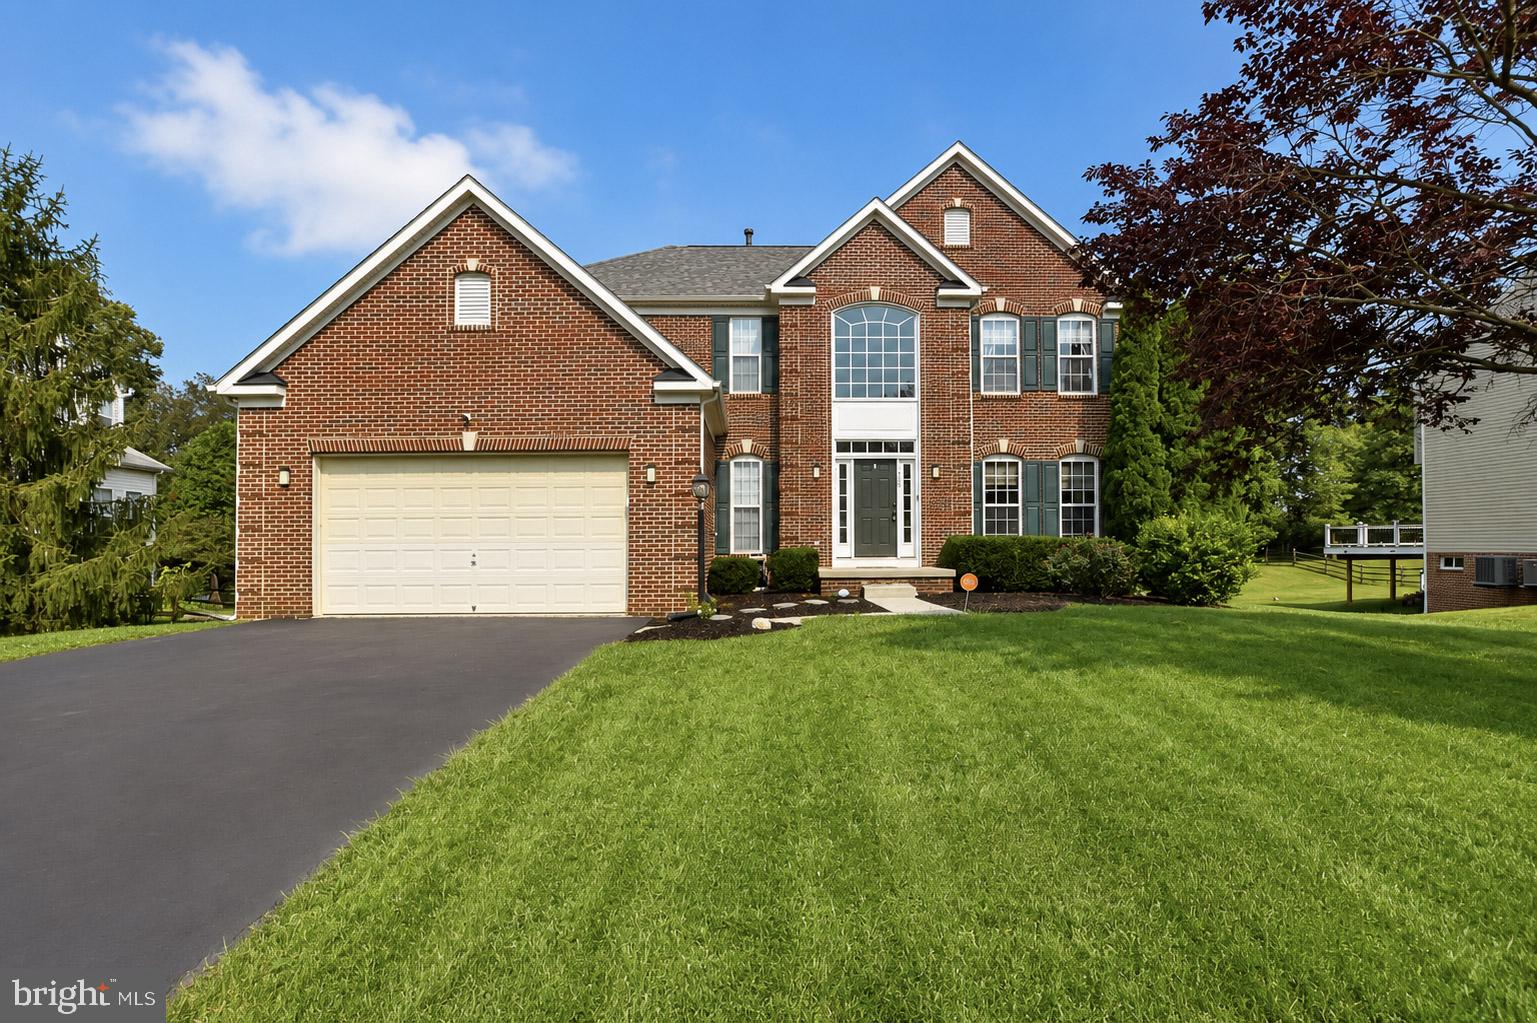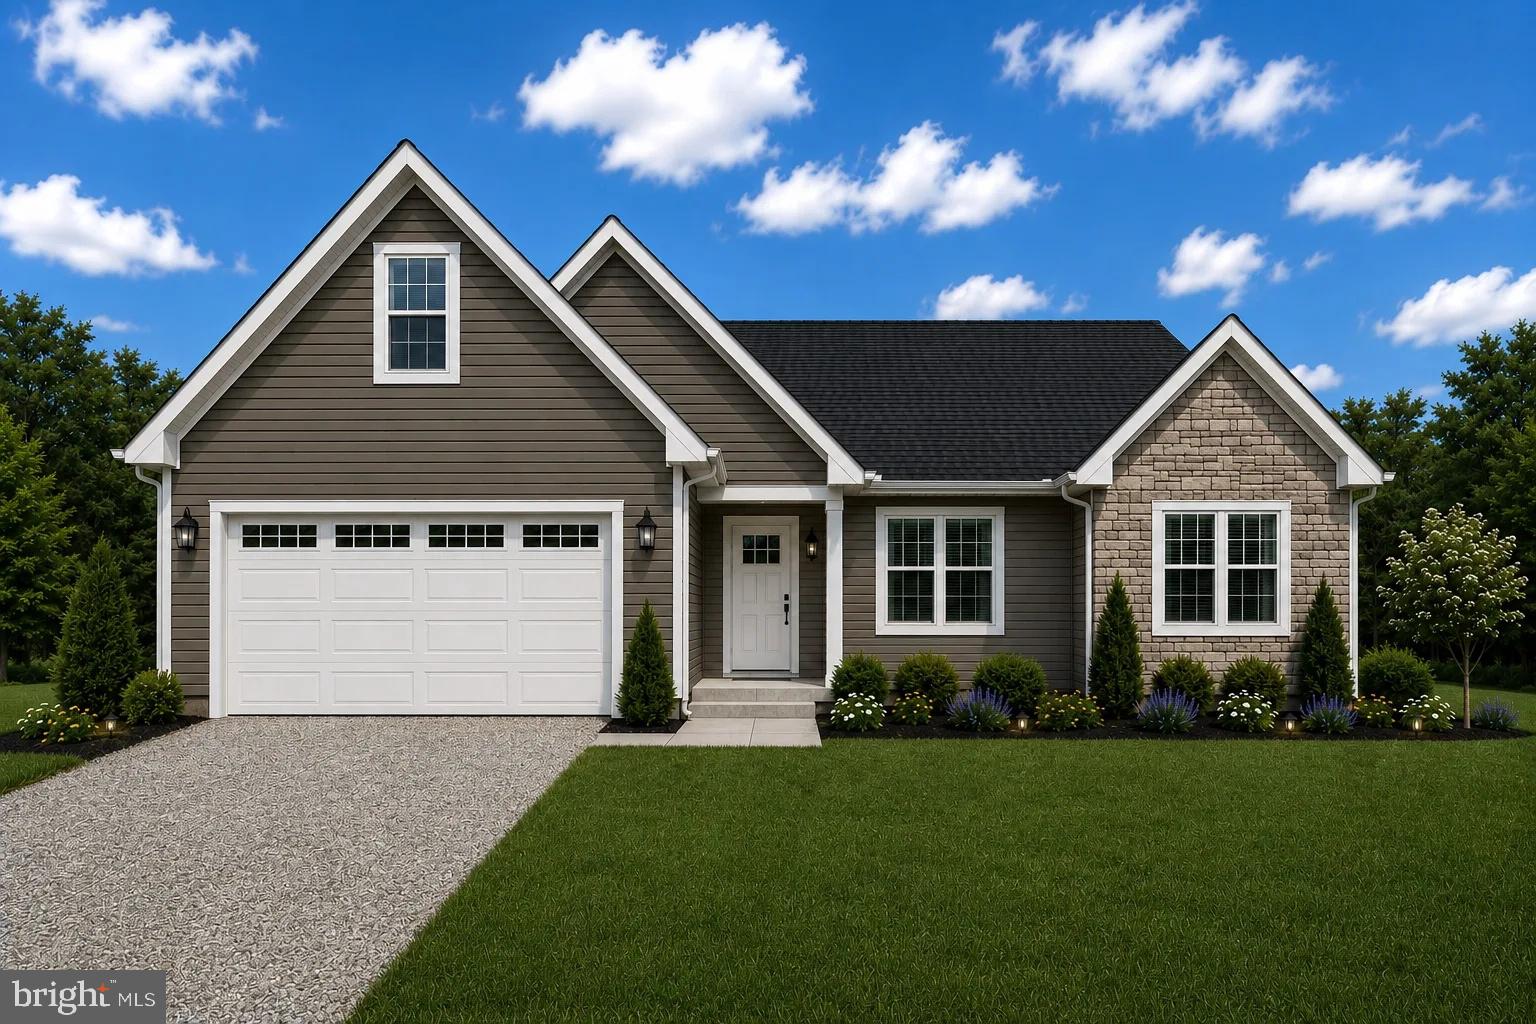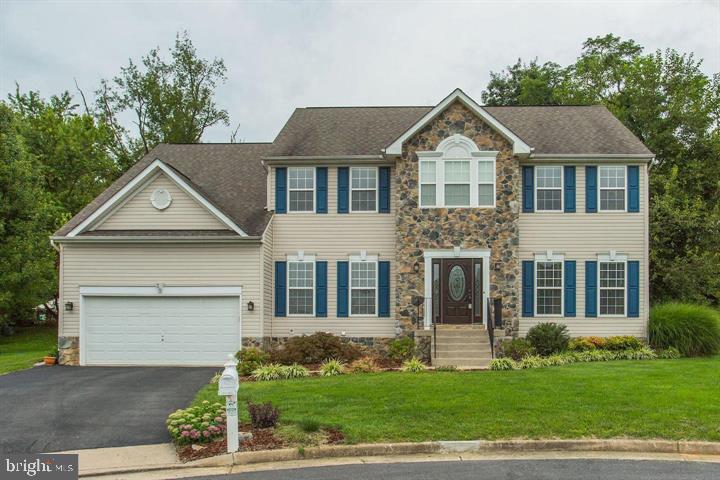
One of the most popular communities provided by {{page_data.agentName}}

CHARLESTOWN

One of the most popular communities provided by Charis Realty Group

CHARLESTOWN

About CHARLESTOWN

Discover Charles Town, WV Real Estate

Welcome to Charles Town, WV — A Perfect Blend of Presidential History and Modern Energy!

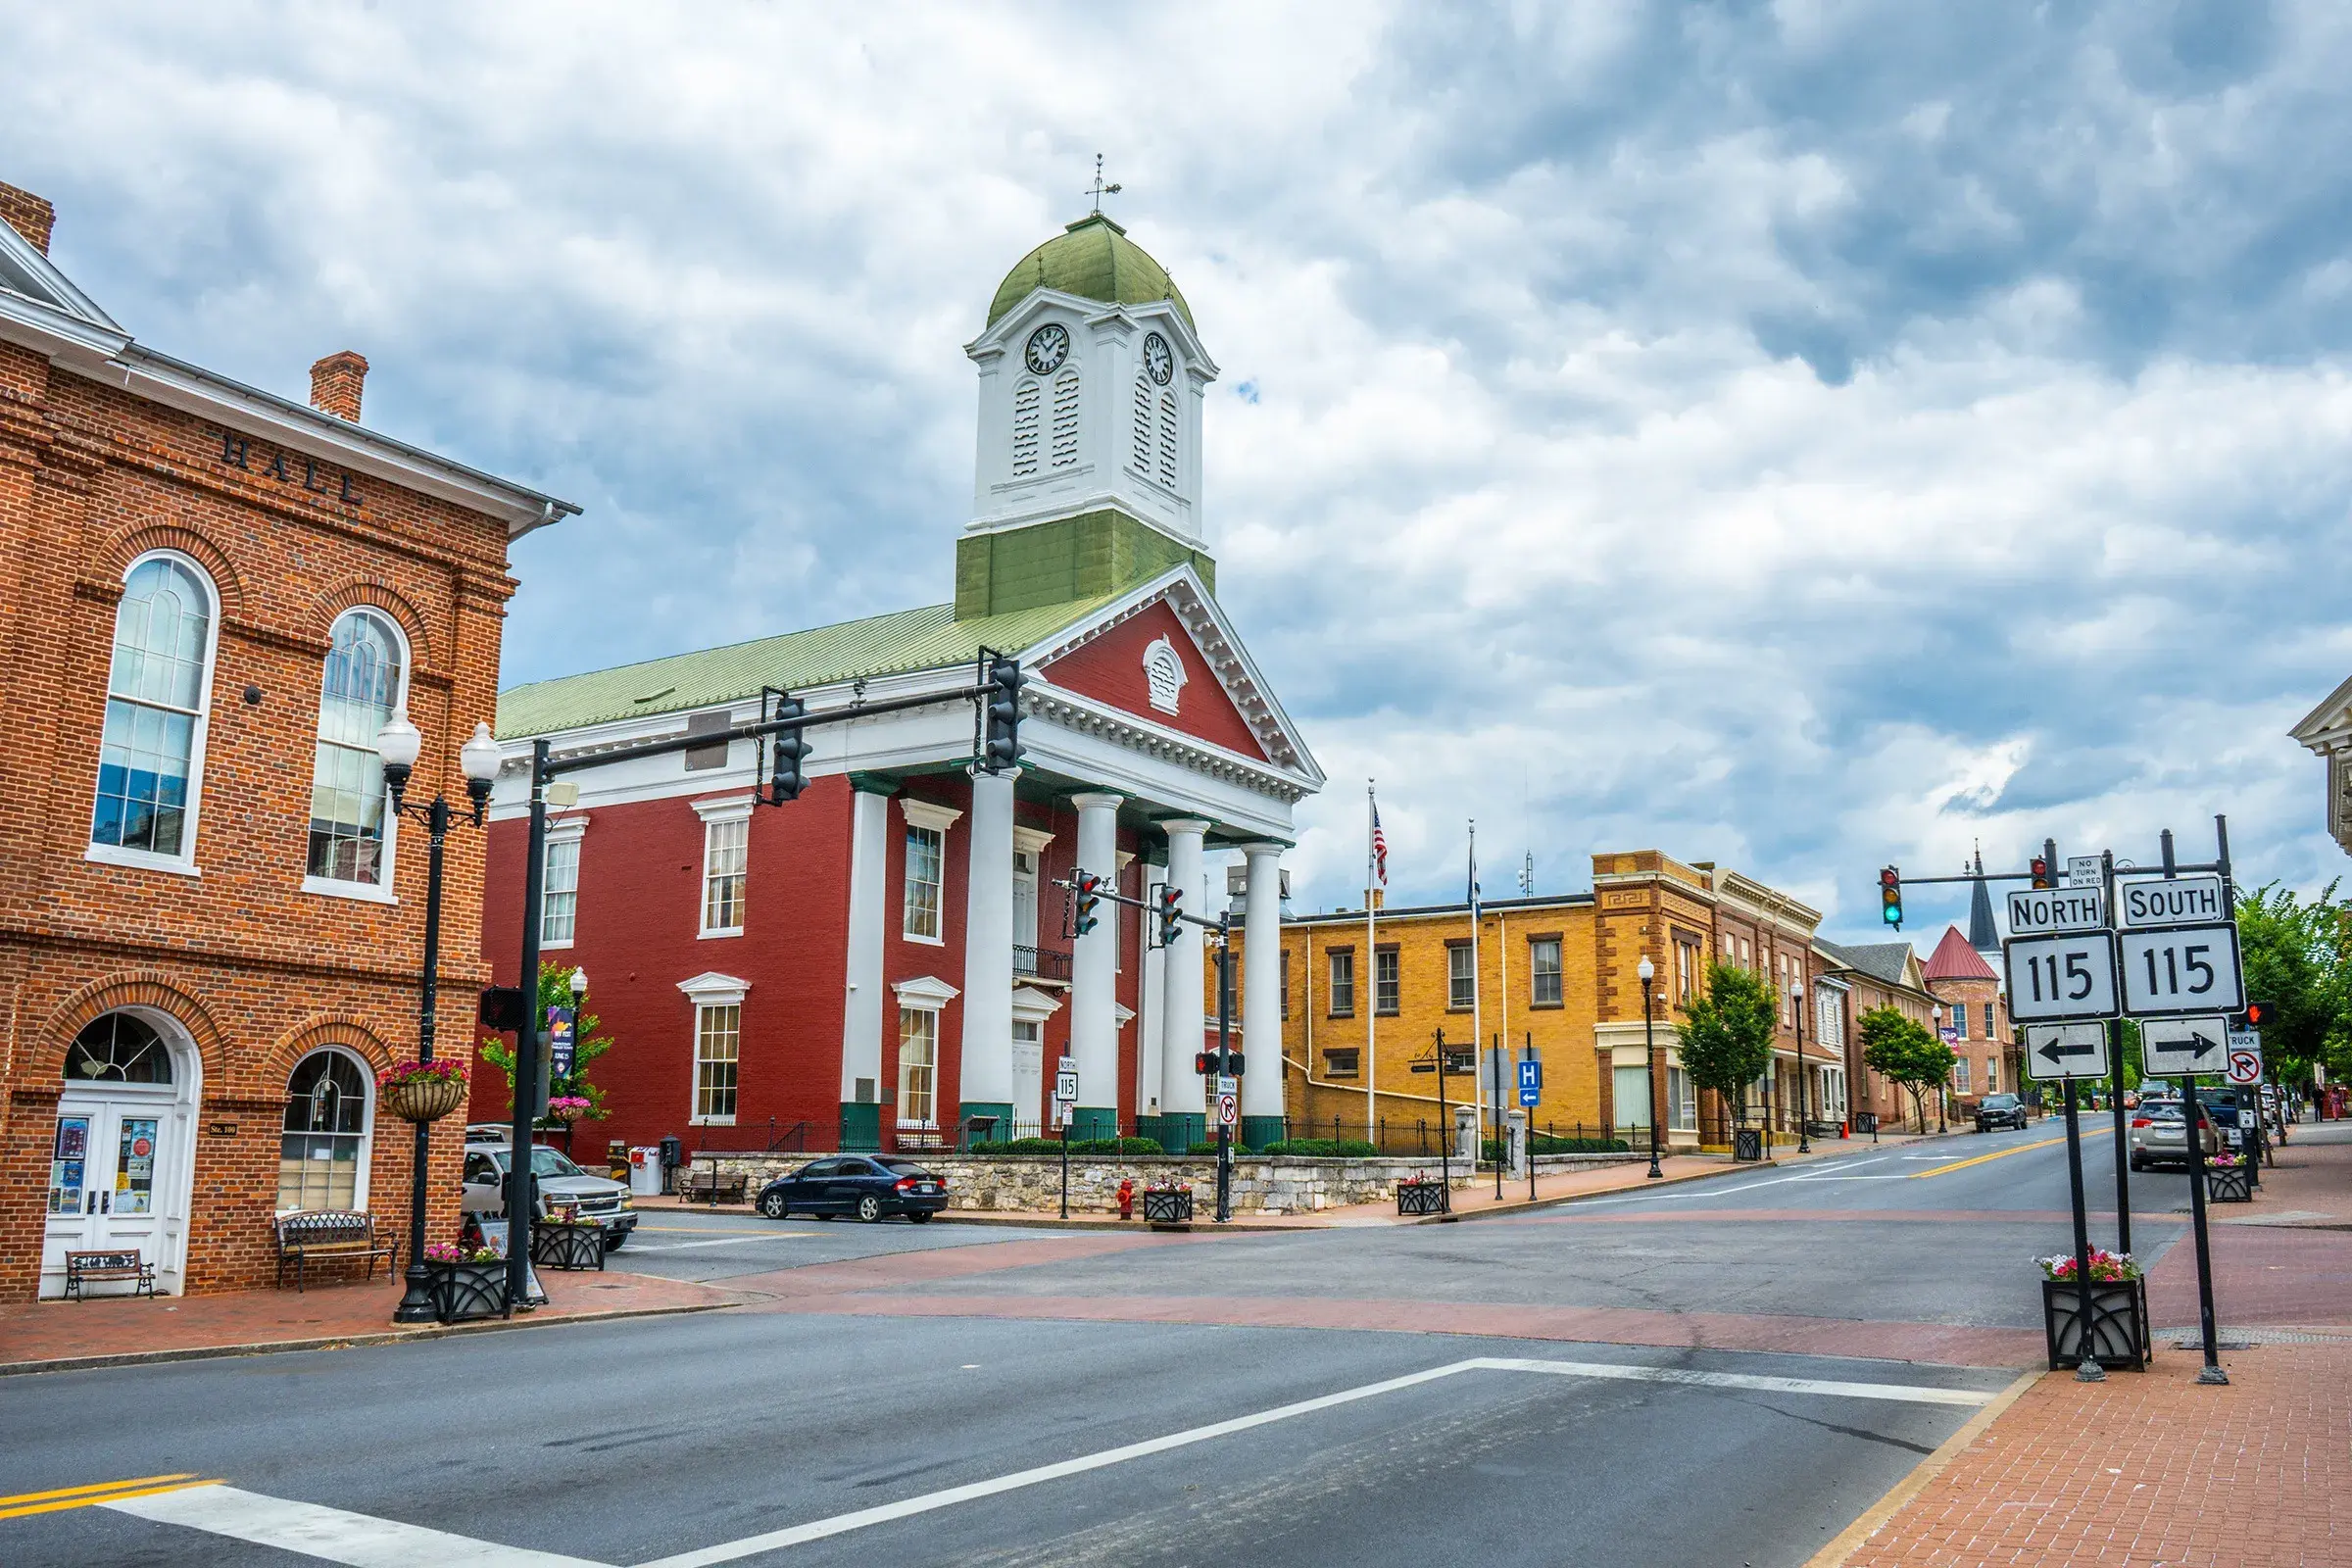
Founded by Charles Washington, the youngest brother of George Washington, Charles Town is a vibrant community where the legacy of the 18th century meets 21st-century excitement. Located at the eastern gateway of West Virginia’s Panhandle, Charles Town offers a unique mix of historic charm, thriving entertainment, and commuter-friendly convenience that makes it one of the most desirable locations in Jefferson County. 

Why Choose Charles Town, WV for Your Next Home?

Charles Town offers a "best of both worlds" experience. It maintains the walkable, brick-lined feel of a classic American town while providing the amenities of a growing city. With its proximity to Northern Virginia and Maryland, it has become a premier choice for those seeking a high quality of life with a lower cost of living than the surrounding metropolitan areas. 

Top Features of Charles Town Real Estate

  • Historic Downtown Homes: Beautifully preserved brick federal and Victorian-style properties.  
  • Modern Planned Communities: New construction neighborhoods like Huntfield and Norborne Glebe offering contemporary floor plans and community parks. 
  • Golf Course Living: Homes in Locust Hill and Tuscawilla Hills featuring stunning views and quiet streets.
  • Competitive Value: Exceptional square footage and lot sizes for a fraction of the cost of nearby Loudoun or Montgomery Counties. 

Benefits of Living in Charles Town

1. Deep Roots & Cultural Heritage

History is alive on every corner. From the Jefferson County Courthouse (site of the John Brown trial) to the Old Opera House, which still hosts live theatrical performances, the town is a treasure trove for culture seekers. 

2. High-Octane Entertainment

Charles Town is home to the Hollywood Casino at Charles Town Races. Whether you enjoy the thrill of live thoroughbred horse racing, world-class gaming, or catching a national music act at the events center, there is always something happening. 

3. Commuter’s Paradise

Charles Town is strategically positioned for easy access to major employment hubs. 

  • Direct Access: Located right off Route 9 and US-340. 
  • MARC Train: Just minutes from the Duffields and Harpers Ferry stations on the Brunswick Line for a stress-free ride into Washington, D.C. 
  • Proximity: Reach Leesburg, VA or Frederick, MD in roughly 30 minutes.

4. Incredible Outdoor Recreation

Surrounded by the Blue Ridge Mountains and the Shenandoah River, adventure is never far away. 

  • Hike the Appalachian Trail in nearby Harpers Ferry. 
  • Spend a day at Sam Michael’s Park, the county's hub for festivals, sports, and off-leash dog fun. 
  • Enjoy 18 holes at the award-winning Locust Hill Golf Course. 

5. A Flourishing Downtown Scene

The revitalized downtown area is a hub for local flavor:

  • Abolitionist Ale Works: Crafting unique local beers. 
  • Charles Town Farmers Market: Seasonal produce and local artisan goods. 
  • Independent Shops: Browse for vinyl at Fuzzy Dog Books and Music or vintage finds at Needful Things Emporium. 

Explore Available Properties

Charles Town, WV real estate provides options for every stage of life:

  • Stately Historic Manors near Washington Street.
  • Spacious Single-Family Homes with fenced yards for growing families.
  • Low-Maintenance Townhomes perfect for commuters and first-time buyers.
  • Small Farms and Acreage on the outskirts of town. 

Invest in Charles Town, WV Real Estate Today

With a robust local economy—anchored by employers like American Public University System—and steady property appreciation, Charles Town is a smart investment for your future and your lifestyle.

Ready to find your home in the heart of the Panhandle? Contact a local expert on the Charis Realty Group team for personalized guidance and the latest market insights!

Experience the history, the thrill, and the community of Charles Town, WV—your new chapter starts here. 

One of the most popular communities provided by Charis Realty Group
148
# of Listings
3
Avg # of Bedrooms
$250
Avg. $ / Sq.Ft.
$537,694
Med. List Price

Browse CHARLESTOWN Real Estate Listings

148 Properties Found. Page 3 of 10.

***SPECIAL FINANCING FOR QUALIFIES BUYERS*** 
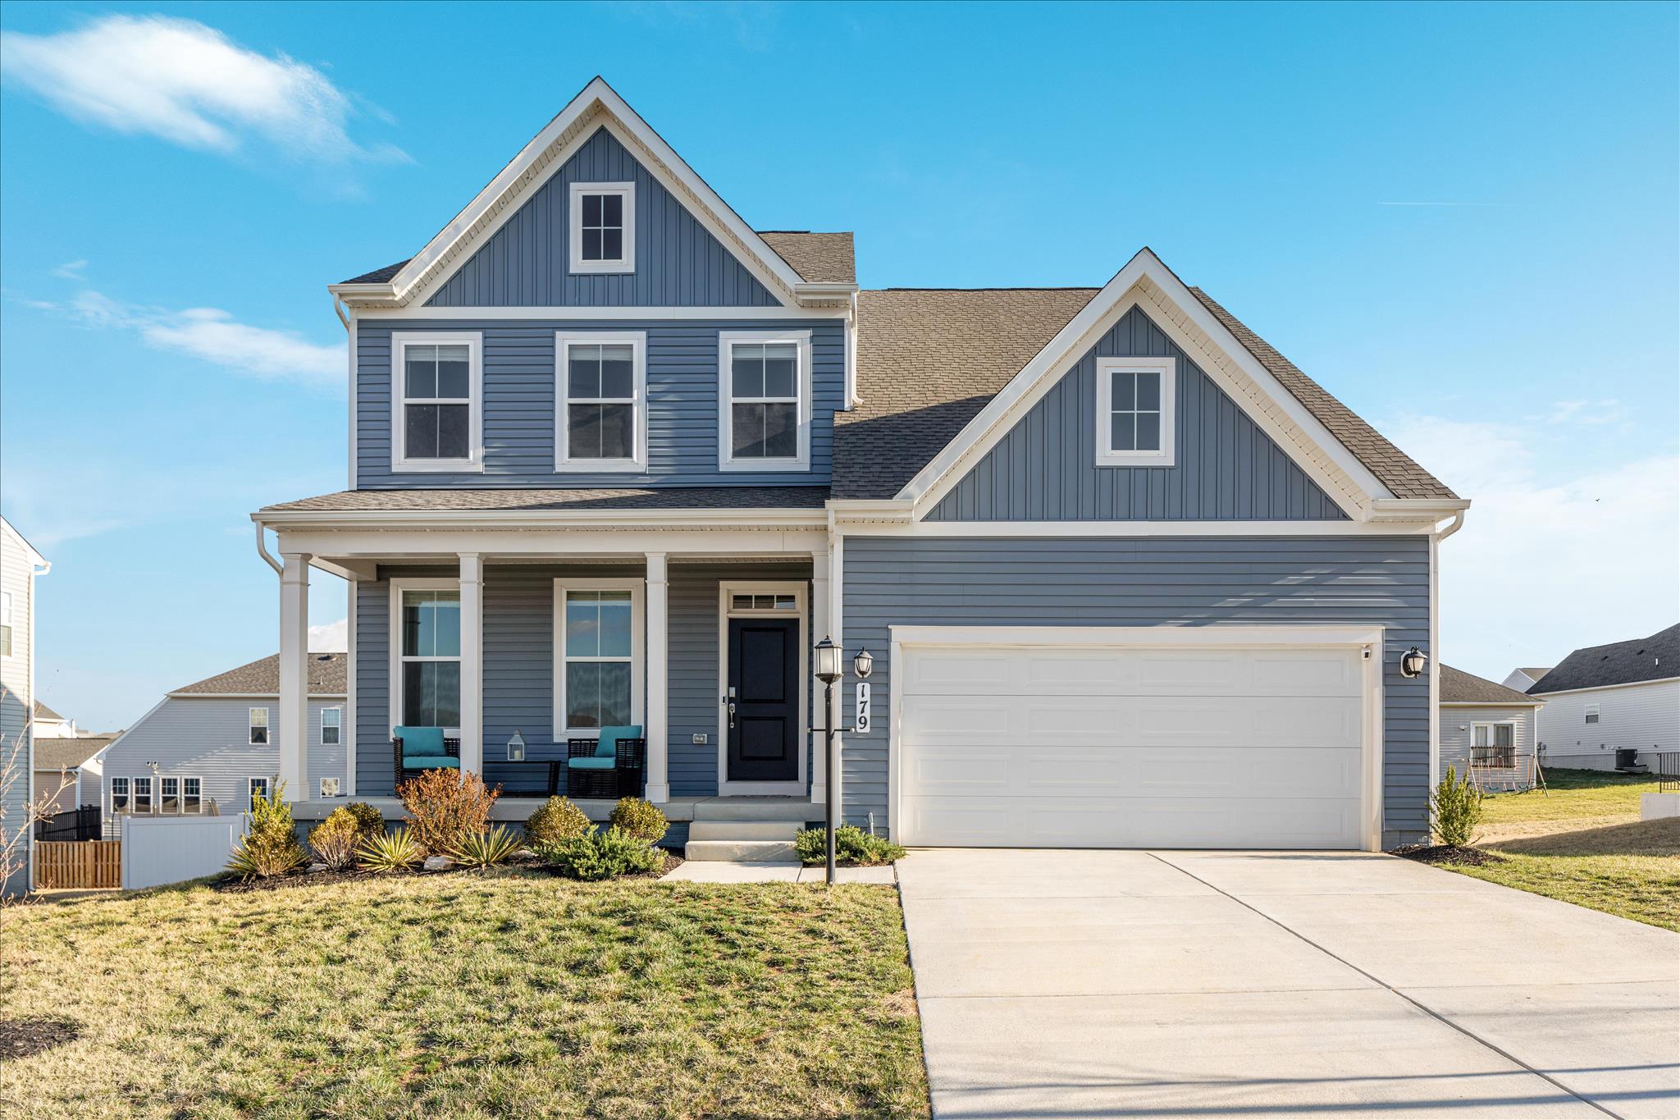
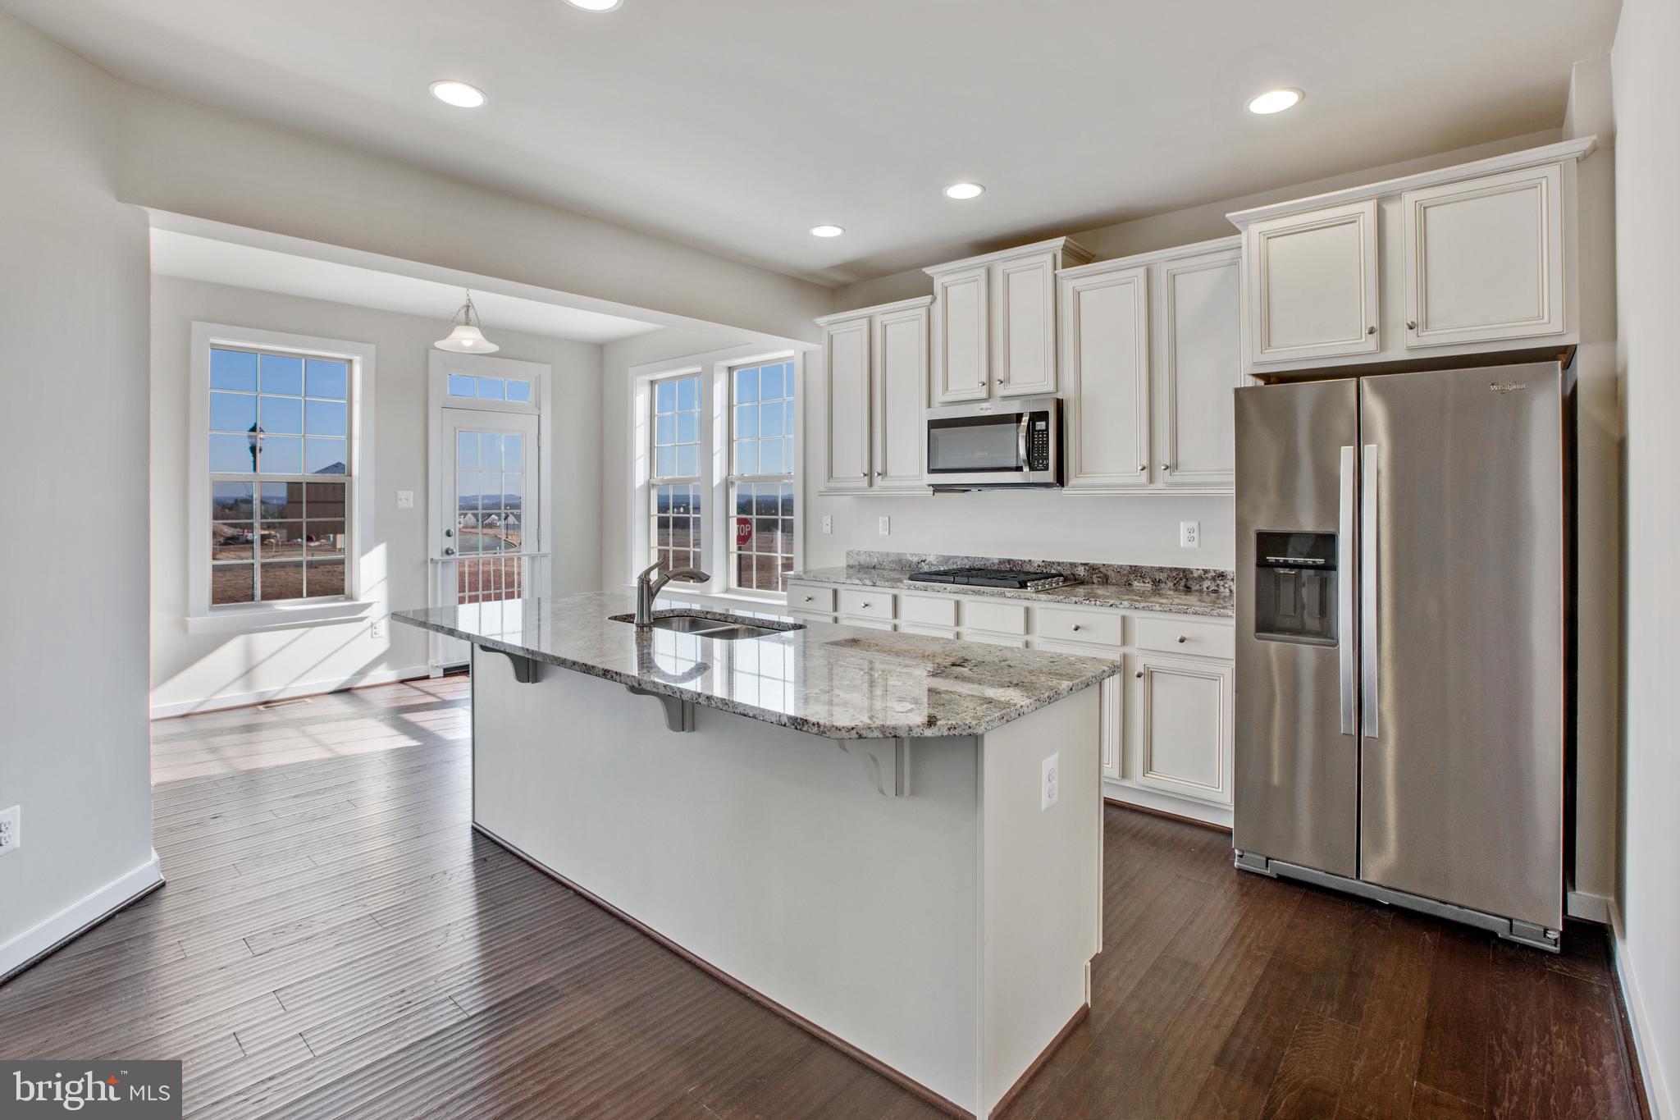
Practically brand new and impeccably maintained, this stunning 2024-built home in Norborne Glebe shows like a model! Better than new construction with over $50,000 in post-settlement upgrades and improvements already completed for you.

Offering over 2,700+ square feet above grade (and over 3,600 total), this beautifully designed home features 5 bedrooms, 3.5 baths, and sits on a premium 0.25-acre lot (one of the larger lots in the community) with a flat, fully usable backyard—perfect for everyday living and entertaining.

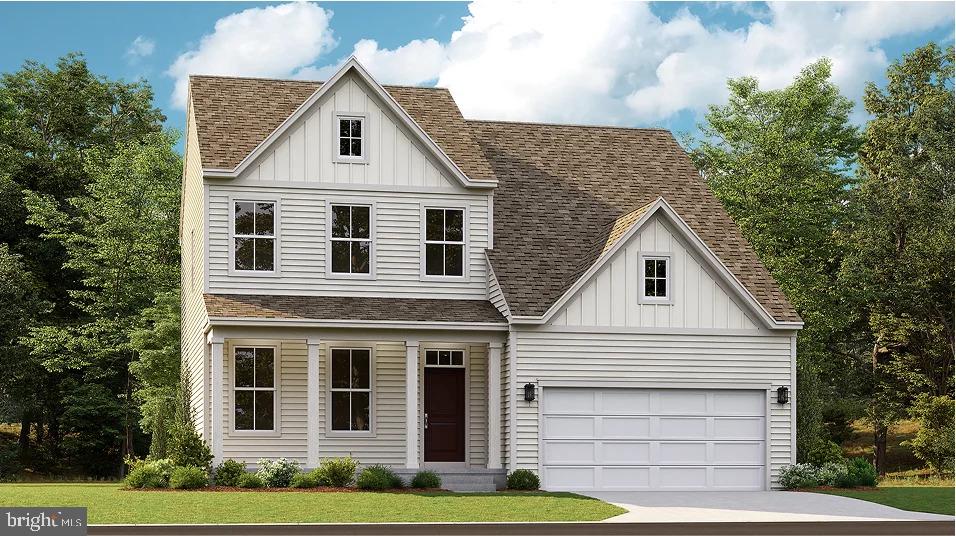
From the moment you arrive, the custom front landscaping, charming covered porch, and curb appeal set the tone. Inside, you’ll find a bright, open layout enhanced by farm-style lighting, a custom kitchen backsplash, upgraded fixtures, and designer touches throughout.

The kitchen and living spaces flow seamlessly, while the home is outfitted with 2.5" faux wood blinds, 9’ curtains, ceiling fans with lights (7), and multiple mounted TVs with concealed wiring for a clean, modern look.

Step outside to enjoy a fully fenced backyard featuring a 6-ft vinyl privacy fence with double gate, solar lighting, playground, trampoline, and vinyl steps off the sliding door—creating the perfect outdoor retreat.

Additional upgrades include:
• Smart water softener system
• Reverse osmosis system
• Overhead garage storage (2)
• Upgraded half bath with sink/cabinet combo
• Custom hardware and fixtures in bathrooms and kitchen
• Glass security door

Even the details have been thoughtfully considered, making this home truly move-in ready.

Located in the highly desirable Norborne Glebe community, residents enjoy amenities including an outdoor pool, pickleball courts, and basketball courts.

This home offers the perfect combination of space, upgrades, and modern living—without the wait of new construction.
#WVJF2023284

CHARLES TOWN

37 FELDBERG DRIVE

5 Beds

3 Baths

3,656 Sq.Ft.

$580,000

MLS#: WVJF2023284

New on site 1 day ago
Situated on 1 acre in Jefferson County, this spacious 4-bedroom home offers room to spread out both inside and out. The main level features formal living and dining rooms, a comfortable family room with a gas fireplace, a well-appointed kitchen with breakfast nook, plus a convenient laundry room and half bath.

Upstairs, you'll find four bedrooms, including a generous primary suite with a private bath, along with an additional full bath. The mostly finished basement provides flexible space for a rec room, home gym, office, or hobby area.

Outdoor living is just as inviting, with a deck overlooking the backyard and a beautiful saltwater in-ground pool—perfect for relaxing or entertaining.
#WVJF2024362

CHARLES TOWN

494 PLEASANT VALLEY DRIVE

4 Beds

2 Baths

3,488 Sq.Ft.

$580,000

MLS#: WVJF2024362

RIVER ACCESS * BEAUTIFUL PRIVATE * 2.52 ACRE * CUL-de-SAC *  3477  Finished Sq Ft *  2 Car Garage * Home located in the Exclusive Avon Bend Community of Charles Town WV.  Quality Counts! -  Built in 2022-  NOTE: THIS HOME COMES COMPLETE WITH 2 FULLY FINISHED KITCHENS & LAUNDRY AREAS !!!!   LOWER LEVEL PERFECT AS A PROVEN INCOME PRODUCING RENTAL/AIR BnB/IN-LAW SUITE !  Modern Open Floor Plan boasts of 3 finished levels * Total of 4 Bdr/ 3.5 Ba.  A Hard to find Main Level Primary Suite /Tray Ceiling/ en-suite luxury Full Bath/ Walk-In Closet/ Linen Closet * Living Rm w/ Granite Surround easy care smokeless ventless propane Fireplace/ Tree Top Views * Dining Area w/ Deck Access * Gourmet Kitchen w/ Upgraded Granite Counter tops/ White Cabinetry/ Large Center Breakfast Island w/ Ceramic Double Farm Sink/ Corner Pantry / Recessed Lighting * Main Level OFFICE w/ Double French Glass Doors * Convenient Half Bath & Coat Closet off Foyer * Main level Laundry & Mud Rm from 2 Car spacious Garage. *  UPPER LEVEL-  2 restful Guest Bdrms (w/ Walk In Closets) share a Large Jack & Jill Bath w/ double sink granite top white vanity/ Sep locking Water & Shower Closet.  IMPRESSIVE WALK OUT LOWER LEVEL- Completely Separate if desired or connected through main living space-- SECOND FULL KITCHEN ( matching upper level design )  SECOND Full Laundry * 2nd Family Rm / Dining table space * 4th Bdr w/ attached Full Bath/ Granite top Double sink White Vanity/ Tub/Shower/ Unfinished Storage Area/ Exterior Patio.  OTHER enticing upgrades: Matching Luxury Vinyl Plank Flooring ALL levels;  Over-sized Windows; 7 Ceiling Fans; Recessed Lighting, Matching Granite: 9'  Ceilings on main & lower levels;  2" faux Wood Blinds throughout; Keyless programable entries; Wireless Blink Alarm System; Fenced Yard; Outdoor Custom built FIRE PIT;  Work from home??  XFINITY HIGH SPEED INTERNET has you covered  (Underground Electric & Internet Utility lines. )
AVON BEND HOMEOWNERS ASSOC -affordable $30/YEAR HOA- Includes Private (locked) Gated SHENANDOAH RIVER & BEACH ACCESS; Open GRASS PARK AREA/Tot Lot/Covered Pavilion/Basketball Court. Driving Directions to Park and River Beach in Docs Section.  River access Restricted to Avon Bend Homeowners only. 
PERFECTLY Designed for quiet living while enjoying the bounties of surrounding natural habitats. Truely a hidden gem!  Historic Charles Town and Shopping & Entertainment conveniences just minutes away !
#WVJF2024046

CHARLES TOWN

167 HYDE PARK LANE

4 Beds

3 Baths

3,477 Sq.Ft.

$579,000

MLS#: WVJF2024046

New on site 1 day ago
Welcome to this BEAUTIFUL and STUNNING, nearly new home nestled in the amenity-filled community of Norborne Glebe in charming Charles Town, West Virginia. Just 2 years young, this gorgeous and truly turn-key residence offers 5 spacious bedrooms and 4.5 baths, thoughtfully designed for both everyday living and elegant entertaining. From the moment you step inside, you're greeted by a dramatic two-story foyer with soaring 20-foot ceilings and a formal dining room to your right—perfect for hosting gatherings and special occasions. The heart of the home is the beautifully appointed kitchen, featuring custom cabinetry, a massive 7.5 foot granite island, stylish pendant lighting, stainless steel appliances including a convection microwave & convection oven, double sinks & large pantry. The kitchen flows seamlessly into the expansive family room, filled w/natural light & showcasing modern finishes throughout. Step outside to enjoy the brand-new Trex deck (built March 2025, a $18K investment), complete with solar lighting and convenient under-deck storage—ideal for relaxing evenings or weekend barbecues. The backyard offers added privacy with a newly installed white vinyl white fence (March 2025, costing $10K). There is a also a french drench around the rear of the property. 

***Upstairs, you'll find generously sized bedrooms, including one with its own private en-suite bath. The luxurious primary suite is a true retreat, featuring a large walk-in-closet and a spa-like bath with dual vanities, tiled flooring, and separate shower. The walk-out basement will not disappoint—offering a massive recreation room, a 5th bedroom, full bath, and a large storage area, providing endless possibilities for guests, entertainment, or additional living space. Additional highlights include high-speed Xfinity internet, making work-from-home and streaming a breeze. The oversized 2-car garage features recently epoxy-coated floors, adding both durability and a clean polished finish. Residence of Norborne Glebe enjoy exceptional community amenities, including a swimming pool, pickleball courts, tot lots, clubhouse, basketball courts, picnic areas, and tennis courts—offering something for everyone right outside your doorstep. With its modern upgrades, spacious layout, and prime locations within a vibrant and amenity-rich community, this home is ready to welcome its new owners. Don't miss this incredible opportunity!
#WVJF2024078

CHARLES TOWN

38 FELDBERG DRIVE

5 Beds

4 Baths

3,572 Sq.Ft.

$575,000

MLS#: WVJF2024078

Popular and sophisticated Norborne Glebe home available - only 3 years old! This 5 bedroom 3 1/2 bath Plymouth model is laid out perfectly for your living leisure. The first floor consists of LVP flooring on the main level for a seamless and well finished look. The color scheme throughout the main floor is perfect. Kitchen cabinets, countertops, backsplash and floor offers a relaxing atmosphere in which to wind down after a long day.  Upstairs are four spacious bedrooms including the Primary with an en-suite bath and large walk-in closet. The laundry is on the upper level. The finished basement offers a second family room, the 5th bedroom and the third full bathroom. There's a walkout to the back yard from the basement. The impressive deck offers a full view of the back yard with nearby mountains as the backdrop. Conveniently located, minutes to Loudoun County, Harpers Ferry and the entire DC area. Amenities include a community pool, tot-lot, pickleball, basketball and tennis courts too. This is a must see! Shows beautifully.
#WVJF2023908

CHARLES TOWN

639 BARKSDALE DRIVE

5 Beds

3 Baths

3,079 Sq.Ft.

$575,000

MLS#: WVJF2023908

**PRISTINE CONDITION** The only home for sale in Huntfield on a corner homesite with a first floor bedroom and finished basement! Welcome home to 125 Payne St where you will get the look and feel of a brand new home without the wait for construction. The quaint front porch greets you as you pull into the driveway. Open the front door to view a gorgeous neutral colored LVP throughout the main level. A main level bedroom across from a 1/2 bath making it ideal for multi-generational living. The bedroom can also be used as an office or flex space. Stunning gourmet kitchen with an oversized island, stainless steel appliances, stone counters, backsplash and full pantry. Opening up to the dining area and living room, this home provides ample space to host all your upcoming events. Tucked away to the garage entrance you have the perfect back mudroom/entry way with closet for easy drop and go for your daily needs. Head upstairs to an owner’s suite that is sure to meet your needs. Easily fits any bed size and offers two closets! Primary bathroom has a luxury Walkin shower covered in gorgeous tile work and seamless shower doors. Dual sinks and a private water closet top off this impressive suite. Down the hall you will find two additional generous bedrooms that share another full bathroom. A full-sized laundry room tops off this upper level giving you ample space and every day convenience. Drop down to the lower level where this partially finished basement is dying for you to add your finishing touches and make it your own! A 3 piece rough in lives under the carpeted area for you to expand to a 3rd full bathroom in the future if you desire.  Additional unfinished area for storage or add a craft room, office, or flex space.  Perfectly situated on the backside of the community to help with daily traffic. This is the one YOU WANT to see!! Let's get your tour scheduled today!
#WVJF2023914

CHARLES TOWN

125 PAYNE STREET

4 Beds

2 Baths

3,279 Sq.Ft.

$570,000

MLS#: WVJF2023914

From the moment you walk in, this home feels warm and welcoming. The best features of this home are the spacious floor plan, the abundant natural light, thoughtful upgrades and the way it offers both comfort and functionality. The gourmet kitchen will steal your heart with an oversized island, double ovens and beautiful finishes which make it feel like the heart of the home and a wonderful place to gather. The open living spaces flows beautifully, making it ideal for hosting while still feeling cozy and inviting. The stone fireplace and hardwood floors add to the elegance of the living space. You'll love the convenience of the main level primary suite with walk-in closet and attached primary bath with separate vanities, shower and soaking tub. The loft and additional bedrooms upstairs provide flexible space for guests. The unfinished walkout basement offers flexibility for future expansion of the living space. The inviting front porch and backyard space make it easy to imagine relaxing evenings and special moments at home. Another highlight is the private lot, deck and outdoor patio area, which create a wonderful extension of the living space and make the home feel especially peaceful and move-in ready.
#WVJF2023800

CHARLES TOWN

241 COURIER DRIVE

4 Beds

3 Baths

3,081 Sq.Ft.

$565,000

MLS#: WVJF2023800

Welcome to 218 Braddock Street in the highly sought-after Huntfield community in Charles Town, West Virginia, offering the perfect blend of space, lifestyle, and commuter convenience in Jefferson County WV. This beautifully maintained 4 bedroom, 3.5 bath Colonial home features an open and functional floor plan with hardwood flooring, abundant natural light, and multiple living areas designed for today’s buyers. The gourmet kitchen is ideal for everyday living and entertaining, complete with stainless steel appliances, a six burner gas range, butler’s pantry, wet bar, and spacious breakfast area, all opening to a comfortable family room with gas fireplace. The upper level offers a luxurious primary suite with a private sitting room, oversized walk-in closet, and spa-inspired bath, along with three additional generously sized bedrooms and convenient upper-level laundry. The finished lower level provides flexible space for a recreation room, home gym, media room, or guest suite. Outdoor living includes a welcoming front porch, expansive rear deck, and fully fenced backyard. This home is uniquely positioned directly in front of the community courtyard, creating a front-row seat to neighborhood events such as holiday celebrations, pictures with Santa, pony rides, movie nights, and community gatherings. Huntfield residents enjoy exceptional amenities including tennis courts, basketball courts, two playgrounds, and a soon to open pool and clubhouse.  Ideally located for commuters to Northern Virginia, Maryland, and Washington DC, and just minutes to historic downtown Charles Town, shopping, dining, and entertainment.
#WVJF2022734

CHARLES TOWN

218 BRADDOCK STREET

4 Beds

3 Baths

4,950 Sq.Ft.

$559,900

MLS#: WVJF2022734

New on site today
Stunning Whitehall II you will NOT want to miss.  If you priced out this Whitehall II today with all the upgrades it includes,  you would be at $560,000.   Why wait for new construction when you can have a gorgeous home just 17 months old that has every upgrade imaginable!  Going "LIVE" with a Grand Opening from 1-3 PM Saturday May 30, 2026.  Five bedrooms, four full baths.  LARGE bedroom on the main level with a full bath.  NO CARPET IN THIS HOUSE...  ALL LUXURY VINYL PLANK.  ALSO AN EV CHARGER IN THE GARAGE!  All of this on a corner lot!

Any and all offers will be held and presented to the Seller at Noon on Tuesday, June 2..
#WVJF2024094

CHARLES TOWN

41 ARAGON DRIVE

5 Beds

4 Baths

3,372 Sq.Ft.

$539,990

MLS#: WVJF2024094

Big and beautiful colonial home, with a two-story porch, on a charming, tree-lined street in Huntfield! Gleaming hardwood floors and loads of natural light greet you as you enter the front door.  The main floor is mostly open, with only a handful of stately columns defining the open space. This floor also features not one, BUT TWO separate offices, as well as a half bath. The kitchen is a gourmet setup with a MASSIVE island, soft-close cabinets, a corner sink, and upgraded appliances. A propane fireplace and 9-foot ceilings round out the best of this floor. Moving upstairs, there are 4 large bedrooms and 3 bathrooms. Two of the bedrooms have their own private bathrooms, while the other two share a Jack-and-Jill bathroom. These two bedrooms also each have their own door out onto the second level of the two-story porch. This floor ALSO features 9-foot ceilings and the laundry room, complete with utility sink, can be found on this level as well. The basement is highlighted with additional living space, as well as a large storage area. Though presently used for hobbies, exercise, and an in-home movie theater, many other options are possible. There is another full bath on this level as well. Around back is the two-car garage, which is accessed via the alley behind the home. The garage was recently drywalled and painted and is ready to continue to faithfully serve the next owners' automotive interests. On-street parking in front of the home is also available. High-school-aged students could walk to nearby Washington High School and in the very near future, the community is slated to add a community pool and basketball courts to its existing green spaces and playgrounds! There's nothing not to love! IF YOU LIKE WHAT YOU SEE, CALL ______ !!!!!!!!
#WVJF2021846

CHARLES TOWN

203 BULLSKIN STREET

4 Beds

4 Baths

4,010 Sq.Ft.

$539,000

MLS#: WVJF2021846

This Ryan Homes Zachary Model with family room extension, backing to horse farm on a quiet street in the Charles Town classic Breckenridge community is ready for new owners after current owners have been transferred.  This lovingly cared for home has newer Luxury Vinyl plank throughout the main level and has been recently painted.  The deck has been recently treated as well.  The home features a large family room off the open kitchen with granite and island, large deck overlooking the private fenced rear yard and horse farm, finished rec room in lower level with 3 piece rough in, double walk in closets  and tray ceiling in the primary bedroom, 3 other large bedrooms, and so much more.  You can't walk in this home and have it not feel that special way!  Breckenridge is conveniently located minutes from Route 340 off Old Country Club Rd. and is just a short 5 minute drive to grocery stores, retail, and restaurants.  Breckenridge is also VERY convenient to Driswood Elementary, Wildwood Middle, and Jefferson High located just up the road.  The community features basketball court, baseball/softball/kickball fields, tot lots, and common spaces.
#WVJF2023992

CHARLES TOWN

96 TROTTING WAY

4 Beds

2 Baths

3,347 Sq.Ft.

$524,900

MLS#: WVJF2023992

The only community within historic Charles Town with resort style amenities!
**UP TO $15,000 CLOSING COST ASSISTANCE AVAILABLE ON SELECT HOMES, FOR PRIMARY RESIDENCE WITH USE OF APPROVED LENDER AND TITLE!**
Looking for a home close to historic Charles Town in an amenity rich established community? Meet the Clemson, with its open front porch, black metal roof, impressive pillars, partial stone front, and transom window over front door you will find yourself daydreaming of decorating this space for the holidays. Inside you are greeted with 9 ft. ceiling with crown molding and tall 6 ft. windows on the first floor that allow natural light to fill this open floorplan. In addition to the crown molding the formal dining room and private study have chair rail molding. The private study offers French door entry with glass inset panels. The entire main level features easy to clean durable luxury vinyl plank flooring. Powder room is nicely located between foyer and family room. Walking back to the open family room and kitchen you will see a gas fireplace with mantel featuring an HDMI prewire allowing you to enjoy movie night with a cozy fire. Additional windows in the family room offer a bright open feel. The chef in your home will be delighted with the gourmet kitchen offering gas cooktop, gleaming stainless steel externally vented hood, microwave and convection wall ovens, hidden controls upgraded dishwasher with 3rd rack, and a French Door refrigerator with convenient filtered water and ice dispensing. Wide double door pantry with 5 shelves offers room provides space for an organized, well-stocked kitchen. Warm wood tone full overlay cabinets include 42 in. upper cabinets with crown molding trim. The prep island is over 7 ft. and features a hidden pull-out trashcan/recycling bin and a single bowl stainless undermount sink with in sink garbage disposal. Prep island offers 3 modern black matte and ebony wood-stained pendants that accent the black gooseneck pull down faucet and matte black cabinet knobs. The star of this kitchen is the light Italian quartz countertops with striking marbling and delicate mix of warm and cool shadings offering an elevated aesthetic to this designer palate. White subway tile backsplash is the finishing touch to this luxurious kitchen. The breakfast nook offers a slider exit to a future deck or patio space that could be added to the home. Home offers a convenient 2 car garage behind the home with a mudroom entryway with large closet for coats and shoes and plenty of room to add a drop zone area for backpacks or sports gear. Climb the hardwood stairs to the bedroom level to find a well-appointed primary suite with impressive tray ceiling, massive walk-in closet. Primary bath offers dual sink comfort-height quartz vanity with undermount sinks and ceramic tile walk in shower with frameless glass door and glass corner offer quiet luxury. Secondary bedrooms offer generous closets and feature ceiling light fixture. Laundry is conveniently located on bedroom level and front load washer-dryer is included in this home. Use your imagination to design the unfinished basement to your liking, already included are the 3 piece plumbing rough in and a walkup stair exit to the back yard. This home meets today’s stringent energy code offering 2 x 6 construction with R-21 exterior wall insulation, low profile bright energy efficient LED lighting in the kitchen, family room, foyer, hallways, and basement. Ceiling fan pre-wires are included in all bedrooms and family room. All windows and exterior doors are insulated, and windows feature tilt in lower sills for easy cleaning. Tankless gas hot water heater will also save you money. Enjoy a fully sodded yard with included front landscaping package. *Photos may not be of actual home. Photos may be of similar home/floorplan if home is under construction or if this is a base price listing.
#WVJF2022392

CHARLES TOWN

HOMESITE 544 LORD FAIRFAX STREET

3 Beds

2 Baths

2,441 Sq.Ft.

$519,990

MLS#: WVJF2022392

Enjoy bright, comfortable living in this spacious Charles Town colonial with a fenced backyard, large wood deck, and a tree-lined backdrop. Set on .24 acres with a welcoming front porch, stone accents, and vinyl siding, this 4-bedroom, 3.5-bath home offers room to gather, relax, work, and play.

Inside, high ceilings, hardwood floors, and natural light give the main level an open, airy feel. The living room features a cozy wood-burning fireplace, while the spacious kitchen offers granite countertops, a large island, breakfast bar, black appliances, dishwasher, disposal, and two generous pantries. The sunny breakfast room opens to the deck and backyard, creating an easy flow for outdoor dining, entertaining, gardening, or quiet evenings at home.

Upstairs, the large primary suite feels like a private retreat with a cathedral ceiling, ceiling fan, walk-in closet, and attached bath with soaking tub, double vanity, and walk-in shower. Three additional bedrooms and a full hall bath complete the upper level.

The fully finished basement adds flexible living space with a carpeted recreation room, full bath, and multi-purpose room, ideal for movie nights, hobbies, guests, or a home office. Additional highlights include a two-car garage, main-level laundry, smart thermostat, active radon system, fresh paint approximately one year ago, new roof in 2019, and newer disposal.

Close to Route 9, the Virginia line, shopping, schools, restaurants, and Hollywood Casino, this home blends everyday convenience with space to truly settle in.
#WVJF2023806

CHARLES TOWN

195 HUGHS ROAD

4 Beds

3 Baths

2,897 Sq.Ft.

$515,000

MLS#: WVJF2023806

Recently priced to compete with new construction—offering more finished space, a completed basement, and immediate move-in without the extended build timelines or added costs.  Why wait you could move in now!

Welcome home to this immaculate 4,756 sq ft three-level Colonial designed for comfortable everyday living and effortless entertaining! The main level offers 2,924 sq ft of well-appointed space, featuring an inviting foyer, a private office with built-in shelving ideal for working from home or study, a formal living room, and an elegant dining room perfect for gatherings and special occasions. The gourmet kitchen with breakfast area opens to a bright sunroom and spacious family room with a gas fireplace, creating a seamless flow and central gathering space filled with natural light.

Upstairs, the expansive primary suite provides a relaxing retreat with a sitting area, dual walk-in closets, and a luxurious ensuite bath with double vanity, soaking tub, and separate shower. Three additional generously sized bedrooms, a full bath, and a conveniently located laundry room complete the upper level, offering both comfort and practicality.

The finished 1,250 sq ft basement adds incredible versatility, featuring a large recreation room ideal for movie nights or play space, a second office or flex room, a workshop, and a full bath—perfect for guests, hobbies, or extended living needs.

Enjoy peace of mind with numerous updates, including new carpet (2025), hardwood flooring throughout, roof replaced in 2018, HVAC system updated in 2020, and a 75-gallon gas water heater with expansion tank installed in 2021. The home is also hardwired for internet on every level.

Step outside to a fenced backyard with patio, perfect for entertaining, play, or relaxing evenings, along with a welcoming front porch and a two-car garage. Located in a desirable community with tennis courts and playgrounds, and conveniently situated for commuters, this move-in-ready home offers the ideal blend of space, comfort, and lifestyle.
#WVJF2021446

CHARLES TOWN

424 PROSPECT HILL BOULEVARD

4 Beds

3 Baths

4,174 Sq.Ft.

$515,000

MLS#: WVJF2021446

504 S Church Street has the kind of charm you notice the moment you walk in. Hardwood floors, solid wood doors, cedar closets, and spaces that just feel right. Located steps from the heart of downtown Charles Town, this 4-bedroom, 3.5-bath home has been thoughtfully updated from top to bottom.

The main level offers a lovely kitchen with table space, a formal dining room, a spacious family room with an electric fireplace, and a screened-in porch that's perfect for morning coffee or evening entertaining. A main-level bedroom with a full bath is a great bonus for guests or multigenerational living.

Upstairs you'll find three generously sized bedrooms and a full bathroom. The finished basement is a standout with a second family room with fireplace, a full kitchen with new appliances, a full bathroom, bedroom space and its own separate entrance. Whether you're housing extended family, hosting guests, or generating rental income, the setup is already there.

Updates and features include newer electrical wiring and panels, updated plumbing, bathroom renovations, kitchen improvements, sump pump, Nest thermostat, smart locks, newer roof and siding. Outside, the landscaping, patios, porches, and walkways make the outdoor space just as inviting as the interior.

The location is hard to beat. Walk to downtown, restaurants, shopping, the farmers market, and historic sites. Harpers Ferry is just minutes away with hiking, biking, river sports, wineries, and breweries.

This one checks every box. Schedule your private tour today!
#WVJF2016982

CHARLES TOWN

504 S CHURCH STREET

4 Beds

3 Baths

3,606 Sq.Ft.

$515,000

MLS#: WVJF2016982

1 2 3 4 5 ... 10

properties found. properties found. Page of .

 - property

Send a message

Message successfully sent.

Your message

What is 3 + 4 ?

Reason for contacting?

I agree to receive email communication and understand I can unsubscribe at any time.

I agree to be contacted by Charis Realty Group via call, email, and text for real estate services. To opt out, you can reply 'stop' at any time or reply 'help' for assistance. You can also click the unsubscribe link in the emails. Message and data rates may apply. Message frequency may vary. Privacy Policy

Sign Out

Virtual Assistant

Would you like to take the next step with this property? We can help you schedule a showing or virtual tour, or send you more details.

Yes, I would like more information.

Thank You for Your Reply, One of Our Agents will contact you as soon as possible

No, maybe later.

Thank you, you can always contact me via email, phone number or through the contact form.

Realhub AI

Lucy - Your AI-Powered Realtor

Update Your Temporary Password

Personalize your search

Enter your email and we'll notify you immediately when new listings match what you're looking for.

or enter email address

Already have an account ? Login here

Continue your home search

Preferred Office

I agree to receive communications and understand I can unsubscribe at any time.

I agree to be contacted by Charis Realty Group via call, email, and text for real estate services. To opt out, you can reply 'stop' at any time or reply 'help' for assistance. You can also click the unsubscribe link in the emails. Message and data rates may apply. Message frequency may vary. Privacy Policy

Already have an account ? Login here

We use cookies

We use cookies primarily for analytics to enhance your experience. By accepting, you agree to our use of these cookies. You can manage your preferences or learn more about our cookies policy.