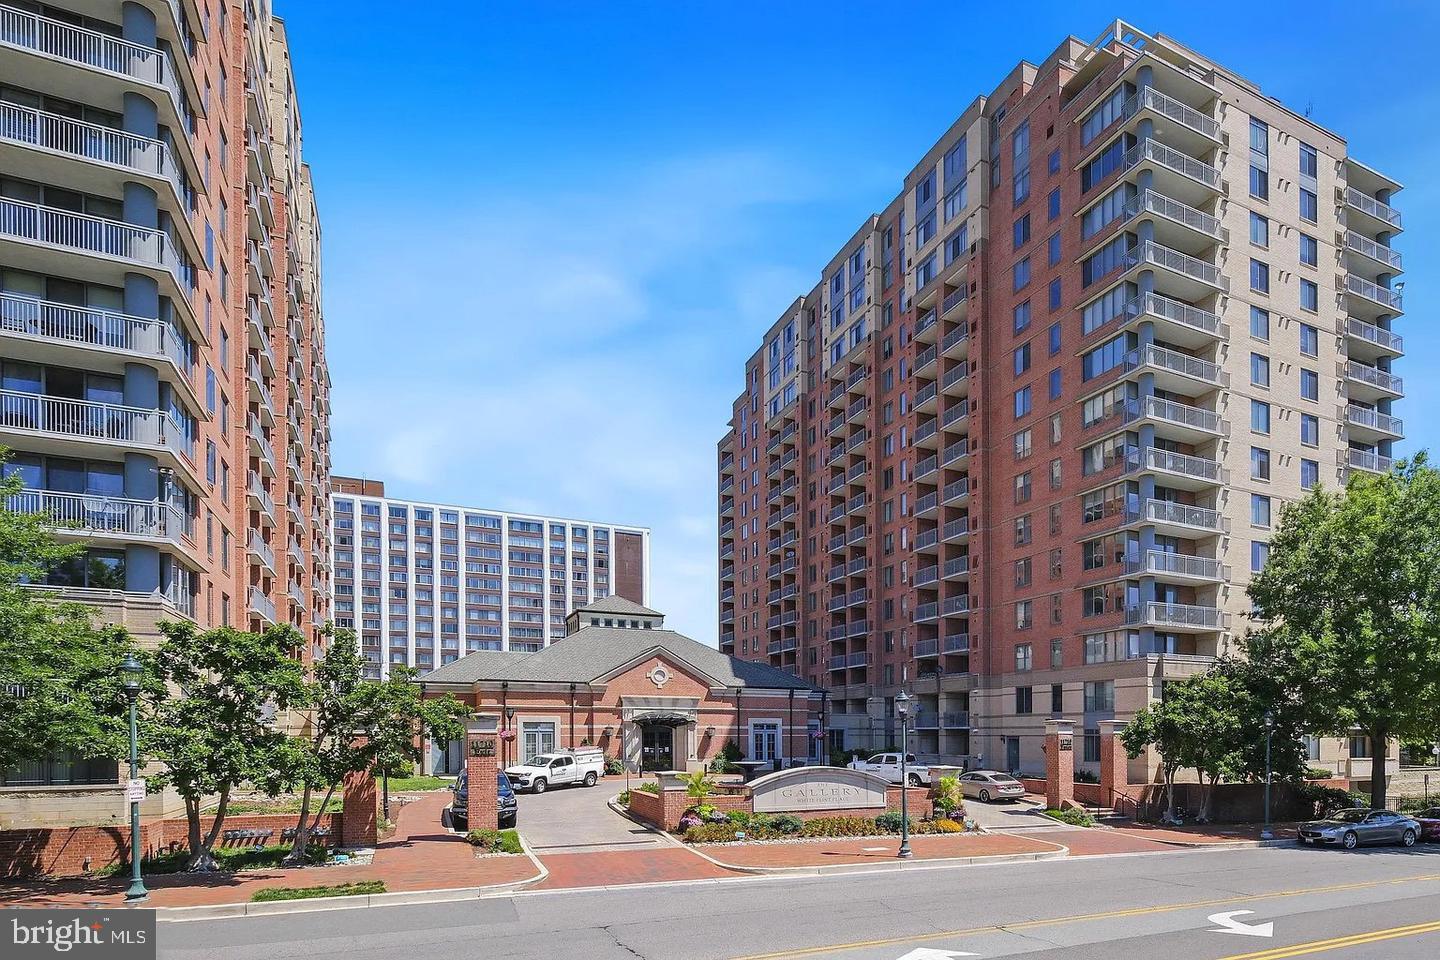
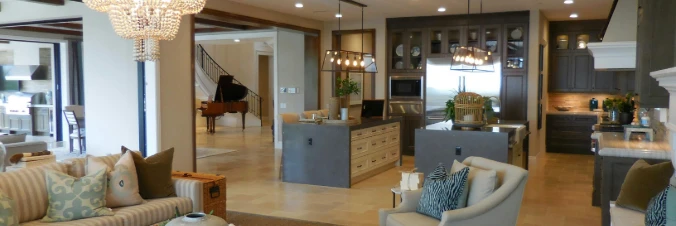
MONTGOMERY COUNTY community

MONTGOMERY COUNTY Real Estate

Explore properties and local insights in MONTGOMERY COUNTY.

About MONTGOMERY COUNTY

About MONTGOMERY COUNTY

Discover Montgomery County, MD Real Estate

Welcome to Montgomery County, Maryland — The Gold Standard for Modern Living!

Consistently ranked as one of the most affluent and highly educated counties in the nation, Montgomery County (often called "MoCo") is the crown jewel of the Washington, D.C. metropolitan area. From the cosmopolitan skyline of Bethesda to the equestrian estates of Potomac and the quiet forests of Damascus, Montgomery County offers a diverse, world-class lifestyle that attracts global leaders, innovators, and families alike.

Why Choose Montgomery County, MD for Your Next Home?

Montgomery County is where luxury meets opportunity. It is a premier economic powerhouse, home to major federal agencies (NIH, NOAA, FDA) and a thriving biotech corridor. With a commitment to environmental sustainability, cultural diversity, and public infrastructure, MoCo provides an exceptional environment that balances high-energy urban centers with serene suburban sanctuaries. 

Top Features of Montgomery County Real Estate

  • High-End Urban Living: Luxury high-rise condos and sleek penthouses in Bethesda, Chevy Chase, and Pike & Rose.
  • Prestigious Estates: Magnificent custom-built mansions and equestrian properties in Potomac and Poolesville. 
  • Charming Suburban Neighborhoods: Tree-lined streets and classic colonial architecture in Rockville, Silver Spring, and Kensington.
  • Modern Planned Communities: Vibrant, walkable developments like Clarksburg and King Farm designed for connection and convenience. 

Benefits of Living in Montgomery County

1. A World-Class Education SystemThe Montgomery County Public School (MCPS) system is a national leader in academic excellence. Known for its rigorous IB programs, high graduation rates, and extensive resources, MCPS consistently produces some of the highest-performing students in the country. The county is also home to Johns Hopkins University’s Montgomery County Campus and Montgomery College. 

2. A Finalist for the National Gold Medal in ParksIn 2026, the Montgomery Parks system was named a finalist for the prestigious National Gold Medal Award. With over 400 parks and 37,000 acres of parkland, you are never far from nature. 

  • Brookside Gardens: 50 acres of award-winning display gardens. 
  • Billy Goat Trail: Breathtaking hiking along the Potomac River at Great Falls.
  • Little Seneca Lake: Ideal for kayaking and fishing in Black Hill Regional Park. 

3. Unparalleled Culinary & Arts SceneMoCo is a cultural melting pot, offering a dining and arts scene that rivals major cities: 

  • The Music Center at Strathmore: A world-class venue for jazz, classical, and pop performances.
  • Bethesda Row & Pike & Rose: Premier destinations for luxury shopping and Michelin-recommended dining.
  • The AFI Silver Theatre: A historic landmark in Silver Spring for independent and classic cinema. 

4. The "Biotech Corridor" Economy
Strategically located along I-270, the county is a global hub for life sciences and cybersecurity. Residents enjoy access to high-paying jobs in tech and healthcare, contributing to one of the most stable and resilient real estate markets in the Mid-Atlantic.

5. Seamless Transit & Connectivity
Whether you work in D.C. or commute regionally, MoCo keeps you moving:

  • The Red Line (Metro): Direct access to the heart of Washington, D.C., from Silver Spring, Bethesda, and Rockville.
  • MARC Train: Convenient commuter rail service for those traveling from the northern reaches of the county. 
  • Purple Line (Coming Soon): A new light rail system that will further connect Bethesda to New Carrollton.

Explore Available Properties

Montgomery County, MD real estate offers a spectrum of luxury and style:

  • Historic Victorian homes in the heart of Kensington.
  • Expansive acreage and farmettes in the Agricultural Reserve.
  • Modern townhouses with rooftop decks in transit-oriented hubs.
  • Stately colonials on quiet cul-de-sacs in the county’s most sought-after school districts.

Invest in Montgomery County, MD Real Estate Today

With steady property appreciation and a reputation for being one of the "Best Places to Live in Maryland" (Rockville, Bethesda, and Germantown all made the top 10 list for 2026!), Montgomery County is a blue-chip investment for your family and your portfolio. 

Ready to find your place in Maryland’s most prestigious county? Contact a local expert on the Charis Realty Group team for personalized guidance and the latest market insights! 

MONTGOMERY COUNTY community

2,509

# of Listings

3

Avg # of Bedrooms

$317

Avg. $ / Sq.Ft.

$847,138

Med. List Price

316

Open Houses Today

321

Open Houses · Next 7 Days

Community totals. Selected price ranges apply to the listings below.

Homes for Sale in MONTGOMERY COUNTY

326 Properties Found. Page 3 of 22.

Open house
Nestled in Clopper Hills community, this exquisite Freshly painted End-of-row Townhouse with 3LVL BUMP-OUT And Trees at Rear & Side of the house features 3Bedroom 2Full bath & 2Half Bath. This Colonial-style residence boasts a timeless brick front that exudes sophistication and charm. With meticulously designed living space. House offers ALMOST NEW ROOF(around2019), COOLING & HEATING SYSTEM REPLACED(2026), WASHER AND DRYER(2017)SAMSUNG MICROWAVE and COOKING RANG and BOSCH DISHWASHER approx.2015. Ceiling Fans in every BEDROOM, FAMILY ROOM and SUNROOM. Step inside to discover a harmonious layout that seamlessly integrates comfort and style. The spacious living areas with Bay Windows are bathed in natural light, creating an inviting atmosphere perfect for both relaxation and entertaining. The well-appointed kitchen is a culinary enthusiast's dream, featuring almost new appliances, Granite countertop with elegant backsplash and Recessed lights, makes it ideal for hosting intimate gatherings or lavish dinner parties. Retreat to the primary suite, where tranquility reigns supreme. This private oasis offers generous space with walk-in closet and complemented by an en-suite bathroom. Two additional bedrooms provide ample space for guests or a home office, catering to your every need. The lower level of this remarkable property features a full basement with half bath and access to garage, providing endless possibilities for customization-whether you envision a home gym, media room, or additional storage, the choice is yours. Step outside to enjoy the community's exclusive amenities, including a  pool that invites you to unwind on warm summer days. Parking is a breeze with an attached garage and additional space for parking in front of the house offering convenience and security. The front-entry design ensures easy access while maintaining the home's aesthetic appeal. Don't miss your chance to own this stunning property that perfectly balances elegance, comfort, and community. Schedule your private tour today.
#MDMC2257648

GERMANTOWN

18629 AUTUMN MIST DRIVE

3 Beds

2 Baths

2,288 Sq.Ft.

$539,999

MLS#: MDMC2257648

New on site 3 days ago
Open house
Welcome to 11811 Selfridge Rd! This spacious brick single-family home sits on a generous 0.21-acre lot in desirable Silver Spring and offers 3 bedrooms, 3 full bathrooms, and private driveway parking. The main level features hardwood flooring throughout, a bright living room with a large picture window, and an open-concept kitchen and dining area perfect for everyday living and entertaining. The dining room boasts a statement chandelier and backyard views, while the kitchen offers ample cabinetry, a gas range, and convenient access to the side yard and driveway. The primary bedroom features a double closet and ensuite bath with a walk-in shower, while two additional bedrooms share a full hallway bath.

The finished lower level offers exceptional flexibility for multigenerational living, guest accommodations, or potential rental use. Enjoy a spacious recreation room with walk-out access to an expansive two-tiered patio, complete with a covered pergola featuring a vaulted ceiling. The beautifully landscaped backyard provides a lovely outdoor retreat. Inside, three additional rooms offer versatility for a potential fourth bedroom, home office, or storage, complemented by a second kitchen and full bathroom.

Conveniently located just minutes from shopping, restaurants, and everyday amenities, with easy access to major commuter routes and public transportation, this home offers space, flexibility, and a prime Silver Spring location!
#MDMC2260936

SILVER SPRING

11811 SELFRIDGE ROAD

3 Beds

3 Baths

1,774 Sq.Ft.

$500,000

MLS#: MDMC2260936

Open house
Welcome to 10707 Hampton Mill Terrace #407( #110 on the front door), a charming two-level condo in the highly sought-after Gables of Tuckerman community! Nestled among mature trees and overlooking tranquil green space, this inviting 1-bedroom, 1-bath residence offers a unique treehouse-like setting that feels both peaceful and private. Featuring an updated kitchen, hardwood flooring, a refreshed bathroom, new water heater, and abundant natural light, the home blends comfort with modern style. Enjoy a spacious deck perfect for morning coffee or evening relaxation. A rare storage unit and ample parking add everyday convenience.

Ideally located just minutes from Grosvenor Metro, I-270, I-495, Pike & Rose, Whole Foods, shopping, dining, and scenic trails, this home puts the best of Rockville and North Bethesda right at your doorstep. Residents also enjoy exceptional community amenities, including a pool, tennis courts, clubhouse, and fitness facilities. This is a wonderful opportunity to enjoy low-maintenance living in an unbeatable location.
#MDMC2253400

ROCKVILLE

10707 HAMPTON MILL TERRACE 407

1 Beds

1 Baths

799 Sq.Ft.

$295,000

MLS#: MDMC2253400

Open house
*** YOUR HOME FOR THE HOLIDAYS! *** OPEN HOUSE, SUNDAY OCT 25, 12-2PM! ***
Welcome to your Dream Home tucked away on a quiet cul-de-sac just 1 minute from Black Hill Regional Park's scenic trails! This move-in ready 4-bed, 3.5-bath retreat with a 2-car garage blends cozy vibes with epic entertaining, plus ultimate peace of mind with a new architectural shingle roof (2025) brand-new AC air-handler (Sept. 2026) and condenser (2024). Step inside to a sunlit main level featuring gleaming hardwood floors and recessed lights throughout. Unwind in the huge living room boasting a lovely bay window, classic built-ins, and a warm wood fireplace, or host dinner parties in the private dining room accented with chair railings and crown molding (table and chairs convey!). The upgraded kitchen with brand-new quartz countertops (Sept. 2026)  shines with a center island, mosaic backsplash, stainless appliances, and seamless access to a massive back deck overlooking lush mature trees. Upstairs, the primary suite features a huge walk-in closet with custom organizers and an en-suite with dual vanities. The fully finished walk-out basement opens to a paved patio and features a full bath, kitchenette, 160-inch home theater screen, storage, plus a gym (equipment conveys!) with an egress window convertible into a 5th bedroom—ideal for guests, a home office, or multigenerational living. Minutes to I-270, Milestone Center, and Topgolf! *** Some photos are virtually staged. ***
#MDMC2247982

GERMANTOWN

13656 SPINNING WHEEL DRIVE

4 Beds

3 Baths

3,392 Sq.Ft.

$669,000

MLS#: MDMC2247982

New on site 4 days ago
Open house
Move in now - 4-level finished end home Clarke floorplan located on courtyard.   Walking distance of Shady Grove Metro, the retail at King Farm, and Mattie Stepanek Park and all its amenities.   The HOA fee includes access to the Barn - a Community Center with Fitness Room, an  outdoor Pool Area, Fire Pits and seating as well as a playground and 1.25 acres of walking trails!
#MDMC2261076

ROCKVILLE

2521 FARMSTEAD DRIVE CLARKE 210

4 Beds

3 Baths

2,290 Sq.Ft.

$849,602

MLS#: MDMC2261076

Open house
One of the best values in North Bethesda with a recent PRICE REDUCTION! This spacious, light-filled corner unit features two bedrooms and two full bathrooms in a luxury high-rise building. The open-concept floor plan is enhanced by  a cozy gas fireplace in the living room. Enjoy seamless indoor-outdoor living with access to an oversized private balcony offering a magnificent panoramic view—the perfect spot to start your day with a beautiful sunrise. The first 2BR 2BA condo in the East Tower available in a while. and a corner unit.  Located just steps from Pike & Rose and the North Bethesda/White Flint Metro, this home offers luxurious urban living in a prime location.
#MDMC2219050

NORTH BETHESDA

11710 OLD GEORGETOWN ROAD 602

2 Beds

2 Baths

1,419 Sq.Ft.

$574,990

MLS#: MDMC2219050

New on site 2 days ago
Open house
Renovated from top to bottom, this 4 bedroom, 3 full bath home pairs move-in-ready living with brand-new major systems: a new roof, new windows, and new HVAC. New oak floors run throughout the home, and the driveway is brand new as well. It sits in one of the area’s most sought-after neighborhoods, just steps from Knowles Station, Playa Bowls, and Le Gelatteria. The bright main level centers on a spacious living room that flows easily for everyday life and entertaining. The chef’s kitchen features quartz countertops and stainless steel appliances. Also on the main level are two bedrooms and two full baths, including an en-suite. Downstairs, the lower level offers a wet bar with wine fridge, recreation room, two more bedrooms, and a third full bath. Out back, a deck overlooks an expansive, beautifully landscaped yard, a rare find with room to garden, play, entertain, or expand. The insulated detached garage has its own electrical panel and is ready for heat and AC. An EV charger and a storage shed for tools and bikes round out the property. Enjoy a walkable lifestyle near Kensington’s parks, trails, restaurants, boutiques, and farmers market, with easy access to Bethesda, Chevy Chase, NIH, Walter Reed, I-495, the MARC train, and Metro, all just minutes from Washington, DC.
#MDMC2261092

KENSINGTON

4113 KNOWLES AVENUE

4 Beds

3 Baths

1,608 Sq.Ft.

$975,000

MLS#: MDMC2261092

New on site 3 days ago
Open house
Split-level living, reimagined — five levels of light, space, and surprise on one of the prettiest blocks in Chevy Chase View. <br>

Welcome to 4403 Dresden Street, a five-level split that will win over even those who swear they don't like split-levels. The main level offers a formal living room, a dining room, and an updated eat-in kitchen with a gas range, plus a screened three-season porch overlooking the large, fully fenced backyard. <br>

A few steps down, the just-updated family room features a fireplace and new carpet, alongside a utility room with laundry, a powder room, and a second walkout to the rear yard. <br>

A few steps up from the main level, the first bedroom level holds three bedrooms and two baths. The primary suite is a private sanctuary with updated lighting and a rich wood-and-stone bath, while the updated hall bath includes a soaking tub. One more level up, a flexible bedroom or upper family room offers a ceiling fan, a massive walk-in closet with storage for days, and a vine-framed window that gives it the feel of a treetop hideaway. <br>

And the house keeps going. Just a few more steps up, perhaps its most special feature: another bedroom with its own updated full bath and large walk-in closet. Filled with light from multiple windows, it's ideal as an independent guest retreat or a fantastic home office. <br>

Recent updates include HVAC (2024), largely repiped potable-water plumbing (2015), and several upgraded appliances including a brand-new dishwasher, just refinished hardwood floors, new paint throughout, the list goes on.. Off-street parking accommodates multiple cars. <br>

Set on a nearly 8,200 sq ft lot within sought-after Chevy Chase View, the home sits on the Parkwood side of Cedar Lane, so Cedarbrook Swim & Tennis Club is an easy walk less than two blocks away, with no busy road to cross (go Seahawks!). You're moments from the Town of Kensington and local favorites like Frankly Pizza and Continental for that steak-and-cheese craving, and the MARC train makes the ride to Union Station a treat. With Grosvenor-Strathmore and Medical Center Metro stations close by and easy access to I-270 and I-495, this is a commuter's dream tucked away on a truly beautiful block. <br>
#MDMC2261162

KENSINGTON

4403 DRESDEN STREET

5 Beds

3 Baths

4,005 Sq.Ft.

$1,179,000

MLS#: MDMC2261162

Open house
Welcome to 9839 Brassie Way, where a friendly community and everyday convenience come together in the heart of Montgomery Village! Well maintained and thoughtfully updated with care, this inviting townhome features an updated bathroom, fresh paint inside and out, new luxury vinyl plank flooring, and a new HVAC system—offering a fresh feel and comfort for your next chapter. An approachable opportunity for homeownership in today’s market, this home keeps you close to nearby shops, grocery stores, and dining options, making everyday errands and evenings out easy. Convenient access to Montgomery Village Avenue and I-270 connects you to the surrounding region, while the neighborhood feel of an established community welcomes you home. Whether you’re purchasing your first home or looking for a more manageable space, come discover a place to put down roots and make your own!
#MDMC2259914

GAITHERSBURG

9839 BRASSIE WAY

2 Beds

1 Baths

974 Sq.Ft.

$279,900

MLS#: MDMC2259914

New on site 2 days ago
Open house
Nestled quietly in the popular Brandermill subdivision, this beautifully updated townhome is entirely move-in ready with a brand-new roof, gutters, windows, HVAC, washer, dryer,. Featuring gorgeous hardwood floors, a sleek kitchen with quartz countertops and stainless steel appliances, custom primary closet, recess lighting, rear deck, fenced yard, all new electrical outlets and luxurious newly remodeled bathrooms complete with a smart toilet, Kohler faucets, and heated towel racks, every detail has been thoughtfully designed for your ultimate comfort. Minutes from shopping, entertainment, restaurants and main roads like 270, the new home owner can live in tranquil privacy while still near all your every day amenities.  Schedule a visit today!
#MDMC2260086

GERMANTOWN

11674 DRUMCASTLE TERRACE

3 Beds

2 Baths

1,700 Sq.Ft.

$409,900

MLS#: MDMC2260086

Open house
*Open House Saturday 10/24 11am-1pm & Sunday 10/25 12pm-2pm and 3pm-5pm* Welcome to 4421 Bradley Lane, an extraordinary luxury new construction residence in the heart of Chevy Chase, Maryland, offered at $3,150,000. Thoughtfully designed with striking contemporary architecture, exceptional materials, and uncompromising attention to detail, this remarkable home offers the perfect blend of modern sophistication and everyday comfort. Ideally situated within walking distance of Downtown Bethesda, the property provides convenient access to premier restaurants, boutique shopping, entertainment, and Metro transportation. A detached one-car garage equipped with an EV charger adds convenience for modern living.

Inside, refined craftsmanship meets elevated design at every turn. The beautifully appointed kitchen features German-made Nolte cabinetry, thick quartz countertops with waterfall edges, a panel-ready Sub-Zero column refrigerator and freezer, a Wolf gas range and wall oven, and a Cove dishwasher. Premium wire-brushed solid hardwood flooring, Pella windows, and an exceptional collection of designer fixtures from Grohe, Hansgrohe, Kohler, and Rohl elevate the interiors. Modern TOTO toilets, including smart and upgradeable models, and thick frameless glass shower enclosures bring a spa-inspired feel to the bathrooms.

The exterior showcases a distinctive combination of natural materials and contemporary architectural design. Thermally modified poplar wood cladding offers enhanced durability and lasting performance, while premium 100% natural quartzite stone, presented in an elegant split-face texture and extra-large panel format, creates a sophisticated, organic aesthetic that sets this residence apart.

Beyond its striking design, the home incorporates substantial infrastructure for modern living, including 400-amp electrical service and two 5-ton Trane HVAC systems.

An exceptional opportunity to own a thoughtfully crafted, design-forward new construction residence in one of the area's most sought-after locations, combining luxury finishes, modern amenities, and the convenience of Downtown Bethesda just moments away.
#MDMC2260020

CHEVY CHASE

4421 BRADLEY LANE

5 Beds

4 Baths

4,923 Sq.Ft.

$3,150,000

MLS#: MDMC2260020

Open house
WHAT IF A 15–20-MINUTE DRIVE COULD SAVE YOU HUNDREDS OF THOUSANDS OF DOLLARS—and give you a brand-new luxury home with a two-car garage in one of Maryland’s highest-ranked public school districts? Welcome to Poolesville Crossing—it's more than a home; it’s a hometown. Discover exceptional new-construction value in a charming small-town setting. Poolesville Crossing is the only new-construction townhome community with homes over 2,300 square feet west of I-270 priced under $1 million—offering buyers significantly more home for their money.This beautifully designed Chesapeake floor plan is the current model home and includes all the bells and whistles at an incredible price.  Three bedrooms, two full and two half baths, a first-floor home office, screened-in porch, and spacious front porch, where you can enjoy your morning coffee before starting your day! At just under 2,400 finished square feet, this home is a true showstopper! The custom-designed open floor plan features a gourmet kitchen complete with a designer cabinet package, 10' island, quartz countertops, luxury GE Cafe appliances, and a wine bar. Enjoy the built-in electric fireplace for those cool fall nights.  The home is complete with an 8' entry door, upgraded Craftsman-style trim and mouldings throughout, including decorative shiplap in the family room and primary bedroom! Low-maintenance luxury vinyl plank is included on all three levels.  Laundry is a breeze with your convenient bedroom level laundry. This home truly lives like a single-family home! Afnan and Company, a local Montgomery County homebuilder, incorporates high-end architectural details as standard offerings, whereas other builders charge extra for them as upgrades.  With only 38 homes, Poolesville Crossing offers something increasingly rare in Montgomery County: new construction on an intimate scale, combined with the character and sense of place of an established small town.WALKABLE SMALL-TOWN CONVENIENCES. Leave the car at home and walk to nearby local restaurants, coffee shops, the dog park, shopping and more. Poolesville Elementary School is directly across the street, while Poolesville High School is just a few blocks away. Niche ranked Poolesville High School the No. 1 public high school in Maryland, giving residents access to one of the state’s most highly regarded public high schools.Beyond town, enjoy easy access to golf courses, wineries, breweries, the Riverworks Arts Center, the Potomac River and miles of Montgomery County countryside. Commuters can access employment centers throughout Montgomery County, Washington, D.C., and Northern Virginia via River Road, I-270 and I-495.

MODEL OPEN SATURDAYS, SUNDAYS AND MONDAYS FROM 12–5, with a warm and welcoming sales team available by appointment outside those hours.

The builder is offering $10,000 in closing-cost assistance and a washer and dryer with the use of the builder's preferred lender.

Drive a little farther. Get a lot more. Come discover Poolesville Crossing—and live where people know your name.
#MDMC2256372

POOLESVILLE

205 ALLEN LANE

3 Beds

2 Baths

2,385 Sq.Ft.

$684,990

MLS#: MDMC2256372

Open house
. Spacious top floor 3 bedroom / 2 full bathroom unit conveniently located in the highly sought after Washingtonian Tower.With Panoramic views from all rooms and living area. Newer laminate flooring throughout. Newer kitchen appliances. Primary bedroom with en suite bathroom. Two generously sized bedrooms share a hallway bathroom. Large storage closet in the unit. Washer/dryers only one floor up. 1 garage parking space included. Walk to Rio and Downtown Crown. Next to I-270, ICC, Sam Eig Hwy, Great Seneca Hwy and other major routes. $50 application fee per adult occupant. Easy and secure online application.Beautifully renovated 3-bedroom, 2-bath condo in a prime Gaithersburg location near RIO! This move-in-ready home features stylish upgrades throughout, including new tile in both showers, modern vanities, and updated flooring that adds a fresh, contemporary feel. The spacious layout offers comfortable living and dining areas, perfect for everyday living and entertaining. Enjoy the convenience of a pet-friendly community packed with amenities, including a refreshing outdoor pool. The building offers ample free parking for residents, enhanced security with cameras, and the ease of a 24-hour concierge service. Ideally situated close to shopping, dining, and entertainment, this condo combines comfort, convenience, and modern upgrades in one fantastic package.LOCATION! LOCATION! LOCATION! This 3 bedroom two bathroom is conveniently situated near the Rio Center and downtown Gaithersburg's top-notch restaurants. The location offers easy access to parks, lakes, movie theaters, and the community. The building provides ample free parking for residents, security cameras, and 24-hour concierge service ensuring a safe and secure environment. The top-floor penthouse is open to residents, featuring a large seating area with couches, chairs, and tables, as well as an outdoor rooftop seating area with lounge chairs. The condominium includes an outdoor pool for residents to enjoy. The penthouse also boasts a large laundry area for added convenience. The Condo fees cover all outdoor maintenance, elevators, common areas, and the pool. Also includes maintenance of HVAC units. All HVAC units are newly replaced and were paid for by the CONDO FEE. Pets are permitted, making it a pet-friendly community. This location provides easy access to major Beltway I-270 and I-370, making commuting and travel convenient and straightforward. Don't miss out on this unique opportunity to own a condo in such a prime location with luxurious amenities and breathtaking views!
#MDMC2260504

GAITHERSBURG

9701 FIELDS ROAD 2501

3 Beds

2 Baths

1,440 Sq.Ft.

$450,000

MLS#: MDMC2260504

New on site 4 days ago
Open house
Discover a peaceful retreat with outstanding convenience in Bethesda! This bright, 624-square-foot, one-bedroom condo combines fresh paint, new carpet, and sunny southern exposure in a welcoming, move-in-ready home. Positioned in one of the community’s quieter buildings, backing to the lake and nestled beside the natural beauty of Cabin John Park, the residence enjoys fewer shared walls for added privacy. A versatile layout makes the most of the space, offering comfortable everyday living and room to add your personal style.

A large private storage unit just one floor above adds valuable convenience, while community amenities include a pool, tennis facilities, indoor bike storage, beautifully maintained grounds, on-site management, and handy utility carts for bringing groceries home. With Montgomery Mall nearby and parkland at your doorstep, this inviting home brings together natural surroundings, everyday convenience, and exceptional value. An exciting opportunity for a first home, a convenient Bethesda base, or an investment property!

The lockbox can be accessed in the garage of the building next to the elevators.
#MDMC2261144

BETHESDA

7505 DEMOCRACY BOULEVARD A-430

1 Beds

1 Baths

624 Sq.Ft.

$180,000

MLS#: MDMC2261144

Open house
Open House Sunday, October 25th from 12:00 pm--3:00 pm!
PRIME LOCATION WITH SPECTACULAR VIEWS AND RESORT STYLE AMENITIES....The Promenade is conveniently located moments from METRO, a short distance to NIH and very accessible to major commuter routes including the Beltway/495, I-270 and the immense amount of Restaurants, Shops and Trails within the Bethesda and Rockville 355 corridors.  Nestled in the prestigious Promenade Towers, this exquisite 2-bedroom, 1-bathroom apartment offers a luxurious urban retreat with breathtaking panoramic views of city and scenic vistas. The corner unit position ensures an abundance of natural light, creating a warm and inviting atmosphere throughout the spacious 1,250 sq. ft. layout. Step inside to discover elegant luxury vinyl plank flooring that seamlessly blends style and comfort. The well-appointed kitchen and living areas provide the perfect backdrop for both relaxation and entertaining. Enjoy your morning coffee or unwind in the evening on your private balcony, where the beauty of nature meets the vibrancy of city life. The spacious primary bedroom offers an ample walk in closet featuring a custom organizational system.  The full bathroom was completely renovated over the Summer and everything is brand new!  The secondary bedroom has been renovated to improve use of the space.  The unit has new lighting options and has been freshly painted throughout. Residents of Promenade Towers enjoy an exclusive lifestyle with top-tier amenities, including both indoor and outdoor pools, a state-of-the-art fitness center, and well-maintained tennis and pickleball courts, spa services, library and on-site dining and market. Utilities are included in the monthly Coop Fee.  The community also features reserved parking, ensuring convenience at every turn. Security is paramount, with a gated entrance and a welcoming lobby desk for peace of mind. With easy access to public transportation, this location is ideal for those seeking a blend of urban excitement and serene living. Experience the best of both worlds in this remarkable property, where luxury meets comfort in a vibrant community. Embrace a lifestyle of elegance and convenience-your dream home awaits!  **Please note that the Coop Fee includes Annual Property Taxes and All Utilities!**
#MDMC2260388

BETHESDA

5225 POOKS HILL ROAD 1328N

2 Beds

1 Baths

1,250 Sq.Ft.

$249,900

MLS#: MDMC2260388

1 2 3 4 5 ... 22

properties found. properties found. Page of .

Send a message

Message successfully sent.

Preferred location

Click the map to place a marker, or drag the marker to adjust it.

Your message

What is 3 + 4 ?

Reason for contacting?

I agree to receive email communication and understand I can unsubscribe at any time.

I agree to be contacted by Charis Realty Group - Christine Issler, Broker via call, email, and text for real estate services. To opt out, you can reply 'stop' at any time or reply 'help' for assistance. You can also click the unsubscribe link in the emails. Message and data rates may apply. Message frequency may vary. Privacy Policy

Sign Out

Virtual Assistant

Would you like to take the next step with this property? We can help you schedule a showing or virtual tour, or send you more details.

Yes, I would like more information.

Thank You for Your Reply, One of Our Agents will contact you as soon as possible

No, maybe later.

Thank you, you can always contact me via email, phone number or through the contact form.

Realhub AI

Lucy - Your AI-Powered Realtor

Update Your Temporary Password

Personalize your search

Enter your email and we'll notify you immediately when new listings match what you're looking for.

or enter email address

Already have an account ? Login here

Continue your home search

Preferred Office

Preferred location

Click the map to place a marker, or drag the marker to adjust it.

I agree to receive communications and understand I can unsubscribe at any time.

I agree to be contacted by Charis Realty Group - Christine Issler, Broker via call, email, and text for real estate services. To opt out, you can reply 'stop' at any time or reply 'help' for assistance. You can also click the unsubscribe link in the emails. Message and data rates may apply. Message frequency may vary. Privacy Policy

Already have an account ? Login here

We use cookies

We use cookies primarily for analytics to enhance your experience. By accepting, you agree to our use of these cookies. You can manage your preferences or learn more about our cookies policy.