One of the most popular communities provided by {{page_data.agentName}}

BALTIMORE

One of the most popular communities provided by Charis Realty Group - Christine Issler, Broker

BALTIMORE

About BALTIMORE

Discover Baltimore, MD: Your Ideal Community and Real Estate Opportunity

Welcome to Baltimore, Maryland, a vibrant city known for its rich history, diverse neighborhoods, and thriving real estate market. Whether you’re a first-time homebuyer, a seasoned investor, or someone looking to relocate, Baltimore has something to offer everyone.

Why Choose Baltimore?

Baltimore is a city that seamlessly blends urban energy with suburban charm. Here are a few reasons to consider making it your home:

  • Cultural Hub: Experience world-class museums, theaters, and art galleries.
  • Education: Home to renowned universities such as Johns Hopkins and University of Maryland.
  • Diverse Communities: From historic neighborhoods to modern developments, each area has its own unique character.

Real Estate Market Overview

The real estate market in Baltimore is both dynamic and affordable compared to other major cities on the East Coast. Here are key highlights:

  1. Affordable Housing: Median home prices are lower than the national average, making it an attractive option.
  2. Investment Potential: Growing neighborhoods offer opportunities for property appreciation and rental income.
  3. Variety of Options: Choose from charming row homes, contemporary condos, and spacious single-family houses.

Baltimore Neighborhoods to Explore

Baltimore is divided into various neighborhoods, each offering unique features and amenities:

  • Fells Point: Known for its waterfront views and vibrant nightlife.
  • Canton: A family-friendly area with parks and local shops.
  • Mount Vernon: Rich in history, featuring beautiful architecture and cultural venues.
  • Hampden: A trendy neighborhood famous for its boutique shops and artsy vibe.

Community Features

Living in Baltimore means experiencing life in a community that values connection and engagement. Key community features include:

  • Parks and Recreation: Numerous parks for outdoor activities, including Druid Hill Park and Patterson Park.
  • Dining and Shopping: A variety of local restaurants offering international cuisine and unique shopping experiences.
  • Public Transportation: Well-connected by light rail and bus services, making it easy to navigate the city.

Getting Started

If you’re ready to explore the exciting opportunities Baltimore has to offer, don’t wait! Start your journey toward finding your dream home today.

  • Contact Us: For personalized assistance and expert insights, reach out to our team.
  • Subscribe: Sign up for our newsletter to receive the latest market trends and new listings.

Explore Baltimore, where your ideal home awaits. Learn More About Baltimore Real Estate.

One of the most popular communities provided by Charis Realty Group - Christine Issler, Broker
3,862
# of Listings
3
Avg # of Bedrooms
$162
Avg. $ / Sq.Ft.
$305,947
Med. List Price

Browse BALTIMORE Real Estate Listings

3862 Properties Found. Page 59 of 258.

Welcome to 5206 Hazelwood Avenue! This beautifully updated ranch-style home offers modern finishes and generous living space throughout. The main level features three bedrooms and two full bathrooms, including a private primary en suite. Enjoy gleaming hardwood floors, recessed and updated lighting, and a stunning kitchen complete with quartz countertops, stainless-steel appliances, white shaker-style cabinetry, and soft-close doors and drawers.

The fully finished lower level provides a spacious recreation room, a third full bathroom, and two additional rooms ideal for bedrooms, home offices, a gym, or guest space. Outside, enjoy a private backyard with a dedicated grilling area and awning—perfect for relaxing or entertaining. A large carport and private driveway provide plenty of off-street parking. Completely updated and move-in ready!
#MDBC2171734

BALTIMORE

5206 HAZELWOOD AVENUE

5 Beds

3 Baths

2,376 Sq.Ft.

$379,900

MLS#: MDBC2171734

Move-in ready and loaded with upgrades! This beautifully maintained 3-bedroom, 2 full bath, 2 half bath townhome offers an impressive amount of living space across three fully finished levels, complete with a 1-car garage and a private backyard retreat.

Step inside to a bright and spacious open-concept main level featuring 9-foot ceilings, beautiful hardwood flooring, and an abundance of natural light. The oversized kitchen is truly the heart of the home, offering plenty of cabinetry and counter space along with a large center island with seating—perfect for casual meals, entertaining, or gathering with family and friends. The kitchen flows seamlessly into the dining and living areas, creating an open and inviting space for everyday living.

Just off the main level, step outside onto the maintenance-free deck, an ideal spot for grilling, outdoor dining, or simply relaxing. The outdoor living continues on the lower level with a private backyard, creating your own low-maintenance oasis for entertaining or unwinding at the end of the day.

Upstairs, the expansive primary suite offers a peaceful retreat with a generous walk-in closet and a luxurious private bath featuring dual vanities. Two additional spacious bedrooms provide plenty of flexibility for family, guests, or a home office. For added convenience, the washer and dryer are located on the bedroom level—no carrying laundry up and down the stairs!

The fully finished lower level provides even more versatile living space and includes an additional half bath, making it perfect for a family room, home office, gym, playroom, or guest space. You'll also appreciate the additional storage available in the lower-level closet as well as under-stair storage conveniently accessible from the garage.

And did I mention the BRAND-NEW HVAC system? One more major upgrade already taken care of, giving the new owners added comfort and peace of mind from day one!

With three finished levels, generous room sizes, a garage, multiple outdoor living spaces, and a private backyard, this home offers the space and comfort of a single-family home with the convenience of townhome living. Beautifully maintained, thoughtfully upgraded, and truly move-in ready—just unpack your bags and start enjoying your new home!
#MDAA2156252

BALTIMORE

737 OLIVE WOOD

3 Beds

2 Baths

1,960 Sq.Ft.

$379,900

MLS#: MDAA2156252

New on site 1 day ago
Welcome to 1626 s Charles st, 5 bedroom 2 bath spacious townhome in the heart of Federal Hill! Step inside to a warm and inviting living room featuring a cozy fireplace — the perfect spot to unwind. The main level flows effortlessly into a separate dining room, ideal for hosting, and a spacious kitchen with plenty of room to cook and gather.

Upstairs, you'll find two generously sized bedrooms and a full bath on both the second and third floors — four large bedrooms total above grade, giving everyone room to spread out.

The finished basement offers its own private entrance, making it perfect as a fifth bedroom, guest suite, or home office/work-from-home setup.

Step out back to your private deck, great for morning coffee or evening get-togethers.

Location can't be beat — just blocks from Cross Street Market and a quick trip to Ravens and Orioles games at M&T Bank Stadium and Camden Yards. Enjoy everything Federal Hill has to offer: charming streets, great restaurants, nightlife, and easy access to downtown.

Don't miss this one — schedule your showing today!
#MDBA2232216

BALTIMORE

1626 S CHARLES STREET

5 Beds

2 Baths

1,656 Sq.Ft.

$379,900

MLS#: MDBA2232216

Welcome to 5127 McFaul Road—a spacious and versatile 4-bedroom, 2-full-bath split-level home designed to adapt to the way you live. With two full kitchens and distinct upper- and lower-level living areas, the floor plan offers exceptional flexibility for generational living, an in-law arrangement, an au pair, extended-stay guests, or simply additional space and privacy under one roof.

The main level welcomes you with beautiful wood floors, generous natural light, and a comfortable layout for everyday living and entertaining. The lower level expands the possibilities with its own kitchen and additional living space—perfect for creating a private suite, recreation area, home office, guest retreat, or flexible living quarters.

Relax in the sunroom overlooking the rear yard, entertain on the spacious rear porch and deck, or enjoy the beautifully maintained, fully fenced yard. There is plenty of room for cookouts, gardening, pets, recreation, and memorable gatherings with the people who matter most.

Additional highlights include off-street parking, two full bathrooms, generous living space, and a floor plan offering both connection and separation when desired.

Conveniently located near shopping, dining, schools, parks, commuter routes, and everyday necessities, 5127 McFaul Road offers more than space—it offers options. Bring your vision and discover a home built to accommodate today’s needs while providing room for tomorrow’s possibilities.
#MDBC2174304

BALTIMORE

5127 MCFAUL ROAD

5 Beds

2 Baths

1,772 Sq.Ft.

$379,900

MLS#: MDBC2174304

Welcome home to this inviting 4-bedroom, 2-bath rancher in Parkville, offering comfortable one-level living, thoughtful updates, and plenty of space inside and out.

Step inside to a bright, refreshed interior featuring recently redone flooring and fresh paint throughout, creating a clean, move-in-ready feel. The updated kitchen offers white cabinetry, stainless steel appliances, ample counter space, and a refrigerator purchased just last year, while the open living and dining areas provide an easy flow for everyday living and entertaining.

With four bedrooms and two full bathrooms, there’s flexibility for a home office, guest room, playroom, or whatever fits your lifestyle. Out back, the screened-in porch is the perfect spot for morning coffee, summer dinners, or relaxing while overlooking the spacious backyard with mature trees and plenty of room to enjoy.

Conveniently located in the Parkville/Carney area with easy access to shopping, dining, commuter routes, and everyday conveniences, this home offers the space, updates, and outdoor living buyers are looking for.

Fresh, functional, and ready for its next owner—schedule your showing today!
#MDBC2175732

BALTIMORE

8710 EDGEFIELD ROAD

4 Beds

2 Baths

1,519 Sq.Ft.

$379,900

MLS#: MDBC2175732

Luxury Condo Living with breathtaking Baltimore Harbor Views! Welcome to 10 E Lee Street, Unit 2408, a beautifully appointed 2- bedroom, 2- bath residence in the highly desirable Otterbein neighborhood. Enjoy unobstructed panoramic views of the Inner Harbor and an exceptional downtown lifestyle. This spacious residence offers a comfortable, elegant layout with beautifully curated living spaces and distinctive bathroom designs. The unit has been slightly modified and features an open floor plan, enhancing natural light and creating more seamless flow throughout the living areas. The primary bedroom provides a peaceful retreat with a spacious walk-in closet and an en-suite bath, while a second bedroom, second full bath, and in-unit laundry complete this well-designed, remarkable unit. The building offers hotel-style amenities, including 24/7 concierge service, uniformed doormen, porters, security, and maintenance staff, along with secure parking and additional storage, providing both convenience and peace of mind. Further enhancing the luxury experience, the adjacent Royal Sonesta Hotel offers access to select amenities, including concierge assistance, fitness center and spa privileges, dining options, on-site restaurants, and a coffee shop, as well as guest accommodations. Ideally located just steps from Baltimore's Inner Harbor, restaurants, entertainment, shopping, and city attractions. Whether relaxing at home while enjoying the spectacular views or exploring everything downtown Baltimore has to offer, this exceptional residence combines luxury, location, and convenience. A wonderful opportunity to experience sophisticated city living at its best!
#MDBA2228426

BALTIMORE

10 E LEE STREET 2408

2 Beds

2 Baths

1,577 Sq.Ft.

$379,600

MLS#: MDBA2228426

Most townhomes make you choose: privacy or space. This one gives you both. Built in 2018, this end-unit brick townhouse spreads three full bedroom suites across three separate levels, so nobody's sharing a bathroom line in the morning.

Step onto the main level and you're greeted by an open layout that just works. Rich espresso cabinets, granite counters, and stainless steel appliances anchor the kitchen, with a large island that's built for quick breakfasts or weekend hosting. Hardwood-style flooring runs through the main living space, and natural light pours in from windows on both ends, an end-unit perk you won't get with an interior row home. A bedroom and full bath round out this floor, perfect for guests, in-laws, or a home office that doesn't eat into your living space.

Head upstairs and the private-suite setup continues. Each additional level holds its own bedroom with a dedicated full bathroom, all finished with granite vanities and neutral tile. Comfortable carpet, big windows, and generous closet space make each room feel like its own retreat, not just a bedroom down the hall.

Out back, a wood deck gives you outdoor space without the yard work, ideal for morning coffee or evening wind-down. An attached garage plus driveway parking means two dedicated spots, no circling the block.

Set in the Oldham Crossing community in Baltimore City, this location puts you close to Johns Hopkins Bayview, Eastern Avenue shopping and dining, and quick access to I-895 and I-95 for an easy commute.

A true multi-suite layout at this price point, in this location, is hard to find. Schedule your private tour today.
#MDBA2230156

BALTIMORE

113 S NEWKIRK STREET

3 Beds

4 Baths

1,900 Sq.Ft.

$379,500

MLS#: MDBA2230156

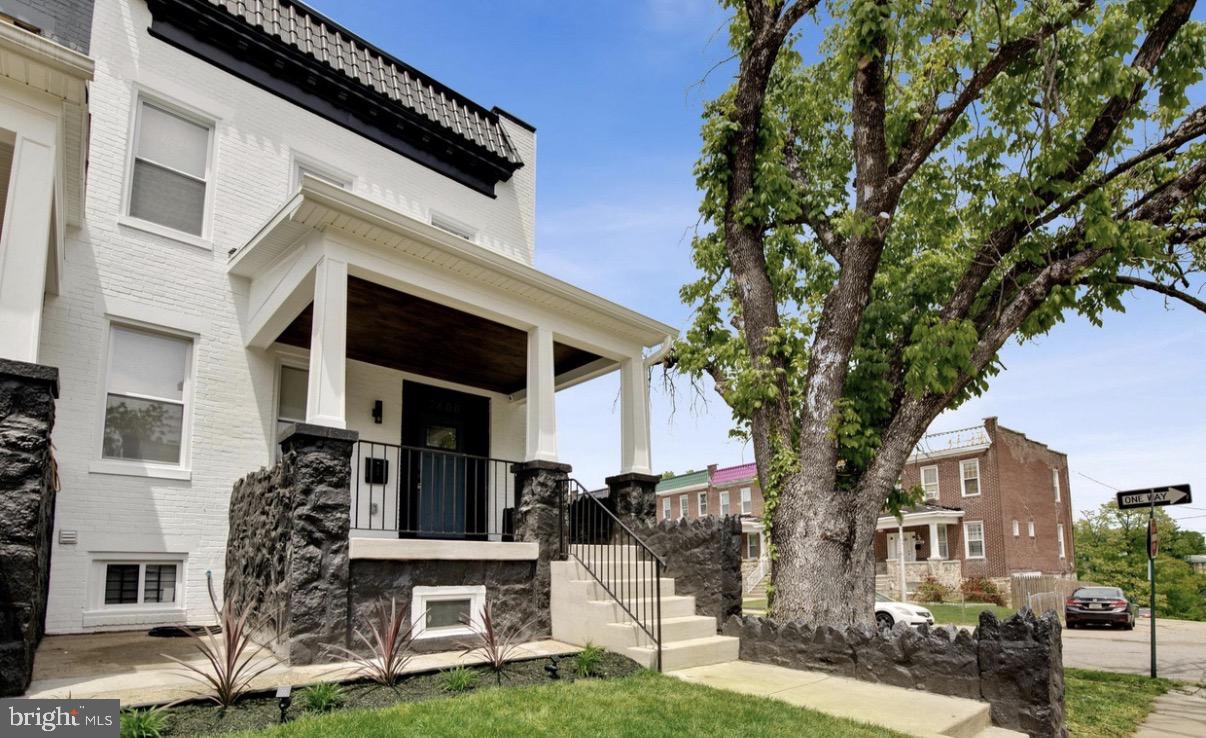
Agents please see remarks!Why pay new construction prices when you can get the look and feel of a newly built home for under 400K? Welcome to 833 Edmondson Ave, a beautifully renovated Baltimore rowhome where historic character meets modern design.
This home was renovated from the studs up, with all work completed with permits and applicable City inspections and approvals. The renovation was thoughtfully designed throughout, giving buyers added peace of mind while preserving some of the character that makes Baltimore rowhomes special.

Inside, you will find a bright open layout, exposed brick, modern flooring, recessed lighting, and a beautiful kitchen featuring white cabinetry, quartz countertops, stainless steel appliances, a large island, and gold finishes. The exposed brick continues throughout the home and pairs perfectly with the modern staircase and cable railing.

Upstairs, the home offers comfortable living spaces with updated finishes and plenty of natural light. Outdoor space is another major highlight, with multiple deck areas including a rooftop deck perfect for relaxing or entertaining. The rear of the home provides convenient access to the deck and outdoor space, and the property also features a walkout basement that adds flexibility for storage, recreation, or future use. Off-street parking is also available in the rear.

The location puts you close to some of the best conveniences of city living: easy access to Downtown Baltimore, public transportation, nearby parks and green space, local restaurants and shops, and major commuter routes. Schedule your showing and come see everything 833 Edmondson Ave has to offer.
#MDBA2227972

BALTIMORE

833 EDMONDSON AVENUE

4 Beds

3 Baths

2,040 Sq.Ft.

$379,000

MLS#: MDBA2227972

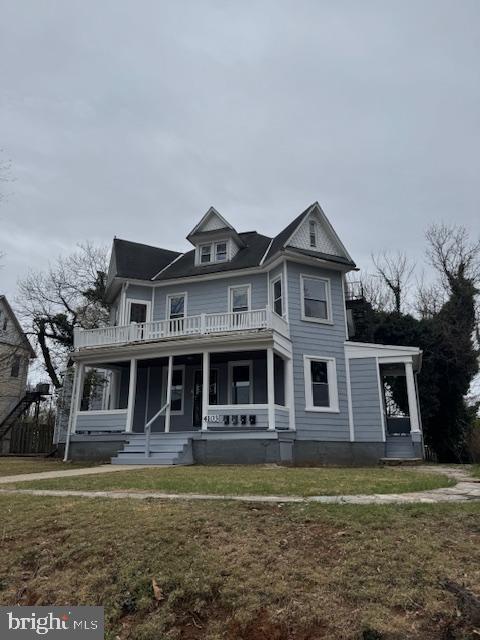
Recently updated 4 unit building now available.  Please do not disturb the tenants. 
Apt 1 in year least term paying 1000
Apt 2 vacant and rents for 1100
Apt 3 in year lease term rents for 1050
Apt 4 in year lease term rents for 1000
#MDBA2211452

BALTIMORE

4103 RIDGEWOOD AVENUE

6 Beds

None Baths

2,581 Sq.Ft.

$379,000

MLS#: MDBA2211452

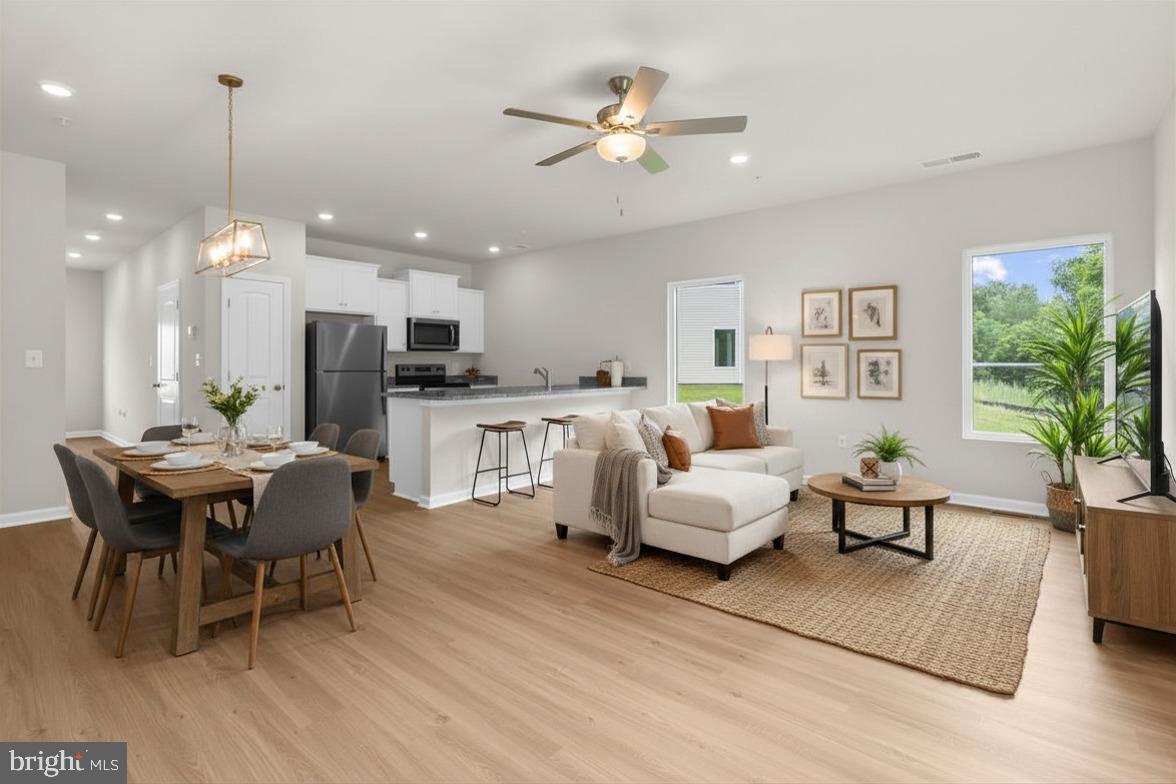
^^^^ TO BE DEVELOPED 60-90 days to complete^^^ Pictures are of similar finishes this home is NOT complete.***   Be part of the exciting transformation of Park Heights with this like new construction opportunity! Work directly with the developer to personalize select finishes and features to make this home uniquely yours. As, the developer is fully rehabbing several homes in the area. Concerned about down payment or closing costs? This home qualifies for multiple Baltimore City grant programs, making home ownership more attainable than ever. Several homes styles /locations available from immediate to 90 day occupancy, This beautifully designed home will offer 3 -4 spacious bedrooms and 3.5 bathrooms, along with modern upgrades including touch less faucets, built-in Bluetooth speakers throughout the home, and a stunning custom feature wall. Take advantage of exceptional incentives and the chance to own a brand-new home with a rooftop deck and view of Druid Hill Park.  Schedule your private tour today at model home 2604 Loyola Northway Baltimore, MD 21215.
#MDBA2222070

BALTIMORE

3431 PARK HEIGHTS AVENUE

3 Beds

3 Baths

2,300 Sq.Ft.

$379,000

MLS#: MDBA2222070

Welcome to 2617 N Calvert Street, where generous living space, modern renovations, and a convenient central Baltimore location come together in one impressive home. Offering approximately 2,216 square feet across three finished levels, this four-bedroom, three-full-bath residence provides plenty of room to live, work, host, and grow.

The main level features an open and comfortable layout anchored by a completely updated kitchen with quartz countertops, contemporary cabinetry, stainless steel appliances, and ample storage. Each of the home’s three full bathrooms has also been refreshed with attractive modern finishes.

The upper levels include four well-proportioned bedrooms and flexible spaces suitable for guest accommodations, home offices, creative studios, or recreation. The private third floor offers even more versatility and could serve as a dedicated guest suite, work-from-home retreat, or additional lounge area.

Beyond the finished living space, the unfinished basement delivers valuable additional square footage for storage, a workshop, fitness equipment, or future expansion. Subject to Baltimore City permits, zoning, and licensing requirements, the lower level may also present an opportunity to create additional living space or a potential rental unit. Buyers should independently verify all intended uses.

Enjoy convenient access to Johns Hopkins University’s Homewood Campus, Charles Village, Remington, and Station North. Nearby destinations include R. House, Bird in Hand Coffee & Books, Dear Charles, Peabody Heights Brewery, the Baltimore Museum of Art, Wyman Park, and the year-round 32nd Street Farmers Market.

With its renovated interior, spacious floor plan, expansion possibilities, and proximity to some of North Baltimore’s most popular destinations, 2617 N Calvert Street offers an appealing opportunity for both owner-occupants and investors.
#MDBA2226034

BALTIMORE

2617 N CALVERT STREET

4 Beds

3 Baths

2,216 Sq.Ft.

$379,000

MLS#: MDBA2226034

Welcome to Luxury Living Reimagined
This beautifully renovated 3-bedroom, 2.5-bathroom home seamlessly blends modern sophistication with everyday comfort. From the high-end appliances and custom cabinetry to designer finishes throughout, every detail has been thoughtfully crafted. 
Key Highlights:
- Elegance & Craftsmanship: Soaring ceilings, crown molding, and newly installed hardwood floors create an inviting atmosphere from the moment you enter.
- Systems Upgrade: Brand-new Rheem HVAC system (air conditioning) and new hot water heater for worry-free living.
- Gourmet Kitchen & Outdoor Living: The chef's kitchen opens directly to a private, gated patio and deck — perfect for morning coffee or casual dining.
- Rooftop Sanctuary: Step up to the breathtaking rooftop deck featuring panoramic city views and a built-in wet bar with an outdoor refrigerator, ideal for entertaining under the stars.
- Thoughtful Layout: The spacious owner’s suite is conveniently located on the same level as the laundry room for effortless daily routine.
- Upscale Touches: Enjoy custom, spa-inspired bathrooms, integrated central audio, and abundant natural light throughout.
- Prime Location: Steps from Federal Hill Park, world-class dining, boutique shopping, and major commuter routes.
- Parking: Enjoy the ease of dedicated off-street parking (see photo/monthly fee). Seller is including one full year of paid parking at closing.

Buyer Notice: Some photos have been digitally staged using AI. Furniture, décor, and accents shown in digitally staged images are for illustrative purposes only and are not included with the sale of the property.
#MDBA2230808

BALTIMORE

736 LIGHT STREET

3 Beds

3 Baths

1,805 Sq.Ft.

$379,000

MLS#: MDBA2230808

**Seller is offering up to a $10,000 credit towards an interest rate buy-down or closing costs**

Step into a completely renovated three-level townhouse where original hardwood floors and exposed brick meet high-end, modern updates — the perfect blend of Baltimore character and contemporary comfort.

3 bedrooms, 3 full bathrooms, and a rare two-car parking pad. The chef's kitchen anchors the main level with quartz countertops and an oversized island built for entertaining. Upstairs, spa-style bathrooms feature floor-to-ceiling tile, while a 2022 basement dig-out added a true third bedroom and full bath — ideal for guests, a home office, or extra rental income. Every major system has been replaced: roof, HVAC, ductwork, water heater, and electrical, so you can move in with total peace of mind. A true luxury in this walkable, high-demand neighborhood just steps from parks, dining, and nightlife.

Previously leased at $3,200/month, this home is a standout opportunity — whether you're searching for a primary residence or an investment property in one of Baltimore's most sought-after pockets. Buyers using preferred lender Hannah Katz at Cross Country Mortgage receive a 1% lender credit. Schedule your showing today!

Simultaneously listed for rent MLS ID  MDBA2229116
#MDBA2218208

BALTIMORE

2 W BARNEY STREET

3 Beds

3 Baths

1,848 Sq.Ft.

$379,000

MLS#: MDBA2218208

3%  FHA Assumable loan 25 yrs left.  Buyer would need to have cash or be able to get 2nd trust  Tower FCU has 2nd trust up to 100%  CLTV based on buyers credit scores and qualifying .  process could take 60-90 days for assumption.  

Shows well.  Beautiful hardwoods, 3 bed 1 bath upper  with eat in kitchen  Living room / dining room  L shaped combo , primary bedroom has washer dryer (can be removed) , basement has full bath and separate kitchen  (can convey or be removed)  fireplace in basement , screened in porch off basement  in back yard  has shed and beautiful landscaping.   Exterior of home was completely painted in 7/2026  Roof  2017  Newer HVAC and HWH during owners ownership.  vinyl replacement windows
#MDBC2171574

BALTIMORE

5126 MCFAUL ROAD

3 Beds

2 Baths

1,572 Sq.Ft.

$379,000

MLS#: MDBC2171574

The Camden — Tour It. Love It. Own It.

Welcome to The Camden, where modern design meets everyday comfort in perfect balance. Set on a spacious 5,372 sq. ft. corner lot in the sought-after McCormick Place community, this beautiful townhome gives you something rare—a private backyard with no neighbors behind you and a home that feels worlds away, yet moments from everything you love.

Step inside and feel the sense of space unfold. The open-concept main floor was made for connection—whether it’s morning coffee in the sunlit kitchen or laughter filling the living room during a Friday night dinner with friends. The chef-inspired kitchen features granite countertops, stainless-steel appliances, and designer cabinetry, blending style and function with ease. Durable luxury vinyl plank flooring ties the space together, offering warmth that lasts for years to come.

Upstairs, retreat to a primary suite designed for serenity, complete with a walk-in closet and spa-like en-suite boasting dual vanities and a sleek walk-in shower. Two additional bedrooms, a full bath, and a convenient laundry closet provide flexible space for guests, family, or a creative home office.

Every detail of The Camden reflects thoughtful craftsmanship and smart design—enhanced by LGI Homes’ CompleteHome™ package, which includes energy-efficient features, upgraded finishes, and designer touches at no extra cost.

From the quiet privacy of your backyard to the stylish flow of your living spaces, The Camden is where life feels easy, inspired, and entirely yours.

Find your perfect corner. Find your Camden.
#MDBC2163956

BALTIMORE

8123 BARTHOLOMEW COURT

3 Beds

2 Baths

1,443 Sq.Ft.

$378,900

MLS#: MDBC2163956

1 ... 57 58 59 60 61 ... 258

properties found. properties found. Page of .

Send a message

Message successfully sent.

Preferred location

Click the map to place a marker, or drag the marker to adjust it.

Your message

What is 3 + 4 ?

Reason for contacting?

I agree to receive email communication and understand I can unsubscribe at any time.

I agree to be contacted by Charis Realty Group - Christine Issler, Broker via call, email, and text for real estate services. To opt out, you can reply 'stop' at any time or reply 'help' for assistance. You can also click the unsubscribe link in the emails. Message and data rates may apply. Message frequency may vary. Privacy Policy

Update Your Temporary Password

Personalize your search

Enter your email and we'll notify you immediately when new listings match what you're looking for.

or enter email address

Already have an account ? Login here

Continue your home search

Preferred Office

Preferred location

Click the map to place a marker, or drag the marker to adjust it.

I agree to receive communications and understand I can unsubscribe at any time.

I agree to be contacted by Charis Realty Group - Christine Issler, Broker via call, email, and text for real estate services. To opt out, you can reply 'stop' at any time or reply 'help' for assistance. You can also click the unsubscribe link in the emails. Message and data rates may apply. Message frequency may vary. Privacy Policy

Already have an account ? Login here

We use cookies

We use cookies primarily for analytics to enhance your experience. By accepting, you agree to our use of these cookies. You can manage your preferences or learn more about our cookies policy.