Properties

Browse or get in touch to schedule a walkthrough.

  • Nearby me
Price range

Popular Features

Community Features

Association

Property Features

Waterfront

View

Exterior Features

Interior Features

Style

10000 properties match your criteria

Updated 1 minute ago

E-Alert name
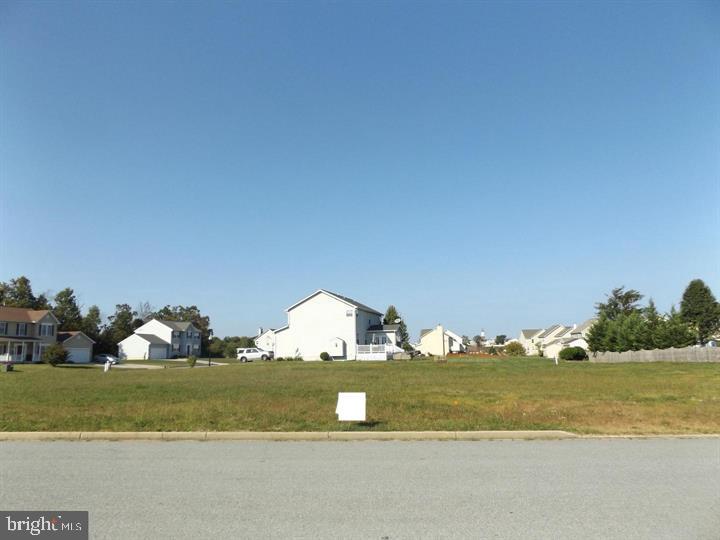
Welcome home to Lot 28 and the sought after Southgate Community!! This beautiful, level lot is all ready to go with public water and sewer! Build your absolute DREAM HOME from the ground up and enjoy all the surrounding beauty Emmitsburg has to offer. BONUS - there is a fabulous park located right behind Southgate!! This amazing community is minutes from Emmitsburg's historic Downtown, plus close to Route 15 and major commuter routes! Just 25 minutes to Frederick! Winter fun awaits with Ski Liberty a short 15 minutes away! We have several lots to choose from - set up your tour today to view them all and choose your best fit!
#MDFR2072576

EMMITSBURG

323 MOUNTAINEERS WAY

None Beds

None Baths

0.28 acres

$125,900

MLS#: MDFR2072576
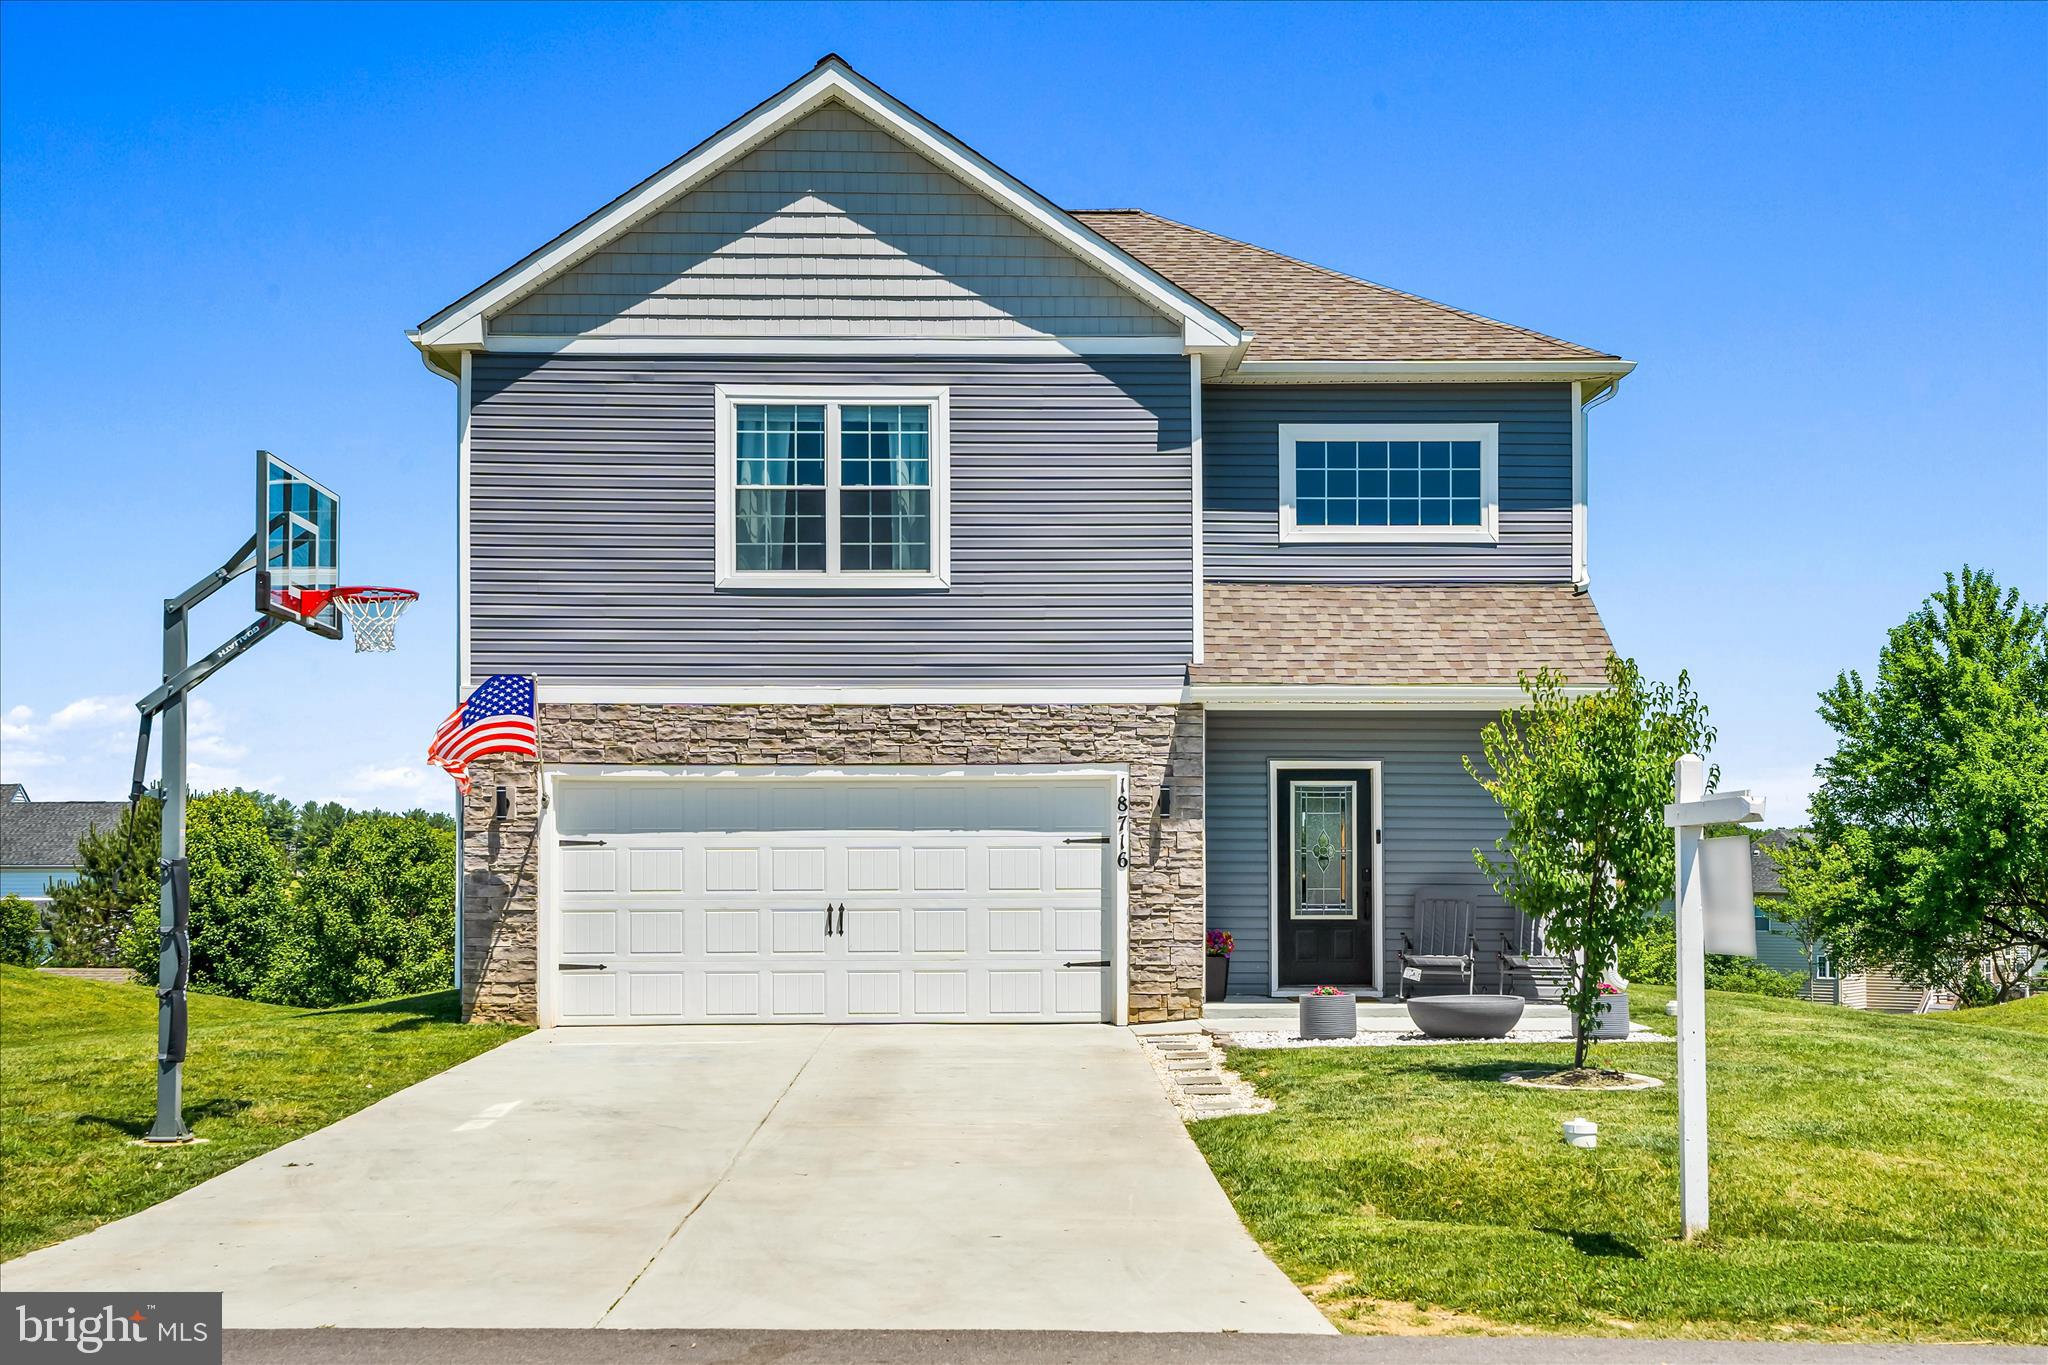
Prepare to be WOWED by  this beautifully designed Ashburn model.  This Beauty blends modern elegance with thoughtful functionality, offering a spacious and inviting floor plan enhanced by designer finishes throughout.

The heart of the home is the stunning open-concept living area where the kitchen, dining, and family spaces seamlessly come together. Featuring granite countertops, 42-inch cabinetry, quality appliances, floating shelves, a generously sized pantry with abundant shelving and a sliding door, and two thoughtfully designed islands, the kitchen is as practical as it is beautiful. One island is dedicated to prep and cooking, while the second incorporates the sink and dishwasher, creating an ideal space for entertaining, gathering, and everyday living. The adjoining family room offers ample space to relax and unwind while providing direct access to the covered rear patio, perfect for enjoying your morning coffee or hosting guests.

Upstairs, a versatile loft provides flexible living space to fit your lifestyle, whether used as a, media room, reading nook, or play area. The conveniently located upper-level laundry room adds ease to daily routines.

The owner’s retreat serves as a private sanctuary, featuring a spacious bedroom, an impressive walk-in closet, and a luxurious bath complete with dual vanities, generous linen storage, and a private water closet.

Designed for comfortable, low-maintenance living, the home offers exceptional storage throughout, including abundant closet space, thoughtfully designed storage areas, and an outdoor storage shed for seasonal items and equipment.

Designer plank flooring throughout the main living areas, faux wood blinds on every window, and countless thoughtful upgrades complete this exceptional home. Offering the appeal of newer construction without the wait, this move-in ready residence is ready to welcome its next owner.

2 car oversized garage front entry with utility closet and interior access.  Schedule your showing today!  This home is Stunning!
#MDWA2037476

HAGERSTOWN

18716 BALLANTYNE WAY

3 Beds

2 Baths

1,996 Sq.Ft.

$424,900

MLS#: MDWA2037476
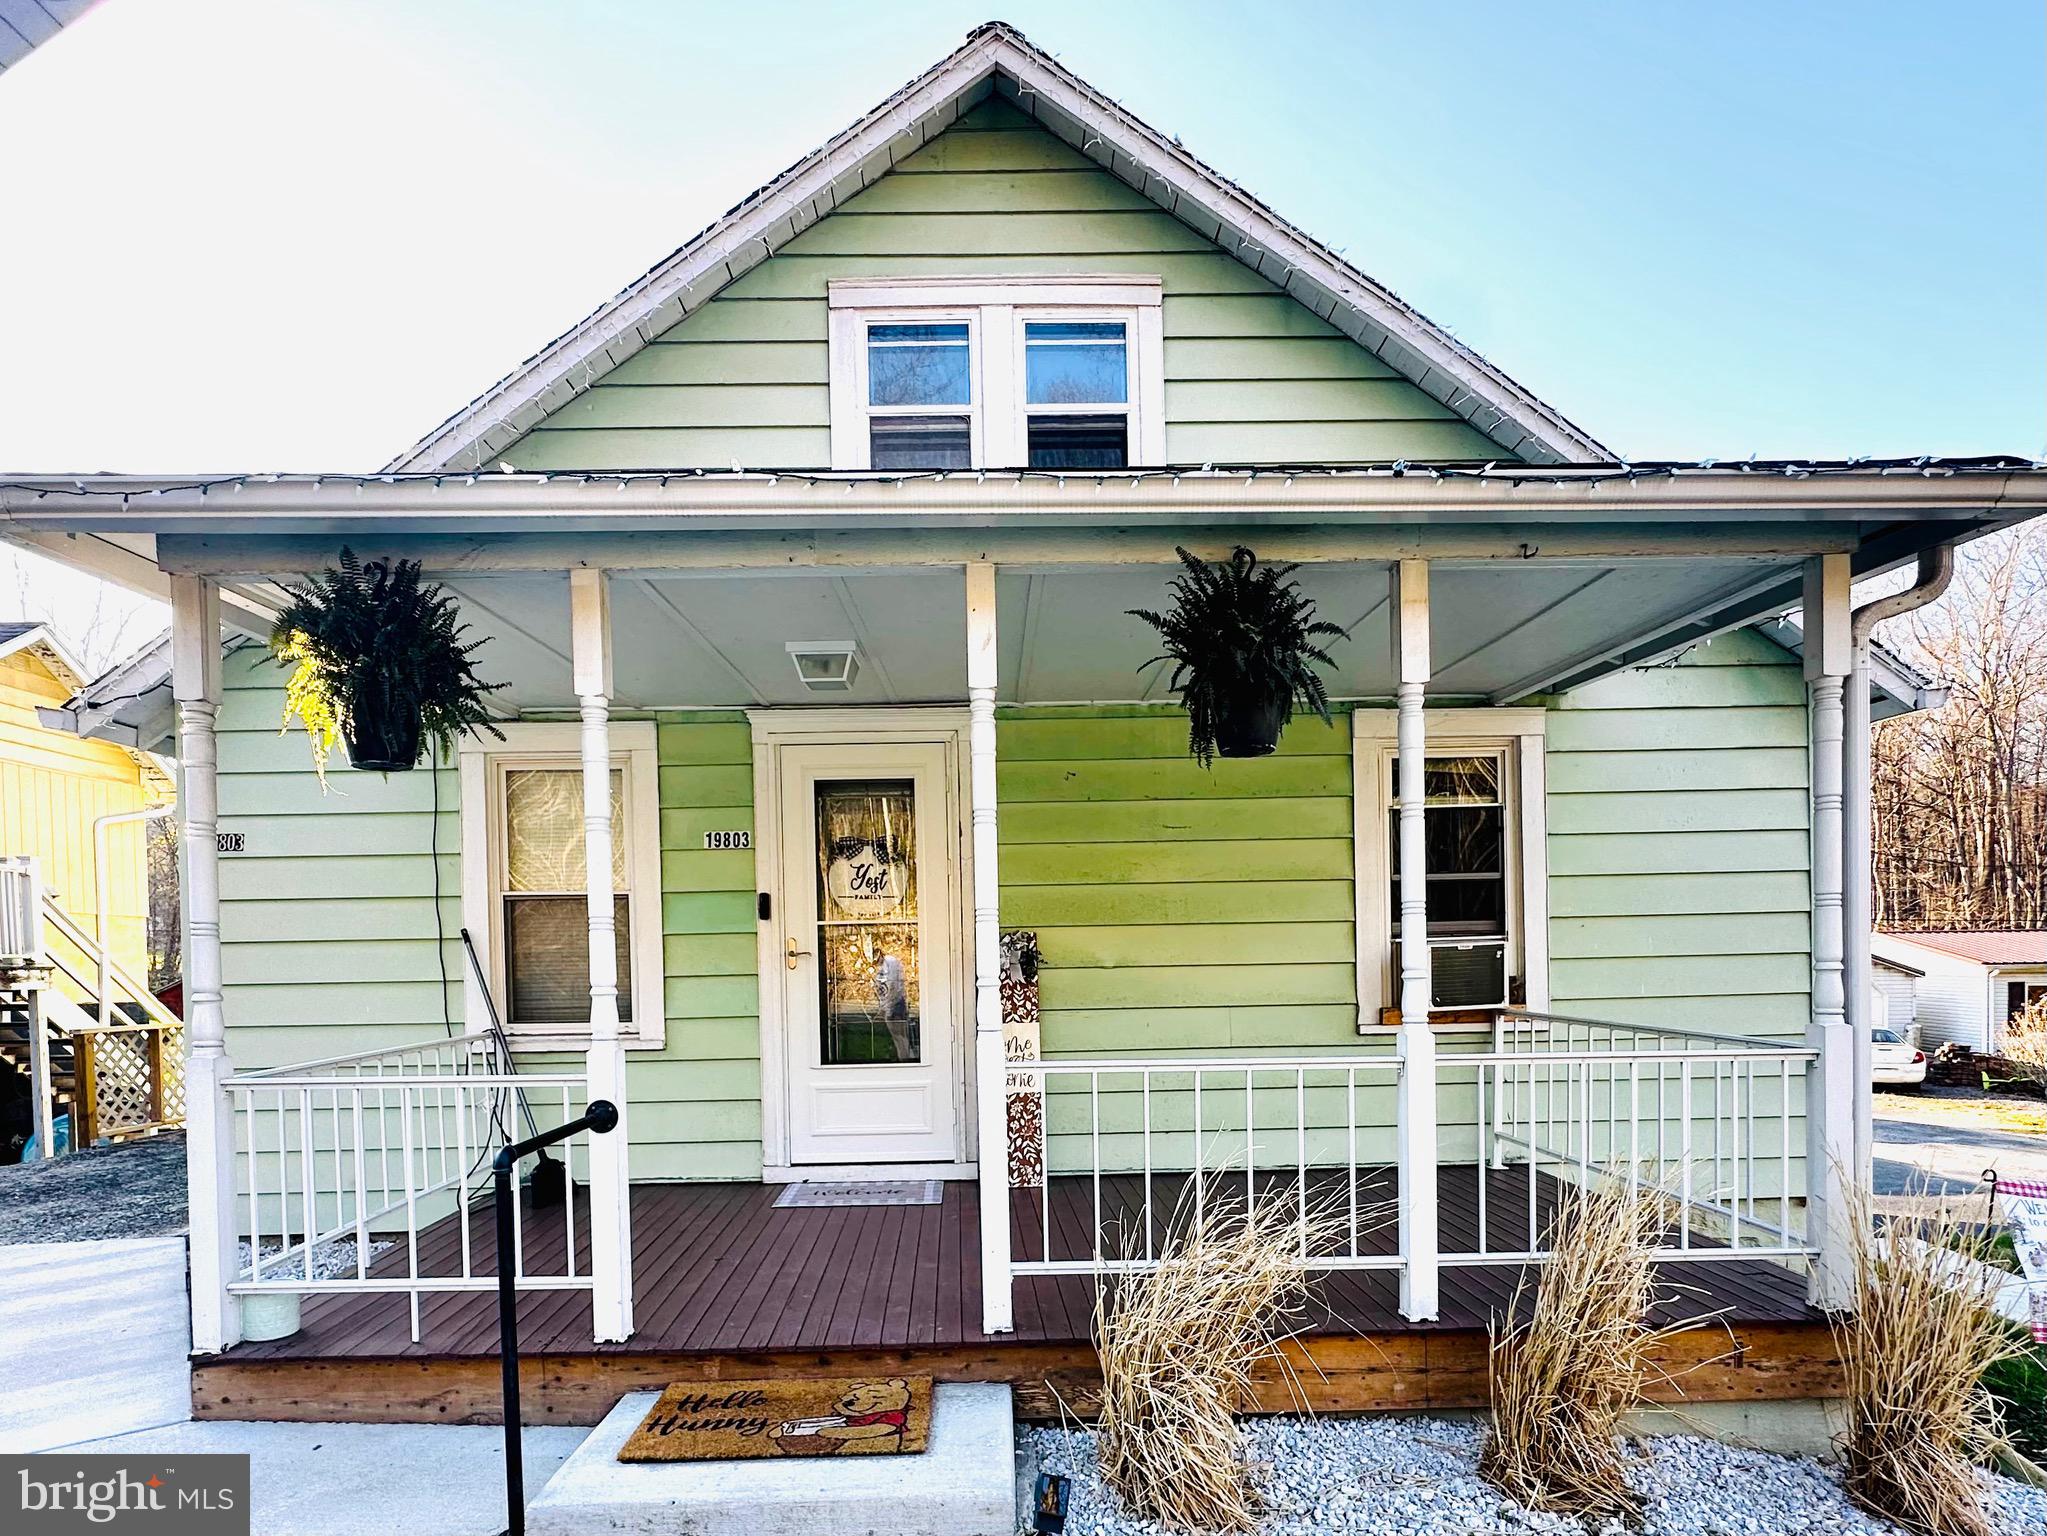
Welcome to this adorable 3-bedroom bungalow in Rawlings, Maryland—perfect for a couple or someone just starting a family. This charming home offers inviting outdoor spaces, including a front porch, side porch, and a rear patio complete with a hot tub—ideal for relaxing or entertaining.

The flat, spacious backyard provides plenty of room for gatherings, play, or simply enjoying the outdoors. Step inside to a warm and welcoming living room that instantly feels like home. The flexible layout allows for a primary bedroom on the main level, making one-level living an easy option.

The spacious eat-in kitchen features ample cabinet space and is complemented by a convenient mudroom just off the back. Upstairs, you’ll find a comfortable bedroom along with a versatile bonus space—perfect for a home office, den, or additional living area.

The updated basement showcases beautiful natural wood walls and offers endless possibilities for a family room, guest space, or additional bedroom. You’ll also find plenty of storage and a dedicated laundry area downstairs.

This home combines charm, functionality, and flexibility—ready to fit your lifestyle!
#MDAL2014360

RAWLINGS

19803 MCMULLEN HIGHWAY SW

3 Beds

1 Baths

780 Sq.Ft.

$165,000

MLS#: MDAL2014360
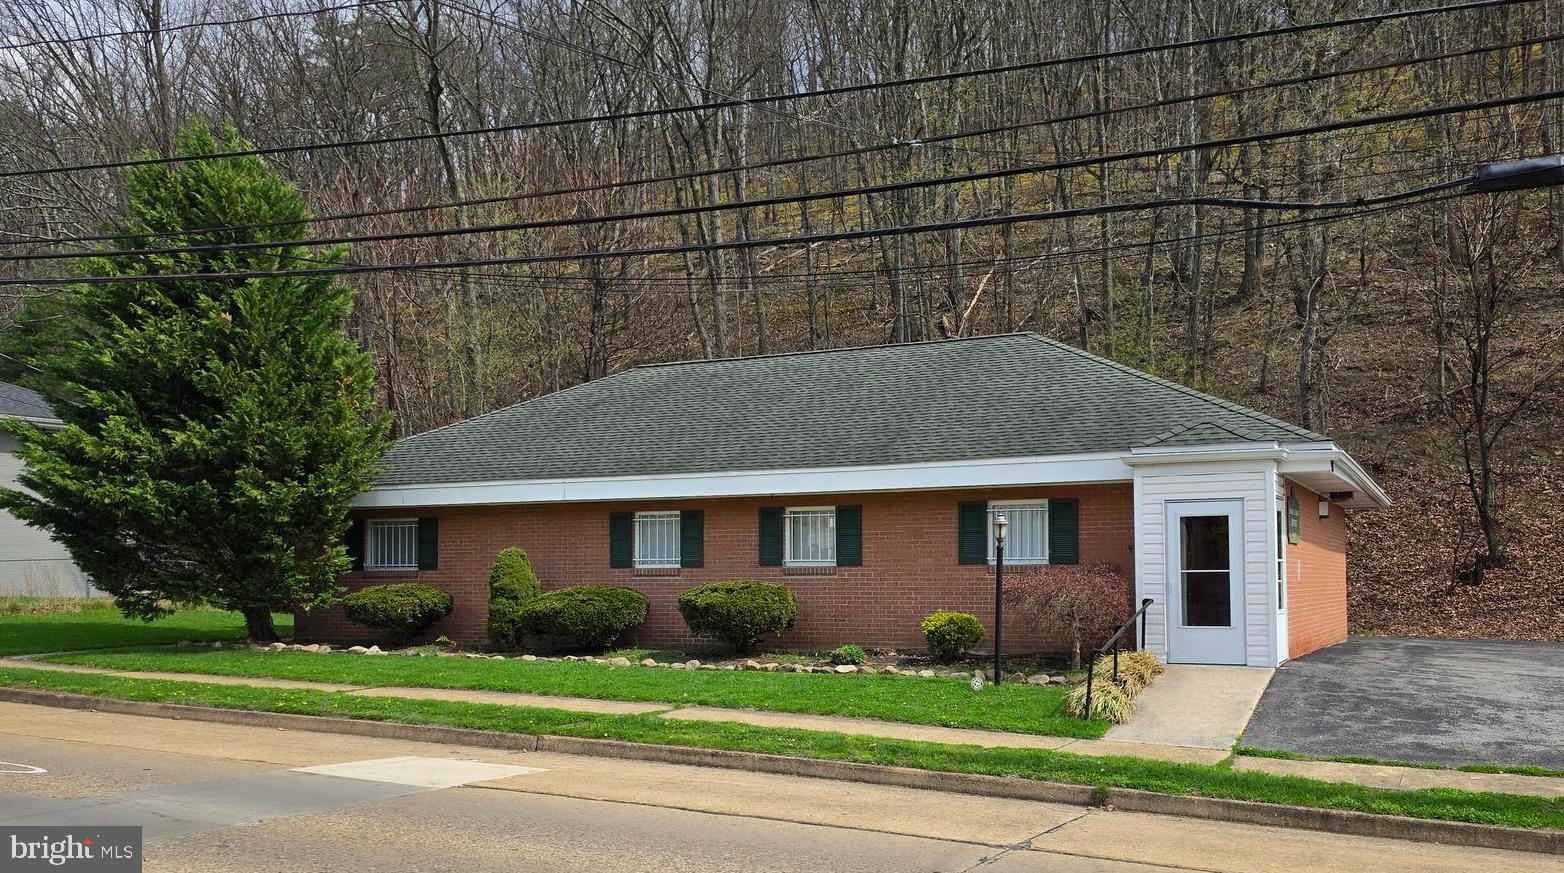
Professional office building in a convenient location with ample on-site parking. This well-designed space includes a welcoming reception area, four private offices or patient rooms, a conference room, and three restrooms. Offering approximately 2,100 square feet, the property was previously used for medical purposes but is suitable for a variety of business uses. Currently vacant and ready for immediate occupancy—an excellent opportunity for your next venture.
#MDAL2014342

CUMBERLAND

955 FREDERICK STREET

None Beds

None Baths

2,104 Sq.Ft.

$200,000

MLS#: MDAL2014342

Discover this beautifully maintained 4-bedroom, 2.5-bath home nestled in the highly desirable Ponder Cove community, just moments from a nearby beach access. The main floor showcases a modern kitchen featuring sleek Silestone countertops, a stylish subway tile backsplash, stainless steel appliances, and elegant hardwood flooring throughout. Enjoy gathering in the generous rear living space, complete with a warm and inviting fireplace, while a separate front living area offers custom built-in shelving across an entire wall, perfect for a home library or display. The formal dining room creates an ideal setting for entertaining.

Upstairs, you’ll find four well-proportioned bedrooms and two full bathrooms, providing ample space for family or guests. Step outside to a multi-level deck that overlooks a spacious, level backyard with a convenient storage shed, great for outdoor living and recreation. The driveway has been widened to allow for easier boat parking, adding extra convenience for water enthusiasts. A single-car garage adds everyday practicality, and a new roof adds to your peace of mind.

The crawl space has undergone professional remediation, it features a new sump pump and dehumidifier and has been fully encapsulated and sealed for enhanced efficiency and durability.

Residents also have the option to join a private beach club offering exclusive amenities and potential boat slip access, making this home an exceptional lifestyle opportunity.
#MDAA2149518

EDGEWATER

3847 HOLLY DRIVE

4 Beds

2 Baths

1,945 Sq.Ft.

$609,999

MLS#: MDAA2149518
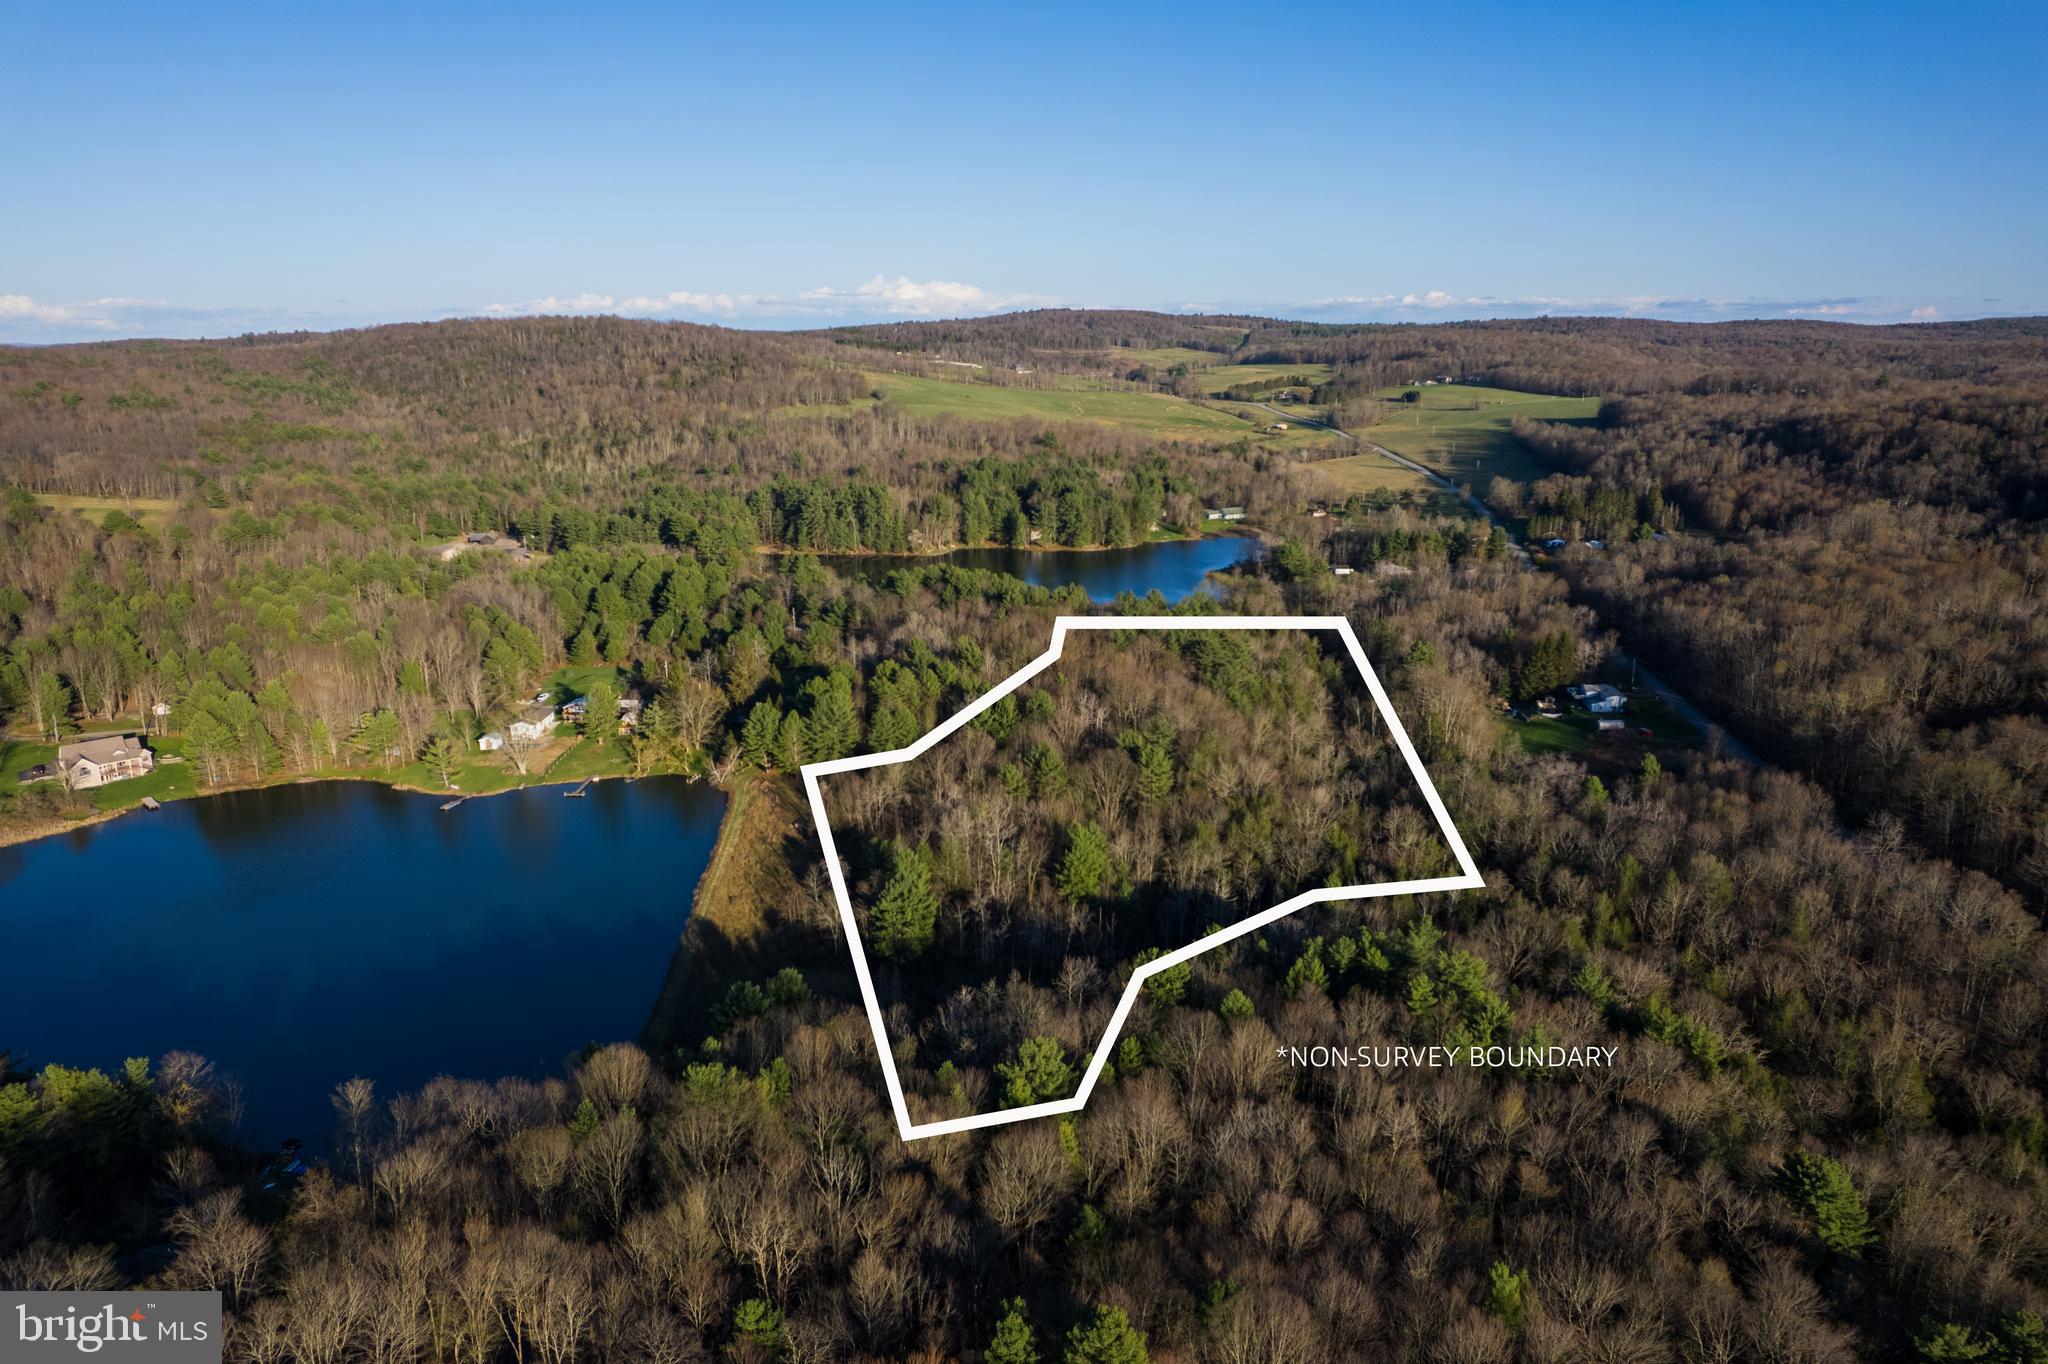
BEAUTIFUL WOODED PROPERTY BETWEEN LAKE SOFIA & LAKE MARGE

Escape to the heart of Brackney, PA, where this stunning wooded parcel sits perfectly between Lake Sofia and Lake Marge, surrounded by rolling hills and a vibrant mix of hardwoods and evergreens. With excellent road frontage and a setting that feels worlds away, this property is ideal for building your dream home, creating a recreational retreat, or securing a peaceful escape from everyday life.

Located near Choconut Valley Elementary and Montrose Area Jr./Sr. High School, the property offers both convenience and seclusion. Enjoy the unmatched privacy and natural beauty that only Northeastern Pennsylvania can deliver, all while maintaining easy access to both PA and NY.

The seller states all OGM rights convey, and buyers are encouraged to perform their due diligence. Opportunities like this—prime location, gorgeous timber, and endless potential—don’t come around often.

MOTIVATED SELLER — schedule your private tour today!
#PASU2000158

BRACKNEY

0 TWIN LAKES ROAD

None Beds

None Baths

12.2 acres

$84,000

MLS#: PASU2000158

**Watch the video tour!** Welcome to this beautifully updated, move-in-ready home in downtown Brunswick!
Inside, updated LVP flooring, soaring ceilings, and neutral paint create a bright and welcoming open-concept main level. The inviting kitchen serves as the heart of the home, featuring white cabinetry, a modern backsplash, abundant natural light, upgraded countertops, stainless steel appliances, and a large island. A convenient powder room is tucked behind a chic barn door just off the main living area. Beyond the kitchen, the mudroom includes laundry facilities and provides direct access to the covered wraparound deck and rear yard.
Upstairs, the primary bedroom features a spacious attached bathroom with tasteful updates, tile flooring, a closet, and a tub-shower combination. A light and bright guest room is located at the end of the hall, offering views of the rear yard and treetops. An additional full bathroom with a shower stall completes this level. The third bedroom, located on the uppermost level, offers flexible space for guests, a home office, or additional living needs.
Ductless mini-split systems provide zoned comfort on the main level, while a heat pump system serves the upper levels. The unfinished basement provides additional storage and is accessible from both inside the home and through an exterior door leading to the backyard. The roof and gutters were replaced in December 2025!
Enjoy your morning coffee on the charming front porch or take in sunset mountain views from the covered wraparound deck. The area beneath the deck provides additional outdoor storage or space for play and activities. The fenced backyard leads to the detached garage with convenient alley access.
According to the previous owner, the actual above-grade finished living area is approximately 1,502 square feet.
Per a phone conversation with the City of Brunswick, the property is located outside the city’s Conservation District and is therefore not subject to special guidelines.
Beyond the home, enjoy the character of downtown Brunswick. Walk to Brunswick Elementary School, Beans in the Belfry, restaurants, and the neighborhood brewery. The C&O Canal Towpath and Potomac River are also just moments away, offering excellent opportunities for walking, biking, and outdoor recreation.
The nearby MARC train provides convenient access to Washington, D.C., and Montgomery County, while the bridge to Lovettsville offers easy access to Loudoun County, Dulles International Airport, Virginia wineries, and local breweries. Historic Harpers Ferry and Harpers Ferry National Historical Park are also just a short drive away.
#MDFR2085920

BRUNSWICK

412 W POTOMAC STREET

3 Beds

2 Baths

1,502 Sq.Ft.

$354,900

MLS#: MDFR2085920
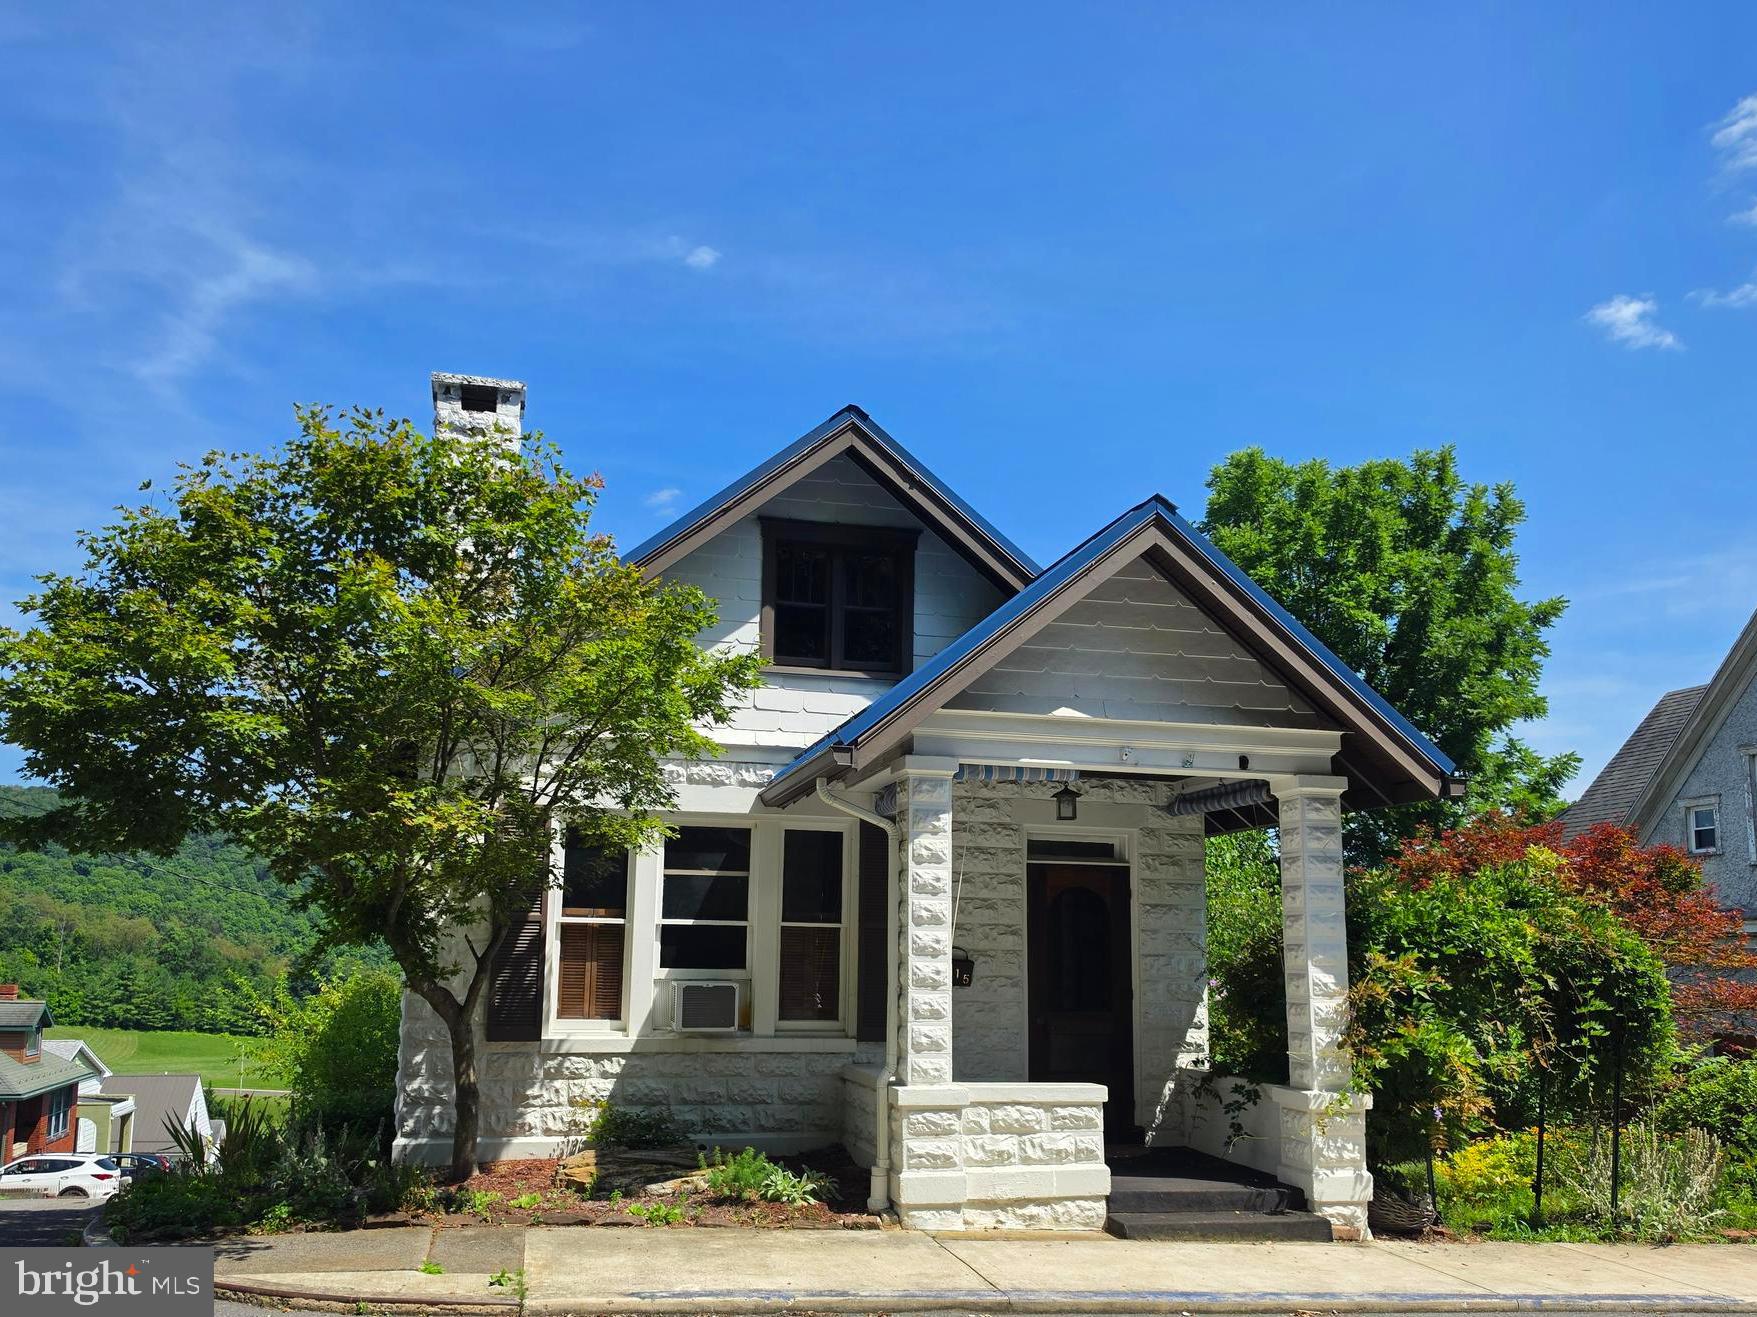
Nestled in the charming Mountainside neighborhood of Cumberland, Maryland, this classic home blends timeless character with modern convenience. Conveniently located near the local middle school, this inviting property is full of unique architectural details and endless potential.  The main level features a beautiful wooden pocket door leading into the spacious living room with a cozy fireplace, a formal dining room perfect for entertaining, two comfortable bedrooms, a full bath, and a nostalgic kitchen filled with vintage charm. Just off the kitchen, the rear porch provides the perfect spot to relax and enjoy restful evenings. The lower level offers a laundry area, ample storage, and an attached one-car garage. Outside, the inviting yard and established gardens are ready for your personal touch.  One of the home's most distinctive features is the walk-up attic, which leads to a rooftop deck showcasing breathtaking panoramic views of Historic Cumberland and the surrounding mountains.  If you're looking for a home with character, charm, and an opportunity to make it your own, this is one you won't want to miss. Schedule your private tour today!
#MDAL2015324

CUMBERLAND

615 PIEDMONT AVENUE

2 Beds

1 Baths

967 Sq.Ft.

$160,000

MLS#: MDAL2015324
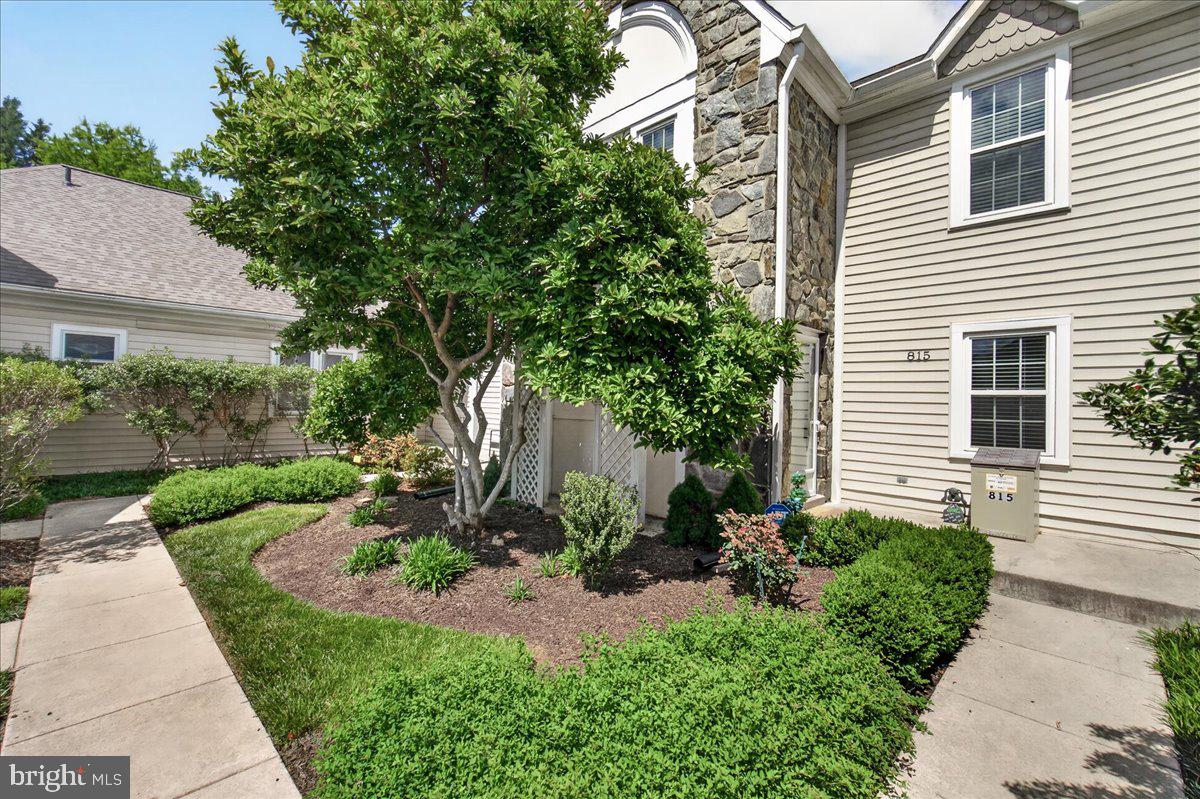
Beautifully Maintained Wormald Built Villa with a Single Family Home feeling in Sought-After Worman’s Mill - Tucked away in a peaceful cul-de-sac, this beautifully maintained 2,737 sq. ft. townhome combines comfort, style, and convenience in one of Frederick’s most desirable communities—Worman’s Mill. Known for its thoughtfully designed setting and strong sense of community, Worman’s Mill offers exceptional amenities including a clubhouse, multiple pools, tennis and pickleball courts, walking and biking trails, and a lively Village Square with shops, restaurants, and regular events.  This three-level, move-in ready home features a 1-car detached garage and stunning exterior landscaping that enhances its curb appeal. Step onto the inviting front porch and into a sun-filled interior with fresh paint throughout. The main level showcases a lovely sunken living room with a gas fireplace, a formal dining room, a half bath, and an updated kitchen featuring granite countertops, stainless steel appliances, and a breakfast area that flows into the family room. Gleaming hardwood floors run throughout the main level (except in the living room, bathroom, and kitchen).   A screened-in porch off the kitchen provides the perfect spot to enjoy morning coffee or unwind in the evening, while the tree-lined, private backyard creates a wonderful space for outdoor entertaining.   Upstairs, the spacious primary suite offers a sitting area, abundant natural light, an ensuite bath with a soaking tub, separate shower, and dual vanities. The laundry area with washer/dryer is conveniently located on this level. The second bedroom is roomy and features a flexible bonus space ideal for a home office or reading nook, plus a full bath.  The finished lower level includes drywall and paint—ready for your choice of flooring—and offers a recreation room, an office or workout area, a utility room, and additional storage space.  Enjoy a low-maintenance lifestyle with HOA services that include lawn care and snow removal (even your sidewalk up to the unit!). Located just minutes from Downtown Frederick and major commuter routes (15, 270, and 70), this home offers the perfect combination of tranquility and convenience, along with access to the unique lifestyle that makes Worman’s Mill one of the area’s most sought-after communities.
#MDFR2084866

FREDERICK

815 DUNBROOKE COURT

2 Beds

2 Baths

2,737 Sq.Ft.

$415,000

MLS#: MDFR2084866

Welcome to this exceptional 5.05-acre farmette, where country charm, modern comfort, and breathtaking mountain views come together in the heart of Southern Washington County. Currently configured as an equestrian property, this versatile farm is equally suited for a variety of livestock, offering the perfect opportunity to enjoy the rural lifestyle you've always dreamed of.  Designed with animal enthusiasts in mind, the property features a turnkey setup including a six-stall barn with water and electric, feed room, hay storage, three hydrants, a run-in shed, and three professionally fenced pastures—ready for horses, cattle, goats, or other livestock.
Lovingly maintained by the same owner for more than 18 years, the all-brick ranch home offers timeless appeal and thoughtful updates throughout. Step inside to an inviting living room anchored by a stunning floor-to-ceiling stone gas fireplace, creating the perfect gathering space for family and friends. A cedar-lined coat closet adds both character and functionality.  The beautifully updated kitchen features oak cabinetry, stainless steel appliances, a stainless farmhouse sink, decorative tile backsplash, gas cooking, and a spacious dining area with sliding glass doors leading to the rear deck. Whether enjoying your morning coffee or unwinding after a long day, you'll appreciate the peaceful setting and panoramic mountain views.  The main level offers a spacious primary bedroom, two additional bedrooms, a full bath with a double-sink vanity, beautiful hardwood flooring, and newer Andersen windows that enhance both comfort and energy efficiency.  The fully finished lower level provides exceptional versatility with a private in-law suite or income-producing apartment. Complete with its own kitchen, dining area with built-in shelving, living room, bedroom, and full bath with a walk-in shower, this separate living space is ideal for extended family, guests, or rental income. A centrally located laundry room is conveniently accessible without entering either living area, providing added privacy for both spaces.  An oversized two-car garage offers ample room for vehicles, workshop space, farm equipment, or additional storage.  With four bedrooms, two full baths, flexible multi-generational living, outstanding equestrian facilities, and over five picturesque acres, this property offers a rare combination of functionality and beauty. Conveniently located just minutes from Harpers Ferry, Brunswick, Boonsboro, shopping, dining, and major commuter routes, you'll enjoy peaceful country living without sacrificing everyday convenience.  Move-in-ready farmettes with this level of care, exceptional amenities, and spectacular mountain views rarely become available. Don't miss this unique opportunity to own a property where both you and your animals can truly feel at home.
#MDWA2038462

KNOXVILLE

1752 ROHRERSVILLE ROAD

4 Beds

2 Baths

2,464 Sq.Ft.

$674,900

MLS#: MDWA2038462
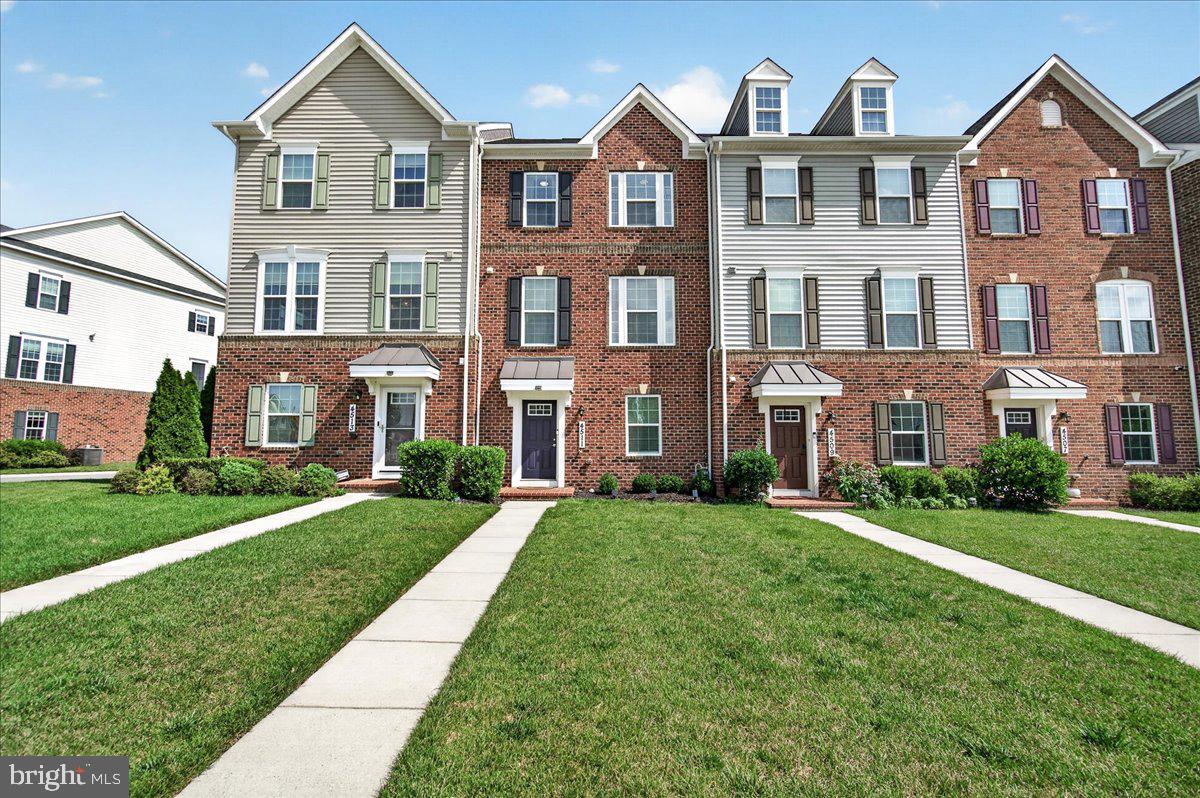
Welcome to 4511 Landsdale Parkway, a meticulously maintained luxury 3-level townhome in the highly sought-after Landsdale Community in Monrovia.  The Seller is offering $10K in closing help/rate buy down.  Designed with an exceptional open floor plan, this beautiful home features high ceilings on the main and upper levels, creating a bright, spacious atmosphere filled with natural light.  
The heart of the home is the gourmet kitchen, complete with quartz countertops, a large center island with breakfast bar, stainless steel appliances—including a refrigerator with ice maker, built-in microwave, gas range, brand-new dishwasher, double sink—and abundant cabinetry. The adjoining dining area showcases a gorgeous dining table and decorative mirrors that convey with the home, while the open-concept family room and convenient powder room feature attractive luxury vinyl plank flooring. Step outside to the spacious deck, where the included deck furniture creates the perfect space for entertaining or relaxing outdoors.
Upstairs, the luxurious primary suite offers a tray ceiling, walk-in closet, and a spa-inspired en-suite bath with a soaking tub, dual-sink vanity, and separate walk-in shower. Two additional generously sized bedrooms, a full hall bath, and the conveniently located upper-level laundry room with washer and dryer complete the bedroom level.
The lower level provides a versatile flex space ideal for a home office, playroom, or workout area, along with luxury vinyl plank flooring. The oversized two-car garage features a painted floor, abundant storage, and a second refrigerator that also conveys.
Perfectly positioned overlooking open green space, this home offers easy access to all of Landsdale's outstanding amenities, including walking trails, playgrounds, a community pool, and clubhouse. Commuters will appreciate the convenient access to major highways, while nearby Urbana provides an abundance of shopping, dining, and everyday conveniences.
This truly move-in-ready home combines luxury, comfort, and convenience in one of Monrovia's most desirable communities. Don't miss your opportunity to make 4511 Landsdale Parkway your new home!
#MDFR2086134

MONROVIA

4511 LANDSDALE PARKWAY

3 Beds

2 Baths

1,760 Sq.Ft.

$549,900

MLS#: MDFR2086134

You'll love this gorgeous, updated, two-story home nestled in the mountains of Western Maryland. This 2-bedroom, 2 bath home will give you generous space to move about (without losing that quaint, cozy atmosphere). Entertaining is easy with this lighted outdoor patio space, with built-in bench seating.  Upon entering the front door, you will see the original open staircase and high ceilings. The design of this space is like it just came out of a magazine... from the accent walls in the dining room, the two-tone painted kitchen cabinets, to the elegant second floor bathroom.  The second-floor bathroom features a double vanity, original claw foot tub, and glass enclosed shower.   Adjacent to the primary bedroom is a separate office space or added bonus room on the second floor. The kitchen has elegant brass hardware and ample counter space, including the perfect coffee counter.  The laundry room is easily accessible on the main floor, with a second full bathroom.  This property is located on a corner lot and close to all modern amenities. Call Today to Schedule a Tour!!!

*** Some images are AI-generated/virtually staged for illustration purposes only. Please visit and tour the property in person to verify actual condition and features.
#MDAL2014880

FROSTBURG

4 CENTENNIAL STREET

2 Beds

2 Baths

1,578 Sq.Ft.

$222,900

MLS#: MDAL2014880
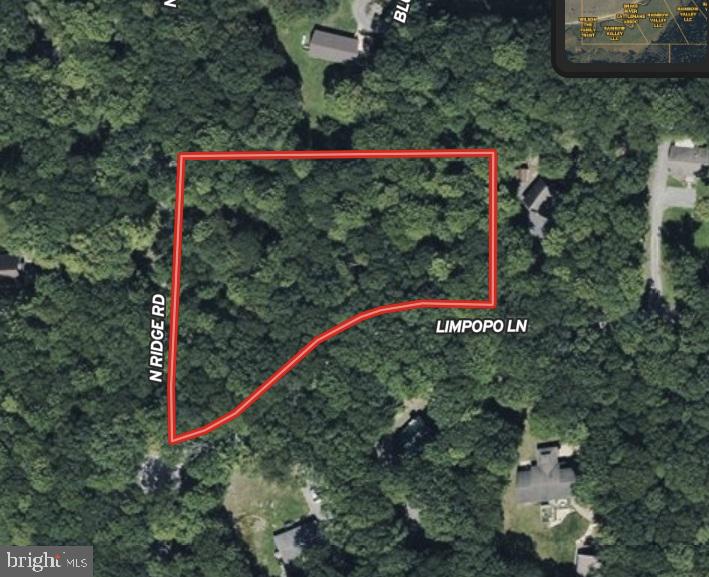
None
#MDGA2010486

MC HENRY

0 LIMPOPO LANE

None Beds

None Baths

1.36 acres

$59,000

MLS#: MDGA2010486

ATTENTION INVESTORS & COLLEGE FAMILIES! 🐾 Located just a short distance from Frostburg State University, 140 Bowery Street is a premier 1,700+ sq ft, 5-bedroom, 2-full-bathroom property offering incredible utility and high-yield potential! Registered as a city-inspected student rental since 2001, this versatile 2-story property is officially registered with the City of Frostburg as an up-down duplex (currently utilized as a single cohesive residence).

The property is packed with heavy-duty mechanical and electrical upgrades, including a newly upgraded 200-amp overhead main service (2026), rewiring with two separate breaker panels (one for each level), Cat 5e ethernet wiring throughout, wired interconnected smoke detectors, double-hung vinyl windows, a durable metal roof, and gas forced air heat. Recent interior highlights feature a brand-new walk-in shower in the second-floor bath, flooring and fresh paint throughout! Appliances convey (refrigerator, stove, washer), and the rear alley access provides rare off-street parking for up to 5 vehicles. Whether you're looking for a multi-unit conversion, a proven rental asset, or housing for your student attending FSU, don't let this money maker pass you by—schedule your tour today!
#MDAL2015548

FROSTBURG

140 BOWERY STREET

5 Beds

2 Baths

1,704 Sq.Ft.

$140,000

MLS#: MDAL2015548
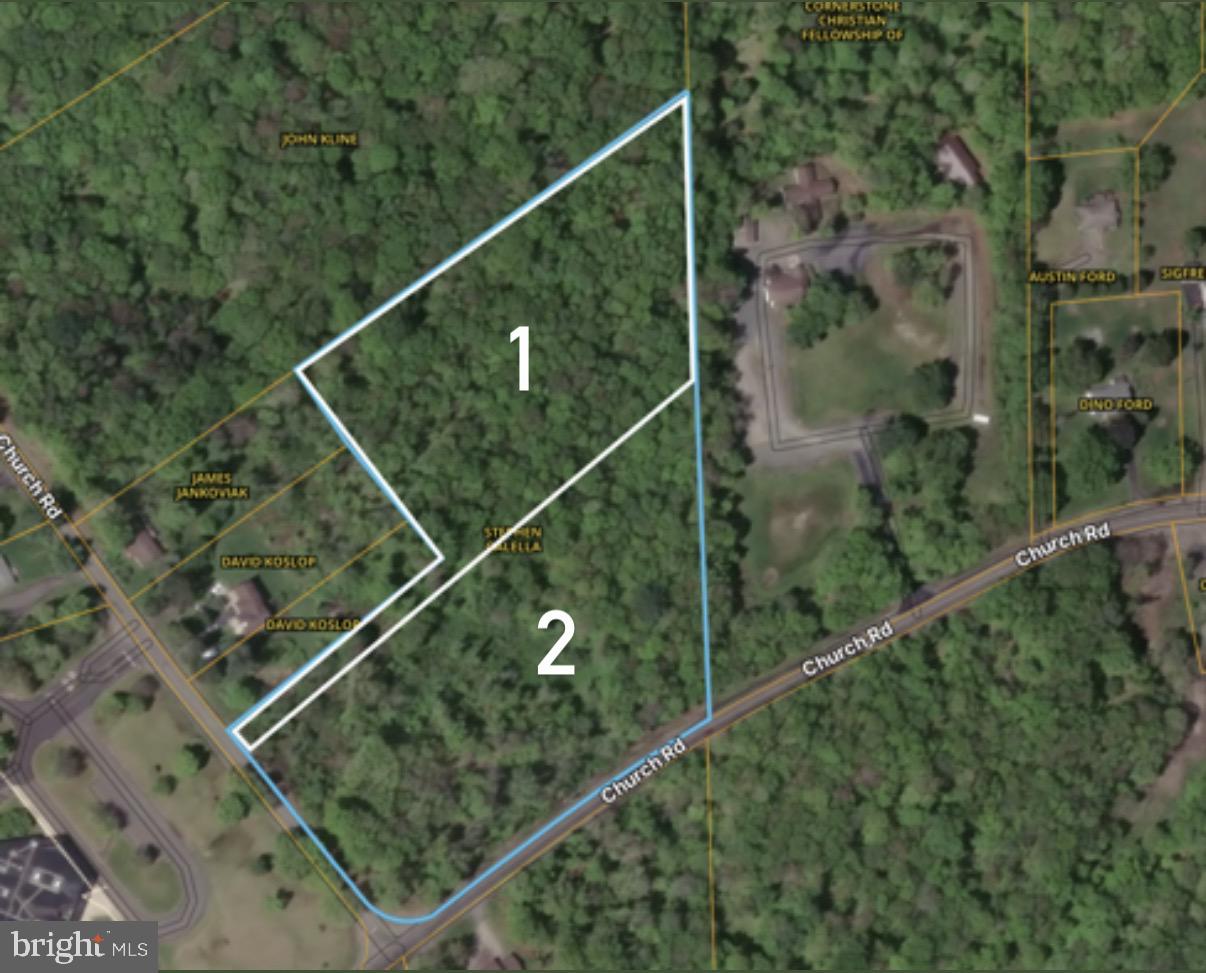
Discover the perfect opportunity to build your dream home on this beautiful wooded property (PRICE IS PER LOT / Lot 1 or Lot 2) in Mountain Top, Pennsylvania. Each lot is 5 +/- AC, to be determined after survey is complete. Offering a peaceful, private setting surrounded by mature trees and natural beauty, this property provides an ideal backdrop for a custom home, weekend retreat, or long-term investment.

Enjoy the tranquility of a wooded setting while remaining exceptionally convenient to major transportation routes. Located less than one mile from Interstate 81, the property offers easy access for commuters while preserving the privacy and peaceful atmosphere of a country setting.

The mature wooded setting provides privacy, natural beauty, and abundant wildlife, with endless possibilities for creating a secluded homesite surrounded by nature. Imagine waking up to the sounds of birds, enjoying the changing colors of the seasons, and having your own private wooded retreat just minutes from everyday conveniences.

Whether you're ready to build now or looking for a beautiful piece of land to hold for the future, this Mountain Top property offers a rare combination of privacy, convenience, and natural beauty.

Bring your vision and create the home you've always dreamed of in this beautiful wooded setting.

PRICE IS PER LOT!
#PALU2003112

MOUNTAIN TOP

0 CHURCH ROAD

None Beds

None Baths

10.13 acres

$140,000

MLS#: PALU2003112

1 ... 99 100 101 102 103 ... 666
* Listings identified with the FMLS IDX logo come from FMLS and are held by brokerage firms other than the owner of this website. The listing brokerage is identified in any listing details. Information is deemed reliable but is not guaranteed. If you believe any FMLS listing contains material that infringes your copyrighted work please click here to review our DMCA policy and learn how to submit a takedown request. © 2024. First Multiple Listing Service, Inc.
 - property

Send a message

Message successfully sent.

Preferred location

Click the map to place a marker, or drag the marker to adjust it.

Your message

What is 3 + 4 ?

Reason for contacting?

I agree to receive email communication and understand I can unsubscribe at any time.

I agree to be contacted by Charis Realty Group via call, email, and text for real estate services. To opt out, you can reply 'stop' at any time or reply 'help' for assistance. You can also click the unsubscribe link in the emails. Message and data rates may apply. Message frequency may vary. Privacy Policy

Sign Out

Virtual Assistant

Would you like to take the next step with this property? We can help you schedule a showing or virtual tour, or send you more details.

Yes, I would like more information.

Thank You for Your Reply, One of Our Agents will contact you as soon as possible

No, maybe later.

Thank you, you can always contact me via email, phone number or through the contact form.

Realhub AI

Lucy - Your AI-Powered Realtor

Update Your Temporary Password

Personalize your search

Enter your email and we'll notify you immediately when new listings match what you're looking for.

or enter email address

Already have an account ? Login here

Continue your home search

Preferred Office

Preferred location

Click the map to place a marker, or drag the marker to adjust it.

I agree to receive communications and understand I can unsubscribe at any time.

I agree to be contacted by Charis Realty Group via call, email, and text for real estate services. To opt out, you can reply 'stop' at any time or reply 'help' for assistance. You can also click the unsubscribe link in the emails. Message and data rates may apply. Message frequency may vary. Privacy Policy

Already have an account ? Login here

We use cookies

We use cookies primarily for analytics to enhance your experience. By accepting, you agree to our use of these cookies. You can manage your preferences or learn more about our cookies policy.





