Properties

Browse or get in touch to schedule a walkthrough.

  • Nearby me
Price range

Popular Features

Community Features

Association

Property Features

Waterfront

View

Exterior Features

Interior Features

Style

10000 properties match your criteria

Updated 1 minute ago

E-Alert name
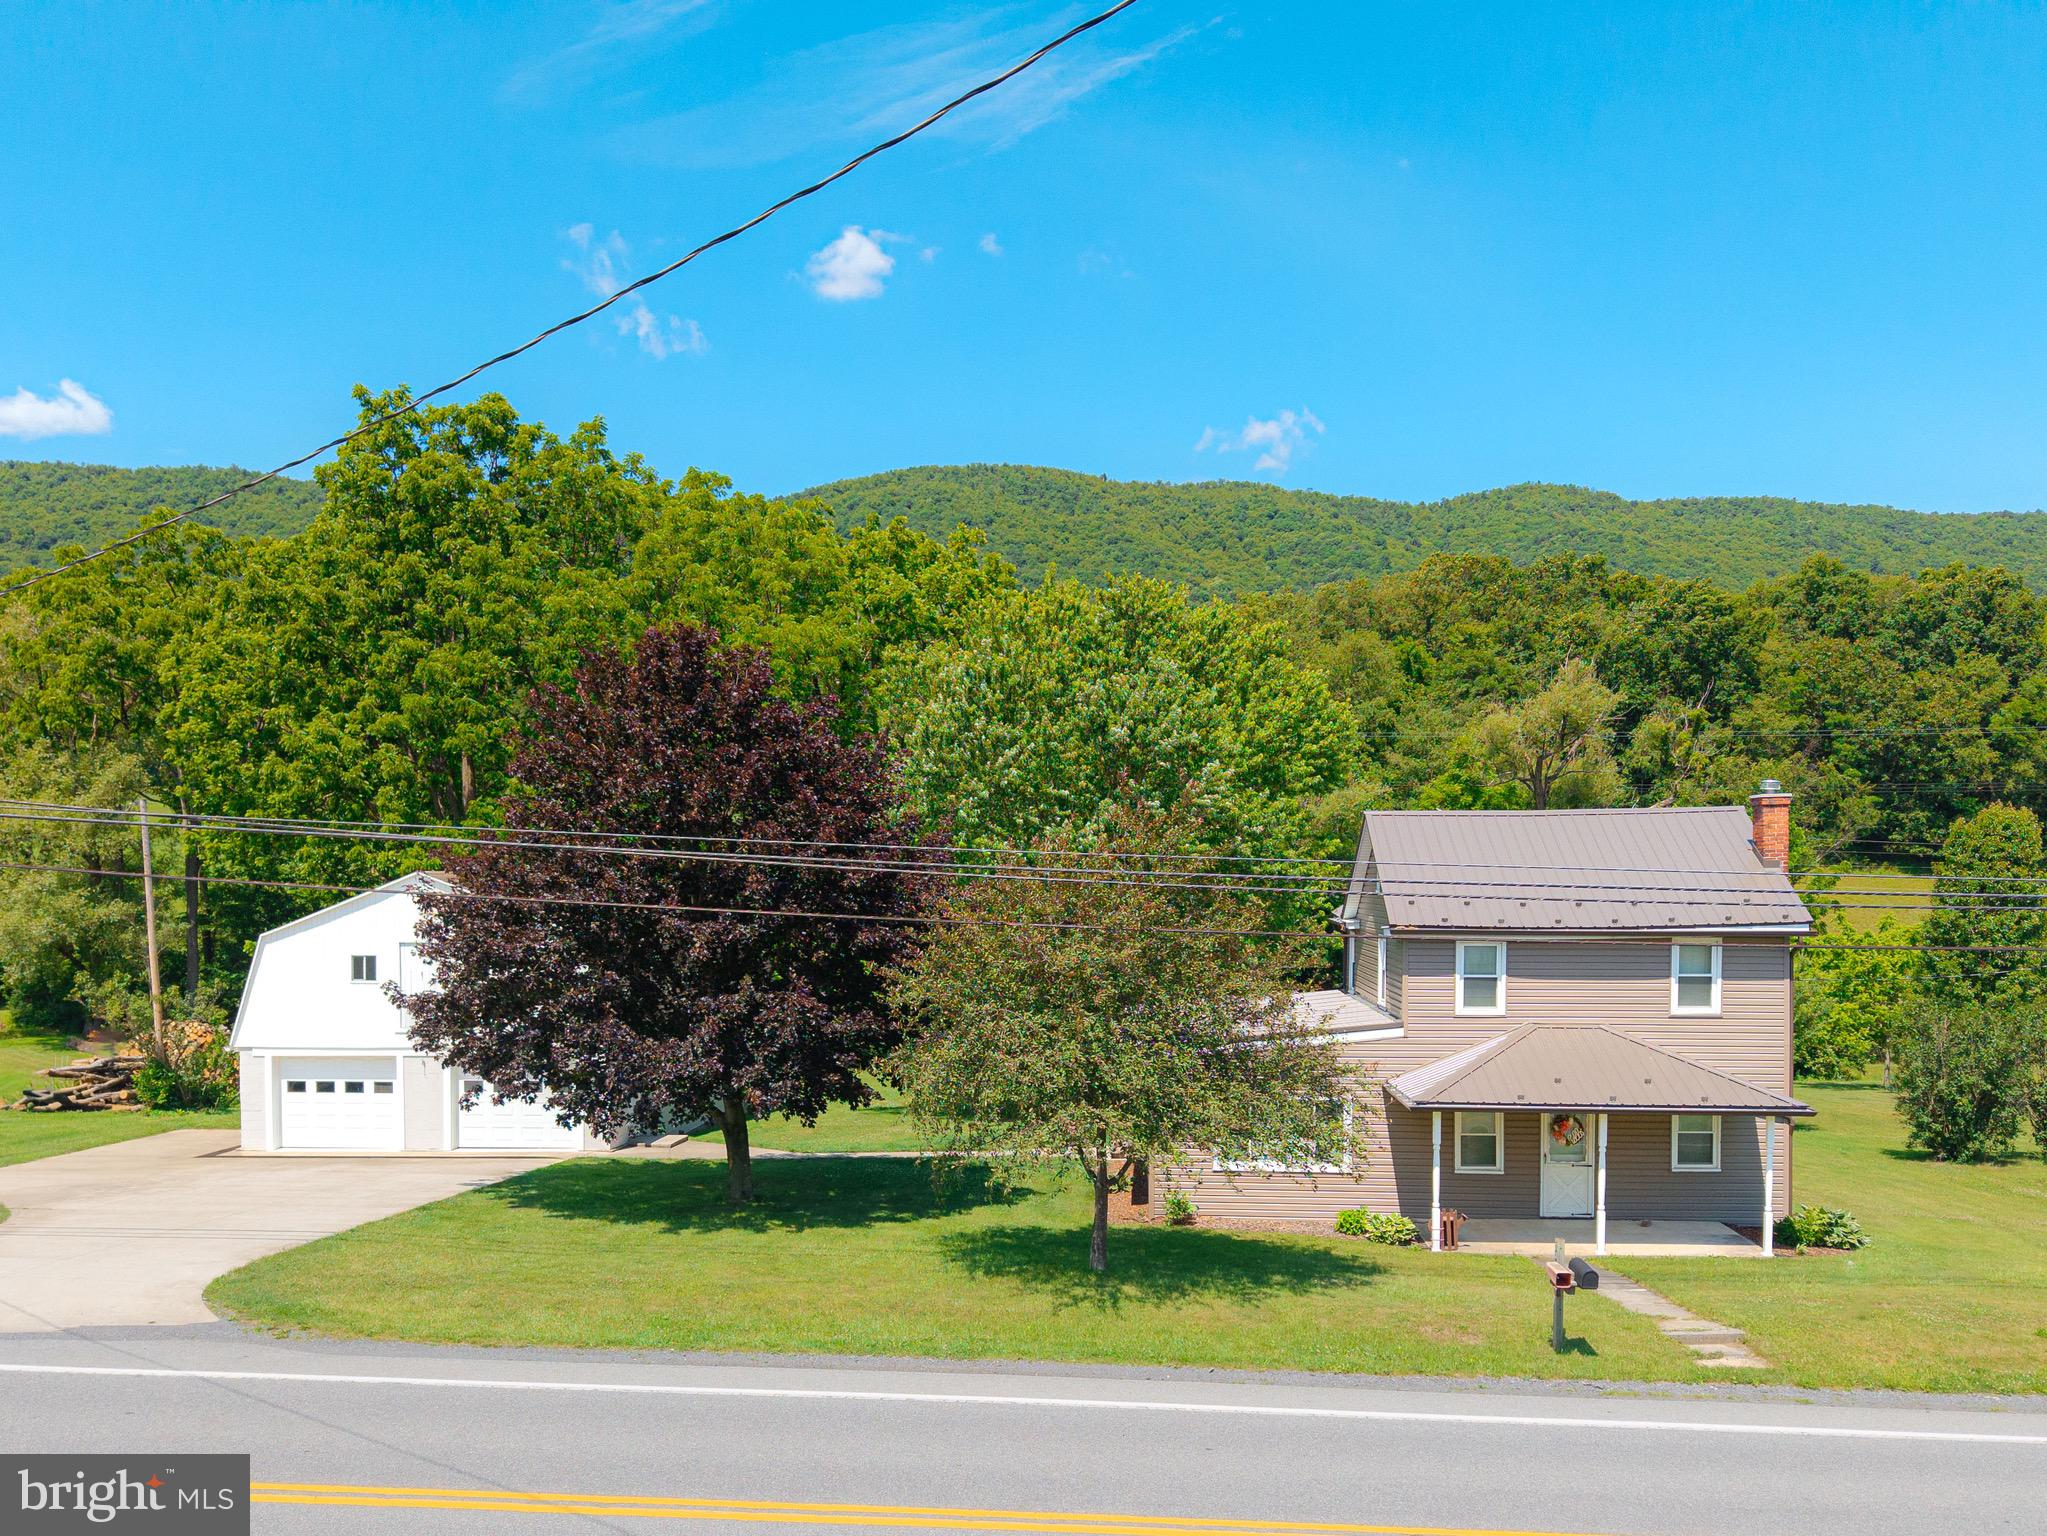
Welcome to 2391 Raystown Road! Situated in the NBC area school district, this gem offers 4 spacious bedrooms, 2 full baths, and expansive living areas perfect for entertaining. The first floor features easy living with a bedroom and full bath, along with a large living room, dining room, and kitchen. Upstairs, you'll find 3 more bedrooms and another full bath. Enjoy relaxing on the covered deck, overlooking just over an acre of land with a flat backyard ideal for springtime fun. There's a shed with electricity, a 2-car garage with abundant storage including an upstairs, and plenty of space to plant your garden or host picnics in you lawn. Lots of updates including new roof, siding, gutters, porch, freshly painted and much more! This is truly a must-see that could be your new HOME SWEET HOME!
#PABD2003316

EVERETT

2391 RAYSTOWN ROAD

4 Beds

2 Baths

1,458 Sq.Ft.

$255,000

MLS#: PABD2003316
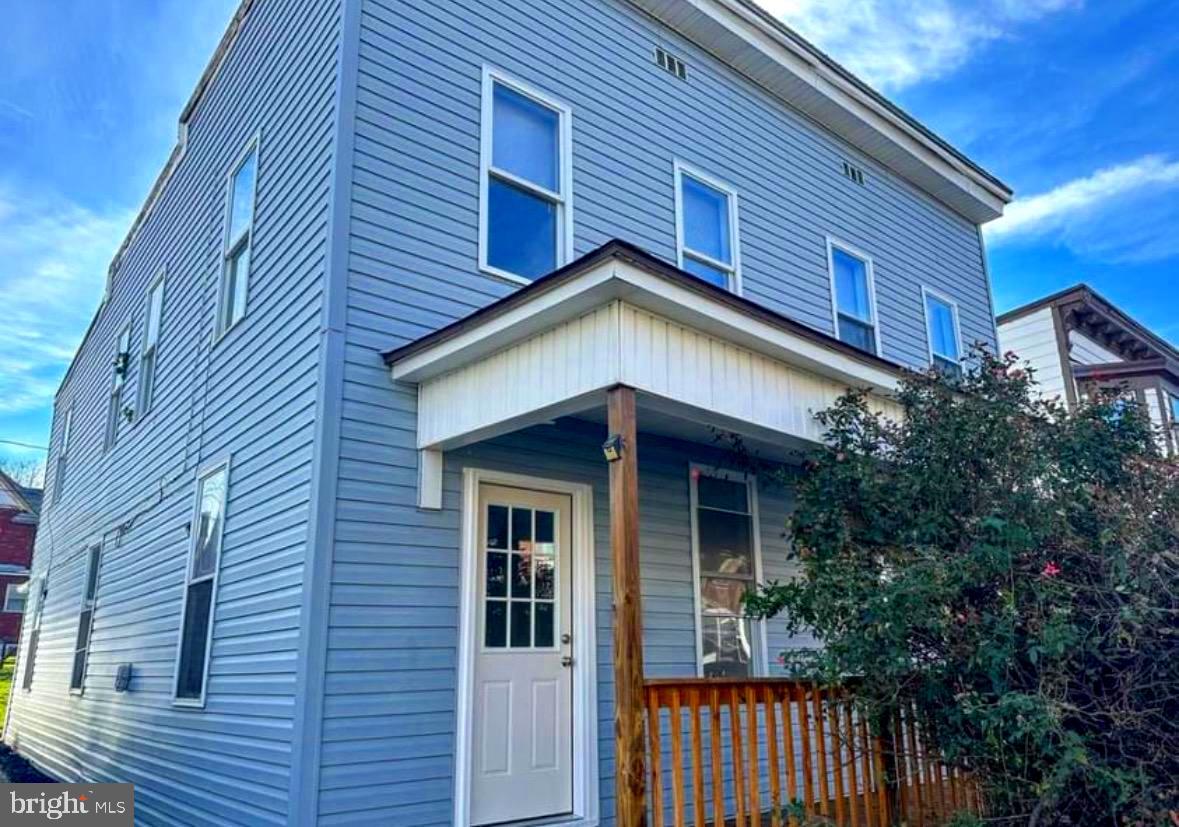
This beautifully renovated turnkey half-duplex offers the ideal blend of charm, updates, and income potential. Recently updated in 2024, the home features refinished original hardwood floors, an updated kitchen, and a modernized full bathroom, creating a move-in-ready space with timeless appeal.

The main level offers a spacious living room and dining room, perfect for entertaining, while the home includes three comfortable bedrooms and one full bath. Step outside to enjoy a rear yard with off-street parking, a rare and valuable convenience.

A fantastic opportunity for investors or buyers looking to live in one unit while building equity—don’t miss this one! Rental income is currently $1,150 per month
#MDAL2013114

CUMBERLAND

132 ARCH STREET

3 Beds

1 Baths

1,434 Sq.Ft.

$75,000

MLS#: MDAL2013114

New on site 4 days ago
Freshly painted and move-in ready, this spacious two-bedroom, one-bathroom condo is in the heart of Frederick! Sliding glass doors fill the living area with natural light and lead to a private balcony. Both bedrooms are generously sized and feature ample closet space, including a walk-in closet in the primary bedroom. The carpet was replaced approximately one year ago. The condo includes one reserved parking space, and the monthly condo fee includes water and sewer utilities, trash pickup, parking lot snow removal, common-area cleaning and maintenance, and dryer vent cleaning every two years. The association allows up to two pets (buyer to verify community rules and regulations), with community pet park areas available for your four-legged companions. Residents also enjoy playgrounds, walking and jogging trails, and a community picnic area. The building is expected to be wired for fiber-optic internet by the end of the year. The community is FHA and VA approved; FHA ID P016674 and VA ID 00062. Recent appliance and system updates include a dishwasher installed in 2021, garbage disposal in 2025, stove in 2022, refrigerator in 2020, water heater in 2026, HVAC system in 2016, and washer and dryer in 2019. Conveniently located near Downtown Frederick, the Frederick Fairgrounds, Frederick MARC Station, Fort Detrick, schools, and everyday shopping. Enjoy easy access to Routes 15 and 26 and Interstates 70 and 270. Clemson Corner, Wegmans, restaurants, shopping, and entertainment are also just minutes away!
#MDFR2086540

FREDERICK

803 STRATFORD WAY H H

2 Beds

1 Baths

980 Sq.Ft.

$225,000

MLS#: MDFR2086540

Welcome home to your Villa inside Snader's Summit, in New Windsor MD. 
Discover effortless living in this beautifully designed attached villa featuring a sleek, modern floor plan. Enjoy the ease of one-floor living with an open-concept layout that seamlessly connects the main living areas—perfect for both everyday comfort and entertaining. Tall ceilings and luxury LVP flooring enhance the sense of space and light throughout.
The gourmet kitchen is a standout, appointed with quartz countertops and designed to impress whether you’re hosting or enjoying a quiet night in. Step outside to a private outdoor patio, perfectly nestled within a sprawling corner lot—ideal for relaxing, dining al fresco, or enjoying your surroundings.
Thoughtfully crafted with style and functionality in mind, this villa offers contemporary elegance and low-maintenance luxury at its finest.
#MDCR2037052

NEW WINDSOR

2896 TOWN VIEW CIRCLE

2 Beds

2 Baths

1,544 Sq.Ft.

$449,000

MLS#: MDCR2037052

New on site 4 days ago
This beautifully maintained END-UNIT townhome has been lovingly cared for by its ORIGINAL OWNERS and thoughtfully updated for peace of mind. Offering 3 bedrooms, 2 full bathrooms, and 2 half bathrooms, the home features TOTAL HOUSE PAINTING (2025/2026), NEUTRAL COLORS, and a comfortable layout with stylish updates.

Gleaming HARDWOOD flooring in the entryway flows seamlessly into the dining area, creating a warm first impression. The BRIGHT & SUNNY kitchen is equipped with STAINLESS STEEL appliances (2022) and enhanced by stylish CUSTOM SHUTTERS (2022) throughout the main living space, offering charm, privacy, and control over natural light. A passthrough connects the kitchen to the dining area, where a unique wine bottle chandelier adds character. The family room features soft carpeting and direct access to a NEW DECK (2025).

The current owners loved nurturing their array of beautiful flowers throughout the warmer months, turning the outdoor space into a vibrant oasis. Just beyond, the home backs to a recently refreshed TOT LOT, offering the convenience of a playground just steps away.

WOOD STEPS lead upstairs to a spacious primary bedroom with a private EN-SUITE bath, along with two additional bedrooms and a full bathroom. Each bedroom includes a ceiling fan, and the hallway linen closet provides extra storage.

The FINISHED BASEMENT further expands the living space with a large recreation room featuring NEW UPGRADED CARPET and NEW LVP FLOORING (2026), which extends into the half bathroom. A warm color palette gives the space a welcoming feel. A generously sized utility room provides additional storage, and the laundry area is conveniently located on this level.

Additional improvements include a NEW ROOF (2026), HVAC SYSTEM (2023), HOT WATER HEATER (2019), and replaced WINDOWS that independently open from the top and bottom for easy cleaning and include adjustable screens. A LEAFFILTER GUTTER PROTECTION SYSTEM helps minimize exterior maintenance.

The home includes one assigned parking space (#187), along with ample unassigned guest parking. Ideally located just minutes from Routes 270, 355, and 28, the property offers excellent commuter access and close proximity to the MARC Train and Shady Grove Metro for convenient travel to Washington, D.C., and surrounding areas.
#MDMC2250288

GERMANTOWN

20540 LOWFIELD DRIVE

3 Beds

2 Baths

1,812 Sq.Ft.

$458,000

MLS#: MDMC2250288

New on site 4 days ago
**The Cliffs at Prestwould — Clarksville’s Most Prestigious Address!**

Build your dream home in one of Clarksville’s most desirable communities, surrounded by beautiful million-dollar waterfront homes and the natural beauty of Kerr Lake/Buggs Island.

This lot sits on a gentle slope and offers the potential for **beautiful water views from a second-story home**. With the community dock expected to be completed by mid-summer, you’ll have easy access to approximately **50,000 acres of pristine water** for fishing, boating, kayaking, and jet skiing.

Just under 4 miles away, the charming town of **Clarksville** offers a wonderful small-town lifestyle with local shops, restaurants, and the popular **Summer Beach Music Concert Series**.

Come enjoy the lake life and create your own getaway in this exceptional location. **Build your dream home, spend your days on the water, and make memories that last a lifetime at The Cliffs at Prestwould!**
#VAMB2000108

CLARKSVILLE

55 lot WOODLAWN DRIVE LOT 55

None Beds

None Baths

0.82 acres

$74,999

MLS#: VAMB2000108

New Pricing not to be missed on this Platinum Opportunity ! This home must truly be seen to be fully appreciated! Nestled beneath a canopy of mature trees in one of the area's best-kept secret neighborhoods, this circa 1963 Southern Colonial offers a rare blend of architectural charm, natural beauty, and modern convenience. Situated on a private 1.25-acre lot in a hidden enclave of distinctive homes, the setting feels worlds away from the hustle-bustle of everyday life, yet commuter routes, shopping, dining, and everyday conveniences are just minutes away.
The beautifully landscaped property features decorative trees, flowering shrubs, fruit trees, a fire-pit gathering area, and a charming covered rear porch perfect for relaxing, entertaining, or simply enjoying the peaceful surroundings.  A neighborhood walking path provides convenient access to the nearby swim club, while the absence of an HOA adds to the property's appeal. Of note; public water & sewer lines are available at the street for future connection if desired, while the private well & septic system offer the Buyer freedom from additional utility costs.
Inside, rich hardwood floors span two levels, while four fireplaces add warmth and character throughout. Gracious formal living and dining rooms are complemented by comfortable everyday spaces, including a family room, private office, and a main-level full bath for added flexibility. Architectural details abound, from extensive moldings and built-ins to a dedicated library/office with custom bookshelves-- lending warmth, character, and distinction throughout the home.
Thoughtful updates include Andersen Windows, a renovated kitchen, freshly painted interior, refinished hardwood floors, recent roof (2020), gutters (2024), and a rebuilt front porch (2024). Lovingly maintained and rich in character, this is the kind of home that rarely becomes available—a place where timeless appeal, privacy, and an extraordinary setting come together in perfect harmony.
#MDMC2237552

SILVER SPRING

1100 NOTLEY ROAD

4 Beds

2 Baths

2,407 Sq.Ft.

$750,000

MLS#: MDMC2237552
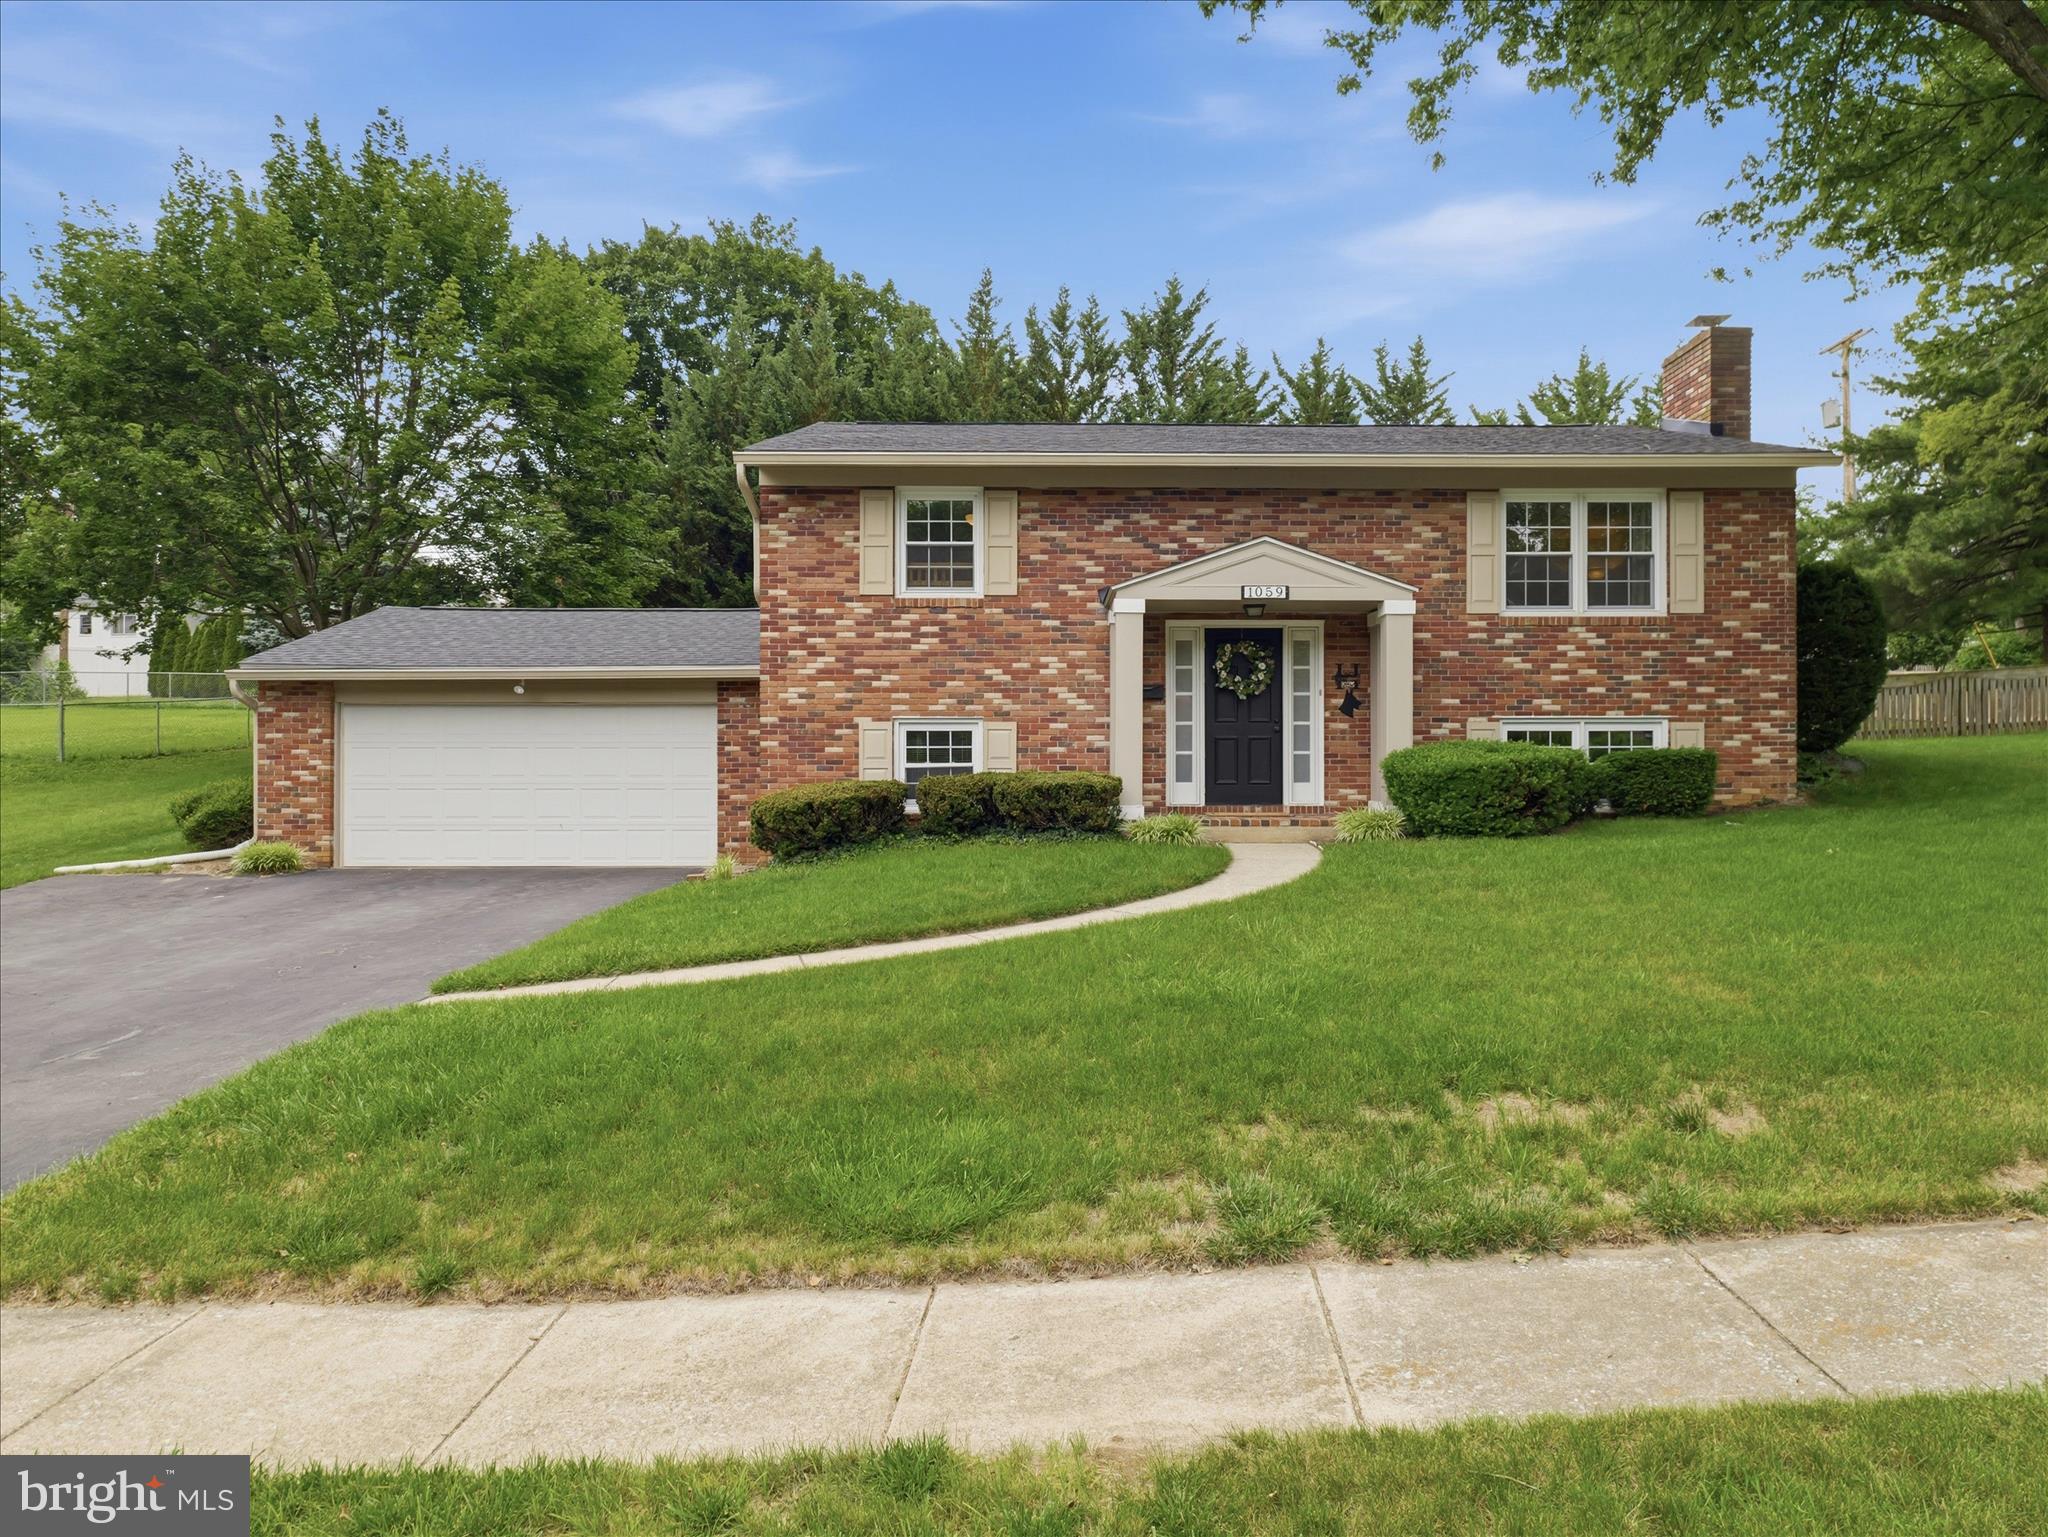
Well-maintained and move-in ready, this beautiful 3-bedroom, 2 full bath home offers space, comfort, and numerous recent upgrades. The home features two spacious family rooms—one on the main level and another on the lower level, complete with a cozy gas fireplace.  Hardwood flooring runs throughout the main level, while the lower level features durable luxury vinyl plank (LVP) flooring. Situated on a desirable corner lot, the property boasts a large fenced backyard, perfect for entertaining, pets, or play, along with a concrete and brick patio for outdoor enjoyment.  The kitchen is equipped with stainless steel appliances, including a gas stove. Major updates include a remodeled bathroom and laundry room in 2022, an upgraded 200-amp electrical panel, and a brand-new roof, gutters, and downspouts installed in 2025.
Additional features include a spacious 2-car garage and plenty of outdoor space. With its thoughtful updates and excellent condition, this home is truly ready for its next owner to move right in and enjoy.
#MDWA2037684

HAGERSTOWN

1059 VALLEYBROOK DRIVE

3 Beds

2 Baths

2,827 Sq.Ft.

$349,900

MLS#: MDWA2037684

OPEN HOUSE-SUNDAY, AUGUST 16 FROM 1-3!!
Brick rancher in a quiet neighborhood with a large carport and yard!  Metal roof was added in 2019.  Stove, refrigerator, washer and dryer were replaced in 2023 along with new electrical box.    Less than a mile to the Valley Mall area and quick and easy access to I81 and I70 makes this home a great location for commuters!
#MDWA2038846

HAGERSTOWN

11505 GREENBERRY ROAD

2 Beds

1 Baths

1,544 Sq.Ft.

$230,000

MLS#: MDWA2038846

New on site 3 days ago
Exceptional opportunity to create your dream home! Zoned residential but possibly could be changed for commercial.....The upstairs is framed and ready for customization--enter through the front door into a potential sunroom or foyer, leading seamlessly into the kitchen and living room. The layout includes a formal dining room, three bedrooms, and a full bath, with the option to add a fourth bedroom or master suite. The downstairs is move-in ready, offering a spotless utility room, one bedroom, kitchen, living room, and a walk-out entrance. Complete the upstairs and reside below, or take advantage of the ideal in-law suite setup. Situated in a prime location near the hospital, shopping, and more, with private water and sewer, driveway with additional parking, and beautifully landscaped outdoor space including a backyard perfect for recreation. Endless possibilities await.
#PABD2003416

EVERETT

323 HOSPITAL DRIVE

4 Beds

2 Baths

1,551 Sq.Ft.

$223,900

MLS#: PABD2003416
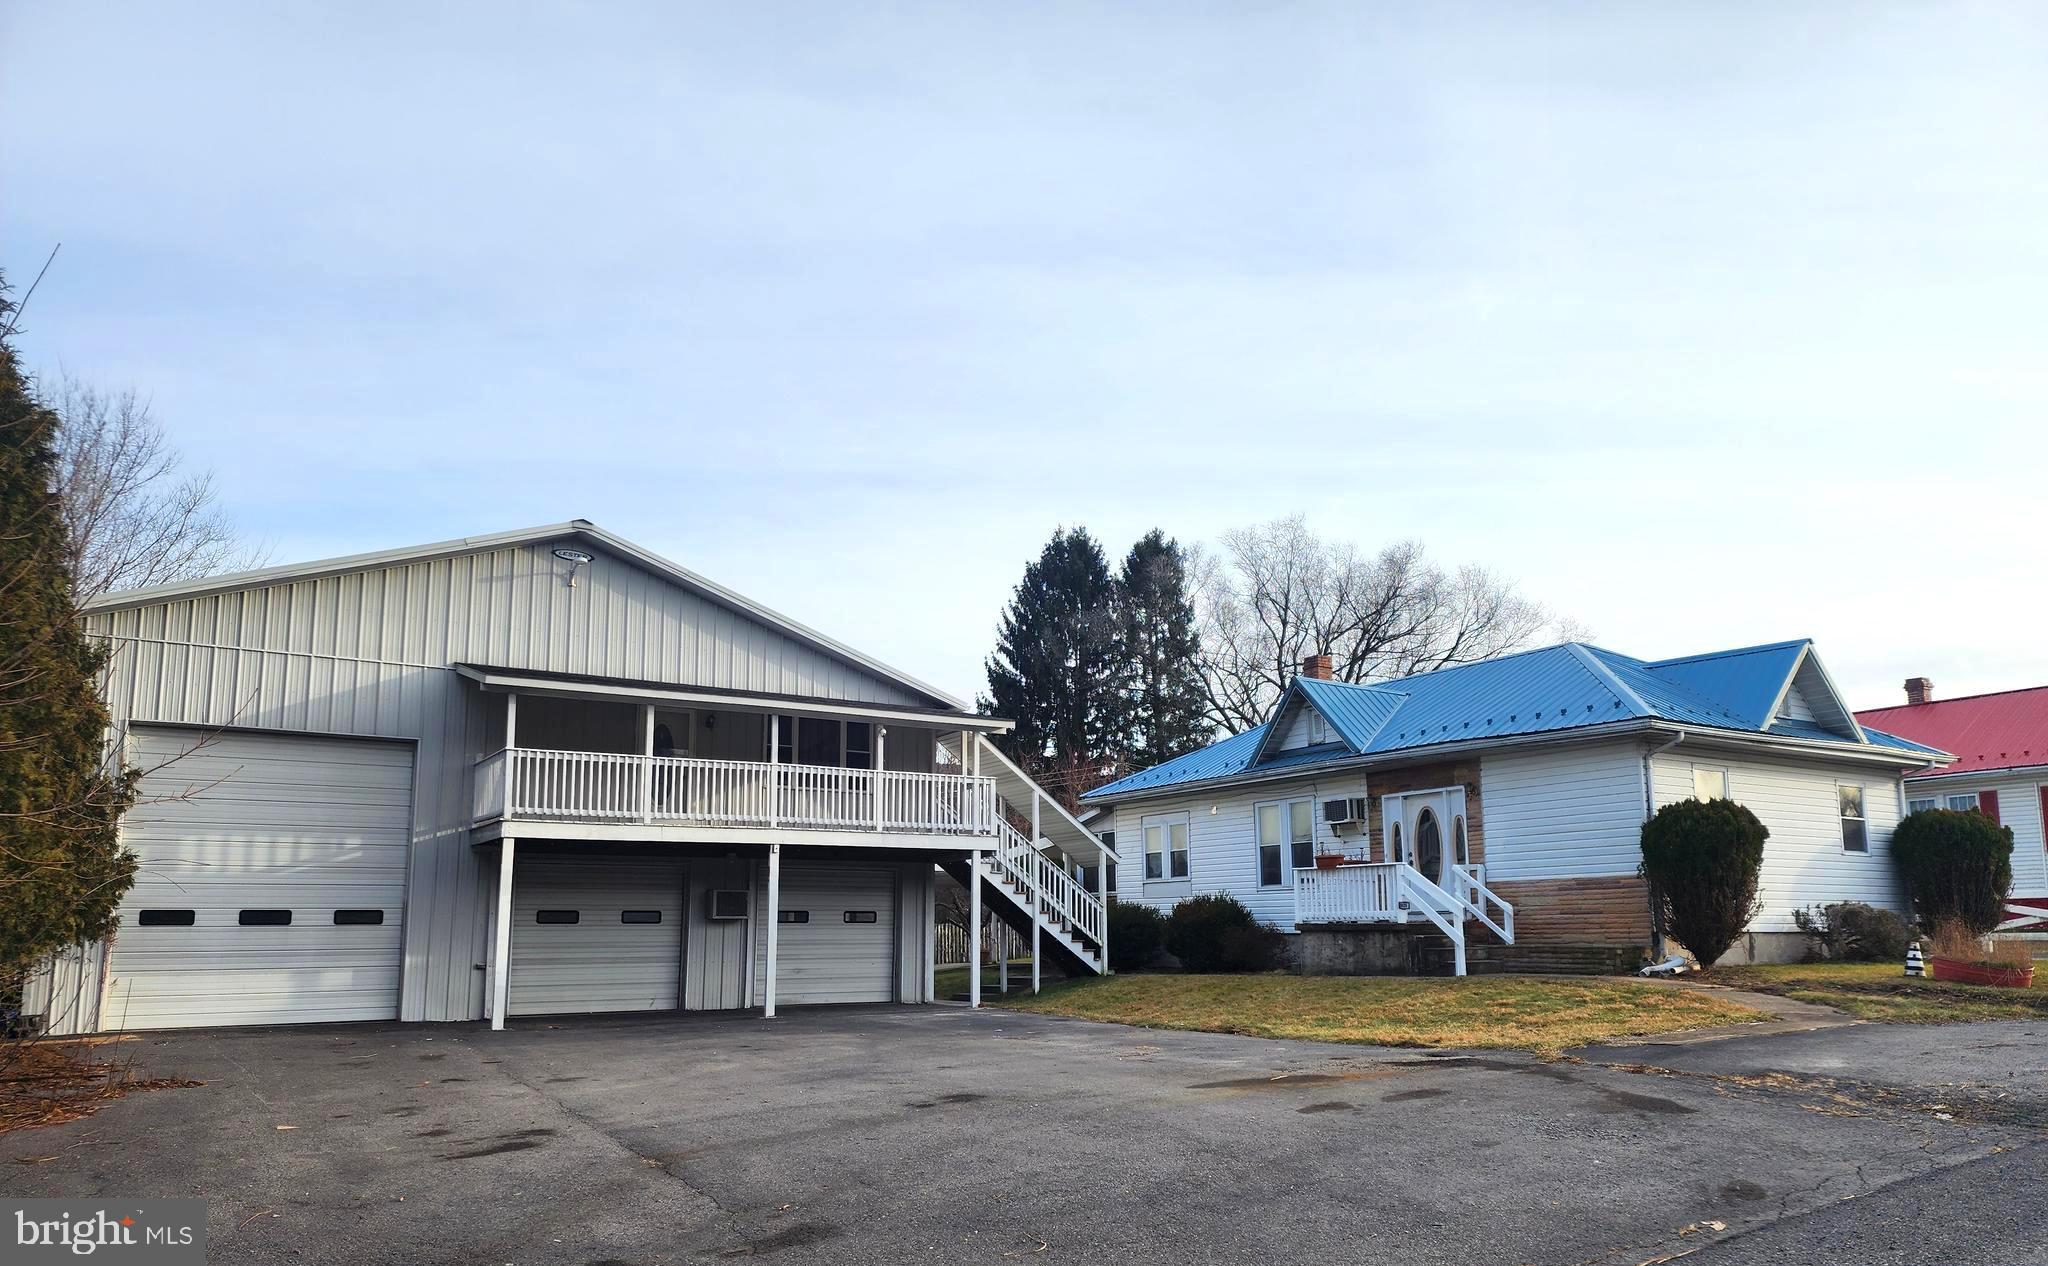
Charming & Classic 3-Bedroom Home – Move-In Ready!
Discover this delightful 3-bedroom, 1-bath home located just outside the Cumberland city limits in the desirable Mountainside Maryland area. Full of character and ready for immediate occupancy, this property offers the perfect blend of comfort and convenience.  Adding exceptional value is a separately deeded oversized garage, ideal for business use or personal enjoyment. The garage features high ceilings suitable for a motorhome or large truck, and the upper level includes a bedroom with attached full bath plus a half bath near dining and a full kitchen, offering incredible flexibility for guests, extended living, or workspace potential.  All appliances convey, and the property is serviced by public water and sewer for hassle-free living. With endless possibilities to customize and make it your own, this unique property is a rare opportunity you won’t want to miss.
#MDAL2013740

ELLERSLIE

14218 GARDNER AVENUE

3 Beds

1 Baths

1,008 Sq.Ft.

$250,000

MLS#: MDAL2013740
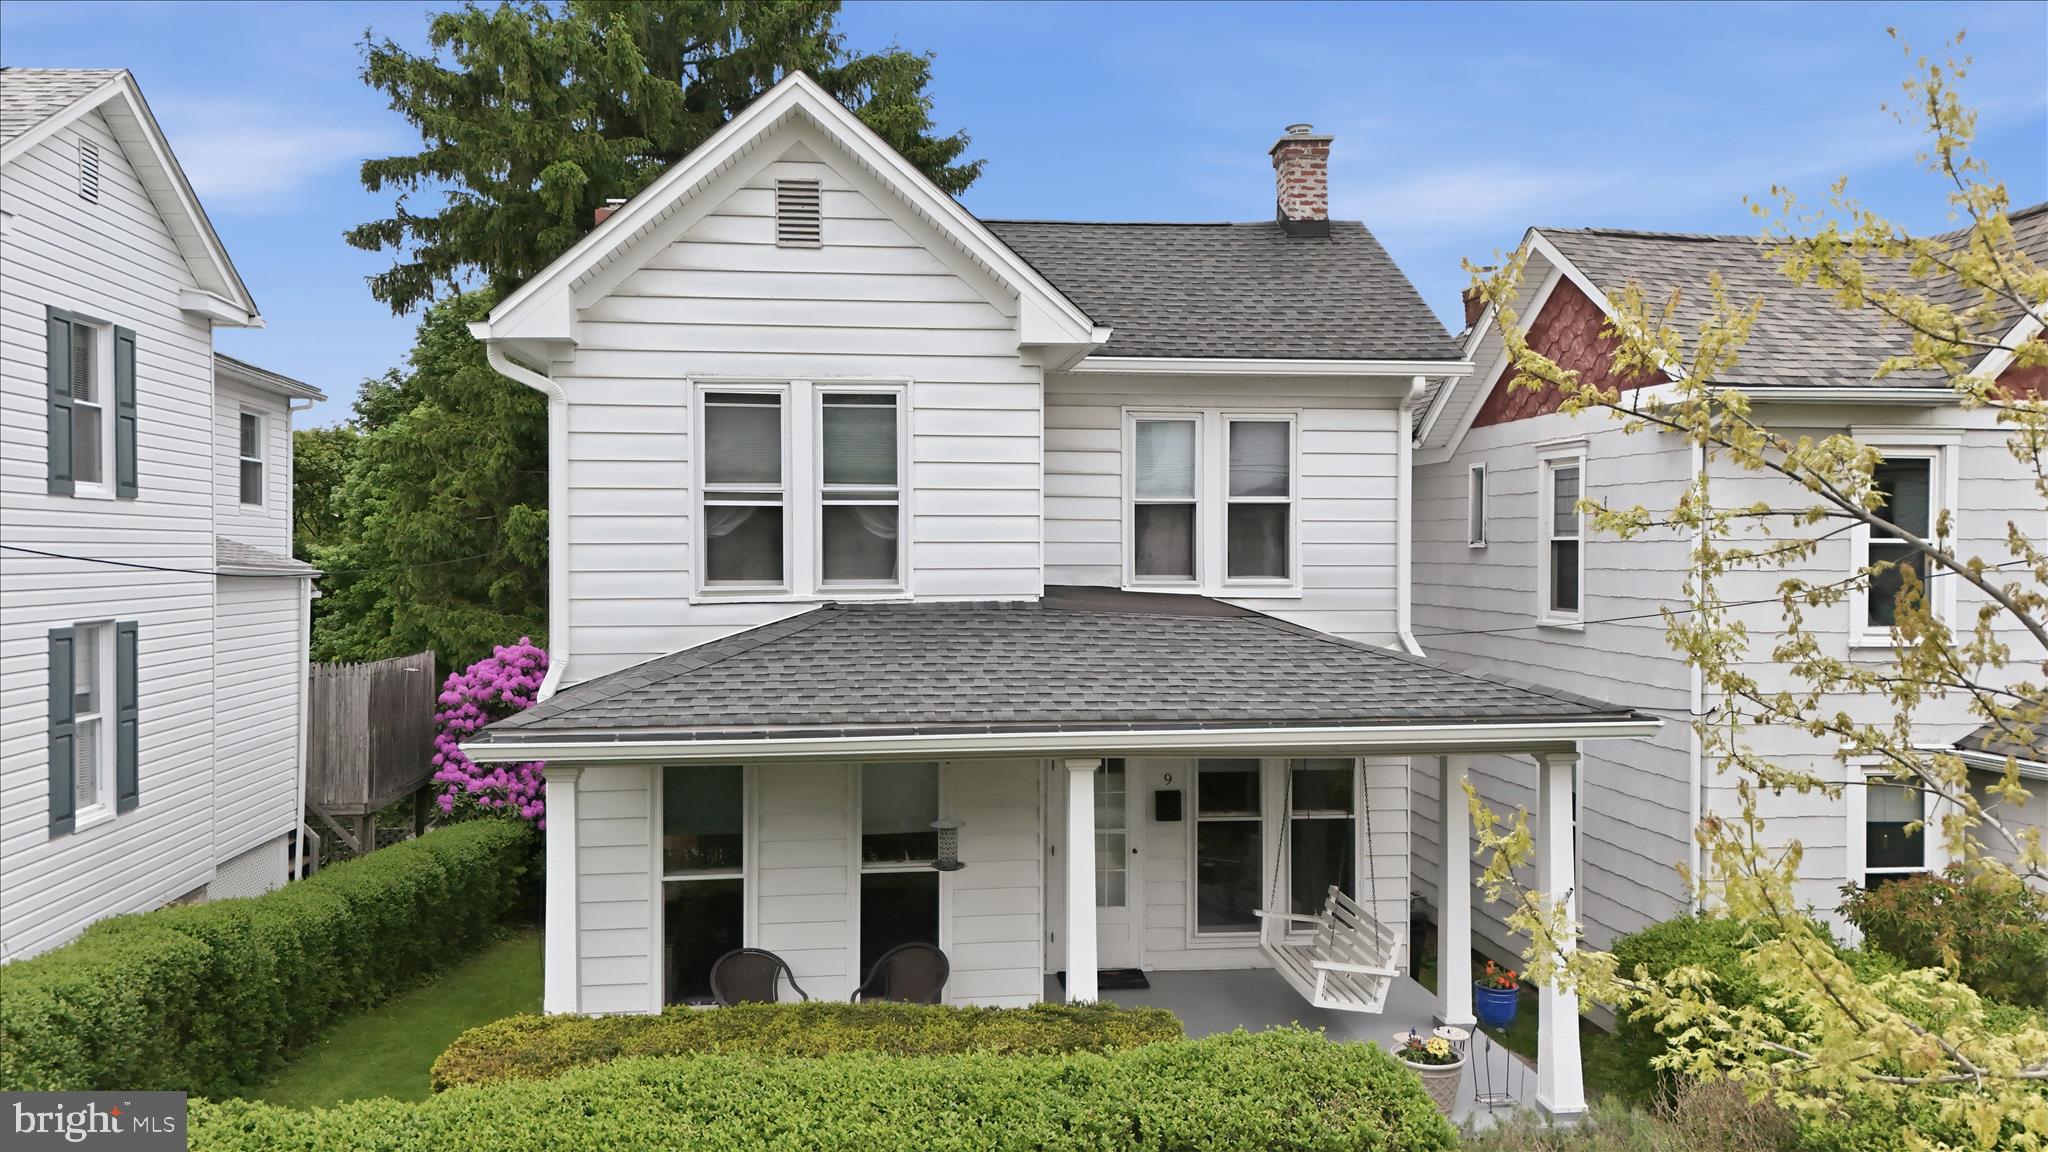
Tucked away on a peaceful dead-end street, 9 Standish Street offers the rare combination of quiet privacy and a "walk-to-everything" lifestyle. This beautifully maintained 3-bedroom, 2-full bath home greets you with major peace of mind, featuring a newer roof and gutters/soffits (2015 by All Superior Roofing) & HVAC (2020 by Royal Aire).

The heart of the home is the stunningly updated kitchen (2016), complete with durable Corian countertops and a full suite of appliances. Step outside to the revamped and expanded rear deck—the perfect spot for morning coffee or evening BBQs while overlooking your spacious, level yard. Whether you’re looking for a quiet retreat with no thru-traffic or a home just steps from the shops and dining of Main Street, this is the one. Move in and enjoy the privacy you’ve been looking for!
#MDAL2014672

FROSTBURG

9 STANDISH STREET

3 Beds

2 Baths

1,464 Sq.Ft.

$198,000

MLS#: MDAL2014672

***Open House -- Saturday, August 15th from 12:00-2:00pm*** Welcome to 10 Stifftail Rd in Hedgesville, WV! Built in 2022, this spacious 5-bedroom, 4-full-bath colonial sits on a corner lot and offers a fully fenced backyard, finished walkout basement, and a highly desirable main-level bedroom with a full bathroom conveniently located just steps away. This flexible setup is ideal for overnight guests, multigenerational living, a private home office, or anyone who would benefit from having a bedroom and full bath without needing to use the stairs. Upon entering, you’ll find a versatile front sitting room that can serve as a formal living room, office, or playroom. Farther down the hall, the home opens into an expansive kitchen featuring granite countertops, a farmhouse-style sink, floating shelves, stainless steel appliances, a large center island, and a generous pantry. The adjoining dining area flows directly into the family room, creating an open and functional layout for everyday living and entertaining. Upstairs, the oversized primary suite features two walk-in closets and a private en-suite bathroom with a dual vanity, wall-mounted sconces, and a tiled walk-in shower. Three additional generously sized bedrooms, another full bathroom with a double vanity, a dedicated laundry room, and a massive loft complete the upper level. The fully finished walkout basement provides even more room for entertaining, relaxing, working from home, or creating a separate recreation space. A full bathroom on this level adds even more flexibility for guests or extended living arrangements, while a large unfinished storage area provides plenty of room for seasonal items and household storage. Outside, enjoy a fully fenced backyard, a two-car garage, an extended driveway, and a corner lot with ample outdoor space. Conveniently located just minutes from I-81, shopping, dining, and schools, this move-in-ready home delivers exceptional space, flexibility, and value with immediate availability.
#WVBE2053458

HEDGESVILLE

10 STIFFTAIL ROAD

5 Beds

4 Baths

3,942 Sq.Ft.

$425,000

MLS#: WVBE2053458

New on site 1 day ago
Welcome Home! This move-in ready property, situated on just over a half-acre in Everett, PA, features a spacious living room with an electric fireplace and an updated kitchen with a sit-up bar, modern appliances, and ample storage. The versatile dining room can serve as an additional living space. The first floor offers a full bath, while the second floor includes a bedroom with a full bath and a master suite complete with a built-in dresser, electric fireplace, and walk-in closet. The master bathroom boasts a large shower, jet tub, and double sinks. A generously sized third bedroom offers beautiful views. The finished basement provides a built-in bar with refrigerator, a built-in gun safe, and plenty of space for entertaining. Additional amenities include a washer and dryer in the basement (all in one), a large covered front porch, private bonfire pit, two-car garage with woodshed, private entrance with extra parking, a chicken coop, outdoor wood stove, oil furnace, and a newer well. Great location minutes from town and local attractions. This updated and efficient home is ready for its new owners!
#PABD2003420

EVERETT

189 N MILK & WATER ROAD

3 Beds

3 Baths

3,722 Sq.Ft.

$290,000

MLS#: PABD2003420

Coming soon
A rare opportunity to own and operate an established bowling and entertainment business in the heart of Walkersville! This long-standing community destination offers multiple bowling lanes, a welcoming customer area, food and beverage service capabilities, and the space and infrastructure needed to continue operations while offering exciting potential for future growth.

The approximately 11,000-square-foot property also includes additional upper-level space, including office and residential apartment areas, creating added versatility and potential income opportunities.

With an established presence in the community, existing operations, equipment, and an identifiable location, this is an excellent opportunity for an owner-operator, investor, or entrepreneur looking to build upon an existing recreational business.

Business and real estate are being offered together and the real property will not be sold independently of the business. The business transaction and associated terms are being handled separately through Anderson Law. Additional business information and financial documentation may be available to qualified prospective purchasers subject to appropriate confidentiality requirements.

Please contact the listing agent for additional information and showing instructions. Do not approach employees or customers regarding the sale.
#MDFR2086972

WALKERSVILLE

44 PENNSYLVANIA

None Beds

None Baths

11,564 Sq.Ft.

$1,500,000

MLS#: MDFR2086972

1 ... 100 101 102 103 104 ... 666
* Listings identified with the FMLS IDX logo come from FMLS and are held by brokerage firms other than the owner of this website. The listing brokerage is identified in any listing details. Information is deemed reliable but is not guaranteed. If you believe any FMLS listing contains material that infringes your copyrighted work please click here to review our DMCA policy and learn how to submit a takedown request. © 2024. First Multiple Listing Service, Inc.
 - property

Send a message

Message successfully sent.

Preferred location

Click the map to place a marker, or drag the marker to adjust it.

Your message

What is 3 + 4 ?

Reason for contacting?

I agree to receive email communication and understand I can unsubscribe at any time.

I agree to be contacted by Charis Realty Group via call, email, and text for real estate services. To opt out, you can reply 'stop' at any time or reply 'help' for assistance. You can also click the unsubscribe link in the emails. Message and data rates may apply. Message frequency may vary. Privacy Policy

Sign Out

Virtual Assistant

Would you like to take the next step with this property? We can help you schedule a showing or virtual tour, or send you more details.

Yes, I would like more information.

Thank You for Your Reply, One of Our Agents will contact you as soon as possible

No, maybe later.

Thank you, you can always contact me via email, phone number or through the contact form.

Realhub AI

Lucy - Your AI-Powered Realtor

Update Your Temporary Password

Personalize your search

Enter your email and we'll notify you immediately when new listings match what you're looking for.

or enter email address

Already have an account ? Login here

Continue your home search

Preferred Office

Preferred location

Click the map to place a marker, or drag the marker to adjust it.

I agree to receive communications and understand I can unsubscribe at any time.

I agree to be contacted by Charis Realty Group via call, email, and text for real estate services. To opt out, you can reply 'stop' at any time or reply 'help' for assistance. You can also click the unsubscribe link in the emails. Message and data rates may apply. Message frequency may vary. Privacy Policy

Already have an account ? Login here

We use cookies

We use cookies primarily for analytics to enhance your experience. By accepting, you agree to our use of these cookies. You can manage your preferences or learn more about our cookies policy.





