Properties

Browse or get in touch to schedule a walkthrough.

  • Nearby me
Price range

Popular Features

Community Features

Association

Property Features

Waterfront

View

Exterior Features

Interior Features

Style

1658702 properties match your criteria

Updated 1 minute ago

E-Alert name

Headline: Charming 1914 Colonial with Exceptional Outbuildings on 1 Acre

Discover the perfect blend of historic charm and versatile space. Situated on nearly an acre of land, this 1,540 sq. ft. colonial is ready for its next chapter. You’ll love the nice size kitchen, complete with a functional island and stainless steel appliances, providing a great space to cook and entertain.

While this home offers 4 bedrooms and 2 baths and a detached 2-car garage, the true standout features are the grounds: property highlights include a historic school building and several additional outdoor structures, offering incredible potential for a home business, artist studio, or hobby farm. Major infrastructure updates are already complete, including a new septic system and roof installed within the last three years. The home is a sturdy foundation for your renovation goals. Whether you’re looking to embrace a classic architectural style or need room to grow your projects, this property provides the space and history to do both. There is also an attic with floor for storage.
#MDFR2088904

KEYMAR

12109 WOODSBORO PIKE

4 Beds

2 Baths

1,540 Sq.Ft.

$349,900

MLS#: MDFR2088904

Truly A Gem!  Whats special!    This exquisite custom-built colonial with a circle driveway that has been thoughtfully renovated offers a harmonious blend of luxury and comfort across its expansive 6,175 sq. ft. of living space. Nestled on a serene 2.99-
acre lot, the property boasts stunning views of lush pastures and wooded landscapes, creating a tranquil retreat from the everyday hustle. Step inside to discover an inviting interior adorned with crown moldings, recessed lighting, and rich hardwood floors. The gourmet kitchen is a chef's dream, featuring upgraded countertops, stainless-steel appliances, new stainless-steel
wine cooler, commercial under counter ice machine, a large walk-in pantry, and a spacious island, perfect for entertaining. The open floor plan seamlessly connects the 3-story sunken family room with plenty of natural lighting, complete with a cozy fireplace, soak up the sun in the solarium, powder room, office with bay window, to the sunken formal dining room, ensuring warm and togetherness. The upper level includes four generously sized bedrooms, including a luxurious primary suite with tray ceiling, private balcony, his/hers walk in closets, with a newly renovated spa-like bath with real stone heated flooring, provide ample space for relaxation, princess bedroom with full bath, 2 other bedrooms with a jack & jill bath, laundry room with washer/dryer and stairs that lead to a floored attic that is framed with skylights complete the upper level. The fully newly renovated finished basement offers an in-law suite or a rental apartment with a separate entrance, bedroom, office, full bath, living area with brick gas logs/wood burning fireplace, a fully equipped kitchen and a large island, washer/dryer, and walk out to a private covered patio. Outside, extensive hardscaping and beautifully landscaped grounds invite you to enjoy the outdoors. Multiple patios, balconies, and a deck provide perfect spots for quiet contemplation. The property also features a side-entry 2+ car attached garage and a car enthuses 4 car detached garage, ensuring plenty of space for vehicles inside and plenty of parking for a car trailers/RV outside. Upstairs of the detached garage is the perfect man cave with a pool room with a bar and a ½ bath with a large deck off the back. With its blend of high-end features and serene surroundings, this home offers an exclusive lifestyle that is both inviting and sophisticated. Experience the perfect balance of luxury and comfort in this remarkable property!  NO HOA!
#MDFR2089414

MOUNT AIRY

13406 AUTUMN CREST DRIVE

5 Beds

4 Baths

6,175 Sq.Ft.

$1,350,000

MLS#: MDFR2089414

Welcome to 3840 8th Street, a well-maintained Baltimore rowhome offering a comfortable layout and thoughtful updates. The main level features beautiful hardwood flooring, recessed lighting, a spacious living area, and a convenient half bath. The updated kitchen showcases rich wood cabinetry, granite countertops, stainless steel appliances, a stylish tile backsplash, and a modern sink and faucet.
Upstairs offers three bedrooms and a full bath, providing plenty of space for everyday living. Neutral paint throughout creates a clean, move-in-ready feel. The partially finished basement provides additional flexible space with lots of possibilities for a recreation room, home office, gym, hobby area, or additional storage. Enjoy outdoor living with a rear porch and fenced yard, perfect for relaxing or entertaining. Located in Baltimore's Brooklyn neighborhood with convenient access to major commuter routes, shopping, dining, and downtown Baltimore.
A great opportunity for a buyer looking for updated finishes, hardwood flooring, and functional living space in a convenient Baltimore location.
#MDBA2230966

BALTIMORE

3840 8TH STREET

3 Beds

1 Baths

1,088 Sq.Ft.

$150,000

MLS#: MDBA2230966

Coming soon
Welcome to this beautifully maintained home featuring a large front porch, a terrific fenced yard, and a desirable cul-de-sac location. Offering 4 bedrooms and 3 full bathrooms, this home provides plenty of space and flexibility. The main level features a bedroom with a full bath, a spacious kitchen with an island, microwave, and pantry, plus a convenient main-level washer and dryer. The kitchen opens to the family room, creating a warm and inviting gathering space. Enjoy two charming bay windows and a large dining room perfect for entertaining. The lower level offers even more possibilities with a full bathroom featuring a Jacuzzi tub and a versatile den that can serve as a potential fifth bedroom. The master bedroom on the 2nd level has a Jacuzzi Tub with a Walk in shower, A wonderful home in excellent condition, ready for you to make it your own!
#MDFR2091336

FREDERICK

605 HUMBERSON LANE

4 Beds

3 Baths

2,500 Sq.Ft.

$599,000

MLS#: MDFR2091336
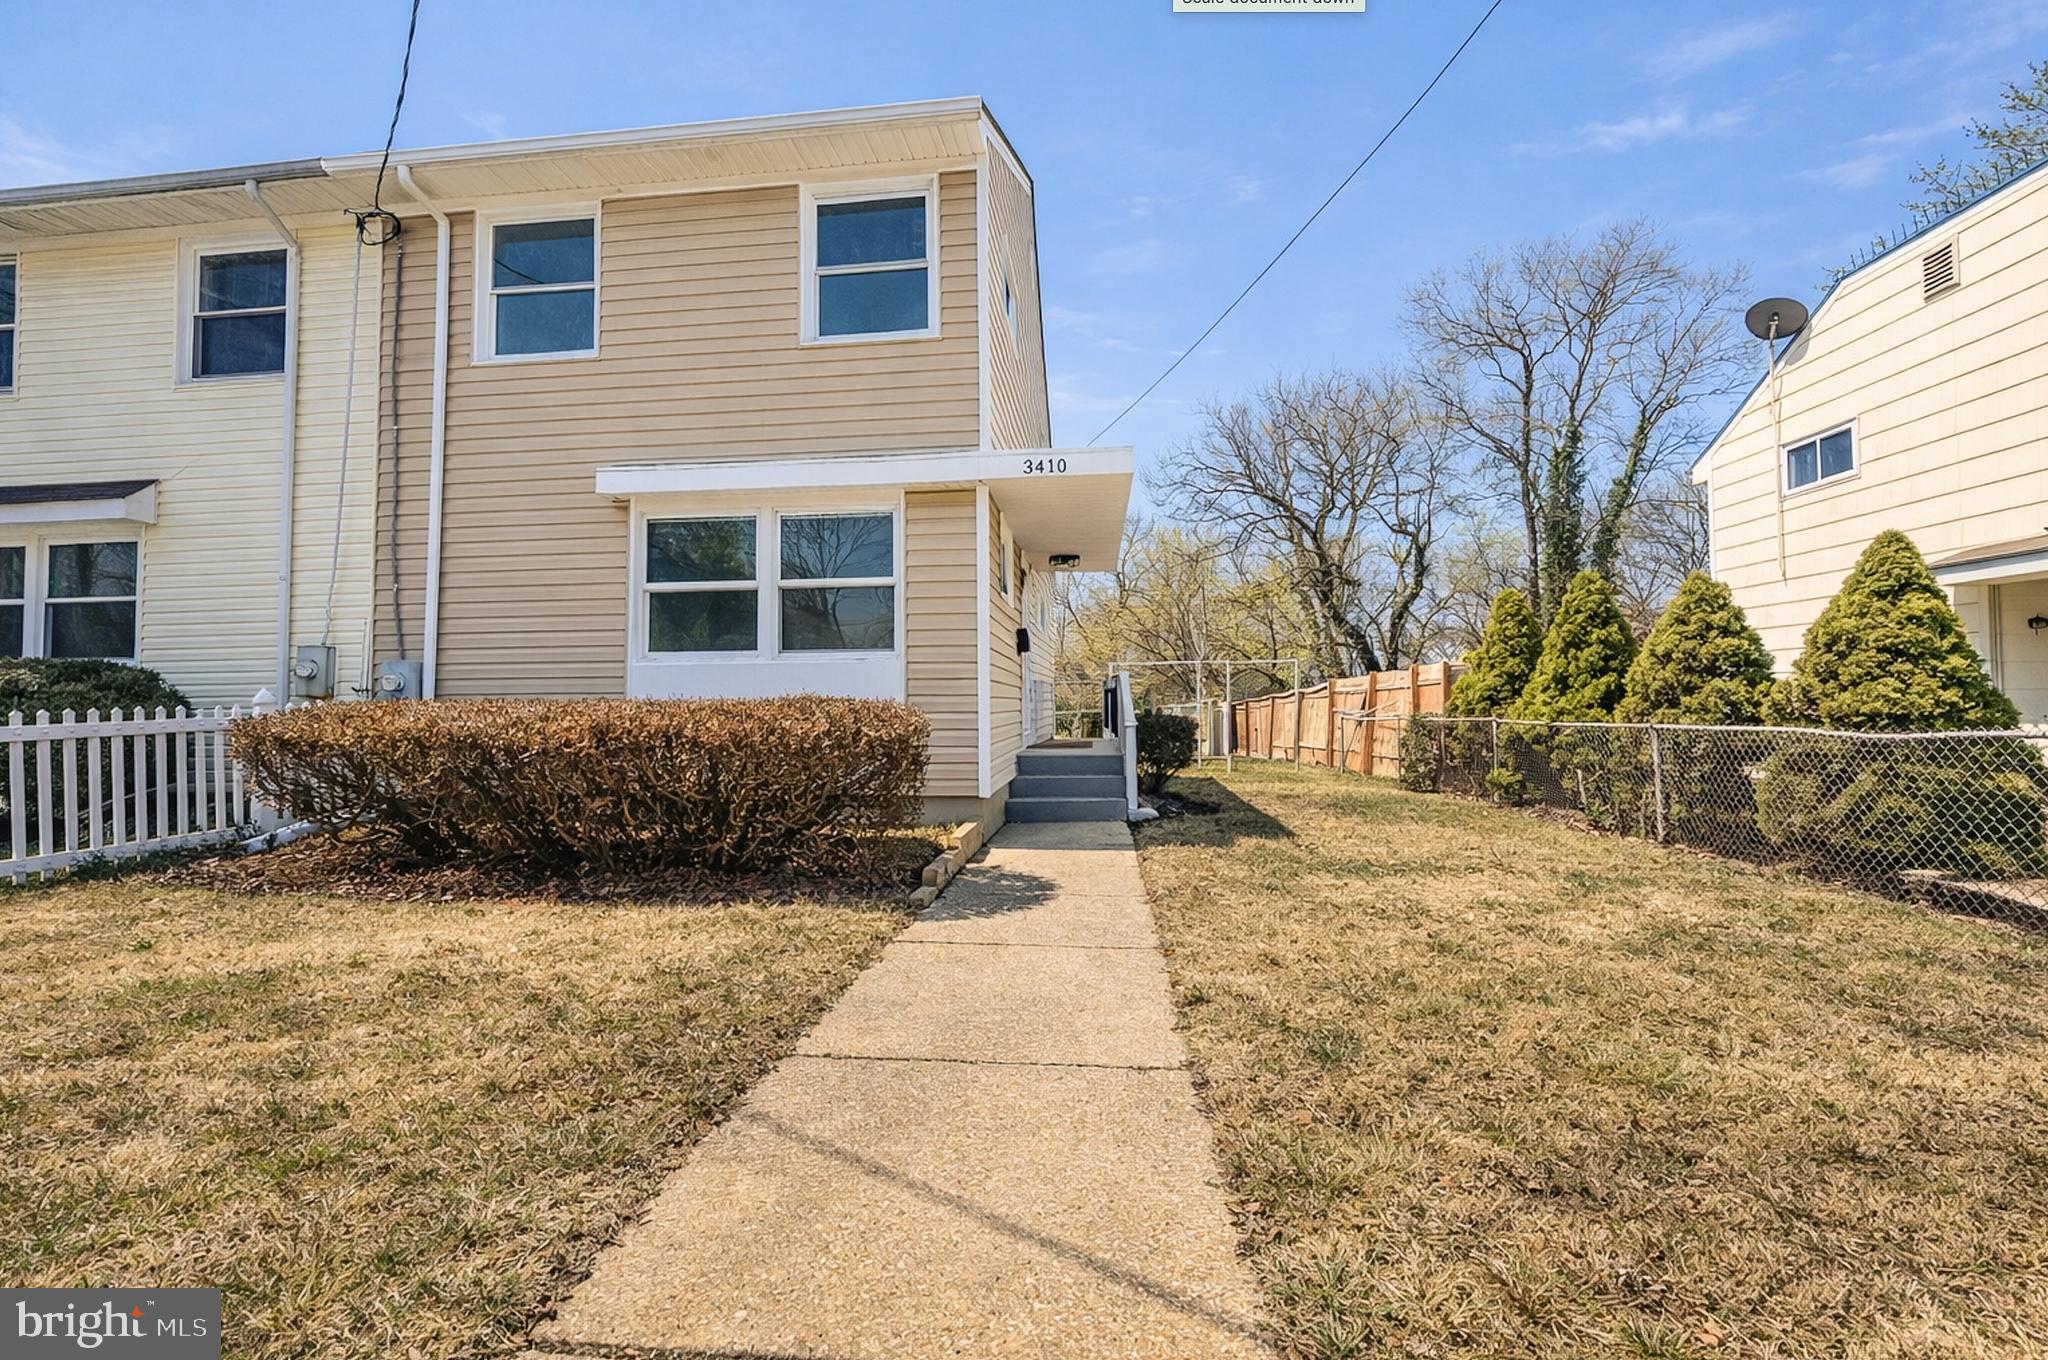
Potential short sale. Sale and settlement are subject to approval by the seller’s mortgage lender(s). Buyers should allow additional time for the approval process. Welcome to this beautifully maintained semi-detached home located in the sought-after Connecticut Ave Estates community of Silver Spring. Extensively updated in recent years, the home features modern upgrades throughout including updated flooring, custom kitchen cabinetry, quartz countertops, stainless steel appliances, newer roof and windows, and renovated bathrooms with custom tile and stylish vanities.

The open and inviting floor plan is filled with natural light and offers spacious bedrooms and comfortable living areas ideal for both everyday living and entertaining. Enjoy outdoor living with a large fully fenced backyard, storage shed, and side and rear porches.

Conveniently located near public transportation, major commuter routes, shopping, dining, parks, and entertainment. Move-in ready and ready for its next owner!
#MDMC2218906

SILVER SPRING

3410 EMBRY STREET

3 Beds

1 Baths

1,008 Sq.Ft.

$360,000

MLS#: MDMC2218906

This charming raised ranch in Downtown Brunswick offers a perfect blend of comfort and modern living. With over 2100+ finished square feet, three spacious bedrooms and two and a half baths. This home underwent major renovations in 2016, ensuring a fresh and inviting updated atmosphere. Step inside to discover a beautifully designed interior featuring luxury vinyl plank and hardwood flooring, complemented by cozy carpeting in the bedrooms. The heart of the home is the eat-in kitchen, equipped with stainless steel appliances, upgraded countertops, and an island that invites gatherings and culinary creativity. The fully finished basement with walkup stairs provides additional living space, perfect for a family room or entertainment area, laundry room with washer/dryer, 1/2 bath, and bonus room for hobbies, office, or storage space. Enjoy the tranquility of your corner lot, nestled in a cul-de-sac with a beautifully landscaped yard that offers views of the garden and lawn. The outdoor patio and porch are ideal for relaxing or hosting summer barbecues. Located less than a mile from the commuter rail station and within five miles of commuter lots, this home is perfect for those seeking convenience. The vibrant Downtown Brunswick community boasts excellent schools, nearby parks, and a welcoming atmosphere. Enjoy local shops, dining, and recreational activities just moments away. With off-street parking and a concrete driveway, this property combines functionality with charm, making it a wonderful place to call home.
#MDFR2088248

BRUNSWICK

504 E F STREET

3 Beds

2 Baths

2,184 Sq.Ft.

$399,900

MLS#: MDFR2088248

Beautifully maintained end‑unit townhome offering 3 bedrooms and 2.5 baths just steps from Historic Downtown Thurmont. The main level features a bright eat‑in kitchen and a comfortable living area ideal for everyday living. Upstairs, all three bedrooms are conveniently located alongside the upper‑level laundry, adding ease and efficiency to daily routines. The primary suite includes generous closet space and a private bath.  This prime location places you within walking distance to Thurmont’s shops, dining, parks, and year‑round community events.

This home is perfect for first‑time buyers, those just starting out, or military personnel—with easy access to Camp David and Fort Detrick. Eligible for USDA financing, offering an affordable path to homeownership.
#MDFR2088946

THURMONT

13 LEEKYLER PLACE

3 Beds

2 Baths

2,004 Sq.Ft.

$360,000

MLS#: MDFR2088946

✨A FRESH OPPORTUNITY — BACK ON THE MARKET!✨
BE PREPARED TO BE AMAZED!  

Discover this one-of-a-kind, move-in-ready historic treasure, where timeless character meets modern luxury. Newly renovated with a thoughtful blend of original craftsmanship and contemporary comforts, featuring rich handcrafted original woodwork, crown molding, built- in cabinets, this distinctive residence offers a truly exceptional opportunity.  

EXPERIENCE THE PEACE OF MIND WITH THOUGHTFUL UPDATED AND BUYER INCENTIVE PACKAGE: Home warranty for 12 months, buyer closing cost assistance and flexible move in date. 

Updated electrical, updated plumbing, new metal roof and gutters, New central air HVAC system, new water heater, New updated windows, New Maintenance-Free Trex porch decking, New Luxury Vinyl Planking floors and freshly painted throughout to complement the character of the home. 

Situated on a desirable corner lot, offers extra outdoor space and landscaped for exceptional curb appeal. Inside, enjoy a spacious living room, inviting dining room, stylish kitchen and a built-in butler's pantry, convenient main-level laundry, and half bath.  Enjoy a thoughtfully designed everyday entry/mudroom, offering a convenient place to organize shoes, coats, and daily essentials while keeping the rest of the home beautifully organized. Upstairs, you'll find two comfortable bedrooms and a full bathroom, two linen closets and two large walk-in closets. all finished in a clean contemporary style.   Abundant natural light creates a bright, welcoming atmosphere throughout, while the charming covered front porch offers the perfect spot for morning coffee or relaxing evenings.  This beautifully renovated home blends timeless character with thoughtful updates and valuable buyer incentives, creating a unique opportunity you won’t want to miss! 🏡

NOTE: ALL INCENTIVES ARE SUBJECT TO SELLER APPROVAL BASED ON FULL-PRICE OFFER WITH WRITEEN AGREEMENT. SEE THE DOCUMENTS FOR A COMPLETE LIST OF UPDATES.
#MDAL2016054

CUMBERLAND

120 W SECOND STREET

2 Beds

1 Baths

1,516 Sq.Ft.

$199,900

MLS#: MDAL2016054

Freshly painted and move-in ready, this sunny and spacious two-bedroom, one-bathroom condo is located in the heart of Frederick.

Both bedrooms are generously sized and offer ample closet space, including a walk-in closet in the primary bedroom. Situated on the second level, the unit offers added privacy, with no pedestrian traffic passing directly in front of the windows. Overlooking the front of the building, you can easily watch for arriving guests, package deliveries, and food deliveries. A sliding glass door fills the living area with natural light and leads to a private balcony, perfect for enjoying sunny days. The carpet was replaced approximately one year ago. Recent appliance and system updates include a dishwasher installed in 2021, garbage disposal in 2025, stove in 2022, refrigerator in 2020, water heater in 2026, HVAC system in 2016, and washer and dryer in 2019.

The condo includes one reserved parking space, and the monthly condo fee covers water and sewer utilities, trash pickup, parking lot snow removal, common-area cleaning and maintenance, and dryer vent cleaning every two years. The association allows up to two pets (buyer to verify all community rules and regulations) and offers pet park areas for your four-legged companions. Residents also enjoy playgrounds, walking and jogging trails, and a community picnic area. The building is expected to be wired for fiber-optic internet by the end of the year.

The community is FHA and VA approved (FHA ID P016674 and VA ID 00062; buyer’s lender to verify). Conveniently located near Downtown Frederick, the Frederick Fairgrounds, Frederick MARC Station, Fort Detrick, Hood College, schools, and everyday shopping, the community also offers easy access to Routes 15 and 26 and Interstates 70 and 270. Clemson Corner, Wegmans, restaurants, shopping, and entertainment are also just minutes away!
#MDFR2086540

FREDERICK

803 STRATFORD WAY H H

2 Beds

1 Baths

1,100 Sq.Ft.

$200,000

MLS#: MDFR2086540

✨ NEW INVESTMENT & MIXED-USE LISTING IN LAVALE! ✨

Looking for a prime location with major equity potential? 511 National Hwy is officially on the market! 🏡💼

🔑 Property Highlights:

📍 Prime Location: High-visibility spot with awesome mixed-use options (Residential or Business/Office use!)

🛏️ 2 Bedrooms | 1 Bath + Living Room, Dining Room & Kitchen

☕ Covered Front Porch + Rear Screened Porch

🔨 Fixer-Upper Opportunity: Bring your tools and build equity!

Perfect for investors, business owners, or handy buyers. Text for details or to schedule a walk-through! 📩
#MDAL2016168

LAVALE

511 NATIONAL HIGHWAY

2 Beds

1 Baths

1,336 Sq.Ft.

$90,000

MLS#: MDAL2016168
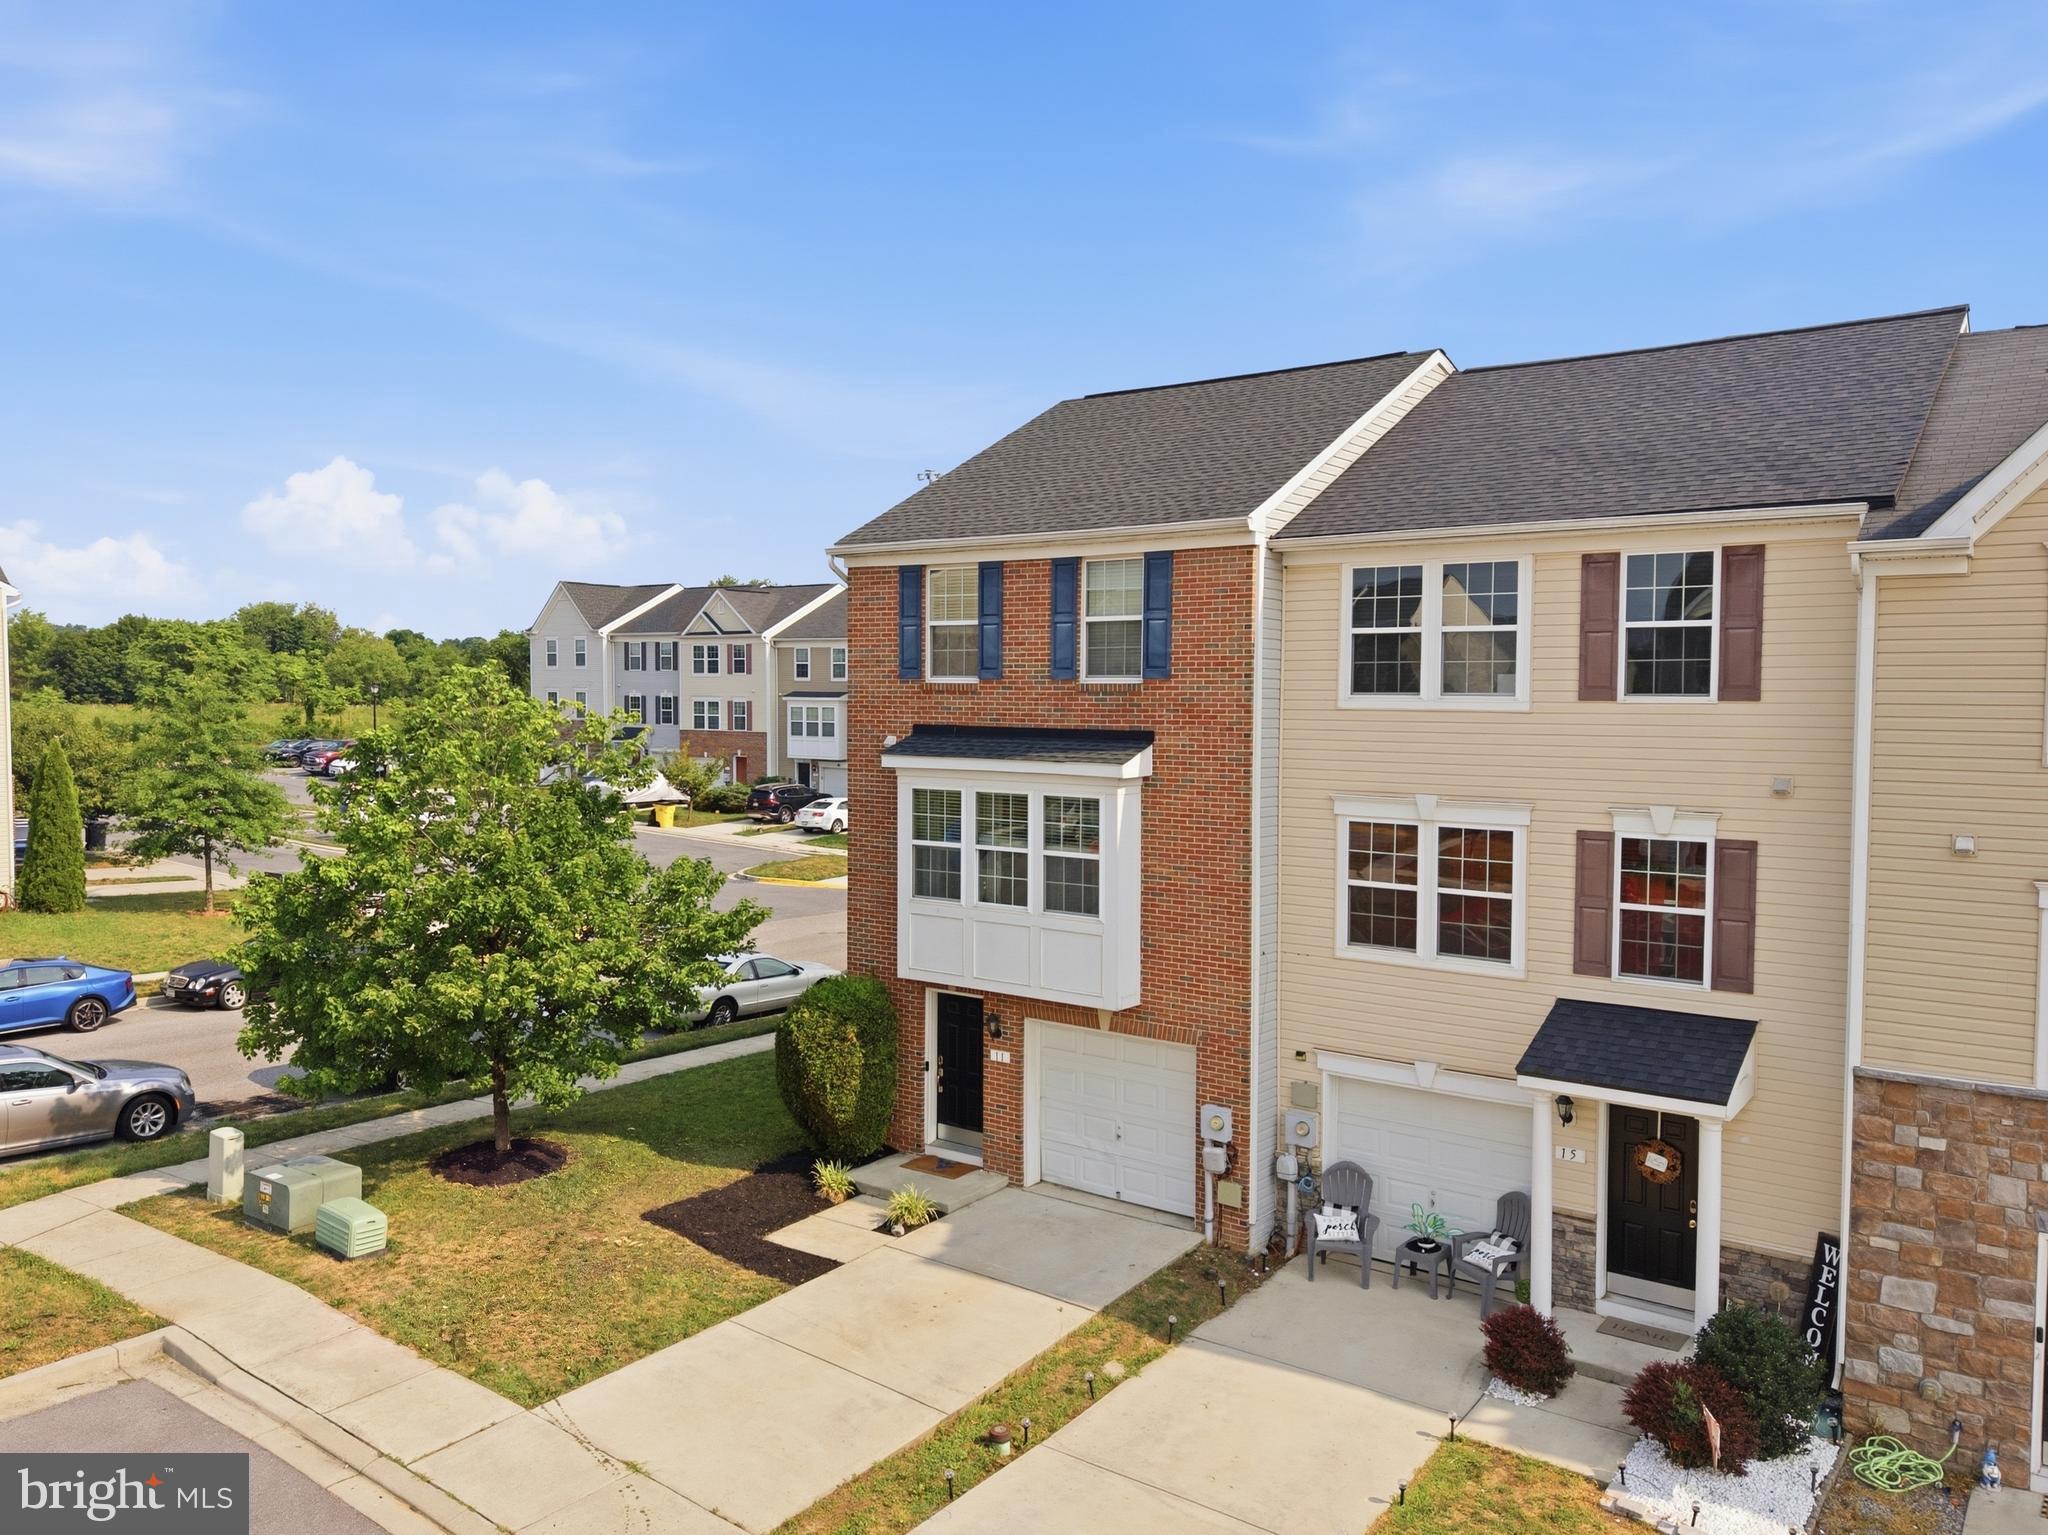
Welcome to 11 Wayside Court! This spacious END-UNIT townhome offers an impressive 2,380 square feet of finished living space across three levels, giving you the room and flexibility that can be hard to find at this price point. 
 
Inside, you’ll find 3 bedrooms, 2 full and 2 half baths, generous living spaces, hardwood flooring, a well-appointed kitchen with cherry cabinetry and stainless steel appliances, and a spacious primary suite with a walk-in closet and tray ceiling. 
 
The finished walkout lower level adds even more usable living space and offers endless possibilities for a family room, home office, gym, playroom, or guest space. An attached garage, low monthly HOA fee, and desirable end-unit location add even more value. 
 
Recent updates include fresh paint, new carpet, a brand-new garage door, and a roof approximately six years old, making this home ready for its next owner. 
 
Conveniently located in Falling Waters with easy access to I-81, shopping, dining, and commuter routes to Maryland and Virginia. 
 
BACK ON THE MARKET AT NO FAULT OF THE SELLER OR PROPERTY — the previous buyer’s financing fell through. The home has already been through a home inspection and FHA appraisal. 
 
At $299,999, 11 Wayside Court delivers SPACE, LOCATION, and VALUE. Schedule your private showing today and see just how much home you’re getting!
#WVBE2052610

FALLING WATERS

11 WAYSIDE COURT

3 Beds

2 Baths

2,380 Sq.Ft.

$299,999

MLS#: WVBE2052610

Stunning Historic Charm Meets Modern Comfort at 554 Greene! Built in 1920, this beautiful all-brick home is filled with character and timeless appeal. Original wood trim and architectural details showcase the craftsmanship of a bygone era, while thoughtful updates provide the comfort and convenience today’s buyers desire.  This spacious four-level home features 4 bedrooms and 2 full baths, along with an updated kitchen, double oven, all new appliances, and renovated baths. A bright sunroom off the dining room offers the perfect spot to enjoy your morning coffee, relax with a good book, or take in the character of the home.  Enjoy outdoor living from both the front and rear porches, while the full basement provides excellent storage and additional possibilities. A 2-car garage adds valuable off-street parking and convenience.  Located just steps from local shops, restaurants, and cultural attractions, this home puts you close to the best of the community while offering the space and character of a true historic property.  Don’t miss this opportunity to own a piece of history with the comforts of today!
#MDAL2016064

CUMBERLAND

554 GREENE STREET

4 Beds

2 Baths

2,240 Sq.Ft.

$210,000

MLS#: MDAL2016064

Open house
This well-maintained brick-front townhome offers 3 bedrooms and 2.5 baths, plus a 4th bedroom or home office on the lower level.  Updates completed in 2024 include new LVP flooring throughout, new carpet, SS appliances, washer/dryer, fresh paint and overhead lighting/ceiling fans in all rooms.  There is a bonus refrigerator on lower level for added convenience and storage. Enjoy modern convenience with a smart front door lock featuring keys, key fobs, and keypad.  Smart washer, dryer, stove and dishwasher offer app notifications.  All bathrooms feature bidets for added comfort. This home is ideally located near major commuter routes, dining, shopping and blends thoughtful updates, smart home features, everyday convenience - all with NO CITY TAXES!  Don't miss this opportunity!
#MDFR2090826

FREDERICK

5789 ROCK SPRAY COURT

3 Beds

2 Baths

1,336 Sq.Ft.

$375,000

MLS#: MDFR2090826

New on site 3 days ago
Welcome to 176 Washington Street! Conveniently situated in the heart of Frostburg, this versatile residence puts you just moments from Mountain Ridge High School, vibrant Main Street dining, local shops, and neighborhood parks.

Inside, the main level features a natural flow into a functional kitchen and inviting living space—complete with original hardwood floors under the carpet waiting to be revealed to instantly add timeless warmth and character. Upstairs, you will find 3 comfortable bedrooms and a full main bathroom.

The lower level expands your options exponentially—featuring a cozy family room, a second full bathroom, and 2 additional rooms that can easily serve as extra bedrooms, a dedicated home office, a playroom, or a hobby den.

Step outside through the convenient covered breezeway connecting to the detached garage, providing off-street parking, shelter from winter weather, and extra storage. The rear patio with privacy fence around rear yard offers the ideal outdoor setup for weekend barbecues, morning coffee, or relaxing evenings with family and friends.

Whether you're looking for a move-in ready primary residence with room to grow or a high-potential investment near campus and downtown, this Washington Street home delivers location, space, and endless potential!
#MDAL2016402

ECKHART MINES

176 WASHINGTON STREET

5 Beds

2 Baths

2,468 Sq.Ft.

$349,349

MLS#: MDAL2016402

Open house
Bright, Beautiful & Move-In Ready! Welcome to this spacious and inviting brick-front townhome offering over 2,200 square feet of finished living space across three thoughtfully designed levels. 5 bedrooms - a rare find for the area.  Freshly painted throughout and featuring new flooring, this home feels exceptionally clean, bright, and airy from the moment you step inside!

The main level offers a welcoming living room accented by classic wainscoting, a separate dining area perfect for gatherings, and a spacious kitchen with a breakfast area that provides the perfect spot for everyday dining. Upstairs, you'll find three generously sized bedrooms, including a spacious primary suite complete with a private full bathroom and walk-in closet.

The fully finished walkout lower level adds incredible flexibility, featuring a fourth bedroom, potential for a 5th bedroom or downstairs living space, full bathroom, and laundry area. Whether you need additional space for guests, a home office, movie nights, or recreation, this level offers endless possibilities.

Step outside and enjoy the deck overlooking the fenced backyard, creating a wonderful setting for morning coffee, outdoor dining, or entertaining friends and family. 

Additional highlights include attractive brick-front construction, assigned parking, and access to wonderful community amenities, including a swimming pool, tennis courts, and playground.

Conveniently located near major commuter routes, MARC rail, shopping, dining, and all the charm and attractions of downtown Frederick, this home offers the perfect combination of space, comfort, convenience, and fresh updates. With its new paint, new flooring, and beautifully maintained feel, this is one you won't want to miss!
#MDFR2089506

FREDERICK

100 ROCK CREEK COURT

5 Beds

3 Baths

2,263 Sq.Ft.

$389,900

MLS#: MDFR2089506
1 ... 110 111 112 113 114 ... 666
* Listings identified with the FMLS IDX logo come from FMLS and are held by brokerage firms other than the owner of this website. The listing brokerage is identified in any listing details. Information is deemed reliable but is not guaranteed. If you believe any FMLS listing contains material that infringes your copyrighted work please review our DMCA policy and learn how to submit a takedown request. © 2024. First Multiple Listing Service, Inc.

Send a message

Message successfully sent.

Preferred location

Click the map to place a marker, or drag the marker to adjust it.

Your message

What is 3 + 4 ?

Reason for contacting?

I agree to receive email communication and understand I can unsubscribe at any time.

I agree to be contacted by Charis Realty Group - Christine Issler, Broker via call, email, and text for real estate services. To opt out, you can reply 'stop' at any time or reply 'help' for assistance. You can also click the unsubscribe link in the emails. Message and data rates may apply. Message frequency may vary. Privacy Policy

Sign Out

Virtual Assistant

Would you like to take the next step with this property? We can help you schedule a showing or virtual tour, or send you more details.

Yes, I would like more information.

Thank You for Your Reply, One of Our Agents will contact you as soon as possible

No, maybe later.

Thank you, you can always contact me via email, phone number or through the contact form.

Realhub AI

Lucy - Your AI-Powered Realtor

Update Your Temporary Password

Personalize your search

Enter your email and we'll notify you immediately when new listings match what you're looking for.

or enter email address

Already have an account ? Login here

Continue your home search

Preferred Office

Preferred location

Click the map to place a marker, or drag the marker to adjust it.

I agree to receive communications and understand I can unsubscribe at any time.

I agree to be contacted by Charis Realty Group - Christine Issler, Broker via call, email, and text for real estate services. To opt out, you can reply 'stop' at any time or reply 'help' for assistance. You can also click the unsubscribe link in the emails. Message and data rates may apply. Message frequency may vary. Privacy Policy

Already have an account ? Login here

We use cookies

We use cookies for analytics and to enhance your experience. By accepting, you agree to analytics and marketing cookies. Small functional cookies that count viewed properties and time on site are used regardless of your choice. You can manage your preferences or learn more about our cookies policy.