Properties

Browse or get in touch to schedule a walkthrough.

  • Nearby me
Price range

Popular Features

Community Features

Association

Property Features

Waterfront

View

Exterior Features

Interior Features

Style

10000 properties match your criteria

Updated 1 minute ago

E-Alert name
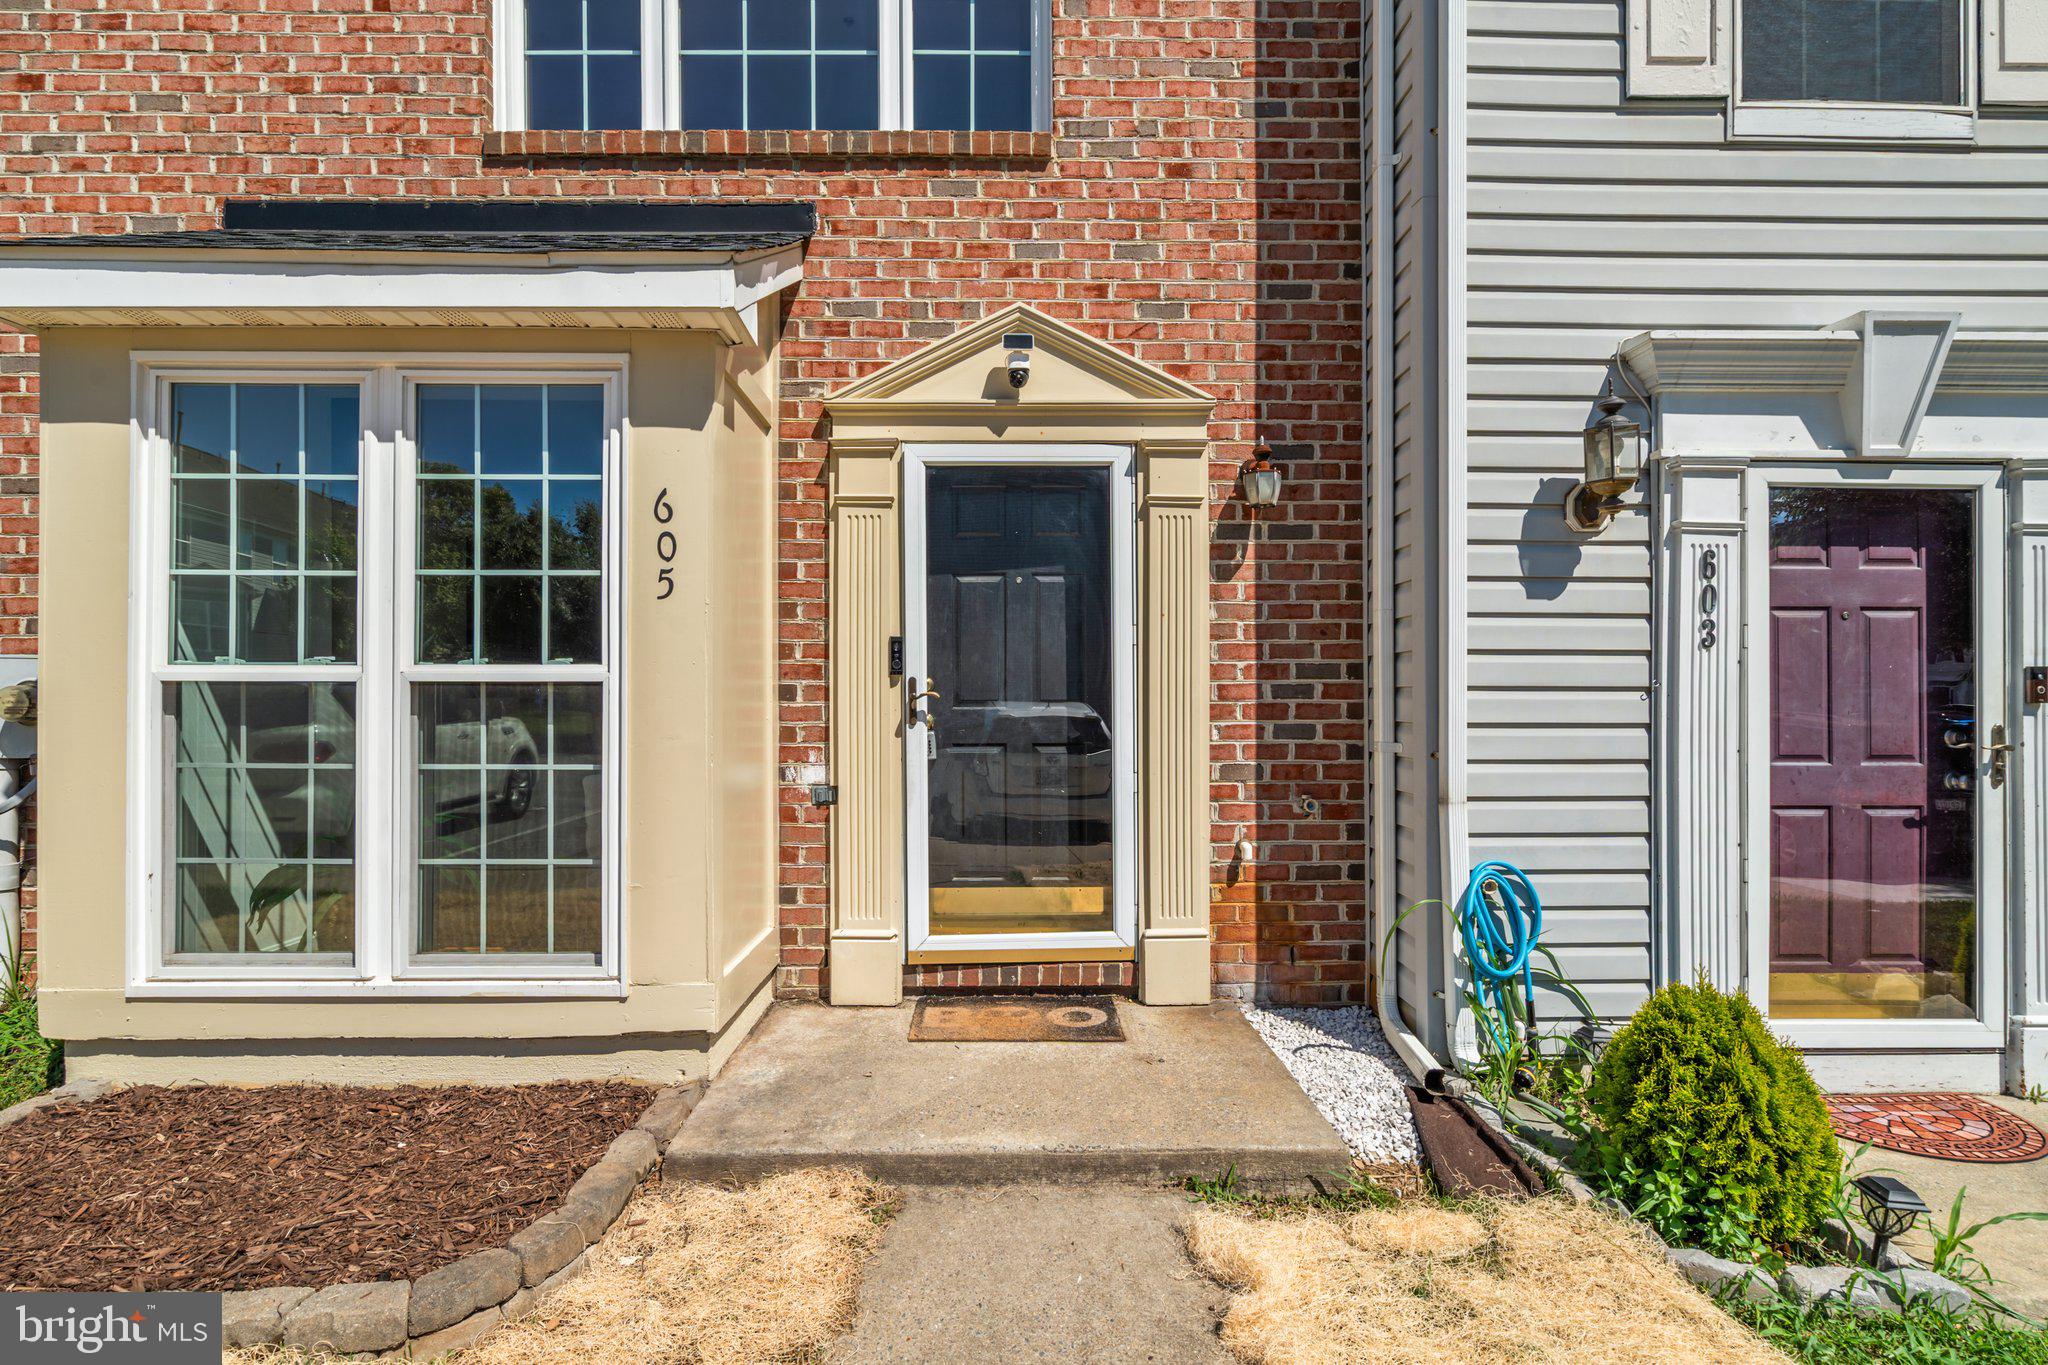
This isn't just another townhouse! You'll walk into light and bright living, no carrying your groceries upstairs!  Two assigned parking spaces right in front for convenience, main floor provides flexible living space for dining, lounging and the kitchen which opens to the fenced backyard. Freshly painted from top to bottom (including kitchen cabinets and bathroom vanities) + professionally cleaned carpets, all you need to do is bring your boxes, as it's truly move in ready.
Owner has taken care to do the important updates so you're walking into peace of mind.  Roof gutters and downspouts all replaced with a 50 year transferrable warranty, along with all windows replaced with EnergyStar windows, and sliding glass door replaced in Oct 2023.  Owner also updated the fence (2025), HVAC system, fridge and microwave (2019) and washer/dryer are less than 10 years old.
Enjoy cooking in the kitchen with the gas powered Viking range, and plenty of prep or casual dining space on the island.  Walk-in pantry is outfitted with custom shelving so your items aren't falling on wire shelves. Inside the lower cabinets, custom pullouts create easily accessible storage. Kitchen also has built-in desk area, perfect for a command center, or mail drop zone.
Want your weekends back? No need to own a lawn mower as the HOA manages the front yard (you manage flower bed), and backyard is stone and mulch with shade.  A perfect place to grill out or enjoy soft summer breeze and lighting bugs! 
Mid level laundry adds to the ease of living here, with added custom shelving.  A second living space provides more flexible living for any lifestyle, along with a full bath and bedroom.  Primary bedroom on the top level is on the back of the house, so no car lights interrupting your slumber. Rounding out the top level is a 3rd bedroom along with a Jack-and-Jill full bathroom.  Double sink in the bathroom, with tub and separate shower all recently re-caulked and cleaned.  Every bedroom has a nicely sized closet, along with under stairs storage on the main level with separate coat closet.  
Close to 270, 70 and 15 but tucked back in a quiet neighborhood, you have the luxury of getting anywhere you need quickly without the feeling of living close to it all. Less than 10 minutes to downtown Frederick! Plenty of visitor parking on the same street. Shaded backyard feels private!
#MDFR2084518

FREDERICK

605 HOLLOWSTONE ROAD

3 Beds

2 Baths

1,749 Sq.Ft.

$375,000

MLS#: MDFR2084518
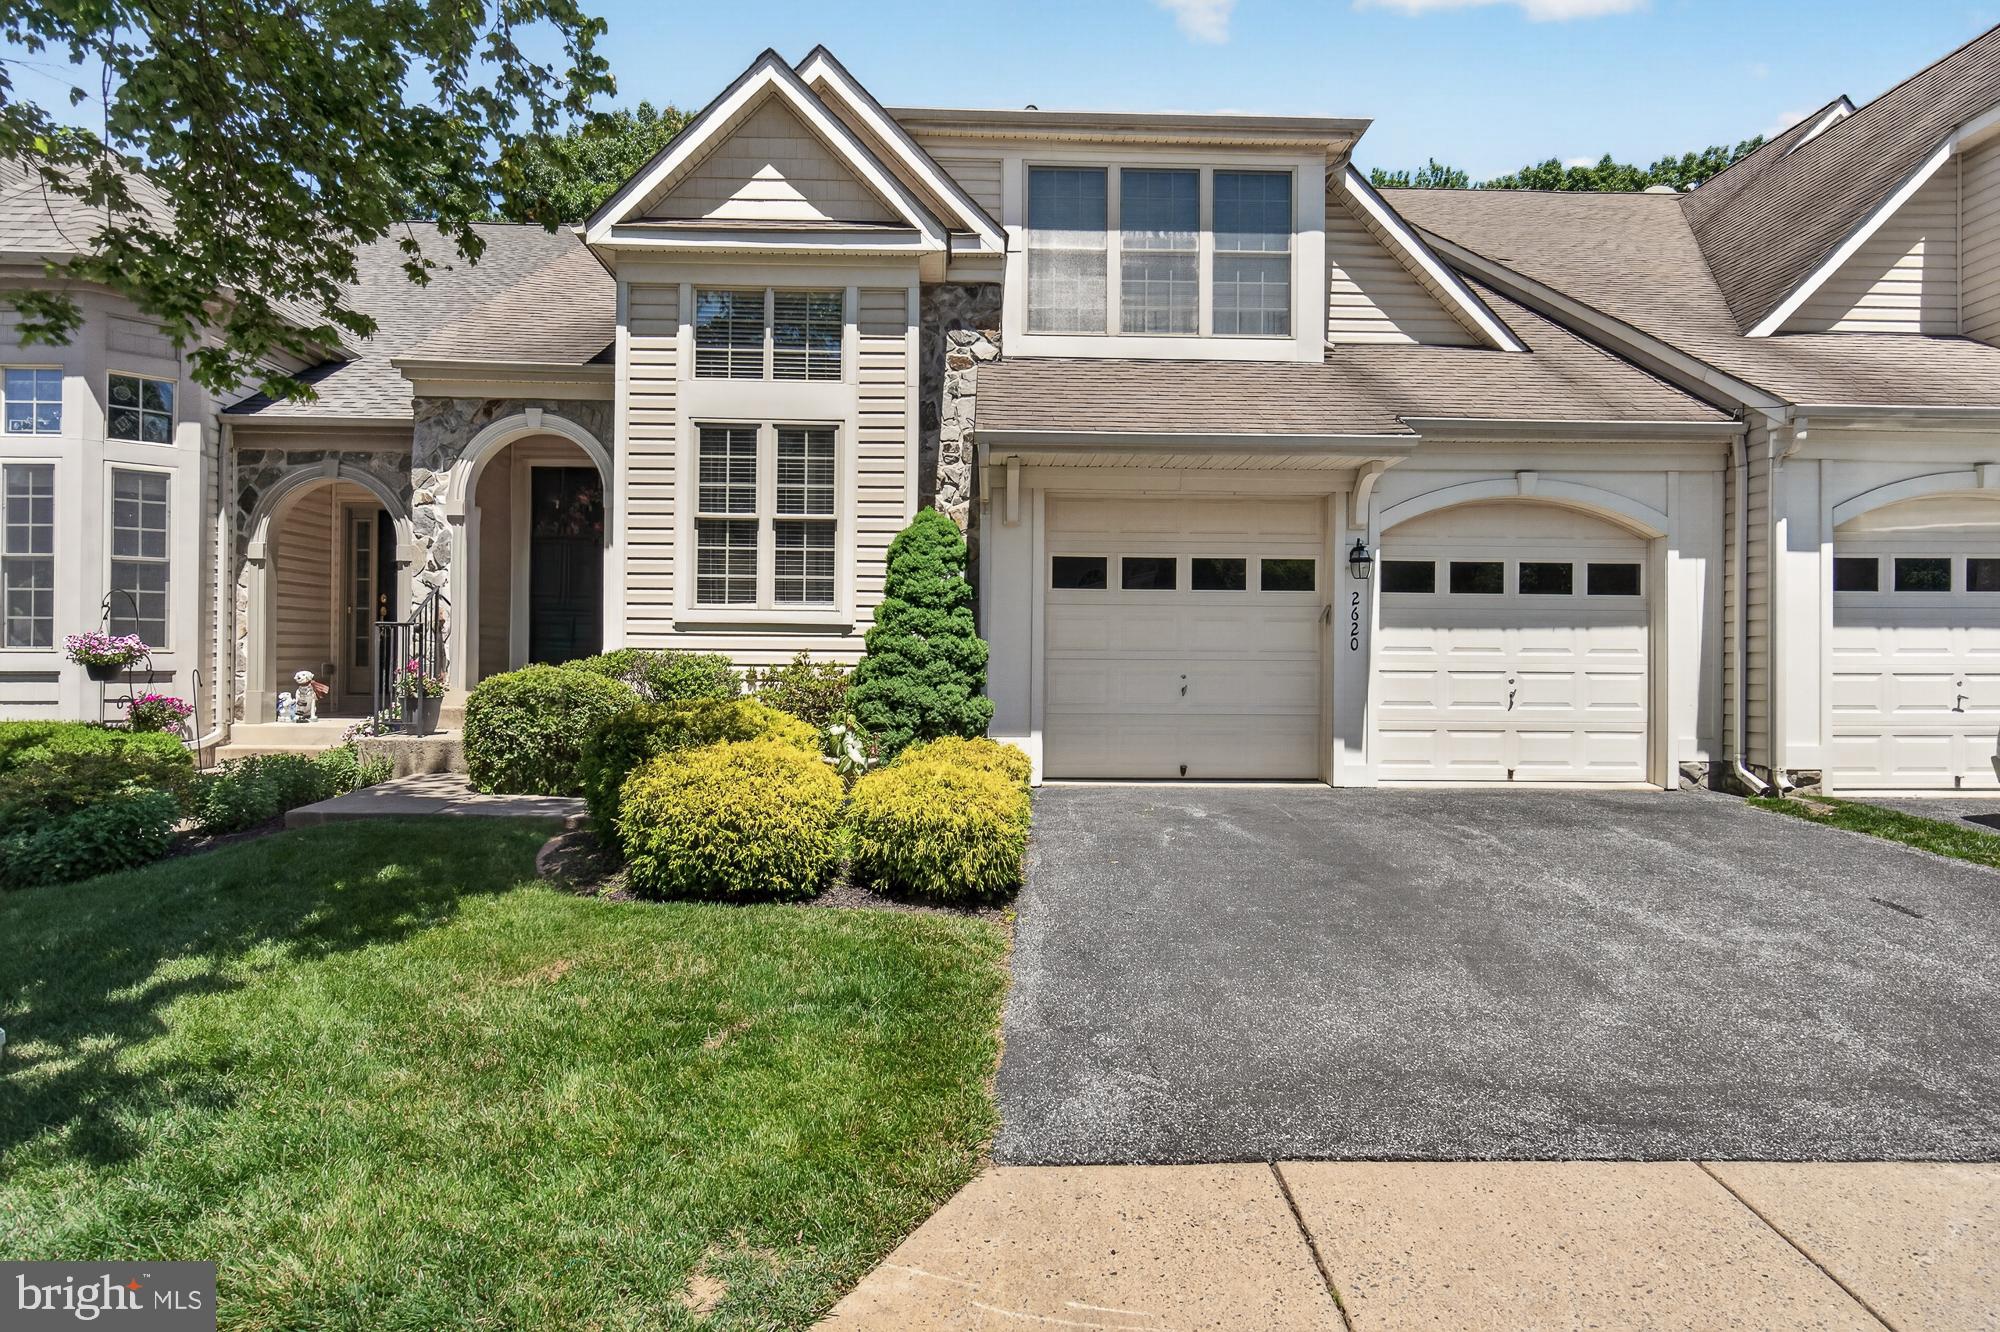
Welcome to this stunning Carrington II luxury villa, offered in absolutely pristine condition and perfectly situated on a premium lot that backs to mature trees and a serene river for ultimate privacy.

Inside, gorgeous hardwood flooring flows seamlessly throughout the main level. The breathtaking two-story family room is filled with natural light and opens directly to a spacious deck and a fully fenced-in yard, making it the perfect setup for pets, play, and indoor-outdoor entertaining. The gourmet kitchen boasts 42-inch cabinets and elegant granite countertops. For effortless living, the main-level primary suite serves as a true retreat, complete with a luxury bath.

Upstairs, an expansive upper-level loft features hardwood floors and overlooks the family room below. The beautifully finished lower level offers incredible bonus space, perfect for a recreation room, home gym, or media center with plenty of extra storage. Major peace-of-mind upgrades include a new hot water heater replaced in February 2026 and a brand-new roof coming in June 2026 complete with a 40-year warranty. This home truly has it all!
#MDFR2082670

FREDERICK

2620 MONOCACY FORD ROAD

4 Beds

3 Baths

4,089 Sq.Ft.

$729,900

MLS#: MDFR2082670

For comp purposes only. House already sold.
#1000366536

FREDERICK

225 SOUTH STREET

3 Beds

1 Baths

N/A

$275,000

MLS#: 1000366536
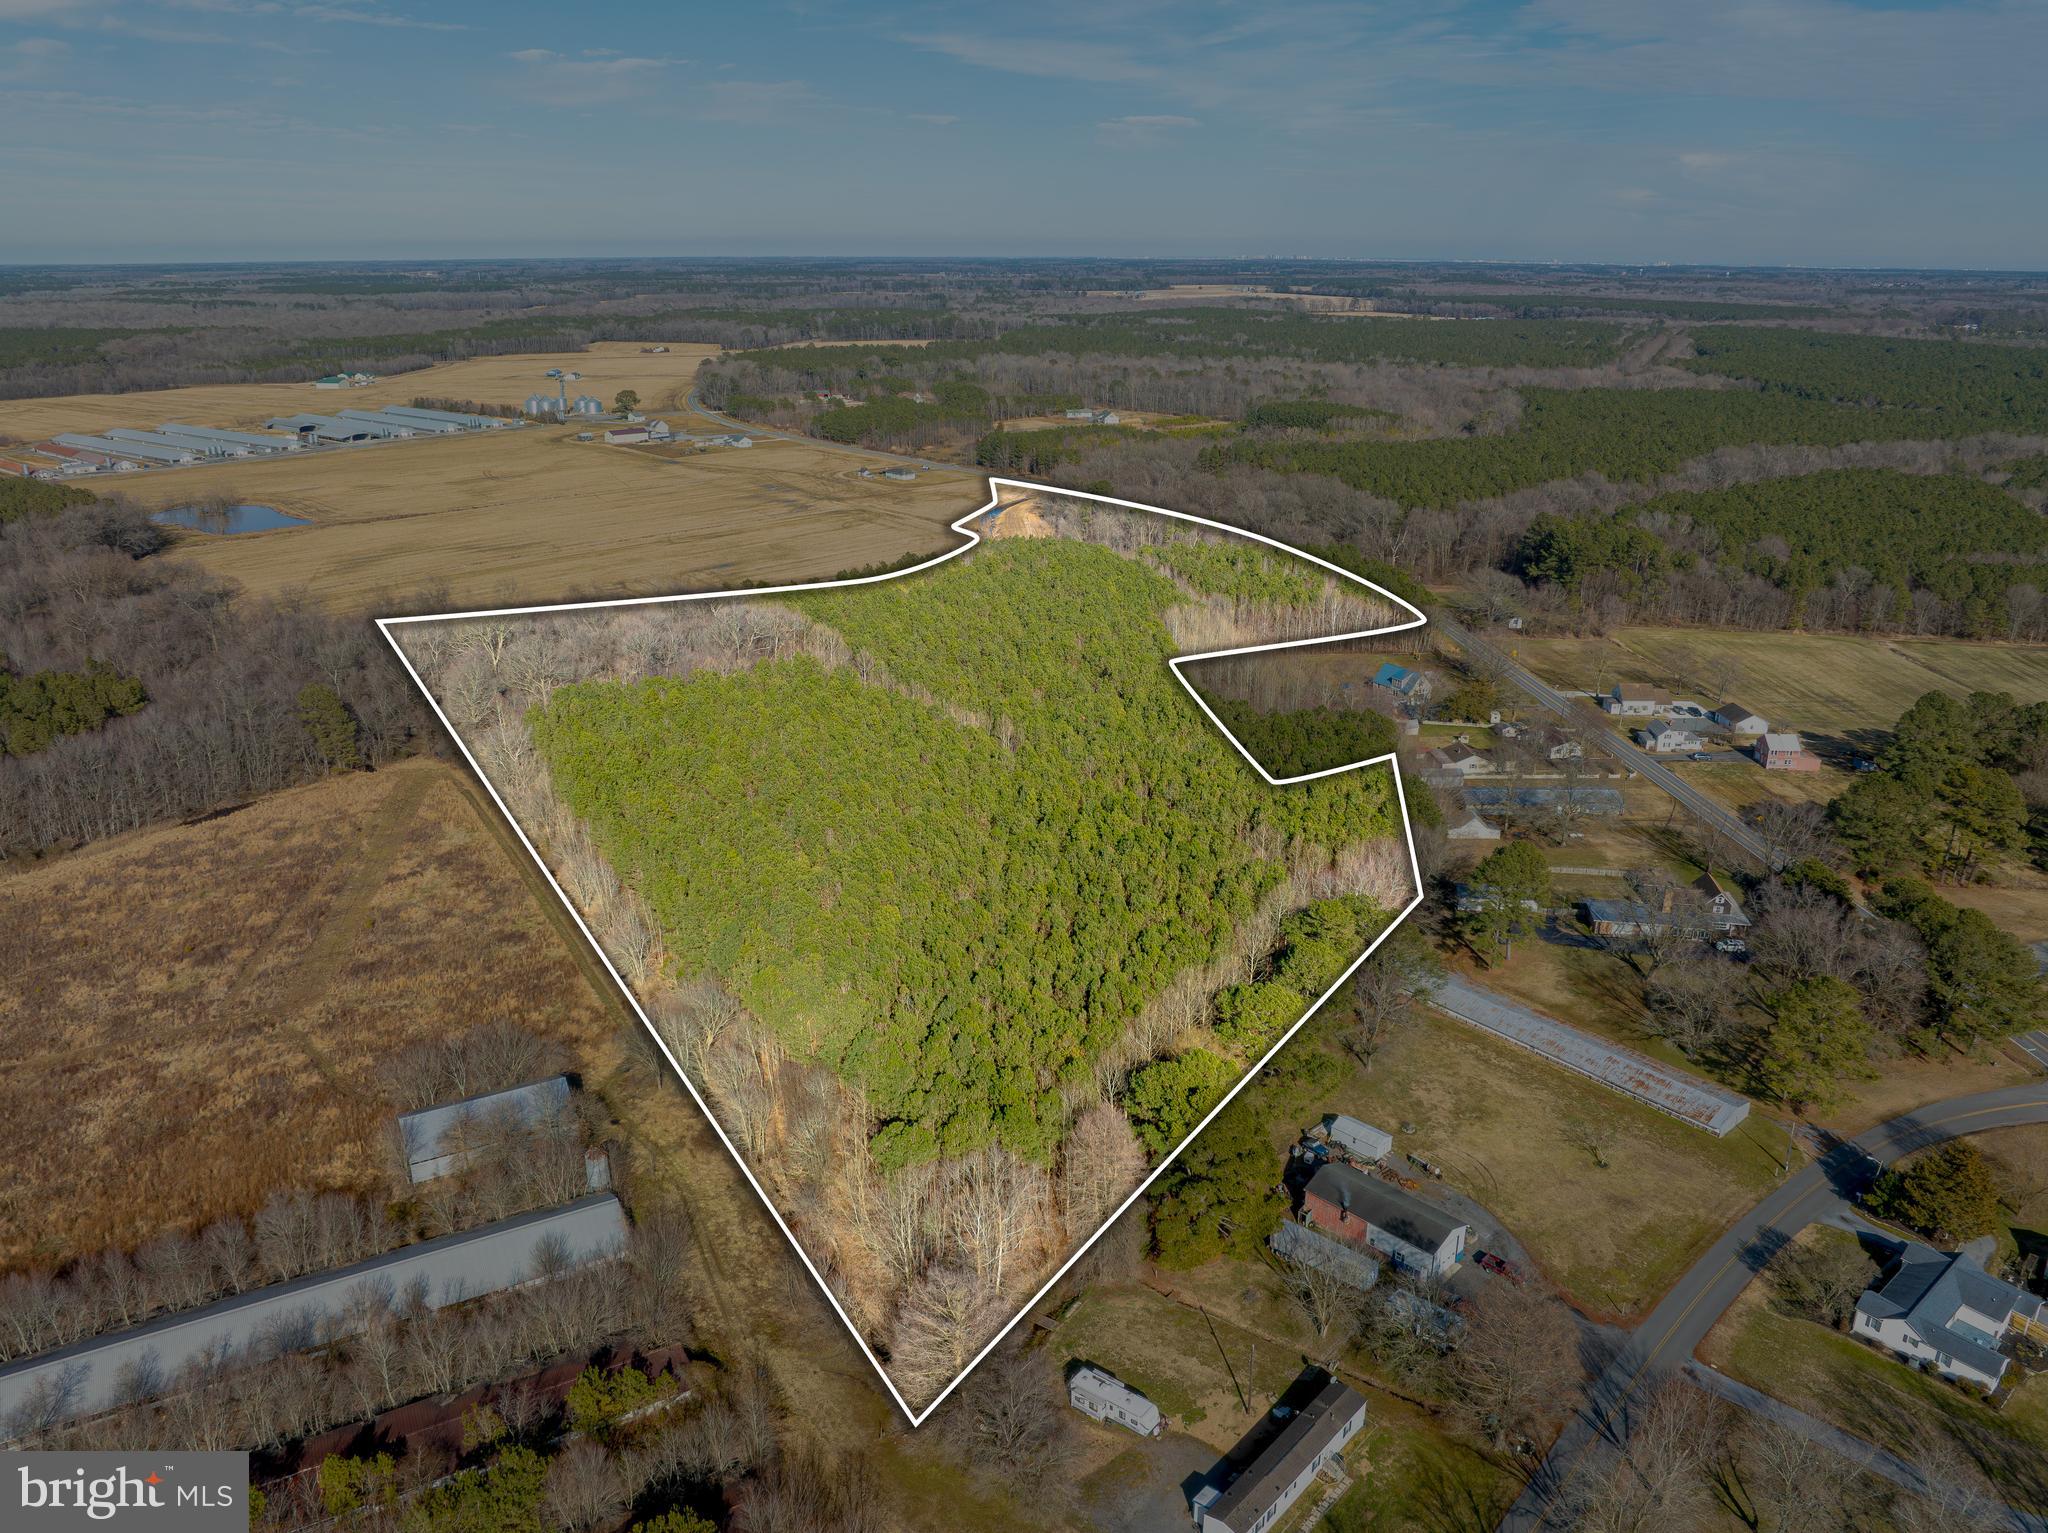
BACK ON THE MARKET DUE TO BUYER DEFAULT! 

Discover your own slice of the Eastern Shore on this beautiful 23‑acre wooded retreat, just a short drive from Maryland’s premier coastal destination, Ocean City. Whether you’re dreaming of building a custom home tucked among the trees or creating a private outdoor playground, this property offers the space, privacy, and natural beauty to make it happen.

With frontage along Libertytown Road and quick access to Route 50, you’ll enjoy effortless travel to all points across the Eastern Shore—or head west to Salisbury for shopping, dining, and everyday conveniences. Country living has never felt so peaceful. Surrounded by rich farmland and expansive woodlands, this setting delivers the quiet and comfort you’ve been searching for.

The property was previously perc tested, though results were never recorded, so a new perc test will be required. The northern portion includes some wetlands, making the southern section the ideal area for testing and potential homesite placement. Perc details can be confirmed with the county, and prior reports are available for review.

Opportunities like this don’t come around often. Come walk the land, breathe in the quiet, and imagine the possibilities. Schedule your private tour today! "MOTIVATED SELLER!"
#MDWO2036558

BERLIN

0 LIBERTYTOWN ROAD

None Beds

None Baths

23.71 acres

$179,000

MLS#: MDWO2036558
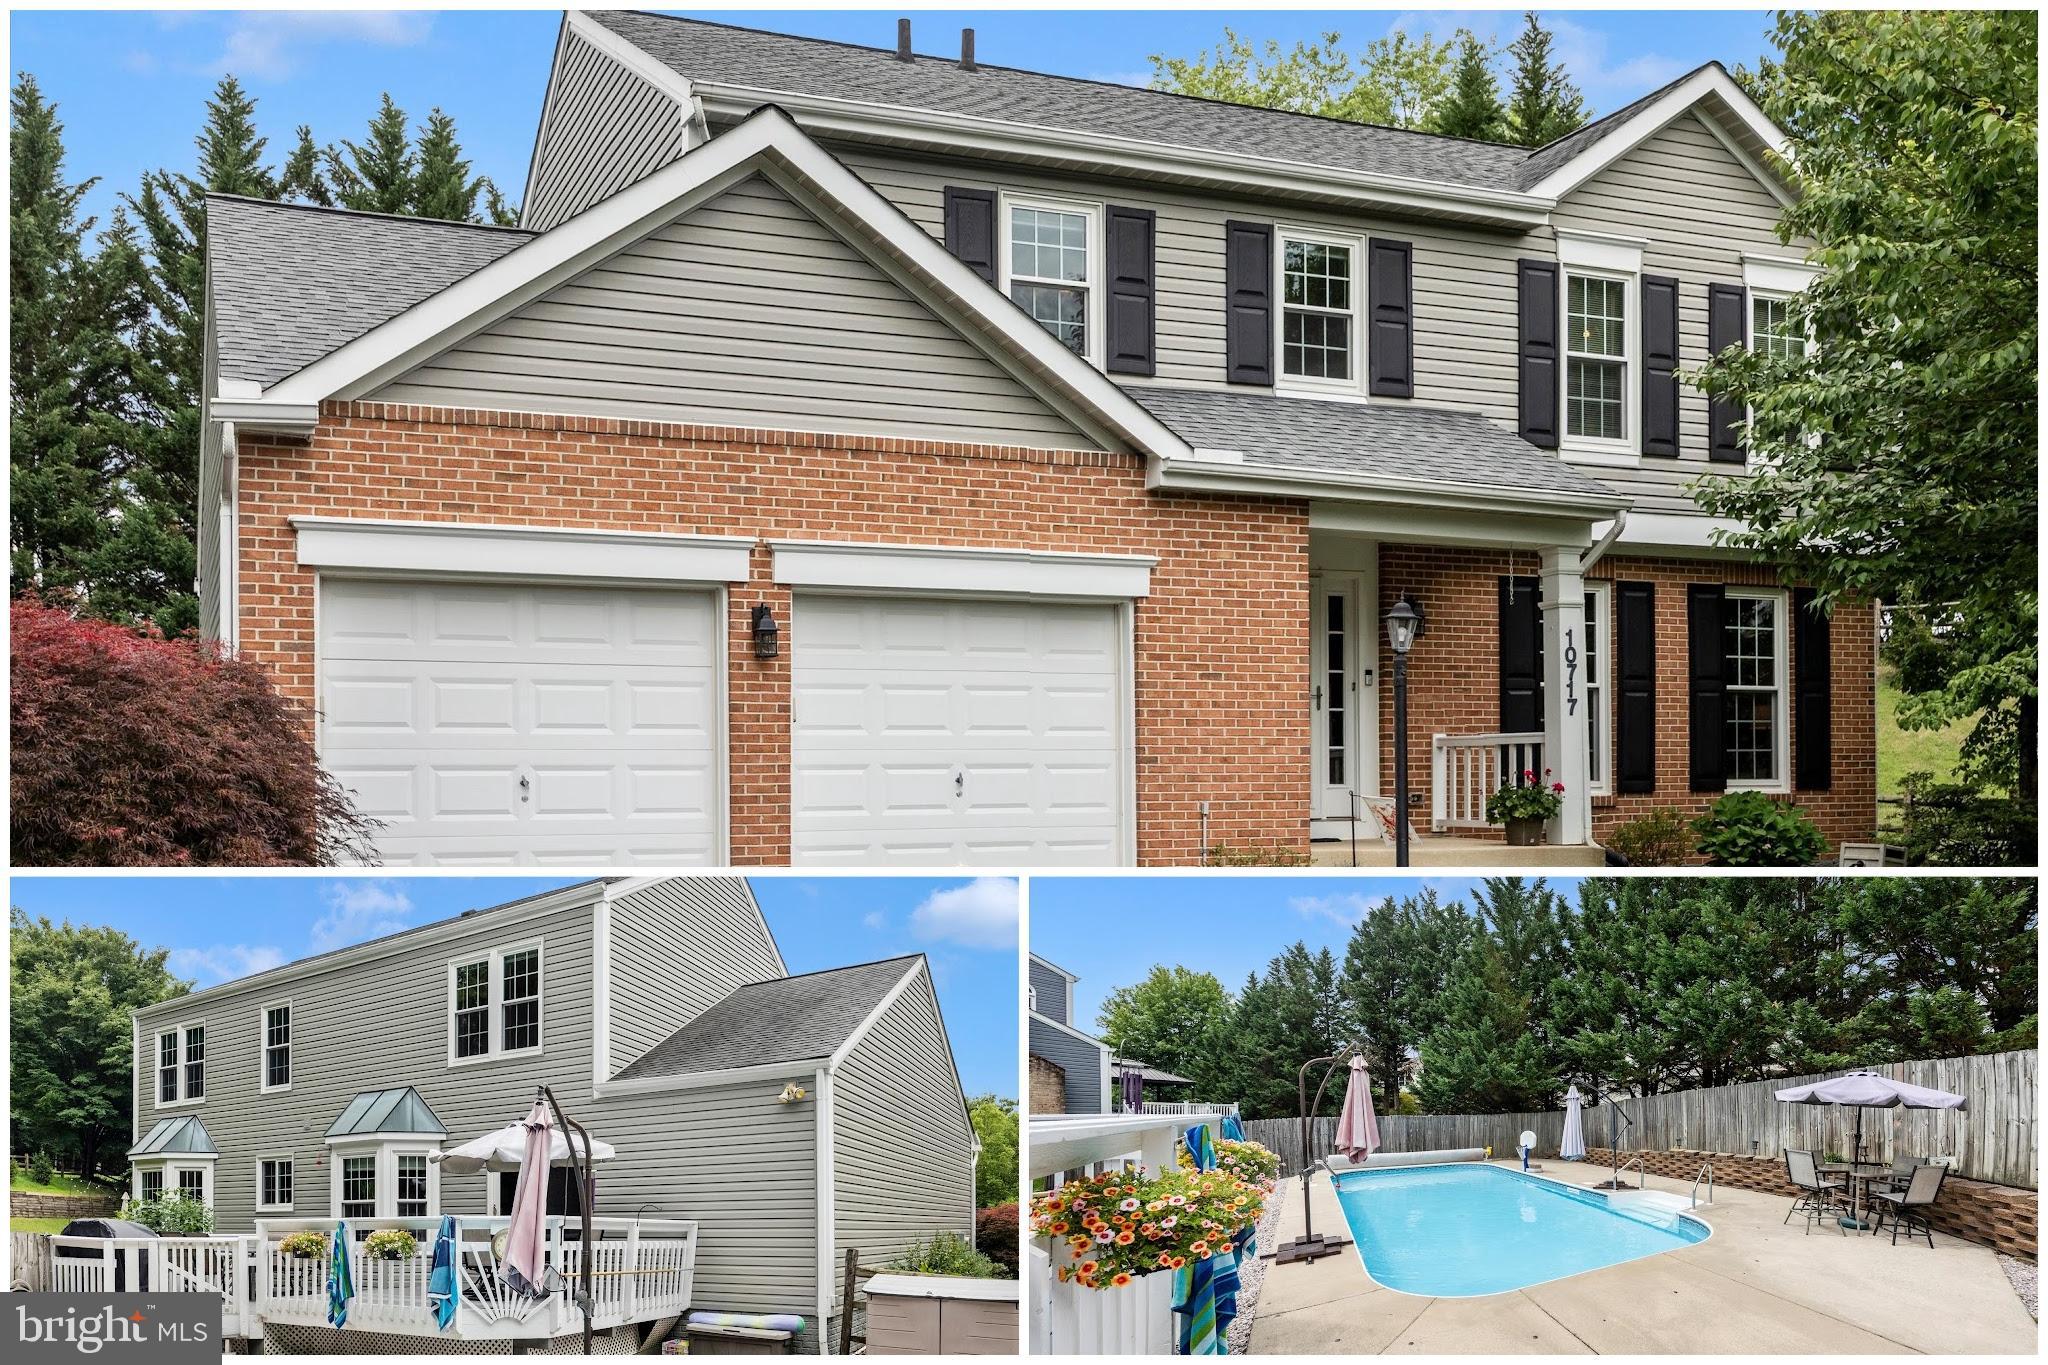
Well-maintained colonial located on a quiet cul-de-sac in the sought-after Summerfield neighborhood of Lake Linganore, offering 4 bedrooms and 2.5 baths. The main level features an eat-in kitchen adjacent to the family room, along with formal living and dining rooms—ideal for both everyday living and entertaining. Upstairs, you'll find a spacious primary suite with an en-suite bath and three additional bedrooms. An unfinished basement provides endless potential and is ready for your finishing touches. Step outside to your fenced backyard oasis featuring an inground pool and large deck, perfect for relaxing or hosting gatherings. Conveniently located near the elementary school, this home also offers access to all that Lake Linganore has to offer, including community pools, lake activities, sports courts, playgrounds, a dog park, sports fields, and miles of walking and biking trails. Just minutes from downtown Frederick with easy access to Washington, DC, Baltimore, and major commuter routes.
#MDFR2082262

NEW MARKET

10717 GRANGERFORD COURT

4 Beds

2 Baths

2,047 Sq.Ft.

$599,900

MLS#: MDFR2082262

Prepare to fall in love with 207 Spruce St—the absolute cutest 2-bedroom, 1-bathroom home in Westernport! Nestled against scenic mountain views, this charming residence offers incredible value and impressive recent upgrades. The heart of the home is a spacious kitchen with a plenty of space for a dining area, perfect for preparing meals and hosting guests. Enjoy total peace of mind with a hot water heater, washer, dryer, and a high-end reverse osmosis filtered water system—all installed less than a year ago! All appliances convey, making this truly move-in ready. Outside, you'll find great off-street parking featuring both a private garage and a covered carport. Added bonus: the home includes an ADT security alarm system that can easily transfer to the new owner! Whether you're a first-time homebuyer, downsizing, or looking for a low-maintenance retreat, this turn-key gem is a must-see. Schedule your private tour today!
#MDAL2015520

WESTERNPORT

207 SPRUCE STREET

2 Beds

1 Baths

1,162 Sq.Ft.

$125,000

MLS#: MDAL2015520

Coming soon
Check back for professional pictures and additional details. You do NOT want to miss this one!
#MDFR2086876

FREDERICK

7905 RUNNYMEADE DRIVE

4 Beds

2 Baths

2,022 Sq.Ft.

$675,000

MLS#: MDFR2086876

Welcome home to this spacious colonial in the desirable Forest Hills community! Offering over 2,300 finished square feet above grade and a full walkout basement ready for your personal touch, this 4-bedroom, 2.5-bath home provides the perfect blend of space, functionality, and comfort.

The main level features both formal and casual living spaces, including a formal dining room, a family room with a cozy fireplace, and an open kitchen complete with an island, pantry, and ample cabinet space. Upstairs, you’ll find four generously sized bedrooms, including a spacious primary suite with a private bath.

Situated on a 0.32-acre lot backing to trees, you’ll enjoy added privacy while relaxing on the rear deck or front porch. Additional highlights include a two-car attached garage, central air, heat pumps, hardwood and vinyl flooring, and a full unfinished basement with interior and exterior access, offering endless possibilities for future expansion.

Conveniently located just minutes from shopping, dining, schools, and I-81, this home combines a peaceful neighborhood setting with easy commuter access.
#WVBE2051208

MARTINSBURG

115 JEWELS COURT

4 Beds

2 Baths

2,324 Sq.Ft.

$389,000

MLS#: WVBE2051208
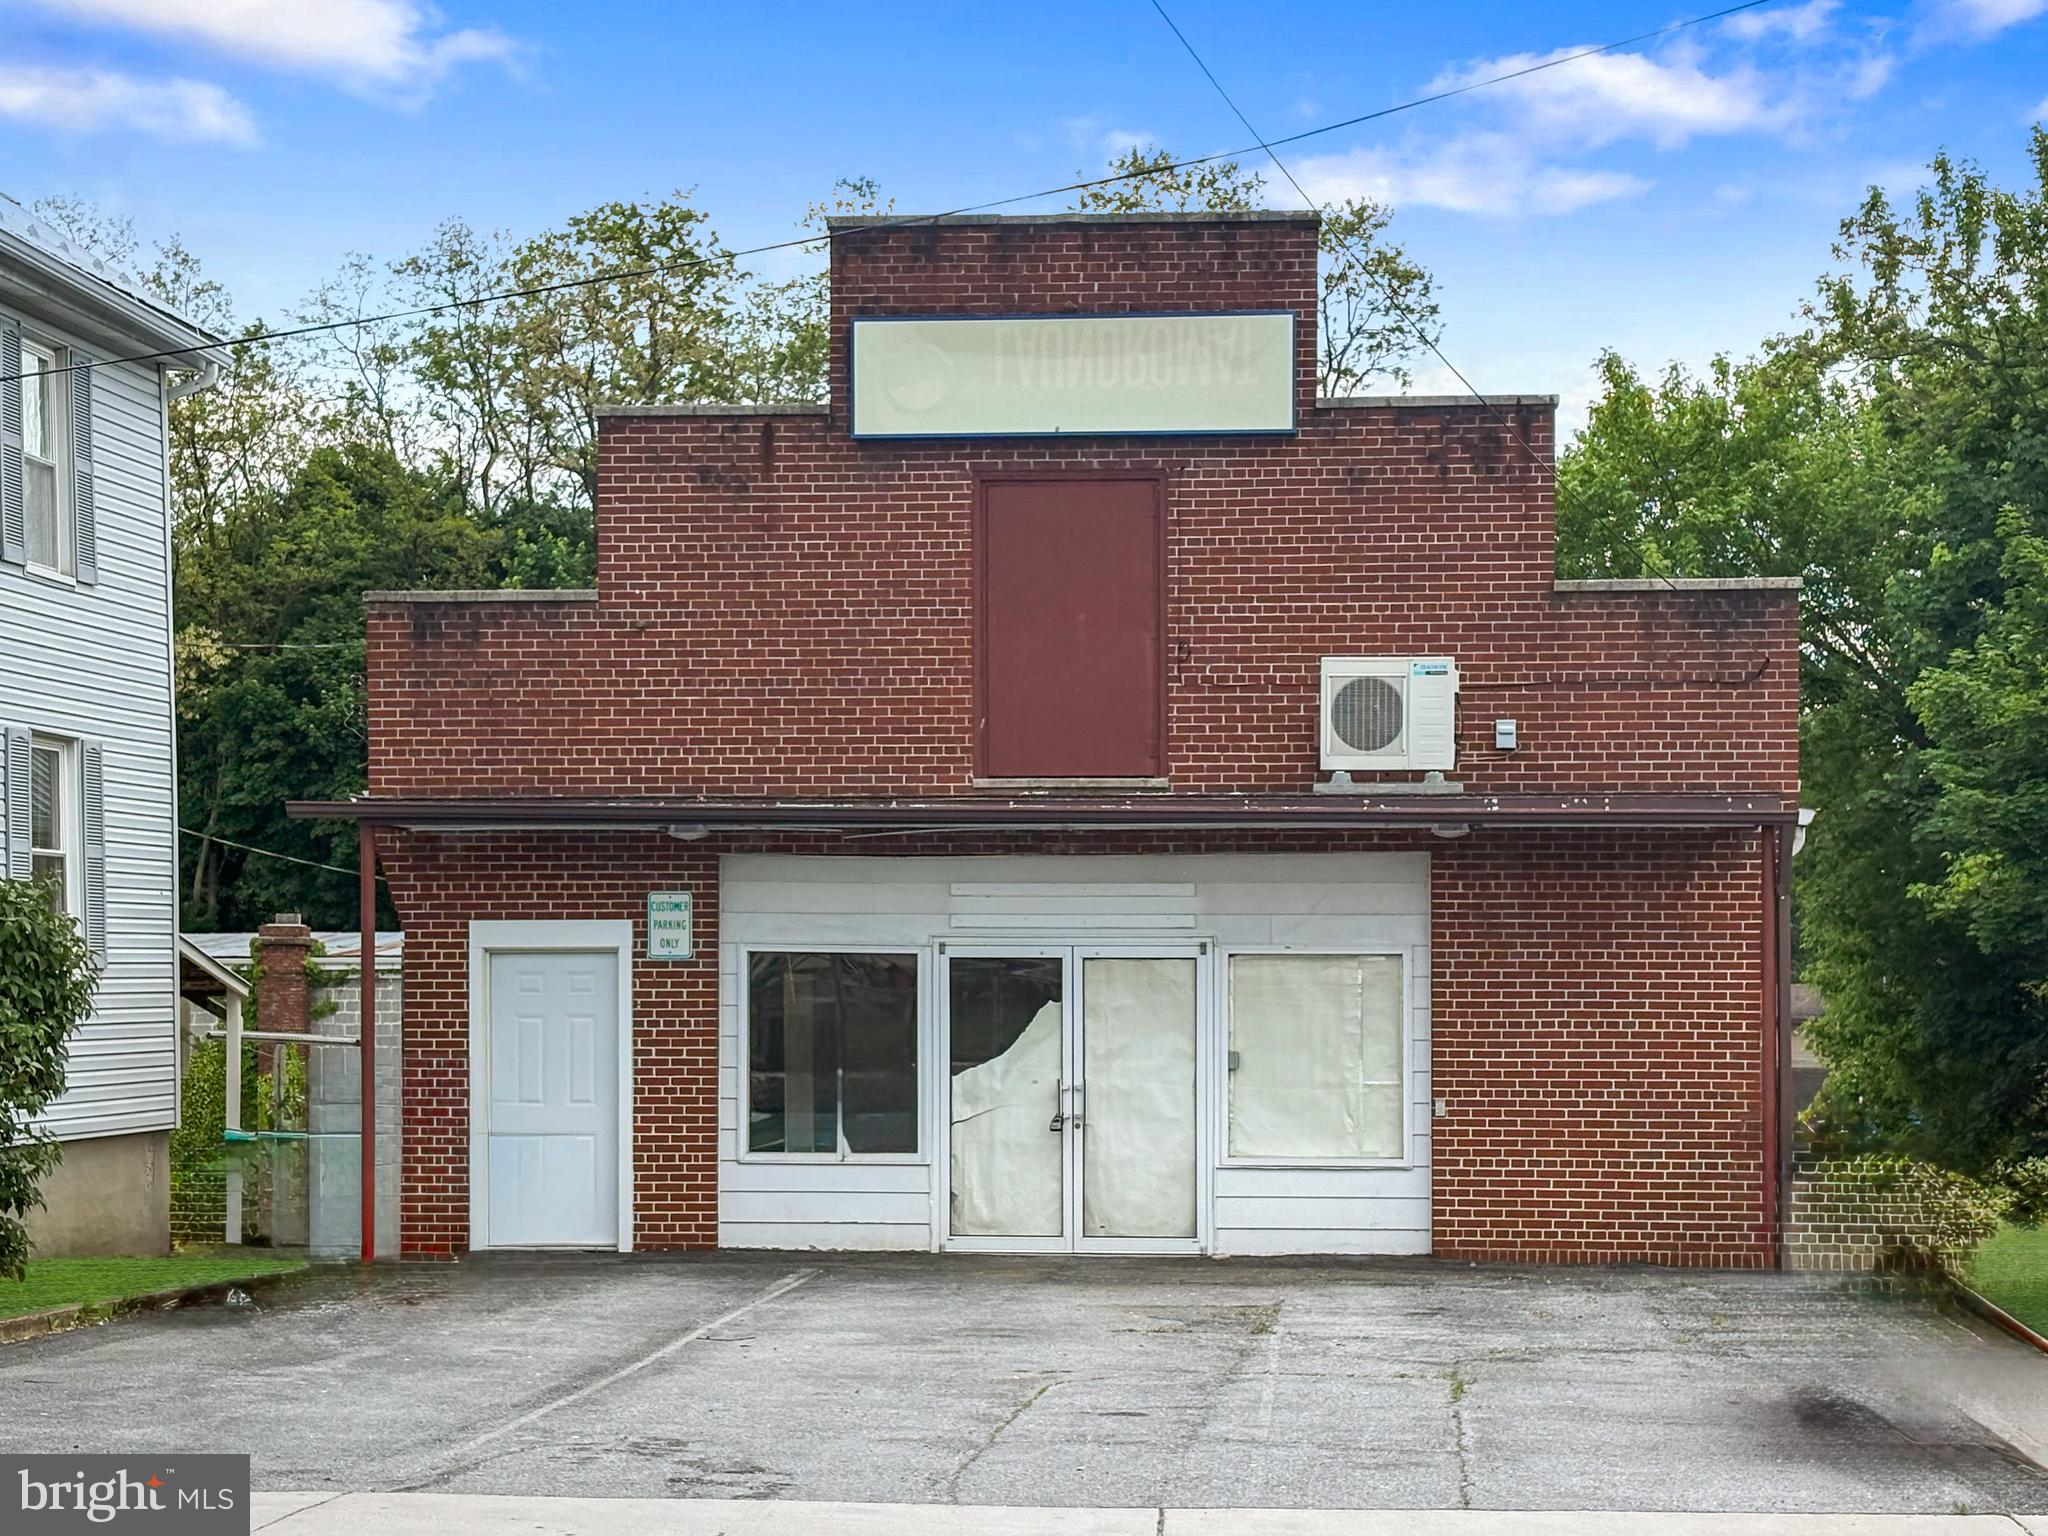
Don't miss this opportunity for immediate cash flow. There are currently 2 apartments rented on month by month basis.  Apartment 1 is one bed one bath and apartment two is a studio apartment.  One tenant is vacating at the end of May.  The basement area is currently rented for storage.  The main level has some drywall and can be renovated for another apartment or commercial business. HVAC units for each floor except basement are 5 years old and metal roof is 6 years old.
#MDWA2036896

CLEAR SPRING

1 CUMBERLAND STREET

None Beds

None Baths

2,706 Sq.Ft.

$270,000

MLS#: MDWA2036896
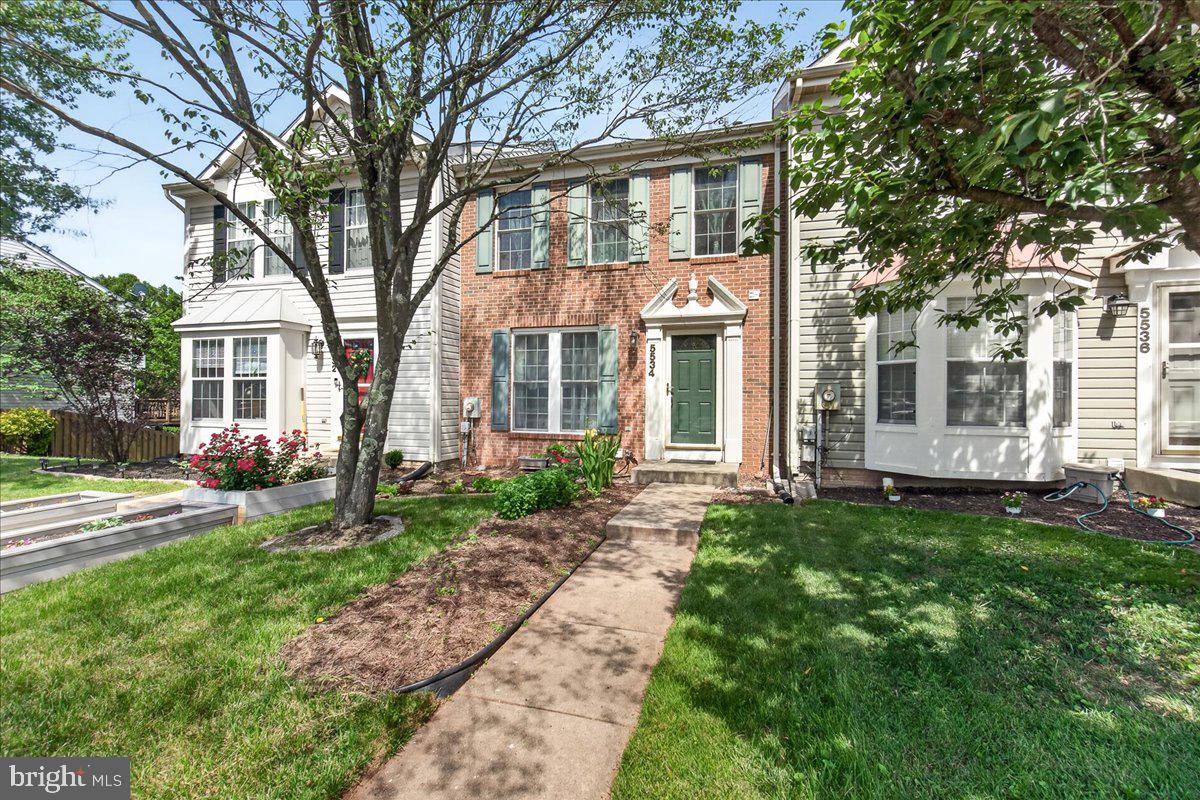
Great Value in Stuart Mechanic!   Welcome to this charming three-level brick-front townhouse in the desirable Ballenger Creek area of Frederick. Offering the perfect blend of comfort, convenience, and affordability, this home is ideal for first-time buyers, downsizers, or anyone seeking low-maintenance living. The main level features beautiful wood flooring, a spacious living and dining area filled with natural light, a convenient powder room, and a well-appointed kitchen with ample cabinet space, newer appliances, and gas cooking.   Upstairs, you'll find two generously sized primary bedroom suites, each offering a private full bath, walk-in closet, vaulted ceilings, and skylights that create a bright and airy retreat. The walk-out lower level provides flexible living space perfect for a recreation room, home office, fitness area, or additional family room.    
Enjoy peaceful wooded views and stunning mountain scenery from the rear deck, an ideal setting for relaxing or entertaining. The fenced backyard offers privacy and a secure space for pets or outdoor activities. Conveniently located near shopping, dining, entertainment, parks, and Historic Downtown Frederick, this home also provides easy access to major commuter routes, making travel to Baltimore, Washington, D.C., and surrounding areas simple and convenient. Don't miss this wonderful opportunity to own a beautiful home in a sought-after location!
#MDFR2083516

FREDERICK

5534 FOXHALL COURT

2 Beds

2 Baths

1,640 Sq.Ft.

$349,900

MLS#: MDFR2083516
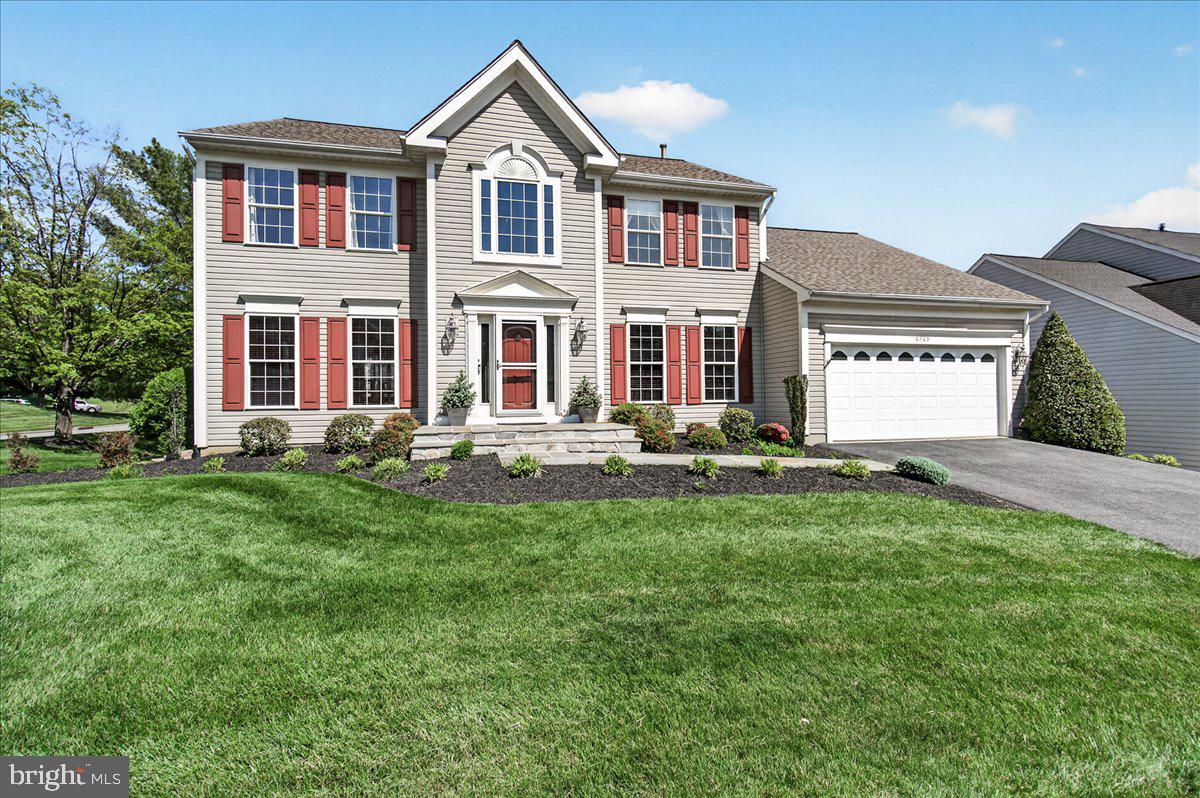
Classic charm meets modern comfort in this beautifully maintained Colonial nestled in the sought-after Spring Ridge community of Frederick! This gorgeous 4-bedroom, 2.5-bath home with a 2-car garage offers the perfect blend of timeless elegance, spacious living, and exceptional community amenities.  Step inside the sunlit foyer and be welcomed by gleaming hardwood floors, a private home office to the right, and a spacious formal living room to the left. The formal dining room flows seamlessly into the generous gourmet kitchen featuring white cabinetry, updated stainless steel appliances, a gas cooktop, hardwood flooring, a large center island with seating, and an expansive sunroom filled with natural light. Step outside to the Trex deck—perfect for entertaining or enjoying peaceful evenings outdoors. The kitchen opens to the inviting family room highlighted by a stunning stone gas fireplace, creating the ideal gathering space for family and friends.  The main level is complete with a convenient half bath, laundry room, and interior access to the attached garage.  Upstairs, you’ll find four generously sized bedrooms and two full baths, including a spacious primary suite with vaulted ceilings, dual walk-in closets, and a luxurious ensuite bath featuring dual vanities, a garden tub, and a large separate shower.
The unfinished walkout lower level offers endless possibilities with a full bath rough-in and abundant storage space—ready for your personal touch, whether it’s a recreation room, home gym, theater, or additional living space.
Enjoy the amenity-rich lifestyle that Spring Ridge is known for, including four pools, a splash pad, tennis and pickleball courts, soccer fields, basketball courts, playgrounds, hiking trails, over 20 miles of sidewalks and paths, and more than 200 acres of open space. The community also hosts year-round events including spring and fall festivals, concerts, food trucks, youth sports, and holiday celebrations.  Conveniently located near I-70, I-270, Route 15, and just minutes from historic downtown Frederick, this community also features an elementary school, shopping center, gas station, and fire station within the neighborhood. Located in the highly desirable Oakdale School District, with no city taxes, and eligible for 100% USDA financing—this home truly has it all.  
Don’t miss your opportunity to call this exceptional property home!
#MDFR2085298

FREDERICK

6309 KNOLLWOOD DRIVE

4 Beds

2 Baths

2,876 Sq.Ft.

$675,000

MLS#: MDFR2085298
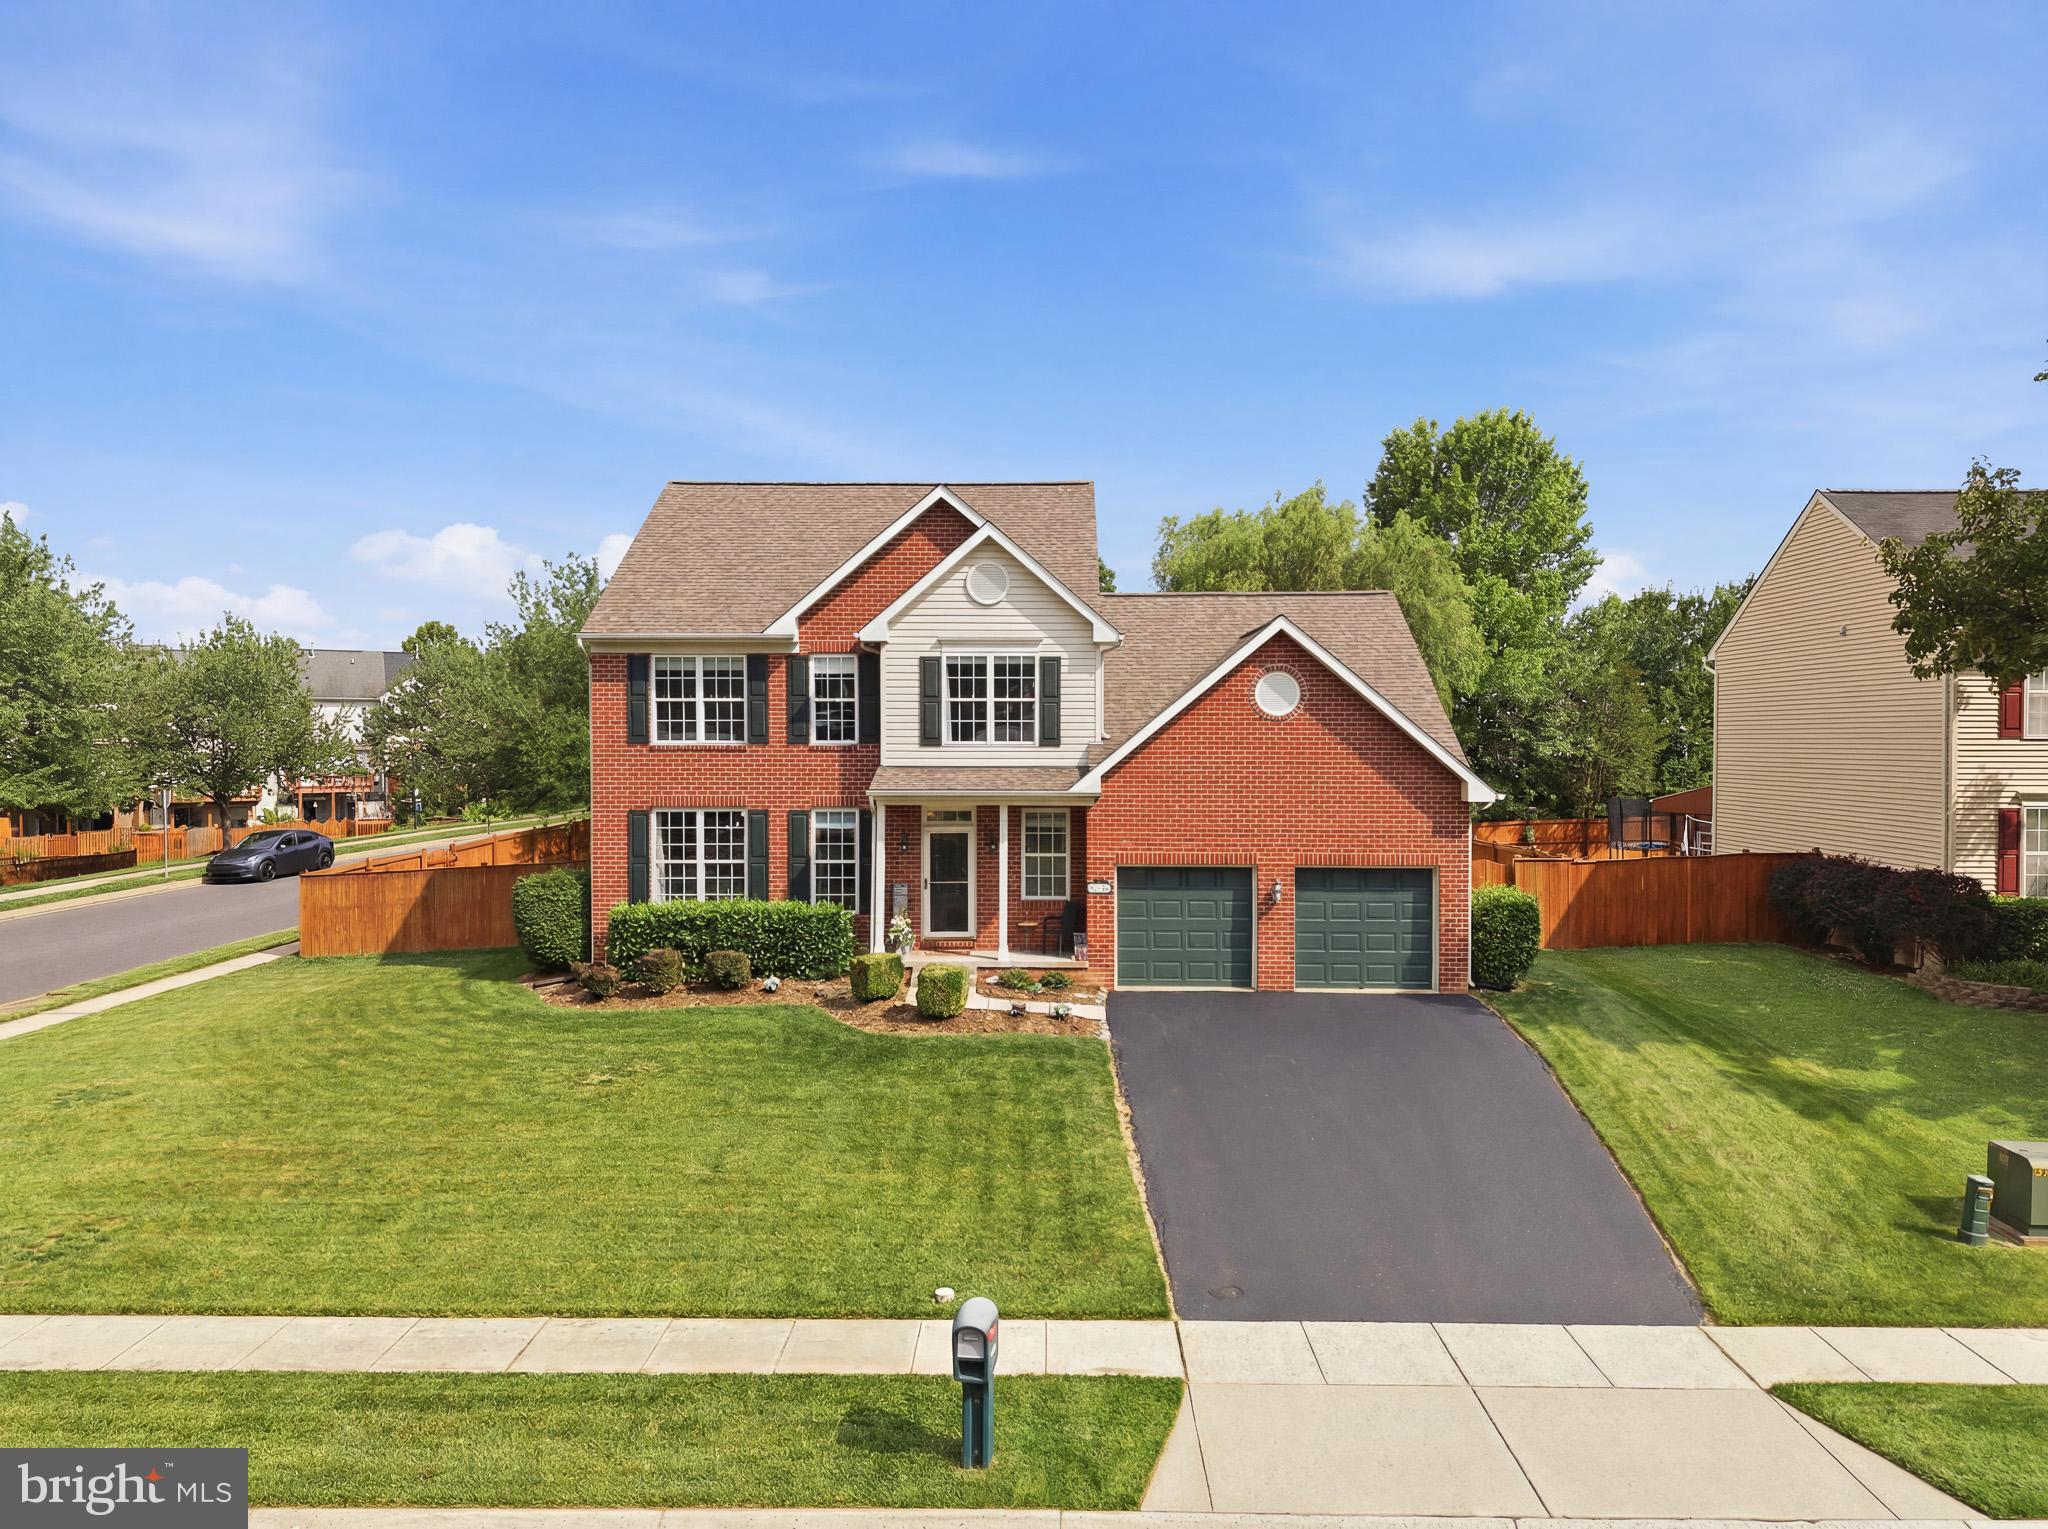
Multiple Offers Received — Highest & Best Due July 5th at 6pm***  Welcome to 4861 McLauren Ct, a beautiful brick-front single-family home set on a premium corner lot within a quiet cul-de-sac near Ballenger Creek. Notable updates include the roof replacement (2020), water heater (2019), kitchen renovation (2022), AC and furnace (2024), brand-new carpet on the stairs and throughout the upper level (2026), and fresh paint (2026). This spacious 4-bedroom, 3 full bath, 1 half bath home offers a thoughtful layout, generous living space, and numerous upgrades throughout. Step inside to a bright and inviting main level filled with natural light, featuring seamless LVP flooring, a convenient powder room, an open dining area, and a stunning eat-in kitchen designed to impress. The kitchen showcases a large 10-foot island, stainless steel appliances, quartzite countertops, and a separate coffee bar area offering additional cabinetry, open shelving, and butcher block cabinetry. Just off the kitchen, the family room offers an open-concept feel with vaulted ceilings, creating the perfect space for everyday living and entertaining. Upstairs, you’ll find brand-new carpet throughout, including a beautiful primary suite with vaulted ceilings, a walk-in closet, and an ensuite bathroom featuring a double vanity, walk-in shower, and soaking tub. Three additional spacious bedrooms and a hallway bathroom with a double vanity and updated fixtures complete the upper level. The finished basement adds even more flexibility with a freshly renovated full bathroom featuring tile flooring, tile shower surround, and a glass shower door. A separate finished room offers excellent potential for a gym, playroom, home office, guest space, or hobby room. The large recreation room provides two designated areas, including one side that is already pre-wired for a pool table light and TV setup, making it ideal for entertaining. Outside, enjoy a large concrete patio perfect for grilling, relaxing, and summer cookouts. The fully fenced backyard features a 6-foot wood privacy fence and a shed for extra storage. A two-car garage with insulated garage doors and an extended driveway provides ample parking and storage. Ideally located near shopping, dining, and major commuter routes, including I-270, Route 15, I-70, and Route 340, this well-maintained home offers space, updates, convenience, and a premium lot all in one.
#MDFR2084378

FREDERICK

4861 MCLAUREN COURT

4 Beds

3 Baths

3,286 Sq.Ft.

$649,000

MLS#: MDFR2084378
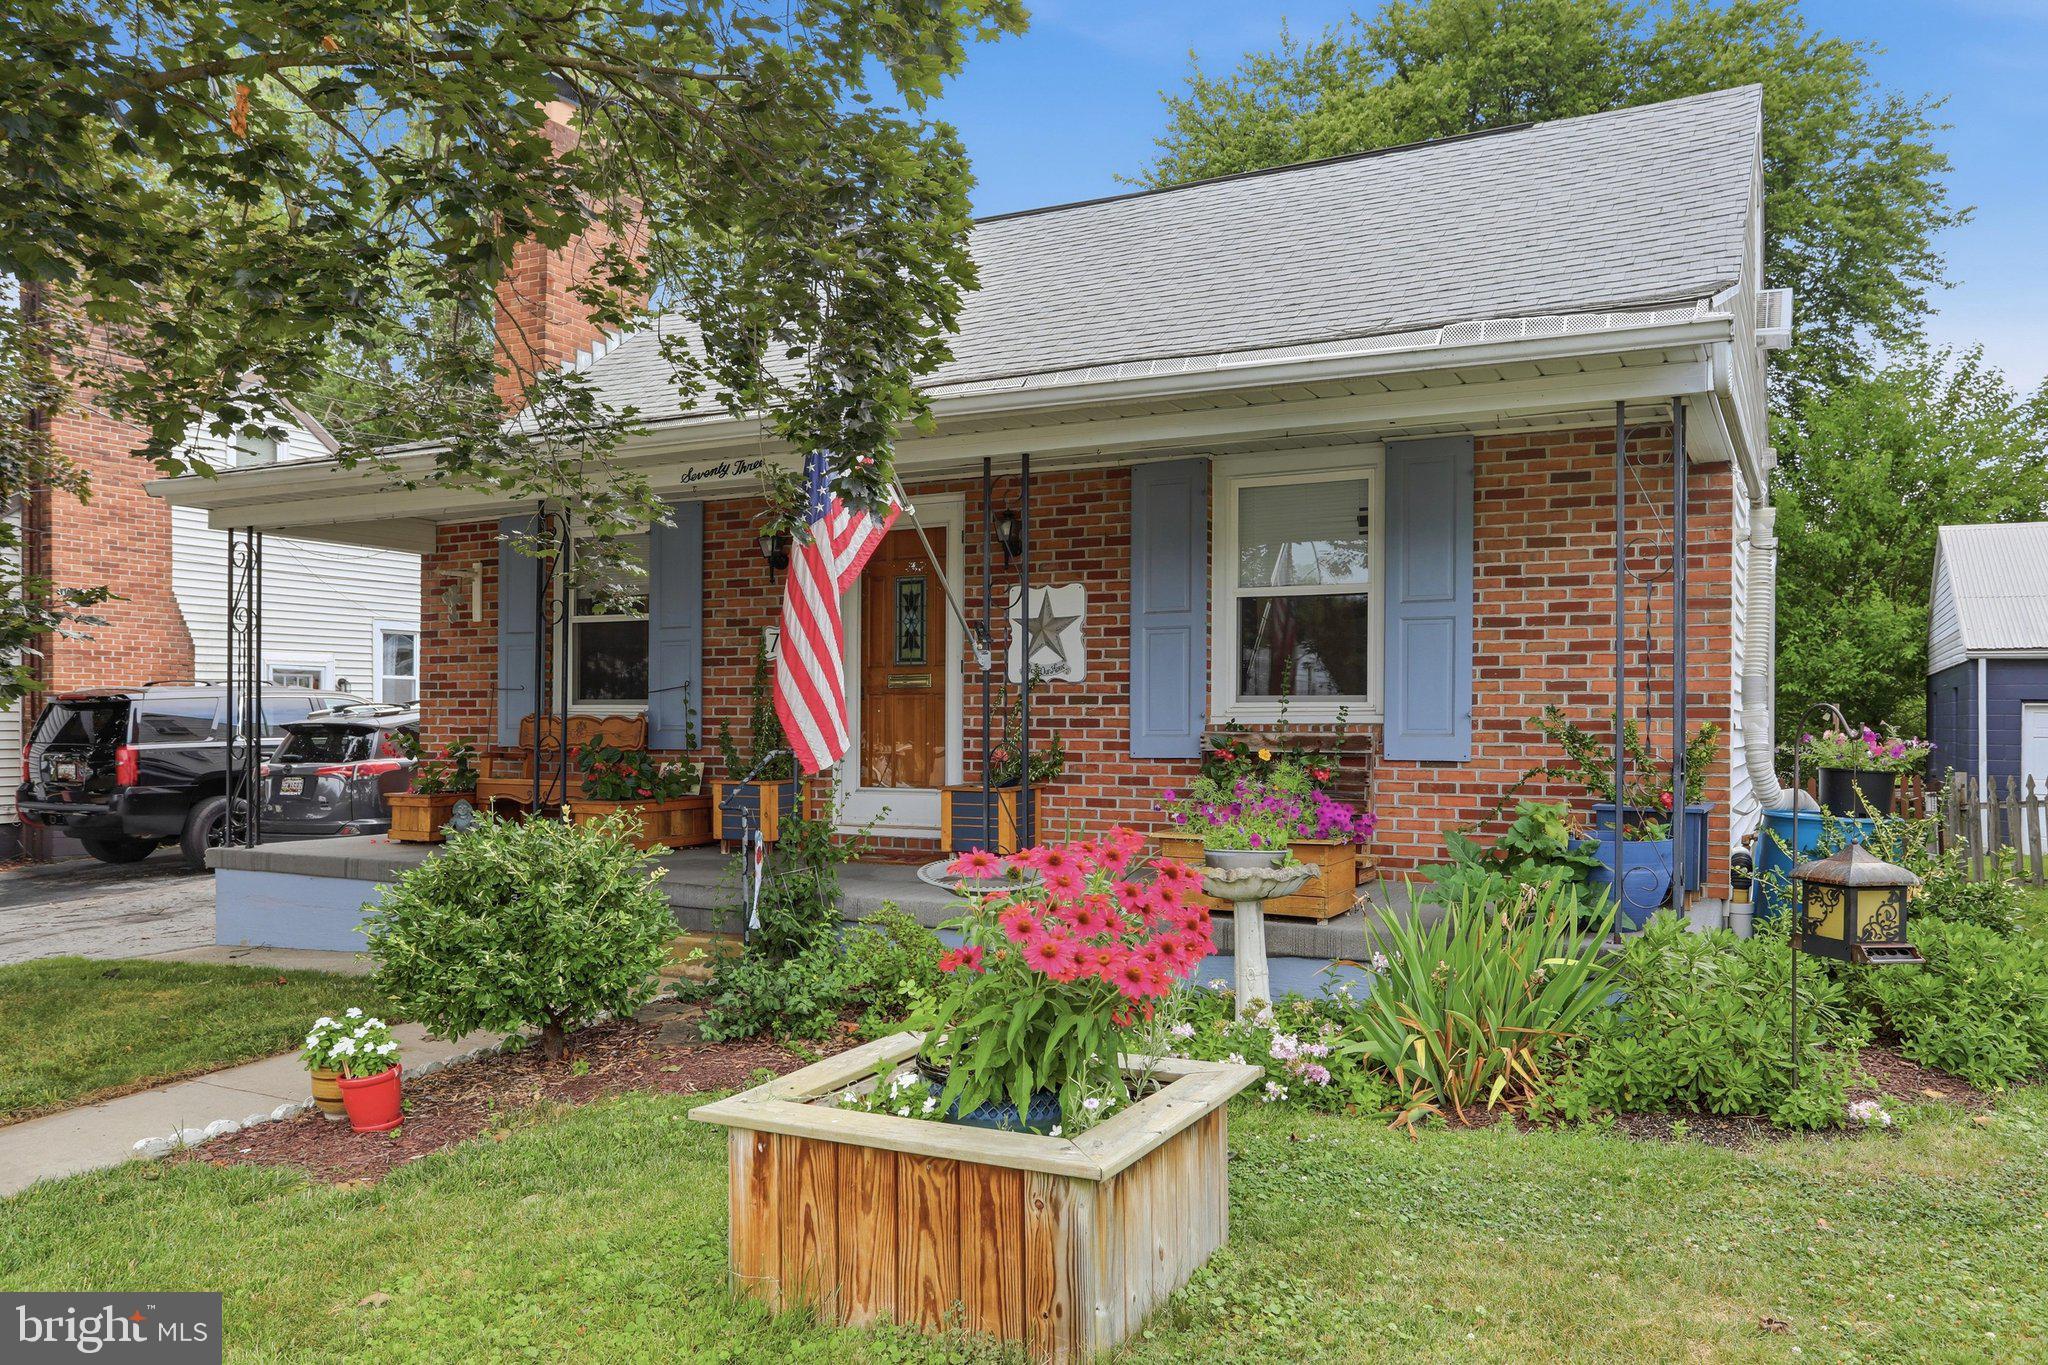
Welcome to this cozy, comfortable, and beautifully maintained home that is ready for its next owner! The main level features a spacious bedroom, a full bathroom, a bright kitchen, a dining room, and a welcoming family room centered around a charming brick gas fireplace.(the third bedroom is currently being used as a dining rm and could easily be converted back to a bedroom if needed) Upstairs, you'll find an oversized bedroom complete with a walk-in closet and a convenient half bath.  The finished basement offers additional living space with a second family room that has been completely remodeled, along with an unfinished area featuring abundant storage and a workbench—perfect for hobbies, projects, or extra organization. Step outside to relax on the expansive 26' x 12' covered deck overlooking the fenced backyard, complete with a large shade tree that creates a peaceful setting for entertaining or enjoying quiet evenings.  Recent updates provide added peace of mind, including a new roof installed in November, a furnace replaced in 2017, and a newer hot water heater. This well-cared-for home offers comfort, functionality, and value both inside and out!
#MDWA2038284

HAGERSTOWN

73 DEVONSHIRE ROAD

2 Beds

1 Baths

1,170 Sq.Ft.

$249,900

MLS#: MDWA2038284
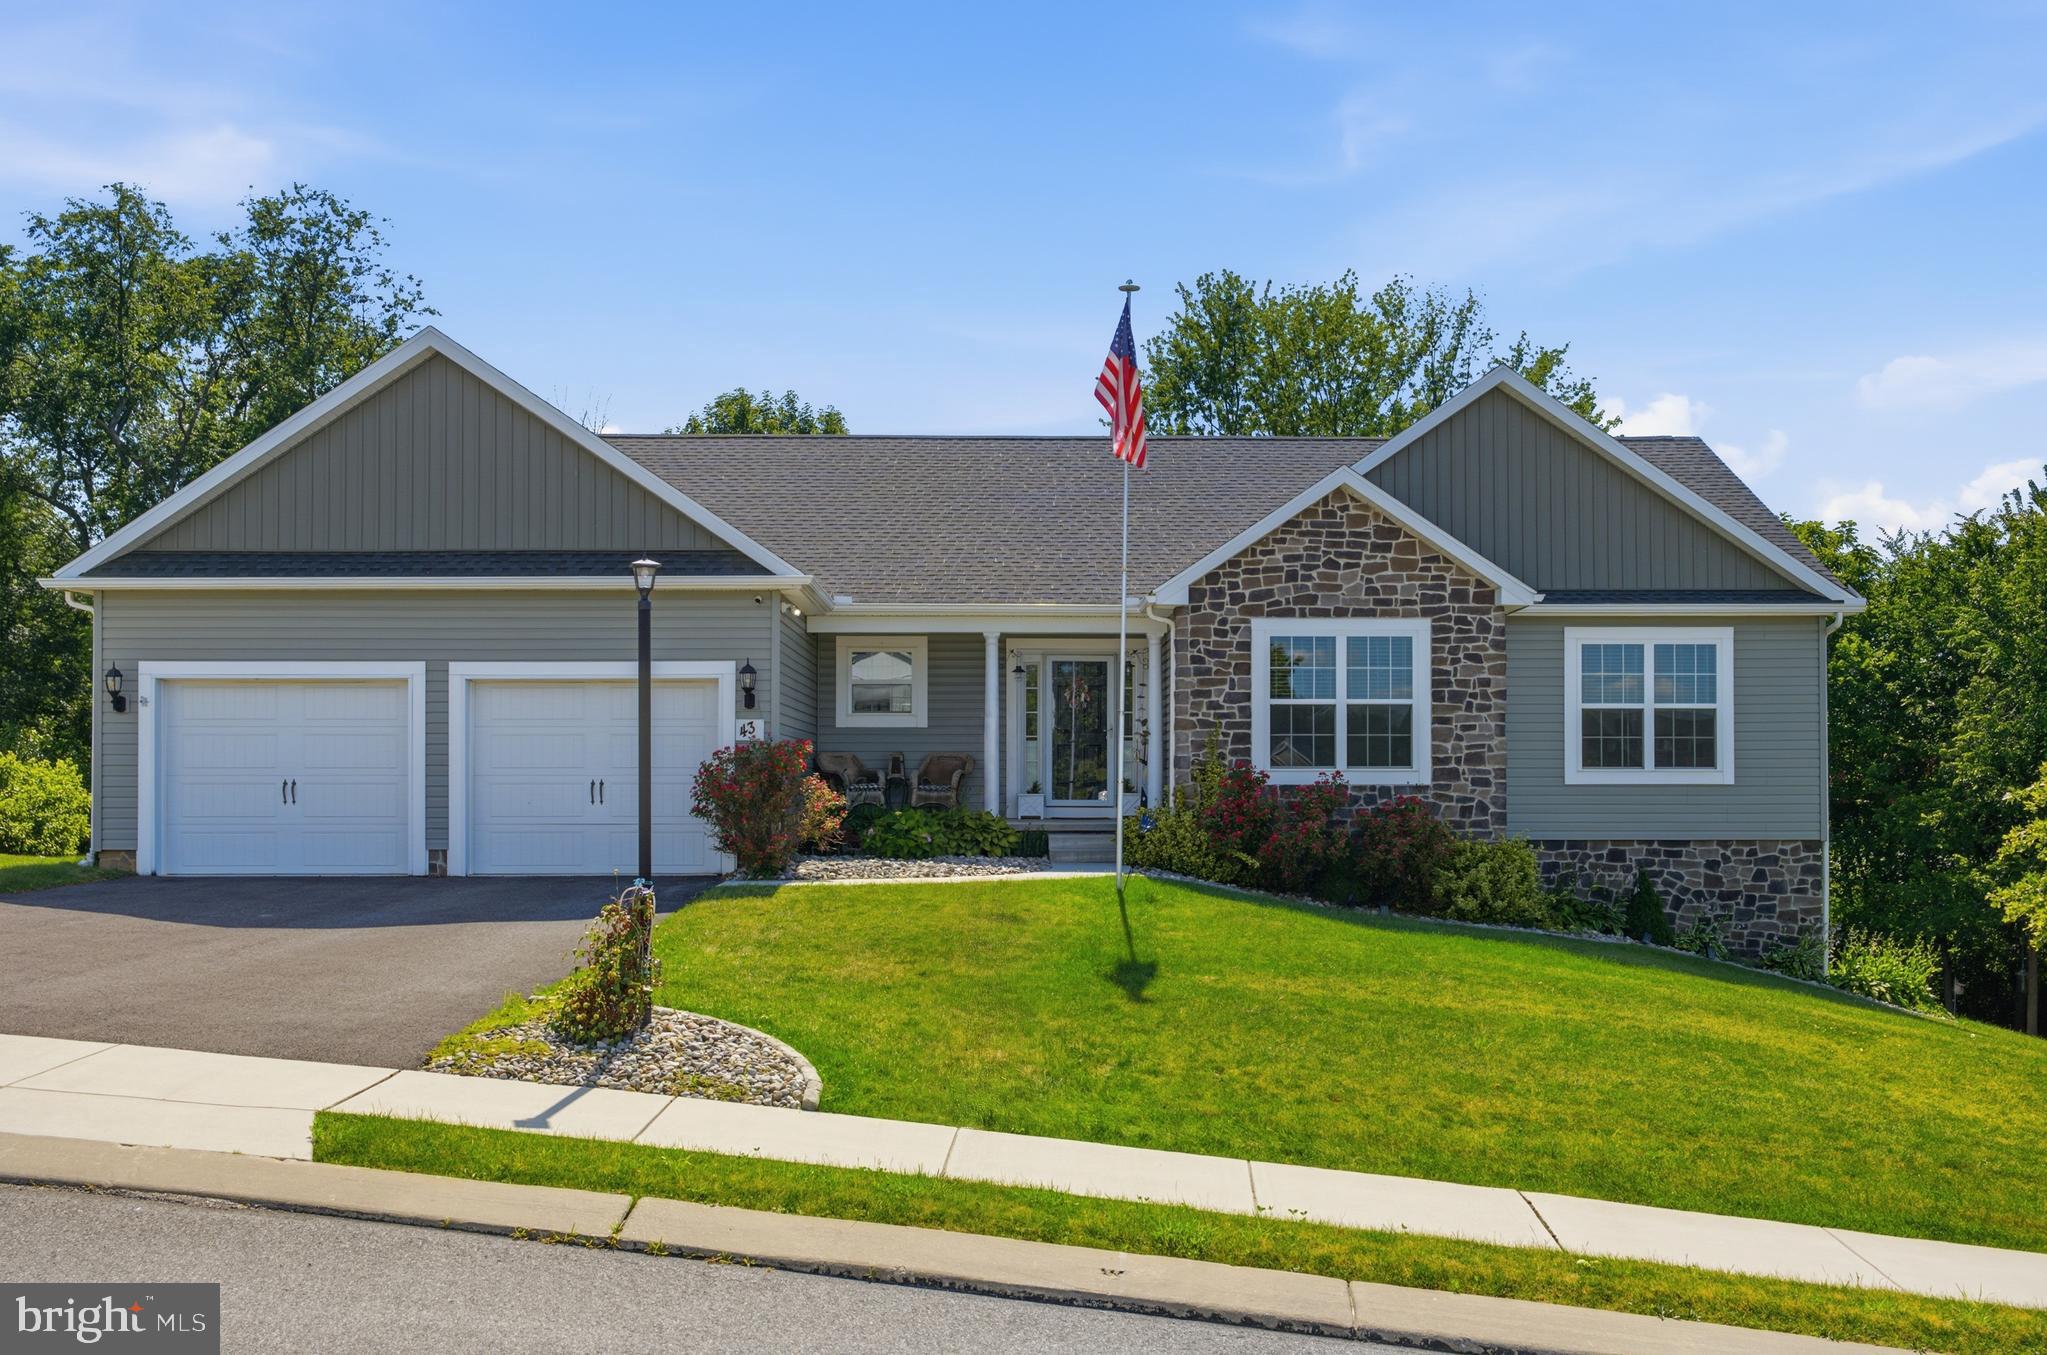
Welcome to 43 Huntmaster Drive in Hanover! This beautifully maintained 3-bedroom, 2-full-bath ranch home offers the convenience of one-level living combined with an open and inviting floor plan designed for both everyday living and entertaining. The kitchen features white cabinetry, granite countertops, stainless steel appliances, and ample cabinet and counter space, while a 4-foot extension to both the breakfast area and secondary bedroom provides additional room and functionality. The spacious primary suite serves as a private retreat, complete with a luxurious 6-foot tiled shower featuring a built-in seat. Outdoor living is equally impressive, with a rear composite deck that includes stairs leading to a concrete patio accented by a retaining wall and built-in planters, creating the perfect space to relax or entertain. Additional highlights include attractive stone accents on the dining room gable, 36-inch wall cabinets, a welcoming front porch, and a large full walk-out basement offering endless possibilities for future finished living space, a home gym, workshop, or abundant storage. Conveniently located near shopping, dining, and commuter routes, this move-in-ready home combines comfort, style, and opportunity. Schedule your private tour today!
#PAYK2105656

HANOVER

43 HUNTMASTER DRIVE

3 Beds

2 Baths

1,857 Sq.Ft.

$425,000

MLS#: PAYK2105656
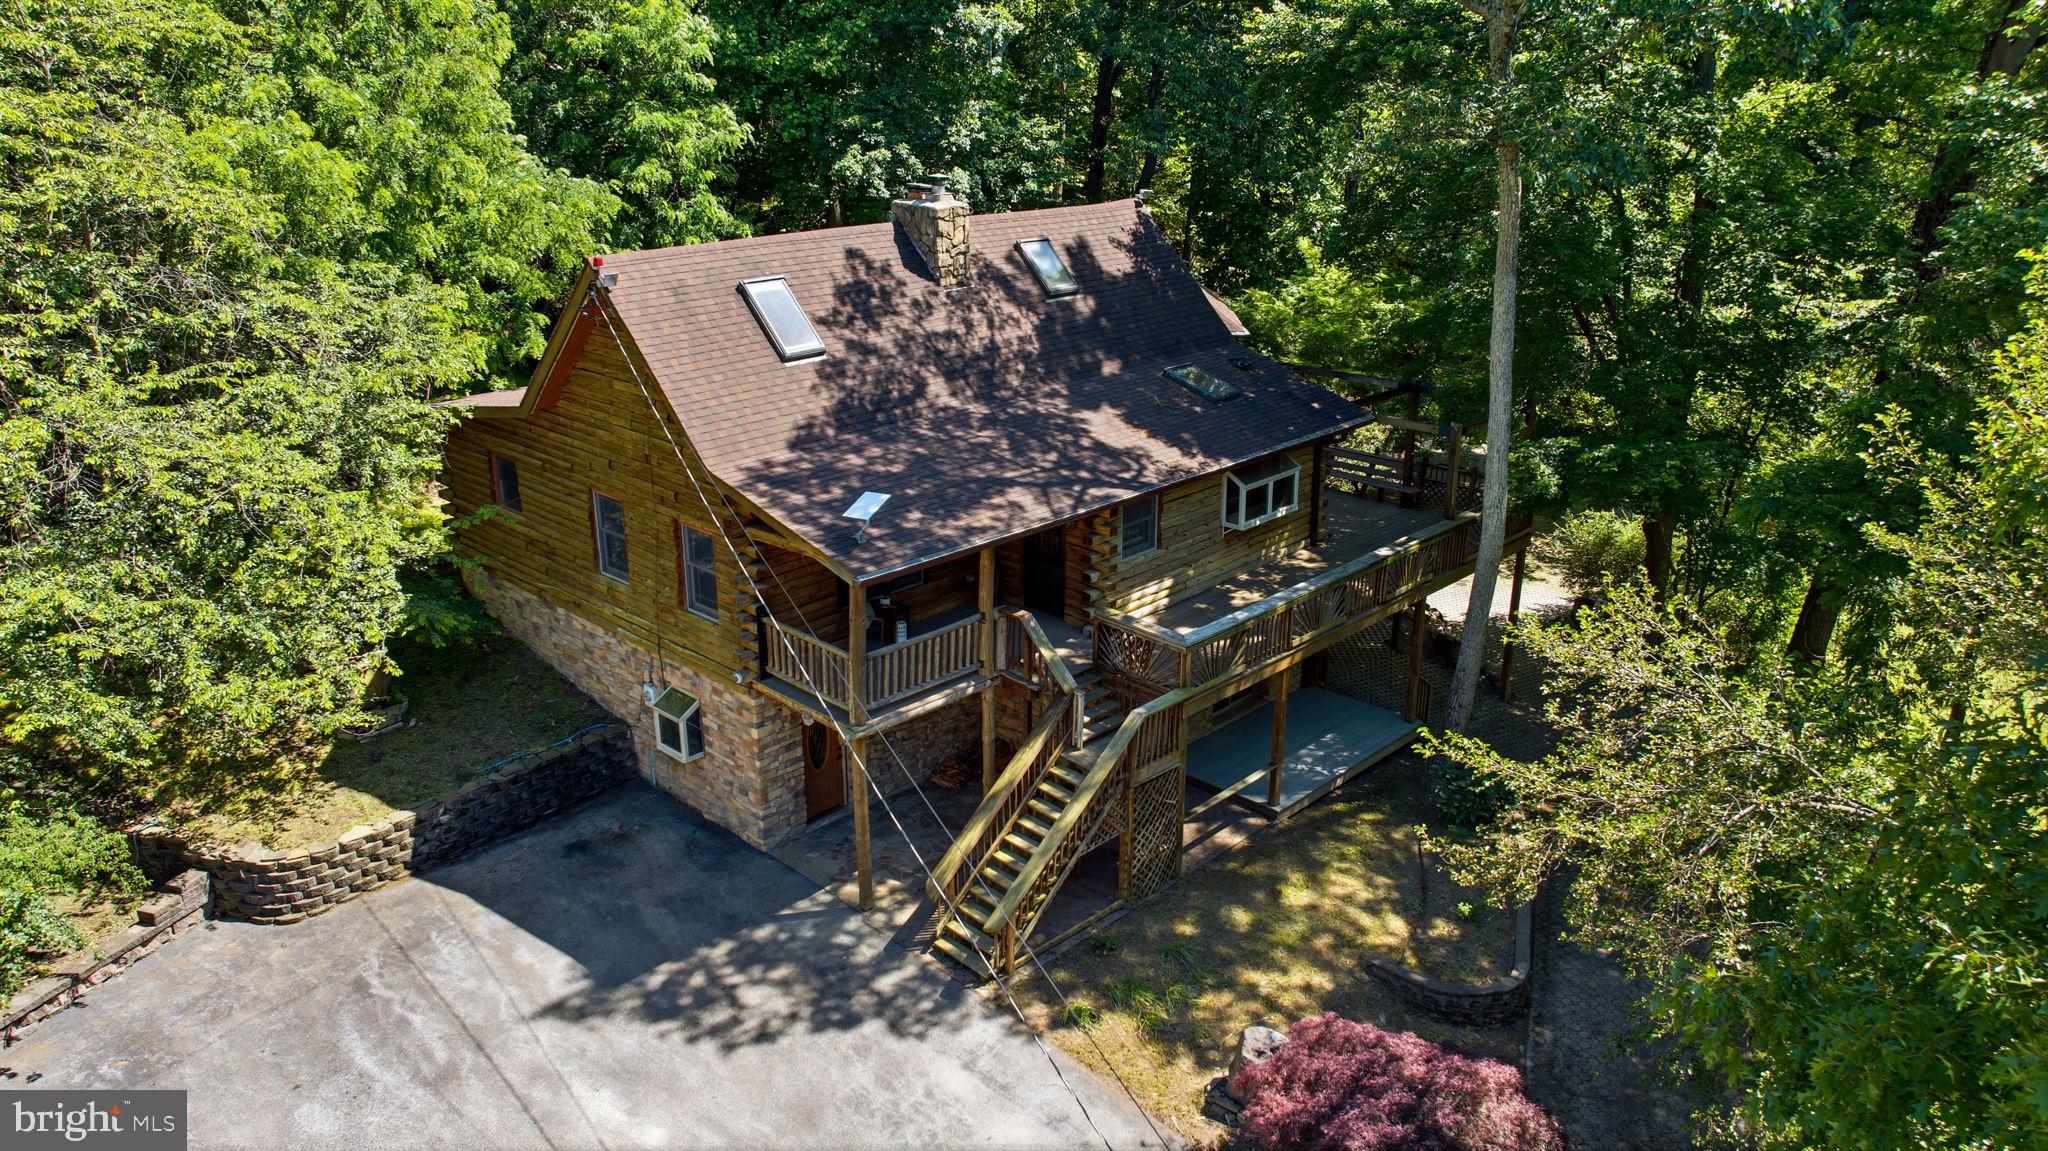
Tucked away on 12.5 wooded acres just moments from the Appalachian Trail, this one-of-a-kind log cabin offers the kind of privacy, character, and natural beauty that is hard to find. Surrounded by mature trees and peaceful mountain scenery, the home blends rustic charm with thoughtful custom details throughout.

Inside, a striking stone accent wall, wood stove, and unique antique freezer-door storage create an unforgettable first impression. The lower level features a spacious primary bedroom with custom built-in closets, along with a full bath and oversized soaking tub. On the main level, the kitchen is both beautiful and functional with soapstone countertops, a farmhouse sink, and a commercial gas range, all opening into a warm and inviting great room designed for gathering.

Two additional bedrooms offer flexibility, perfect for guests, an office, or creative space. A second full bathroom features a large walk-in shower with custom jets. Upstairs, a charming loft overlooks the great room and offers the perfect spot for reading, relaxing, or additional living space.

Outdoor living is just as special, with a wraparound Trex porch leading to a screened porch where you can enjoy the quiet surroundings in every season. The large detached garage includes a working motorcycle lift and second-floor storage, while the expansive patio space creates a true outdoor haven with plenty of room to relax, entertain, dine under the trees, or simply take in the peace and privacy of the property.

With room to roam, space to create, and nature right outside your door, this secluded mountain retreat offers a rare opportunity to enjoy peaceful living just steps from adventure.
#WVJF2024444

HARPERS FERRY

307 WILDLIFE WAY

3 Beds

2 Baths

2,728 Sq.Ft.

$575,000

MLS#: WVJF2024444

1 ... 120 121 122 123 124 ... 666
* Listings identified with the FMLS IDX logo come from FMLS and are held by brokerage firms other than the owner of this website. The listing brokerage is identified in any listing details. Information is deemed reliable but is not guaranteed. If you believe any FMLS listing contains material that infringes your copyrighted work please click here to review our DMCA policy and learn how to submit a takedown request. © 2024. First Multiple Listing Service, Inc.
 - property

Send a message

Message successfully sent.

Preferred location

Click the map to place a marker, or drag the marker to adjust it.

Your message

What is 3 + 4 ?

Reason for contacting?

I agree to receive email communication and understand I can unsubscribe at any time.

I agree to be contacted by Charis Realty Group via call, email, and text for real estate services. To opt out, you can reply 'stop' at any time or reply 'help' for assistance. You can also click the unsubscribe link in the emails. Message and data rates may apply. Message frequency may vary. Privacy Policy

Sign Out

Virtual Assistant

Would you like to take the next step with this property? We can help you schedule a showing or virtual tour, or send you more details.

Yes, I would like more information.

Thank You for Your Reply, One of Our Agents will contact you as soon as possible

No, maybe later.

Thank you, you can always contact me via email, phone number or through the contact form.

Realhub AI

Lucy - Your AI-Powered Realtor

Update Your Temporary Password

Personalize your search

Enter your email and we'll notify you immediately when new listings match what you're looking for.

or enter email address

Already have an account ? Login here

Continue your home search

Preferred Office

Preferred location

Click the map to place a marker, or drag the marker to adjust it.

I agree to receive communications and understand I can unsubscribe at any time.

I agree to be contacted by Charis Realty Group via call, email, and text for real estate services. To opt out, you can reply 'stop' at any time or reply 'help' for assistance. You can also click the unsubscribe link in the emails. Message and data rates may apply. Message frequency may vary. Privacy Policy

Already have an account ? Login here

We use cookies

We use cookies primarily for analytics to enhance your experience. By accepting, you agree to our use of these cookies. You can manage your preferences or learn more about our cookies policy.





