Properties

Browse or get in touch to schedule a walkthrough.

  • Nearby me
Price range

Popular Features

Community Features

Association

Property Features

Waterfront

View

Exterior Features

Interior Features

Style

10000 properties match your criteria

Updated 1 minute ago

E-Alert name
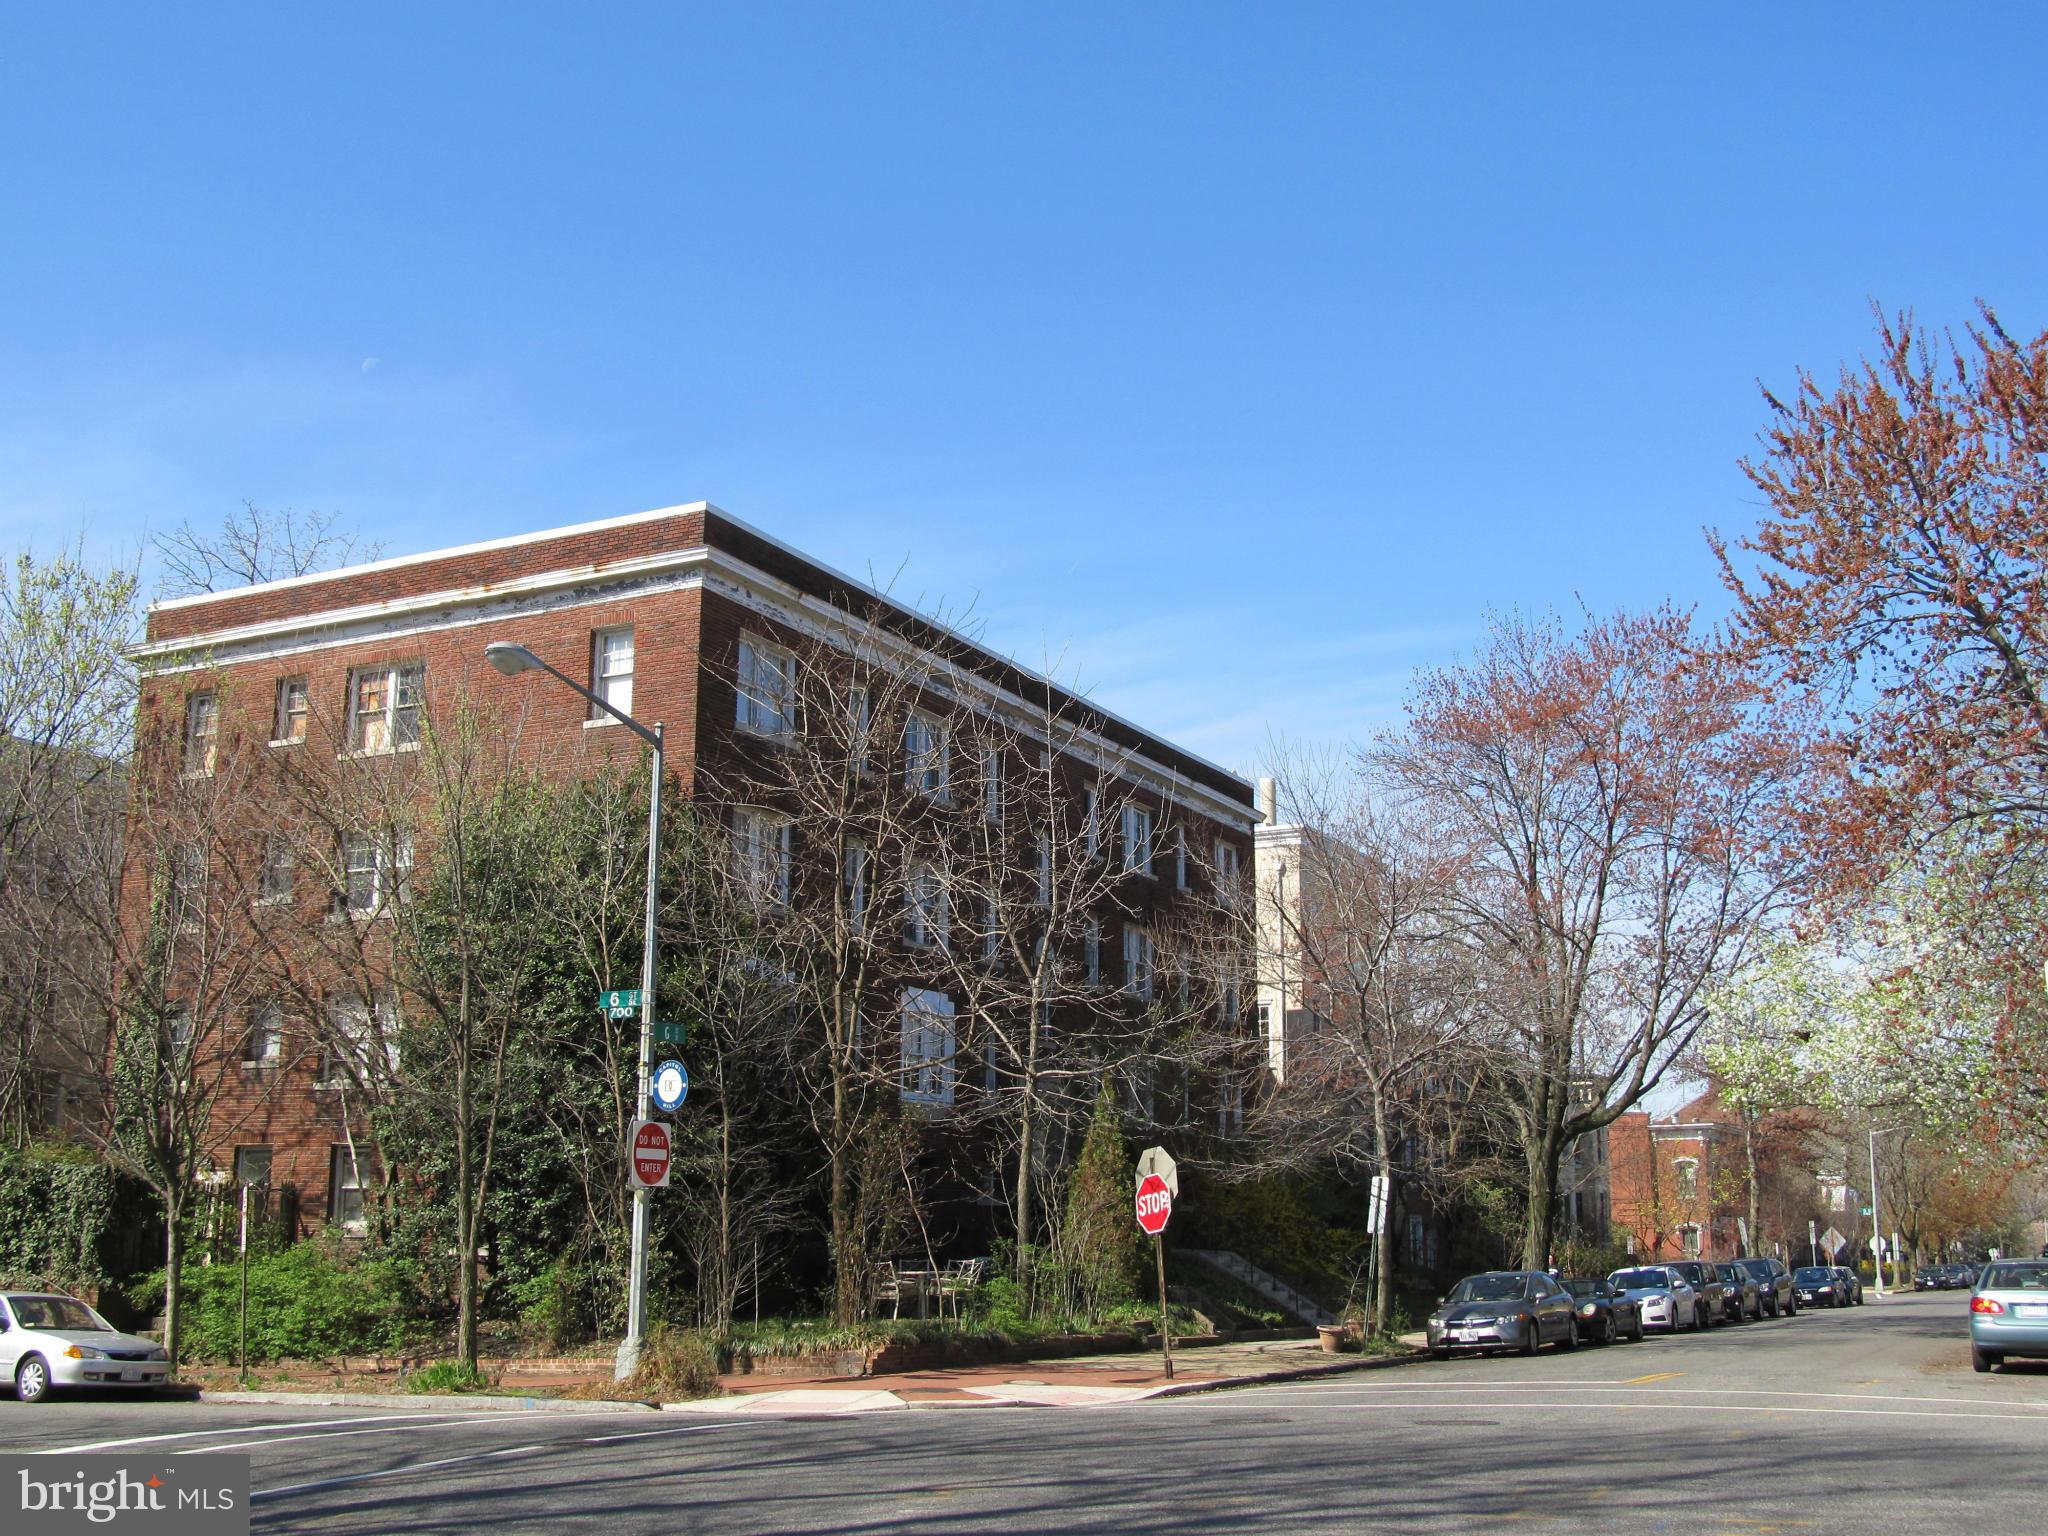
A rare find in a prime location! One of few apartment bldgs. in Capitol Hill  historic district.  Congressional staff can walk to work in 10 minutes. 17 existing spacious units, C of O for 25 units & additional unused space. can be configured in a number of ways. Solidly built in 1927, updated in 1984. Will shine after light rehab. Great views of Capitol!  Roof deck potential. Large wooded yard.
#1001378321

WASHINGTON

529 G STREET SE

17 Beds

None Baths

N/A

$6,500,000

MLS#: 1001378321
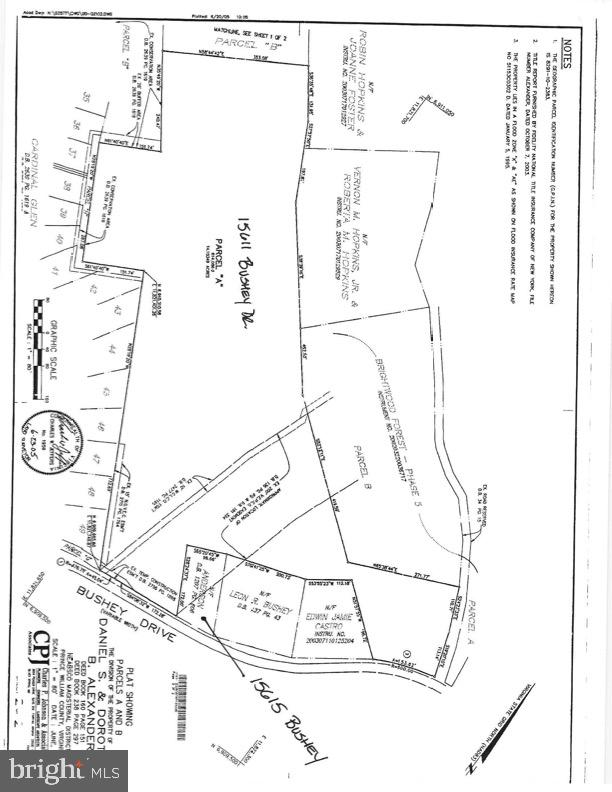
🏡 Prime Real Estate Opportunity: 14.1 Acres of Untapped Potential! 🏡

🌟 Unlock Your Investment Dreams! 🌟

Welcome to a hidden gem in the heart of the most desired area! This 14.1-acre property is a goldmine for investors and builders looking to expand their business and reap massive profits. The possibilities here are as vast as the land itself, offering a canvas for your real estate dreams to come true.

💰 High-Profit Potential Awaits! 💰

With abundant acreage at your disposal, envision a flourishing townhome community, charming single-family homes, or so much more. The land offers a harmonious blend of rolling, cleared expanses and enchanting wooded areas, providing a captivating backdrop for your vision.

🤫 A Well-Kept Secret No More! 🤫

Nestled discreetly between established builders, this property is your exclusive ticket to success. The family who has carefully held onto this treasure trove is finally ready to pass the torch to you. Don't miss your chance to secure this rare find!

🚗 Multiple Access, Maximum Convenience! 🚗

Connect seamlessly with this property's multiple access points, linking to neighboring cul-de-sacs and the main road. Accessibility meets opportunity in the perfect real estate synergy.

🏞️ Picture yourself transforming this blank canvas into a lucrative masterpiece. Don't wait, seize this chance to elevate your real estate portfolio to new heights. Contact us today to unlock the potential of a lifetime!
#VAPW2059450

WOODBRIDGE

15611 BUSHEY DRIVE

2 Beds

1 Baths

1,048 Sq.Ft.

$6,500,000

MLS#: VAPW2059450
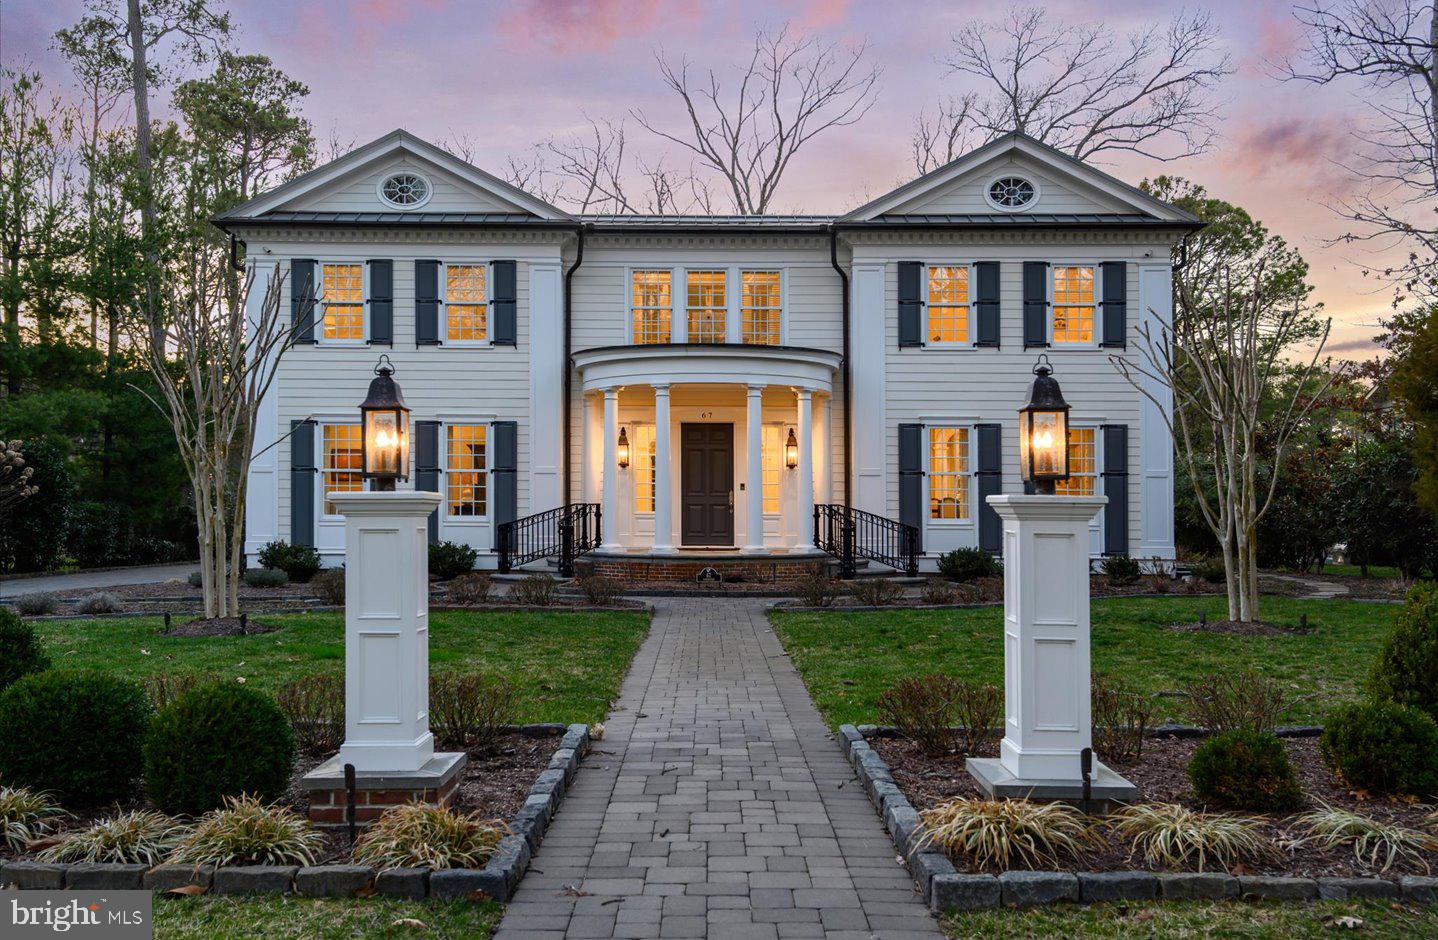
Exceptional canalfront living in prestigious Henlopen Acres. Perfectly positioned along the Lewes-Rehoboth Canal, this custom-built waterfront residence offers approximately 5,933 square feet of beautifully crafted living space with five bedrooms, five full baths, and one half bath. Built in 2014, the home showcases timeless architecture, exceptional millwork, and elegant finishes throughout. Designed for both everyday living and entertaining, the spacious floor plan features a gracious foyer, formal dining room, wood-burning fireplace, elevator, and a spectacular chef's kitchen complete with an oversized island, custom cabinetry, Sub-Zero refrigeration, and a coveted Lacanche French gas range. The luxurious primary suite is complemented by four additional ensuite bedrooms, while the unfinished basement provides abundant storage and future possibilities. Outdoor living is equally inviting with a screened porch, brick patio, beautifully landscaped grounds, and a private boat dock offering direct access to the Lewes-Rehoboth Canal, Rehoboth Bay, and the Atlantic Ocean. Additional highlights include a two-car garage and an unparalleled location just moments from the beaches, boardwalk, restaurants, and shopping of downtown Rehoboth Beach. 67 Tidewaters presents a rare opportunity to own an exceptional waterfront home in one of Delaware's most sought-after coastal communities.
#DESU2107006

REHOBOTH BEACH

67 TIDEWATERS ROAD

5 Beds

5 Baths

5,933 Sq.Ft.

$6,500,000

MLS#: DESU2107006

Elk Creek Farm is one of Bucks County’s most distinguished country estates—more than 120 acres of rolling pastures, woodlands and water features surrounding a beautifully crafted reproduction Colonial residence and a charming circa‑1890 guest house.

A long private drive leads to the main home, offering approximately 5,400 sq. ft. of refined living across three levels. Sun‑filled rooms, four fireplaces, and classic millwork create an atmosphere of timeless elegance. The paneled library provides a handsome retreat, while the expansive four‑season room and family room with Juliet balcony frame sweeping views of the pond and countryside.

Outdoor living is exceptional. Fieldstone walkways connect to a bluestone terrace with built‑in grilling, an in‑ground pool overlooking the pond, and a newly resurfaced, lighted tennis court. The three‑bedroom guest house offers comfort and privacy for extended stays.

The estate’s agricultural and equestrian heritage adds rare depth. A beautifully restored bank barn, an eight‑stall Morton barn with office and wash stall, and multiple Morton buildings support horses, cattle, sheep or a variety of agricultural pursuits. Fenced pastures, paved access ways and heated automatic waterers complete the turnkey infrastructure.

Private, picturesque, and grand - this rare opportunity is ideally located minutes from the quaint, historic river towns of New Hope, Doylestown and Newtown with wonderful galleries, shops, restaurants and entertainment venues, and a convenient distance to New York, Princeton, and Philadelphia.
#PABU2131414

NEW HOPE

1315 PINEVILLE ROAD

5 Beds

3 Baths

5,450 Sq.Ft.

$6,500,000

MLS#: PABU2131414

Set within five private acres in one of Great Falls's most coveted enclaves, 558 Innsbruck Avenue is an extraordinary custom estate where remarkable scale, enduring craftsmanship, and a waterfront setting on Arnon Lake create a residence of uncommon presence. A sweeping driveway winds through the grounds before arriving at the custom-cut-stone home. Originally constructed by master builder George Sagatov, renowned locally for estates of enduring quality, the residence spans 14,700 finished square feet, balancing grandeur with an atmosphere that remains warm, inviting, and deeply connected to its surroundings.

The three-story foyer immediately establishes the architectural character of the home. Floating staircases rise through a dramatic volume exceeding 30 feet in height, framed by custom wrought-iron railings reflecting three generations of artisanship. From this central gathering point, the principal living spaces unfold with a natural progression and sense of occasion. Embassy-sized formal rooms are grand in scale and rich in millwork, harkening back to a bygone era of hand craftsmanship. A wood- and leather-paneled library offers an intimate counterpoint, opening to a private second-floor terrace overlooking Arnon Lake. The double-height great room shifts the scale toward relaxed living, with soaring coffered ceilings, a floor-to-ceiling stone fireplace, and expansive water views.

At the heart of the informal living spaces, the gourmet kitchen is designed for both serious culinary pursuits and sophisticated entertaining. A generous walk-in pantry provides substantial storage, while a dedicated butler's pantry creates a discreet connection between the kitchen and dining room. Beyond, a breezeway leads to the showstopping sunroom, where a sophisticated layered ceiling draws the eye upward and walls of windows pull the landscape and water views deep into the home, creating an effortless transition between interior and exterior living.

Each bedroom is conceived as a private suite complete with a full bath and walk-in closet. The lavish primary suite includes a dressing room designed in the style of a luxury boutique, with illuminated built-ins and dual islands, alongside a spa-like marble bath. A centralized upper-level retreat provides gathering space, while the third floor introduces a dedicated conference room, bunk room, separate recreation room, and flexible spaces that allow the upper level to function as a destination unto itself.

The walk-out lower level transforms recreation into an experience of its own. A substantial paneled bar and step-down recreation and game rooms are arranged in Sagatov's trademark style, with soaring ceilings and abundant natural light. A state-of-the-art home theater is tucked away, while the wellness wing includes a fitness center and steam room. A cabana with its own bar area offers a more casual, pool-centric setting, connected to the sunroom above by a custom spiral staircase.

Beyond the interiors, the estate's relationship with its setting becomes especially compelling. Covered porches, balconies, terraces, and patios extend the architecture into the landscape, creating numerous vantage points from which to experience tranquil Arnon Lake and the property's mature surroundings. The swimming pool and waterfront establish the rear grounds as a private retreat, with more than 200 feet of shoreline lending a serenity rarely found this close to Washington. A broad motor court and four-car garage complete a residence designed for everyday life and grand-scale entertaining with equal ease.

For all its extraordinary dimensions and amenities, 558 Innsbruck Avenue is defined less by any single grand gesture than by the cumulative effect of its architecture, setting, and thoughtful sequence of spaces. Room after room, level after level, the estate reveals another layer of its character, creating a private Great Falls sanctuary where remarkable scale is balanced by uncommon intimacy.
#VAFX2339456

GREAT FALLS

558 INNSBRUCK AVE

6 Beds

7 Baths

14,700 Sq.Ft.

$6,500,000

MLS#: VAFX2339456

Nestled in the blissful hills surrounding Great Falls Park is a masterpiece of old-world craftsmanship and modern appointments, a unique combination of privacy and accessibility. Walk thru Great Falls Park via your own yard, all the way to the Falls!  Passing through the stately front gates is a breathtaking tree canopied sweeping driveway which culminates at the main residence with its commanding paver circular motor court and majestic fountain. The spectacular fully fenced grounds feature lush specimen plantings, stunning hardscape, antique sculptures, Haddonstone garden gazebo, fountains, thousands of bulbs and so much more! The handsome facade showcases lovely arches and ornate precast columns. Step into the breathtaking foyer where you’re greeted by stunning Swarovski crystal chandeliers in every room, with gleaming marble floors and soaring ceilings setting a tone of timeless grandeur. Stunning plaster moldings with gold appointments and bespoke millwork flow from the foyer seamlessly into the living, dining and great room creating an elegant continuity throughout. The formal living room-bathed in natural light from Palladian windows overlooking the lush grounds exudes warmth and sophistication. French doors open to the music room and conservatory/sunroom, ensuring effortless flow for both grand entertaining and intimate gatherings. The library features lovely hardwood floors with inlay cherry borders, custom built-in cabinetry and custom shutters. A spectacular gourmet kitchen- well-appointed with crystal chandeliers, Viking range, Sub Zero and extra-large kitchen islands with intricate millwork, custom cabinets and countertops, wine/beverage refrigerators, specialty tile backsplash, generous breakfast room with fireplace and floor to ceiling windows and French doors opening to the terrace, brick patio to enjoy morning coffee! Upper level has 5 bedrooms with en-suite full baths. Gleaming hardwood floors, large windows with shutters and backstair case.
Primary Suite - is a sanctuary of refinement featuring 23 carat gold leaf ceilings, angled hardwood floors, tray ceilings and a sitting room warmed by a glass-enclosed fireplace all overlooking the stunning grounds. Crystal sconces and detailed plaster moldings accentuate soaring ceilings, blending grandeur with intimacy. Primary Bath- spa-inspired retreat with 20 “marble floors, marble vanities adorned with Mother-of-Pearl inlays and intricate gold inlays and imported Italian tile with custom solid brass fixtures. Indulge in a spa shower with body sprays or unwind in the tub - an indulgent oasis of relaxation
The walk-out lower level crafted for unforgettable gatherings features a billiards area with custom sconces and recessed lighting, a top-of-the-line golf simulator, fireplaces and a state-of-the-art theater with paneled walls and a home gym/work out room. A full kitchen with granite counters and large breakfast bar ensures seamless hosting. A spacious recreation room with expansive windows and a playroom/bedroom with full baths offer versatility. Extra-large 4 car garage. Fenced compound, luscious gardens, terraces, deck, fountains. granite block paver motor court, generators, state-of-the-art security, irrigation system complete this amazing offering. Equestrian in the family? Many facilities in the area! (See map in documents) All within 25 minutes of Dulles & Reagan National airports - Langley High School Pyramid-Registration form needs to be provided with showing request. Thank you!
#VAFX2315898

GREAT FALLS

9120 MINE RUN DRIVE

7 Beds

8 Baths

11,991 Sq.Ft.

$6,500,000

MLS#: VAFX2315898

New on site 3 days ago
An exceptional commercial opportunity in State College! Situated on approximately 8.08 acres along the highly visible West College Avenue corridor, 1750 W. College Avenue offers a substantial and versatile commercial campus with approximately 35,667 square feet of total building space. The property features two large commercial buildings offering a combination of office, warehouse, shop, storage, and operational space, creating tremendous flexibility for an owner-user, corporate headquarters, contractor, distribution operation, investor, or future redevelopment opportunity. Expansive paved and open areas provide room for parking, equipment, fleet vehicles, outdoor storage, and day-to-day business operations. With its significant acreage, substantial existing improvements, and established commercial setting, this property offers a scale rarely available within the State College market. Convenient access to the greater State College area, Penn State University, and major transportation routes further enhances its potential for businesses serving both the local and regional markets. Whether utilized in its current configuration or reimagined for a new operation, 1750 W. College Avenue presents an outstanding opportunity to acquire more than eight acres and over 35,000 square feet of commercial space in State College.
#PACE2520806

STATE COLLEGE

1750 COLLEGE AVENUE W

None Beds

None Baths

35,667 Sq.Ft.

$6,500,000

MLS#: PACE2520806
CHAPTER 11 BANKRUPTCY SALE – Pursuant to Court Order, the Bid Deadline is Monday, October 6, 2025 @ 3pm EST. 

Tour Date – Wednesday, October 1, 2025 from 12pm to 2pm.

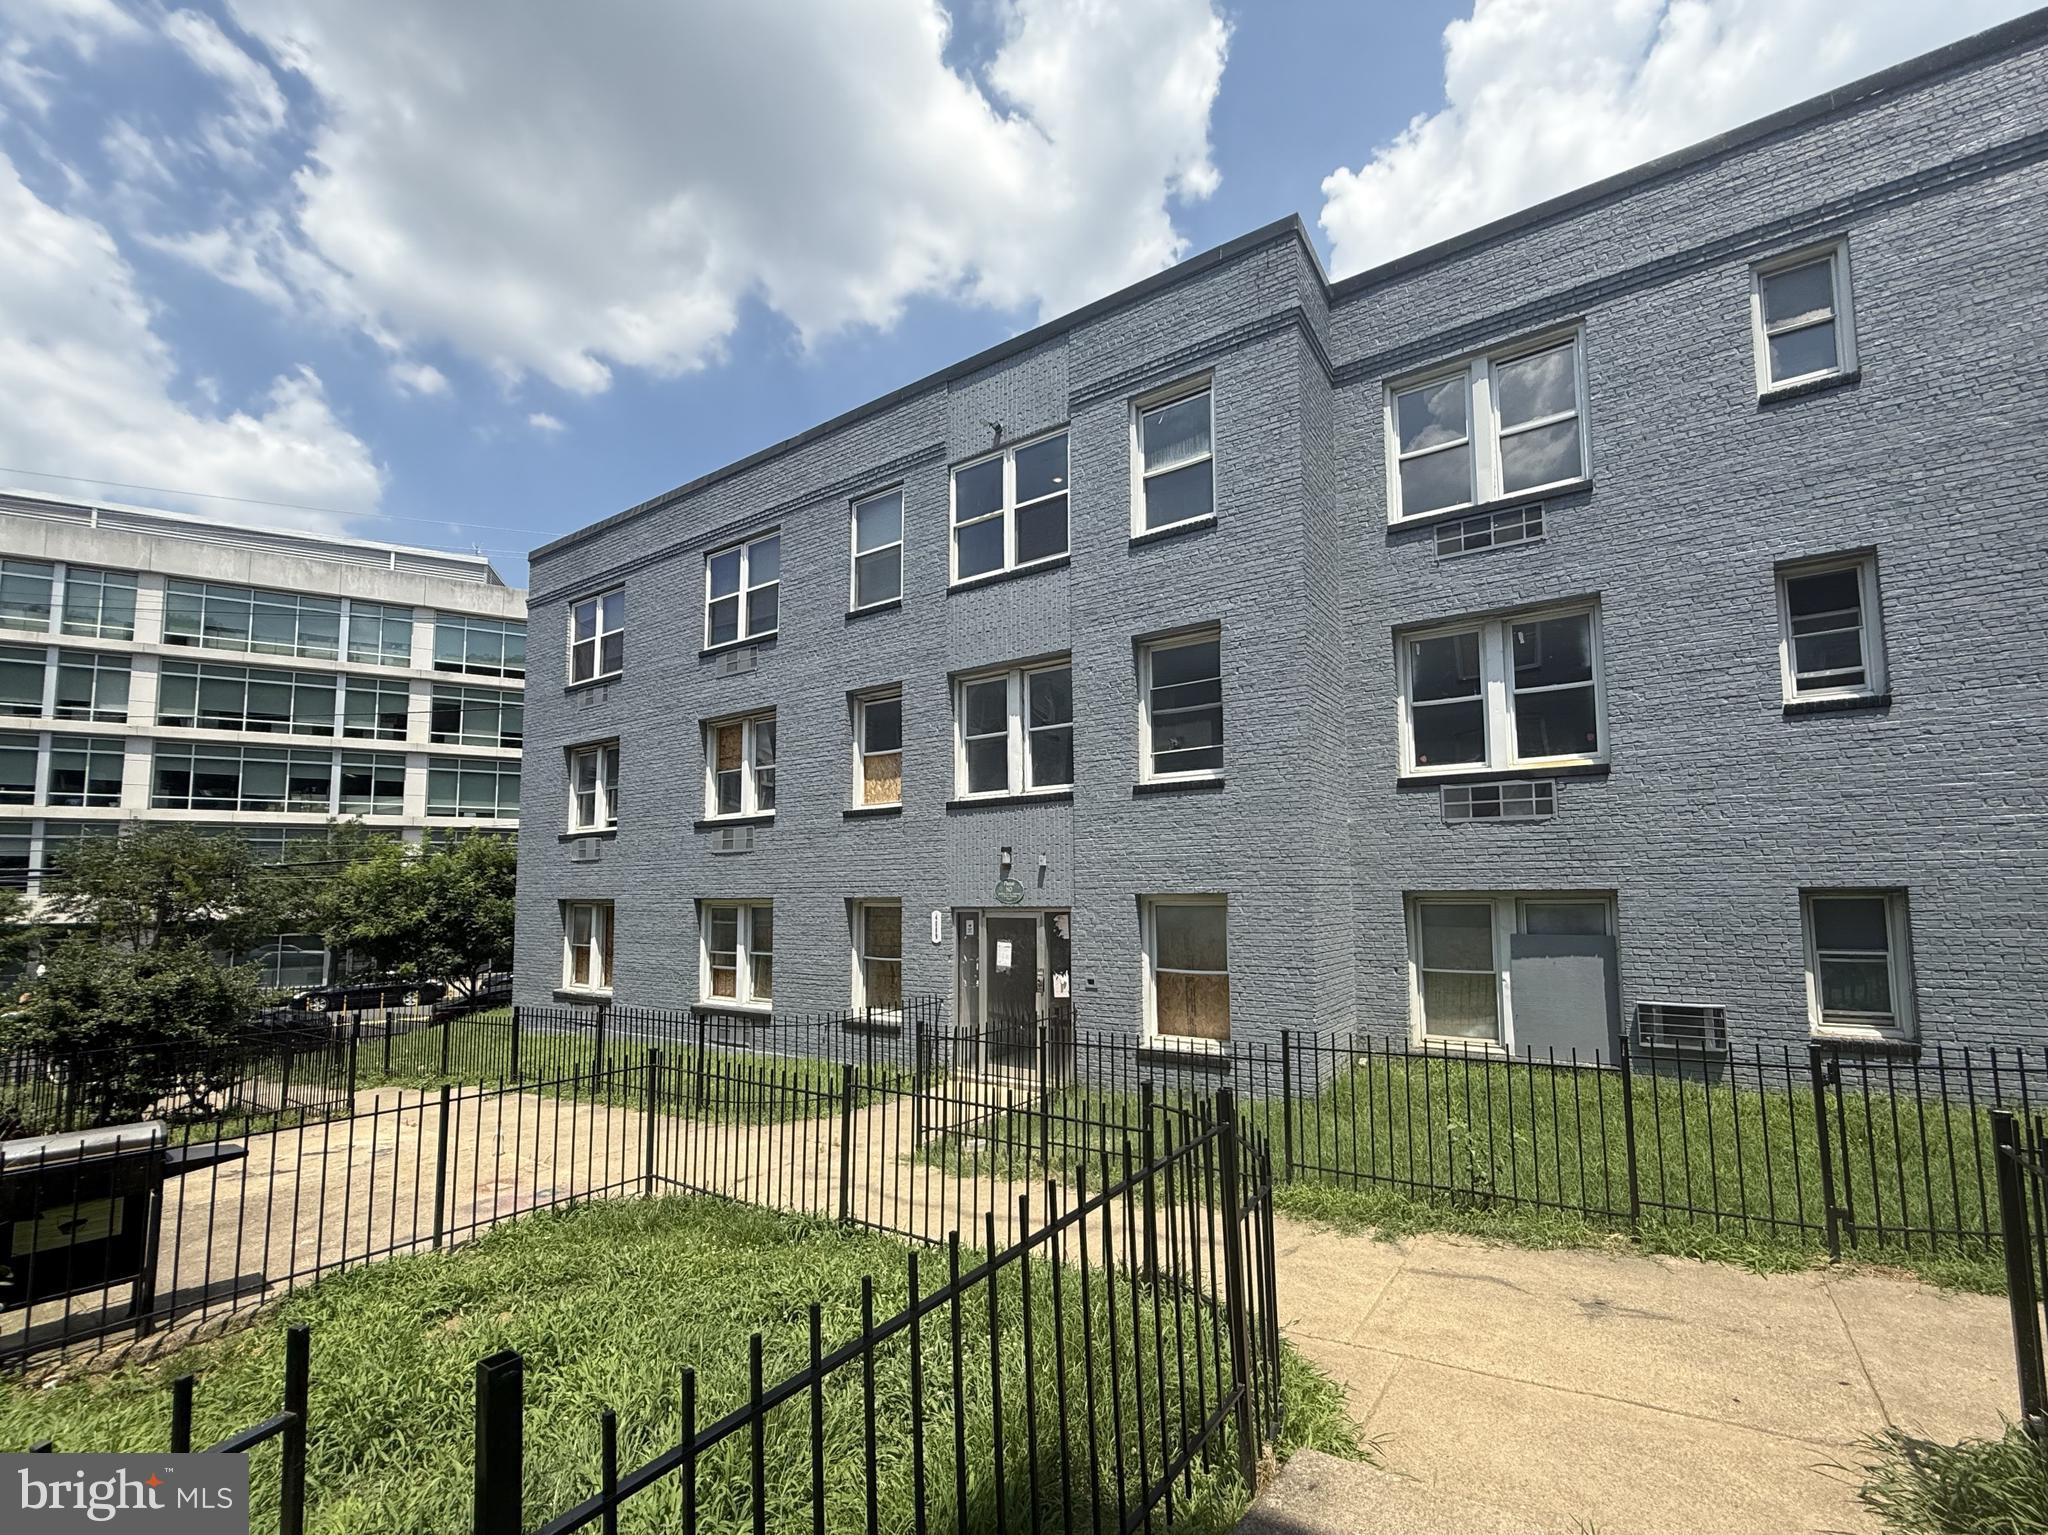
Minnesota Commons Apartments, 4069-4089 Minnesota Avenue NE, offers a rare opportunity for buyers with a track record of successfully repositioning multifamily properties to acquire a sizable, multi-building portfolio in a high-visibility commercial and residential corridor in an Opportunity Zone in Northeast Washington, DC.  This complex is comprised of eleven brick buildings with a total of 83 apartments.  Each building has three levels with 6, 9, or 12 units, some with basement storage and one building with a resident laundry room.  Prior to renovations, all apartments were believed to be 1 bedroom or 2 bedrooms, each with a full bathroom.  Construction was initiated in 48 units, and with a 30%+/- occupancy rate, a new owner has great flexibility to perform renovations and the potential to reconfigure units to add additional bedrooms.  The lot size is 52,030 SF (est.), or 1.19 acres, with approximately 212’ road frontage along Minnesota Avenue.  

Based on a third-party report, the property is believed to be 83 units with an average 840 SF unit size. However, based on a recent site inspection, two apartment units are a combination of two individual apartments, resulting in 83 potential units but 81 physical units. This property offers a Total Net Rentable Area of 103,308 SF within a Gross Building Area of 122,109 SF.  The buyer should verify all counts and sizes when performing their due diligence.  Originally constructed in 1942, the property features durable wood and masonry construction, with a reinforced concrete slab foundation supporting concrete block exterior and demising walls.  The buildings have brick exteriors, with concrete block exterior and demising walls, and wood frame floor structures and interior walls.  The flat deck roof holds built-up assemblies with a tar and gravel cover.  The HVAC is provided by electric PTAC units in living areas and bedrooms (where available), along with electric baseboard heating.   

Offered for sale by H. Jason Gold, Trustee.  Contact CENTURY 21 Commercial New Millennium for tour dates, bidding procedures and further information.
#DCDC2222142

WASHINGTON

4069-4089 MINNESOTA AVENUE NE

None Beds

None Baths

122,109 Sq.Ft.

$6,500,000

MLS#: DCDC2222142
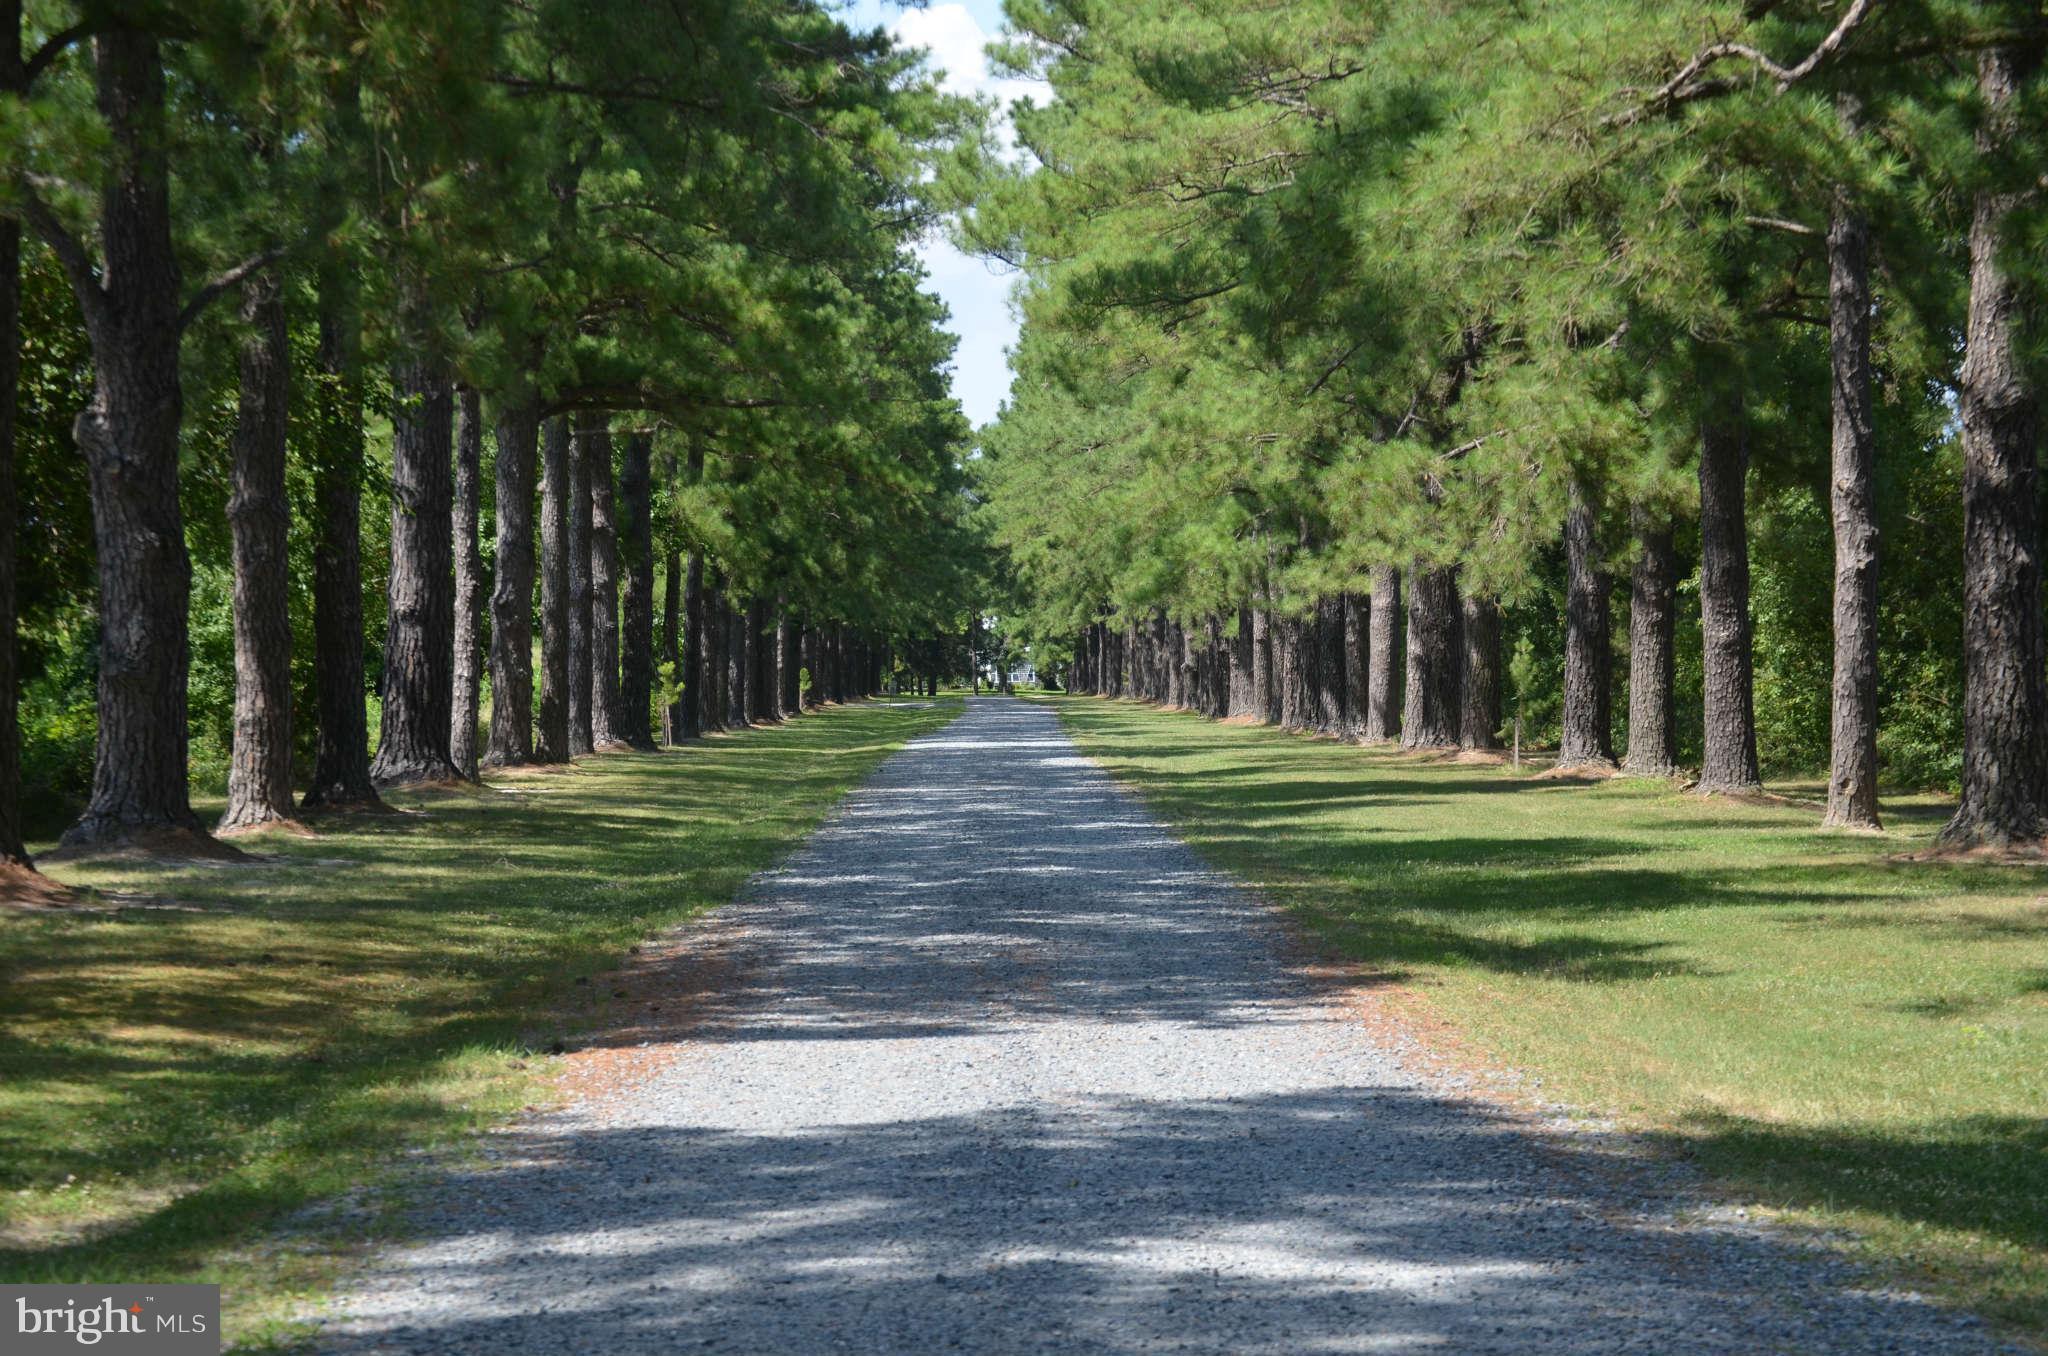
Long Point Farm - 266 acres - One of the few remaining unencumbered waterfront farms in Talbot County has over 6,000 feet of shoreline on Golsborough Creek, Flatty Cove, & the Tred Avon River.  Improved by a main house, 9 tenant residences, & guest homes, all with wonderful waterviews.  Features a majestic tree-lined drive, boat house and deep water pier offering 6 slips in a protected location.
#1003650186

OXFORD

5252 LONG POINT FARM DRIVE

5 Beds

5 Baths

N/A

$6,500,000

MLS#: 1003650186
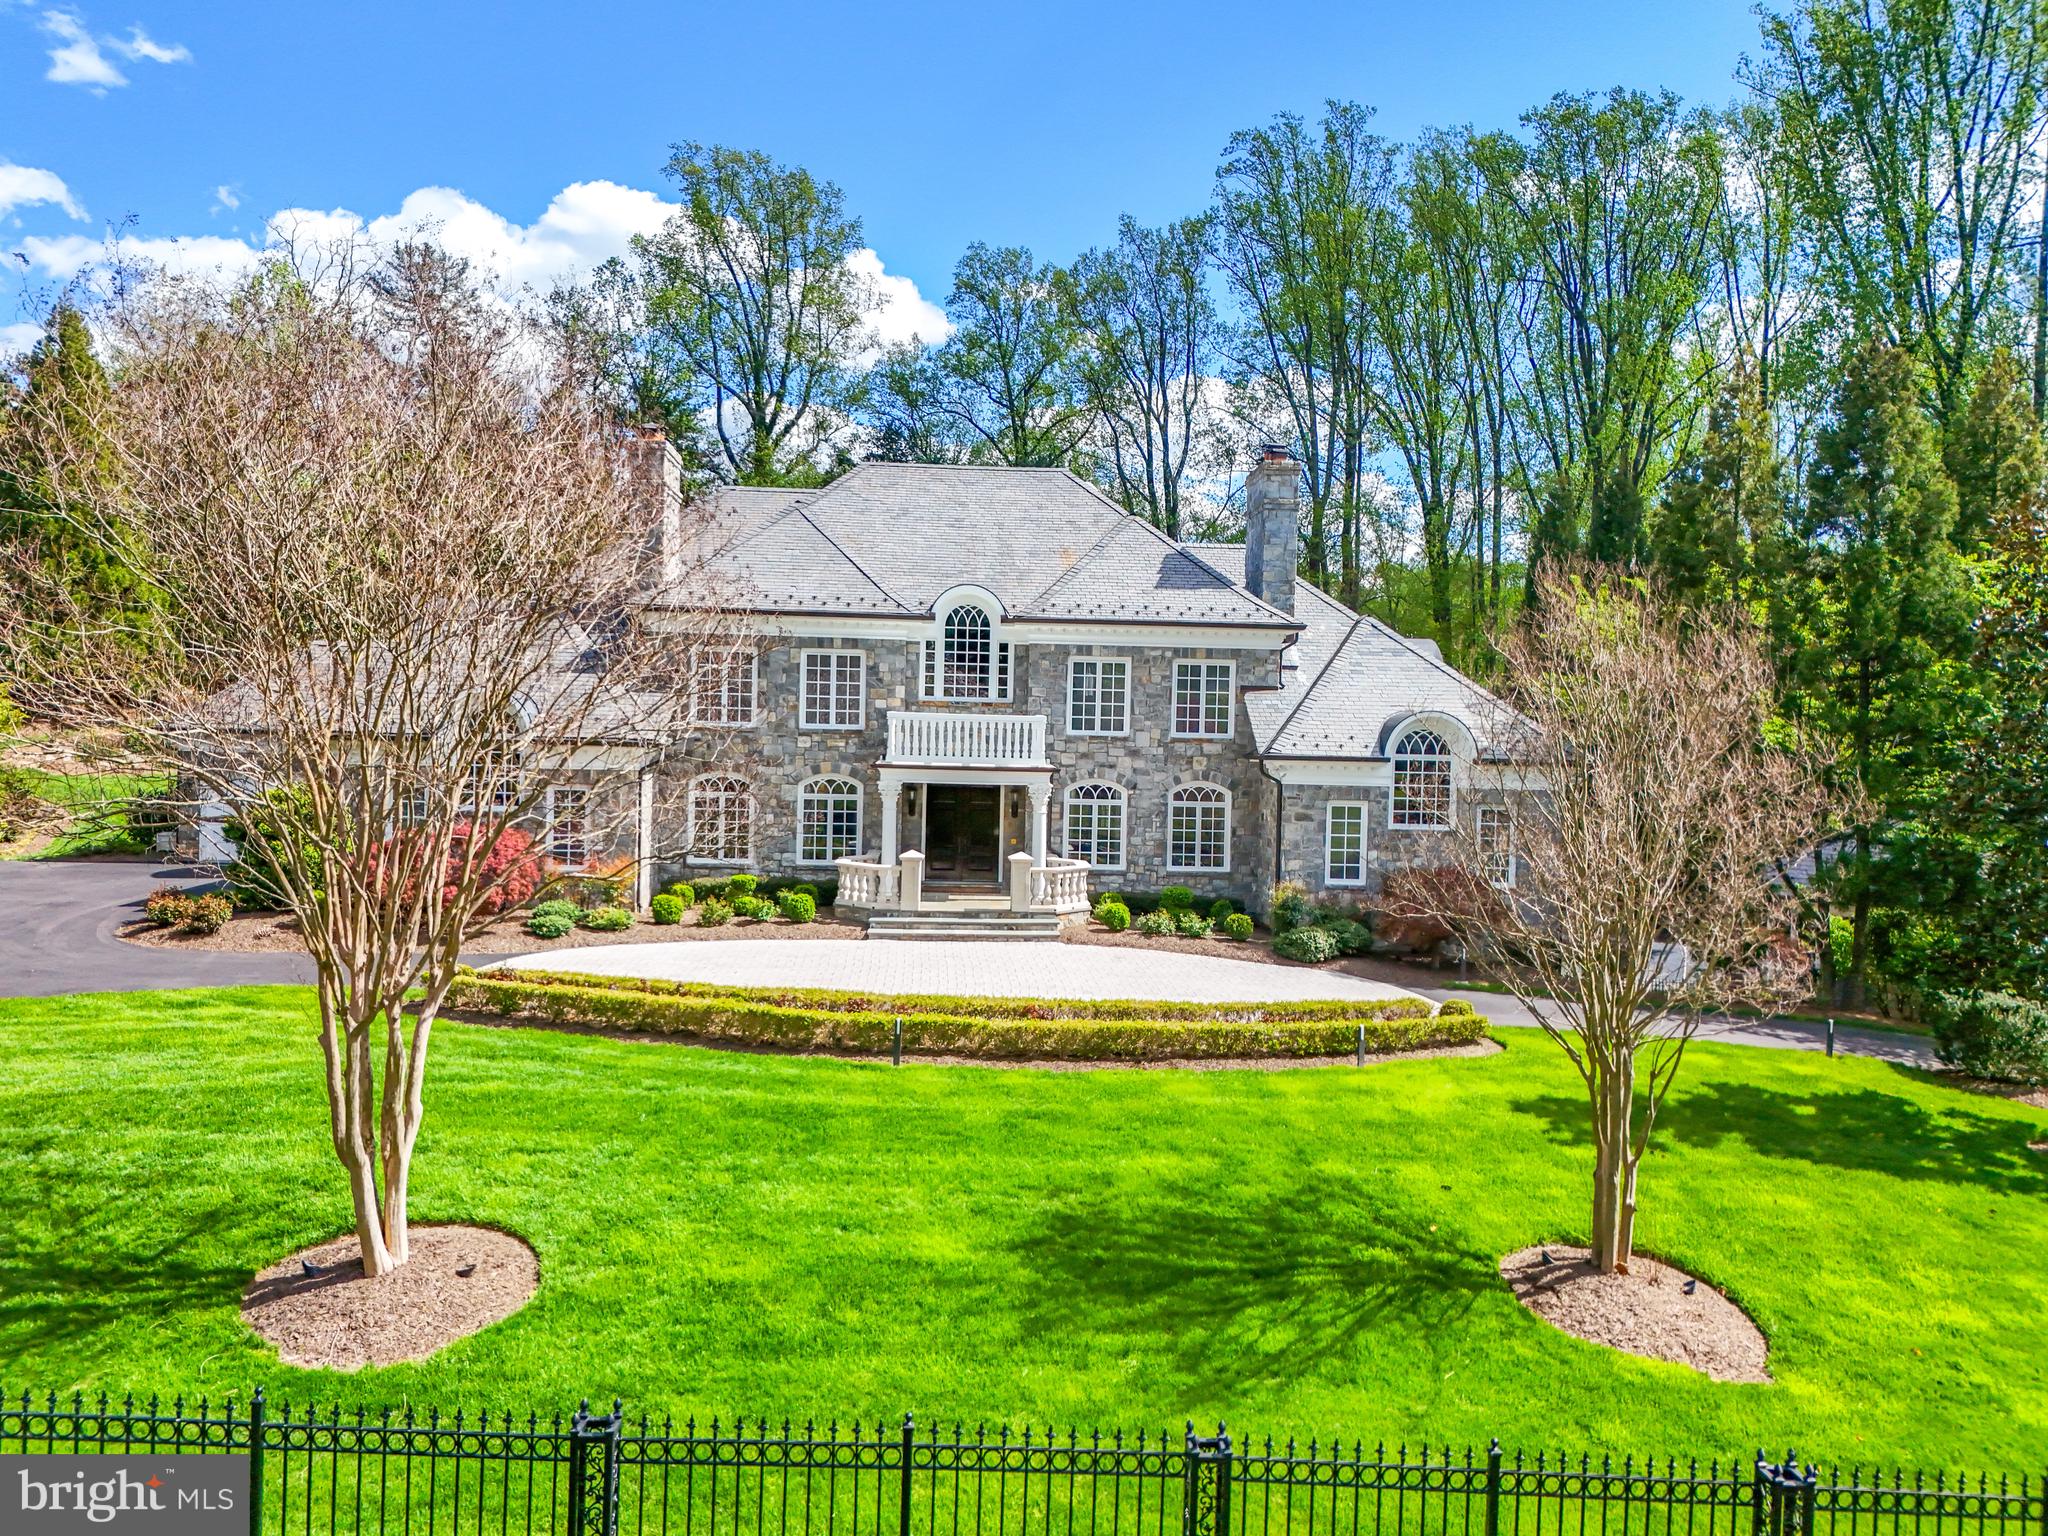
Welcome to 1221 Mottrom Drive. A Private Oasis in a Coveted Location. This spectacular estate, well over 12,000 square feet, is nestled in one of the area's most sought-after neighborhoods and crafted by renowned builder George Sagatov. Privately gated and set behind a circular driveway, the home makes an unforgettable first impression with its striking curb appeal, lush professional landscaping, and a sparkling resort-style pool. Step inside the grand two-story foyer, where a dramatic curved staircase sets the tone for the refined interiors that follow. The formal living room and banquet-sized dining room each feature their own fireplaces, elegant mantels, and arched doorways that add architectural charm. The heart of the home is the breathtaking great room with a floor-to-ceiling stone fireplace, coffered ceiling, and a wall of windows that flood the space with natural light and offer seamless access to the custom deck, perfect for indoor-outdoor living. The chef’s kitchen features custom cabinetry, a large center island, two dishwashers, a built-in coffee maker, warming drawer, and a work desk area. Also on the main level is a richly paneled private office with built-ins and a fireplace, as well as a spacious main-level primary suite with a walk-in closet and luxurious bath complete with separate vanities. Two powder rooms and a well-appointed laundry room complete the main floor.
Upstairs, the impressive owner’s suite is a true retreat with its own sitting room, fireplace, two generous walk-in closets, and a spa-like bathroom with separate vanities, soaking tub, and oversized shower. Three additional ensuite bedrooms provide comfort and privacy for family and guests. The walk-out lower level is an entertainer’s dream, featuring a fully equipped wet bar, wine cellar, state-of-the-art media room with tiered seating, a fitness room with sauna, a recreation room with stone fireplace, and an additional bedroom and full bath. Step outside to a true backyard paradise. The sparkling pool is complemented by a fully outfitted pool house with a full kitchen and bath, perfect for summer entertaining. Every detail of this home has been thoughtfully curated for luxurious living, all just minutes from the shops, restaurants, and commuter routes of Tysons Corner.
#VAFX2264528

MCLEAN

1221 MOTTROM DRIVE

6 Beds

7 Baths

12,748 Sq.Ft.

$6,500,000

MLS#: VAFX2264528
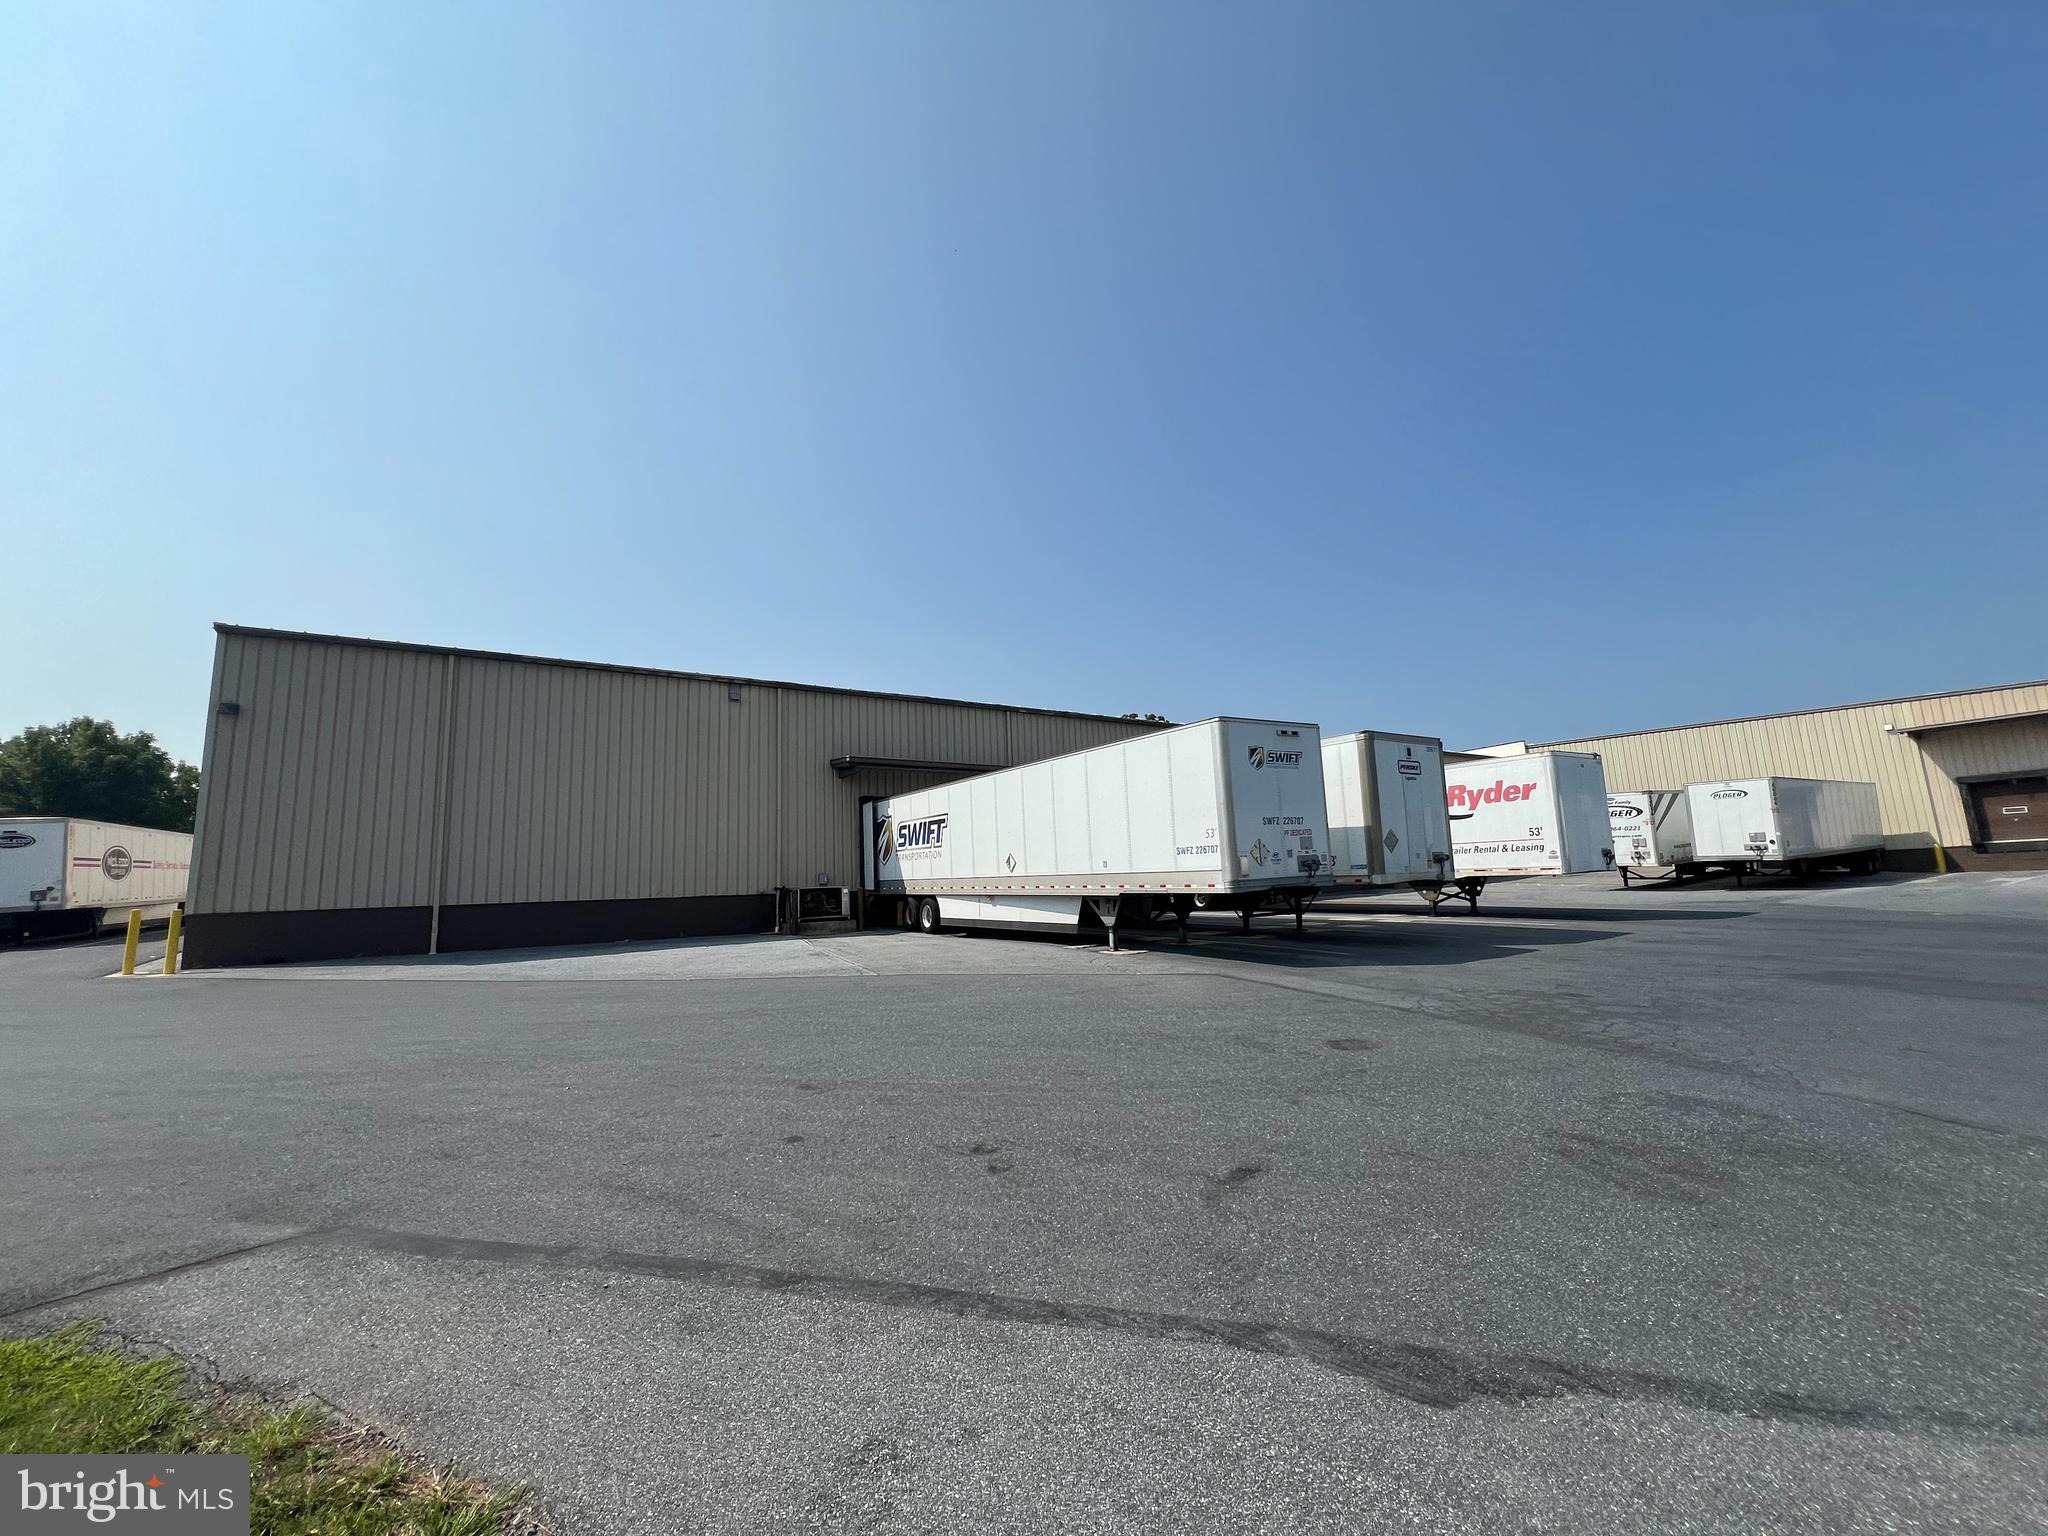
This offering at 34 Denver Road features 82,750 SF of highly sought after fully condition, climate controlled  warehouse space on 5.8 acres of industrial zoned ground in E. Cocalico Twp. This property is positioned at the front door of the industrial park along Denver Road and access to the property is less than a mile from Rt. 222 and PA turnpike 76. The building features eight (8) total dock doors, 28'-30' ceiling height and a wet sprinkler throughout. Plenty of outside space for storage and additional trailer parking.
#PALA2055586

DENVER

34 DENVER ROAD

None Beds

None Baths

N/A

$6,500,000

MLS#: PALA2055586
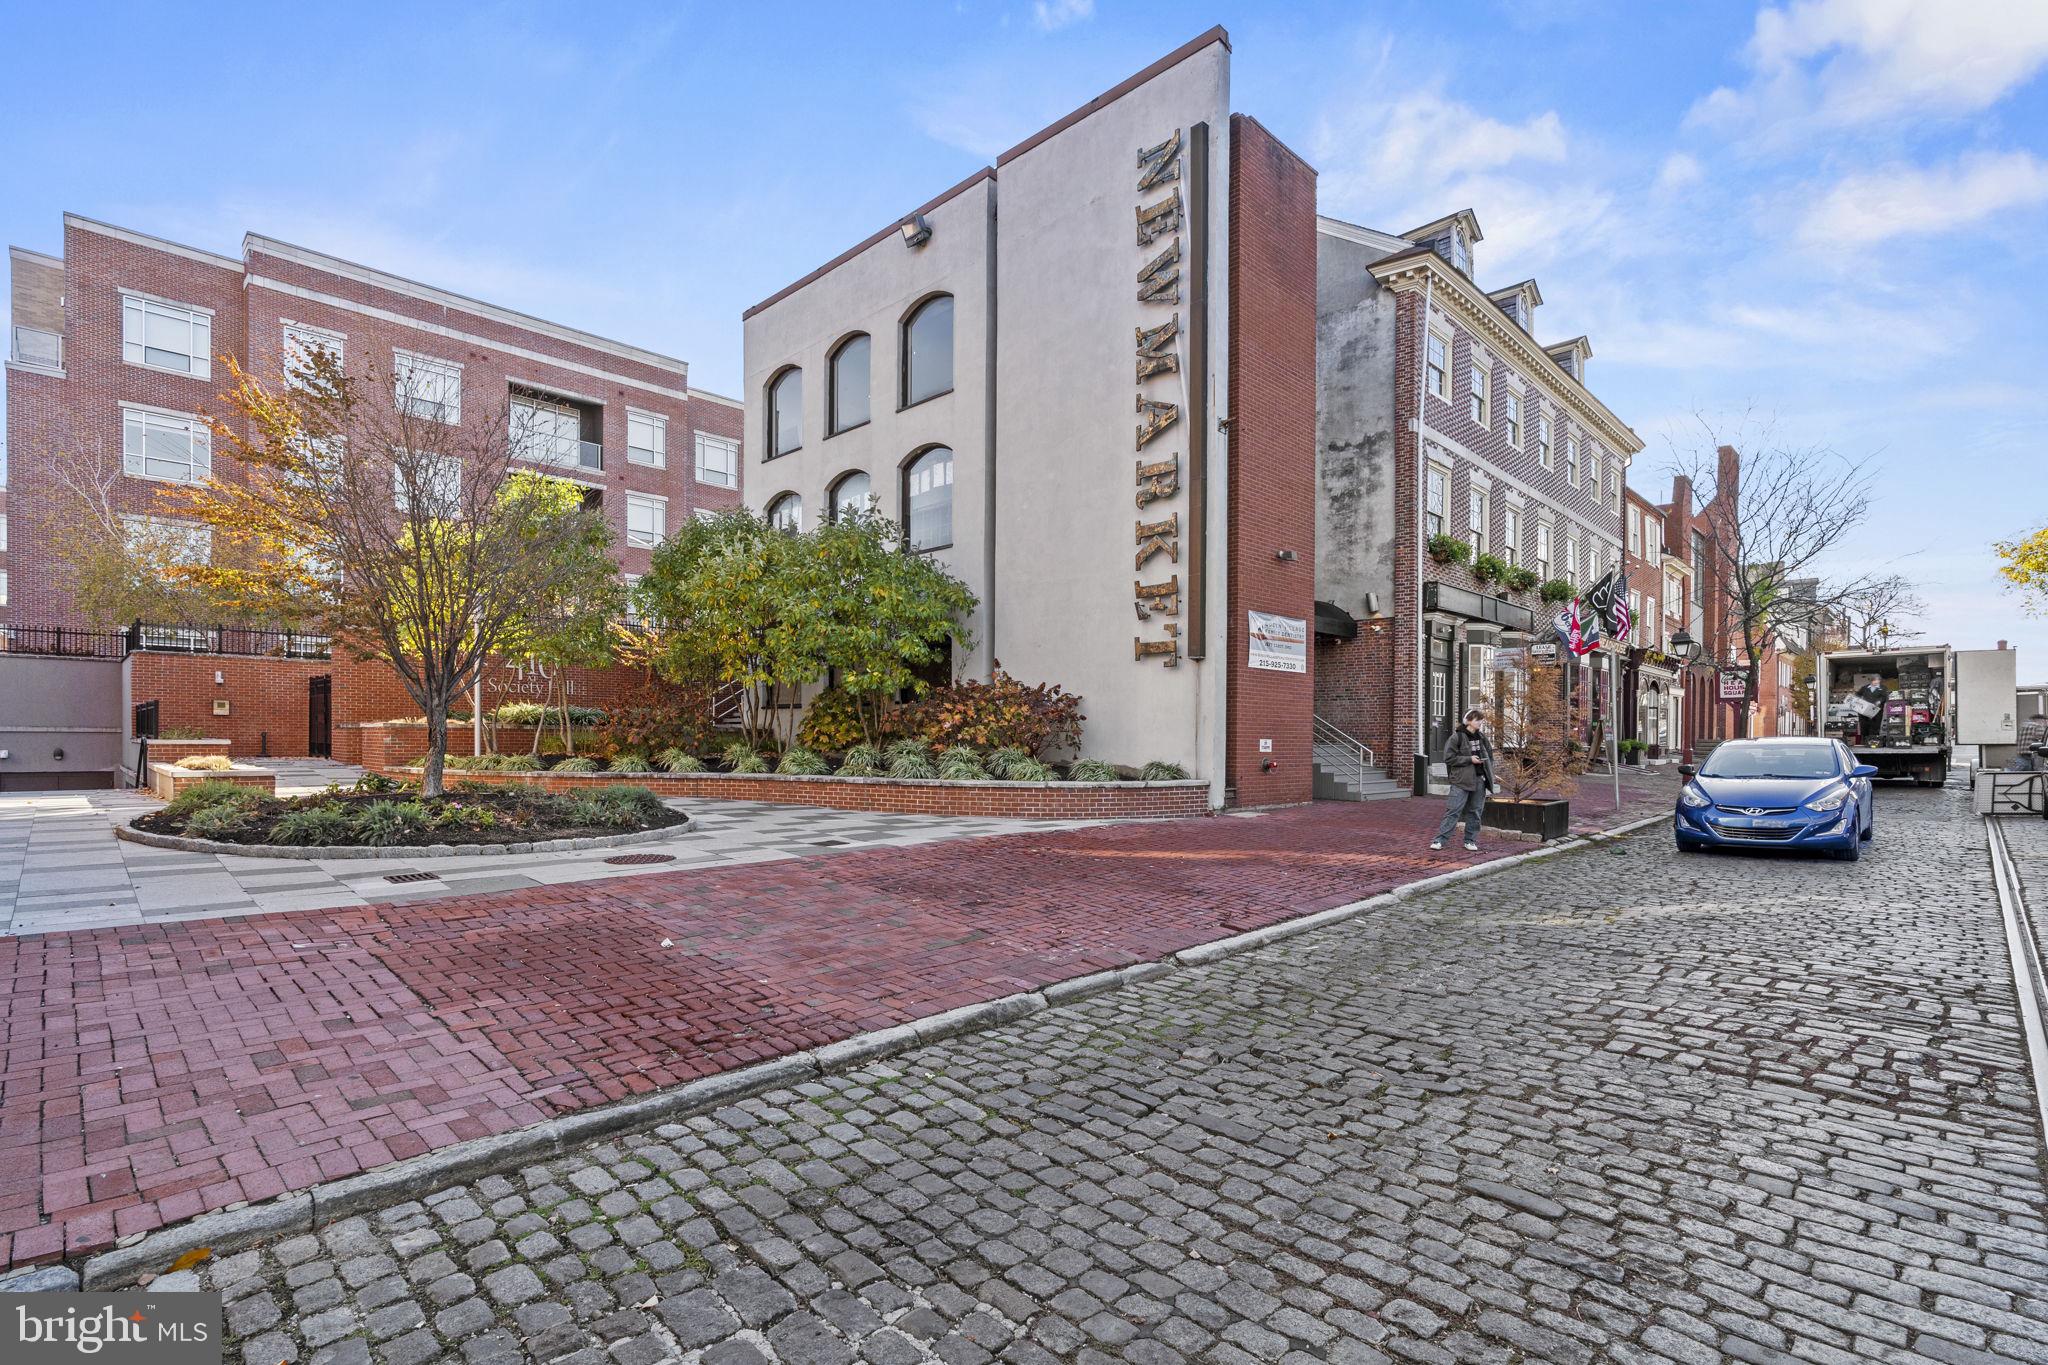
CMX-2 property on a prime corner in Society Hill neighborhood of Philadelphia. Currently mixed use property consisting of  retail and professional office including an 8,400sf former CVS space.
#PAPH2603942

PHILADELPHIA

419 S 2ND STREET

None Beds

None Baths

33,500 Sq.Ft.

$6,500,000

MLS#: PAPH2603942
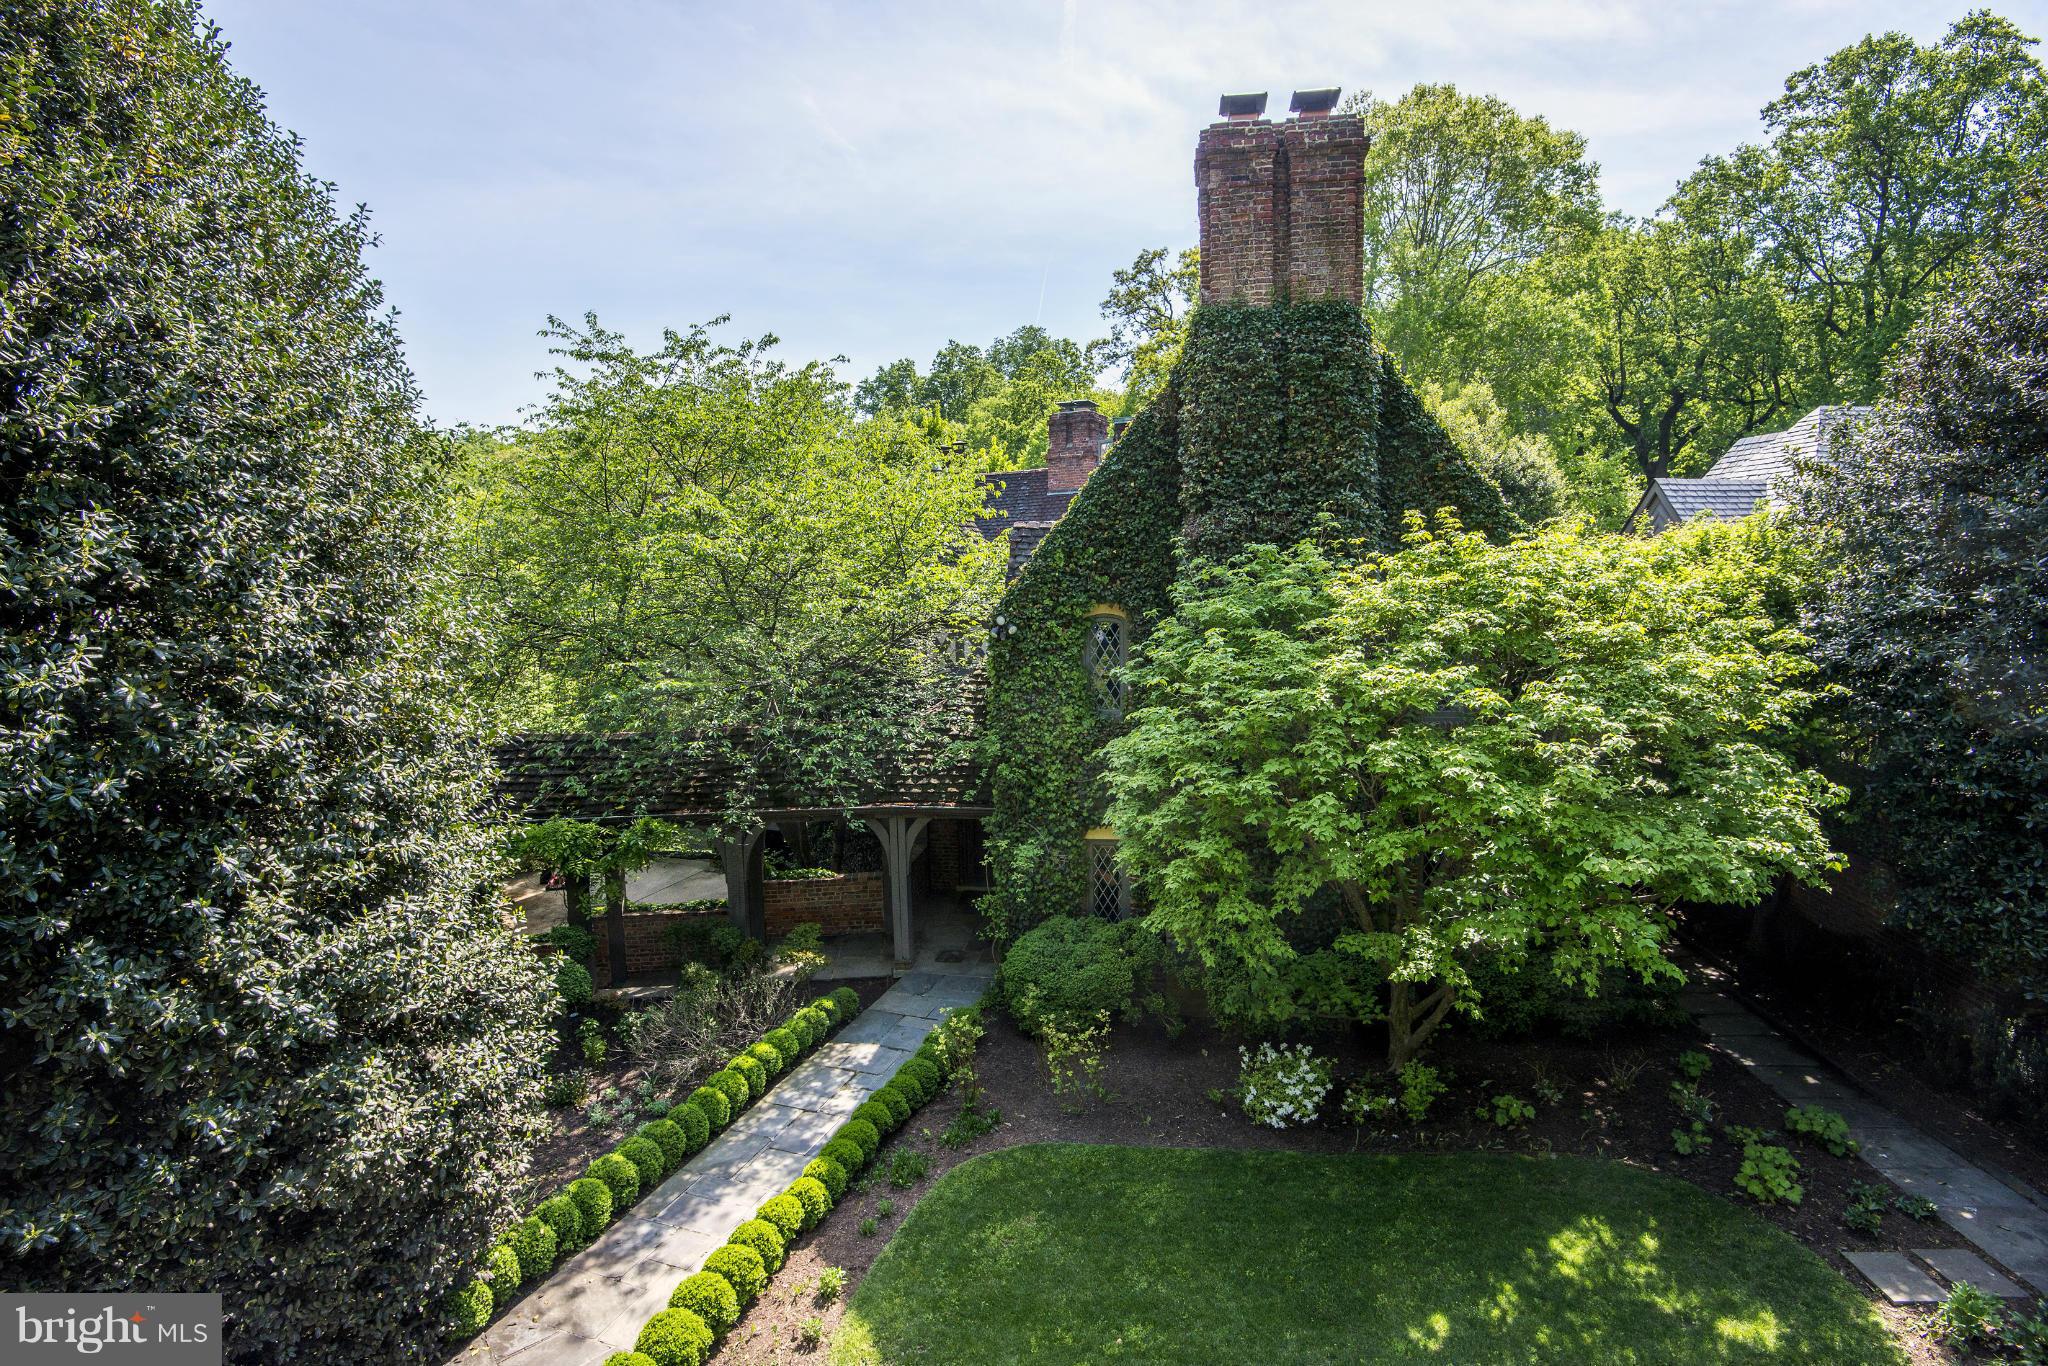
Exquisite Tudor on the market for the first time in 30 years.  Well located on magnificent grounds  overlooking parkland, the residence is a remarkable restoration of a 1933 architectural gem, with an elegance and sophistication seldom found.  Emblematic tudor features include a magnificent fireplaces, hand hewn beamed ceilings,  and a porte cochere entrance to a courtyard.
#1003004276

WASHINGTON

2728 32ND STREET NW

5 Beds

5 Baths

N/A

$6,500,000

MLS#: 1003004276
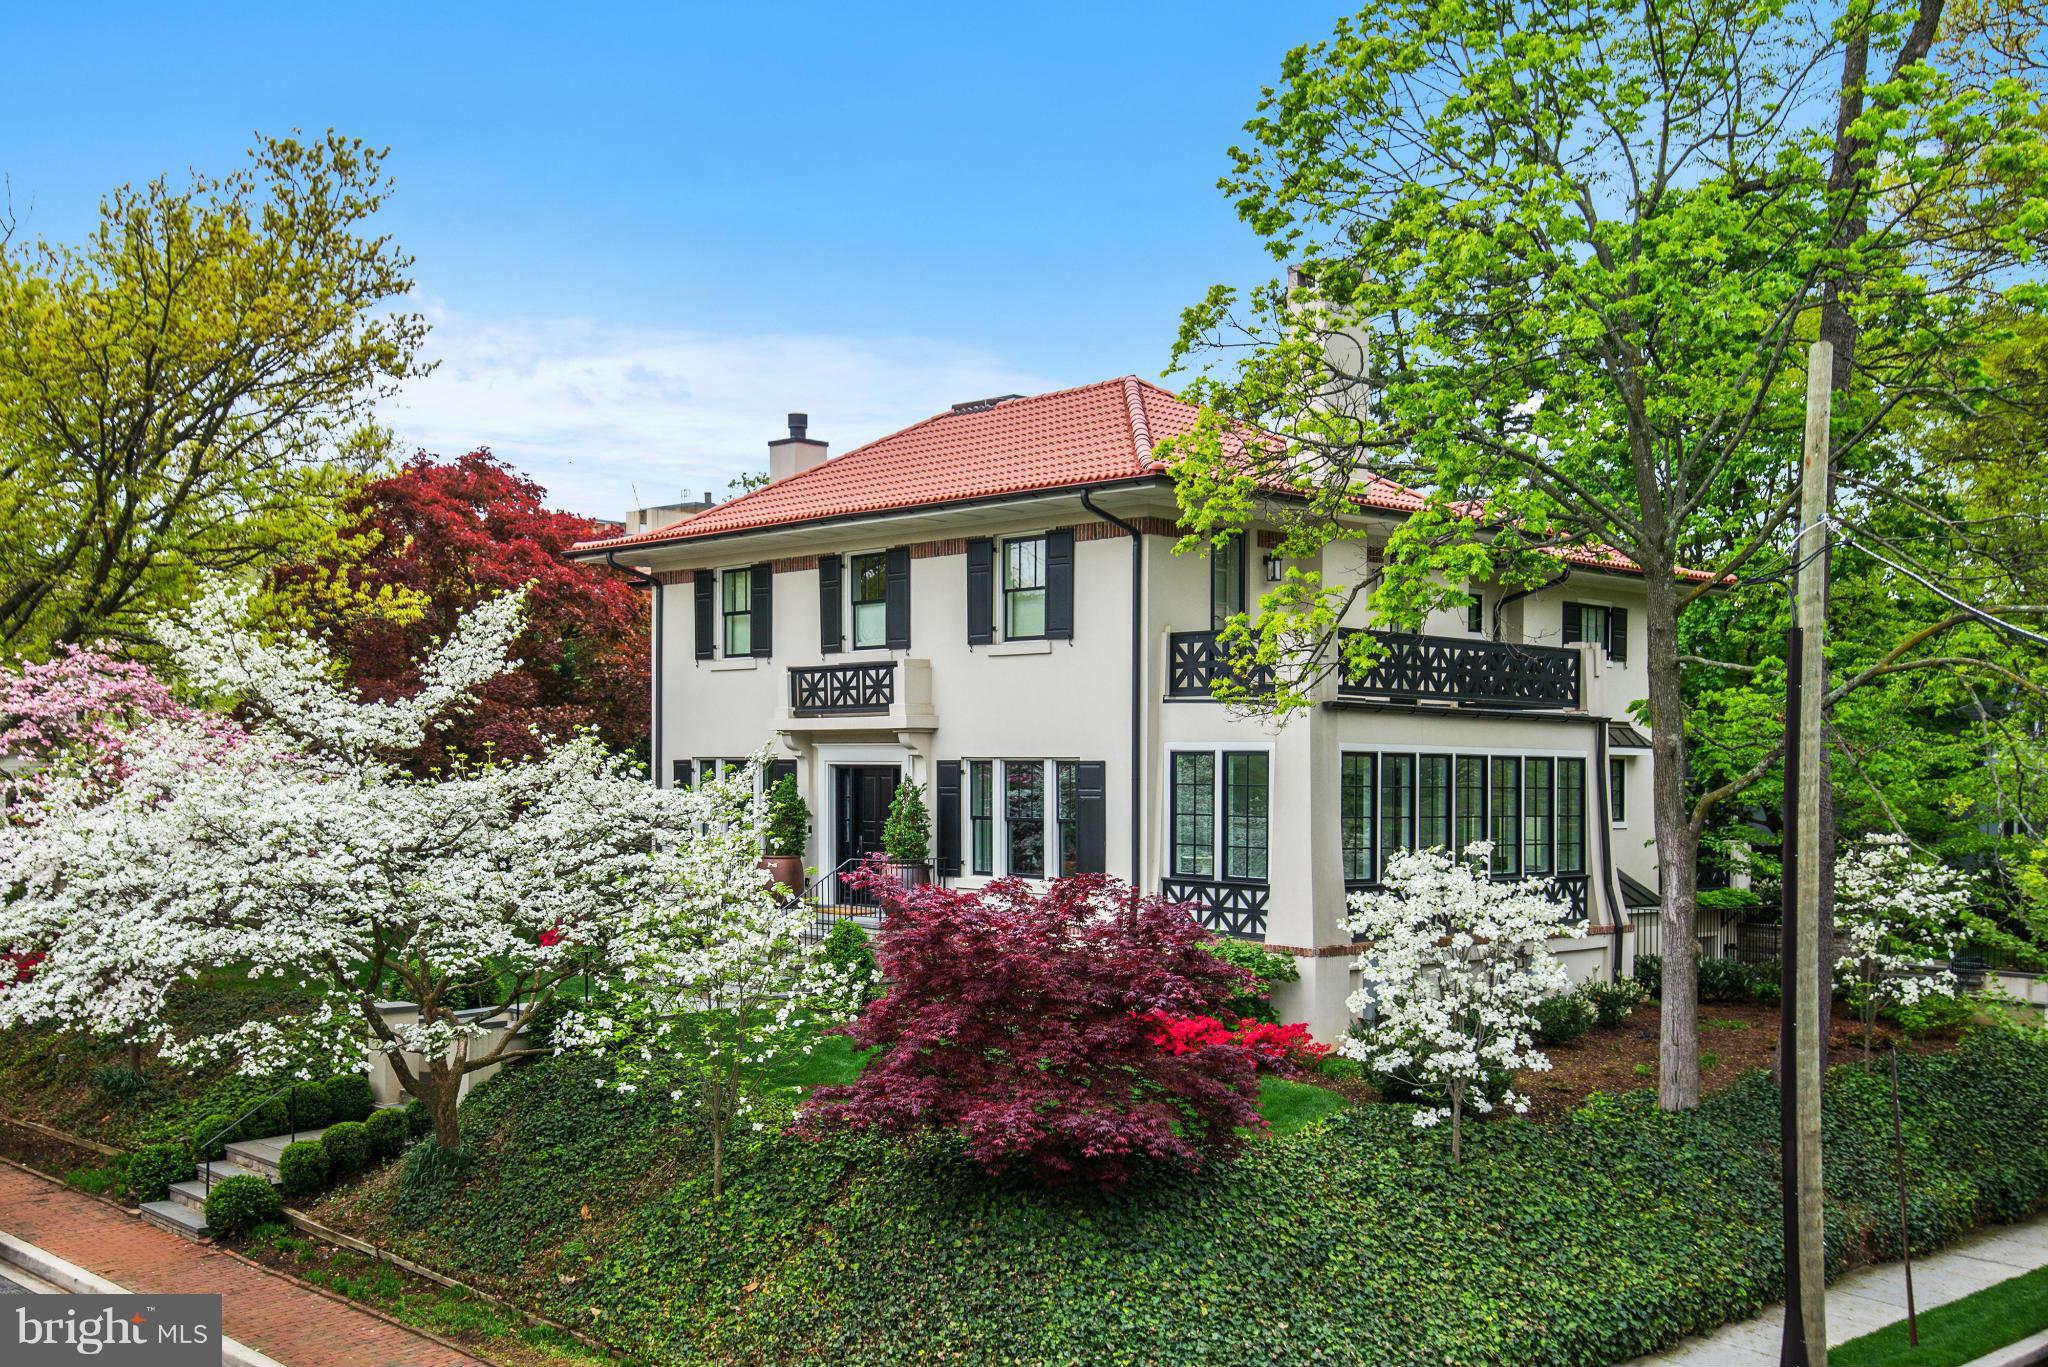
Spectacular renovation to the most demanding specifications on a classic cleveland park home on a spacious double lot!  Every amenity is here, with a smart and sophisticated design.  State of the art, geothermal, "smart" home.  The attention to detail and design perfection would be a challenge to replicate.
#1001341469

WASHINGTON

3420 36TH STREET NW

5 Beds

4 Baths

N/A

$6,500,000

MLS#: 1001341469
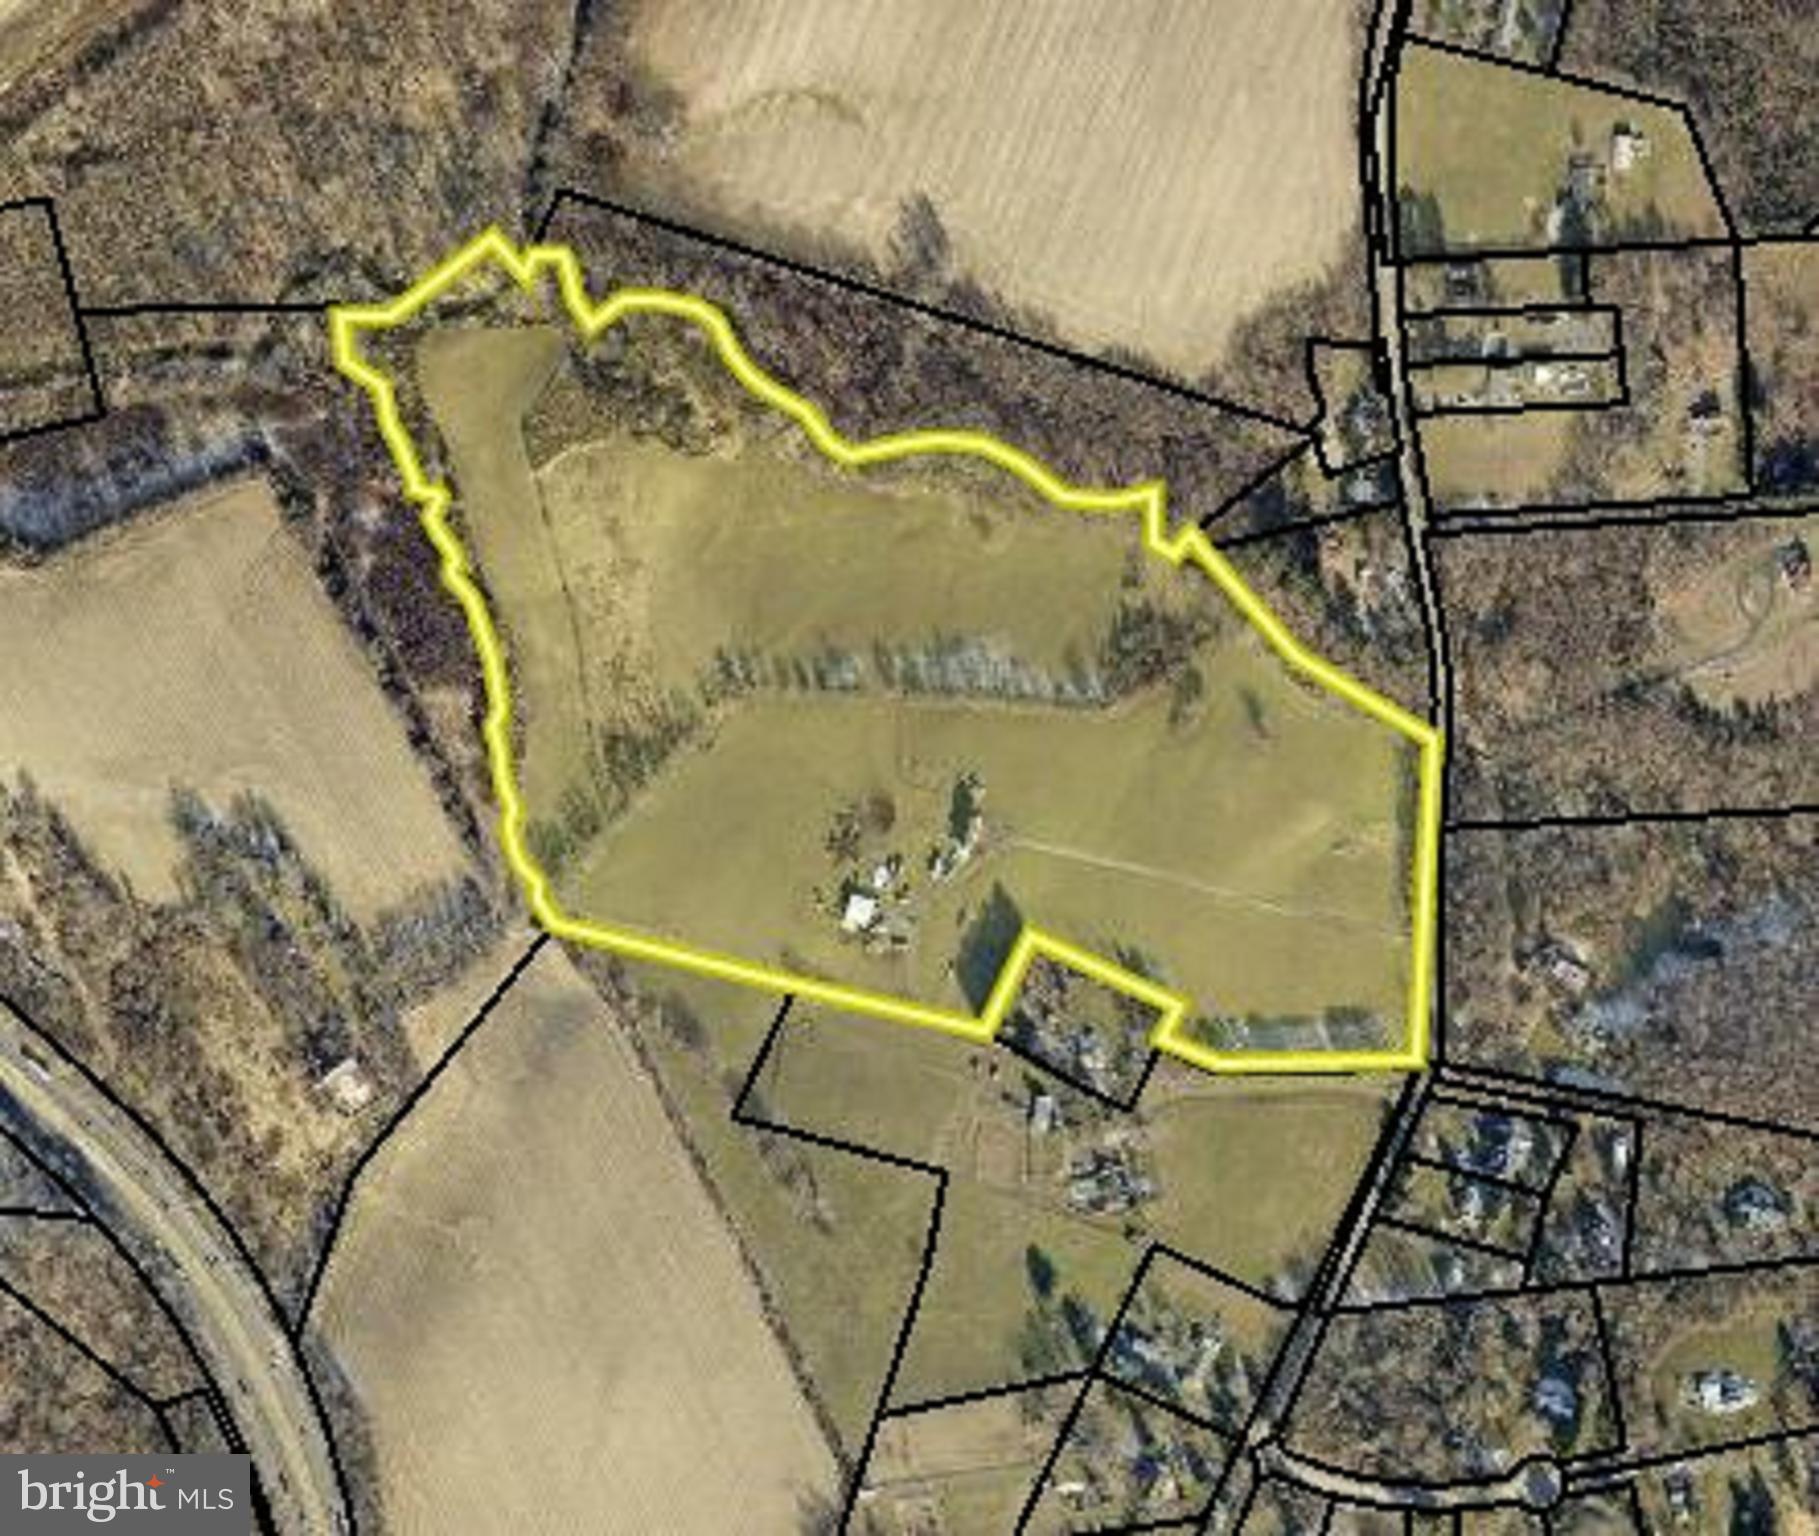
Prime future Office/Research/Industrial development opportunity! 49.84± acre parcel for sale. This Land Bank is nestled within the thriving 355 growth corridor, and provides extensive potential for future office, research, and industrial development.  Zoned ORI. Neighboring businesses include Urbana Corporate Center, Kite Pharma, Social Security Data Center, Fannie Mae, and PB Dye Golf Club. Extensive potential uses include Manufacturing, Flex, Laboratory Research, Professional Office, Warehouse and more.  Additionally, this site is located within the comprehensive Plan, Community Growth Limit with over 600 acres zoned for Future Employment/Mixed Use. Interim rental potential with improvements consisting of a 3,592 SF Two-Story Colonial featuring 4 bedrooms, 2.5 baths, fireplace, basement, and outdoor Machine Shed.
#MDFR2059058

IJAMSVILLE

9920 DOCTOR PERRY ROAD

None Beds

None Baths

49.84 acres

$6,500,000

MLS#: MDFR2059058

1 ... 175 176 177 178 179 ... 666
* Listings identified with the FMLS IDX logo come from FMLS and are held by brokerage firms other than the owner of this website. The listing brokerage is identified in any listing details. Information is deemed reliable but is not guaranteed. If you believe any FMLS listing contains material that infringes your copyrighted work please click here to review our DMCA policy and learn how to submit a takedown request. © 2024. First Multiple Listing Service, Inc.

Send a message

Message successfully sent.

Preferred location

Click the map to place a marker, or drag the marker to adjust it.

Your message

What is 3 + 4 ?

Reason for contacting?

I agree to receive email communication and understand I can unsubscribe at any time.

I agree to be contacted by Charis Realty Group - Christine Issler, Broker via call, email, and text for real estate services. To opt out, you can reply 'stop' at any time or reply 'help' for assistance. You can also click the unsubscribe link in the emails. Message and data rates may apply. Message frequency may vary. Privacy Policy

Sign Out

Virtual Assistant

Would you like to take the next step with this property? We can help you schedule a showing or virtual tour, or send you more details.

Yes, I would like more information.

Thank You for Your Reply, One of Our Agents will contact you as soon as possible

No, maybe later.

Thank you, you can always contact me via email, phone number or through the contact form.

Realhub AI

Lucy - Your AI-Powered Realtor

Update Your Temporary Password

Personalize your search

Enter your email and we'll notify you immediately when new listings match what you're looking for.

or enter email address

Already have an account ? Login here

Continue your home search

Preferred Office

Preferred location

Click the map to place a marker, or drag the marker to adjust it.

I agree to receive communications and understand I can unsubscribe at any time.

I agree to be contacted by Charis Realty Group - Christine Issler, Broker via call, email, and text for real estate services. To opt out, you can reply 'stop' at any time or reply 'help' for assistance. You can also click the unsubscribe link in the emails. Message and data rates may apply. Message frequency may vary. Privacy Policy

Already have an account ? Login here

We use cookies

We use cookies primarily for analytics to enhance your experience. By accepting, you agree to our use of these cookies. You can manage your preferences or learn more about our cookies policy.




