Properties

Browse or get in touch to schedule a walkthrough.

  • Nearby me
Price range

Popular Features

Community Features

Association

Property Features

Waterfront

View

Exterior Features

Interior Features

Style

10000 properties match your criteria

Updated 1 minute ago

E-Alert name
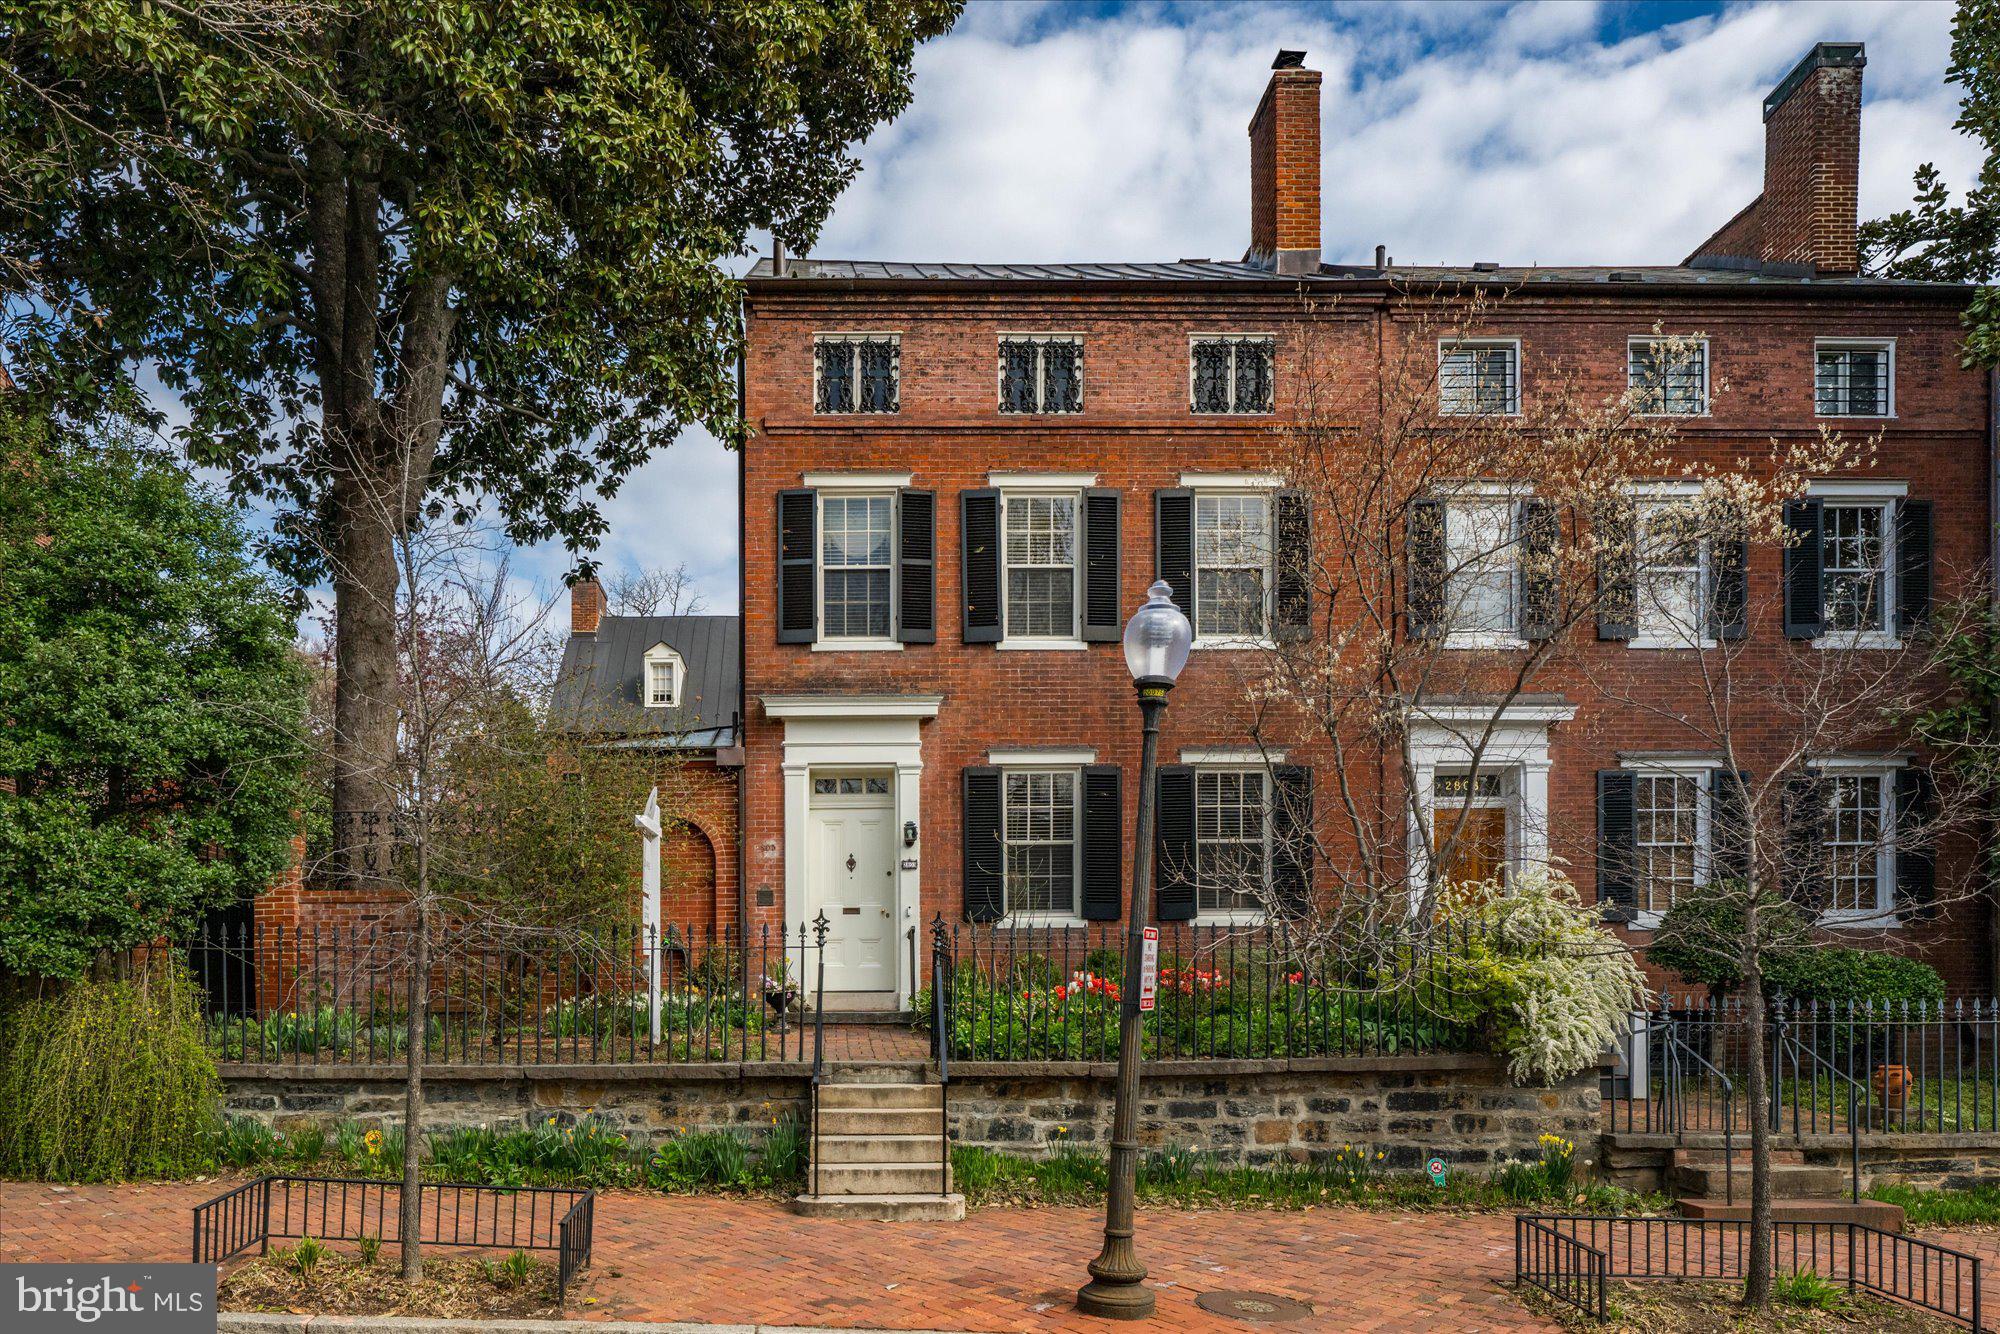
Spectacular Presidential Suite located at the Ritz Carlton with 5 car parking and private rooftop deck.
#DCDC2005260

WASHINGTON

1155 23RD STREET NW PRESP3

4 Beds

6 Baths

6,019 Sq.Ft.

$4,500,000

MLS#: DCDC2005260

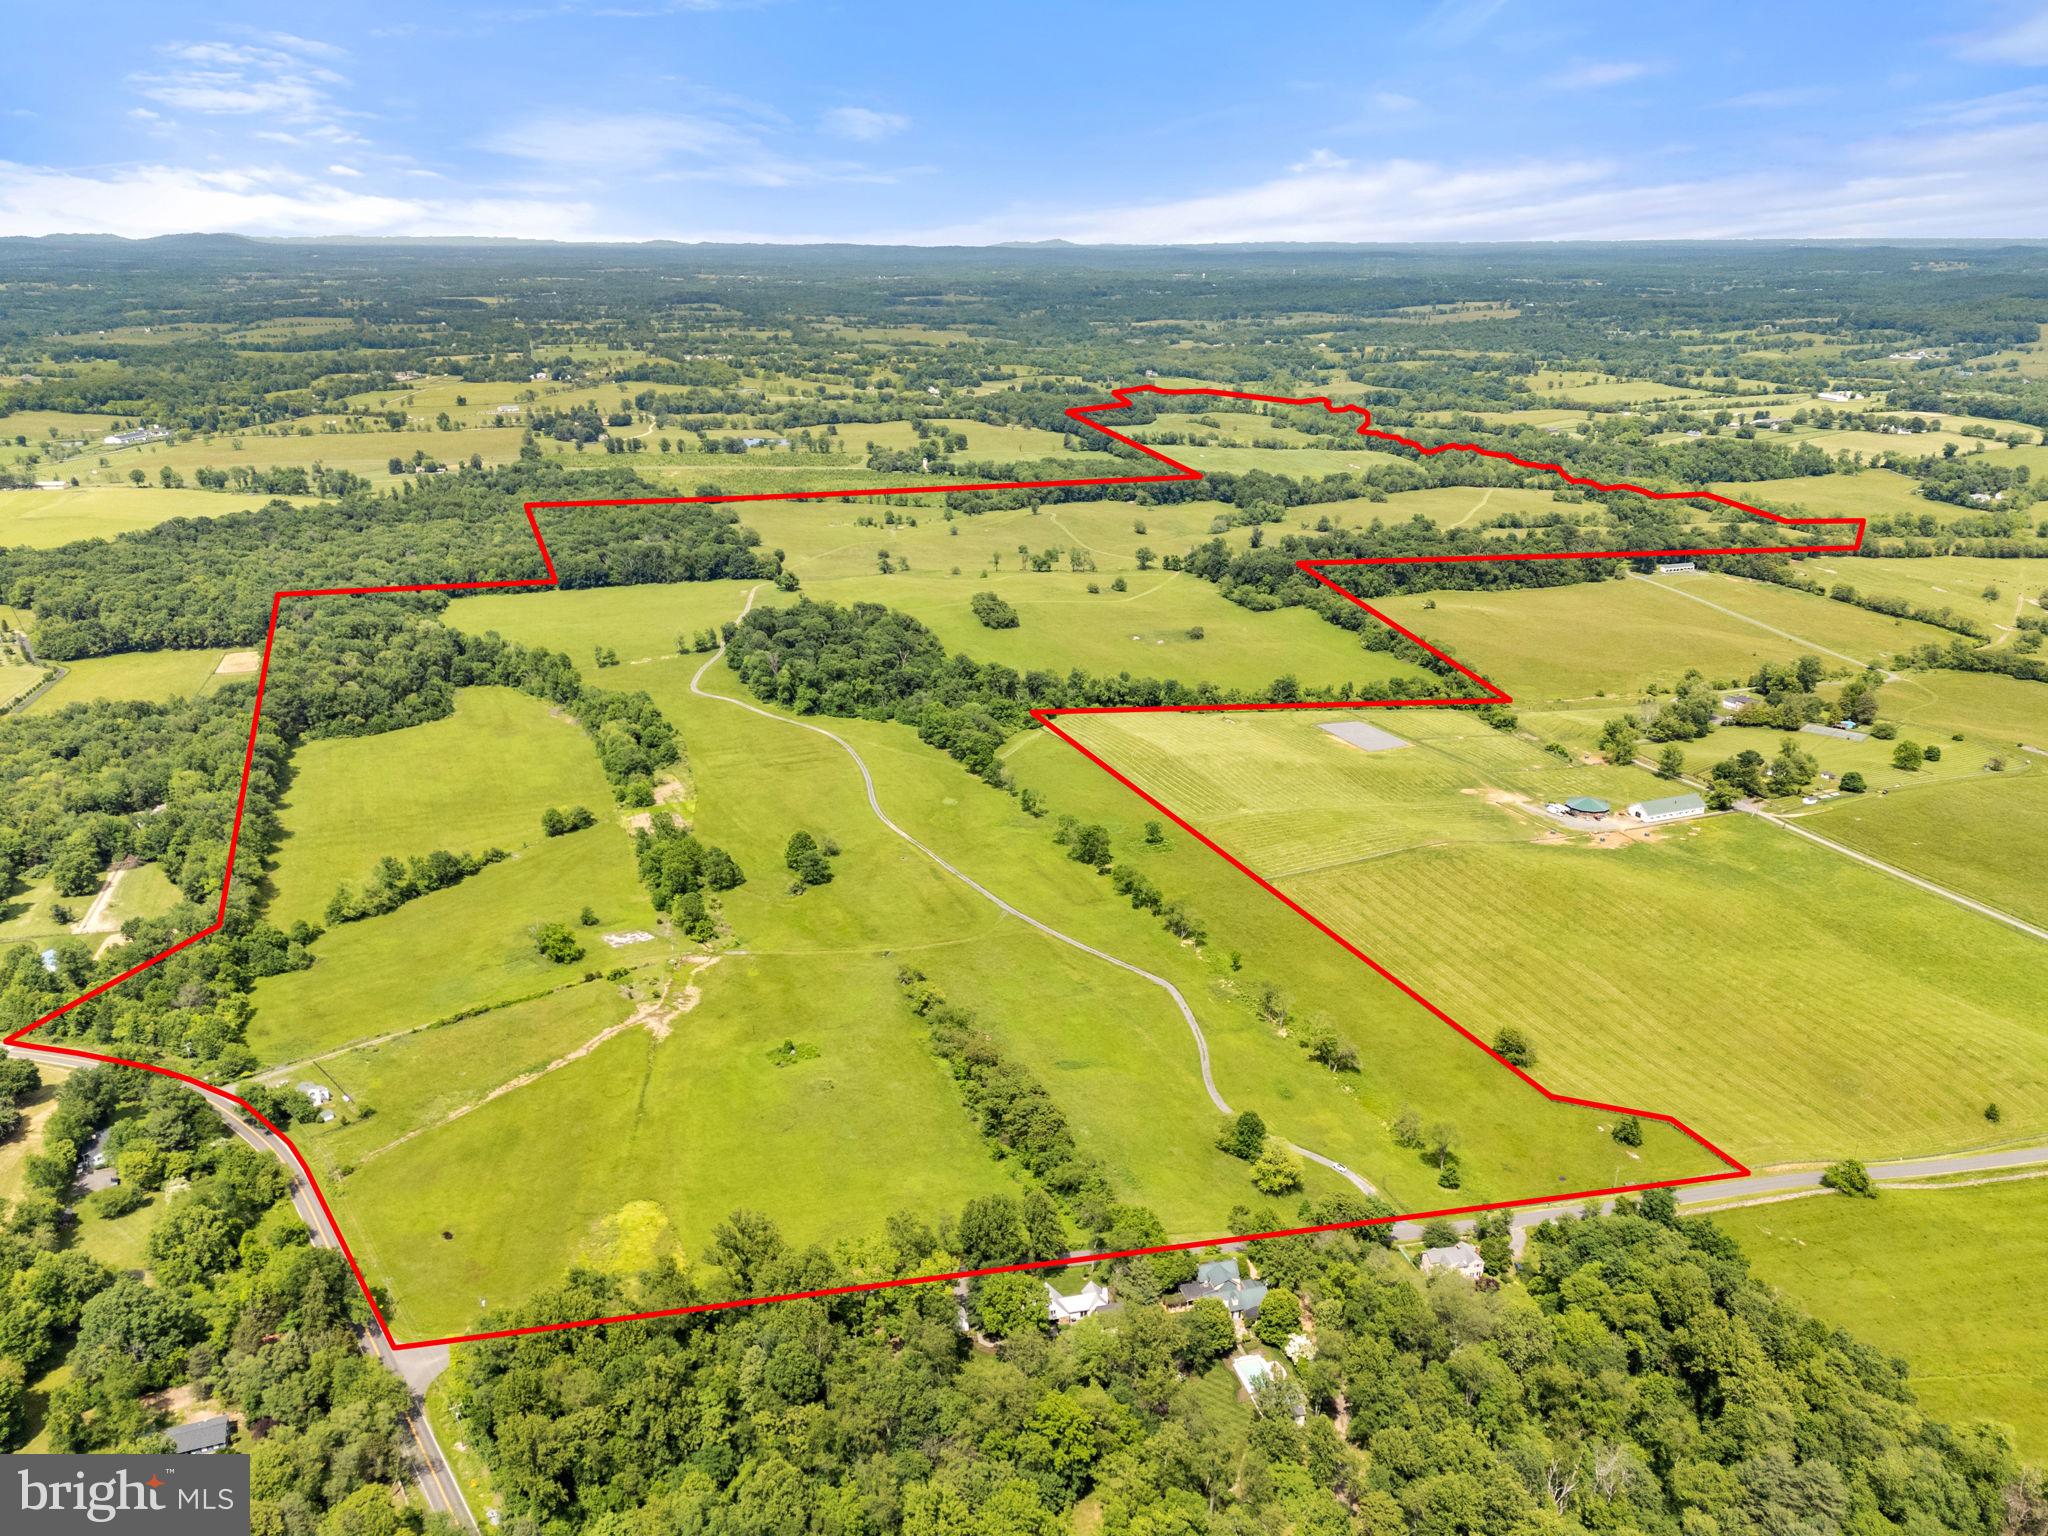
Located at the southern end of the city of Milford and less than 2 miles from the new Bay Health Medical complex,  this 155+/- acre parcel is ideally situated for development. Currently, operating as the Rookery North Golf Course, this parcel is populated by stands of mature trees, beautiful ponds and a meandering stream, all of which could be utilized in creating a unique neighborhood. Clubhouse and out buildings convey in "as is" condition.
#DESU169130

MILFORD

6152 S REHOBOTH BOULEVARD

None Beds

None Baths

159.3 acres

$4,500,000

MLS#: DESU169130

Masterful renovation of 1912 5BR, 4.5BA built in 1912 by architect Alfred Mullet . DIPLOMATIC OVERLAY. Brand new HVAC, imported French Kitch, plaster moldings restored, new water & boiler piping, modern electrical wiring, 100-year old pine flrs. Swimming pool & grounds, backyard slate entertaining station w/ Viking grill. 2-car garage. Nearly 8,000 SF of interior space! BROKERS OPEN TUES 12-2PM!
#1002964724

WASHINGTON

2203 WYOMING AVENUE NW

5 Beds

4 Baths

N/A

$4,500,000

MLS#: 1002964724

Prime Location in Anne Arundel County with C4 zoning. Daily Traffic Count is over 40,000
Property includes 2 building totaling @ 12760 Sq Ft
Seller will consider long term lease.
#MDAA2047332

EDGEWATER

3169 SOLOMONS ISLAND ROAD

None Beds

None Baths

15,055 Sq.Ft.

$4,500,000

MLS#: MDAA2047332

Highly visible location. It is situated on 113 in Frankford. The property comprises 2 parcels, for a total of 4.88 acres.  The property is located at a traffic light in the southbound lane of 113 DuPont BLVD. in Frankford. This location allows for several ways to access the parking lot with frontage on not only 113 but also Rd.402. This commercial listing has potential for several entities, the building currently houses Shore Appliance which resides in 6,600 sq. feet. The building has a remaining 7,150 sq. feet of space for lease. At the back of the parcel is a gated and fenced storage area (30,000 sq. feet) To the front of the parking lot   M&T Bank has a free-standing ATM. The roof, garage doors, and parking lot were all recently renovated. An already approved sign completes the highly desirable location. The Potential of this property is unlimited. Book your showing today.  The listing is tax Parcels #433-6.00-33.00, and #433-6.00-31.02.
#DESU2052756

FRANKFORD

34164 DUPONT BOULEVARD

None Beds

None Baths

N/A

$4,500,000

MLS#: DESU2052756

Positioned in one of Philadelphia’s most sought-after locations, 2017 Sansom Street presents a rare opportunity to own a designer-curated property offering exceptional flexibility, scale in the heart of Center City. The expansive first-floor space features dramatic 14-foot ceilings, making it well suited for a wide range of uses—including restaurant, professional offices, creative headquarters, retail, wellness concepts, galleries, or a boutique office environment, while allowing ownership in a prime corridor where leasing costs continue to rise. Front and rear street access and as-of-right zoning permitting virtually any use provide long-term adaptability, including approximately 300% buildable FAR for future expansion. Blending historic character with modern sophistication, the property showcases exposed brick, soaring ceilings and strong street presence near Rittenhouse Square. The upper level is a custom renovated space. Architectural highlights include exposed wood beams, a striking glass-encased indoor arboretum, and multiple open areas designed for collaboration, meetings, or entertaining. A high-end kitchen supports staff and client hospitality, while spa-inspired bathrooms and premium finishes elevate the overall experience. Whether envisioned as a boutique office, creative or professional headquarters, or another innovative concept, 2017 Sansom Street delivers unmatched versatility and design in one of Philadelphia’s most dynamic locations. Taxes and square footage are the responsibility of the buyer to verify independently.
Live on the 2nd floor and run your business on the first floor!
#PAPH2561584

PHILADELPHIA

2017 SANSOM STREET

None Beds

None Baths

N/A

$4,500,000

MLS#: PAPH2561584

Live authentically. Charlcote House. The James Swan Frick House, a monumental brick Classical Revival masterpiece by storied architect John Russell Pope, stands as one of Guilford’s most distinguished estates. Built between 1914 and 1916. Magnificent interiors steeped in history, thoughtfully reimagined by AD100 designer, Mark D. Sikes. A rare harmony of preservation and renewal. Artisanal architectural details that are inimitable. Charlcote House is an estate to be experienced. Marvel at the serenity and delight that you will experience within the walled gardens and ornamental fencing offering panoramic views of the city lights. Enter the luminous foyer with distinct marble floors and a sweeping staircase that sets the stage for revelry and repose. A chef’s kitchen where dinner parties come alive, and every detail elevates the joy of culinary artistry and effortless entertaining. The mahogany-paneled library, rich in texture and timeless detail, provides a sanctuary for reading and reflection. An elegant dining room provides a grand and gracious setting. Every meal is a celebration surrounded by divine wallcovering. Every gathering is unforgettable. Six remarkable fireplaces. Savor the warmth of the sun-filled conservatory. The primary suite is a serene sanctuary with indulgent bath, intimate lounge area, and signature curved wall of windows framing tranquil views. Unrivaled dressing rooms. Finished third floor is a modern loft style sanctuary with state of the art gym. Grand wrap around terrace. Inspiring top floor space for work, play or wellness. Light and joy abound. Meticulously landscaped grounds, sculpted gardens, and sweeping city vistas. Relish alfresco dining beneath the stars and quiet moments amid sculpted greenery. Hidden brick courtyard that is quite compelling. Detached brick building/garage with much potential. Xfinity Internet. Elevator. Cultivate your existence. The art of uniting human and home.

Listed on the National Register of Historic Places 
Buyer to provide proof of ability to purchase prior to showing.
#MDBA2183508

BALTIMORE

15 CHARLCOTE PLACE

5 Beds

5 Baths

16,409 Sq.Ft.

$4,500,000

MLS#: MDBA2183508

Nestled in the prestigious heart of Potomac, this stunning estate exudes luxury and comfort. Spanning over 8,000 square feet, this home is an architectural masterpiece, combining state-of-the-art amenities with timeless elegance, where the owner spared no expense, investing over $1,000,000 in renovations and upgrades. As you enter through the grand foyer, you are greeted by soaring ceilings, an exquisite crystal chandelier, and an abundance of natural light. The main level boasts a formal living room, an elegant dining room perfect for hosting lavish dinners, and a spacious family room with a cozy fireplace. The recently renovated gourmet kitchen is a chef's dream, featuring top-of-the-line appliances, marble countertops, and a large center island. A charming breakfast nook overlooks the beautifully landscaped backyard, ideal for enjoying morning coffee. Upstairs, the luxurious master suite is a private sanctuary, complete with a sitting area, two walk-in closets, and a spa-like bathroom. Five additional bedrooms, each with unique character and style, offer plenty of space for family and guests. The private outdoor space is equally impressive, with a spacious patio, manicured gardens, and a pool. Located in one of the most coveted neighborhoods in Potomac, Maryland, this home is close to top-rated schools, fine dining, and boutique shopping. With easy access to downtown Washington D.C., it's the perfect blend of suburban tranquility and urban convenience.
#MDMC2239288

POTOMAC

11507 SKIPWITH LANE

7 Beds

5 Baths

8,860 Sq.Ft.

$4,500,000

MLS#: MDMC2239288

Some homes are simply places to live. The Amber is a place to become.

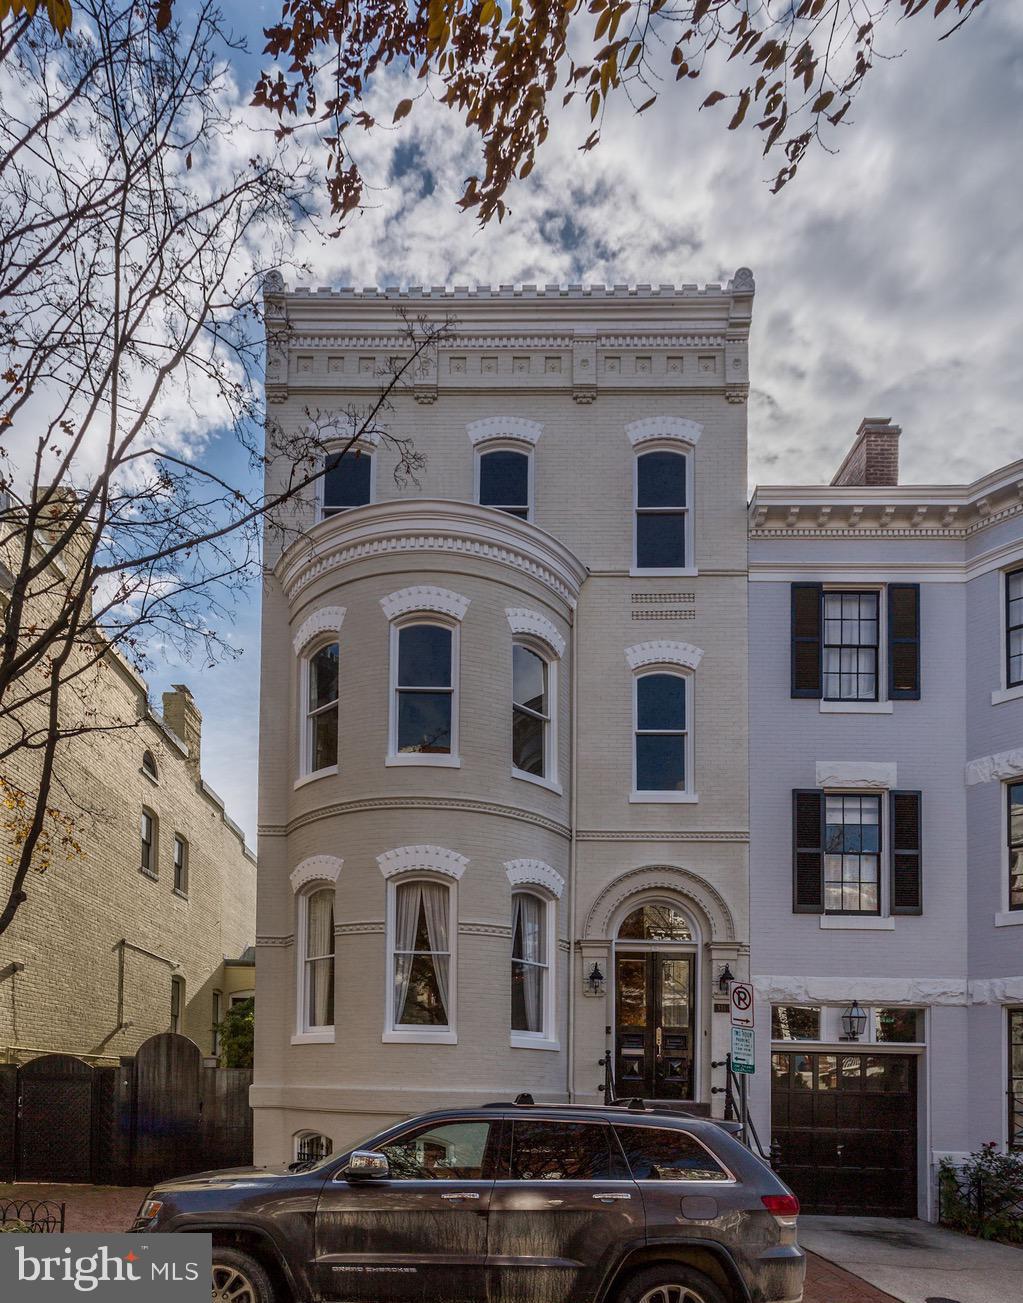
Introducing The Amber — a fully reimagined residence, where luxury is not a finish, it's a philosophy. Thoughtfully renovated in 2021 from top to bottom, this rare offering delivers an experience that few DC properties can match: every floor with its own world, its own quiet. 

Natural light pours through at every level, shifting through the day like a living element of the design. And when you reach the top? A private rooftop pool awaits, offering sky-high serenity above one of DC's most vibrant neighborhoods.

No HOA. Private front yard. Steps from various grocery stores, and numerous amenities offered by city living. This is not just a property. This is a home and a community.

The Amber. Curated. Elevated. Unapologetically yours.
#DCDC2246730

WASHINGTON

509 O STREET NW

5 Beds

4 Baths

5,145 Sq.Ft.

$4,500,000

MLS#: DCDC2246730

None
#WVBE2044914

INWOOD

Lot 2B CREAMERY LANE

None Beds

None Baths

6.59 acres

$4,500,000

MLS#: WVBE2044914

** Under Contract **  A rare opportunity to own a large religious complex in Montgomery County.  The Kehilat Shalom synagogue is an  ±18,423 SF complex, sitting on ±3 acres with 266 feet of frontage on Apple Ridge Rd. The complex was constructed in two phases.  The first phase, 9153 SF, built in 1980, offers a porte cochere entrance, with security doors opening into a bright lobby, with decorative windows onto the reception desk and administrative offices.  Also included is a spacious office ideal for leadership, and a large multi-purpose space with a room divider, currently configured as a chapel and conference room.  Through the lobby is the social hall, kitchen, library, three classrooms, and restrooms.  High ceilings and custom clerestory windows make the social hall a unique and attractive space for ministry and celebration.  The fully-outfitted commercial kitchen can handle food prep for large functions, and includes a gas range, convection oven, plenty of preparation surface, and grease trap (the dishwasher requires repairs). There is also a loading dock with electrical hook-up for catering trucks.  The roof has two elevated sections of architectural shingles that are in good condition, and the remaining lower areas were re-shingled in May, 2025.

Phase two of the complex, built in 1991, comprises 9270 SF and offers a spacious sanctuary, entrance lobby, gift shop (currently used for storage), a multi-purpose space, and a large storage room.  What makes this worship space extraordinary is its expandability.  The sanctuary, as currently configured, seats 385 in stadium-style seating. To expand the sanctuary for another 183 seats, simply retract the room divider.  To gain another 402 seats, retract the dividing wall to the social hall.  At the height of its use, the sanctuary was regularly expanded to encompass the multi-purpose room and the social hall -- creating seating for nearly 1000.  

 The complex includes a sprinkler system and a state-of-the-art system.   The HVAC system is located on the roof and supplies electric central heat and air, along with supplemental window units (two of the roof units are not currently operational).  The roof of phase two is a flat roof of 125 square TPO with recent repairs and a newer EPDM replacement over the entranceway.  Electric comprises four 400-amp panels and one 225-amp panel.  Parking is paved and striped for 98 vehicles, with several handicap-designated spots. (NB: there is a parking easement for the childcare facility next door.) The property is zoned R-200 (residential, with few commercial uses; house of worship permitted by right).  The property is exempt religious; with water quality protection and solid waste taxes. Tenants are on a month-to-month basis. Some chattels will convey with the sale.  The seller has its own LOI and closing agent.  To be sold as is.
#MDMC2183666

GAITHERSBURG

9915 APPLE RIDGE ROAD

None Beds

None Baths

18,423 Sq.Ft.

$4,500,000

MLS#: MDMC2183666

**A Remarkable Bethesda Estate Where Artisanal Craftsmanship Meets Modern Luxury**

9413 Brooke Drive is an extraordinary estate that seamlessly blends artisanal craftsmanship, historic inspiration, and modern luxury. Originally built in 1988, the home was purchased in 2013 and lovingly reimagined by the current owners, who invested a tremendous amount of time, energy, and resources to reimagine every room, system, and surface with uncompromising attention to detail.

Completed in three meticulous renovation phases, the residence has been comprehensively refined both aesthetically and structurally. Improvements include new EIFS (exterior insulation and finish system) exterior, new roof, new Weather Shield windows and doors, and new dual-zone HVAC systems, ensuring comfort, efficiency, and longevity—while preserving a timeless, collected aesthetic rarely found in newer construction.

Spanning over 8,000 finished square feet across four beautifully finished levels, the home offers seven bedrooms and eight luxurious full bathrooms plus a powder room, all thoughtfully designed to balance grand entertaining with intimate everyday living.

Signature Kitchen & Entertaining Spaces
The kitchen, dining area, and pantry were designed by acclaimed Washington, DC designer Josh Hildreth of Josh Hildreth Interiors and have been featured in The Washington Post, Washingtonian, Home & Design, Mansion Global, and John Eric Home. Inspired by a reimagined 19th-century barn aesthetic, the space showcases antique reclaimed chestnut columns and beams, shiplap oak ceilings, Wood-Mode and Brookhaven cabinetry, and Sub-Zero and Wolf appliances. Finishes include antique stone flooring from the Cotswolds, hand-painted French tiles above the range, Kodiak Brown granite countertops, and Imperial Danby marble in the pantry.

Main Level
Gracious formal and informal living spaces include a formal living room with beamed ceiling and gas fireplace, formal dining room with custom wall and ceiling finishes, family room with fireplace and French doors to the porch, a sunroom, private office suite with full bath, scullery, mudroom/laundry area, and powder room.  Every space has been carefully curated with bespoke finishes, custom millwork, and designer lighting.

Upper Levels
The first upper level features an expansive primary suite with sitting area, two walk-in closets, laundry, and spa bath with marble soaking tub, separate shower, and double vanities. Three additional bedrooms and two beautifully appointed bathrooms complete this level, each with whimsical design details and thoughtful storage.
The second upper level offers two additional bedrooms, two full baths, an office, and an exceptional lounge and media room with movie projector, drop-down screen, and kitchenette—perfect for movie nights, sleepovers, or casual entertaining.

Lower Level
The walk-out lower level includes a recreation room with built-ins, kitchenette, and pool access; a private guest suite with sitting room with gas fireplace and ensuite full bathroom; cabana-like full bath with steam shower and Infrared sauna; home gym; and multiple storage/mechanical rooms.

Outdoor Living
The 0.6-acre lot offers resort-style living with mature landscaping, multiple patios, covered porch with heaters and ceiling fan, and a heated swimming pool. The property also features a three-car garage and private side driveway.

Location
Conveniently located in the Walt Whitman High School district (with a convenient school bus stop in front of the property), with easy access to downtown Bethesda, Washington, DC, Northern Virginia, and major commuting routes including I-495 and I-270.

9413 Brooke Drive is not simply renovated—it has been thoughtfully recreated with a level of craftsmanship, provenance, and design integrity rarely found in the marketplace. This is a home for the buyer who values authenticity, artistry, and enduring quality, paired with modern comfort and resort-level amenities.  By Appointment.
#MDMC2216074

BETHESDA

9413 BROOKE DRIVE

7 Beds

8 Baths

8,185 Sq.Ft.

$4,500,000

MLS#: MDMC2216074

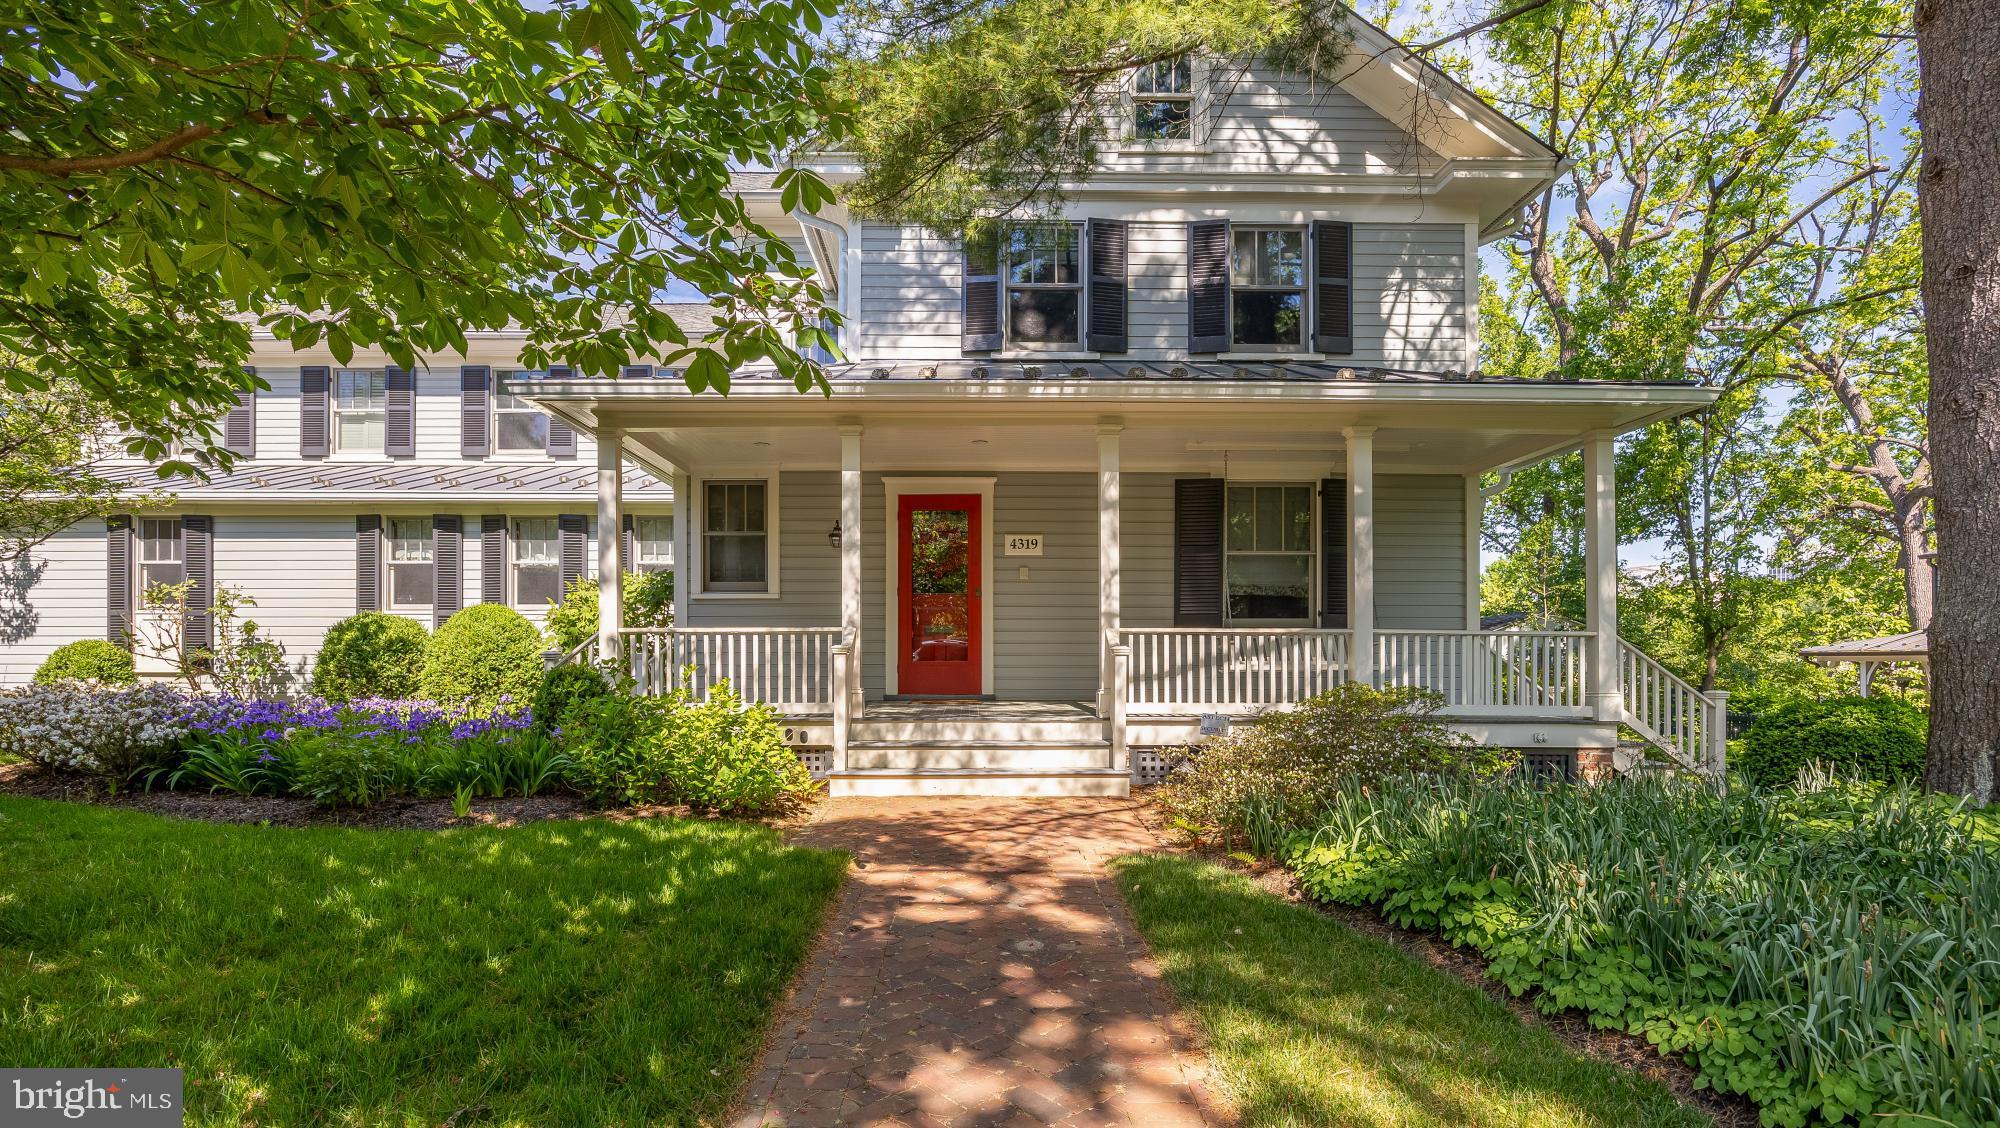
Welcome to Spring Hill Farm, an elite enclave in McLean, VA, where this stately home by George Sagatov embodies charm with superior, quality construction. A grand entrance with stone columns and custom paver drive welcomes you to this residence, featuring a distinguished exterior of stone and Hardiplank siding, a slate roof, and extensive front exterior landscaping & hardscaping by Surrounds Landscape Architecture & Construction. Home has been completely refreshed & remodeled over the last 5 years! 

Nestled on over an acre of lush, mature landscaping, this meticulously maintained property offers expansive views of the adjacent natural parkland. Inside, three levels of luxurious living space & a thoughtfully laid out floorplan, boast six fireplaces, elegant moldings, custom built-ins, and wide-plank wood floors. A wall of Palladian windows on the main level frames open views of the serene, private backyard - manicured & terraced with fresh sod & landscaping by McHale Landscape Design. The formal foyer, generous rooms, and flowing floor plan create an entertainer’s paradise, with a caterer’s kitchen designed for both grand events and intimate family gatherings.

The spacious, gourmet kitchen is a chef’s dream, with a large center island, custom cabinetry, Subzero refrigerator, Wolf six-burner range, double ovens, two dishwashers, and a HUGE walk-in pantry. You will love the deck off the kitchen with the addition of an elegant, heated, covered porch featuring two skylights, accent lighting and a gas fireplace with stone surround, seamlessly blending indoor and outdoor spaces for effortless entertaining and year-round comfort. A cherry-paneled office on the main level provides an inspiring workspace with views of the parkland beyond.

Upstairs, the owner’s suite is a luxurious retreat, complete with a gas fireplace and a spa-like bath featuring Phylrich faucets, heated limestone floors, an oversized two-person shower with Grohe fixtures, a whirlpool spa, and plenty of closet space. This level also includes three additional ensuite bedrooms, a laundry room off the primary suite, and large linen closets.

The lower level is designed for entertainment and relaxation, featuring a multi-level recreation room with a wet bar, double-sided stone fireplace, gym, wine cellar, an arts & crafts room, and a fifth ensuite bedroom. Watch movies & stream all your favorite sports in the media lounge, complete with a high-definition projector screen, offering a private cinema experience tailored for immersive entertainment.. A walk-out to the terraced garden leads to a stone patio with a fire pit, as well as a flat, grassy area ideal for a pool. The property backs directly onto Bull Neck Stream Valley Park, with gated access to a jogging trail that connects to the Spring Hill Recreation Center.

Just minutes from the Dulles Toll Road and Capital Beltway, this exquisite home offers both seclusion and easy access to Tysons, Washington, DC, and Bethesda. Discover your dream lifestyle at Spring Hill Farm, and a place where you will truly LOVE BEING HOME.
#VAFX2209792

MCLEAN

8115 SPRING HILL FARM DRIVE

5 Beds

5 Baths

9,334 Sq.Ft.

$4,500,000

MLS#: VAFX2209792

Available for the first time, the most coveted duplex penthouse at the Lippincott over-looking Washington Square. Key Highlights:

- Approximately 4,200 sq ft of interior space
- Approximately 2,500 sq ft of terrace space (wrap around terraces and 3 of them)
- Private Elevator in the unit
- 3 Car Garage Parking
- Private Storage

This property is a true one of a kind.
#PAPH2495444

PHILADELPHIA

227 S 6TH STREET 31 PH-W

4 Beds

2 Baths

4,159 Sq.Ft.

$4,500,000

MLS#: PAPH2495444

Mar-Lyn Arabian Farm

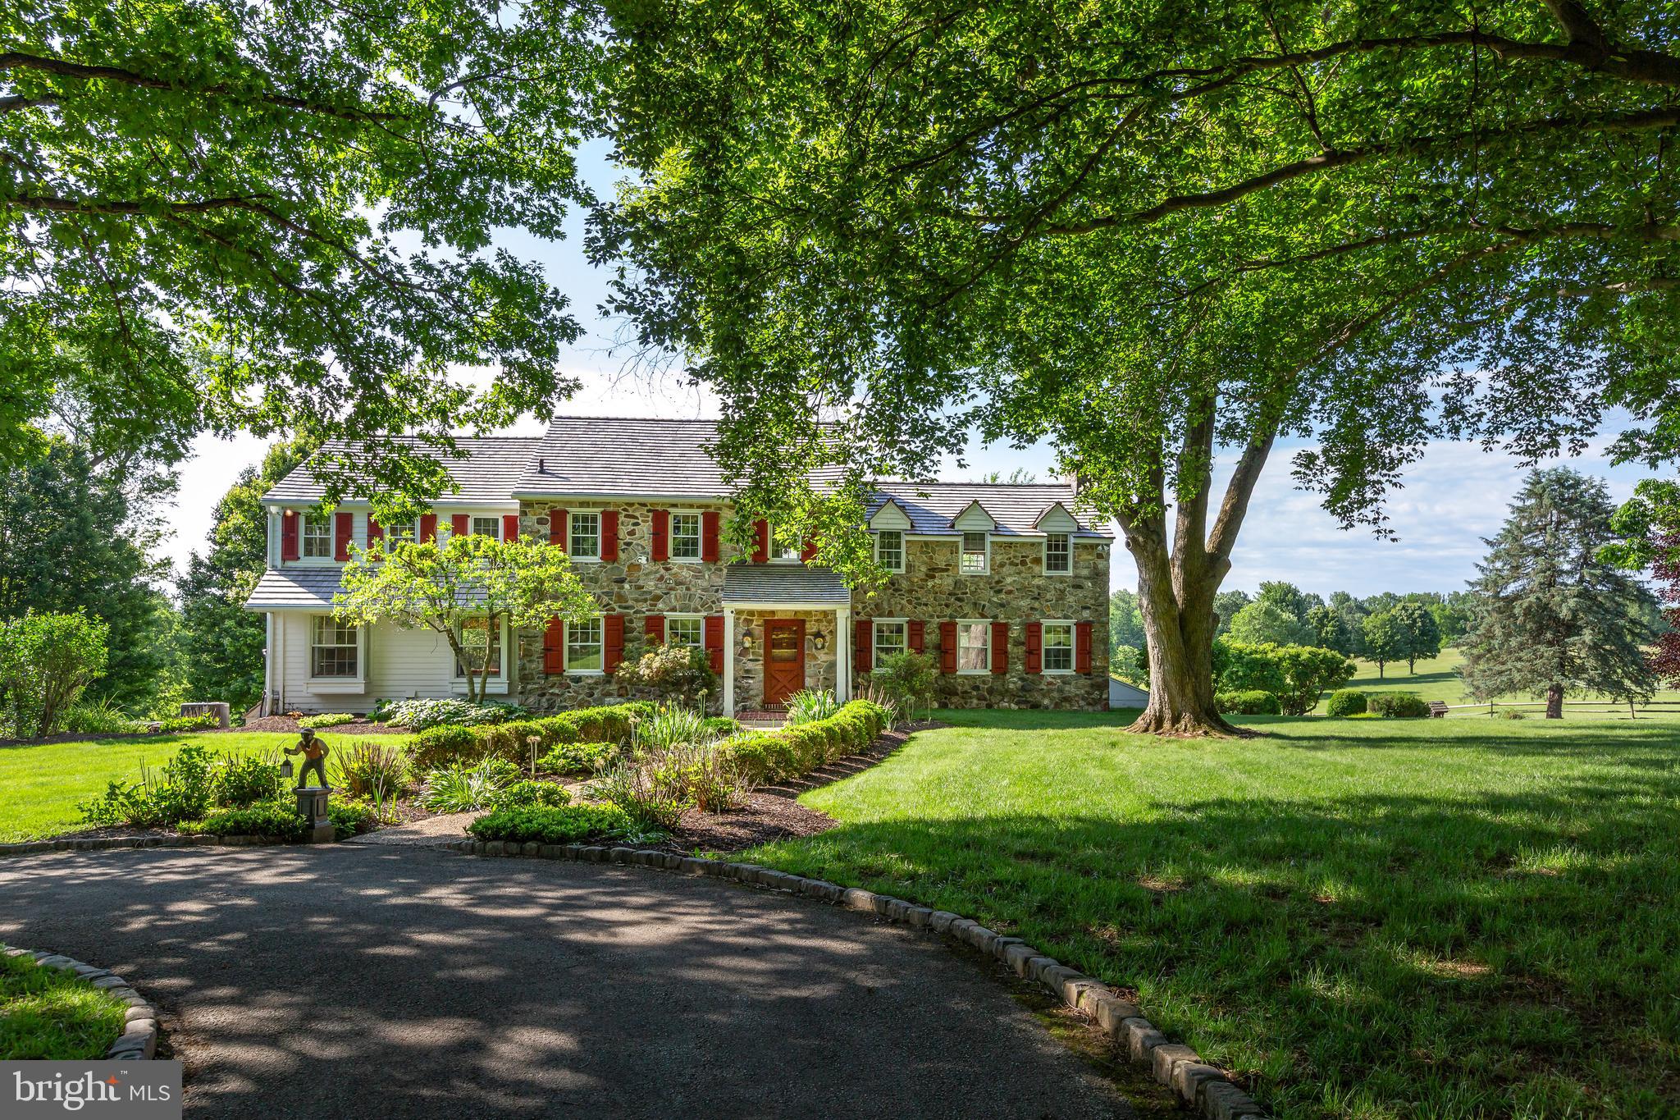
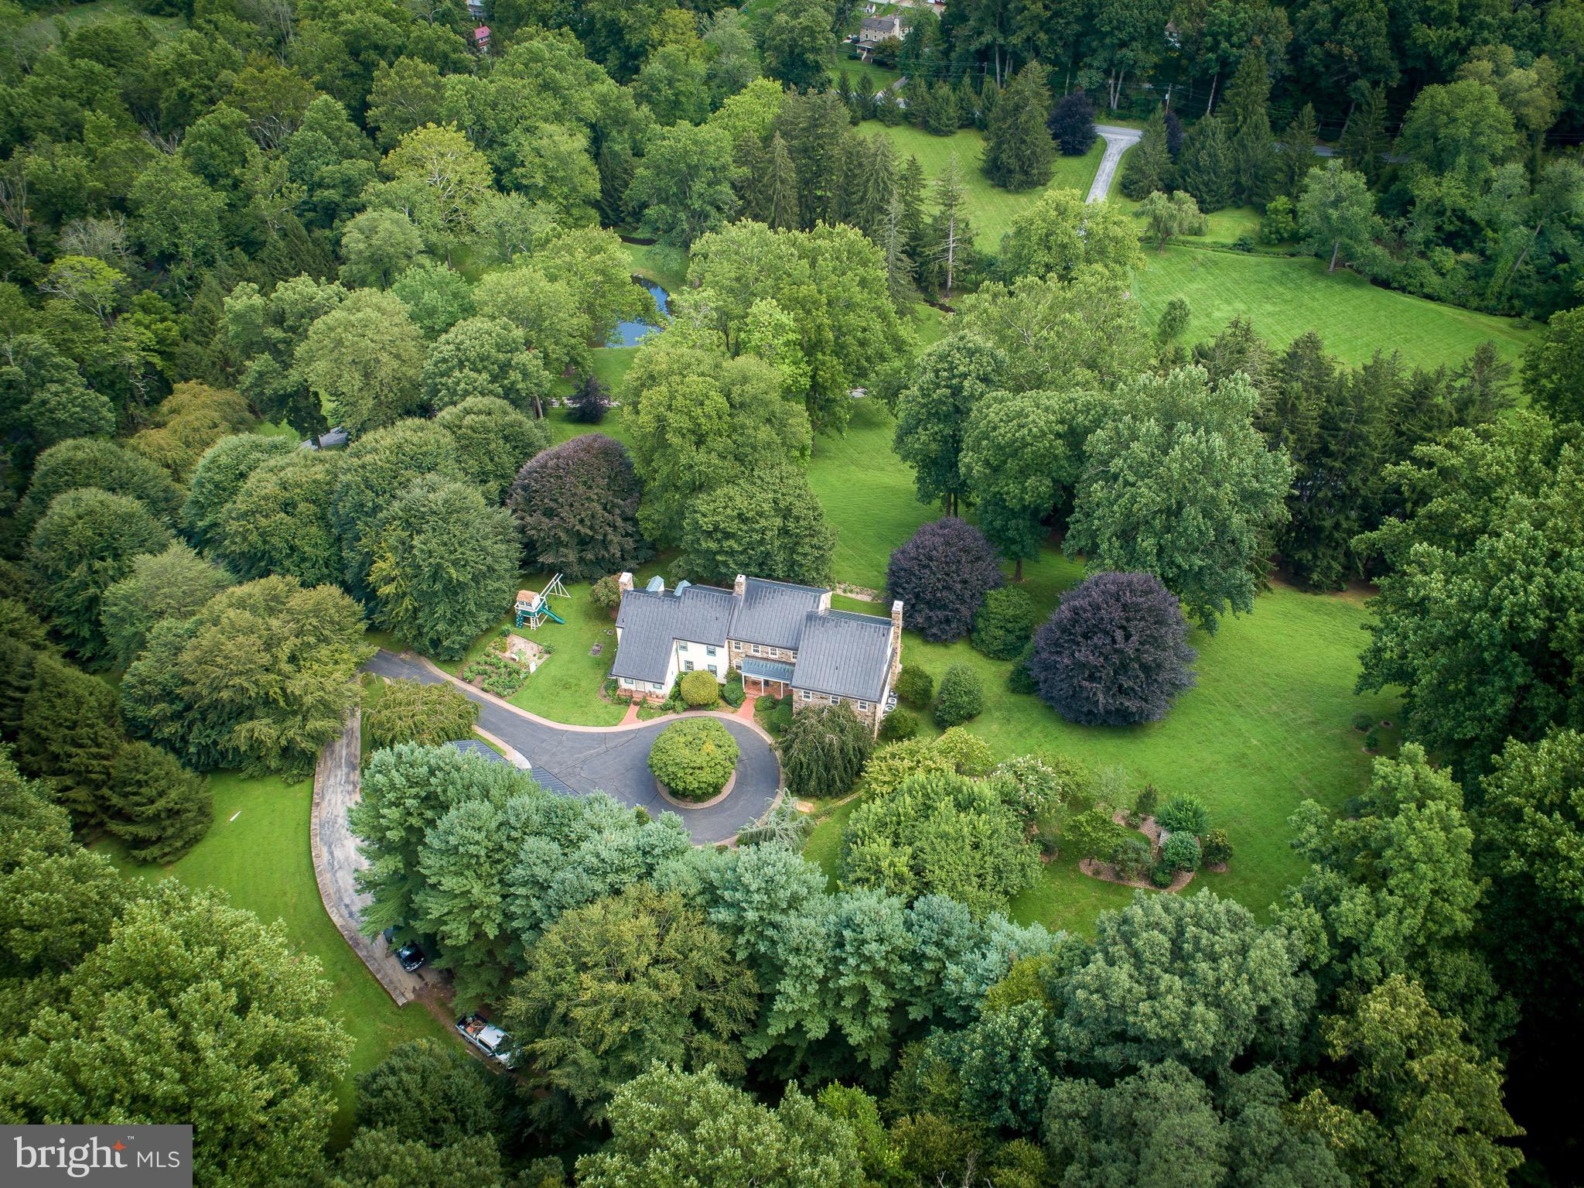
The classic colonial of Mar-Lyn Arabian Farm is sited high on the farm’s 93+/- acres for one to enjoy views of the Bull Run Mountains to the east and the farm’s gently rolling land, stocked pond, and stable to the north and west. The home was built in 1980, using superior materials and craftsmanship and fronts on Zulla Road. This location affords one easy access to I-66, and the towns of Middleburg, The Plains, Marshall and Warrenton. Mar-Lyn is a wonderful horse property which features a 12-stall stable, 3 fenced paddocks/fields, and is within the Orange County Hunt Territory. Additional features include a dedicated space with electric and sewage hook-up for your RV, a generator for the home, and rebuilt stone walls on 2 sides of the property. The home and barn each has their own well and septic.
 
With substantial frontage on Zulla Road, the entry is marked by stone posts. As one ascends the driveway to the home, it transitions to brick pavers from pea gravel; the pavers continue to the garage and the front courtyard. This home was built to last with brick and block construction and features over 4,000 square feet of finished living area on the upper three levels, with an additional 1,600 sq. ft. unfinished on the lower level.  The main body of the home is a classic center hall colonial with a wing to the left featuring the family room with access to the attached 2 car garage.  Upon entering the formal foyer, one immediately notices the wonderful attention to detail, beautiful crown moldings, wainscoting, and hardwood flooring in most of the rooms. The living room with fireplace is to the right of the foyer and the formal dining room is to the left. A hallway to the back of the foyer provides access to a handsome cherry paneled library, a full bath, laundry room/mud room, and the spacious kitchen with newly installed stainless steel appliances and a breakfast area. Beyond the kitchen is a spacious family room (19’2 X 19’10”) with stone fireplace, French doors to the back yard, and access to the 2 car garage.  The second level features the primary suite with fireplace and 2 additional en-suite bedrooms. The third level features 2 charming bedrooms which share a hall bath. The lower level is open and unfinished with access to the back yard.

Mar-Lyn is a wonderful property, beautifully maintained, and with tremendous potential to be even more stunning. The details of the home are numerous and impressive. The 93+/- acres has not been put into easement and offers the opportunity for tax credits, subdivision, or building a second home. The stable, having open framing, offers alternative uses such as housing one’s car collection. The current owner’s severe bee allergy discouraged plantings.  Imagine an alley of flowering trees leading up to the home. The back is beautifully sited for your own design, imagine a pool, pavilion, and terraces of flowering trees and gardens leading to the pond. The potential of this property is tremendous.
#VAFQ2011442

THE PLAINS

3830 ZULLA ROAD

5 Beds

5 Baths

4,166 Sq.Ft.

$4,500,000

MLS#: VAFQ2011442

1 ... 239 240 241 242 243 ... 666
* Listings identified with the FMLS IDX logo come from FMLS and are held by brokerage firms other than the owner of this website. The listing brokerage is identified in any listing details. Information is deemed reliable but is not guaranteed. If you believe any FMLS listing contains material that infringes your copyrighted work please click here to review our DMCA policy and learn how to submit a takedown request. © 2024. First Multiple Listing Service, Inc.
 - property

Send a message

Message successfully sent.

Your message

What is 3 + 4 ?

Reason for contacting?

I agree to receive email communication and understand I can unsubscribe at any time.

I agree to be contacted by Charis Realty Group via call, email, and text for real estate services. To opt out, you can reply 'stop' at any time or reply 'help' for assistance. You can also click the unsubscribe link in the emails. Message and data rates may apply. Message frequency may vary. Privacy Policy

Sign Out

Virtual Assistant

Would you like to take the next step with this property? We can help you schedule a showing or virtual tour, or send you more details.

Yes, I would like more information.

Thank You for Your Reply, One of Our Agents will contact you as soon as possible

No, maybe later.

Thank you, you can always contact me via email, phone number or through the contact form.

Realhub AI

Lucy - Your AI-Powered Realtor

Update Your Temporary Password

Personalize your search

Enter your email and we'll notify you immediately when new listings match what you're looking for.

or enter email address

Already have an account ? Login here

Continue your home search

Preferred Office

I agree to receive communications and understand I can unsubscribe at any time.

I agree to be contacted by Charis Realty Group via call, email, and text for real estate services. To opt out, you can reply 'stop' at any time or reply 'help' for assistance. You can also click the unsubscribe link in the emails. Message and data rates may apply. Message frequency may vary. Privacy Policy

Already have an account ? Login here

We use cookies

We use cookies primarily for analytics to enhance your experience. By accepting, you agree to our use of these cookies. You can manage your preferences or learn more about our cookies policy.