Properties

Browse or get in touch to schedule a walkthrough.

  • Nearby me
Price range

Popular Features

Community Features

Association

Property Features

Waterfront

View

Exterior Features

Interior Features

Style

10000 properties match your criteria

Updated 1 minute ago

E-Alert name
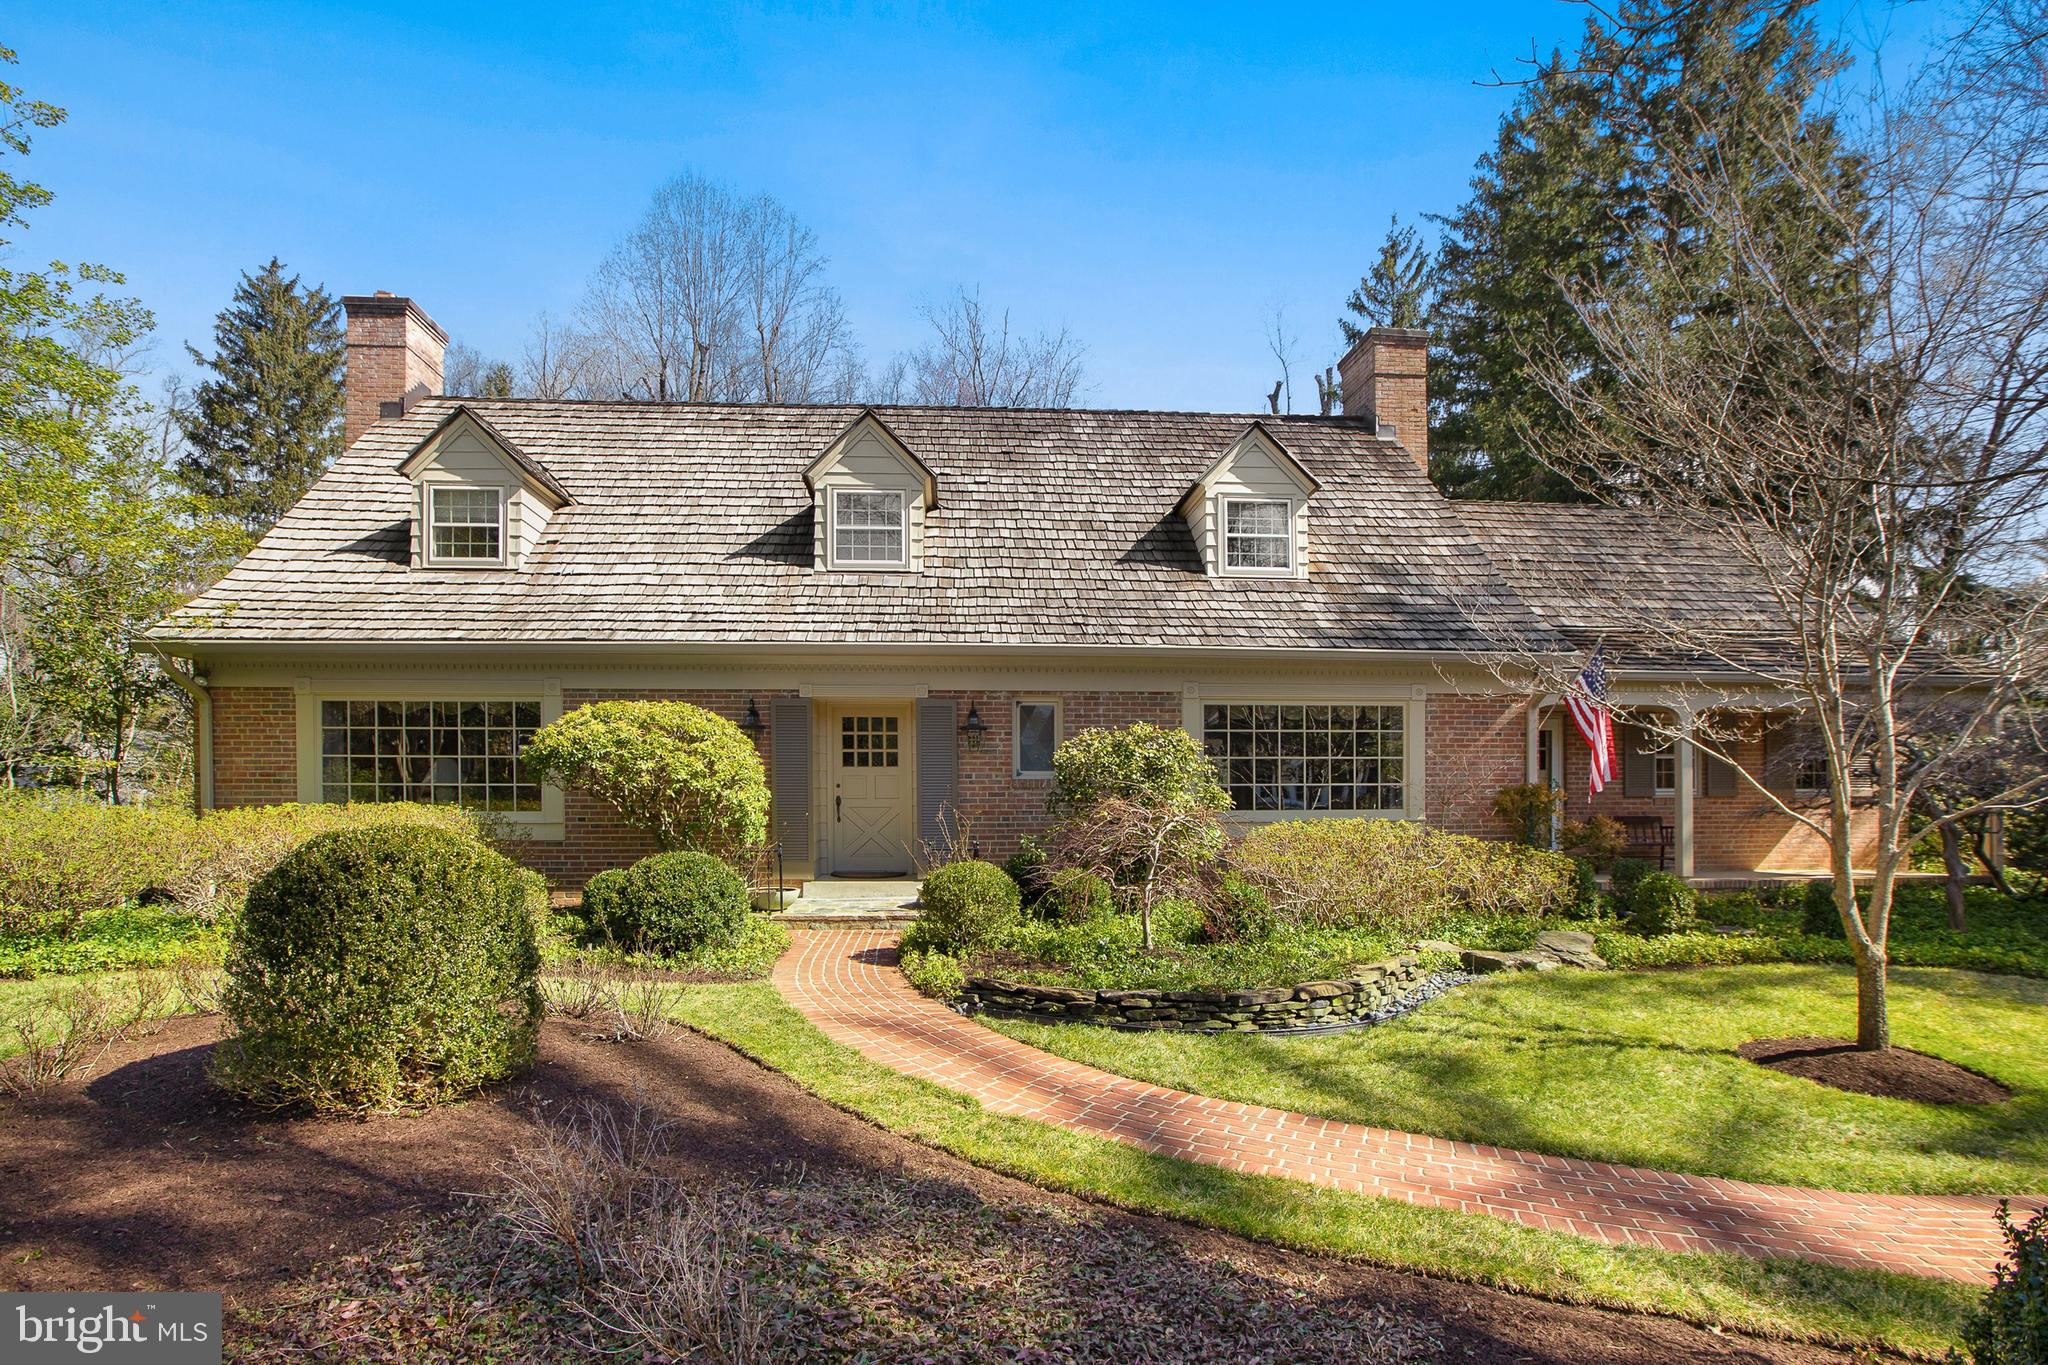
First time on the market! Meticulously maintained by the original owners this is the rarest opportunity in all of Langley Farms, one of the most desirable neighborhoods in Virginia, steps from the famed Hickory Hill Estate, prestigious private elementary school, & renowned Clemynjontri Park. Tucked away behind mature landscaping, this idyllic property is located on one acre with park like setting that provides total privacy and includes award winning gardens.
#VAFX1185450

MCLEAN

1139 LANGLEY LANE

4 Beds

3 Baths

2,710 Sq.Ft.

$4,500,000

MLS#: VAFX1185450
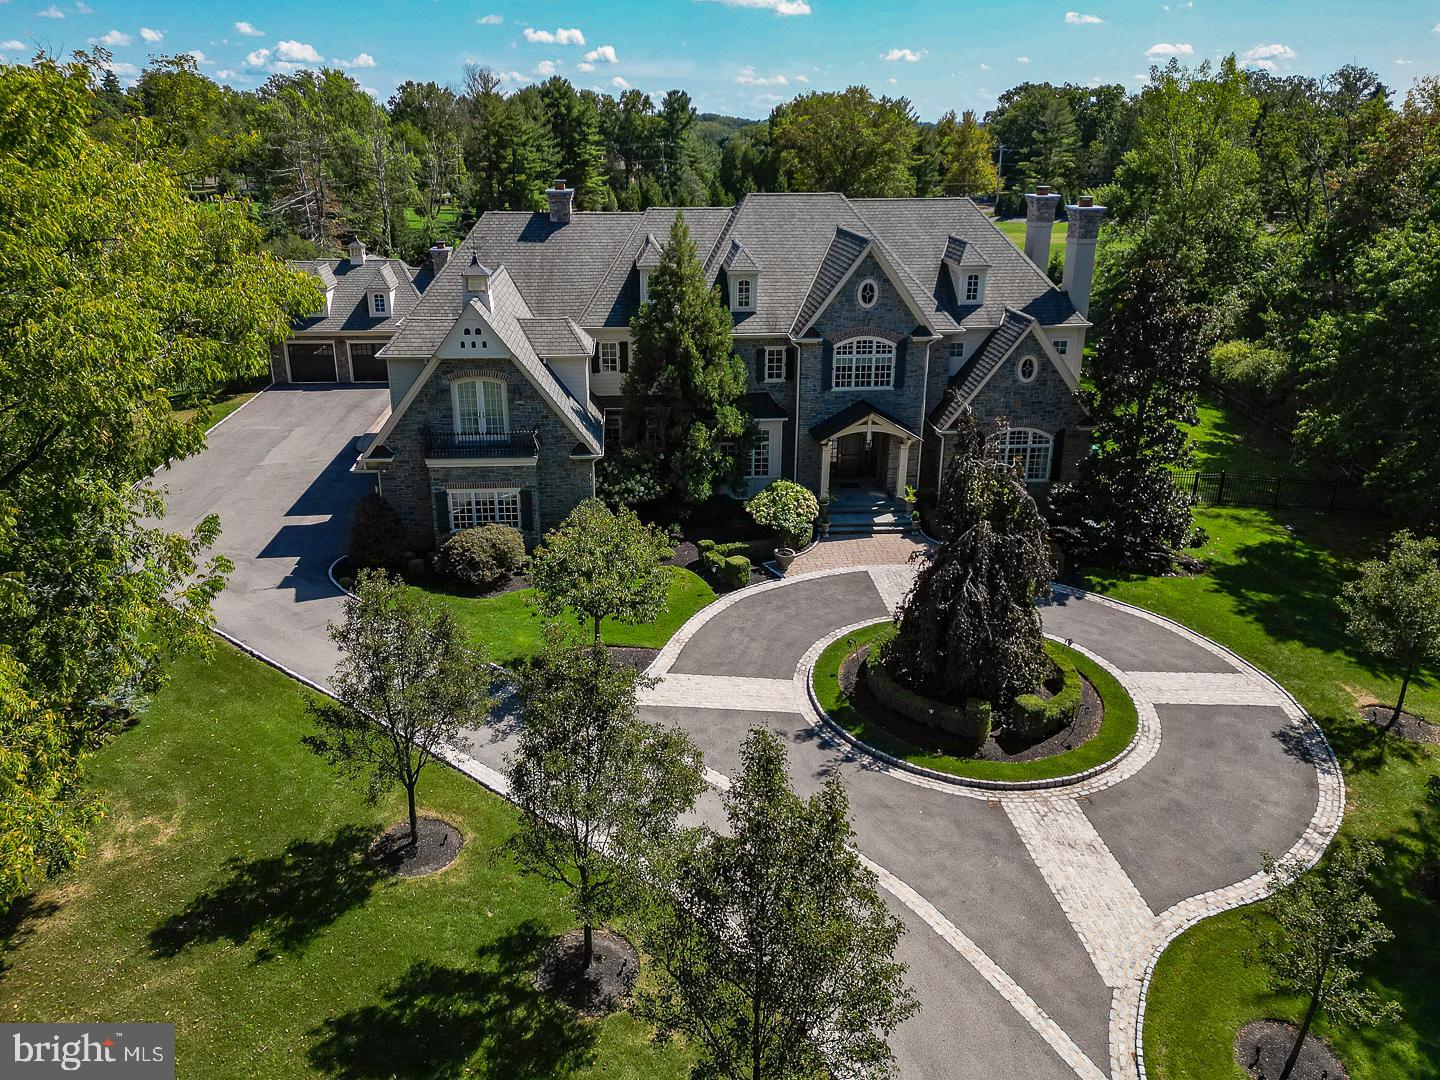
Introducing the Estate of 'Grey Fox Farm' – Honored as Philadelphia Magazine's 2010 Design Home. This exceptional estate represents a remarkable convergence of refined architecture, artisanal craftsmanship, and top-tier interior design. The collaboration of visionary artisans resulted in a showcase of excellence at every turn. Nestled in the prestigious Gwynedd Valley, this distinguished property embodies all the expectations of luxury living, and then surpasses them. From the moment you step into its grand entrance, you are immersed in opulence. The heart of the home is a truly gourmet kitchen, equipped to meet the demands of culinary enthusiasts. The lavish primary suite redefines luxury living, boasting a morning room, an intimate sitting area, and spacious designer baths for both him and her. Every corner of this estate is designed to captivate and entertain, featuring a range of splendid spaces, from the inviting pool and spa area to the outdoor kitchen and formal gardens adorned with water features and fire pits. Entertain with flair on the poolside covered terrace, complete with a fireplace and flat-screen television, offering a lavish experience to your guests. The fully finished walk-out lower level is a testament to sophistication, featuring a lounge and bar with exquisite stonework, a state-of-the-art home theater, a fully equipped gym, sauna, and a spa-like luxury bath. This property incorporates cutting-edge systems to ensure unparalleled comfort and convenience. The cabinetry and millwork are the epitome of sophistication, reflecting an unwavering commitment to exquisite craftsmanship. At 'Grey Fox Farm,' elegance and beauty harmonize with an unwavering dedication to the finest details, creating an unparalleled standard of luxury living. Schedule your tour today to really capture all the incredible features about this magnificent estate.
#PAMC2090428

LOWER GWYNEDD

1321 GYPSY HILL ROAD

5 Beds

7 Baths

12,064 Sq.Ft.

$4,500,000

MLS#: PAMC2090428
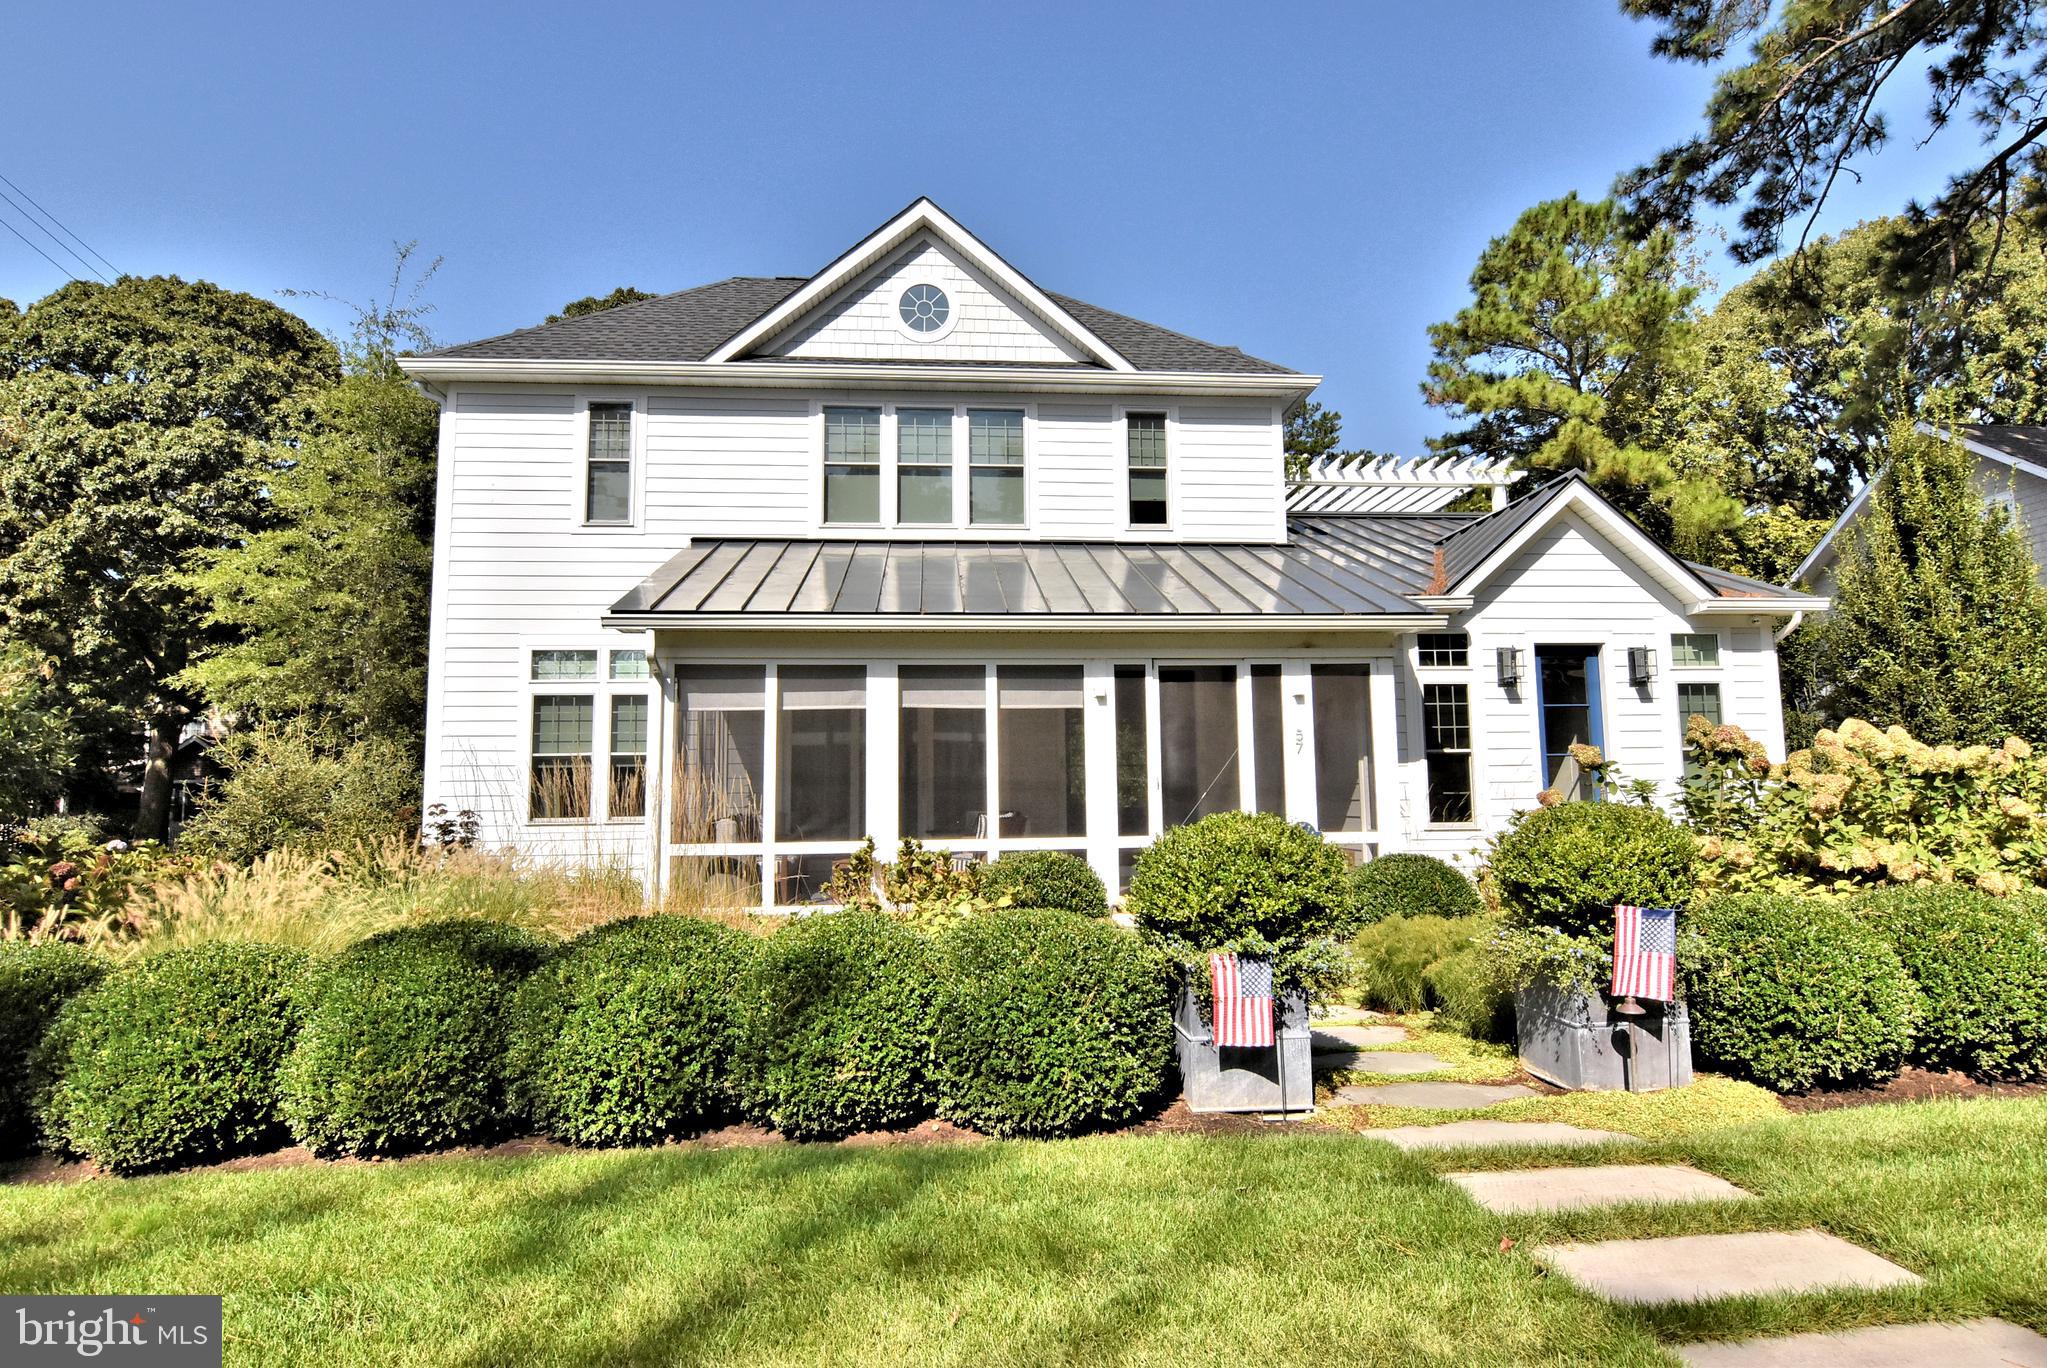
Just 2 blocks to the beach, this upscale coastal contemporary home features all of the quality and appointments one expects in a luxury home! Situated on a 75x 100 corner lot, this home has 6 ensuite BRs, with 2 on the first floor.  The first floor features a custom designed kitchen featuring quartz counters, Sub-Zero and Miele appliances, beverage drawer, wine fridge lighted liquor cabinet, detached ice maker and a huge island.  10 foot + coffered ceilings and 8-foot solid core doors give the home elegance.  The TV is hidden when entertaining by lowering the panel. There is a built-in sound system, discreet recessed lighting throughout the home, as well as beautiful hardwood floors in all living areas and BRs, tiled floors in all baths.   The first floor Primary BR is spacious and elegant, with a fireplace, luxury bath and large walk-in closet.  There is also a 2nd ensuite BR on the first floor, as well as a laundry room and half bath.  The 2nd level offers 9-foot ceilings, 4 large ensuite BRs, a second laundry, wet bar, and pergola covered lounging deck overlooking the pool.  The basement has a large, finished area, as well as a full-sized wine fridge and secondary refrigerator.  The crawl space area has concrete floor and is fully conditioned.  2x6 exterior walls and Hardi-Board type siding for low maintenance.   Enjoy your summer afternoons lounging around the Hampton's style 12 x  24 pool!  The home is being offered fully furnished (excluding art and contents of cabinets) so you can move right in.   This home has been gently used and shows "like-new".  Put this home on your list of "must-see" homes, I promise you won't be disappointed!
#DESU2055814

REHOBOTH BEACH

57 COLUMBIA AVENUE

6 Beds

6 Baths

3,125 Sq.Ft.

$4,500,000

MLS#: DESU2055814
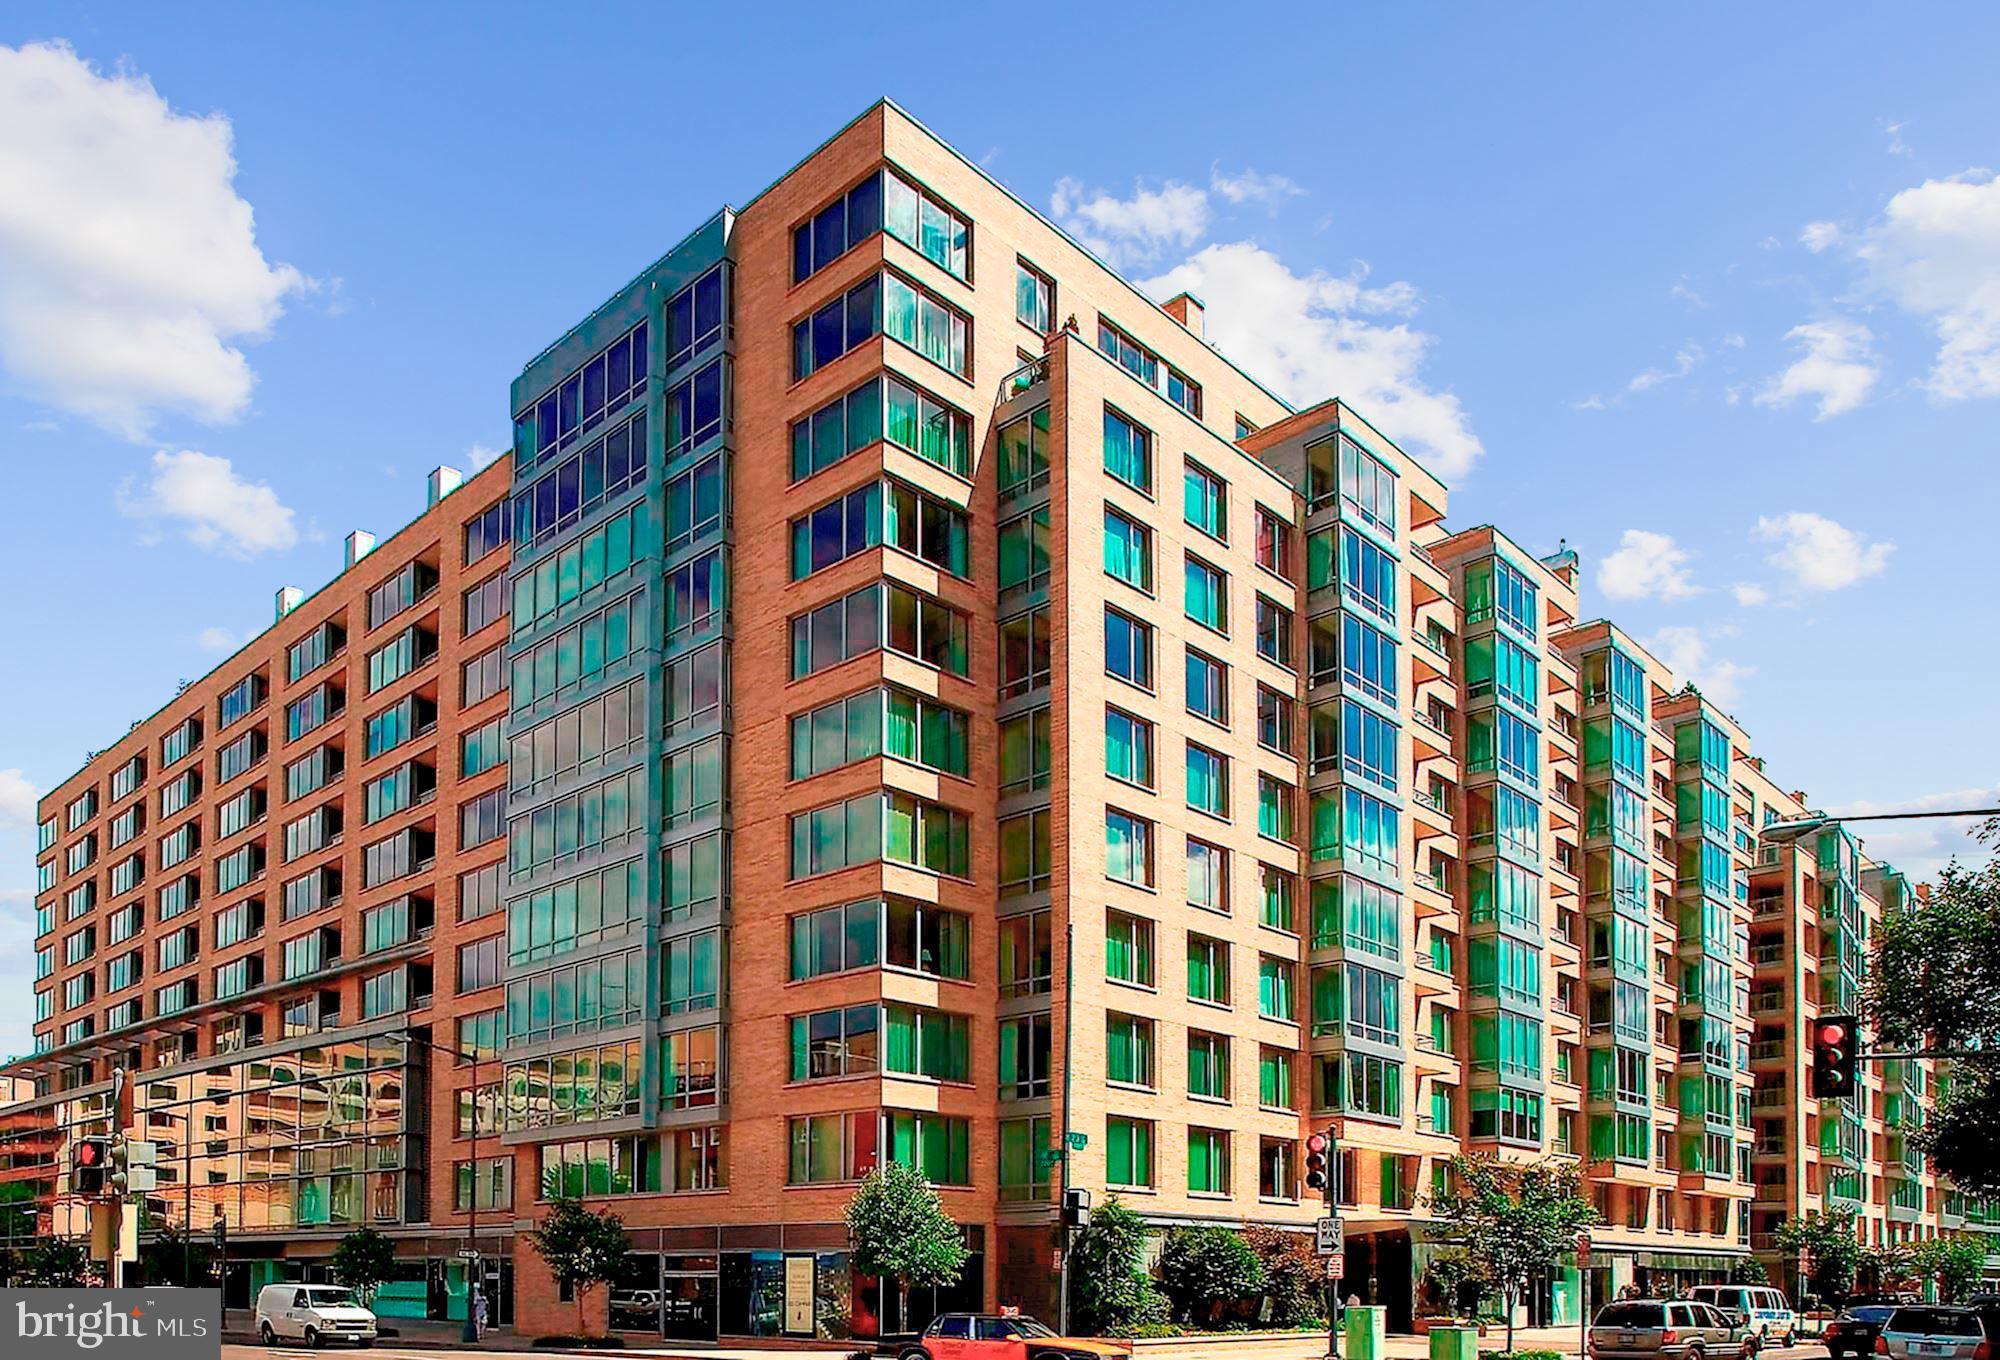
Spectacular Presidential Suite located at the Ritz Carlton with 5 car parking and private rooftop deck.
#DCDC2005260

WASHINGTON

1155 23RD STREET NW PRESP3

4 Beds

6 Baths

6,019 Sq.Ft.

$4,500,000

MLS#: DCDC2005260
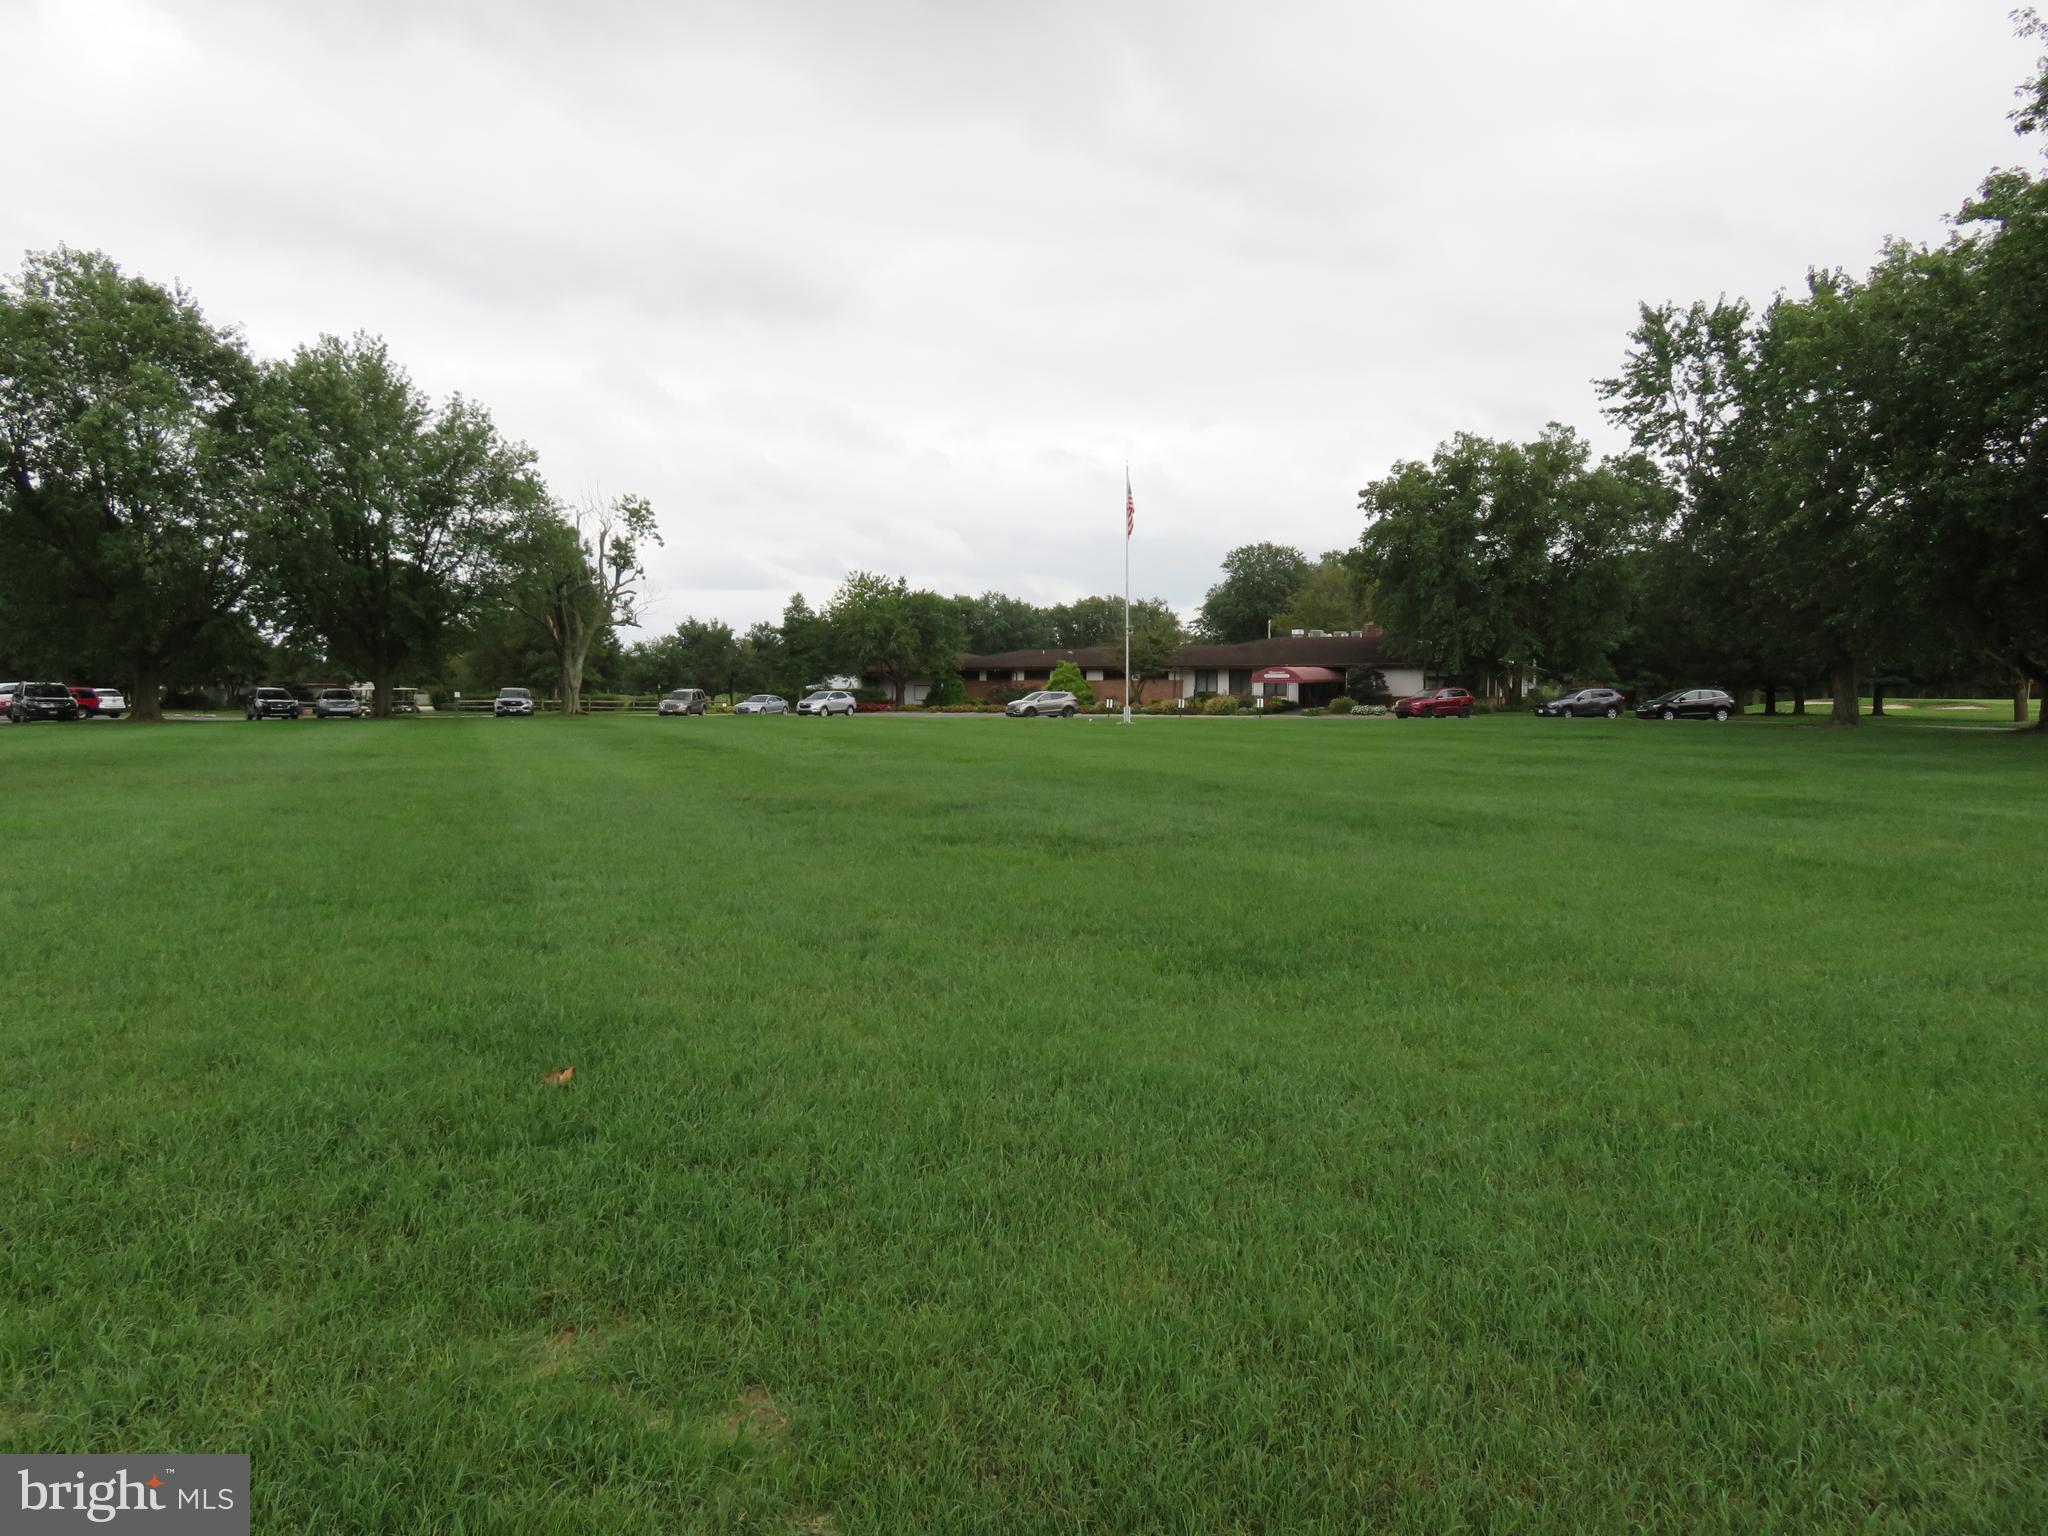
Located at the southern end of the city of Milford and less than 2 miles from the new Bay Health Medical complex,  this 155+/- acre parcel is ideally situated for development. Currently, operating as the Rookery North Golf Course, this parcel is populated by stands of mature trees, beautiful ponds and a meandering stream, all of which could be utilized in creating a unique neighborhood. Clubhouse and out buildings convey in "as is" condition.
#DESU169130

MILFORD

6152 S REHOBOTH BOULEVARD

None Beds

None Baths

159.3 acres

$4,500,000

MLS#: DESU169130
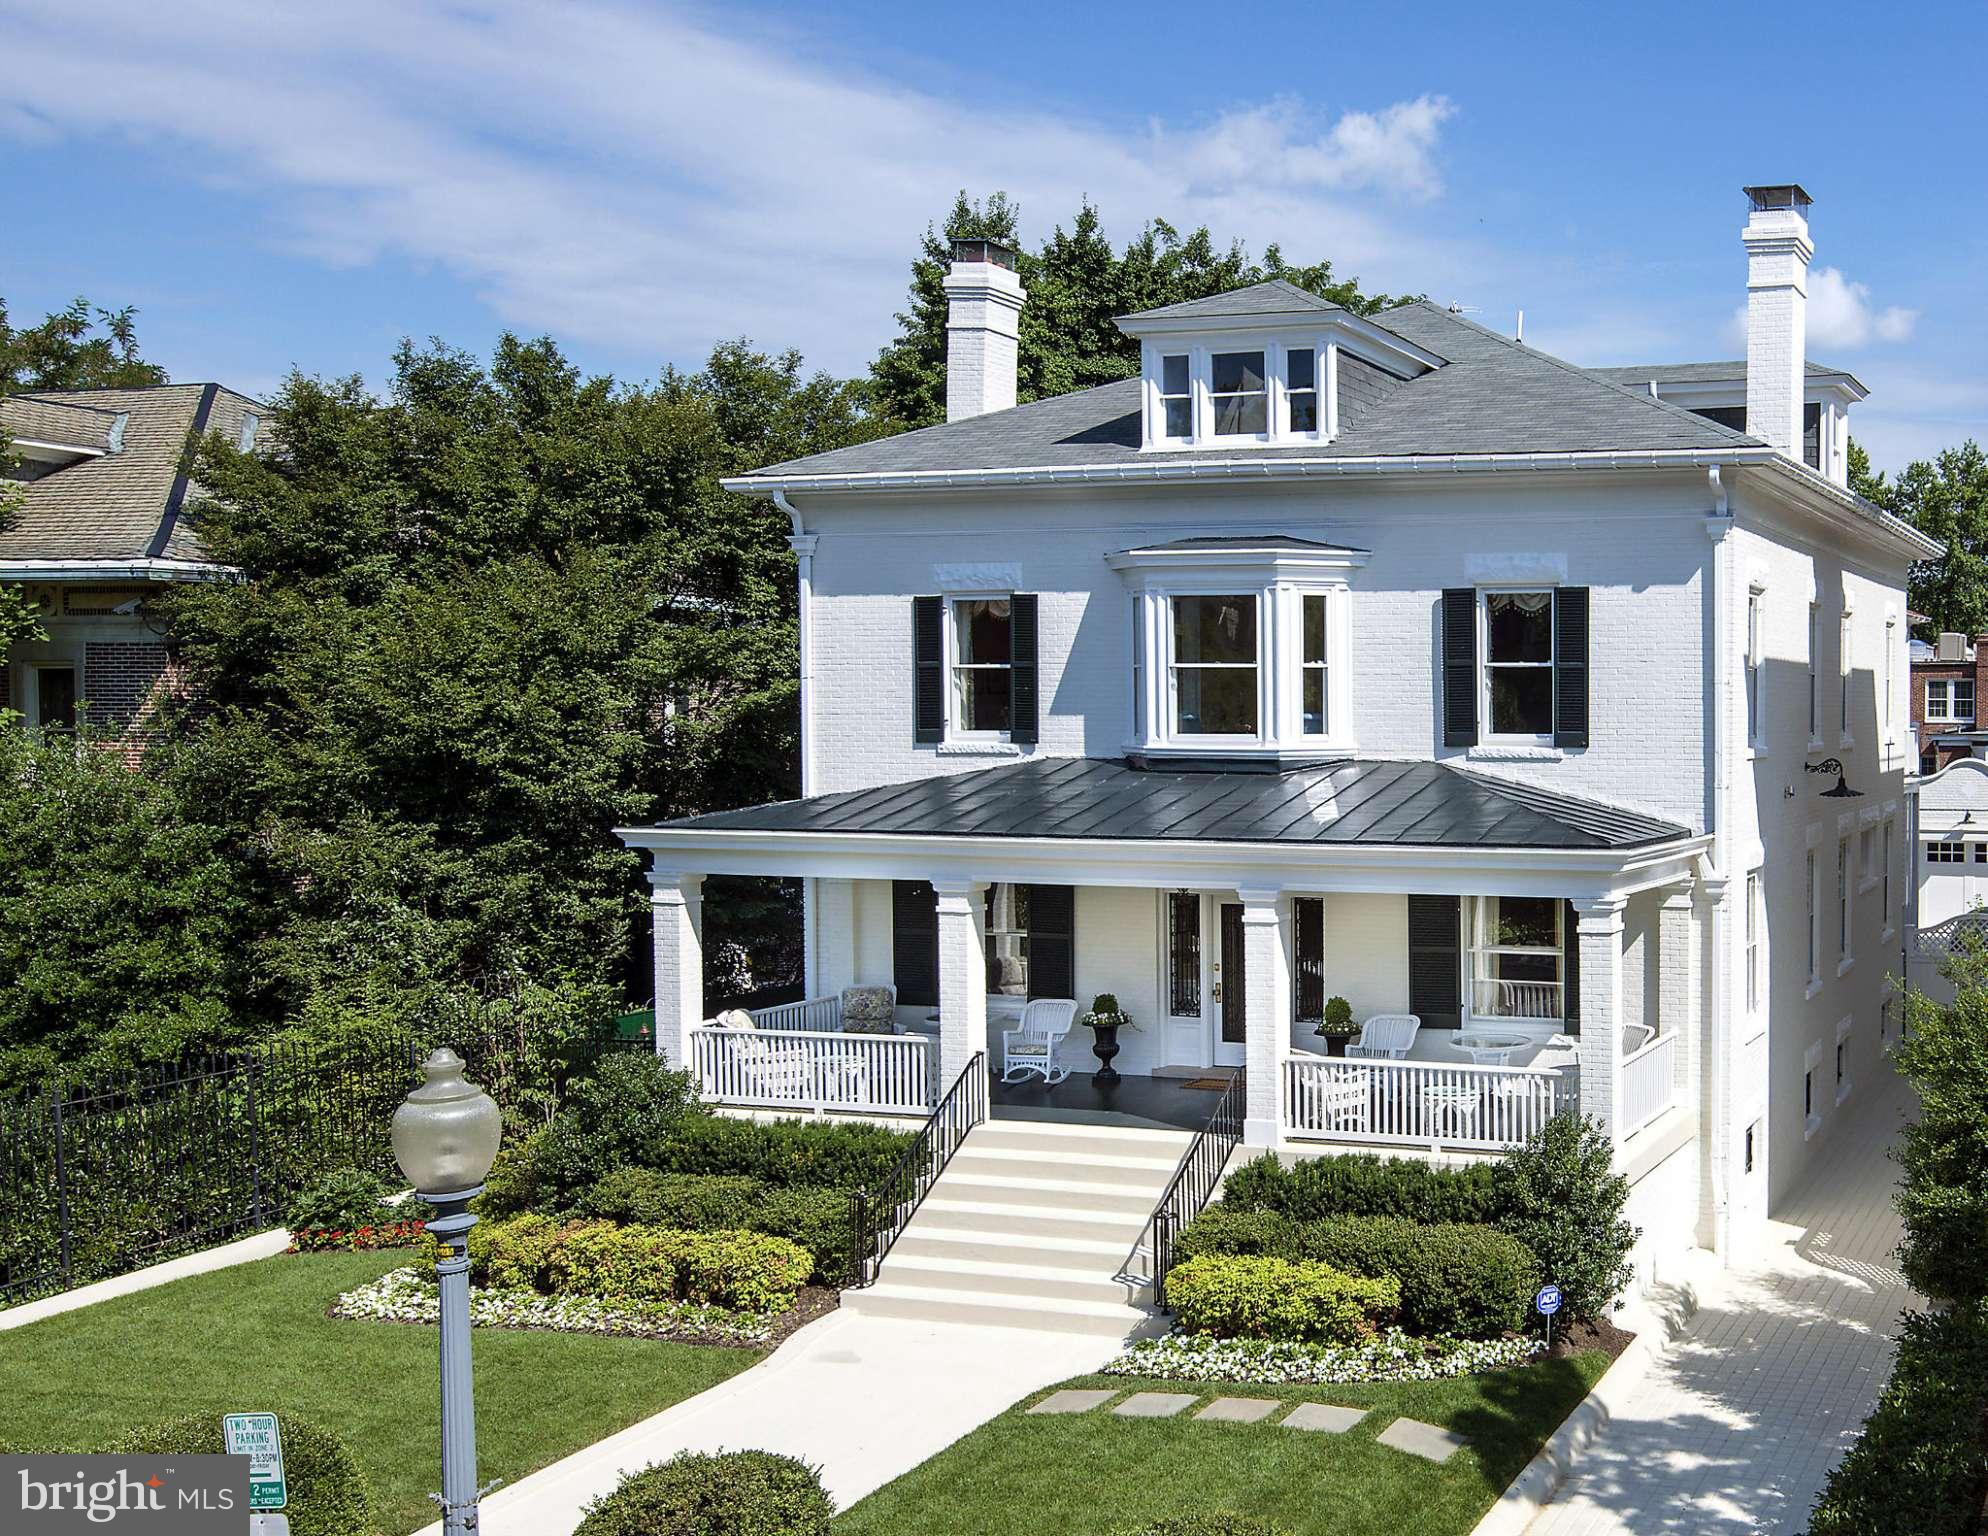
Masterful renovation of 1912 5BR, 4.5BA built in 1912 by architect Alfred Mullet . DIPLOMATIC OVERLAY. Brand new HVAC, imported French Kitch, plaster moldings restored, new water & boiler piping, modern electrical wiring, 100-year old pine flrs. Swimming pool & grounds, backyard slate entertaining station w/ Viking grill. 2-car garage. Nearly 8,000 SF of interior space! BROKERS OPEN TUES 12-2PM!
#1002964724

WASHINGTON

2203 WYOMING AVENUE NW

5 Beds

4 Baths

N/A

$4,500,000

MLS#: 1002964724
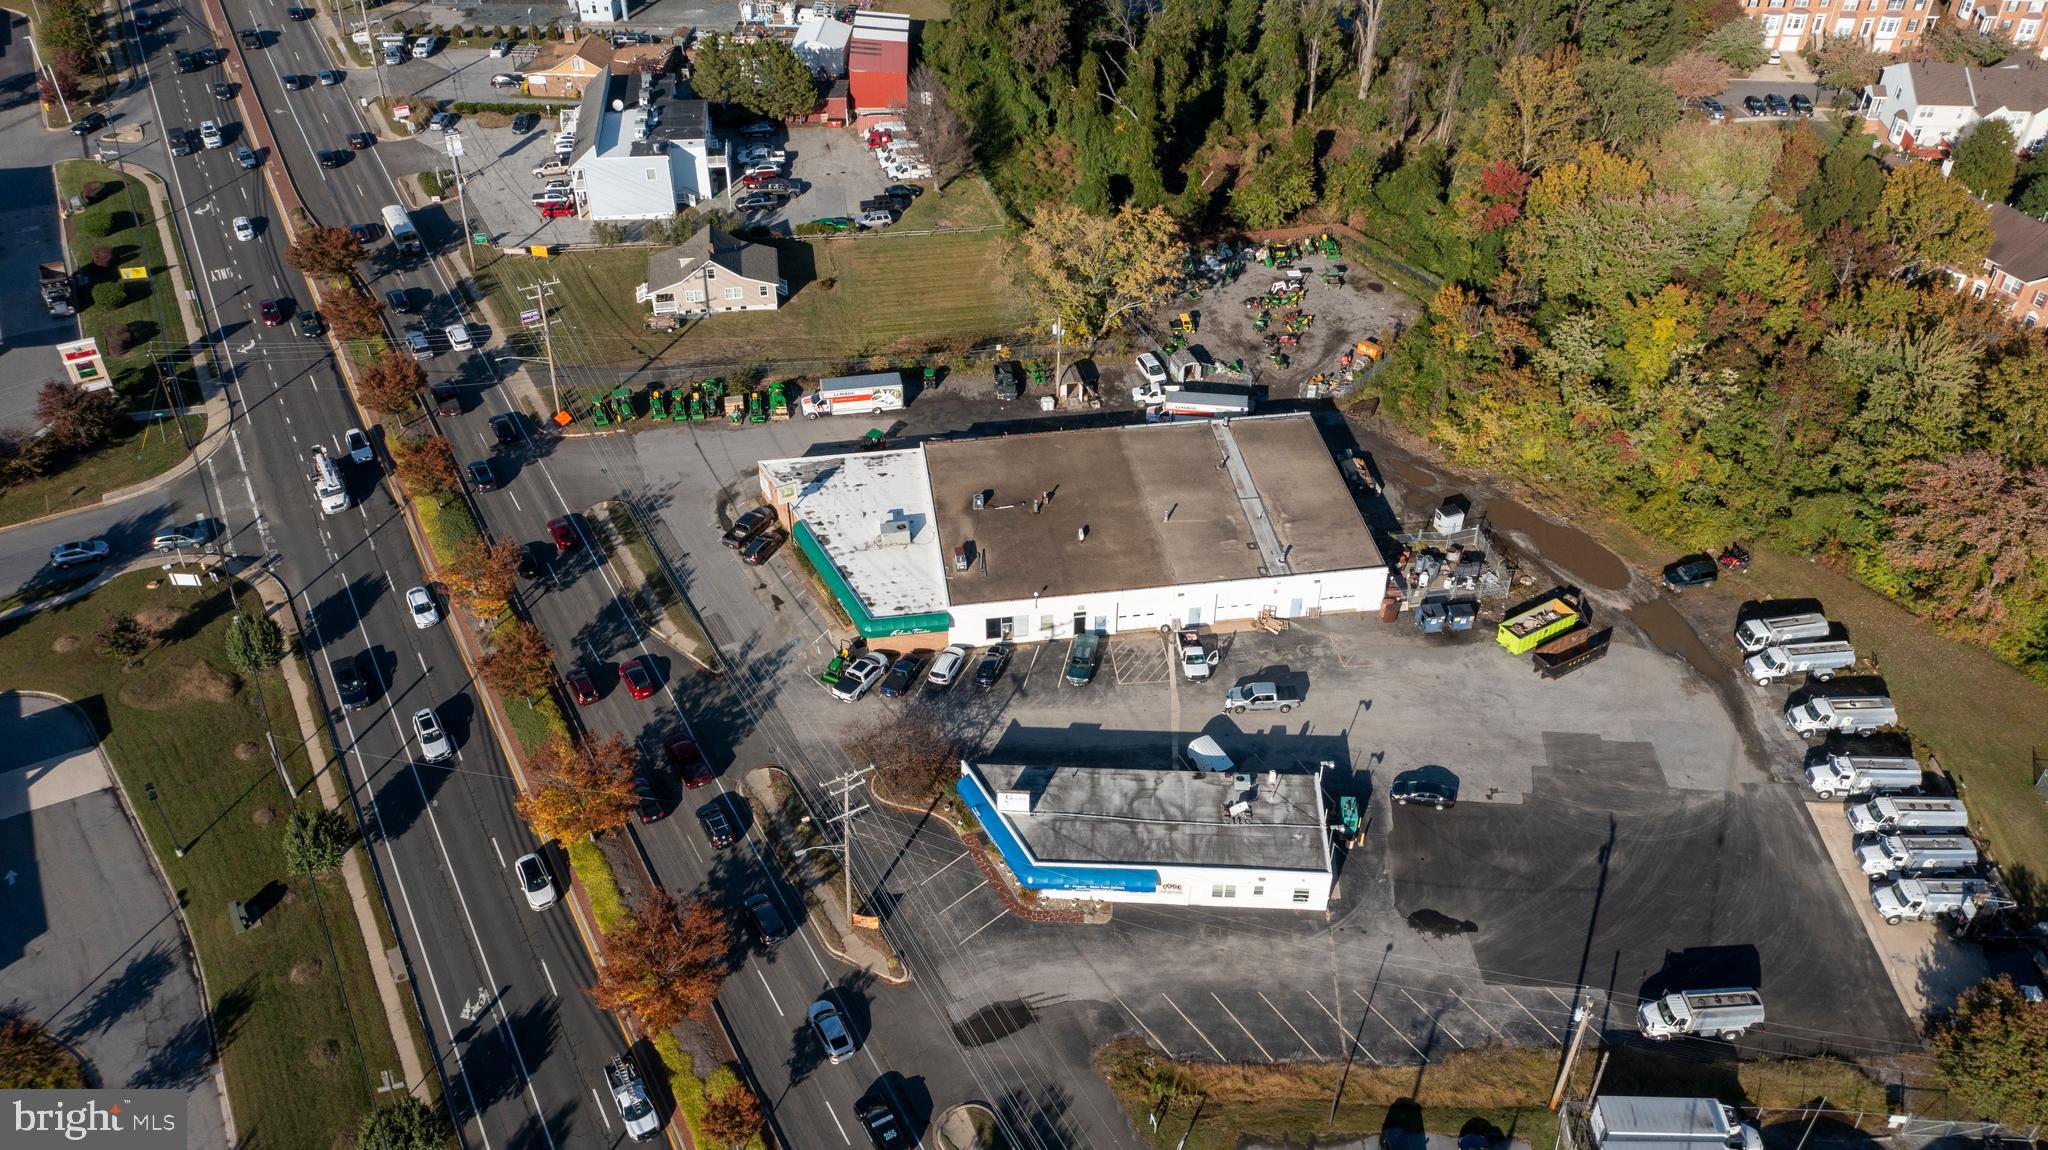
Prime Location in Anne Arundel County with C4 zoning. Daily Traffic Count is over 40,000
Property includes 2 building totaling @ 12760 Sq Ft
Seller will consider long term lease.
#MDAA2047332

EDGEWATER

3169 SOLOMONS ISLAND ROAD

None Beds

None Baths

15,055 Sq.Ft.

$4,500,000

MLS#: MDAA2047332
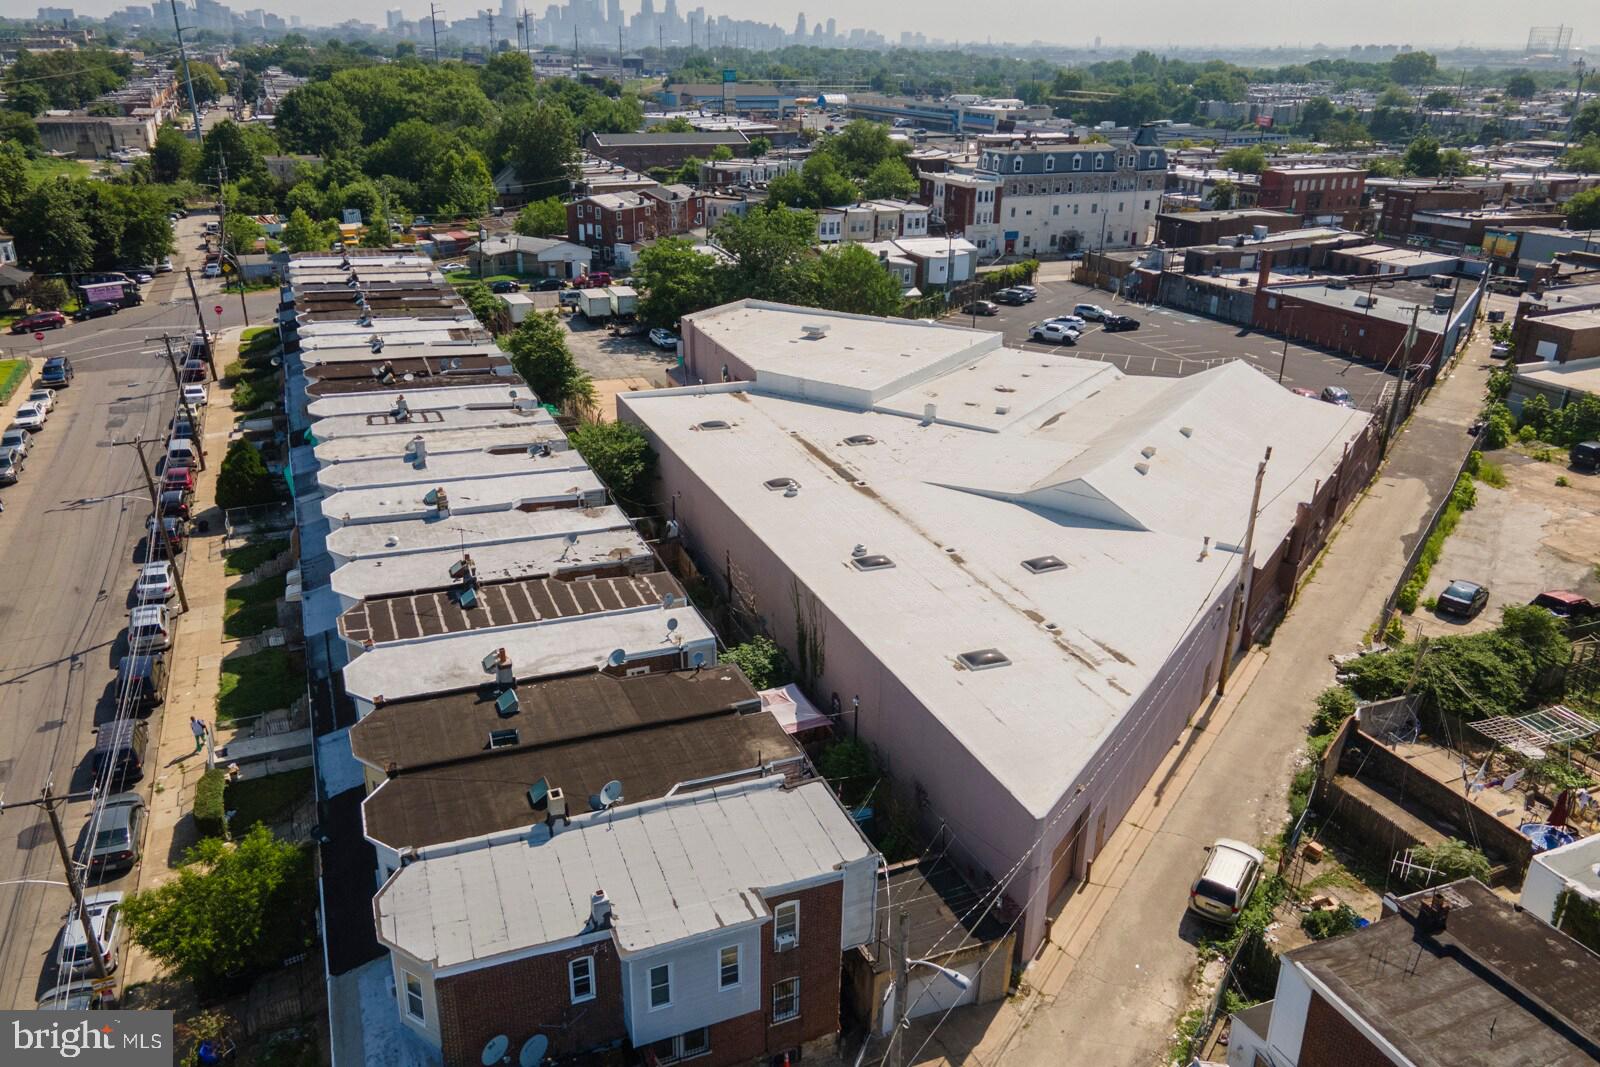
Massive Mixed-Use Industrial Powerhouse in Southwest Philadelphia

Welcome to a rare and incredibly versatile opportunity in the heart of Southwest Philadelphia. This sprawling 72,240-square-foot masonry building offers unparalleled flexibility and scale. With robust construction and highly coveted ICMX zoning, this property is a true blank canvas for investors, developers, and owner-operators looking to capitalize on a massive urban footprint.

The building is intelligently divided into distinct sections, primed to support multiple revenue streams or a massive single-tenant operation. The current configuration features a massive main floor assembly area ready to host large-scale functions, a secondary upstairs event space perfect for concurrent programming or VIP hosting, a professional self-contained office section, and an expansive storage wing fully equipped with two loading docks, two levelers, and three drive-in doors to handle serious logistical needs. The property also includes on-site parking accommodating approximately 10 vehicles.

The Industrial Commercial Mixed-Use (ICMX) designation provides incredible operational versatility. Permitted uses by right are exceptionally broad, covering everything from light manufacturing, distribution, and warehousing to community centers, artist studios, and continued use as an assembly hall or entertainment venue.

To maximize your footprint, this property can be purchased as a package deal alongside 2110 Farrell Ln, an adjacent 9,336-square-foot lot that is also zoned ICMX. This additional parcel presents the perfect solution for expanding your parking capacity, outdoor storage, or future ground-up development.

Bring your vision and execution strategy to a property that offers limitless potential.
#PAPH2649660

PHILADELPHIA

2106 S 63RD STREET

None Beds

None Baths

72,240 Sq.Ft.

$4,500,000

MLS#: PAPH2649660
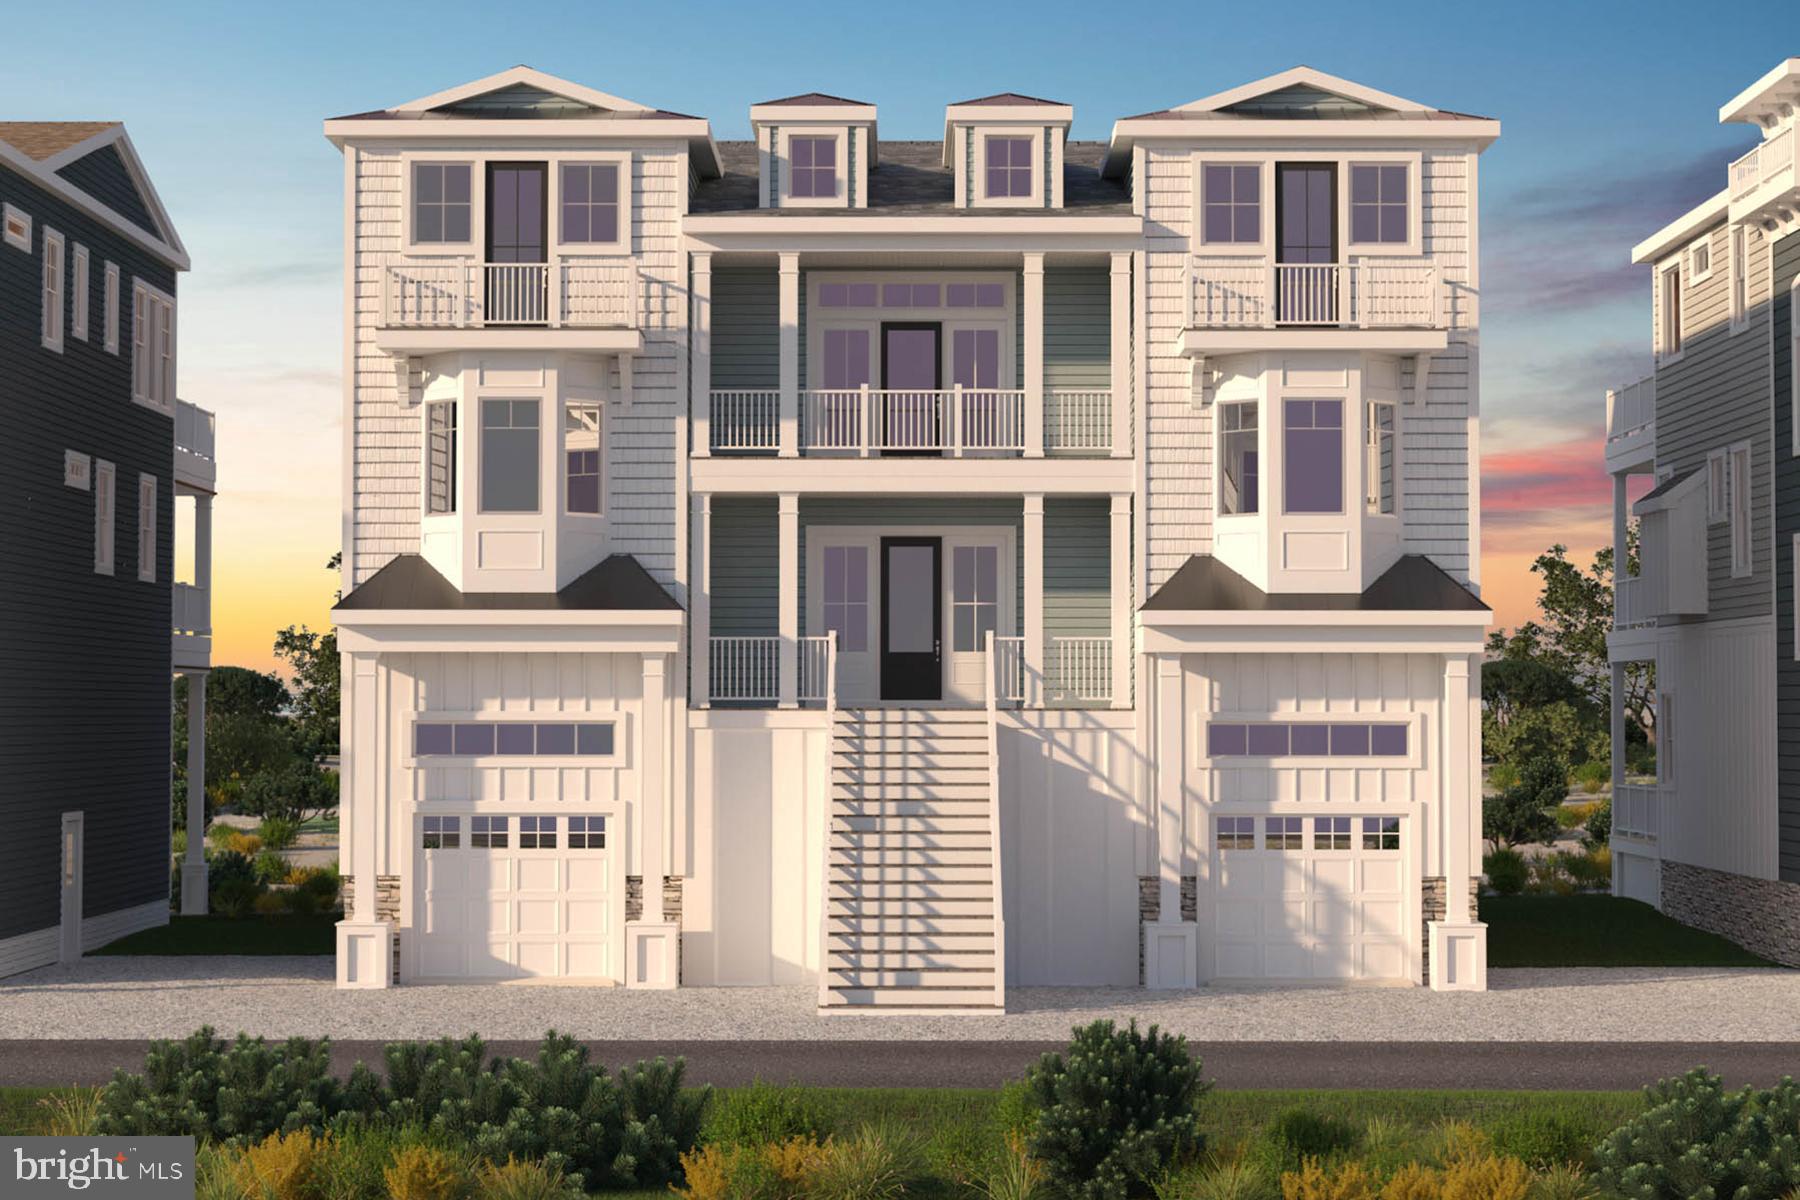
Introducing Sunrise—an exclusive new community of just six luxury oceanfront homes in Bethany Beach.     From Sunrise to sunset, incredible water views.   


 These six sites are currently the only opportunity to build a brand new  home directly on the ocean in Delaware. They are also some of the very few homes that will offer breathtaking views of both sunrise over the ocean and sunset over the bay. These one-of-a-kind homesites represent the ultimate coastal lifestyle—living just steps from the sand. And this is an incredibly rare opportunity to build a brand new oceanfront home, designed with your specifications.  For further information and to schedule your private showing please call Kim Dyer
#DESU2108362

BETHANY BEACH

28439 DRIFTWOOD LN # 4

6 Beds

6 Baths

6,015 Sq.Ft.

$4,500,000

MLS#: DESU2108362
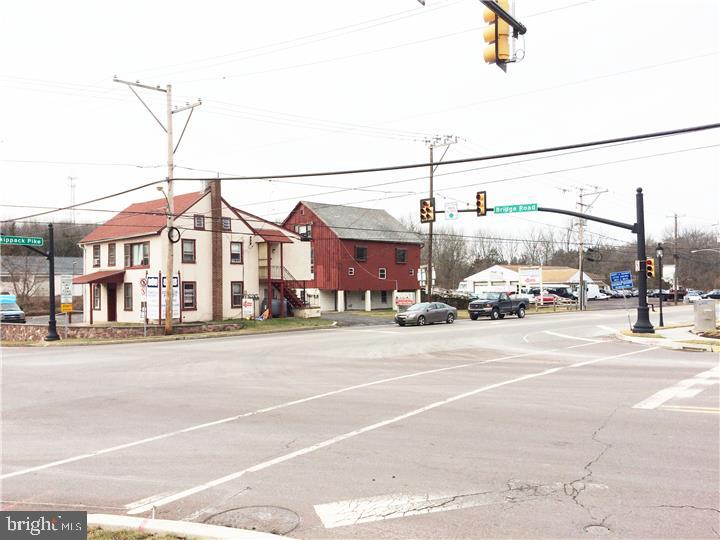
Skippack's Busiest Intersection and the Last Large Corner Location with over 4 Acres in Skippack Township. This property sits on the corner of Route 113 and Route 73. The location is prime and Awaits the possibilities for fresh New retail and is the face for the front of a proposed Future Shopping Center / Retail Development. 5 Existing Buildings on the site with a Mix of Retail, Office, Automotive sales & service and Residential Use.
#1001762709

SKIPPACK

4312 SKIPPACK PIKE

None Beds

None Baths

19,000 Sq.Ft.

$4,500,000

MLS#: 1001762709
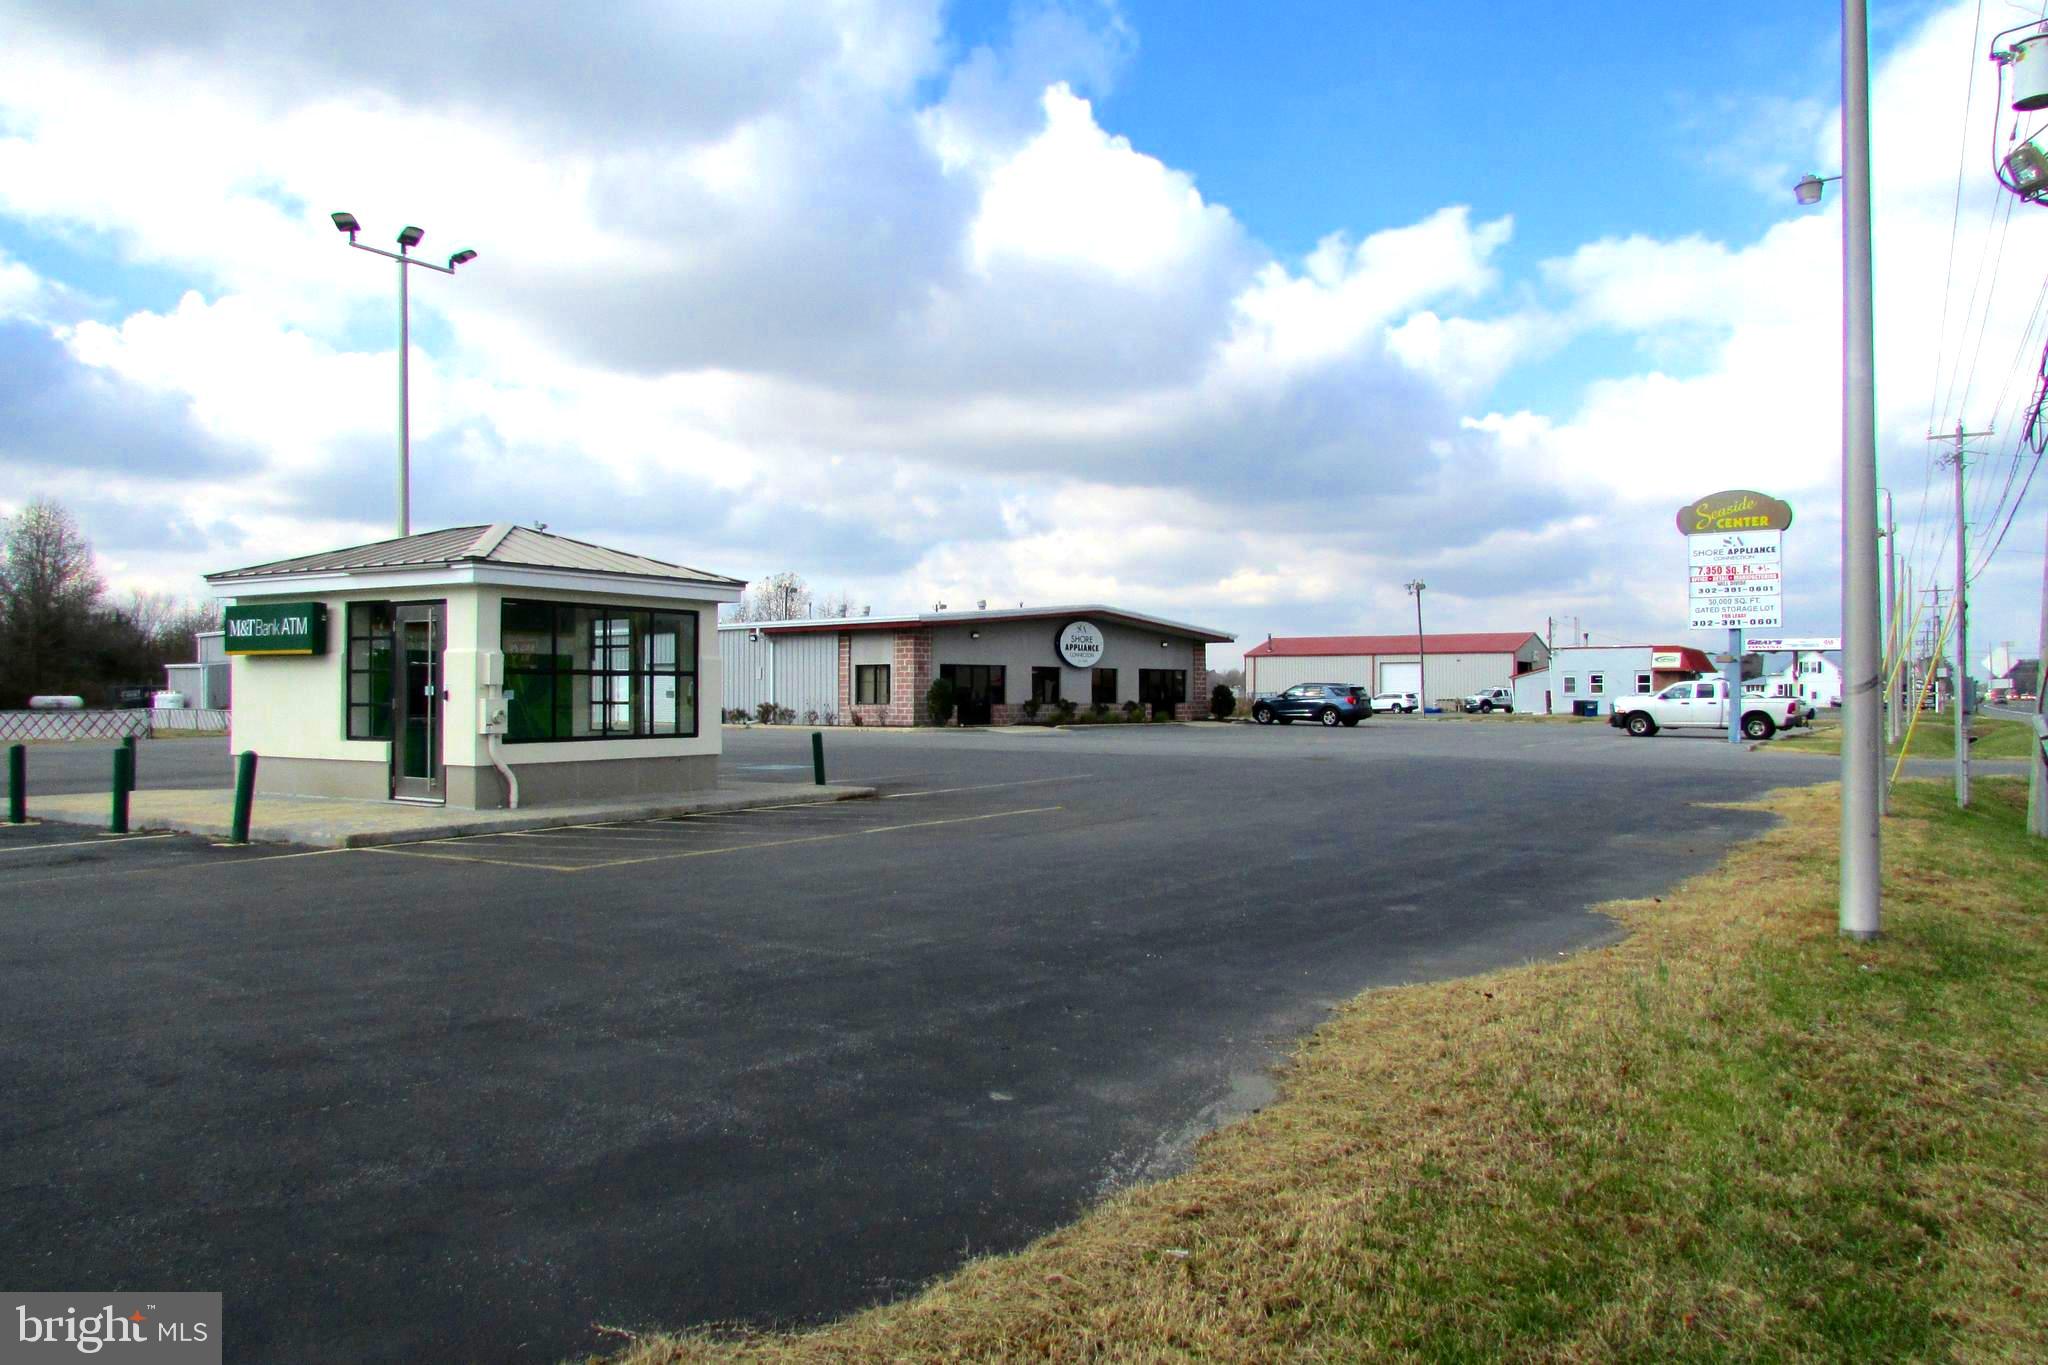
Highly visible location. It is situated on 113 in Frankford. The property comprises 2 parcels, for a total of 4.88 acres.  The property is located at a traffic light in the southbound lane of 113 DuPont BLVD. in Frankford. This location allows for several ways to access the parking lot with frontage on not only 113 but also Rd.402. This commercial listing has potential for several entities, the building currently houses Shore Appliance which resides in 6,600 sq. feet. The building has a remaining 7,150 sq. feet of space for lease. At the back of the parcel is a gated and fenced storage area (30,000 sq. feet) To the front of the parking lot   M&T Bank has a free-standing ATM. The roof, garage doors, and parking lot were all recently renovated. An already approved sign completes the highly desirable location. The Potential of this property is unlimited. Book your showing today.  The listing is tax Parcels #433-6.00-33.00, and #433-6.00-31.02.
#DESU2052756

FRANKFORD

34164 DUPONT BOULEVARD

None Beds

None Baths

N/A

$4,500,000

MLS#: DESU2052756
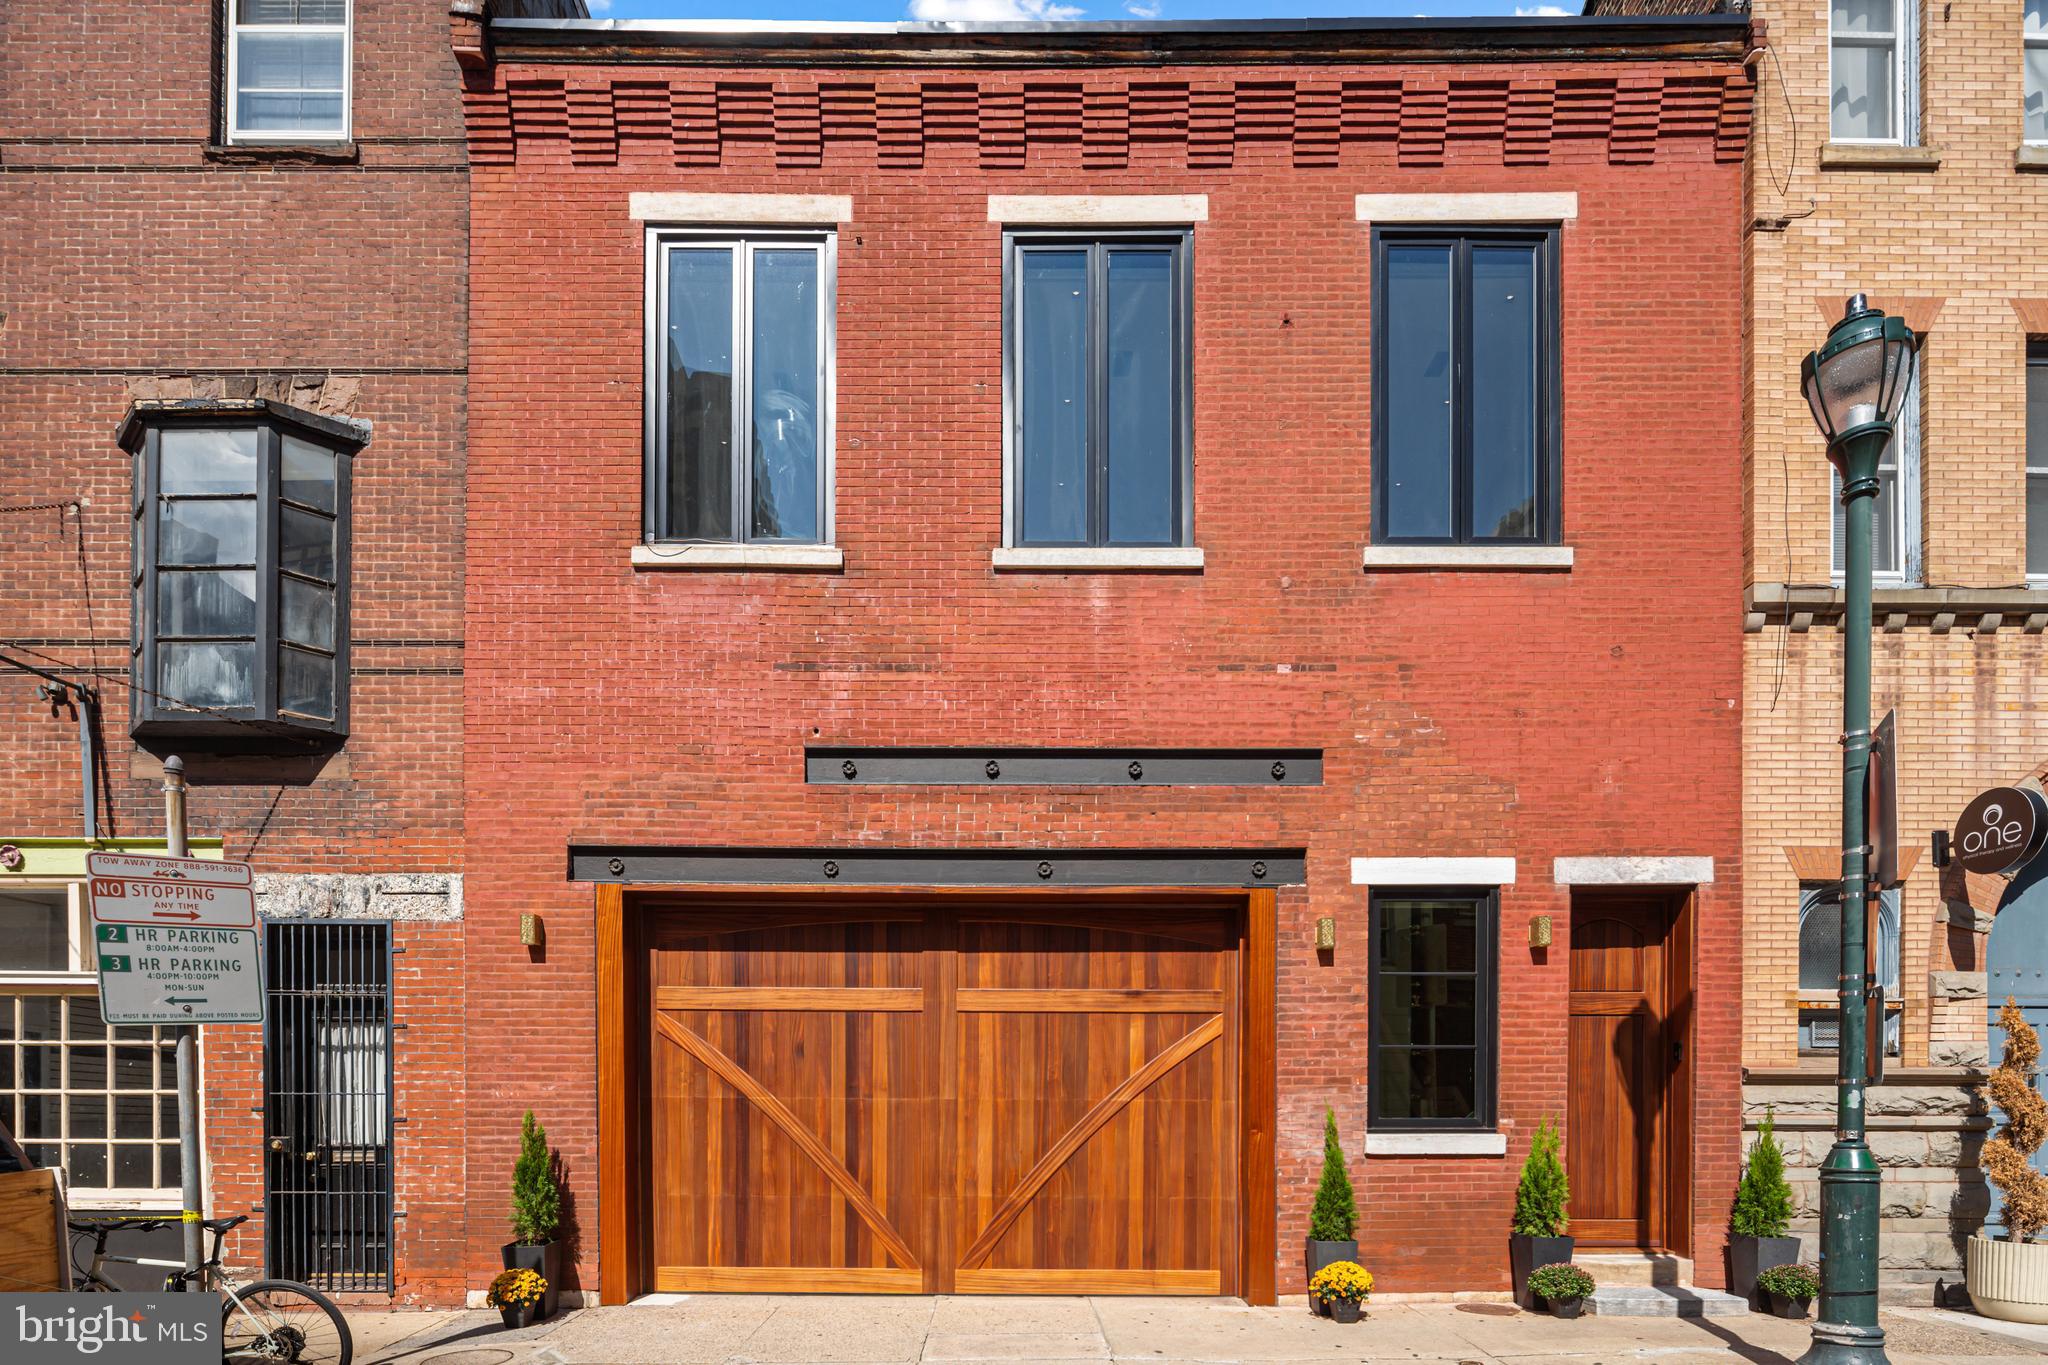
Positioned in one of Philadelphia’s most sought-after locations, 2017 Sansom Street presents a rare opportunity to own a designer-curated property offering exceptional flexibility, scale in the heart of Center City. The expansive first-floor space features dramatic 14-foot ceilings, making it well suited for a wide range of uses—including restaurant, professional offices, creative headquarters, retail, wellness concepts, galleries, or a boutique office environment, while allowing ownership in a prime corridor where leasing costs continue to rise. Front and rear street access and as-of-right zoning permitting virtually any use provide long-term adaptability, including approximately 300% buildable FAR for future expansion. Blending historic character with modern sophistication, the property showcases exposed brick, soaring ceilings and strong street presence near Rittenhouse Square. The upper level is a custom renovated space. Architectural highlights include exposed wood beams, a striking glass-encased indoor arboretum, and multiple open areas designed for collaboration, meetings, or entertaining. A high-end kitchen supports staff and client hospitality, while spa-inspired bathrooms and premium finishes elevate the overall experience. Whether envisioned as a boutique office, creative or professional headquarters, or another innovative concept, 2017 Sansom Street delivers unmatched versatility and design in one of Philadelphia’s most dynamic locations. Taxes and square footage are the responsibility of the buyer to verify independently.
Live on the 2nd floor and run your business on the first floor!
#PAPH2561584

PHILADELPHIA

2017 SANSOM STREET

None Beds

None Baths

N/A

$4,500,000

MLS#: PAPH2561584
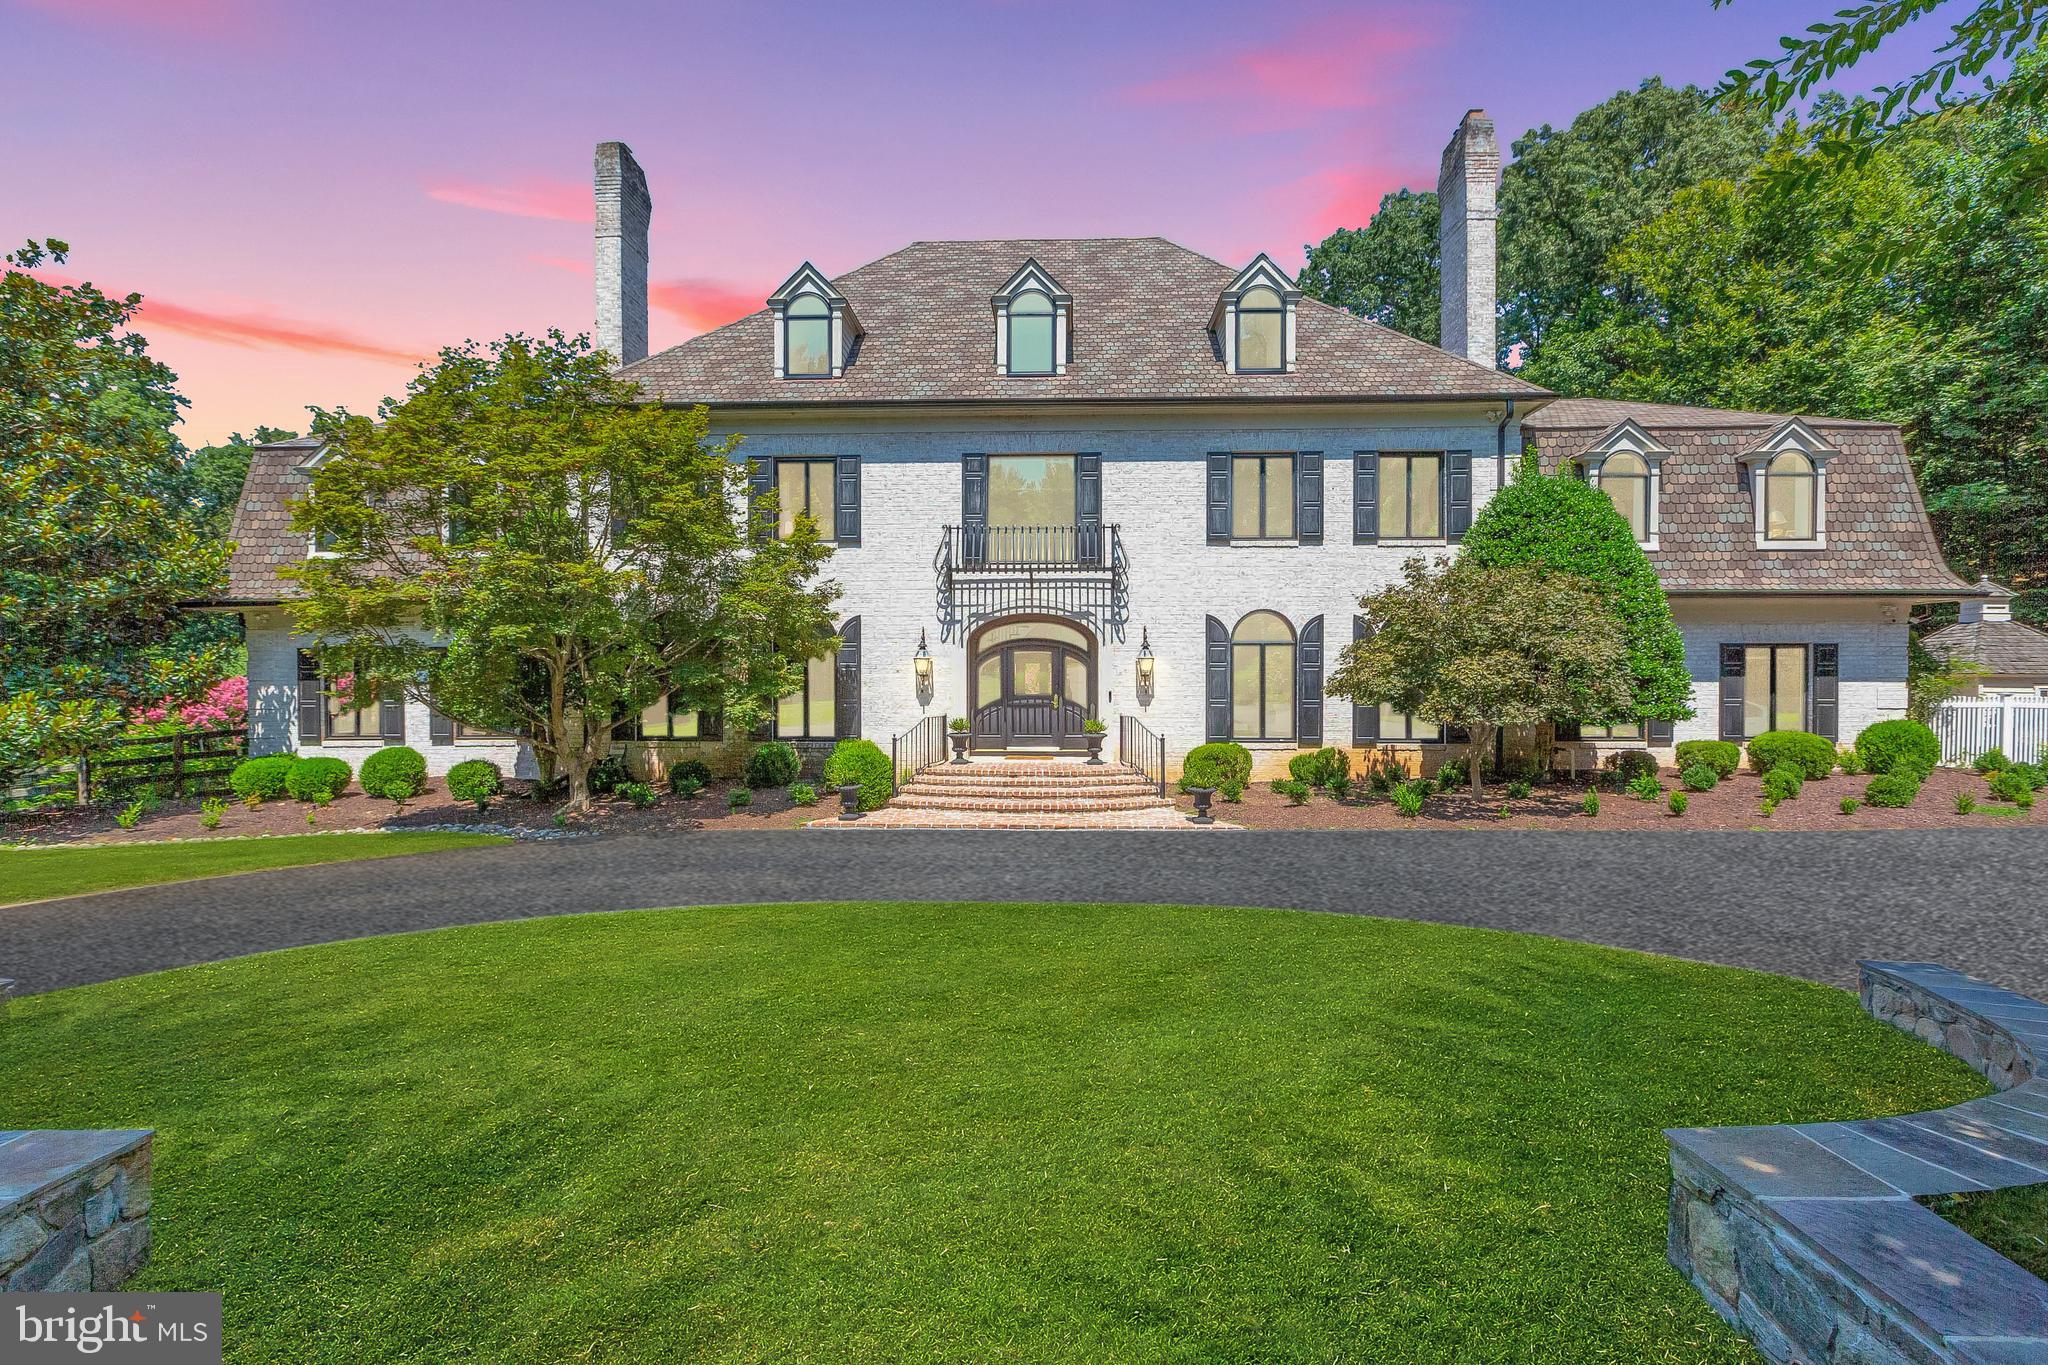
Nestled in the prestigious heart of Potomac, this stunning estate exudes luxury and comfort. Spanning over 8,000 square feet, this home is an architectural masterpiece, combining state-of-the-art amenities with timeless elegance, where the owner spared no expense, investing over $1,000,000 in renovations and upgrades. As you enter through the grand foyer, you are greeted by soaring ceilings, an exquisite crystal chandelier, and an abundance of natural light. The main level boasts a formal living room, an elegant dining room perfect for hosting lavish dinners, and a spacious family room with a cozy fireplace. The recently renovated gourmet kitchen is a chef's dream, featuring top-of-the-line appliances, marble countertops, and a large center island. A charming breakfast nook overlooks the beautifully landscaped backyard, ideal for enjoying morning coffee. Upstairs, the luxurious master suite is a private sanctuary, complete with a sitting area, two walk-in closets, and a spa-like bathroom. Five additional bedrooms, each with unique character and style, offer plenty of space for family and guests. The private outdoor space is equally impressive, with a spacious patio, manicured gardens, and a pool. Located in one of the most coveted neighborhoods in Potomac, Maryland, this home is close to top-rated schools, fine dining, and boutique shopping. With easy access to downtown Washington D.C., it's the perfect blend of suburban tranquility and urban convenience.
#MDMC2239288

POTOMAC

11507 SKIPWITH LANE

7 Beds

5 Baths

8,860 Sq.Ft.

$4,500,000

MLS#: MDMC2239288

None
#WVBE2044914

INWOOD

Lot 2B CREAMERY LANE

None Beds

None Baths

6.59 acres

$4,500,000

MLS#: WVBE2044914
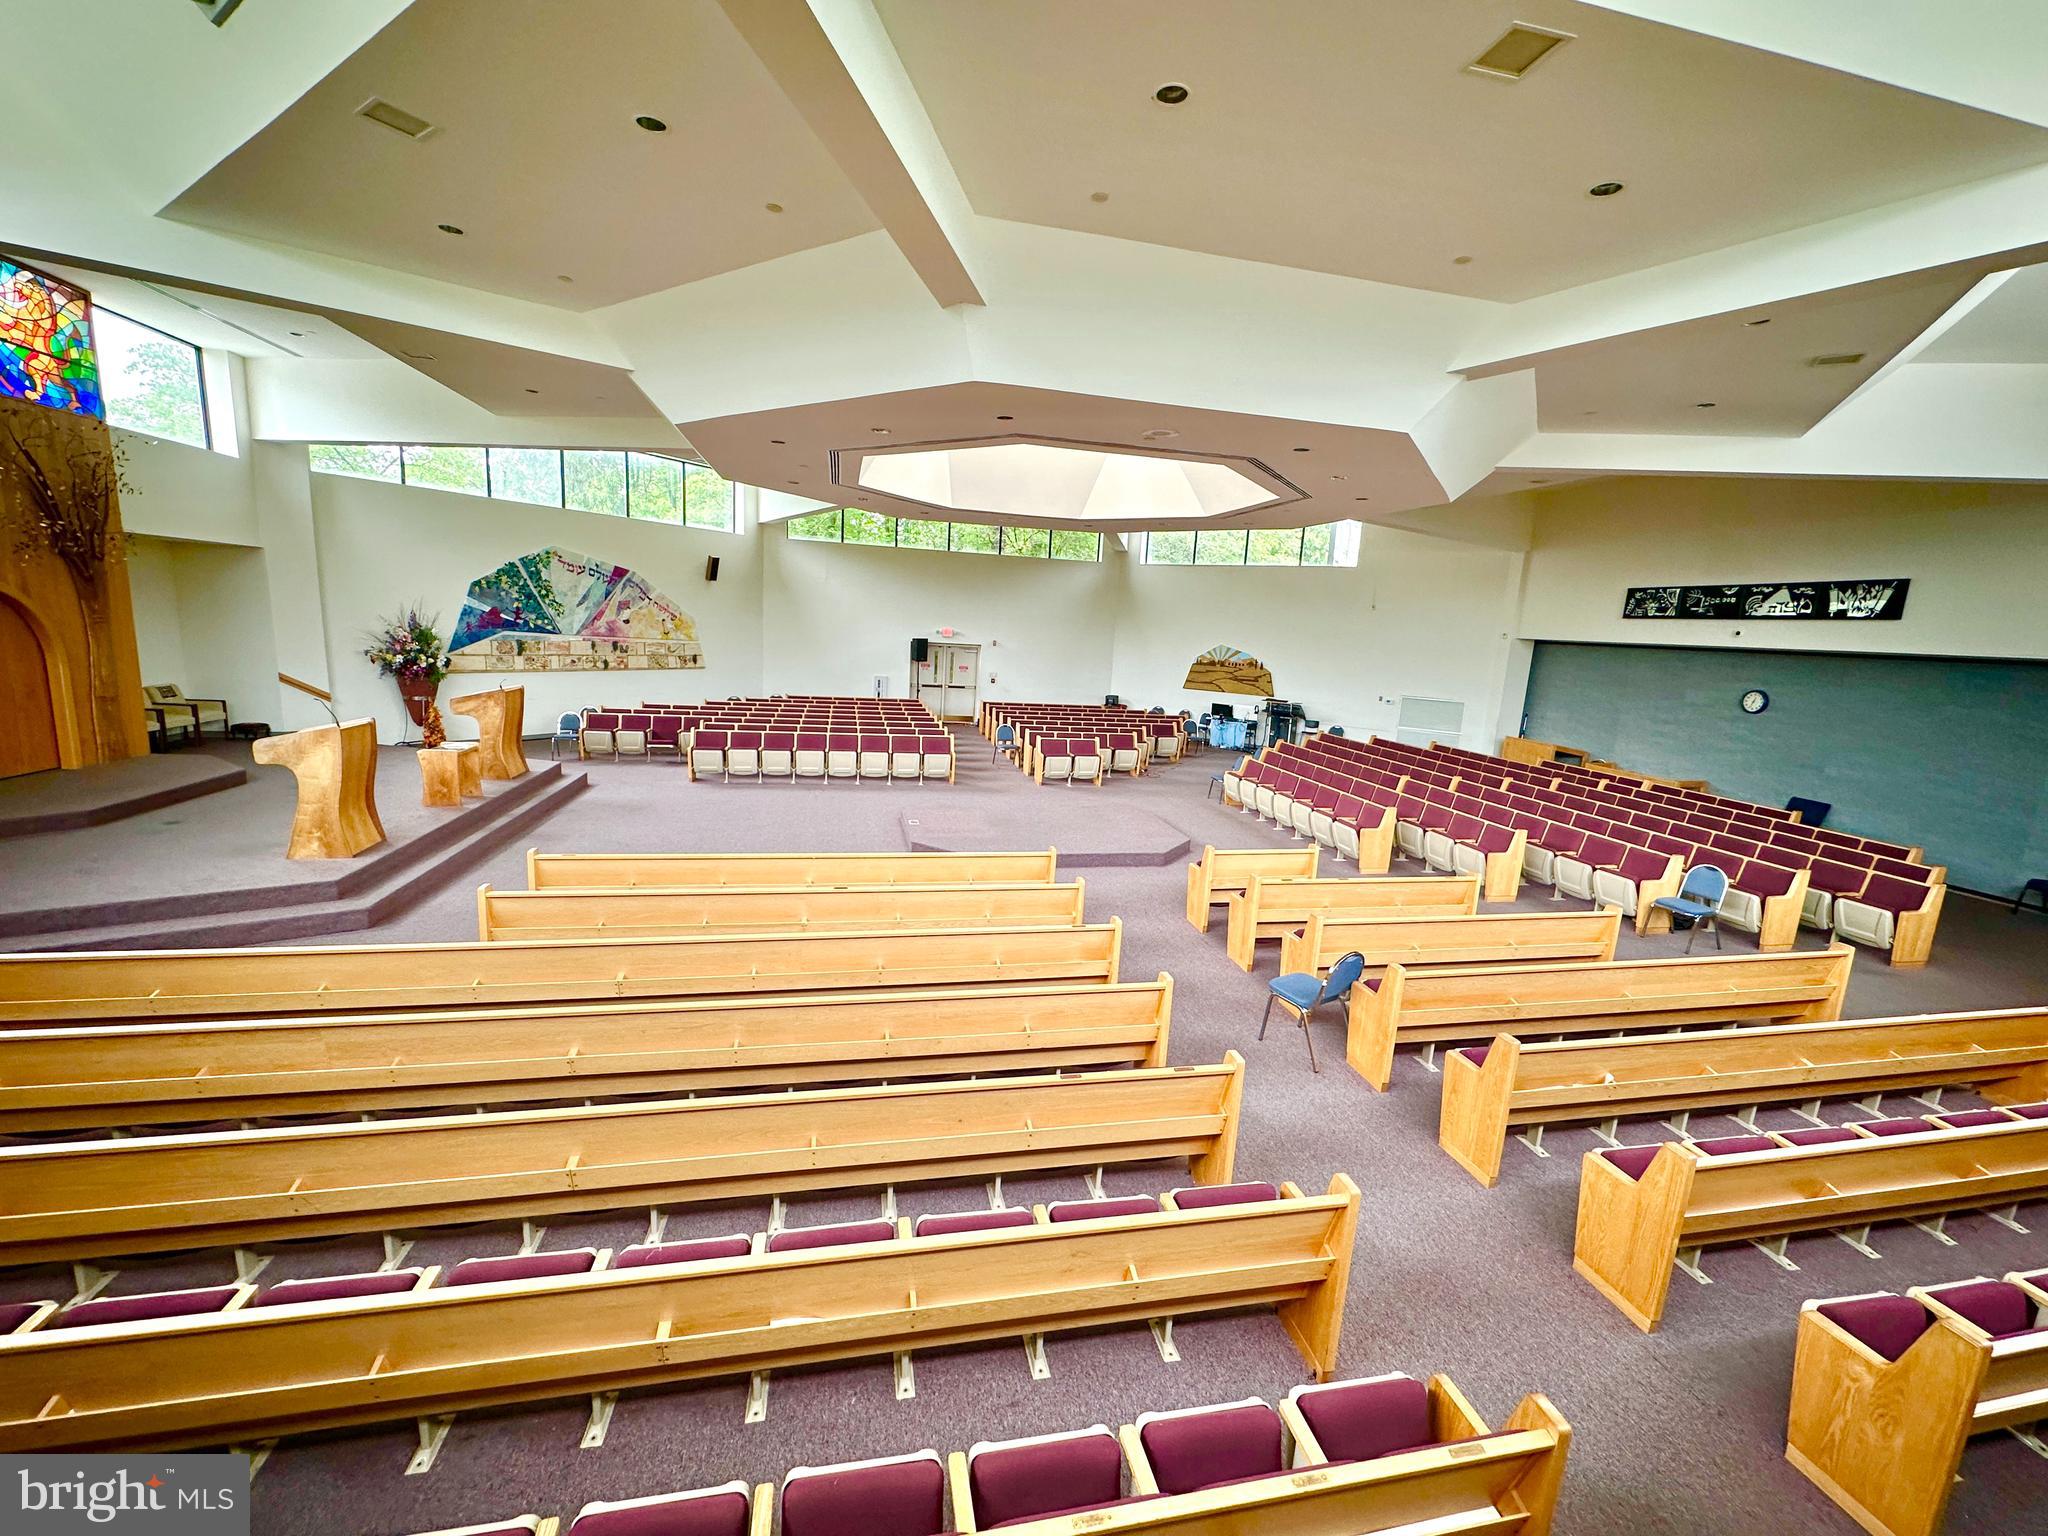
** Under Contract **  A rare opportunity to own a large religious complex in Montgomery County.  The Kehilat Shalom synagogue is an  ±18,423 SF complex, sitting on ±3 acres with 266 feet of frontage on Apple Ridge Rd. The complex was constructed in two phases.  The first phase, 9153 SF, built in 1980, offers a porte cochere entrance, with security doors opening into a bright lobby, with decorative windows onto the reception desk and administrative offices.  Also included is a spacious office ideal for leadership, and a large multi-purpose space with a room divider, currently configured as a chapel and conference room.  Through the lobby is the social hall, kitchen, library, three classrooms, and restrooms.  High ceilings and custom clerestory windows make the social hall a unique and attractive space for ministry and celebration.  The fully-outfitted commercial kitchen can handle food prep for large functions, and includes a gas range, convection oven, plenty of preparation surface, and grease trap (the dishwasher requires repairs). There is also a loading dock with electrical hook-up for catering trucks.  The roof has two elevated sections of architectural shingles that are in good condition, and the remaining lower areas were re-shingled in May, 2025.

Phase two of the complex, built in 1991, comprises 9270 SF and offers a spacious sanctuary, entrance lobby, gift shop (currently used for storage), a multi-purpose space, and a large storage room.  What makes this worship space extraordinary is its expandability.  The sanctuary, as currently configured, seats 385 in stadium-style seating. To expand the sanctuary for another 183 seats, simply retract the room divider.  To gain another 402 seats, retract the dividing wall to the social hall.  At the height of its use, the sanctuary was regularly expanded to encompass the multi-purpose room and the social hall -- creating seating for nearly 1000.  

 The complex includes a sprinkler system and a state-of-the-art system.   The HVAC system is located on the roof and supplies electric central heat and air, along with supplemental window units (two of the roof units are not currently operational).  The roof of phase two is a flat roof of 125 square TPO with recent repairs and a newer EPDM replacement over the entranceway.  Electric comprises four 400-amp panels and one 225-amp panel.  Parking is paved and striped for 98 vehicles, with several handicap-designated spots. (NB: there is a parking easement for the childcare facility next door.) The property is zoned R-200 (residential, with few commercial uses; house of worship permitted by right).  The property is exempt religious; with water quality protection and solid waste taxes. Tenants are on a month-to-month basis. Some chattels will convey with the sale.  The seller has its own LOI and closing agent.  To be sold as is.
#MDMC2183666

GAITHERSBURG

9915 APPLE RIDGE ROAD

None Beds

None Baths

18,423 Sq.Ft.

$4,500,000

MLS#: MDMC2183666

1 ... 252 253 254 255 256 ... 666
* Listings identified with the FMLS IDX logo come from FMLS and are held by brokerage firms other than the owner of this website. The listing brokerage is identified in any listing details. Information is deemed reliable but is not guaranteed. If you believe any FMLS listing contains material that infringes your copyrighted work please click here to review our DMCA policy and learn how to submit a takedown request. © 2024. First Multiple Listing Service, Inc.

Send a message

Message successfully sent.

Preferred location

Click the map to place a marker, or drag the marker to adjust it.

Your message

What is 3 + 4 ?

Reason for contacting?

I agree to receive email communication and understand I can unsubscribe at any time.

I agree to be contacted by Charis Realty Group - Christine Issler, Broker via call, email, and text for real estate services. To opt out, you can reply 'stop' at any time or reply 'help' for assistance. You can also click the unsubscribe link in the emails. Message and data rates may apply. Message frequency may vary. Privacy Policy

Sign Out

Virtual Assistant

Would you like to take the next step with this property? We can help you schedule a showing or virtual tour, or send you more details.

Yes, I would like more information.

Thank You for Your Reply, One of Our Agents will contact you as soon as possible

No, maybe later.

Thank you, you can always contact me via email, phone number or through the contact form.

Realhub AI

Lucy - Your AI-Powered Realtor

Update Your Temporary Password

Personalize your search

Enter your email and we'll notify you immediately when new listings match what you're looking for.

or enter email address

Already have an account ? Login here

Continue your home search

Preferred Office

Preferred location

Click the map to place a marker, or drag the marker to adjust it.

I agree to receive communications and understand I can unsubscribe at any time.

I agree to be contacted by Charis Realty Group - Christine Issler, Broker via call, email, and text for real estate services. To opt out, you can reply 'stop' at any time or reply 'help' for assistance. You can also click the unsubscribe link in the emails. Message and data rates may apply. Message frequency may vary. Privacy Policy

Already have an account ? Login here

We use cookies

We use cookies primarily for analytics to enhance your experience. By accepting, you agree to our use of these cookies. You can manage your preferences or learn more about our cookies policy.




