Properties

Browse or get in touch to schedule a walkthrough.

  • Nearby me
Price range

Popular Features

Community Features

Association

Property Features

Waterfront

View

Exterior Features

Interior Features

Style

10000 properties match your criteria

Updated 1 minute ago

E-Alert name
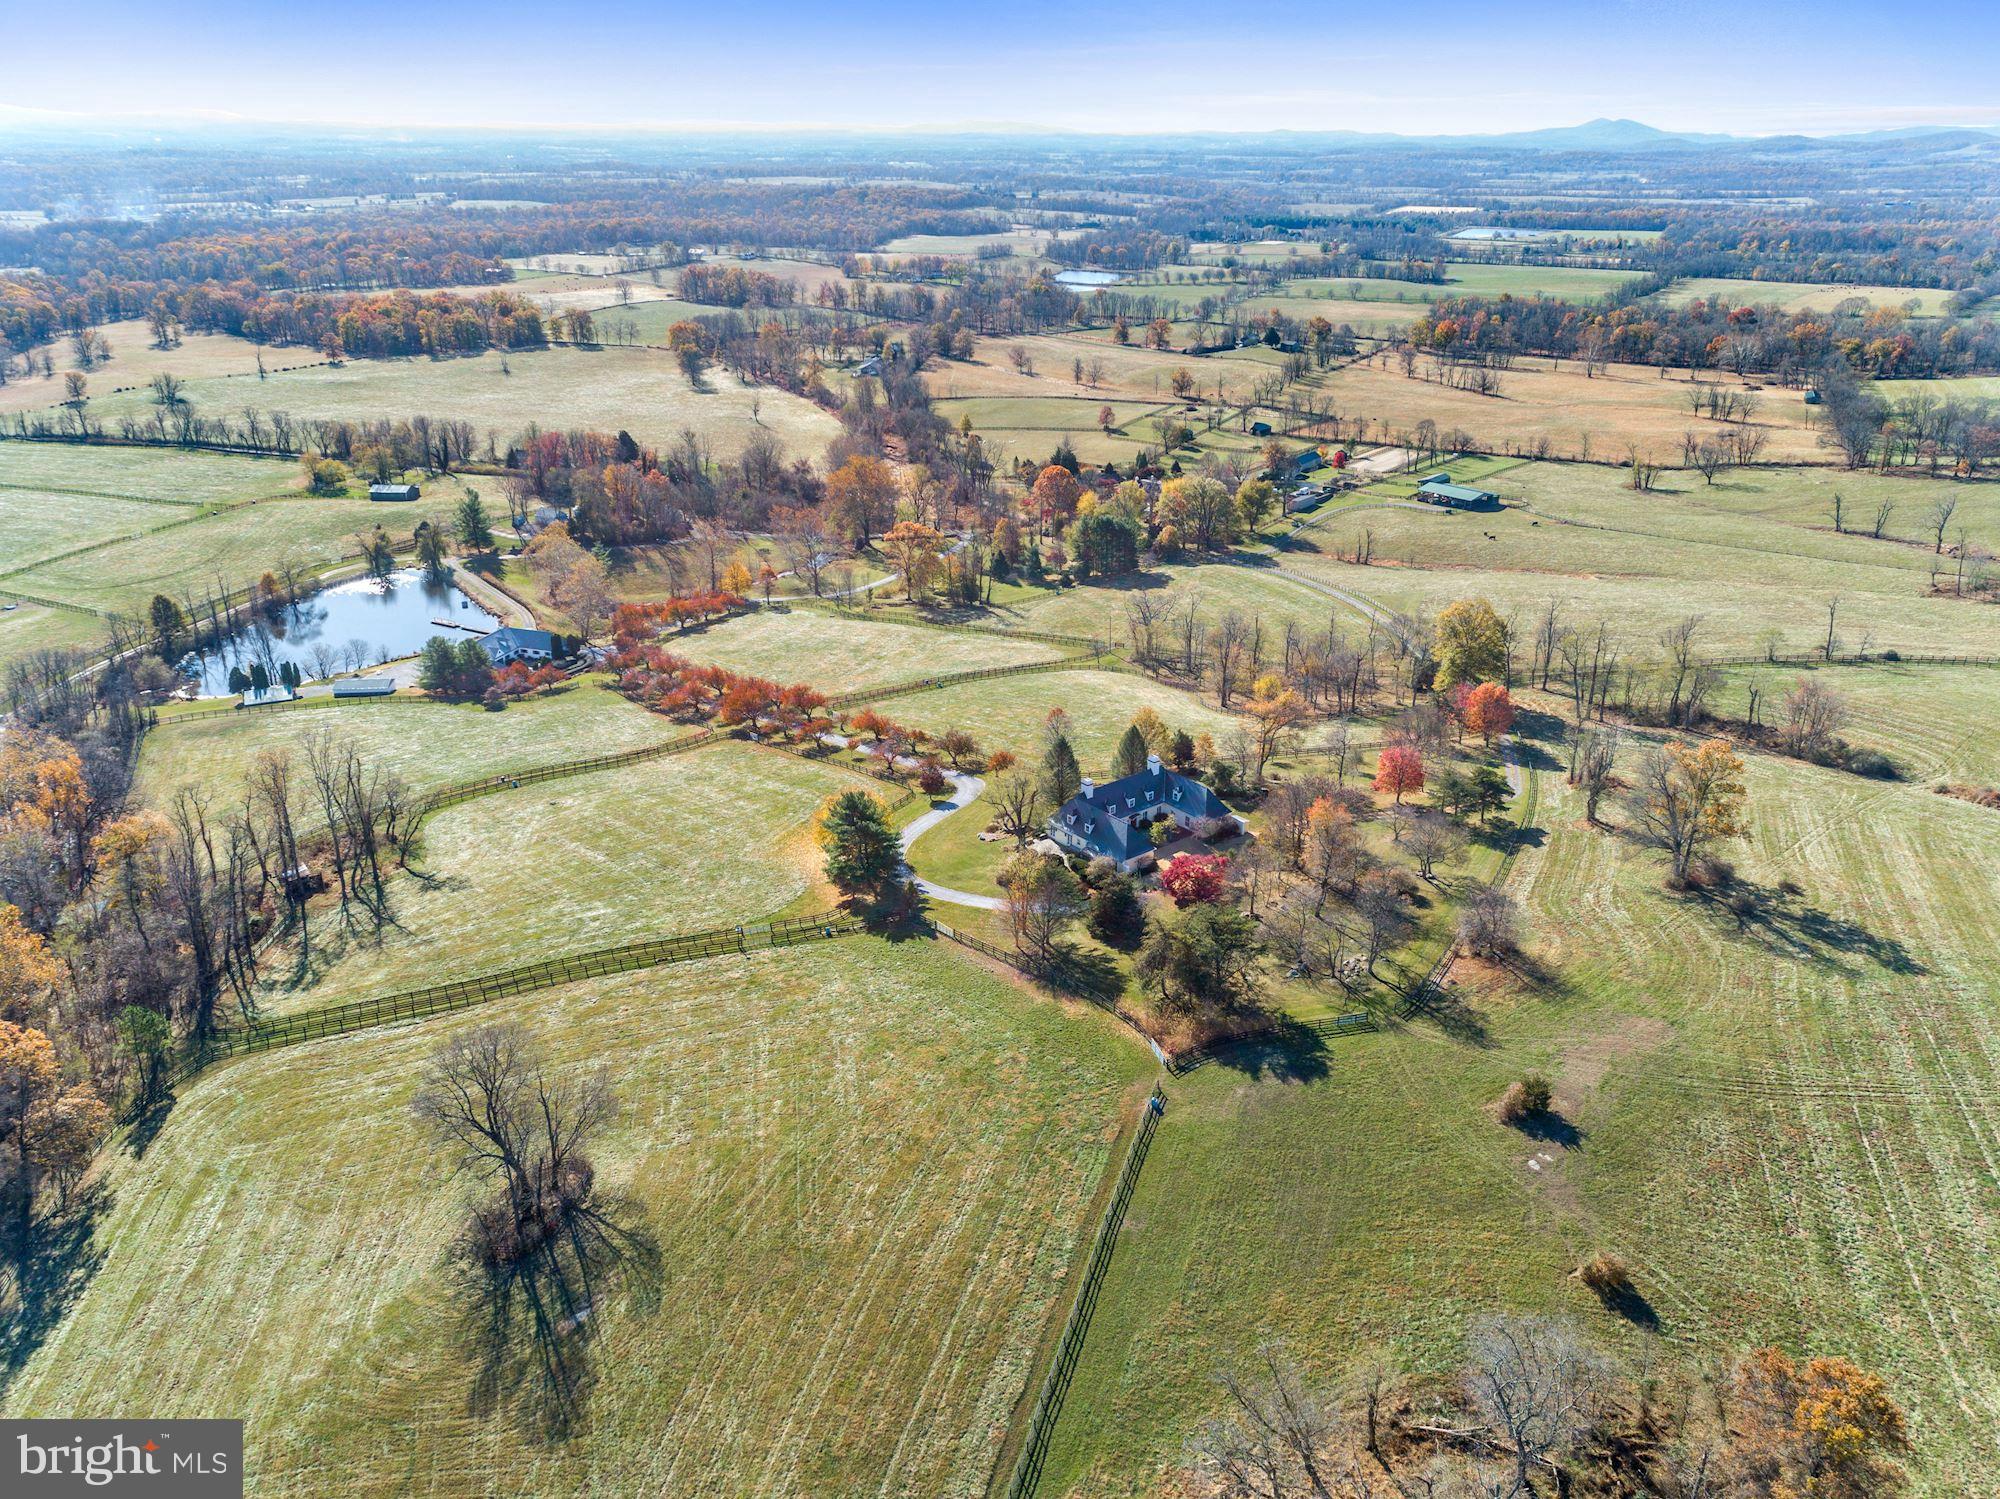
Talbot County Farm For Sale – Over 200 acres located between Easton and Oxford at the headwaters of Trippe Creek.  ‘Piney Point’s Advantage’ provides 214 acres with agricultural fields, mature woodland, extensive habitat for waterfowl, and upland game along with a recorded four-lot subdivision and eight remaining development rights.  
Habitat and wetlands restoration began in 2011 with a Soil Conservation and Water Quality Plan.  The CRP contracts were renewed in 2020 to help with the sustainable use and sound management of soil, water, and habitat resources.  Of the 214 acres of the farm, 58 acres are enrolled in the CRP program, 93 acres are under cultivation and the remainder is woodland, field edges, and waterfront.
The farm provides an opportunity for residential use with a recorded four-lot division and eight remaining development rights.  Development activity is subject to a re-evaluation by the County Health Department for the four existing perc sites.  There is an existing private road built to county standards and governing documents in place satisfying county requirements when development activity begins.
Located between Easton and Oxford, Piney Point’s Advantage is impeccably well-kept and maintained to maximize wildlife habitat.  This farm provides a rare opportunity for a family compound in a natural setting with substantial infrastructure.   Waterfowl impoundments, a private road, and approvals that generate value through a myriad of uses are in place and represent value for the buyer with a vision in mind.  Set among large estates, Piney Point’s Advantage is sure to please the discerning buyer, nature lover, and outdoors enthusiast.

Farm current farming lease and CRP contracts.  Documents are available upon request.  Assumption of CRP  Contracts by Buyer at Settlement.
#MDTA2005954

OXFORD

ALMSHOUSE ROAD

None Beds

None Baths

214.8 acres

$4,250,000

MLS#: MDTA2005954

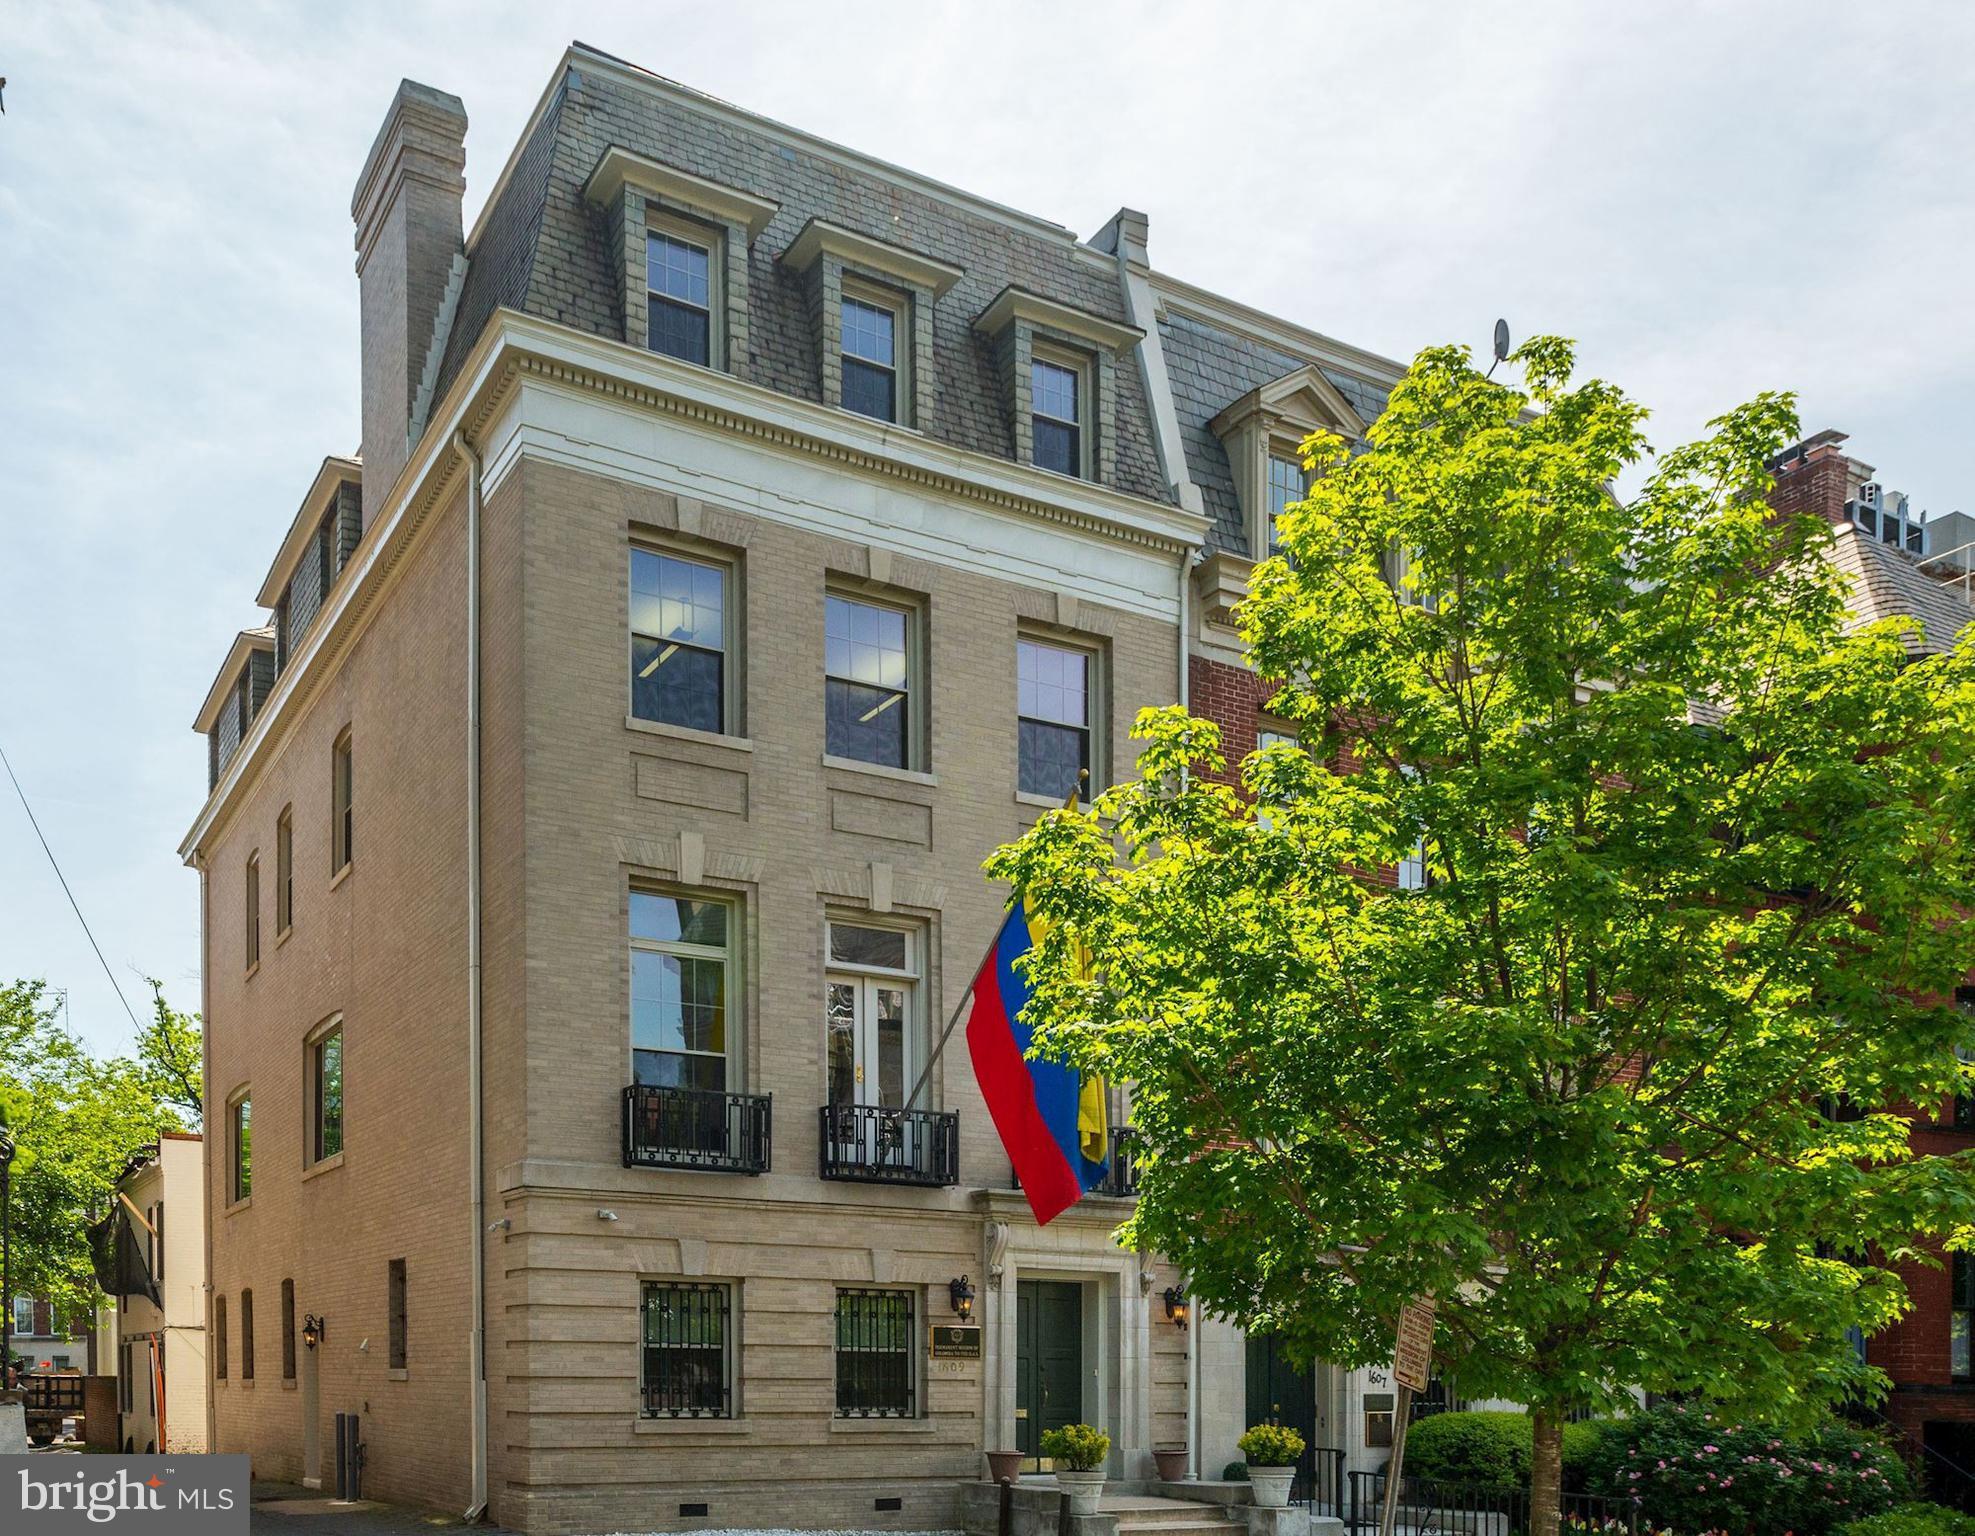
Exquisite and one-of-a-kind grand American Foursquare on the market for the first time in nearly 50 years! Sited on a very private 1/3 acre lot with 100' frontage on the tranquil 3500 block of Lowell Street with beautiful POOL, spectacular southern light, and dramatic views of the National Cathedral inside and out! Wide front porch leads to expansive and airy main level featuring grand-scale rooms with 9 1/2' ceilings - parlor with fireplace, coffered ceiling, and wide, ornate stairway; living room; grand dining room; kitchen; and rear family room with level walkout to pool patio and private surrounding gardens. 7-8 generous bedrooms and three-and-a-half bathrooms upstairs.
#DCDC2020054

WASHINGTON

3519 LOWELL STREET NW

8 Beds

4 Baths

5,350 Sq.Ft.

$4,250,000

MLS#: DCDC2020054

Welcome to 8929 Harvest Square Court, a stunning solid brick home enclosed on a private two acre estate. This extravagant seven bedroom, nine full bathroom home is perfectly situated on a quiet cul-de-sac with a gated entrance and fenced yard. Complete with over 17,000 square feet of fully finished space, this home offers a pool, indoor basketball court, movie theater, fitness center and a newly renovated high design gourmet kitchen.
Enter through the oversized solid wood doors with transom side windows into the grand marble foyer featuring art niches and elevated ceilings. The main foyer accesses the powder room and conveniently connects to the primary suite. The primary bedroom showcases two bathrooms and three custom designed walk-in closets. The generously sized dining area is perfectly wrapped in chair rail molding and highlights an art deco ceiling fixture with a layered marble floor design. The dramatic living room features eighteen foot vaulted ceilings, offering stunning views of the pool and yard through the floor-to- ceiling windows. A nearby cozy family room attaches to the living area and a designer buffet connects the dining room and kitchen. The state of the art kitchen is packed with high design and has everything you could possibly need for a gourmet cooking experience. The kitchen is an epicurean dream with the countertops and backsplash wrapped in marble, hand-made wood cabinetry, and dual islands offering an ideal setup for entertaining. The kitchen showstoppers are the new oversized side-by-side sub-zero refrigerators, three ovens and the eight-burner gas range stove. There is double the luxury with dual dishwashers, warming drawers, cooling drawers, microwaves and sinks. A mudroom equipped with a washer, two dryers, walk-in pantry space and powder room, connects to a three car garage with an electric charger and built-in cabinetry. Around the corner you will find a second three car garage and an additional bedroom complete with an en suite bathroom, closet space and sliding doors to the patio. The main level rear hallway accesses a top floor apartment that features a bedroom and living space with cathedral ceilings and a kitchen wrapped in cherrywood cabinets with granite countertops, dishwasher, refrigerator, and dual basin sink. An additional dedicated staircase leads to the upper level office that encircles the back corner of the home. With custom wall-to-wall carpet, this space is complete with a built-in desk and cabinets, mounted TV, living area, beverage refrigerator and a powder room. A modern staircase with a decorative runner, glass dividers and black and gold newells lead you to the open stairwell connecting to four bedrooms. The hall bathroom includes an oversized modern soaking tub, dual vanity, and quartz countertops. Wall sconces and recessed lighting can be found in the hallway that also provides attic access. The opportunities for fun are absolutely endless in this lower level! This level offers lavish space for entertaining, exercising, gaming and lounging. The well designed indoor basketball court rivals any professional gymnasium. The home theatre features custom leather seating for eleven or more. The fitness center highlights everything you could dream of for an at-home gym. An additional entertainment option is the bar and kitchen area which features a refrigerator, ice maker, beverage cooler and dishwasher. The backyard has everything you can think of from an outdoor pool and hot tub, garden shed, shuffleboard, grass sport court, and oversized gazebo for covered cooking and dining. The privacy this lot offers in such an incredibly convenient location, just minutes away from I-495 and I-270, Potomac Village, Cabin John Mall and Wildwood Shopping Center cannot be beat. With all this home has to offer, don’t miss the opportunity to make it yours!
#MDMC2020156

POTOMAC

8929 HARVEST SQUARE COURT

7 Beds

9 Baths

16,479 Sq.Ft.

$4,250,000

MLS#: MDMC2020156

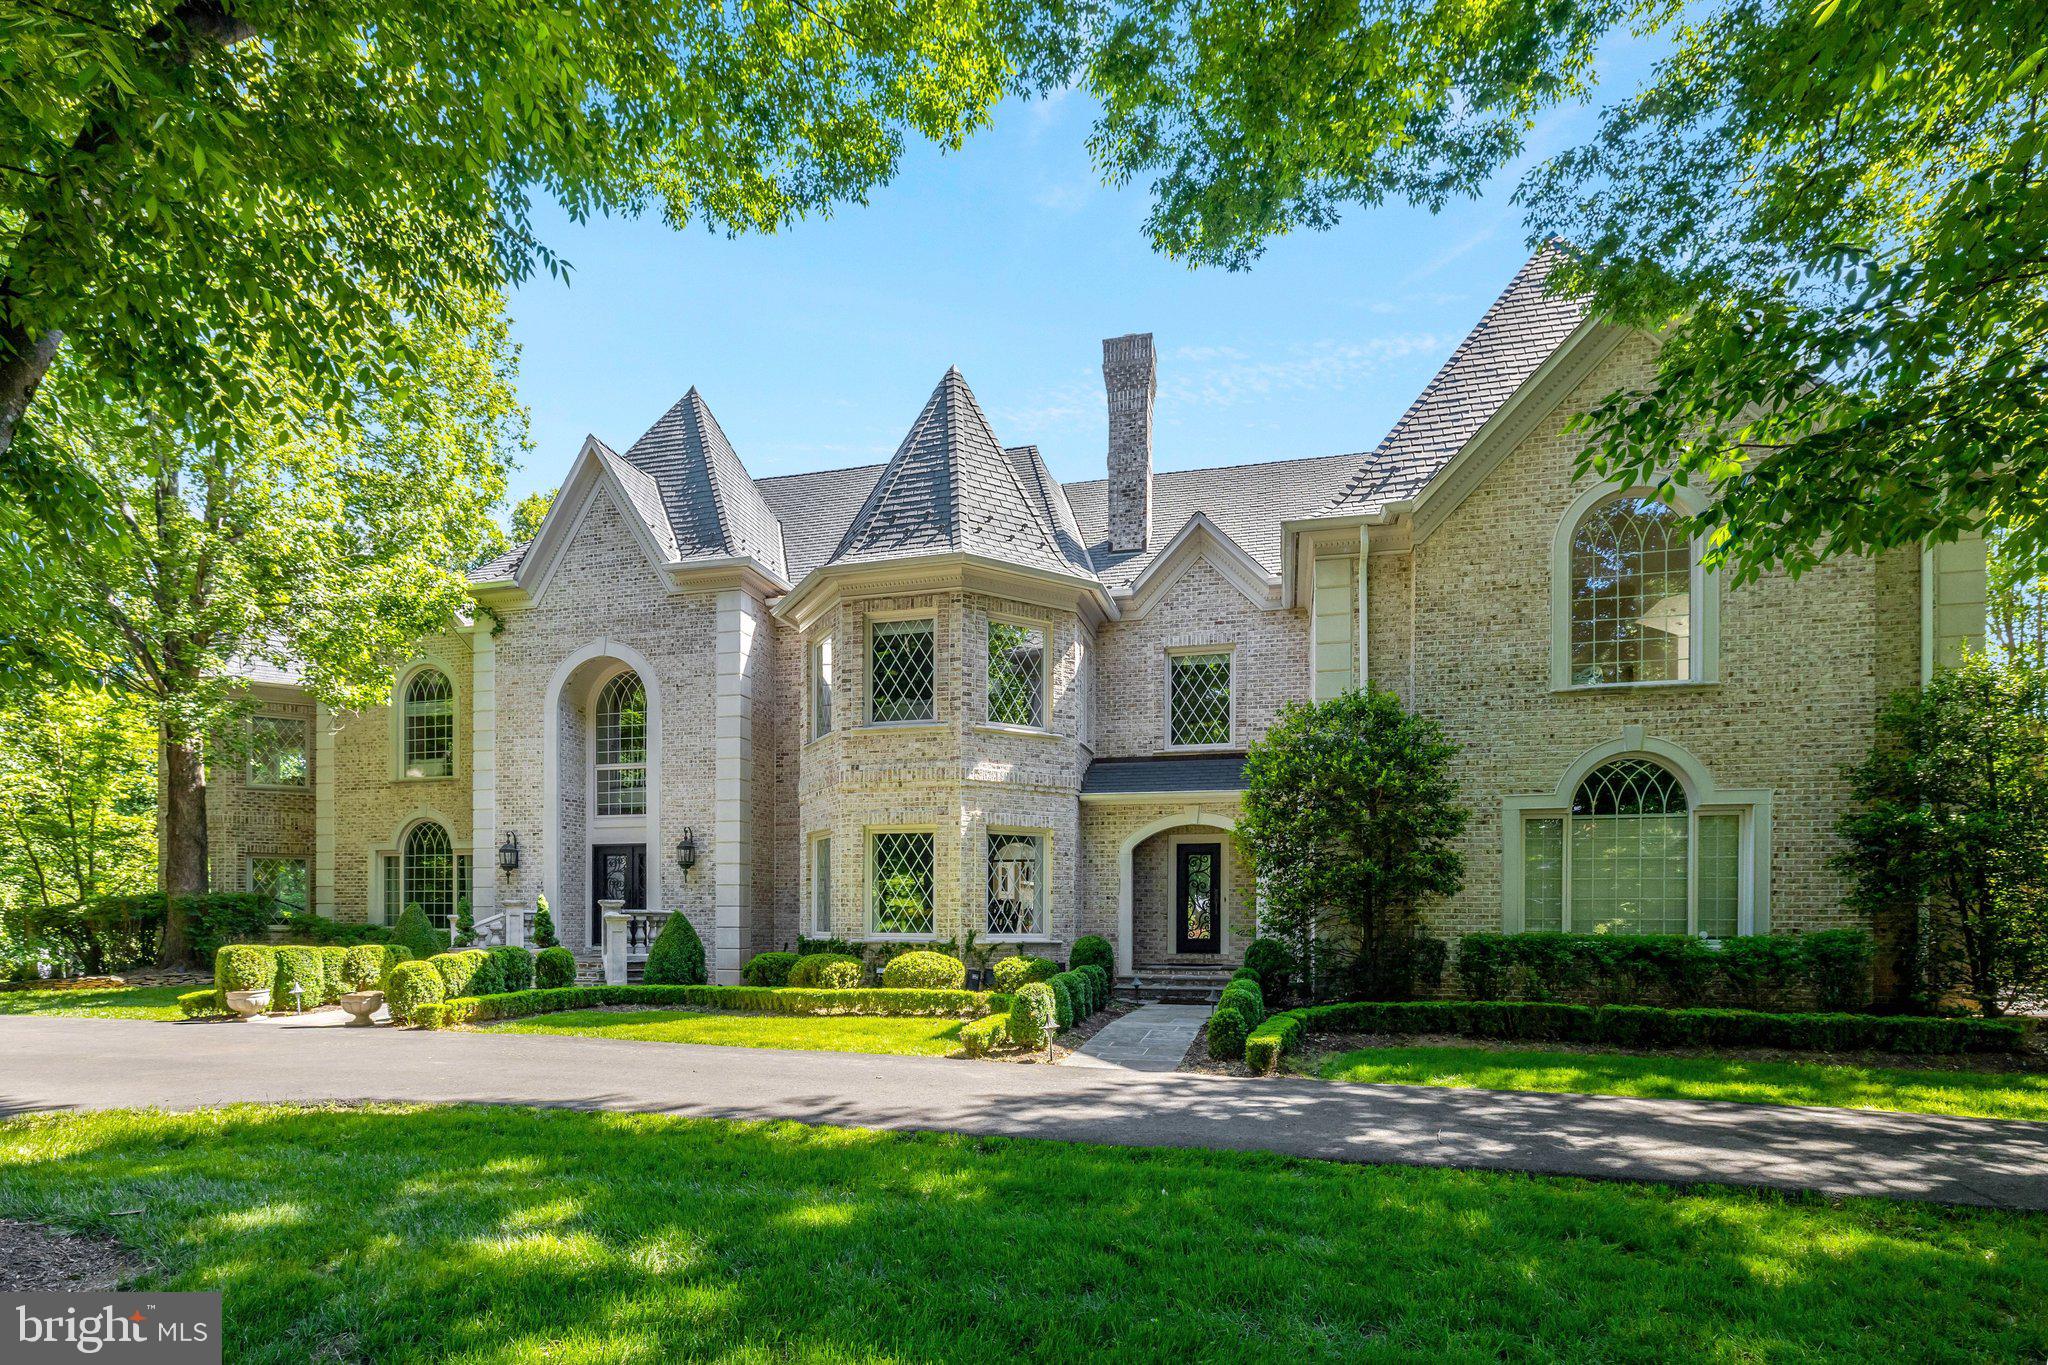
***Best Lot in Mclean***Stunning five-acre estate parcel nestled between McLean and Great Falls.** This exquisite property features a beautiful six-bedroom, six-bath brick home with a pool and a spacious detached two-car garage. Enjoy a peaceful, country-like setting while being just minutes from Tysons Corner, Reston, and downtown McLean. With convenient paved road access and surrounded by mature trees, this is a rare opportunity to own a prime estate-ready parcel with existing infrastructure in one of the most sought-after locations in McLean/Great Falls.
#VAFX2279970

MCLEAN

9200 FALLS RUN ROAD

6 Beds

3 Baths

6,052 Sq.Ft.

$4,250,000

MLS#: VAFX2279970

A rare opportunity to own one of Capitol Hill’s most striking fully reimagined historic residences. This grand Victorian has been completely rebuilt and expanded to deliver the scale, finish, and functionality of new construction while preserving timeless architectural character.

Spanning over 4,300 square feet across multiple finished levels, the home offers an exceptional layout with expansive living and entertaining spaces, soaring ceilings, and refined custom finishes throughout. The main level is designed for both everyday living and large-scale entertaining, featuring wide-plank hardwood floors, designer lighting, and seamless flow between formal and informal spaces.

The chef’s kitchen serves as the centerpiece of the home, complete with premium appliances, custom cabinetry, stone countertops, and an oversized island ideal for gathering. Multiple living areas, elegant fireplaces, and curated design details create a warm yet sophisticated atmosphere rarely found in Capitol Hill homes.

Upstairs, generously sized bedrooms and spa-inspired bathrooms provide comfort and privacy, including a luxurious primary suite with ample closet space and a beautifully appointed bath. Additional levels offer flexible living options for guests, home office, fitness, or entertainment.

Outdoor spaces include a private rear courtyard perfect for dining or relaxing, creating a true indoor-outdoor lifestyle in the heart of the city.

Located on a picturesque Capitol Hill block just moments from Eastern Market, Lincoln Park, the U.S. Capitol, and some of DC’s best dining and shopping, this home offers the ideal blend of historic charm, modern luxury, and premier location.

A one-of-a-kind turnkey residence for the buyer seeking scale, quality, and presence in one of Washington’s most iconic neighborhoods.
#DCDC2243592

WASHINGTON

635 MARYLAND AVENUE NE

6 Beds

5 Baths

4,302 Sq.Ft.

$4,250,000

MLS#: DCDC2243592

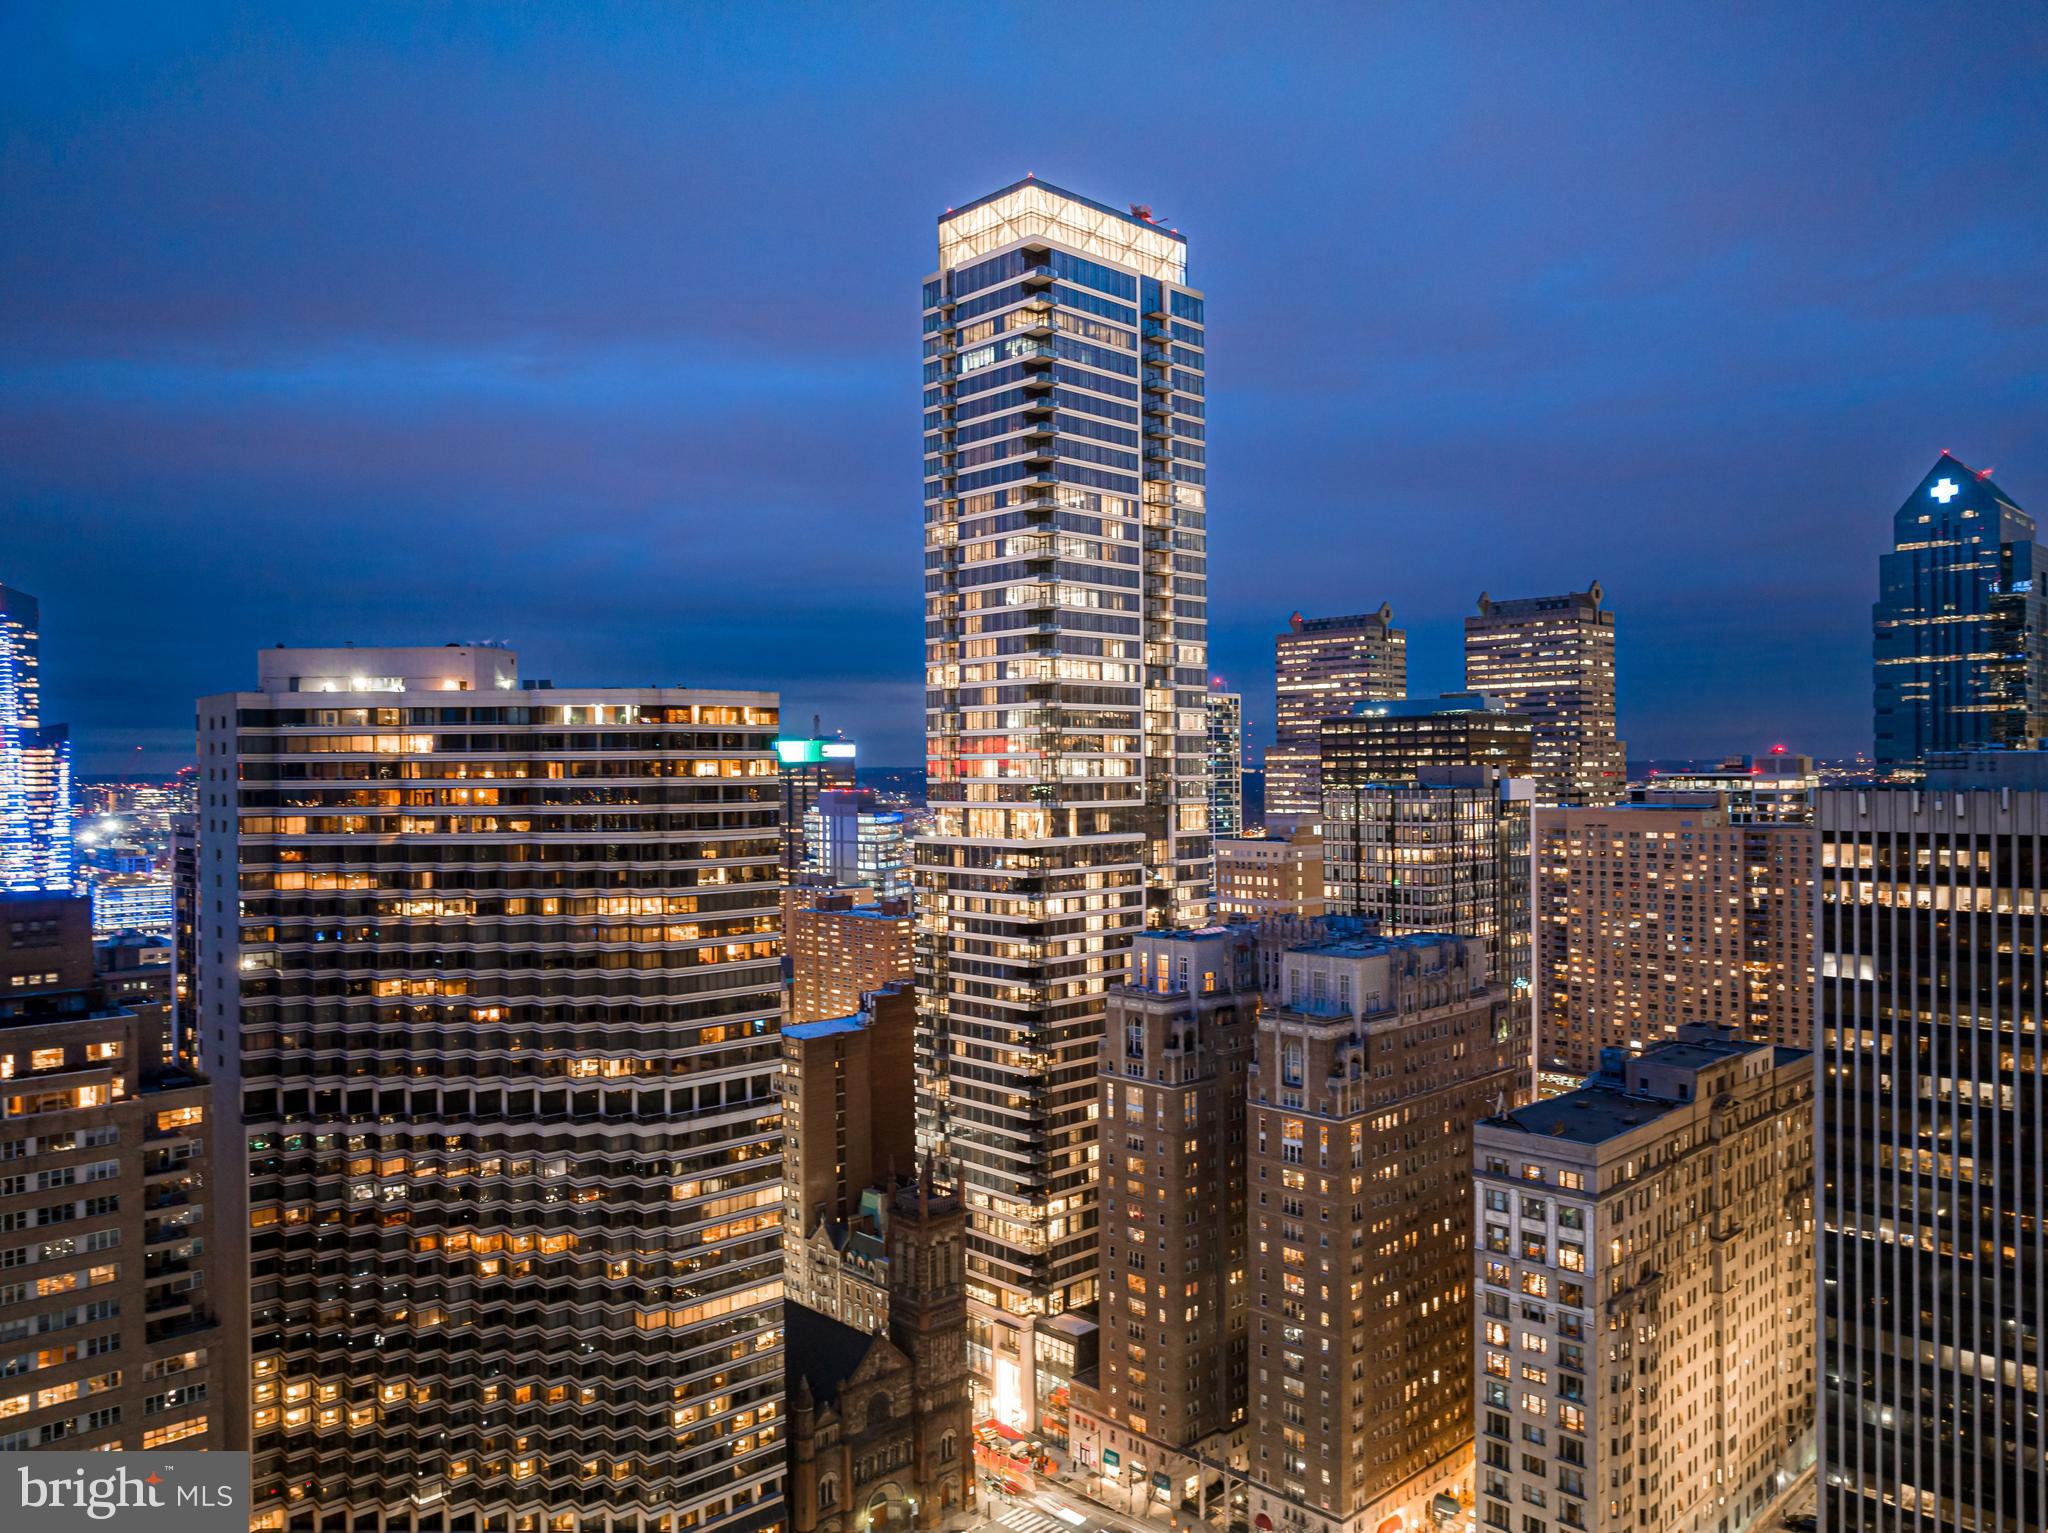
EST. JULY 2026 COMPLETION WITH LIMITED TIME REMAINING TO CUSTOMIZE! THE PENTHOUSE at The Ritz Carlton Residences, Philadelphia. PENTHOUSE 1A will be the most exceptional residence in the building, and the most coveted penthouse in the city, in an already iconic residential tower well regarded for its incomparable white glove service, best in class amenities, expansive views, and thoughtful floor plans. 1 of only 3 residences on the 46th floor. 
Occupying the entire eastern floor plate of the 46th floor, PENTHOUSE 1A expands on these offerings by providing south, east, and northern exposure with unobstructed views of the city scape and Delaware River, MULTIPLE PRIVATE OUTDOOR SPACES (unique to the building), including a balcony overlooking Dilworth Park at City Hall and a large sunlit terrace, carefully curated bespoke finishes, elegant and contemporary design - all unique to PENTHOUSE 1A - 10-13' ceilings, and a newly imagined resplendent common corridor, as executed by esteemed local design and construction firms, Kaminski & Pew, and ASW Hobart, respectively. PENTHOUSE 1A is for the design conscious, sunrise loving, distinction seeking collector. The only layout of it's kind in the building! Taxes and condo fees TBD.
#PAPH2495234

PHILADELPHIA

1414 S PENN SQUARE PH1A

3 Beds

3 Baths

3,134 Sq.Ft.

$4,250,000

MLS#: PAPH2495234

Oceanblock Stunner.  Never rented and occupied only part time, this exquisite 5 bedroom/5.5 bath custom-built South Rehoboth Beach home is located within 90 seconds to the Atlantic Ocean and boardwalk.  The floor plan was designed to emphasize an open living space, so you can appreciate the timeless upgrades from every point of the great room/kitchen. Living room features coffered ceilings, fireplace with stone surround, built-in shelving, milled-on-site wideplank oak flooring throughout and large windows/sliding doors with transoms that lead to the front screened porch. Gourmet kitchen with an extra large island, commercial grade built-in appliances-including a Sub-Zero refrigerator and a like new Wolf Range, a wet bar with beverage fridge and faucet with instant hot, a dining area with large round table,  all accented with Ann Sacks glass tiling and varying shades of white/gray and coastal blues. Hallway leads to laundry room with utility sink and storage, another screened in porch with two ceiling heaters for year round enjoyment and a first floor bedroom with double sink ensuite bath. Second floor leads to four other bedrooms, each with their own distinctively designed bathrooms. The primary bedroom has vaulted ceilings, its own thermostat, two closets -including a walk-in- and a private balcony. The bright primary bath has heated tile flooring, a luxury shower, soaking tub and water closet. Painted in deep blue with vaulted ceilings and shiplap walls, the third bedroom has two sets of custom-made bunk beds to comfortably sleep 5. Take in the natural light and soothing hues of the fourth & fifth bedrooms, each with their own baths. Full finished basement with luxury plank flooring and recessed lighting has several closets - one for the HVAC with Fresh Air Ventilation Control, one that holds the RTI Smart Home system & other controls, one for the sump pump with battery backup and a storage closet. Too many upgraded finishes to mention, but you will notice from the oversized solid wood doors to the cabinet hardware that this home has it all. Factor in that it comes beautifully furnished, closets outfitted, windows treated, outdoors landscaped and hardscaped with rear privacy fence and outdoor shower, you’ve got yourself a Lucky 11 Oasis.
#DESU2027886

REHOBOTH BEACH

11 STOCKLEY STREET

5 Beds

5 Baths

2,944 Sq.Ft.

$4,250,000

MLS#: DESU2027886

Step into timeless elegance. This extraordinary custom-built estate by Dewson Construction exemplifies superior craftsmanship, luxury, and thoughtful design. Perfectly nestled on a beautifully landscaped almost 3 acre setting in one of Greenville’s most coveted locations, this home offers meticulously designed living spaces, blending classic architectural details with modern comforts.

From the moment you walk inside, you’re welcomed by a stunning oversized front door, arched openings, exquisite millwork, and rich hardwood floors laid in a herringbone pattern. The main level is an entertainer’s dream, offering a seamless, open-concept layout that still manages to feel warm and inviting. The kitchen, breakfast area and great room are bathed in natural light, with expansive walls of windows showcasing scenic views of the private grounds. A large balcony and spacious screened-in porch flank the breakfast area. Custom built-ins, finishes and cabinetry, and cozy fireplaces enhance the home's inviting atmosphere.

The main floor features a luxurious primary suite with a spa-like bath, an oversized custom walk-in closet, and tranquil sitting area create the perfect retreat. A private study, formal dining room that opens to a wet bar and butler’s pantry, two powder rooms, a second entrance into a customized mud room with a 3 stop elevator complete the main floor.

Upstairs, four spacious bedrooms offer walk-in custom closets and private baths. One of them could serve as a second primary suite if needed. A versatile landing area is ideal for a second office, reading nook, or homework station.

The walk-out lower level offers a full suite of lifestyle amenities, including a media room, daylight family room with fireplace leading to a patio, billiards area with a full wet bar, exercise room, and a full bath with 2 showers, perfect for poolside convenience or post-workout refresh and another powder room. French doors lead to the lush backyard, where the views stretch out over manicured lawns and garden spaces.

Every detail is curated for luxury: from the high-end finishes and lighting throughout, to the oversized windows and high ceilings that enhance the open, airy layout and speak to timeless quality.

Outdoor amenities rival those of a private resort: travertine hardscaping, a heated in-ground saltwater pool, outdoor kitchen, firepit area, and expansive mature landscaping and panoramic views.

Additional highlights include an elevator, a laundry room on each floor, geothermal HVAC, a whole-house generator, a 3-car garage with California Closet systems, and generous storage space throughout. The home is wired for smart technology, surround sound, and high-speed internet, offering seamless modern functionality. Every detail reflects the renowned quality of Dewson Construction.

Just minutes from Greenville’s finest dining, shopping, and cultural attractions, this is a rare opportunity to own one of the area’s finest estates.
#DENC2081368

WILMINGTON

101 GREENSPRING ROAD

5 Beds

6 Baths

9,275 Sq.Ft.

$4,250,000

MLS#: DENC2081368

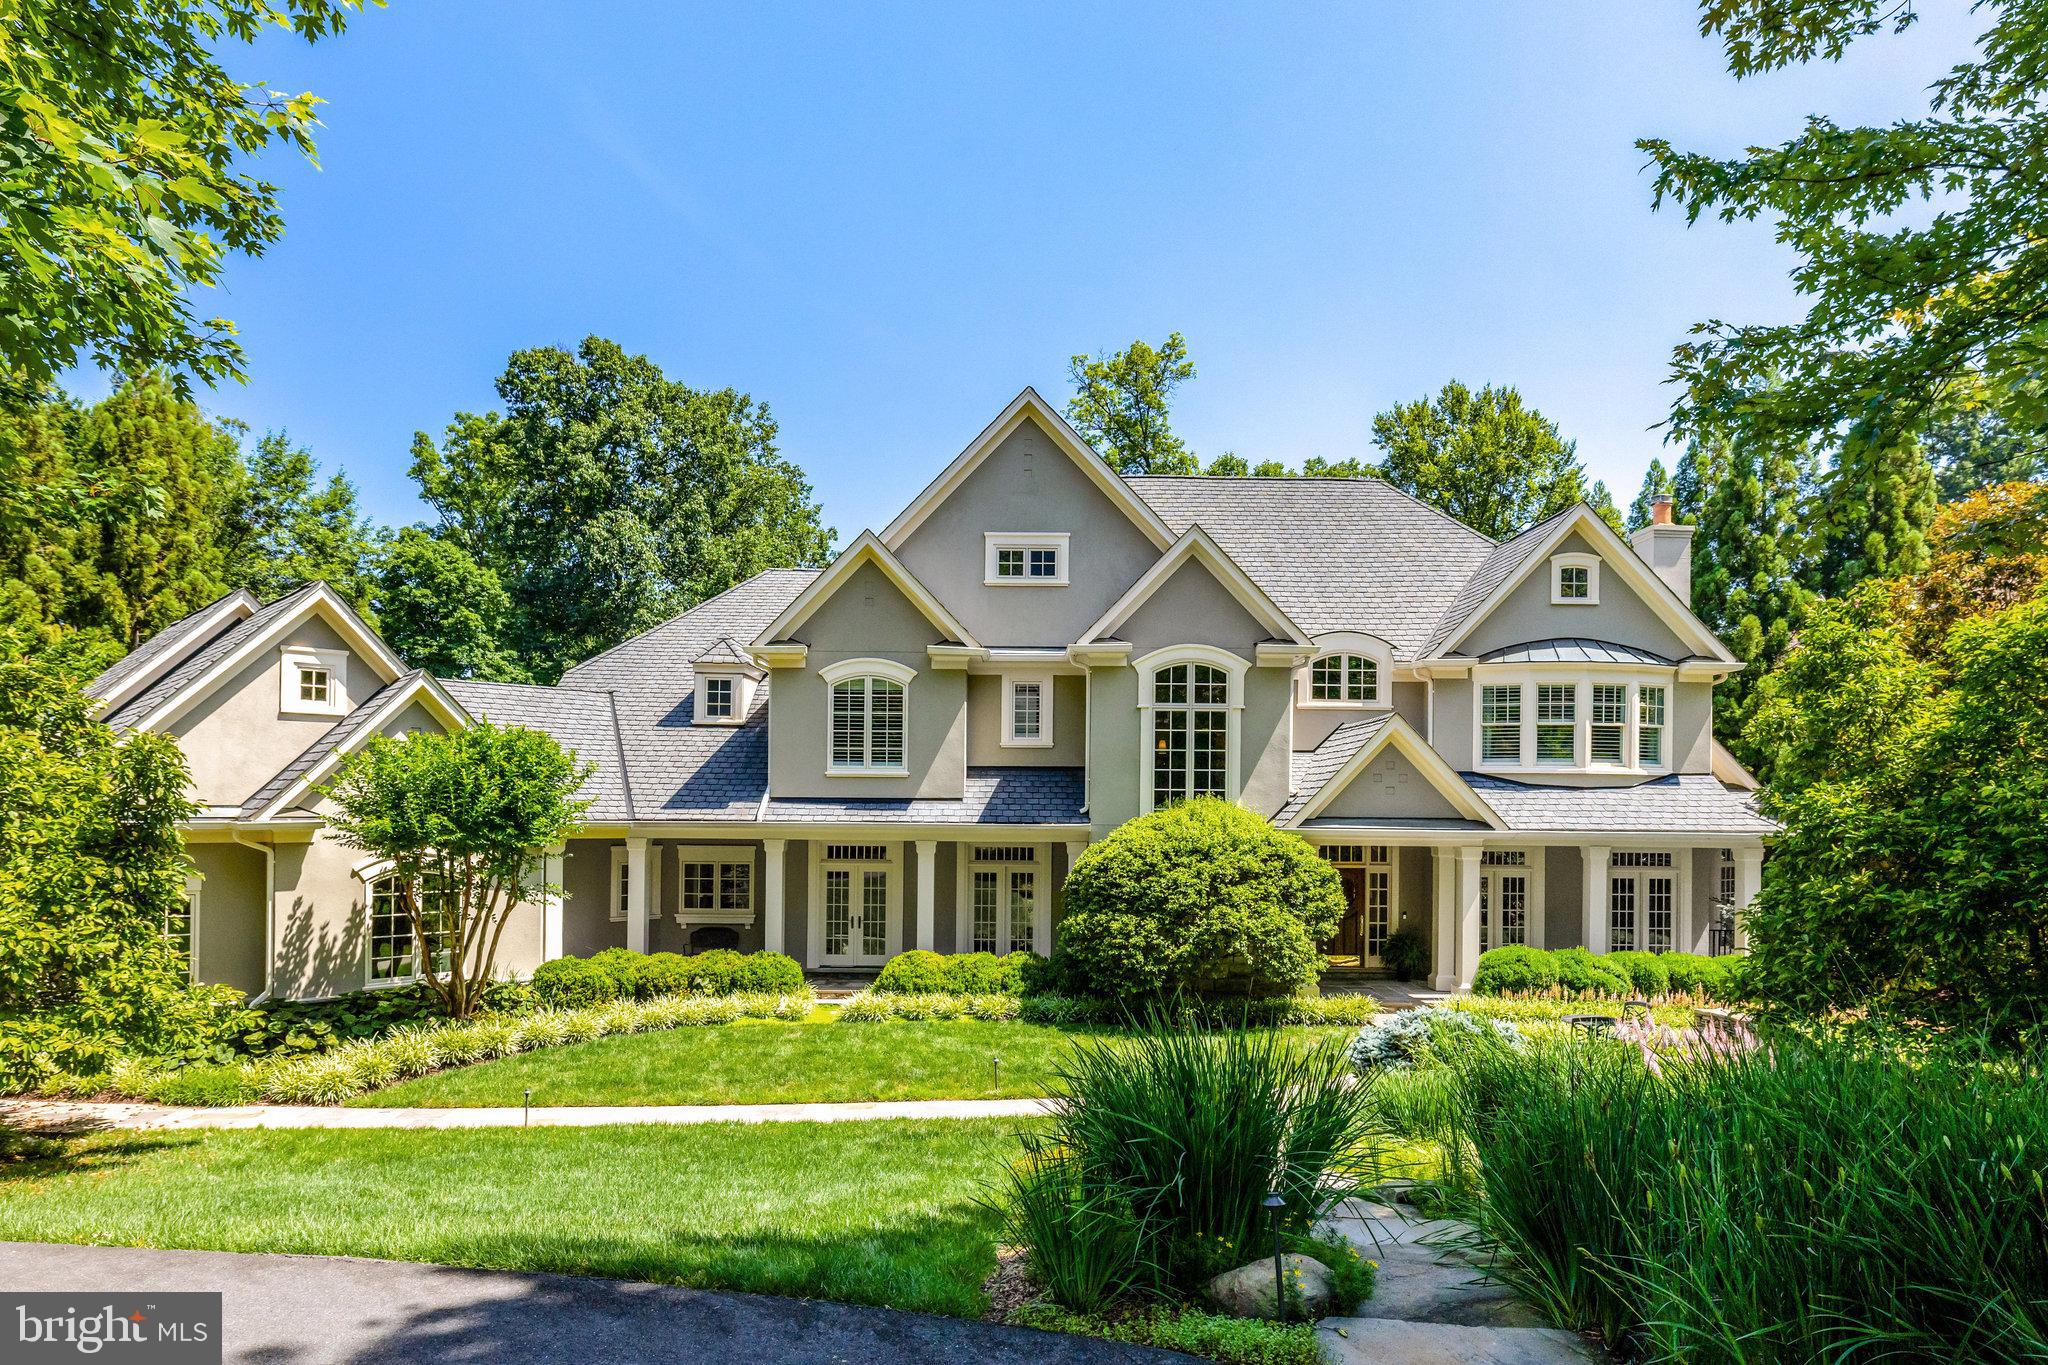
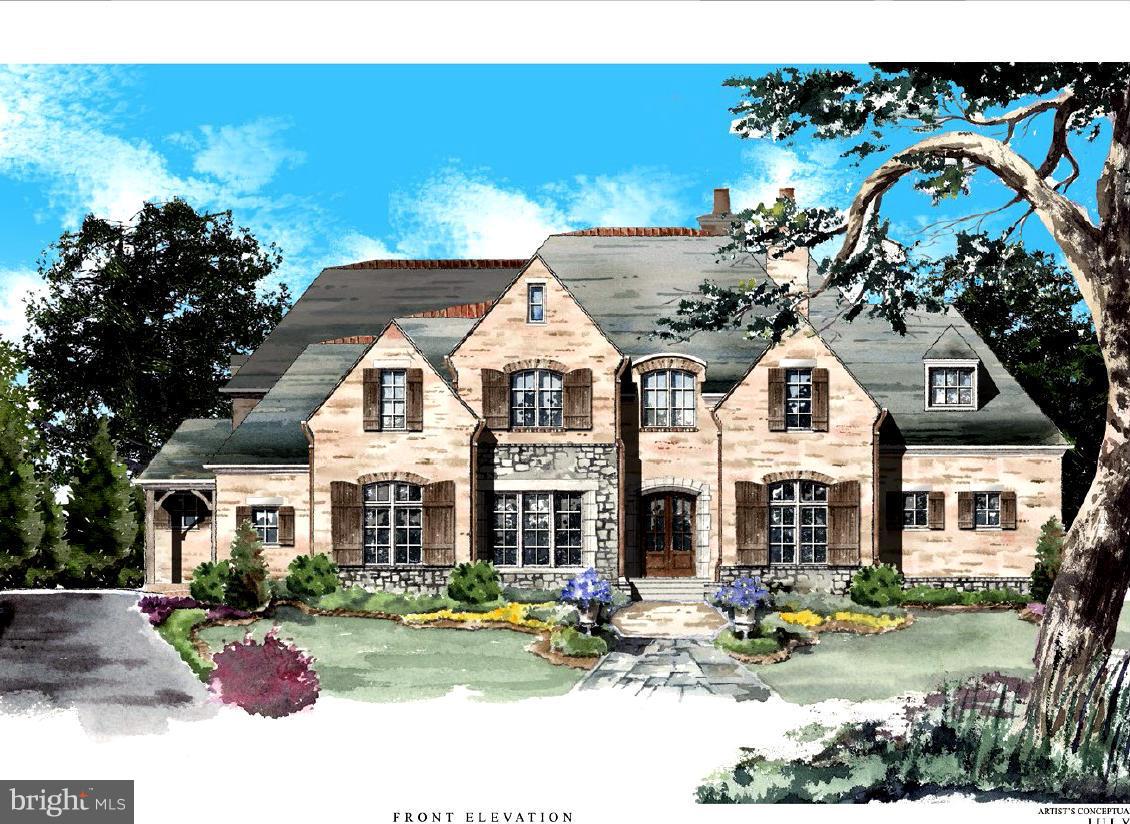
Welcome to 500 Rose Lane, located in the serene and picturesque Haverford Lower Merion Township. Situated on a sprawling 3-acre parcel of land, this magnificent home offers the perfect blend of privacy and luxury. As you approach the property, a winding drive leads you to a gravel courtyard, surrounded by meticulously maintained gardens.
The country French exterior of the home exudes charm, with rustic wood shutters and a cedar shake roof adding to its character. Step inside, and you'll be greeted by a grand entrance foyer with soaring 15-foot ceilings, adorned with floor-to-ceiling windows that flood the space with natural light. The transverse foyer seamlessly connects the various areas of the home.
The main living area is a testament to open concept design, encompassing a spacious dining room, living room, and library. Anchored by fireplaces on either end, this expansive area offers a warm and inviting atmosphere for gatherings and relaxation.
The sparkling white kitchen is a chef's dream, featuring slab marble counters, tall display and storage cabinetry, and top-of-the-line appliances. Adjacent to the kitchen is a cozy fireside family room and an octagonal breakfast room, providing a tranquil setting for casual meals and morning coffee.
The primary bedroom, conveniently located on the first level, is a true retreat. It boasts a generous sleeping room with its own fireplace, two ensuite baths, and multiple reach-in or walk-in closets. Connected to the primary bedroom is an intimate den/family room, also with a fireplace, which could easily be repurposed as an additional bedroom if desired.
One of the highlights of this home is its breathtaking views of the gardens from the main living area. Western-facing windows frame the lush greenery, creating a serene backdrop for everyday living. Step outside onto the expansive blue stone terrace, where you can bask in the beauty of the surroundings or take a refreshing dip in the inviting pool.
Upstairs, you'll find two generously sized guest suites, each with its own private marble bath and ample closet storage. These suites are ideal for accommodating guests for long-term stays, ensuring their comfort and privacy.
For added convenience, there is a separate suite located above the 2/3 car detached garage. This versatile space boasts high ceilings, a small wet bar with refrigeration, a large bedroom, a living area, and an attached bath.
In addition to its many features, the remarkable home at 500 Rose Lane boasts a captivating open-air covered stone loggia, reminiscent of the architecture found in the original estate. This enchanting space is accessible from both the courtyard and the rear and side gardens, further enhancing the seamless connection between indoor and outdoor living.
The stone loggia exudes elegance with its arches, creating a striking visual element and adding a touch of sophistication to the home. This inviting space serves as an exquisite entertaining area, perfect for hosting gatherings or simply relaxing while enjoying the beauty of the surrounding gardens.
Whether you choose to gather with friends for an evening cocktail party, savor a delightful al fresco meal, or simply unwind with a good book while surrounded by nature, the open-air covered stone loggia provides a versatile and captivating setting for memorable moments.
Immerse yourself in the enchanting ambiance of this elegant entertaining area, where the timeless charm of the original estate is seamlessly blended with modern luxury, making it a truly exceptional feature of 500 Rose Lane.
#PAMC2099118

HAVERFORD

500 ROSE LANE

5 Beds

4 Baths

8,329 Sq.Ft.

$4,249,000

MLS#: PAMC2099118

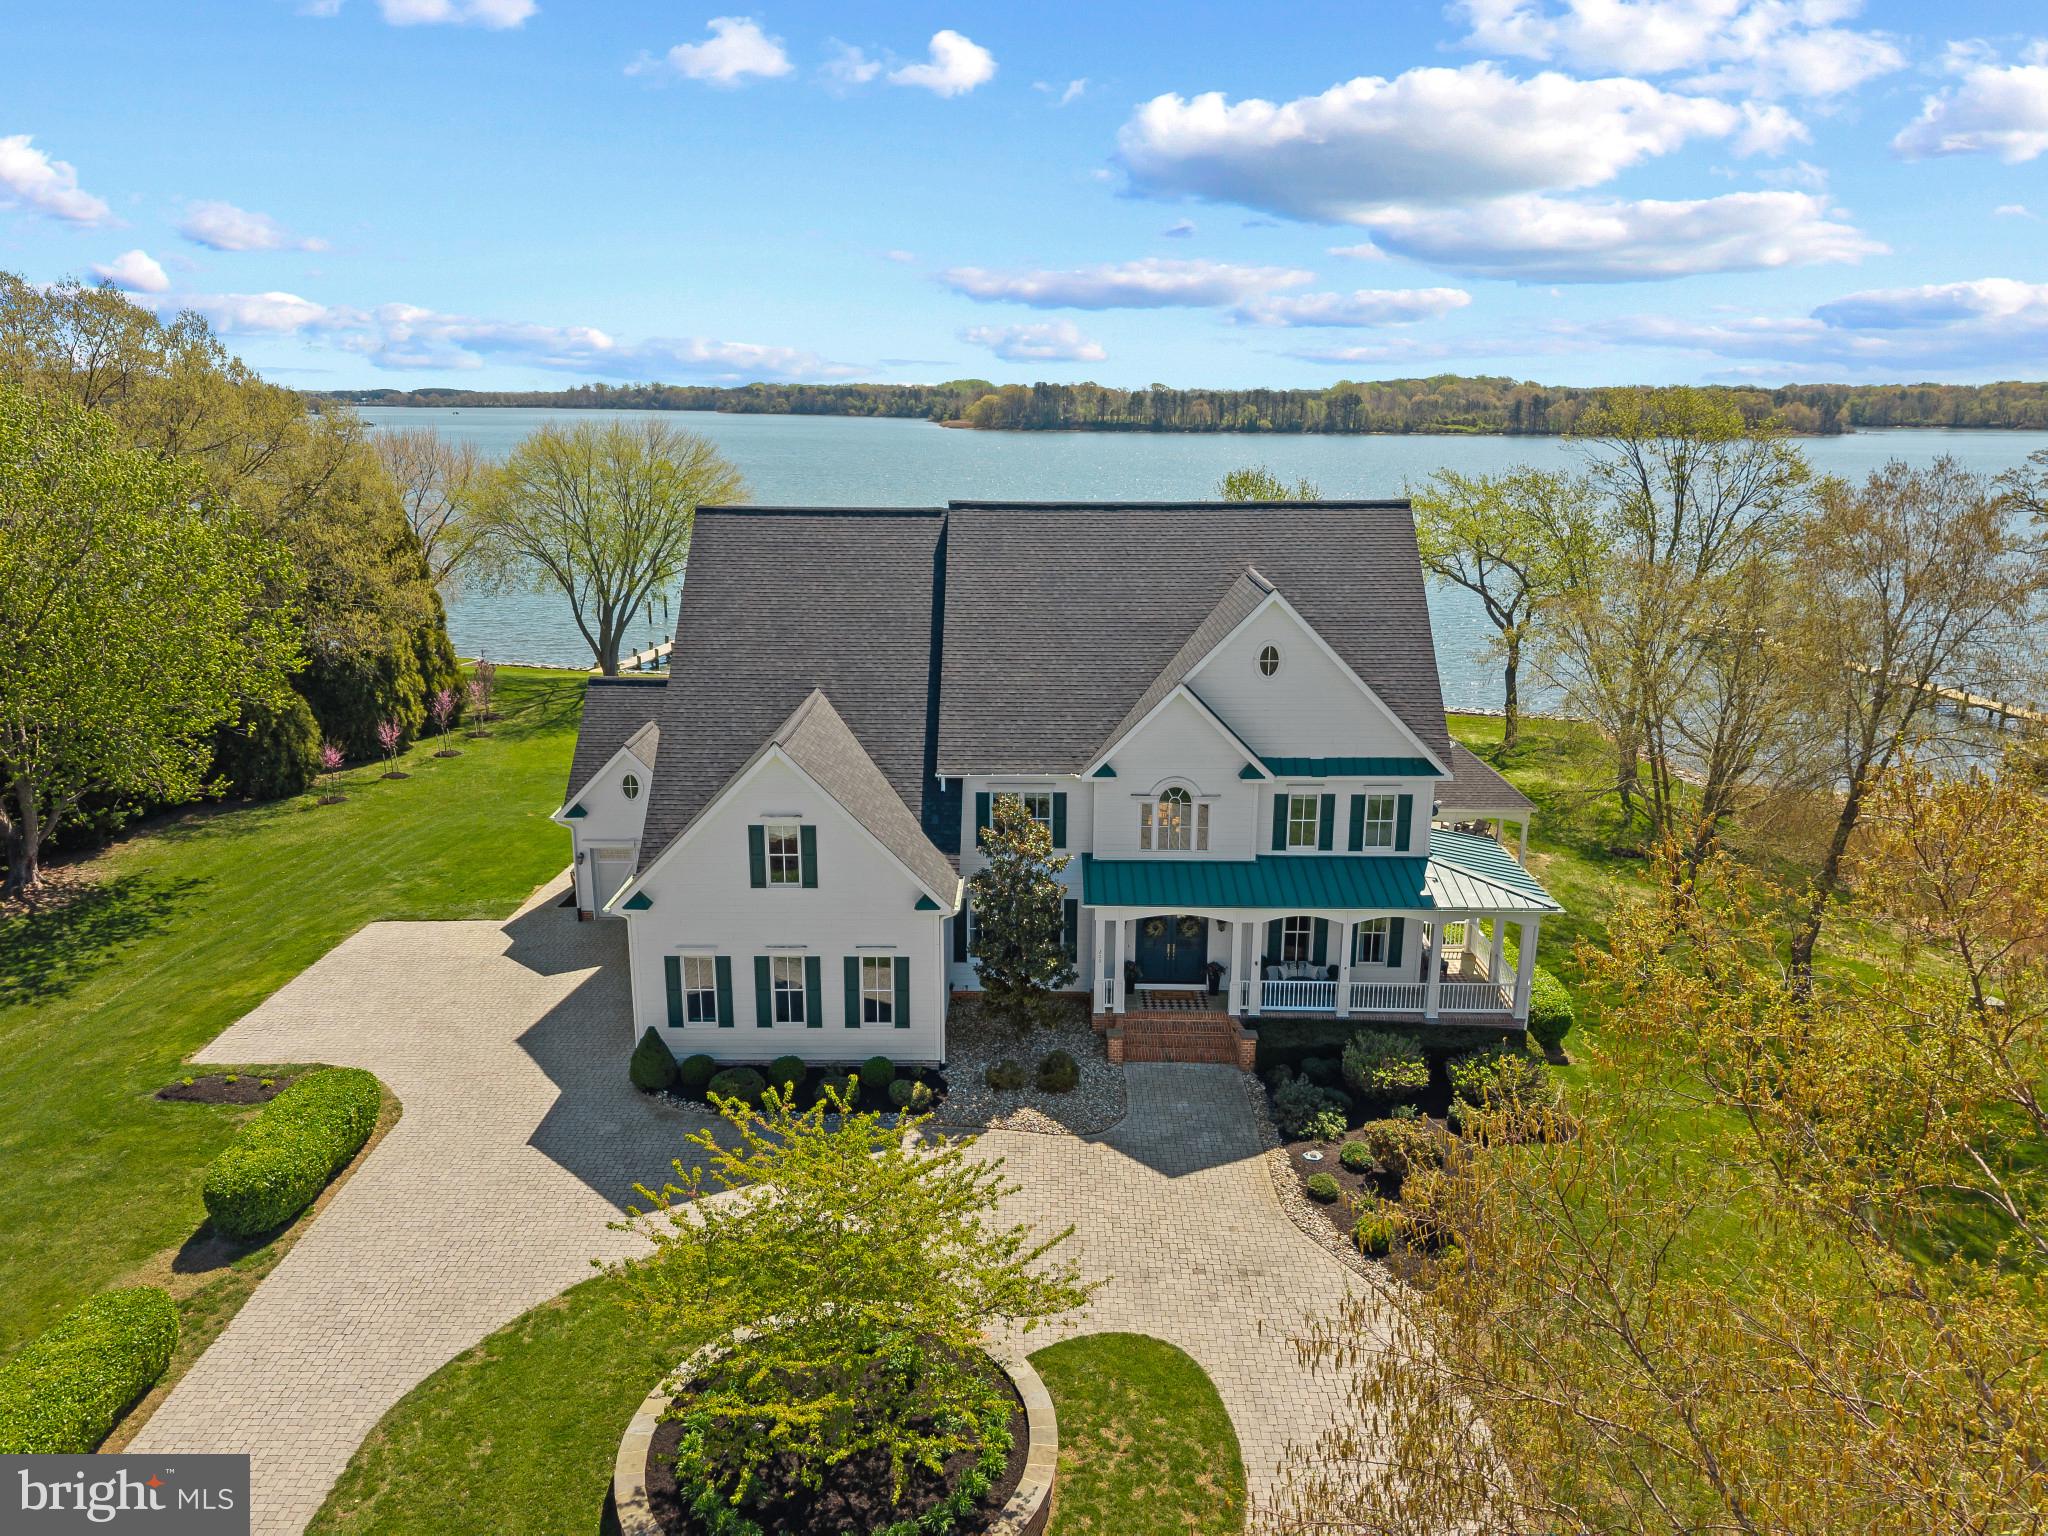
Welcome to 11209 Woodside Drive, an unparalleled waterfront masterpiece nestled on 8.7 private acres in South Point Farms, just minutes from Ocean City, MD and downtown Berlin, MD.  Offering stunning views of Newport Bay, this custom-built luxury home boasts 8,372 square feet of meticulously crafted living space.
Designed for both comfort and elegance, this 4-bedroom, 4-full and 2-half-bathroom estate features dramatic second-floor living and entertaining spaces, making it perfect for hosting guests—whether an intimate gathering or a grand celebration. The heart of the home is the chef’s kitchen, outfitted with top-of-the-line appliances and abundant storage space, while artistic custom features throughout elevate the home’s unique appeal.
The third-level primary suite provides a private retreat with a cozy fireplace, expansive closets, and sweeping water views. Outdoors, enjoy multiple porches, decks, and seating areas—ideal for watching spectacular sunsets or observing local wildlife. The 20x20 poolside 3-season porch invites year-round relaxation, and the private dock and nearby boat ramp offers direct access to 140 square miles of pristine, unspoiled waterways of Newport, Sinepuxent, and Chincoteague Bays, ideal for endless recreational water activities and enjoyment.
Additional highlights include an elevator servicing all three levels, a home gym, a climate-controlled dog room with exterior access, and a 5-car garage. This home is as functional as it is luxurious, with vast storage spaces, flexible living areas, and an abundance of indoor-outdoor living options.
Located just minutes from the acclaimed town of Berlin, Ocean City MD, and famous Assateague Island, this home offers a rare opportunity to experience the best of Eastern Shore coastal living. With world-class fishing, championship golf courses, and a variety of entertainment and dining options nearby, you’ll enjoy a lifestyle of unmatched convenience and serenity. Welcome to your dream waterfront retreat!
#MDWO2026762

BERLIN

11209 WOODSIDE DRIVE

4 Beds

4 Baths

8,372 Sq.Ft.

$4,249,000

MLS#: MDWO2026762

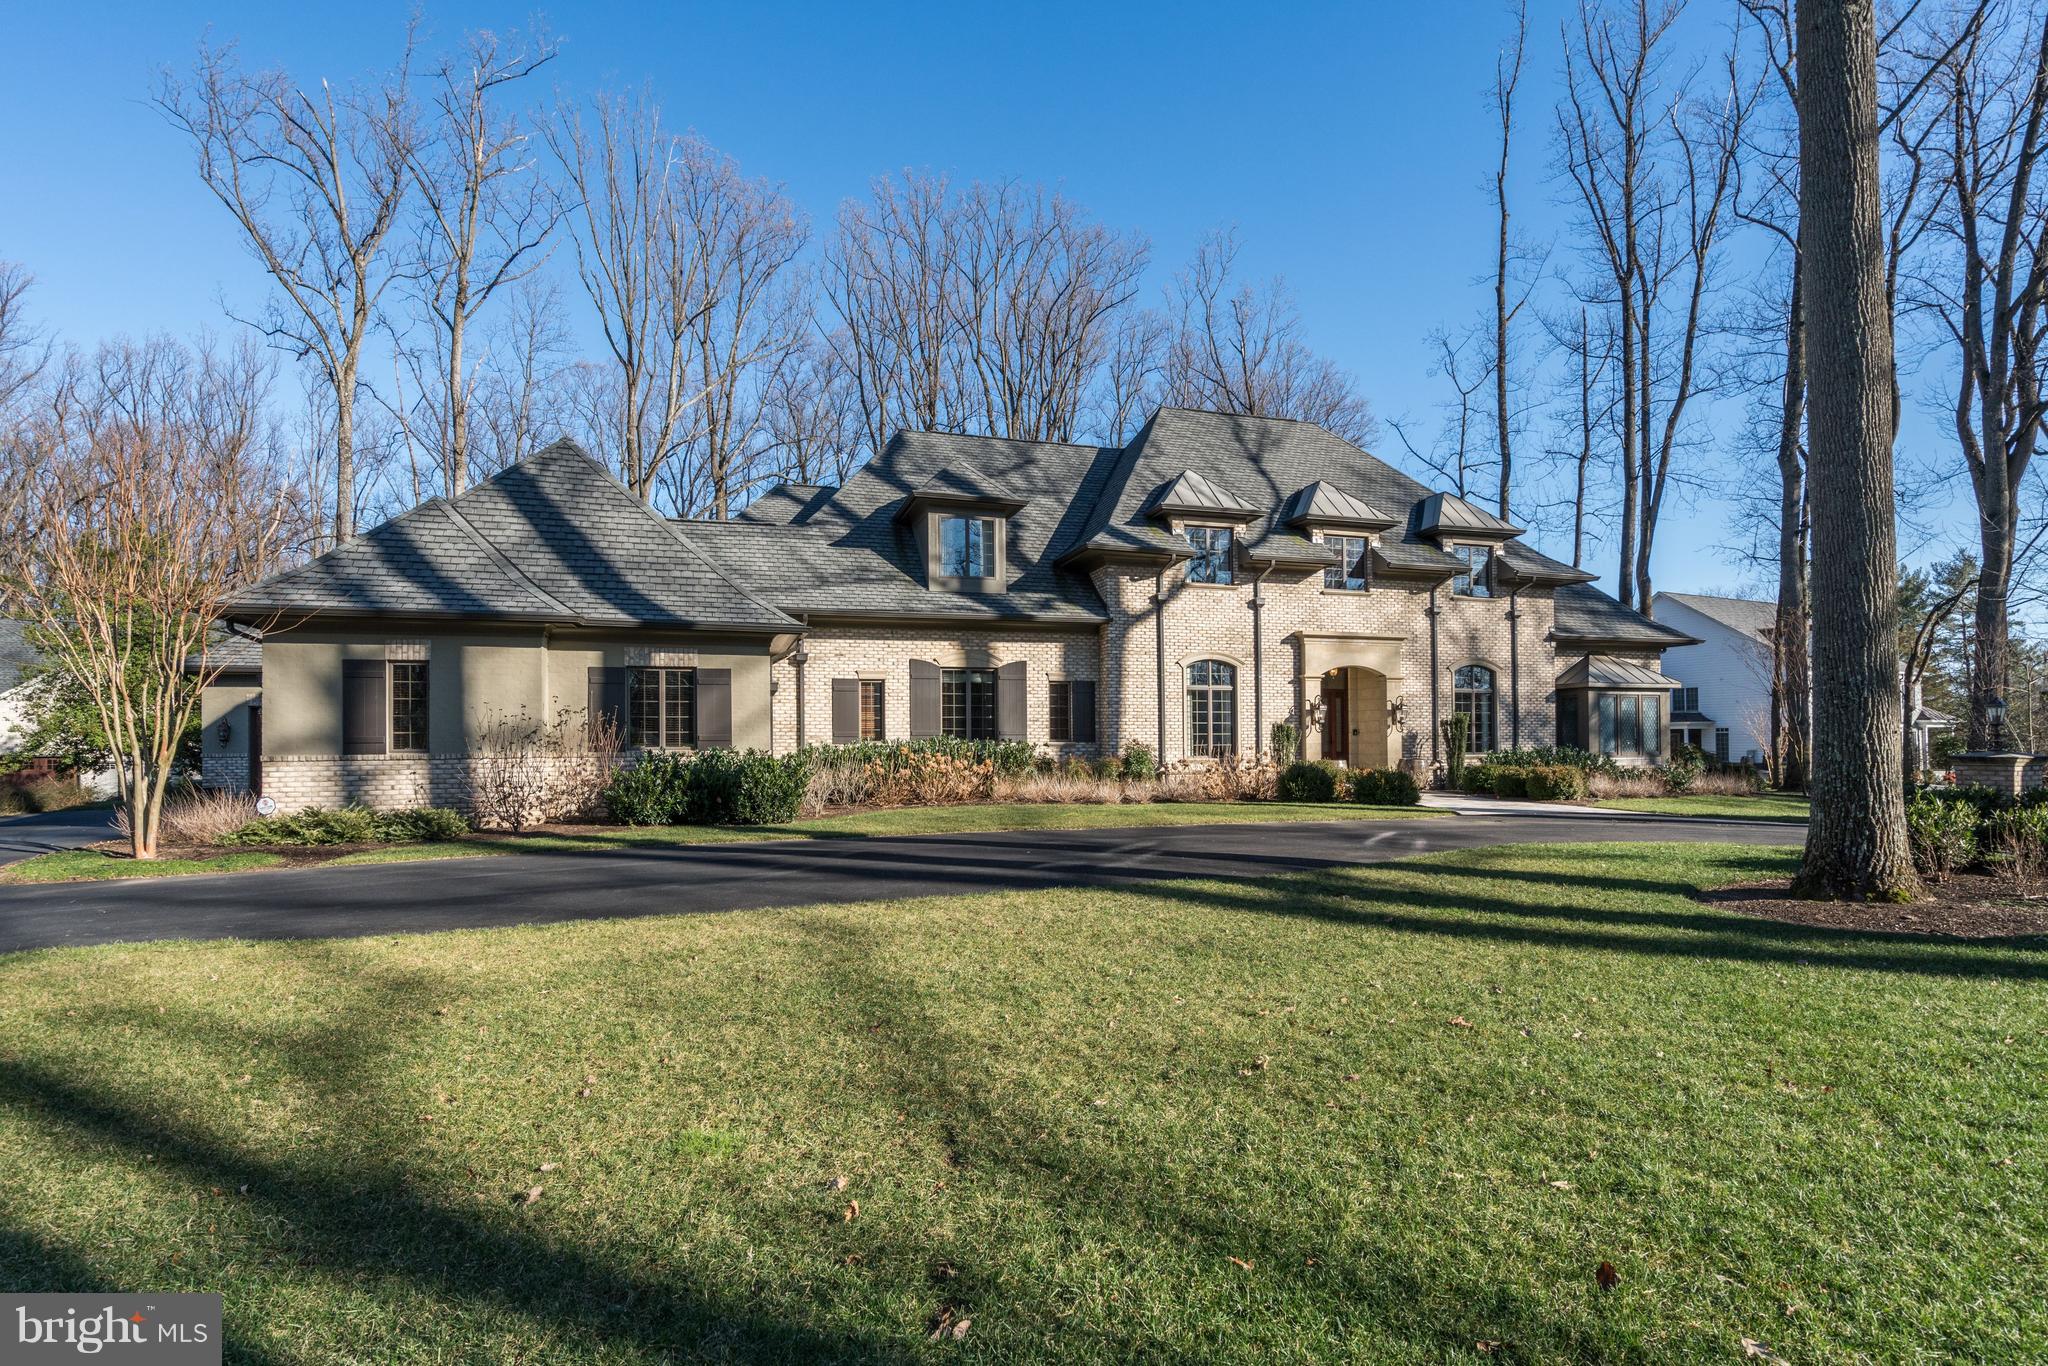
This exciting custom designed build to suit will be delivered in early 2026. Fairlawn Estates by JDA Custom Homes, is a new luxury home enclave in McLean near the Arlington Border. Each estate home in this development will be a completely unique model. Only two of the lots, including this lot back to Kent Gardens Park. All interior photos and the virtual tour link showcase the Lucca, JDA’s newest model, just sold in Fairlawn Estates. JDA has been a leading luxury home builder offering complete design build services in Northern Virginia for 32 years.
#VAFX2160806

MCLEAN

1712 DALEWOOD PLACE

6 Beds

6 Baths

8,534 Sq.Ft.

$4,209,900

MLS#: VAFX2160806

A rare avis, one of the real statement homes in Potomac Falls. Custom built for original ownr-high ceilings, plaster walls, generously proportioned rm sizes sited on a spectacular 5+ acre setting. Thoughtfully renov/restored w/exquisite taste, classic lines,  exceptional moldings, a  Clive Christan kitchen/breakfast rm opening to an architecturally stunning 2 story FR.  Clive Christan MBR suite!
#1002303139

POTOMAC

10807 PLEASANT HILL DRIVE

9 Beds

9 Baths

11,400 Sq.Ft.

$4,200,000

MLS#: 1002303139

Absolutely Stunning Georgian Col in pristine condition! Renovated to perfection! 4 finished levels, Elegant Liv & Din rms, paneled Lib, Great rm w/wet bar, gourmet kitchen, 1 1/2 BAs, Pool, spa and Patio.  MBS w/ BA and Walk in closet, Junior suite with study, 2 more bedrms, 2 Ba, Upper Lvl 2: 2 bedrms , BA and Storage. Finished LL w/Media rm, wet bar, playrm, exercise rm, BA, wine closet & more!
#1002925214

CHEVY CHASE

6009 HIGHLAND DRIVE

6 Beds

6 Baths

N/A

$4,200,000

MLS#: 1002925214

Being offered, a spectacular beautiful custom built 5-bedroom, 5 ½ bathroom 3000 square foot home featuring an open floor plan, 10-foot ceilings first floor and vaulted ceilings on the second floor, hardwood floors throughout, tiled bathrooms, large living and dining area, gourmet kitchen granite countertops, stainless steel appliances, custom cabinetry, dual ovens, gas range, dishwashers, refrigerator, wine refrigerator, extra refrigerator, state-of-the-art sound system, and an elevator to the second floor for those who do not prefer steps. The yard features a heated in-ground pool with a hot tub, outdoor shower, outdoor dining area, and privacy fencing. This home was built prior to zoning changes. The size of this home cannot be duplicated with new construction today.  All of this is located just 1 block to the beach, boardwalk, and everything Rehoboth Beach has to offer. Call for an appointment today!
#DESU2050614

REHOBOTH BEACH

705 KING CHARLES AVENUE

5 Beds

5 Baths

3,000 Sq.Ft.

$4,200,000

MLS#: DESU2050614

Welcome to a golfer’s dream retreat, set on a pristine one-acre homesite with commanding views of holes 9, 14, and 15 of the Jack Nicklaus Signature Golf Course. This luxurious residence, a former model home known as the "Nicklaus House," has been meticulously upgraded throughout, offering the ultimate in elegance, functionality, and modern design.
As you step into the grand foyer, you are greeted by a sweeping curved staircase and a new elegant chandelier. The main level showcases a formal dining room, a refined parlor, a private office with custom shelving, and a second office space for added versatility. The gourmet kitchen serves as the heart of the home, featuring a large center island with new quartz counters and backsplash, Sub-Zero and Wolf appliances, custom pantry with a barn door, and designer lighting throughout—perfect for both everyday living and stylish entertaining. The great room rises two stories high, with expansive windows and a stunning new quartz hearth and gas fireplace anchoring the space, while the adjoining family room offers a double-sided fireplace shared with the kitchen.
The three-car side-load garage has been outfitted with custom flooring, cabinetry, lockers, shelving, and three electric overhead storage lifts—perfect for organization and functionality.
The primary suite is a true sanctuary, boasting dual oversized walk-in closets, a new gas fireplace, and a spa-inspired bath with upgraded vanities and lighting. Each of the three additional bedrooms includes its own en-suite bathroom, all recently refreshed with new lighting and fixtures.
The finished basement is a showcase of craftsmanship, featuring a custom temperature-controlled wine cellar, a stylish family room with wood-beamed ceilings, and a full bar equipped with hidden storage, a two-drawer fridge, dishwasher, microwave, and ice machine. A new state-of-the-art golf simulator brings the fairway home, while a private bonus room with walk-in closet and spa-quality bath provides the perfect guest or au pair suite. Additional storage and a separate bathroom complete this exceptional level.
Every inch of this home has been thoughtfully upgraded to deliver the perfect blend of luxury, comfort, and functionality—all set within the exclusive, gated community of Creighton Farms. With sweeping golf course views and world-class amenities just outside your door, this property truly defines resort-style living.
#VALO2106734

ALDIE

22360 WILSON MEADOWS LANE

4 Beds

5 Baths

7,817 Sq.Ft.

$4,200,000

MLS#: VALO2106734

1 ... 259 260 261 262 263 ... 666
* Listings identified with the FMLS IDX logo come from FMLS and are held by brokerage firms other than the owner of this website. The listing brokerage is identified in any listing details. Information is deemed reliable but is not guaranteed. If you believe any FMLS listing contains material that infringes your copyrighted work please click here to review our DMCA policy and learn how to submit a takedown request. © 2024. First Multiple Listing Service, Inc.
 - property

Send a message

Message successfully sent.

Your message

What is 3 + 4 ?

Reason for contacting?

I agree to receive email communication and understand I can unsubscribe at any time.

I agree to be contacted by Charis Realty Group via call, email, and text for real estate services. To opt out, you can reply 'stop' at any time or reply 'help' for assistance. You can also click the unsubscribe link in the emails. Message and data rates may apply. Message frequency may vary. Privacy Policy

Sign Out

Virtual Assistant

Would you like to take the next step with this property? We can help you schedule a showing or virtual tour, or send you more details.

Yes, I would like more information.

Thank You for Your Reply, One of Our Agents will contact you as soon as possible

No, maybe later.

Thank you, you can always contact me via email, phone number or through the contact form.

Realhub AI

Lucy - Your AI-Powered Realtor

Update Your Temporary Password

Personalize your search

Enter your email and we'll notify you immediately when new listings match what you're looking for.

or enter email address

Already have an account ? Login here

Continue your home search

Preferred Office

I agree to receive communications and understand I can unsubscribe at any time.

I agree to be contacted by Charis Realty Group via call, email, and text for real estate services. To opt out, you can reply 'stop' at any time or reply 'help' for assistance. You can also click the unsubscribe link in the emails. Message and data rates may apply. Message frequency may vary. Privacy Policy

Already have an account ? Login here

We use cookies

We use cookies primarily for analytics to enhance your experience. By accepting, you agree to our use of these cookies. You can manage your preferences or learn more about our cookies policy.