Properties

Browse or get in touch to schedule a walkthrough.

  • Nearby me
Price range

Popular Features

Community Features

Association

Property Features

Waterfront

View

Exterior Features

Interior Features

Style

10000 properties match your criteria

Updated 1 minute ago

E-Alert name
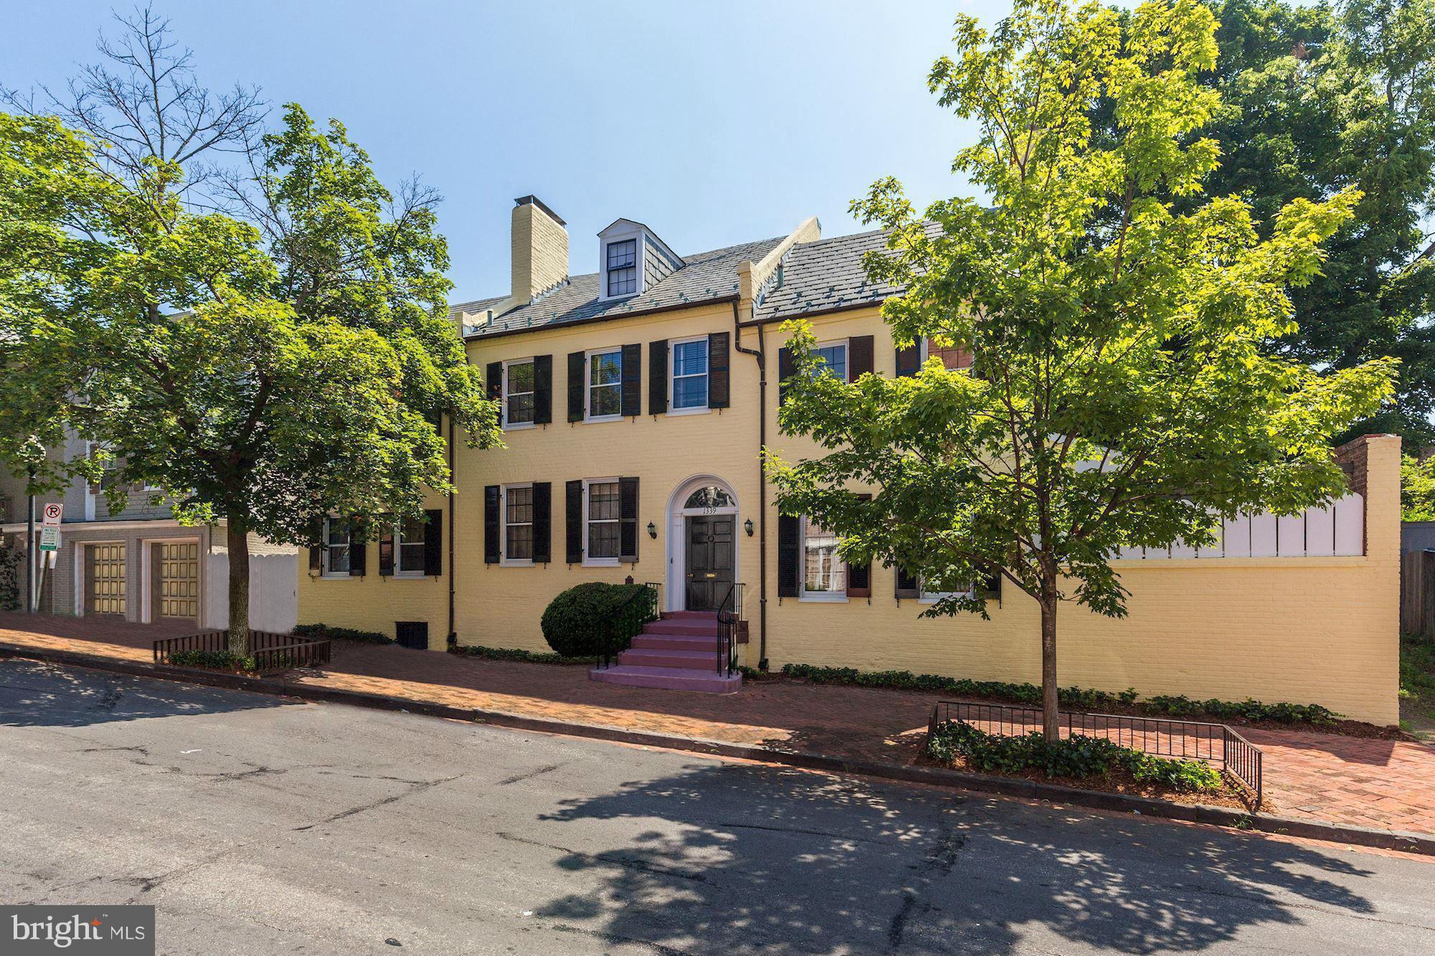
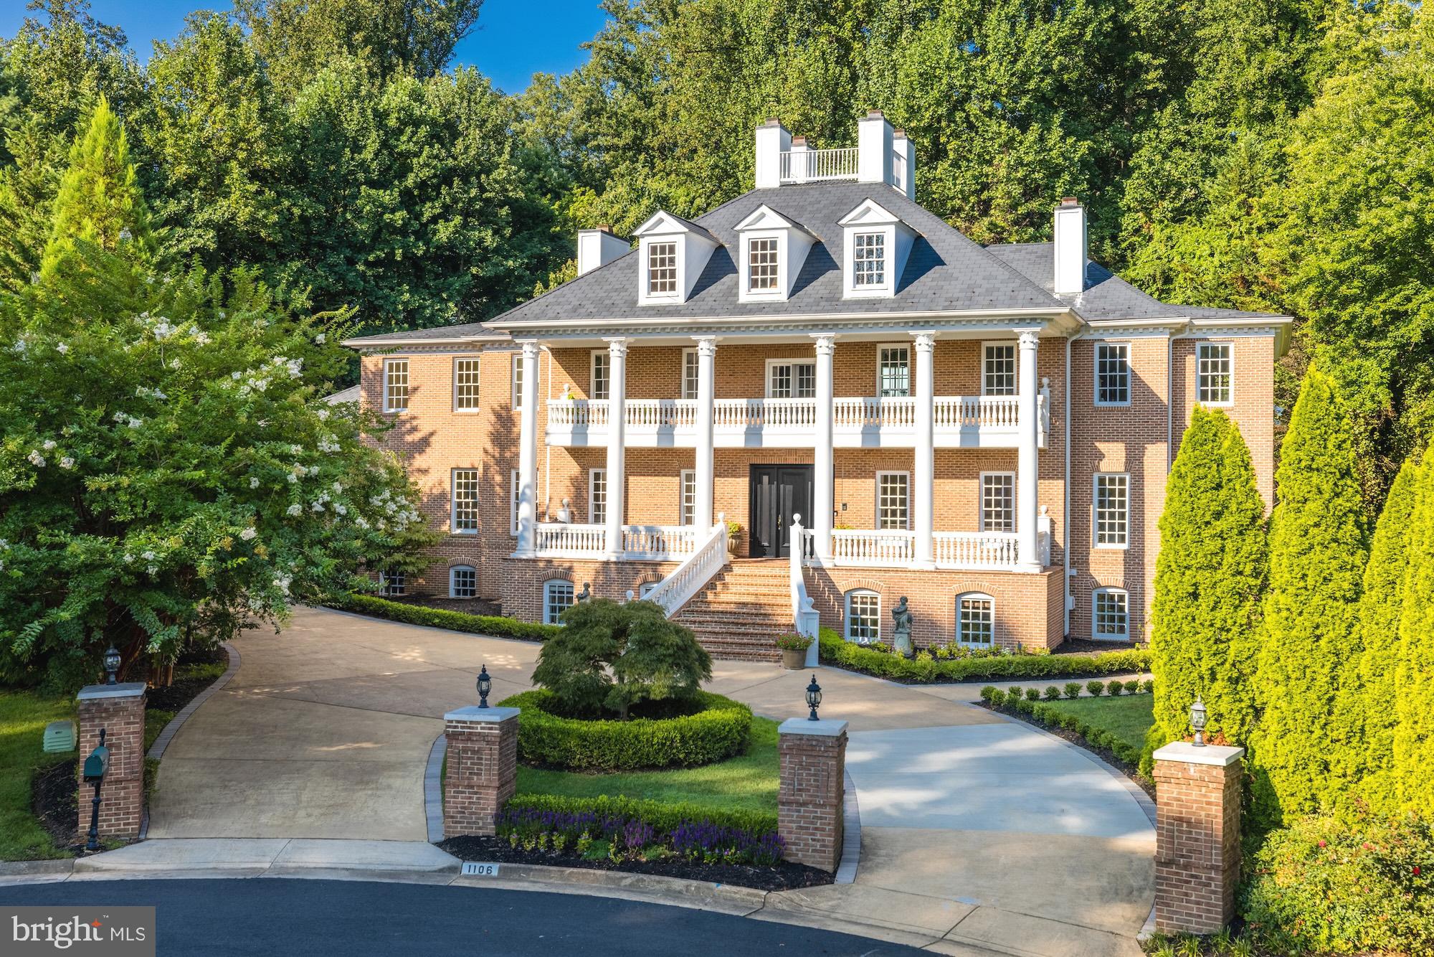
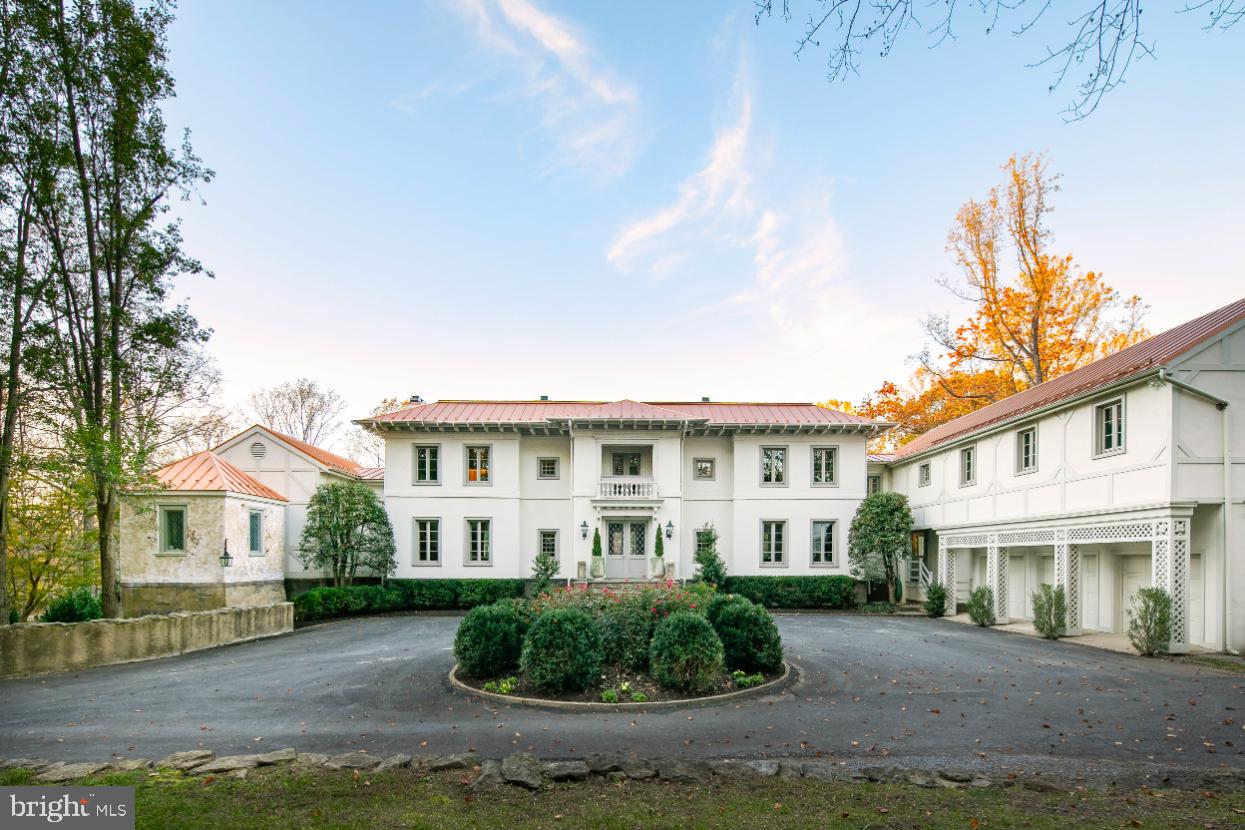
Step into the grand foyer of this Georgian-style home and be greeted by the warm embrace of traditional elegance seamlessly blended with modern luxury. Recently featured in Traditional Home Magazine alongside renowned interior designer Glenna Stone, this nearly 9,000-square-foot estate overlooks Philadelphia Country Club in the coveted Gladwyne neighborhood, a true suburban oasis.
As you enter through the arched doorway, the great room beckons with its 28-foot-high wood trusses and beams, infusing the space with a sense of comfort and sophistication. Expansive windows and French doors invite the outdoors in, offering breathtaking views of the surrounding landscape.

A graceful curved staircase leads to a circular landing and balcony on the upper level, creating an ideal setting for entertaining against the backdrop of the picturesque golf course. The dining room, adorned with a painterly emerald green silk wall covering and a cozy fireplace, exudes an elevated charm perfect for intimate gatherings. Tucked behind pocket doors, the living room strikes a balance between formality and comfort, boasting exquisite molding, built-in bookshelves, and a marble fireplace.The fully remodeled kitchen is a vision of contemporary elegance, featuring Giotto quartzite countertops, an oversized island, and slate blue cabinetry bathed in natural light. This level also offers a spacious powder room with unique tile flooring and brass accents, while a sun-soaked home gym and a vibrant, multifunctional office space cater to wellness and productivity.

The primary suite is a haven of luxury, complete with a cozy sitting area, a pass-through coffee bar, featuring a mini refrigerator and compact dishwasher that is perfect for enjoying a morning cup of coffee or a relaxing evening beverage without leaving the comfort of the suite. Indulge in a spa-like bathroom with heated tile flooring and a freestanding bathtub. Upstairs, two generously sized bedrooms each boast a fireplace and walk-in closet, sharing a large bathroom. A fourth bedroom features a beautiful bay window overlooking the expansive rear property, complemented by an en suite bathroom and walk-in closet. The fifth bedroom offers a private suite with its own ensuite bathroom, providing a serene retreat for guests or family members.

This exceptional home seamlessly marries traditional charm with modern comforts, creating an unparalleled living experience in one of Gladwyne’s most prestigious locations. Welcome to a timeless sanctuary where luxury and sophistication converge.
#PAMC2099110

GLADWYNE

1116 STONY LANE

5 Beds

5 Baths

7,652 Sq.Ft.

$4,100,000

MLS#: PAMC2099110

One of the few remaining farms in Northwest Albemarle County with over 100 acres that has division rights, no conservation easement, and spectacular Blue Ridge Mountain views. Less than 12 miles to Charlottesville and UVA. The land is predominantly in fenced pastures, with areas of  hardwood forest, and some pine, plus great water sources throughout the farm including springs, creeks and two lakes. One stocked lake is approximately 3 acres, and another is 4 acres in size - shared with a neighbor. THE VIEWS AND SETTING ARE SPECTACULAR!!! There are several great homesites with these big views, and numerous improvements for a farming operation, including a circa 1890 farmhouse with 3 bedrooms and 2 baths, a barn apartment, an 11 stall stable, hay barn, cattle barn and equipment shed.,Fireplace in Family Room
#671927

FREE UNION

4841 FREE UNION RD

3 Beds

2 Baths

1,684 Sq.Ft.

$4,100,000

MLS#: 671927

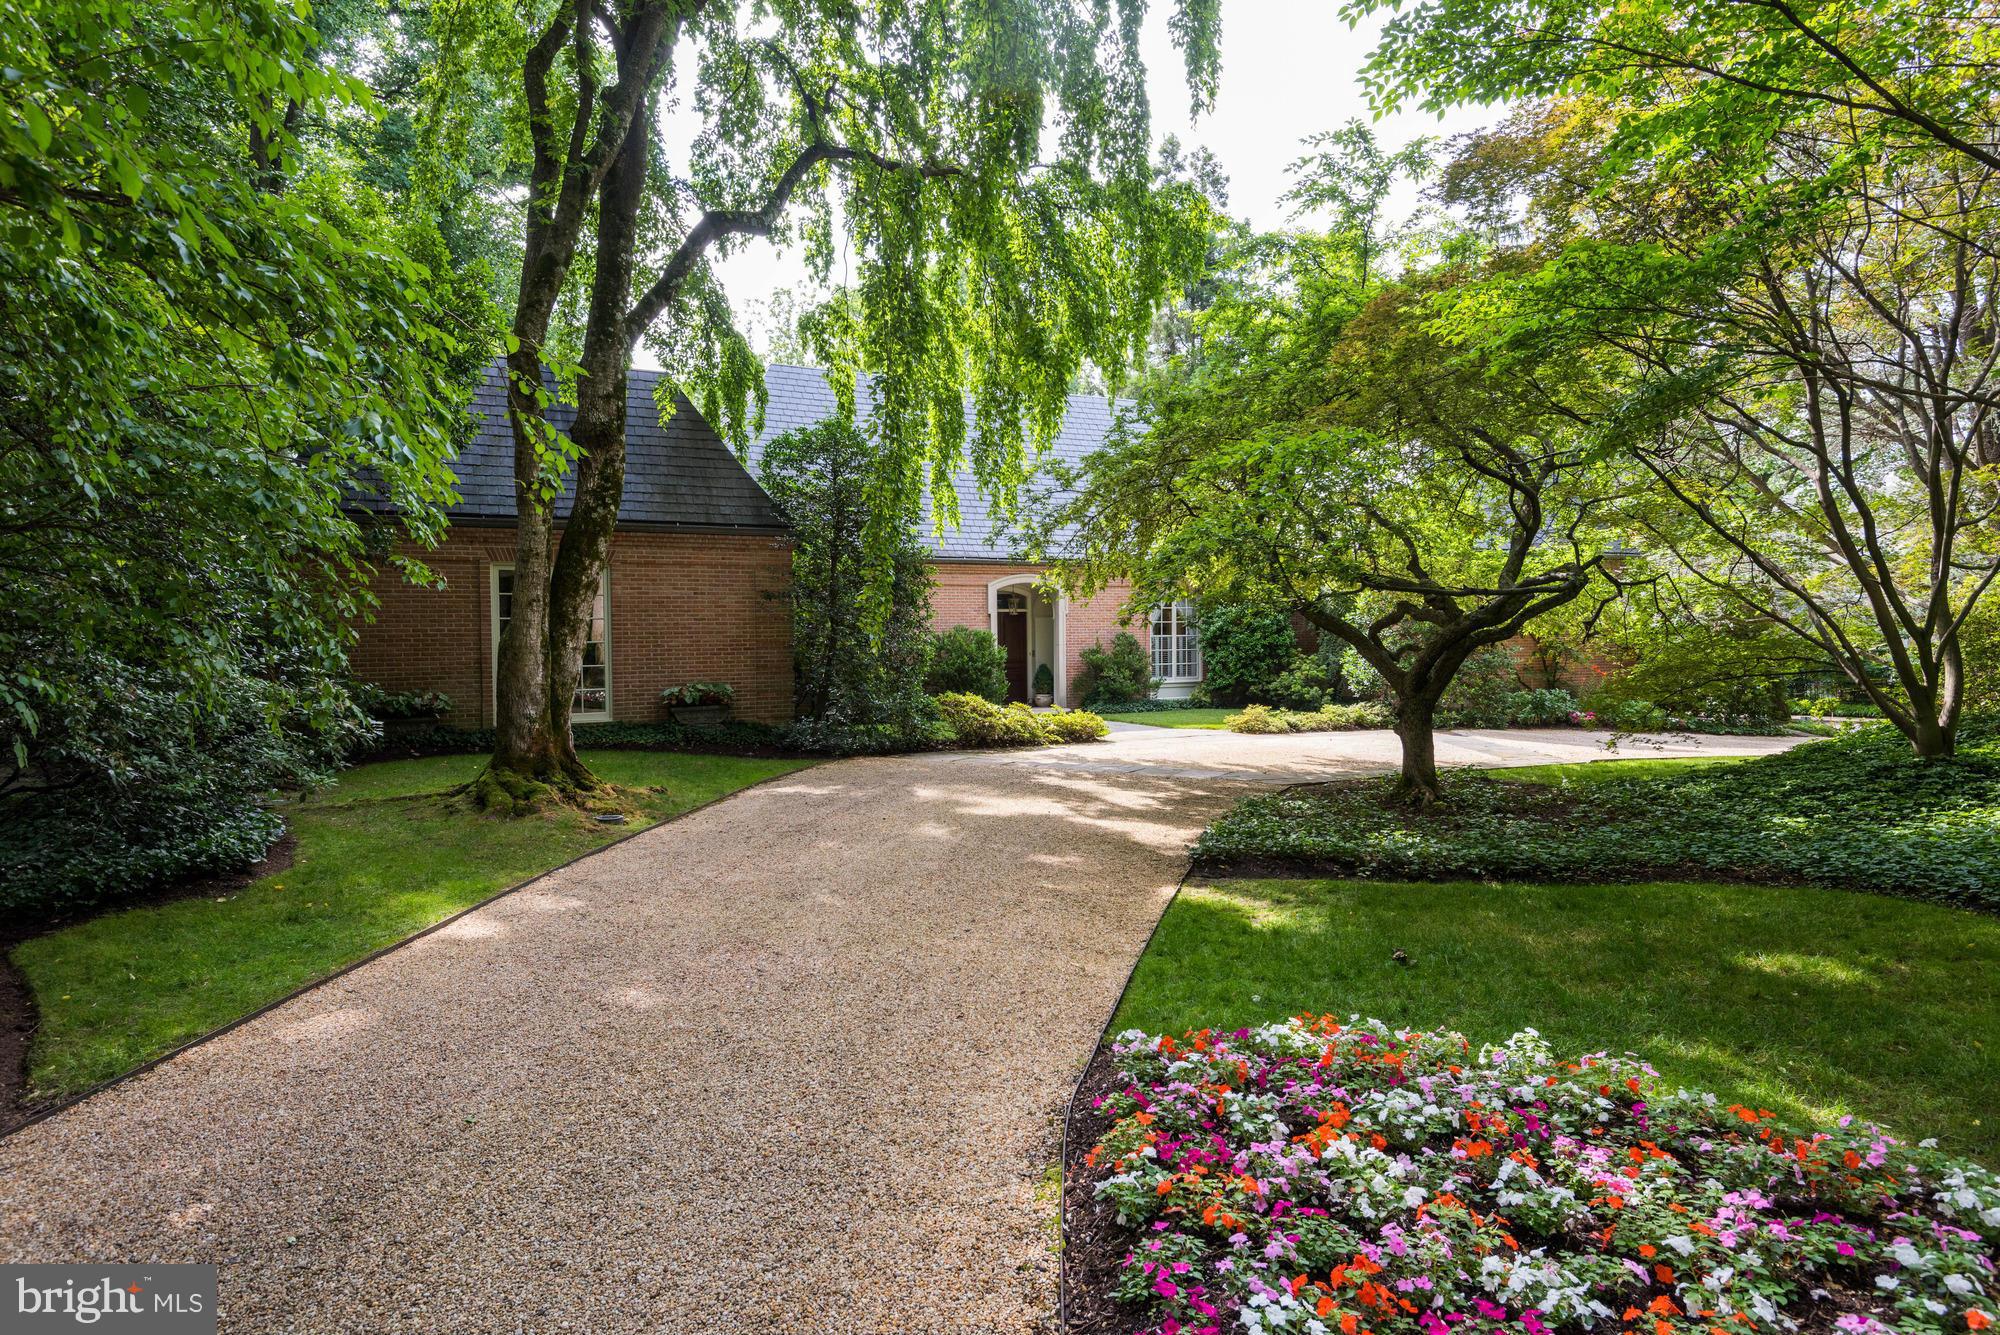
Exceptional 10 acre property with private entry on exclusive cul de sac. A rare and private retreat, this picturesque home is set on expansive grounds with open green lawns bordered by mature trees and a serene natural setting. Just minutes from local wineries, Glenstone Museum, Potomac Village, premier golf courses, top-rated Montgomery County schools, and commuter routes - this home offers both privacy and convenience. AUCTION! Occupied property, inspections not available - sold as-is. No for sale sign. Contact with occupants is prohibited. Do not email or fax any offers. No financed offers/bids. Property is being sold occupied with any and all occupants in AS IS/WHERE IS condition. Neither the seller nor the listing broker can verify the existence of any lease agreement, either written or verbal, nor any rental amount being paid, due or owing. Please DO NOT disturb the occupants. Access for inspections, appraisal or other purposes is NOT available. Buyer is assuming ALL responsibility for any necessary eviction action/cost. All bids/offers must be submitted online during auction period. The sale will be subject to a 5% buyers premium pursuant to the Auction Terms & Conditions (minimums may apply). All auction bids will be processed subject to seller approval. Property information provided is estimated and not guaranteed (this includes bedroom/bathroom count). This property is eligible under the First Look Initiative. All Owner Occupant offers will be responded to after 7 days on the market and Investor offers will be responded to after 30 days. However, all offers can be submitted during the First Look period.
#MDMC2228914

POTOMAC

19 PINEY GLEN COURT

5 Beds

7 Baths

12,518 Sq.Ft.

$4,100,000

MLS#: MDMC2228914

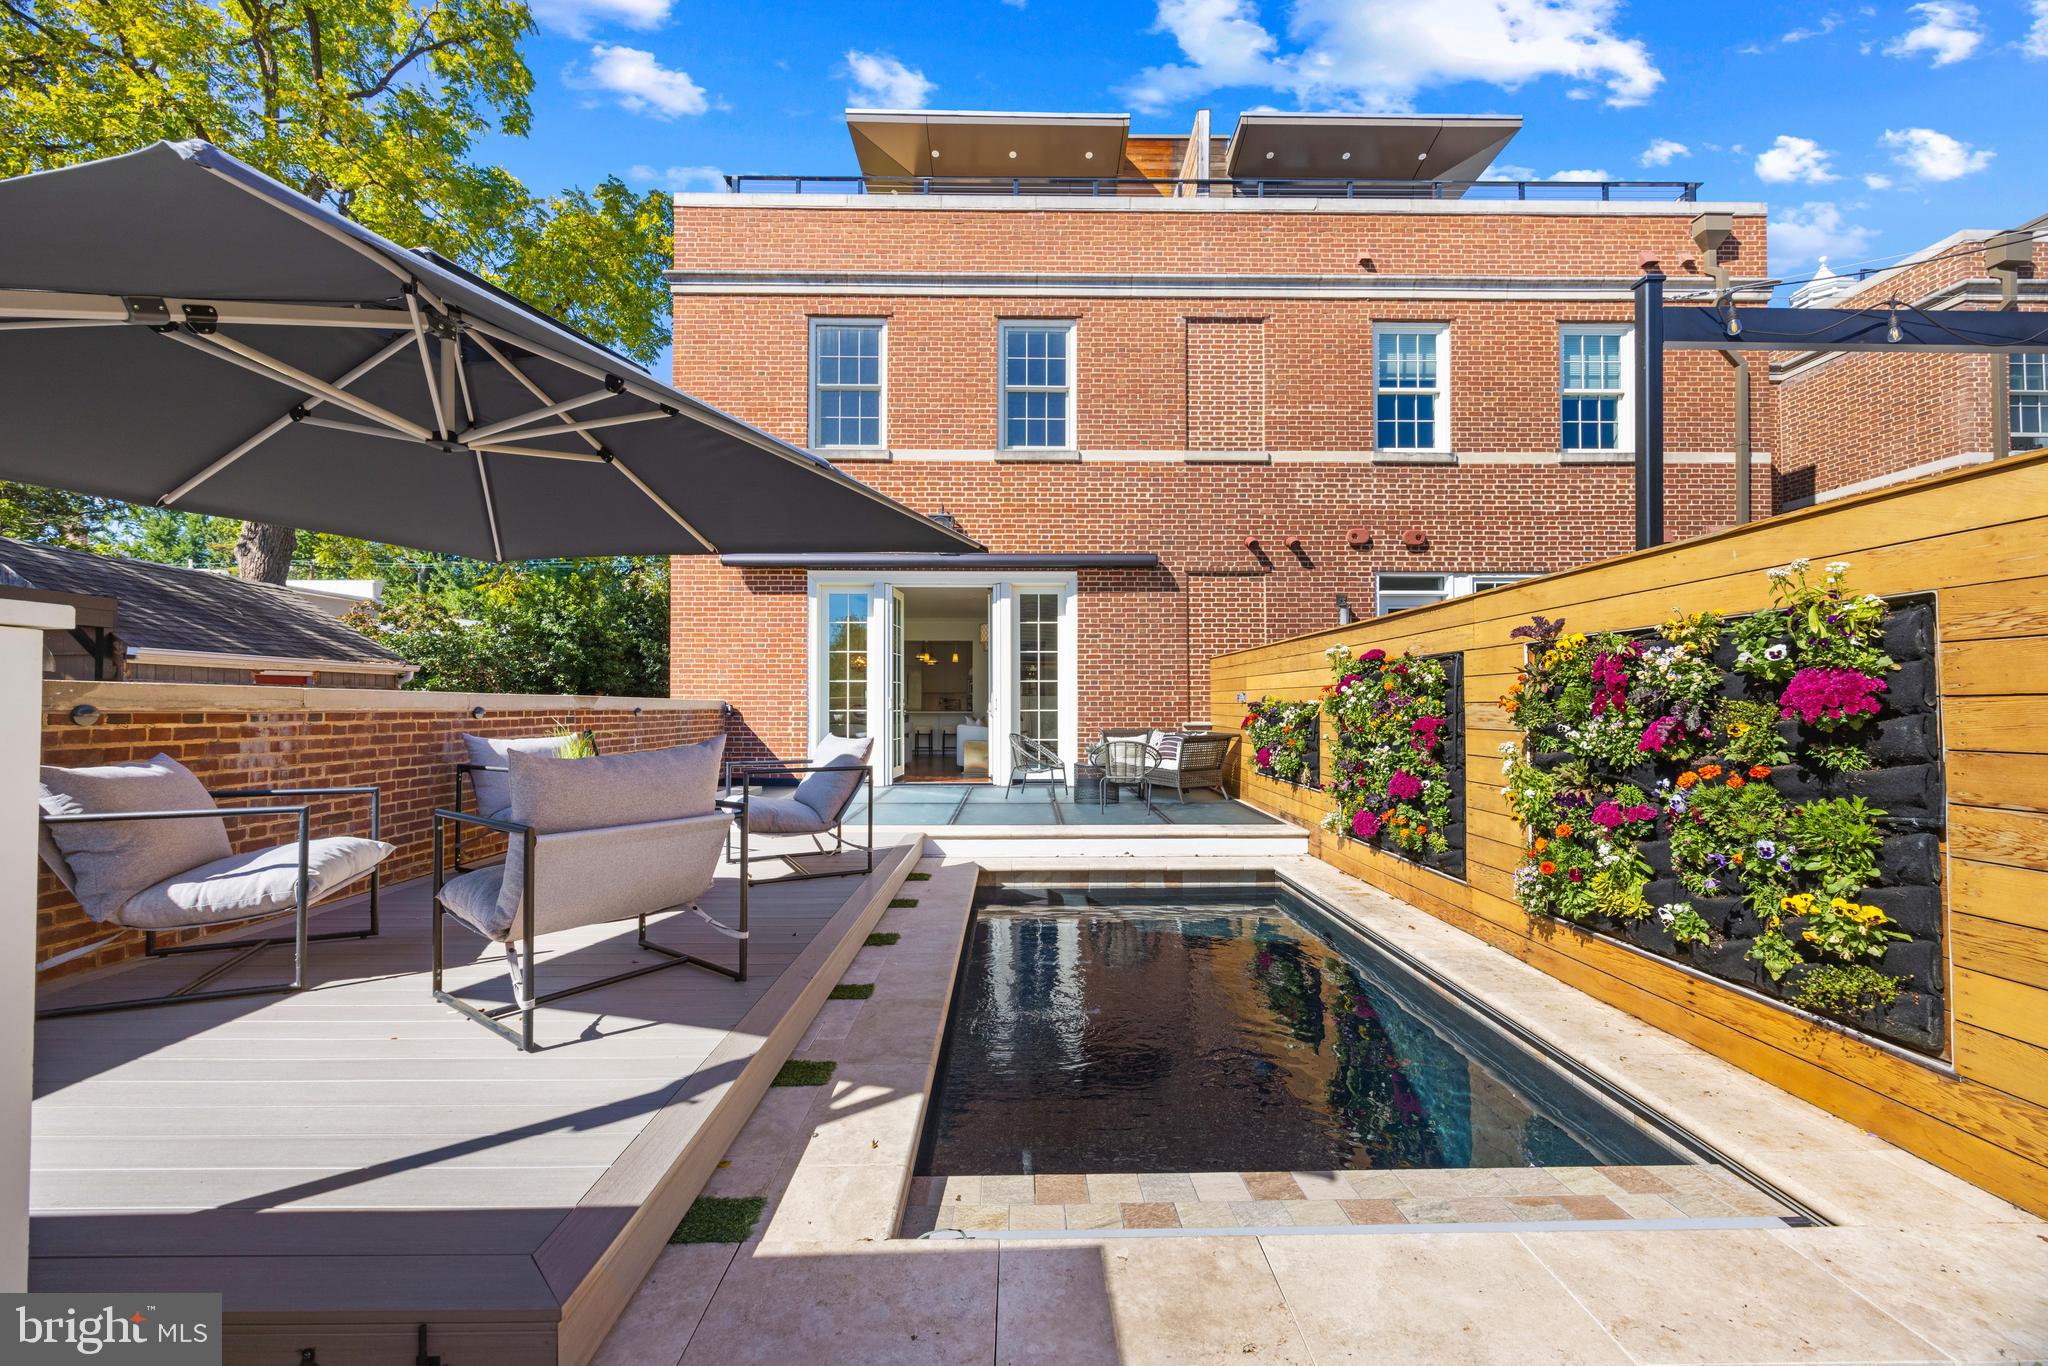
Perched mere steps from the hallowed corridors of the Supreme Court and Capitol Complex, 17 2nd St NE stands as an extraordinary synthesis of historic grandeur and modern sophistication. This impeccably updated Federal-style residence exudes a refined elegance, where stately charm gracefully converges with contemporary luxury.

At its heart lies a majestic chef’s kitchen—anchored by an original brick fireplace—that effortlessly spills into a secluded courtyard. Here, a second, ambient fireplace invites intimate gatherings away from the urban clamor, creating an oasis of tranquility.

Upstairs, two luminous bedroom suites offer a serene retreat, while the expansive lower level unfolds into a realm of endless possibilities. Multiple inviting lounge areas, two full baths, an additional kitchen, and a private entrance coalesce to form an ideal setting for hosting distinguished guests, sophisticated soirées, or exclusive private receptions.

An oversized garage and additional surface parking further elevate this rare offering, ensuring effortless convenience. Encompassing unparalleled prestige, privacy, and proximity to the nation’s epicenter, this remarkable home is not merely an address—it is a timeless legacy.
#DCDC2185986

WASHINGTON

17 2ND STREET NE

2 Beds

2 Baths

1,850 Sq.Ft.

$4,100,000

MLS#: DCDC2185986

Stunning rolling land with Spectacular views. This 378 +/- acre parcel is protected by a conservation easement with the Virginia Outdoors Foundation. The complete easement can be found in the document section. This parcel is accessed by Kilkenny Road and Hawthorne Farm Road. This land contains a mixture of open pasture and wooded land with a beautiful pond and creek running through the center of the land. This property is located in Prime Old Dominion Hunt territory with tremendous ride out potential. This is truly an exceptional property which encompasses beauty and privacy in every direction.
This parcel potentially has the right for one division. 
The Easement with the VOF allows for the following. 
- 2 Main Dwellings 
-2 free standing dwellings
-2 Dwellings in Barn or Garage
-21,500 sq. ft. of Enclosed Living Space 
-100,000 sq. ft. of impervious Surface
#VAFQ2014406

ORLEAN

HAWTHORNE FARM ROAD

None Beds

None Baths

378.34 acres

$4,100,000

MLS#: VAFQ2014406

Excellent investment opportunity to purchase three adjacent three-story, mixed-use buildings in Adams Morgan! This outstanding location fronts directly to 18th Street among a wide variety of restaurants, bars, and retail shops! The property consists of commercial spaces at street level and six residential apartments on the second and third floors. The retail spaces offer window frontage to 18th Street and range between 1,900 and 2,100 square feet. The residential unit mix is comprised of three 2-bedroom units (average 900 sq ft each) and three 3-bedroom units (average 1,050 sq ft each). All three buildings are offered for sale together as a single portfolio and not individually. In total, the buildings contain 14,641 square feet according to the tax records, with 11,920 square feet of usable building area on a 4,113 sq ft parcel.

The properties are being sold subject to the terms of the pending offer detailed in the Sale Motion. Each bidder is bidding based on the terms and conditions set forth in the Sale Motion with the next highest acceptable bid being $4,100,000. All sales are subject to the approval of the US Bankruptcy Court.

The location is within walking distance of Kalorama Park, with the larger Walter Pierce Park and Meridian Hill Parks just a few blocks further away. There’s multifamily across the street and elsewhere in the neighborhood. Neighboring businesses include Capital Blossom Day Spa, The Game sports pub, Rise Bakery, Mediterranean Spot, Amerstdam Falafal, Los Cuates Cantina, Isshin Asian Bistro, and many more.

The property is situated in a MU-5A zone. The MU-5 zones are intended for medium-density, compact mixed-use development with an emphasis on residential uses, and to provide facilities for shopping and business needs, housing, and mixed-uses for large segments of the District of Columbia outside of the central core. The land uses in the MU-5A zone permits multifamily, office, retail, and arts uses as of right, and are typically located on arterial streets, in uptown and regional centers, and at rapid transit stops.

All sales are subject to US Bankruptcy Court approval.
#DCDC2079816

WASHINGTON

2406, 2408, 2410 18TH STREET NW

None Beds

None Baths

14,641 Sq.Ft.

$4,100,000

MLS#: DCDC2079816

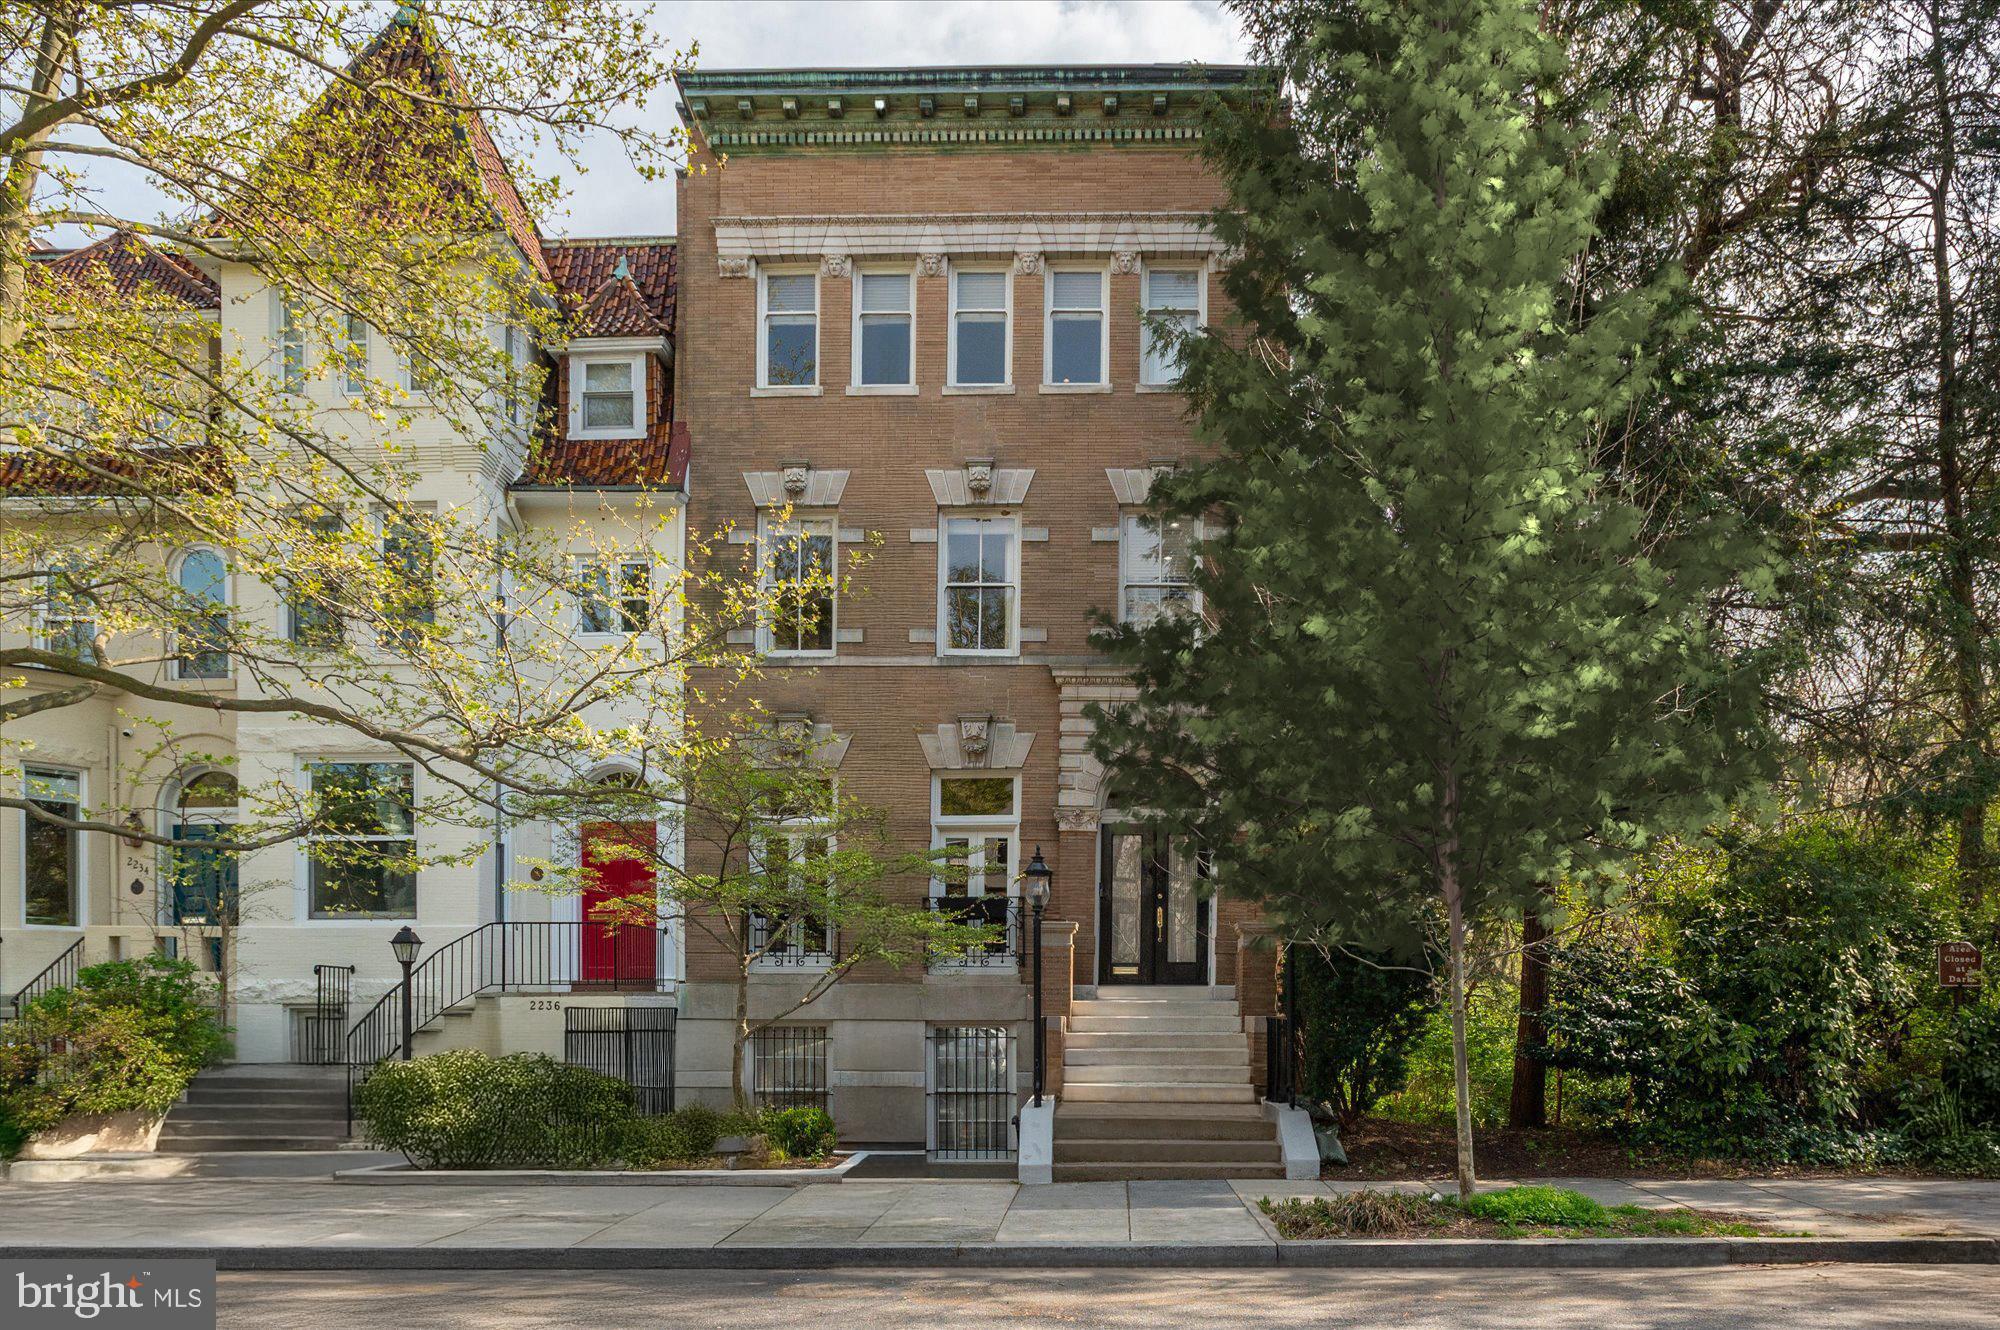
On the market for the first time since 1975! This impressive, 4-story row house was built in 1887 & has been impeccably restored. Historic details inc handsome millwork, carved mantles & stained glass. One of the most remarkable attributes is that it's on a DOUBE LOT & has an enormous garden, covered porch, hard-scaped terrace & parking. 10BR/9.5BA/8FP's.
#1003758788

WASHINGTON

1310 Q STREET NW

10 Beds

9 Baths

5,648 Sq.Ft.

$4,100,000

MLS#: 1003758788

None
#DCDC403026

WASHINGTON

5021 LOUGHBORO ROAD NW

7 Beds

5 Baths

6,458 Sq.Ft.

$4,100,000

MLS#: DCDC403026

Rarely available, this stunning bayfront estate, designed by architect Greg Hastings and built by Garrison Custom Homes, with unobstructed open water vistas, is the ultimate paradise on quiet White Oak Road. With approximately 133ft of direct waterfront, experience panoramic views across the Rehoboth Bay, where an expanse of glass doors and large windows compliment the maximum use of indoor/outdoor space and natural light. Such an opportunity awaits you to live just a few homes from the Rehoboth Yacht and Country Club golf course, giving you both privacy yet access and all around exceptional views. With 5322 SF of above ground living space and an additional 1,243 SF of decks and patios, this house has room for all. The first level is devoted to recreation and total relaxation with a dedicated gym, recreation room, and hot tub all overlooking the outdoor paver patio on the water. In addition, one of two full laundry rooms, powder room and elevator greet you from the garage entrance, making this a practical element of living. On the main entertainment level, the waterfront open-concept floor plan blends a great room with fireplace, gourmet kitchen with walk-in pantry, dining room and sunroom-all with endless views. An expansive bayfront deck and screened porch are perfect for outdoor entertaining and sunsets over the water. Moving through this level, there is a guest bedroom with a private full bath, powder room for guests, and a private office with custom bookshelves. On the top level, there are 4 additional bedrooms with en-suite full bathrooms and a laundry room. The waterfront primary bedroom has a sitting room and is complete with an expansive private bath and dual closets. Each bedroom in the house boasts its own private, en-suite full bath. Multiple decks on each level to enjoy watching the boats and the sunset over the bay. The current owners updated and raised the bulkhead, added rip rap, and a new pier with a boat lift, 2 jet ski lifts and a kayak launch for watersports. This custom home includes a Generac generator, ample storage on each level, oversized garages, private fenced yard with dedicated well for irrigation, outdoor shower, and room for a pool. Country club membership is optional through an application process and not included in the sale. Showings to begin Friday 2/16.
#DESU2055886

REHOBOTH BEACH

27 WHITE OAK ROAD

5 Beds

5 Baths

5,322 Sq.Ft.

$4,100,000

MLS#: DESU2055886

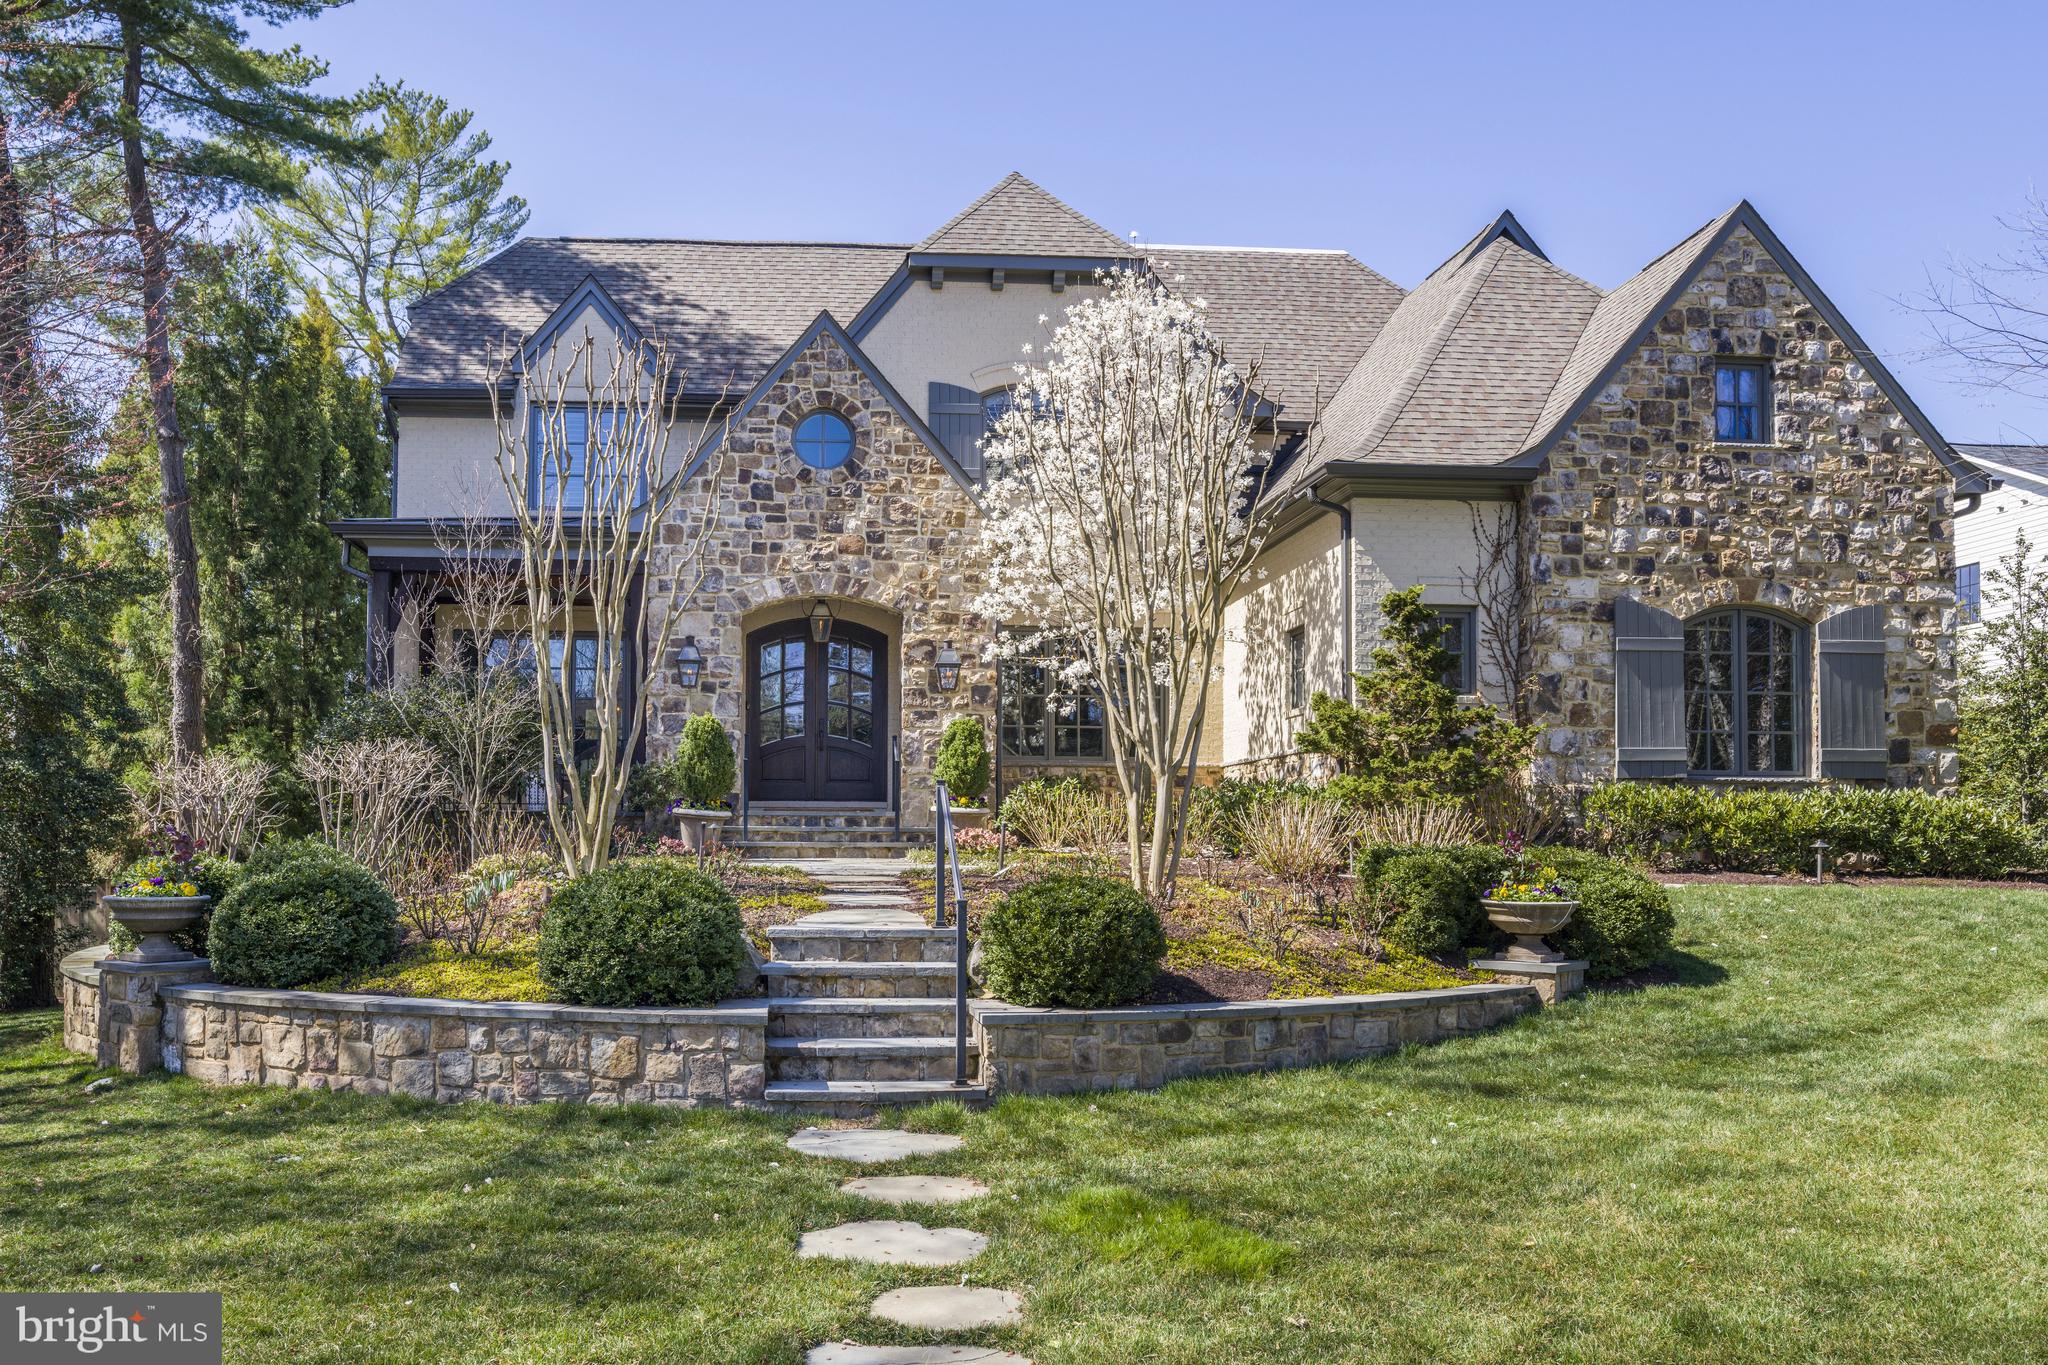
Fabulous Estate Property on 4 acres, that are separately deeded as two, two acre parcels.  Gated entrance with a brick paver circlular drive on with an elegant setting on this prestigious street 5 minutes to Potomac Village.  Four finished levels, his and hers baths in master suite, generator, gorgeous pool with pool house cabana.  Previously on the Potomac House Tour.  A must see!
#1002484449

POTOMAC

11401 HIGHLAND FARM COURT

8 Beds

9 Baths

N/A

$4,100,000

MLS#: 1002484449

Office Space Available to Lease - One Unit Left
Investment Property -100% Leased 
CAP Rate 8%
Contact  Showing Agent Teresa Shasho for Confidentiality Disclosure for income figures.
#MDSM2010372

CALIFORNIA

22685 - 2295 THREE NOTCH ROAD

None Beds

None Baths

33,348 Sq.Ft.

$4,100,000

MLS#: MDSM2010372

Vacant land for sale recently zoned WCD. Buyer to do due diligence concerning land use.
Zoning documents available.
#MDCH2041778

WALDORF

8770 BENSVILLE ROAD

None Beds

None Baths

122.0 acres

$4,100,000

MLS#: MDCH2041778

SOMERSET LIVING AT ITS FINEST. Parc Somerset's favorite floorpan, the A Model, offering just under 4,000 square feet of living space. This very special gated community is located in sought after Chevy Chase. 
Enjoy high ceilings, custom finishes and panoramic views from the 15th floor that are simply breathtaking from almost every room. A true 3 bedroom plus library and family room! Parc Somerset's perfect "Mansion in the Sky floorplan". Spacious rooms throughout including a wide welcoming entry foyer perfect for displaying your art collection. Grand living room, library and dining room plus 2 balconies offer fabulous outdoor space. The primary suite in this apartment offers two marble baths, a separate balcony and two huge walk in closets. The primary suite is approximately 1/4 of the square footage of the apartment. Two additional bedrooms provide space for company or extra in-home office space. A total of three bedrooms, four full baths, library, gourmet kitchen and family room, along with two balconies provide the one level living you are looking for! Parc Somerset's renowned staff provides doorman services, front desk, onsite management, valet parking and three level clubhouse with both indoor and outdoor pools and outdoor tennis too. Secure indoor parking and clubhouse access through the garage are a bonus in inclement weather. Sought after Chevy Chase........and sought after Somerset House/Parc Somerset are a very special enclave of luxury condominiums, unsurpassed in the Washington Area.
#MDMC2122858

CHEVY CHASE

5630 WISCONSIN AVENUE 1504

3 Beds

4 Baths

3,643 Sq.Ft.

$4,100,000

MLS#: MDMC2122858

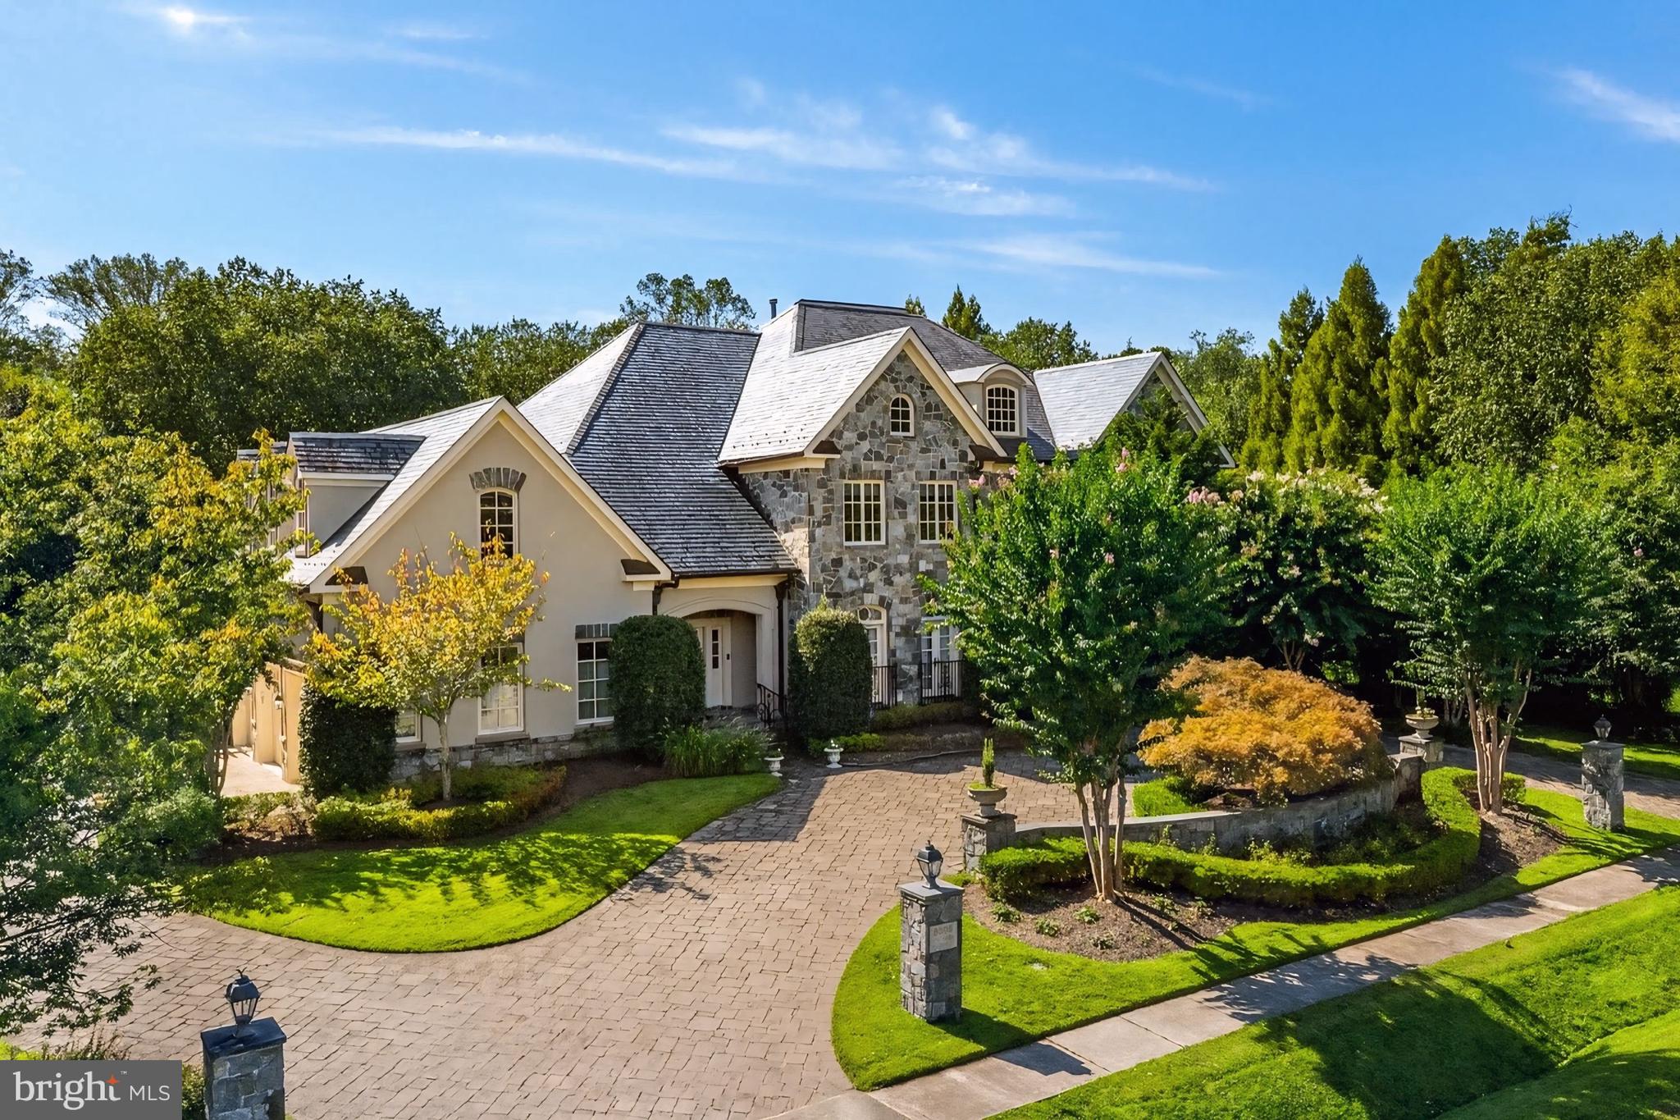
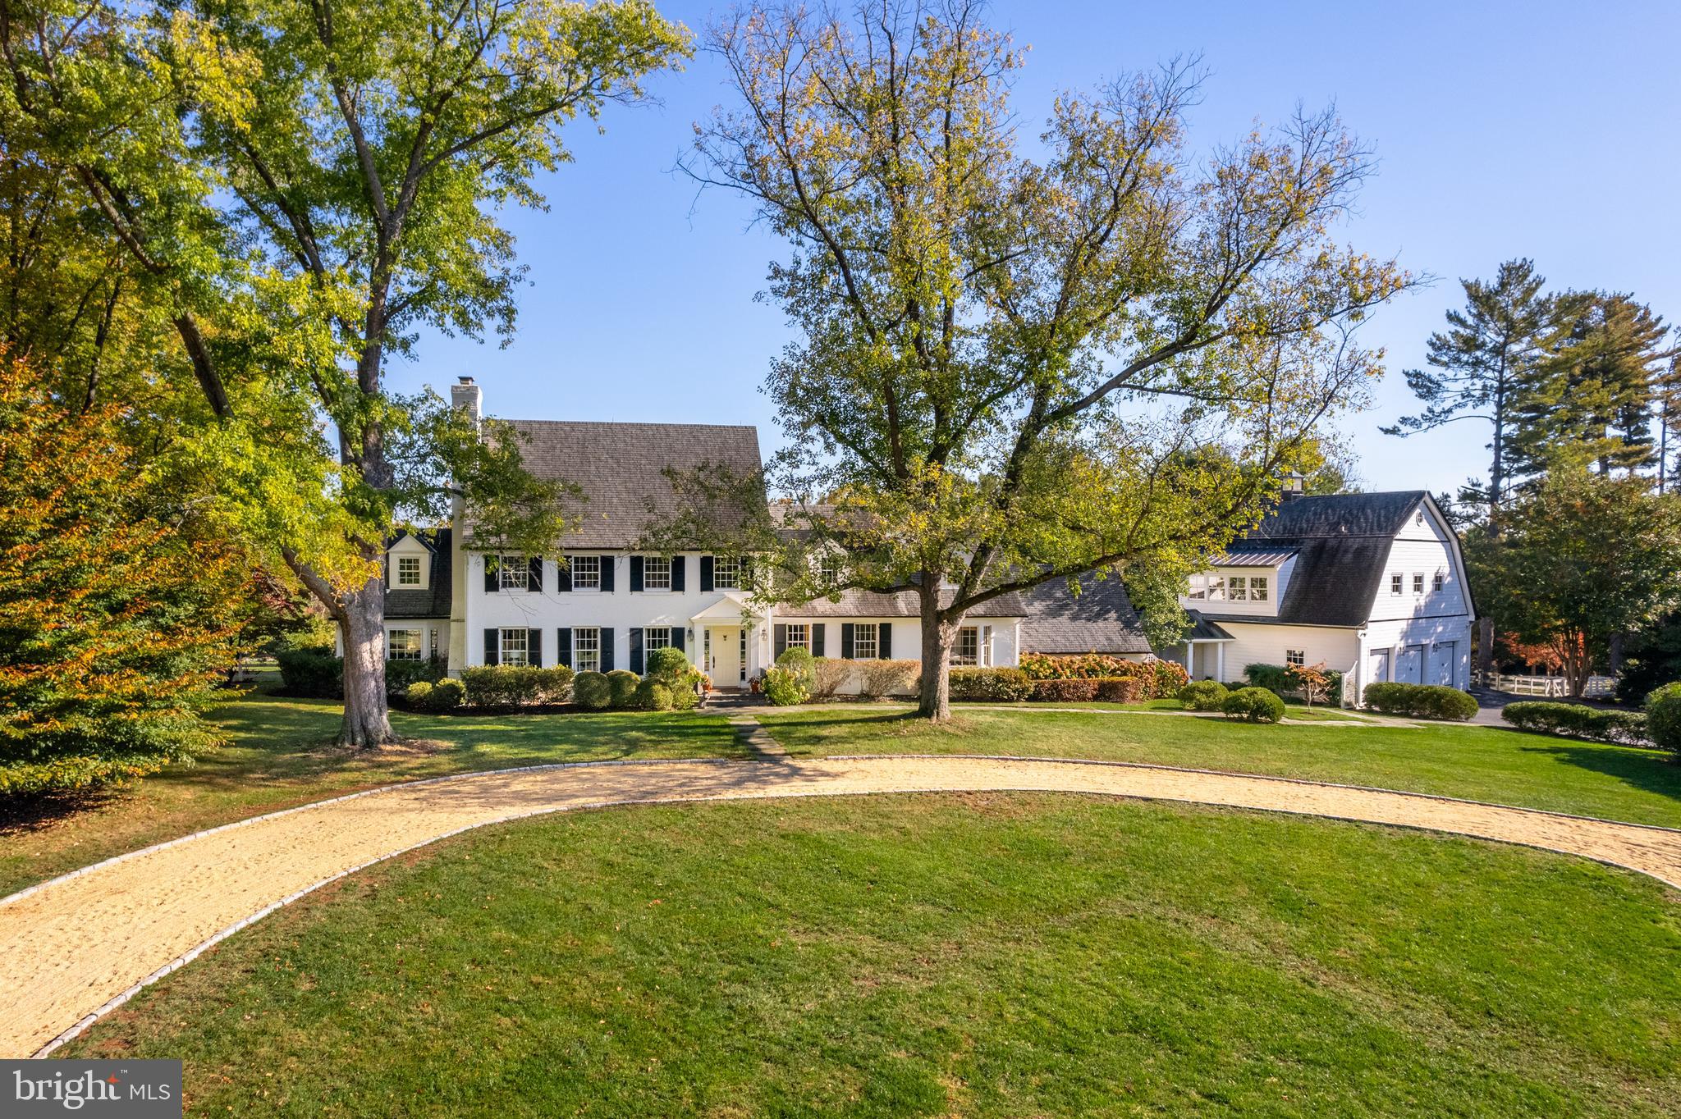
Tucked away on over 5.5 secluded acres, and backing to a 170-acre preserved farm, this beautifully expanded and updated classic home offers the rare combination of tranquility and community. Located in The Preserve section of the coveted Weatherfield neighborhood, this fine property is approached via a long, graceful circular driveway that opens to the stately stone fronted home with inviting covered front porch entry.  Framed by lush professional walkways and terraces, there are sweeping lawns and panoramic views in every direction.  This exceptional estate is more than just a primary residence.  In addition to the 4-5 bedroom 5.2-bath main home, the secluded compound includes a 2-bedroom guest house with elevator (2021), heated pool and spa, a fully appointed pool house with kitchen and half-bath/changing cabana, an outdoor shower, and five climate-controlled garage bays. Beautifully reimagined and renovated, the main home showcases refined finish throughout. Specialty cherry hardwood and limestone flooring, deep crown & base moldings, classic wainscoting, built-in lighted cabinetry, coffered ceilings, French and pocket doors, and deep sill windows lend timeless elegance.  Baths and the sun-filled kitchen have been totally renovated, using Carrera marble and other premium finishes. Each bedroom offers en-suite baths w/radiant heat, and custom closets.  Gracefully proportioned rooms define the main level.  A formal living and dining room offer sophisticated entertainment spaces, while the family room with coffered ceiling and gas fireplace opens to the stunning chef’s kitchen and sunroom. The show-stopping Great Room features 2-story ceiling height, a marble fireplace with raised hearth, and a light filled bay window alcove – perfect for large gatherings.  The custom chef’s kitchen is a dream, with white cabinetry, Carrera counters, a large center island with seating, top-tier appliances including a Wolf 6-burmer gas range, and a spacious breakfast area for casual dining!  A butler’s pantry with wine fridge connects seamlessly to the elegant dining room.  Nearby, a back hallway finished with limestone flooring connects to a kitchen/prep room with sink and dishwasher, walk-in pantry, laundry room and 2nd powder room.  A secondary home office is conveniently located near the side entrance & the attached 2-car garage.  Upstairs, the primary suite includes a sitting room/library, dual spa-like baths, two+ large walk-in closets and a dressing room.  All additional bedrooms are generously sized, each with renovated private baths and generous closet storage.  One features a whimsical two-room suite with built-in daybed & plush shag carpet- ideal for friends and sleepovers!  The finished lower level offers a vast family/game room with built-in bar, stainless Subzero fridge/freezer, home gym with mirrored walls and gym flooring, and a large cedar closet. The separate guest house/garage building (2021) is a true retreat, with three oversized climate-controlled bays below. Arrive by elevator or stairs to the 2 -bedroom guest quarters above, showcasing an open-concept great room with kitchen, home office/flex space, private balcony, laundry and views. The pool house is equally well-equipped, featuring a kitchen with "vintage" Smeg refrigerator, ice maker, dishwasher, ½ bath/changing cabana, and access to the heated pool & spa with sun shelf. Entertaining by the pool is a breeze with plenty of room on the limestone pool surround, outfitted with a built-in Wolf gas grill, stone retaining walls, and even an outdoor enclosed shower. An expansive bluestone terrace and formal gardens enhance the outdoor living spaces.  Additional features include 2 wells, garden irrigation, and a commercial grade back-up generator.  Throughout the rolling property, meticulous landscaping frames every structure, creating a seamless flow between indoor and outdoor living. This magnificent estate-private but connected- is truly the best of all worlds!
#PABU2092944

NEWTOWN

15 GREENBRIAR CIRCLE

4 Beds

5 Baths

6,666 Sq.Ft.

$4,100,000

MLS#: PABU2092944

Nestled in Kent—one of Northwest DC’s most coveted and picturesque enclaves—this exceptional four-level single-family residence masterfully balances grand architectural scale with an inviting sense of lived-in warmth. Designed by renowned architect Chryssa Wolfe of Hanlon Design Build, the approximately 6,500-square-foot home is a striking study in light, proportion, and elevated modern design. From the dramatic entry sequence and extensive custom hardscaping to the wide-plank blonde hardwood floors and walls of floor-to-ceiling glass, every detail has been thoughtfully curated to create a bright, refined, and timeless aesthetic.

The main level unfolds through expansive, sun-drenched living spaces framed by oversized windows that flood the interiors with natural light. At the heart of the home, a spectacular chef’s kitchen is appointed with premium Wolf appliances, an oversized center island, and generous space—enough for multiple dining and living areas—equally suited for elegant entertaining and relaxed everyday living. Sophisticated finishes seamlessly connect each space, while two gas fireplaces provide warmth, intimacy, and architectural presence throughout. An integrated elevator services all four levels, offering exceptional comfort and convenience.

With seven generously scaled bedrooms and 5.5 baths, the home offers luxurious private retreats for both family and guests. The primary suite is a serene sanctuary, featuring expansive windows overlooking the front grounds and quiet, tree-lined street; and a spa-inspired bath anchored by a deep soaking tub designed for quiet relaxation. On the lower level, a dedicated wine cellar provides an ideal setting for collectors and entertainers alike.

Beyond the interiors, the rear grounds evoke a true resort-style escape. A heated in-ground pool is complemented by a fully equipped cabana and poolhouse, creating an extraordinary setting for summer entertaining and effortless outdoor living. The terrace extends naturally from the indoor spaces, allowing for a seamless transition to alfresco dining and lounging. Complete with an attached one-car garage and a four-car driveway, this remarkable Kent residence presents a rare opportunity to own a sophisticated, light-filled estate in the heart of the District.
#DCDC2265992

WASHINGTON

5537 HAWTHORNE PLACE NW

7 Beds

5 Baths

4,500 Sq.Ft.

$4,100,000

MLS#: DCDC2265992

1 ... 267 268 269 270 271 ... 666
* Listings identified with the FMLS IDX logo come from FMLS and are held by brokerage firms other than the owner of this website. The listing brokerage is identified in any listing details. Information is deemed reliable but is not guaranteed. If you believe any FMLS listing contains material that infringes your copyrighted work please click here to review our DMCA policy and learn how to submit a takedown request. © 2024. First Multiple Listing Service, Inc.
 - property

Send a message

Message successfully sent.

Your message

What is 3 + 4 ?

Reason for contacting?

I agree to receive email communication and understand I can unsubscribe at any time.

I agree to be contacted by Charis Realty Group via call, email, and text for real estate services. To opt out, you can reply 'stop' at any time or reply 'help' for assistance. You can also click the unsubscribe link in the emails. Message and data rates may apply. Message frequency may vary. Privacy Policy

Sign Out

Virtual Assistant

Would you like to take the next step with this property? We can help you schedule a showing or virtual tour, or send you more details.

Yes, I would like more information.

Thank You for Your Reply, One of Our Agents will contact you as soon as possible

No, maybe later.

Thank you, you can always contact me via email, phone number or through the contact form.

Realhub AI

Lucy - Your AI-Powered Realtor

Update Your Temporary Password

Personalize your search

Enter your email and we'll notify you immediately when new listings match what you're looking for.

or enter email address

Already have an account ? Login here

Continue your home search

Preferred Office

I agree to receive communications and understand I can unsubscribe at any time.

I agree to be contacted by Charis Realty Group via call, email, and text for real estate services. To opt out, you can reply 'stop' at any time or reply 'help' for assistance. You can also click the unsubscribe link in the emails. Message and data rates may apply. Message frequency may vary. Privacy Policy

Already have an account ? Login here

We use cookies

We use cookies primarily for analytics to enhance your experience. By accepting, you agree to our use of these cookies. You can manage your preferences or learn more about our cookies policy.