Properties

Browse or get in touch to schedule a walkthrough.

  • Nearby me
Price range

Popular Features

Community Features

Association

Property Features

Waterfront

View

Exterior Features

Interior Features

Style

10000 properties match your criteria

Updated 1 minute ago

E-Alert name
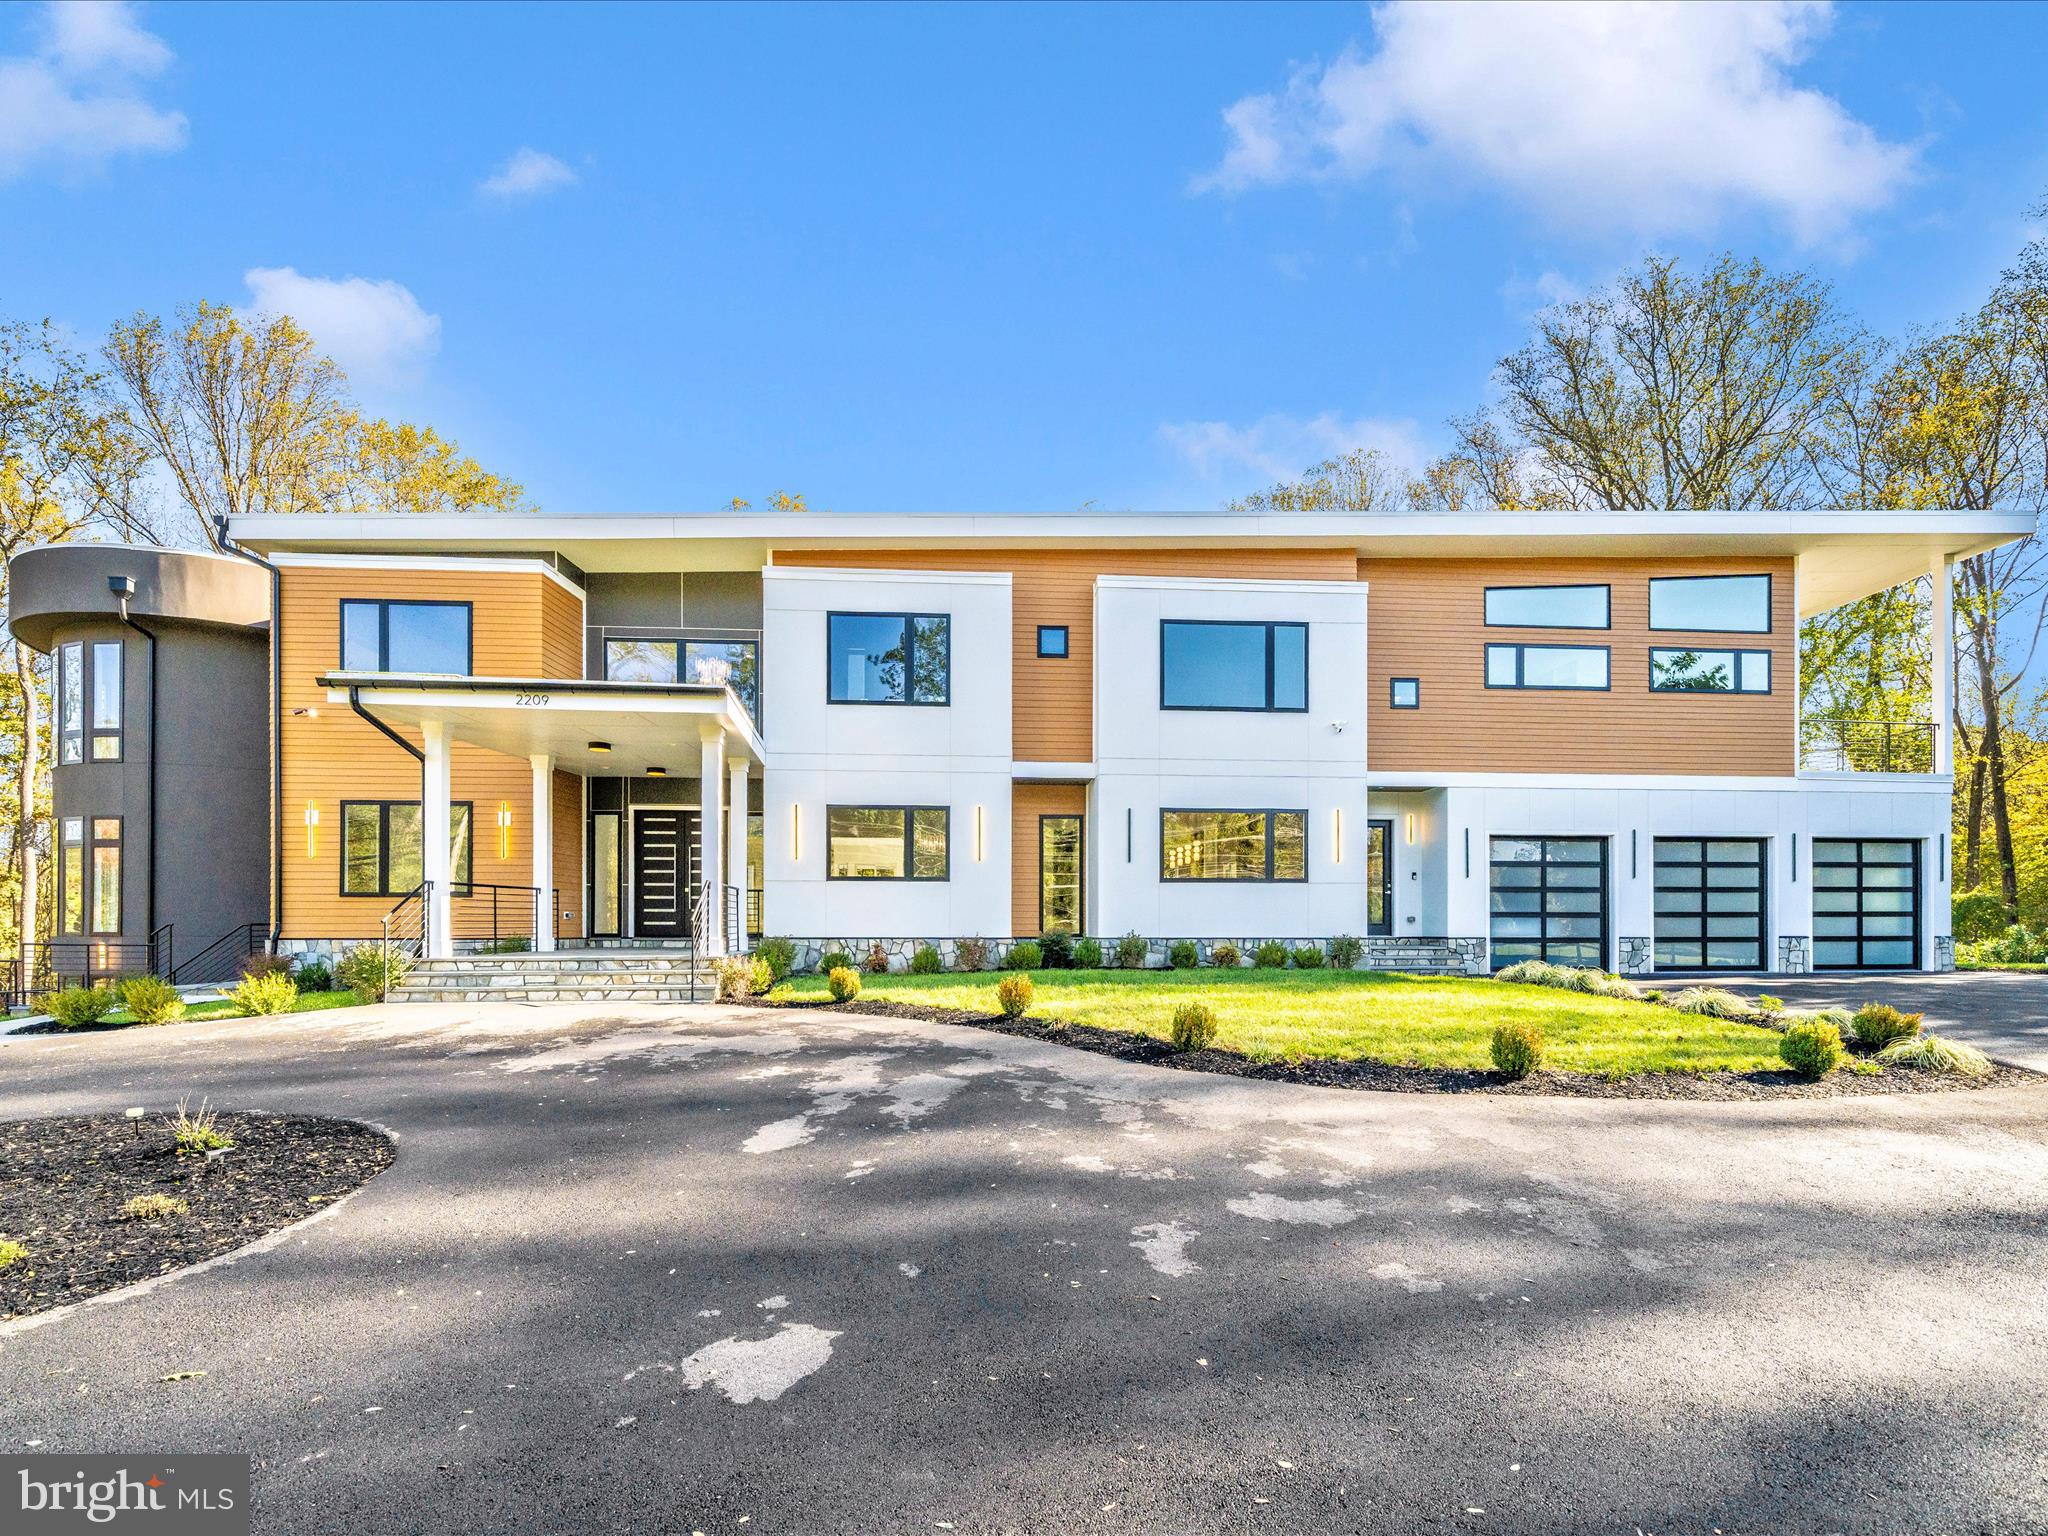
**HUGE PRICE REDUCTION** Immerse yourself in luxury living within this newly built, architecturally stunning 12,000+ square-foot estate set on 2.2 private acres in Northern Virginia. The grand 24-foot foyer makes a dramatic first impression, opening to an expansive modern floor plan designed for both sophistication and comfort.
This custom residence showcases five generous bedroom suites, a chef-inspired gourmet kitchen with professional-grade appliances and a separate catering/spice kitchen, plus an impressive two-story office or conservatory that commands attention. Premium design elements include marble and hardwood flooring, sleek ribbon fireplaces, and exquisite crystal lighting throughout.

Step outside to your personal retreat featuring a heated saltwater pool, elevated terraces, sprawling patios, and manicured landscaping ideal for entertaining or unwinding in total privacy.
Additional amenities include a state-of-the-art home theater, fitness studio, elevator, three-car garage, wet bar, morning kitchen, and advanced smart-home automation. Convenient direct access to the catering kitchen makes hosting effortless.

Perfectly situated near premier shopping, fine dining, acclaimed schools, and international airports, this estate redefines modern elegance—blending thoughtful design with unmatched comfort and convenience.  

<iframe src="https://iframe.videodelivery.net/d614f633feacdd3e0d71bfa4470d4fa5" style="border: none;" width="640" height="360" frameborder="0" allow="accelerometer; gyroscope; autoplay; encrypted-media; picture-in-picture;" allowfullscreen="true"></iframe>
#VAFX2273790

VIENNA

2209 HUNTER MILL ROAD

5 Beds

7 Baths

12,147 Sq.Ft.

$4,200,000

MLS#: VAFX2273790
Industrial warehouse space on Lot #2 10.835 Acres.  Approx. 120,000 sq. ft. 26' clear ceiling height, sixteen (11) dock-level doors, 100' column spacing.  Three miles from Exit 224 1-80 Danville.  T-8 Lighting.  Possible rail available.  Danville School District Montour County.  Ample parking and truck access.  Also available for immediate occupancy 34,000 sq. ft. up to 70,862 sq. ft. of industrial warehouse space.  Lease space $3.25 PSF NN. CAM Taxes Insurance Average .45 to .50 PSF.  1200 AMP 480V. Dry sprinkler throughout.  Lease MLS #55469.   Call Agent for details.
#1001191401

DANVILLE

601 MARKET STREET

None Beds

None Baths

120,000 Sq.Ft.

$4,200,000

MLS#: 1001191401
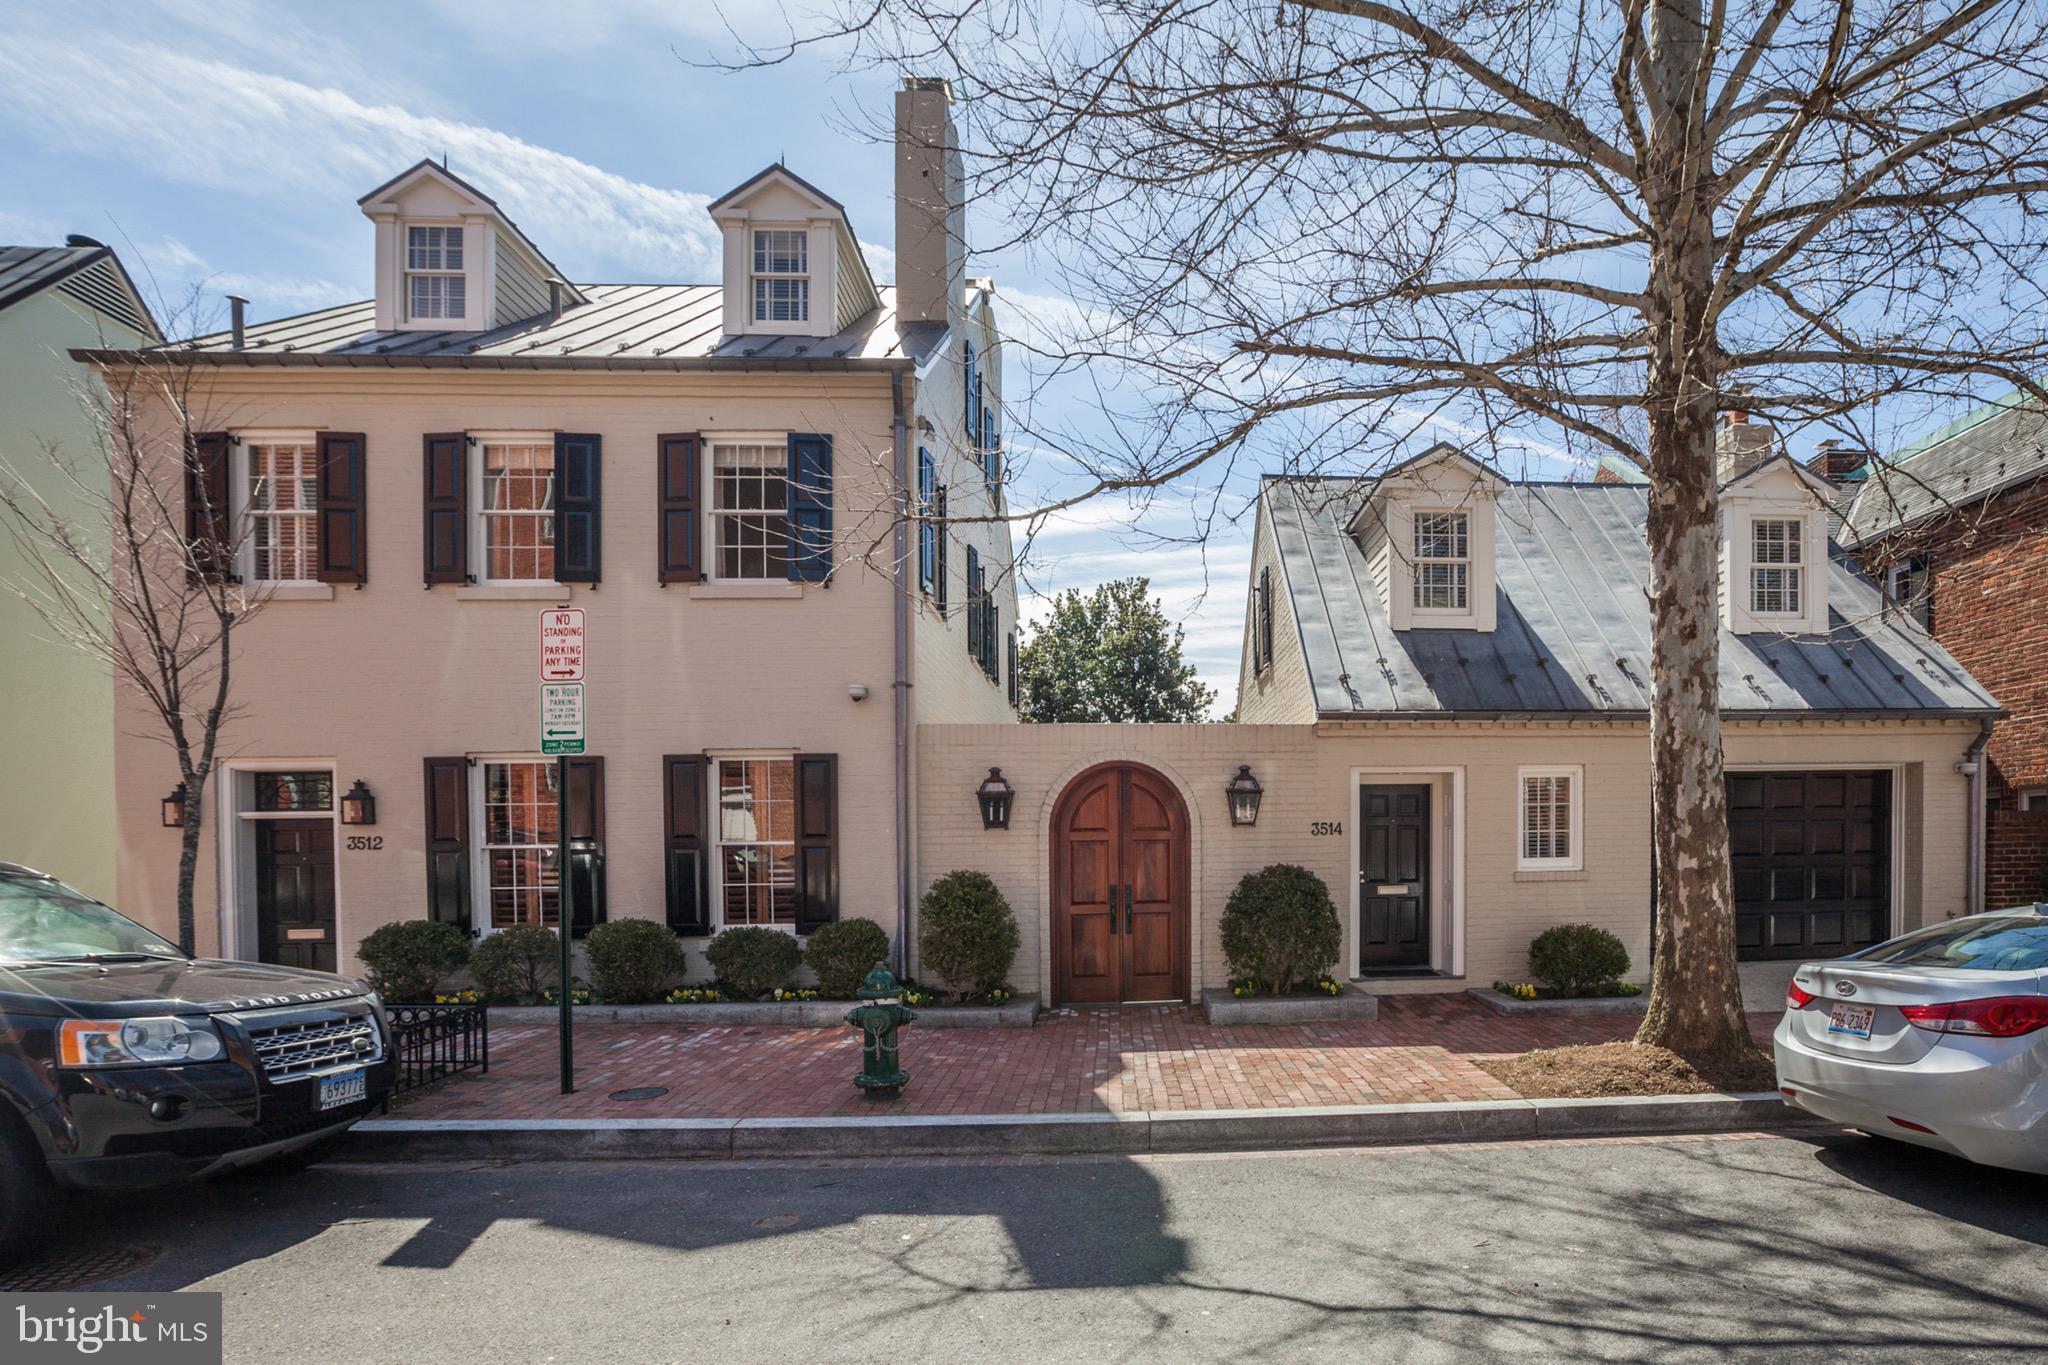
Spectacular renovation of this stately federal dating back to 1826 on nearly a 1/4 acre of formal private grounds. The property offers a lot of flexibility with custom timeless finishes throughout. The main house has 3 bedrooms, 2 Full bath and 2 powder rooms. The Carriage house has a Full Kitchen, 2 Bedrooms and 2 Full Baths. It is ideal for an in-law suite and/or home Office or Rental. The Total square footage of both houses is 4,400 sq. ft. surrounded by plush grounds. 1 car GARAGE! 3512-3514 P Street  addresses-two tax bills
#DCDC480828

WASHINGTON

3512 P STREET NW

5 Beds

5 Baths

2,688 Sq.Ft.

$4,200,000

MLS#: DCDC480828

Newly constructed 12-unit condominium/apartment building located in the rapidly growing Anacostia neighborhood of Washington, DC. Just a few blocks from Anacostia Park and the Anacostia River, the property offers convenient access to Navy Yard, Capitol Hill, and the U.S. Capitol. An excellent location combining modern living, nearby recreation, and easy access to some of DC’s most active neighborhoods.
#DCDC2278966

WASHINGTON

2230 NICHOLSON STREET SE

None Beds

None Baths

10,328 Sq.Ft.

$4,200,000

MLS#: DCDC2278966
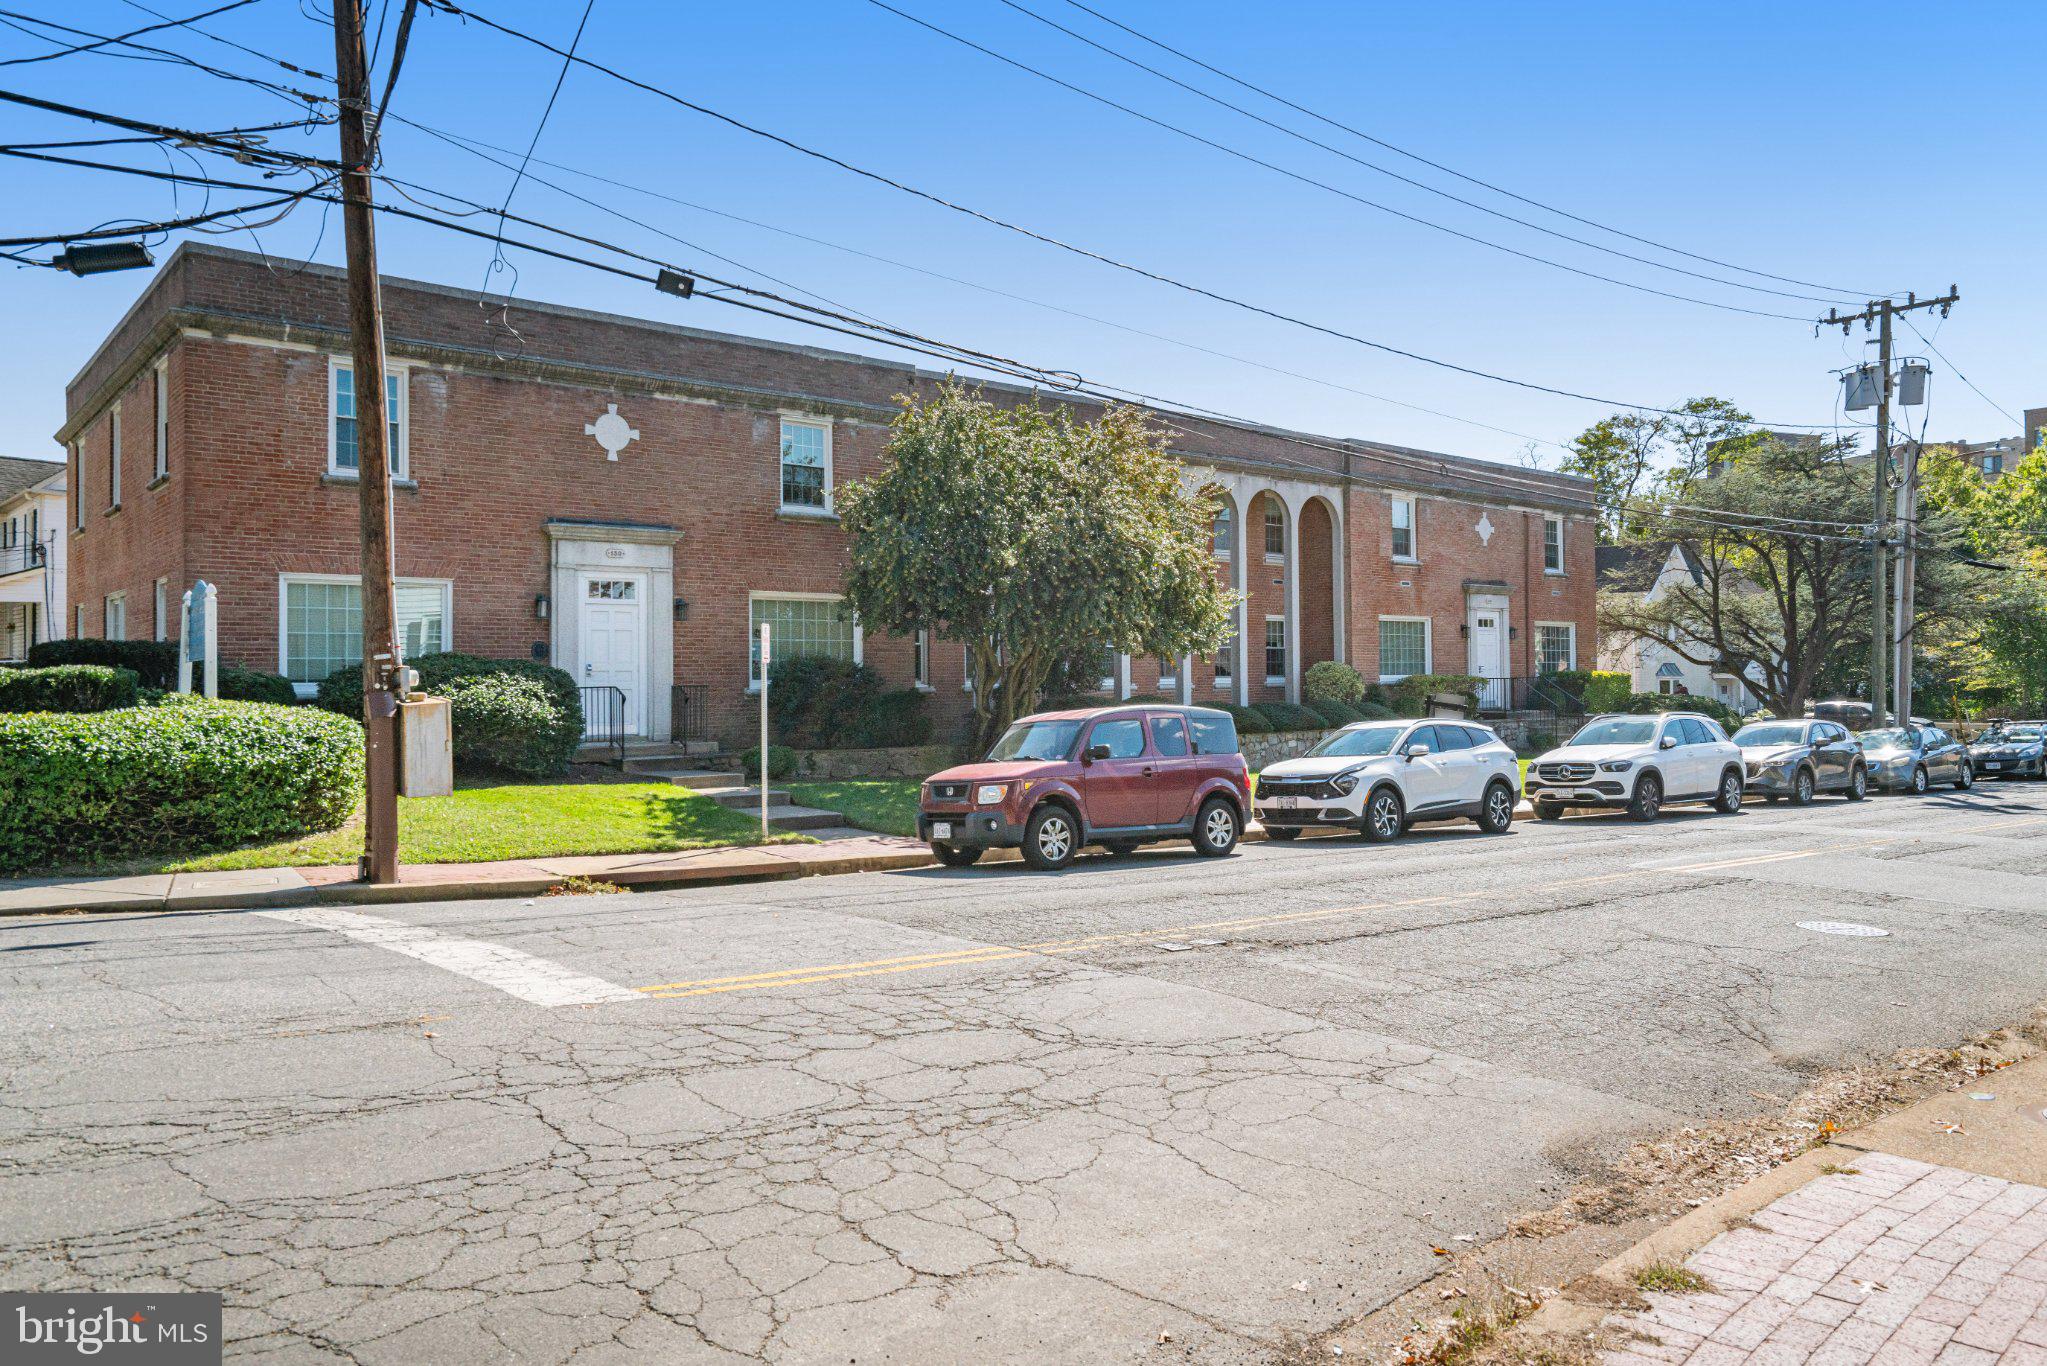
Building in downtown Falls Church City.  Walk to government offices, library, parks, bike/hike trail, restaurants and shops.  Approximately 1 mile to East Falls Church Metro and 1 mile to 66.  Easy access to Washington DC. Great opportunity for investor or owner/occupant.
#VAFA2003848

FALLS CHURCH

140 LITTLE FALLS STREET

None Beds

None Baths

12,569 Sq.Ft.

$4,200,000

MLS#: VAFA2003848
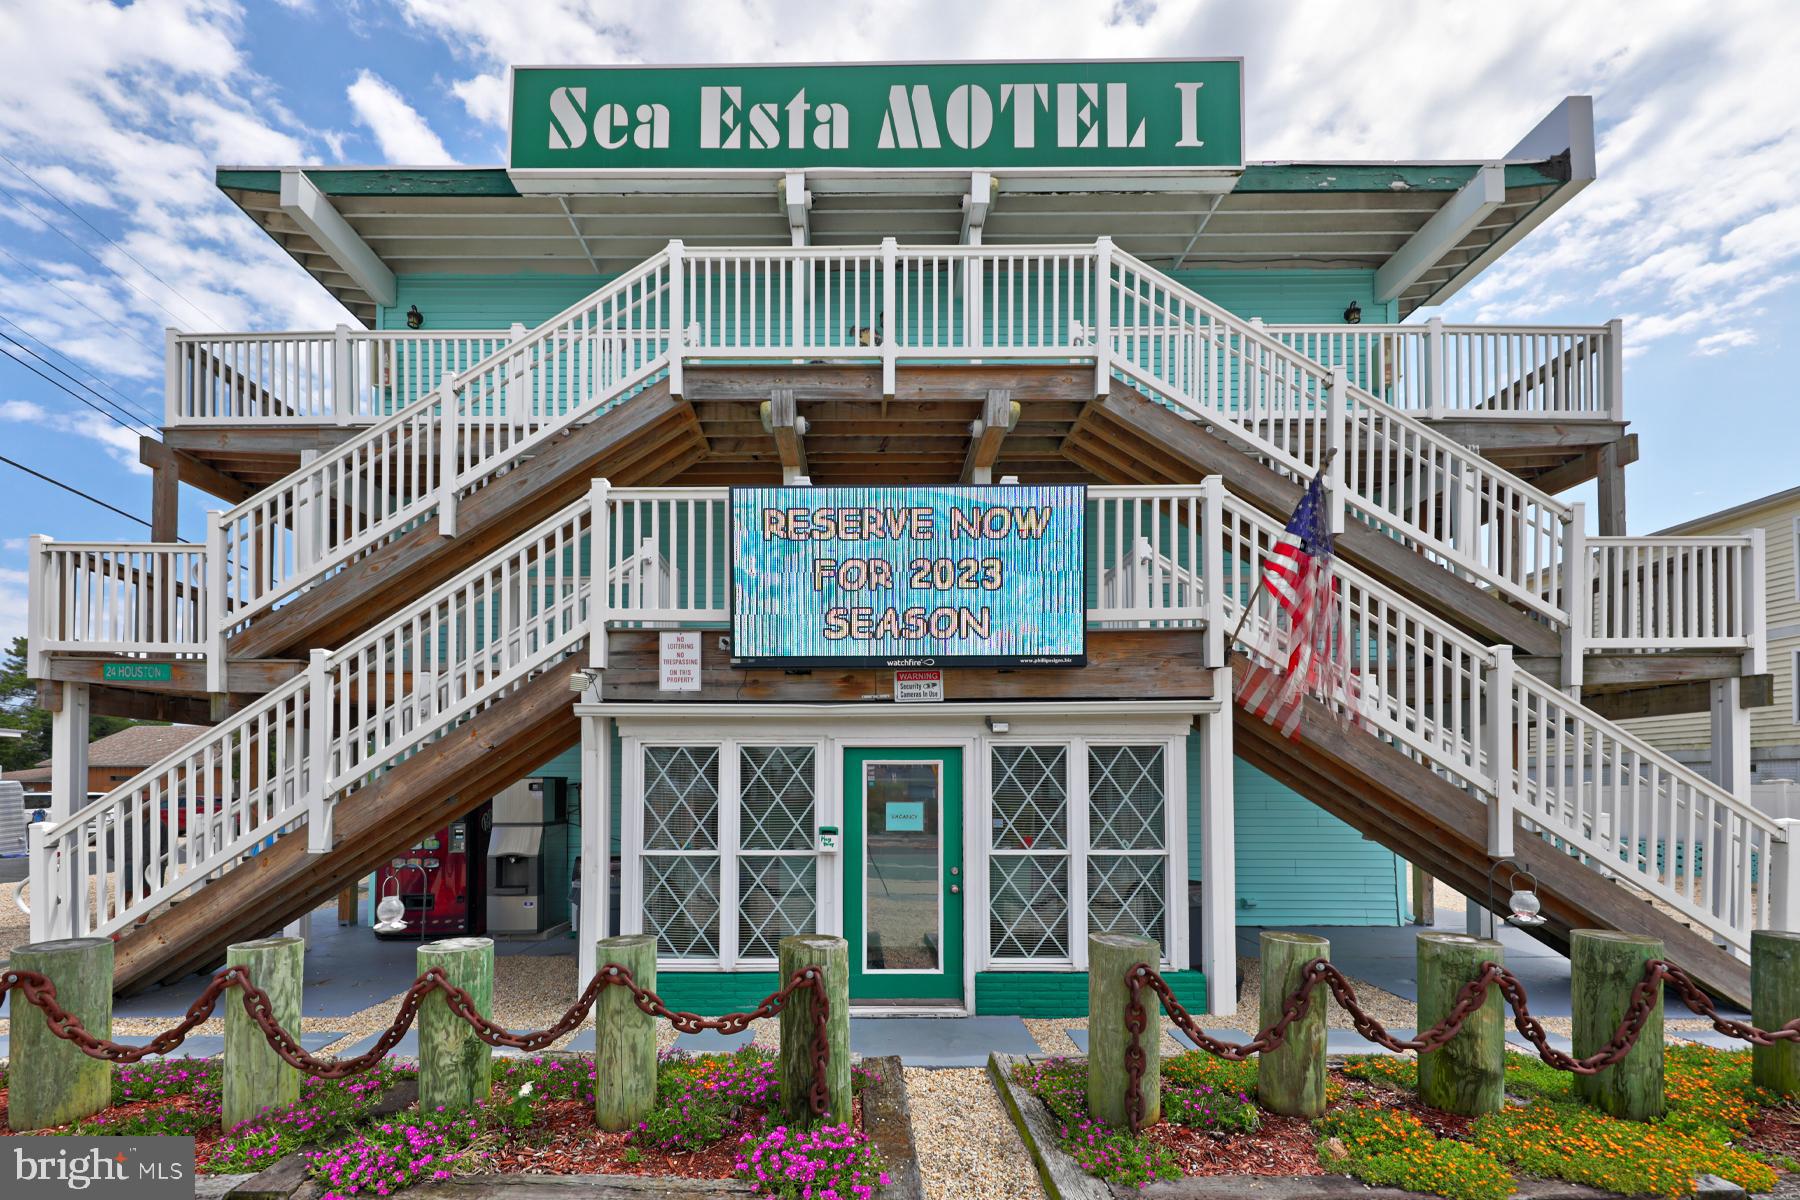
Become a part of Dewey Beach history! The Sea Esta Motel, located at the corner of Houston and King Charles Streets in Rehoboth-by-the-Sea, offers 30 guest rooms all with ensuite baths. This ocean-block motel was originally built in 1961 and has hosted a variety of actors, tourists, and beachgoers for over 60 years!Total lot size: 100x150 (equates to three residential lots; would require a zoning change to residential in the Town of Dewey Beach)
* Total guest rooms: 30
* Total parking spaces available: 37
* Front check-in lobby
* Rooftop deck potential
* Views of the Atlantic Ocean
* Walking distance to beach, restaurants, shopping and the Rehoboth Bay
* Many options for subdivision possibilities
#DESU2046814

DEWEY BEACH

24 HOUSTON STREET

None Beds

None Baths

N/A

$4,200,000

MLS#: DESU2046814
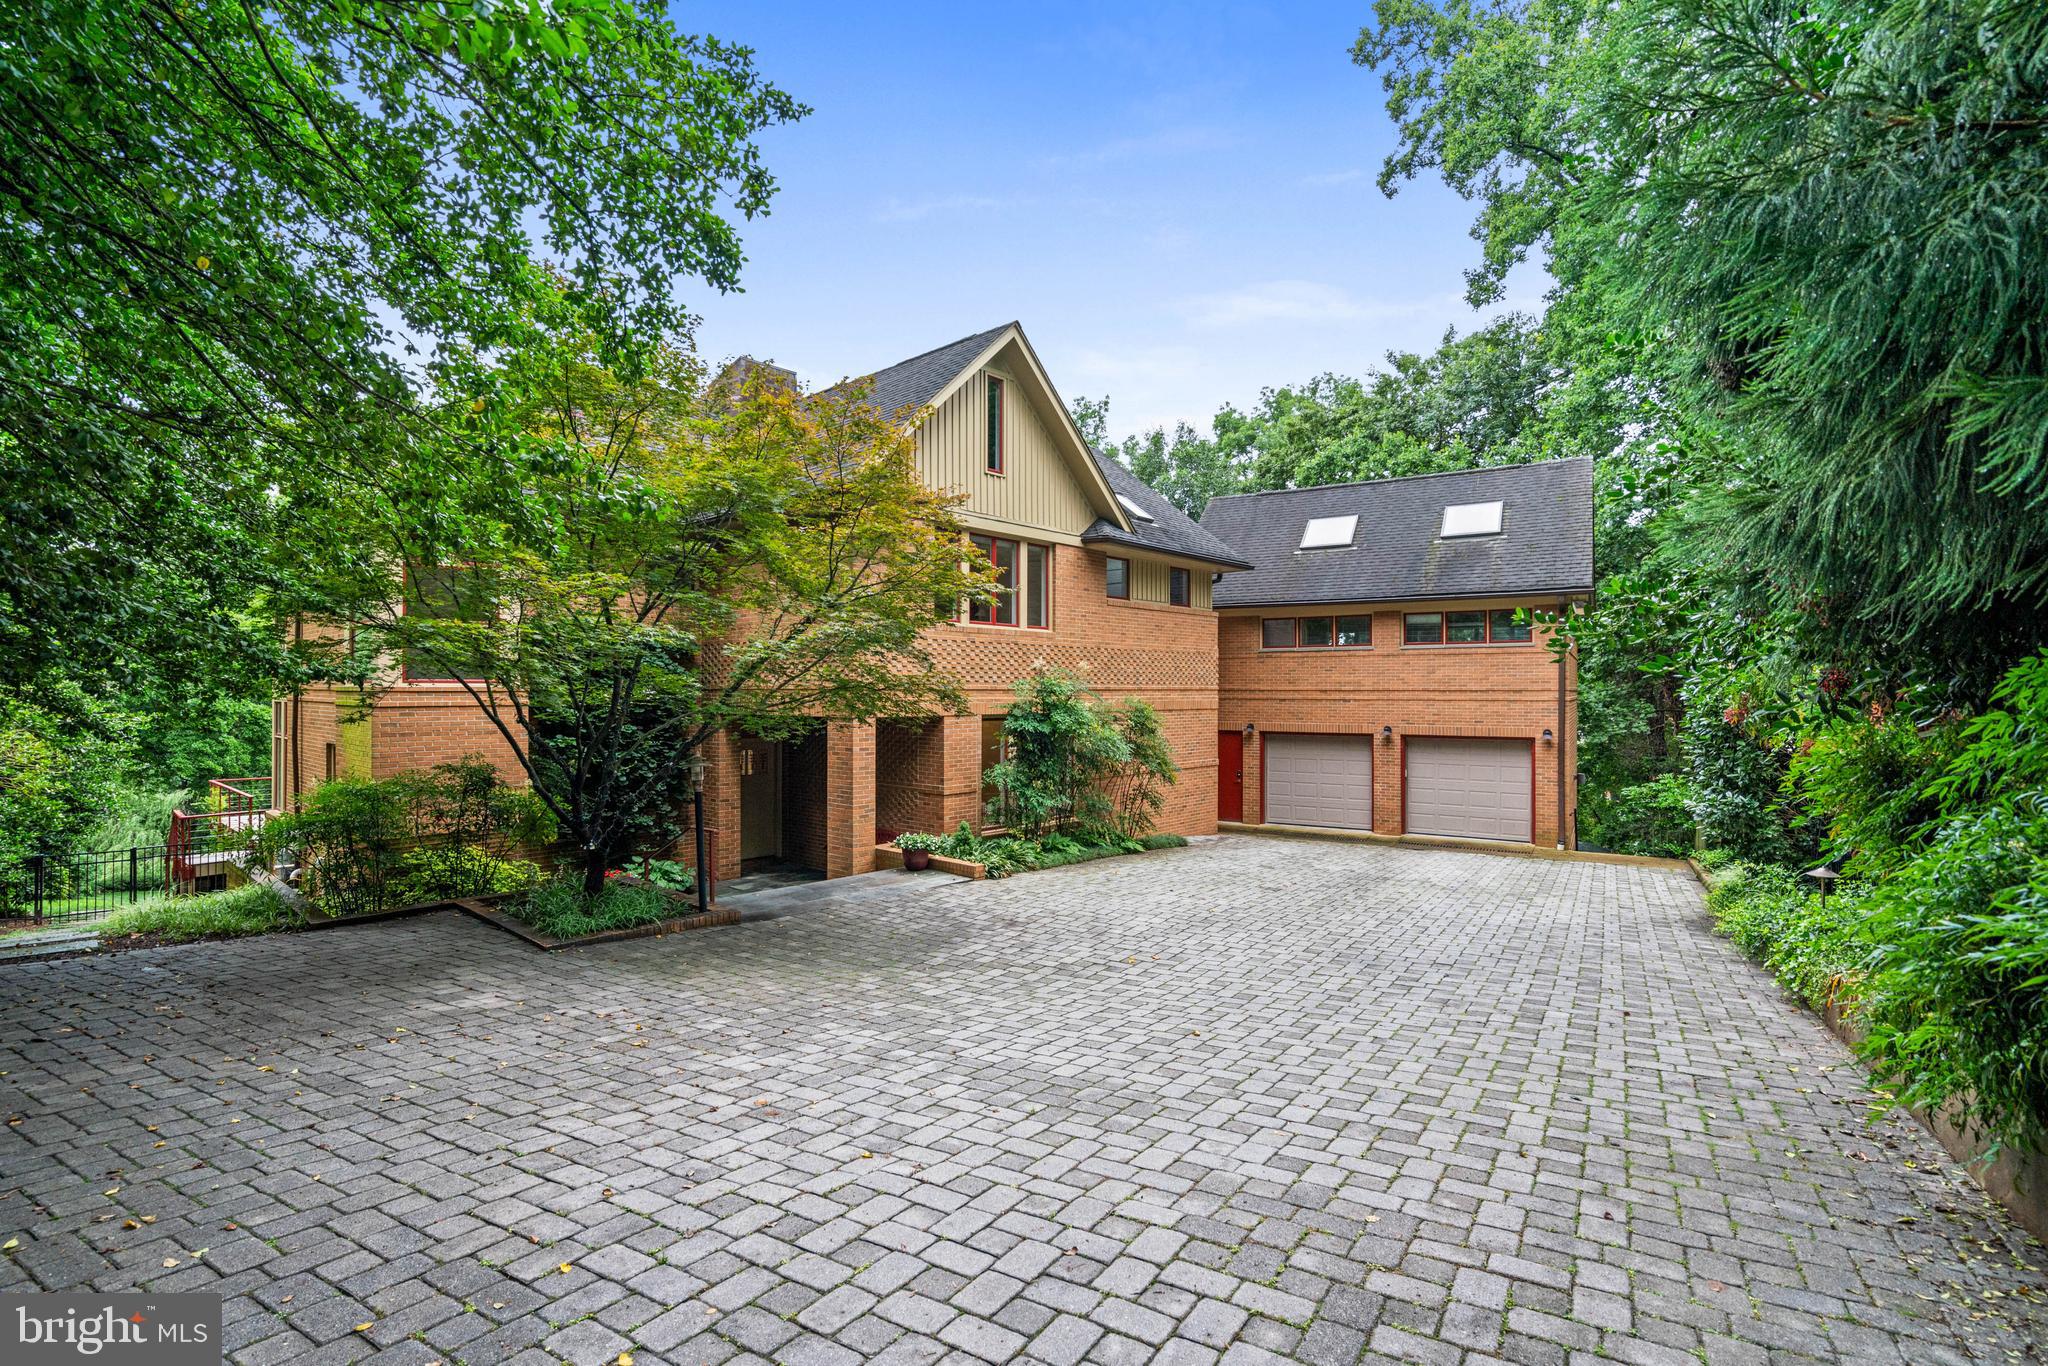
This private residence is sited on over half an acre in the sought-after Forest Hills neighborhood and within walking distance to the shops, restaurants, and the metro in Cleveland Park. It features five bedrooms, plus two additional standalone guest suites, which are ideal for multigenerational living, home offices, art studios or wellness/gym spaces. The home is surrounded by lush landscaping and mature trees and provides a harmonious blend of tranquil seclusion and city accessibility, embodying the natural beauty and quiet appeal that make the neighborhood so distinctive.
Set back from the street, a sweeping gray brick driveway leads to a two-car attached garage and introduces the home with understated style and elegance. Inside, the foyer opens to an expansive living room with beamed ceilings, a stone fireplace, and French doors that open to an oversized deck, filling the room with natural light. The elevated outdoor space provides a serene setting for both quiet relaxation and hosting guests, with panoramic views of the treetops and surrounding landscape. Inside, the main level is thoughtfully designed for seamless everyday living and social gatherings. The gourmet kitchen features stainless steel appliances, including a five-burner stove, double ovens, custom cabinetry, and large windows. It opens directly to a second deck, enhancing the connection between indoor comfort and outdoor beauty. A separate dining room, framed by tall ceilings and built-in shelves, provides an inviting setting for formal gatherings. Also on this level is a study lined with built-in bookshelves and access to the rear yard and deck. A secluded wet bar off the living room adds a thoughtful touch for entertaining.
Upstairs, the primary suite presents a peaceful retreat with high ceilings, a large walk-in closet, and views that evoke a forest hideaway. The spa-like bathroom includes a soaking tub, frameless glass shower, and dual vanities. Three additional bedrooms are located on this level, two of which feature lofted alcoves for additional sleeping or storage space, as well as private balconies. These bedrooms are served by two well-appointed full bathrooms. The lower level includes a fifth bedroom with a fireplace, full bathroom, and walks out to the landscaped gardens. A generous recreation room with built-in shelving and another fireplace is bathed with natural light from French doors that open onto a stone terrace. The level also includes a spacious laundry room with a sink and cabinetry.
This home offers great flexibility with two separate guest or in-law suites. One suite, located off the lower level with a private entrance, includes a kitchen, full bathroom, living room, and its own deck. The second is above the garage, featuring tall ceilings, skylights, and the same full living amenities. 
Outside, the grounds are a sanctuary. The layered landscaping enhances privacy, while a peaceful lily pond and tree-lined views from many rooms deepen the sense of escape. With multiple decks and gathering areas, the home is perfectly suited for both intimate evenings and larger-scale entertaining.
Ideally located blocks north of Cleveland Park and adjacent to Rock Creek Park, Forest Hills offers a unique combination of natural beauty, cultural access, and commuter convenience. Residents enjoy proximity to the Hillwood Estate and Gardens, the National Zoo, and top public and independent schools, along with easy Metro access to downtown DC. This extraordinary property is a unique find, offering the rare opportunity to own a private compound in the heart of Washington, D.C.
#DCDC2207654

WASHINGTON

2714 QUEBEC STREET NW

7 Beds

7 Baths

7,036 Sq.Ft.

$4,200,000

MLS#: DCDC2207654
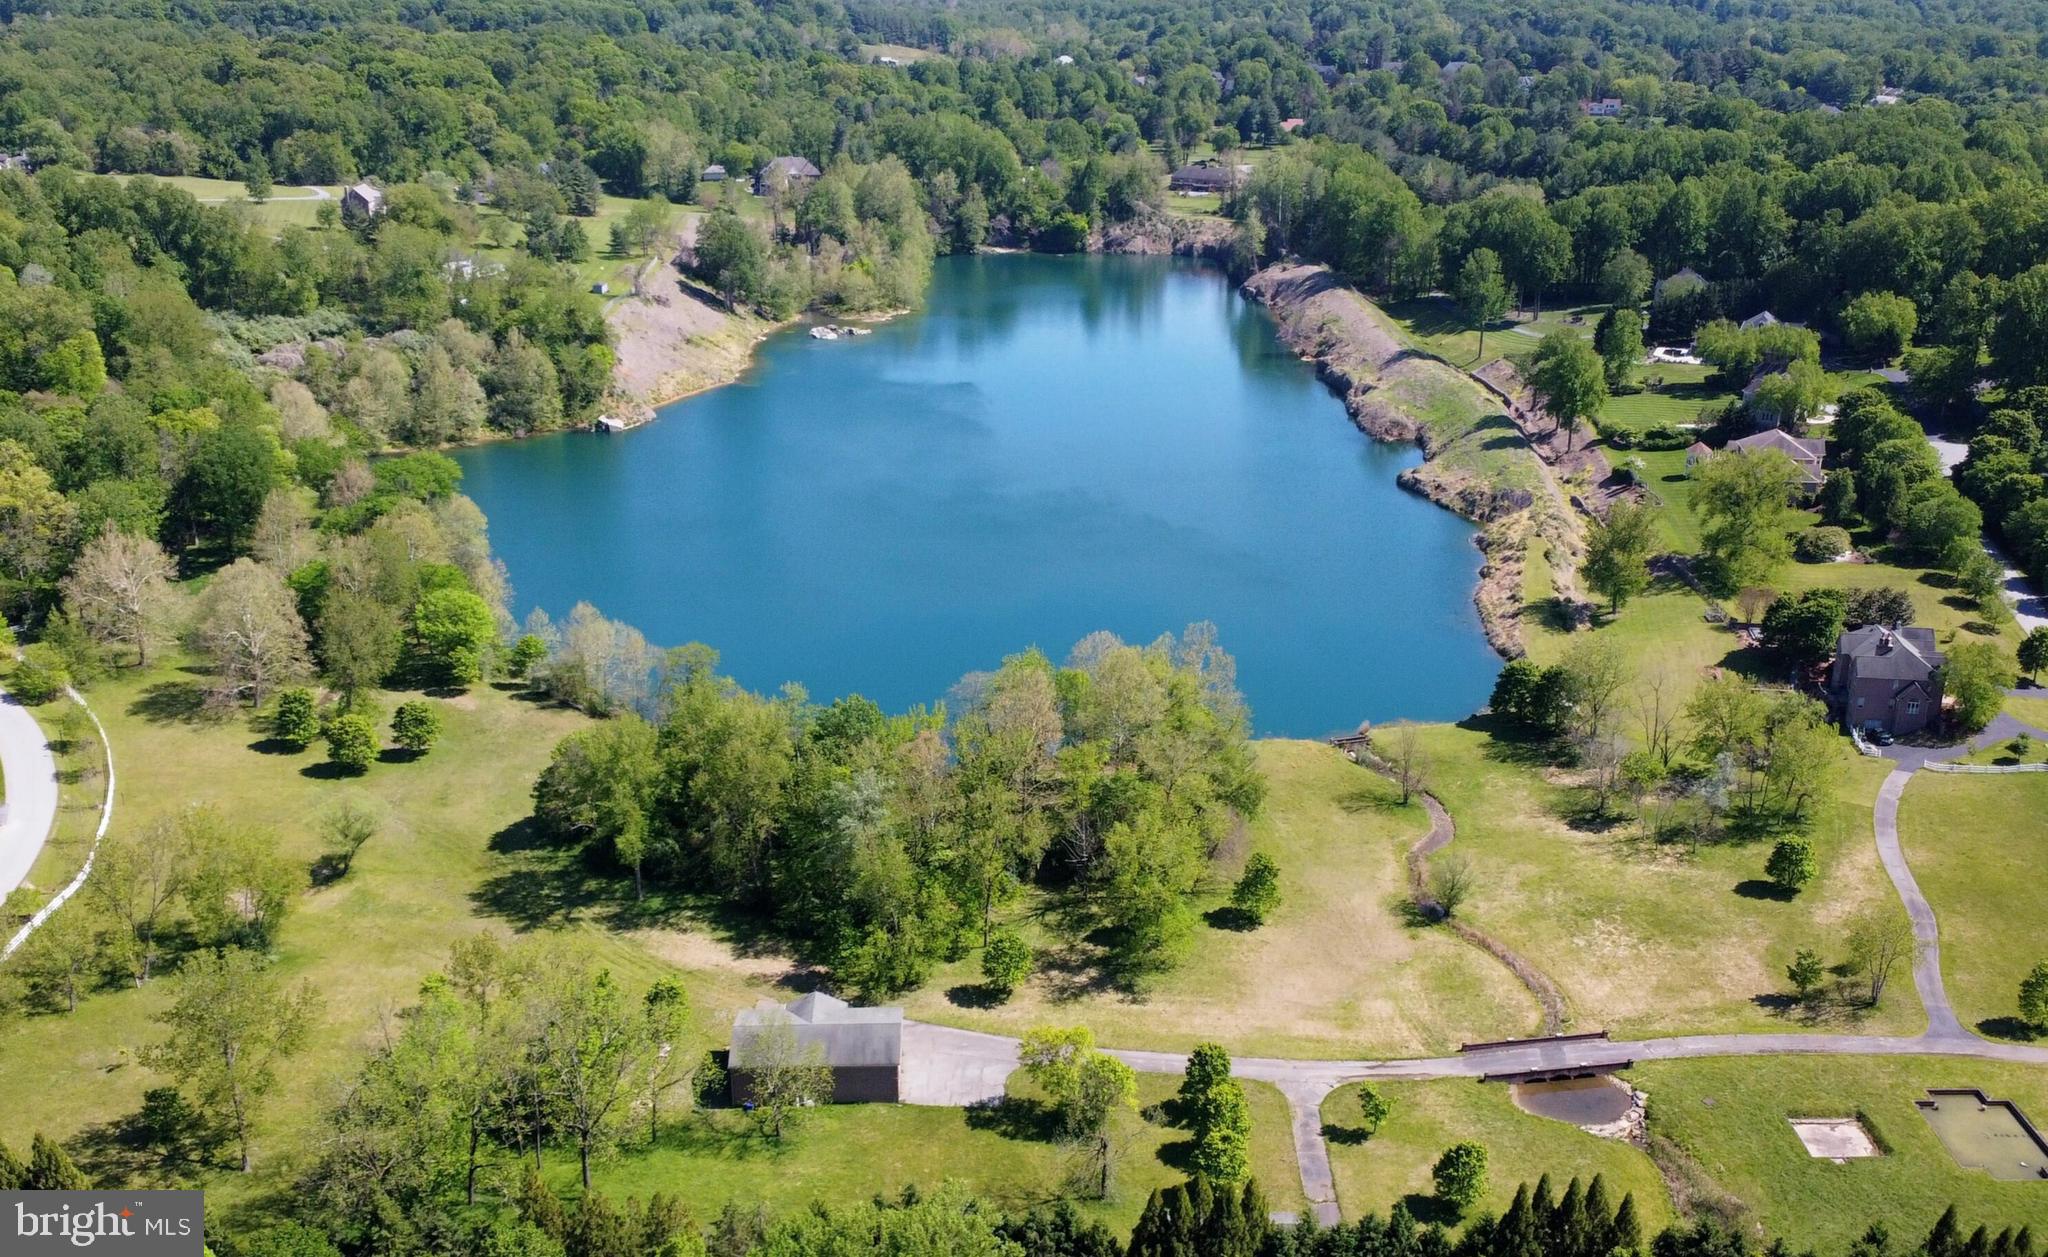
Buildable 34-acre preservation parcel.
#MDHW2067304

CLARKSVILLE

13601 BRIGHTON DAM ROAD

None Beds

None Baths

34.04 acres

$4,200,000

MLS#: MDHW2067304
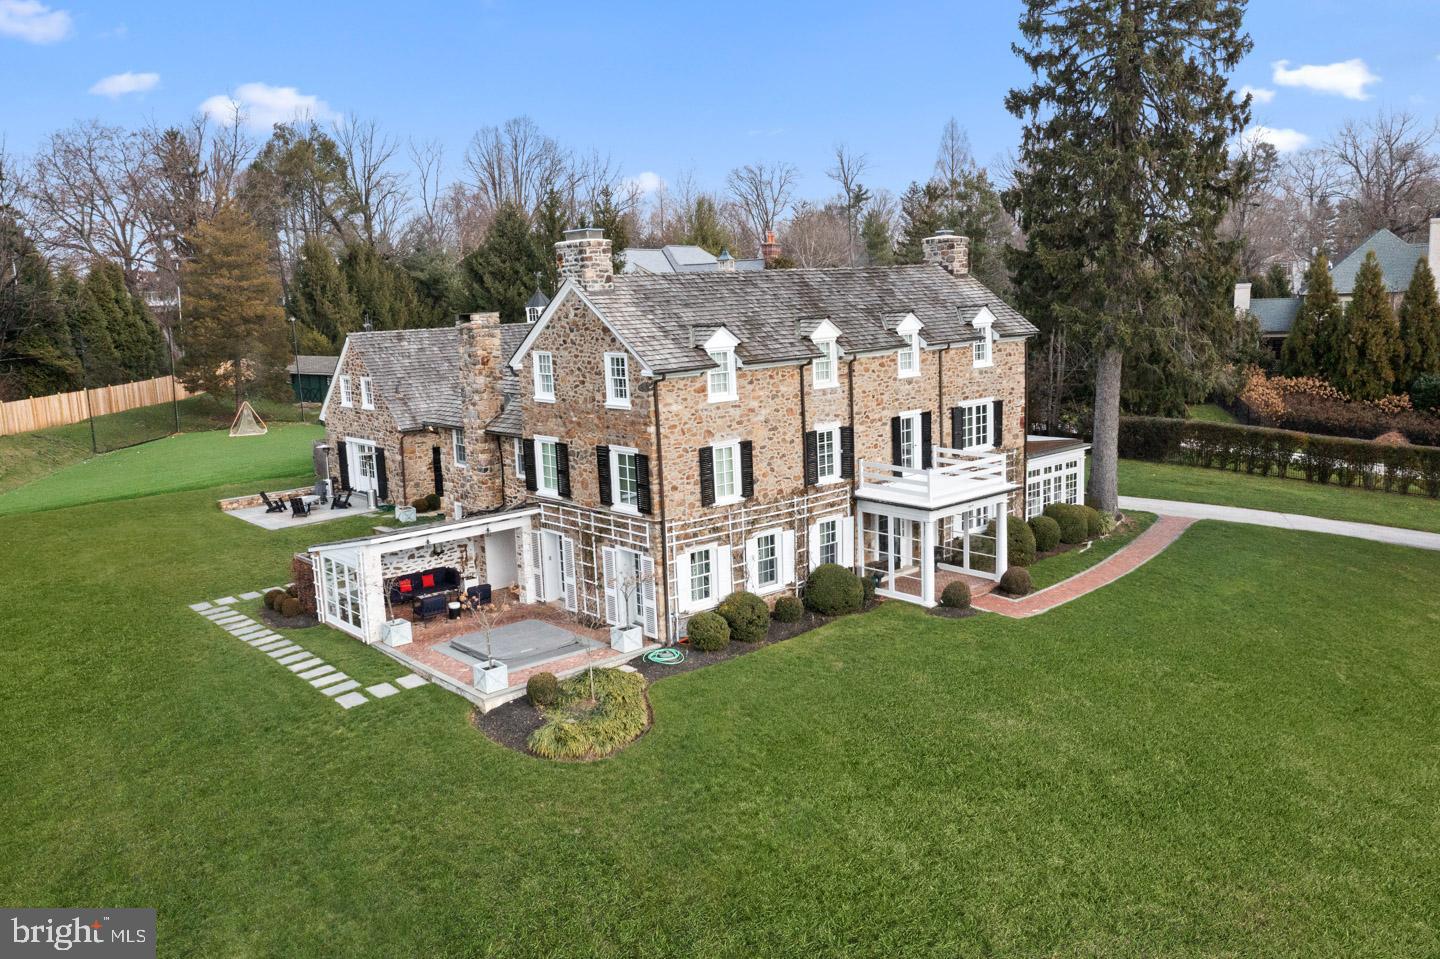
This Federal style fieldstone residence known locally as The Spring House stands proudly atop 2.1 manicured hilltop acres in Radnor School District. With its elevated presence, classic fencing, and visually prominent corner setting, the home makes a striking first impression while offering privacy and distinction. Spanning approximately 5,500 square feet across three gracious levels, the main residence features five bedrooms and five and one half baths. In addition, enjoy a separate one bedroom, one full bath guest cottage. A detached garage is made up of two bays, a climate controlled peloton room/gym and an extensive weight room. The turf field with stadium lighting, putting green, in ground pool, separate hot tub, and generous recreation areas are designed for both intimate gatherings and large scale entertaining creating a truly special estate lifestyle. Steeped in history yet thoughtfully modernized, the home blends original architectural character with contemporary refinement. Reclaimed hardwood floors, exposed beams, and dramatic stone walls preserve its heritage, while extensive renovations, including a newly renovated kitchen and guest cottage, ensure effortless modern living. The gourmet kitchen serves as the heart of the home, centered around a 10 foot island with farmhouse sink and striking 4 inch quartzite countertops. A charming built in window seat provides additional kitchen table seating and overlooks a picturesque courtyard framed by a stone wall and architectural ivy lattice. The open Butler’s pantry with beverage refrigerator adds both function and elegance. Premium appliances include a BlueStar French Blue double oven with commercial grade six burner and griddle cooktop and custom hood, oversized Miele refrigerator and freezer, built-in Miele coffee system, Wolf warming drawer and microwave, and two Bosch dishwashers. White cabinetry with elegant silver hardware, built in pantry shelving, reclaimed hardwood floors, and classic subway tile complete the timeless design. The family room is warm and inviting with reclaimed hardwood floors, a beamed ceiling, and a striking stone wall. Built-in bookshelves and cabinetry provide both charm and storage, while a gas fireplace, the first of three in the home, anchors the space. Three French doors open to the side covered patio with hot tub and courtyard creating seamless indoor outdoor flow. The living room features a second gas fireplace with a white brick surround, designer wallpaper, and impressive deep windowsills. Two French doors open to the patio, while double doors lead directly to the foyer. The dining room showcases designer wallpaper and an 18 inch deep windowsill. Two sets of glass doors lead to the sunroom, enhancing the home’s natural light and flow for entertaining. The sunroom is a light filled retreat with three walls of windows and brick flooring. A suspended sofa adds a distinctive architectural focal point and relaxed elegance. Upstairs the bright primary suite is a private retreat featuring dual baths and dual walk in closets designed by California Closets. Two bedrooms, one full bath with a steam shower and the laundry room complete the second floor. The third floor oasis has the fourth bedroom with an en suite full bath, the fifth bedroom, the fifth full bathroom and a large storage closet.  Located in the highly sought after Radnor School District and close to most private schools, the lifestyle is equally exceptional. Enjoy walking access to the Radnor Trail, downtown Wayne’s shops, restaurants, train station, and the spectacular gardens of Chanticleer. Major commuter routes provide convenient access to Center City Philadelphia and beyond. A rare opportunity to own a landmark Main Line estate where enduring history, architectural beauty, and modern luxury converge.
#PADE2107656

WAYNE

658 BROOKE ROAD

5 Beds

5 Baths

5,555 Sq.Ft.

$4,200,000

MLS#: PADE2107656
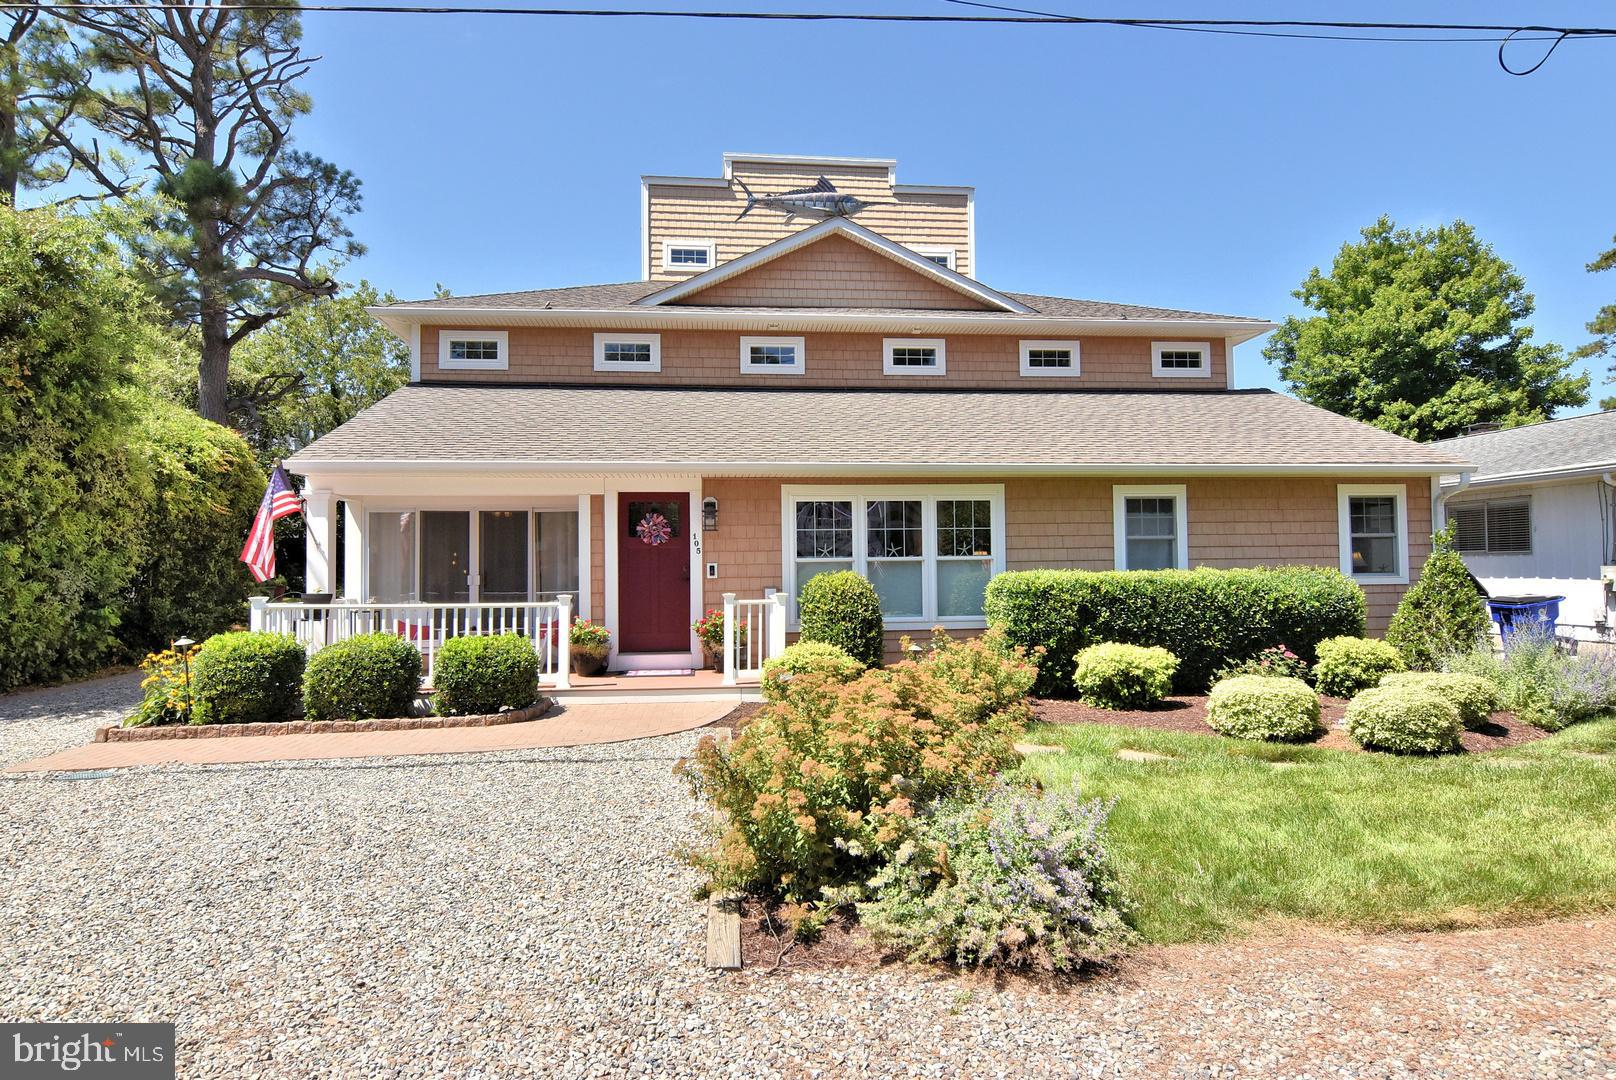
105 Chicago Street, Dewey Beach, DE 
Experience exceptional coastal living in this stunning 7-bedroom, 7-bathroom luxury home, ideally located just steps from the beach in the heart of Dewey Beach. Designed for comfort, entertaining, and multi-generational living, this remarkable property offers expansive indoor and outdoor spaces with high-end finishes throughout.
The highlight of the home is the spacious rooftop deck, where you can entertain guests, soak up the sun, or simply unwind while enjoying beautiful panoramic beach views. Just minutes from both Dewey Beach and Rehoboth Beach, you'll have easy access to award-winning restaurants, boutique shopping, nightlife, and everything the Delaware beaches have to offer.
Inside, you'll find a thoughtfully designed floor plan featuring a gourmet kitchen with premium stainless steel appliances, a second kitchen for added convenience, a butler's pantry, breakfast area, wine storage, wet bar, and generous dining and living spaces. The home also offers an elevator, entry-level bedroom, family room off the kitchen, walk-in closets, upgraded countertops, wood flooring, recessed lighting, intercom, whole-home sound system, and luxurious primary suites with spa-inspired baths, including jetted tubs and oversized stall showers.
Three gas fireplaces with elegant glass doors create warm and inviting gathering spaces, while dual laundry areas on both the upper and lower levels provide everyday convenience.
Additional premium features include:
Energy-efficient appliances and tankless water heater
Air filtration system
Security system and smoke detectors
36-inch-plus wide hallways and an oversized 84-inch garage door for enhanced accessibility
Insulated six-panel doors and energy-efficient double-pane, vinyl-clad windows with screens
Ceiling fans, window treatments, and abundant storage throughout

The exterior is equally impressive, showcasing extensive hardscaping, professional landscaping with underground irrigation, exterior lighting, floodlights, gutter system, chimney caps, and an outdoor shower—perfect after a day at the beach. Multiple balconies, screened porches, and the expansive rooftop deck provide exceptional outdoor living spaces to enjoy coastal breezes and scenic views.
Property Highlights
7 Bedrooms
7 Bathrooms
Spacious rooftop deck with beautiful beach views
Gourmet kitchen plus second kitchen
Elevator
3 Gas fireplaces
Wine storage and wet bar
Multiple balconies and screened porch
Outdoor shower
Extensive hardscaping and irrigation system
No HOA pool to maintain
Prime location near Dewey Beach, Rehoboth Beach, restaurants, shopping, and local attractions
This extraordinary beach home combines luxury, functionality, and an unbeatable location, making it an exceptional primary residence, vacation retreat, or investment opportunity.
#DESU2116162

DEWEY BEACH

105 CHICAGO STREET

7 Beds

7 Baths

7,136 Sq.Ft.

$4,200,000

MLS#: DESU2116162

Welcome to 3214 Newark Street NW, set on one of Cleveland Park’s most sought‑after blocks. This classic home sits behind a deep, landscaped lawn and features an elegant stone walkway leading to a wide, inviting porch.  
 
Inside, a gracious foyer opens to light-filled, well‑proportioned rooms. Original architectural details include intricate millwork, high ceilings, and beautifully preserved hardwood floors. Multiple outdoor terraces extend the living space and offer seamless flow for dining, entertaining, and quiet garden views.  
 
The location delivers exceptional neighborhood amenities. Rosedale Conservancy is just moments away, providing a peaceful, treelined green space. The Cleveland Park Metro is a short stroll away, offering easy access across the city. Nearby, the Cleveland Park Club offers community programming and a charming, tree‑shaded pool. Cathedral Commons adds boutique fitness, dining, and everyday conveniences within easy reach.  
 
A rare combination of classic architecture, outdoor living, and a premier Cleveland Park location—3214 Newark Street NW offers timeless charm and an exceptional neighborhood lifestyle.
#DCDC2280442

WASHINGTON

3214 NEWARK STREET NW

6 Beds

3 Baths

4,728 Sq.Ft.

$4,200,000

MLS#: DCDC2280442
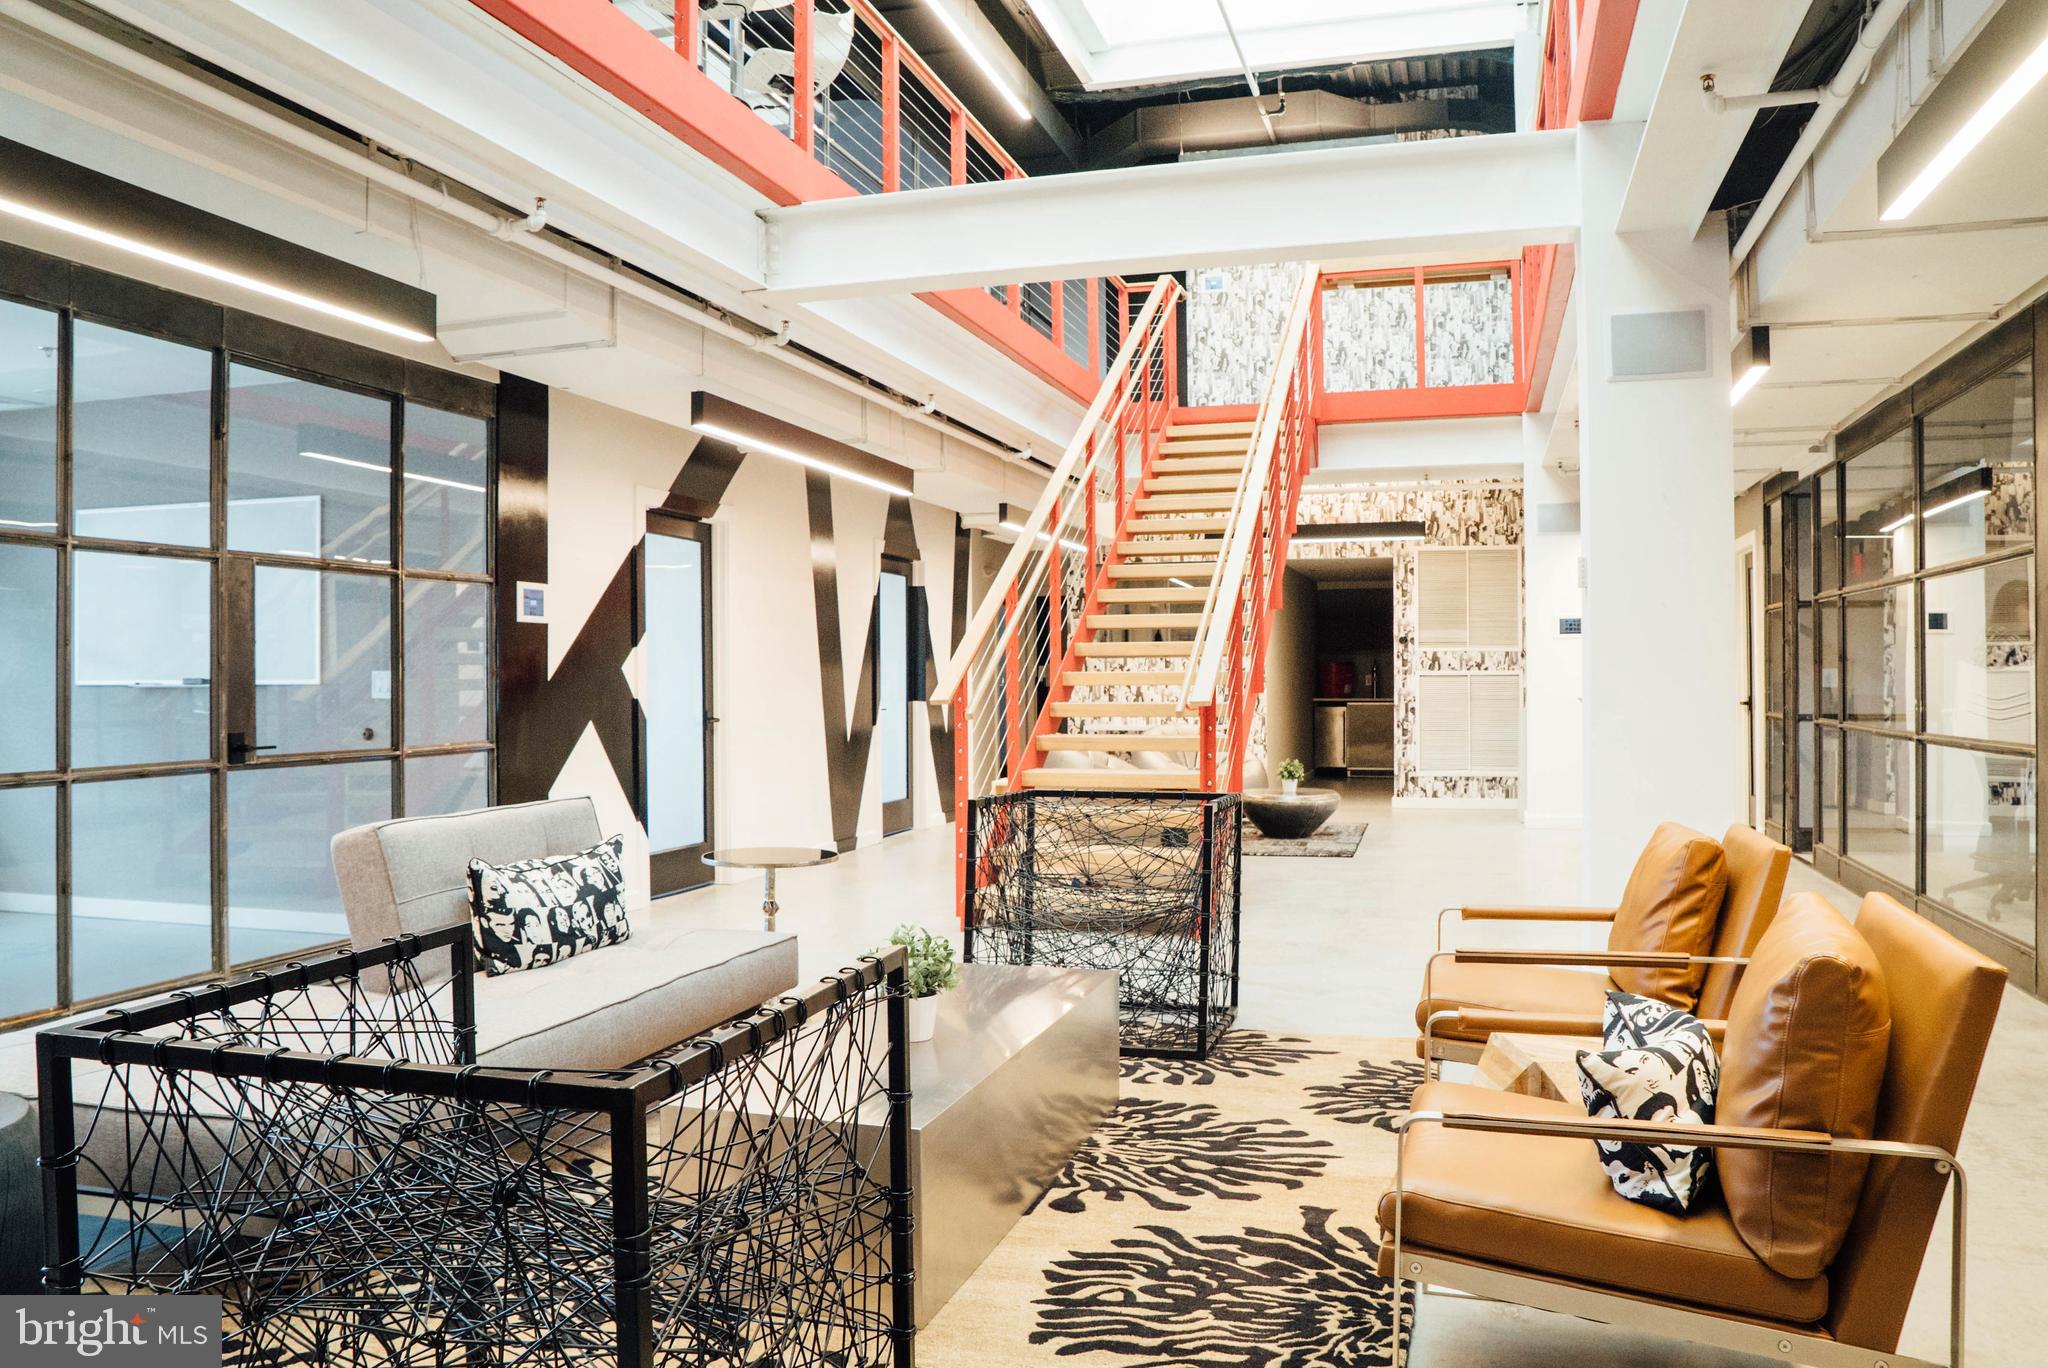
728 S Broad Street | Philadelphia, PA

Commercial Condominium – 3rd & 4th Floors


Positioned along South Broad Street, this modern, light-filled commercial condominium offers a fully built-out office environment designed for both collaborative work and private operations. The offering includes the third and fourth floors, currently leased at $23,371/month NNN with approximately 2.5 years remaining and structured annual increases—providing immediate, stable income.


Access is streamlined through a secure, app-enabled entry system, with both elevator and stair access.


The entry level opens into a welcoming reception and lounge area with a thoughtfully designed coffee bar and informal seating. From this central point, the layout extends seamlessly to both sides, featuring three expansive, glass-lined conference rooms and ten private offices, all benefiting from strong natural light and an open, connected flow.


Toward the rear, a dedicated kitchen and a well-appointed multi-stall restroom suite support the overall functionality of the space while remaining discreetly positioned away from the primary work areas.


The upper level continues the same clean, open design, centered around a skylit opening that brings natural light through both floors. This level is designed for productivity at scale, featuring an open workspace accommodating approximately 20 workstations, along with a raised work bar with high-top seating. Surrounding this area are ten additional private offices, two conference rooms, and two private restrooms, creating a strong balance between open collaboration and enclosed workspace.


The building’s industrial-modern aesthetic exposed structure, skylights, and clean finishes creates a professional, polished environment. A new roof completed in 2026 adds to the property’s long-term stability.


Located directly on South Broad Street, one of Philadelphia’s primary commercial corridors, the property offers exceptional accessibility for commuters. The site is easily reached via the Broad Street Line, multiple SEPTA bus routes, and is just minutes from Center City, Avenue of the Arts, and major thoroughfares including I-76 and I-95. Surrounded by a mix of residential growth, retail, and established businesses, this location supports both employee convenience and long-term tenant demand.


This is a rare opportunity to acquire a fully leased, design-forward office condominium in a highly accessible and well-connected Philadelphia location.
#PAPH2605248

PHILADELPHIA

728 S BROAD STREET 3-4

None Beds

None Baths

10,484 Sq.Ft.

$4,200,000

MLS#: PAPH2605248

Welcome to one of Finksburg's most extraordinary private estates, offering almost 14,000 square feet of beautifully finished living space between the magnificent main residence and a beautifully appointed in-law residence above the detached three-car garage. Expertly custom designed and built in 2024, this exceptional 20-acre estate blends timeless modern farmhouse architecture, luxurious finishes, resort-inspired amenities, and thoughtfully designed spaces for grand entertaining, multigenerational living, and everyday comfort.

A long private drive leads to the striking main residence, where split faced brick, board-and-batten siding, black-framed windows, architectural metal roof accents, and expansive covered porches create an unforgettable first impression. Inside, a dramatic foyer welcomes you with a private office and elegant powder room before opening into spacious living areas filled with natural light. At the heart of the home is a spectacular gourmet kitchen featuring premium appliances, abundant custom cabinetry, an oversized center island, and an expansive butler's pantry designed for effortless entertaining. An oversized dining room, large playroom, mudroom, generous storage throughout, and laundry rooms on every level provide exceptional functionality.

The upper level offers five spacious ensuite bedrooms, each featuring a private bathroom and walk-in closet. The luxurious owner's retreat serves as a private sanctuary with vaulted ceilings, a private balcony overlooking the estate, an oversized walk-in closet, and a spa-inspired marble bathroom featuring a 42" x 72" soaking tub, oversized walk-in shower with rainfall showerhead and body sprays, and designer finishes throughout. An oversized laundry room, generous linen storage, and a dedicated barber shop complete the upper level.

The fully finished lower level is designed for recreation, wellness, and entertainment, featuring an expansive recreation room, private home theater, dedicated fitness center with adjoining sauna, two additional ensuite bedrooms, an additional half bath, abundant storage, and a secure underground bunker.

Outdoor living is equally impressive, with an expansive composite deck overlooking the private, tree-lined backyard, covered patio spaces, open lawn, fenced yard, children's play area, private pond, and mature trees creating an exceptional balance of privacy and usable outdoor space.

Complementing the main residence is an architecturally matching detached three-car garage with a beautifully finished in-law residence above, offering remarkable flexibility for extended family, guests, or private accommodations. The main level includes a spacious flex room currently utilized for storage, while the upper level offers two additional bedrooms, including a private ensuite, an additional full bath, spacious living areas, a full kitchen, private laundry, and radiant heated floors throughout.

Designed for long-term comfort and efficiency, the estate is equipped with a full-house generator, four HVAC systems—including a dedicated system for the primary suite and separate systems serving the main and lower levels—private well, 3,000-gallon propane storage, dry well tanks, propane-powered HVAC and water heaters, and radiant heated flooring throughout the detached residence.

Properties of this caliber are exceptionally rare. Combining over 14,000 square feet of custom-designed living space, two beautifully appointed residences, luxury amenities rarely found in today's market, and a spectacular 20-acre setting, 3443 Old Gamber Road represents a once-in-a-generation opportunity to own one of Finksburg's premier custom-built estates.
#MDCR2036856

FINKSBURG

3443 GAMBER ROAD

10 Beds

9 Baths

13,898 Sq.Ft.

$4,200,000

MLS#: MDCR2036856
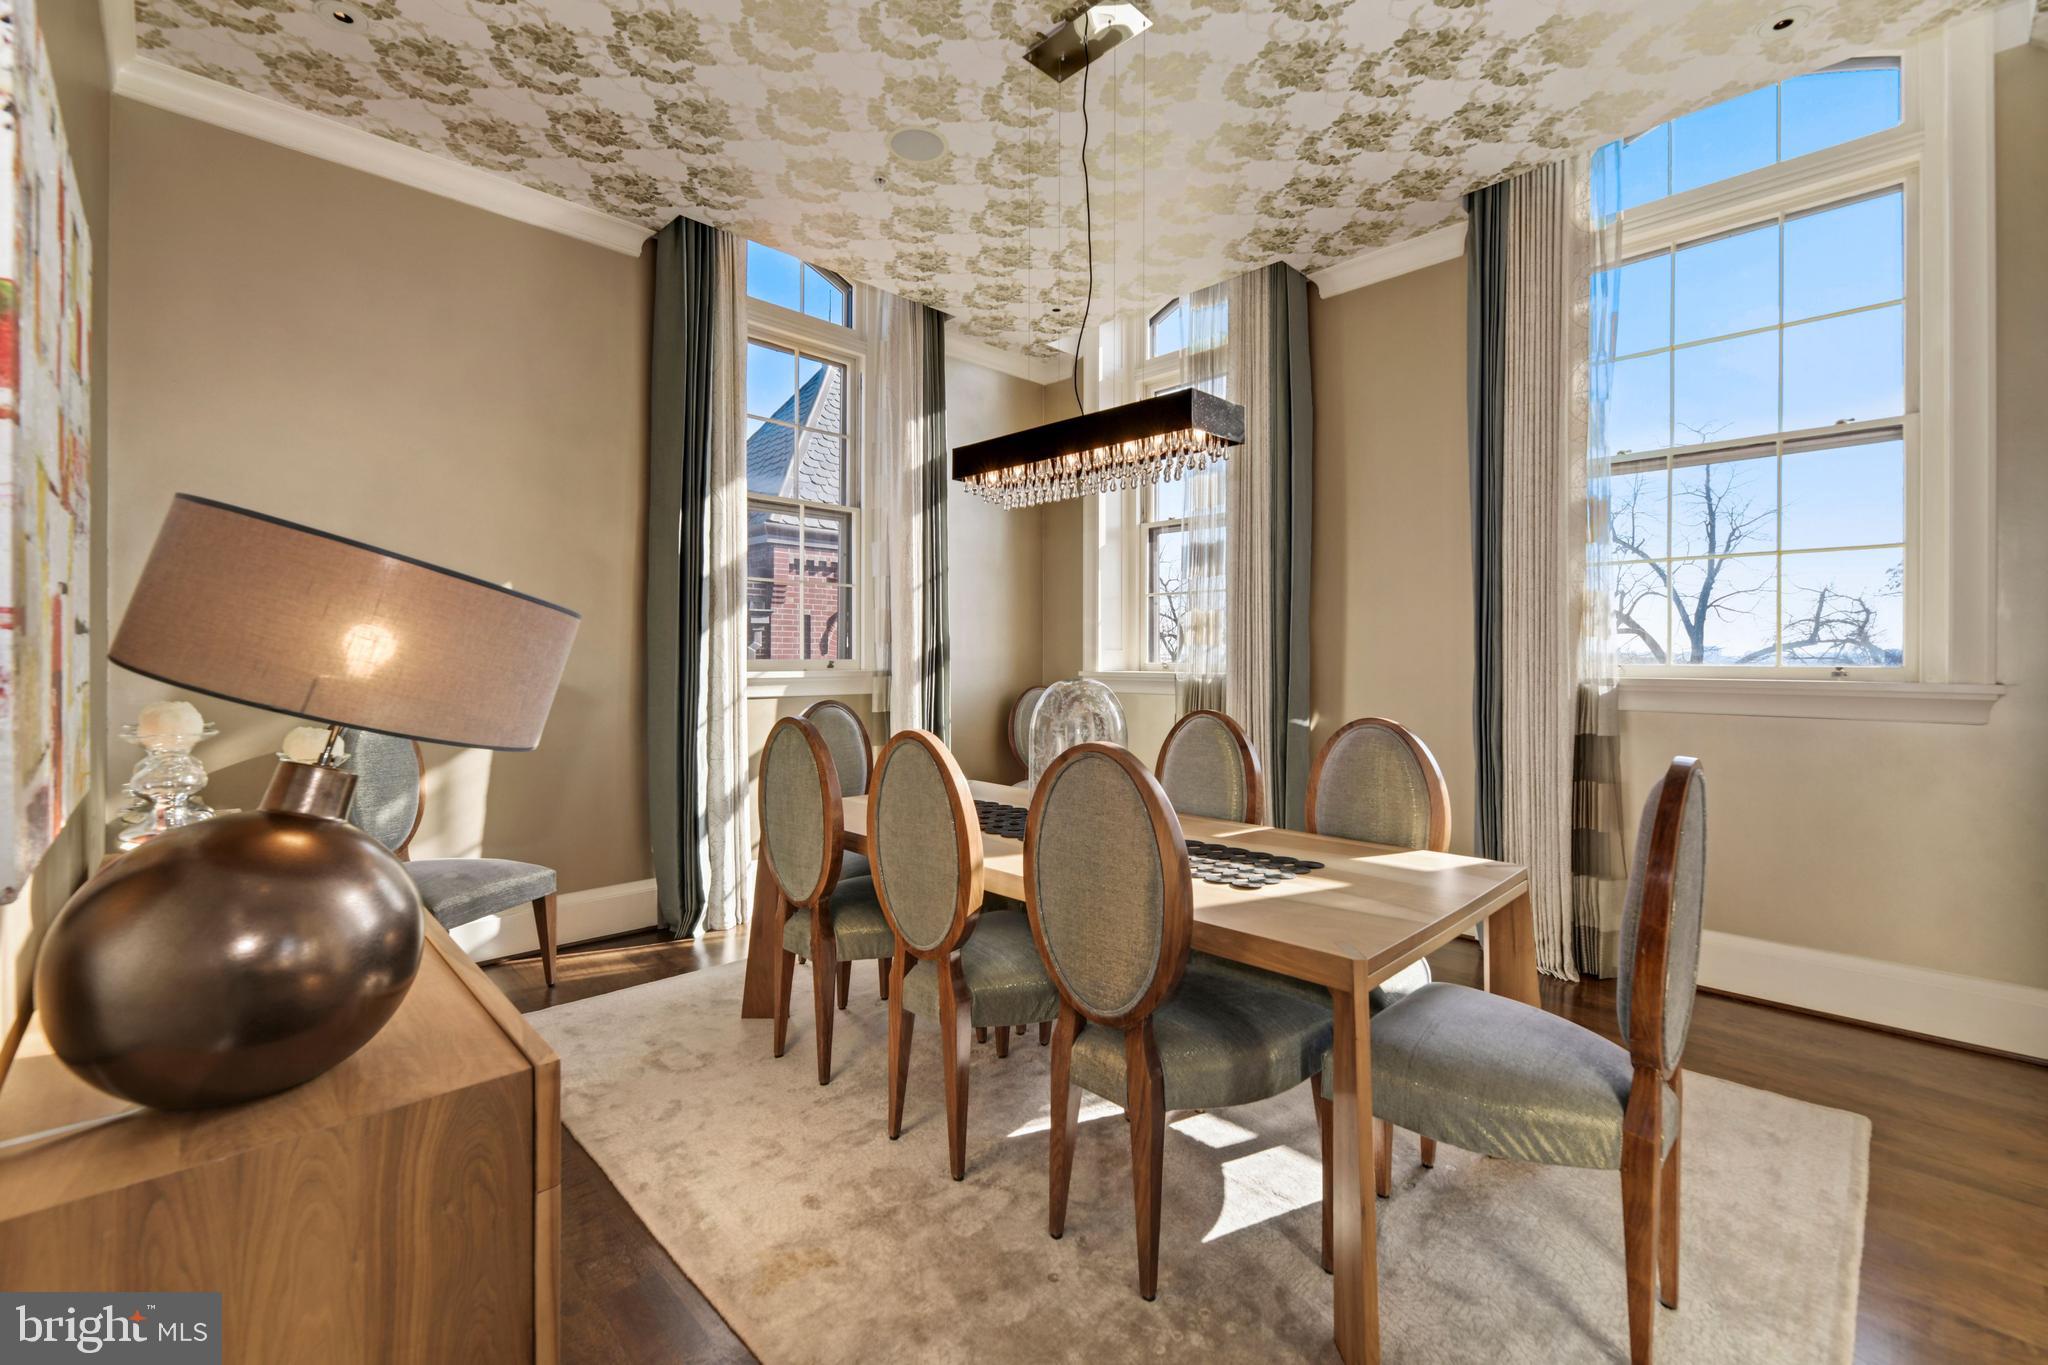
Welcome to the Wormley School!!! Designed for entertaining and functionality, this Fully-Furnished Duplex Penthouse features 4 Bedrooms, 4.5 Baths,  Chef's Kitchen with 2 Sub-Zero fridges, Butler's Pantry, Grand-Living & Dining-Spaces, 14' Ceiling-Height, a Great Room/Media and Entertaining Suite, an Office/Fitness Room, a 2nd Entertaining Kitchen, Custom Cabinetry/Millwork, Skylights and fireplaces throughout.  A few of the features include electronic window shades and an AMX Control system that manages all lighting and media , including telephone, sound, cable, and wireless internet, security and HVAC -- all controlled via iPads throughout the residence. 2 underground/private parking spaces and supplemental storage complete this offering. Both HVAC systems replaced in 2025.
#DCDC2228124

WASHINGTON

3329 PROSPECT STREET NW 7

4 Beds

4 Baths

4,845 Sq.Ft.

$4,199,999

MLS#: DCDC2228124

Extraordinary, Transitional masterpiece sited on a 3+ acre premium lot behind the gates of Creighton Farms Country Club and overlooking scenic mountain views. Built by the esteemed luxury home builder, Novella Custom Homes, this magnificent new construction property blends sleek sophistication and elevated comfort. Every detail of this home has been thoughtfully curated and designed to include a handsome stone and brick elevation; three car side load garage; wide plank hardwood floors; elegant crown molding; main level Primary Suite with a true spa-inspired Primary Bathroom complete with His/Her vanities, relaxing soaking tub, and a lavish dual-entry walk-in shower; three cozy fireplaces located in the Family Room, Primary Suite, and Recreation Room; Gourmet Kitchen for Chef's of every skill level with a center island perfect for entertaining and prepping, professional grade stainless steel appliances, Quartz counters, a walk in pantry, and a Butler's pantry to service the formal Dining room; a Great Room with stunning coffered ceiling off the Kitchen seamlessly flows to the covered terrace with breathtaking sunset views; Main level Laundry and Mud Room are conveniently located off the garage and Family entrance to the home; Upper level of the home boasts a second Laundry Room, three generous sized Bedrooms each serviced by their own private Bath, and an open Loft/Family Room; expansive, walk-out lower level of the home includes a Rec Room with wet-bar, a home Exercise Room, a Media Room, a Guest Suite with full Bathroom, a Powder Room for guests to use, and abundance of storage space. Creighton Farms is one of greater Washington DC's most extraordinary, exclusive private club communities. The crown jewel at Creighton Farms is the 18-hole Jack Nicklaus championship golf course. Unparalleled resort style amenities include a brand-new state of the art golf facility with heated indoor bays, two Har-Tru & two USTA hard-surface tennis courts, fitness & wellness facilities, a resort style pool and an elegant Club House offering indoor & al-fresco dining, overnight club rooms for members and guests, Board Room, Library, Golf Shop & more. Some amenities noted in listing and photos are included with Creighton Farms Golf and Country Club memberships (not the HOA dues) and access depends upon the level of membership that is chosen.
#VALO2077424

LEESBURG

22955 MONTJOY COURT

5 Beds

5 Baths

7,795 Sq.Ft.

$4,199,990

MLS#: VALO2077424

1 ... 277 278 279 280 281 ... 666
* Listings identified with the FMLS IDX logo come from FMLS and are held by brokerage firms other than the owner of this website. The listing brokerage is identified in any listing details. Information is deemed reliable but is not guaranteed. If you believe any FMLS listing contains material that infringes your copyrighted work please click here to review our DMCA policy and learn how to submit a takedown request. © 2024. First Multiple Listing Service, Inc.

Send a message

Message successfully sent.

Preferred location

Click the map to place a marker, or drag the marker to adjust it.

Your message

What is 3 + 4 ?

Reason for contacting?

I agree to receive email communication and understand I can unsubscribe at any time.

I agree to be contacted by Charis Realty Group - Christine Issler, Broker via call, email, and text for real estate services. To opt out, you can reply 'stop' at any time or reply 'help' for assistance. You can also click the unsubscribe link in the emails. Message and data rates may apply. Message frequency may vary. Privacy Policy

Sign Out

Virtual Assistant

Would you like to take the next step with this property? We can help you schedule a showing or virtual tour, or send you more details.

Yes, I would like more information.

Thank You for Your Reply, One of Our Agents will contact you as soon as possible

No, maybe later.

Thank you, you can always contact me via email, phone number or through the contact form.

Realhub AI

Lucy - Your AI-Powered Realtor

Update Your Temporary Password

Personalize your search

Enter your email and we'll notify you immediately when new listings match what you're looking for.

or enter email address

Already have an account ? Login here

Continue your home search

Preferred Office

Preferred location

Click the map to place a marker, or drag the marker to adjust it.

I agree to receive communications and understand I can unsubscribe at any time.

I agree to be contacted by Charis Realty Group - Christine Issler, Broker via call, email, and text for real estate services. To opt out, you can reply 'stop' at any time or reply 'help' for assistance. You can also click the unsubscribe link in the emails. Message and data rates may apply. Message frequency may vary. Privacy Policy

Already have an account ? Login here

We use cookies

We use cookies primarily for analytics to enhance your experience. By accepting, you agree to our use of these cookies. You can manage your preferences or learn more about our cookies policy.




