Properties

Browse or get in touch to schedule a walkthrough.

  • Nearby me
Price range

Popular Features

Community Features

Association

Property Features

Waterfront

View

Exterior Features

Interior Features

Style

10000 properties match your criteria

Updated 1 minute ago

E-Alert name
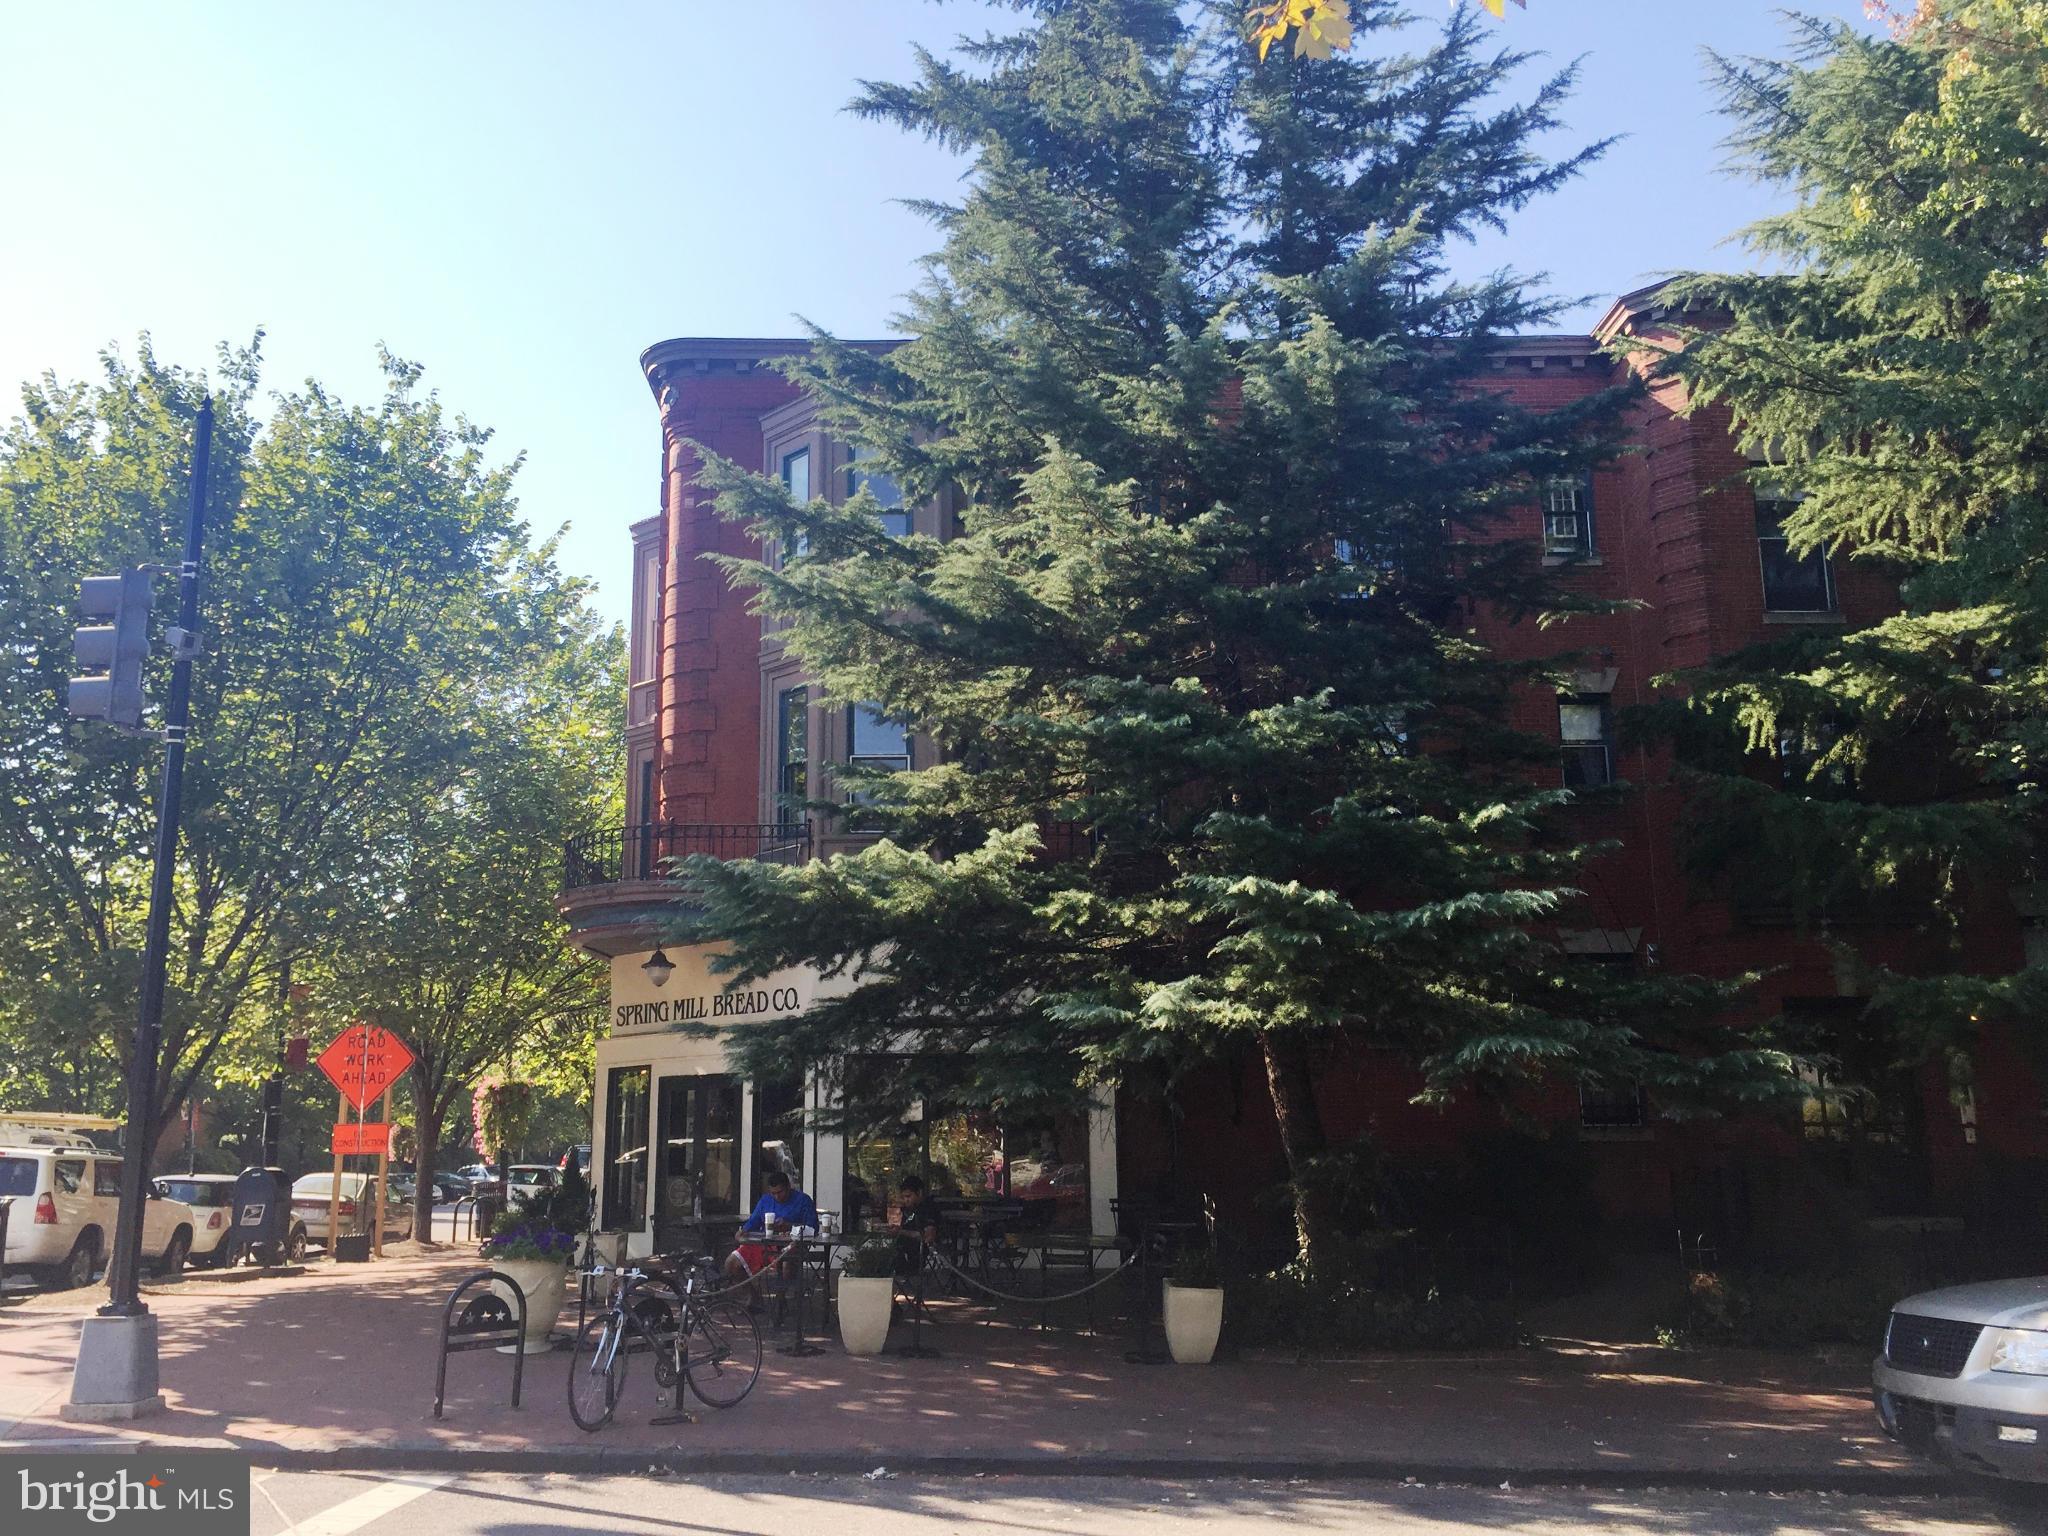
HISTORIC CORNER BUILDING. SPRING HILL BAKERY ON 1ST FL & LL. PATIO SEATING. + 6 RESIDENTIAL 2 BR UNITS W/FPLC AND GREAT VIEWS OF MARINE COMMANDANTS HOUSE. GREAT B&B POSSIBILITY, CONDO, ETC. GREAT LOCATION ON BARRACKS ROW/RESTAURANTS & RETAIL +  EASTERN MARKET METRO & EST MKT SHOPS. AT HILL CENTER, 15 MIN TO NAT AIRPORT
#1001351099

WASHINGTON

719 G STREET SE

12 Beds

None Baths

N/A

$4,000,000

MLS#: 1001351099
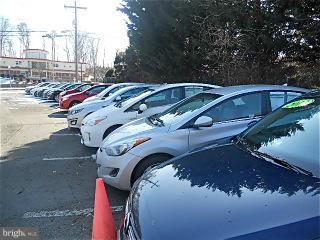
The $4,000,000 price for this property includes the Real Estate (2 parcels) and Auto Sales and Leasing value. In addition there is a Credit Rated Tenant currently leasing the property. Selling Agent's commission to be paid by the Purchaser. Highly confidential sale. Do not contact the tenant, employees or customers. This will be a 1031 Exchange Sale.
#1000206009

FAIRFAX

9854 FAIRFAX BOULEVARD

None Beds

None Baths

1,312 Sq.Ft.

$4,000,000

MLS#: 1000206009
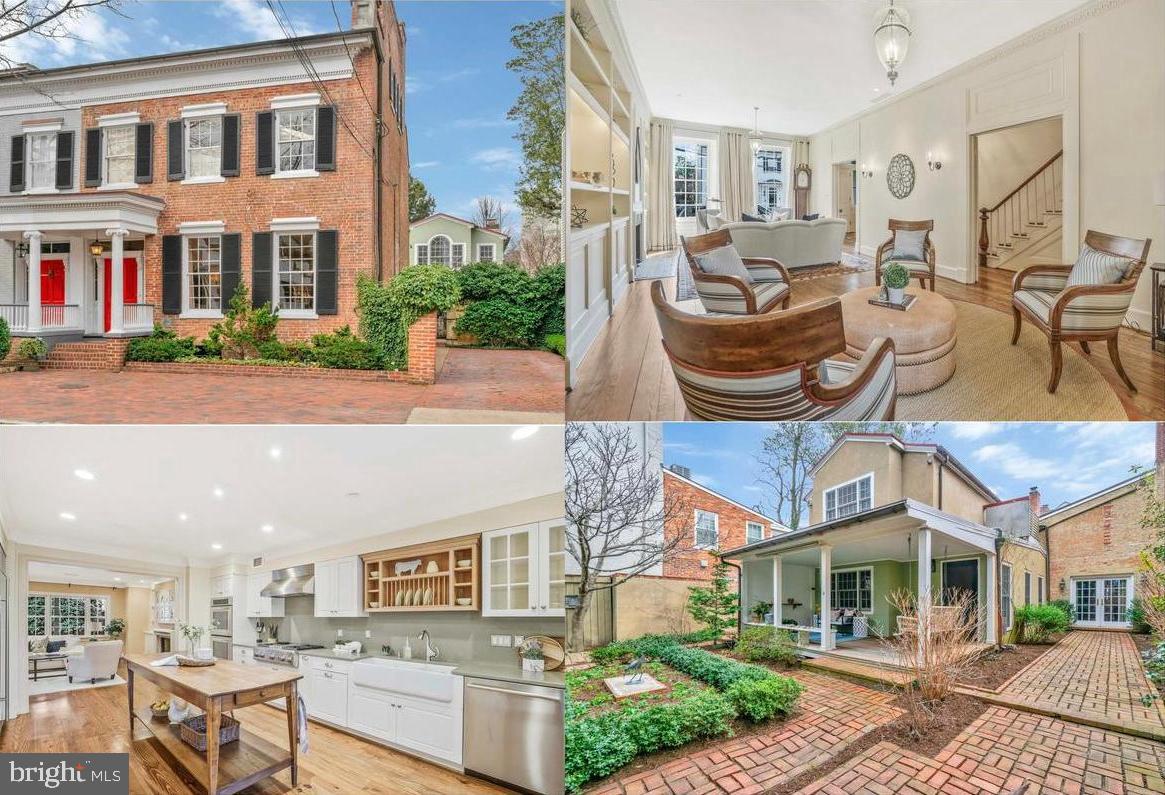
Welcome to 207 S Fairfax Street, a charming residence nestled in the highly sought after Southeast quadrant of historic Old Town Alexandria. This meticulously maintained home seamlessly blends classic architecture with modern amenities, offering a refined, yet comfortable living experience. This historic home, dating back to 1807, has undergone meticulous renovations, seamlessly blending its rich heritage with modern luxury. Boasting 5 bedrooms and 5.5 bathrooms, this residence is a testament to elegance and craftsmanship.

As you approach, you are greeted by a picturesque facade that exudes the character and charm of this historic neighborhood. Step through the front door and you'll discover a masterfully designed space, with every detail carefully considered. Original  hardwood floors lead you through spacious rooms adorned with period details, while large windows flood the home with natural light.

The well-appointed kitchen boasts modern appliances which seamlessly integrate with classic charm.   Entertain guests in the elegant dining room, unwind in the comfortable living room with its historic fireplace as the centerpiece or escape to the enchanting outdoors, where beautifully landscaped and meticulously maintained walled gardens surround a private bricked patio. This serene oasis provides the perfect backdrop for al fresco dining, entertaining or simply enjoying a moment of tranquility.

Another unique feature of this property is the au pair suite, offering a separate haven with its own kitchen, living room, bedroom, and full bath. Ideal for guests, extended family, or live in help.  

Another of the standout features of this home is its proximity to the vibrant attractions of Old Town Alexandria. Take a leisurely stroll along the cobblestone streets to explore the boutique shops, renowned restaurants, and waterfront parks. Enjoy the rich history of the area, with landmarks such as Gadsby's Tavern and the Torpedo Factory Art Center just steps away.

With easy access to public transportation and major commuter routes, including close proximity to the King Street Metro station and Regan National Airport, this home seamlessly combines historic charm with modern convenience. Ample off street parking makes this home a rare find indeed.  Don't miss the opportunity to own a piece of Old Town Alexandria's history at 207 S Fairfax St. Schedule your showing today and experience the timeless allure of this exceptional residence.
#VAAX2030888

ALEXANDRIA

207 S FAIRFAX STREET

5 Beds

5 Baths

4,941 Sq.Ft.

$4,000,000

MLS#: VAAX2030888
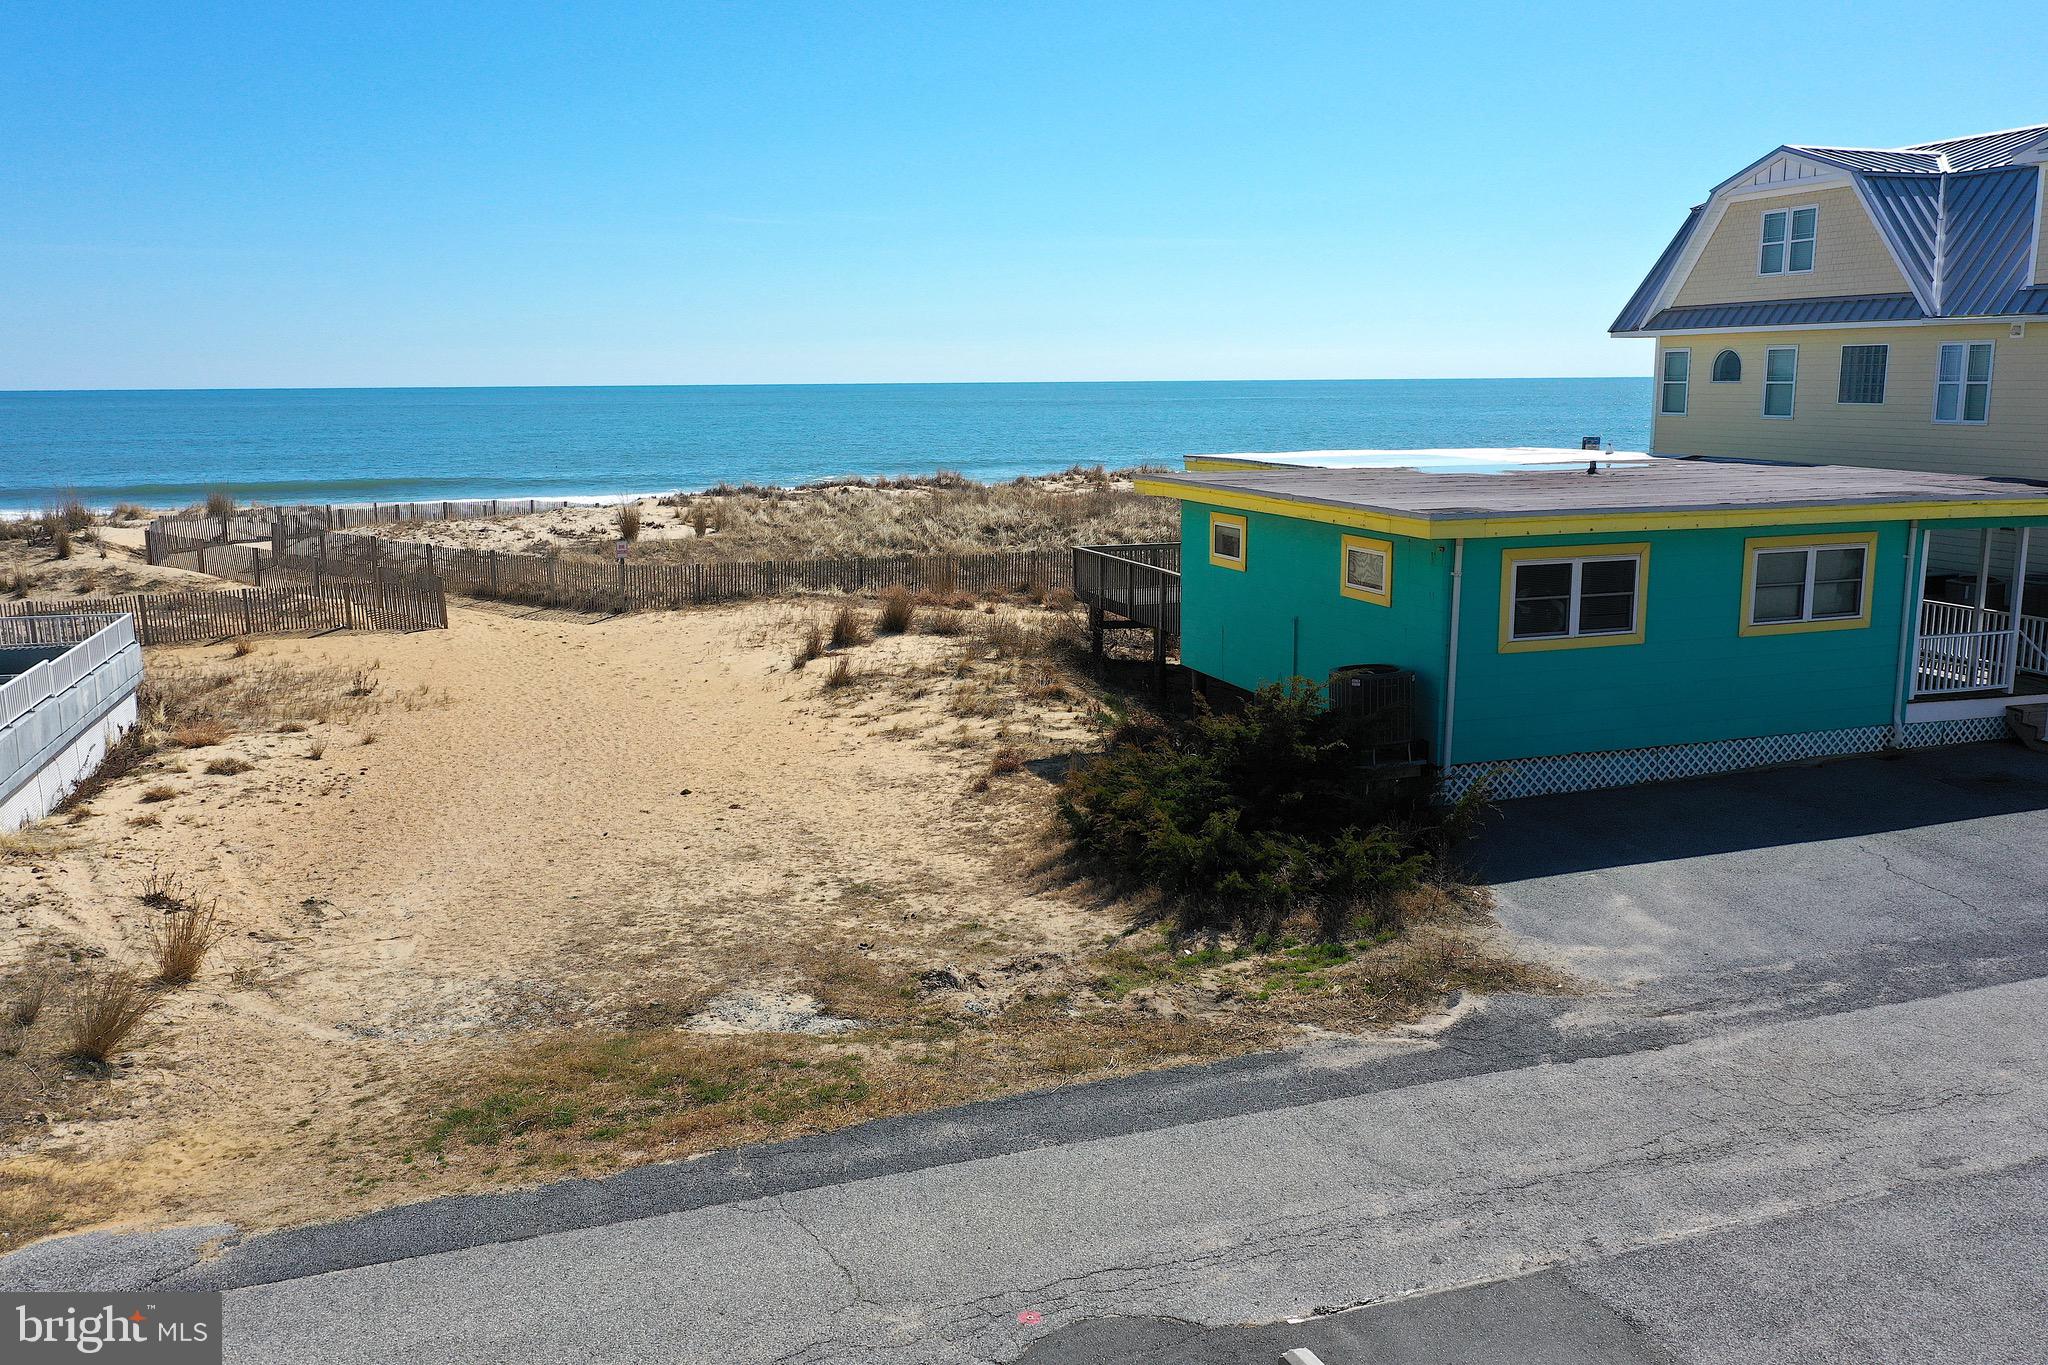
Oceanfront cottage and unimproved lot.
#MDWO2037258

OCEAN CITY

8303 & 8305 ATLANTIC AVENUE

3 Beds

2 Baths

1,118 Sq.Ft.

$4,000,000

MLS#: MDWO2037258
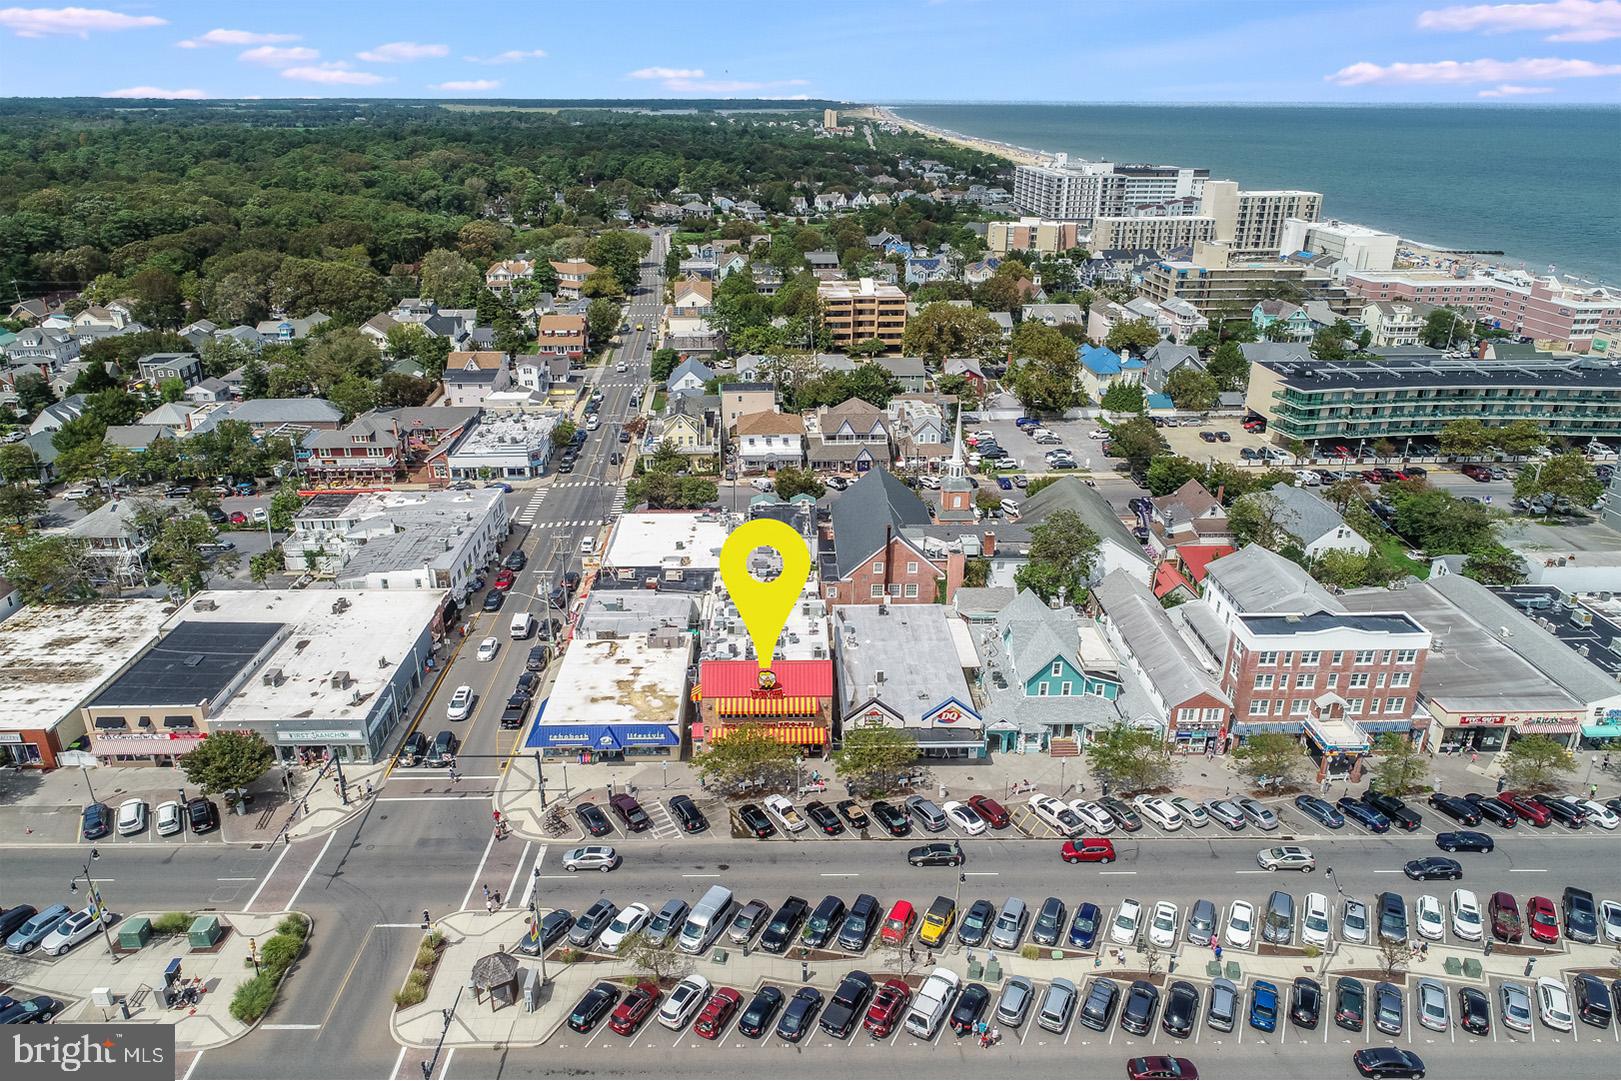
Prime location on Rehoboth Avenue and N. 1st Street, just one block from the Rehoboth Beach boardwalk and ocean. Property consists of two restaurant locations - 71 Rehoboth Ave (5,365 SF plus basement) and 8 N. 1st Street (3,619 SF plus basement). Street frontage consists of 50 feet on Rehoboth Avenue and 25 feet on 1st Street. As the “Nation’s Summer Capital," Rehoboth Beach’s population swells during summer months and is Delaware’s largest beach resort. Rehoboth Beach’s population will exceed 100,000 in the peak season, while also being known as a year round destination for both business and pleasure by visitors from Washington, DC, Baltimore, Philadelphia, New York and Wilmington.
#DESU180288

REHOBOTH BEACH

71 REHOBOTH AVENUE

None Beds

None Baths

8,984 Sq.Ft.

$4,000,000

MLS#: DESU180288
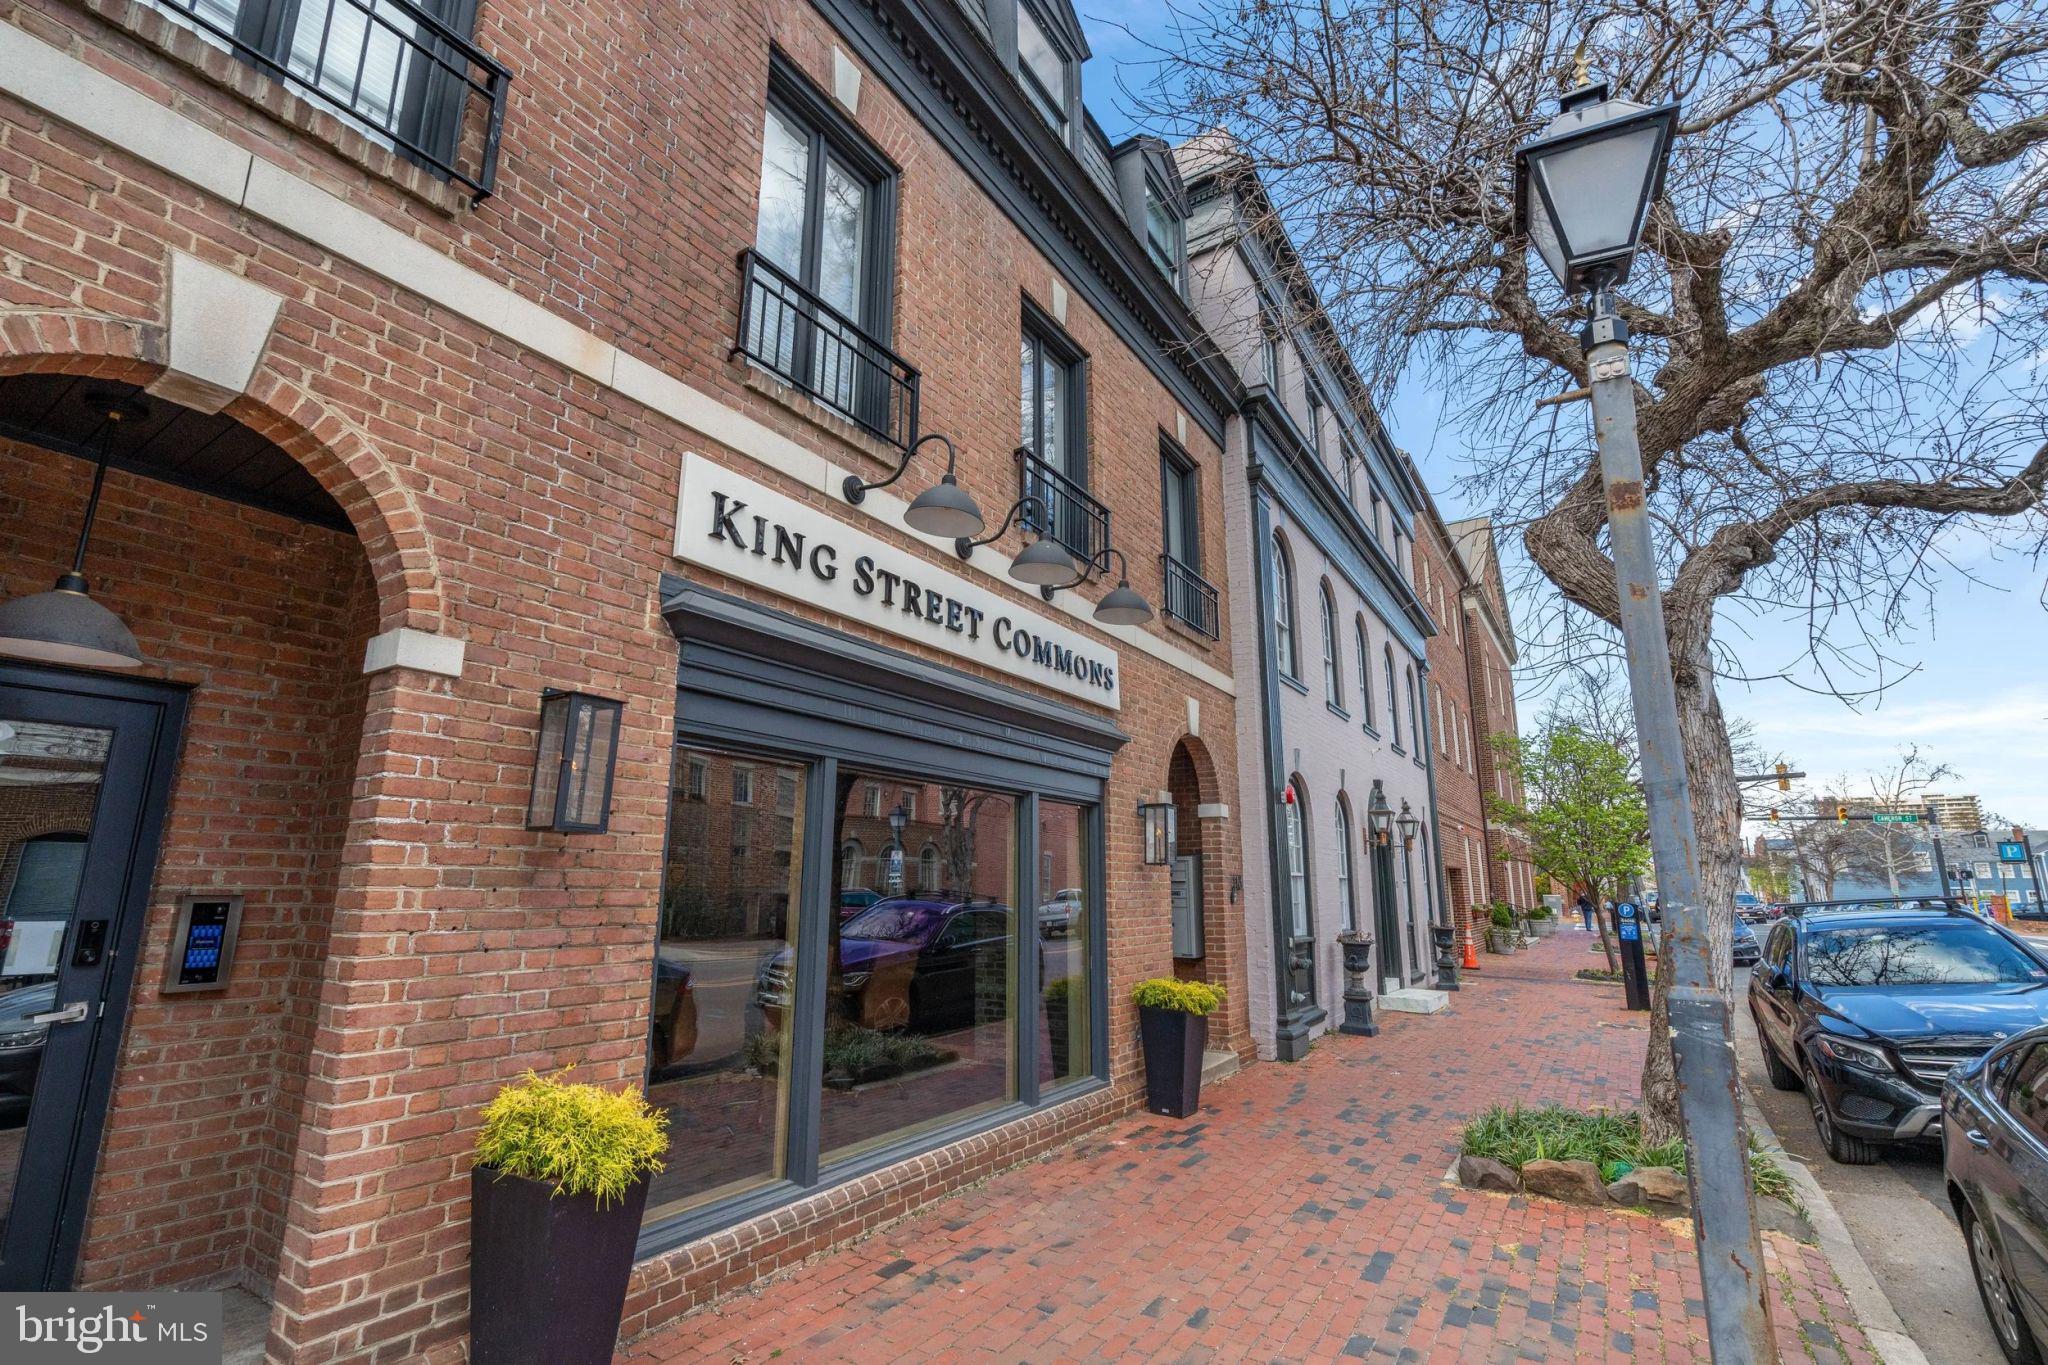
Entered for comp purpose only.
#VAAX2050968

ALEXANDRIA

118 N SAINT ASAPH STREET

None Beds

None Baths

4,495 Sq.Ft.

$4,000,000

MLS#: VAAX2050968
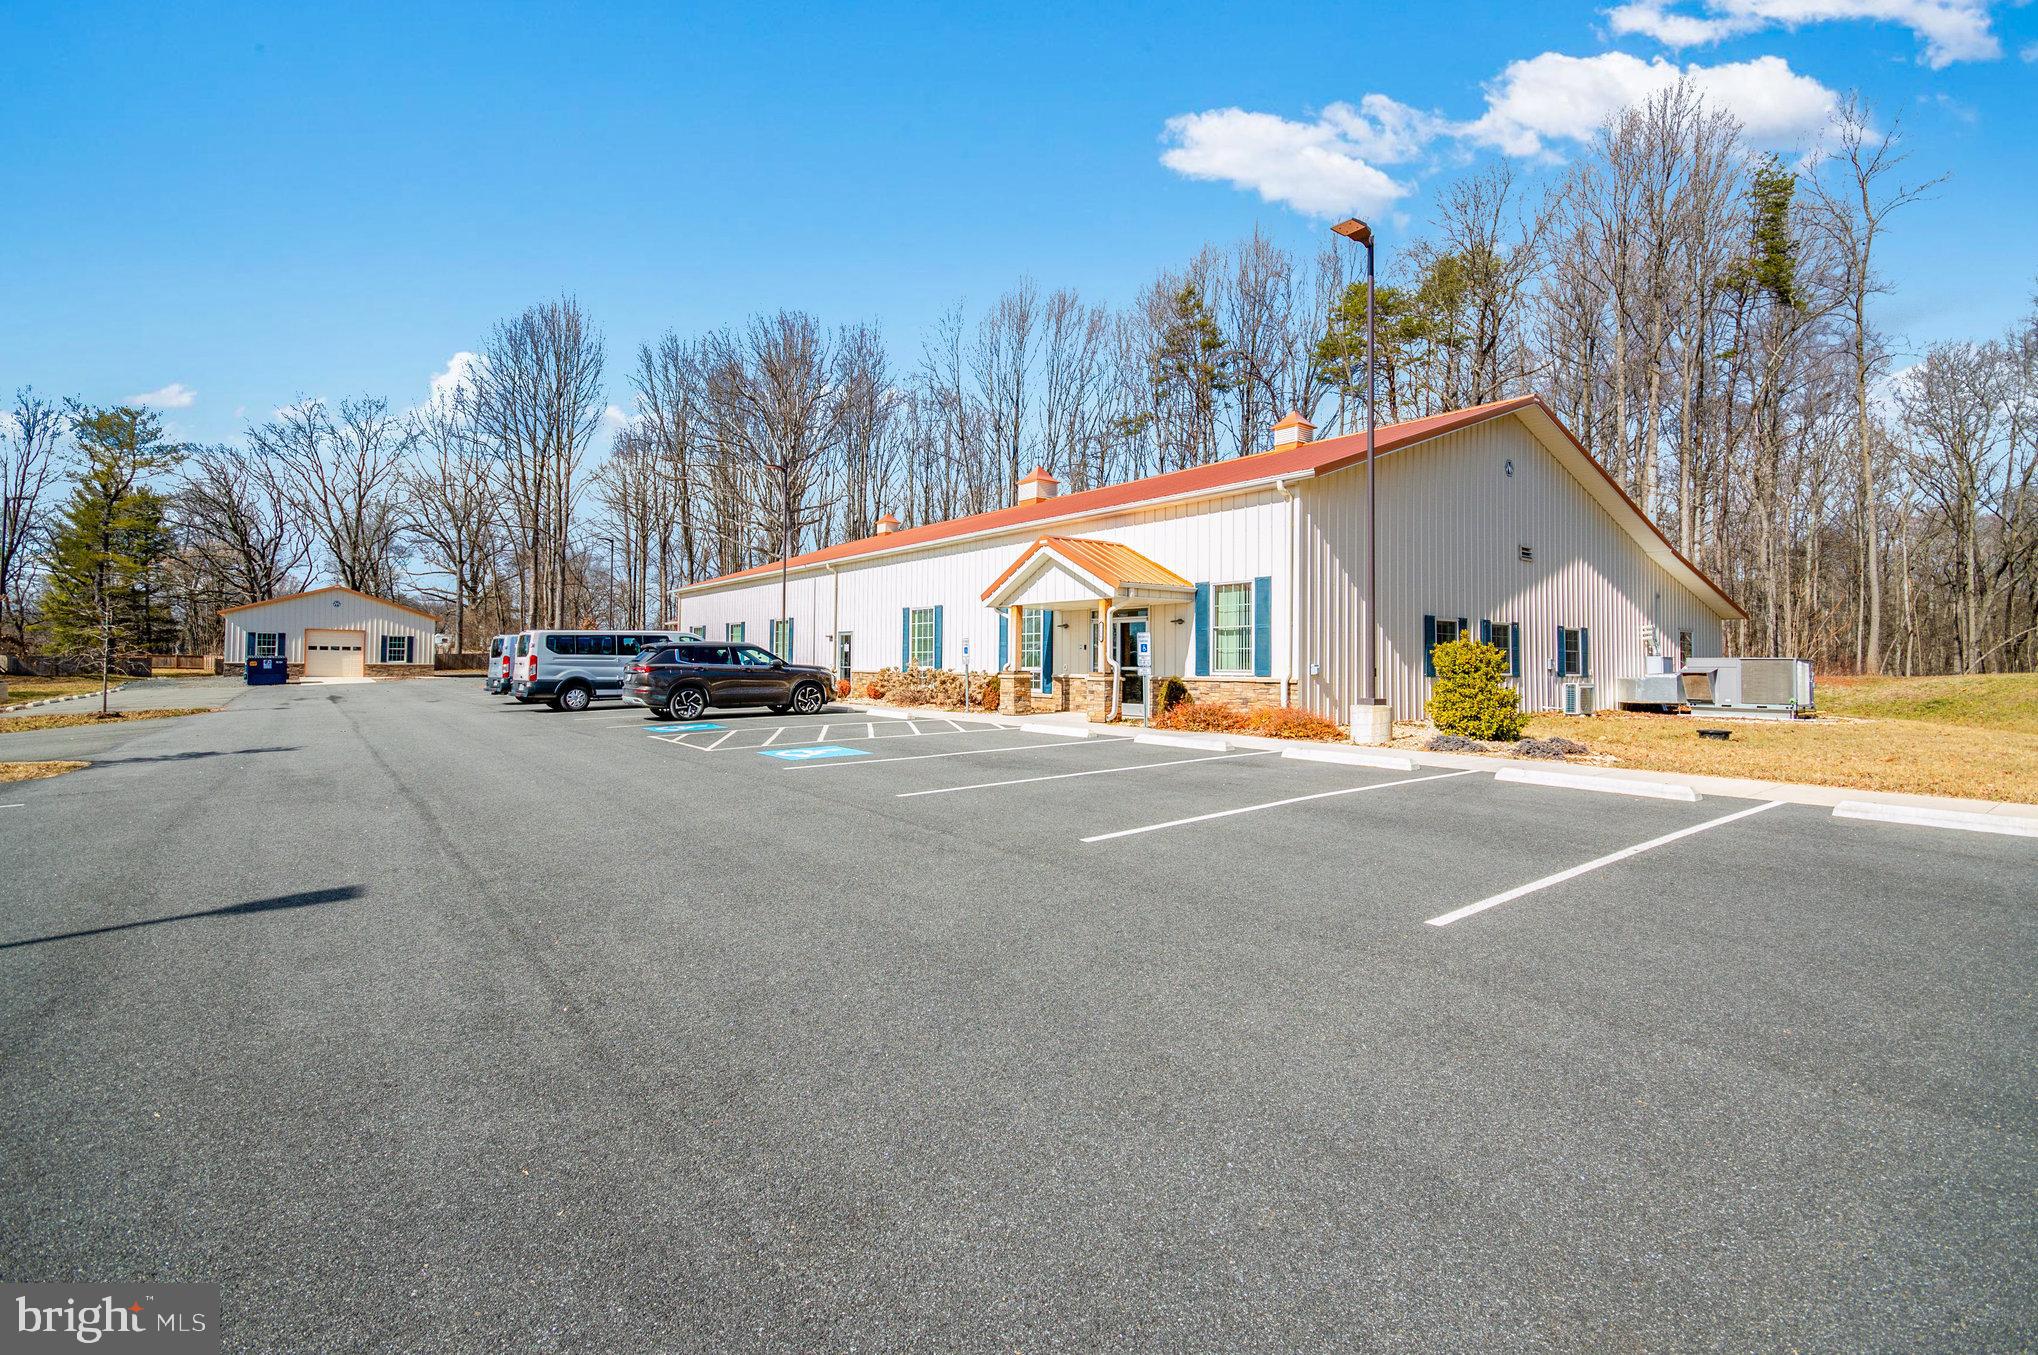
This is a unique opportunity to own an exceptional property in a prime location and much sought-after Exceptional Commercial Property in the Highly Sought-After Opal Service District. Prime Investment Opportunity with Expansion Potential | 8.31 Acres | Two Quality Morton Buildings.
This is a rare opportunity to own a premium commercial property in one of the most strategic and rapidly developing locations—the Opal Service District, known for its high visibility and accessibility. With 8.31 acres, this property is thoughtfully developed and offers incredible potential for expansion.
Main Building (Constructed in 2021) – 9,310 sq. ft.
* 12 private offices
* Large reception area
* Two mechanical rooms
* U-shaped kitchen
* (2) Restrooms with showers
* Laundry & storage room
* 250-person conference/training room with future expansion in mind
* High-quality Morton construction

Second Building – 1,908 sq. ft.
* Large open garage/workshop with roll-up door
* 3+ private offices
* Separate HVAC system
* Currently used for training purposes

Outdoor & Site Features
* Parking: 46 paved spaces, including 2 handicap-accessible and an EV charging station
* Covered side patio with built-in benches and grill
* (2) Fenced picnic areas
* Cleared land ready for outdoor training (special-use permit in place)
* Wooded perimeter provides natural privacy

Infrastructure & Utilities
* (2) Wells & (2) Septic Systems
* Backup Generator
* Zoned C-2 – suitable for a wide range of commercial uses
* Approved to expand up to an additional 8,700 sq. ft. of building space

Location Advantages
* Just 500 feet from the Rt 15/29 & Opal Road intersection (signalized light)
* Over 89,000 vehicles per day (VPD)
* Less than 15 minutes to downtown Warrenton, 20 minutes to Culpeper, approximately 50 minutes to Washington Dulles International Airport
* Surrounded by new residential developments, retail, and service businesses, 3 Gas stations within a 1-mile radius (Sheetz, Royal Farms, Shell)

Ideal For:  Corporate HQ • Training Centers • Medical or Wellness Clinics • Tech or R&D Facilities • Event and Training Spaces • Mixed-use Development • Religious Centers

Whether you're expanding your business, establishing a regional headquarters, or investing in one of Northern Virginia's fastest-growing areas, this property delivers unmatched potential, space, and location.
#VAFQ2011362

WARRENTON

7180 OPAL ROAD

None Beds

None Baths

11,218 Sq.Ft.

$4,000,000

MLS#: VAFQ2011362
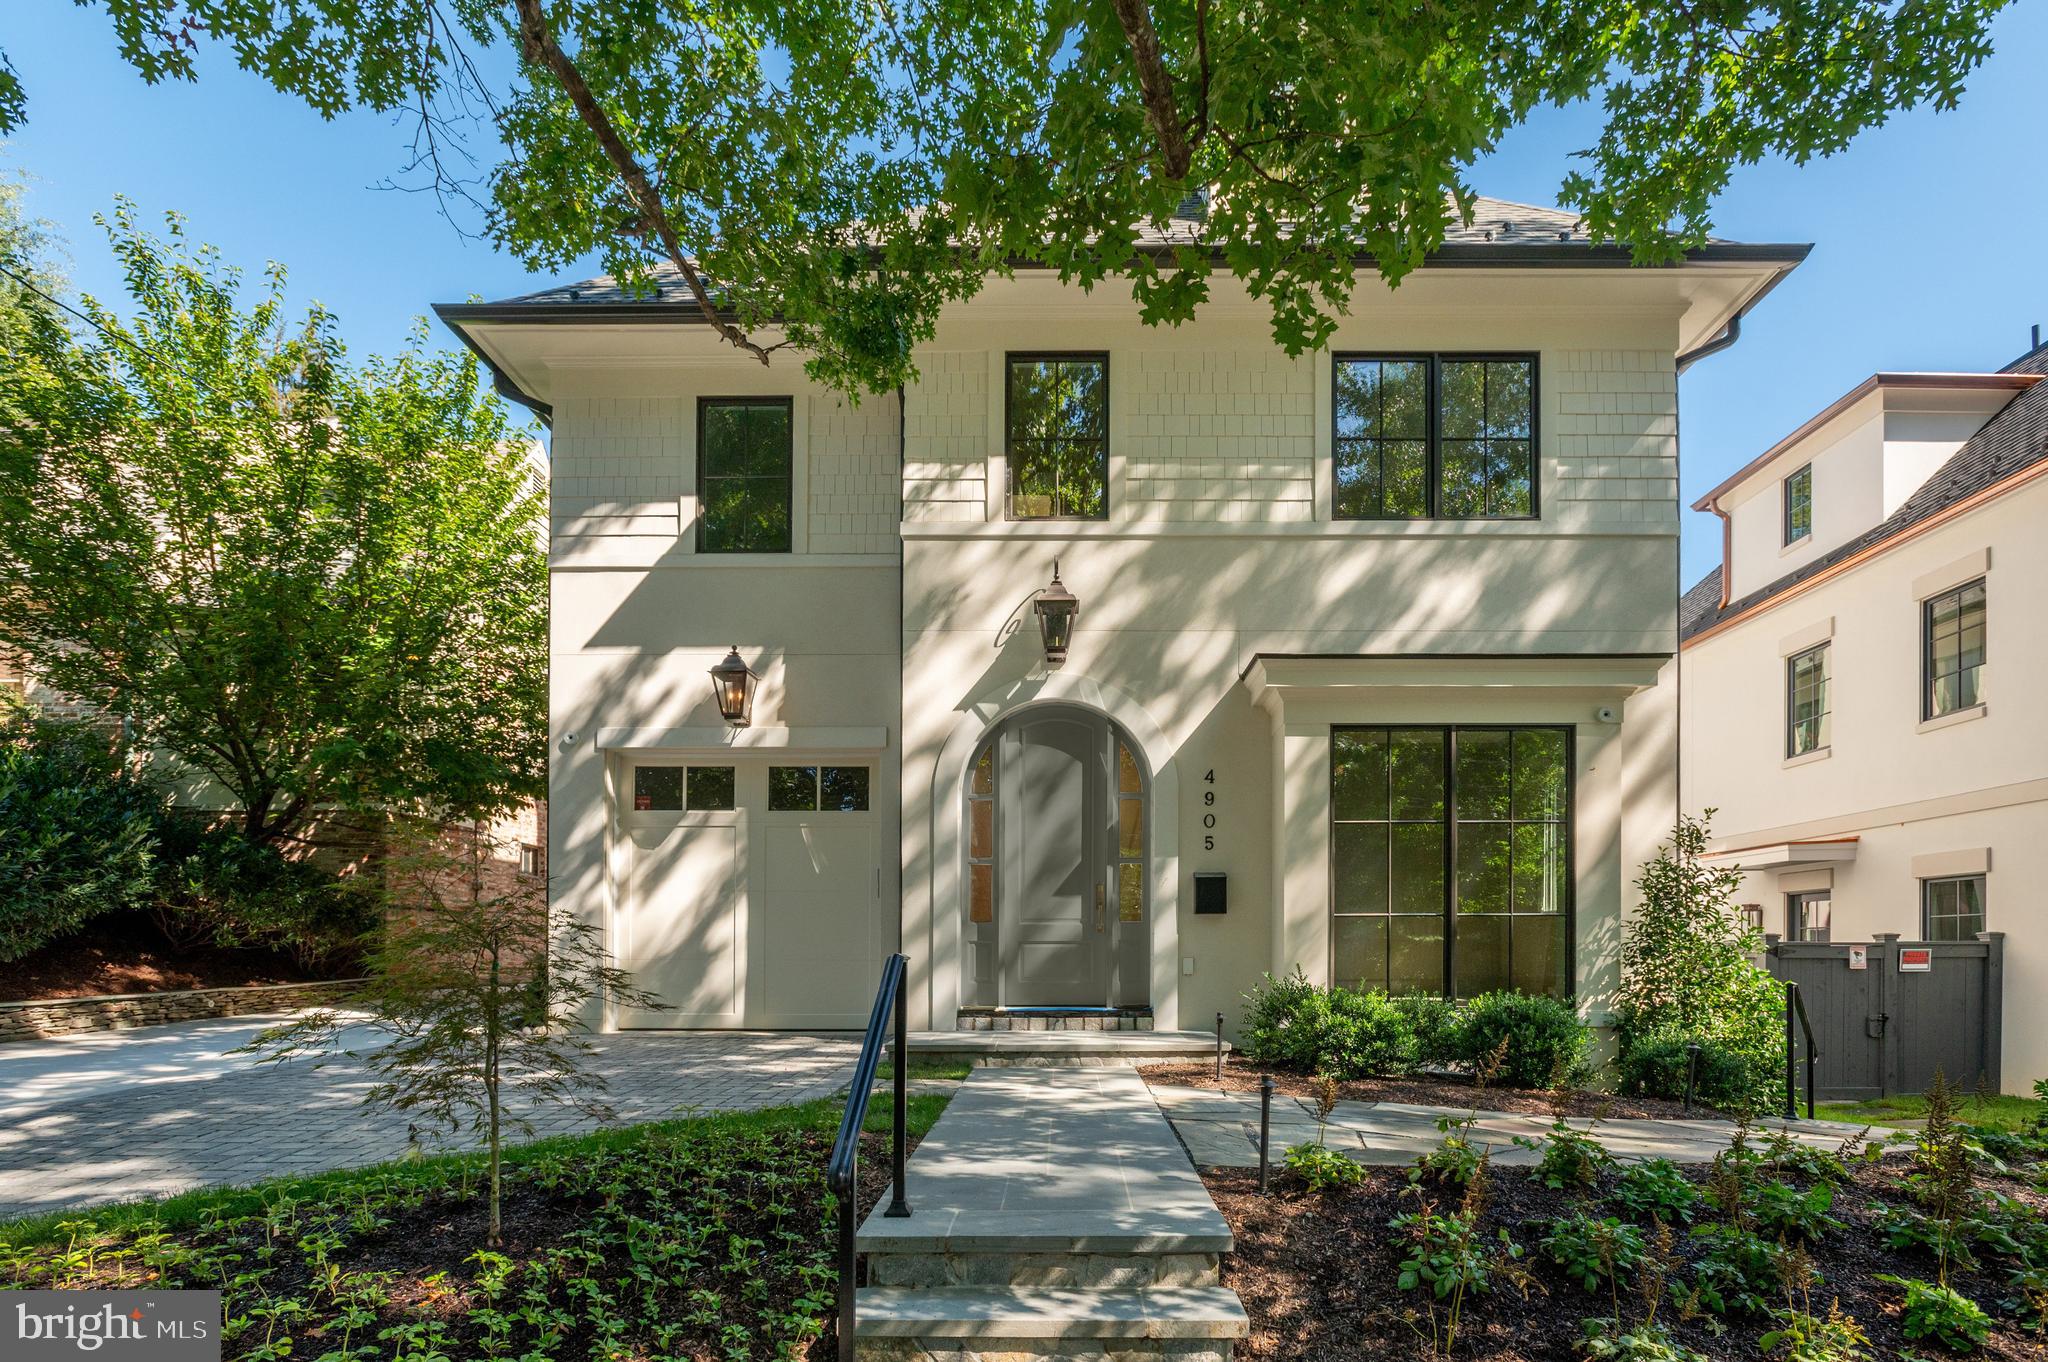
Welcome to 4905 Van Ness Street NW—a refined and newly constructed home that blends timeless architecture with modern luxury in the heart of Spring Valley. Designed by the renowned Danube Group in partnership with KAVA Holdings, GTM Architects, CMX Construction, and acclaimed designer Studio Sophiste, this residence spans approximately 5,352 square feet of exquisitely finished living space across four thoughtfully designed levels, all seamlessly connected by a private elevator. The main level showcases 10-foot ceilings and an open, airy layout ideal for contemporary living - all of which walks out to the rear patio and garden. A spacious living and dining area anchored by a gas fireplace flows into a chef’s kitchen outfitted with high-end appliances, a generous center island, and custom cabinetry. A private study, stylish powder room, mudroom, and access to an attached garage complete this level. The second floor features three well-proportioned bedroom suites, including a tranquil primary retreat with dual walk-in closets and a spa-inspired bathroom. A convenient laundry room and abundant closet space enhance everyday functionality. The third level offers a sunlit family room with vaulted ceilings and charming built-in window seating—perfect for relaxation or gathering—as well as a fourth bedroom suite with its own walk-in closet and bath. The lower level is designed for entertainment and flexible living, offering a fifth bedroom and full bath, a large recreation room with wet bar and wine storage, a separate game room, and a dedicated exercise room. Additional highlights include driveway parking, a rear patio for outdoor enjoyment, and proximity to Spring Valley favorites like Millie’s, Compass Coffee, and Crate & Barrel. Located in the Mann ES / Hardy MS / MacArthur HS boundaries.
#DCDC2232838

WASHINGTON

4905 VAN NESS STREET NW

5 Beds

5 Baths

5,135 Sq.Ft.

$4,000,000

MLS#: DCDC2232838
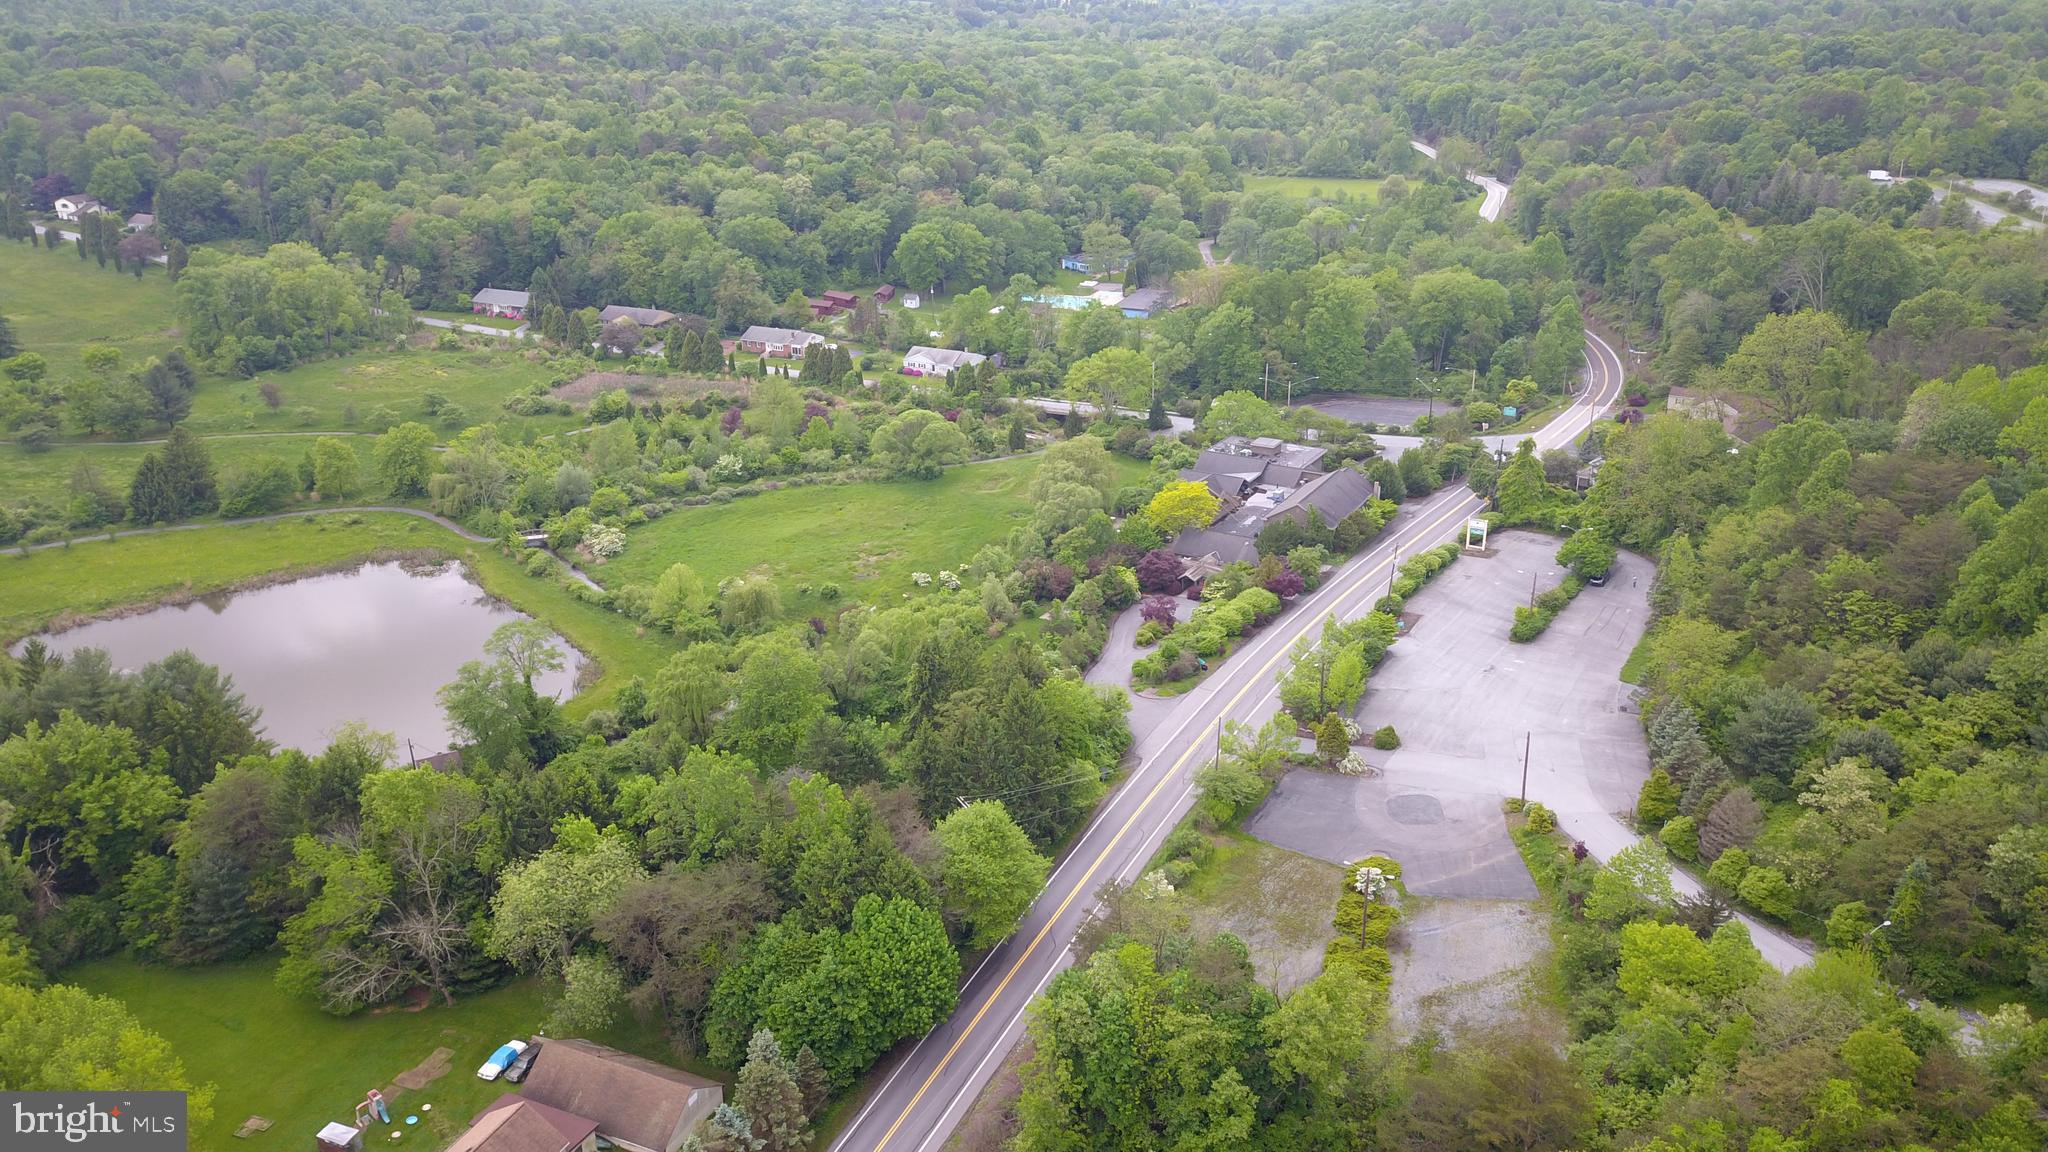
Stunning New Development Opportunity on a Former Golf Course

Welcome to an exceptional real estate offering that combines luxury, history, and boundless potential. This 431.31-acre property, once home to a premier golf course, presents an extraordinary canvas for development, with endless possibilities for residential, commercial, or mixed-use projects.

Key Features:
431.31 Acres of Pristine Land: Expansive and scenic, the property offers breathtaking views and diverse topography, ideal for luxury estates, community living, or a visionary development project.

The former clubhouse is  7942 square feet of endless possibilities.  This stately clubhouse boast ample space for community events, private gatherings, or an exclusive amenity center for residents. The grandeur and charm of this structure make it the perfect centerpiece for your development.

Charming 3,980 sq ft Ranch Home: Nestled in a prime location on the property, this expansive ranch-style home offers captivating views of the surrounding landscape. Whether you’re looking for a primary residence or a guest house, this home provides ultimate comfort with a blend of modern amenities and timeless appeal.

Endless Development Potential: The vast acreage offers flexibility for creating a range of residential, recreational, or mixed-use spaces. With zoning flexibility and ample space, the opportunities are as expansive as your vision. Build a private community, an estate-style neighborhood, or explore innovative land uses—this is truly a once-in-a-lifetime opportunity to shape a new and dynamic neighborhood.

Beautiful Views & Natural Surroundings: The property’s elevated topography ensures panoramic views of rolling hills, lush greenery, and the serene beauty of the land. Perfect for creating an idyllic lifestyle that merges nature with modern living.

Prime Location: This extraordinary property is situated in a highly desirable area, with easy access to local amenities, transportation hubs, and other recreational activities. It’s the ideal place for those looking to build a distinctive community while maintaining proximity to urban conveniences.

This is more than just a property—it’s a once-in-a-generation opportunity to create something truly special. Whether you’re looking to develop a thriving neighborhood or enjoy the privacy of a luxury estate, the potential here is limitless.

For more information or to schedule a tour, contact us today.
#PADA2048098

HARRISBURG

550 LAKEWOOD DRIVE

None Beds

None Baths

17,022 Sq.Ft.

$4,000,000

MLS#: PADA2048098
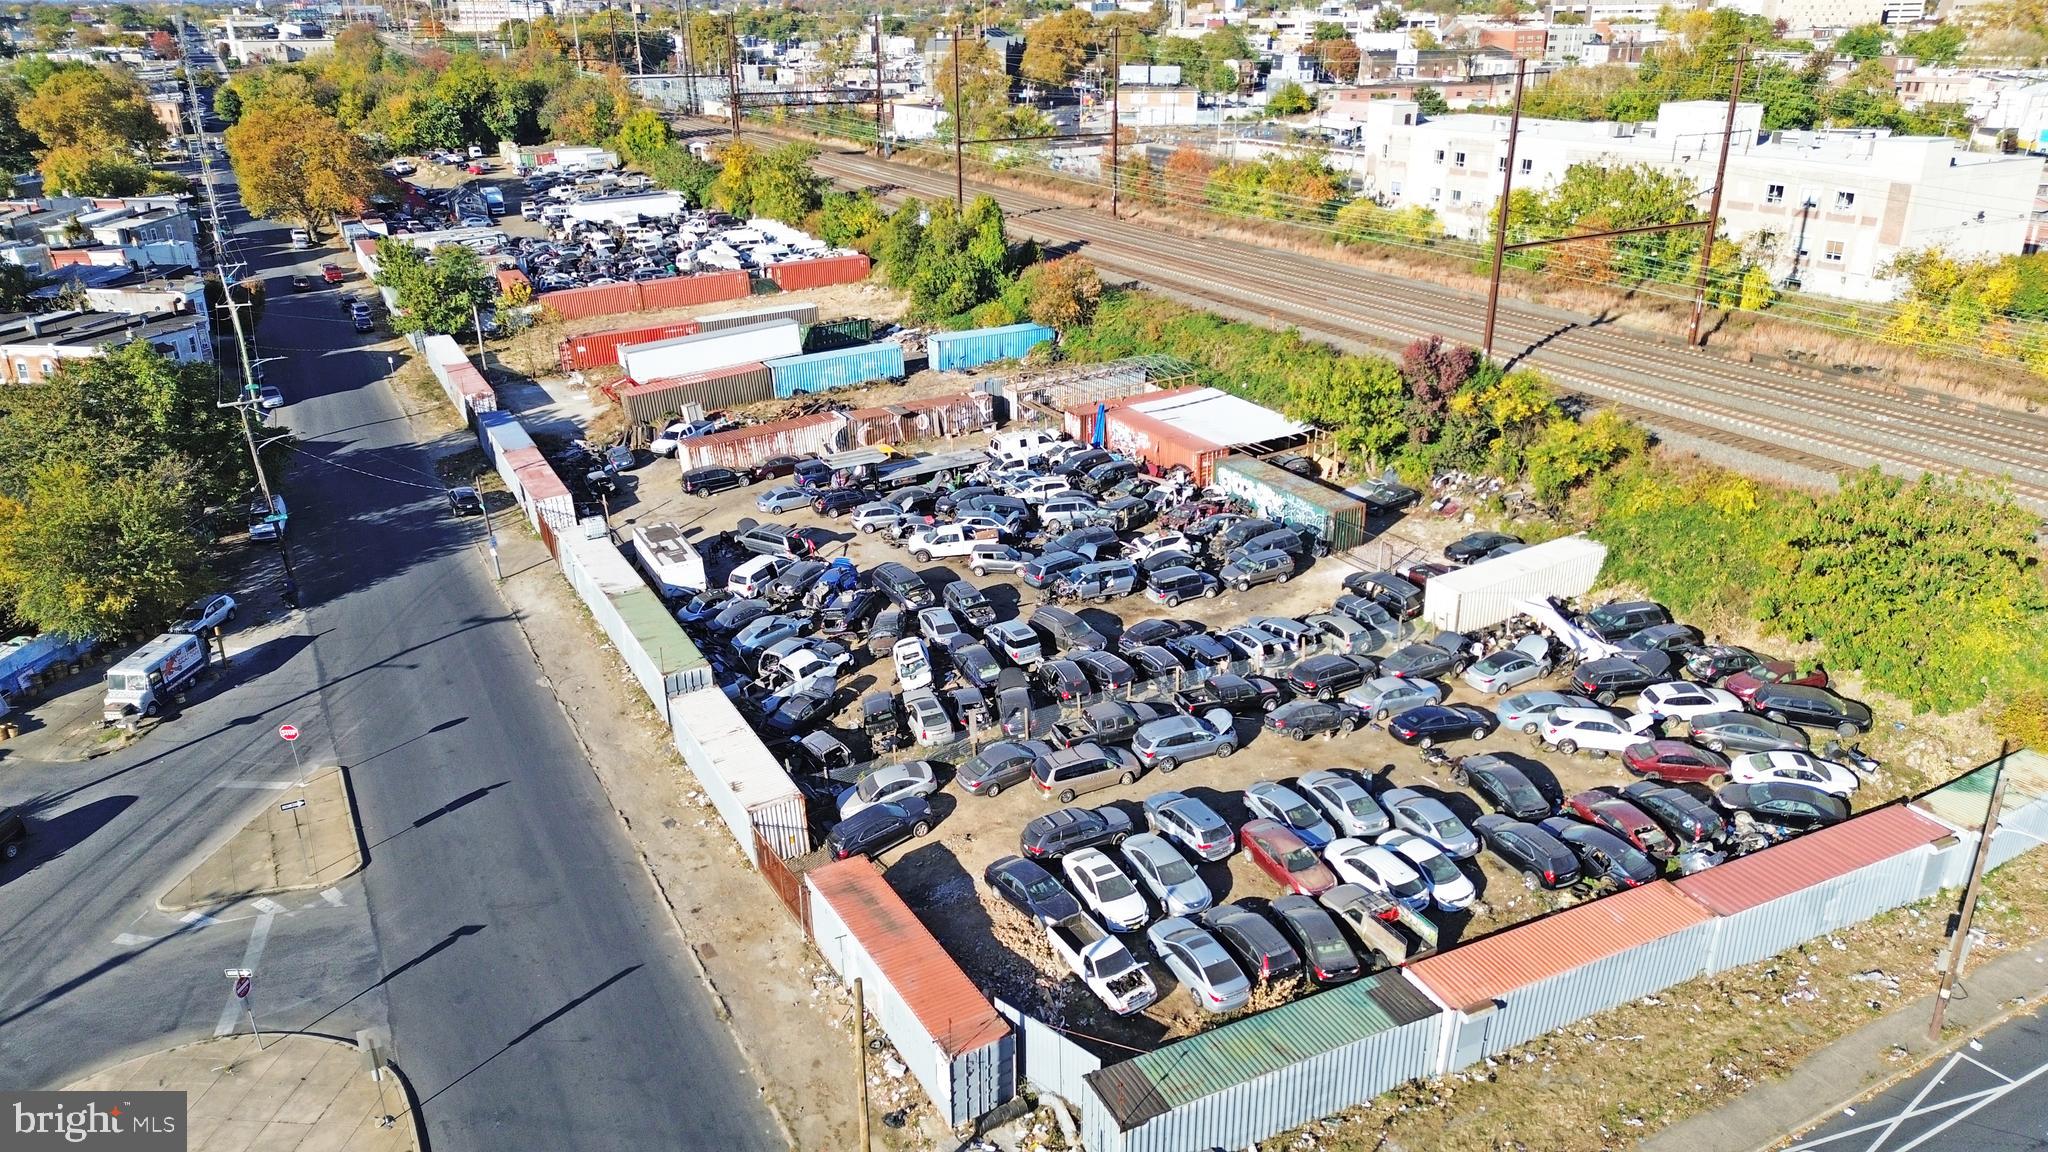
Presenting a prime commercial opportunity at 1001-9 W Glenwood Ave, located in the bustling Fairhill neighborhood. This expansive 3.83-acre lot offers flexible use options, including truck and trailer parking, with ample space for multiple vehicles. The property also features a 45x45x20 ft Butler building, perfect for storage or modification into car/truck repair workspaces, providing an excellent foundation for a variety of business needs. Whether you're looking for a dedicated space for fleet operations, repair services, or equipment storage, this versatile property has it all. Don't miss out on this valuable investment!
#PAPH2414724

PHILADELPHIA

1001 W GLENWOOD AVENUE 13

None Beds

None Baths

166,834 Sq.Ft.

$4,000,000

MLS#: PAPH2414724
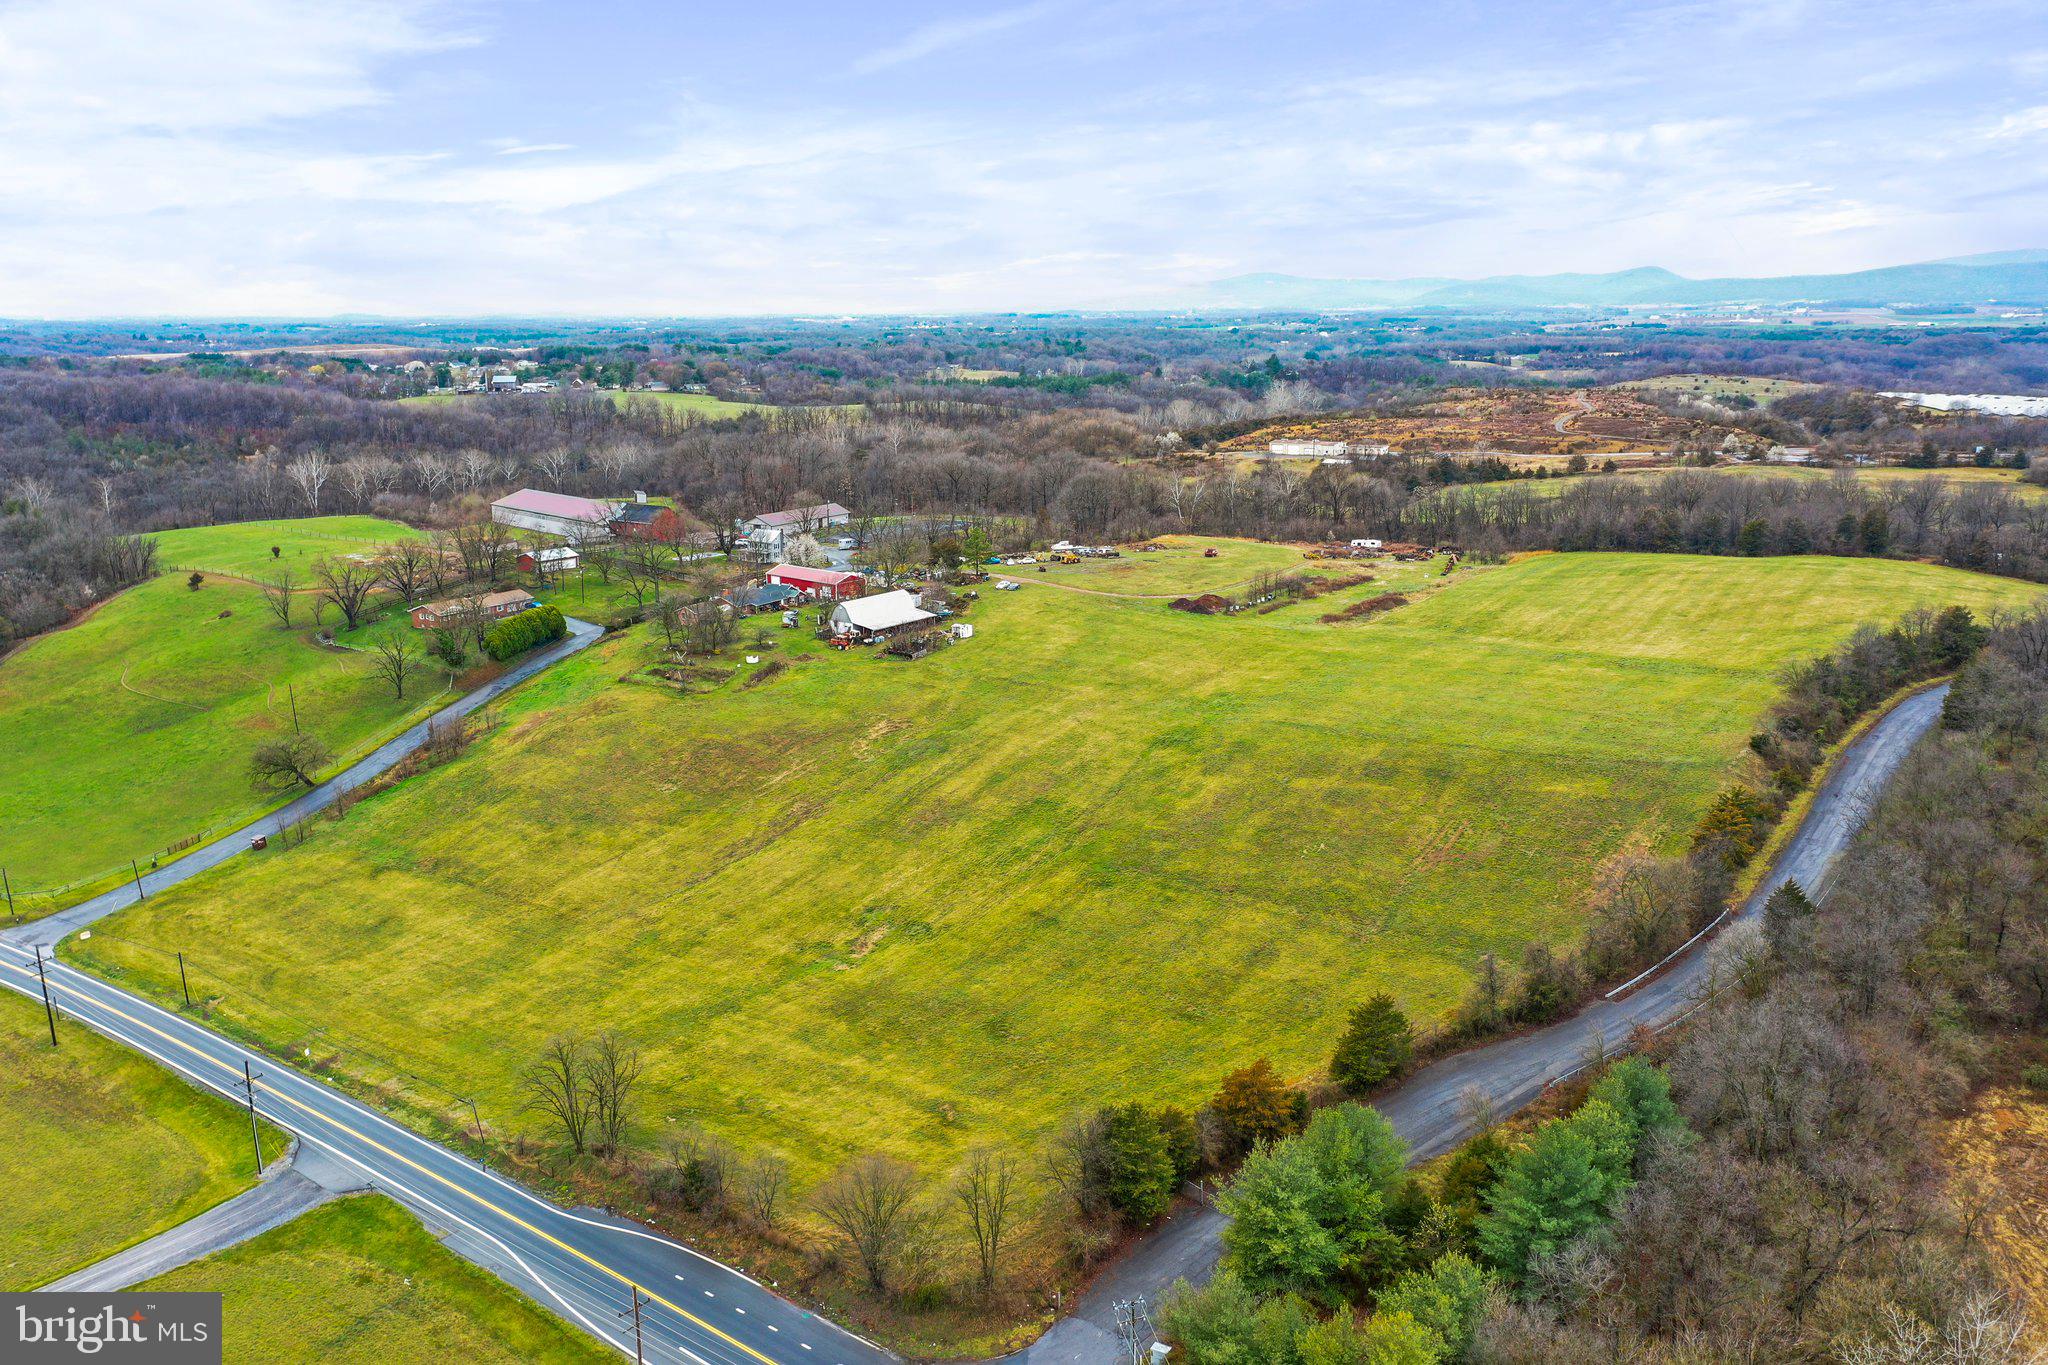
Great opportunity to own 31.18 acres of  land. Majority of it is cleared off. In a prime location!!! MDWA2013912 is also included. Awesome opportunity!!! Call and make your appointment today!!!
#MDWA2018438

HAGERSTOWN

13224 GREENCASTLE PIKE

None Beds

None Baths

31.18 acres

$4,000,000

MLS#: MDWA2018438
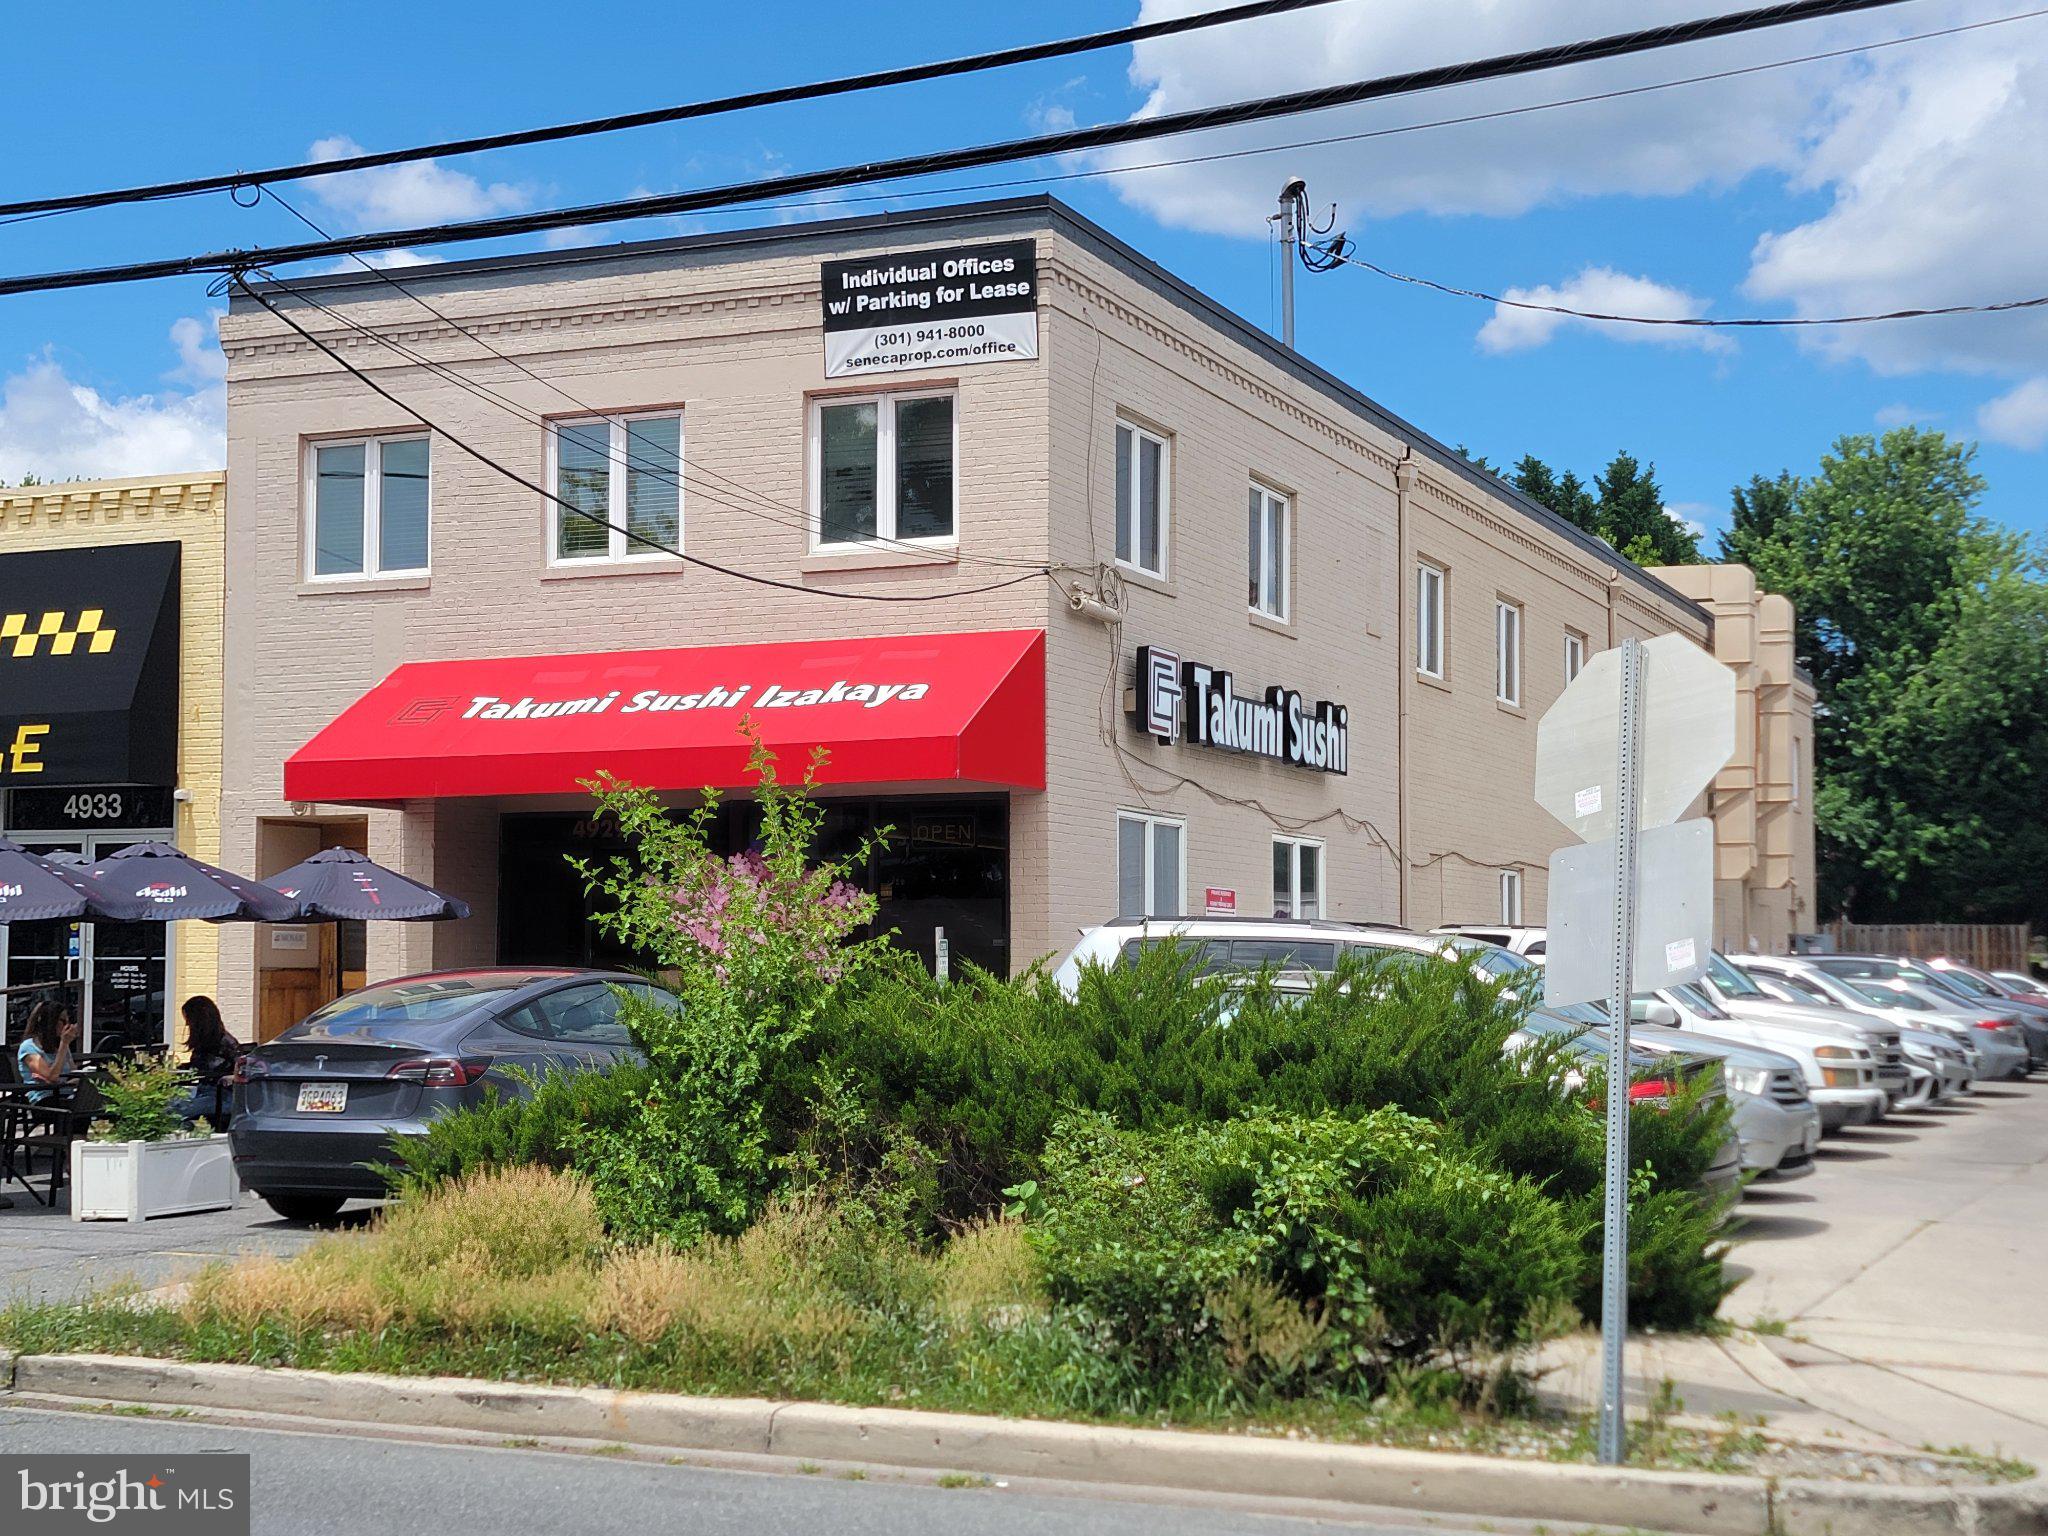
RARE Bethesda owner-user or investment opportunity with in-place income and a full-floor second-story office/retail suite in one of the region's premier walkable retail districts offering a FLEXIBLE OPPORTUNITY in an EXCEPTIONAL LOCATION:

Own a mixed-use property in the heart of Bethesda, directly on one of Bethesda's most vibrant streets. Step outside to more than 30 restaurants and 40 retailers, including Apple, Lululemon, CAVA, and other premier destinations, while enjoying immediate proximity to the sought-after Edgemoor neighborhood.
This flexible investment or owner-user opportunity allows an occupant to utilize the entire second floor while benefiting from income generated by the established sushi restaurant (Takumi Sushi) on the ground level. Investors also have the option to lease the second floor for additional income potential.
The second floor offers approximately 3,000 SF and features a rare full-floor layout with abundant natural light from corner-unit windows, providing exceptional privacy and flexibility for office, retail, medical, or showroom use. The current build-out includes:
• 8 private offices
• Conference room
• Reception area
• Kitchenette
• 2 restrooms (including one with a shower)
Additional features include secure access, on-site parking, and walkable access to the Bethesda Metro Station, local parks, and the Capital Crescent Trail.
Flexible occupancy options available. The second floor is also offered for lease. Ground floor is fully leased to Takumi Sushi.
#MDMC2247740

BETHESDA

4929 BETHESDA AVENUE

None Beds

None Baths

5,783 Sq.Ft.

$4,000,000

MLS#: MDMC2247740
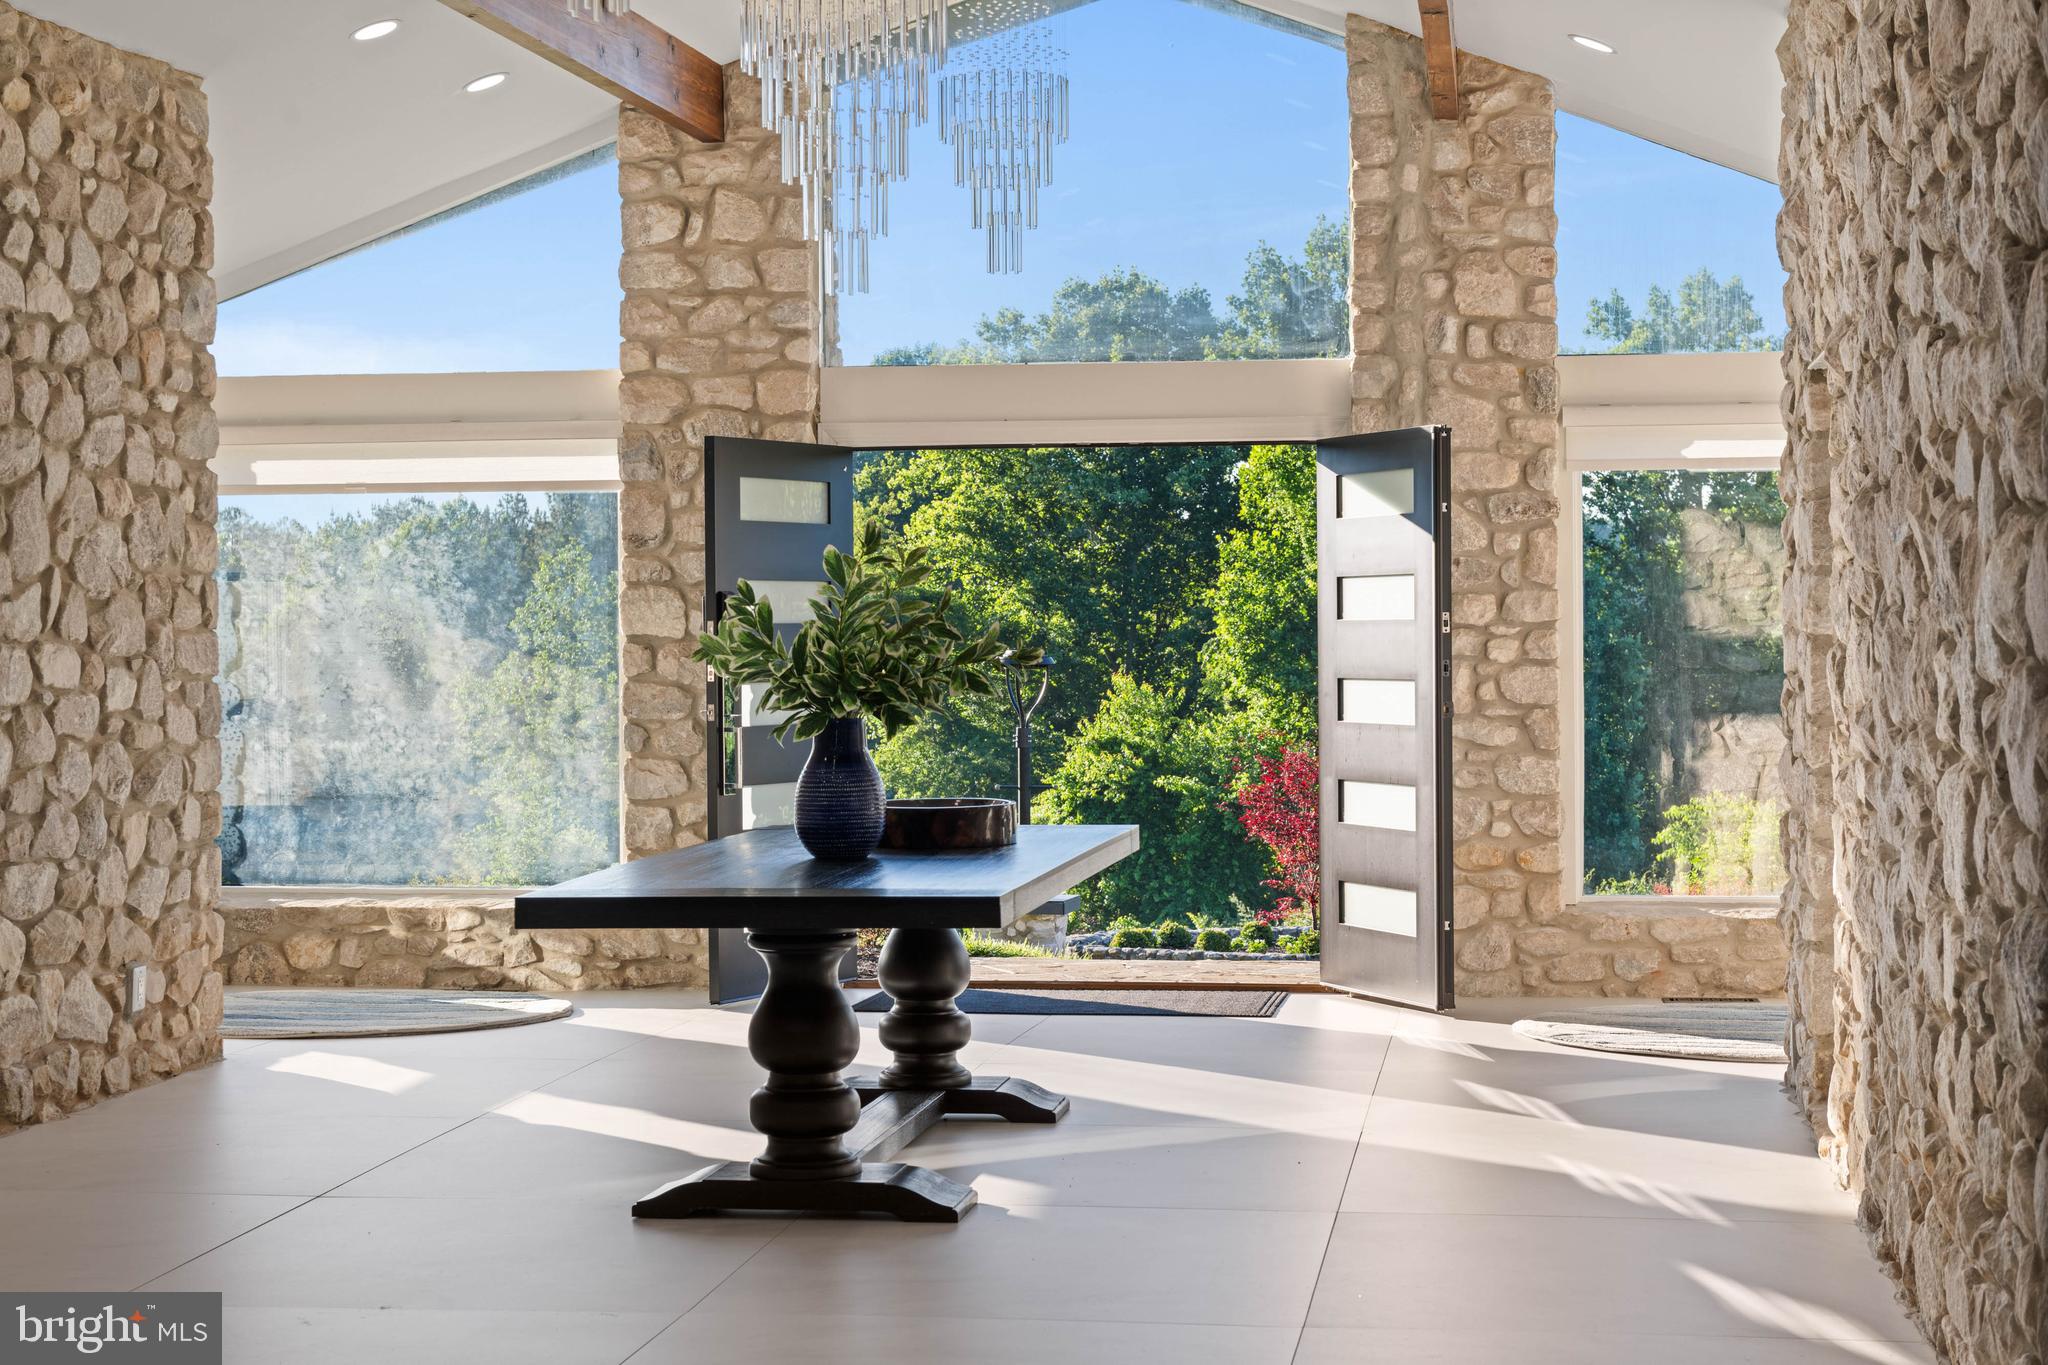
Live authentically. A sprawling stone ranch set on 10.6 private acres, designed for casual living, gathering, and unwinding. Natural materials define the interior, where vaulted ceilings, stone walls, wood-burning fireplaces, and expansive windows create a constant connection to the landscape and stellar views.
Main level provides true one-floor living. Generous great rooms and a spacious kitchen designed for serious cooking and effortless entertaining. A primary suite enjoys its own deck overlooking the grounds, a custom-fitted closet and infrared sauna. The fully equipped lower level—with kitchen, living spaces, bedrooms, baths, and laundry—offers exceptional flexibility for in-laws, extended family, guests, or independent living arrangements.
Thoughtfully planned outdoor living creates a private retreat monitored by exterior security system. Huge saltwater pool with lounging shelf and auto cover, hot tub for 6 with blue tooth controls, covered outdoor kitchen area, firepit lounge, pergola, basketball court, and playground offer destinations throughout the property, while open land provides room for horses, gardens, and future ambitions.
A truly unique lifestyle opportunity. Major recent renovation since 2024 provides updated systems, conveniences, and efficiency: Roof, HVAC systems, Security, Insulation, Soundproofing, Second Well yielding 8gpm, Updated Electric and Plumbing, New Appliances. Smart Lock/Doors. Outdoor Living. Conveniences under 10 minutes to Fallston’s Ace Hardware and Restaurants or downtown Jacksonville. 5 Minutes for pizza and subs at Palmisanos in Baldwin. 15 minutes to downtown Jarrettsville. Explore nearby Gunpowder State Park for hikes and trails, Boordy Vineyards, Prigel Family Creamery for ice cream and local dairy, Ladew Topiary Gardens, the Polo Fields, Manor Tavern, and local farms for produce and flowers. Xfinity Internet. Cultivate your existence. The art of uniting human and home. 
****DO NOT ENTER PRIVATE DRIVE WITHOUT APPOINTMENT****
#MDBC2168090

BALDWIN

5420 LYNCH LANE

8 Beds

5 Baths

7,820 Sq.Ft.

$4,000,000

MLS#: MDBC2168090
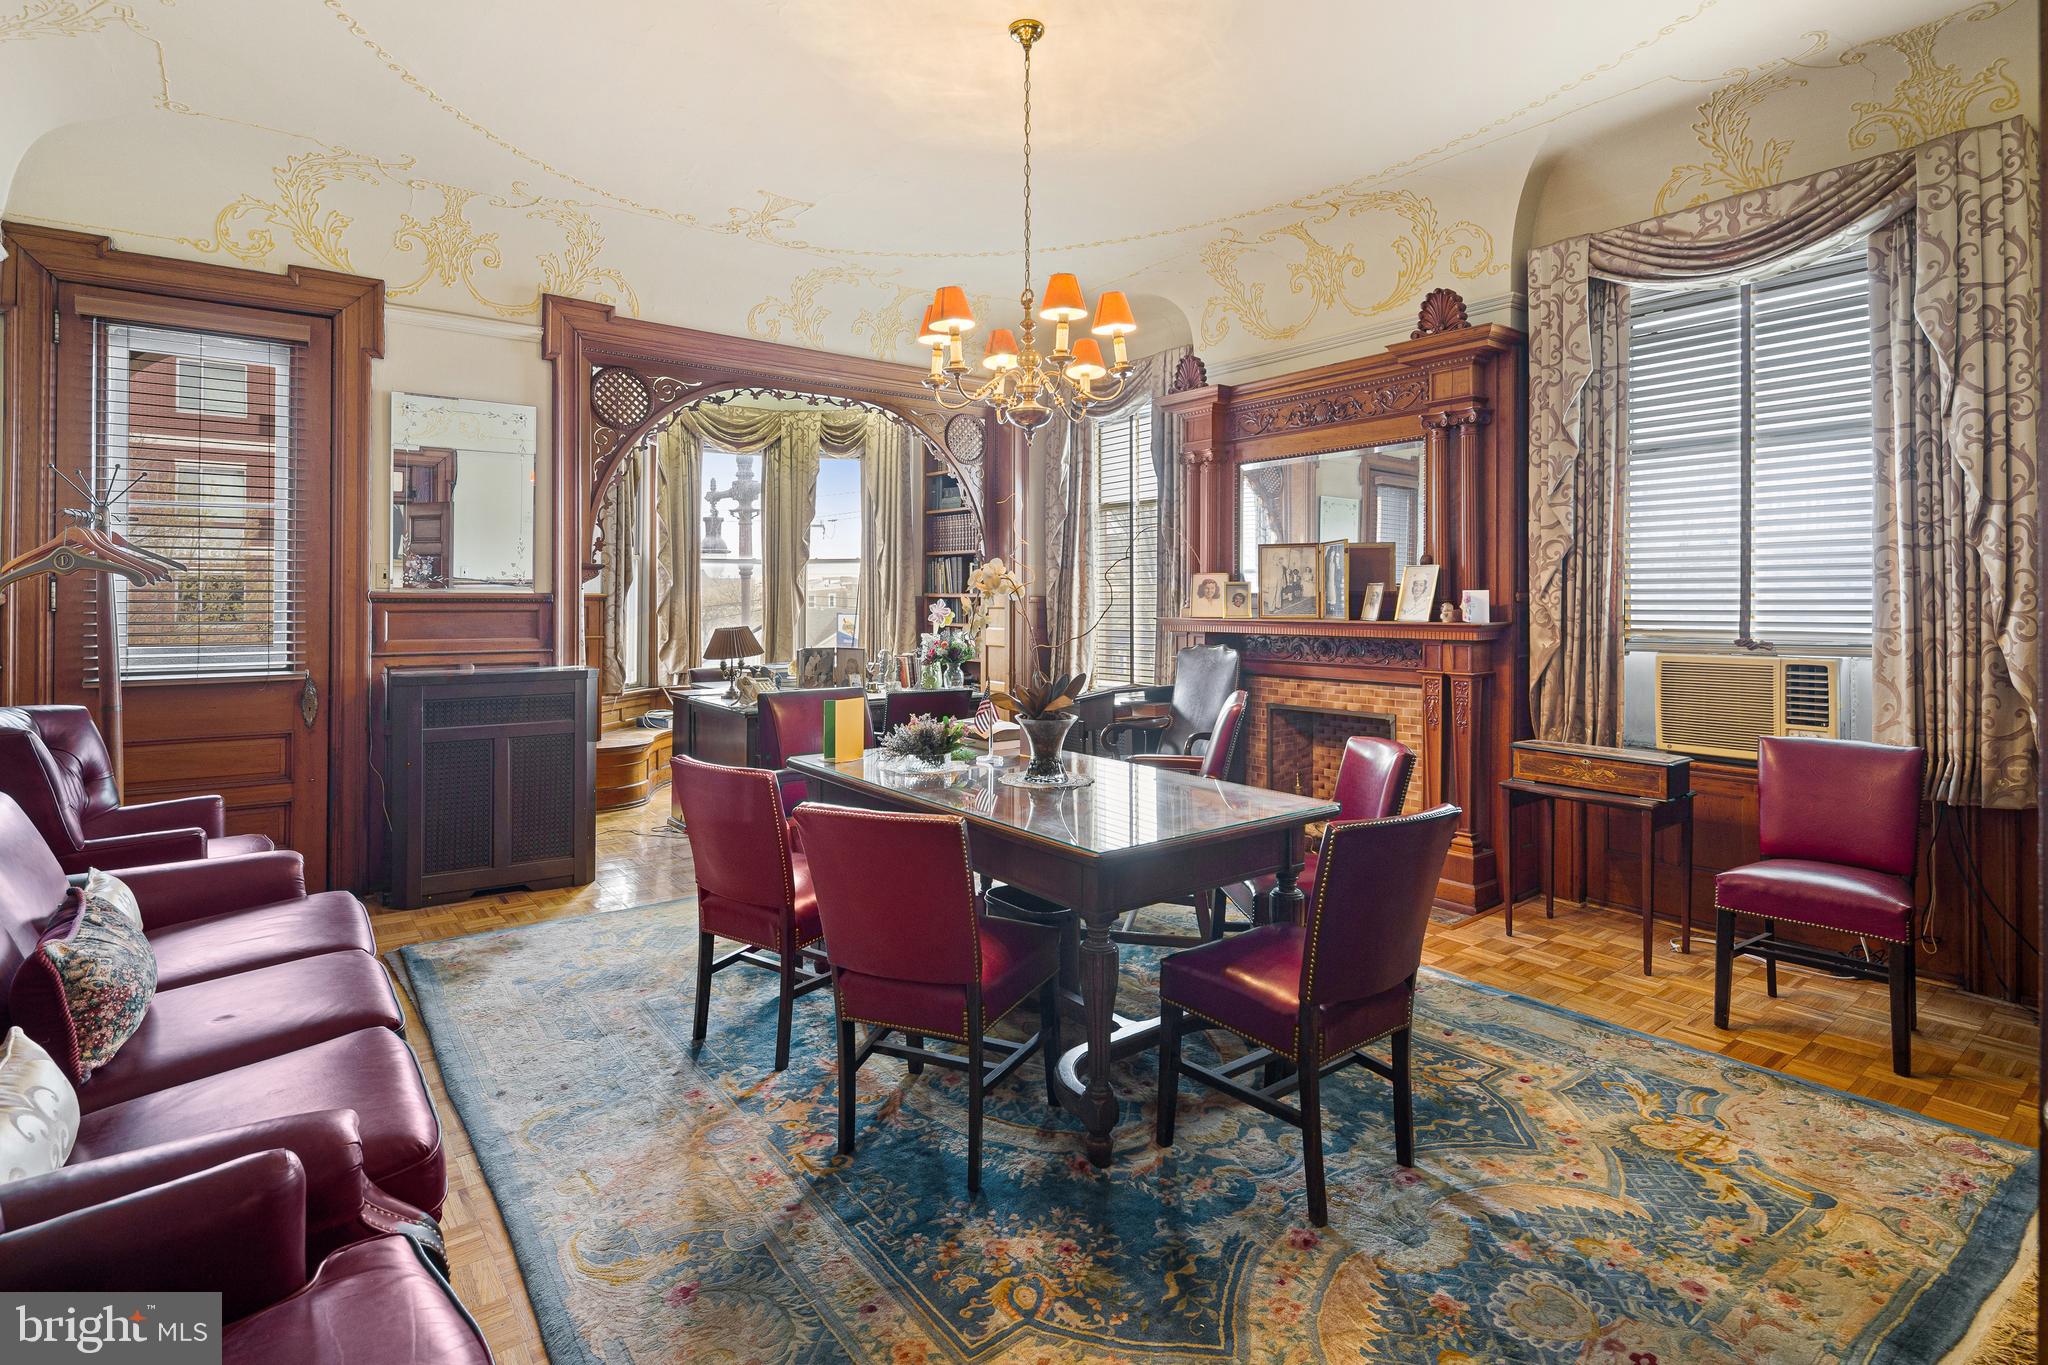
Prime development opportunity in Philadelphia located on the highly sought-after South Broad Street corridor. The property is historically associated with Charles B Prettyman and the Circle Mission Church/ Peace Mission Movement (Father Divine). 764–772 S Broad Street offers investors, developers, and business owners a rare chance to acquire a high-visibility commercial property in one of the city’s most active and rapidly growing areas. Positioned along a major thoroughfare connecting Center City to South Philadelphia, this property benefits from strong foot traffic, excellent exposure, and close proximity to public transportation, restaurants, retail, and entertainment. The surrounding neighborhood continues to see significant residential and mixed-use development, making this an ideal location for long-term investment. This property presents exceptional potential for mixed-use development, multi-family housing, commercial space, or redevelopment, depending on buyer vision and zoning approvals. With a large footprint and prime location, the possibilities are endless for those looking to capitalize on Philadelphia’s continued growth. Whether you are an experienced developer or an investor seeking your next project, this is a rare opportunity to secure a strategic South Broad Street asset. Property is being sold in as-is condition. Buyer is responsible for conducting all due diligence regarding zoning, permits, and development potential.
#PAPH2603560

PHILADELPHIA

764 S BROAD STREET 72

None Beds

None Baths

37,000 Sq.Ft.

$4,000,000

MLS#: PAPH2603560
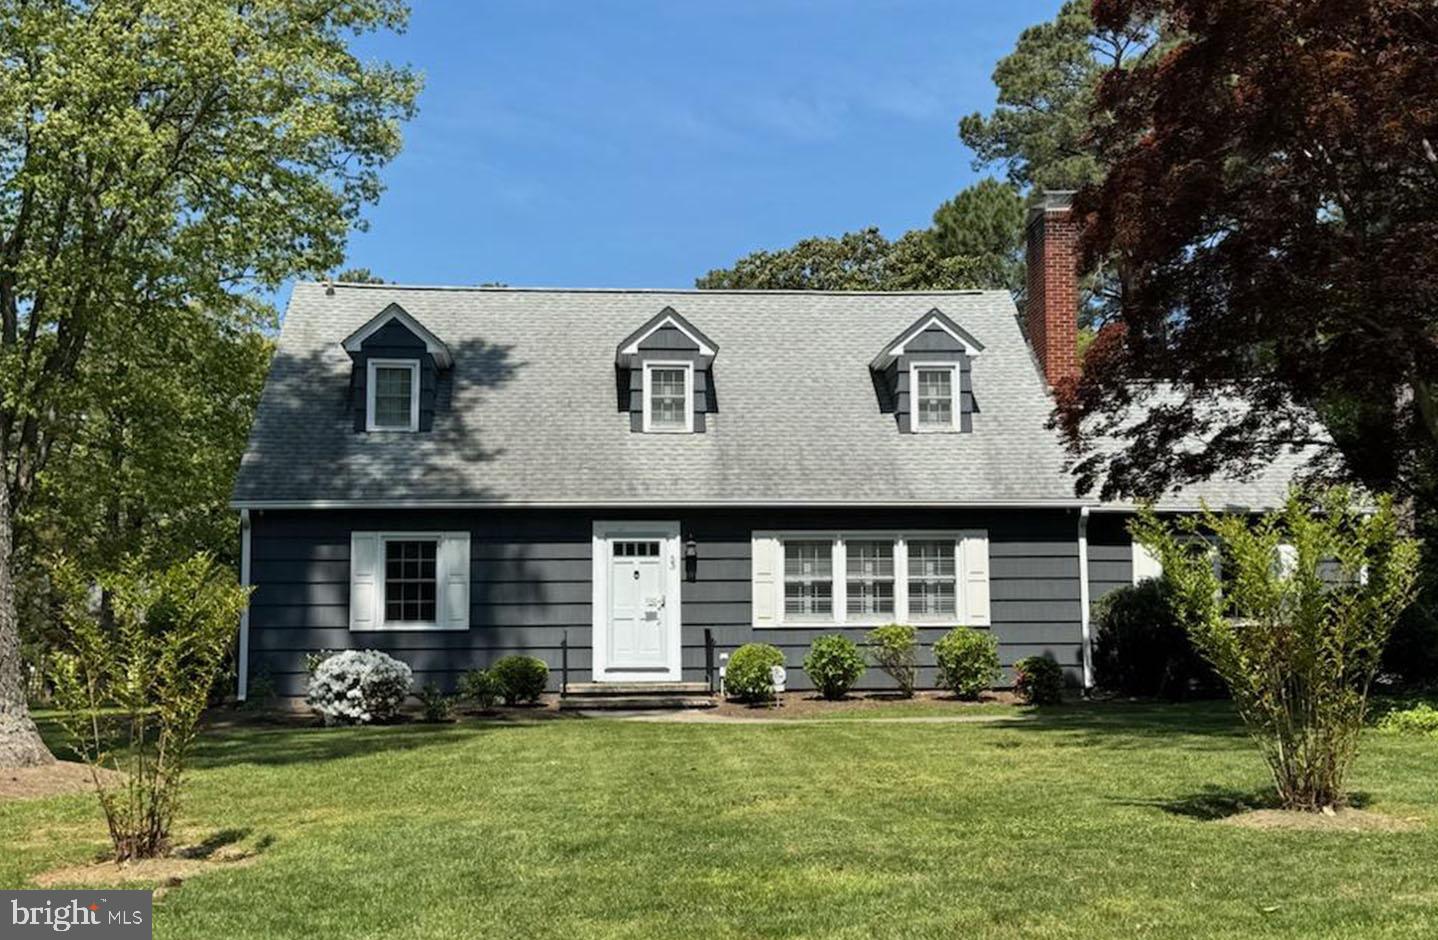
Charming Cape Cod style home in the prestigious community of Henlopen Acres. This home has potential and is centrally located near the marina, Rehoboth Art League, and a short bike to the beach and Rehoboth Avenue. Additional community amenities include the Henlopen Acres Beach Club and tennis.
#DESU2107360

REHOBOTH BEACH

53 ROLLING ROAD

6 Beds

3 Baths

3,500 Sq.Ft.

$4,000,000

MLS#: DESU2107360

1 ... 288 289 290 291 292 ... 666
* Listings identified with the FMLS IDX logo come from FMLS and are held by brokerage firms other than the owner of this website. The listing brokerage is identified in any listing details. Information is deemed reliable but is not guaranteed. If you believe any FMLS listing contains material that infringes your copyrighted work please click here to review our DMCA policy and learn how to submit a takedown request. © 2024. First Multiple Listing Service, Inc.

Send a message

Message successfully sent.

Preferred location

Click the map to place a marker, or drag the marker to adjust it.

Your message

What is 3 + 4 ?

Reason for contacting?

I agree to receive email communication and understand I can unsubscribe at any time.

I agree to be contacted by Charis Realty Group - Christine Issler, Broker via call, email, and text for real estate services. To opt out, you can reply 'stop' at any time or reply 'help' for assistance. You can also click the unsubscribe link in the emails. Message and data rates may apply. Message frequency may vary. Privacy Policy

Sign Out

Virtual Assistant

Would you like to take the next step with this property? We can help you schedule a showing or virtual tour, or send you more details.

Yes, I would like more information.

Thank You for Your Reply, One of Our Agents will contact you as soon as possible

No, maybe later.

Thank you, you can always contact me via email, phone number or through the contact form.

Realhub AI

Lucy - Your AI-Powered Realtor

Update Your Temporary Password

Personalize your search

Enter your email and we'll notify you immediately when new listings match what you're looking for.

or enter email address

Already have an account ? Login here

Continue your home search

Preferred Office

Preferred location

Click the map to place a marker, or drag the marker to adjust it.

I agree to receive communications and understand I can unsubscribe at any time.

I agree to be contacted by Charis Realty Group - Christine Issler, Broker via call, email, and text for real estate services. To opt out, you can reply 'stop' at any time or reply 'help' for assistance. You can also click the unsubscribe link in the emails. Message and data rates may apply. Message frequency may vary. Privacy Policy

Already have an account ? Login here

We use cookies

We use cookies primarily for analytics to enhance your experience. By accepting, you agree to our use of these cookies. You can manage your preferences or learn more about our cookies policy.




