Properties

Browse or get in touch to schedule a walkthrough.

  • Nearby me
Price range

Popular Features

Community Features

Association

Property Features

Waterfront

View

Exterior Features

Interior Features

Style

10000 properties match your criteria

Updated 1 minute ago

E-Alert name
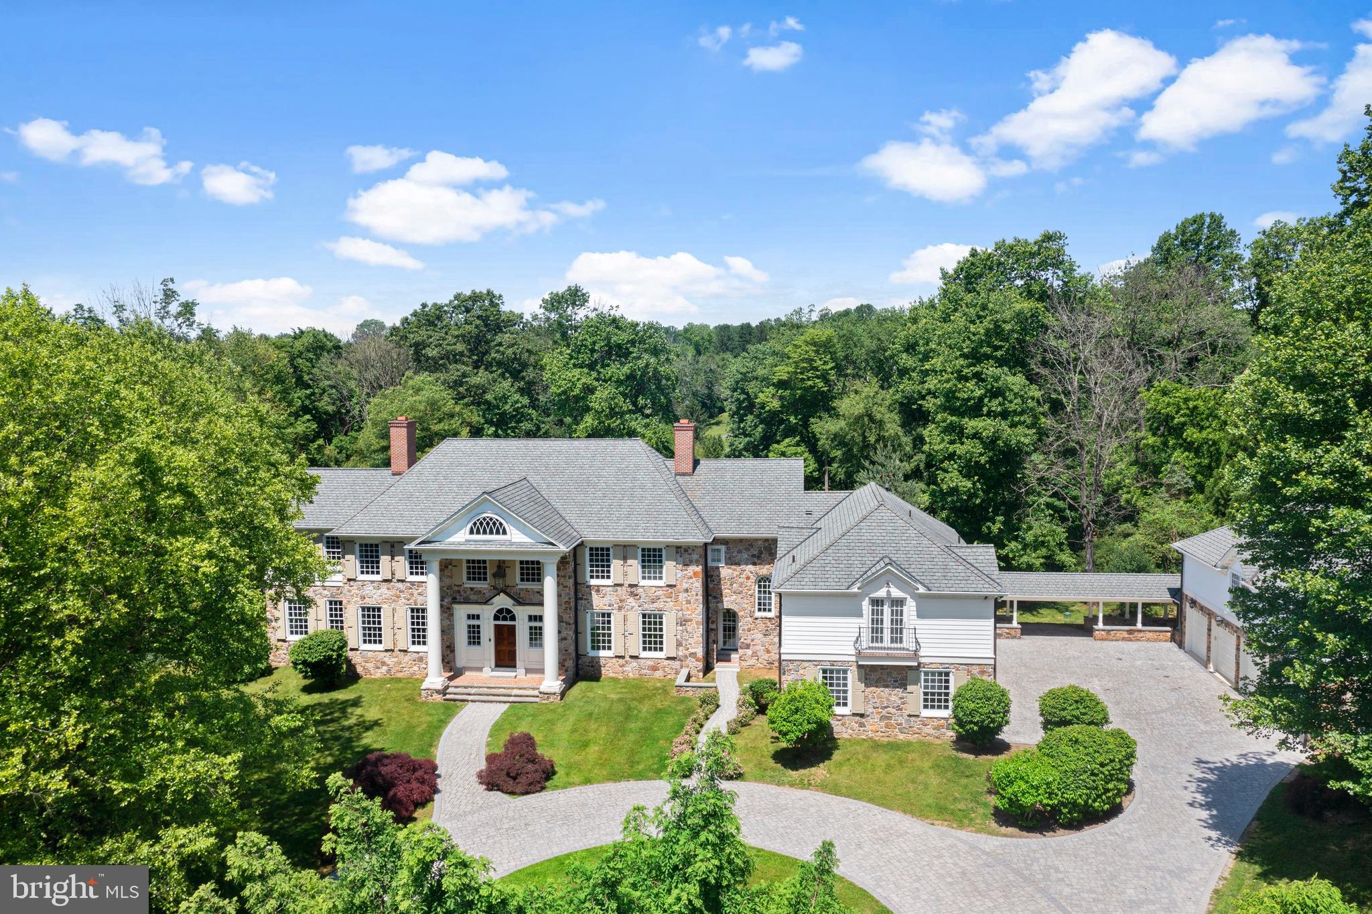
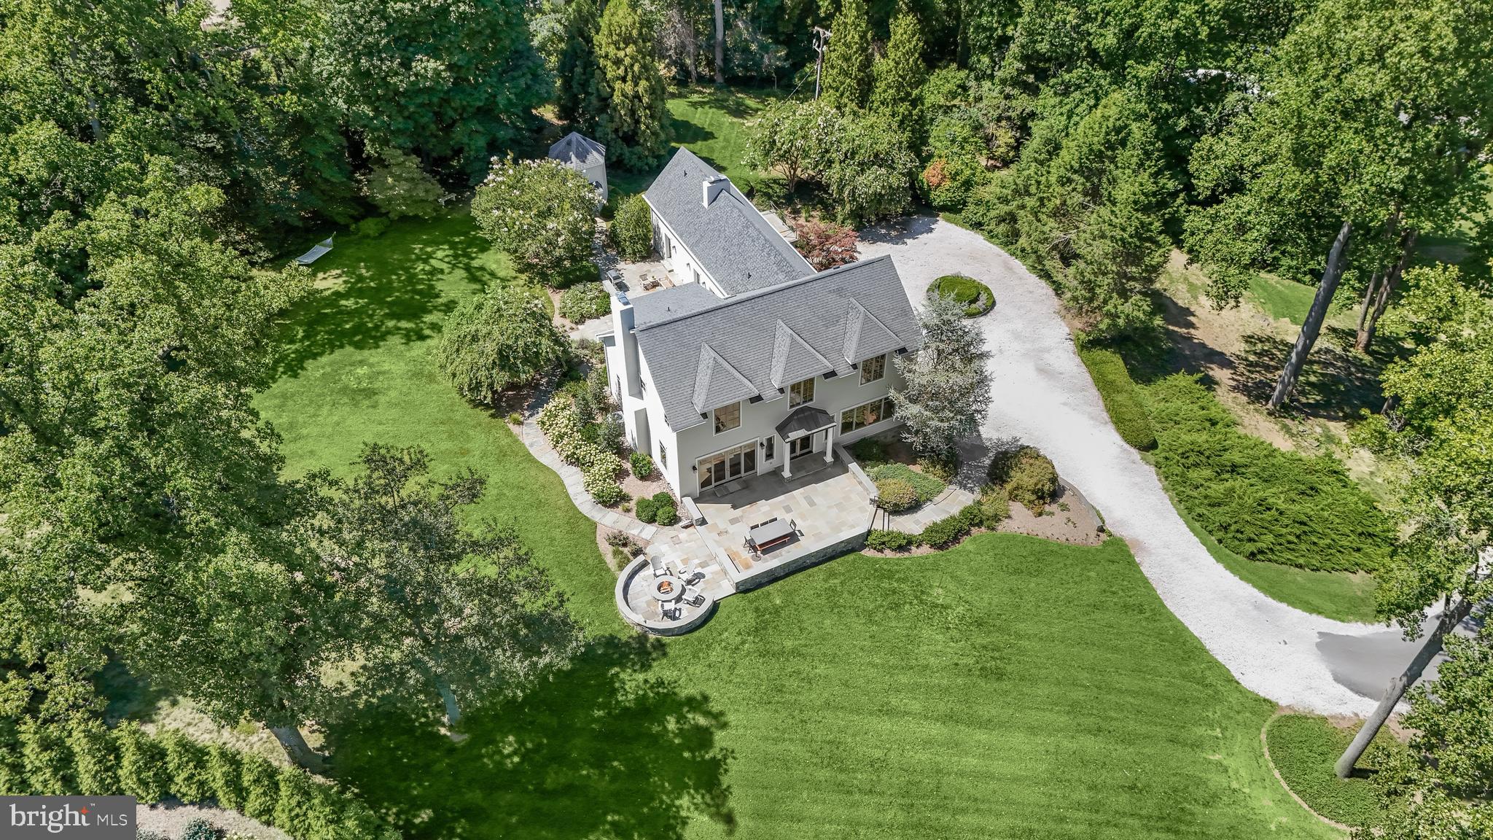
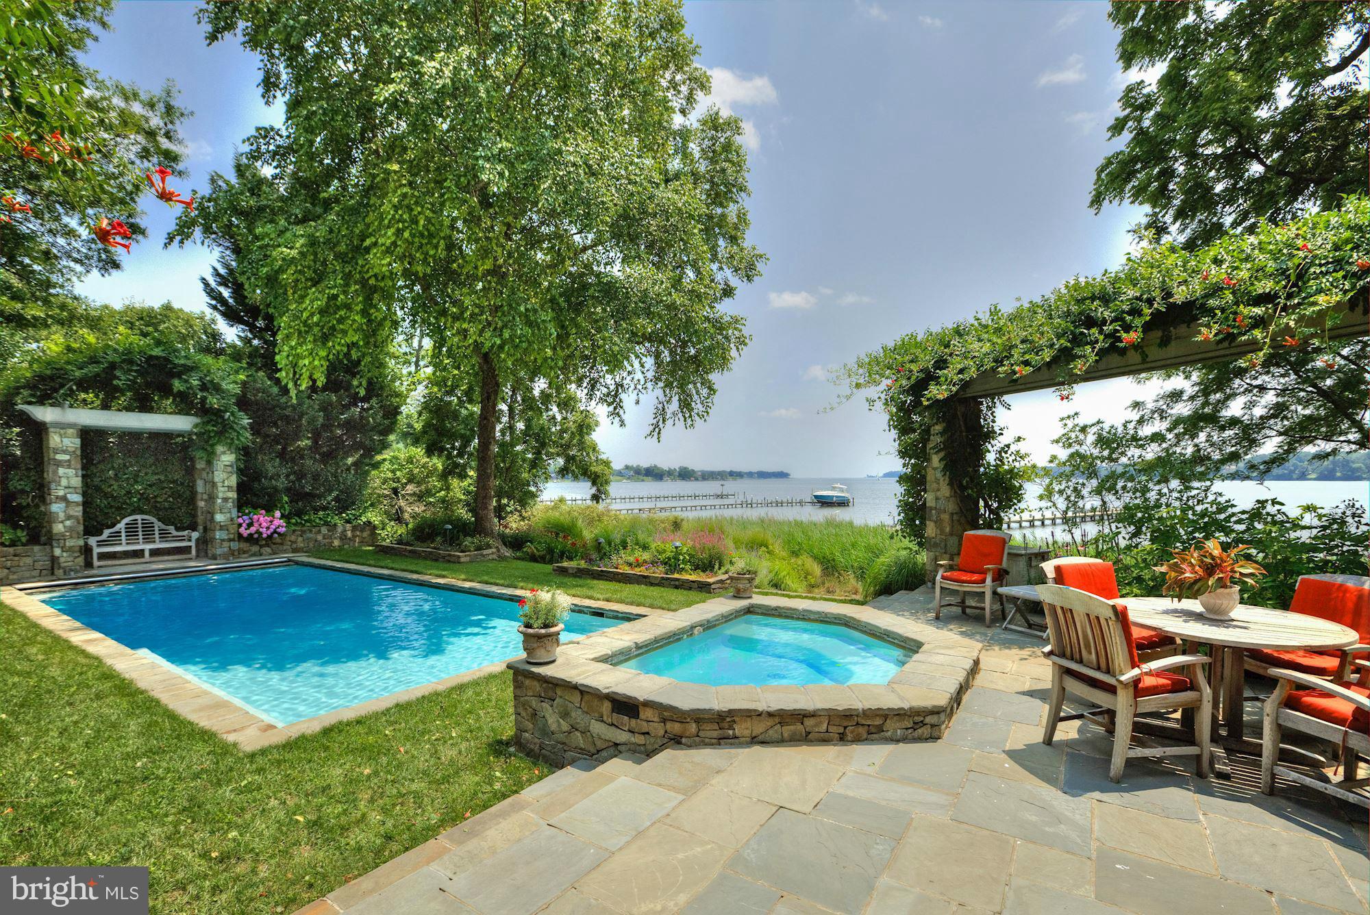
Tucked away on a serene 3.3-acre parcel in the heart of Ruxton, 1421 Wine Spring Lane is a distinguished Georgian estate where classic architecture meets modern sophistication. Thoughtfully reimagined by Mel Benhoff, this residence spans over 9,000 square feet and offers an exceptional blend of scale, craftsmanship, and privacy. A stately columned entrance opens to a dramatic granite foyer, setting the tone for interiors defined by symmetry, light, and timeless detail. Formal entertaining rooms are anchored by rich millwork and wood-burning fireplaces, while a sun-drenched family room and expansive chef’s kitchen invite everyday comfort. The upper level hosts a luxurious primary suite with soaring tray ceilings, a spa-inspired bath, and a bespoke dressing room. Additional bedrooms are generously proportioned, with elegant finishes and ample storage. A third-floor retreat and fully equipped lower-level gym provide flexible space for recreation and wellness. Outdoors, the grounds unfold into a private oasis with an infinity-edge pool, integrated spa, cascading waterfall, and fire features—all framed by mature trees and curated landscaping. A four-car climate-controlled garage, custom stained-glass accents, and whole-home smart systems complete the offering. Ideally positioned near Towson’s finest schools and amenities, this estate is a rare opportunity to live with grace, comfort, and enduring style.
#MDBC2140216

BALTIMORE

1421 WINE SPRING

5 Beds

4 Baths

9,088 Sq.Ft.

$3,848,000

MLS#: MDBC2140216

Highlights and Features:<br>
<br>
-- PLEASE NOTE: ONLY MAILBOX IS LOCATED IN VIENNA. THE PROPERTY LIES WITHIN THE WESTERN EDGE OF MCLEAN (North side of Route 7/Leesburg Pike) PER COUNTY RECORDS, PAYING MCLEAN CITY TAXES AND THE SCHOOL ZONE IS LANGLEY PYRAMID. So do not compare with the properties in Vienna when you pull the comparables and see the documents. <br>
<br>
-      Custom 4-sided brick, luxury and timeless design with 12,045 Sq.ft. on 1.58 Acres land<br>
-      McLean’s prestigious Langley High school pyramid<br>
-      Two Staircases on either side of the house connecting all 3 levels and additional Concealed Staircase to go to the 4th level<br>
-      Private Elevator to go from main floor to 2nd floor<br>
-      Double thick Walls to provide better sound barrier<br>
-      NO HOA, centrally located, close to Tysons Corner and major Highways<br>
-      Tesla Solar panels with 4 Battery backups nearly net zero electric costs & Tesla EV charger<br>
-      360-degree Security Cameras and entrance Gate provide more security<br>
-      Cat-5E wiring with 3 access points for WI-FI throughout the house<br>
-      Commercial grade Stainless-steel appliances, with double Oven, Warmer, 3 Dishwashers<br>
-      Oversized quartz Island and a Butlers Pantry<br>
-      Additional Spice Kitchen in garage<br>
-      Gas Fireplace in Family room and Master Bedroom sitting area<br>
-      Conservatory Skylights, Expansive Patios and a built-in Swings<br>
-      3 car high ceiling side loading Garage, capable of fitting 6 cars by adding car lifts<br>
-      Extended Driveway that can fit up to 20 cars<br>
-      Water Softener for the whole house and RO drinking water on two levels<br>
-      3 new AC units (3 years old) and Washer/Dryer (2 years old)<br>
-      Totally renovated in 2022<br>
-      Media room, humongous Recreation area, and a bonus Suite<br>
-      Home Warranty will be transferred<br>
-      All Chandiliers, Swings, Media room equipment, Pool Table. 2-Refrigerators in garage, Outside Barbecue, Tesla EV charger, Tesla Solar panels with 4 Battery backups, Home Warranty convey.
<br>
Showing by appointment only with 1-hr notice. Listing agent related to owner. Contact listing agent with any questions.
#VAFX2297266

VIENNA

9116 LEESBURG

6 Beds

7 Baths

11,694 Sq.Ft.

$3,845,000

MLS#: VAFX2297266

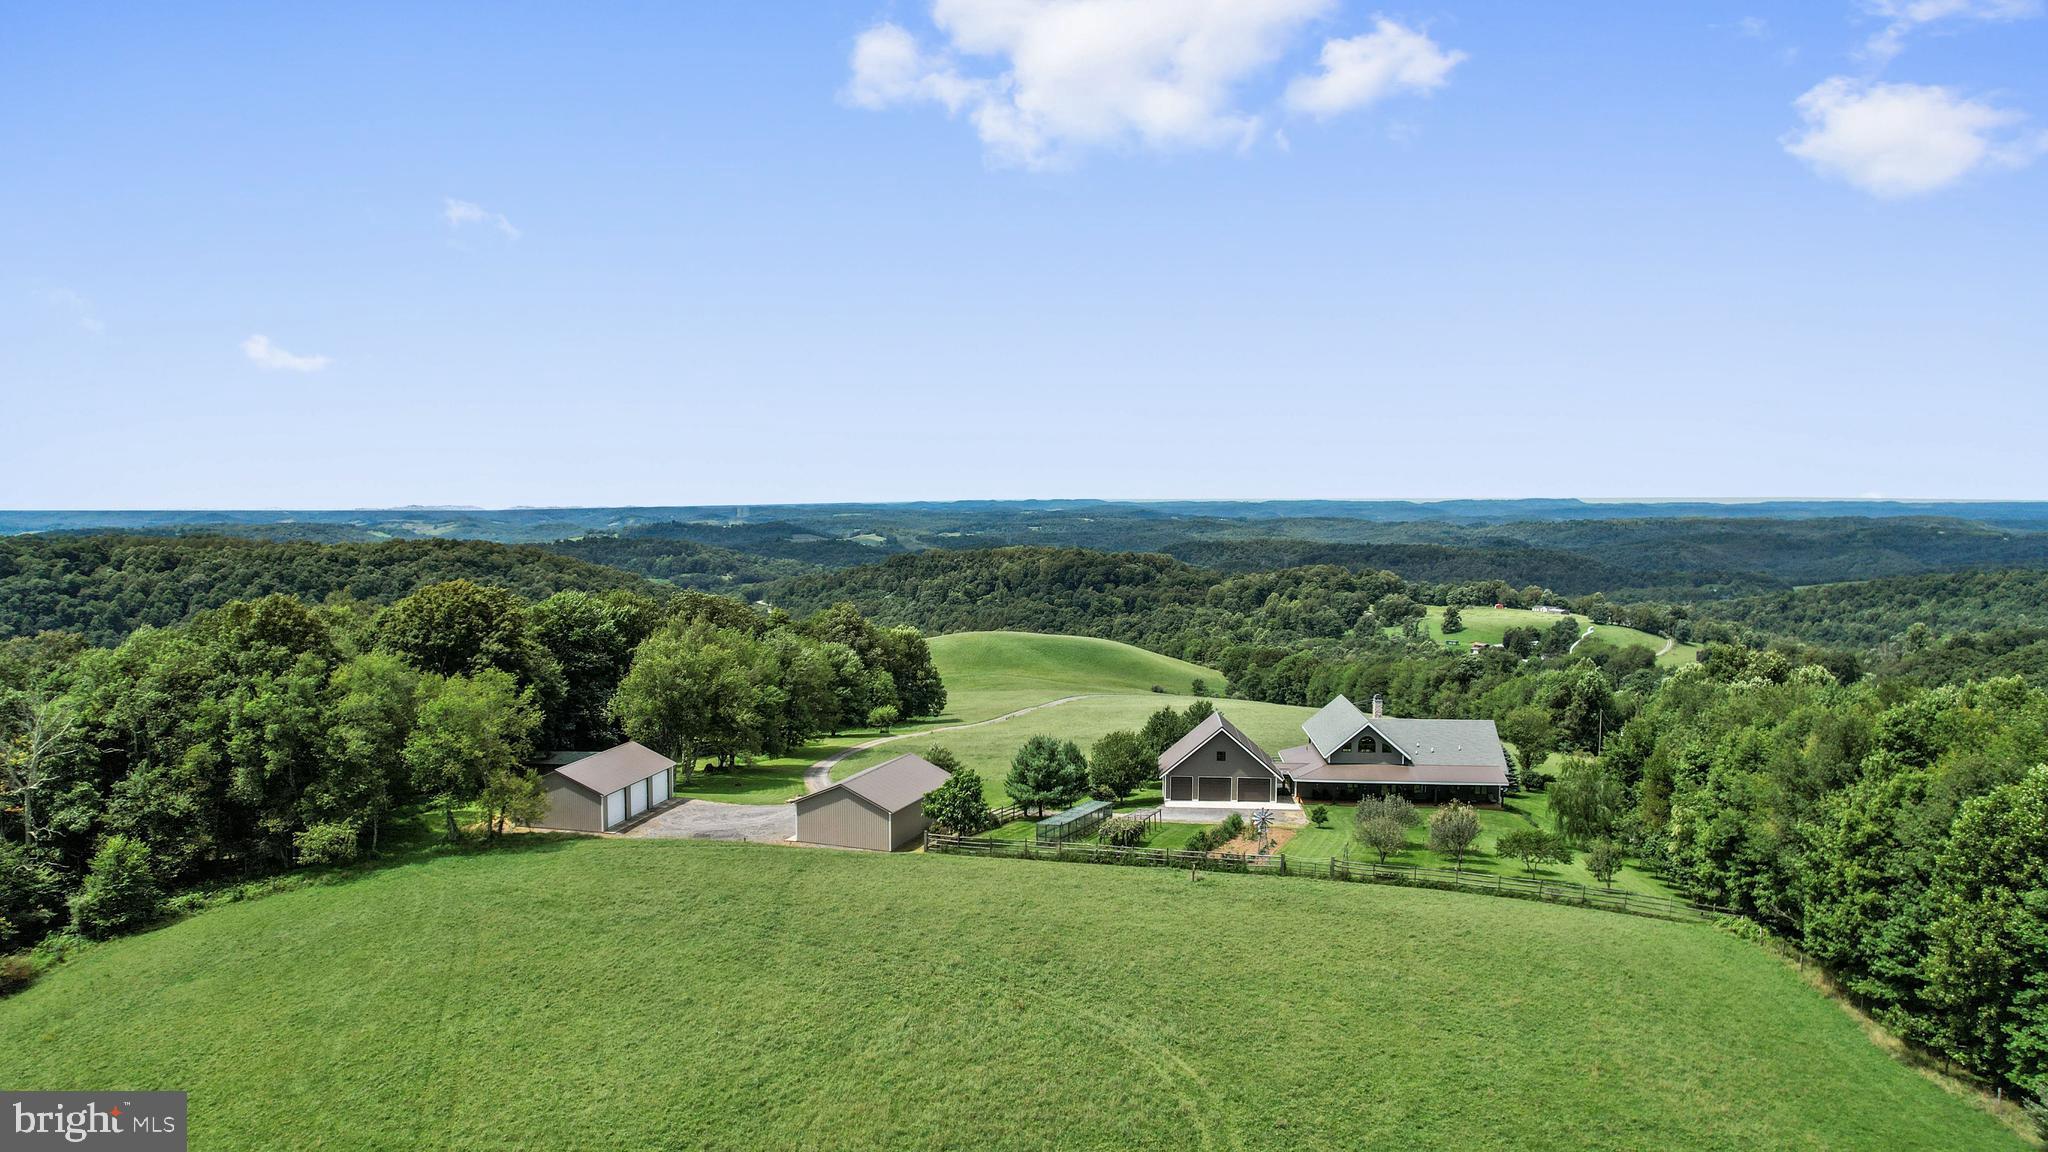
*Discover a rare opportunity to own an expansive 247-acre working farm nestled in the heart of Carroll County, Maryland. This exceptional property offers multiple building lots with subdivision potential, while still providing the option to place land into preservation for long-term value. The centerpiece is a stunning 3,000+ sq. ft. colonial home, featuring 4 bedrooms and 2.5 bathrooms, offering both charm and modern comfort.  The farm boasts three serene ponds and an impressive array of outbuildings, including a custom 4-bay garage complete with HVAC and a bathroom, a large bank barn with an attached machine port, a 3-bay mechanics garage, a smaller hay storage barn, and two large pole barns for equipment storage. Additionally, there are multiple sheds, a machine shop, silos, and a grain drying bin production facility (currently inactive).  The sale includes the main home and outbuildings, spanning across several tax parcels for a total of 247.8 acres (150.9 acres at 2200 Fairmount Rd, a 6.02-acre parcel, a 20.35-acre parcel, and a 70.525-acre parcel). Approximately 190 acres are tillable, making it ideal for agricultural pursuits. There is also the potential for 14 additional buildable lots, though buyers should verify any subdivision plans with county planning and development.  This is a truly unique opportunity to own a piece of Carroll County's rich farming heritage. Professional interior photos coming soon*This listing is also tied Farm listing MLS MDCR2022448 and Lot listing MLS MDCR2022764*
#MDCR2022758

HAMPSTEAD

2200 FAIRMOUNT ROAD

4 Beds

2 Baths

3,200 Sq.Ft.

$3,840,000

MLS#: MDCR2022758

*Rare opportunity to own a working 247acre farm in the heart of Carroll County*Multiple building lots with development subdivision potential*Land is still available to be put into preservation*Beautiful 3,500 sq foot colonial with 4 Bedrooms & 2.5 Bathrooms*3 large Ponds*Outbuildings include: Custom 4 bay garage with hvac/bathroom, large bank barn with machine port covering attachment, 4 bay mechanics garage, smaller barn used for storing hay, very large newer pole barn with storage/equipment area, another pole barn currently used for additional equipment, multiple large sheds, a machine shop, silos, & grain drying bin production facility (currently not being used)*Sale tax info tied to this listing includes existing home,  outbuildings, from tax records: 150.9 acres (2200 Fairmount Rd), 6.02 acre Parcel 696 (Fairmount Rd), 20.35 acre Parcel 800 (Fairmount Rd), and 70.525 acre Parcel 689 (Fairmount Rd) totaling 247.8 acres*190 estimated tillable acres*Potential for 14 Buildable lots plus existing large home, buyer would need to clarify with county planning and development for any official subdivision plans*
#MDCR2022448

HAMPSTEAD

2200 FAIRMOUNT ROAD

4 Beds

2 Baths

2,900 Sq.Ft.

$3,840,000

MLS#: MDCR2022448

*Rare opportunity to own a working 247acre farm in the heart of Carroll County*Multiple deeds with development subdivision potential*Land is still available to be put into ag preservation*Beautiful 3,500 sq foot colonial with 4 Bedrooms & 2.5 Bathrooms*3 large Ponds*Outbuildings include: Custom 4 bay garage with hvac/bathroom, large bank barn with machine port covering attachment, 4 bay mechanics garage, smaller barn used for storing hay, very large newer pole barn with storage/equipment area, another pole barn currently used for additional equipment, multiple large sheds, a machine shop, silos, & grain drying bin production facility (currently not being used)*Sale tax info tied to this listing includes existing home,  outbuildings, from tax records: 150.9 acres (2200 Fairmount Rd), 6.02 acre Parcel 696 (Fairmount Rd), 20.35 acre Parcel 800 (Fairmount Rd), and 70.525 acre Parcel 689 (Fairmount Rd) totaling 247.8 acres*190 estimated tillable acres*Potential for 14-16 Buildable lots plus existing large home.  Buyer would need to clarify with county and land engineering survey company for any official subdivision plans or permits*
#MDCR2022764

HAMPSTEAD

2200 FAIRMOUNT ROAD

None Beds

None Baths

247.8 acres

$3,840,000

MLS#: MDCR2022764

2 acres in sought after Langley Farms, zoned R-1!  Estate home with luxurious appointments throughout!  Gated entrance, landscaped grounds, gourmet kitchen, marble foyer, hardwood floors, luxurious master suite, and pool! See attachment for PAS requirements and WFHM offer submittal information in MLS document section.
#1003237980

MCLEAN

1132 CHAIN BRIDGE ROAD

5 Beds

5 Baths

N/A

$3,825,000

MLS#: 1003237980

NEW PRICE - Welcome to 1109 Towlston Road, an extraordinary custom residence crafted by the renowned builder, Versailles Homes. This all-brick and stone masterpiece seamlessly blends timeless elegance with modern sophistication, offering over 9,700 square feet of luxurious living space. Designed for both everyday comfort and grand-scale entertaining, this home leaves nothing to be desired.
This impressive home boasts six bedrooms all with ensuite baths and 2 half baths, ensuring ample space and privacy for family and guests.The main level features a spacious, open floor plan that flows effortlessly from room to room. The chef-inspired kitchen is a standout, boasting top-of-the-line appliances and a design that opens up to the sunny breakfast room and inviting family room. Expansive four-panel patio doors bathe the space in natural light and open to the covered loggia, perfect for relaxing outdoors. For those who enjoy hosting, a fully equipped catering kitchen adds an extra layer of convenience.
The formal dining room, with its striking patio doors, offers a stunning view of the loggia, which 
includes an outdoor fireplace .   A double-sided gas fireplace shared with the formal living room enhances the home's warmth and elegance. With a total of six gas fireplaces throughout, the home provides a cozy, inviting atmosphere throughout the seasons.
On the main level, you'll also find a dedicated study, ideal for remote work or quiet reflection. The room's large windows offer plenty of natural light, creating a pleasant and productive workspace. The guest suite on this level ensures privacy and comfort for visitors, with its own en suite bathroom.
Upstairs, the luxurious master suite offers a private retreat that you’ll never want to leave. A cozy fireplace, expansive sitting area, and his-and-hers closets that are both enormous and custom-designed create an exceptional space. The spa-like master bath features separate water closets, a large soaking tub, and a walk-in shower, providing a serene atmosphere for relaxation.
The lower level of the home is dedicated to entertainment, making it ideal for family fun or hosting guests. This level includes a fully equipped bar and wine room, a game room, a spacious rec room with its own fireplace, and convenient outdoor access. A gym with a dry sauna, a media room, and a bedroom with an en suite bathroom ensure that this space is as functional as it is fun.
Throughout the home, thoughtful details elevate its beauty and practicality.  Custom moldings and detailed ceiling work can be found in every room, adding a layer of elegance. Walnut hardwood floors throughout the home provide a warm and inviting feel, while the back staircase and elevator offer easy access to all levels. The expansive mudroom, complete with a walk-in closet, and the additional back powder room add to the home's convenience and thoughtful design. The four-car garage offers ample space for your vehicles and additional storage. 
Located just outside the vibrant Tysons Corner, 1109 Towlston Road offers an ideal balance of privacy and convenience. Its prime location provides easy access to world-class shopping, dining, and entertainment, as well as major commuter routes, making it perfect for those who need to be close to everything while still enjoying the tranquility of suburban living. With its proximity to Tysons, this home offers the perfect setting for those seeking a luxurious lifestyle with quick access to work, leisure, and all the amenities the area has to offer.
Situated in the coveted Langley High School pyramid, this home provides both luxury and functionality, perfectly suited for modern living.
#VAFX2229672

MCLEAN

1109 TOWLSTON ROAD

6 Beds

6 Baths

9,711 Sq.Ft.

$3,825,000

MLS#: VAFX2229672

Incredible, rarely offered package of 47 units for sale in 11 buildings all on the same block !!! 46 residential units and 1 commercial space. The buildings are located within half a block from Temple Hospital, Temple University School of Dentistry and Temple University School of Pharmacy. 31 of the units have been rehabbed in the past two years. Tenants are paying electric and gas. The addresses for the package are as follows; 1228,1230,1234,1242,1302,1305,1307,1309,1311,1313,1315 W. Allegheny Avenue. For more information please see package info attached.
#PAPH2085180

PHILADELPHIA

1305 W ALLEGHENY AVENUE

50 Beds

None Baths

N/A

$3,825,000

MLS#: PAPH2085180

Set in the Town of Chevy Chase, MD, 4405 Elm Street is a newly built home by Corebuild+ and designed by GTM Architects, offering an unparalleled blend of elegance, functionality, and modern luxury. Boasting 6 Bedrooms, 6.5 Bathrooms, and approximately 6,900 total SF across 4 thoughtfully designed levels, serviced by an elevator for ultimate convenience. The Main Level welcomes you through a covered porch into a grand Foyer, flanked by a private Study and a Formal Dining Room. The Dining Room seamlessly connects to the Gourmet Kitchen through a well-appointed Pantry and Wet Bar, creating a perfect flow for entertaining. Anchored by a Gas Fireplace, the Great Room sits across from the Gourmet Kitchen with Dekton Countertops, Miele and Bertazzoni appliances, and Breakfast Area, offering a warm and inviting atmosphere, providing easy access to a covered rear Deck with gas fireplace, expanding the indoor-outdoor living experience. A Powder Room and a coat closet complete this level’s offerings. The Second Level is home to the luxurious Primary Suite, complete with a spa-like Bathroom, a large walk-in closet, and a private outdoor retreat. Three additional Bedroom Suites, and a well-appointed Laundry Room, ensure both comfort and convenience for family and guests alike. The Third Level offers a flexible and stylish retreat, featuring a 5th Bedroom Suite, a Storage Room, and a Lounge Area with a Wet Bar, and access to a spacious Roofdeck. Designed for ultimate versatility, the Lower Level boasts a multifunctional Recreation Room with a Wet Bar, a 6th Bedroom, a Hall Bathroom, and direct access to the attached 2-car Garage, providing ample space for both day-to-day living and leisurely activities. With its sophisticated design, luxurious finishes, and prime location, 4405 Elm St, offers an extraordinary opportunity to experience refined living at its finest, only minutes away from Bethesda and Washington, DC. The property is conveniently located next to Leland Neighborhood Park, Lawton Rec Center, Elm Street Park, Downtown Bethesda shops and restaurants, and more! Zoned for Chevy Chase ES, Silver Creek MS, and Bethesda-Chevy Chase HS.
#MDMC2166782

CHEVY CHASE

4405 ELM STREET

6 Beds

6 Baths

6,000 Sq.Ft.

$3,825,000

MLS#: MDMC2166782

Incredible, rarely offered package of 47 units for sale in 11 buildings all on the same block !!! 46 residential units and 1 commercial space. The buildings are located within half a block from Temple Hospital, Temple University School of Dentistry and Temple University School of Pharmacy. 31 of the units have been rehabbed in the past two years. Tenants are paying electric and gas. The addresses for the package are as follows; 1228,1230,1234,1242,1302,1305,1307,1309,1311,1313,1315 W. Allegheny Avenue. For more information please see package info attached.
#PAPH2085196

PHILADELPHIA

1234 W ALLEGHENY AVENUE

50 Beds

None Baths

N/A

$3,825,000

MLS#: PAPH2085196

None
#DCDC402090

WASHINGTON

2475 KALORAMA ROAD NW

6 Beds

5 Baths

5,238 Sq.Ft.

$3,825,000

MLS#: DCDC402090

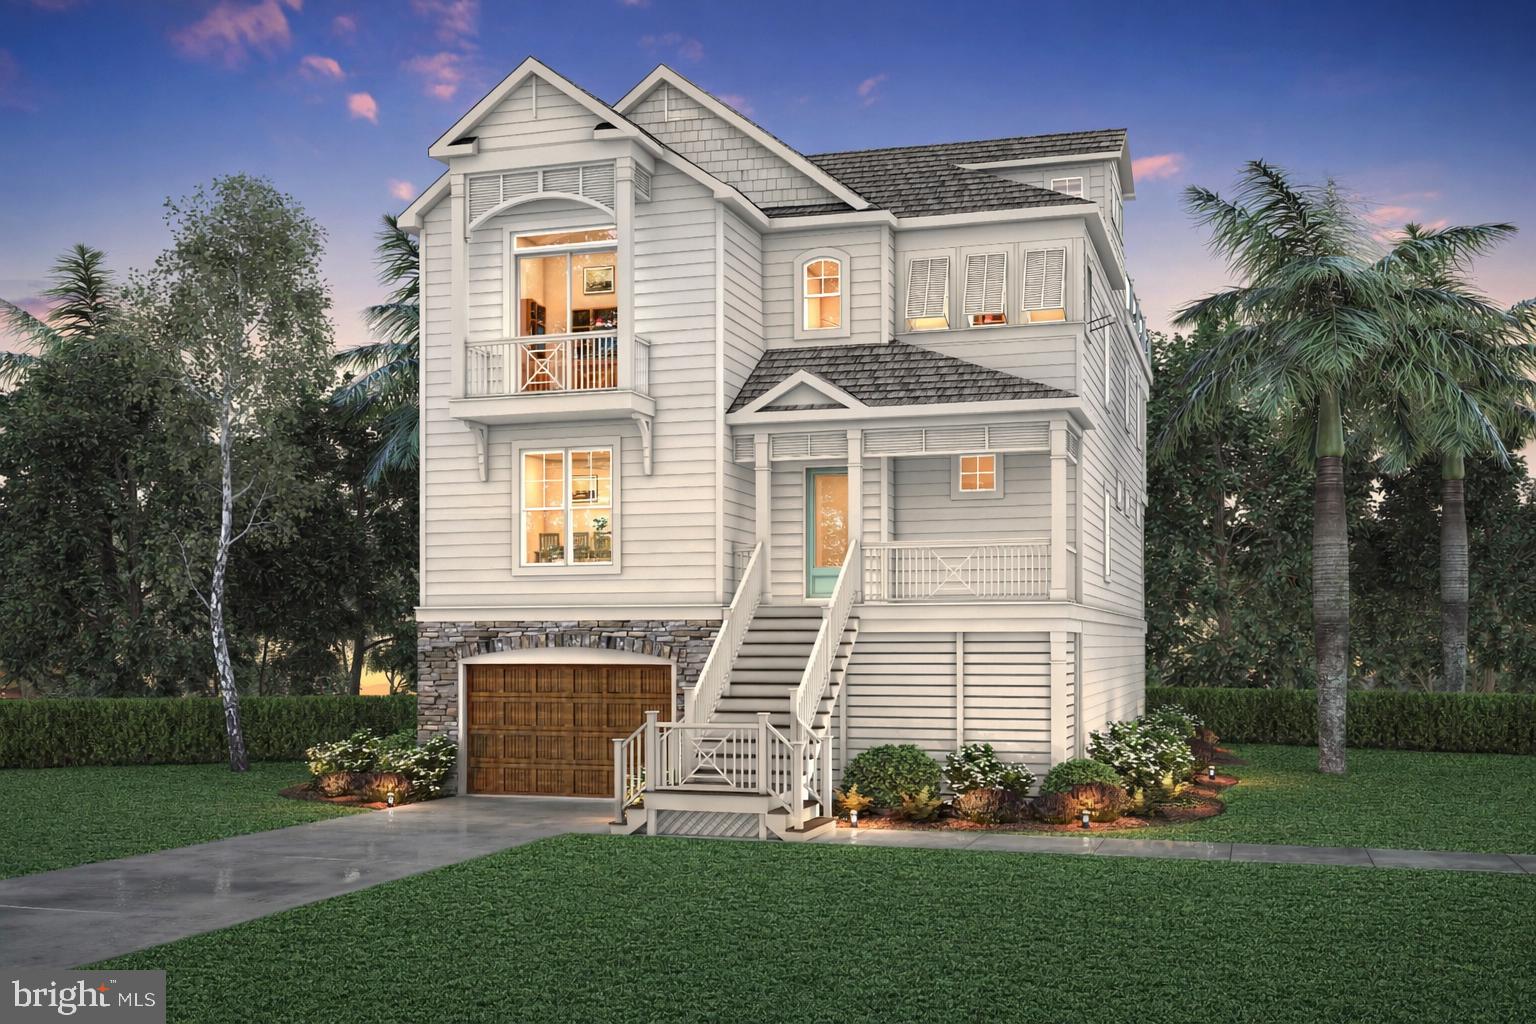
ARCHITECTURAL ARTISTRY MEETS COASTAL TRANQUILITY in THE NEST - a private, gated enclave within the highly sought-after Hawkseye Community.  Experience the pinnacle of coastal living from this stunning residence that's an architectural masterpiece, where contemporary farmhouse aesthetics converge with high-design luxury. From the sweeping circular drive, to the soaring silhouette, the home makes a monumental first impression. Step through grand double doors into a breathtaking two-story great room where floor-to-ceiling windows invites the outdoors in, anchored by a magnificent two-sided stone fireplace that leads to a sophisticated formal dining room. This is a masterclass in scale and craftsmanship, offering a seamless flow designed for both grand-scale entertaining and intimate relaxation.

The culinary center is a true showstopper, featuring professional-grade Thermador appliances, including a six-burner gas cooktop, four wall ovens, dual warming drawers, and dual dishwashers, complemented by oversized refrigerator, a wine fridge, and expansive quartz countertops. The main-level primary sanctuary offers ultimate seclusion, complete with a custom-designed dressing suite, spa-inspired ensuite bath, and private laundry. An industrial custom staircase leads to the upper level, where a magnificent suspended walkway bridges two distinct wings. This floor hosts three generous guest suites, a  private executive office, and an expansive family lounge with a gas fireplace that easily serves as a fifth bedroom.

The resort-style exterior delivers an unparalleled outdoor oasis, featuring a screened porch with a stone fireplace, an expansive designer patio, and a heated in-ground pool equipped with Smart Pool Automation. The two-acre grounds are professionally landscaped for total privacy and supported by a private well for cost-effective irrigation. Additional highlights include a three-car garage, a four-zone HVAC system, and a massive unfinished basement with plumbing rough-ins ready for future expansion. Located steps from the Junction-Breakwater Trail and minutes from Cape Henlopen State Park and downtown Lewes, this property offers the best of the Delaware coast. Make 2026 the year you make this coastal oasis yours!
#DESU2108890

LEWES

35975 GOSHAWK COURT

5 Beds

5 Baths

5,155 Sq.Ft.

$3,825,000

MLS#: DESU2108890

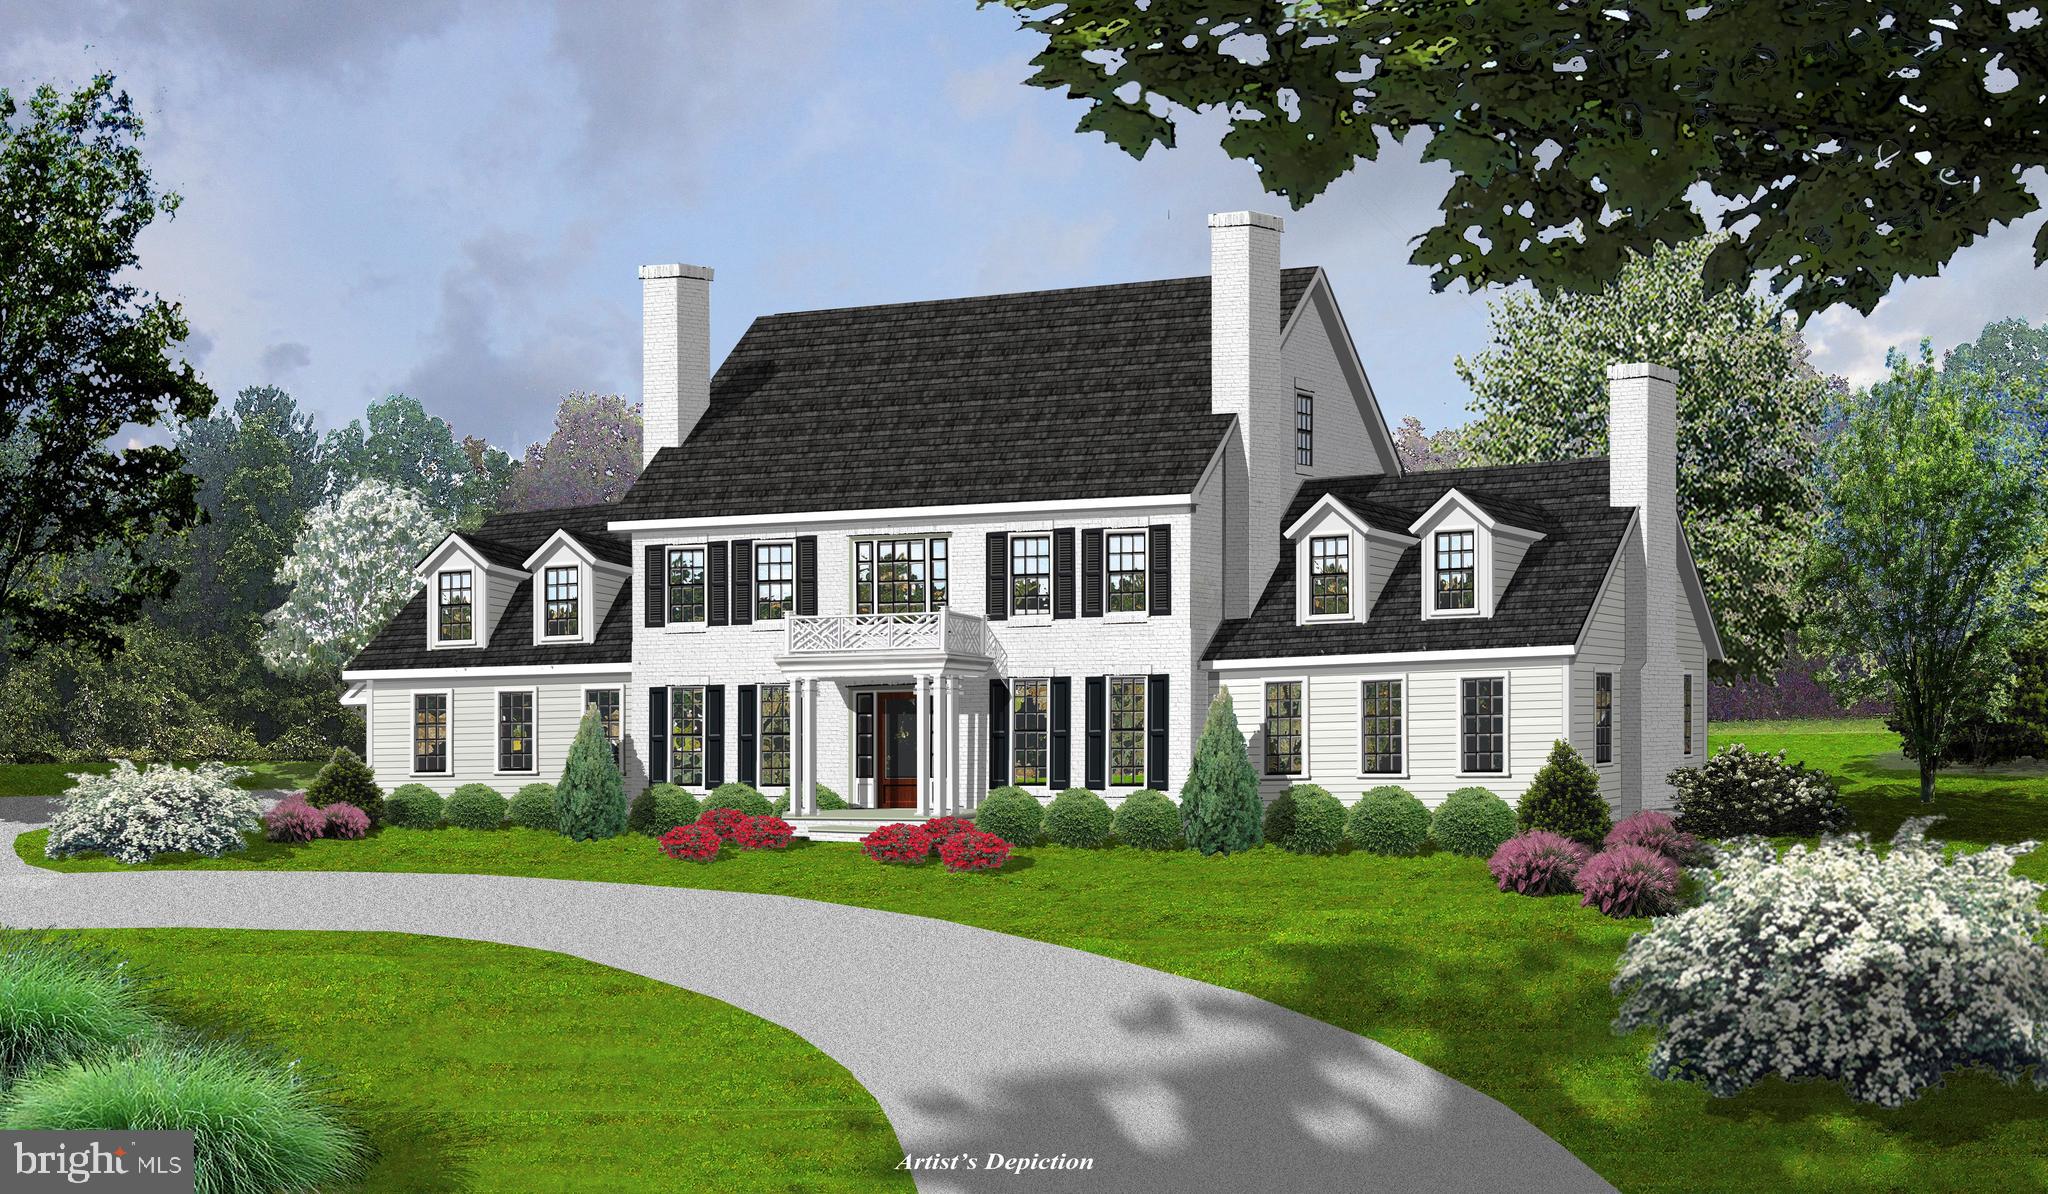
The Warhol Modern Farmhouse is our most popular home design w/a mix of classic & contemporary architectural designs, large windows, open floorplan & high-quality finishes! The sizeable backyard offers endless possibilities and will accommodate outdoor activities from sports to BBQs & relaxation. The walkout basement offers lots of natural light, a large bedroom w/full bath and an expansive rec room with a rough-in for a wet bar & room for additional finished spaces. Two kitchens is a chef’s dream! Each bedroom has its own bath to ensure privacy and convenience. The oversized main level bedroom suite is perfect for multi-generational living. A covered deck provides a comfortable & protected space to enjoy fresh air, outdoor meals & relaxation regardless of the weather! Immediate delivery!
#VAFX2150670

GREAT FALLS

9135 BELVEDERE BRANCH DRIVE

5 Beds

5 Baths

8,404 Sq.Ft.

$3,824,950

MLS#: VAFX2150670

A RARE FIND! PERFECT DEVELOPMENT POTENTIAL! PRIME Real Estate in Eastern Sussex County just minutes to the DE Beaches and resort areas of the Atlantic Ocean. It is literally less than 8 miles to walk on the beach. Currently zoned AR1. This farm would be perfect for the Developer, Equestrian and/or Land Lover. Are you a Venture Capitalist looking to secure an amazing investment opportunity to grow his/her portfolio? This is your chance to own and control a massive piece of land in an area bursting with new development and growth both in residential and commercial. The natural landscape will make for an amazing new home subdivision with easy access to both Rt 113 and Rt 1 corridors. Location is as it feels-rural- but, yet convenient enough to be minutes from a myriad of restaurants, employment, and big box stores. It is also located less than 2 miles from the new Beebe Hospital South Coastal Campus. What a great selling feature for a new home community that healthcare is literally 5 minutes away! Existing trailer and a few older buildings are included with the sale. Ability to tap into a local water source is a possibility. There is also potential to be annexed to a near by small town for access to existing water/sewer which would increase density options for development. Don’t miss your chance to own this beautiful farm. A famous man once said-“The best investment on earth, is earth.” -Louis Glickman. Get yours now!
#DESU2025854

FRANKFORD

34311 HORSE PLAY WAY

None Beds

None Baths

50.72 acres

$3,804,000

MLS#: DESU2025854

528.10 acres in 2 adjoining properties New survey on Turkey Ridge parcels had additional 15 acres, 7 Tax map parcels:  7903-12-0658; 7903-22-4502; 7903-24-5454; 6993-52-2616; 6993-52-3737; 6993-73-3922; 6993-92-3603.  NO EASEMENTS, SUBDIVISION POTENTIAL - these two farms can be split into two again and sold as Meetze Farm with 249acres for $2.5million OR Turkey Run with 278 acres for $2.0million. Located 2 miles from Town of Warrenton.  Shop/equipment buildings in excellent condition. Elec & well water on site. 2  houses sold "as is"
#1004302899

WARRENTON

8721 MEETZE ROAD

None Beds

None Baths

528.1 acres

$3,800,000

MLS#: 1004302899

1 ... 307 308 309 310 311 ... 666
* Listings identified with the FMLS IDX logo come from FMLS and are held by brokerage firms other than the owner of this website. The listing brokerage is identified in any listing details. Information is deemed reliable but is not guaranteed. If you believe any FMLS listing contains material that infringes your copyrighted work please click here to review our DMCA policy and learn how to submit a takedown request. © 2024. First Multiple Listing Service, Inc.
 - property

Send a message

Message successfully sent.

Your message

What is 3 + 4 ?

Reason for contacting?

I agree to receive email communication and understand I can unsubscribe at any time.

I agree to be contacted by Charis Realty Group via call, email, and text for real estate services. To opt out, you can reply 'stop' at any time or reply 'help' for assistance. You can also click the unsubscribe link in the emails. Message and data rates may apply. Message frequency may vary. Privacy Policy

Sign Out

Virtual Assistant

Would you like to take the next step with this property? We can help you schedule a showing or virtual tour, or send you more details.

Yes, I would like more information.

Thank You for Your Reply, One of Our Agents will contact you as soon as possible

No, maybe later.

Thank you, you can always contact me via email, phone number or through the contact form.

Realhub AI

Lucy - Your AI-Powered Realtor

Update Your Temporary Password

Personalize your search

Enter your email and we'll notify you immediately when new listings match what you're looking for.

or enter email address

Already have an account ? Login here

Continue your home search

Preferred Office

I agree to receive communications and understand I can unsubscribe at any time.

I agree to be contacted by Charis Realty Group via call, email, and text for real estate services. To opt out, you can reply 'stop' at any time or reply 'help' for assistance. You can also click the unsubscribe link in the emails. Message and data rates may apply. Message frequency may vary. Privacy Policy

Already have an account ? Login here

We use cookies

We use cookies primarily for analytics to enhance your experience. By accepting, you agree to our use of these cookies. You can manage your preferences or learn more about our cookies policy.