Properties

Browse or get in touch to schedule a walkthrough.

  • Nearby me
Price range

Popular Features

Community Features

Association

Property Features

Waterfront

View

Exterior Features

Interior Features

Style

10000 properties match your criteria

Updated 1 minute ago

E-Alert name
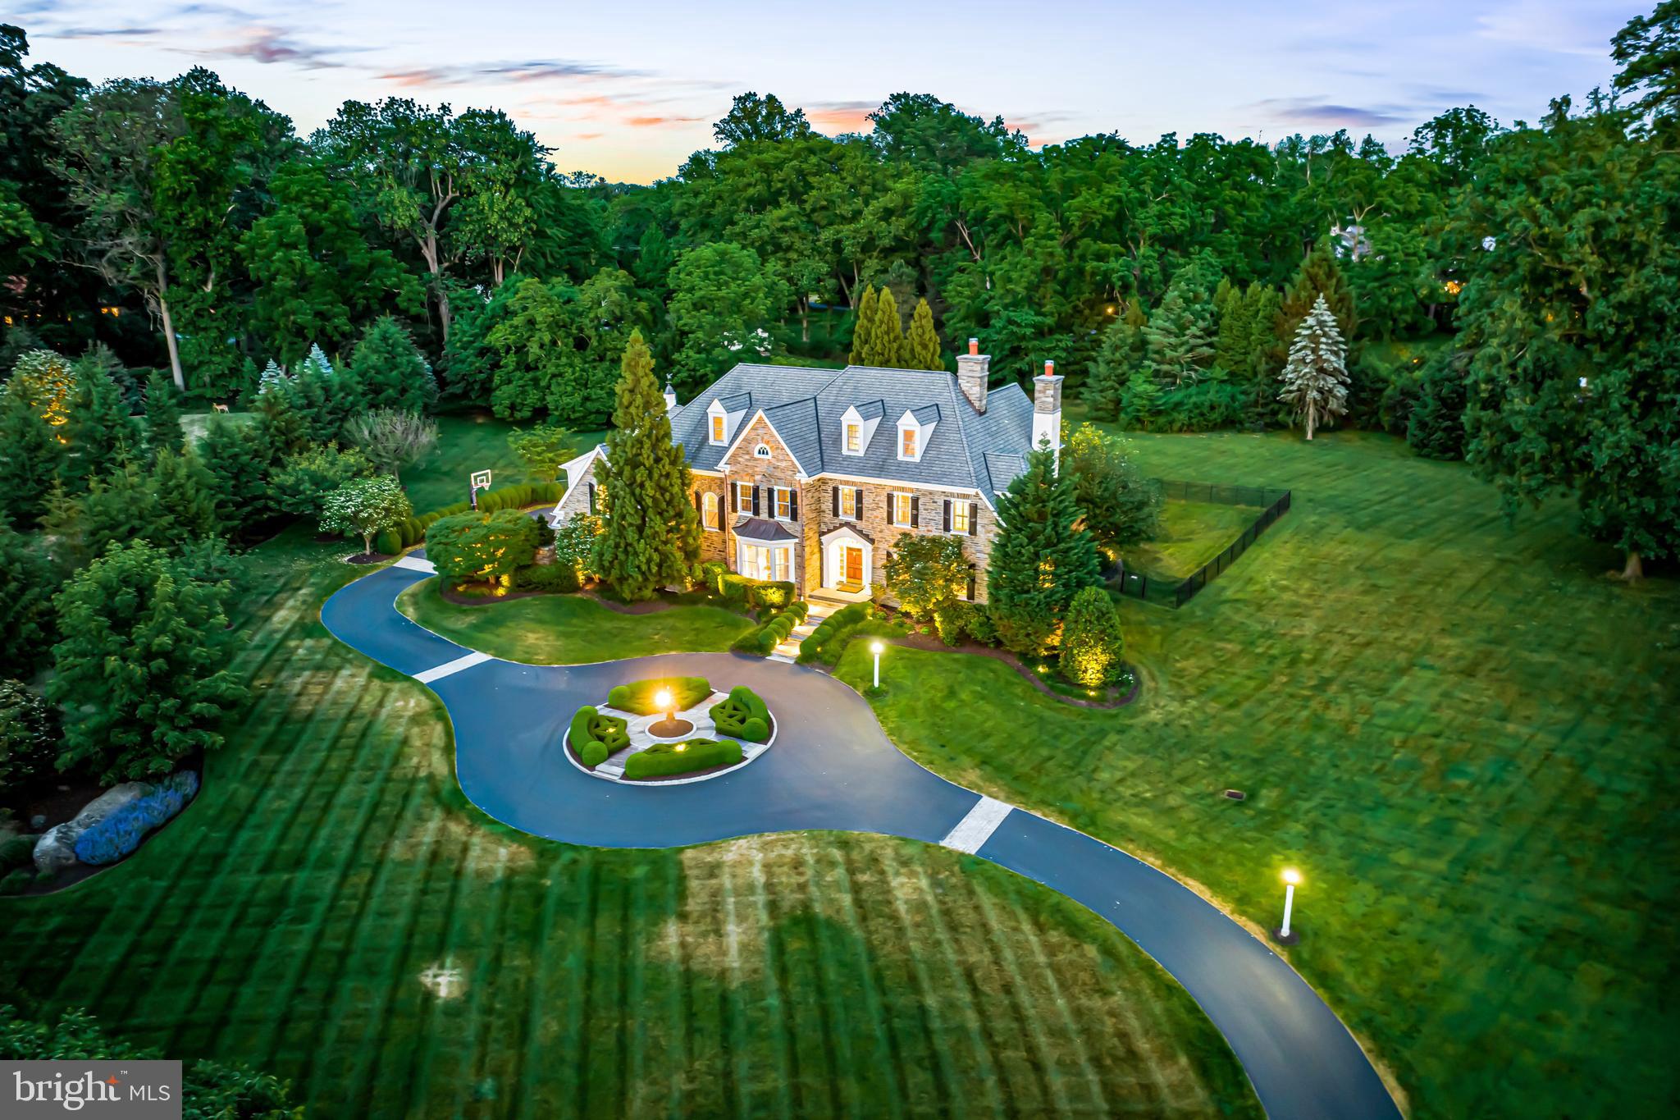
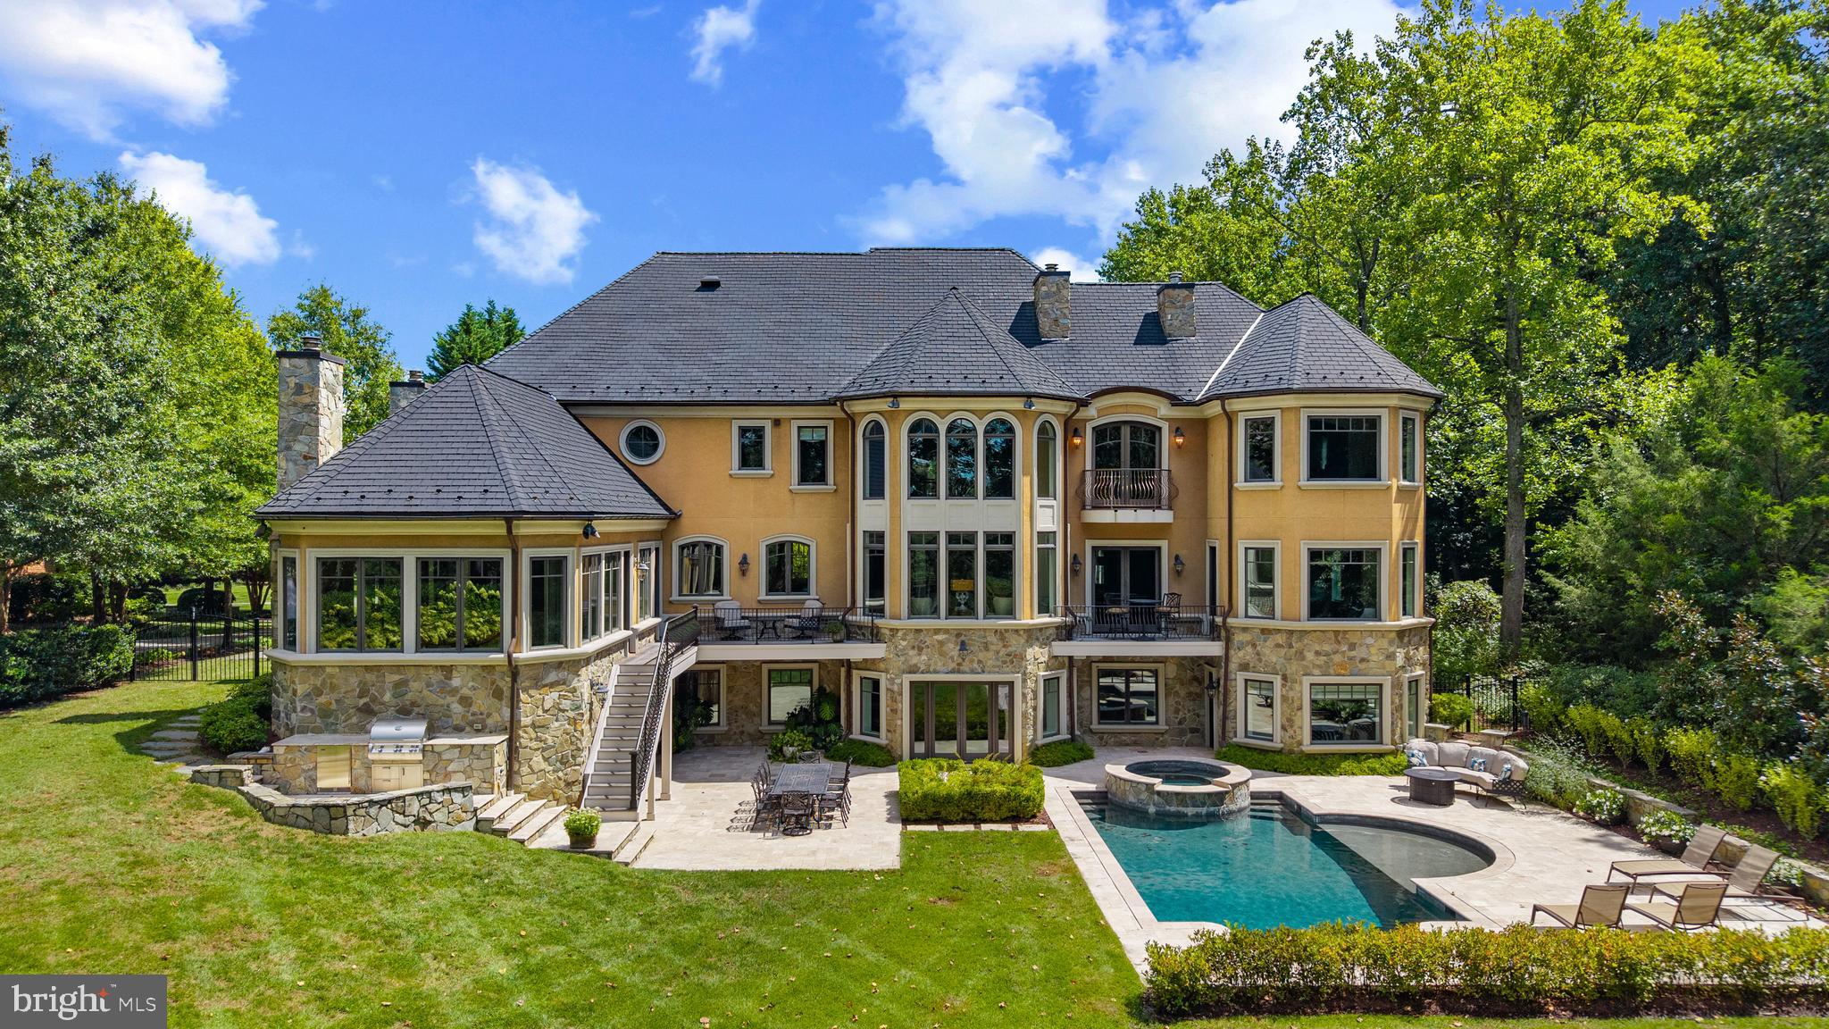
Experience luxury at its finest in this extraordinary contemporary estate nestled in Waverly Township. Offering 24.8 acres and over 10,000 sqft of living space with five bedrooms, five full baths, and two half baths, this residence seamlessly blends sophistication, comfort, and exceptional amenities. The property provides convenient access to Abington Heights School District, shops, dining, country clubs, outdoor recreation in Clarks Summit, and Lackawanna State Park. Approximately 7 miles from Scranton preparatory, 20 miles from Wyoming Seminary, 65 miles from Blair Academy in Blairstown NJ, also nearby University of Scranton, Commonwealth Medical School, Penn State University, 11 miles from Montage Mountain featuring concerts, skiing, water park, and shopping, 16 miles from Elk Mountain Ski Resort, 30 minutes from the Pocono Mountains, and only two hours from both NYC and Philadelphia.

A tree-lined entrance welcomes you to the circular driveway, breathtaking mountain views create a stunning first impression. Designed for relaxation and entertaining, the outdoor living spaces are exceptional, an inground saltwater pool with HydraPure filtration system and electric safety pool cover, expansive patios, a pool/sitting room with bath, inviting back porch, fire pit, and landscaped grounds that create a private retreat ideal for hosting guests. Additional highlights include three gas fireplaces, a elevator with access to the main and second levels, and two separate staircases to the upper floor.

Inside, the dramatic two-story marble foyer features recessed lighting, chandelier, and a magnificent bifurcated staircase. Flowing seamlessly from the foyer, the formal dining room showcases hardwood floors, crown molding, wainscoting, and elegant lighting, the adjacent butler’s pantry offers built-in cabinetry, recessed lighting, hardwood flooring, and access to a second walk in pantry.

The chef’s kitchen is thoughtfully appointed with hardwood floors, two oversized islands, commercial-grade hood vent, wet bar with overhead lighting, double ovens, two warming drawers, separate Sub-Zero refrigerator and Sub-Zero freezer, and a premium six-burner range with optional wok station, cast iron grill, and griddle. Just beyond, the breakfast area overlooks the patio and pool, while the adjoining great room impresses with hardwood floors, coffered ceiling, crown molding, and a striking 29 feet limestone gas fireplace, along with direct patio access for seamless indoor-outdoor living.

The main level also features a spacious media room with built-in cabinetry, speakers, carpeting, and French doors leading outside; an elegant front living room with hardwood flooring and gas fireplace; a private office/study featuring custom mahogany paneling and floor-to-ceiling built-in shelving; two half baths; spacious laundry room; and a full bath with a steam shower.

Upstairs, the luxurious primary suite serves as a private sanctuary featuring recessed lighting, gas fireplace, sitting area, and two expansive walk-in closets with custom built-ins. One closet includes additional flex space ideal for a hobby room or fitness area. The spa-inspired primary bath offers an oversize jetted tub, steam shower, and water closet. Four additional generously sized bedrooms, convenient walk in cedar closet, two full baths, and an additional laundry room finish the upper level.

The expansive lower level offers approximately 5,000 square feet of additional space with vinyl flooring and endless possibilities for recreation and entertainment, along with an additional full bath.

Completing the property is a heated 4-car garage with Tesla car charger and parking accommodations for up to 10 vehicles in the expansive driveway. This exceptional Waverly Township estate masterfully combines timeless elegance, luxurious amenities, and extraordinary living spaces into one unforgettable property. Schedule your private tour today.
#PALW2000840

WAVERLY TOWNSHIP

120 MILLER ROAD

5 Beds

5 Baths

10,067 Sq.Ft.

$3,695,000

MLS#: PALW2000840

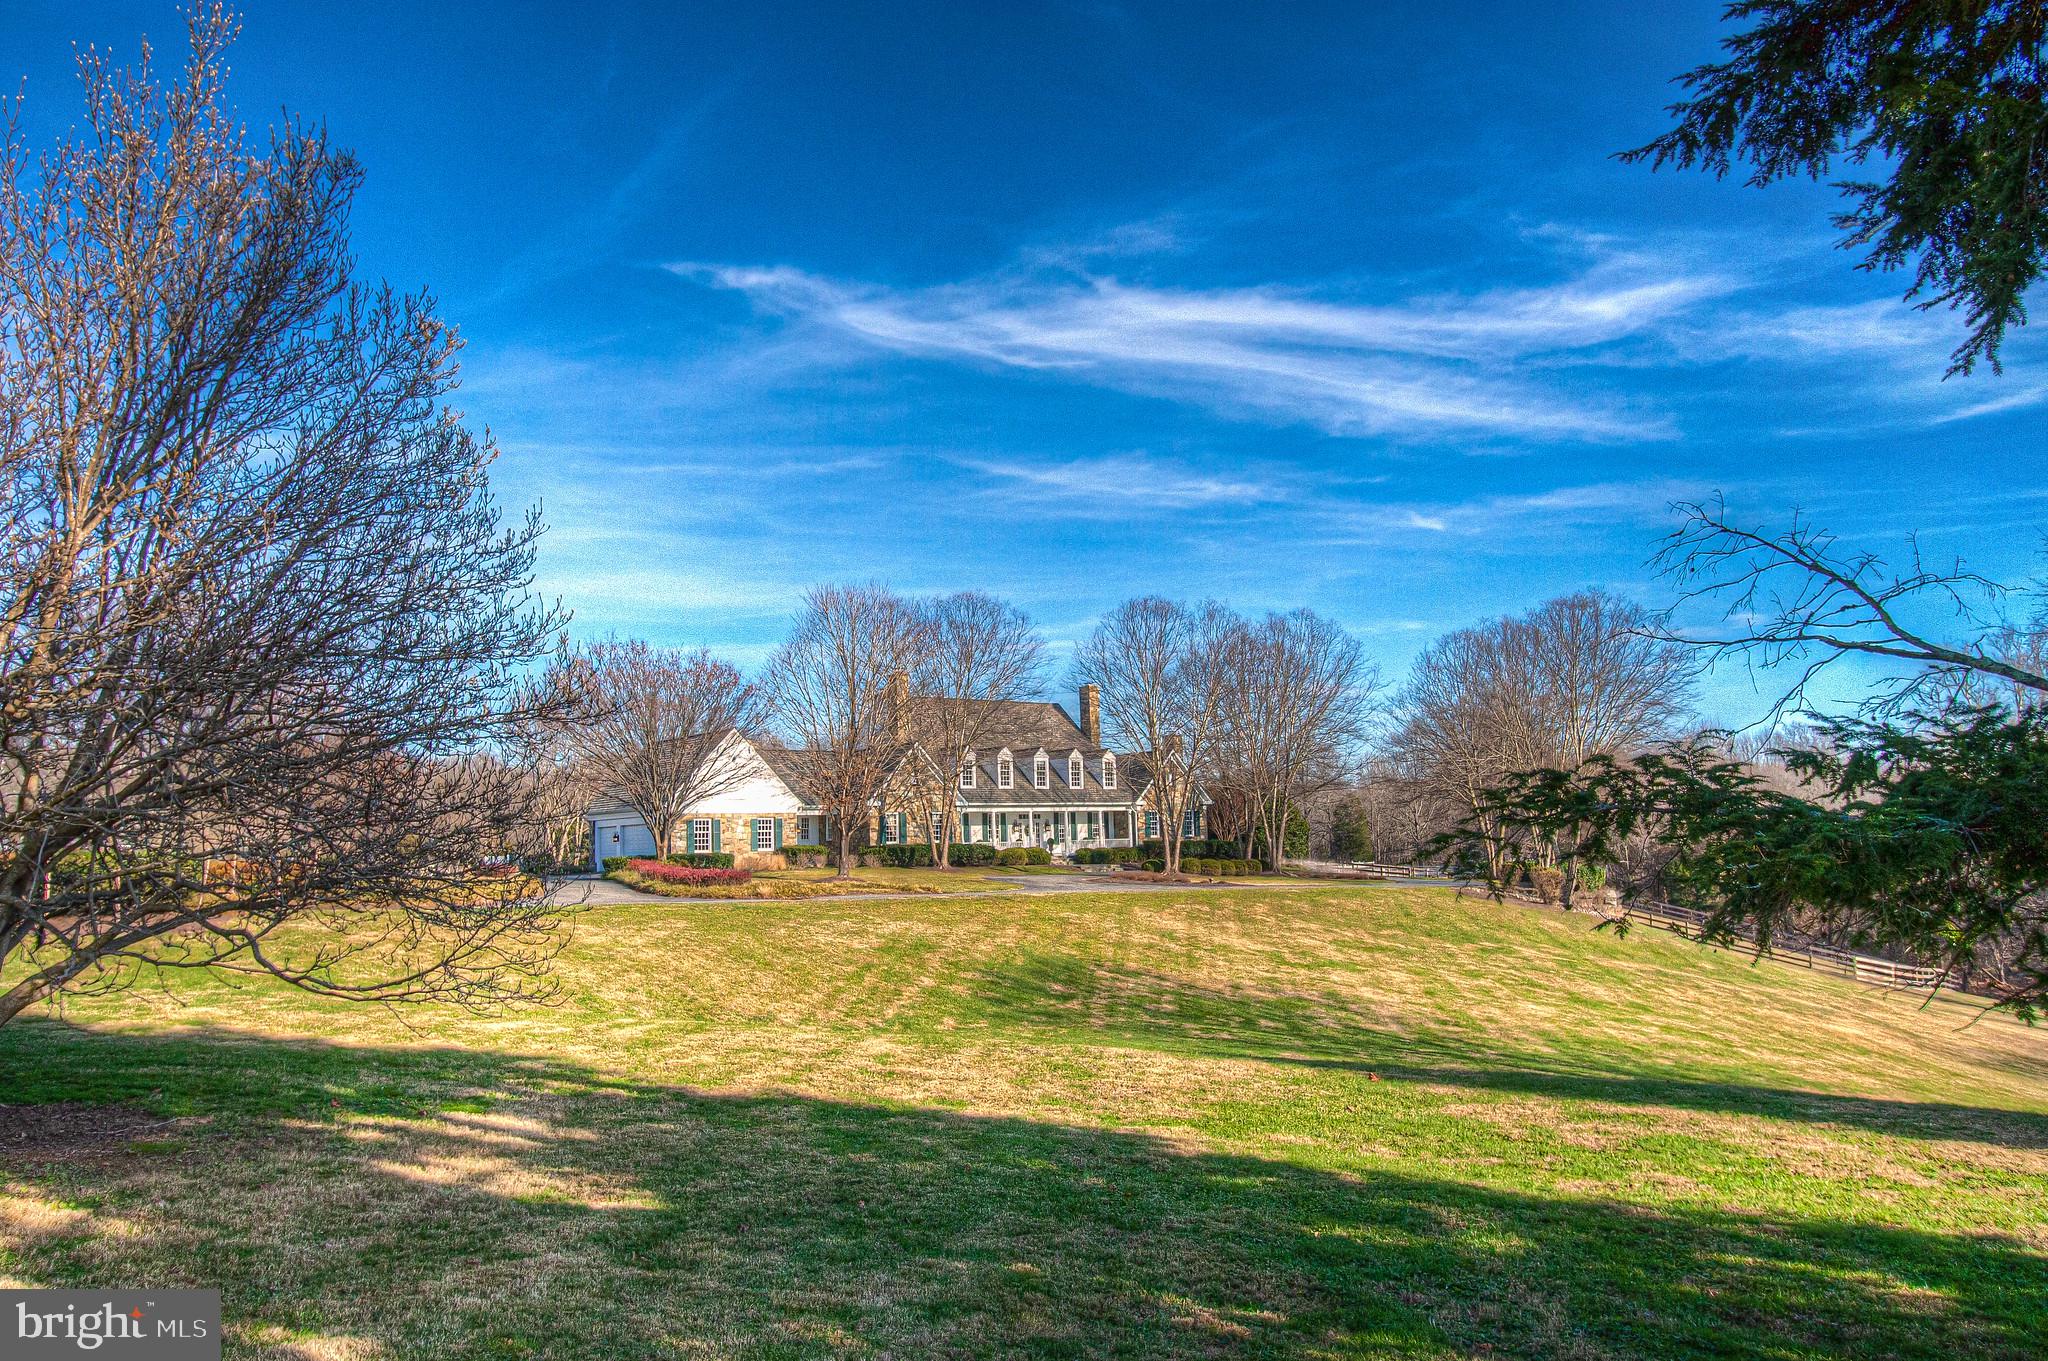
Tucked away on a quiet cul-de-sac in Potomac’s coveted Great Falls Estates, this beautifully renovated custom residence pairs sophisticated design with true outdoor living set on over two acres. Surrounded by mature trees, rolling lawns and abutting a 9 plus acre private lake, the home offers privacy, yet is just moments from Potomac Village. Walk from the back yard to hiking paths leading into Great Falls National Park on the Ford Mine Trail. Easy access to both Reagan National and Dulles International airports.
Step through the front doors into a light-filled foyer that opens to expansive formal and casual living spaces, all unified by warm hardwood floors, high ceilings and a fresh designer palette. An inviting living room with classic fireplace and large-scale windows flows seamlessly to the dining room, creating a gracious backdrop for both intimate evenings and large-scale entertaining. Floor to ceiling full room width glass panel doors fold to open up the living space from the dining room to the screened-in porch. The kitchen features double ovens, double sinks, induction cook top and oversized side-by-side refrigerator and freezer along with a walk-in pantry. Side door covered mud room entrance leads into the kitchen. The main level features a primary bedroom suite with updated bathroom with double vanities, soaking tub and separate shower. The suite includes an in-home office, and sunroom with tranquil, serene lake view.
The upper-level features four amply sized bedrooms, with gleaming hardwood floors, peaceful treetop and lake views and two Jack-and-Jill bathrooms. Also on this level is a large bonus flex room and a second washer and dryer. A sixth bedroom is accessed by private staircase which leads to a charming dormered bedroom and full bath, providing privacy for family, guests or an au pair. 
Designed for how people live today, this home utilizes geothermal heating and cooling. The home’s layout offers multiple places to work and study. On the lower level, an airy family room has high ceilings, built-in shelving, and direct walkout access to the pool terrace. It’s ideal for game nights, or movie marathons. A dedicated wet bar with seating, wine cooler and ice maker allows for casual entertaining. Two full baths allow his and her changing rooms for the pool. An additional room allows for a home gym with space for strength and cardio equipment keeps wellness conveniently close to home. Utility room has staircase access to mudroom and also staircase to side yard. 
The private lake can be used for fishing and kayaking.  NO motorized boats.
#MDMC2227236

POTOMAC

14 STANMORE COURT

6 Beds

6 Baths

8,675 Sq.Ft.

$3,695,000

MLS#: MDMC2227236

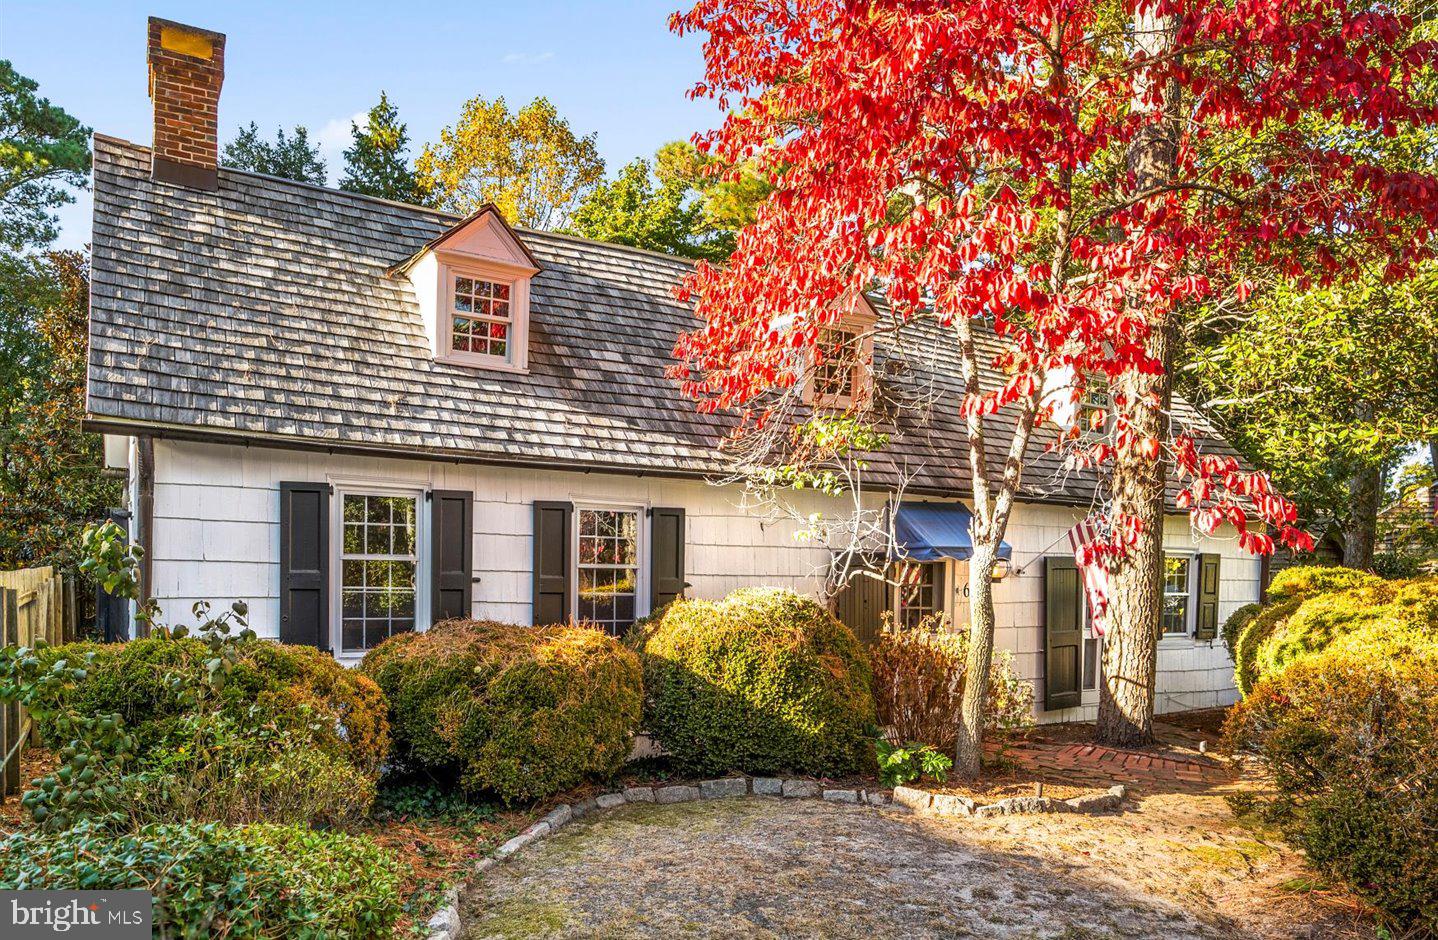
Ready for Tours! Own an updated piece of history. This historic home has been completely renovated, seamlessly blending a classic exterior with a fully updated, upscale interior. Historic trim details have been beautifully restored while incorporating today's modern luxuries and finishes. No expense has been spared in creating this new living space. Fully livable and usable lower level. Perfect for entertaining. Potential for an Accessory Dwelling Unit (ADU) in the standalone garage. Enjoy the amenities of the amazing Cathedral Heights neighborhood and everything DC has to offer. 

Photos are virtual. This home is under construction. Completion expected Summer 2026. Tour today!
#DCDC2271854

WASHINGTON

3626 ORDWAY STREET NW

5 Beds

3 Baths

4,735 Sq.Ft.

$3,695,000

MLS#: DCDC2271854

Step into refined luxury with this expansive, 7,500+ sq‑ft, four‑story residence nestled in the heart of Palisades/Berkley. Flooded with light, every corner of this home exudes quality—from its gleaming wide-plank wood floors and custom stone and metal accents to its state‑of‑the‑art appliances.

A grand foyer welcomes you into an elegant first floor featuring a refined living room, a formal dining room, and home office. The gourmet kitchen, with soaring barrel‑vaulted brick ceiling, is a chef’s delight, outfitted with premium Wolf and Thermador appliances and a generous breakfast bar. French doors in the adjacent family room open to a private outdoor area perfect for al fresco dining and relaxation. Convenience abounds with an elevator to all floors, two‑car garage and mudroom on the main level.

The second floor boasts a luxurious owner’s suite complete with a private balcony, dual walk‑in closets, and a spa‑like bathroom featuring heated floors, a soaking tub, and a separate shower, alongside three additional bedrooms with two additional full baths and a large laundry room.

The versatile third level offers an additional bedroom and bathroom, while the lower level is an entertainer’s dream. The spacious lower-level recreation room complete with gas fireplace and a secondary bar and kitchen has a separate entrance, plentiful storage, and bedroom and bathroom. Outside, enjoy an expansive private, custom flagstone patio perfect for entertaining. Just steps from local shops, cafes, a farmer’s market, park, and easy access to Georgetown and major transport links, this property perfectly marries urban convenience with timeless sophistication.
#DCDC2186624

WASHINGTON

2005 48TH STREET NW

6 Beds

5 Baths

6,930 Sq.Ft.

$3,695,000

MLS#: DCDC2186624

Ideally located in the heart of Georgetown’s prestigious West Village.  Circa 1880 this semi detached home is meticulously renovated top-to-bottom and located on one of Georgetown's most coveted blocks. Featuring a harmonious blend of classic Georgetown architecture and contemporary elegance. Upon entering, you are greeted by the warmth of wide plank, white oak flooring that flows effortlessly throughout the main level, enhancing the spaciousness of each living area. The original, wood-burning fireplace graces the living and is next to the dining room on the main level, perfect for entertaining sophisticated guests. Elegant, custom millwork in the form of paneling and moldings to match the fireplace mantel adds a grandiose finish to these spaces. The chef’s kitchen is a masterpiece of design and functionality, featuring a double-wide kitchen island that has cabinets on both sides, a massive kitchen pantry, and luxurious champagne bronze finishes matching the hardware throughout the home. Off the back room of the home is a  TV room  where you exit to the rear garden.  Escape to serenity in the professionally landscaped rear private yard, an oasis of tranquility beyond the home's rear French doors. The space features a pergola and exotic bamboo landscaping, creating a serene backdrop for gatherings or peaceful moments outdoors. This thoughtfully designed outdoor area ensures a seamless indoor-outdoor living experience. Retreat upstairs to over 1,500 square feet of living space on the second level, where three gracious bedrooms await, with luxurious en-suite baths in all. The primary bedroom is a haven of relaxation, complete with a double skylight that invites natural light to flood the room, creating a bright and airy atmosphere.  There are two large walk-in closets with custom systems throughout. The primary bathroom is a zen-like spa setting with natural stone around and a large soaking tub.  No detail is spared with sconces conveniently integrated into the walls of each bedroom throughout the home.  Conveniently located next to the primary bedroom is the large laundry room equipped with a high-end Samsung washer/dryer system.  The lower level offers versatility and potential with ample space for an in-law suite or rec room, complete with a full bath. With its prime location, timeless appeal, and thoughtful updates, this original Georgetown home is ready to welcome you home. Experience the perfect blend of historic charm and modern luxury, designed for those who seek an exceptional living experience in Washington D.C.’s most desirable neighborhood.  The house is within walking distance to neighborhood restaurants, shops, parks, Georgetown Waterfront, and Kennedy Center.
#DCDC2137460

WASHINGTON

3328 N STREET NW

4 Beds

4 Baths

3,672 Sq.Ft.

$3,695,000

MLS#: DCDC2137460

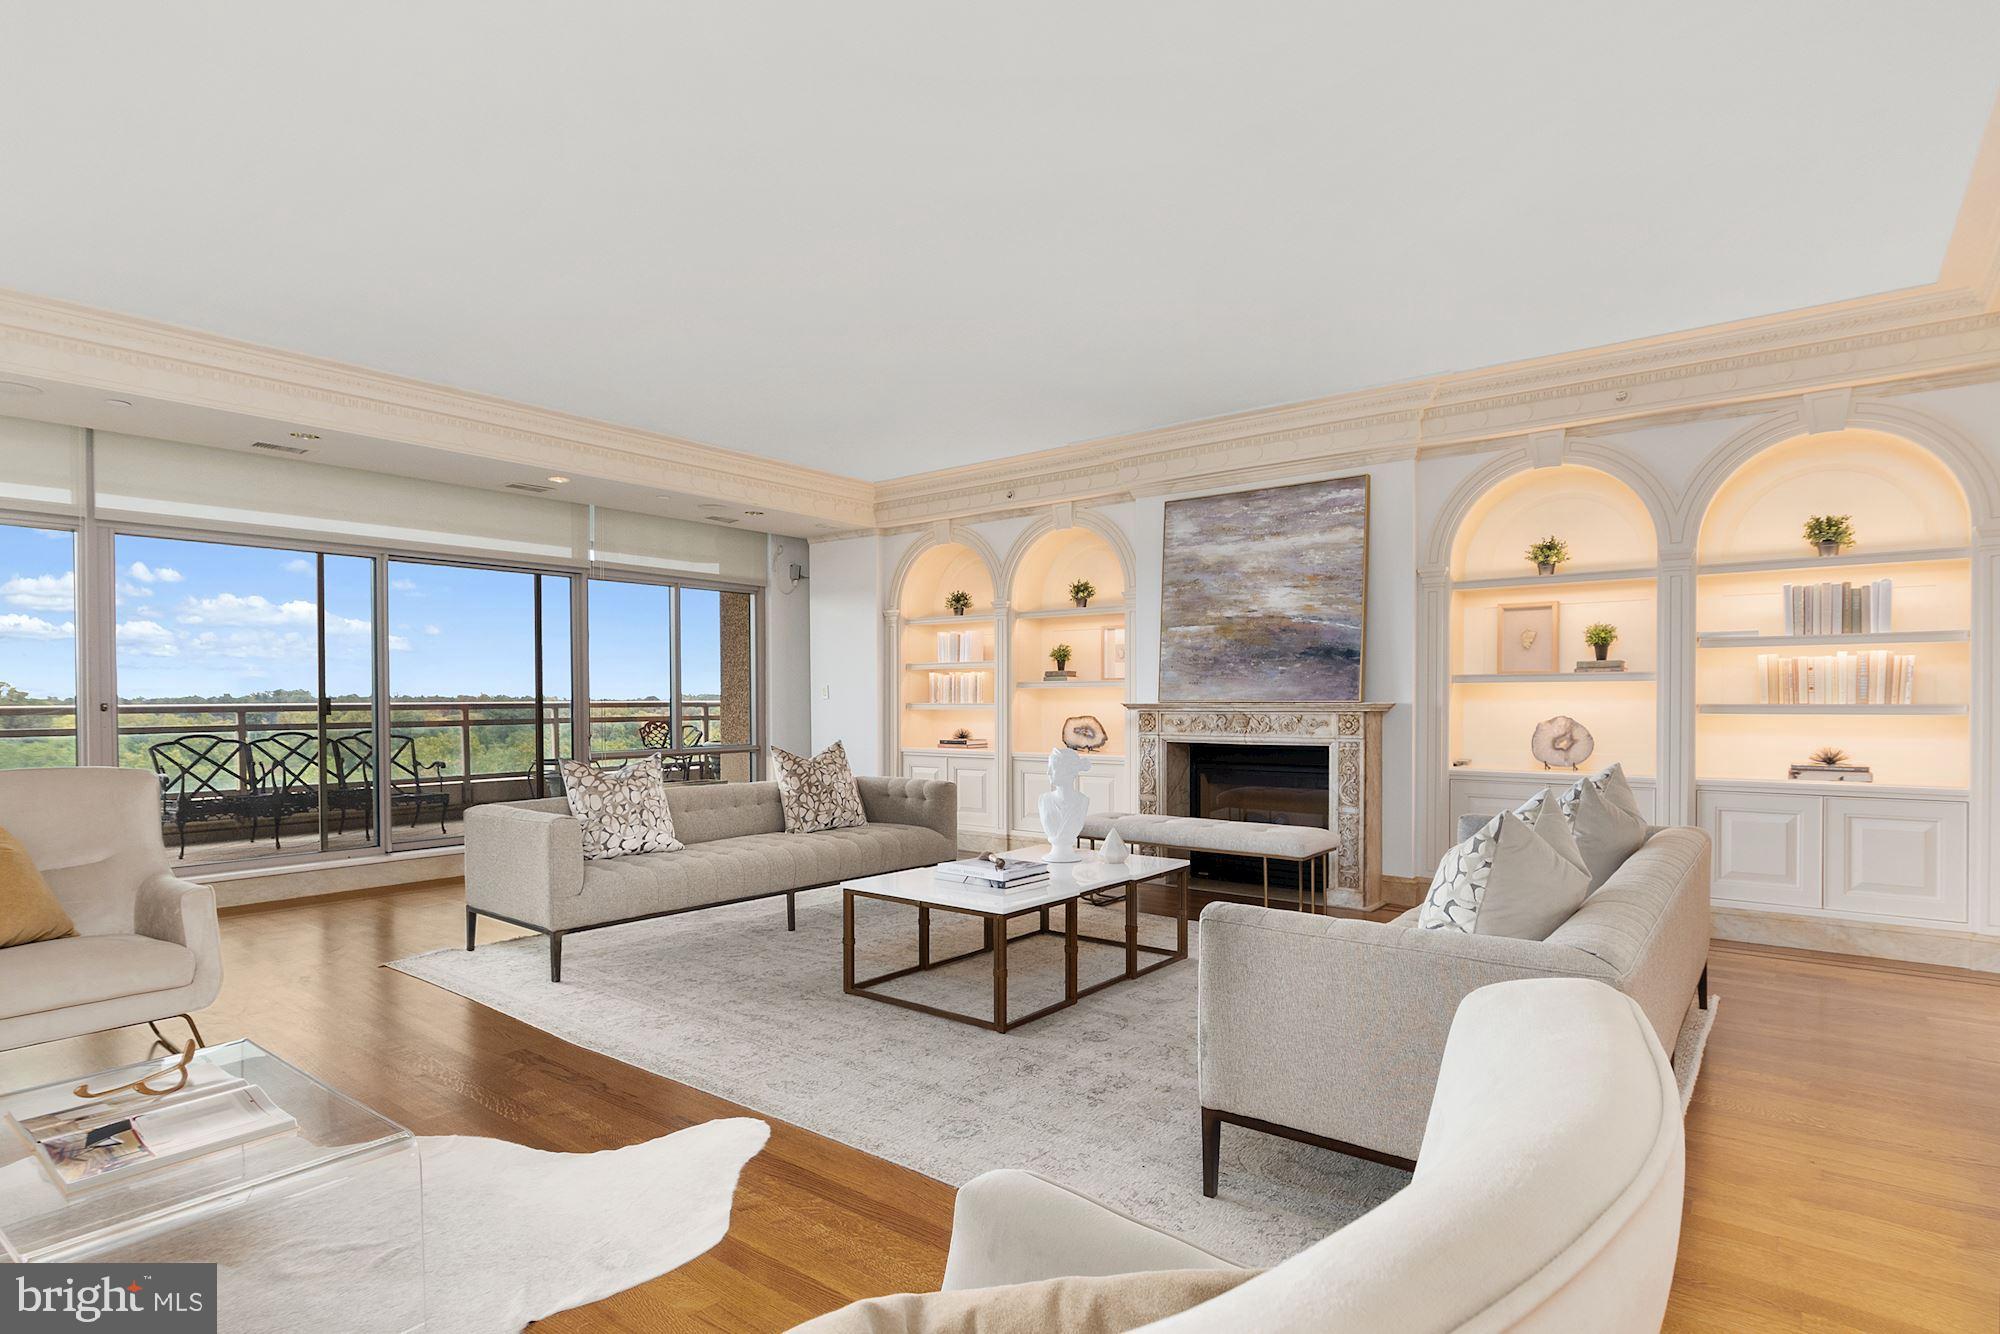
Stunning penthouse condo in Georgetown, steps to the Potomac River and Washington Harbor.  Over 4100 sq.ft of living space and 2500+/- sq.ft. of outdoor terraces on 2 levels with views down the Potomac River towards the Kennedy Center and Watergate.    The luxurious and open floor plan with walls of windows offers a gourmet kitchen with island, open living room with gas fireplace, dining room, long entry gallery perfect for artwork, high ceilings, hardwood floors throughout public areas on main floor, spacious master suite with two separate baths and two walk-in closets, 2 additional bedrooms with en-suite baths, powder room, and upper level family room.  3- car garage parking close to elevator, 2 storage rooms, powered shades though-out, 24 hour front desk and fitness center.  Utilities metered by building.  Check out the 3D rendering on our tour.
#DCDC504058

WASHINGTON

2900 K STREET NW 606

3 Beds

4 Baths

3,942 Sq.Ft.

$3,695,000

MLS#: DCDC504058

Exceptional new construction by Reel Homes in the heart of McLean! This 7BR, 7FBA, 2HBA custom home offers 8,595 sq ft of luxury finished living space on a professionally landscaped 0.35-acre lot.

The main level features a private study, expansive great room with gas fireplace, and spacious in-law suite. The gourmet kitchen includes custom inset cabinetry, Sub-Zero fridge, 6-burner Wolf range, oversized island, and walk-in pantry. Rounding out the main level are an attached three-car garage and mud room with built-ins and walk-in closet.

Upstairs, the stunning primary suite offers dual walk-in closets and a spa-like bathroom with heated floors, soaking tub, and glass-enclosed walk-in shower. Four additional en-suite bedrooms, a laundry room, and a bonus room complete the upper level.

The walk-up lower level includes a rec room, wet bar, theater room, exercise room, guest suite, and abundant natural light.

Additional features include dual staircases, 7" European white oak engineered hardwood floors on upper two levels, custom ceilings throughout, and elevator shaft for optional conversion.

Convenient to McLean Swim and Tennis, Tuckahoe Recreation Park, Lewinsville Park, Tysons, Metro, and downtown McLean. Kent Gardens/Longfellow/McLean pyramid.

A rare opportunity to own a signature Reel Homes build in a prime location! Delivery Summer 2026.
#VAFX2245372

MCLEAN

7000 TYNDALE STREET

7 Beds

7 Baths

8,595 Sq.Ft.

$3,695,000

MLS#: VAFX2245372

Extraordinary New Stucco Masterpiece by Award-winning Murillo/Malnati Homes. Sited on a 9,650 SF lot, this beautiful 6,800 SF 4-level home designed by Barnes Vanze Architects & landscaped by Lila Fendrick Landscape Architects showcases superb materials, expert workmanship & countless upgrades. Soaring 10' ceilings, expansive entertainment spaces, elevator & 2 car garage. Must see!
#1001387149

WASHINGTON

2922 GLOVER DRIVE NW

6 Beds

5 Baths

6,800 Sq.Ft.

$3,695,000

MLS#: 1001387149

A masterfully designed custom residence by Sutton Yantis Architects, with interiors curated by Christina Cole & Co., & imported furnishings by Ekster Antiques, this home embodies a refined European sensibility where timeless architecture and modern livability come together with exceptional cohesion and quiet sophistication.

A gracious entry foyer with herringbone hardwood flooring and bespoke millwork sets the tone, opening to a main level designed for both elegant entertaining and everyday living. At its center, the chef’s kitchen is a true showpiece—appointed with a 60” dual-fuel Wolf range with integrated griddle, dual Sub-Zero refrigeration, double dishwashers, Waterworks fixtures, a dedicated filtered water system, and a suite of Miele appliances. Marble surfaces, custom cabinetry, and a statement island flow seamlessly into sun-filled living and dining spaces, enhanced by a wood-beamed ceiling, limestone fireplace and bespoke wood shutters.  A tailored mudroom with floor-to-ceiling millwork, walk-in pantry, and direct access to the two-car garage with solid cedar insulated doors adds both beauty and functionality.

Upstairs, the primary suite offers a serene retreat with heated floors, Perrin & Rowe fixtures, a cast iron soaking tub, and automated window treatments. Three additional bedrooms, well-appointed baths, and a dedicated laundry room complete the level, while the top floor provides a flexible lounge with a full bath & with space for an extra bedroom.

The lower level is designed for both leisure and wellness, featuring a recreation room with a beautiful stucco gas fireplace, wet bar with high design bespoke cabinetry and Calacatta Gold marble tops, guest suite, and a private fitness studio with infrared sauna, steam shower, and separate entrance.

Outdoor living unfolds across a covered heavy timber-framed porch, stone terrace, and built-in gas grill, complemented by a detached office with soaring ceilings, custom millwork, wet bar, and its own climate system.

Advanced systems, including a whole-house generator, multi-zone HVAC, integrated air and water filtration, and full audio, video, and security, enhance comfort and performance throughout.

Ideally positioned within walking distance to downtown Bethesda with parkland just beyond, this five-bedroom, five-bath & two half bath residence offers a rare balance of design, function, and modern luxury.
#MDMC2228918

BETHESDA

8003 NEWDALE ROAD

5 Beds

5 Baths

6,217 Sq.Ft.

$3,695,000

MLS#: MDMC2228918

FANTASTIC NEW PRICE 4/15!
Set on a premium .71 acre lot facing the scenic preserve in the quiet gated community of Rapley Preserve at Avenel, this custom oasis elevates the concept of luxury living to an entirely new level.  Extensive 2023 renovations include a NEW slate roof, NEW wide plank white oak hardwood floors, NEW upper level bedrooms and baths along with numerous systems and more. Two story arched windows flood the home with natural light while plaster crown moldings and hand-crafted scrolled ironwork set the tone of refined elegance that begins at the custom front door and extends through all three levels. 5 bedroom suites include a main level primary, 3 upper level suites and 1 on the lower. The main level features a handsome paneled library with curved wall of windows and fireplace, beautiful formal dining room with hand-painted wallpaper, living room defined by a stunning floor-to-ceiling palladian window, and formal and informal powder rooms.  The kitchen is every chef’s dream, appointed with vaulted, beamed wood ceiling, limestone ceramic floors, and substantial island. The open concept kitchen/family room offers a sunlit casual dining area overlooking the grounds and family room enhanced with built-ins and one of the home’s 5 fireplaces.  Every fireplace is dual fuel, operable as wood burning or gas. Sited for privacy at the opposite end of the main level, the primary suite overlooks the lush backyard and features three jaw-dropping professionally organized walk-in closets including  a custom dressing room, gorgeous bath with octagonal tray ceiling, and an additional room perfect for a second home office. A work of art itself, the dramatic scrolled stair banister to the upper level, one of two staircases, leads to 3 additional ensuite bedrooms, each with a renovated bath and generous closet space. The sprawling lower level introduces a host of entertaining, play and exercise areas, 2 fireplaces, bedroom 5 with ensuite bath plus a separate half bath and wide walk up staircase to the backyard.  Are you in need of abundant storage space? You found it along it with multiple zoned heat and cooling, a reverse osmosis water system with UV filtration, and 4 garage spaces tucked discreetly to the side of the property.  The peaceful rear yard features a flagstone patio with multiple seating and dining areas overlooking meticulous landscaping with room for a pool. Centered around the professional TPC golf course of Potomac, Avenel includes three swimming pools, a clubhouse, tennis and pickleball courts, ball fields, playgrounds, and a three-mile jogging and biking trail. Many homes in the community have private pools, and this property presents that option to the new owner as well.  HOA includes all lawn care, offering  a turn-key luxury lifestyle.
#MDMC2194218

POTOMAC

8527 RAPLEY PRESERVE CIRCLE

5 Beds

5 Baths

10,488 Sq.Ft.

$3,695,000

MLS#: MDMC2194218

2100 Hamilton is a new, exclusive, luxury condominium building with only 27 units in the heart of the Art Museum Area designed by award-winning architect Cecil Baker to offer the ultimate in privacy. With the Rodin and Barnes Museums as its neighbors, spectacular views of the city skyline from every unit and a wealth of private greenspace at its base, the 10-story 2100 Hamilton is ideal for those seeking the finest in luxury living in this park-adjacent city neighborhood. Pull into the garage drop-off station where a valet is available to assist you. The elevator, which uses facial-recognition technology, will take you directly into your residence, eliminating shared hallways. With exceptional views and privacy, Unit 6D at the brand-new 2100 Hamilton offers 2,995 square feet, 2 parking spaces included, 3 bedrooms, 3.1 baths and two fireplaces and a 168-square-foot heated terrace. There are gas fireplaces in the living room and master bedroom. The expansive balcony has retractable glass doors and is heated from above so that the outdoor space becomes a seamless extension of your indoor space. Appliances include a Sub-Zero refrigerator, full-size wine cooler, Wolf oven, induction cooktop and pull-out microwave drawer and a separate pantry area. There is a laundry room with full-size washer and dryer. All windows are pre-wired to accommodate power window treatments. The main suite bath, which features a radiant-heated floor along with an oversized glass-walled shower where the glass frosts for privacy at the touch of a button. For buyers accustomed to outdoor space, 2100 Hamilton has the city’s largest residential garden and event plaza, designed by renowned landscape architect Sikora Wells Appel, with water and fire features and multiple seating areas to accommodate a group or a private spot just for you. Additional building amenities include an indoor infinity pool, guest suite, boardroom, top-grade fitness center, catering kitchen and amenity lounge, town car and driver, and 24-hour concierge.  Schedule a time to tour 2100 Hamilton and see for yourself why this is the crown jewel of the Art Museum Area. 2 Parking spaces included.
#PAPH2189666

PHILADELPHIA

2100 HAMILTON STREET 6D

3 Beds

3 Baths

3,000 Sq.Ft.

$3,695,000

MLS#: PAPH2189666

This classic 1920s Tudor beautifully blends timeless architectural character with thoughtful updates completed over the years, including a significant renovation in 2018. Tucked behind handsome stone walls on an expansive lot, the residence offers a rare sense of privacy and seclusion in one of Washington's most coveted neighborhoods.
Inside, the grand 30-foot living room is distinguished by its soaring ceiling and abundant natural light, creating a dramatic yet welcoming space for both everyday living and large-scale entertaining. Throughout the home, windows frame lush greenery, fostering an exceptional connection to the surrounding landscape and a sense of tranquility rarely found in the city.
The heart of the home is the chef's kitchen and casual living area, which seamlessly opens to a generous terrace and the beautifully level, verdant grounds. The primary suite serves as a true sanctuary, featuring a spa-inspired bathroom and refined finishes.
Completely move-in ready, the property offers the rare convenience of a through-drive with entrances from both Foxhall Road and Hawthorne Street, providing exceptional flexibility and ample parking, along with an attached garage.
This is a refined, private retreat where historic charm, modern comfort, and a remarkable connection to nature come together in a premier Washington setting.
#DCDC2268214

WASHINGTON

2931 FOXHALL ROAD NW

5 Beds

5 Baths

5,550 Sq.Ft.

$3,695,000

MLS#: DCDC2268214

PRICED REDUCED! New transitional-style construction in Chesterbrook Woods on a level 17,614-square-foot lot. This home offers nearly 8,500 finished square feet on three levels with six bedrooms, six full bathrooms, and one half bath with ELEVATOR ROUGH-IN and a THREE-CAR GARAGE.
The main level includes a foyer, formal living room or office with built-ins, formal dining room with butler’s pantry, family room, breakfast area, and a kitchen with dual islands, inset cabinetry, Wolf and Sub-Zero appliances, quartz countertops, and a walk-in pantry. A main-level bedroom with en-suite bath, private office, mudroom with built-ins, and powder room are also located on this level.
Upstairs, the primary suite includes a sitting room, fireplace, two walk-in closets, and a bathroom with soaking tub, double vanity, large shower, and heated floors. Three additional bedrooms with en-suite baths and a laundry room complete the upper level.
The lower level features a recreation room with wet bar and wine room, exercise room, bedroom with en-suite bath, and powder room. Outdoor spaces include a screened porch and open deck.
Additional features include ceiling speakers, storage, wired for EV charging. Convenient to the GW Parkway, Route 123, parks, shopping, and dining. Zoned for Chesterbrook Elementary, Longfellow Middle, and McLean High School.
#VAFX2287616

MCLEAN

6013 WOODLAND TERRACE

6 Beds

6 Baths

8,483 Sq.Ft.

$3,695,000

MLS#: VAFX2287616

This Custom Villa Estate Displays Masterful classic design balanced with modern luxury nestled on over 9 acres. Enter through the private iron security gate and notice the 15 foot fountain - the centerpiece for the gorgeous circular driveway. An impressive two-story foyer with granite flooring greets you upon entering, leading you to the 23 foot high Living Room with floor-to-ceiling windows, elegant wainscoting, new herringbone wood floors, and custom fireplace -a room worthy of entertaining even the most refined guests.The huge gourmet kitchen with Wolf and Sub-Zero appliances, multiple islands and amazing high end cabinetry would make any chef envious, while the attached family room with full bar offers the perfect space for more casual entertaining. The dining room is something from a dream with a custom constellation-like ceiling mural and stunning furniture included in the sale, as well as a double sided fireplace which also serves the foyer.A giant domed sun-room looks out over the new full length bluestone terrace, the multi tiered courtyard and seductive heated pool / hot tub with fully equipped pool house.  The entire pool patio has just been replaced, along with a new grilling station with granite countertops and its own separate matching patio, just perfect for any sized gathering or family cookout.The light filled Master Suite, also located on the Main Level, contains a Spa- like Bathroom with two enormous vanities, Two Walk In Closets and A Sitting Room with Fireplace. Custom stained glass allows lots of light while maintaining privacy. A Grand and stately Cherry wood Library and Office with fireplace, bar, and brand new wood floors sits just steps away from the master bedroom.4 of the 5 large second-level bedrooms have full bathrooms, with one huge corner bedroom currently serving as a photography studio and lounge. You'll find Laundry service in four different areas - upstairs, in the master suite, in the huge mud room by the 4-car garage, and also the pool house, which has an additional two car garage underneath.The fully finished basement is equipped with a commercial-like gym with state of the art equipment and a rotating mountain climbing wall.  You'll also love the eight- plus person theatre, giant wet bar, and space for a dance floor, rec room or whatever your heart desires. The  barn  style building at one edge of the property contains a half basketball court and serves as the sports hub - it can also serve as storage for multiple cars or boats. The paved area in front of the barn can be used as a tennis court.There are many opulent homes on this incredibly desirable stretch of Brooklandville, but few as remarkable as 1716 Greenspring Valley Road.
#MDBC523570

STEVENSON

1716 GREENSPRING VALLEY ROAD

6 Beds

7 Baths

18,327 Sq.Ft.

$3,690,000

MLS#: MDBC523570

Discover The Birch Bower, a rare architect-designed lakefront sanctuary offering 600 feet of private shoreline on Deep Creek Lake. Completed in 2021, this 6-bedroom, 5.5-bath residence exemplifies modern luxury, combining meticulous design, serene natural surroundings, and proven short-term rental performance. Turnkey consideration is available with a compelling offer. This extraordinary lakefront estate presents a unique opportunity for discerning buyers seeking a distinguished and enduring retreat on Deep Creek Lake. Set on 0.39 acres with an adjoining 1.5± acre buffer strip, the property affords unparalleled privacy and ecological significance, with protected forest supporting endangered native species. Its orientation captures both sunrise and sunset, bathing the dock in coveted afternoon light. Inside, refined craftsmanship and comfort converge. The main gathering space features 11-foot ceilings, polished concrete radiant-heat floors, a sleek Spark gas linear fireplace, and a rich walnut accent wall that adds warmth and depth. A glass-enclosed prow, highlighted by a rich walnut ceiling, frames captivating lake views around a custom dining table, while Marvin Ultimate windows invite abundant natural light. Custom cabinetry throughout the home enhances both style and function. The primary suite boasts sloped 11-foot ceilings and panoramic vistas, and each guest bedroom includes a private en suite bathroom with layered soundproofing for serenity. The residence is intentionally designed to accommodate multigenerational living and flexible owner use, with the primary suite above the great room and the walk-in pantry both lockable during short-term rental stays. Outdoor spaces are designed for both relaxation and entertaining, including a private upper deck off the primary suite, a screened lower-level porch, a hot tub terrace with an outdoor shower, and an open-air lakeside terrace, each offering stunning lake views. Thoughtful outdoor lighting is incorporated throughout to enhance ambiance while protecting the night sky. The main-level accessible suite includes supportive features such as grab bars, a roll-in shower, a roll-under sink, and thoughtfully positioned light switches throughout the home. A heated, zero-threshold front entry and an ADA-compliant gravel path leading to the dock, where a safety handrail ensures secure, barrier-free access. State-of-the-art systems include four HVAC zones, a humidifier/dehumidifier serving the main gathering space, high-speed internet extending to the dock, a Kohler whole-house generator, a 2020 well, sprinkler system, and an Aircat whole-house water treatment system. 26 fully owned Tesla solar panels underscore the home’s commitment to energy efficiency and sustainable living. Tucked at the quiet end of a private lane, The Birch Bower offers rare seclusion with effortless access to Deep Creek Lake’s year-round recreation and charm. Nearby Wisp Resort provides four-season adventure with skiing, snowboarding, and mountain biking, while Swallow Falls State Park and Deep Creek Lake State Park invite exploration of pristine forests and waterfalls. Just minutes away, the lake’s marinas, artisan markets, and locally loved restaurants create a vibrant yet relaxed community atmosphere—all within a few hours of Washington, D.C., Baltimore, and Pittsburgh. Where architectural refinement meets untouched lakeside beauty, The Birch Bower emerges as one of Deep Creek Lake’s exceptional and timeless treasures.
#MDGA2010518

OAKLAND

282 MCCOMAS BEACH TERRACE

6 Beds

5 Baths

4,354 Sq.Ft.

$3,690,000

MLS#: MDGA2010518

1 ... 319 320 321 322 323 ... 666
* Listings identified with the FMLS IDX logo come from FMLS and are held by brokerage firms other than the owner of this website. The listing brokerage is identified in any listing details. Information is deemed reliable but is not guaranteed. If you believe any FMLS listing contains material that infringes your copyrighted work please click here to review our DMCA policy and learn how to submit a takedown request. © 2024. First Multiple Listing Service, Inc.
 - property

Send a message

Message successfully sent.

Your message

What is 3 + 4 ?

Reason for contacting?

I agree to receive email communication and understand I can unsubscribe at any time.

I agree to be contacted by Charis Realty Group via call, email, and text for real estate services. To opt out, you can reply 'stop' at any time or reply 'help' for assistance. You can also click the unsubscribe link in the emails. Message and data rates may apply. Message frequency may vary. Privacy Policy

Sign Out

Virtual Assistant

Would you like to take the next step with this property? We can help you schedule a showing or virtual tour, or send you more details.

Yes, I would like more information.

Thank You for Your Reply, One of Our Agents will contact you as soon as possible

No, maybe later.

Thank you, you can always contact me via email, phone number or through the contact form.

Realhub AI

Lucy - Your AI-Powered Realtor

Update Your Temporary Password

Personalize your search

Enter your email and we'll notify you immediately when new listings match what you're looking for.

or enter email address

Already have an account ? Login here

Continue your home search

Preferred Office

I agree to receive communications and understand I can unsubscribe at any time.

I agree to be contacted by Charis Realty Group via call, email, and text for real estate services. To opt out, you can reply 'stop' at any time or reply 'help' for assistance. You can also click the unsubscribe link in the emails. Message and data rates may apply. Message frequency may vary. Privacy Policy

Already have an account ? Login here

We use cookies

We use cookies primarily for analytics to enhance your experience. By accepting, you agree to our use of these cookies. You can manage your preferences or learn more about our cookies policy.