Properties

Browse or get in touch to schedule a walkthrough.

  • Nearby me
Price range

Popular Features

Community Features

Association

Property Features

Waterfront

View

Exterior Features

Interior Features

Style

10000 properties match your criteria

Updated 1 minute ago

E-Alert name
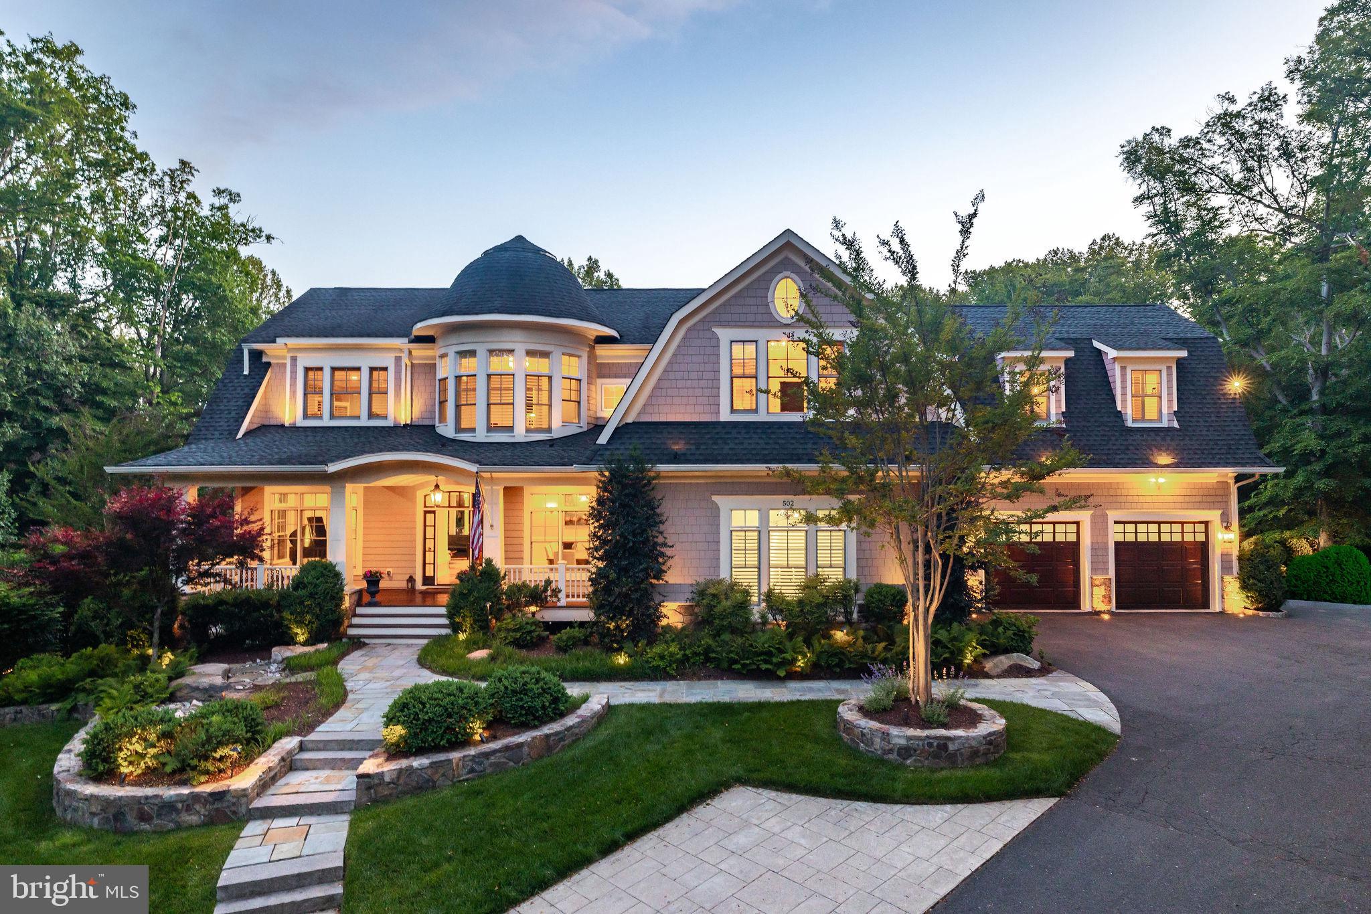
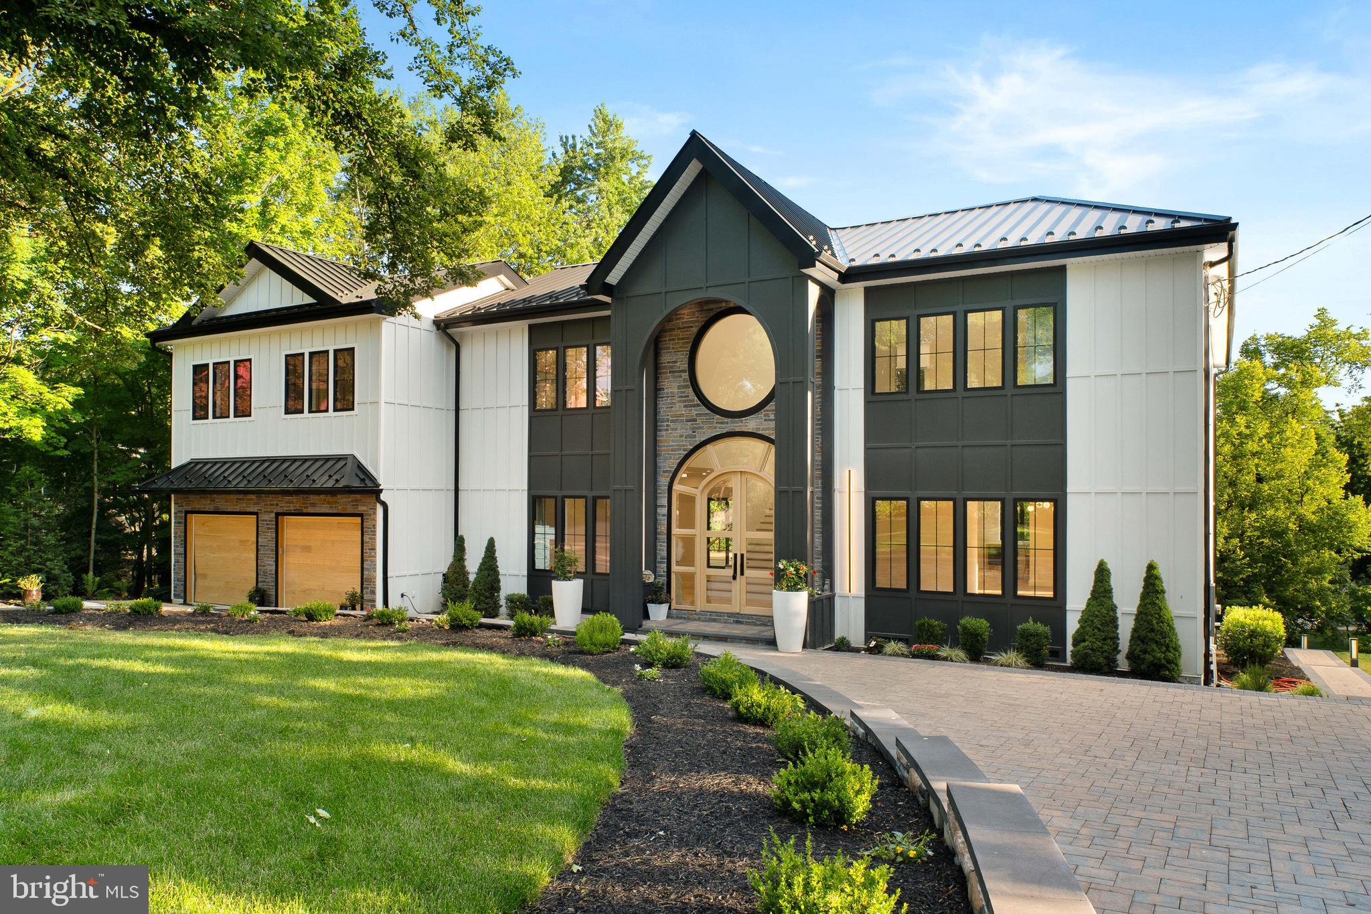
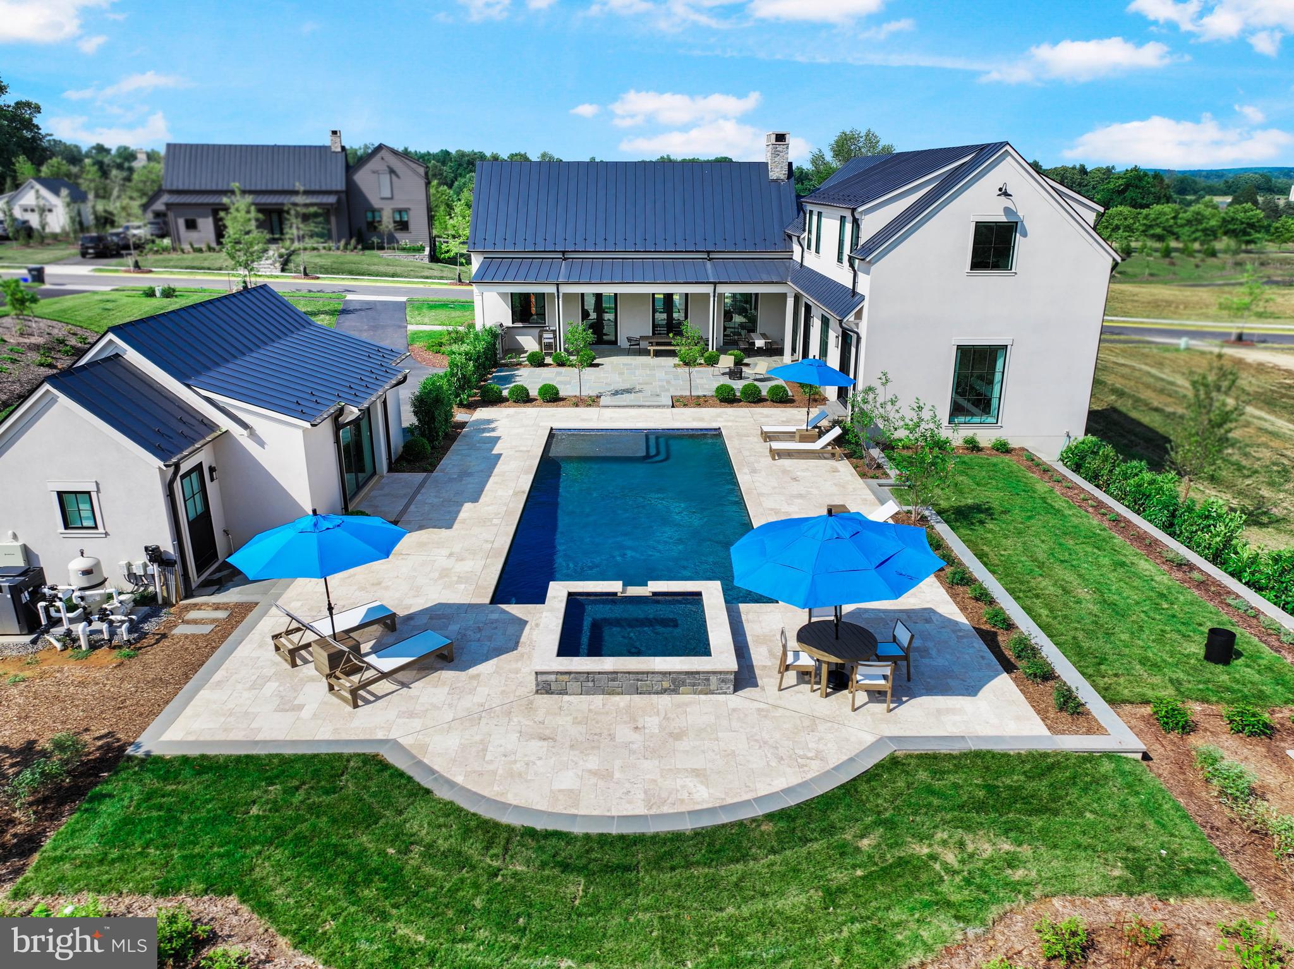
Exquisite offering in McLean's Franklin Park.  Gracious and stunning Nantucket-style custom home, top to bottom detailing offering the utmost in refinement.  The level of sophistication is immediately captured upon entering this beautiful home.  Customized throughout by Kristin Peake Interiors, this home is a showcase for modern day refined elegance, easy family living & casual entertaining. The front formal rooms provide elegant entertainment spaces, which connect via Butler's pantry (including under cabinet Sub-Zero refrigerator drawers, beverage fridge & wine fridge) and front foyer to the open kitchen and family room.  These rooms are both afforded magnificent views of the half acre rear yard and lead seamlessly to the screen porch and the entirety of the outdoor living space.  A custom-built mudroom leads to the 3-car side loading garage, which is outfitted with 3 EV charging stations.   The upper level of the home features a beautiful master suite with separate sitting room (with integrated beverage fridge), two walk-in closets and state of the art bath finishings including heated flooring, a walk-in shower with 14 shower heads, 3 temperature controls and steam shower.  3 additional bedrooms, all with en-suite bathrooms, are also on this level.   The stunning lower level features a lovely guest bedroom and bathroom, a theater room, fitness room, recreation space and opens to a truly exceptional and expansive outdoor living space.  Outdoor living at its finest, the multi-tiered living, dining and recreation areas include: screen porch, outdoor kitchen, fire pit, putting green and open lawn space.  A stunning setting in a most coveted location.
#VAFX1111156

MCLEAN

1953 ROCKINGHAM STREET

5 Beds

5 Baths

7,100 Sq.Ft.

$3,599,000

MLS#: VAFX1111156

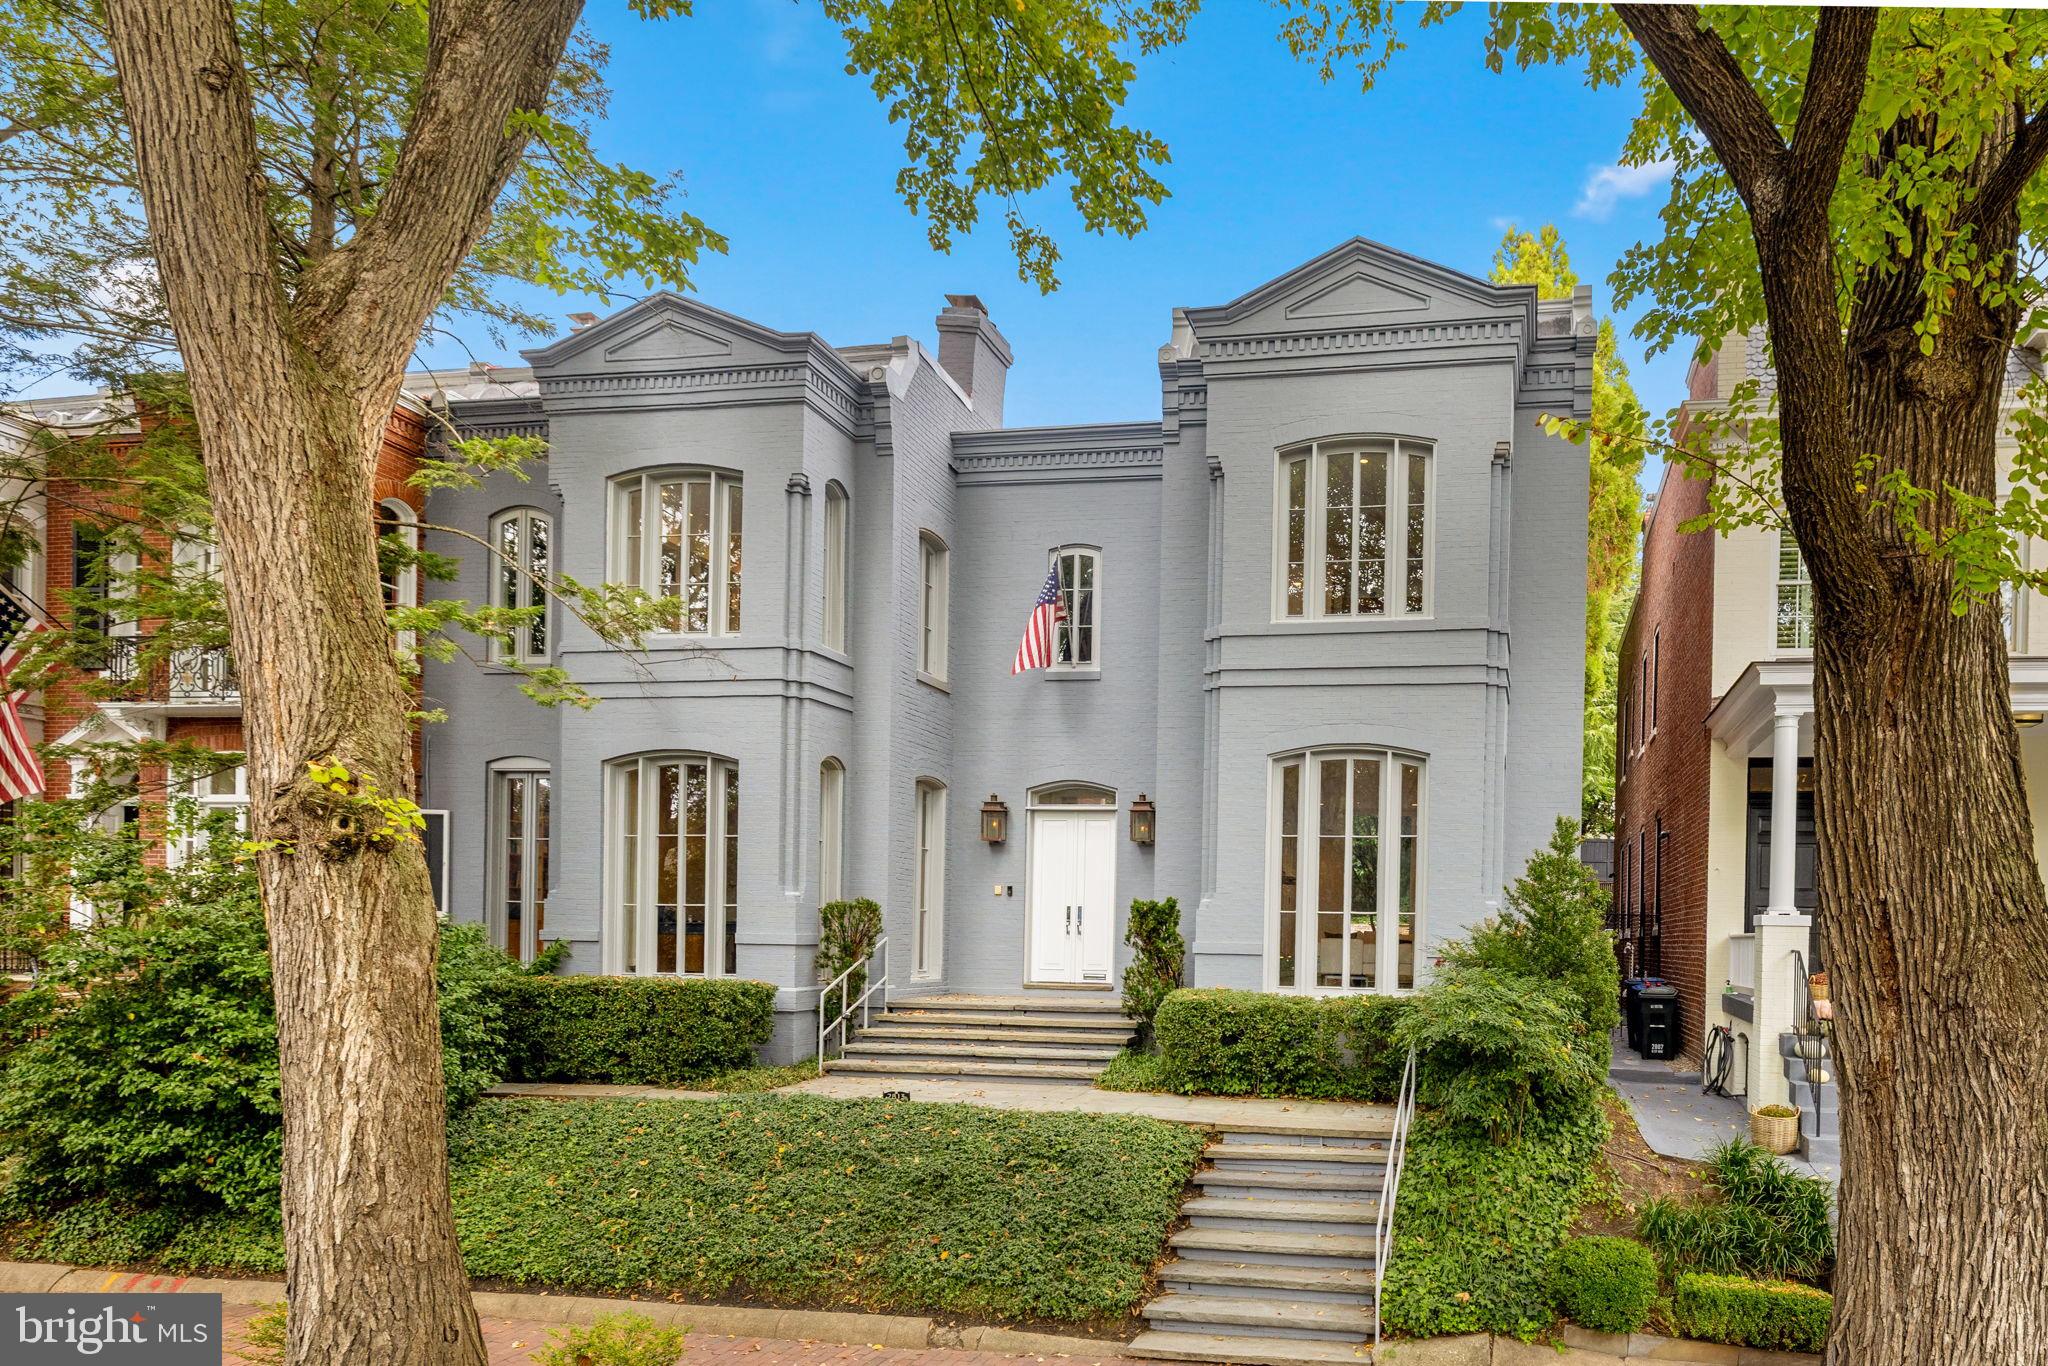
Custom built Transitional colonial in sought after Langley Farms handsomely sited on over one half acres and located just minutes to Washington DC, Tysons, Dulles Tech Corridor and Bethesda MD. This spacious home boasts approximately 9300 sf of light filled living space with 6 bedrooms and 9 baths and four fireplaces and ten foot ceilings on all three levels. Built in 2007 this lovely home has been completely refreshed with new designer light fixtures, neutrally painted throughout, refinished hardwood floors and luxury vinyl in the lower level makes this home shine. The thoughtful floor plan was designed to provide seamless flow for entertainment inside to the outside. The front entrance features a barrel ceiling portico leading into the two story foyer flanked by the formal living and dining rooms and offers direct views of the backyard. The study is privately located off the family room and has built-ins and great views of the neighborhood. The family room with a coffered ceiling is centrally located with the corner stone fireplace as the focal point. The adjoining gourmet kitchen has a large center island, loads of cabinetry and fully equipped for cooking and entertaining including a large walk-in pantry. The family entrance offers a very spacious mudroom with built-in cubbies. The upper level features the owner's suite with a luxury bath, two spacious walk-in closets with custom built-ins and a balcony overlooking the backyard.  There are four additional bedrooms that are all en suites.  The upper level is complete with a family lounge area and laundry room. The open lower level is an entertainment haven with a large recreation room with fireplace and a complete bar, play nook, exercise room, billiard room, bedroom with attached full bath, powder room and huge storage room. This lovely home is beautifully sited on a lushly landscaped lot with a private backyard that features an expansive stone patio with a pergola, stone fireplace, and stone bar with a grill. There is a two car attached garage and one car detached garage with a covered walkway to the family entrance.

Langley Forest is in a very sought after location just a short distance to Tysons, the Dulles Tech Corridor, Bethesda and the GW Parkway to Washington DC and equidistant to Reagan National and Dulles International Airports. This neighborhood is privately tucked off Georgetown Pike within a short walk to Scotts Run hiking trails and minutes to Great Falls National Parks. Nearby year round attractions include Capital One Hall Performing Arts Center, Wolftrap National Park for the Performing Arts, Tysons Corner Mall and the Galleria as well as The Boro.  For children there is the McLean Central Park with the McLean Library and the Community Center as well as the amazing Clemyjontri Park which features a playground for children of all abilities.
#VAFX2131254

MCLEAN

6900 ARBOR LANE

6 Beds

6 Baths

9,331 Sq.Ft.

$3,599,000

MLS#: VAFX2131254

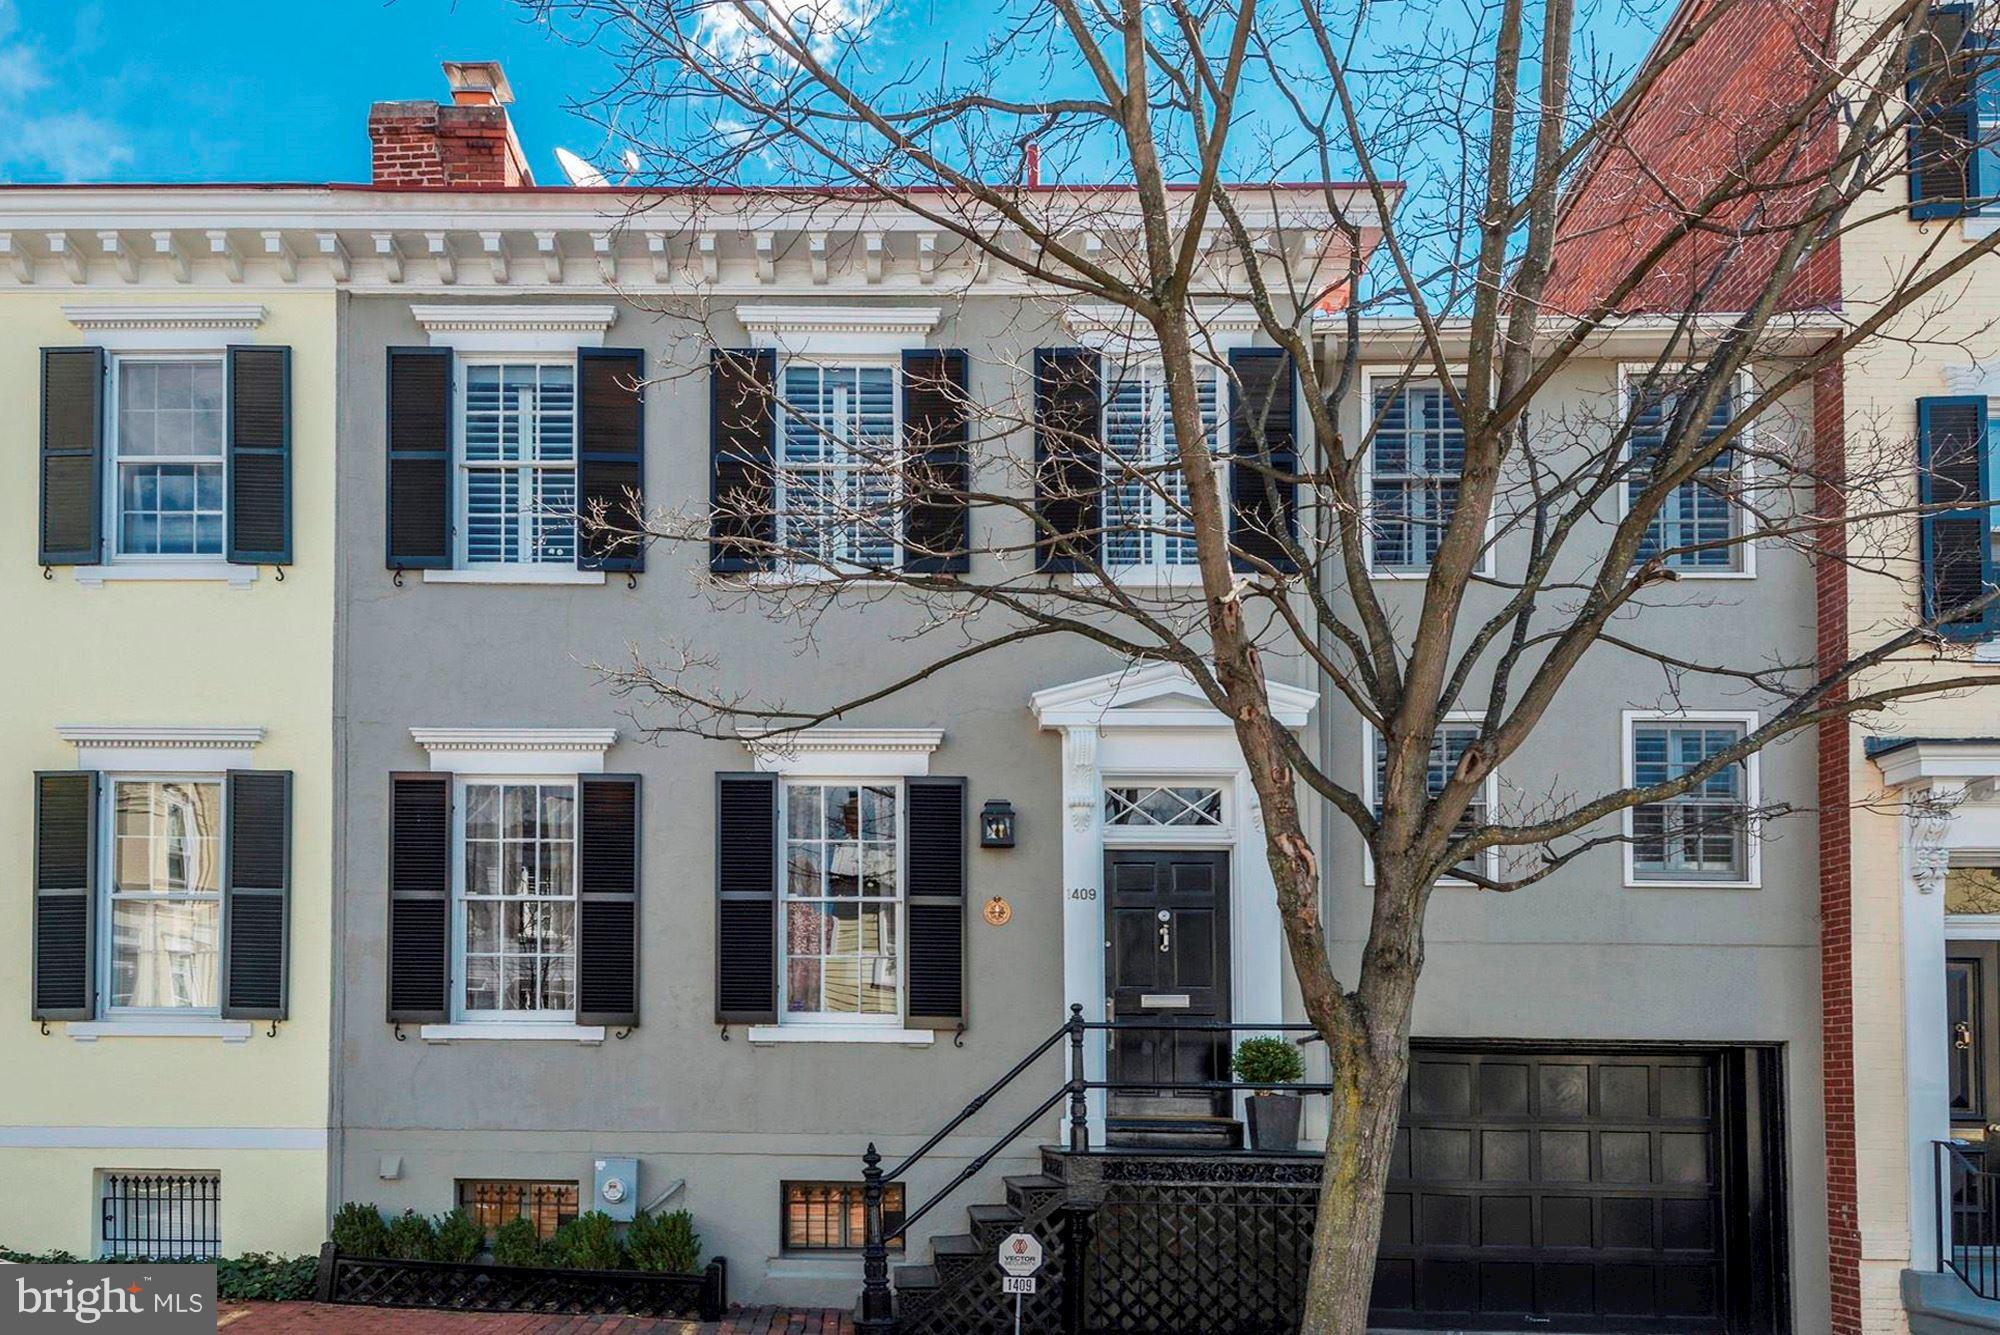
East Village Fully Detached Georgetown Residence w/  2 car tandem garage,4 bedrooms w/ en suite baths,  Elevator,  Chef's kitchen. Exquisite Built-ins and Millwork throughout, High Ceilings & Light Bright. Great entertaining spaces &  ample outdoor space on the flagstone terrace for Al Fresco dining. Open Sunday 1-4
#1001807424

WASHINGTON

1525 32ND STREET NW

4 Beds

4 Baths

N/A

$3,599,000

MLS#: 1001807424

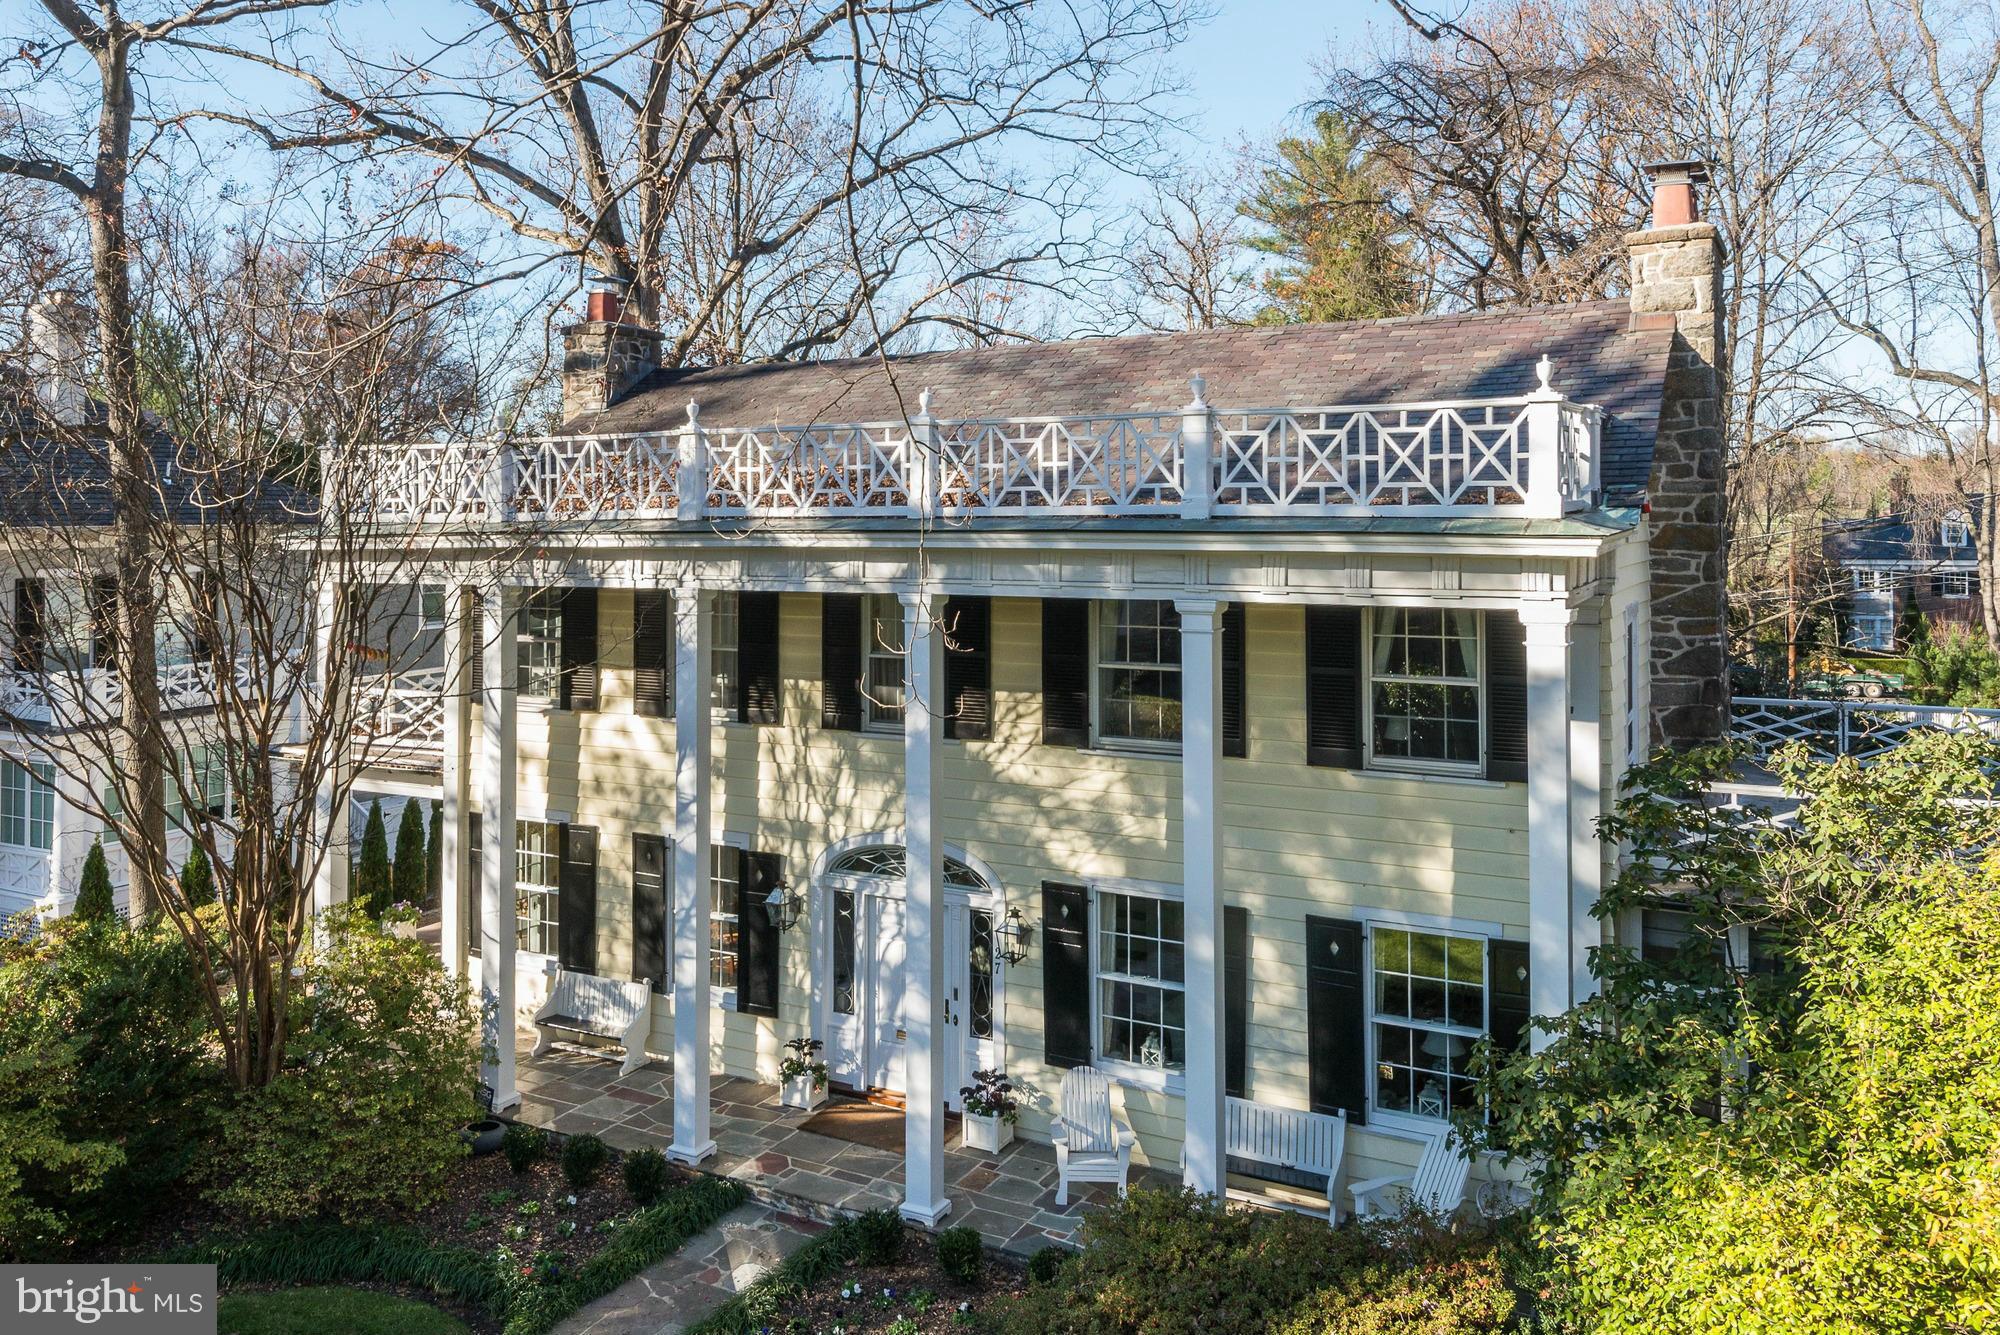
New construction now complete! This beautiful new home on a coveted block in The Palisades neighborhood, features 6 bedrooms and 6.5 bathrooms in the main house plus a detached rear 2-car garage with the 7th bedroom and 8th bathroom above.  

Well known, reputable builder Lock7 Development, in partnership with GTM Architects, delivers a smart spacious floor plan with large gathering spaces, tall ceilings, a flat main-level backyard and upgraded luxurious finishes throughout. The gourmet kitchen has custom inset cabinetry, Thermador appliances, Marble countertops, double sinks and dishwashers, a pot filler and a large island. The kitchen is open to the family room with a gas fireplace and three beautiful French doors across the back of the home walk out to a fenced, flat, pool-ready (clear of utility lines) backyard. Lots of storage has been incorporated into the main level including a mud room, Butler's pantry and additional coat closet. Upstairs, the primary suite boasts two large closets and an en suite bathroom with Waterworks fixtures, large double vanities and Marble floors and countertops. The third level is a bright flexible use loft space, a bathroom and an additional bedroom. The fully finished lower level features a spacious rec room with a wet bar, ice maker, dishwasher, large wine refrigerator, and exterior entrance. There is also ample space for a workout room, wine cellar, bedroom, bathroom and additional storage. Upgrades throughout the home include a Marble foyer, Oak hardwood floors and designer lighting. 

Enjoy this walkable location, just steps to shops, restaurants, trails, and the Palisades Recreation center. Also, easily accessible to several popular commuter routes and bus stops. The Palisades has an inexpensive optional association that hosts neighborhood gatherings.
#DCDC2074464

WASHINGTON

5419 SHERIER PLACE NW

7 Beds

7 Baths

6,152 Sq.Ft.

$3,599,000

MLS#: DCDC2074464

ONCE UPON A TIME in a sweeping coastal vista with an architectural world-class design, there is a TIMELESS, premiere Lighthouse Sound estate.   Truly an unparalleled level of both privacy and prestige. Fashioned in the classic Shingle-Style design, otherwise known as "Coastal Seaside Architecture"...
     MANY EXPENSIVE HOMES ARE LARGE, BUT FEW EXPENSIVE HOMES ARE PROPORTIONED THIS WELL.  The symmetry here creates a feeling of both permanence and luxury. The (installed summer 2026) roof is exceptionally interesting with its multiple gables that adds both character and ceiling height inside.  Copper accent roofs feature standing seams.  The rooftop Widow's Watch, or observation deck, (OR crow's nest!) is an amazing feature- especially when YOU are up there taking a good look at the 360-degree views of the bay, or fireworks displays, or enjoying your favorite beverage.
     All rooms in this house feature exquisite hand-crafted architectural elements and views of the natural, coastal habitats. Enter into the main hall and your eyes will be immediately drawn to the direct view of the water. 
** Moving forward into the LIVING ROOM, or great hall, is a complete wall of windows soaring 20 feet high. An aged-glass mirror adorns the limestone woodburning fireplace beneath.  (mirror included) Most of the floors throughout are walnut, finished on site and stained.
 **The BILLIARD ROOM and adjoining den/MEDIA ROOM showcases brilliant walls of Honduran mahogany. A solid wood pocket door separates the two rooms, if desired. A full wet bar area with granite counters grace the side of the billiard room, including an under counter fridge.  Adjoining the billiard room is a side porch with a "cat-slide" roof, adding yet additional character to the overall design.   Speaking of design, the Becker-Morgan Group in Salisbury, MD were the architect engineers of this project along with collaboration from both Washington, D.C. And New York City design teams.
     The **DINING ROOM displays custom wallpaper that was hand painted and depicts the natural elements and scenes from the ponds and surrounding environments.  The dining room features a grand bay window, framing magnificent sunsets for guests to admire.  
**The chef-inspired KITCHEN is appointed with premier Wolf appliances and striking Carrara Italian marble. It features an exquisite copper tile backsplash framing the six-burner gas range and griddle, complemented by an integrated, refined sitting area for elegant entertaining. The floor is limestone from Paris Ceramics.  Color is called Irish Blue but shows as black. **A BUTLER'S PANTRY offers granite counters, a 120 bottle wine refrigerator, a copper sink and a beverage refrigerator.
     The three-story TURRET overlooks the gated 40 X 16 heated swimming pool and hot tub.  First floor of the turret is a wonderful and bright SUNROOM, while the second level of the turret is the YOGA ROOM located next to the immense PRIMARY BEDROOM SUITE that features a sprawling "dressing room", or could easily be converted into a nursery. The primary bedroom features a gas fireplace plus an additional adjoining sitting room overlooking the bay and offers access out to the private primary bedroom's balcony.   The PRIMARY BATH features marble counters and the accoutrements worthy of this suite.  The third floor of the turret showcases an office tower/observatory.  INCREDIBLE architecture and INCREDIBLE views from this 1.47 acre lot!
     There are SO MANY additional custom features in this spacious home, we've added a special list for you to review upon your request. Although encompassing more than 8,200 square feet, this storybook waterfront residence is gracious in scale but intimate in how it lives.  Rarely will you ever find such an enchanted home to call your own.  Here's your opportunity to LIVE HAPPILY EVER AFTER.    
 **Current furnishings and décor may differ from those shown in the photographs.
#MDWO2039166

BISHOPVILLE

12353 SOUTHHAMPTON DRIVE

6 Beds

7 Baths

8,241 Sq.Ft.

$3,599,000

MLS#: MDWO2039166

Hello, future homeowner. I’ve been waiting for you. My name? I don’t need one. But you’ll call me Home soon enough.

Crafted to stand apart and built with intention, I’m a contemporary statement of design and precision, spanning over 8,000 square feet across three thoughtfully curated levels—each connected by a future-ready elevator shaft, so every floor feels like the main event.

Your arrival sets the tone. A striking 10’ x 5’ aluminum pivot entry door with sidelights and an integrated camera opens to 11-foot ceilings, wide-plank engineered white oak floors, and expansive Pella casement windows. Architectural wall paneling, custom 8’ interior doors, pocket doors, and a floating staircase with glass railings and illuminated steps reinforce that nothing here was accidental. Lighting is equally intentional, featuring ASD trimless 4” recessed LEDs on the main and lower levels, paired with LUXRITE recessed and flush-mount LEDs in closets and select spaces throughout.

I offer 6 bedrooms, 6 full baths, and 3 half baths, designed for comfort and flexibility. A private main-level suite includes its own exterior entrance, backyard access, Porcelanosa tile finishes, and a spa-style bath with a Delta Velum Monitor 14 Series pressure-balanced shower system in Brilliance stainless—perfect for guests or multigenerational living.

Now to the heart of it all. My main gourmet kitchen is a showpiece, featuring custom European cabinetry with smoked glass accents, quartz countertops, a full-height backsplash, dual sinks, and a premium Miele appliance suite with PITT cooktop, Thermador refrigerator, built-in coffee maker, oven/microwave combo, multiple dishwashers, and pot filler. Fixtures include Signature Hardware faucets and pot filler. Just beyond, a secondary catering kitchen—equipped with GE Café appliances, a Kraus Oletto faucet, KIBI circular pot filler, and direct patio access—keeps entertaining seamless.

In my dramatic two-story family room, a porcelain tile fireplace anchors the space, while a Bonelli multi-sliding, multi-stacking 3XO glass door opens fully to the outdoors. Built-in audio throughout the home ensures every moment has the right soundtrack.

Upstairs, the primary suite rivals a luxury retreat, complete with a private balcony, porcelain tile fireplace, integrated speakers, and a morning wet bar. The spa-inspired bath features heated floors, dual vanities with makeup station, a freestanding soaking tub, and a thermostatic 15-spray ceiling-mounted shower system with handheld. The boutique dressing room impresses with a custom European closet system, glass doors, LED lighting, jewelry inserts, 42 drawers, a center island, and designer chandelier.

The lower level is where I truly unwind. With 10-foot ceilings, fully tiled recreation spaces, European cabinetry, a Kraus Oletto industrial faucet, Calacatta Zeus Black Cosmic Dekton countertops, XO tall refrigerator, wine display, media room, glass-enclosed gym, and custom cedar dry sauna, this level was built for nights in that feel like nights out. A bedroom, full bath, additional powder room, and walk-up side entrance complete the experience.

Behind the scenes, I deliver just as much: three-zone Carrier HVAC, gas and tankless water heaters, spray-foam insulation, dual sump pumps with radon mitigation, and a three-car garage with epoxy floors.

Outside, enjoy a flat, private backyard and covered rear patio finished in natural stone, with automatic retractable screens.

Tucked on a quiet cul-de-sac just moments from Downtown McLean and McLean High School, I offer the rare balance of privacy and proximity.

I’m not just a house.
I’m your next chapter—designed with intention, built with precision, and ready to welcome you home.
#VAFX2287472

MCLEAN

7103 WESTBURY ROAD

6 Beds

6 Baths

8,094 Sq.Ft.

$3,595,888

MLS#: VAFX2287472

OPEN HOUSE Sunday 8/9 1-4 NEW PRICE!  Whole house renovation by award winning Glass Construction Co, 1890 Semi Detached Victorian PLUS separate two story finished Carriage House connected by enclosed walkway. Approx 4000SF of finished space,  Private garden and  courtyard. Gated PARKING for 2-3 cars.
#1001345613

WASHINGTON

1236 POTOMAC STREET NW

4 Beds

3 Baths

4,200 Sq.Ft.

$3,595,000

MLS#: 1001345613

Brand NEW Forever Home of the 21st Century! Understated and Bespoke Modern Elegance surrounded by parkland convenient to Georgetown. Seamless indoor / outdoor living. No detail overlooked in this top-to-bottom complete renovation!  All 4-Levels have been gutted, renovated, and thoughtfully re-designed using the highest quality materials & finishes. 5400 SqFt, 6 BR, 6.5 BA, 3-4 car parking!
#1000317156

WASHINGTON

4401 W STREET NW

6 Beds

6 Baths

5,400 Sq.Ft.

$3,595,000

MLS#: 1000317156

This house has a cool factor of 100!  There simply is nothing else like it......welcome to 5202 Wyoming Road, an exceptional glass and steel Contemporary, perched above the Potomac River.  Designed by award winning architect, Robert Gurney and built by CBD Custom Homes, this 6000+ square foot masterpiece is truly a work of art. A light-filled double circulation axis separates the house's main living spaces and glass and steel bridges cross the circulation volume to connect to the second floor. All primary public and private living spaces have large expanses of commercial grade glass oriented towards the river, while secondary spaces open to the expanse of the front lawn.  The streamlined interior includes custom cabinetry and millwork, hardwood flooring, exposed steel, designer fixtures and more. The exterior Brazilian hardwood horizontal planks, stucco and steel.  Some of the amenities include; double volume great room, floor to ceiling fireplace, oversized 2 car garage with glass doors, study with wall of glass overlooking main level, multiple decks perched on the water, elevator-ready on all levels and so much more. Located just over the DC line, this is one of the best locations in the Metro Area.  Must see to believe.
#MDMC708472

BETHESDA

5202 WYOMING ROAD

4 Beds

3 Baths

5,889 Sq.Ft.

$3,595,000

MLS#: MDMC708472

Country Club in town! Delightful family house opening across the back to spectacular 3/4 acre lush wooded lot featuring CLAY TENNIS COURT  & pool! Spacious,sunny deck connects 1st floor rooms for easy indoor/outdoor entertaining. Large open Kitchen includes charming breakfast pavilion. Above: 6 BR/6 BA, includes sep Master, Guest, & Nanny Suites. Expansive LL w/gym & game room, full bath & cabana.
#1001350199

WASHINGTON

5060 MILLWOOD LANE NW

6 Beds

7 Baths

N/A

$3,595,000

MLS#: 1001350199

None
#MDMC653126

CHEVY CHASE

6411 HIGHLAND DRIVE

6 Beds

4 Baths

5,660 Sq.Ft.

$3,595,000

MLS#: MDMC653126

AGENTS PLEASE DO NOT CONTACT SELLER-HOUSE IS BEING MOVED TO PRIVATE PLACEMENT FOR NEXT 30 DAYS DURING INTERIOR PAINTING WORK. PLEASE CONTACT LISTING TEAM IF YOU HAVE A BUYER THAT WOULD LIKE TO SEE HOUSE. PROPERTY WILL BE BACK IN MLS IN 30 DAYS. THANK YOU.
#1001346569

WASHINGTON

1533 28TH STREET NW

4 Beds

3 Baths

N/A

$3,595,000

MLS#: 1001346569

FOR COMP PURPOSES
#1001391887

WASHINGTON

4921 QUEBEC STREET NW

6 Beds

6 Baths

N/A

$3,595,000

MLS#: 1001391887

Perfectly located in the heart of Gibson Island, this exquisite American Craftsman residence offers timeless architectural character and tranquil views overlooking Otter Pond. A stone walkway winds through mature landscaping to a striking covered entry, where a handcrafted wood front door, lantern-style gas lit sconces, and exposed wood eaves introduce the home’s thoughtful design and refined craftsmanship.
Originally built in 1930, this property was comprehensively rebuilt and expanded in 2023 by the current owners. Designed by architect Bryian Swanson, Swanson Design, and constructed by acclaimed builder Delbert Adams, the home blends classic, high-quality Craftsman elements—textured stucco, copper gutters, architectural shingles, deep overhangs with natural wood detailing, custom mahogany vaulted ceilings and front hall cabinetry, and custom Andersen windows—with modern enhancements. Throughout the home, tranquil pond and woodland vistas reinforce a sense of privacy and connection to nature. Both welcoming and secluded, the setting captures the essence of Gibson Island living--architectural integrity, natural beauty, and year-round appeal.

With an interior footprint of 6,348 square feet above grade and a 1,150-square-foot finished basement, the floor plan includes six bedrooms, five full baths, and two half baths across three finished levels. A chef’s gourmet kitchen designed by renowned kitchen designer, Jennifer Gilmore, is at the heart of the home. The house includes a breakfast room, living room, “pond room,” den, and stunning wet bar.
The private, wooded property spans 1.1 acres, is thoughtfully landscaped and has an irrigation system for the upper lawn and garden areas. The property conveys with a separate 3,225-square-foot waterfront lot off Stillwater Road below the house, ensuring permanent views and direct access to Otter Pond. If a dock is to be built there, it must be approved by the Gibson Island Corporation Architectural Committee, the Gibson Island Corporation, and Anne Arundel County, and other governmental entities. More information on this may take additional time. The grounds are thoughtfully landscaped.
Information on Gibson Island:
Gibson Island is a private island within one hour of Washington, D.C. and Baltimore offering an absolutely extraordinary setting.  The Island comprises 1000 acres with seven miles of shoreline. Two thirds of the Island is undeveloped and is owned by the Gibson Island Corporation, the homeowners' association.  The remaining third is residential home sites. 
Gibson Island is located on the western shore of Maryland, so there is no need to cross the Bay Bridge. On the Island is a 43-acre spring fed freshwater lake in which one may enjoy non-motorized watercraft activities such as paddleboarding, canoeing, kayaking, fishing and swimming.  
The Island offers enormous privacy and security--there is an entry gatehouse staffed 24+Hours, and the Island is patrolled by the Gibson Island Police Force (GIPD).  The Gibson Island Corporation Service Department offers yard maintenance and landscaping and other services for homeowners.  There is a full-service yacht yard.   From the Island, it is just a 20-minute drive to BWI Airport and the neighboring Amtrak train station.  
The Island houses a private country club (membership by invitation) offering yachting, fine dining year-round, tennis, an award-winning Charles Blair Macdonald designed 9-hole golf course, swimming, croquet, skeet shooting, and more.  (C)
#MDAA2136408

GIBSON ISLAND

616 COTTERILL ROAD

6 Beds

5 Baths

7,498 Sq.Ft.

$3,595,000

MLS#: MDAA2136408

You'll feel like you're on a continuous vacation in this spectacular 4-bedroom, 4.5 bath coastal style home that features breathtaking, panoramic views of Broad Creek and only 2.5 miles from charming historic St. Michaels. A setting that is truly "vacation like" with a stunning waterside pool/spa complex, outdoor fireplace, outdoor room with automatic screens, a large hardscaped patio, 300 feet of living shoreline, a dock with 5' MLW and boat lift. The open floor plan offers exceptional water views from all rooms and exquisite finishes including hardwood floors throughout, luxurious spa like bathrooms and custom built-in features. The main living area features a double-sided fireplace and a game room that could also serve as a dining area. The beautiful kitchen offers a built-in banquette breakfast area, dining counter and stainless appliances and is adjacent to the owner’s yoga room that includes built-in wine storage which could also serve as a studio or office. The main level primary bedroom captures the beautiful views of Broad Creek and has a primary bath that is unparalleled. Upstairs, you'll appreciate the design quality of the three ensuite guest bedrooms with beautiful spa bathrooms and exercise room. This fully renovated and updated home has all the features that one would want to serve as their primary or vacation home and also features a 2-car garage and storage shed. You won’t want to leave the stunning, private setting but only for the charm of quaint St. Michaels. ** Please click on the movie camera icon to enjoy the virtual tour,
#MDTA2008486

SAINT MICHAELS

23686 MOUNT PLEASANT LANDING CIRCLE

4 Beds

4 Baths

4,090 Sq.Ft.

$3,595,000

MLS#: MDTA2008486

1 ... 332 333 334 335 336 ... 666
* Listings identified with the FMLS IDX logo come from FMLS and are held by brokerage firms other than the owner of this website. The listing brokerage is identified in any listing details. Information is deemed reliable but is not guaranteed. If you believe any FMLS listing contains material that infringes your copyrighted work please click here to review our DMCA policy and learn how to submit a takedown request. © 2024. First Multiple Listing Service, Inc.
 - property

Send a message

Message successfully sent.

Your message

What is 3 + 4 ?

Reason for contacting?

I agree to receive email communication and understand I can unsubscribe at any time.

I agree to be contacted by Charis Realty Group via call, email, and text for real estate services. To opt out, you can reply 'stop' at any time or reply 'help' for assistance. You can also click the unsubscribe link in the emails. Message and data rates may apply. Message frequency may vary. Privacy Policy

Sign Out

Virtual Assistant

Would you like to take the next step with this property? We can help you schedule a showing or virtual tour, or send you more details.

Yes, I would like more information.

Thank You for Your Reply, One of Our Agents will contact you as soon as possible

No, maybe later.

Thank you, you can always contact me via email, phone number or through the contact form.

Realhub AI

Lucy - Your AI-Powered Realtor

Update Your Temporary Password

Personalize your search

Enter your email and we'll notify you immediately when new listings match what you're looking for.

or enter email address

Already have an account ? Login here

Continue your home search

Preferred Office

I agree to receive communications and understand I can unsubscribe at any time.

I agree to be contacted by Charis Realty Group via call, email, and text for real estate services. To opt out, you can reply 'stop' at any time or reply 'help' for assistance. You can also click the unsubscribe link in the emails. Message and data rates may apply. Message frequency may vary. Privacy Policy

Already have an account ? Login here

We use cookies

We use cookies primarily for analytics to enhance your experience. By accepting, you agree to our use of these cookies. You can manage your preferences or learn more about our cookies policy.