Properties

Browse or get in touch to schedule a walkthrough.

  • Nearby me
Price range

Popular Features

Community Features

Association

Property Features

Waterfront

View

Exterior Features

Interior Features

Style

10000 properties match your criteria

Updated 1 minute ago

E-Alert name
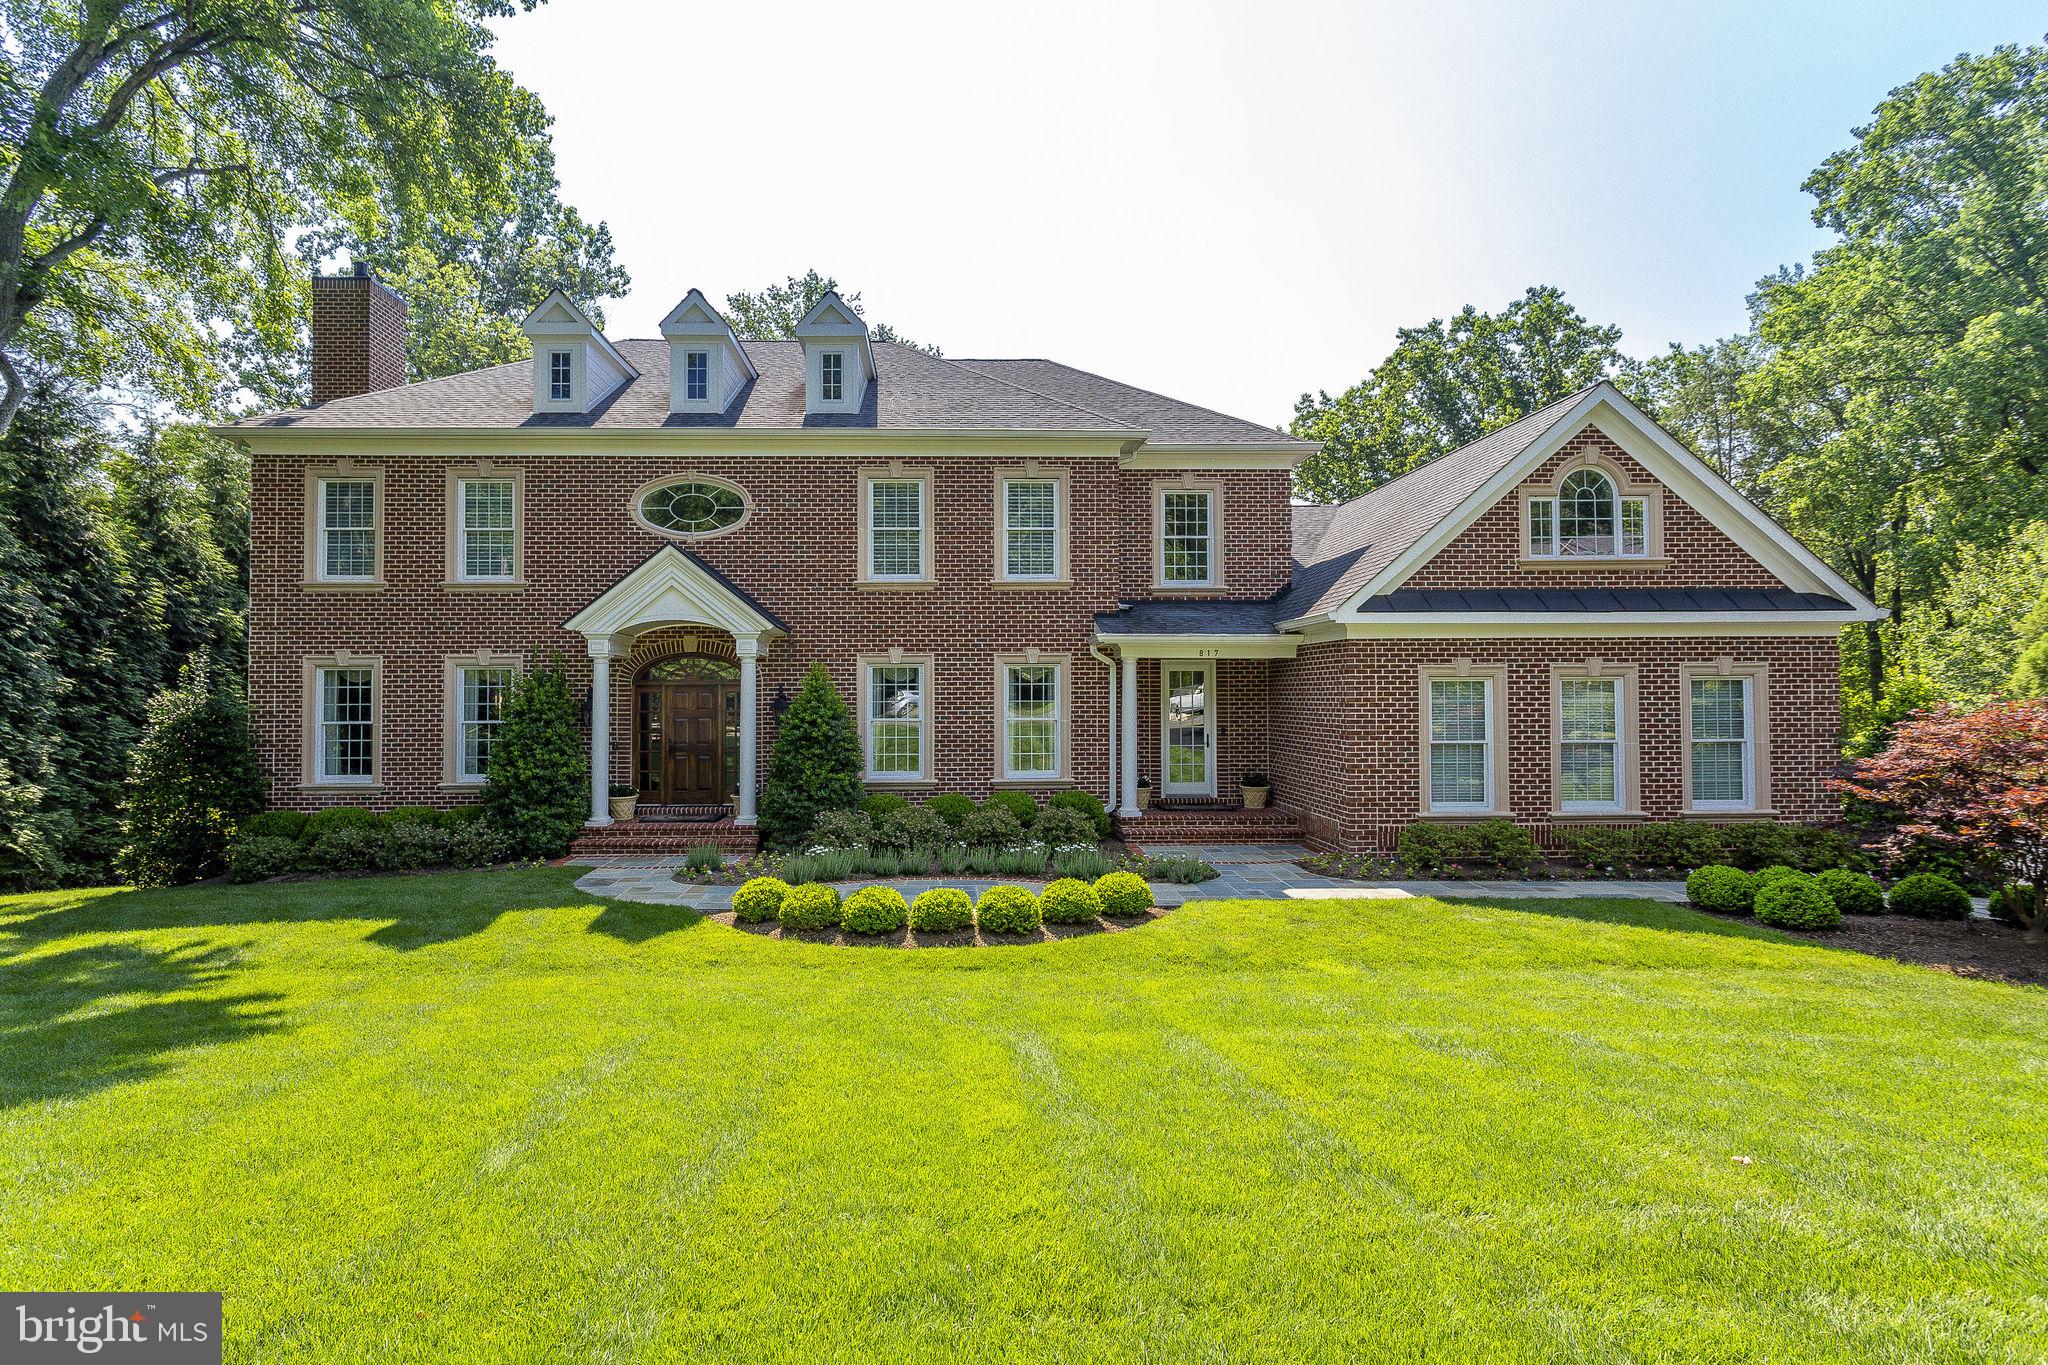
CONSTRUCTION STARTING SOON, still have time to pick your own finishes. 𝐎𝐅𝐅 𝐒𝐈𝐓𝐄 𝐦𝐨𝐝𝐞𝐥 𝐡𝐨𝐦𝐞 𝐨𝐩𝐞𝐧 𝐡𝐨𝐮𝐬𝐞𝐬 𝐚𝐭 𝟏𝟖𝟎𝟑 𝐖𝐞𝐬𝐭𝐦𝐨𝐫𝐞𝐥𝐚𝐧𝐝 𝐒𝐭, 𝐌𝐜𝐋𝐞𝐚𝐧, 𝐕𝐀 𝟐𝟐𝟏𝟎𝟏. Introducing 𝟏𝟓𝟑𝟑 𝐋𝐨𝐧𝐠𝐟𝐞𝐥𝐥𝐨𝐰 𝐒𝐭, a remarkable and elegant 7-bedroom residence nestled in the esteemed McLean Manors neighborhood. Located at the heart of McLean, this luxurious home offers unparalleled convenience and accessibility to Downtown McLean. Boasting 𝐨𝐯𝐞𝐫 𝟗,𝟗𝟎𝟎 𝐬𝐪𝐮𝐚𝐫𝐞 𝐟𝐞𝐞𝐭 of living space, this contemporary marvel presents a perfect blend of sophistication and functionality.

The second floor features an inviting open lounge area, perfect for relaxation or entertainment, along with the option for a spice kitchen and a covered porch, as well as the possibility to add a deck and elevator for enhanced convenience. Positioned within the sought-after 𝐅𝐫𝐚𝐧𝐤𝐥𝐢𝐧 𝐒𝐡𝐞𝐫𝐦𝐚𝐧 𝐄𝐥𝐞𝐦𝐞𝐧𝐭𝐚𝐫𝐲 𝐒𝐜𝐡𝐨𝐨𝐥, 𝐋𝐨𝐧𝐠𝐟𝐞𝐥𝐥𝐨𝐰 𝐌𝐢𝐝𝐝𝐥𝐞 𝐒𝐜𝐡𝐨𝐨𝐥, 𝐚𝐧𝐝 𝐌𝐜𝐋𝐞𝐚𝐧 𝐇𝐢𝐠𝐡 𝐒𝐜𝐡𝐨𝐨𝐥 𝐝𝐢𝐬𝐭𝐫𝐢𝐜𝐭, this property ensures access to top-tier education for residents.

Situated on a spacious 𝟎.𝟓𝟎-𝐚𝐜𝐫𝐞 𝐥𝐨𝐭, this home offers ample outdoor space for recreation and relaxation. Whether you're looking to host gatherings or simply unwind in your own private oasis, this property caters to all your lifestyle needs. Don't miss this opportunity to own a piece of luxury living in McLean's most desirable locale. 𝐓𝐚𝐤𝐞 𝐚𝐝𝐯𝐚𝐧𝐭𝐚𝐠𝐞 𝐨𝐟 𝐭𝐡𝐞 𝐞𝐱𝐜𝐥𝐮𝐬𝐢𝐯𝐞 𝐝𝐢𝐬𝐜𝐨𝐮𝐧𝐭𝐬 𝐟𝐨𝐫 𝐛𝐮𝐲𝐞𝐫𝐬 𝐩𝐫𝐨𝐯𝐢𝐝𝐢𝐧𝐠 𝐜𝐨𝐧𝐬𝐭𝐫𝐮𝐜𝐭𝐢𝐨𝐧 𝐟𝐢𝐧𝐚𝐧𝐜𝐢𝐧𝐠.
#VAFX2164660

MCLEAN

1533 LONGFELLOW ST

7 Beds

7 Baths

8,875 Sq.Ft.

$3,500,000

MLS#: VAFX2164660

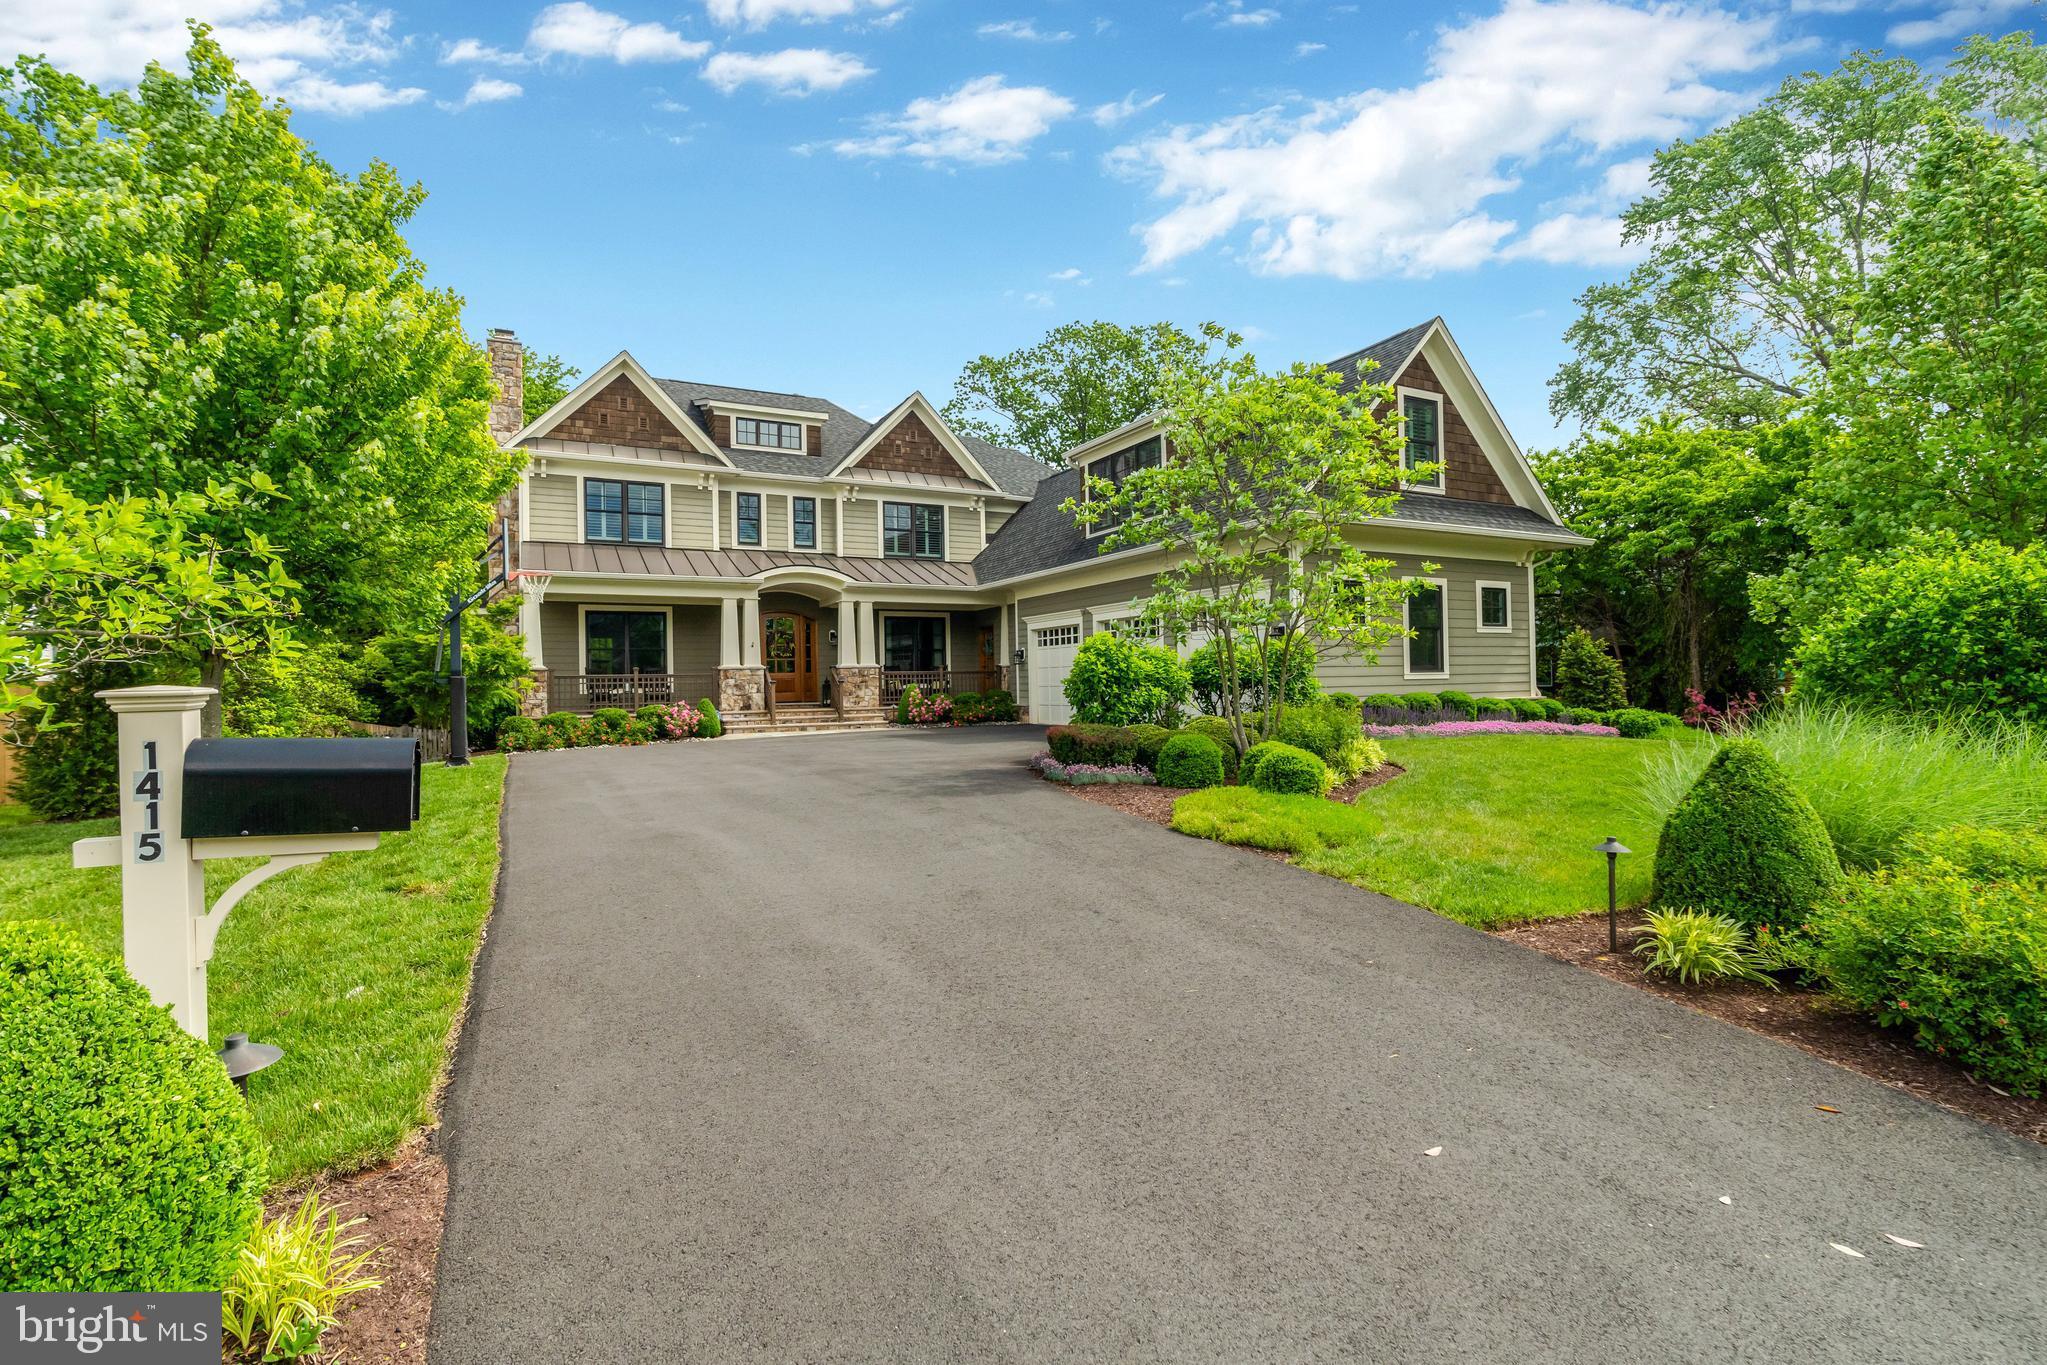
Presenting 1508 Brookhaven Drive, a luxurious residence situated on a large premium lot in the Brookhaven neighborhood. This home boasts dramatic windows throughout flooding the living space with natural light and walls of windows in the main and lower levels overlooking a serene setting. The open concept floor plan has an executive office on the main level, Miele appliances in the grand gourmet kitchen, and a large deck of the family room with access to a screened-in porch. The primary bedroom suite has private access to a rear deck, spa like bathroom, morning bar, and a vast walk-in closet with ample built-ins. The lower level offers a very large recreation room with walkout access to a rear patio, full wet bar with beverage center and wine refrigerator, exercise room, and a large game room. Spacious ensuite bedrooms, ample storage and closet spaces, side loading 3 car garage, and great outdoor entertaining spaces with plenty of room to expand for further recreational purposes are just some of the features this gorgeous home offers.
#VAFX2091990

MCLEAN

1508 BROOKHAVEN DRIVE

7 Beds

7 Baths

10,093 Sq.Ft.

$3,500,000

MLS#: VAFX2091990

5.73 acres at signalized intersection zoned C-2 (Commercial General) & R-H (Residential High Density). 2.3 & 1.2 acre tracts can also be available for land lease for $9750 & 5100/month NNN. High traffic volume. 1310 & 1312 Holly Pike and 20 Marsh Drive are the properties included. See associated docs for additional info.
#PACB121756

CARLISLE

1310-1312 HOLLY PIKE

None Beds

None Baths

N/A

$3,500,000

MLS#: PACB121756

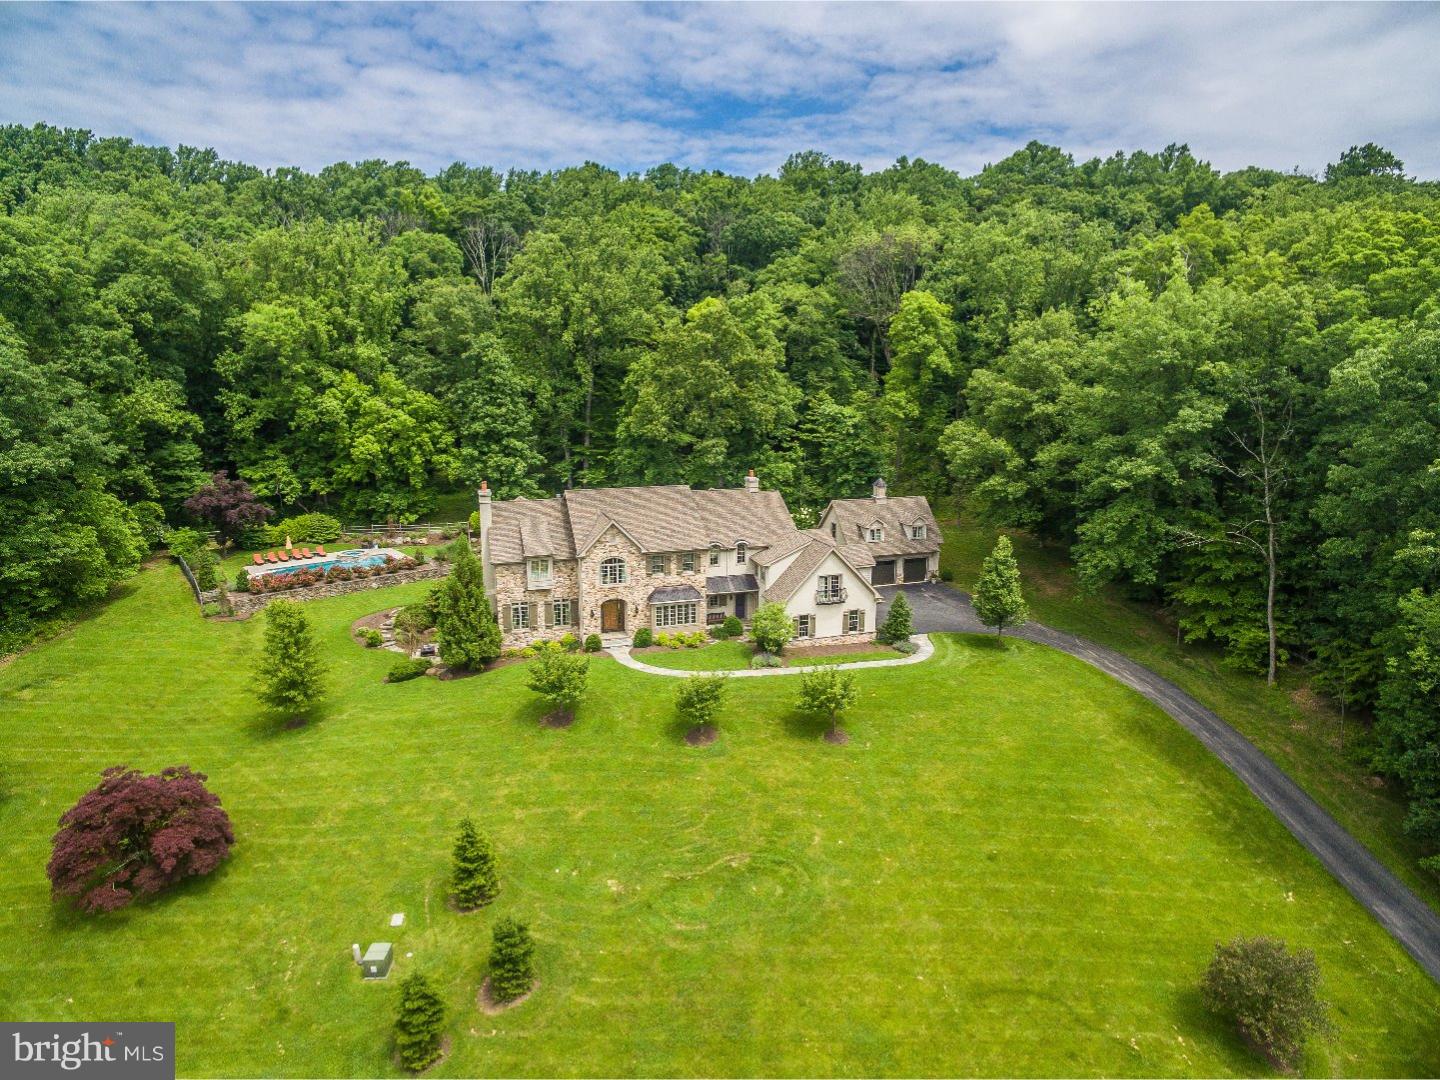
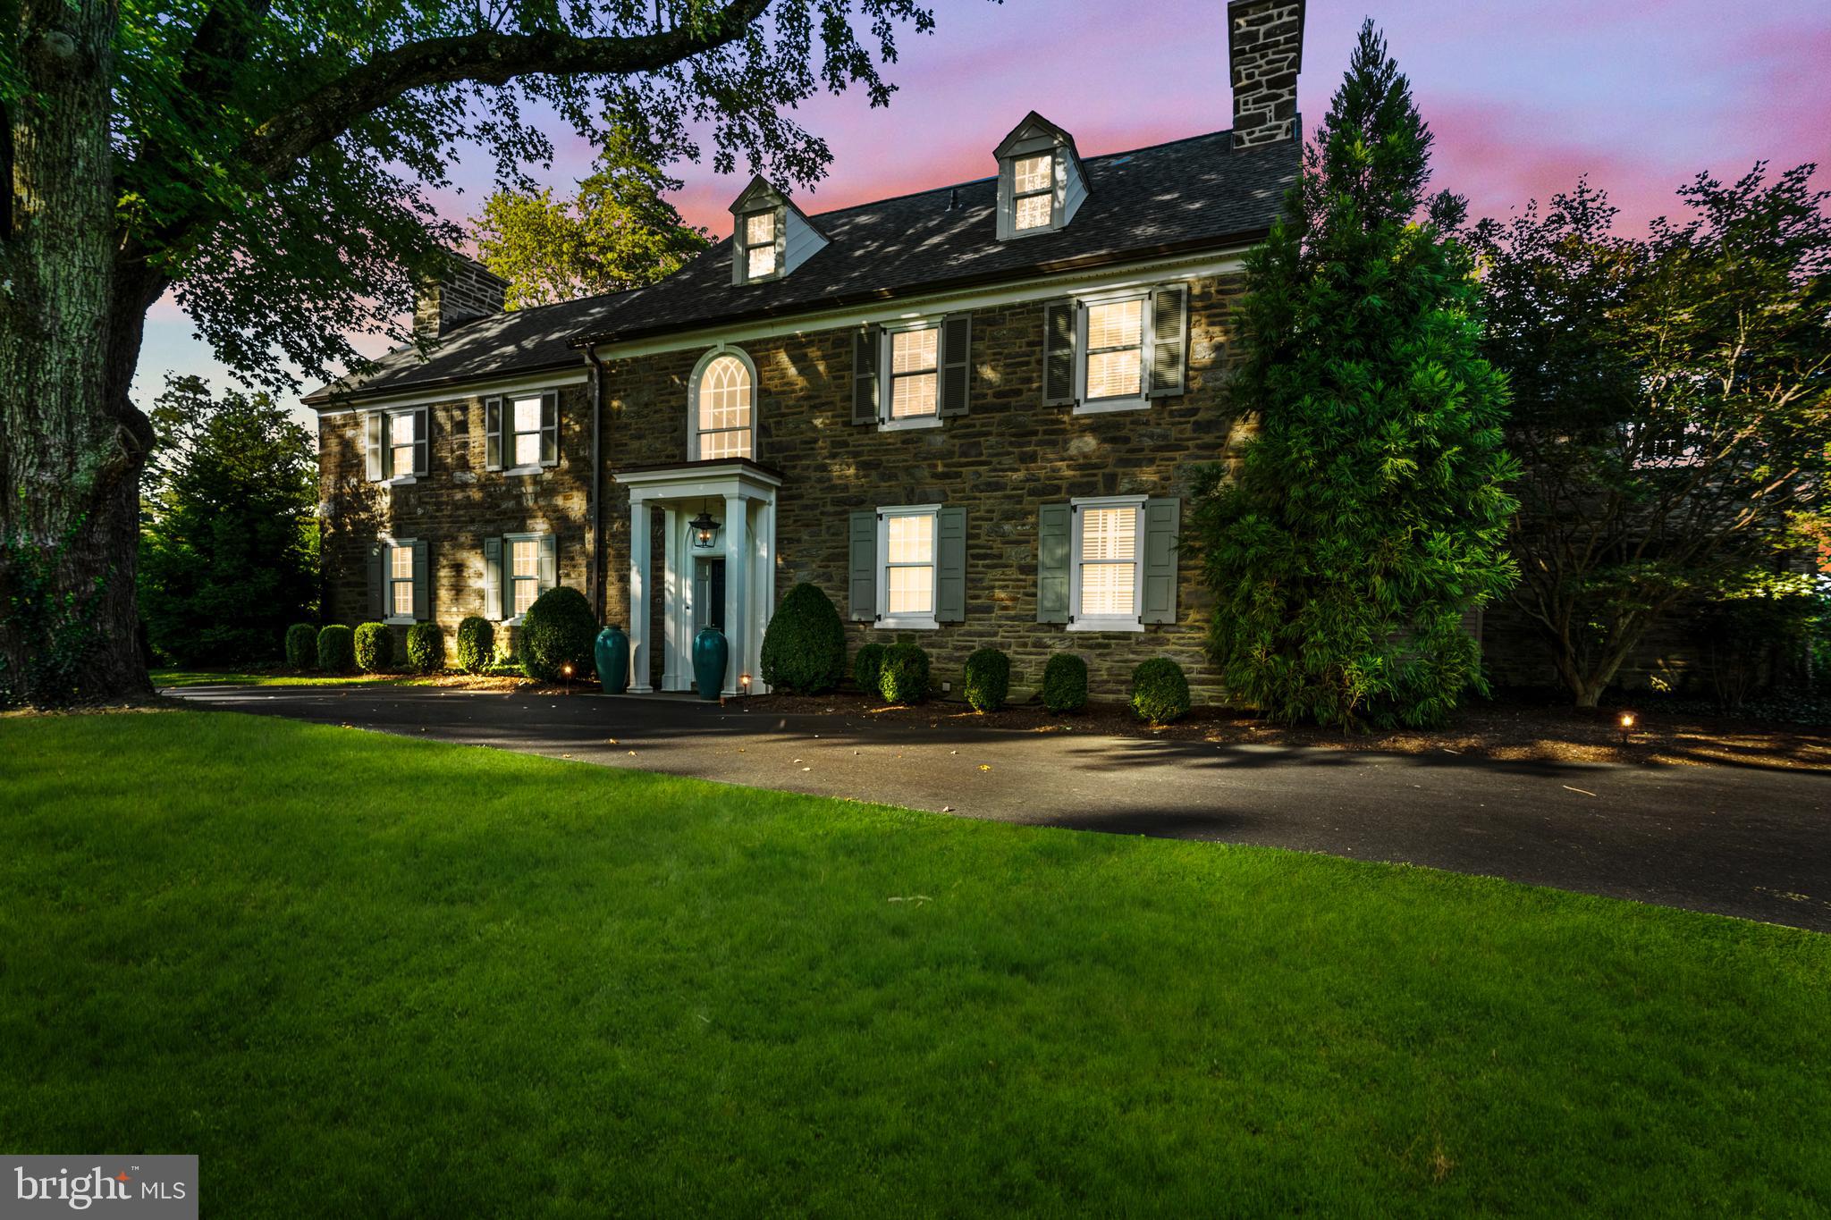
Nestled in the embrace of time-honored trees in the heart of Blue Bell, offering unparalleled views of permanently conserved open space with horse & walking trails, and once the site of George Washington’s encampment, this completely renovated 5 bedroom, 7 bath Stone Colonial stands as a testament to timeless elegance & meticulous craftsmanship. Every element of this extraordinary home, originally built in 1910, from the gleaming new hardwood floors, to the spectacular kitchen & gorgeous en-suite Baths, has been reimagined and transformed while still blending seamlessly with its history & character.  Everything is new, including the walls, windows, doors, electrical system, HVAC, tankless hot water heater, septic system, plumbing & lighting fixtures and more. Perhaps the crowning jewel of this renovated gem is its addition, an attached 3-car garage w/rooms above, designed to complement rather than compete by successfully enhancing the home's functionality while preserving its historic charm. A long tree-lined private lane leads to the newly created, walled courtyard entrance. The 12” thick stone walls, cedar shake roof, copper gutters, deep windowsills, arched doorways & 9’ 1st floor ceilings preserve the home’s integral character. 2 separate entrances include a custom solid mahogany front door opening to the center hall with a curved 3-story staircase whispering stories of the past. The center hall provides a breathtaking front-to-back view of the rear grounds through the impressive floor-to-ceiling rear French doors that extend across the Living & Dining Rms. The meticulously created Kitchen is a work of art where every detail of this extraordinary culinary space has been carefully crafted, including quartz counters, farm sink, stunning tiled backsplash, commercial range, 1 of 2 dishwashers, furniture-style refrigerator & freezer, expansive center island w/walnut butcher block counter w/seating for 4 & bar w/wine refrigerator. Enjoy the cuisine in the adjacent Dining Rm while basking in the warmth of the gas fireplace. The ease of entertaining is enhanced by the adjacent Butler’s Pantry w/2nd dishwasher, 2nd sink & walls lined w/custom cabinetry. The incredibly spacious Living Rm features the 2nd gas fireplace & offers the opportunity for multiple seating areas. A connecting Study provides one of the most spectacular views of the exterior. The 2 Powder Rms are simply gorgeous. Completing this level is a spacious Mud Room. 2 sets of stairs provide access to the 2nd floor. Pure luxury awaits in the Primary Ste w/walk-in, professionally organized closet & a sensational Full Bath w/radiant heated flr, stand-alone tub, double vanities w/quartz counters & & spa-worthy walk-in shower w/glass wall. 3 additional bedrms & en-suite baths are equally impressive, each offering its own unique blend of comfort & style. A separate Family Rm on this level offers options for Media or Recreation, & the Laundry Rm includes a washer, dryer, utility sink & custom cabinetry. Continuing to the 3rd level will reveal 1 charming Bedrm & a Gym, sharing a stunning Full Bath. Doors from every 1st floor rm provide access to the grounds, where nature takes center stage, w/conserved space providing a backdrop of lush greenery as far as the eye can see. Whether reading a book on the stone terrace or brick patio or barbecuing at the outdoor kitchen, the views are breathtaking and private. Horse lovers will have the added bonus of access to the Green Ribbon trail.  Other significant features include Sonos system w/speakers in every room, a security system & backup generator. This special retreat is 5 minutes to the charming shops & restaurants of Ambler & close to multiple train stations w/easy access to center city Phila. Located within top-rated Wissahickon School District, & minutes to excellent private schools including  GA. This is not just a house, but a masterpiece of design & craftsmanship, where past & present converge in perfect harmony.
#PAMC2115764

AMBLER

485 LEWIS LANE

6 Beds

5 Baths

6,528 Sq.Ft.

$3,500,000

MLS#: PAMC2115764

None
#MDDO2007732

VIENNA

3865 DECOURSEY BRIDGE ROAD

3 Beds

2 Baths

2,087 Sq.Ft.

$3,500,000

MLS#: MDDO2007732

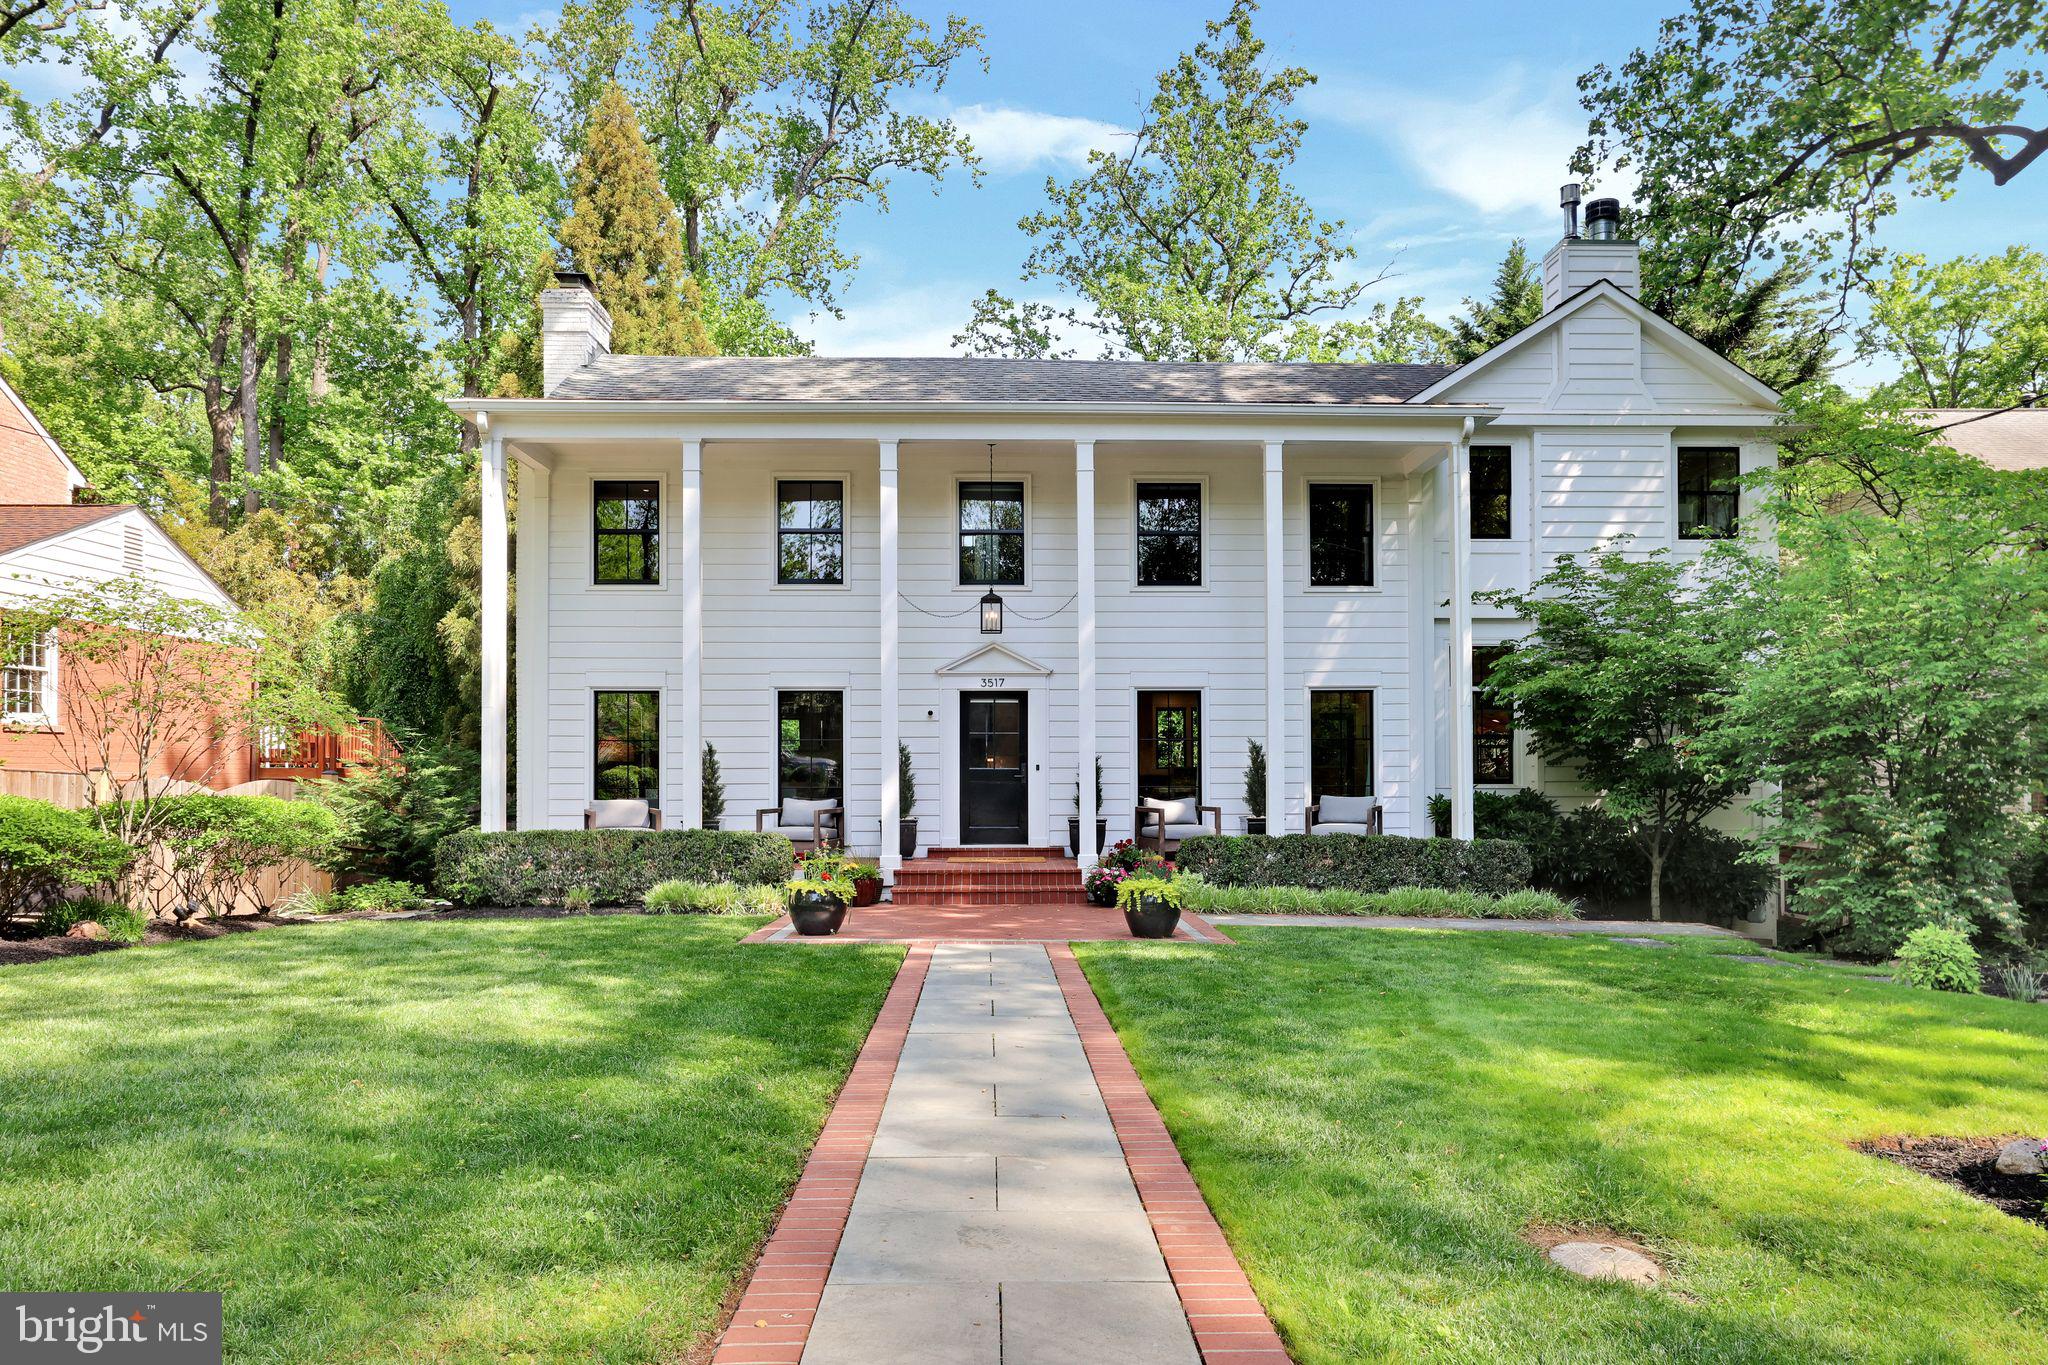
Old world charm, contemporary design and modern amenities come together seamlessly in Dilan Home's newest project, 4949 Quebec Street NW.  Located on one of Spring Valley's most desirable streets and wooded locations, this brick and stone Tudor inspired home has been lavishly updated and re-imagined. Undeniable curb appeal, lush landscaping and a blue stone hardscaped walk welcome you into the homes sheltered portico. Inside is an expansive layout which includes four fully finished levels all done in wide plank European White Oak floors and high end on trend solid metal fixtures. The main level features a large formal living room with wood burning fireplace, separate side entry with coat room, formal banquet style dining room, family room with steps down to a gourmet eat-in kitchen with quartz island, walk-in pantry and direct access to an over-sized elevated deck with commanding views  of the rear garden and wooded valley beyond. An expanded double width staircase leads upstairs to the 2nd floor with its three full bedroom suites including the owners suite with rear wooded views, walk-in closets and a spa like bathroom.  The upper most floor features a spacious landing area and two additional bedrooms serviced by a hall bathroom. The lower level comprises the entire footprint of the house and has a separate Au-pair suite with it's own private laundry,  recreation room, rear gym/office with french door access to a covered patio and a utility mudroom adjacent to the single bay garage. The walkout lower level has ample light and provides immediate access to the manicured rear yard with stone retaining walls, planters, extensive hardscaped patios and a level grass lawn. 4949 Quebec Street represents the epitome of understated modern elegance in a restored and architecturally appealing facade that is still walking distance to the amenities of Spring Valley.
#DCDC2164766

WASHINGTON

4949 QUEBEC STREET NW

6 Beds

5 Baths

4,947 Sq.Ft.

$3,500,000

MLS#: DCDC2164766

Sun- drenched contemporary interiors, and sweeping panoramic views of Yantz Cove. 514  of water frontage, sited on a 1.21 acre point in Old Severna Park, gated residence. Heated waterside pool, private pier with three slips, multiple lifts, boathouse. Stunning, symmetrical main level living with flagstone and hardwood floors, barrel- vaulted ceilings with rectangular skylights. Wood paneled home office adjacent to master suite, which boasts fireplace, beamed ceiling, wall of glass sliding doors accessing wrap around back porch, dramatic bathroom, generous closet. Open concept kitchen, family room, dining room, screened porch flank the opposite side of the great room, two additional bedrooms. Kitchen water views, vaulted ceilings, dual ovens and cooktops, steel appliances. Upper level guest / au pair suite. Swooping staircase leads to terrace level entertaining space with arched doorways, stacked stone fireplace. Full kitchenette allows for ease of waterside entertaining. Vented cigar room, Tiki bar, covered patios augment waterfront lifestyle. In-law suite with separate entrance. Garage parking for four - including detached two car garage. Motor court, circular driveway. This luxe, custom home is a retreat for the senses. living at its finest. Perfect home to unwind at the end of your day
#MDAA406596

SEVERNA PARK

98 POINT SOMERSET LANE

5 Beds

5 Baths

7,249 Sq.Ft.

$3,500,000

MLS#: MDAA406596

This industrial property in the Borough of Red Lion, York County, Pennsylvania, occupies a primary-site lot of 6.49 acres predominately level topography and paved road frontage.  The three-story building, constructed in stages during the early 1900’s, contains + 204,326 square feet of gross floor area and currently serves industrial/manufacturing/warehouse uses with public water, sewer, electric, and natural gas utilities available.  The site includes ample parking and multiple drive-in access points, providing access to the lower level, three (3) freight elevators, and the three main warehouse floors above. Seller is willing to leaseback a portion of the property, terms negotiable.
#PAYK2102900

RED LION

105 S CHURCH LANE

None Beds

None Baths

204,326 Sq.Ft.

$3,500,000

MLS#: PAYK2102900

Presenting 1617-19 Ridge Ave, Philadelphia, PA 19130, an incredible newer-construction mixed-use investment opportunity in the highly desirable Francisville neighborhood. Built in 2023, this impressive commercial apartment building features 13 residential units plus 1 commercial unit, offering strong income potential, modern conveniences, and a thoughtfully designed layout for both residents and commercial use.
The residential units consist of a mix of 1- and 2-bedroom apartments, including one unique bi-level unit. Tenants enjoy access to a shared rooftop deck, perfect for relaxing, entertaining, and taking in the city atmosphere. The building also offers an elevator for convenience, additional hallway storage areas, and a secure private breezeway rear entrance designed exclusively for tenant use.
The rear breezeway includes the building’s trash room, mailboxes, package/Amazon drop area, and key-fob-only access, providing added security and day-to-day convenience for residents.
The commercial unit offers excellent visibility with a front entrance directly on Ridge Ave. This bi-level space features a finished main floor with a bathroom, while the unfinished lower level provides endless possibilities for expansion, storage, workspace, or future customization. Kitchen-use accessibility was also considered during construction, with venting access already installed—opening the door to a variety of potential commercial uses.
One of the major highlights of this property is the remaining tax abatement, with approximately 7 years left, offering the benefit of reduced real estate taxes and improving the overall investment appeal. Buyer should verify all tax abatement details.
Adding even more value, 1617-19 Ridge Ave is located in a census tract designated as a Qualified Opportunity Zone, based on 2026 data. As part of the original Opportunity Zone 1.0 program, which remains in effect through 2028, this location may offer additional appeal to investors exploring potential tax advantages through Qualified Opportunity Fund strategies. Combined with the remaining tax abatement, newer construction, and income-producing mixed-use layout, this property presents a compelling opportunity for both current cash flow and long-term upside. Buyer should verify Opportunity Zone eligibility, timing, and potential benefits with their tax advisor.
The property is also positioned in one of Philadelphia’s rapidly redeveloping and increasingly desirable neighborhoods, where continued investment, new construction, residential demand, and expanding commercial activity are creating exciting long-term growth potential. The surrounding Francisville corridor continues to benefit from neighborhood revitalization, strong walkability, and increasing demand for modern rental housing and convenient retail/service-based businesses.
Located in an amazing, highly walkable area with easy access to public transportation, major travel routes, dining, shopping, cafes, and neighborhood amenities, this property is positioned for long-term demand and growth.
Whether you’re looking to expand your portfolio, secure a modern mixed-use asset, or capitalize on a strong rental location, 1617-19 Ridge Ave is a rare opportunity that checks all the boxes. Newer construction, tax abatement, Opportunity Zone positioning, elevator access, rooftop deck, secure tenant amenities, and a prime Francisville location—this is the kind of investment property that does not come around often.
#PAPH2616612

PHILADELPHIA

1617 RIDGE AVENUE 19

None Beds

None Baths

8,365 Sq.Ft.

$3,500,000

MLS#: PAPH2616612

Silver Water is a rare west-facing waterfront home designed in direct response to the Chesapeake—offering broad water views, remarkable sunsets, and a level of architectural clarity seldom found in the area. Set behind a private gate on a beautifully landscaped one-acre lot along the West River, the property combines seclusion with convenient access to Annapolis and Washington, DC.

Spanning over 4,600 square feet, the home blends classic Chesapeake architecture with modern scale, light, and livability. High ceilings, oversized doors, and expansive windows draw the water into nearly every room, creating a constant connection to the horizon. The layout balances open, light-filled gathering spaces with a thoughtful separation of private areas, making it equally suited for everyday living and hosting guests.

The main-level primary suite is positioned to capture water views, with a fireplace, spa-like bath, and custom walk-in closet. At the center of the home, the kitchen is designed for both daily use and entertaining, anchored by professional-grade appliances and clean, functional design.

Outdoor living is fully realized. A waterside saltwater pool, bluestone terraces, teak decking, and a fully equipped pool house create a seamless extension of the home—designed for both relaxed days and larger gatherings. The lawn stretches to a protected shoreline, reinforcing the home’s connection to the water.

A private 70-foot pier with lift provides immediate access to the Chesapeake, ideal for day boating and spontaneous time on the water, with nearby marinas accommodating larger vessels.

Additional features include mature landscaping, a smart irrigation system, multiple outdoor living areas, a detached three-car garage, and a separate storage structure.

Silver Water offers a rare combination of design, setting, and livability—an intentional waterfront home where architecture and landscape come fully into alignment.
#MDAA2127456

SHADY SIDE

4750 FREDERICK AVENUE

5 Beds

5 Baths

4,620 Sq.Ft.

$3,500,000

MLS#: MDAA2127456

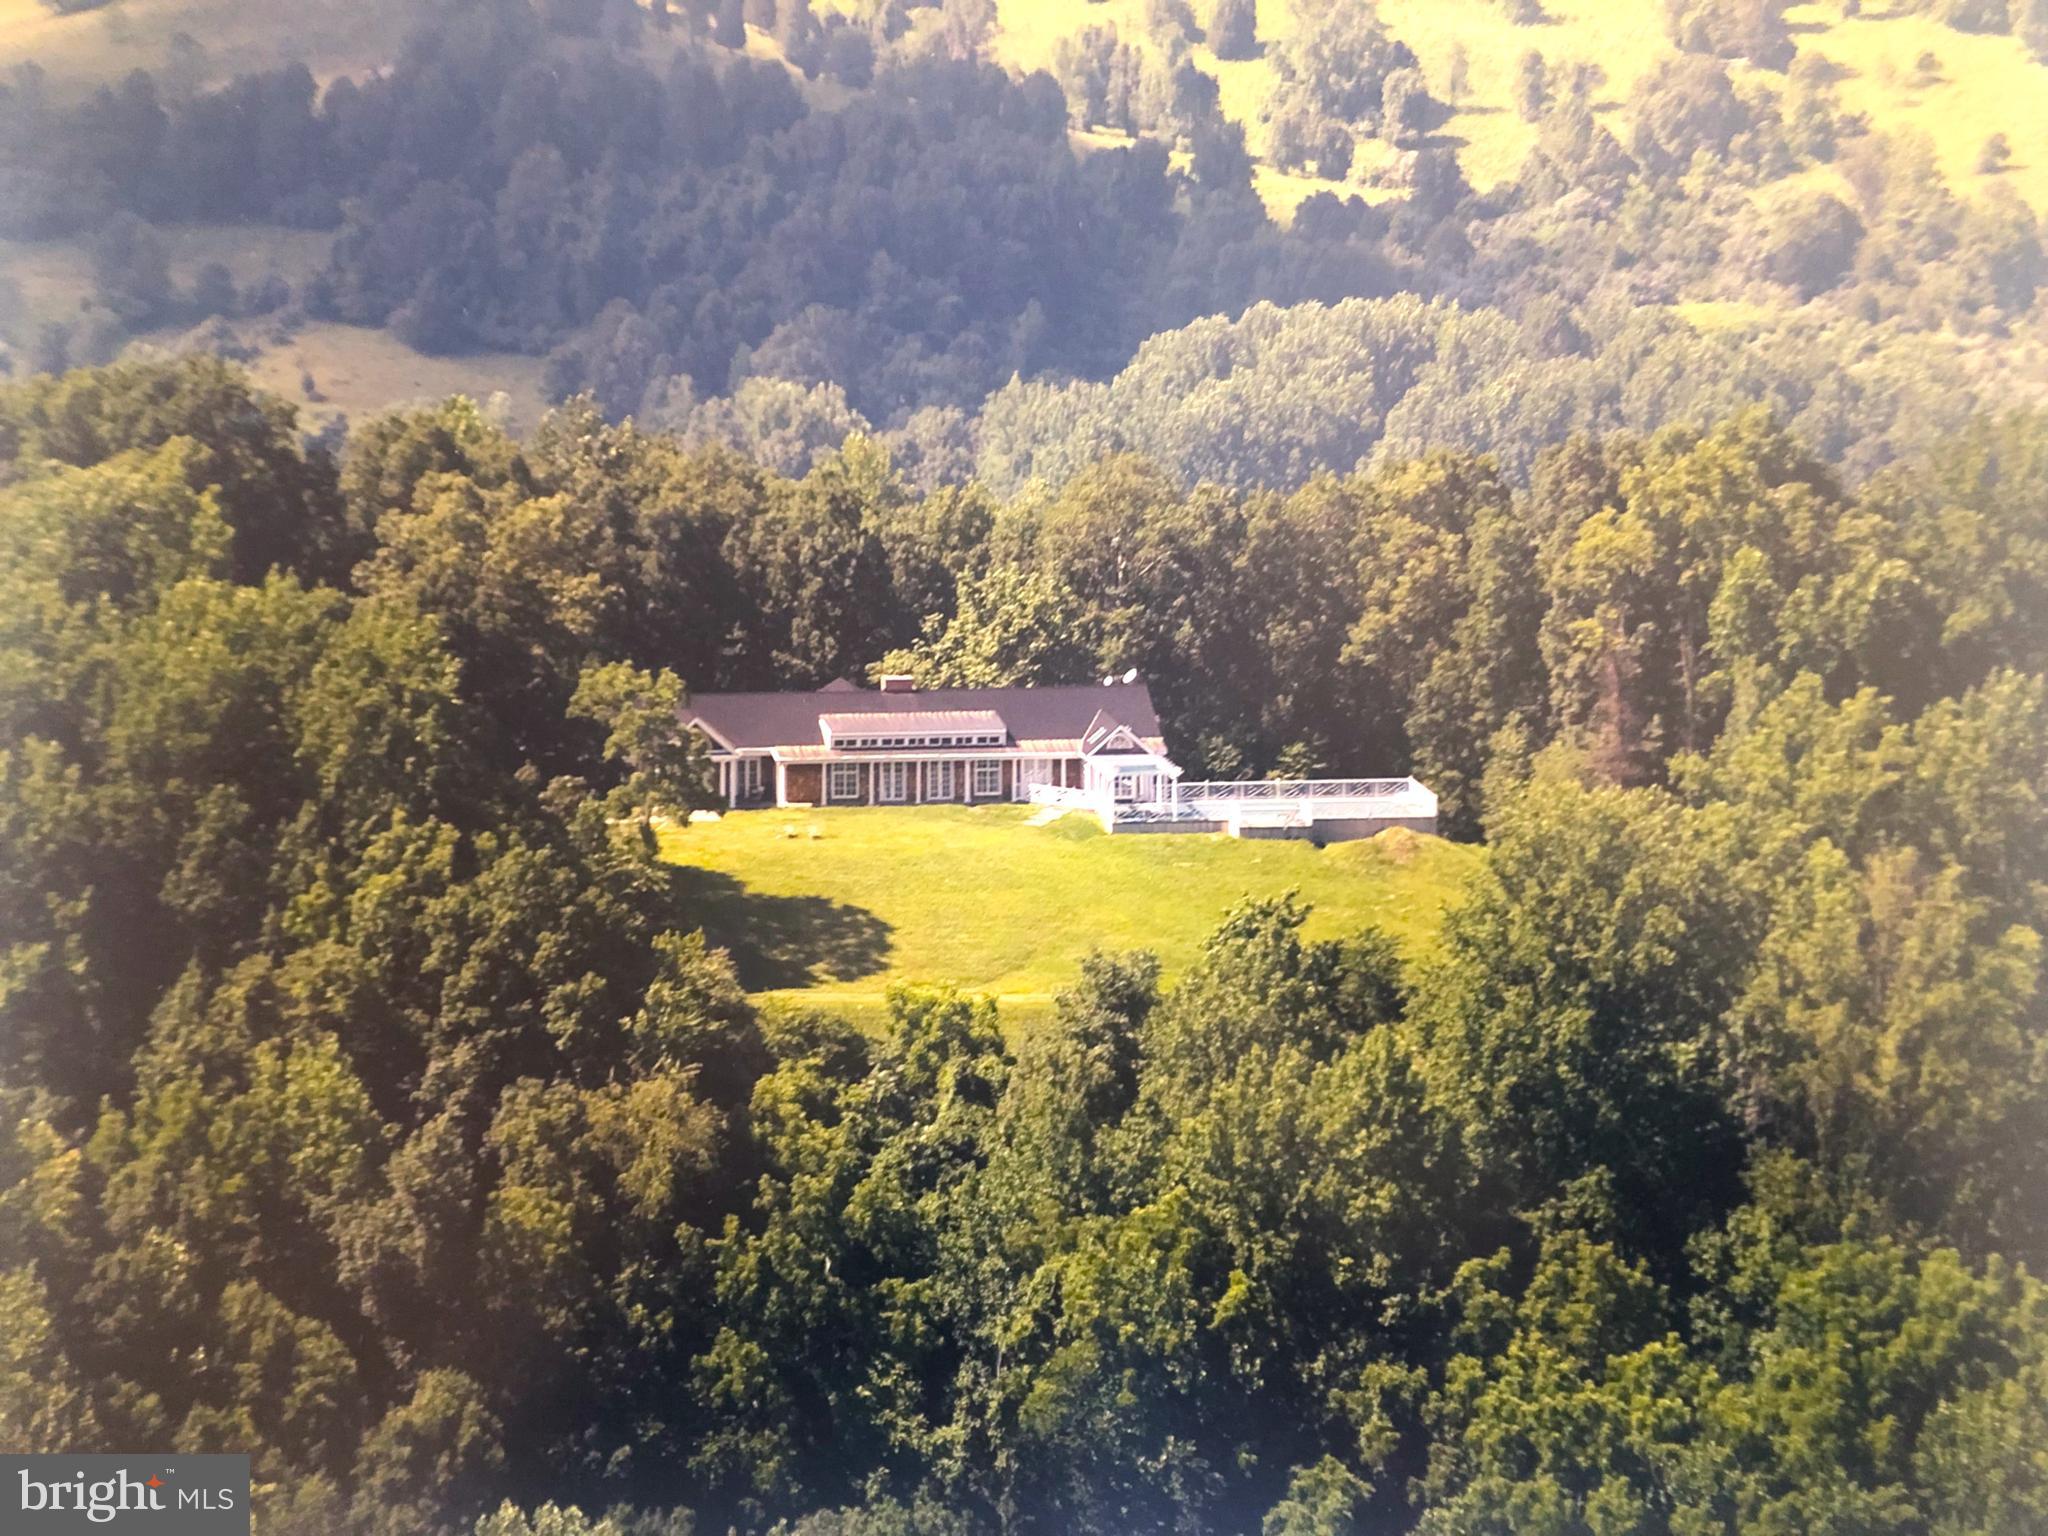
Searching for a haven that lets you wake up to panoramic views, serene seclusion, 50 acres to enjoy with Goose Creek frontage and a private pond?  Perched gracefully on a gentle knoll within the prestigious Red Cedar enclave of Conservancy properties, this timeless 6-bedroom, 5.5-bath brick estate delivers an urbane lifestyle with a rare blend of luxurious design and rural freedom, just minutes from downtown Leesburg and the Brambleton Town Center!

Enter a grand foyer where soaring ceilings and a striking staircase set a tone of sophistication. On either side, find a formal living room and an elegant dining alcove ready for memorable gatherings. Throughout the home, gleaming wood-flooring, tasteful millwork, wrought iron accents, bright windows, and a calming neutral palette (freshly painted) create a sense of classic refinement warmed by natural light.


Stylish and impressive, the gourmet-inspired kitchen has been outfitted with stainless steel appliances, plentiful cabinetry, luminous granite countertops, and a central island that encourages culinary creativity. Adjacent is a sunroom that can double as a large breakfast nook, with walls of windows offering those enviable morning moments. The nearby family room invites relaxation with its mellow brick hearth and sprawling backyard views, while a separate office or main level bedroom, offers privacy for remote work or overnight guests.

Upstairs, your stunning primary suite feels like the ultimate refuge, with an oversized walk-in closet and a luxurious ensuite with a frameless shower and separate soaking tub. Three additional retreats, including a Jack-and-Jill layout, offer comfortable repose for visitors or an oasis for practicing hobbies. The finished basement is a versatile sanctuary, featuring a kitchenette and bar, gaming corner, den with a fireplace, a guest bedroom with a full bath, and abundant storage.   


For the equestrian or outdoor enthusiast, the estate’s amenities are unrivaled. A traditional center aisle barn features six stalls (including wash and dry stalls), a tack room, hay loft, and adjacent paddocks. Ride year-round in the fenced, bluestone dressage ring (80 x 128) or explore the peaceful grounds with its private trails, Goose Creek frontage, and private pond. Three additional run-ins with water and a workshop with oversized bays, a flexible office, and an RV pad enhance the property’s functionality.

Beyond the lifestyle it offers, this home combines natural beauty with modern practicality, featuring public utilities, a laundry room, and an attached 3-car garage as well as New HVAC and Hot Water Heater. Located just a short drive from Dulles Airport, Brambleton, and Arlington, this one-of-a-kind residence is more than a refuge—it’s a destination. Come see how life expands when in a place where you can grow anything from your garden to your goals!
#VALO2124108

LEESBURG

41419 SOUTHPAW PLACE

6 Beds

5 Baths

6,191 Sq.Ft.

$3,500,000

MLS#: VALO2124108

Versatile Mountain-View Clubhouse & Event Center – A Rare Opportunity! Discover the perfect blend of rustic charm and modern upgrades in this newly refreshed golf course clubhouse and event center, nestled in a serene mountain-view setting. With agricultural zoning and commercial land use, this property offers limitless potential—from weddings and retreats to culinary ventures and community gatherings. Property Highlights: Expansive Banquet Room: Host up to 350 guests with ease—ideal for weddings, conferences, and galas. Brand-New Septic System: Fully approved for large-scale events. Freshly Rejuvenated, Enjoy new paint, new flooring, and a clean, modern aesthetic throughout. Commercial-Grade Kitchen: Ready for catering, culinary classes, or restaurant conversion. Panoramic Mountain Views: Breathtaking backdrops for any occasion. Zoned Agricultural, Land Use Commercial: Unique flexibility for farming, hospitality, Private Schools, church or mixed-use development. Whether you're envisioning a destination event venue, Daycare Center, School, church, a farm-to-table restaurant, or a multi-use community hub, this property is your canvas.  Permits/licenses must be applied thru Warren County and comply with all zoning codes etc.; however, it is zoned agricultural so there are many "By right" endless possibilities and current land use is commercial, industrial conditional use permit. Schedule a private tour today and explore the possibilities! Currently additional acreage available, there are 4- 10 acre lots adjacent or you could purchase all lots and clubhouse for a total of 50 acres, owner negotiable with acreage of land sales to convey, however 10 acres will convey at asking price. Choose your needs and surveyor will mark lines and will be recorded, submission and approval by Warren County must be complete prior to closing. Any business must submit thru Warren County for approval.  Move in ready for most any business opportunity you may apply for, much of the equipment will convey and some personal property is negotiable as well
#VAWR2012524

FRONT ROYAL

838 BOWLING GREEN ROAD

None Beds

None Baths

26,922 Sq.Ft.

$3,500,000

MLS#: VAWR2012524

Introducing an exceptional investment opportunity in Twin Arch
Business Park. 2904 Back Acre Circle is a well-maintained
15,866 SF building, 8 units and boasting 100% occupancy. Built
in 2003, this property is ideally suited for industrial and office
showroom use, located in a prime industrial zone. With a track
record of full occupancy, this turnkey investment offers stability
and strong rental income. Don't miss the chance to own a
desirable asset in a thriving market, perfectly positioned for
industrial and office showroom investors seeking a reliable and
lucrative opportunity.
#MDCR2032520

MT AIRY

2904 BACK ACRE CIRCLE

None Beds

None Baths

15,866 Sq.Ft.

$3,500,000

MLS#: MDCR2032520

PHOTOS OF A SIMILAR-STYLE HOME BUILT PREVIOUSLY.    This residence captures a rare balance of warmth, serenity, and a clean contemporary feel — sophisticated yet comfortable, open yet inviting. Perfectly positioned at the end of a quiet cul-de-sac, 7205 Bayside Court offers a private retreat just moments from all that McLean has to offer.

Inside, the airy, light-filled layout centers on a stunning chef’s kitchen with Sub-Zero, Wolf, and Cove appliances, custom ceiling-height cabinetry, and an expansive waterfall island. A 16-foot glass wall opens from the family room to a spacious deck with a natural gas rough-in, creating effortless indoor-outdoor living and entertaining.

A highlight of the design is the main-level bedroom suite — a luxurious, private space ideal for guests, extended family, or future flexibility. Upstairs, the primary suite feels like a personal sanctuary, featuring dual walk-in closets, a coffee/wine bar, and a private terrace. Four additional guest suites, an upper loft, and a rooftop deck provide additional places to gather, relax, or work.

The fully finished lower level offers a large recreation room with fireplace, a stunning wet bar with appliances, bedroom suite, exercise room, hobby room, and flexible finished space perfect for media or play. Additional features include a three-car garage, elevator shaft, tall 8-foot interior doors, security and sound prewiring, and irrigation rough-in.

Construction is scheduled to begin soon — offering a limited opportunity to collaborate with Gulick’s professional designer to personalize the finishes and features, making this home distinctly your own.

The location is just as exceptional as the home itself — minutes to Tysons Corner’s world-class shopping and dining, McLean’s charming downtown and weekly farmers market, and a network of nearby parks, trails, and recreation areas that define the area’s natural beauty. With top-rated Fairfax County schools and a peaceful community setting, 7205 Bayside Court offers a lifestyle that is both refined and refreshingly livable.

Schedule a private tour to walk the lot and meet in the Design Studio to review plans and explore finishes. This is a rare opportunity to bring your vision to life in one of McLean’s most coveted locations.

Photos are of a similar home of the same model.
#VAFX2276750

MCLEAN

7205 BAYSIDE COURT

6 Beds

6 Baths

6,801 Sq.Ft.

$3,500,000

MLS#: VAFX2276750

A   SURPRISE awaits you in Ruxton. Besides a home that showcases a stunning French Traditional architectural style, you will find a home that features a harmonious  mix of stone and stucco that exudes timeless appeal and highlights, in it's design, the history of the location.   The SURPRISE is  you will find on the property the remnants of the original Boordy Vineyard dating from  1943. The original winery building still exists with wine racks and a foundation stone documenting the Wagner family as the vintners, to establishing the brand "Boordy Winery".  Mimicking  wine country charm, this house is all about RUSTIC ELEGANCE  and WARMTH with details like exposed wooden beams,  interesting ceiling treatments, wood and stone heated floors, intricate moldings, custom millwork, wrought iron railings, stained glass, arches, and an abundance of fireplaces (5). The home boasts thoughful features that enhance everyday living like the large  27x23 gourmet eat-in kitchen, ageless in it's appeal yet highly functional. You will find high-end appliances seamlessly integrated into the design, like a 6 burner professional range and hood, equally sized side by side refrigerater and freezer, wine frig, pantry and coffee bar station. The granite breakfast bar/island is stratigically laid out to eliminate unnecessary steps when preparing a meal.  Adjacent to the kitchen is a 21x19 great room with a soaring 13 foot beamed ceiling, heated floor and gas fireplace.  This blend of old world charm makes the great room and kitchen a true gathering place.  The 1st floor primary bedroom suite unfolds as a private retreat, blending elegance and comfort.  The room is anchored by a curved back-lit ceiling that casts a luminous wash, ideal for evenings when a calm cocooning athmosphere is desired.  Together with the sitting room and spa bath, this personal haven is designed for both  rest and renewal. Rounding out the 1st floor is a gracious foyer, the formal dining room and living room, the library, 2 half baths and a very practical mud room.  Ascending to the second floor you will find 4 bedrooms, all with ensuite bathrooms and walk-in closets.  Anchoring this floor is a media room to enjoy any entertainment genre while popping corn or roasting hot dogs in the fireplace.  The 3rd floor affords 750 sq ft of finished open space with a full bath.  The lower level is unfinished but with a heated floor and fireplace. Outside, the 1.82 acre lot is a private oasis backing to trees and nestled in a peaceful cul-de-sac. The beautifully landscaped yard features a circular driveway, underground lawn sprinklers and a flagstone patio. The winery building offers 6 of the 9 car garage spaces plus around 2000 square feet of heated and cooled flex space. This home is ready to welcome you.
#MDBC2150068

RUXTON

7810 RUXWOOD ROAD

5 Beds

6 Baths

7,152 Sq.Ft.

$3,500,000

MLS#: MDBC2150068

1 ... 345 346 347 348 349 ... 666
* Listings identified with the FMLS IDX logo come from FMLS and are held by brokerage firms other than the owner of this website. The listing brokerage is identified in any listing details. Information is deemed reliable but is not guaranteed. If you believe any FMLS listing contains material that infringes your copyrighted work please click here to review our DMCA policy and learn how to submit a takedown request. © 2024. First Multiple Listing Service, Inc.
 - property

Send a message

Message successfully sent.

Your message

What is 3 + 4 ?

Reason for contacting?

I agree to receive email communication and understand I can unsubscribe at any time.

I agree to be contacted by Charis Realty Group via call, email, and text for real estate services. To opt out, you can reply 'stop' at any time or reply 'help' for assistance. You can also click the unsubscribe link in the emails. Message and data rates may apply. Message frequency may vary. Privacy Policy

Sign Out

Virtual Assistant

Would you like to take the next step with this property? We can help you schedule a showing or virtual tour, or send you more details.

Yes, I would like more information.

Thank You for Your Reply, One of Our Agents will contact you as soon as possible

No, maybe later.

Thank you, you can always contact me via email, phone number or through the contact form.

Realhub AI

Lucy - Your AI-Powered Realtor

Update Your Temporary Password

Personalize your search

Enter your email and we'll notify you immediately when new listings match what you're looking for.

or enter email address

Already have an account ? Login here

Continue your home search

Preferred Office

I agree to receive communications and understand I can unsubscribe at any time.

I agree to be contacted by Charis Realty Group via call, email, and text for real estate services. To opt out, you can reply 'stop' at any time or reply 'help' for assistance. You can also click the unsubscribe link in the emails. Message and data rates may apply. Message frequency may vary. Privacy Policy

Already have an account ? Login here

We use cookies

We use cookies primarily for analytics to enhance your experience. By accepting, you agree to our use of these cookies. You can manage your preferences or learn more about our cookies policy.