Properties

Browse or get in touch to schedule a walkthrough.

  • Nearby me
Price range

Popular Features

Community Features

Association

Property Features

Waterfront

View

Exterior Features

Interior Features

Style

10000 properties match your criteria

Updated 1 minute ago

E-Alert name
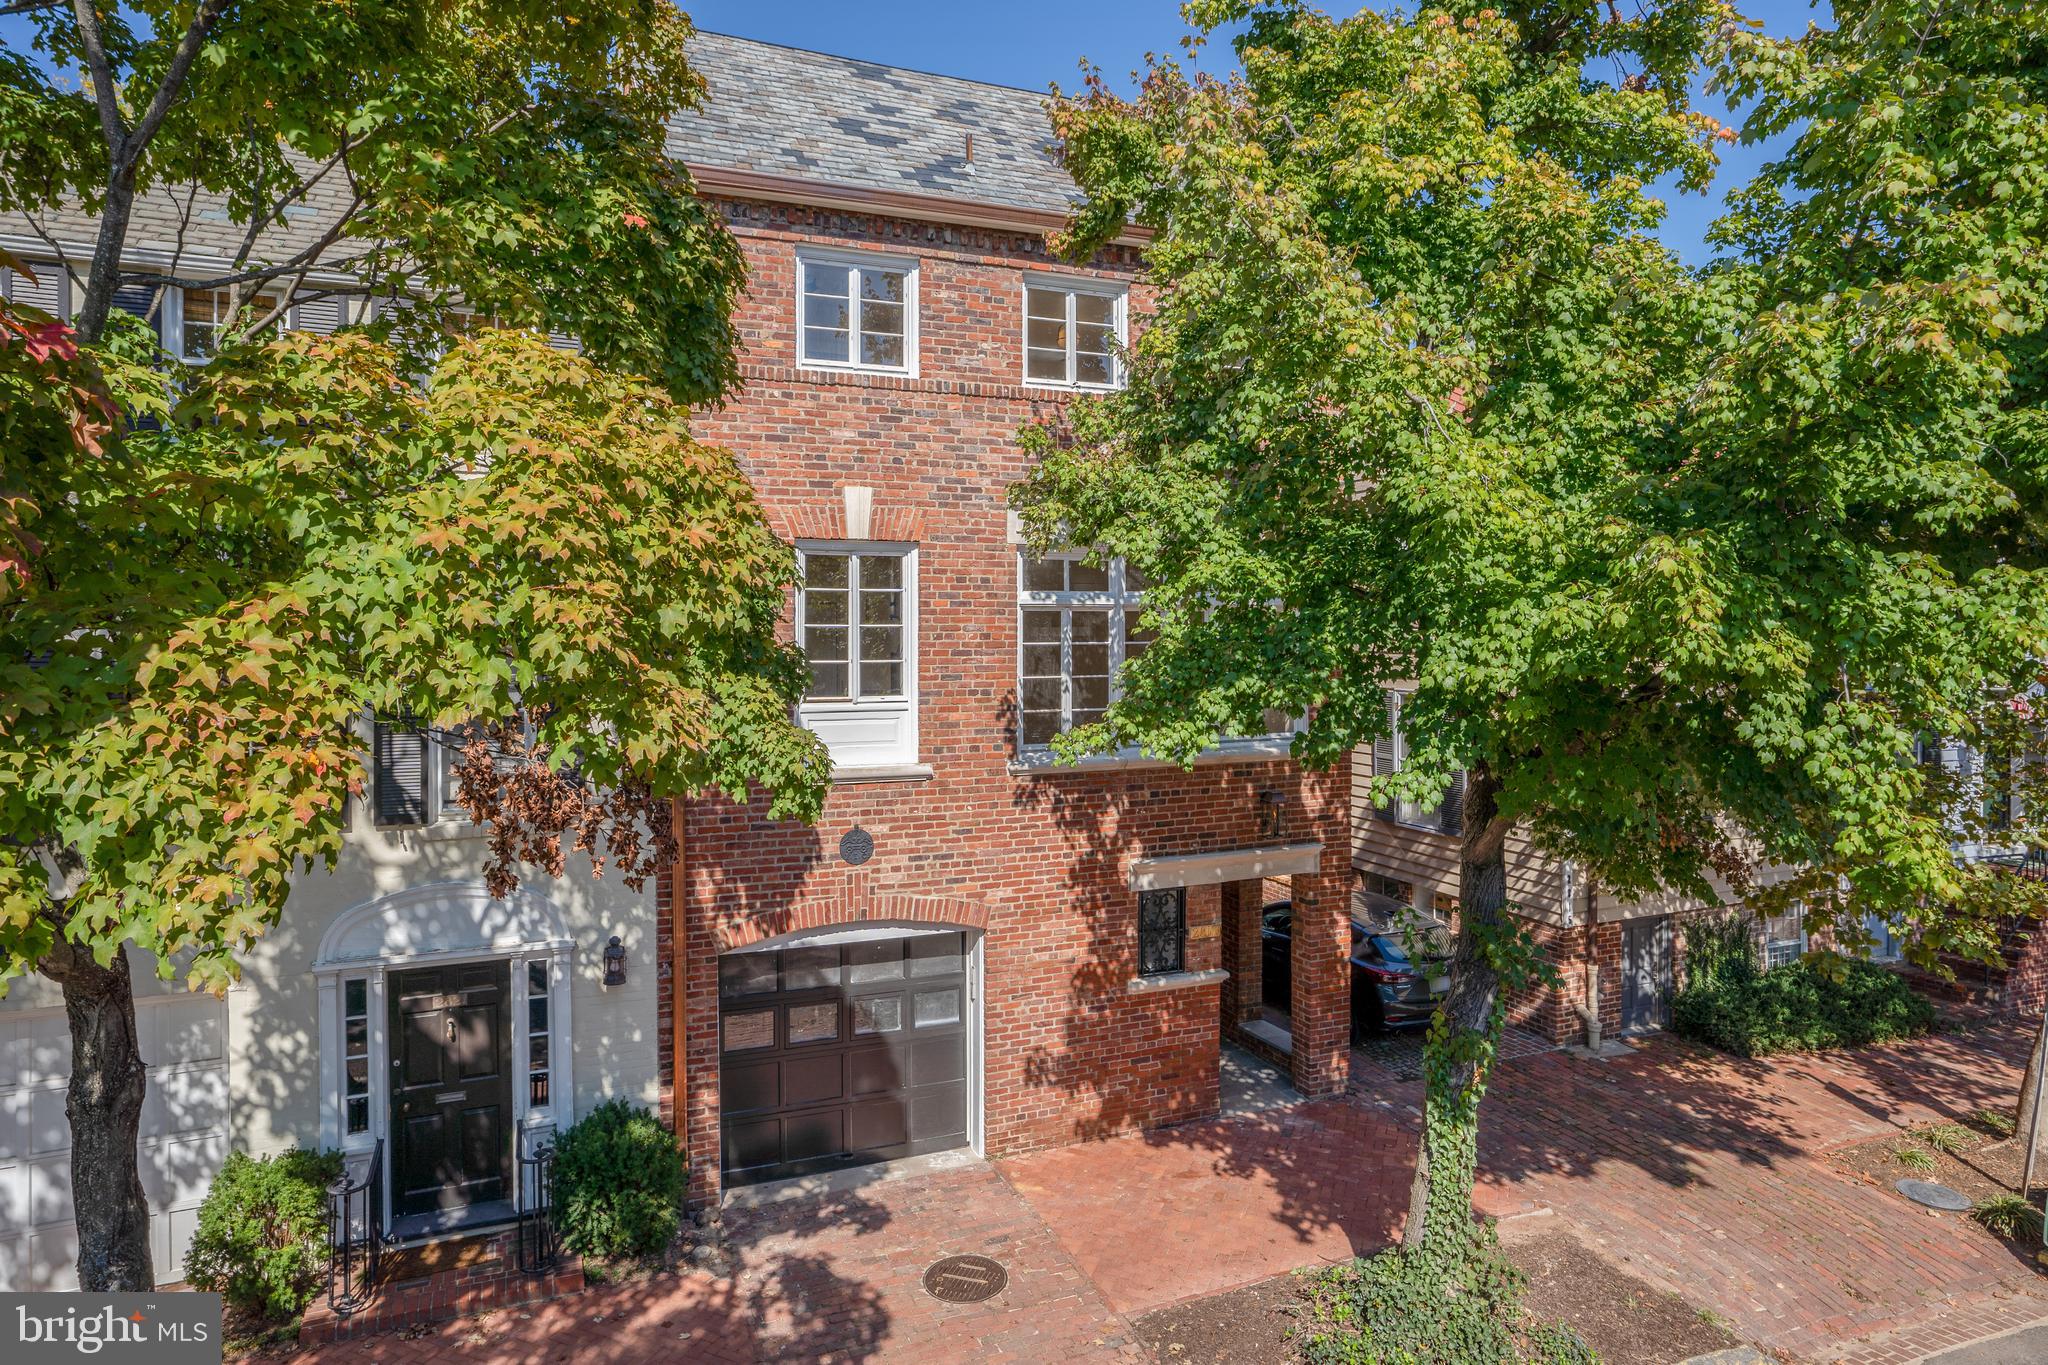
Top-to-bottom renovation completed in 2023 of this semi-detached, historic Georgetown home with garage parking and beautiful backyard! Originally built in 1905, this meticulously upgraded 4 Bedroom, 3 full Bathroom & 2 half Bathroom home seamlessly blends historic charm with modern amenities for the ultimate Georgetown living. Highlights include the grand foyer, quarter sawn White Oak Herringbone floors, bespoke stair rails, exquisite chef’s Kitchen with Christiana Kitchen cabinetry, La Corneau dual-fuel range and custom hood, Sub-Zero appliances and South-facing historically restored windows that flood the Dining Room and Kitchen with an abundance of natural light. Recent upgrades include but are not limited to: state of the art video surveillance system and audio package, high speed enterprise Wi-Fi with various access points throughout, 5 flatscreen smart TV’s, remote controlled window shades, heated flooring along the first floor/lower level, professionally landscaped yards with added landscape lighting and irrigation system. The Main Level is perfect for entertaining with a bright Living Room offering a gas fireplace, floor-to-ceiling French doors leading to a Bluestone patio, custom outdoor Kitchen and tiered, private, fenced-in lawn. The Primary Suite boasts coffered ceilings, walk-in closet by California Closets and en-suite Bathroom with a marble shower and dual-sink vanity. Additional features include the versatile Lower Level with its own Foyer, Mudroom and Garage access, in addition to a second Family Room with luxe wet bar, Powder Room, and au pair/guest suite.
#DCDC2146760

WASHINGTON

2817 DUMBARTON STREET NW

4 Beds

3 Baths

2,612 Sq.Ft.

$3,650,000

MLS#: DCDC2146760

Welcome to 5631 MacArthur Blvd NW — Combining architectural design by the highly acclaimed MCD Studio, the expertise of CAS Engineering, and meticulous construction by an experienced luxury builder, this home embodies an exceptional standard of thoughtful design, quality, and craftsmanship.    A rare bespoke 7,000+ sq ft new-construction residence in DC’s coveted Kent neighborhood, blending architectural brilliance with a fully curated luxury lifestyle. Purposefully designed for elegance and everyday ease, this 6-bedroom, 7-bath home offers soaring 10 ft ceilings, expansive windows, and refined finishes throughout. Move seamlessly into a residence that is not only architecturally stunning but fully tailored to elevate the way you live.   

Features and Finishes:
Elevator-ready shaft for effortless access to all levels.
Multiple wet bars & entertainment spaces.
Ensuite baths with marble flooring for each bedroom. 
Multiple outdoor spaces.
Kitchen: Custom walnut cabinetry, quartzite countertops, dual dishwashers, and premium Viking & Thermador appliances.
Outdoor terrace.
Generous walk-in closets.
Two car garage and a three-car parking pad.

The Details:
Six ensuite bedrooms with walk-in closets. Waterworks and Kohler plumbing fixtures, soaring 10-ft ceilings, solid wood interior doors with Emtek lock sets and pivot hinges, Andersen windows, and custom millwork throughout. The primary suite offers a 14-ft cathedral ceiling, private terrace, and oversized walk-in closet. 

Location Highlights:  Ideally located, this residence is walkable to Georgetown and Palisades dining and convenience to include  Starbucks, CVS, the UPS Store, USPS, acclaimed dining (Et Voila, Bambu Asian Cuisine, Aracosia, Sweet Agave, Chen's Gourmet), Palisades Key Elementary and Palisades Recreation Center, minutes to Georgetown and Sibley Hospital, with easy access to top private schools and cultural landmarks.

This home is available for private showings by appointment only.  Please contact listing agent for upgrade menu, appraisal summary and full spec sheet.  Experience a residence that redefines turnkey luxury in Washington, DC.
#DCDC2271362

WASHINGTON

5631 MACARTHUR BOULEVARD NW

6 Beds

6 Baths

6,946 Sq.Ft.

$3,650,000

MLS#: DCDC2271362

Welcome to NOVA at 1424 Germantown Avenue, an architecturally distinctive 9 unita multifamily investment opportunity positioned along one of Philadelphia’s most dynamic residential corridors. Designed around the principles of Japandi living, a thoughtful blend of Japanese warmth, organic materials, and natural textures with Scandinavian minimalism and functionality, NOVA delivers a residential experience that feels intentional, modern, and distinctly different from conventional multifamily construction. Its loft-inspired red-brick exterior and oversized industrial-style windows pay homage to the architectural character of the surrounding Fishtown, Olde Kensington, and Northern Liberties neighborhoods.

This newer-construction, fully leased and stable asset offers investors immediate stabilized income together with approximately seven years remaining on Philadelphia’s FULL tax abatement. The property currently generates $21,855 per month and $262,260 annually in gross rental income, creating a compelling combination of steady cash flow, prime location, long term appreciation, modern construction, and stable turnkey investment with minimal maintenance.

NOVA consists of 9 thoughtfully designed two-bedroom residences, including eight 2-bedroom, 2-bathroom layouts and one expansive 2-bedroom, 2.5-bathroom residence. Most residences offer approximately 886 square feet, while Unit 3 spans approximately 1,368 square feet across a multi-level layout. Units 8 and 9 feature penthouse configurations with private rooftop decks, providing residents with additional outdoor living space and skyline views. Two income-producing parking spaces further complement the property.

The residences were designed to deliver an elevated yet understated living experience. Bright interiors, oversized windows, natural-toned flooring, contemporary kitchens, stainless steel appliances, modern cabinetry, in-unit laundry, central HVAC, and carefully selected finishes create spaces that feel sophisticated without being overly trendy. The result is a timeless design language that supports strong tenant appeal and easy to lease units while differentiating NOVA from more traditional apartment offerings.

Whether acquiring a stabilized asset, completing a 1031 exchange, or expanding a Philadelphia multifamily portfolio, 1424 Germantown Avenue offers a rare opportunity to acquire a fully leased, design-forward nine-unit property with newer construction, approximately seven years of remaining tax abatement, $262,260 in annual gross rental income, two parking spaces, and a highly differentiated residential concept in one of Philadelphia’s most active rental markets

Located along Germantown Avenue, NOVA places residents within convenient reach of the restaurants, cafés, nightlife, retail, and neighborhood amenities that have made the greater Fishtown, Olde Kensington, and Northern Liberties area one of Philadelphia’s most sought-after destinations for renters. The property also provides convenient access to Center City, public transportation, and many of Philadelphia’s major employment and entertainment districts.
Beyond the architecture, NOVA was conceived around the idea that thoughtful development can create impact beyond the building itself. A portion of the project’s profits has supported the SEVA Foundation and its mission of helping provide sight-restoring cataract surgery to children and adults affected by preventable blindness, adding a meaningful social-impact component to the property’s identity.
#PAPH2649246

PHILADELPHIA

1424 GERMANTOWN AVENUE

18 Beds

None Baths

9,561 Sq.Ft.

$3,650,000

MLS#: PAPH2649246

Coming soon
Introducing The Avenue, a brand-new boutique 5-unit property in sought-after Cleveland Park. Featuring a mix of 1, 2, and 3-bedroom residences with high-end finishes, the property offers a compelling long-term investment opportunity in one of Washington, DC’s most convenient neighborhoods. The collection includes Unit 101 (3 bedrooms with two private entrances), Unit 201 (1 bedroom), and Units 202, 301, and 401 (2 bedrooms each). Refined finishes include custom cabinetry, wide-plank wood flooring, polished porcelain marble tile, 8-foot solid wood Shaker doors, gourmet kitchens with premium appliances, and custom millwork throughout. Each residence is washer/dryer-ready with dedicated air conditioning in every room and all-electric utilities. Ideally located along Wisconsin Avenue near grocery stores, cafés, restaurants, fitness centers, pharmacies, and neighborhood retail, The Avenue offers multiple income streams, excellent visibility, and timeless architectural appeal. Projected market underwriting available upon request.
#DCDC2285834

WASHINGTON

3421 WISCONSIN AVENUE NW

10 Beds

8 Baths

4,716 Sq.Ft.

$3,650,000

MLS#: DCDC2285834

Custom  Built. Prime Location. Elite Schools. Nestled on a private half-acre behind Holton-Arms, Primary Day School, and within the coveted Walt Whitman cluster. This custom-built home offers expansive proportions, thoughtful design, and exceptional flexibility.
Built in 2016 and impeccably maintained, this exceptional residence is set apart by a rare private main-level apartment with its own separate entrance—perfect for extended family, long-term guests, a nanny, au pair, or as a seasonal home base. Thoughtfully designed for one-level living, this beautifully appointed suite feels like a luxury retreat, featuring a cozy fireplace, full-size kitchen, sunlit family room, spacious bedroom, skylights, and a private deck.
The main level features a chef’s kitchen, large open family room with gas fireplace, inviting sunroom with gas fireplace, living room, dining room, butler’s pantry, dedicated home office with garden views, and an additional office built into the kitchen. The mudroom entry from the garage is equally well designed, with heated floors, drop space, and a walk-in closet with built-in shoe cubbies.
The primary bedroom was thoughtfully designed with privacy and serenity in mind, offering peaceful views overlooking the gardens.
Three additional bedrooms, a dedicated craft room, a spacious laundry room, and a bonus lounge or study provide exceptional flexibility for reading, homework, relaxing, or everyday living.
The walk-out lower level is ideal for entertaining and enjoying the private yard, with a recreation room featuring a gas fireplace, refreshment center, screened porch, wall of French doors, yard access, and a private guest suite with separate entrance.
Additional highlights include  elevator-ready access to all three levels, exceptional storage, and a quiet cul-de-sac location near Holton-Arms with easy access to Virginia, Clara Barton Parkway, I-495, I-270, Potomac, downtown Bethesda, and Washington, DC.
Set on nearly half an acre, the private grounds offer beautiful wooded views from the sunroom, kitchen, family room, and screened porch. Just minutes from the C&O Canal, the Potomac, Cabin John Trail, and Great Falls Park, this is a rare opportunity to enjoy peace, privacy, nature, and convenience on Burdette Court. 
Available for private showings
#MDMC2220136

BETHESDA

7318 BURDETTE COURT

6 Beds

6 Baths

10,615 Sq.Ft.

$3,650,000

MLS#: MDMC2220136
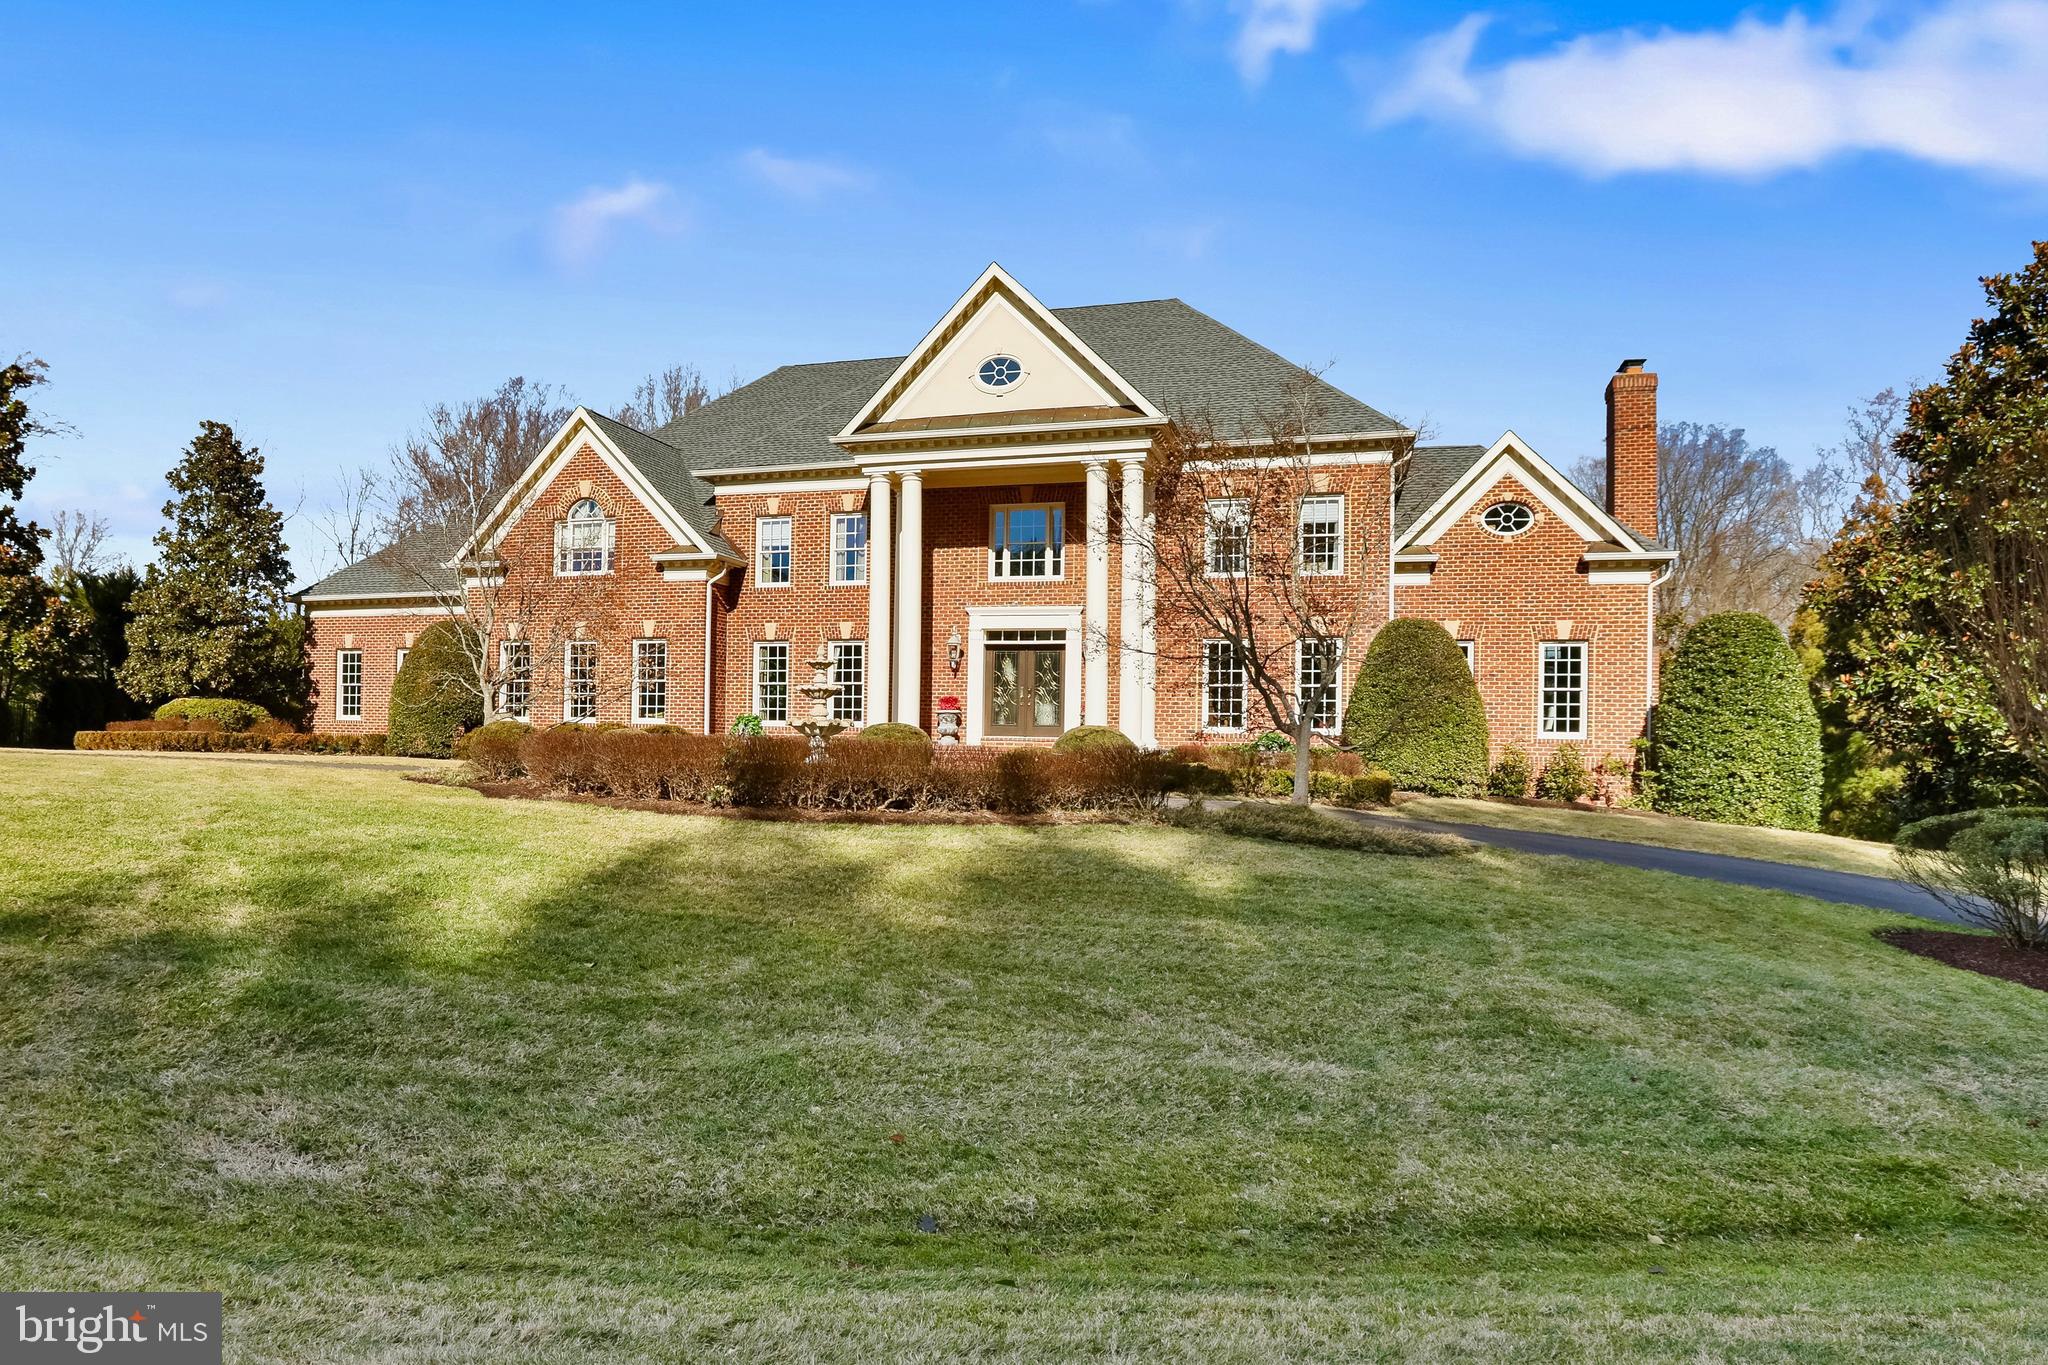
Exceptional custom-built estate situated on a private 1.72-acre lot in an exclusive cul-de-sac with no HOA in the heart of McLean, Virginia. This all-brick masterpiece, built in 2002, offers an expansive 10,800+ square feet of luxurious living space, featuring six spacious bedrooms, each with its own private en-suite bathroom, and an additional half bath for guests. Designed for both elegance and comfort, this residence blends classic architectural details with modern amenities, creating a one-of-a-kind retreat.  

As you step through the grand entrance, you are welcomed into a stunning two-story foyer, highlighted by a majestic double staircase, custom tray ceilings, and elaborate moldings that exude timeless sophistication. The main level features a first-floor primary suite, offering ultimate convenience with a private en-suite bath and walk-in closet—perfect for multi-generational living or guest accommodations. The formal living and dining rooms, adorned with intricate millwork and soaring ceilings, provide an inviting space for entertaining.  

At the heart of the home, the gourmet kitchen is a chef’s dream, boasting a large center island with a breakfast bar, sleek stainless steel appliances, custom cabinetry, and an open breakfast area that flows seamlessly into the expansive family room with a cozy fireplace.  

The upper-level grand primary suite is a true sanctuary, featuring a spacious sitting area, two oversized walk-in closets, and a lavish spa-inspired en-suite bath complete with a soaking tub, dual vanities, and an oversized walk-in shower. Each additional bedroom on this level is en-suite, offering private full bathrooms and generous closet space, ensuring the utmost privacy and comfort.  

The fully finished lower level is designed for entertainment and leisure, boasting a custom full bar, a state-of-the-art media room with luxurious leather seating, a fitness center, and expansive recreational spaces. French doors lead to the beautifully landscaped backyard, offering endless possibilities for outdoor enjoyment, with room for a pool, sport court, or outdoor kitchen.  

Located just minutes from Tysons Corner, major commuter routes, top-rated schools, and premier shopping and dining, this extraordinary estate delivers an unmatched combination of grandeur, comfort, and exclusivity. With no HOA restrictions, you’ll enjoy the freedom to personalize your home as you desire.  

Experience refined luxury and timeless elegance at 8896 Olson Court—an unparalleled residence in one of McLean’s most coveted locations.
#VAFX2221970

MCLEAN

8896 OLSON COURT

6 Beds

7 Baths

6,920 Sq.Ft.

$3,649,900

MLS#: VAFX2221970
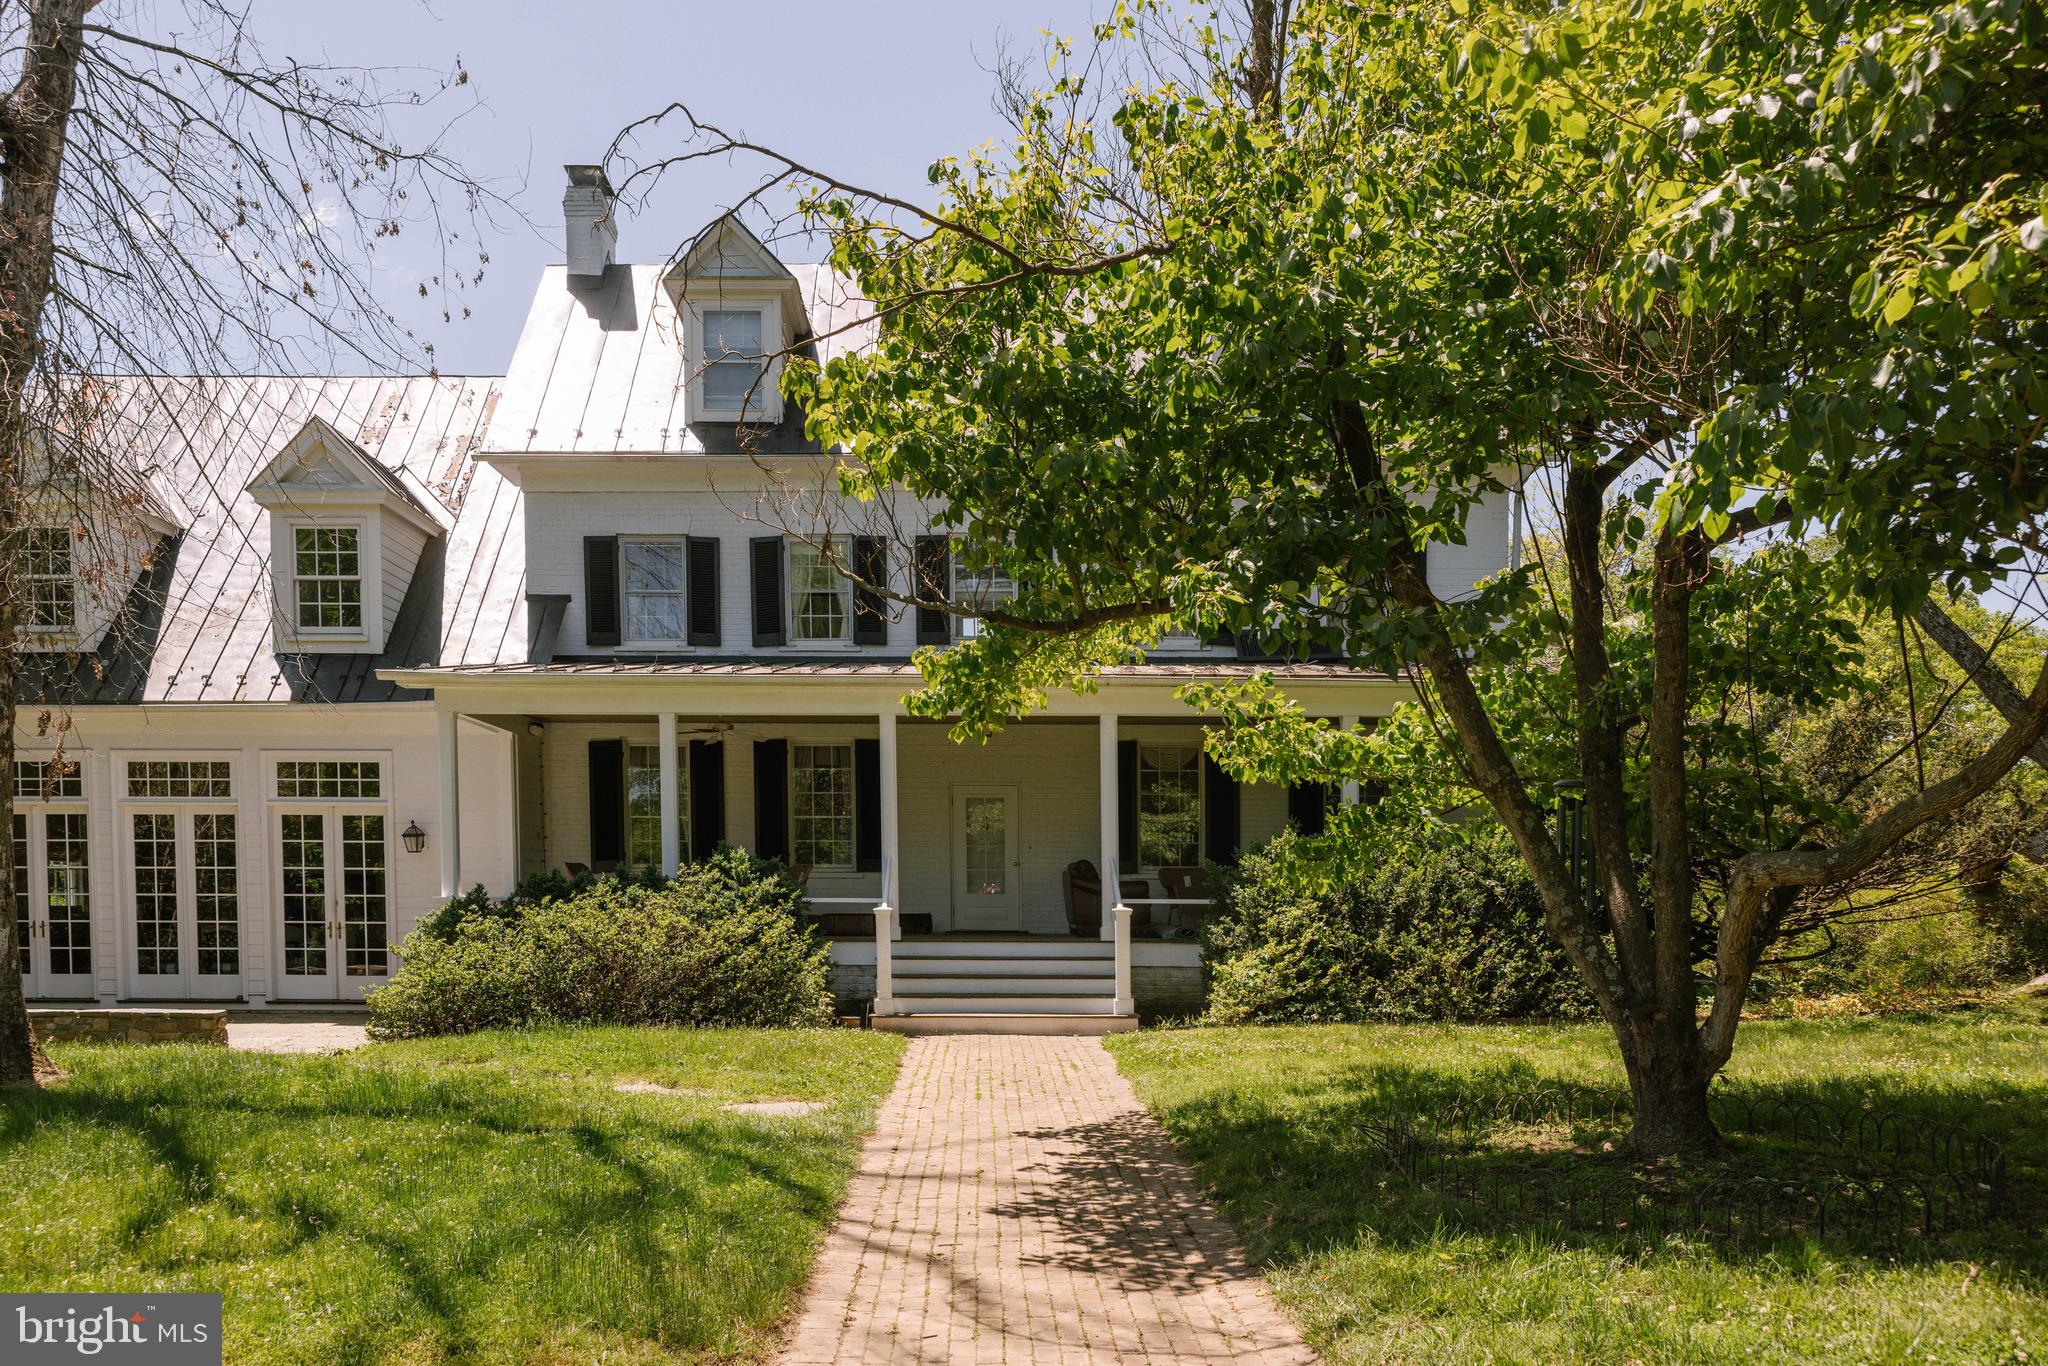
At the end of a gently winding country road, where Loudoun County’s storied landscape unfolds in quiet beauty, there lies a place where history lingers and new memories are waiting to be written—37961 Forest Mills Road.
This remarkable estate tells a story nearly two centuries in the making.
Dating to approximately 1830, the main residence stands as a living piece of Virginia’s heritage—gracefully preserved and thoughtfully partially renovated in 2026 to honor its historic character while enhancing comfort for modern living. With six bedrooms, three full baths, and two half baths, the home offers both scale and intimacy. Set within a natural hollow and embraced by rolling hills and mature trees, the residence enjoys a rare sense of shelter and serenity—protected from the outside world, yet open to the beauty of the surrounding landscape. Here, sunlight filters softly through the canopy, and every season unfolds like a painting beyond your windows. Wide-plank floors, period details, and timeworn textures echo its past, while carefully updated spaces provide ease for today’s lifestyle. Each room feels deeply connected to the land, offering peaceful, private views in every direction.
The story extends well beyond the main home.
Across the property, a beautifully reimagined carriage house, fully renovated in 2026, offers two bedrooms and one bath—perfect for guests, extended stays, or income potential. A second residence, a charming colonial-style home with three bedrooms and two baths, adds further flexibility for multi-generational living or rental opportunities.
The land itself invites possibility. Two barns—one large and one medium-sized—stand ready for equestrian use, storage, or creative adaptation. A picturesque pond reflects the surrounding greenery, while a swimming pool provides a tranquil setting for relaxation and entertaining during warmer months.
And everywhere you look, there is history.
During the Civil War, the property served as a vital local supply post—its grounds quietly witnessing a defining chapter in the nation’s past. In later years, a noted National Geographic cartographer called this land home, drawn by its perspective and natural beauty. Even earlier, a natural water spring on the property served as an important watering site for the nearby village of Lincoln, making this land a place of gathering and sustenance for the community.
Even the trees here tell a story. Identified by a local arborist, the property is home to several rare and noteworthy tree specimens, adding both distinction and natural significance to the landscape.
Today, 37961 Forest Mills Road offers a rare blend of heritage and opportunity. The estate supports a range of uses, including private residential living, income-producing rentals with two additional homes, or hospitality ventures such as a bed and breakfast, vacation rental, or wedding and event venue. All of this is protected within a conservation easement, preserving the land’s beauty and ensuring its legacy endures.
Here, life unfolds differently. Mornings begin with mist rising through the hollow, afternoons stretch across open fields and shaded paths, and evenings settle gently beneath a canopy of stars. It is a place of quiet refuge, rich history, and endless potential.
More than an address, this is a legacy—
a story rooted in the land, waiting for its next chapter to be written.
#VALO2126306

LEESBURG

37961 FOREST MILLS ROAD

6 Beds

3 Baths

6,321 Sq.Ft.

$3,649,500

MLS#: VALO2126306
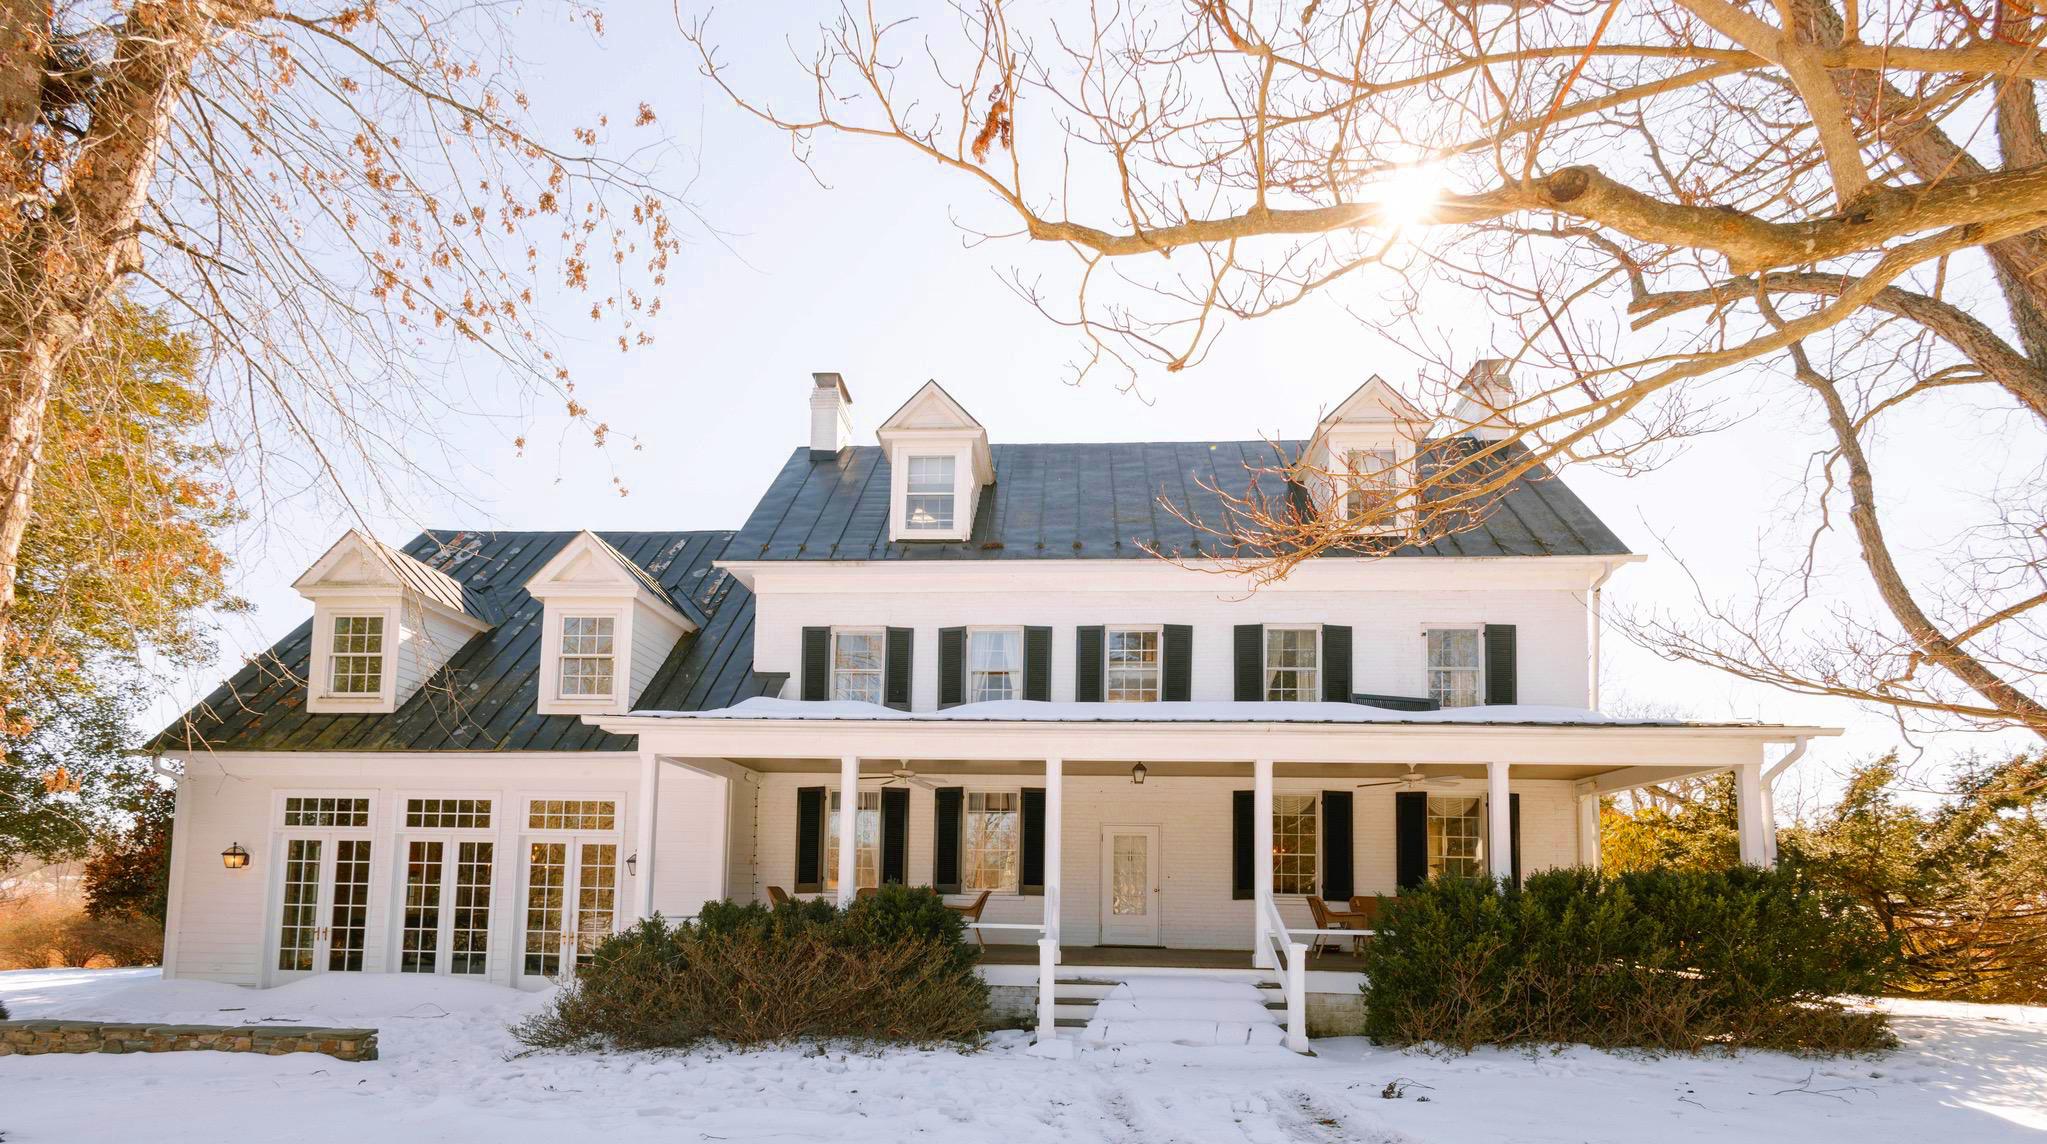
At the end of a gently winding country road, where Loudoun County’s storied landscape unfolds in quiet beauty, there lies a place where history lingers and new memories are waiting to be written—37961 Forest Mills Road.
This remarkable estate tells a story nearly two centuries in the making.
Dating to approximately 1830, the main residence stands as a living piece of Virginia’s heritage—gracefully preserved and thoughtfully partially renovated in 2026 to honor its historic character while enhancing comfort for modern living. With six bedrooms, three full baths, and two half baths, the home offers both scale and intimacy. Set within a natural hollow and embraced by rolling hills and mature trees, the residence enjoys a rare sense of shelter and serenity—protected from the outside world, yet open to the beauty of the surrounding landscape. Here, sunlight filters softly through the canopy, and every season unfolds like a painting beyond your windows. Wide-plank floors, period details, and timeworn textures echo its past, while carefully updated spaces provide ease for today’s lifestyle. Each room feels deeply connected to the land, offering peaceful, private views in every direction.
The story extends well beyond the main home.
Across the property, a beautifully reimagined carriage house, fully renovated in 2026, offers two bedrooms and one bath—perfect for guests, extended stays, or income potential. A second residence, a charming colonial-style home with three bedrooms and two baths, adds further flexibility for multi-generational living or rental opportunities.
The land itself invites possibility. Two barns—one large and one medium-sized—stand ready for equestrian use, storage, or creative adaptation. A picturesque pond reflects the surrounding greenery, while a swimming pool provides a tranquil setting for relaxation and entertaining during warmer months.
And everywhere you look, there is history.
During the Civil War, the property served as a vital local supply post—its grounds quietly witnessing a defining chapter in the nation’s past. In later years, a noted National Geographic cartographer called this land home, drawn by its perspective and natural beauty. Even earlier, a natural water spring on the property served as an important watering site for the nearby village of Lincoln, making this land a place of gathering and sustenance for the community.
Even the trees here tell a story. Identified by a local arborist, the property is home to several rare and noteworthy tree specimens, adding both distinction and natural significance to the landscape.
Today, 37961 Forest Mills Road offers a rare blend of heritage and opportunity. The estate supports a range of uses, including private residential living, income-producing rentals with two additional homes, or hospitality ventures such as a bed and breakfast, vacation rental, or wedding and event venue. All of this is protected within a conservation easement, preserving the land’s beauty and ensuring its legacy endures.
Here, life unfolds differently. Mornings begin with mist rising through the hollow, afternoons stretch across open fields and shaded paths, and evenings settle gently beneath a canopy of stars. It is a place of quiet refuge, rich history, and endless potential.
More than an address, this is a legacy—
a story rooted in the land, waiting for its next chapter to be written.
#VALO2126312

LEESBURG

37961 FOREST MILLS ROAD

6 Beds

3 Baths

6,321 Sq.Ft.

$3,649,500

MLS#: VALO2126312
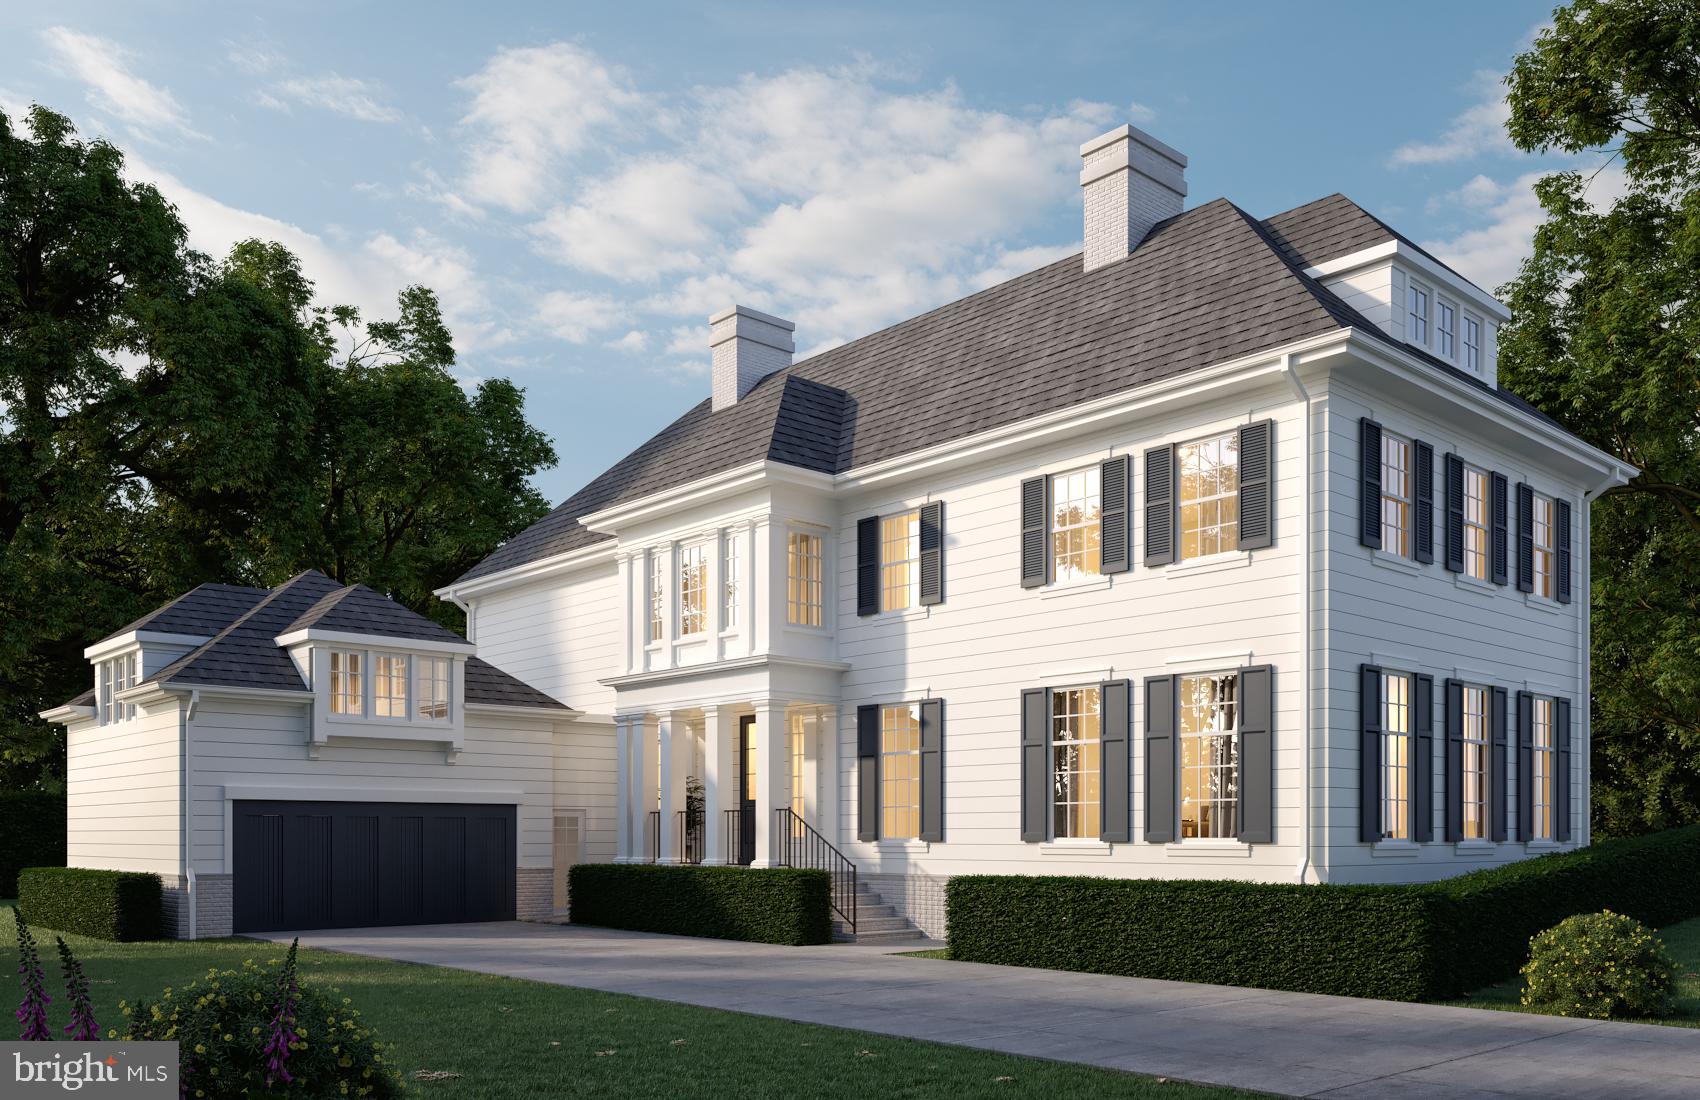
Understanding and respecting historical precedent were the touchstones of this new residence, the result of a successful collaboration between Dilan Homes and Christian Zapatka Architect. Inspiration was drawn from New England seaside residences to create this elegant, comfortable, and spacious house with an attached two-car garage, comprising approximately 6,560 square feet.
#DCDC2245600

WASHINGTON

2728 RITTENHOUSE STREET NW

6 Beds

7 Baths

6,563 Sq.Ft.

$3,649,000

MLS#: DCDC2245600
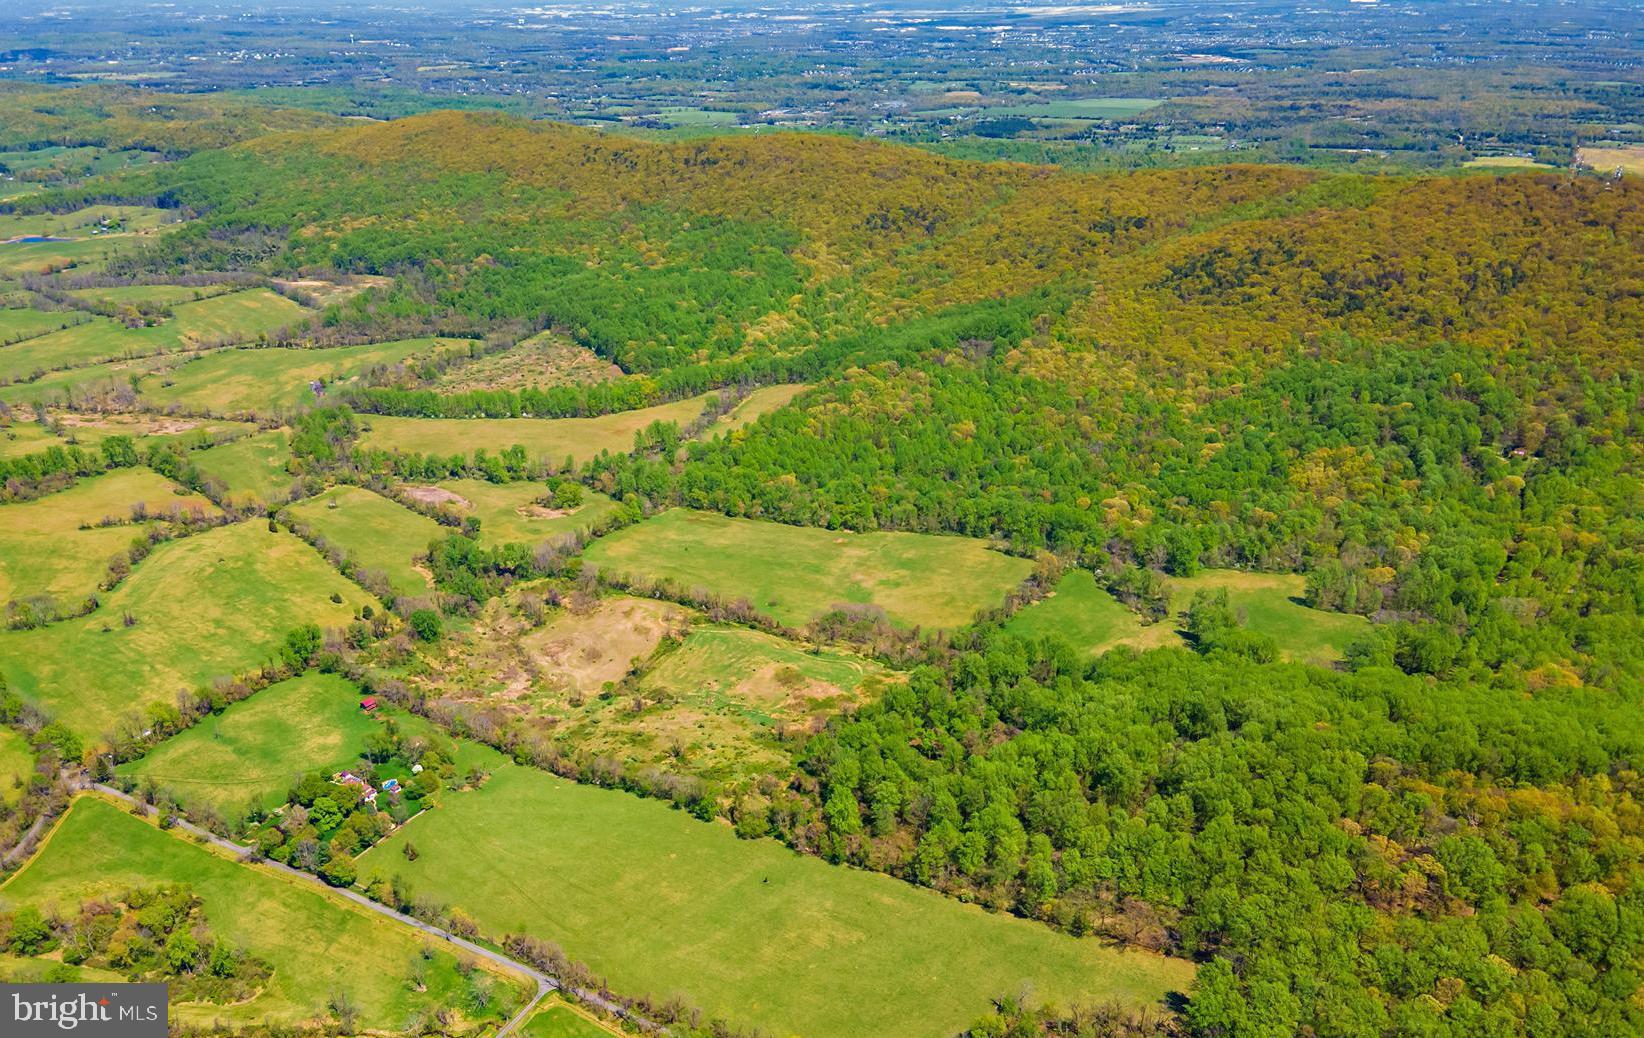
345 Total Acres in 2 parcels, Tax ID#7011-68-5387-000 with 301.0774 Acres and Tax ID# 7011-98-3358-000 with 44.212 Acres. This land is in a Virginia Outdoors Foundation Easement, which prohibits all building above the 750' contour line. (See the Easement in the Documents section.) The 44 Acre parcel cannot be sold separately, and it is part of the Bull Run Mountain Range. A separate Deed Restriction prohibits: hunting, fishing and trapping on this property.
#VAFQ2018160

THE PLAINS

0 BULL RUN MOUNTAIN ROAD

None Beds

None Baths

345.29 acres

$3,625,539

MLS#: VAFQ2018160
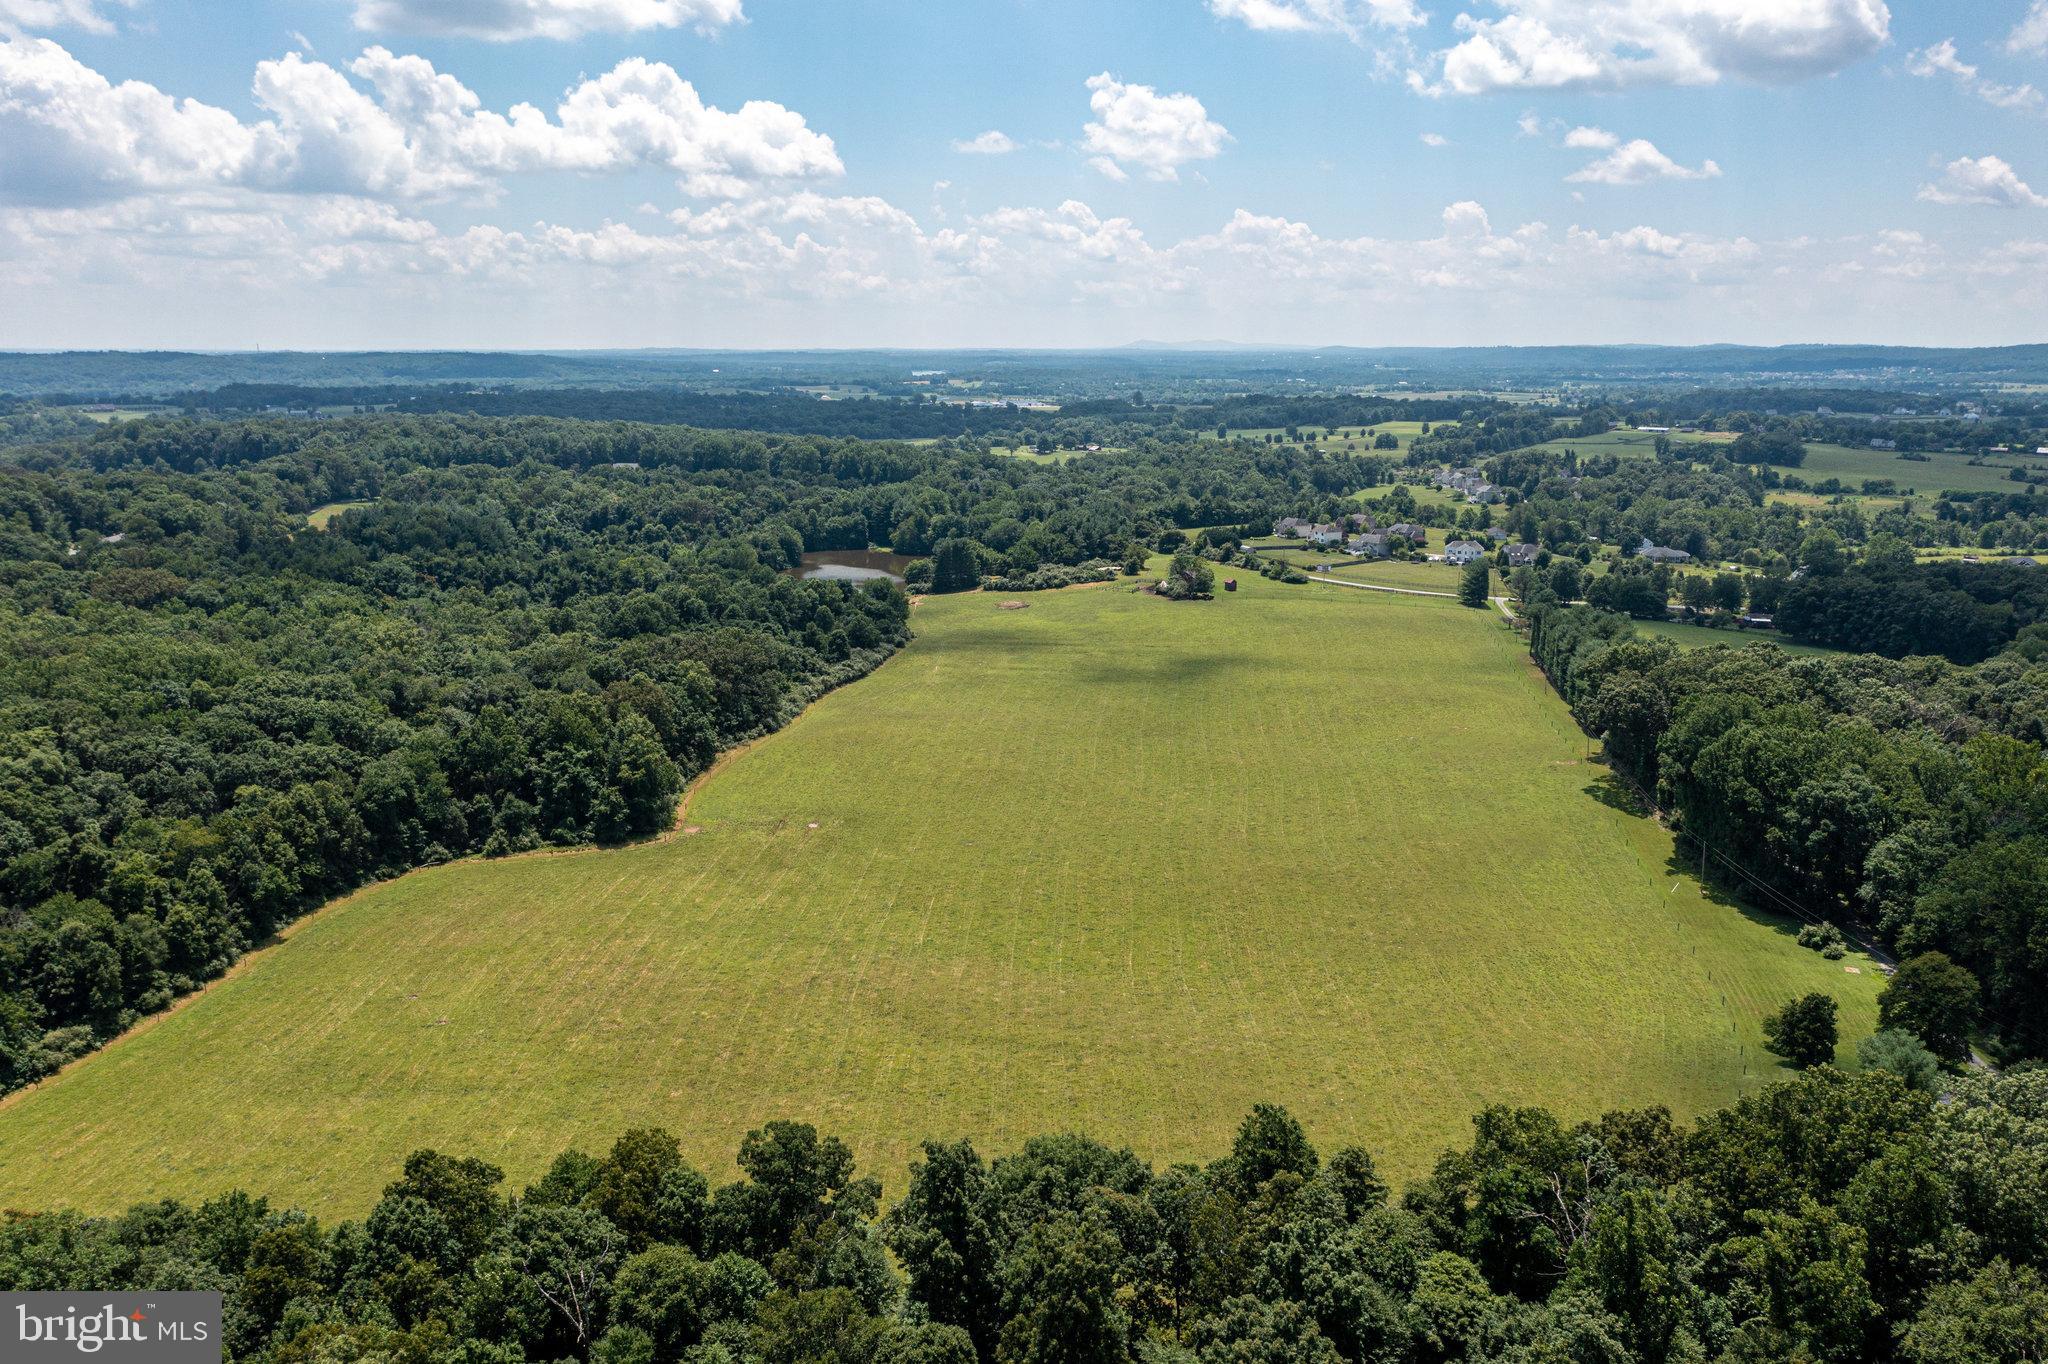
Welcome to Swimming Pen Farm- The long tree lined driveway awaits you***Original Owner and lovingly cared for**Own your own Beautiful Private Farm  with a nice mixture of gently sloped Open Space, dense woods and a Spring fed Pond**These opportunities are fewer and fewer in Leesburg **So many possibilities - If you live in the city and want to get away to your very own retreat, potential winery and or venue or investment**The home has had a few additions added since the original home was built and all tastefully and thoughtfully planned**Spacious outdoor Patio greets you along with Double Glass Front Doors**One Level Living with a nice balance of openness and cozy rooms **Gourmet Kitchen with Custom Built Cabinets, Gas Cooking, Two Ovens & Two Dishwashers, Leathered Granite on the Island and ceramic tile on the on the perimeter with handmade tile by Joan Gardner from Unison, Built In Appliance Cabinet & cook book space**Flexible Floor plan for Dining / Living area with hardwood floors, wood burning brick fireplace**Family room with built in bookcases, brick wood burning fireplace and wet bar**OOOOH LA LA - the Veranda is a place that once you sit to enjoy the views and wildlife you will never want to leave **Spacious Owner's retreat with wood burning fireplace walk in closets, planning desk, spa like bathroom, work out room and second home office sitting area with wet bar and patio door leading to open patio**Spacious Secondary Bedrooms, one with an Ensuite and one currently used as a second study, the other two are joined with a full bath in between**Convenient attached garage**Separate garage & Pole Barn with new roof close to the residence**Red Barn towards the entrance along with the Stocked Pond.....

Zoned AR1 and is not in conservation and is in Land Use.
#VALO2051298

LEESBURG

43272 EVANS POND ROAD

4 Beds

3 Baths

3,570 Sq.Ft.

$3,625,000

MLS#: VALO2051298
None
#VAFX2163178

GREAT FALLS

1206 RILEY PRESERVE COURT

6 Beds

6 Baths

8,000 Sq.Ft.

$3,604,428

MLS#: VAFX2163178
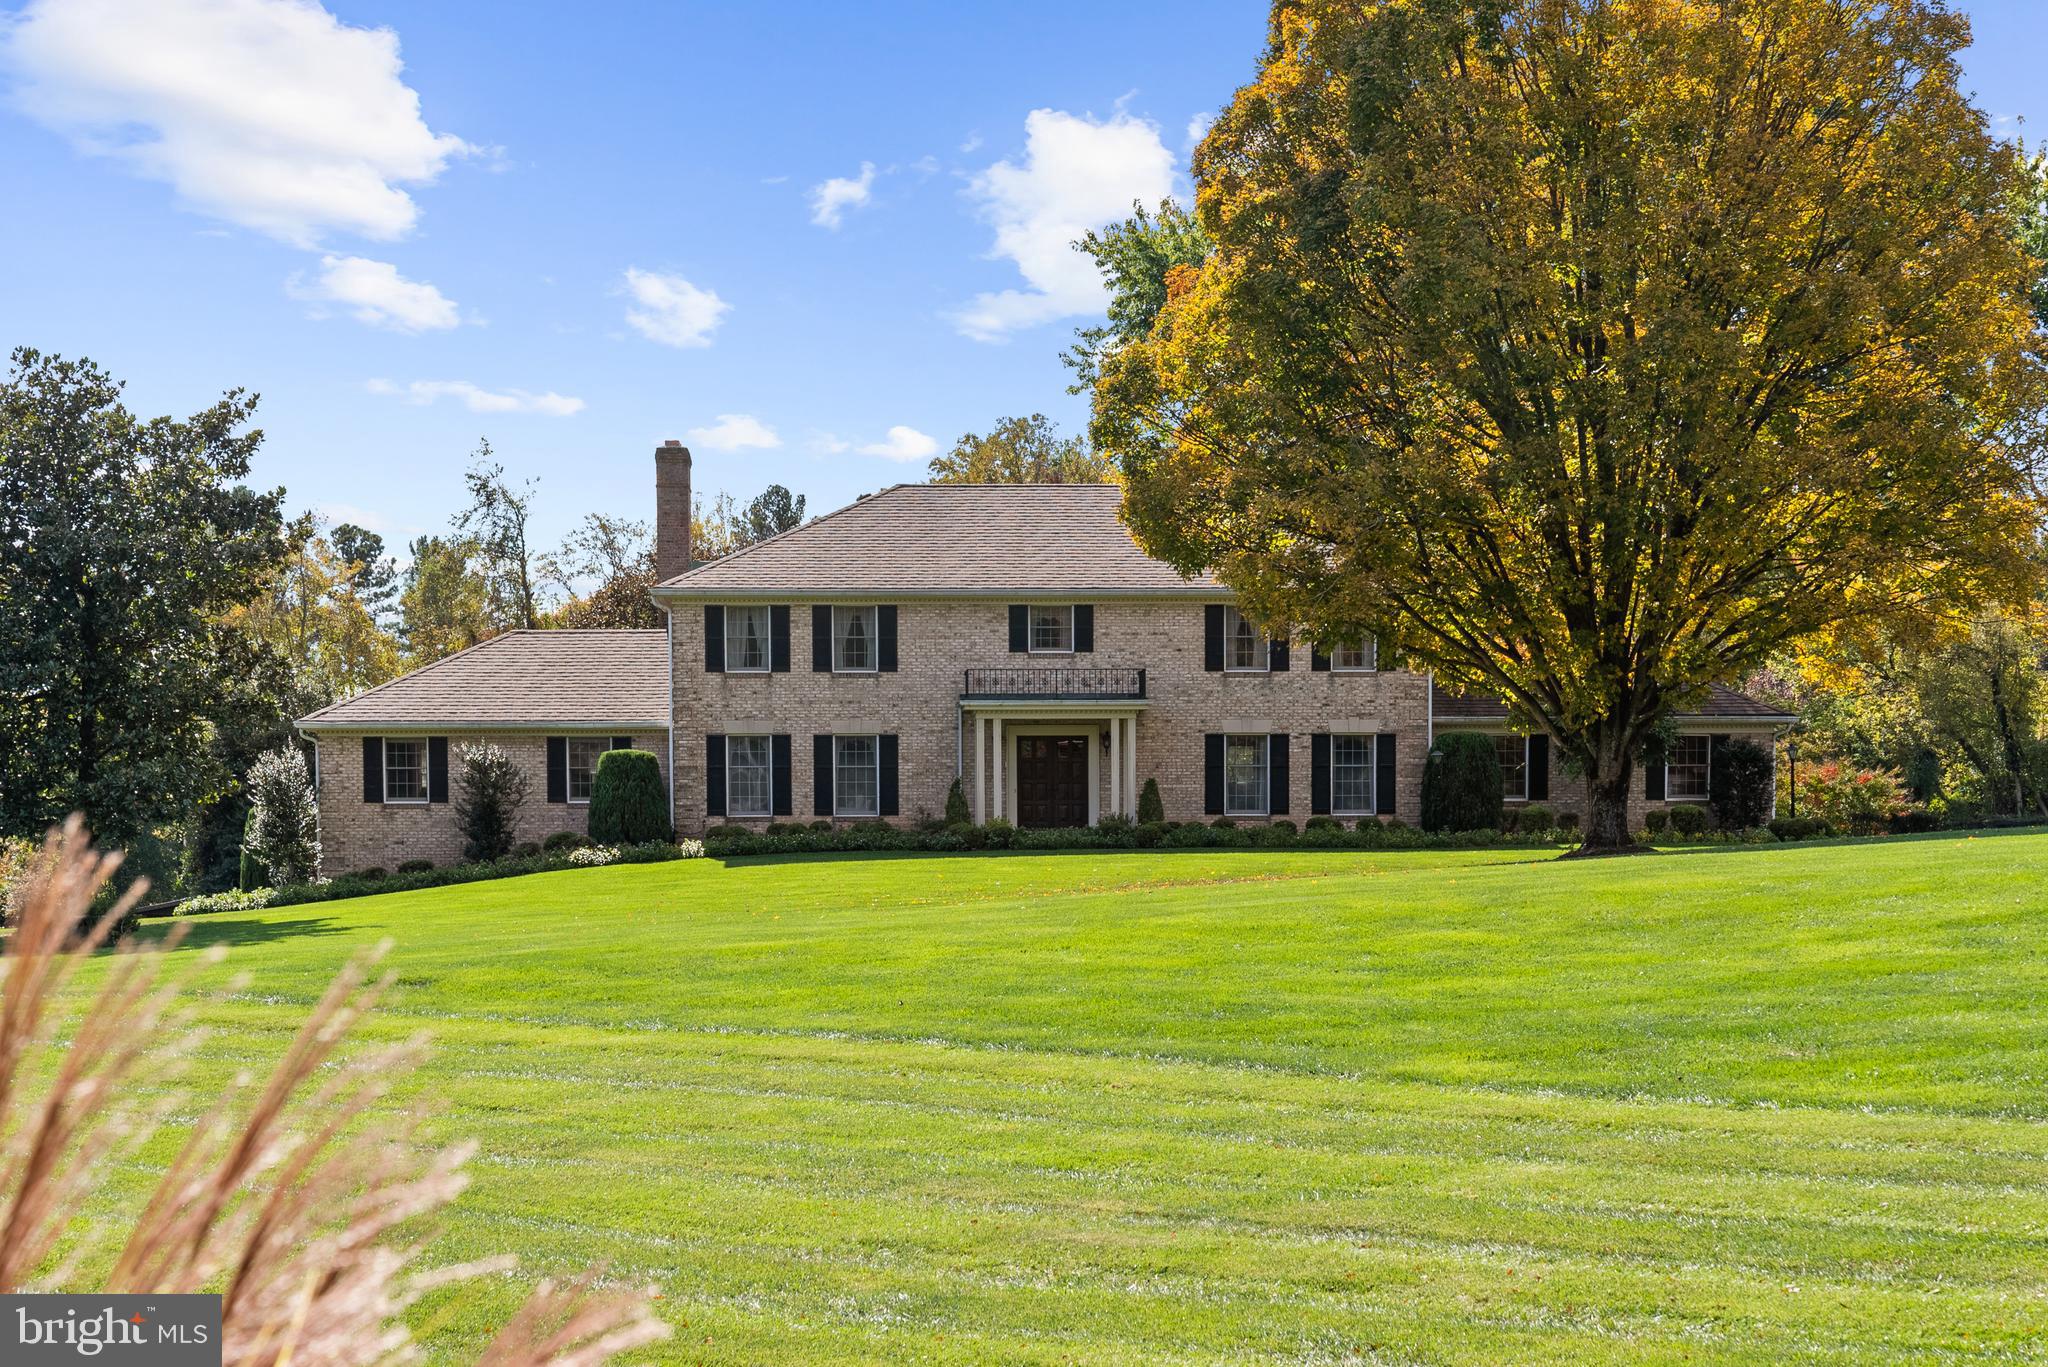
Set on an extraordinary five-acre estate along one of Mclean and Great Falls’s most desirable and scenic roads, 1207 Towlston Road presents a rare opportunity to own a substantial parcel in an area known for privacy, prestige, and enduring value. The property is gracefully set back from the road, surrounded by mature trees and open green space, offering a tranquil retreat in a coveted Great Falls location.

The residence is thoughtfully positioned to maximize the scale and serenity of the land, creating a true estate setting with expansive grounds ideal for outdoor living, entertaining, or future enhancements. Whether envisioned as a private sanctuary, a multi-generational retreat, or a canvas for further customization, the acreage provides remarkable flexibility rarely found in this market. Whether you choose to build a custom estate or renovate the existing home, this property offers a serene and private setting to bring your vision to life.

Enjoy the best of both worlds — peaceful, park-like surroundings with exceptional access to everything that matters. Located just minutes from Route 7, 1207 Towlston Road is approximately 5–10 minutes to Tysons Corner, 20–25 minutes to Washington, D.C. and Reagan National (DCA), 25–30 minutes to Dulles International (IAD), about 10 minutes to Great Falls Park, and roughly 35–40 minutes to Middleburg, VA. Properties of this size and setting this close to Tysons are increasingly rare, making this a compelling opportunity for those seeking land, location, and long-term value in one exceptional offering.
#VAFX2291586

GREAT FALLS

1207 TOWLSTON ROAD

6 Beds

4 Baths

5,753 Sq.Ft.

$3,600,000

MLS#: VAFX2291586
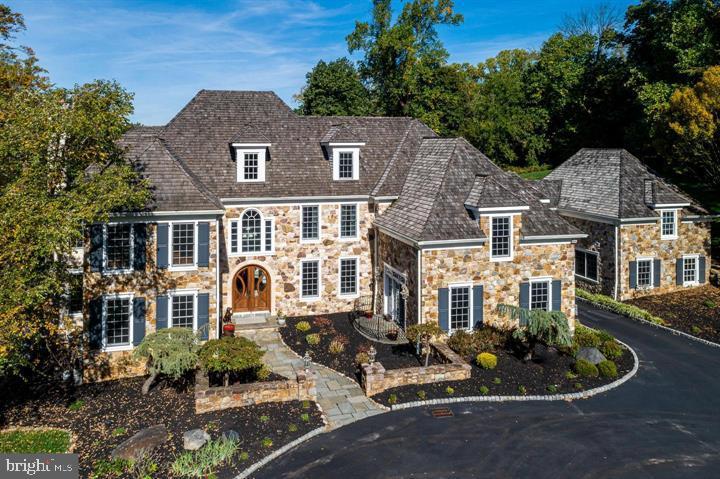
Tucked away at the end of a private lane in Villanova’s most prestigious estate section, 1300 Valley Road offers an INCREDIBLE OPPORTUNITY WITH A $200,000 ARCHITECTURAL DESIGN CREDIT to the buyer with an acceptable offer.  Set on over 4 acres behind elegant gates, this custom-built home showcases the finest in luxury living, prime location, and sophisticated lifestyle.  The property has recently undergone professional landscaping, with privacy trees and perimeter fencing added along the rear, perfect for children or pets to safely enjoy the backyard.

Boasting over 10,000 square feet of exquisitely designed living space, the home features soaring ceilings, high-end finishes, and an ideal first-floor layout perfect for everyday living or hosting grand events. Gorgeous hardwood floors, custom 8-foot solid wood doors, cove lighting, and sleek modern details make this a true masterpiece.  The gourmet kitchen, equipped with top-tier Wolf and Subzero appliances, along with a Butler’s Pantry featuring a built-in Miele espresso machine, extra dishwasher, and ample storage, make this space a chef’s dream.

In addition to the Family Room, Breakfast Room, Living Room, Dining Room, and Office, the main level also offers a versatile Bonus Room, perfect as a media space or guest/in-law suite, complete with a full bath.  A grand staircase leads to the second-floor retreat, highlighted by a luxurious Primary Suite with gas fireplace, dual marble baths, separate His & Her vanities, closets, and water closets. Four additional secondary bedrooms all with ensuite bathrooms complete the second floor. The third level features a large loft with full bathroom and spiral staircase to additional living space.

The guest house provides a completely separate living space with its own living area, full kitchen, two full baths, and private entrance.  Also attached by hallway on the second level for the utmost convenience.

The walk-out lower level is perfect flooded with natural light and includes a kitchenette, Billiards room, open media/game room, gym and a full bathroom. Outside, there is a 3 car oversized garage with room to add more, plus space for a pool, tennis, or sports court. Conveniently located in Lower Merion, this property is just minutes from Conshohocken, the best of Main Line living, top schools, and downtown Philadelphia.
#PAMC2122408

VILLANOVA

1300 VALLEY ROAD

6 Beds

9 Baths

10,900 Sq.Ft.

$3,600,000

MLS#: PAMC2122408
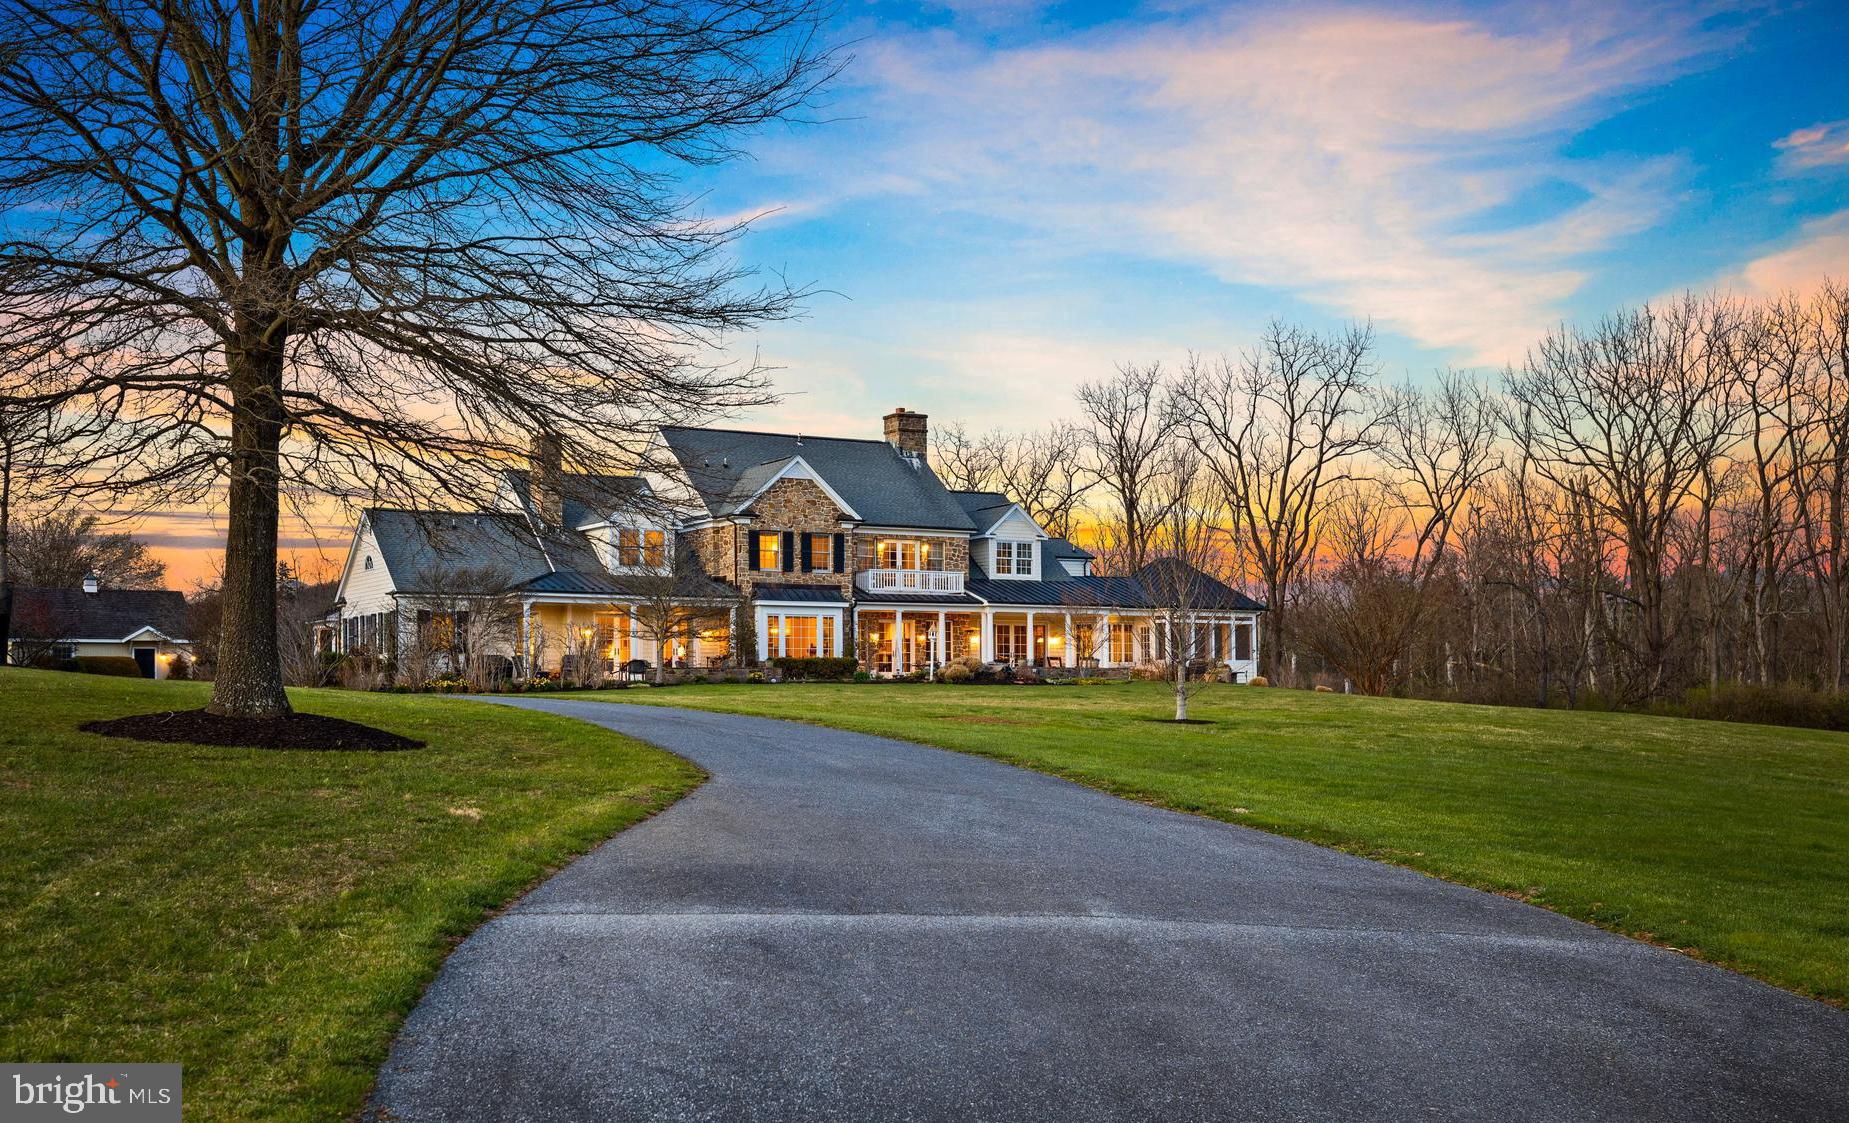
Nestled in Greenspring Valley sits an impressive custom stone and shingle colonial on 15.68 acres of picturesque land, offering stunning  180 degree views, privacy and a peaceful environment. This beautifully designed home boasts over 12,000 square feet  with 5 bedrooms, 4/1 baths and a 2 bedroom, 2  bath in-law suite.  Showcasing attention to detail and craftsmanship, with a touch of elegance and sophistication in every room. This lovely home provides ample space for comfortable family living.  When entering, you are greeted by custom millwork and built-ins throughout, creating a warm and inviting atmosphere. The spacious living room and family room have fireplaces that add a touch of warmth and coziness and the walls of windows and French doors provide an abundance of natural light and invites the breathtaking outdoors into the home. The expansive Gourmet kitchen with custom cabinetry, 10 foot center island w/prep station, walk in pantry, breakfast nook and the handsomely appointed Butler's station is adjacent to the formal dining room is an entertainer's dream. The mudroom and back hallway offer direct access to the oversized 2 car garage plus dog washing station. The upper level's  spacious primary suite has 2 walk in closets, luxury bath and spectacular view. There are 2 additional bedrooms, 2 full baths and a fourth larger bedroom or office plus 2 multi-purpose rooms over the garage and laundry. The lower level has an oversized recreation room with a wet bar, built-ins, ping-pong and pool table. There is also a bedroom, full bath, exercise room, and two extensive utility- storage rooms. One of the most unique features of this estate is the seamless integration of the In-law suite with it's own private entrance. A home in itself with spacious living areas, kitchen, high ceilings, fireplace, built-ins, laundry and so much more. With so many possibilities it allows for multi-generational living or the ability to welcome guests while ensuring everyone has their own comfortable and private living area. The outdoor areas of the property are beautifully landscaped, with hardscaped patios and porches perfect for relaxing and enjoying the natural surroundings.  There is also a screened porch, offering a comfortable space to enjoy the outdoors and the scenic vista.  A charming Amish-built barn serves as a two car garage.  All these wonderful features and amenities combined make this glorious home on 15.68 acres a luxurious and comfortable living experience, providing both functionality and elegance in every aspect of the home.  This lovely home is conveniently located to schools, shopping and is surrounded by  properties in permanent conservation.
#MDBC2092068

LUTHERVILLE TIMONIUM

10701 GREENSPRING AVENUE

7 Beds

6 Baths

10,892 Sq.Ft.

$3,600,000

MLS#: MDBC2092068

1 ... 348 349 350 351 352 ... 666
* Listings identified with the FMLS IDX logo come from FMLS and are held by brokerage firms other than the owner of this website. The listing brokerage is identified in any listing details. Information is deemed reliable but is not guaranteed. If you believe any FMLS listing contains material that infringes your copyrighted work please click here to review our DMCA policy and learn how to submit a takedown request. © 2024. First Multiple Listing Service, Inc.

Send a message

Message successfully sent.

Preferred location

Click the map to place a marker, or drag the marker to adjust it.

Your message

What is 3 + 4 ?

Reason for contacting?

I agree to receive email communication and understand I can unsubscribe at any time.

I agree to be contacted by Charis Realty Group - Christine Issler, Broker via call, email, and text for real estate services. To opt out, you can reply 'stop' at any time or reply 'help' for assistance. You can also click the unsubscribe link in the emails. Message and data rates may apply. Message frequency may vary. Privacy Policy

Sign Out

Virtual Assistant

Would you like to take the next step with this property? We can help you schedule a showing or virtual tour, or send you more details.

Yes, I would like more information.

Thank You for Your Reply, One of Our Agents will contact you as soon as possible

No, maybe later.

Thank you, you can always contact me via email, phone number or through the contact form.

Realhub AI

Lucy - Your AI-Powered Realtor

Update Your Temporary Password

Personalize your search

Enter your email and we'll notify you immediately when new listings match what you're looking for.

or enter email address

Already have an account ? Login here

Continue your home search

Preferred Office

Preferred location

Click the map to place a marker, or drag the marker to adjust it.

I agree to receive communications and understand I can unsubscribe at any time.

I agree to be contacted by Charis Realty Group - Christine Issler, Broker via call, email, and text for real estate services. To opt out, you can reply 'stop' at any time or reply 'help' for assistance. You can also click the unsubscribe link in the emails. Message and data rates may apply. Message frequency may vary. Privacy Policy

Already have an account ? Login here

We use cookies

We use cookies primarily for analytics to enhance your experience. By accepting, you agree to our use of these cookies. You can manage your preferences or learn more about our cookies policy.




