Properties

Browse or get in touch to schedule a walkthrough.

  • Nearby me
Price range

Popular Features

Community Features

Association

Property Features

Waterfront

View

Exterior Features

Interior Features

Style

10000 properties match your criteria

Updated 1 minute ago

E-Alert name
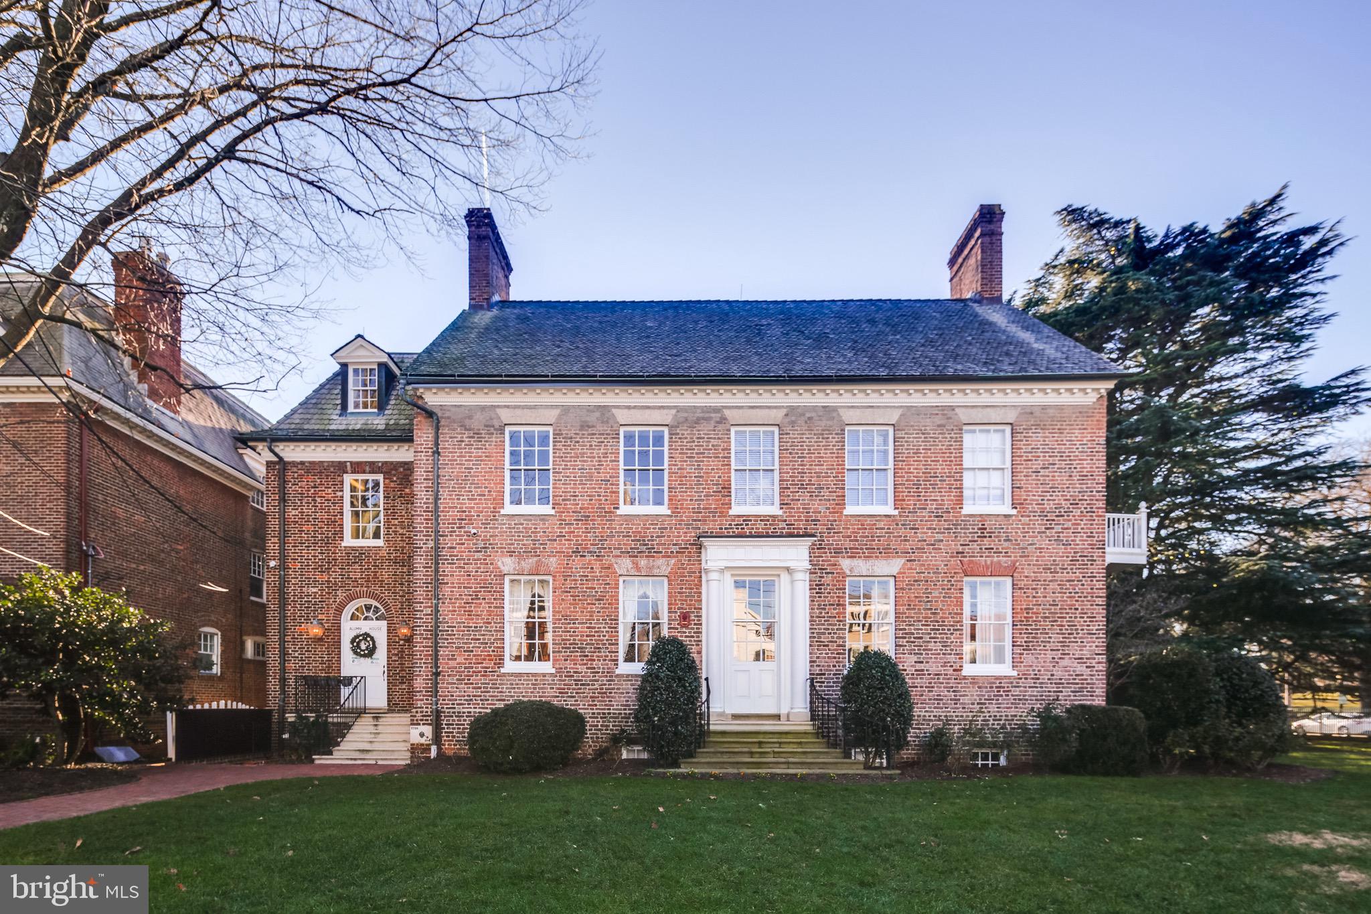
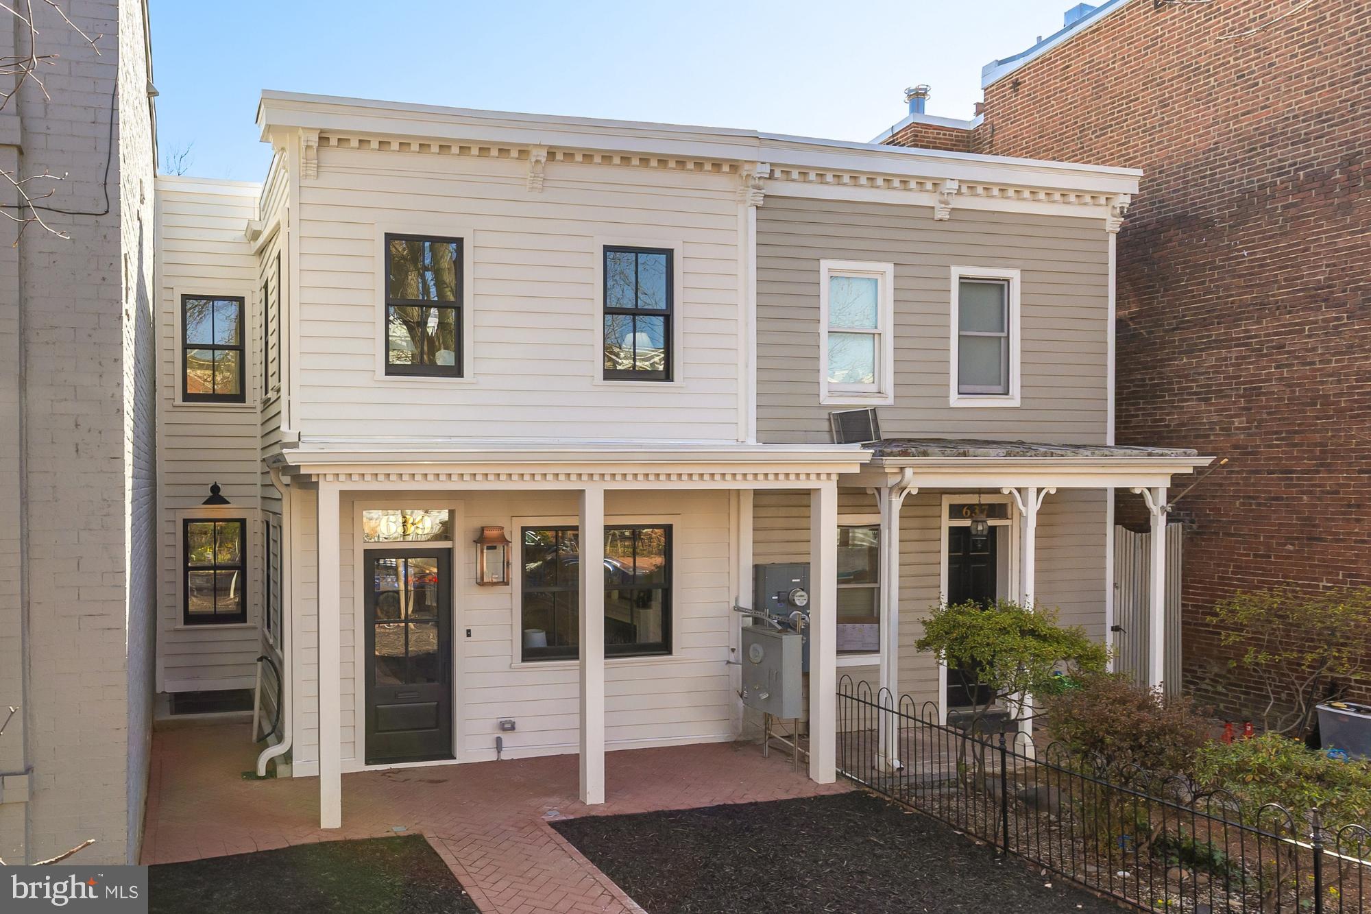
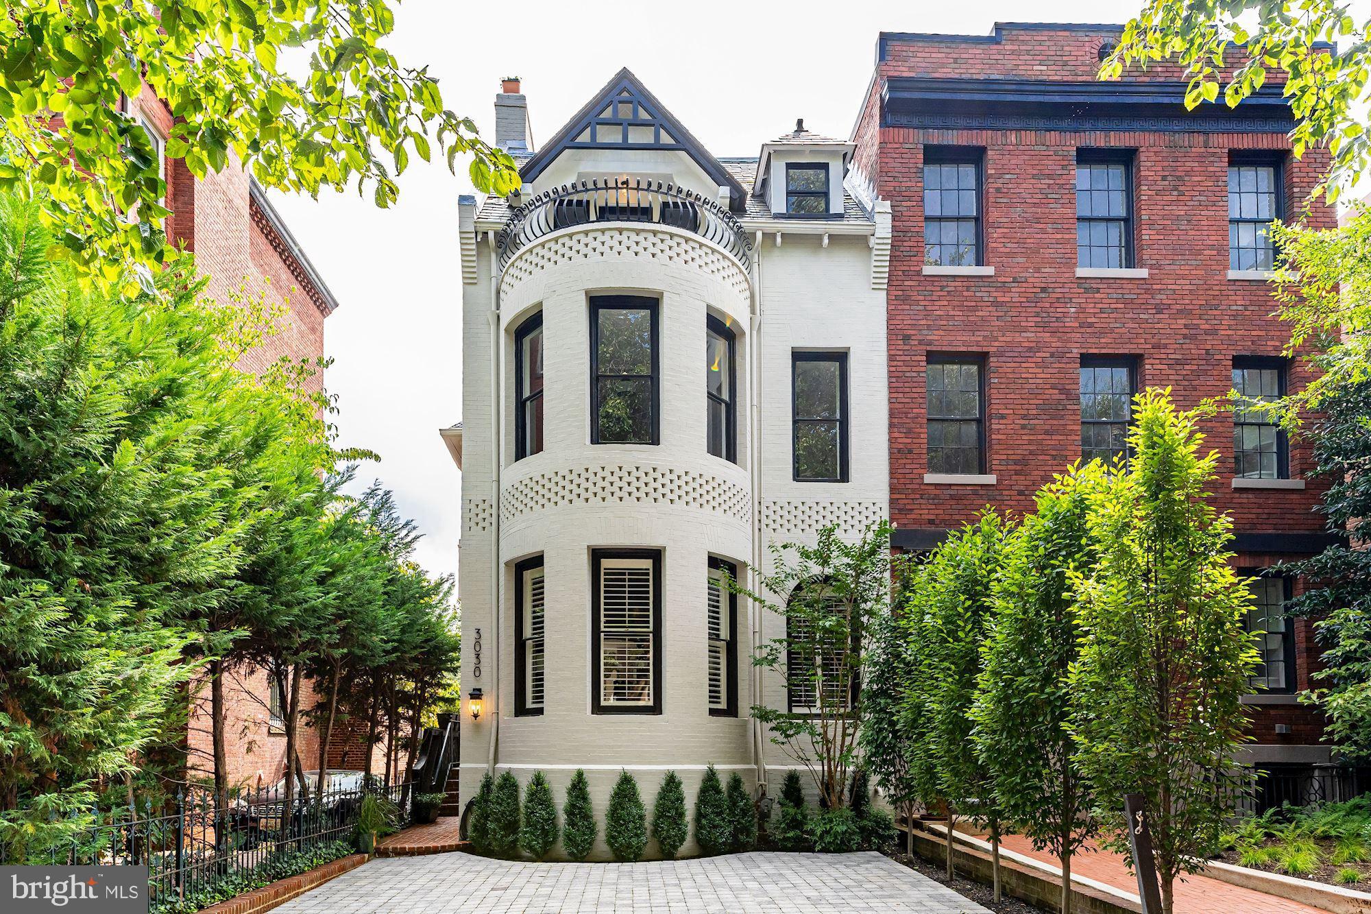
The facade of the house, crafted with distinctive Flemish bond brick construction, has remained unchanged and appears in a Matthew Brady Civil War era photograph. Exterior decorative cornice and brackets and a front gas lantern add to the classicism and curb appeal. The interior reflects one of the finest examples of Greek revival in Old Town and contains stunning millwork as well as curved walls on two levels, McVeigh s signature architectural element. The historic double parlor features Corinthian columns,hand-molded plaster work, and ornate brass chandeliers in the double parlor living rooms.
#VAAX234090

ALEXANDRIA

209 S SAINT ASAPH STREET

4 Beds

3 Baths

5,148 Sq.Ft.

$3,450,000

MLS#: VAAX234090

None
#PAMC2112356

VILLANOVA

1325 OLD GULPH ROAD

8 Beds

6 Baths

9,277 Sq.Ft.

$3,450,000

MLS#: PAMC2112356

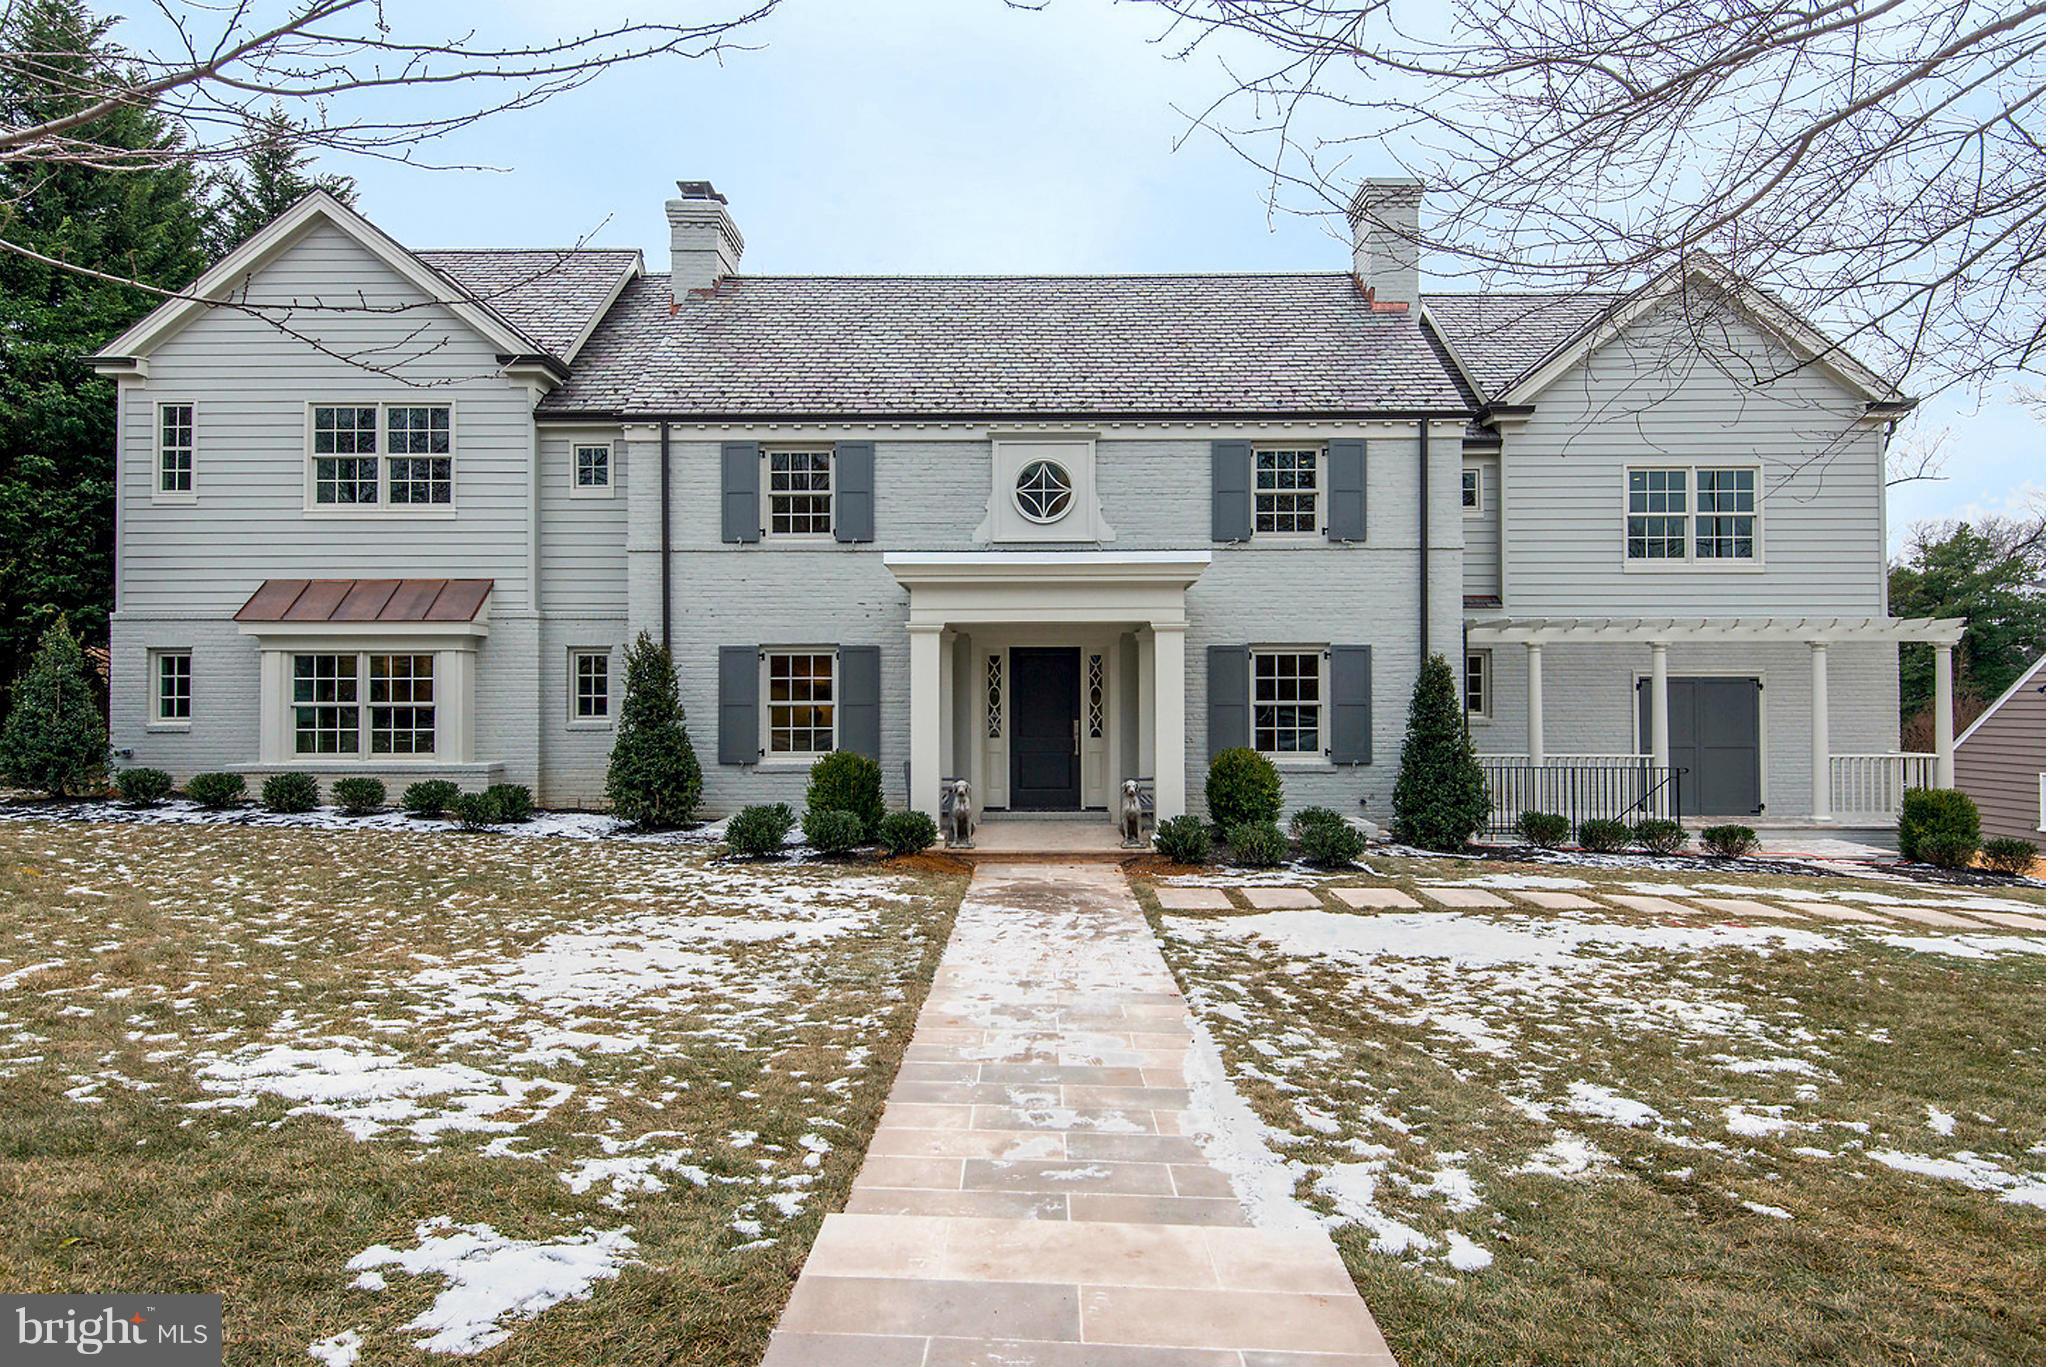
Understated elegance - Large, luminous rooms, lovely architectural detailing + expansive first floor ideal for entertaining, inside and out. Stunning conservatory addition, large LR w/beamed ceiling; 4BR/4BA up incl. spectacular master suite; finished LL w/nanny suite + catering kitchen. .5+ acre lot w/flagstone terrace, pool + firepit, mature landscaping.
#1001364221

WASHINGTON

3126 ELLICOTT STREET NW

5 Beds

5 Baths

7,600 Sq.Ft.

$3,450,000

MLS#: 1001364221

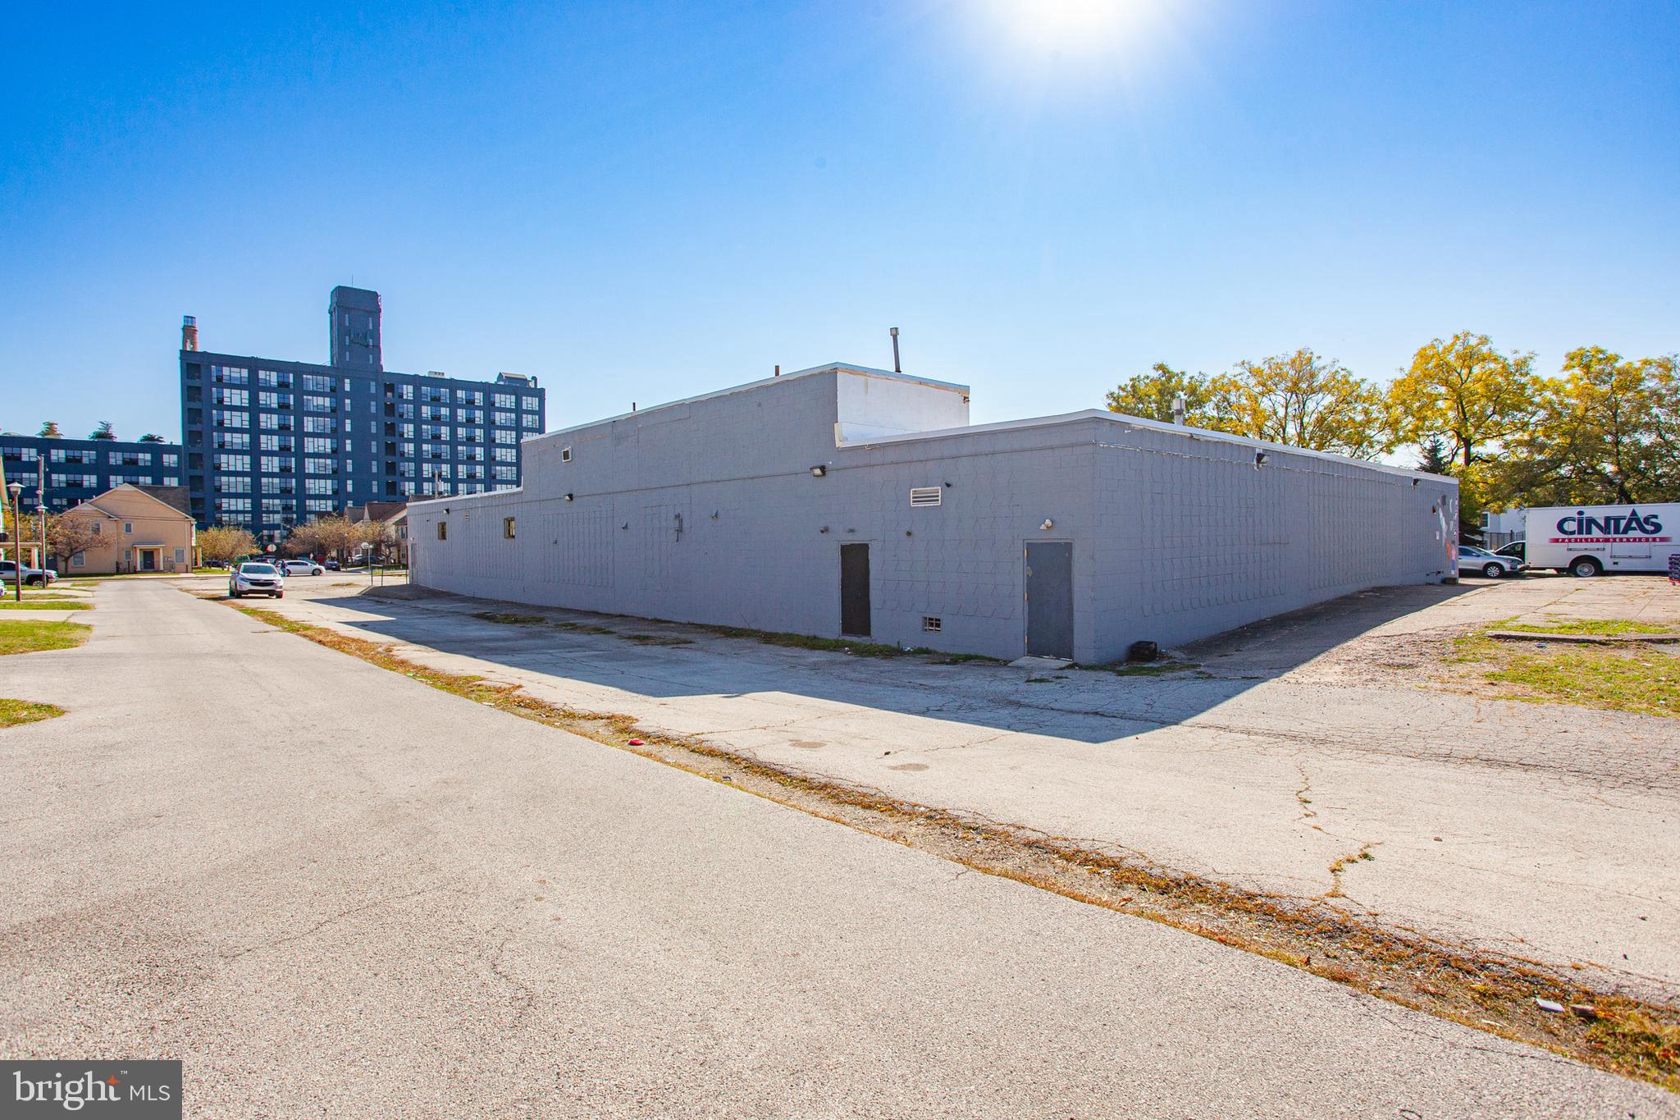
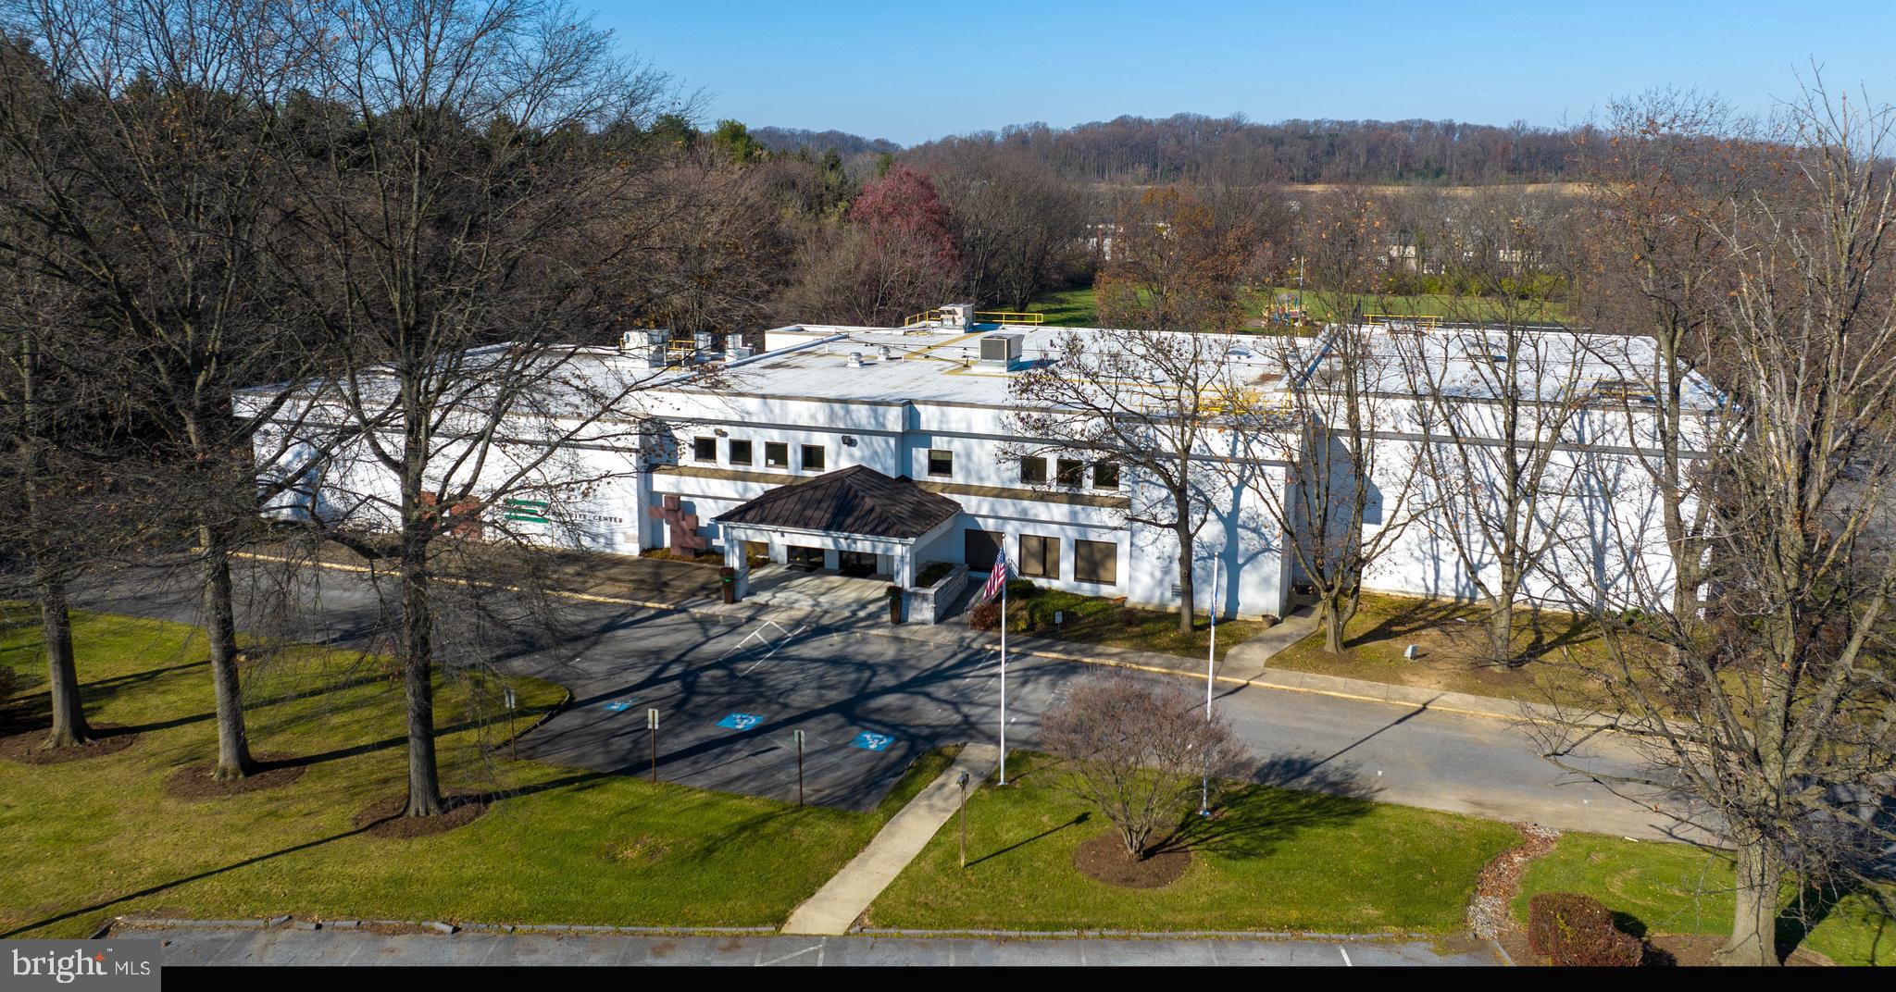
Two contiguous commercial mixed-use properties offer a prime investment opportunity. The assemblage of 725 & 735 Bethlehem Pike offers 4 commercial units and 3 residential apartments totaling 17,000 square feet on a 1.4-acre corner lot with a parking lot. Located in the vibrant Flourtown business district, the premises offers excellent retail visibility, high traffic count, strong economic demographics, and a location near both the Fort Washington interchange and route #309 in the heart of Eastern Montgomery County. The properties are zoned Village Commercial #3. 735 Bethlehem Pike is a newly constructed, circa 2019, 2-story building offering two 1st floor commercial units, two bright 2nd floor apartments with private entrances, and a full basement. 725 Bethlehem Pike was developed in 1977 when 2 historic semi-detached houses were improved by the addition of a spacious first floor store, presently occupied by a national retail tenant, and a 2-story warehouse with office space above. The flex warehouse/office is presently available for occupancy. Seller will consider a sole transaction for 735 Bethlehem Pike. Call for details.
#PAMC2109314

FLOURTOWN

725 & 735 BETHLEHEM PIKE

None Beds

None Baths

17,207 Sq.Ft.

$3,450,000

MLS#: PAMC2109314

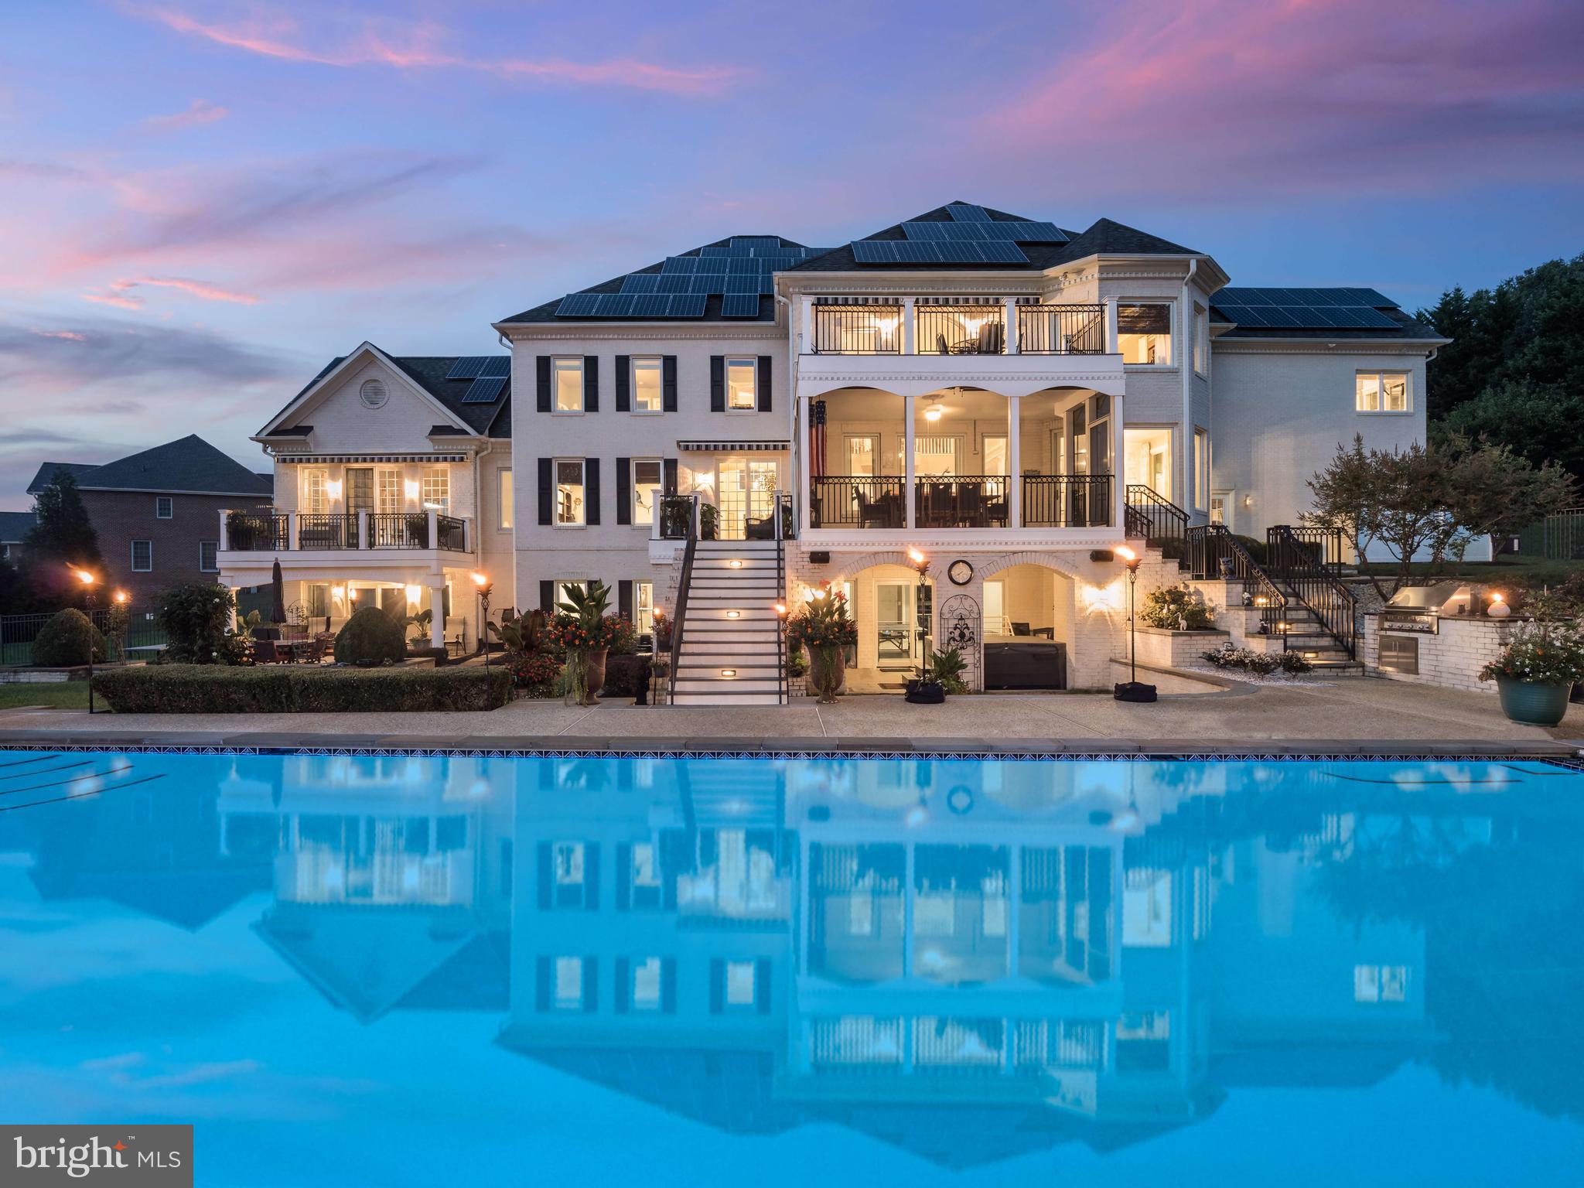
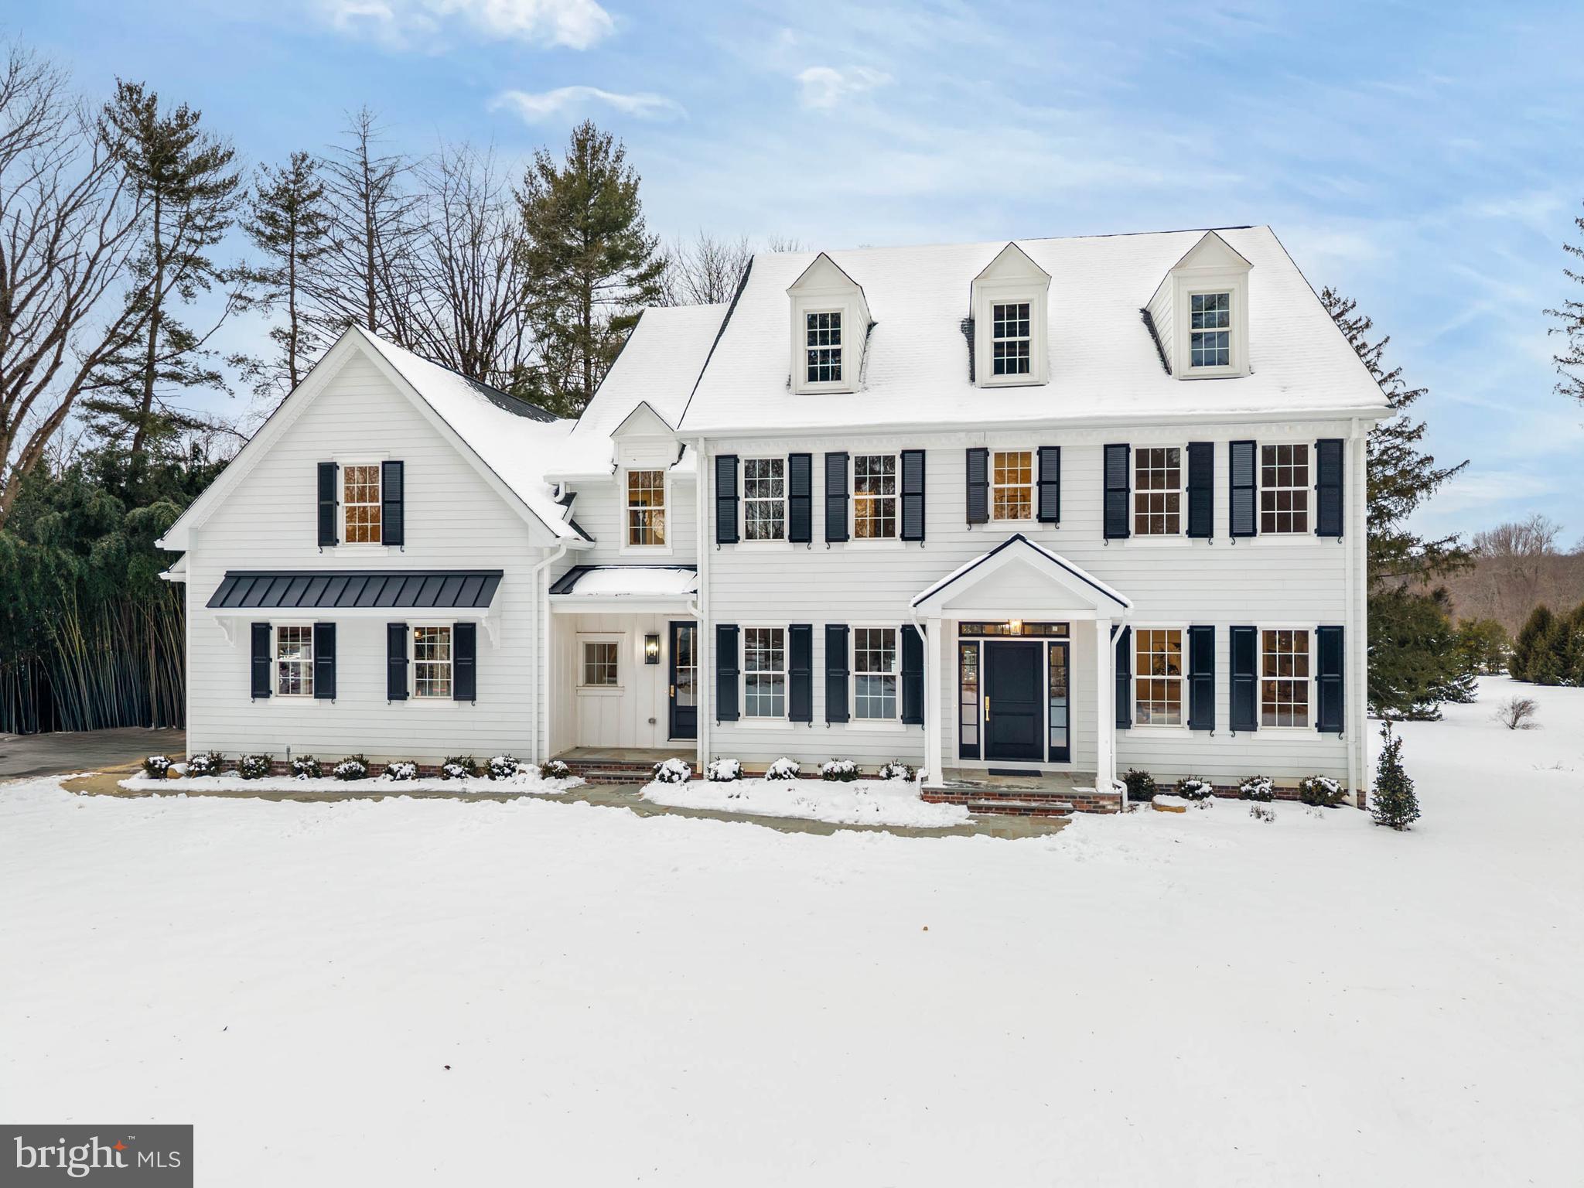
Located in prestigious Villanova and tucked along a charming private lane at the end of a cul-de-sac, this exceptional recently constructed residence embodies sophisticated modern living.  One of only 8 homes in the neighborhood and anchored in the award-winning Radnor Township School District, this home is a not-to-be missed Main Line gem.  Offering 5 bedrooms, 5 full baths and 2 half baths, the home is thoughtfully designed with expansive open-concept spaces and elevated finishes throughout.  A dramatic foyer welcomes you, elegantly flanked by a stunning dining room and a refined living room/study with a gas fireplace marble surround. The foyer leads effortlessly to an open concept kitchen and family room offering the perfect setting for both everyday living and entertaining.  The kitchen is appointed with premium Thermador appliances, quartz countertops, a large center island, a stylish wet bar/butler pantry. The sunlit breakfast room boasts a vaulted shiplap ceiling with wood beams and opens to a spacious rear deck. Discreetly tucked behind a hidden door, a caterer's kitchen provides privacy and convenience for hosting on any scale. Designed with functionality in mind, the mudroom features a separate entrance, custom built-ins, easy access to a powder room and a back staircase.  From the foyer a sweeping curved staircase leads to the luxurious primary suite with a gas fireplace and a spa-inspired bathroom featuring a wet-room layout including an advanced Kohler shower system, oversized glass enclosed shower and freestanding soaking tub. An expansive custom walk-in closet with a large center island offers abundant storage space.  Two large bedrooms with private en-suite bathrooms as well as a two-bedroom Jack- and-Jill suite with a shared bath, and a laundry room complete the second level. The fully finished lower level offers an impressive extension of living space, including a family recreation room, custom bar, private office, fitness room, second laundry room, full bathroom, a custom dog shower and abundant storage.  A charming children’s playhouse tucked beneath the staircase adds a whimsical touch. Sliding glass doors lead to an expansive patio and resort-inspired saltwater pool, artfully built using dramatic flagstone slabs, cascading waterfalls, and professionally landscaped surroundings with layered privacy plantings and ample backyard lawn for games and family activities. The attached 3 car garage has high ceilings and an organized storage system.  Located just minutes from upscale shopping, dining, major highways, the Blue Route, Philadelphia and the PHL airport, this remarkable property offers luxury living in one of the Main Line’s most coveted locations.
#PADE2115162

VILLANOVA

112 DOVECOTE LANE

5 Beds

5 Baths

6,500 Sq.Ft.

$3,450,000

MLS#: PADE2115162

A Truly Rare Opportunity to Own a Historic Estate Rooted in the Earliest Chapters of Chester County History Steeped in the storied past of William Penn’s original 18th‑century land grant, this extraordinary 14+ acre estate is one of the few remaining properties that still carries the quiet dignity of its origins. Once part of the early Bacton Hill freedmen’s community and later owned for 50 years by Philadelphia’s British Consul General, the land itself holds a lineage of resilience, craftsmanship, and heritage that cannot be replicated. Today, the estate stands as a breathtaking fusion of old‑world romance and modern luxury — a fully realized historic sanctuary, meticulously restored with uncompromising craftsmanship and vision -reimagined for contemporary living. This is a Generational Property. 

THE MAIN HOUSE:    Approx 6000 SQ FT and COMPLETELY RENOVATED is nestled in mature trees, and surrounded by thousands of spring bulbs, and lush perennial gardens. Inside, the home has been transformed through a masterful collaboration between renowned architect Rene Hoffman, the current owner who has a history of renovating historical estates and exceptional Amish craftsmen, who completed the full renovation in 2023. Every room reflects a reverence for the home’s 200‑year narrative: exposed beams, deep stone walls, hand‑finished details, and fireplaces anchoring both the living and dining rooms. The gourmet kitchen is a work of art, designed by a former Michelin‑trained chef who cooked in three‑star restaurants in New York City and the south of France. Professional‑grade appliances, custom cabinetry, copper counters with integrated sinks, and a dramatic 2‑inch walnut island create a space that is both sculptural and deeply functional. A separate large pantry houses additional professional appliances and a hemlock butcher‑block counter. With 5 bedrooms and 4 baths, including two bedrooms that open directly onto the front porch with sweeping views of the grounds, the home offers both intimacy and scale. Marble, French Limestone, Belgian Bluestone and wide-plank pine floors, luxury finishes, and thoughtful architectural details elevate every space. 

THE BANK BARN: CIRCA 1821,  is a LIVING PIECE OF HISTORY WITH MODERN INCOME. The original bank barn has been transformed into two beautifully finished apartments with long‑term tenants generating $5,600/month ($67,200/year) — income that can offset your mortgage while preserving the barn’s historic integrity. 

THE GUEST HOUSE:    Approx 300 SQ FT PRIVATE RETREAT is a charming, newly renovated guest house/office which sits tucked away on the property, complete with its own kitchen and bathroom — ideal for visitors, extended family, or a private workspace. 

THE STUDIO / GARAGE:  A FLEX SPACE WITH DRAMA -Set apart from the historic barn and main house, the Studio/Garage was built in 2012 to echo the timeless character of a traditional Chester County bank barn while delivering exceptional modern flexibility. The lower level offers a 1,200 SQ FT garage with its own electric service, generous capacity for three to five vehicles, and abundant storage for the practical needs of estate living.  The 1,200 SQ FT main level has a spectacular open‑layout with soaring 20‑foot peaked ceilings, floor‑to‑ceiling windows,  radiant heated floors, a kitchen area, and a spa‑like bath featuring an oversized rain shower. A secluded 1,750 SQ FT private deck extends from the studio, capturing sweeping views of the estate and creating an extraordinary setting for art, entertaining, creative work, or quiet reflection. 

THE LAND: 14 ACRES+, 3 PARCELS, AND A LEGACY OF PRESERVATION- The estate spans 14+ parklike acres, protected under Act 319, TAXES are Very Low $13,635.  The grounds and location offer many possibilities: equestrian, gardens, space for a pool, privacy and yet close to everything. 

PUBLIC SEWER: Installed in 2026 to support 3 legal residential units.
#PACT2127836

MALVERN

434 CONESTOGA ROAD

5 Beds

4 Baths

5,913 Sq.Ft.

$3,450,000

MLS#: PACT2127836

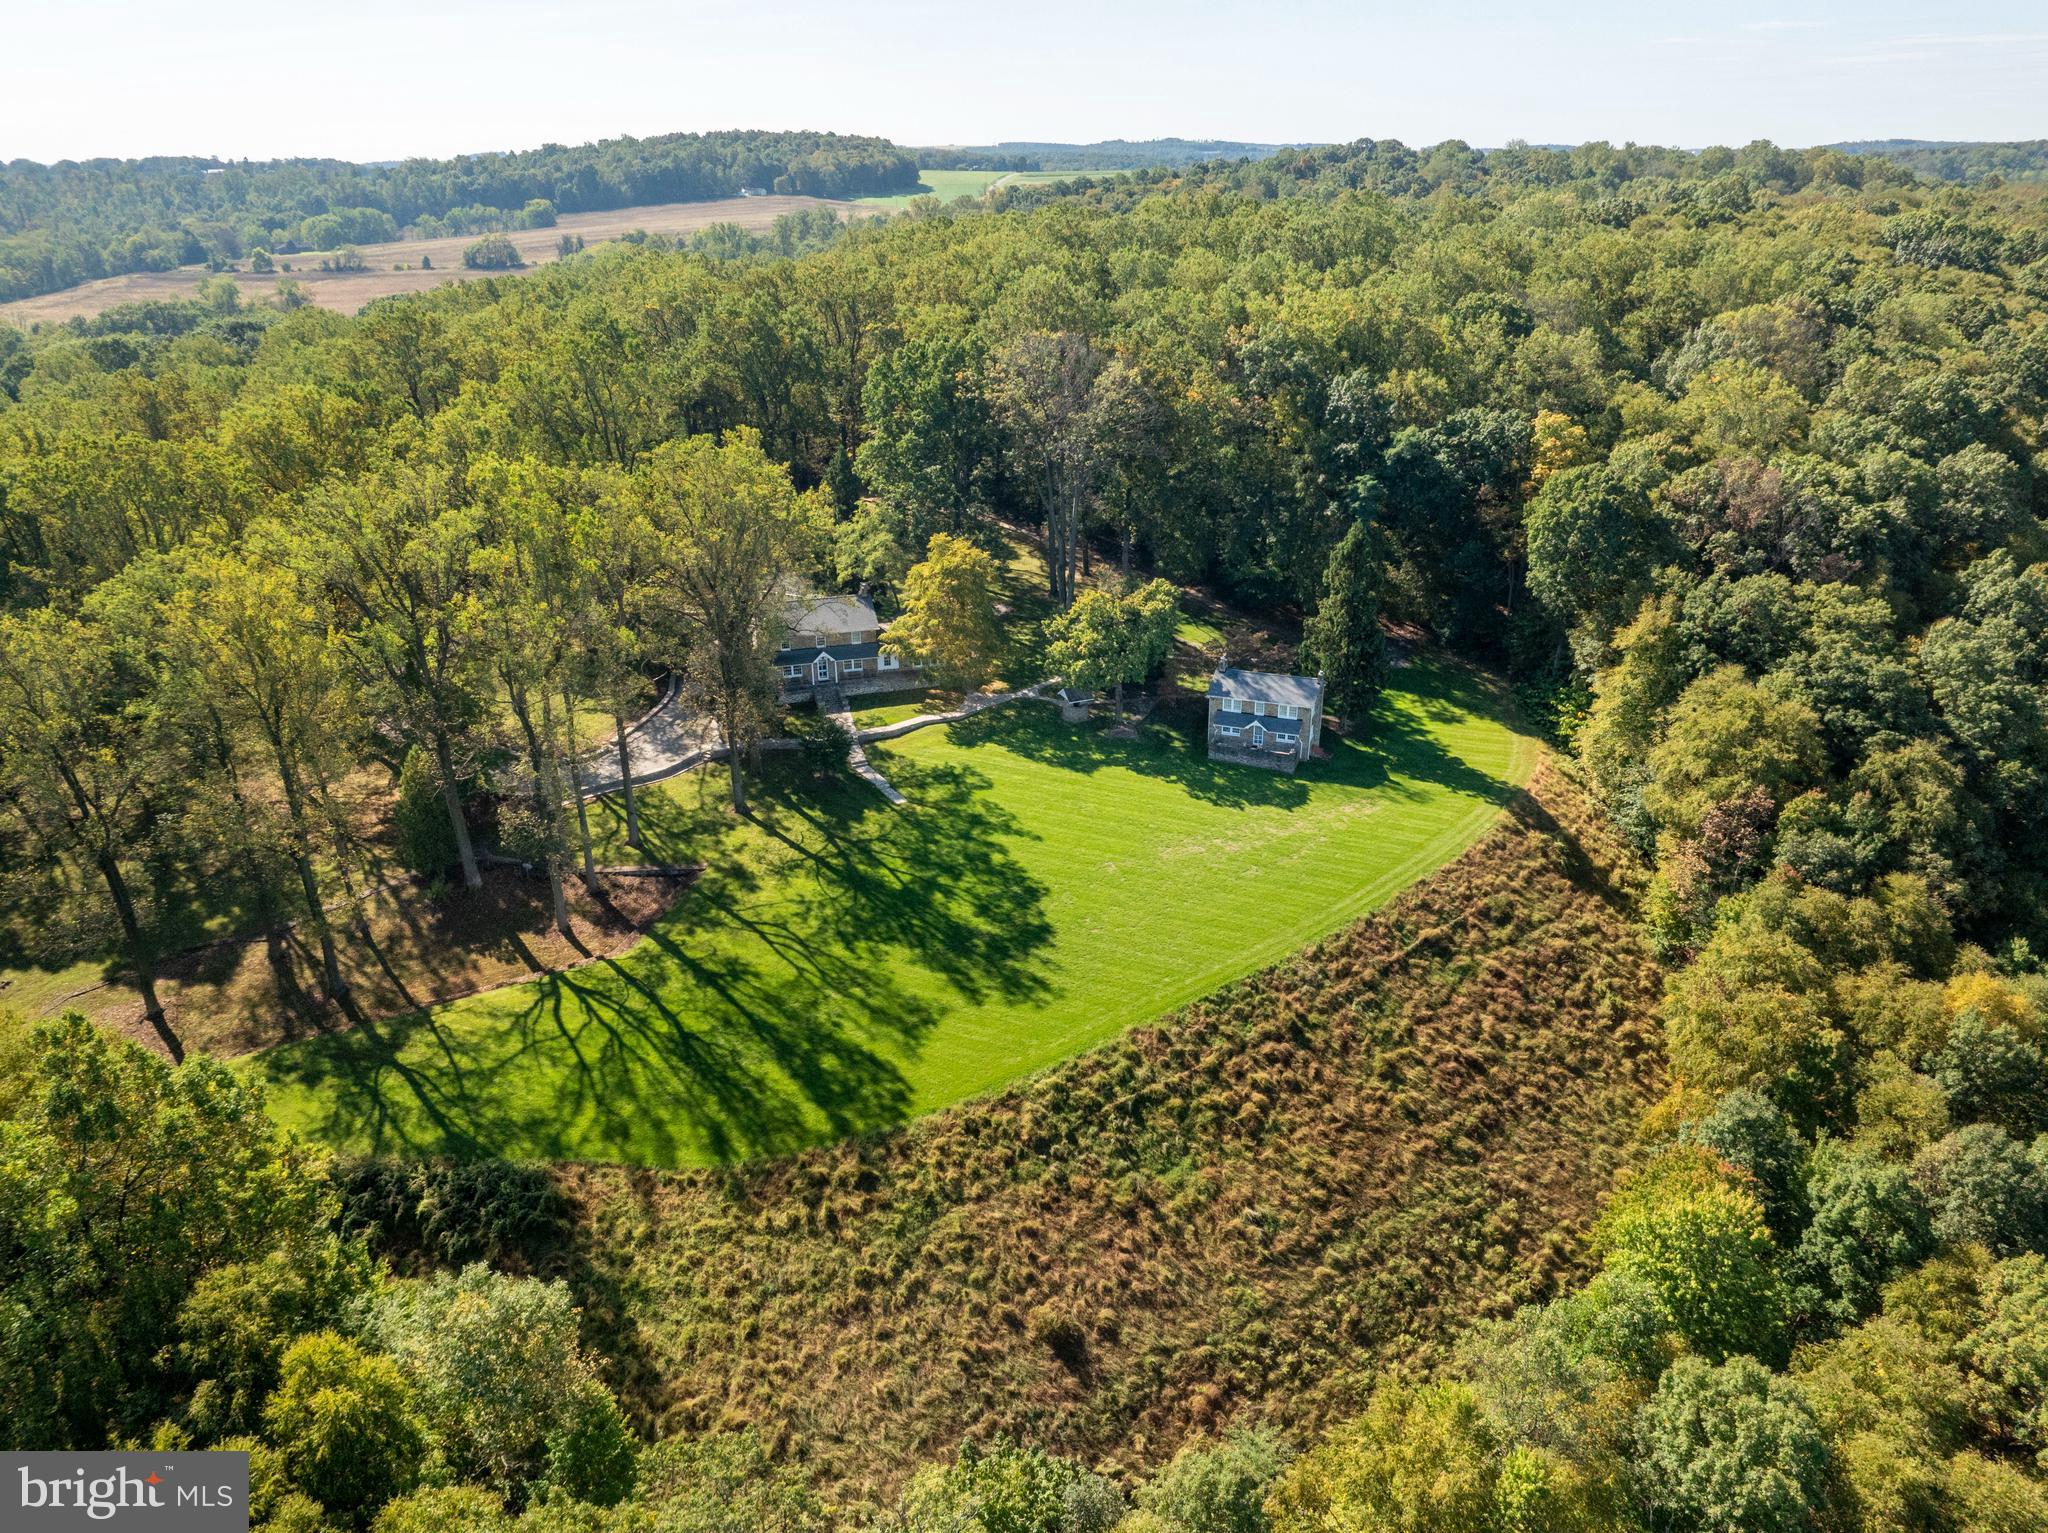
NEW PRICE! An extraordinary 26+ acre legacy estate set atop a serene hillside just outside West Chester, offered for the first time in nearly a quarter century and located within the nationally acclaimed Unionville–Chadds Ford School District. This remarkable Chester County compound is a masterclass in timeless elegance, defined by breathtaking stonework and an unrivaled sense of place. A private, tree-lined approach unfolds along a picturesque stream, revealing a grand arrival experience as you pass the enchanting pool house and arrive at the majestic stone farmhouse. The estate spans three parcels and includes an approximately 8-acre vineyard producing award-winning Cabernet Franc, Grüner Veltliner, and Albariño—offering both beauty and prestige for the discerning vintner or collector. Rooted in history yet refined for modern luxury, the original 1800s farmhouse—expanded in the 1920s and 1970s—has been meticulously reimagined. Thoughtful renovations elevate every space, including a chef’s kitchen, bespoke bathrooms, and exquisitely restored auxiliary buildings. The main residence is a private sanctuary featuring 5 bedrooms and 4.5 baths, where old-world craftsmanship meets sophisticated comfort. A dramatic entrance framed by stone walls and curated gardens with a tranquil koi pond leads to a gracious center hall and opens to sweeping terraces with panoramic views of rolling meadows and protected woodlands. Inside, exposed stone, artisan millwork, and multiple fireplaces create an ambiance of understated grandeur. The gourmet kitchen is both functional and stunning, with a sunlit breakfast area, butler’s pantry, and seamless flow to an elegant dining room and outdoor entertaining spaces. A refined living room with marble fireplace and custom built-ins, along with a richly appointed office, den, and mudroom, complete the main level. The upper level hosts a luxurious primary suite with sitting room and spa-inspired bath, along with additional beautifully appointed bedrooms. Beyond the main house, the estate unfolds into a collection of exceptional lifestyle amenities. A 4,000 sq. ft. guest house offers sophisticated accommodations or executive-level workspace. The fully reimagined pool house is a destination unto itself, featuring a lofted bedroom, full kitchen, designer bath, and striking stone fireplace—perfectly positioned beside the resort-style pool, surrounded by manicured hydrangeas and elegant stonework. A truly rare offering, the converted stable has been transformed into a world-class art studio, thoughtfully designed for creative pursuits across multiple disciplines, including woodworking, ceramics, painting, and photography. Flooded with natural light and opening to a stone terrace overlooking the vineyard, it is both inspiring and functional. Completing the estate is a newly constructed four-car garage and the inherent flexibility of three separate tax parcels, offering future possibilities for expansion, equestrian pursuits, or continued vineyard operations. Ideally situated near Longwood Gardens with effortless access to Philadelphia, Wilmington, and the charming borough of West Chester, this exceptional property represents a once-in-a-generation opportunity to own a private countryside estate of rare distinction, beauty, and legacy.
#PACT2115226

WEST CHESTER

1740 LENAPE ROAD

5 Beds

3 Baths

6,692 Sq.Ft.

$3,450,000

MLS#: PACT2115226

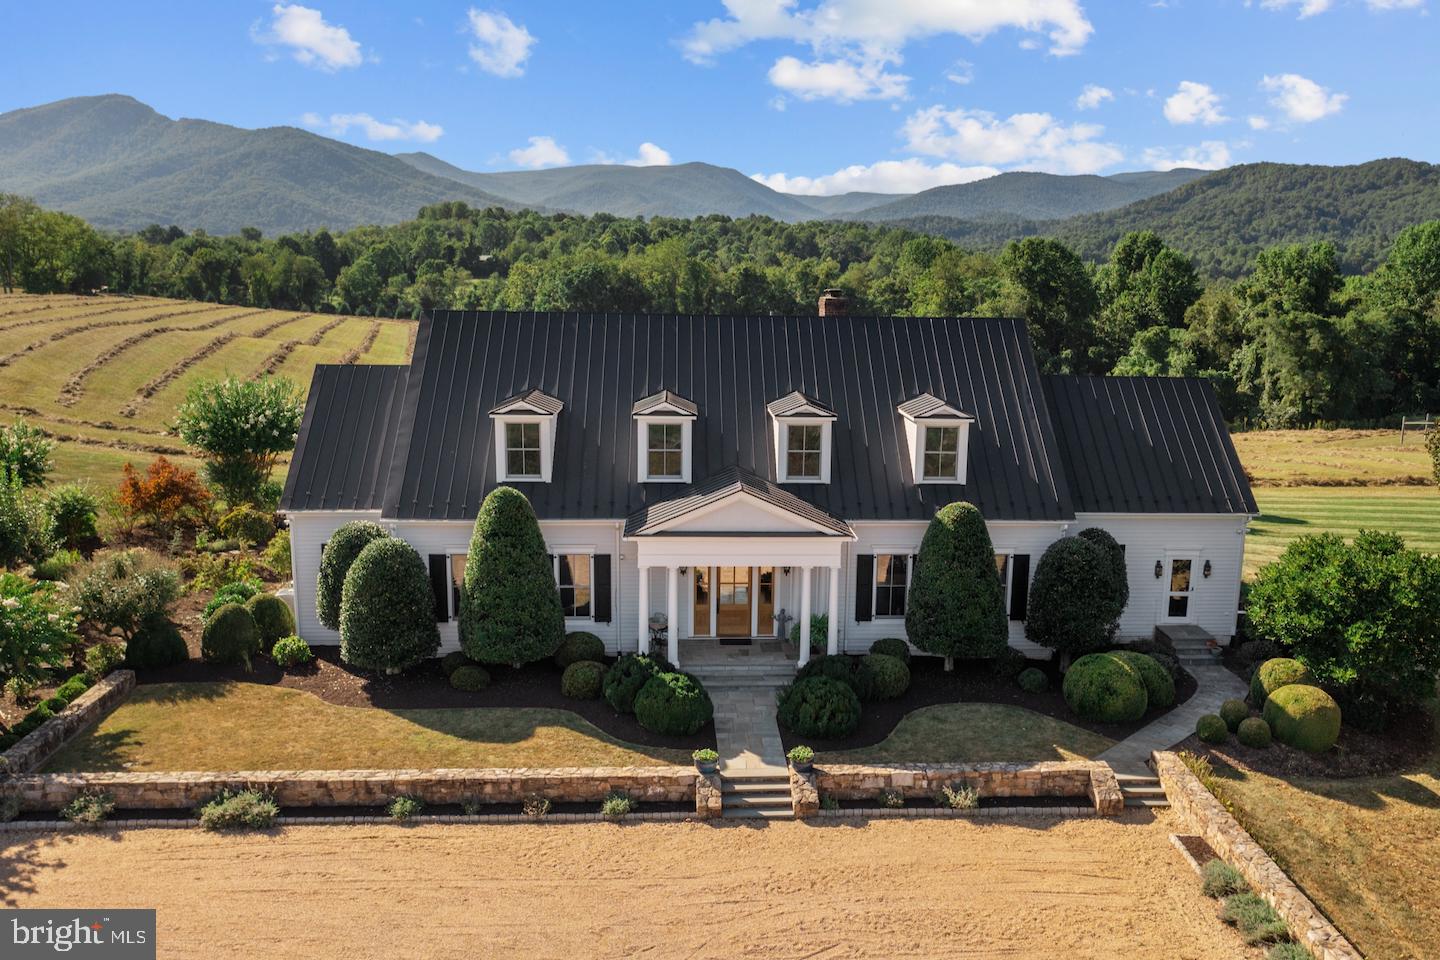
Rare opportunity to own Rosehurst, an extraordinary hilltop estate offering nearly 10,000 square feet of elegant living space on 62 breathtaking acres in Virginia’s prestigious Hunt Country.

Note: The property is not under conservation easement. According to the Fauquier County Planning Department, the property retains two by-right family subdivision rights, and the County has confirmed a straightforward path for utilizing an existing administrative cut for a potential non-family subdivision.

Privately positioned atop its own scenic hilltop, Rosehurst commands sweeping panoramic countryside views from nearly every room, balcony, and outdoor living space. Inspired by timeless Georgian architecture and thoughtfully designed for modern luxury living, the residence blends classic elegance with comfort and functionality.

A gated entrance framed by stately brick columns and ornamental urns opens to a peaceful half-mile private drive leading to the circular motor court and grand columned portico. Inside, lacquered mahogany double doors reveal a dramatic foyer anchored by an impressive bifurcated staircase and soaring 12-foot ceilings throughout the home, rising to 13 feet in the expanded first-floor wing.

The residence features seven bedrooms, five full baths, one half bath, and six wood-burning fireplaces, all plumbed for gas. Designed for both refined entertaining and everyday living, the gourmet kitchen is exceptionally appointed with a six-burner gas range, double wall ovens, warming drawer, wine chillers, prep sink, center island, and new Sub-Zero refrigerator and freezer.

The expanded wing offers remarkable flexibility and is currently configured as a sophisticated light-filled entertaining space with a dramatic two-story office and separate gym. It could also serve beautifully as a main-level in-law suite complete with a marble bath and oversized shower already in place.

Recent improvements include a widened driveway entrance, newly re-graveled private drive, fresh interior paint throughout the home, and freshly painted/stained decks.

Despite its extraordinary privacy and tranquil setting, Rosehurst is conveniently located just minutes from Warrenton, The Plains, Marshall, and Interstate 66, offering convenient access to shopping, dining, and commuter routes.

Timeless architecture. Unmatched privacy. Modern country living at its finest.
#VAFQ2020480

WARRENTON

6266 JAMES MADISON HIGHWAY

7 Beds

5 Baths

9,546 Sq.Ft.

$3,449,900

MLS#: VAFQ2020480

JW Marriott Residences Reston Station. 
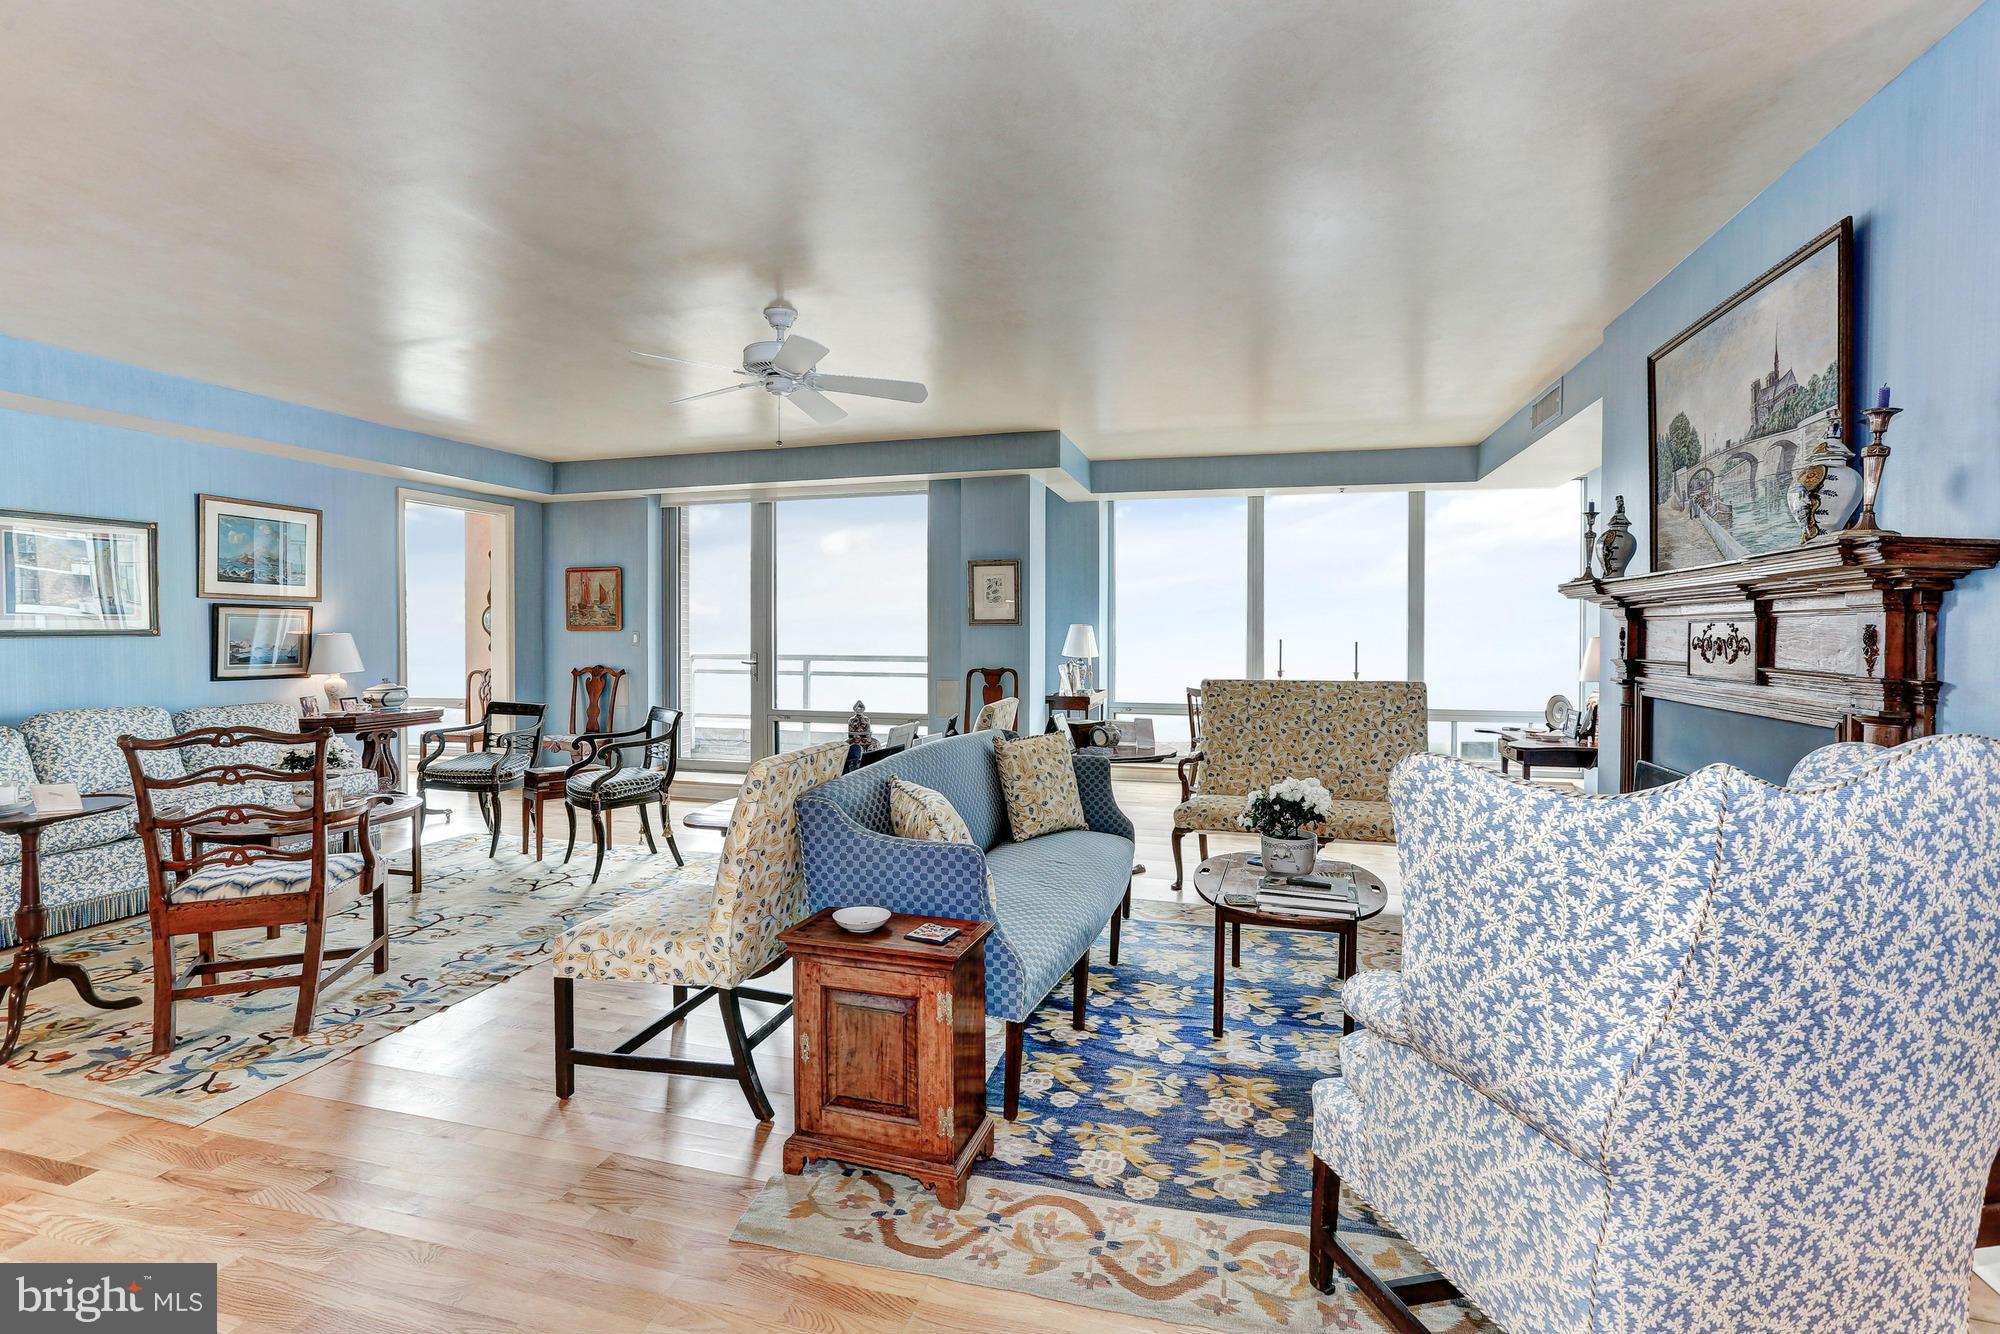
Setting the benchmark for elegance at every turn, these condominiums are poised to become the most sought-after residences in all of Northern Virginia. Discover a harmonious blend of classic sophistication and modern livability in these meticulously designed condominiums. The residences boast unique floor plans, ensuring a perfect fusion of refined luxury and everyday convenience. From Quartzite countertops and backsplashes to incredible balconies with breathtaking views, each detail has been carefully crafted to evoke euphoria for all who enter.
Exciting New Options:

1 - bedroom +  den: Starting from $1.399.900 
2 - bedroom, 2 bathroom: Starting from $1.609.900
2 - bedroom + den: Starting from $1.995.900
3 - bedroom: Starting from $3.449.900 
Exceptional Features:
10' floor-to-ceiling windows
Smart entry locks for enhanced security.
#VAFX2318700

RESTON

1820 RESTON ROW PLAZA 1506

3 Beds

3 Baths

2,054 Sq.Ft.

$3,449,900

MLS#: VAFX2318700

Modern and Warm, LUKA Design & Build's latest project at 8539 Aponi is nothing short of spectacular. From the moment you walk in, you know you are in the midst of impeccable taste and style.  Every fixture, every finish is bespoke and curated beautifully. The clean lined architecture is highlighted and complemented by the warm textures and finishes.  This home sits on a half acre boasting 8,099 square feet, 3 levels, 6 bedrooms, 6 full bathrooms, and 2 half bathrooms.  Journey through each and every room and around each corner to discover something surprising and thoughtfully designed.  

Wall to wall windows frame a serene view of the outdoors, offering year-round tranquility and a seamless connection to nature. Whether bathed in sunlight or dusted with snow, the outdoors will invite a sense of calm that’s richly deserved. Flowing effortlessly with the kitchen, foyer, and dining area, this living space keeps you connected at every turn. Anchoring the room is a peek-through gas fireplace creating a striking focal point, blending modern craftsmanship with cozy charm.

A “Chef’s Dream Kitchen”... it marries high-end function with timeless elegance. Outfitted with premier Sub-Zero® and Wolf® appliances, it’s a culinary stage built for both everyday meals and gourmet pursuits. Two expansive islands, generously sized, invite guests to gather while allowing ample room for prep and presentation. Innovative lighting casts a warm, layered glow across the entire room. Every detail is tailored for sophistication and efficiency, creating a space that is as visually stunning as it is expertly equipped.   
Elegantly entertain at the heart of the home. The dining space offers seamless integration with the casual living room and chef’s kitchen. This open layout is designed for effortless connection and flow. Well proportioned for both intimate dinners and lively gatherings, this area exudes understated luxury. Backlit built-in shelves frame the space and will cast a soft glow on curated decor and personal treasures, adding a touch of artistry and warmth. 

A restorative retreat from the demands of daily life, this primary bedroom exudes a sense of peace and quiet grace.  A soft, neutral palette invites relaxation, while gentle natural light filters through well-placed windows, creating a tranquil atmosphere from morning to evening. Just steps away, relax in the seating area with a built-in desk, and enjoy a beautiful view of the outdoors.

Masterfully designed, the primary bathroom evokes the essence of a five-star retreat, where every detail is an invitation to unwind. Twin vanities, perfectly balanced and accented with artisanal fixtures, offer individualized spaces for daily rituals under ambient light. Relax in the free standing bathtub or under the rain shower. Refined yet soothing, the space is a beautiful pairing of exquisite taste and function.

Beneath the main level lies the perfect space for entertainment.  It is anchored by a stadium-style theatre room with tiered floors and cinematic lighting.  Just steps away is a stylish entertainer’s area, complete with wet bar and wine refrigerator, room to serve cocktails or food as well as a second bar for seating. Also on this level, a guest bedroom with en-suite bathroom offering privacy and comfort, a powder room, and an additional bonus room to use for fitness, office space, additional guests, etc. The possibilities are boundless on this level.
#VAFX2255176

VIENNA

8539 APONI ROAD

6 Beds

6 Baths

8,099 Sq.Ft.

$3,449,888

MLS#: VAFX2255176

Discover unparalleled elegance with this contemporary residence built by L'avenir Custom Homes. Set on a spacious 0.46-acre lot, this exceptional property showcases meticulous craftsmanship across three beautifully finished levels.

The dramatic 20-foot foyer welcomes you into a main level designed for both everyday comfort and gracious entertaining. At its center, a gourmet kitchen showcases premium Thermador appliances, complemented by a thoughtful scullery and butler's pantry. Step outside to the motorized screened porch with its welcoming fireplace—an outdoor sanctuary for year-round enjoyment.

Upstairs, discover a welcoming lounge with private balcony. The primary retreat elevates daily living with its sitting area, two-sided fireplace, and convenient coffee bar—perfect for savoring morning views from your balcony. Every bedroom throughout the home features an ensuite bathroom and walk-in closet, including a flexible main-level suite ideal for guests or multi-generational living.

The walk-out lower level continues the home's entertaining focus with a sophisticated wet bar, media room, dedicated fitness space, and an additional bedroom suite.

With six bedrooms, six full and two half baths, a three-car garage with EV charging, and convenient access to transportation, this exceptional residence perfectly balances refined luxury with thoughtful functionality- ready to welcome you home.
#VAFX2242282

MCLEAN

935 DEAD RUN DRIVE

6 Beds

6 Baths

8,612 Sq.Ft.

$3,445,000

MLS#: VAFX2242282

New construction home situated on a highly desired street in South Rehoboth.
#DESU2053082

REHOBOTH BEACH

201 RODNEY STREET

5 Beds

5 Baths

3,000 Sq.Ft.

$3,445,000

MLS#: DESU2053082

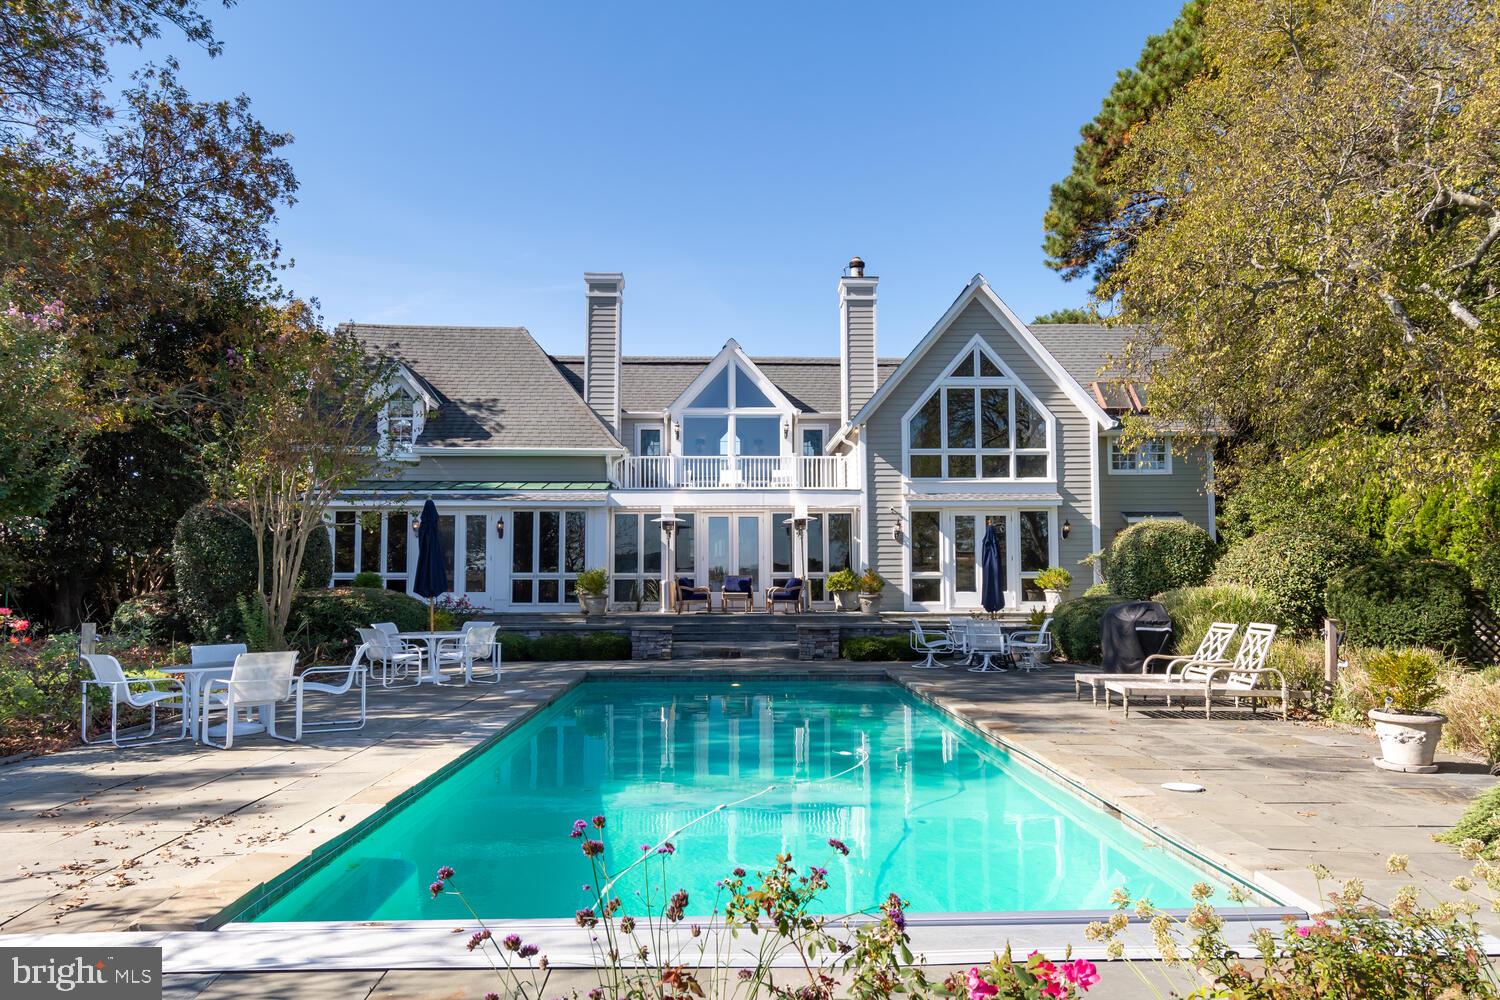
Custom  Home direct Bayfront.
#MDWO114018

OCEAN CITY

12983 INLET ISLE LANE

6 Beds

5 Baths

6,000 Sq.Ft.

$3,435,793

MLS#: MDWO114018

***Entered for comp purposes only***
#DCDC2113380

WASHINGTON

3708 R STREET NW

5 Beds

5 Baths

4,168 Sq.Ft.

$3,430,892

MLS#: DCDC2113380

CALLING ALL INVESTORS AND SAVVY HOMEOWNERS LOOKING TO  LIVE ON KENNEDY  MORTGAGE FREE!! You DON'T want to miss this rare chance to own a Multi-Family NEW BUILD 6-Unit,  4-LEVEL LUXURY COMMERCIAL RESIDENTIAL PROPERTY situated in PETWORTH!  2 - Lower Unit, each at 530 SF has 1 Bedroom, 1 Bathroom and personal patio.  Units 3 and 4 on its separate level at 1,070 SF each, with 2 Bedrooms and 2 Bathrooms. Penthouse Units on the same level are 2 levels within each unit, housing 2 Bedrooms and 2.5 Bathrooms.  A thoughtful masterpiece that features custom Italian Quarts, Canadian Birch Hardwood Flooring, Thermador and Smart Appliances, and Custom Marble Tile Throughout.  Green Rooftop.  Each unit is Sleek, Modern and Luxurious in so many ways.  Smart Keyless Entry with video access from main entry.  Floor to ceiling windows in every room.  Open floor plans, Private and Juliette BalconiesPrivate parking for purchase and street parking.  There are no other commercial condominiums on the market like this!  Options include: (1) Rent out all 6-units for an excellent cash flow OR (2) Live in one unit and rent the others.  2 UNITS ALREADY RESERVED!!!!!!  Call to inquire about our pre-sale prices before it actively hits the market!!!!!!!
#DCDC475510

WASHINGTON

800 KENNEDY STREET NW

None Beds

None Baths

6,120 Sq.Ft.

$3,425,000

MLS#: DCDC475510

1 ... 368 369 370 371 372 ... 666
* Listings identified with the FMLS IDX logo come from FMLS and are held by brokerage firms other than the owner of this website. The listing brokerage is identified in any listing details. Information is deemed reliable but is not guaranteed. If you believe any FMLS listing contains material that infringes your copyrighted work please click here to review our DMCA policy and learn how to submit a takedown request. © 2024. First Multiple Listing Service, Inc.
 - property

Send a message

Message successfully sent.

Your message

What is 3 + 4 ?

Reason for contacting?

I agree to receive email communication and understand I can unsubscribe at any time.

I agree to be contacted by Charis Realty Group via call, email, and text for real estate services. To opt out, you can reply 'stop' at any time or reply 'help' for assistance. You can also click the unsubscribe link in the emails. Message and data rates may apply. Message frequency may vary. Privacy Policy

Sign Out

Virtual Assistant

Would you like to take the next step with this property? We can help you schedule a showing or virtual tour, or send you more details.

Yes, I would like more information.

Thank You for Your Reply, One of Our Agents will contact you as soon as possible

No, maybe later.

Thank you, you can always contact me via email, phone number or through the contact form.

Realhub AI

Lucy - Your AI-Powered Realtor

Update Your Temporary Password

Personalize your search

Enter your email and we'll notify you immediately when new listings match what you're looking for.

or enter email address

Already have an account ? Login here

Continue your home search

Preferred Office

I agree to receive communications and understand I can unsubscribe at any time.

I agree to be contacted by Charis Realty Group via call, email, and text for real estate services. To opt out, you can reply 'stop' at any time or reply 'help' for assistance. You can also click the unsubscribe link in the emails. Message and data rates may apply. Message frequency may vary. Privacy Policy

Already have an account ? Login here

We use cookies

We use cookies primarily for analytics to enhance your experience. By accepting, you agree to our use of these cookies. You can manage your preferences or learn more about our cookies policy.