Properties

Browse or get in touch to schedule a walkthrough.

  • Nearby me
Price range

Popular Features

Community Features

Association

Property Features

Waterfront

View

Exterior Features

Interior Features

Style

10000 properties match your criteria

Updated 1 minute ago

E-Alert name
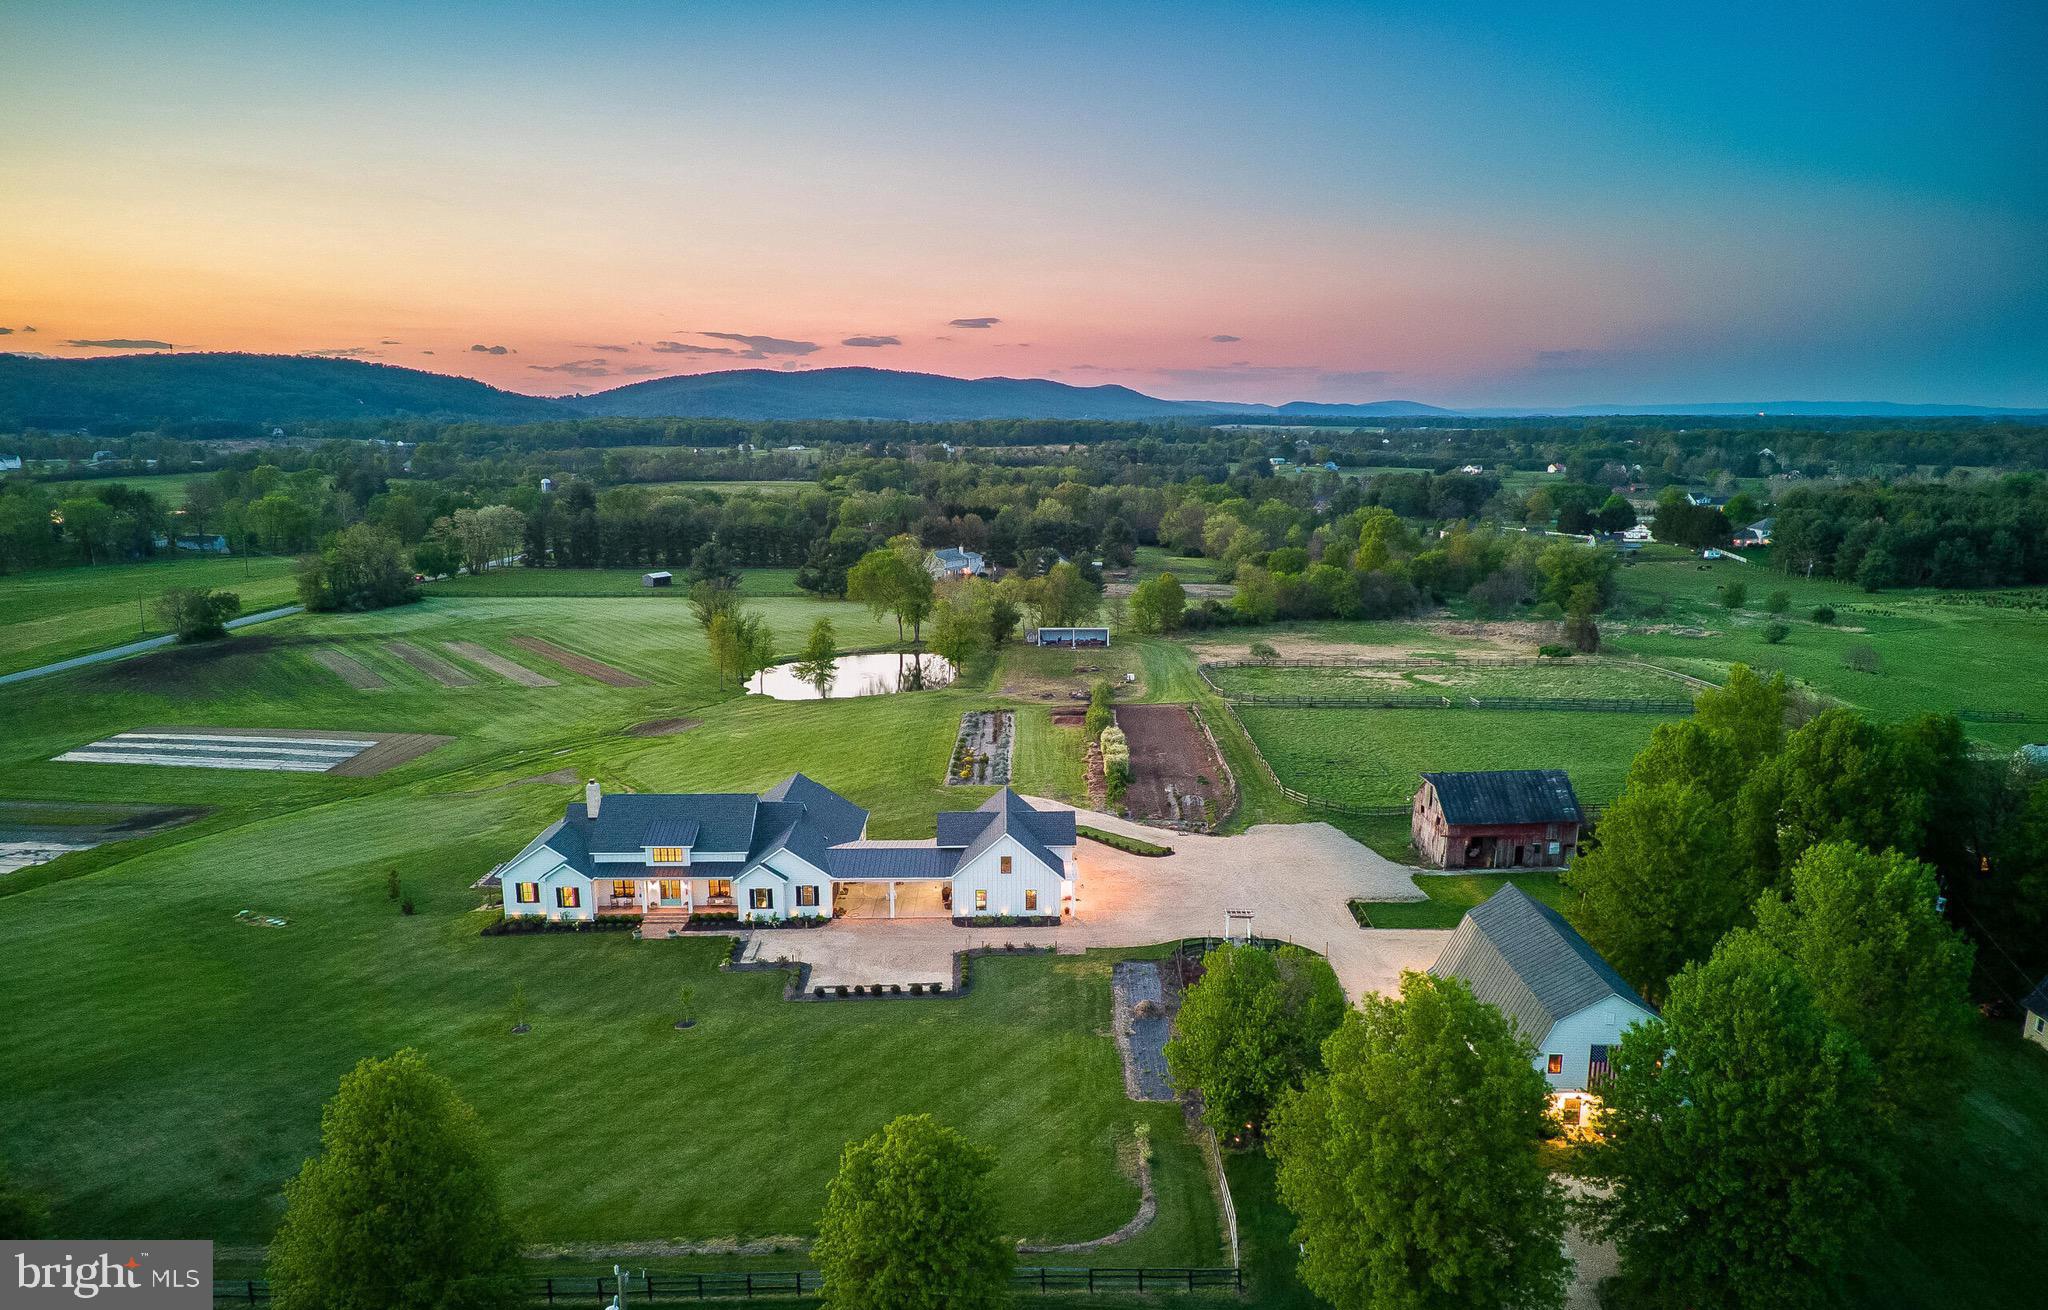
Blue Sky Farm was completed in 2023 as the personal residence of an established custom builder, and every specification reflects that singular standard. The residence is sited to harness the full drama of its natural setting — every principal room frames a living tableau of the pond, the long light of evening, and the silhouette of the Blue Ridge Mountains beyond. All four bedrooms occupy the main floor, arranged for both quiet separation and effortless daily flow. The lower level adds approx. 1,034 finished sq. ft. with a full bathroom, plus approx. 2,420 sq. ft. unfinished and ready for a future media room, gym, guest suite, or additional bedrooms. Total finished area is approx. 4,701 sq. ft.; total under roof, including outbuildings, is approx. 14,875 sq. ft. The grounds extend across approx. 15.33 acres on two parcels, encompassing a pond, commercial-scale perennial gardens, and the restored Blue Sky Barn with bathroom, kitchen, finished lower level and upper entertainment level with stage and bar.
Five minutes to Purcellville's restaurants, boutiques, and farmers market. Western Loudoun County is one of Virginia's premier agritourism destinations — surrounded by award-winning wineries, working farms, equestrian estates, and the cultural draw of Middleburg and Leesburg. A coveted address that feels worlds away from everything, yet isn't.
CONSTRUCTION HIGHLIGHTS
2×6 framing · continuous thermal break envelope · open-cell spray foam throughout · Andersen clad wood windows and 8' doors · GAF Ultra HD shingles and standing seam steel · James Hardie siding · brick watercourse · Loudoun County fieldstone fireplace · reclaimed barn beam mantle · random-width red oak hardwood floors · Showplace custom cabinetry · Cambria quartz countertops · Kohler faucets  · Kohler bath fixtures ·  Kohler bath vanities ·  JennAir appliances · three-zone Lennox heat pumps with ERV air exchangers · dual Rinnai tankless water heaters · 400-amp service · Generac generator-ready · Deako smart lighting. This is 2 separate parcels being sold together (PARID: 486384187000 & PARID: 486383639000), future owner can sell separately, vacant lot has well installed and separate address: 16548 PURCELLVILLE RD, Purcellville, VA 20132).
#VALO2122138

PURCELLVILLE

37370 ALLDER SCHOOL ROAD

4 Beds

5 Baths

8,636 Sq.Ft.

$3,500,000

MLS#: VALO2122138

27.68 acre parcel, tentative sketch plan approval for 14 lots.
Existing farmhouse on parcel.
Outstanding views. 
Under Act 319.
Call for information.
#PAMC2189196

PHOENIXVILLE

104 HASSON ROAD

None Beds

None Baths

27.8 acres

$3,500,000

MLS#: PAMC2189196
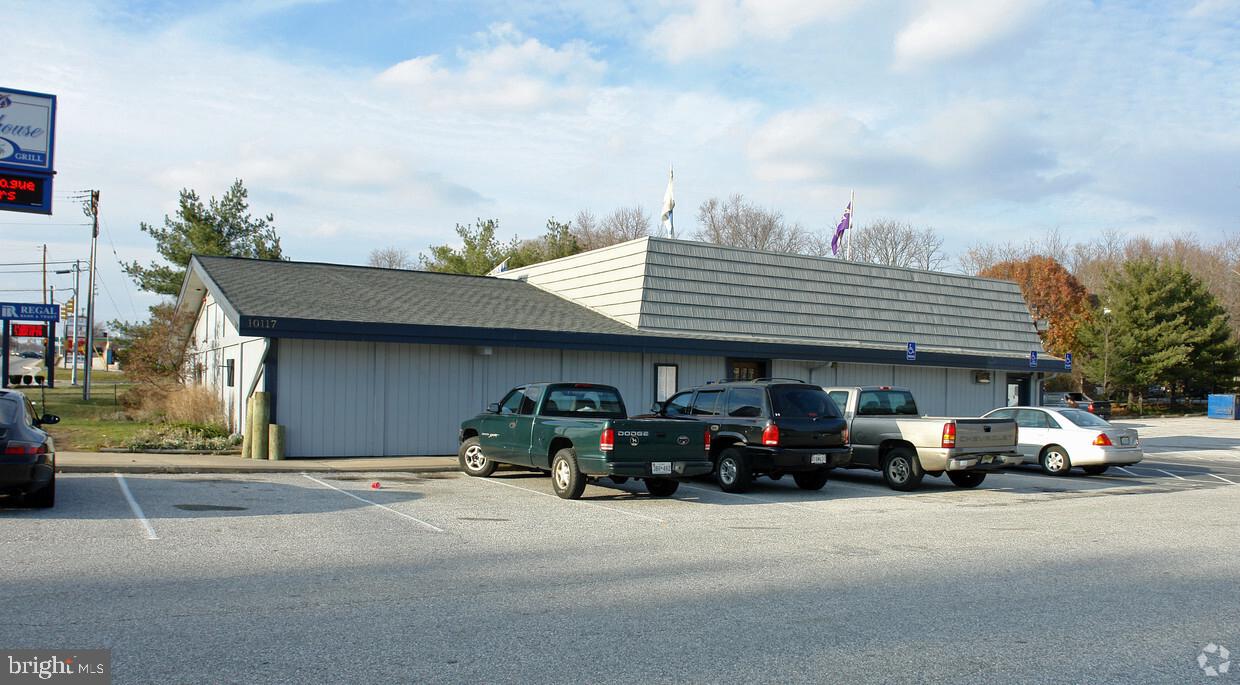
This property is located directly across from the new 400,000 sf, Wegmans anchored “Foundry Row”, this
property is 1,893 sf free standing with drive thru and 3,968 sf free standing building. Less than 1 mile from 1.2m sf “metro centre at owings mills” with direct access to and frontage on Reisterstown Road (rt. 140) and easy access to I-795 via owings mills blvd and to I-695.  Existing seafood restaurant and dry cleaner spaces available, with ground lease available 1.4 acres to 2.9 acres (zoned bl and dr).  Access to light at corner of Painters Mill Road and Reisterstown Road as well.
#MDBC2013074

OWINGS MILLS

10117 REISTERSTOWN ROAD

None Beds

None Baths

4,081 Sq.Ft.

$3,500,000

MLS#: MDBC2013074
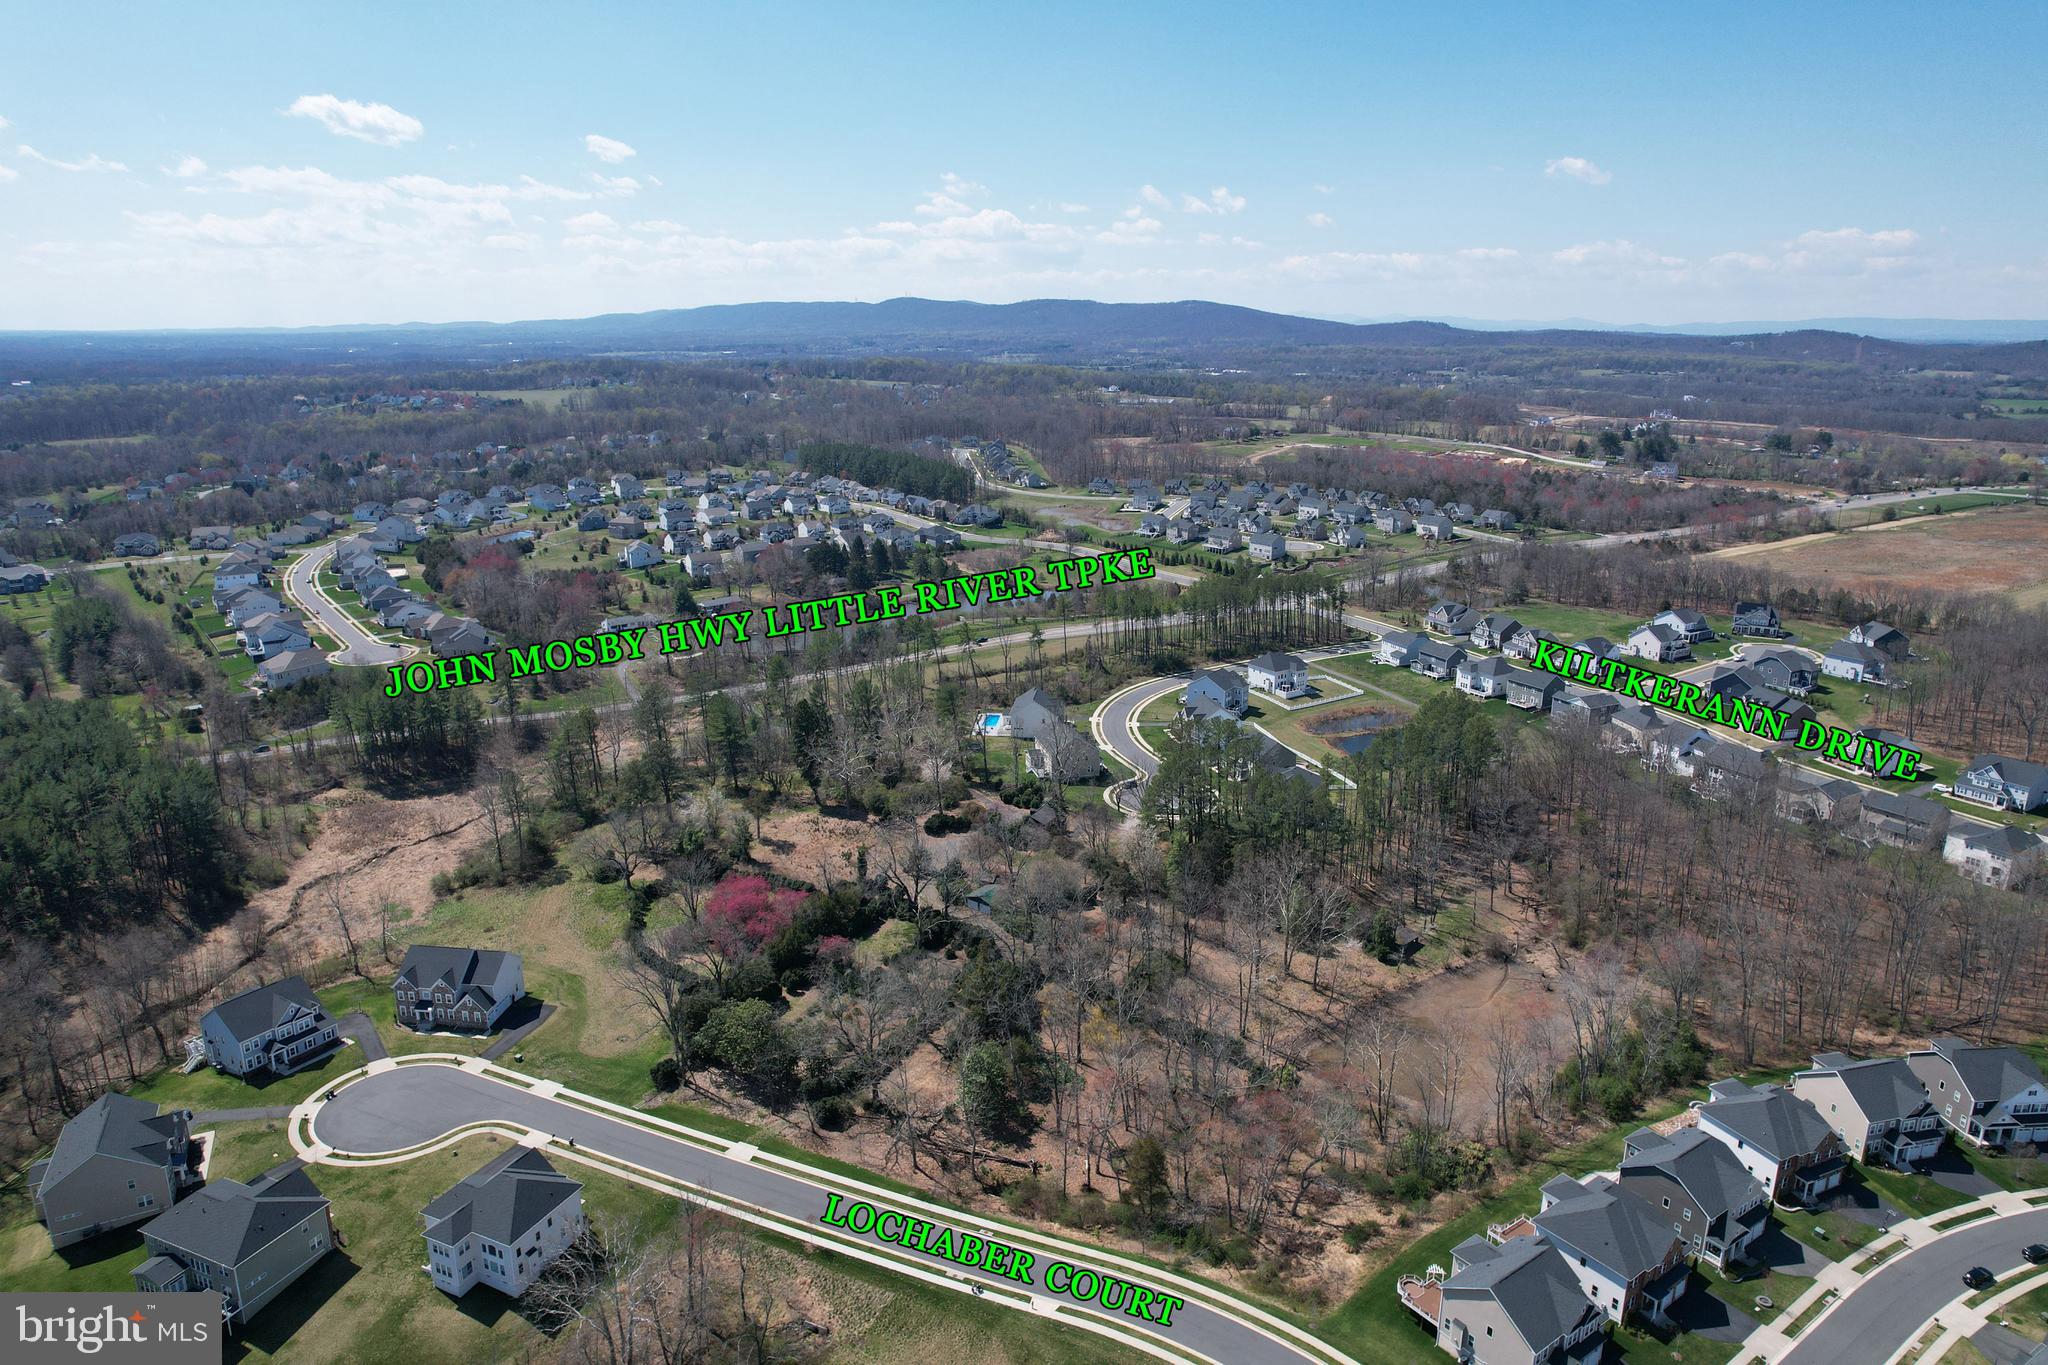
A 7-acre land parcel at 40820 John Mosby Highway, Aldie, VA, surrounded by high-end homes, ideal for developers and investors. Zoned TR1, it is approved for religious use, and residential development. Child and Adult Daycare use are possible via Special Use Permit. Located in a desirable area with dual access from a busy highway and a quiet street, it combines visibility with privacy. The nearby demographic within a 10-minute drive has a median household income of $185,000, and essential amenities like Harris Teeter are just a 7-minute drive away. A unique opportunity in a thriving community.

Water, electric, gas and sewer connections are all on-site
Prime 7-acre land in upscale Aldie, VA, ideal for residential or special use development.
Zoned TR1 for varied opportunities, including homes, religious facilities, and daycare centers (with permit).
Strategic location with dual access from John Mosby Highway and Martina Ct, blending visibility and privacy.
Surrounded by high-end single-family homes, within a 10-minute drive of affluent demographics and essential amenities.
#VALO2107010

ALDIE

40820 JOHN MOSBY HWY

None Beds

None Baths

7.0 acres

$3,500,000

MLS#: VALO2107010

Be sure to see the video and 3D tour to fully explore this property! <br><br>

Award-Winning Virginia Winery + Luxury Vineyard Estate + Income-Producing Luxury Short Term Rental + Development Lots! <br>br>

**Briede Family Vineyards** presents an exceptional opportunity to acquire one of Virginia's distinguished boutique vineyard estates. Offering far more than beautiful real estate, it provides the new owners the opportunity to continue a well-established legacy within the Commonwealth's thriving wine industry. Combining an award-winning vineyard and winery brand with an elegant country residence currently operating as a licensed short-term rental, this remarkable property is ideally suited for those seeking both a lifestyle investment and an established business. The property's total acreage also includes three additional building lots (with approved Well and Septic), providing exceptional opportunities for future residential development, guest accommodations, or investment, subject to applicable approvals.<br><br>

For years, Briede Family Vineyards has earned recognition for producing award-winning wines while cultivating a reputation for offering intimate, highly personalized guest experiences. Unlike larger commercial wineries, the vineyard has become known for its thoughtfully curated tastings, signature Champagne experiences, and imported French cheese pairings, creating a destination that guests return to year after year. The recognized brand, loyal clientele, and respected presence within Virginia's wine community provide an invaluable foundation for future ownership.<br><br>

The beautifully appointed tasting room and adjoining great room provide an inviting setting for tastings, private gatherings, and special events. Guests can also enjoy the charming covered pavilion overlooking the vineyard, offering an ideal outdoor venue for relaxing, live entertainment, special events, and taking in the surrounding views. Complementing the vineyard experience, the beautifully maintained residence offers guests the opportunity to experience life among the vines. Surrounded by sweeping vineyard vistas and tranquil countryside, the home serves equally well as a private estate residence, luxury guest accommodations, or an expanded hospitality venue, offering exceptional flexibility for a variety of ownership goals.<br><br>

The property encompasses established vineyards, meticulously maintained grounds, and the infrastructure necessary to continue current operations while providing opportunities for future growth. This is a true turnkey opportunity, allowing a new owner to step into an established vineyard operation with recognized branding and a well-developed hospitality experience, while providing an exceptional foundation for future growth and continued success. Whether expanding wine production, enhancing agritourism, hosting private events, or preserving the vineyard's boutique character, the possibilities are exceptional.<br><br>

Conveniently located in Frederick County, Virginia, with easy access to Northern Virginia, Washington, D.C., and the Shenandoah Valley, Briede Family Vineyards represents a rare opportunity to acquire a recognized vineyard destination where years of dedicated ownership, reputation, and hospitality come together in one remarkable offering.
#VAFV2044790

WINCHESTER

450 GREEN SPRING ROAD

None Beds

None Baths

7,205 Sq.Ft.

$3,500,000

MLS#: VAFV2044790
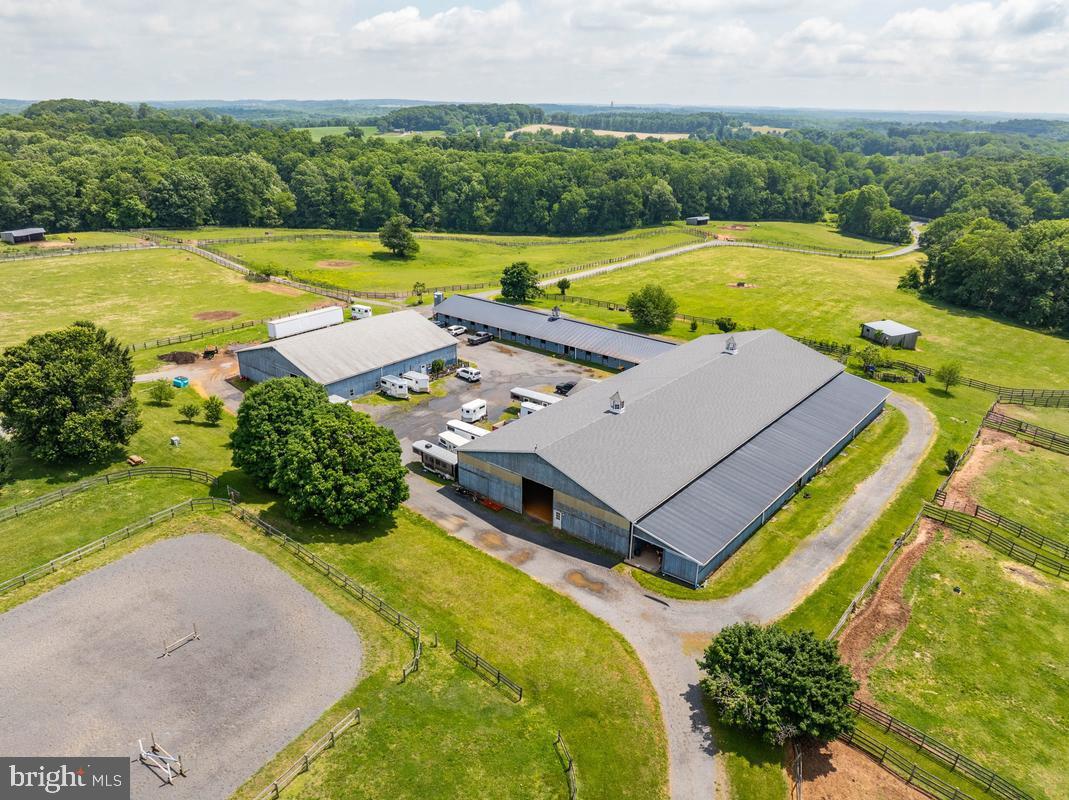
Private showings are available by appointment. Please call for details. Welcome to one of Montgomery County’s most exceptional equestrian estates — a breathtaking 100-acre horse farm and established stable operation offering a rare blend of luxury country living, income-producing potential, and premier equestrian amenities. Perfectly positioned in the heart of Maryland horse country, this remarkable property combines rolling pastures, scenic views, and a fully operational boarding and training business with endless expansion opportunities. The farm features beautifully-maintained barns with multiple stalls, spacious tack and feed rooms, wash stalls, grooming areas, and ample equipment storage. An outdoor and indoor riding arena, fenced paddocks, lush grazing fields, and well-designed turnout areas create an ideal environment for horses and riders alike. Whether you are a professional trainer, investor, breeder, or equestrian enthusiast, this turnkey operation is designed to support both recreational and commercial success. The picturesque acreage includes gently rolling terrain, mature trees, private trails, and stunning panoramic views rarely found in Montgomery County. Existing boarding, training, lesson, and event income streams provide immediate revenue opportunities, while the expansive grounds offer additional development and growth potential. The residence and farm infrastructure have been thoughtfully maintained, creating a seamless balance between elegant rural living and efficient business operations. Convenient access to major commuter routes, Washington D.C., Northern Virginia, and Baltimore makes this a uniquely valuable offering for both local and regional equestrian clients. Opportunities like this are extraordinarily rare — a profitable horse farm business combined with 100 acres of prime Montgomery County real estate offering privacy, prestige, and long-term investment value. AS IS but inspections are allowed. The lawsuit over the 2nd well was settled and the farm owner will receive $75 per month for the use of the well. The farm sellers appealed the lawsuit to settle the amount of the plaintiff's legal charges. There are no other outstanding legal matters.
#MDMC2247106

MOUNT AIRY

26220 MULLINIX MILL ROAD

4 Beds

2 Baths

1,728 Sq.Ft.

$3,500,000

MLS#: MDMC2247106
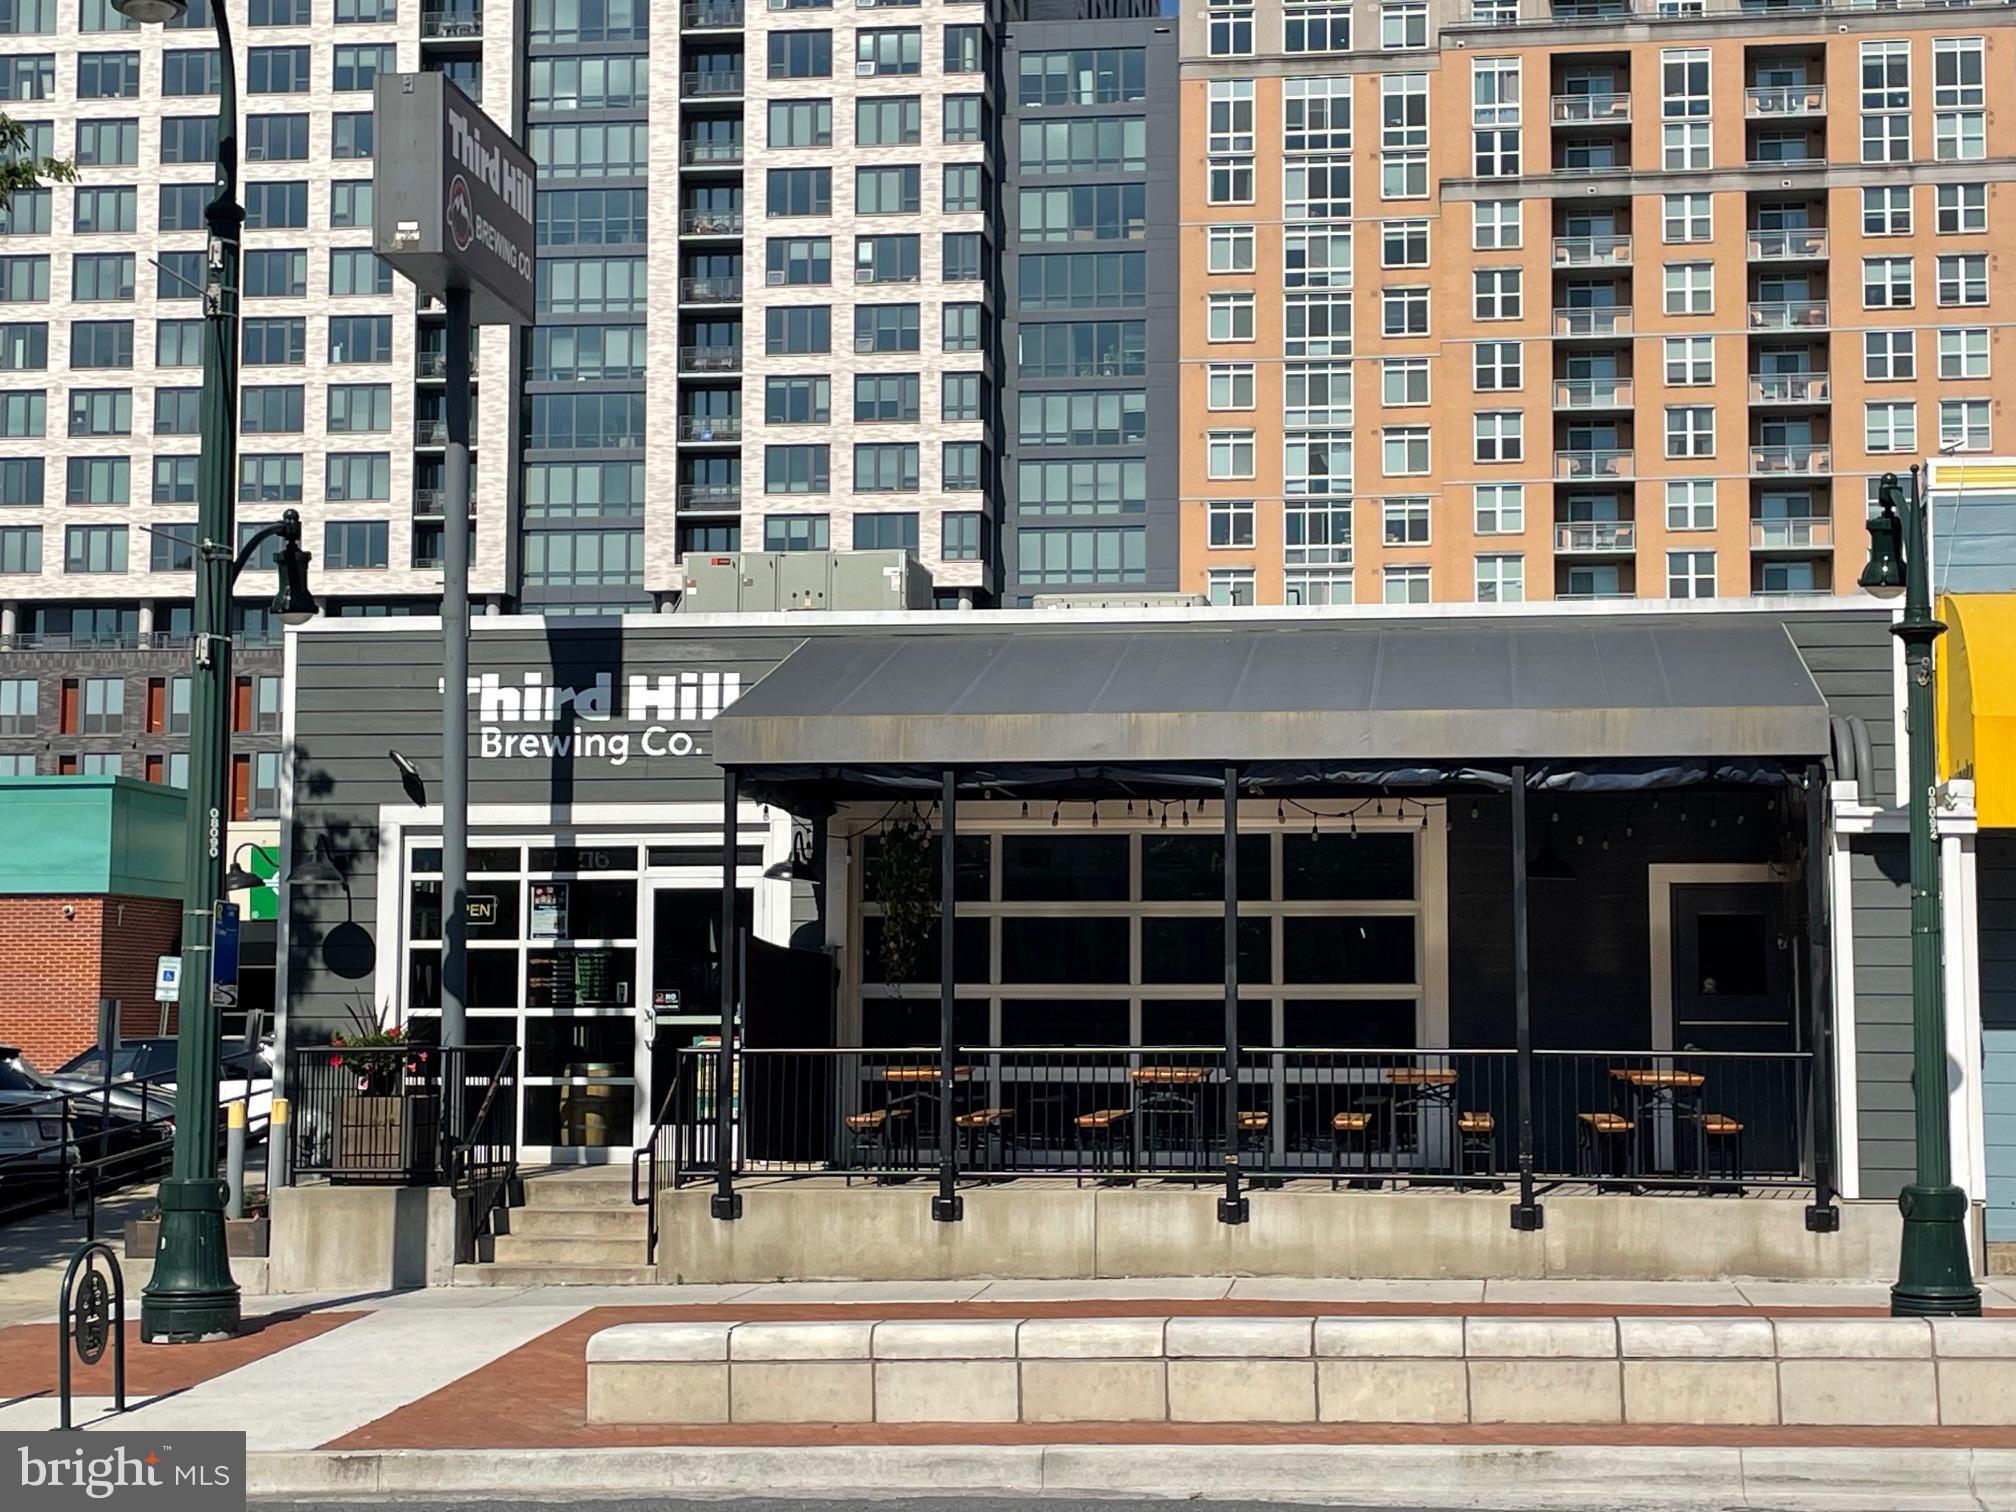
USER BUILDING   SELLER FEELS BUILDING CAN BE DELIVERED VACANT FOR A USER
FOR SALE

IDEAL FOR LOUNGE, RESTAURANT, EVENT CENTER, RELIGIOUS USES, ETC.

5,843 Sq. Ft. 
8216 Georgia Avenue
Silver Spring, Maryland 20910

TENANT:                     Entire property is leased to Third Hill Brewing Co. BUT CAN BE DELIVERED VACANT.  This is a NNN lease except landlord covers the fire insurance cost. Tenant pays real estate tax, utilities, all maintenance including roof, structure, HVAC and other interior components.  

SQUARE FEET:           5,843 s.f. of building at street level.  The property contains +/- 7,062 square feet of land. 

SALES PRICE:             $3,500,000

REAL ESTATE TAX / INSURANCE:      2023 real estate taxes of $22,045 paid by tenant & building insurance of $1,482 paid by landlord.

IMPROVEMENTS:        This is a single level in-line cinderblock and brick retail building facing Georgia Avenue in downtown Silver Spring.  There are multiple access points from the front, side and rear.  The space is wheelchair accessible from a ramp along the side of the building and the building is sprinklered.  The primary structure was built around 1922, however in 2017 the building was gutted and completely redesigned for its current use and brought up to code. There are two HVAC package units (10 ton and 5 ton) with gas fired furnace heat and electric A/C on the roof and interior ductwork providing central heat and air.  The floors are smooth concrete.  The roof is a white TPO rubber system with R-25 rigid insulation.

The interior is designed in sections that include the large Tap Room in the front along Georgia Ave., the large rear Brewery Room, exterior dining/gathering area, a kitchen, two large bathrooms, large walk-in cooler, office, storage and trash room.

The Tap Room contains seating for +/- 60 people with plenty of additional standing room as well, along with exterior elevated seating with a full canopy above with 4 large tables that can accommodate an additional +/- 24 people.  The Tap Room has a bar / counter, 16 beer taps, hand sink, dishwashing station, customer water dispenser and two large glass panel roll up doors that provide an open and airy sensation to the space.  There are high ceilings throughout the building.

The large Brewery Room contains multiple stainless steel fermenter tanks and brewing equipment. This area has high ceilings, skylights, floor drain, storage, etc.  There is a large open area allowing people to gather and view the activities within this space.  

There is a Kitchen area (+/- 216 s.f.) for assembling of prepared foods.  This room contains 4 refrigerators, 3 compartment sink, 2 handsinks and counters. There is no hood system.  There is a large walk-in cooler (+/- 400 s.f.) for storage of kegs and other beverages.  

SECURITY AGREEMENT:        In the event of a default under the lease by tenant, landlord holds a lien on tenant’s equipment.  A full list of the secured items can be provided as needed.
#MDMC2139366

SILVER SPRING

8216 GEORGIA AVENUE

None Beds

None Baths

5,843 Sq.Ft.

$3,500,000

MLS#: MDMC2139366

Be sure to see the video and 3D tour to fully explore this property! <br><br>

Award-Winning Virginia Winery + Luxury Vineyard Estate + Income-Producing Luxury Short Term Rental + Development Lots! <br>br>

**Briede Family Vineyards** presents an exceptional opportunity to acquire one of Virginia's distinguished boutique vineyard estates. Offering far more than beautiful real estate, it provides the new owners the opportunity to continue a well-established legacy within the Commonwealth's thriving wine industry. Combining an award-winning vineyard and winery brand with an elegant country residence currently operating as a licensed short-term rental, this remarkable property is ideally suited for those seeking both a lifestyle investment and an established business. The property's total acreage also includes three additional building lots (with approved Well and Septic), providing exceptional opportunities for future residential development, guest accommodations, or investment, subject to applicable approvals.<br><br>

For years, Briede Family Vineyards has earned recognition for producing award-winning wines while cultivating a reputation for offering intimate, highly personalized guest experiences. Unlike larger commercial wineries, the vineyard has become known for its thoughtfully curated tastings, signature Champagne experiences, and imported French cheese pairings, creating a destination that guests return to year after year. The recognized brand, loyal clientele, and respected presence within Virginia's wine community provide an invaluable foundation for future ownership.<br><br>

The beautifully appointed tasting room and adjoining great room provide an inviting setting for tastings, private gatherings, and special events. Guests can also enjoy the charming covered pavilion overlooking the vineyard, offering an ideal outdoor venue for relaxing, live entertainment, special events, and taking in the surrounding views. Complementing the vineyard experience, the beautifully maintained residence offers guests the opportunity to experience life among the vines. Surrounded by sweeping vineyard vistas and tranquil countryside, the home serves equally well as a private estate residence, luxury guest accommodations, or an expanded hospitality venue, offering exceptional flexibility for a variety of ownership goals.<br><br>

The property encompasses established vineyards, meticulously maintained grounds, and the infrastructure necessary to continue current operations while providing opportunities for future growth. This is a true turnkey opportunity, allowing a new owner to step into an established vineyard operation with recognized branding and a well-developed hospitality experience, while providing an exceptional foundation for future growth and continued success. Whether expanding wine production, enhancing agritourism, hosting private events, or preserving the vineyard's boutique character, the possibilities are exceptional.<br><br>

Conveniently located in Frederick County, Virginia, with easy access to Northern Virginia, Washington, D.C., and the Shenandoah Valley, Briede Family Vineyards represents a rare opportunity to acquire a recognized vineyard destination where years of dedicated ownership, reputation, and hospitality come together in one remarkable offering.
#VAFV2042896

WINCHESTER

450 GREEN SPRING ROAD

3 Beds

3 Baths

4,421 Sq.Ft.

$3,500,000

MLS#: VAFV2042896

A once-in-a-generation opportunity to own one of Maryland’s most storied and productive working farmsteads just one hour from Washington, D.C.! The P.A. Bowen Farmstead offers a rare convergence of living history, award-winning agricultural enterprise, and extraordinary lifestyle on 95 total acres—an exceptionally rare landholding at this scale so close to the nation’s capital, with a mix of fertile pasture and woodland in Prince George’s County. Rooted in a land patent dating to 1665 and anchored by a lovingly restored Italianate colonial manor house built in the 1870s, this property invites its next steward into a legacy already in motion. P.A. Bowen Farmstead offers a superlative example of regenerative agriculture, producing delicious chemical-free food including award-winning artisan cheese, in a beautiful setting. The diverse multi-species farm—home to a prized Jersey dairy herd, heritage breed pigs, pastured poultry, and a state-of-the-art raw milk cheesemaking facility—operates as a fully-integrated, pasture-based system producing nationally-recognized cheeses.  //  The P. A. Bowen farm is located on a tract known as “Purchase,” first patented by Thomas Truman in 1665. His original house now serves as the kitchen of the present home, which was built by the next owner, Philander A. Bowen, in the 1870s. This historic Italianate colonial manor house stands at the heart of the estate and encompasses approximately 5,500 square feet. Rich in character and architectural charm, the residence features timeless design elements, including multiple fireplaces, classic architectural details, and inviting living spaces overlooking sweeping pastoral landscapes. Period elements, warm wood accents, and traditional features reflect the home’s historic legacy while providing comfortable spaces suited for modern living and entertaining. The thoughtful layout supports private residential use while also complementing the estate’s potential for events, hospitality, or experiences. The estate includes additional buildings as-is.  //  From the sizable front porch and seven fireplaces of the manor house, to the restored event barn, pond with dock, in-ground pool, and beloved on-site farm store, every element of this estate has been built to inspire. With three fully-operational barns, extensive outbuilding infrastructure, all farm equipment, all livestock, and a year-round customer base already in place, P.A. Bowen Farmstead is not just a property. It is a living, breathing enterprise with deep community roots, multiple income streams, and limitless potential for its next chapter.  //  This extraordinary estate offers exceptional opportunities and income-producing possibilities. Envision a premier wedding & event venue, agritourism destination, private retreat, equestrian operation, or thriving working farm. Its scale, scenic setting, and existing improvements create a versatile foundation—balancing peaceful countryside seclusion with convenient accessibility for guests or customers—just an hour from Washington, D.C., Alexandria, Arlington, and Annapolis.  //  The estate includes: 95 acres, a historic Italianate colonial manor house main residence, 3-car garage, second residence, cottage, trailer, pool, pond, greenhouse, 3 large barns, 7 outbuildings including 4 run-in sheds, hay storage shed, loafing shed, & more.
#MDPG2193870

BRANDYWINE

15701 DOCTOR BOWEN ROAD

6 Beds

6 Baths

6,064 Sq.Ft.

$3,500,000

MLS#: MDPG2193870
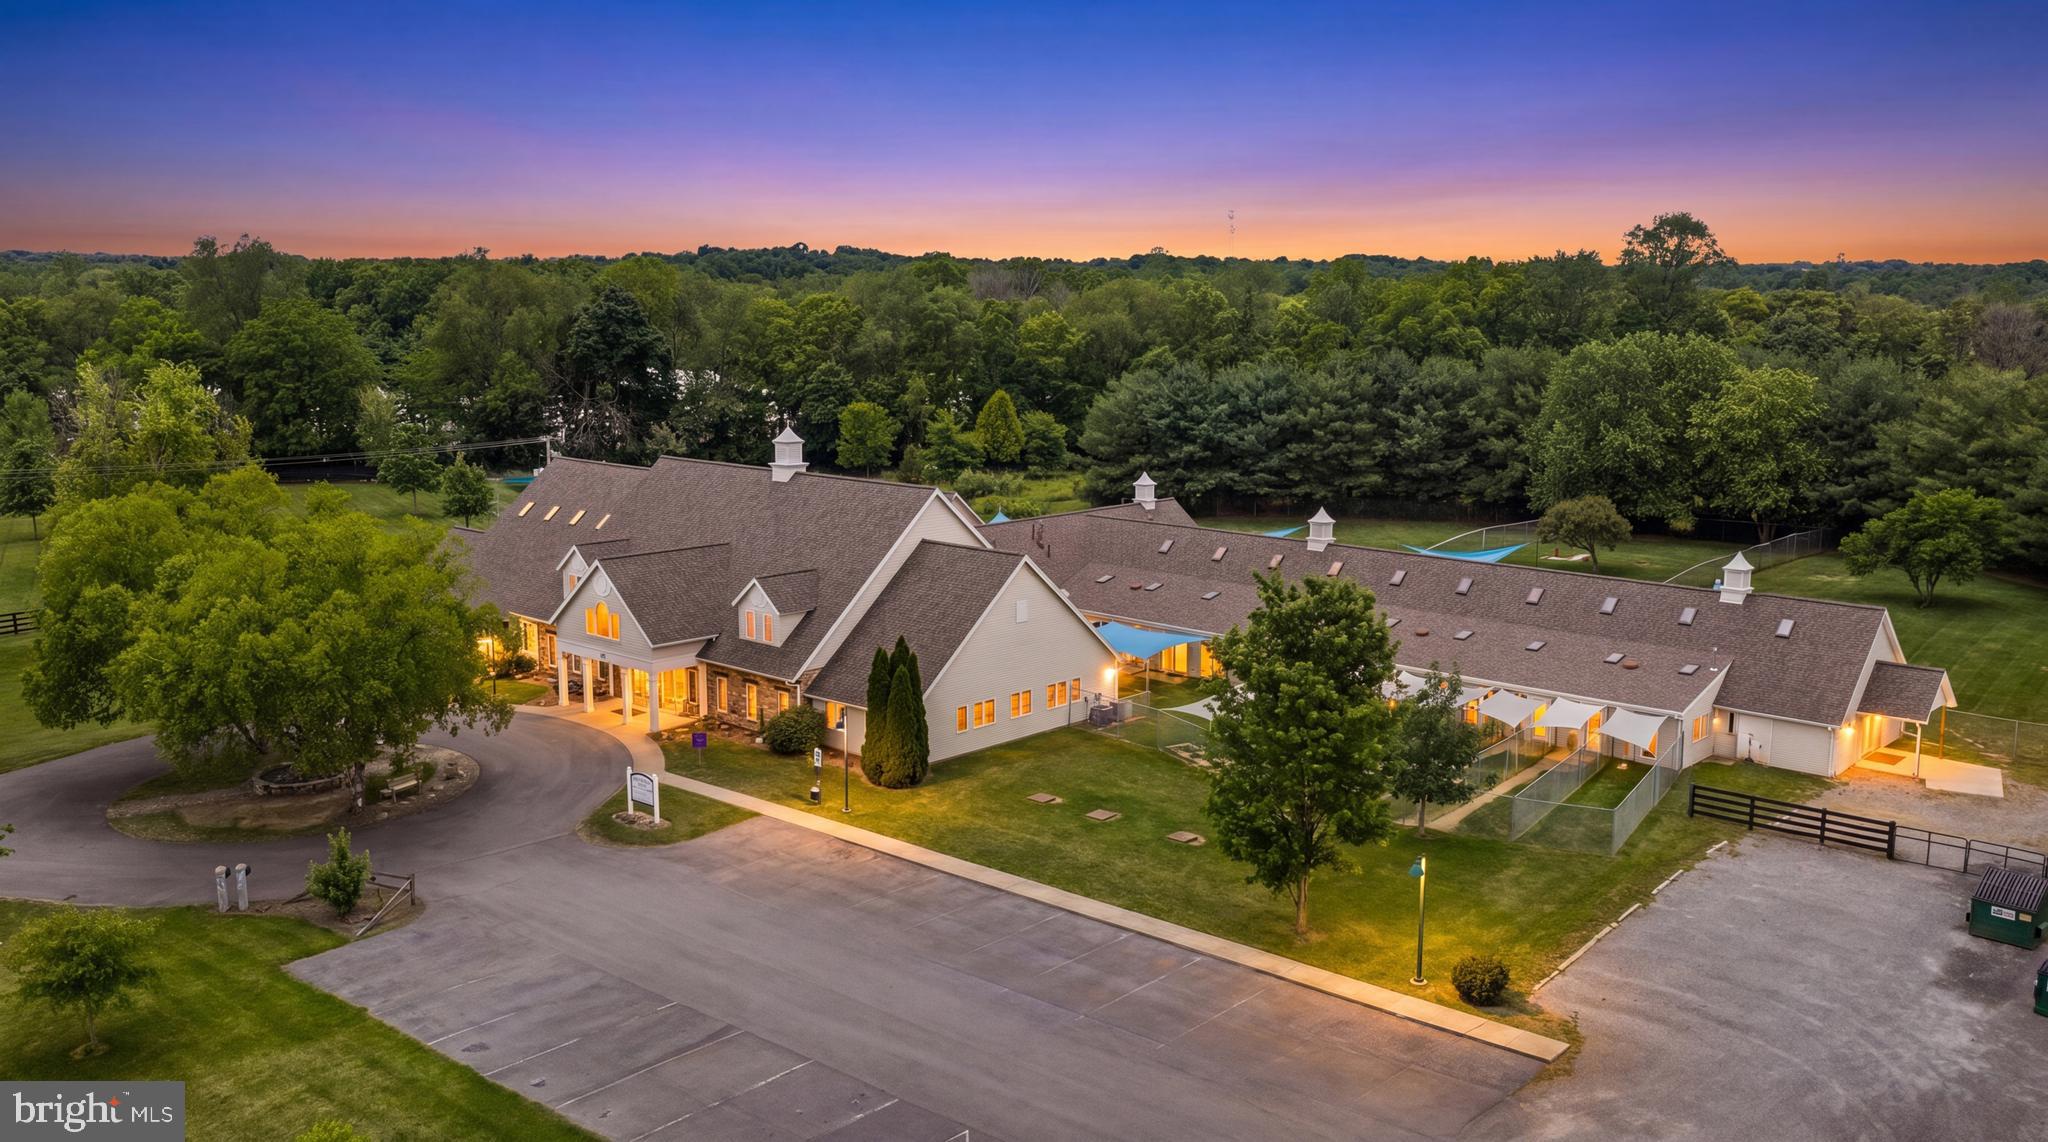
Welcome to the Briggs Animal Adoption Center, a one-of-a-kind institutional campus located in the heart of Jefferson County, WV. Situated on approximately 21.74 rolling acres with paved access and ample parking, this exceptional property offers over 20,000 square feet of functional improvements and is being offered with extensive veterinary equipment, furnishings, fixtures, and operational assets.
Originally designed as a purpose-built animal welfare and veterinary facility, the campus features approximately 20,148 square feet in the main building, including kennel wings, a large cageless cattery, surgery and treatment areas, grooming facilities, adoption areas, administrative offices (configured as individual offices, cubicles, and open space), meeting rooms, educational space, laundry facilities, storage areas, multiple bathrooms and sinks, apartment/living quarters, and separate maintenance and supply buildings. 
Additional improvements include a detached education building (1,162 sqft), shop/storage building (960sqft), attic storage (1,990sqft), outdoor exercise areas, and beautifully maintained grounds. The property is equipped with veterinary infrastructure including surgical facilities, dental equipment, x-ray equipment, treatment areas, and related operational systems that can convey with an acceptable offer. 
The versatile campus layout creates numerous possibilities for future use, subject to zoning and approvals, including veterinary services, nonprofit headquarters, educational or training facilities, wellness or therapy programs, community services, retreat centers, and other institutional uses. Currently zoned industrial/commercial. 
Conveniently located along Berryville Pike with easy access to Charles Town, Martinsburg, Northern Virginia, Maryland, and the Washington, D.C. metropolitan area.
This is a rare opportunity to acquire a turnkey campus with extensive infrastructure, established facilities, and significant adaptive reuse potential in one of the fastest-growing regions of the Eastern Panhandle.
Property offered with substantial furniture, fixtures, equipment, and operational assets! Additional photos available upon request.
#WVJF2024772

CHARLES TOWN

3731 BERRYVILLE PIKE

None Beds

None Baths

21,310 Sq.Ft.

$3,500,000

MLS#: WVJF2024772
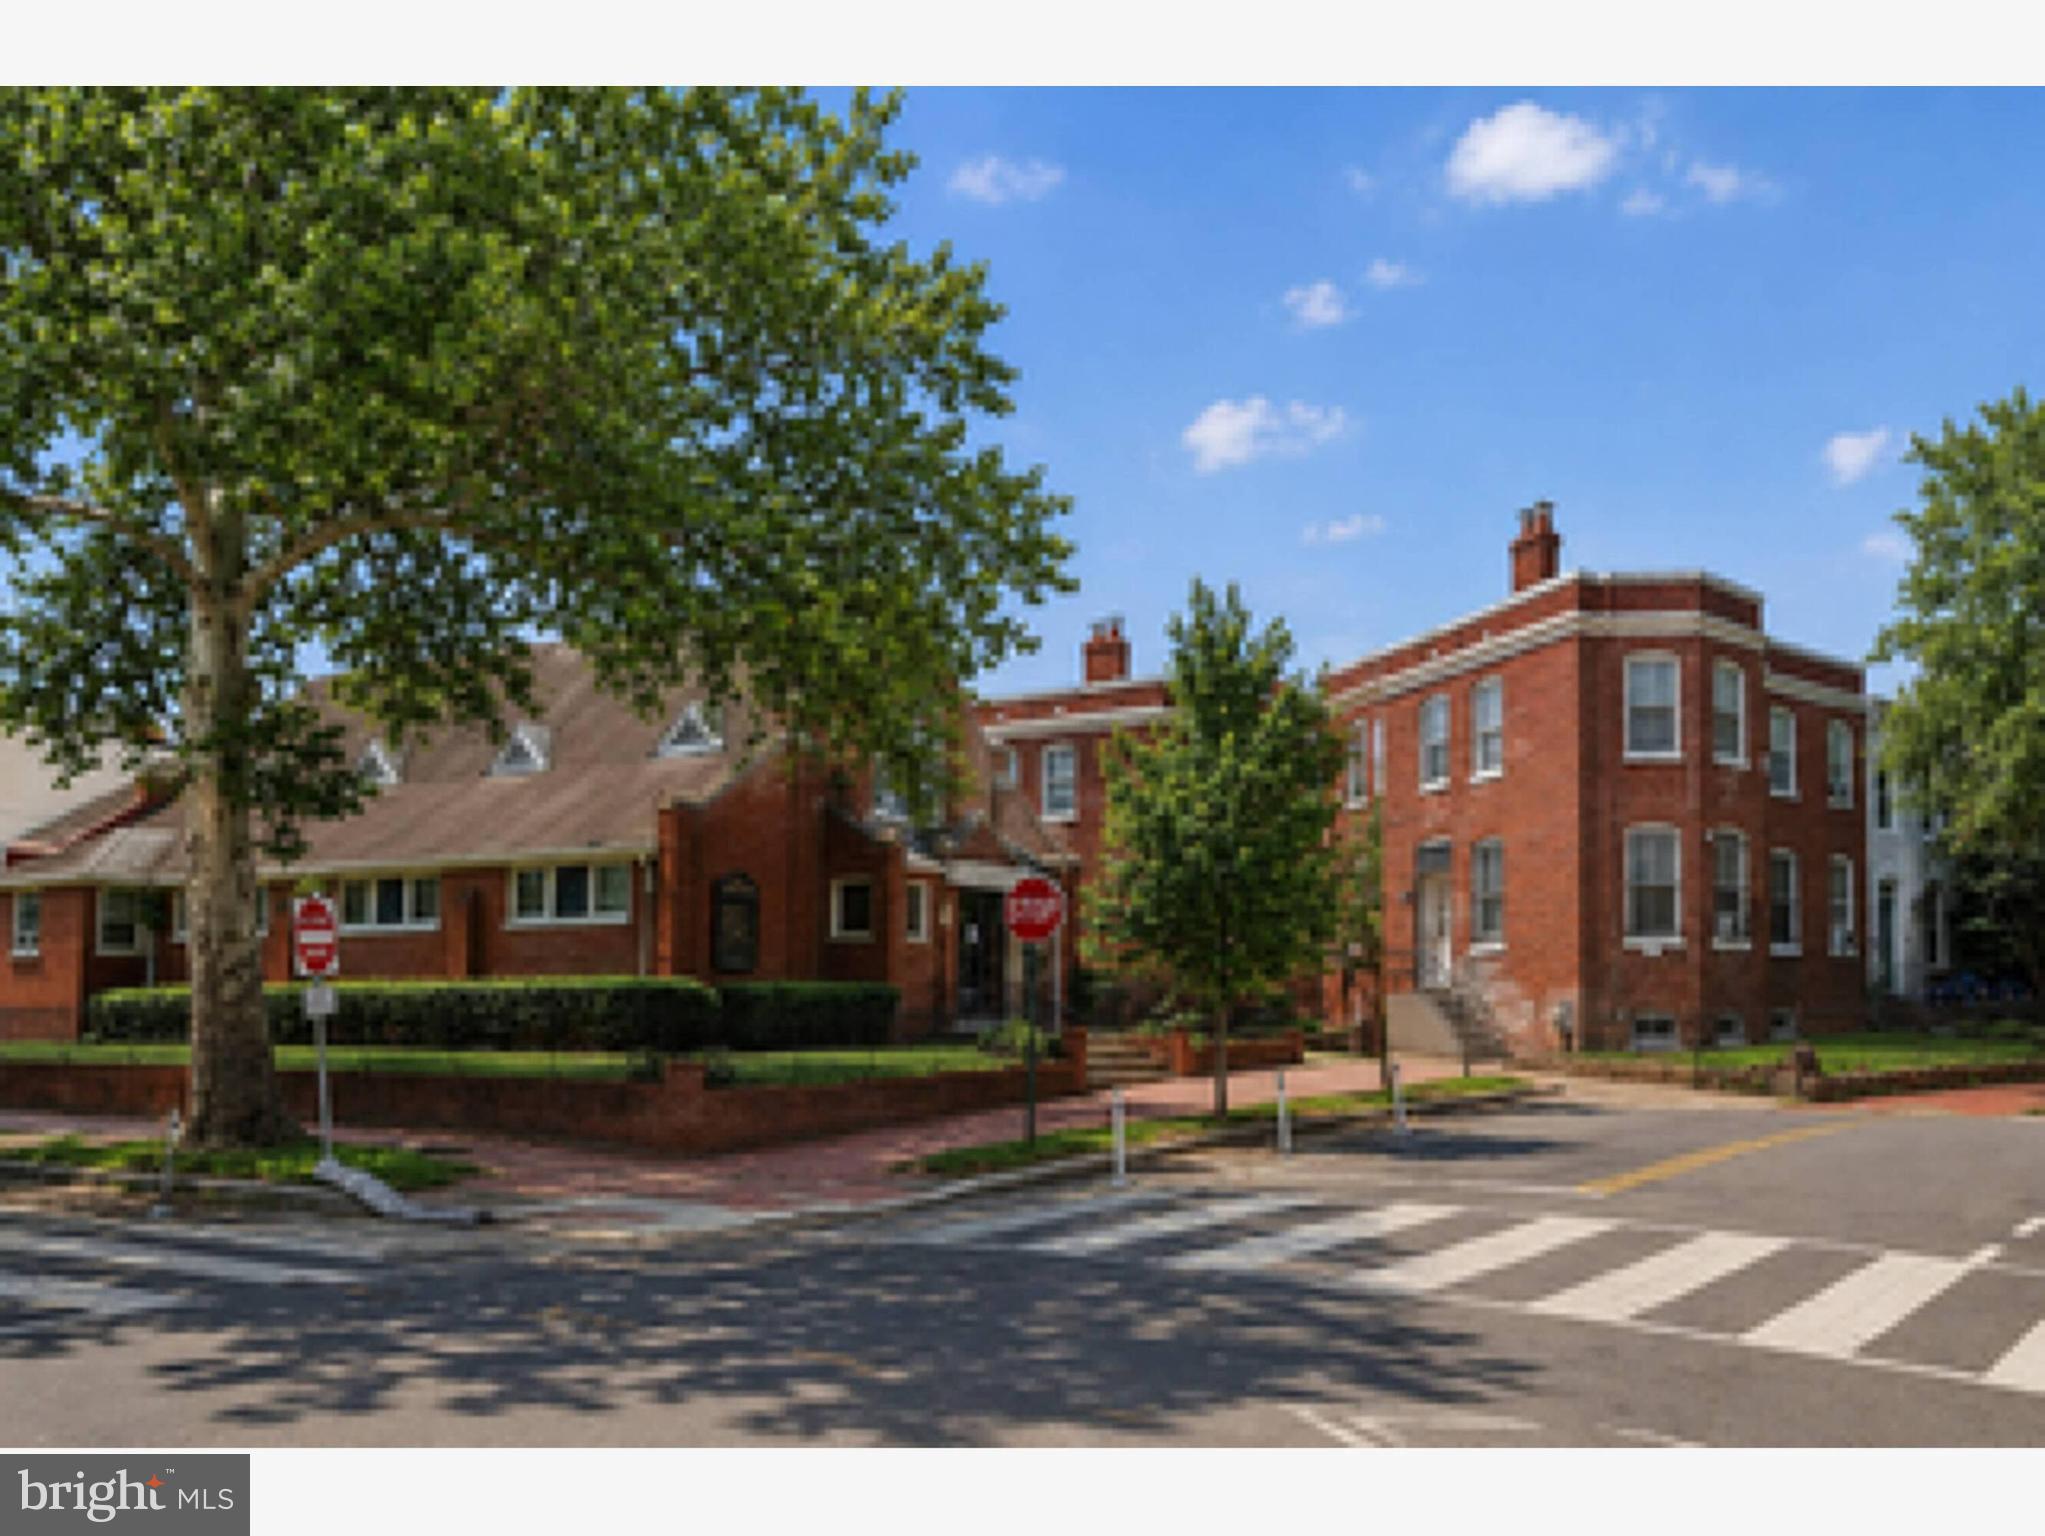
**Rare Multi\-Property Corner Assemblage Opportunity in the Heart of Capitol Hill’s Old City \#1 Neighborhood**

An exceptional opportunity to acquire a distinctive corner assemblage in one of Washington, DC’s most established and desirable neighborhoods\. The offering includes a church and two three\-level townhouses, providing significant potential for investors, developers, religious organizations, or buyers seeking a unique adaptive\-reuse or conversion opportunity\.

Ideally positioned just steps from the vibrant H Street Corridor, the property is zoned **RF\-1** and offers a variety of potential uses\. Whether continuing its existing religious use, exploring residential redevelopment opportunities, or creating a distinctive urban residence, this versatile assemblage presents compelling possibilities, subject to applicable zoning, permitting, and governmental approvals\.

The property is identified in public records as **Tax Parcel 0983//0864** and includes **651 11th Street NE, 653 11th Street NE, and 1115 G Street NE, Washington, DC**\. **1115 G Street NE \(Bright MLS \#DCDC2269280\) is being sold separately\.**
All three properties are a combined 9879 ft.².

Prominently situated on a highly visible corner in the heart of Capitol Hill, this is a rare opportunity to acquire a strategically located property with exceptional versatility and significant upside potential\.

**Showings by appointment only.
#DCDC2267462

WASHINGTON

653 11TH STREET NE

4 Beds

1 Baths

4,875 Sq.Ft.

$3,500,000

MLS#: DCDC2267462

Property Collective proudly presents — 927 Hickory Run Lane, a modern craftsman masterpiece professionally designed by Lori Graham in the heart of Great Falls, Virginia. Situated on 1.8 picturesque acres, this meticulously maintained and fully renovated property offers a private retreat and true oasis away from the city, while remaining just a short drive to town and Washington, DC. Thoughtfully designed from top to bottom, the home seamlessly blends quiet luxury, exceptional craftsmanship, and effortless everyday living.

Step inside to a spectacular interior reimagined with the highest standards of craftsmanship and finishes. The three-level floor plan is designed for a relaxed and elevated lifestyle where function matters as much as form. The impressive two-story foyer features a striking floating staircase and leads to the elegant living room featuring a gas fireplace and dining rooms offering the perfect setting for more formal gatherings. The breathtaking two-story great room features a wood-burning fireplace, floor-to-ceiling windows, custom paneling, and dramatic metal double doors that open to the expansive stone patio for a seamless connection between the indoors and outside. The wood paneled office just off the great room features a designer light fixture, floor-to-ceiling bookshelves, and a wood burning fireplace.

The kitchen is the architectural showpiece of the home featuring Bulthaup push-open and soft-close cabinetry, a remarkable 17-foot island, and Miele appliances throughout, including a built-in coffee machine. Designed for both everyday living and entertaining, the kitchen offers beautiful views of the surrounding natural landscape, with sightlines to the lush backyard from every angle. There’s even a sweet garden box right outside a pass through window to pick fresh herbs while you’re cooking.

The upper level features five bedrooms, including the luxurious primary suite with custom built-ins and spacious wardrobes. The spa-like en-suite bath features a soaking tub, separate vanities, and a generous walk-in closet. A separate bonus suite with a private staircase, skylights, two walk-in closets and a full bath above the garage complete the upper level. Enjoy a conveniently located laundry room. 

The expansive lower level offers flexible spaces, including a billiard room, 1,600+ bottle glass-enclosed wine cellar, full kitchen with stainless steel appliances, movie theater, exercise room, additional laundry room, a sauna and steam shower. This level has convenient walk up access to the backyard and is the perfect place to relax and cool off on a hot day by the pool.

The private backyard features a stunning pool and spa, stone patio with full outdoor kitchen, stone fireplace, a pond with waterfall feature, and two expansive leveled recreation areas. Relax on the screened-in porch featuring Ipe decking and take in the peaceful views of the extensively landscaped grounds. Every element has been thoughtfully designed to create a seamless retreat surrounded by nature.

Other notable property features include an oversized three-car garage with a newly epoxied floor, two electric vehicle charging stations, wall shelving and convenient electronic ceiling storage systems, as well as a circular driveway with front motor court parking.

Located in the desirable Langley High School pyramid and minutes I-495, and the George Washington Parkway, this extraordinary property offers the rare combination of privacy, tranquility, sophisticated design, and convenient access to everything Great Falls and the greater Washington area have to offer. A true lifestyle property and private sanctuary, 927 Hickory Run Lane is where exceptional design meets effortless living. Welcome home.
#VAFX2340684

GREAT FALLS

927 HICKORY RUN LANE

5 Beds

5 Baths

9,333 Sq.Ft.

$3,500,000

MLS#: VAFX2340684

Don't miss this rare opportunity to purchase 2.9 acres of prime land in the heart of Fairfax Farms! This property offers a prime prospect for a builder, developer, investor, or multigenerational family seeking privacy, flexibility, and convenience in a highly desirable Fairfax/Oakton location. The value is in the land. The contemporary, mid-century home on the property requires work, and is being sold AS-IS. The home could be considered a teardown or renovation opportunity. The property presents exciting potential to explore subdividing the property into multiple residential lots or building one custom family compound. Enjoy a private, semi-rural setting while minutes from Fair Oaks Mall, Fairfax Corner, dining, shopping, entertainment, I-66, Route 50, and major commuter routes. Bring your vision and tour this exceptional property to explore the possibilities this rare Fairfax County acreage may offer.
#VAFX2341418

FAIRFAX

3713 HIGHLAND PLACE

3 Beds

2 Baths

4,108 Sq.Ft.

$3,500,000

MLS#: VAFX2341418

574.40 unified acres across 9 parcels with frontage on Kentuck Rd, Laurel Grove Rd, and W. Hightower Rd. Offering more than 250 acres of mature Plantation Pines and mixed hardwoods, 60 acres of cropland, 15 acres of open space, three ponds, and nearly 4 miles of internal roads and trails, this Kentuck estate supports hunting, forestry, recreational, residential, and potential development options. The main home, a Southern Colonial dating back to 1881, anchors the homestead, accompanied by a tenant house, stable, cabin, equipment sheds, and various additional outbuildings. Multiple parcels are enrolled in Land Use, keeping annual carrying costs well below full market rate. Suited to agricultural operators, timber investors, conservation buyers, or a private estate seeking scale and privacy within reach of Danville, Greensboro, Raleigh, Charlotte, Charlottesville, Fredericksburg, and Washington, D.C. Sold as an assembled portfolio.
#VAPI2000180

SUTHERLIN

11271 KENTUCK ROAD

4 Beds

2 Baths

4,028 Sq.Ft.

$3,500,000

MLS#: VAPI2000180
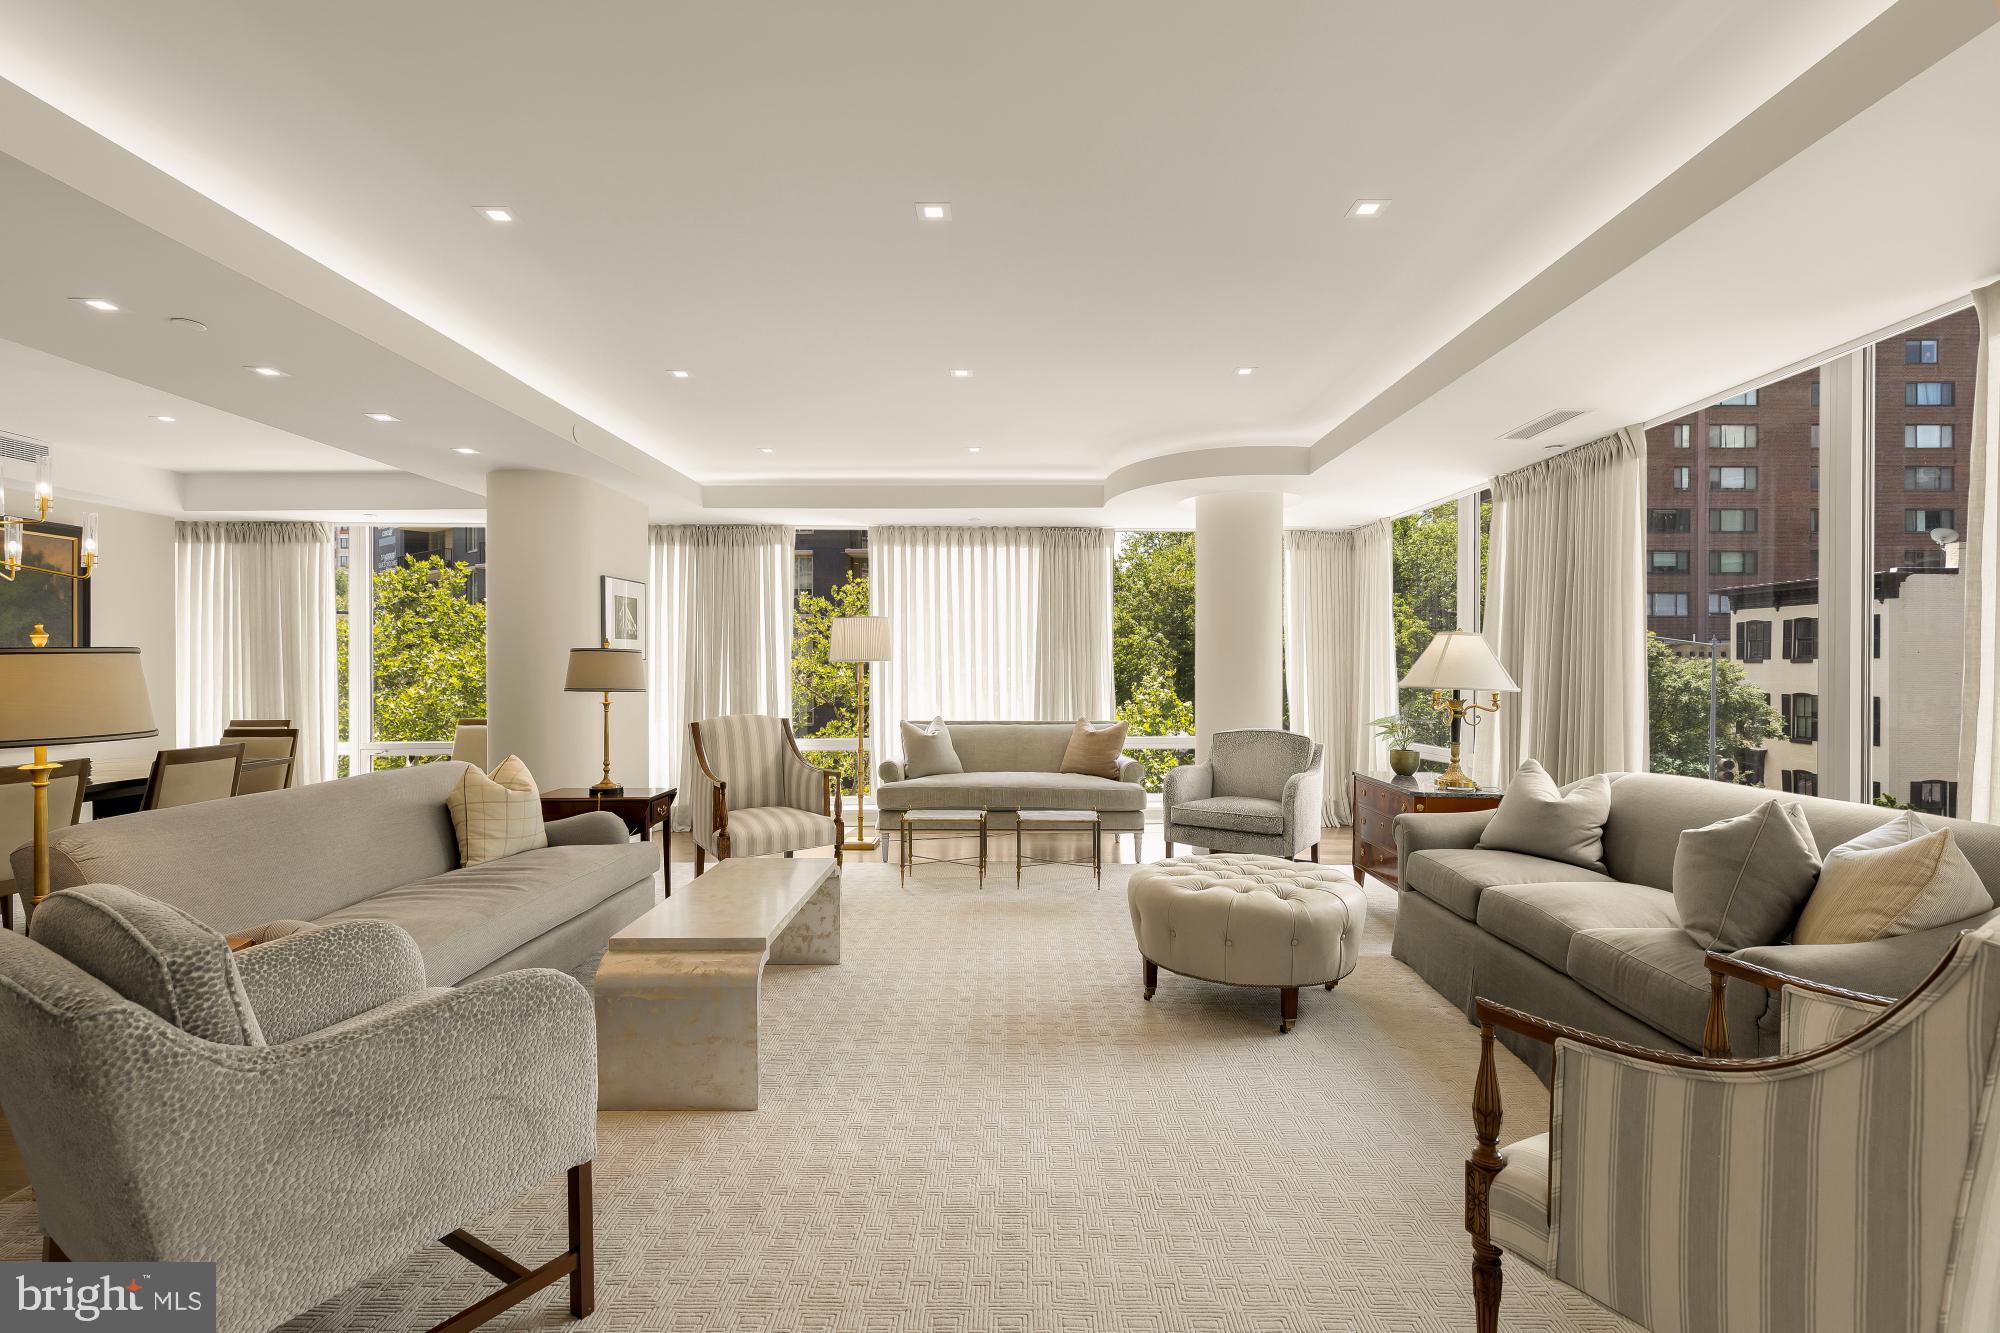
Residence 3A at The Ritz-Carlton Residences — 2,771 square feet, southwest corner, rarely offered and reimagined from the studs. A corner residence at The Ritz-Carlton rarely comes to market, and this one arrives unlike any before it. Over a meticulous two-year renovation, the current owners enlisted architect and interior designer Jerry Harpole and Fine Point Construction to rebuild the home entirely — architecture and interiors conceived as a single, seamless vision in a refined traditional style. Every detail was considered. Everything is new.
Spanning 2,771 square feet, the residence opens onto a southwest-facing wall of glass that fills the corner with afternoon and evening light, framing open city views and two private terraces. Three bedrooms plus a den offer generous, flexible living, anchored by an exquisite kitchen designed for both everyday life and entertaining. Custom electric shades and drapery run throughout, alongside bespoke millwork and finishes that reflect a level of craftsmanship impossible to replicate.
The offering includes two parking spaces — a true rarity at this address.
Residents enjoy the full measure of Ritz-Carlton living: 24-hour concierge and door service, valet parking, and direct access to the adjoining Sport & Health club and spa. Steps from the West End, Georgetown, and the Kennedy Center, with the boardrooms of downtown minutes away.
A turnkey, once-in-a-cycle opportunity to own the best-positioned residence in the building.
#DCDC2268528

WASHINGTON

1111 23RD STREET NW 3A

3 Beds

3 Baths

2,771 Sq.Ft.

$3,500,000

MLS#: DCDC2268528

1 ... 371 372 373 374 375 ... 666
* Listings identified with the FMLS IDX logo come from FMLS and are held by brokerage firms other than the owner of this website. The listing brokerage is identified in any listing details. Information is deemed reliable but is not guaranteed. If you believe any FMLS listing contains material that infringes your copyrighted work please click here to review our DMCA policy and learn how to submit a takedown request. © 2024. First Multiple Listing Service, Inc.

Send a message

Message successfully sent.

Preferred location

Click the map to place a marker, or drag the marker to adjust it.

Your message

What is 3 + 4 ?

Reason for contacting?

I agree to receive email communication and understand I can unsubscribe at any time.

I agree to be contacted by Charis Realty Group - Christine Issler, Broker via call, email, and text for real estate services. To opt out, you can reply 'stop' at any time or reply 'help' for assistance. You can also click the unsubscribe link in the emails. Message and data rates may apply. Message frequency may vary. Privacy Policy

Sign Out

Virtual Assistant

Would you like to take the next step with this property? We can help you schedule a showing or virtual tour, or send you more details.

Yes, I would like more information.

Thank You for Your Reply, One of Our Agents will contact you as soon as possible

No, maybe later.

Thank you, you can always contact me via email, phone number or through the contact form.

Realhub AI

Lucy - Your AI-Powered Realtor

Update Your Temporary Password

Personalize your search

Enter your email and we'll notify you immediately when new listings match what you're looking for.

or enter email address

Already have an account ? Login here

Continue your home search

Preferred Office

Preferred location

Click the map to place a marker, or drag the marker to adjust it.

I agree to receive communications and understand I can unsubscribe at any time.

I agree to be contacted by Charis Realty Group - Christine Issler, Broker via call, email, and text for real estate services. To opt out, you can reply 'stop' at any time or reply 'help' for assistance. You can also click the unsubscribe link in the emails. Message and data rates may apply. Message frequency may vary. Privacy Policy

Already have an account ? Login here

We use cookies

We use cookies primarily for analytics to enhance your experience. By accepting, you agree to our use of these cookies. You can manage your preferences or learn more about our cookies policy.




