Properties

Browse or get in touch to schedule a walkthrough.

  • Nearby me
Price range

Popular Features

Community Features

Association

Property Features

Waterfront

View

Exterior Features

Interior Features

Style

10000 properties match your criteria

Updated 1 minute ago

E-Alert name
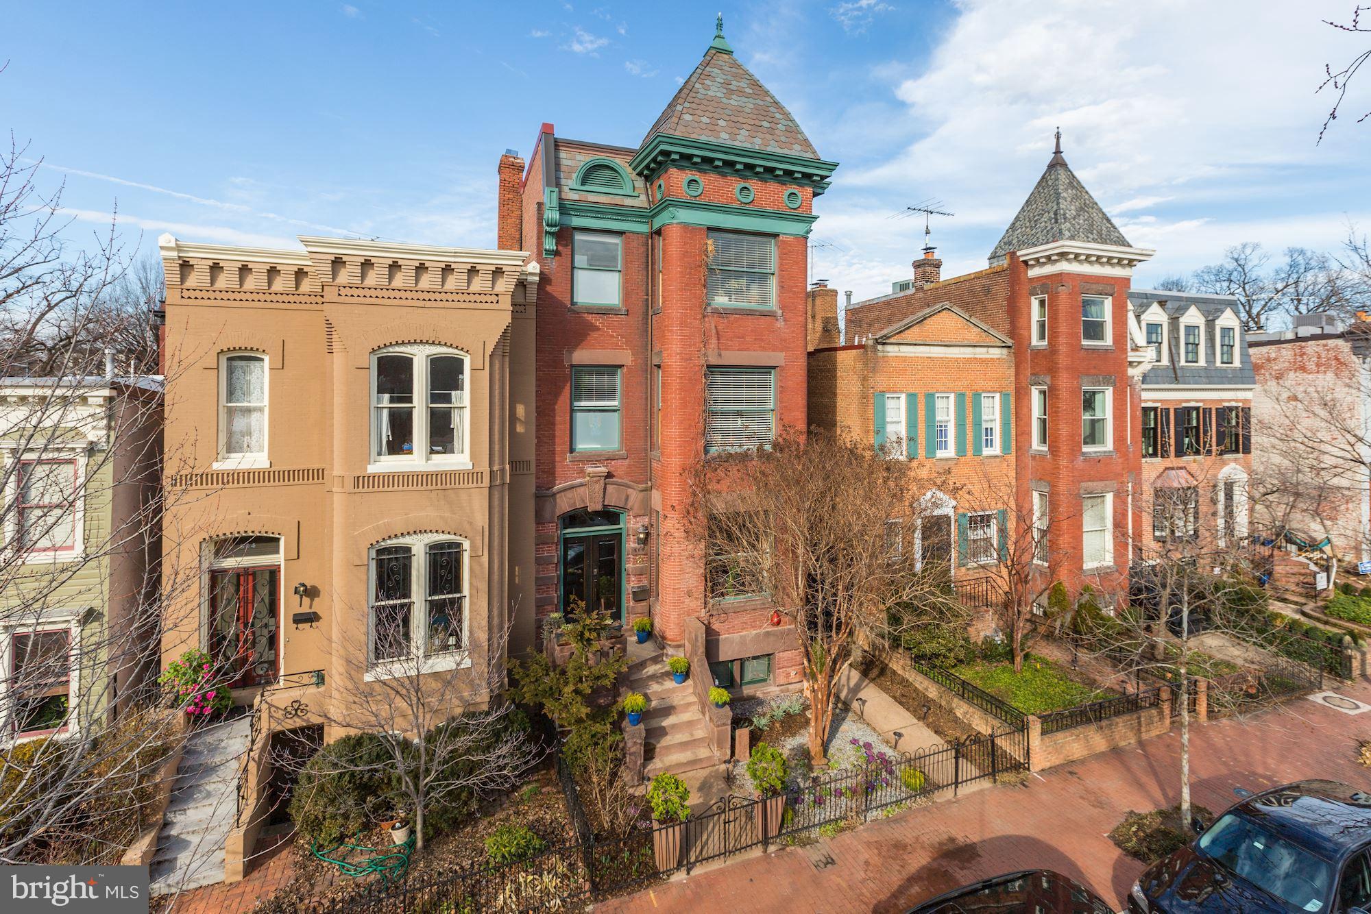
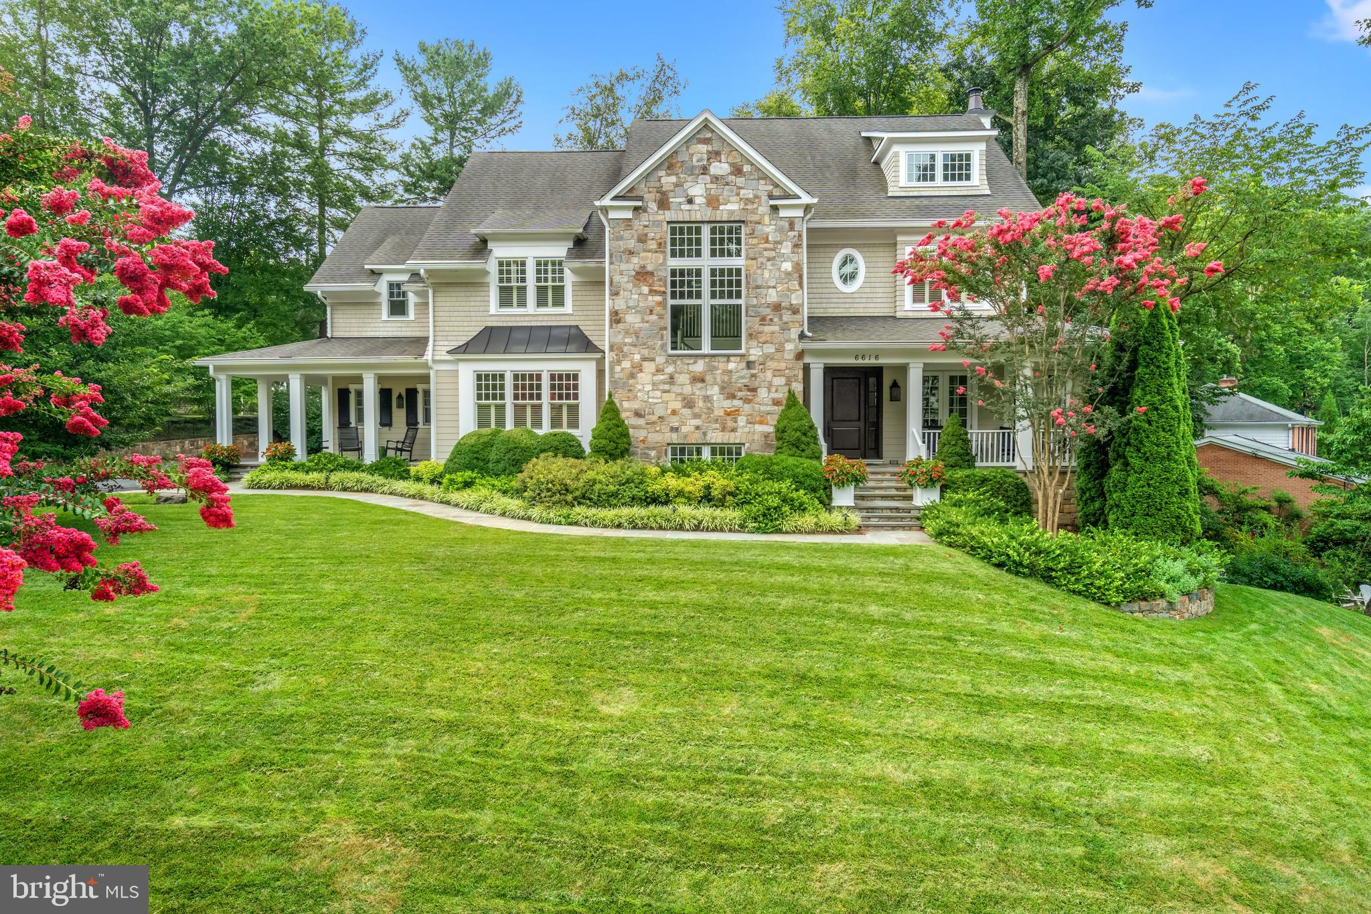
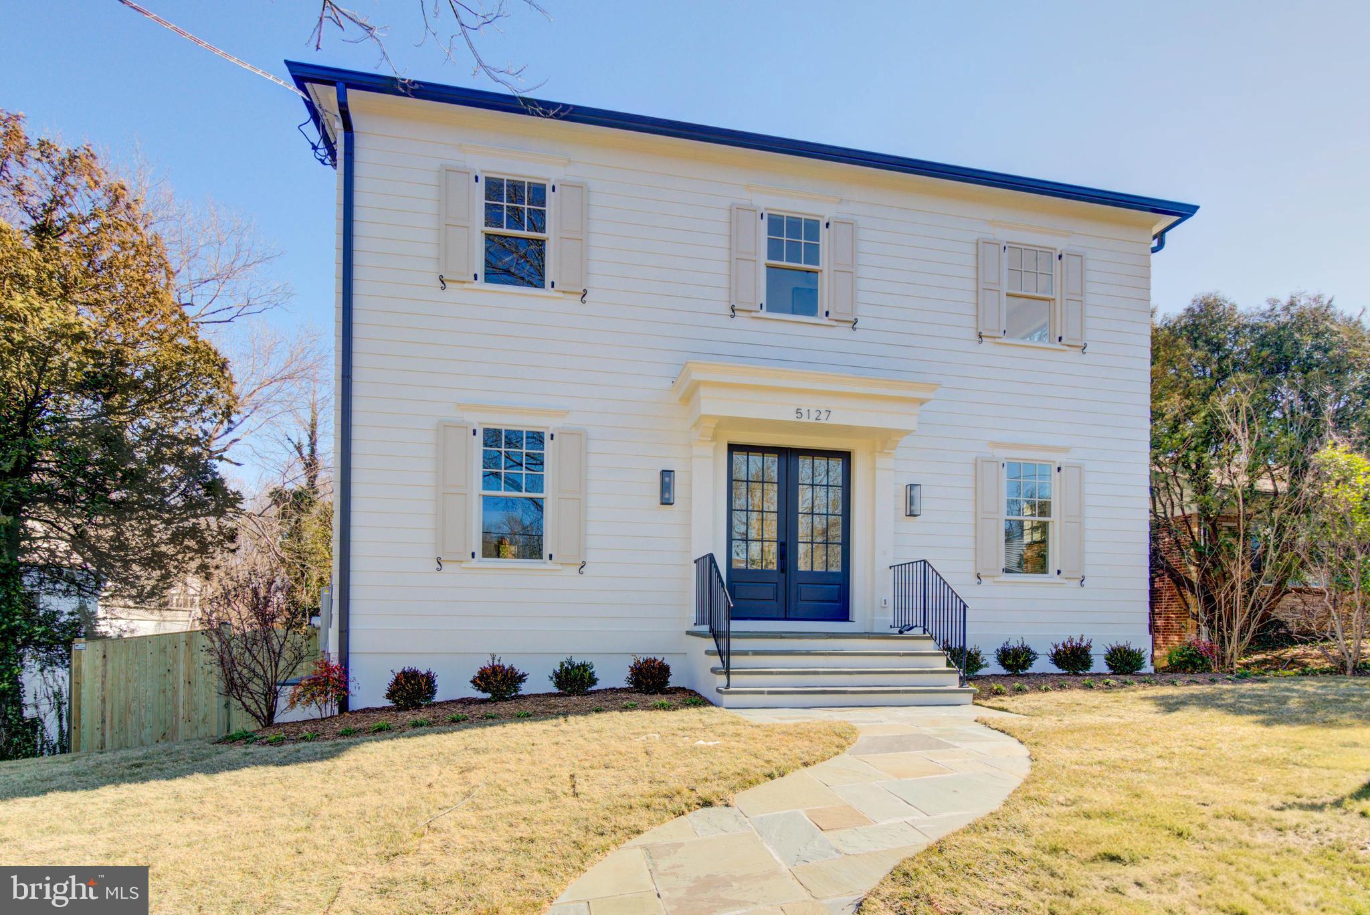
This exceptional residence presents an extraordinary opportunity in the prestigious Spring Valley neighborhood. Situated on a tranquil, tree-lined street, this meticulously renovated home offers 4,400 square feet of sophisticated living space and a spectacular pool on a large .31 acre lot. Renovated in 2019, the residence features a center hall plan across four levels with 5 bedrooms, 5 full bathrooms, and a half bath. The main level welcomes visitors with a gracious foyer that leads to a formal living room with an elegant marble-surrounded fireplace. The formal dining room provides an ideal setting for entertaining, while the large, inviting family room offers direct access to the outdoor terrace and swimming pool. The heart of the home is the modern design island kitchen with ample storage. The second floor houses the luxurious primary suite, featuring a generous walk-in closet and a sumptuous bathroom with dual sinks, a separate shower, and a soaking tub. Two additional bedrooms with two full bathrooms complete this level, providing comfortable accommodations for family or guests. The third floor offers two more bedrooms and a full bathroom, allowing flexibility for a home office, media room, or additional guest room. The lower level extends the living space with two recreation rooms, a full bath and pool room and ample storage with a large walk-in closet. Outdoor amenities include a beautiful pool surrounded by flagstone and professional landscaping with a large patio for entertaining. This fantastic residence represents refined living in one of the area's most desirable neighborhoods.
#DCDC2188210

WASHINGTON

5064 SEDGWICK STREET NW

5 Beds

5 Baths

4,410 Sq.Ft.

$3,400,000

MLS#: DCDC2188210

Unparalleled luxury lake home with a priceless view! This stunning custom home boasts 10 bedrooms, 7 bathrooms, an in ground infinity pool, hot tub, large lakefront yard and more!  Perfectly perched overlooking beautiful Lake Anna, this gorgeous home features a main 7-bedroom home and 3-bedroom guest cottage along with a private in ground salt water heated POOL with waterfall overflow and Hot Springs 8-person HOT TUB. The home comes fully loaded with a large pool deck veranda overlooking the lake along with a fire pit, PRIVATE DOCK and luxury living with a spacious, open vaulted floor plan with large covered decks and windows overlooking the lakefront providing abundant natural light and views.  Over 400 ft of bulkheaded waterfront, a swim platform, ramp for kayaks/canoes, boat slip and a beautiful lakeside gazebo perfect for morning coffee or evening dinners. Deep water for swimming! NO HOA! Easy water access to Lake Anna restaurants and marinas - conveniently located to local shopping, sights, and more.  Currently a very successful short term rental property, managed by Lake Anna Property Management & Real Estate.  Nearly $250k in rental income for 2024 after a late start to the season as construction completed in June.  Approximately $400k in current bookings for 2025.
 Let's get you home...to Lake Anna!
#VASP2030852

SPOTSYLVANIA

6211 STUBBS BRIDGE ROAD

10 Beds

6 Baths

6,353 Sq.Ft.

$3,400,000

MLS#: VASP2030852

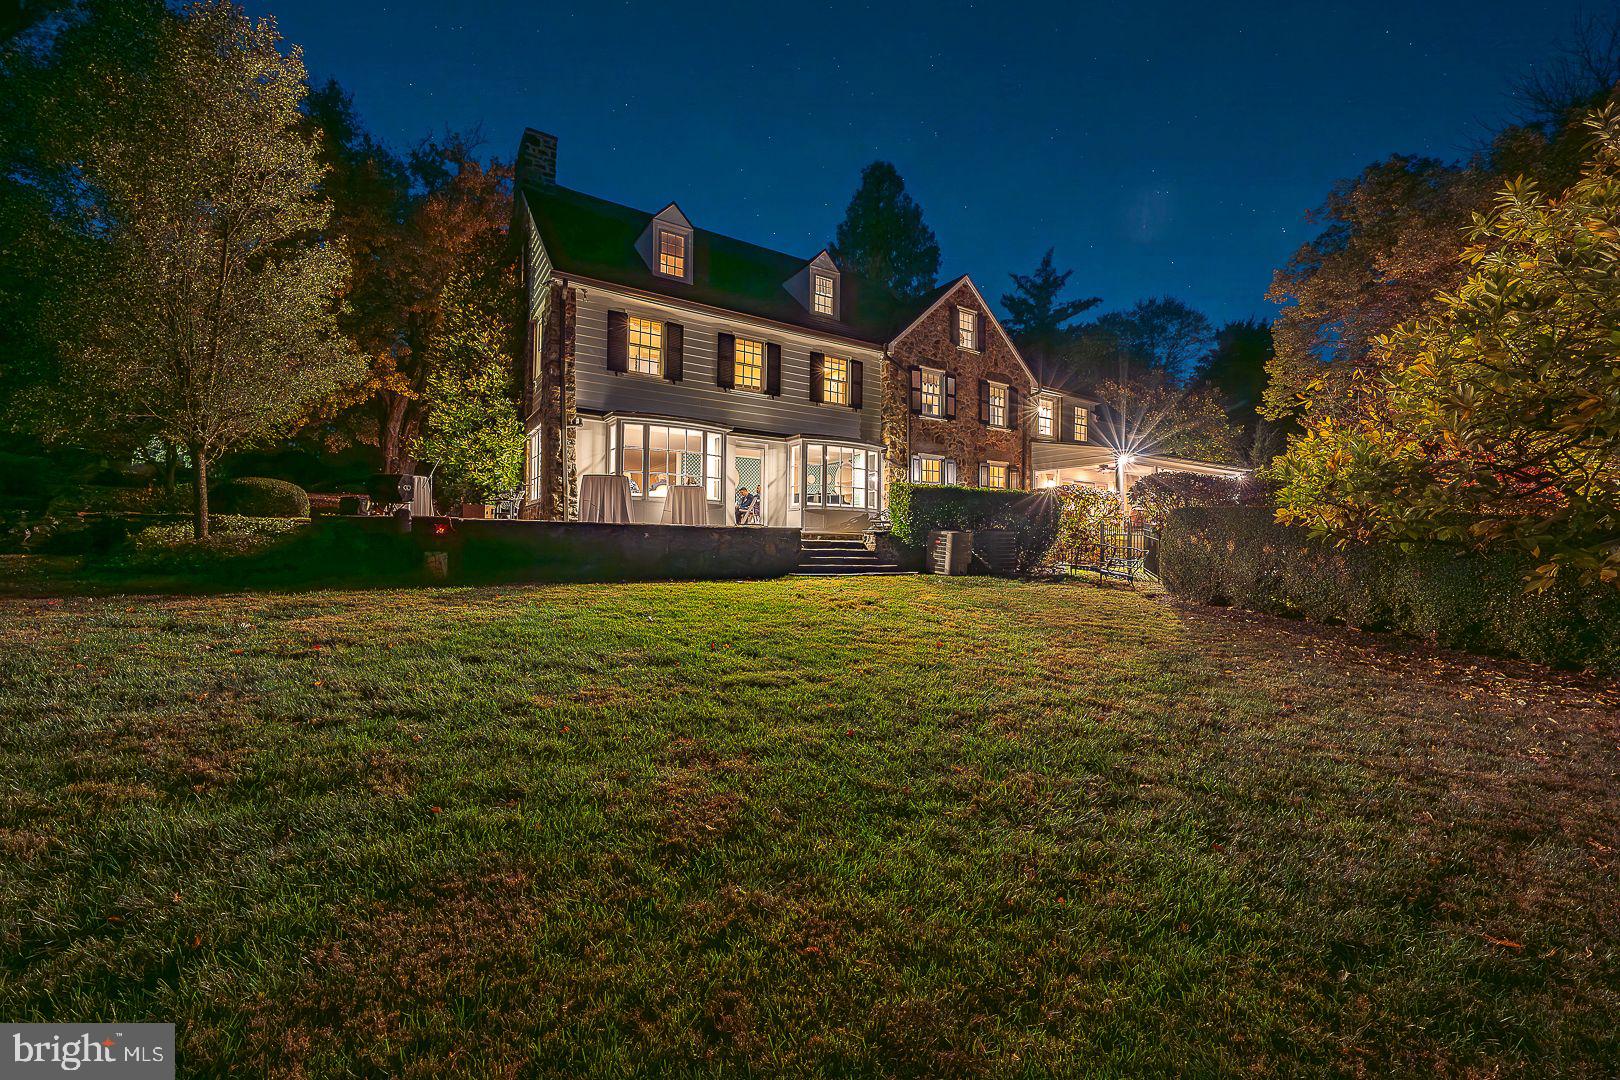
Entered into the National Register of Historic Places (2014), Holly Hill has welcomed distinguished guests such as Walt Disney, Elizabeth Taylor, and many prominent government officials over the years. This gracious stone manor has been meticulously maintained to honor the many original and irreplaceable 18th/19th century features: carved period molding, wood beam ceilings, stone fireplaces, and antique heart pine floors, w/tasteful upgrades and luxury finishes added throughout. Ancient Oaks, Maples, and Walnuts shade the English gardens and stone walkways.  Beautifully sited for tranquility and privacy, just five minutes from Middleburg, Holly Hill comprises an easily manageable 37+ acres in three separate tax parcels. Only the third time on the market in almost 80 years, a rare opportunity to own a treasured piece of history. The classical entrance with Tuscan Columns, Chippendale molding, and Belgian marble flooring leads through the parlor to the fully remodeled chef’s kitchen w/imported French Lacanche range, custom cabinetry, Enkeboll moldings, and new appliances to complement the historic stone fireplace, antique brick floors, and wood-beam ceilings. The Family Room overlooks the private lake and pastures, with Jotul wood stove and original stone walls. The Grand Ballroom has 11’ ceilings, Period molding, and double French doors opening onto English gardens. The second floor Main Suite has French doors onto a romantic Juliet balcony, private 29‘x23’ rooftop terrace, separate bathrooms with marble shower and antique cast-iron soaking tub, antique pine-paneled library with floor-to-ceiling bookcases, laundry with cedar closet, and a cozy room with private Dutch door entry. The upper level has three charming bedrooms, affectionately named the “Lake-view, Stable-view, and Pond-view.”  The European courtyard horse stables have six+ 14‘x18’ stalls, paddocks, tack room,  hayloft, and workshop. The studio above the barn has wood floors, mirrors, ballet barres. There is additionally a tenant apt and farm office, both w/bedroom, full bath, kit, laundry. The charming one-bedroom cottage with a full kitchen, bath, & laundry adjacent to the pool is currently a popular AirB&B or future guest/family suite. The fields are fenced for rotational grazing, heated waterers, run-in shed with FEI dressage arena sited for a future enclosure, separate 100’ x 200’ grass arena, X-country course. OCH hunt territory, extensive ride-out. Internet access on-site. Starlink reserved (300 Mbps). Conservation easement potential. “Vineyard Site Evaluation Report” 17.3946 acres 96% Suitable” for grapes.
#VAFQ169170

MIDDLEBURG

6434 OLD GOOSE CREEK ROAD

4 Beds

4 Baths

5,500 Sq.Ft.

$3,400,000

MLS#: VAFQ169170

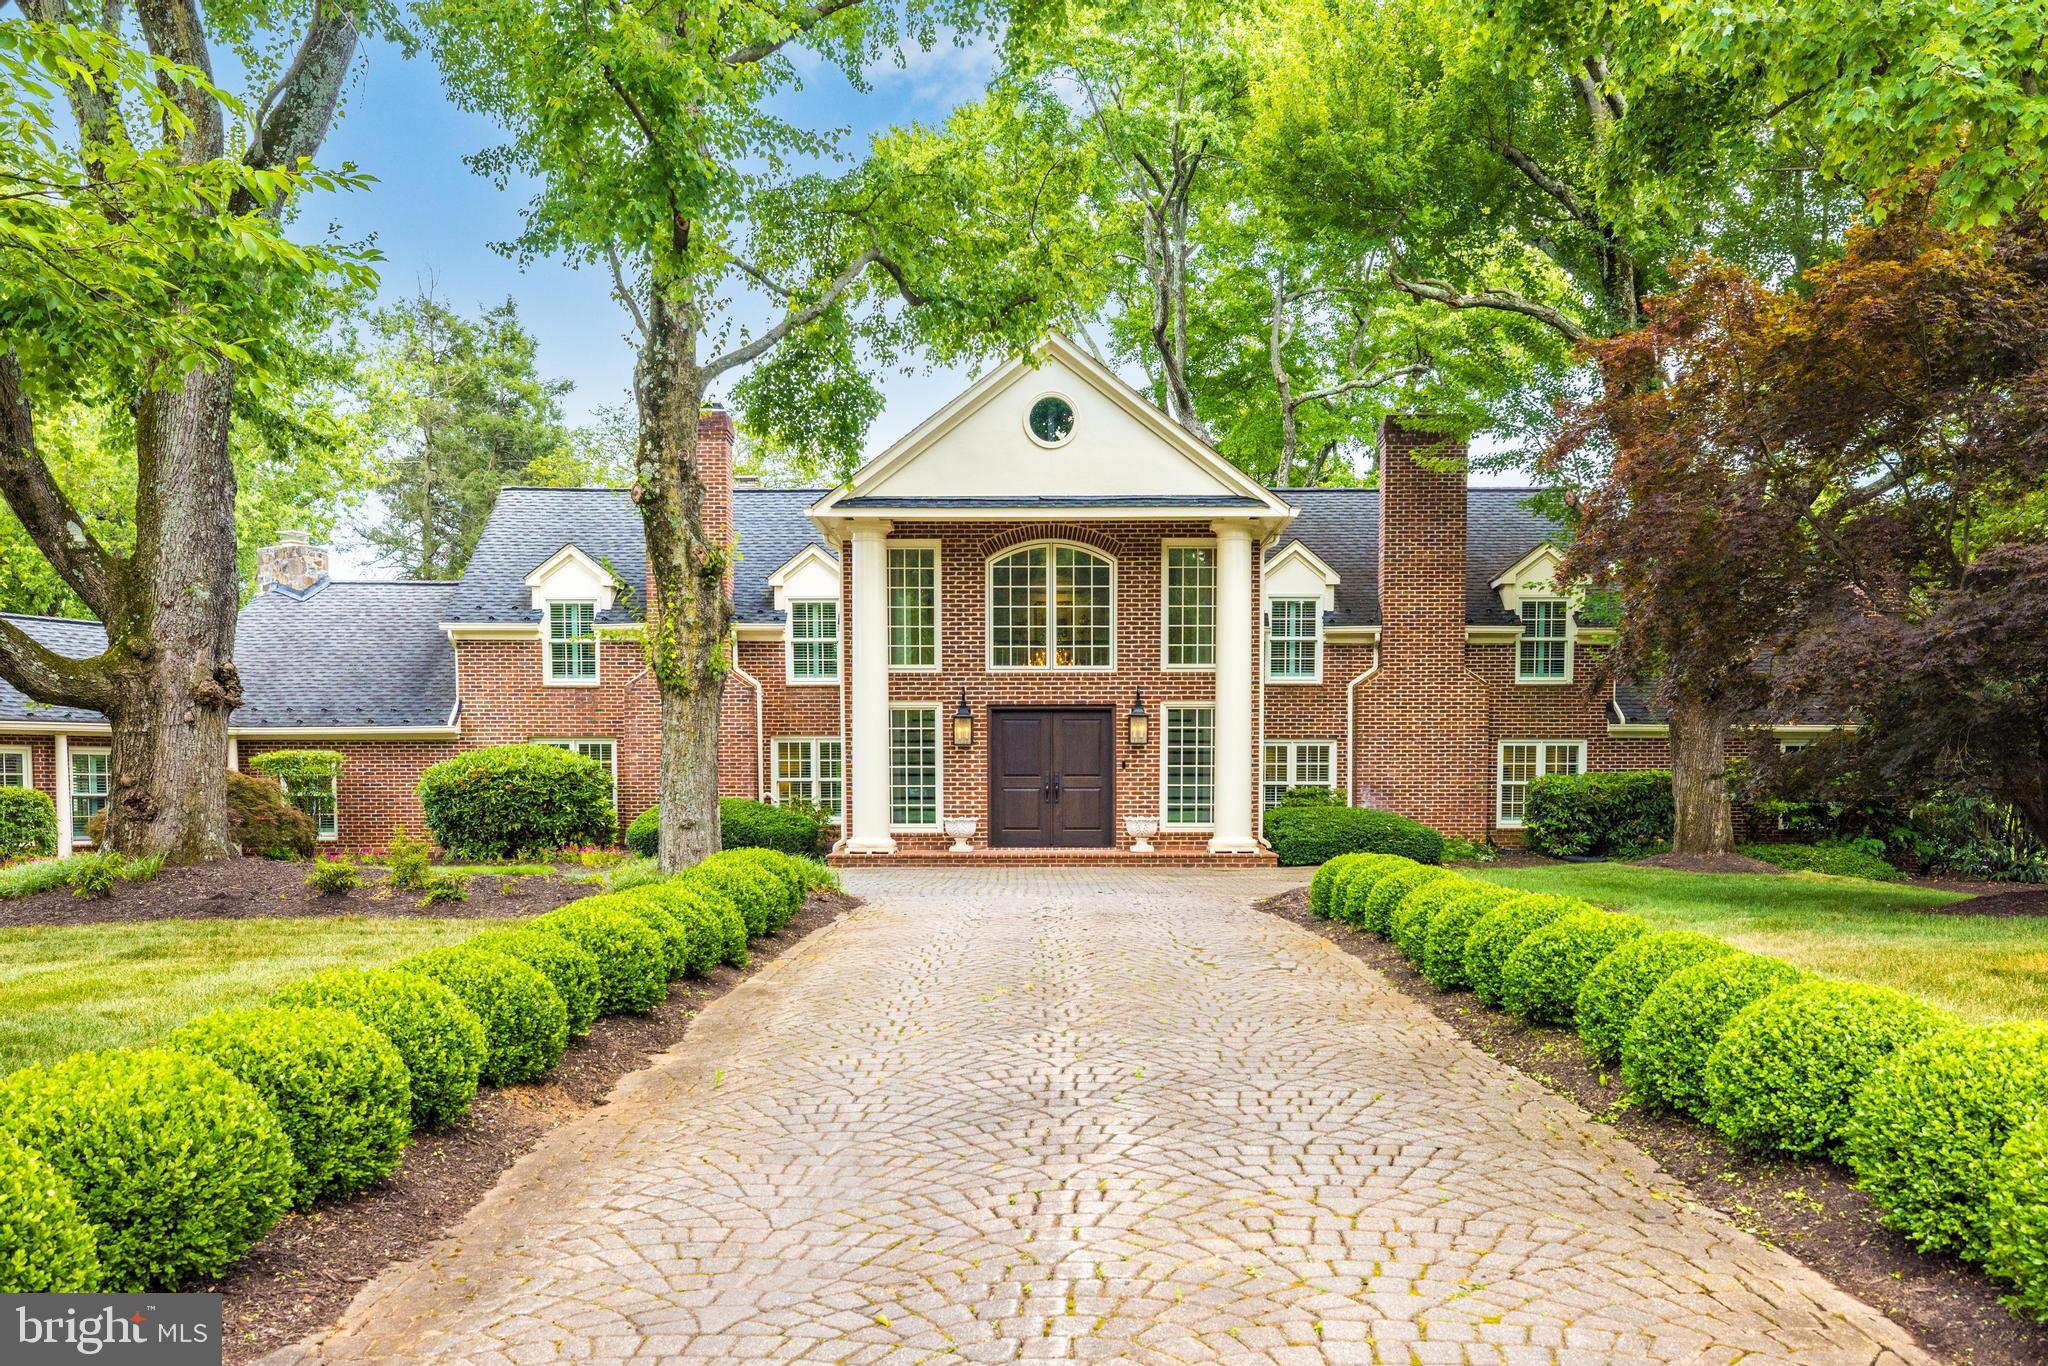
Experience luxury and comfort in this stunning English Manor-style home on over two acres in McLean. Built in 2019 with a stone and brick exterior, this elegant residence is elevator-ready and designed to impress.
From the moment you step through the oversized walnut and glass front doors, you'll notice the exceptional craftsmanship, hardwood floors, intricate millwork, elegant light fixtures, and expansive windows on all three levels. The main floor is warm and inviting, with formal dining and living rooms leading to a more relaxed space featuring a stone masonry fireplace and wood-beamed ceilings.
The professionally designed kitchen is the heart of the home, offering ample cabinet and counter space. Highlights include a large center island with a prep sink, a 48" Thermador gas range with dual ovens, an additional wall oven, built-in microwave, paneled refrigerator and freezer, two paneled dishwashers, and a picturesque window above the sink overlooking the backyard. A herringbone backsplash, custom pantry, and Butler’s Pantry with a beverage cooler complete this culinary masterpiece.
A stately office with 12-foot coffered ceilings, built-ins, and French doors to the rear portico provides a serene workspace. The grand staircase, illuminated by a wall of windows, leads to five spacious bedroom suites, each with a designer bathroom and walk-in closet. The owner’s suite boasts a box ceiling with chandelier, a dressing room with a window seat, two custom walk-in closets, and a spa-like bath with dual vanities, a vessel tub, and a dual-head shower with body sprays.
Convenience is key with two laundry stations, one on the bedroom level and another in the mudroom. The expansive walk-out lower level features a smart media room, guest suite, masonry gas fireplace, wet bar with optional wine room, and a versatile unfinished space for a workshop, gym, or art studio.
Outside, enjoy a covered verandah, deck, paver patio, firepit station, and an obstacle course, making this home a true entertainer's dream. The private lot easily accommodates a pool, detached garage and many other future enhancements. A perfect blend of elegance and functionality, this home is designed for refined living and lasting memories.
#VAFX2227938

MCLEAN

1106 TOWLSTON ROAD

6 Beds

6 Baths

9,814 Sq.Ft.

$3,400,000

MLS#: VAFX2227938

Rarely available, this top-floor penthouse at Turnberry Tower is the pinnacle of elevated living in Arlington. Perched high above the city in one of the region’s most coveted full-service buildings, this distinctive residence offers panoramic vistas of Georgetown, the Potomac River, and Washington, DC. A private elevator opens directly into more than 2,600 square feet of sophisticated interiors, where floor-to-ceiling glass frames sweeping views and bathe the home in natural light, easily tailored at the touch of a button with automated blinds throughout the residence. A grand terrace balcony stretches the length of the home—perfect for both intimate evenings and elegant entertaining. Inside, three spacious bedrooms and three luxurious bathrooms provide the ideal blend of comfort and refinement. The primary suite is a true sanctuary featuring a marble-clad bath with soaking tub, walk-in shower, dual vanities, heated towel rack, and water closet, alongside a fully built-out walk-in closet. The secondary bedroom offers a glass-enclosed steam shower. Both the primary and secondary bedrooms enjoy private access to the terrace through expansive glass doors, allowing a seamless connection to the panoramic views and fresh air. The gourmet kitchen is a statement in design and functionality, with sleek Snaidero cabinetry, Miele wall ovens and built-in coffee system, Sub-Zero refrigeration, and wine fridge. For the discerning collector, a dedicated, temperature-controlled wine room offers ideal storage for your prized vintages. Additional features include a separate laundry room with utility sink and storage, soaring 11-foot cove ceilings, and gallery-style walls ready for fine art. Turnberry Tower delivers an unparalleled lifestyle, with white-glove service including valet, 24-hour concierge, doormen, an indoor pool, spa, fitness center with sun terrace, private screening room, and stylish club lounge. All this, just moments from Georgetown, the Kennedy Center, and downtown DC via foot, metro or automobile. This is more than a home—it’s a statement. Welcome to the top.
#VAAR2055534

ARLINGTON

1881 N NASH STREET TS 09

3 Beds

3 Baths

2,655 Sq.Ft.

$3,400,000

MLS#: VAAR2055534

The Inn at Bowman's Hill is a nationally acclaimed, award-winning retreat in New Hope, Pennsylvania.  Experience the ultimate luxurious romantic getaway at the five-acre gated estate. The Inn is like a year round mini-resort, an exceptional property that has been the recipient of the AAA-Four Diamond Award every year since it's inception over 20 years ago, making it a true testament of excellence, quality and service on a superior level. The Inn has also been named in the Top 10 Most Romantic Bed & Breakfasts in the Nation by five different organizations including Forbes Traveler and Trip Advisor. The Inn has four elegant suites, and four guest rooms.  Each room has their own fireplace, many rooms have steam showers & heated jacuzzi tubs. Multiple private balconies offer panoramic views of the pool and patio as well as a large pond with a fountain. Guests enjoy homemade breakfast in a glass sunlit conservatory overlooking secret gardens, gorgeous terraces, a heated pool, and hot tub. A paved motor court leads to a detached Carriage House where you will find four luxurious en suite bedrooms and a massive third floor conference room with guest bath. There are 5 garages in total. Special features of the property include distributed audio, a property-wide irrigation system, automatic entry gates with intercom as well as a sophisticated security and monitoring system linked to a central station. The Inn at Bowman's Hill is a spectacular turn-key property with significant upside occupancy potential as an Inn. One can also envision other commercial uses, for example as a health & wellness retreat, a corporate training center, meeting / event venue, family compound or single family residence. The property is located only two miles south of New Hope, PA, a niche destination town which is experiencing an immense influx of business growth and expansive development. Simply put, this is a high-end commercial operation in a coveted location with a thriving business.
#PABU2048430

NEW HOPE

518 LURGAN ROAD

None Beds

None Baths

6,943 Sq.Ft.

$3,400,000

MLS#: PABU2048430

New Price Improvement !!
Fantastic Investment Property for Sale.   2 story, mixed use (Retail / Office) building with prime frontage and exposure on Rt.301 in Waldorf, Maryland.
90% Leased Building.  (Only 1 vacancy on the 1st floor)
The building has an elevator and exterior walkways on the front and rear of the building provides flexibility for Tenant layouts.
Abundant surface parking in the front and rear, along with a rear auxiliary Lot.
#MDCH2040360

WALDORF

11750 BUSINESS PARK DRIVE

None Beds

None Baths

21,472 Sq.Ft.

$3,400,000

MLS#: MDCH2040360

A rare opportunity that presents numerous options for either Investment purposes or an Owner Operator. The 2.31 acres is host to four commercial buildings. This includes a fully leased 4000 sq/ft building, fully leased 4400 sq/ft building, 4000 sq/ft storage container building hosting 30 units, and a newly constructed, vacant, 7000 sq/ft structure which is ideal for warehouse, light manufacturing, gym, etc. The property also comes with three 8 X 40 storage containers, which are currently leased. Financials available with an executed NDA.
#PACE2518914

STATE COLLEGE

2197 HIGH TECH ROAD

None Beds

None Baths

19,400 Sq.Ft.

$3,400,000

MLS#: PACE2518914

One of the most historic and distinguished homes in Downtown Annapolis. This beautifully maintained residence combines timeless charm with modern livability. Gracious proportions, soaring ceilings, and original wide-plank heart pine floors set the tone, while architectural details—arched doorways, crown molding, French doors, and classic mantels—add warmth and character. The English basement includes two versatile bonus rooms, including a charming “Pub Room” with the original kitchen hearth. Enjoy peaceful surroundings and the convenience of a private driveway, large rear yard with several additional parking spots—all just steps from City Dock, marinas, and the Naval Academy.
#MDAA2112494

ANNAPOLIS

114 DUKE OF GLOUCESTER STREET

5 Beds

3 Baths

4,440 Sq.Ft.

$3,400,000

MLS#: MDAA2112494

None
#PAPH514400

PHILADELPHIA

1701-1703 SPRUCE STREET 3

None Beds

None Baths

7,690 Sq.Ft.

$3,400,000

MLS#: PAPH514400

Attention Investors and Developers. This could be a once in a lifetime development opportunity. This incredible opportunity has drawings and has been all the way to the top offices in the District of Columbia. This property is located in the sought after Petworth community. over 14,000 buildable SF. The drawings attached show 44 units. Creative financing may be possible with the right partnership.
#1004226867

WASHINGTON

608 KENNEDY STREET NW

None Beds

None Baths

0.33 acres

$3,400,000

MLS#: 1004226867

Sold privately.
#VAFX2023088

MCLEAN

6470 KEDLESTON

7 Beds

5 Baths

6,430 Sq.Ft.

$3,400,000

MLS#: VAFX2023088

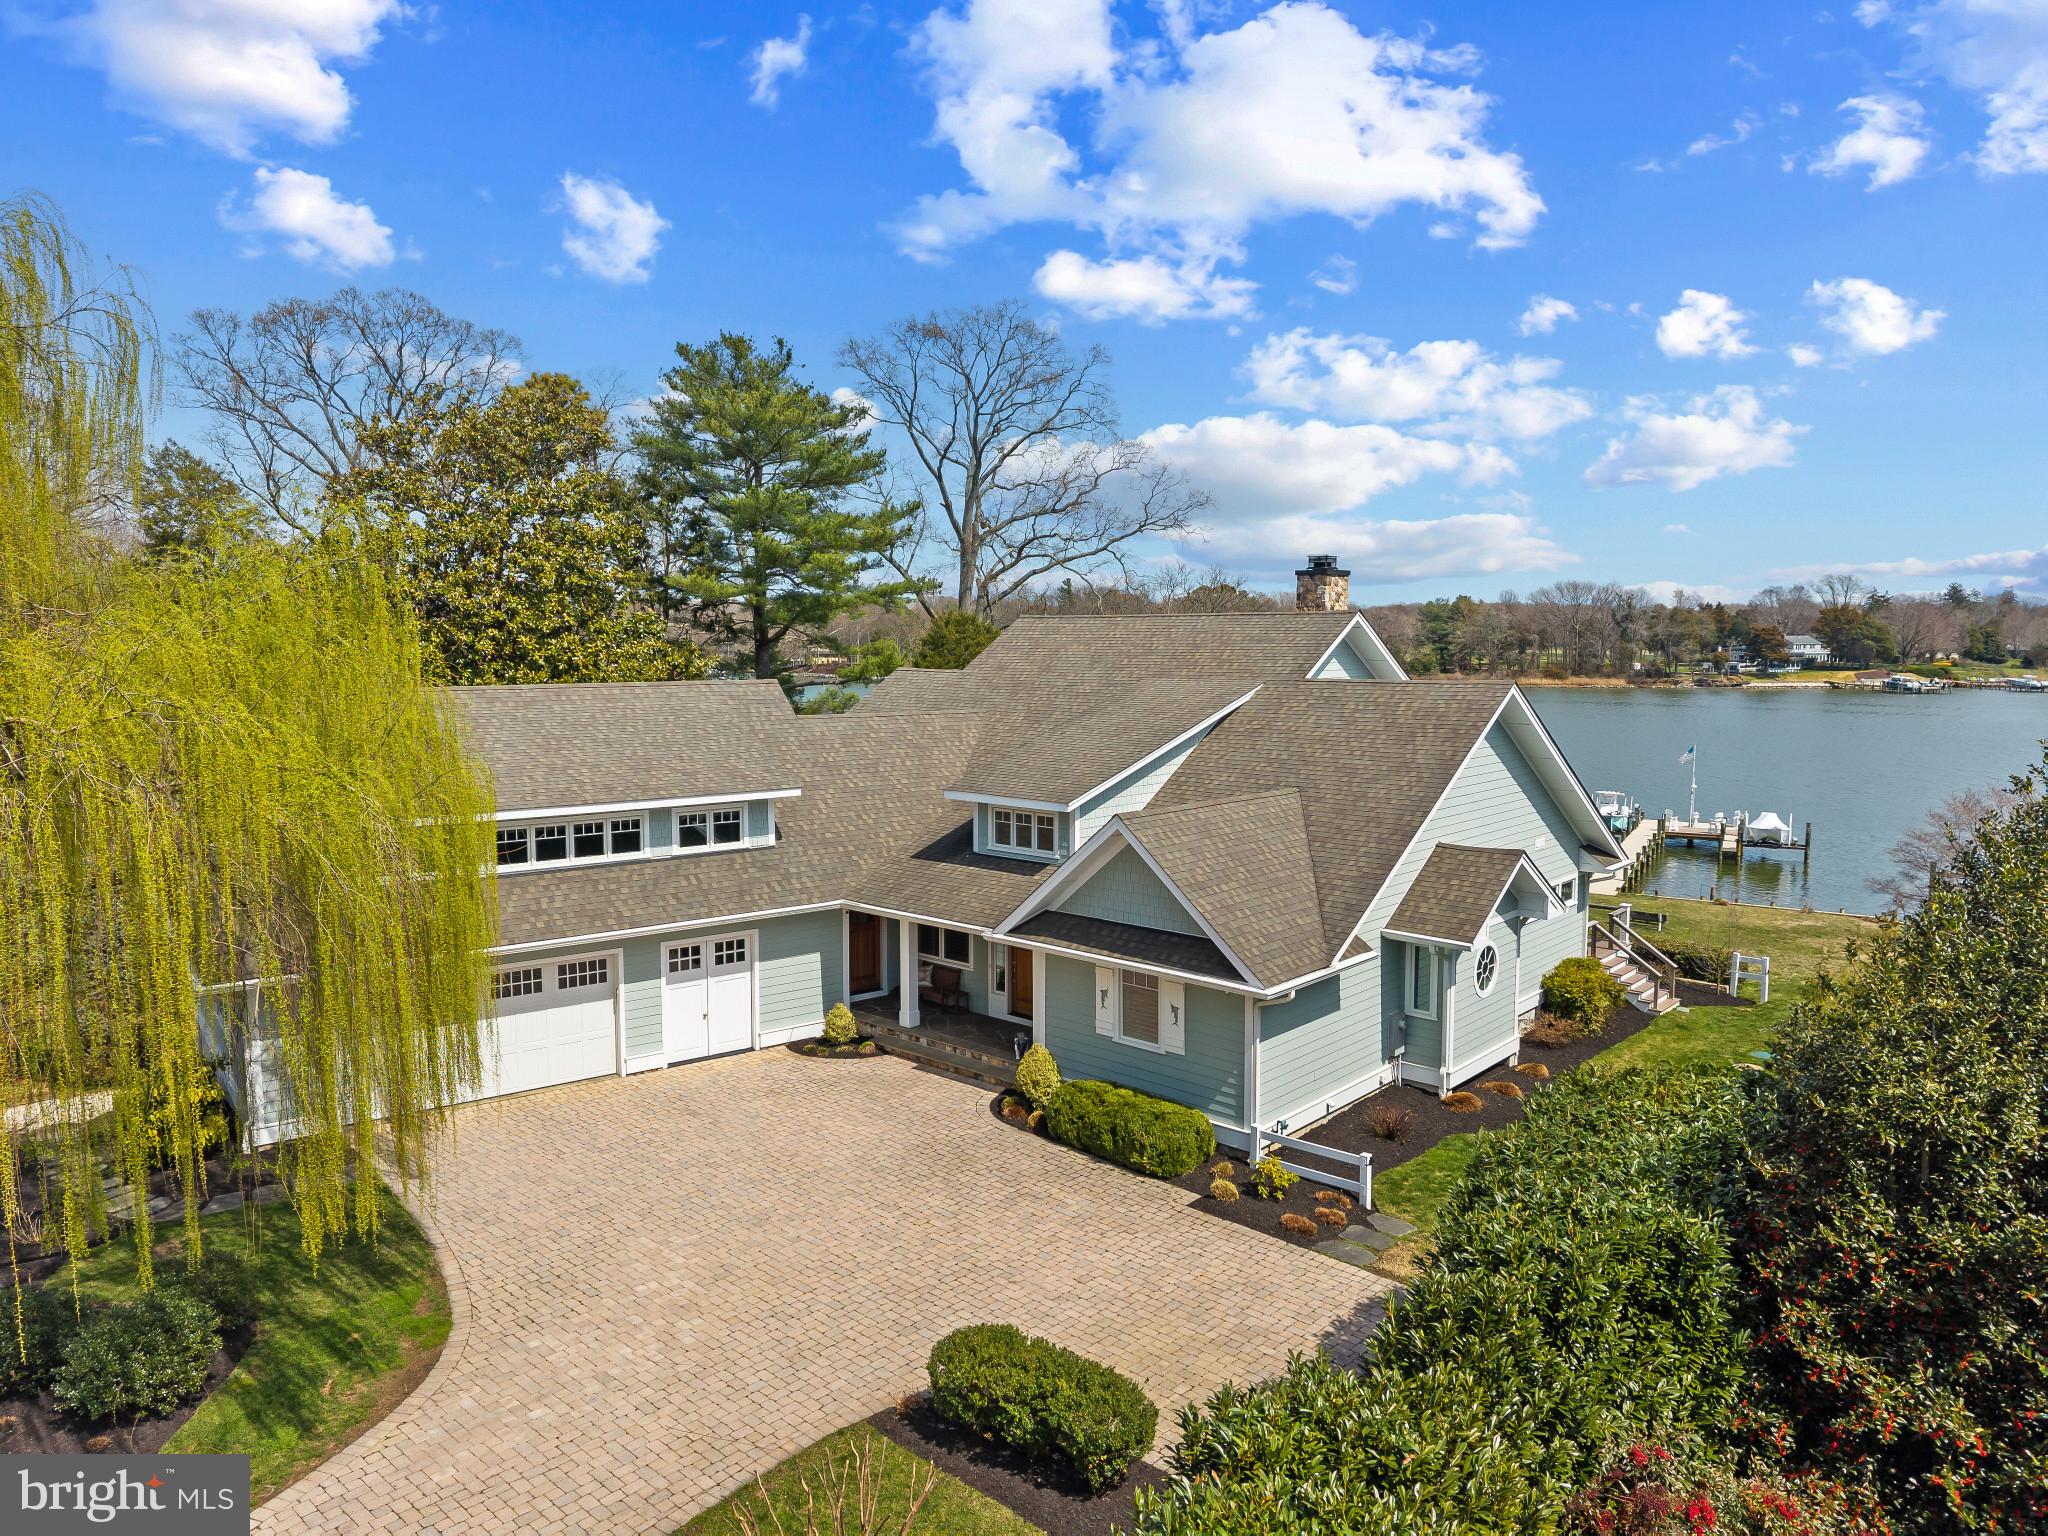
Welcome to this one of a kind house design built by John Heagy, a masterpiece,  in highly sought-after Long Beach Estates — a true coastal craftsman estate that defines luxury and timeless design. Boasting 7 bedrooms and 7 baths, this home offers over 2.47 acres of beautifully landscaped grounds with expansive waterfront views. Two first-floor primary suites provide convenience and comfort, while a chef’s gourmet kitchen with a butler’s pantry makes entertaining effortless. Enjoy movie nights in your six-person theater room, or step out from any main-level room onto multiple covered flagstone patios—the perfect spots to take in the tranquil scenery. The second floor features five additional bedrooms, each with its own bath, and a covered porch with a stunning mahogany ceiling. This home was built to last, built for entertaining, and built to impress. Bring all your toys — there’s room for everything with an attached 3-car garage and a breezeway leading to a matching 35x60 toy garage with one 10ft garage door and another 14ft door, perfect for your boat, RV, or car collection. The property is less a golf cart ride away from a luxury yacht basin, plenty of entertainment, and social gatherings, private beach and pool,  with other yacht owners...the perfect spot to keep your own yacht!! This is not just a home — it’s a lifestyle, a statement, and a legendary purchase.
#MDBC2142382

MIDDLE RIVER

1206 CHESAPEAKE AVENUE

7 Beds

5 Baths

6,766 Sq.Ft.

$3,400,000

MLS#: MDBC2142382

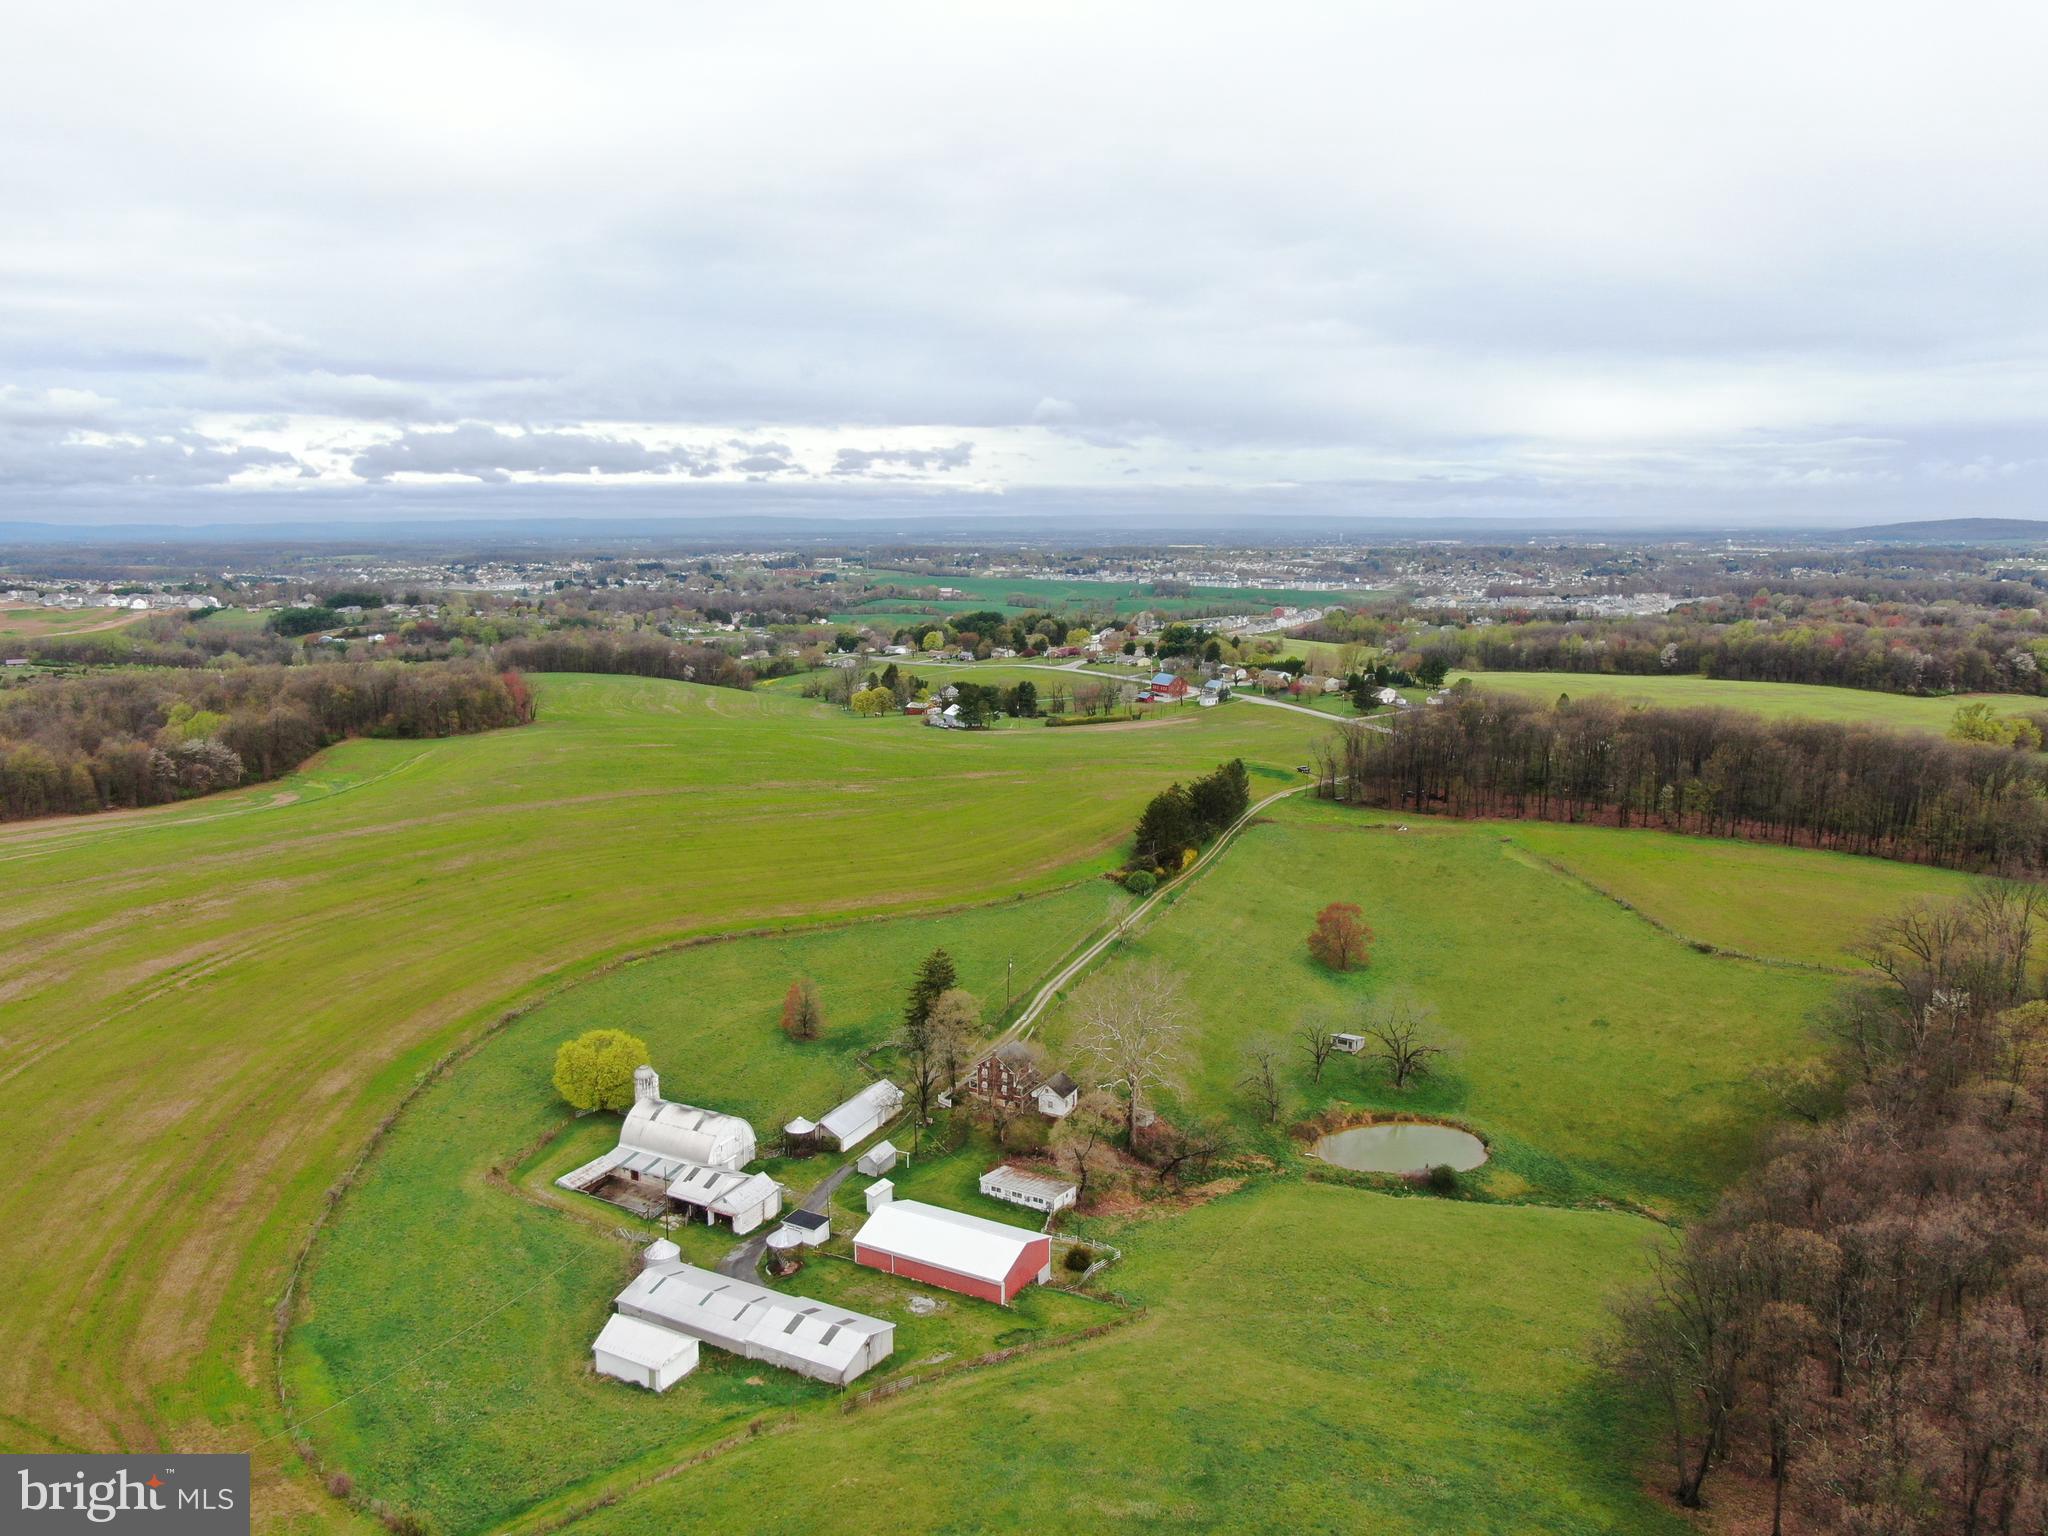
AUCTION DATE - MONDAY, MAY 20, 2024 at 11 A.M. LISTED PRICE IS AN OPENING BID ONLY AND IS NOT INDICATIVE OF THE FINAL SALE PRICE. REAL ESTATE: REAL ESTATE: 26.77 ACRE Farm w/custom 2 story barndominium (built in 2015) w/4000 SF finished area, large eat-in kitchen w/custom stained & painted cabinets, island & appliances, large dining area w/French doors to side covered porch area, living room w/propane fireplace, 1st floor laundry, open stairway & hallway, 3 bedrooms (1st floor primary bedroom w/primary bath & walk-in closet), 3 full baths. Kitchen and living area w/cathedral ceiling and open floor plan. Large family/rec. room w/propane stove & 2nd floor custom craft room area. House 1st floor radiant floor heat & 2nd floor baseboard, central AC, low maintenance exterior w/covered soffit, facia & insulated windows, covered wrap around porch, in-ground pool w/fenced patio area, attached 4 bay truck garage/shop 48x80 w/6 overhead doors, 8+ car capacity & radiant overhead heat. Outbuildings: (3) 63x500 Farmer Boy built broiler chicken houses w/equipment, each house w/storage/utility room, (6) approx. 25-ton feed bins 9' x 28', manure storage barn & 40x30 open front equipment barn. All on 26.77 ACRES w/tillable & woodland. Zoned Ag & enrolled in Clean & Green. NOTE: Owners are retiring to pursue other interests! Tremendous opportunity to purchase 26.77 ACRE farm w/3 modern broiler houses w/equipment all included & ready to go w/approx. $320,000 gross yearly income. (2) chicken houses built in 2016 & (1) in 2020. Convenient location, minutes to Jonestown, Fredericksburg & Bethel w/easy access to Rts. 72, I-81 & 1-22/78. Terms 10% down, balance 60 days or before.
#PALN2014120

JONESTOWN

64 CAVALRY ROAD

3 Beds

3 Baths

4,000 Sq.Ft.

$3,400,000

MLS#: PALN2014120

Capitol Hill Six-Unit Multifamily Portfolio – 213 & 215 5th Street SE

Rare opportunity to acquire two adjacent three-unit buildings in the heart of Capitol Hill, just blocks from the United States Capitol. The six-unit property generates nearly $200,000 in annual rental income and offers an approximate 5% cap rate. Residents enjoy exceptional walkability to restaurants, shopping, parks, and transit, including nearby Barracks Row. This is a premier investment opportunity in one of Washington, DC's most desirable and supply-constrained neighborhoods, combining stable cash flow with long-term appreciation potential.

All information deemed reliable but not guaranteed
#DCDC2267200

WASHINGTON

213 & 215 5TH STREET SE

5 Beds

None Baths

4,798 Sq.Ft.

$3,400,000

MLS#: DCDC2267200

1 ... 373 374 375 376 377 ... 666
* Listings identified with the FMLS IDX logo come from FMLS and are held by brokerage firms other than the owner of this website. The listing brokerage is identified in any listing details. Information is deemed reliable but is not guaranteed. If you believe any FMLS listing contains material that infringes your copyrighted work please click here to review our DMCA policy and learn how to submit a takedown request. © 2024. First Multiple Listing Service, Inc.
 - property

Send a message

Message successfully sent.

Your message

What is 3 + 4 ?

Reason for contacting?

I agree to receive email communication and understand I can unsubscribe at any time.

I agree to be contacted by Charis Realty Group via call, email, and text for real estate services. To opt out, you can reply 'stop' at any time or reply 'help' for assistance. You can also click the unsubscribe link in the emails. Message and data rates may apply. Message frequency may vary. Privacy Policy

Sign Out

Virtual Assistant

Would you like to take the next step with this property? We can help you schedule a showing or virtual tour, or send you more details.

Yes, I would like more information.

Thank You for Your Reply, One of Our Agents will contact you as soon as possible

No, maybe later.

Thank you, you can always contact me via email, phone number or through the contact form.

Realhub AI

Lucy - Your AI-Powered Realtor

Update Your Temporary Password

Personalize your search

Enter your email and we'll notify you immediately when new listings match what you're looking for.

or enter email address

Already have an account ? Login here

Continue your home search

Preferred Office

I agree to receive communications and understand I can unsubscribe at any time.

I agree to be contacted by Charis Realty Group via call, email, and text for real estate services. To opt out, you can reply 'stop' at any time or reply 'help' for assistance. You can also click the unsubscribe link in the emails. Message and data rates may apply. Message frequency may vary. Privacy Policy

Already have an account ? Login here

We use cookies

We use cookies primarily for analytics to enhance your experience. By accepting, you agree to our use of these cookies. You can manage your preferences or learn more about our cookies policy.