Properties

Browse or get in touch to schedule a walkthrough.

  • Nearby me
Price range

Popular Features

Community Features

Association

Property Features

Waterfront

View

Exterior Features

Interior Features

Style

10000 properties match your criteria

Updated 1 minute ago

E-Alert name
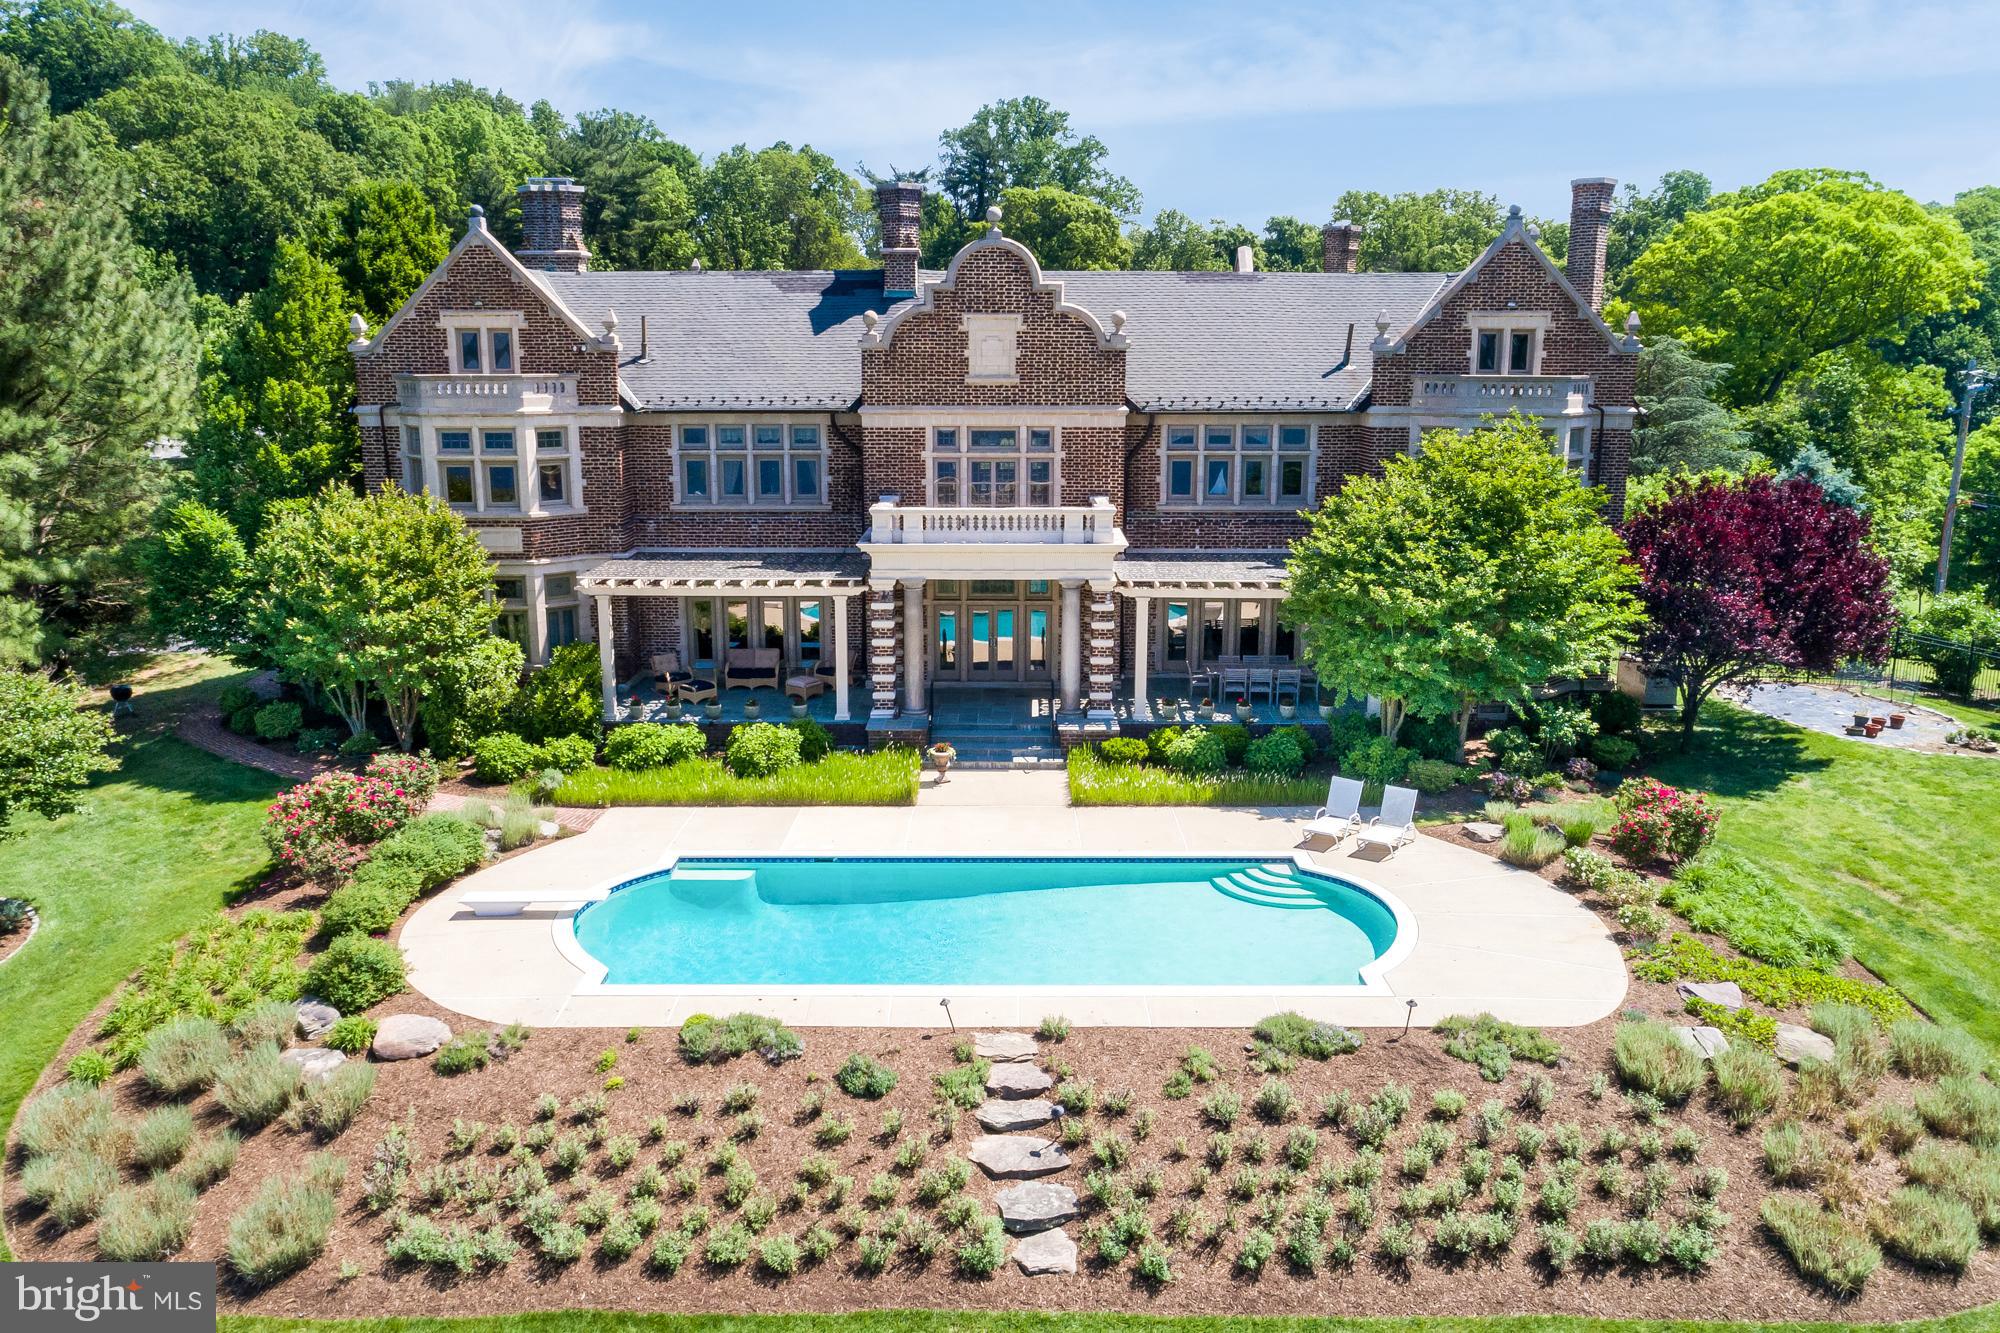
ONE OF A KIND, MINUTES FROM CITY DOCK, GREAT NEW PRICE this majestic home overlooking the Severn River, sits on 3 fenced acres (+1 ACRE WF LOT INCLD) Beautifully renovated, tastefully transformed into a warm, inviting home w/many original details intact. 10,000 sq ft of livg space including butler's quarters, billiard room; music room;2nd kitchen;Sweeping water views; private pier; waterside pool.
#1003266031

ARNOLD

298 RUGBY COVE ROAD

7 Beds

7 Baths

10,000 Sq.Ft.

$3,495,000

MLS#: 1003266031
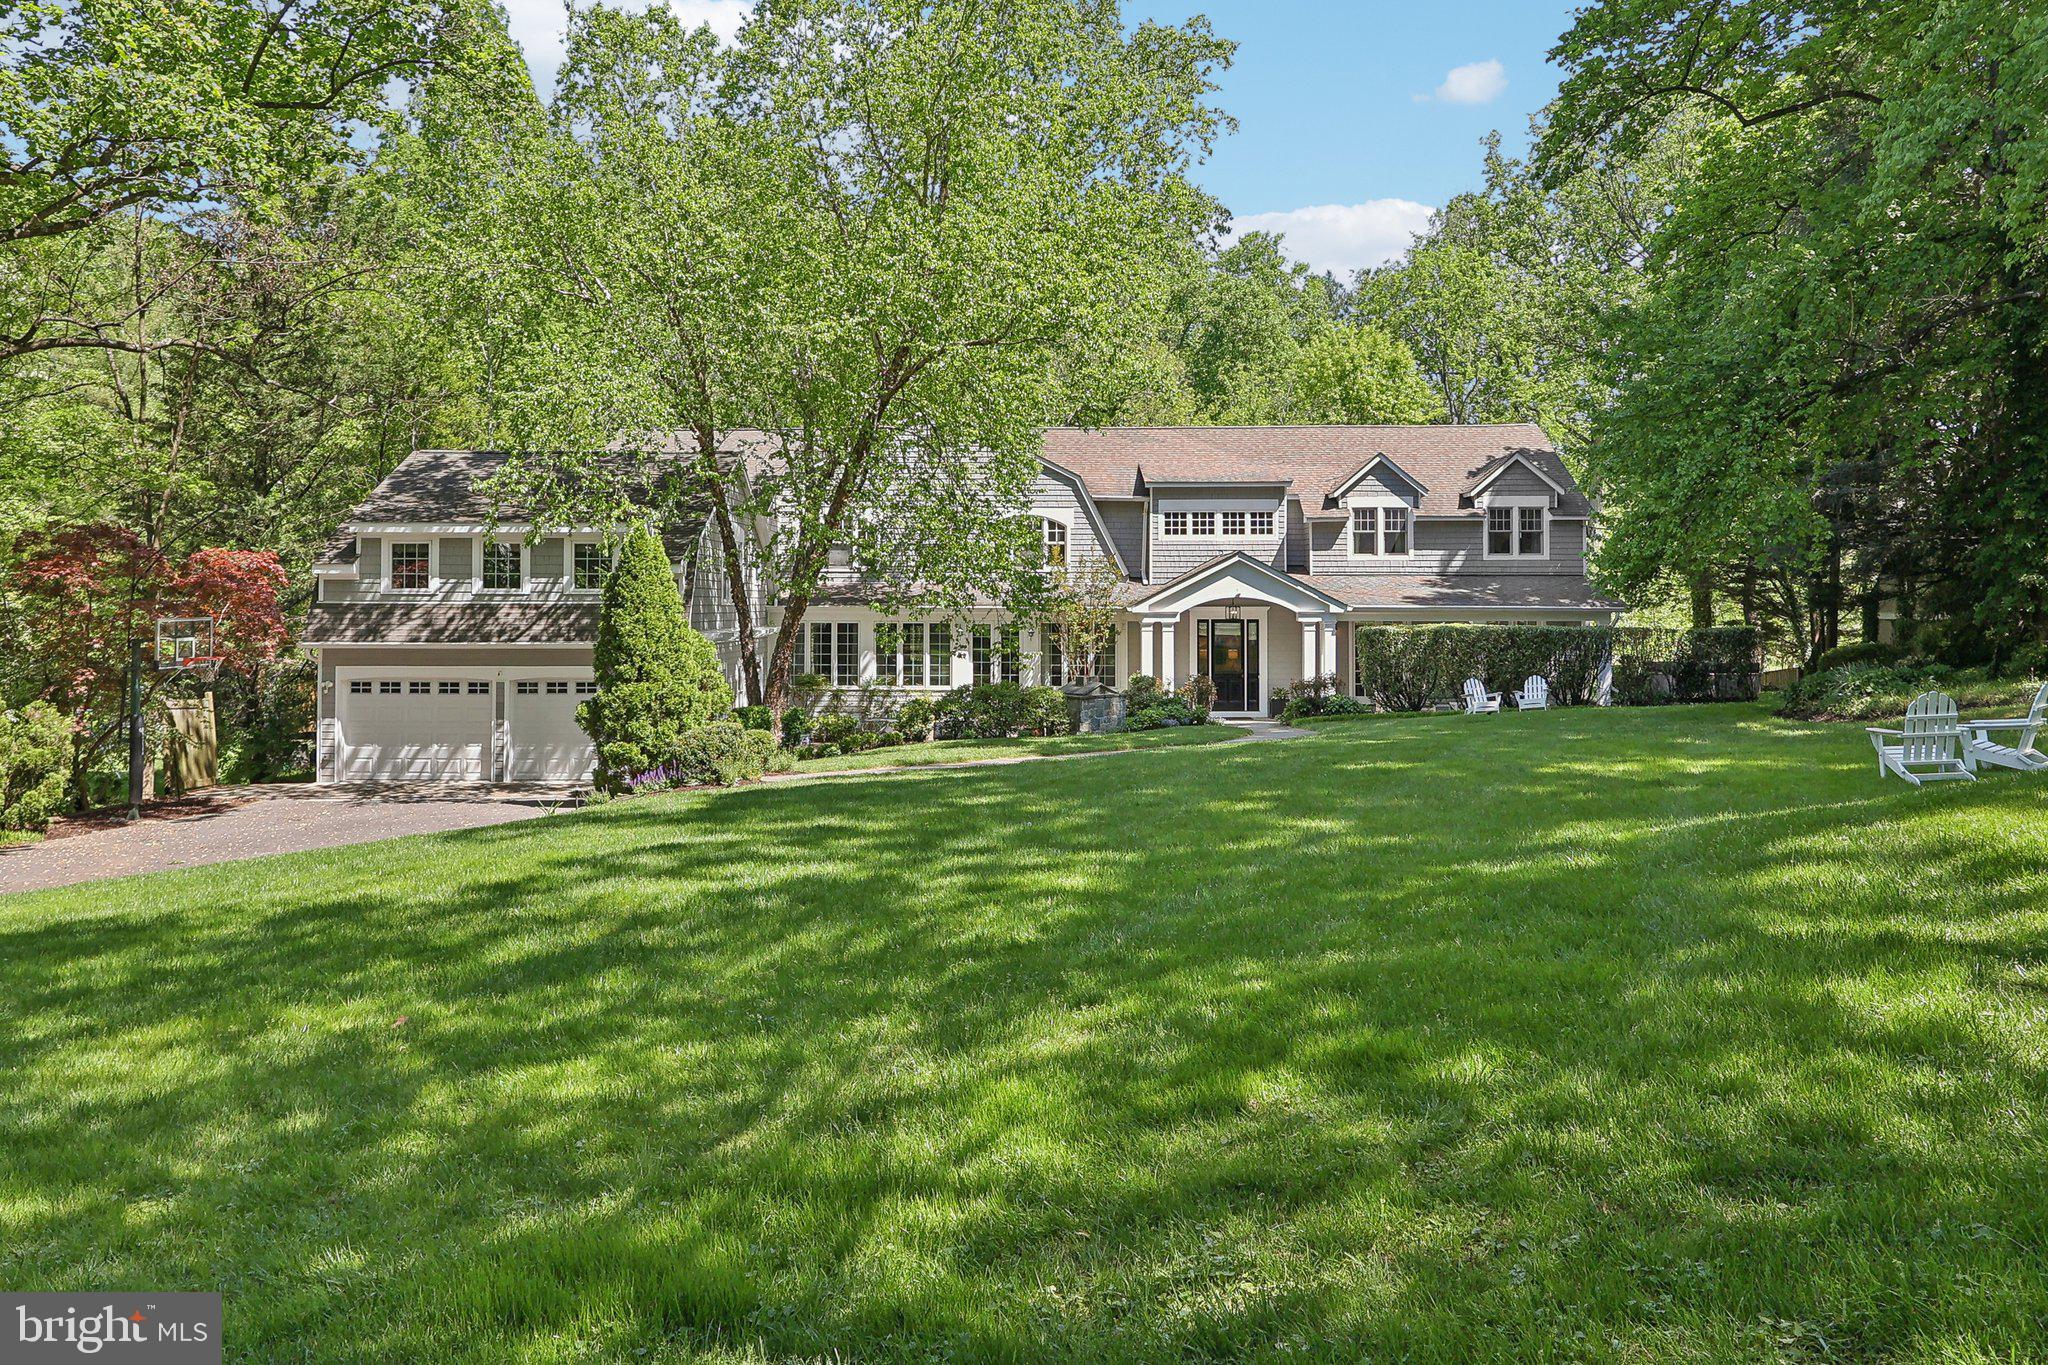
Welcome to an inviting and expansive Nantucket-style residence with light-filled spaces that encourage relaxing and fun times with family and friends.  This Somerset home, originally constructed in 1910 and recently transformed blends historic charm with modern luxury.  Dramatically sited on a large half-acre lot, the home backs to green parkland and is surrounded by mature plantings and trees.  

Guests are greeted at a covered front porch and then lead into a foyer with soaring ceilings and a sweeping staircase.  The main level offers formal entertaining spaces including a living room with gas fireplace flanked by custom bookcases and a dining room overlooking the park.  The more casual section of the main level includes a breakfast room, powder room, family room with custom shelving and gas fireplace, study, and screened-in porch.  The light-filled chef’s kitchen functions as the heart of the home with professional grade appliances, quartz countertops with bar seating, space for gathering, and a back staircase.  

The upper level provides a primary suite with a large walk-in closet and a marble bath with double vanity.  Currently, the house features five bedrooms with a large home office/study and five full baths.  
Throughout the home one finds hardwood floors, recessed lighting, zoned heating and air conditioning.  Other amenities include a hardscaped sunken garden patio with built-in grill and wood-burning fireplace, front porch seating area, outdoor hot tub, and a 2-car garage.  The neighborhood of Somerset has its own swimming pool and tennis courts for residents and one is within walking distance of both downtown Bethesda and Friendship Heights as the Capital Crescent Trail and Little Falls Park Trail.
#MDMC2130646

CHEVY CHASE

4919 CUMBERLAND AVENUE

6 Beds

5 Baths

6,085 Sq.Ft.

$3,495,000

MLS#: MDMC2130646
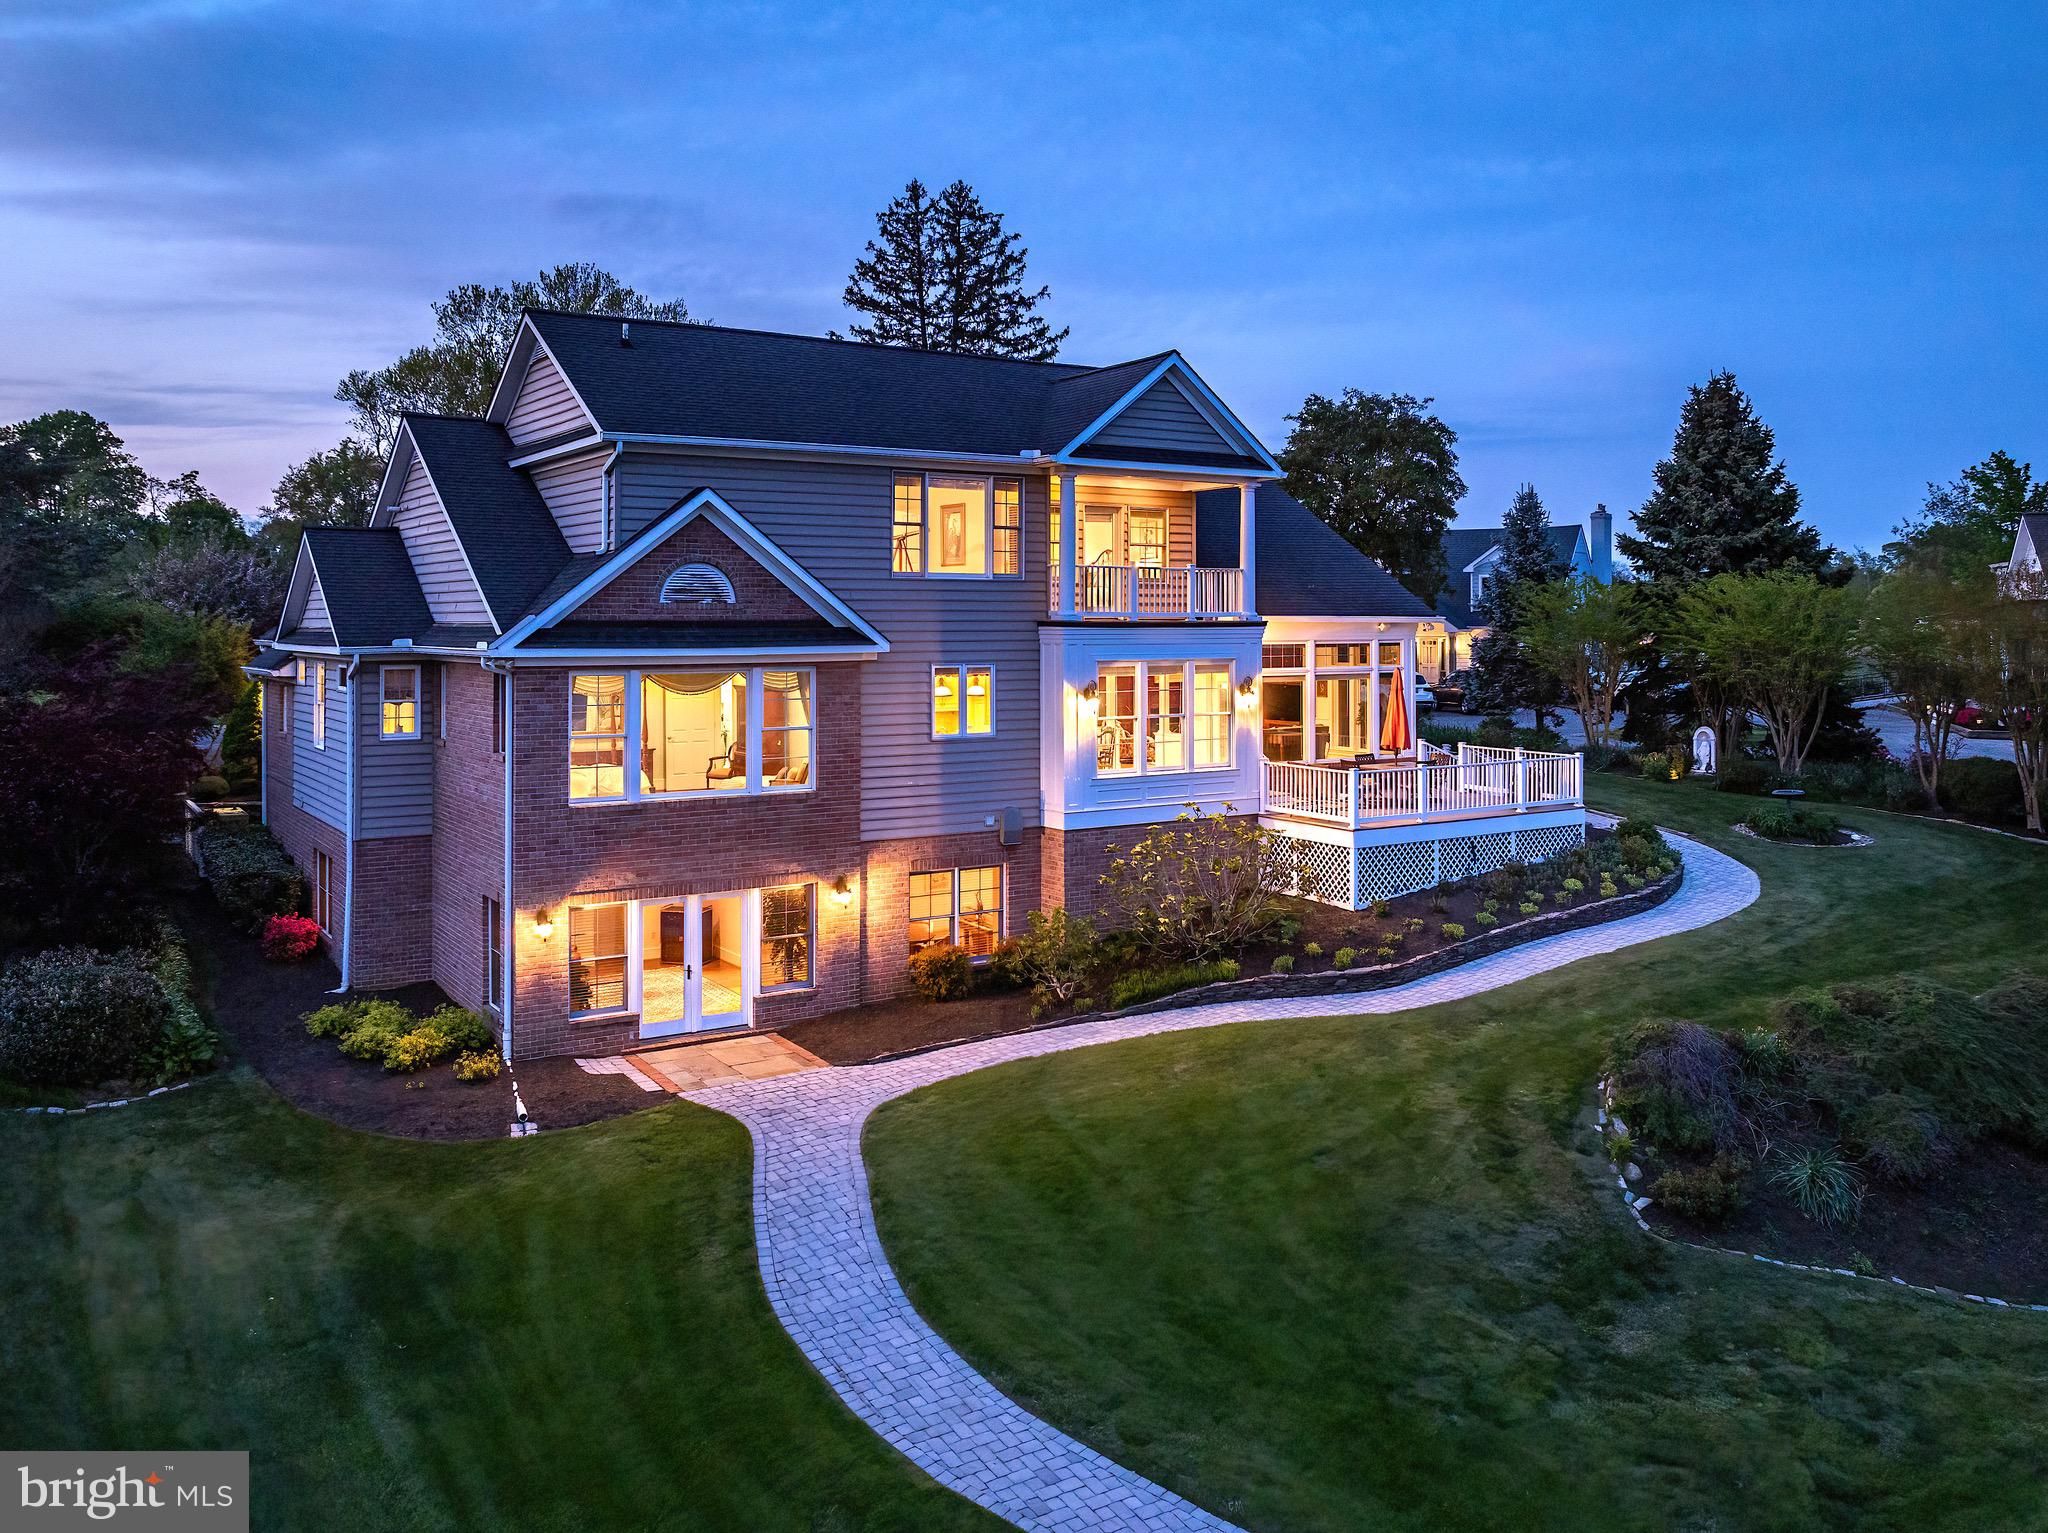
When it comes to prime waterfront, one can only aspire to own a property with all the best qualities a waterfront can have including location.  This home rests in the private community of Providence, adjacent to the Navy golf course on Providence Cove with 98ft+- of shoreline, undisturbed Southern views and Protected deep water at your dock. Access to Whitehall Bay , downtown Annapolis or Rt 50 access are at your fingertips.

As you walk through the doors of this builder owned home, you feel its solid nature.  Built to last with a grand entry,  generous size rooms, extensive moldings and 5127 SF living space.  Elegant Brazilian Cherry and Chestnut hardwood floors mark its quality and warmth.  The big open kitchen - family room flows out to the your deck with amazing views. An elevator servicing all floors and full home generator provide comfort and security year round.  Easily stroll down the pathway to your private dock with 8.5-9’MLW, water, electric and lifts for your boating needs.  Included in purchase price, permits and contract to replace new bulkhead.   A generational community, Providence is truly a sought after location with additional community clubhouse renovated in 2015, a pool, 3 docks, boat ramp and point with fire pit.  To learn more about the community, visit the official website.
#MDAA2084016

ANNAPOLIS

258 PROVIDENCE ROAD

4 Beds

3 Baths

5,127 Sq.Ft.

$3,495,000

MLS#: MDAA2084016
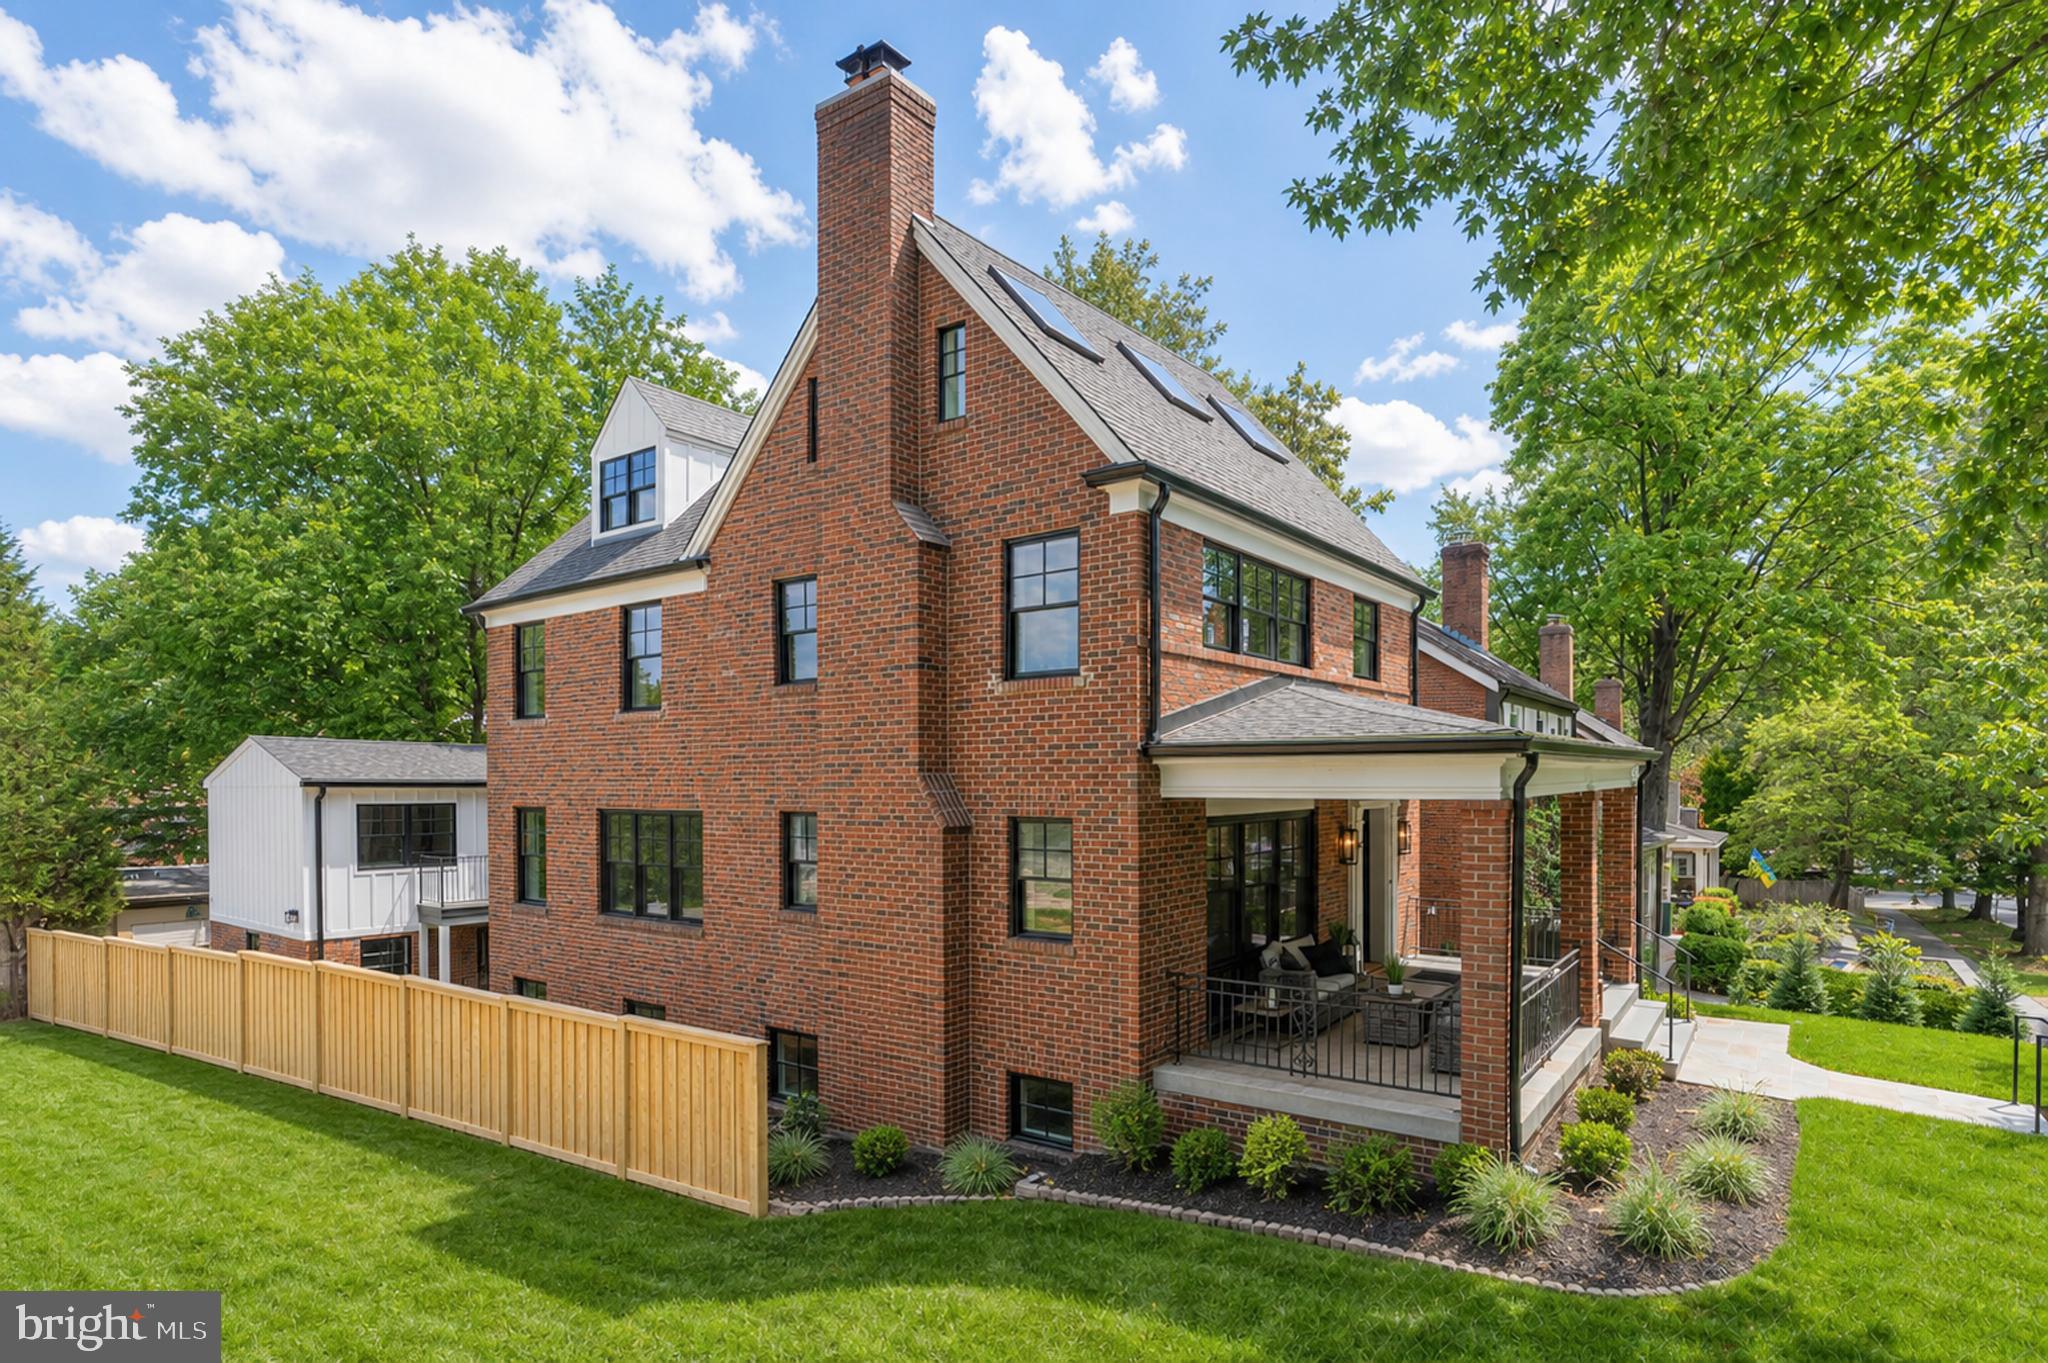
Set within the Observatory Circle neighborhood, this fully reimagined residence delivers the feel of new construction with the scale, flexibility, and craftsmanship of a bespoke renovation completed in 2025. Thoughtfully redesigned across four finished levels, the home offers five bedrooms, five-and-a-half baths, exceptional versatility for modern living, and the rare benefit of a fully separate one-bedroom accessory dwelling unit above a three-car garage.

A dramatic entry foyer with white oak herringbone flooring introduces a calm, refined interior that immediately creates a sense of separation from the surrounding city. Expansive living and dining spaces feature nine-foot ceilings, a quartz-clad fireplace, custom built-ins, a wet bar, and a striking 30-foot window wall that fills the home with natural light while reinforcing privacy.

The chef’s kitchen is both architectural and highly functional, anchored by a six-burner BlueStar professional gas range and complemented by professional-grade appliances, two-tone custom cabinetry, Cristallo quartzite countertops, a bespoke hood, and statement lighting—equally suited to daily living and entertaining. A discreet powder room completes the main level.

The primary suite serves as a private retreat, offering a generous bedroom, dual walk-in closets, and a spa-inspired bath finished in Terrazzo Italy Sacra Bianco and Calacatta Fioressa quartz. An additional ensuite bedroom and a full laundry room complete the second level, while the third floor hosts two more ensuite bedrooms designed for privacy and comfort.

The terrace level enhances the home’s flexibility with a media and lounge space, a Cambria Woodcroft wet bar, guest suite, mudroom, secondary laundry, and a concealed wine cellar integrated behind custom millwork.

Above the garage, a fully independent accessory dwelling unit provides a complete one-bedroom suite with its own kitchen, bath, HVAC system, and private entrance—ideal for guests, extended family, an au pair, or long-term use.

Outdoor spaces are unusually generous for the location, including a partially screened flagstone terrace, connecting deck, side yard, and direct access to the three-car garage—creating a layered indoor-outdoor lifestyle rarely found this close to the city.

Perfectly positioned near Georgetown, downtown Washington, and an exceptional collection of shops, restaurants, parks, and everyday conveniences, the home offers a rare balance of privacy, walkability, and connectivity—delivering a refined urban lifestyle within an established, mature neighborhood.
#DCDC2258362

WASHINGTON

2619 WISCONSIN AVENUE NW

6 Beds

6 Baths

4,824 Sq.Ft.

$3,495,000

MLS#: DCDC2258362

Welcome to an exceptional new offering by acclaimed builder M-R Custom Homes, masterfully crafted in the prestigious  Chesterbrook Woods enclave of McLean. Set on a generous 11,875 square foot homesite, this distinguished residence showcases over 7,800 square feet of refined living space designed for both grand entertaining and effortless everyday living. Thoughtfully appointed across four finished levels, the home offers 7 spacious bedrooms, 7 full baths, and 2 half baths, including a main-level suite ideal for guests or a private study. From the moment you enter, soaring 10-foot ceilings, wide-plank white oak flooring, and impeccable craftsmanship set a tone of understated luxury. At the heart of the home, a truly showstopping gourmet kitchen is designed to inspire—from the professional-grade appliance suite to the expansive quartz island, custom inset cabinetry, and oversized walk-in pantry. Seamlessly open to the inviting family room with its coffered ceiling and statement fireplace, this space flows effortlessly to a beautifully appointed screened porch, creating an indoor-outdoor experience perfect for year-round entertaining. Elegant formal spaces include a dining room complemented by a butler’s pantry and a private library or living room with French doors. Every detail has been considered, including a well-designed mudroom with custom built-ins and designer finishes. Upstairs, the primary suite offers a serene retreat, complete with dual walk-in closets and a spa-inspired bath featuring heated floors, a soaking tub, and a glass-enclosed shower. Each secondary bedroom enjoys its own en-suite bath, while a convenient upper-level laundry room enhances everyday ease. 
The versatile third-level loft provides an ideal setting for a private office, guest quarters, or au pair suite. The lower level is equally impressive, featuring a sprawling recreation room with wet bar, a fitness studio, an additional bedroom and bath, and abundant storage throughout. Enhancing the home’s modern lifestyle appeal are integrated ceiling speakers, an elevator rough-in, and thoughtfully curated finishes at every turn. Outdoor living is elevated by a three-season screened porch with skylights, heaters, and Trex flooring, overlooking the landscaped rear yard and patio. Perfectly positioned just moments from the George Washington Memorial Parkway and Dolley Madison Boulevard, as well as premier shopping, dining, and parks, this residence offers both privacy and convenience in one of McLean’s most sought-after locations. 
Chesterbrook Elementary School, Longfellow Middle School, and McLean High School. Expected delivery: Late Summer / Early Fall 2026.
#VAFX2285464

MCLEAN

1716 OAK LANE

7 Beds

7 Baths

7,841 Sq.Ft.

$3,495,000

MLS#: VAFX2285464
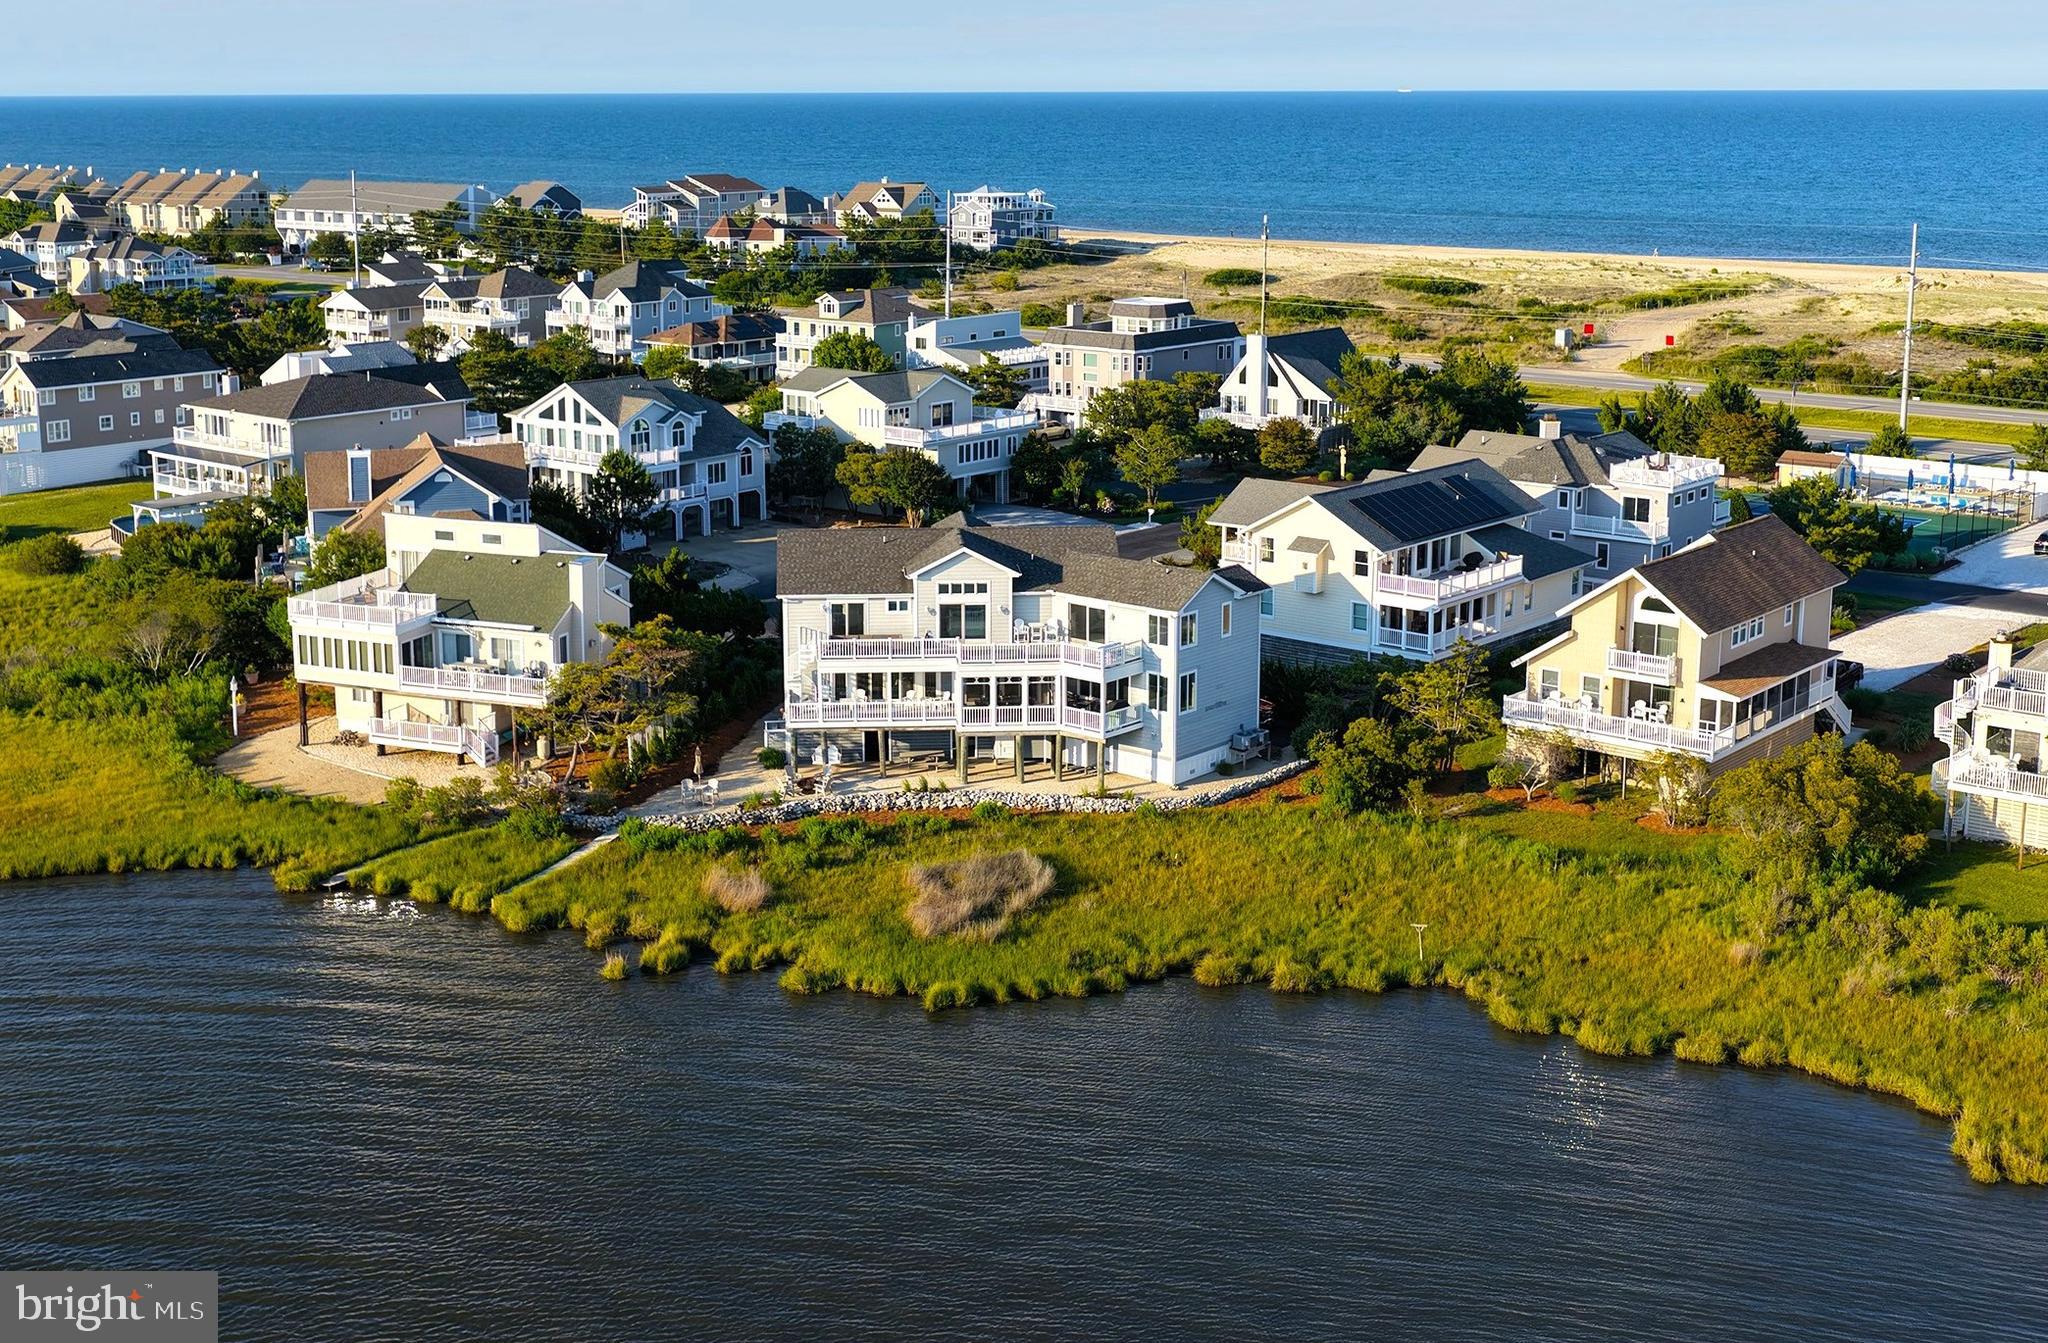
Perfectly positioned along the bay just moments from the beaches of Fenwick Island, this extraordinary waterfront residence captures breathtaking panoramic water views from nearly every room. Wake to spectacular sunrises over the ocean, spend the day watching coastal wildlife and boating activity on the bay, and unwind each evening with unforgettable sunsets from the comfort of home. Beautifully renovated, professionally decorated, and impeccably maintained, this turnkey residence seamlessly blends timeless coastal elegance with today's finest luxuries. An elevator provides effortless access to every level, enhancing both comfort and convenience. Designed to showcase its exceptional waterfront setting, the main living level features an expansive open-concept floor plan where walls of glass frame the ever-changing bay views. At the heart of the home, the gourmet kitchen is both stunning and highly functional, featuring custom cabinetry, gleaming quartz countertops, an oversized center island, premium stainless-steel appliances including double wall ovens, an elegant beverage station, abundant storage, and generous prep space. The kitchen flows effortlessly into the dining area and great room before extending to a spacious waterfront screened porch and sun deck, creating exceptional indoor-outdoor living for both intimate gatherings and grand entertaining. Just beyond the kitchen, a welcoming family room provides a comfortable secondary gathering space. The main level also offers one of six private ensuite bedrooms, along with an additional full bath for guests. The upper level is anchored by a spectacular bayfront owner's retreat featuring a private office and direct access to an expansive waterfront deck—the perfect setting for morning coffee, evening cocktails, or simply taking in the sweeping water views. Four additional ensuite bedrooms, each thoughtfully designed to capture beautiful water vistas, provide exceptional comfort and privacy for family and guests. Outdoor living is equally impressive. Multiple waterfront decks, a spacious screened porch, firepit, and beautifully landscaped grounds create inviting spaces to relax, entertain, and embrace the coastal lifestyle. The oversized, fully insulated two-car garage features extensive built-in cabinetry and also serves as an ideal game room or recreation space. After a day at the beach, two outdoor showers with private changing areas provide the perfect place to rinse away the sand before returning indoors. Located just north of the Town of Fenwick Island in the highly sought-after community of Seatowne, residents enjoy an exceptional collection of resort-style amenities, including a swimming pool, tennis and pickleball courts, and a bayside pier ideal for launching kayaks and paddleboards. Offering an unparalleled combination of refined luxury, breathtaking water views, exceptional craftsmanship, and effortless access to both the bay and the beach, this remarkable residence presents a rare opportunity to own one of the Delaware coast's most exceptional waterfront homes.
#DESU2114802

FENWICK ISLAND

40081 OCEANSIDE DRIVE

6 Beds

7 Baths

3,950 Sq.Ft.

$3,495,000

MLS#: DESU2114802

Cherry Hill Custom Homes presents this beautiful new home in the sought-after Langley area of McLean on a quiet cul-de-sac. This home features 6 bedrooms, 6 full bathrooms, and 2 powder rooms with 7,869 square feet of finished living space over three levels and a three-car attached garage. The main level includes 10ft ceilings, gorgeous wide-plank engineered white oak wood floors, a beautiful gourmet kitchen with frame-less custom cabinetry and quartz countertops. The kitchen connects to a great room with coffered ceiling and gas fireplace with tile surround and a spacious breakfast nook overlooking the backyard.  The bluestone screened porch with fireplace and heaters and bluestone patio flanking the great room provide two amazing outdoor living spaces. A private study, a formal dining room, a guest suite, and a mudroom with built-in cubbies complete the main level living spaces. The upper level is highlighted by a luxurious primary suite with gas fireplace and a spacious walk-in closet with built-ins, a spa-like bathroom with heated floors, double vanities, stand-alone soaking tub, and heavy glass enclosed shower. The walk-up lower level includes a recreation room with wet bar, a large exercise room with rubber flooring, an additional en-suite bedroom, a separate powder room, and a finished storage area. This home has a built-in elevator shaft for optional conversion and an irrigation system. Convenient to the beltway, Tysons, and all the shops and restaurants of downtown McLean. Churchill ES, Cooper MS, Langley HS.
#VAFX2269802

MCLEAN

1104 SHARON COURT

6 Beds

6 Baths

7,869 Sq.Ft.

$3,495,000

MLS#: VAFX2269802
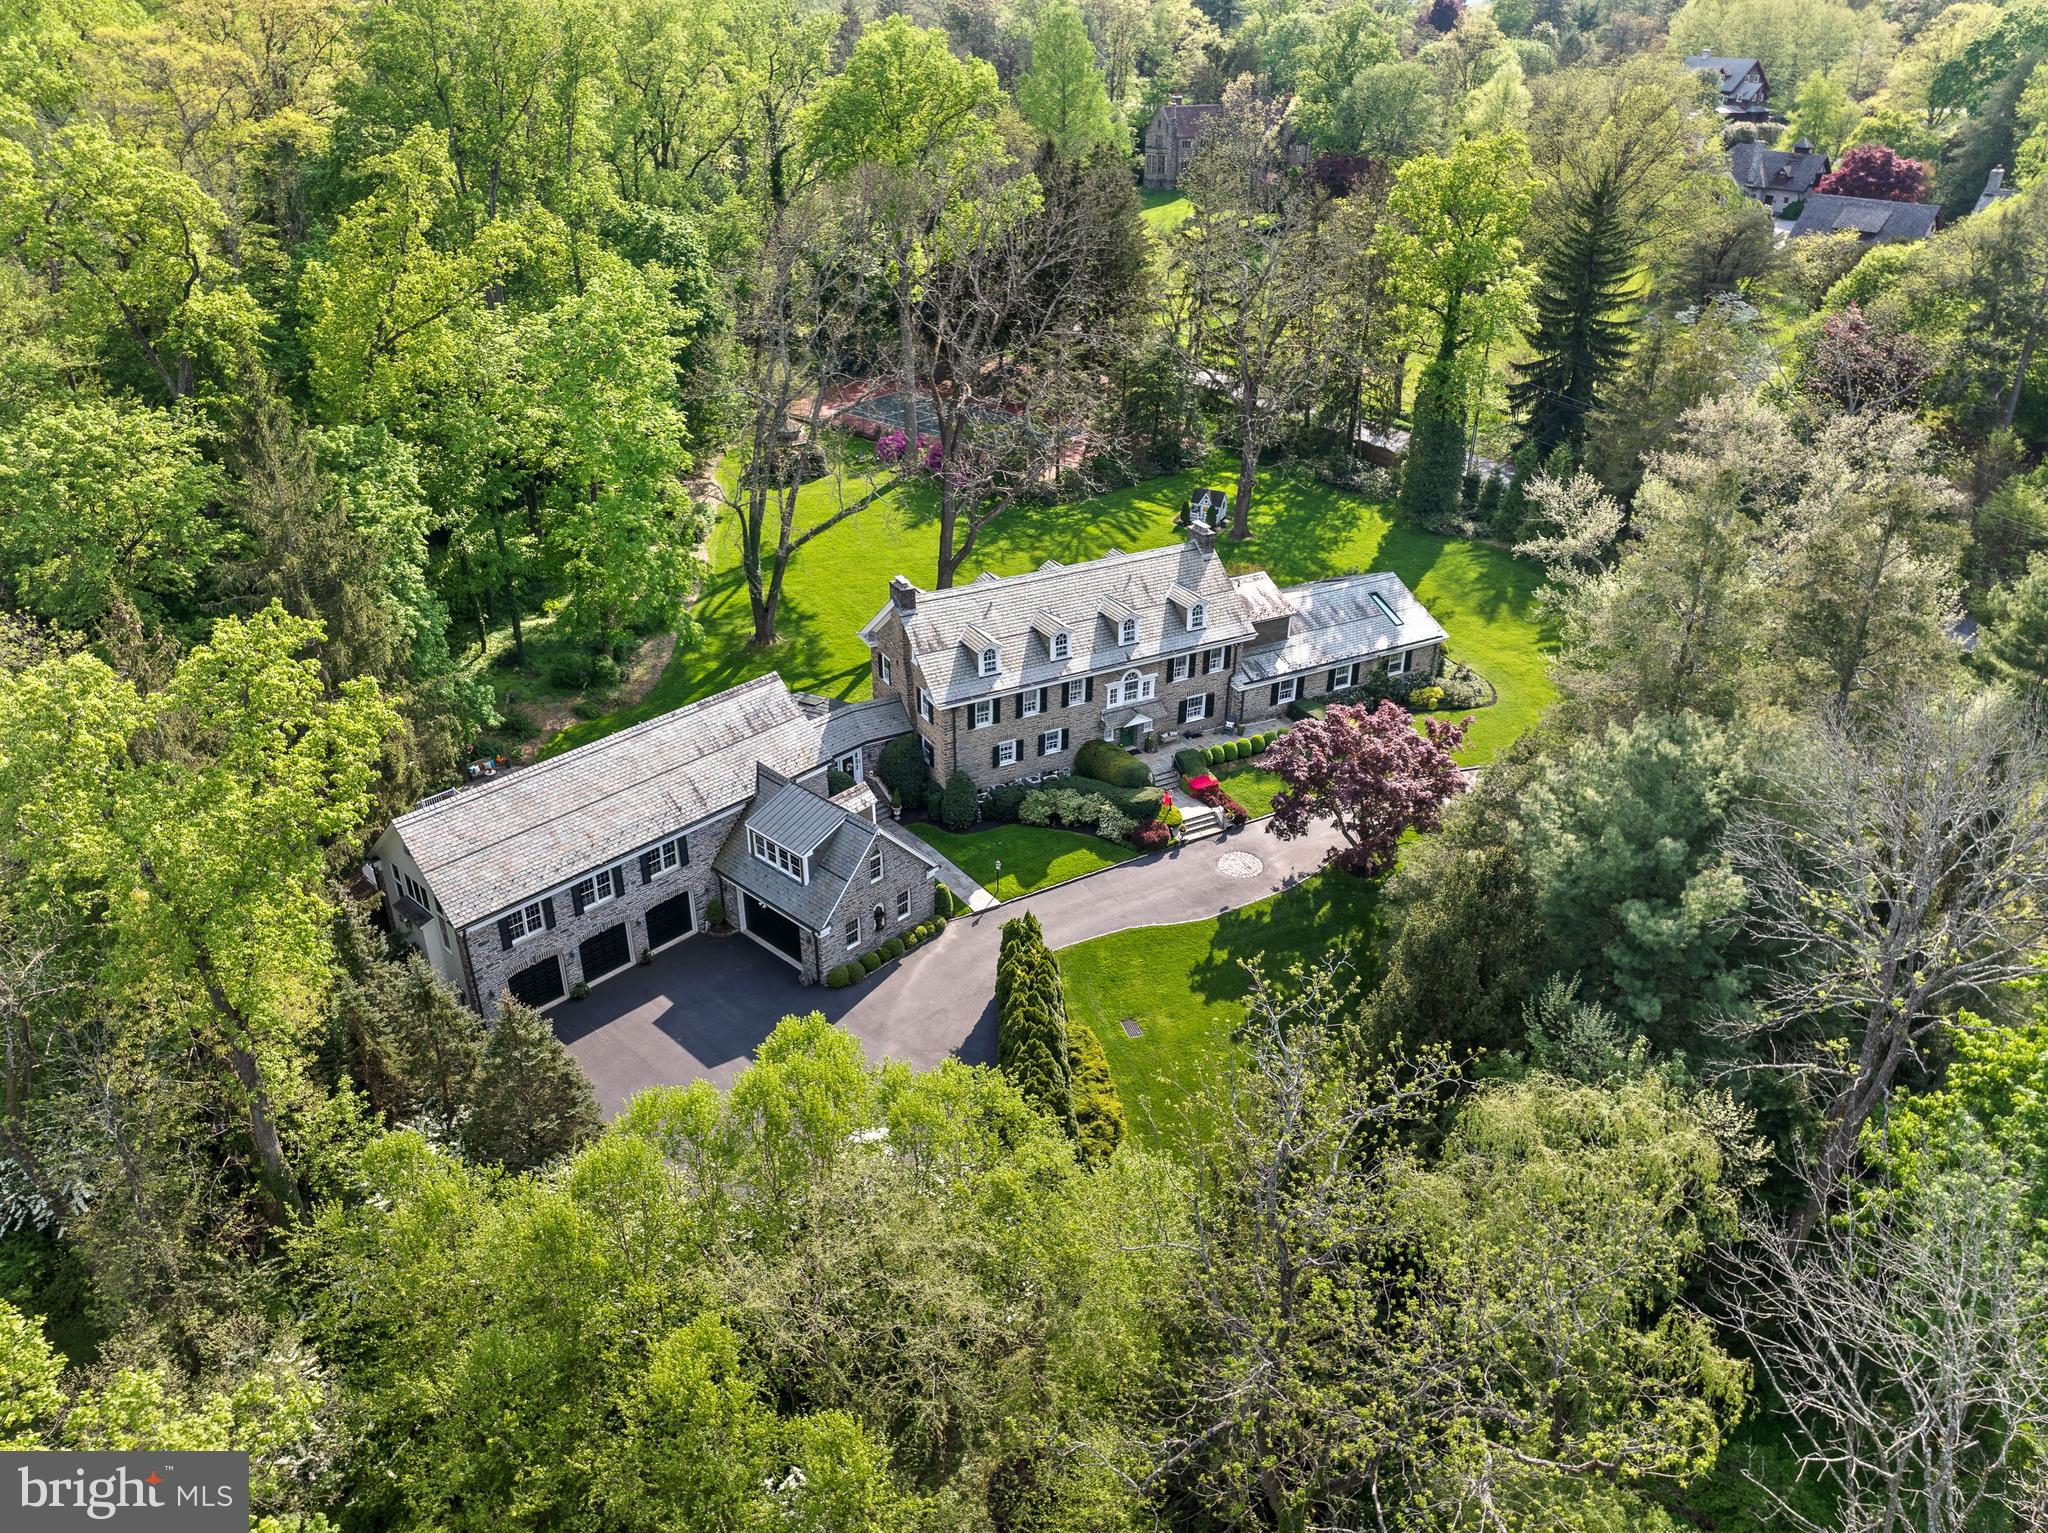
Welcome to 221 South Aberdeen Avenue, a hidden gem quietly nestled on two breathtaking acres in the heart of South Wayne, where the TAXES HAVE BEEN REDUCED and are reasonable for an estate property of this grandeur!!This grand stone estate, constructed on all four sides, has remained one of Radnor Township’s best-kept secrets for nearly a century. Surrounded by lush, mature landscaping and offering unmatched privacy, it’s a rare opportunity to own a true legacy property within walking distance to downtown Wayne. Step inside to an expansive front-to-back Foyer capturing views of the backyard oasis with stunning fountain setting the tone for this grand dame. Flanked by a formal Living Room with a floor-to-ceiling bay window and spectacular fireplace, and a Dining Room with deep windowsills, the home is filled with natural light and timeless charm. A cozy Breakfast Room with its own fireplace connects seamlessly to the updated Kitchen featuring high-end appliances, custom cabinetry, and granite countertops, maintaining an open feel ideal to create gourmet meals for entertaining and everyday living. From the Kitchen, enter the   glorious Sunroom with a hand-painted ceiling—an architectural jewel that connects the original home to the dramatic Great Room addition. With soaring ceilings, a custom hand-carved bar, and stained glass windows that fill the space with color and warmth, the Great Room is the ultimate entertainer’s dream. French doors open to a large deck that overlooks the expansive grounds, providing seamless indoor-outdoor flow. Off the Great Room is a private Office and Full Bathroom, making this area ideal for a guest suite, in-law accommodations, or a secluded work-from-home space. Whether hosting a garden party or enjoying a quiet morning coffee, the outdoor spaces offer unparalleled peace and privacy. Upstairs, the gracious Second-Floor landing features a beautiful arched window and window seat that add charm and character. The luxurious Primary Suite is a true retreat, offering His and Her Bathrooms and an incredible walk-in closet with exposed stone walls. Three additional Bedrooms and Two Full Baths provide ample space for family and guests. A well-positioned Laundry Room sits just off the back staircase, which offers direct access to the kitchen, making daily living effortless. The Third Floor features Two more Ensuite Bedrooms, perfect for extended family, guests, an au pair, or older children seeking their own space. These Upper-Level Rooms continue the home’s tradition of gracious scale, classic details, and exceptional versatility. Completing the home is an oversized 5-car garage—a rare and highly sought-after feature on the Main Line—paired with a convenient Mudroom area that keeps daily comings and goings beautifully organized. Behind the scenes, all major systems have been updated and are state-of-the-art, ensuring maximum comfort, efficiency, and peace of mind. The home has been meticulously maintained, a reflection of thoughtful ownership and timeless quality. The Lower Level offers yet another extraordinary feature: a custom walk-in, temperature-controlled Wine Cellar —perfect for collectors and entertainers alike. From its soaring ceilings and hand-carved woodwork to its tropical indoor pool and private outdoor entertaining spaces, 221 South Aberdeen Ave is truly one-of-a-kind. With its rare combination of architectural integrity, modern functionality, and walkability to everything Wayne has to offer, this home presents an opportunity that only comes along once in a generation!!
#PADE2086566

WAYNE

221 S ABERDEEN AVENUE

6 Beds

7 Baths

9,178 Sq.Ft.

$3,495,000

MLS#: PADE2086566
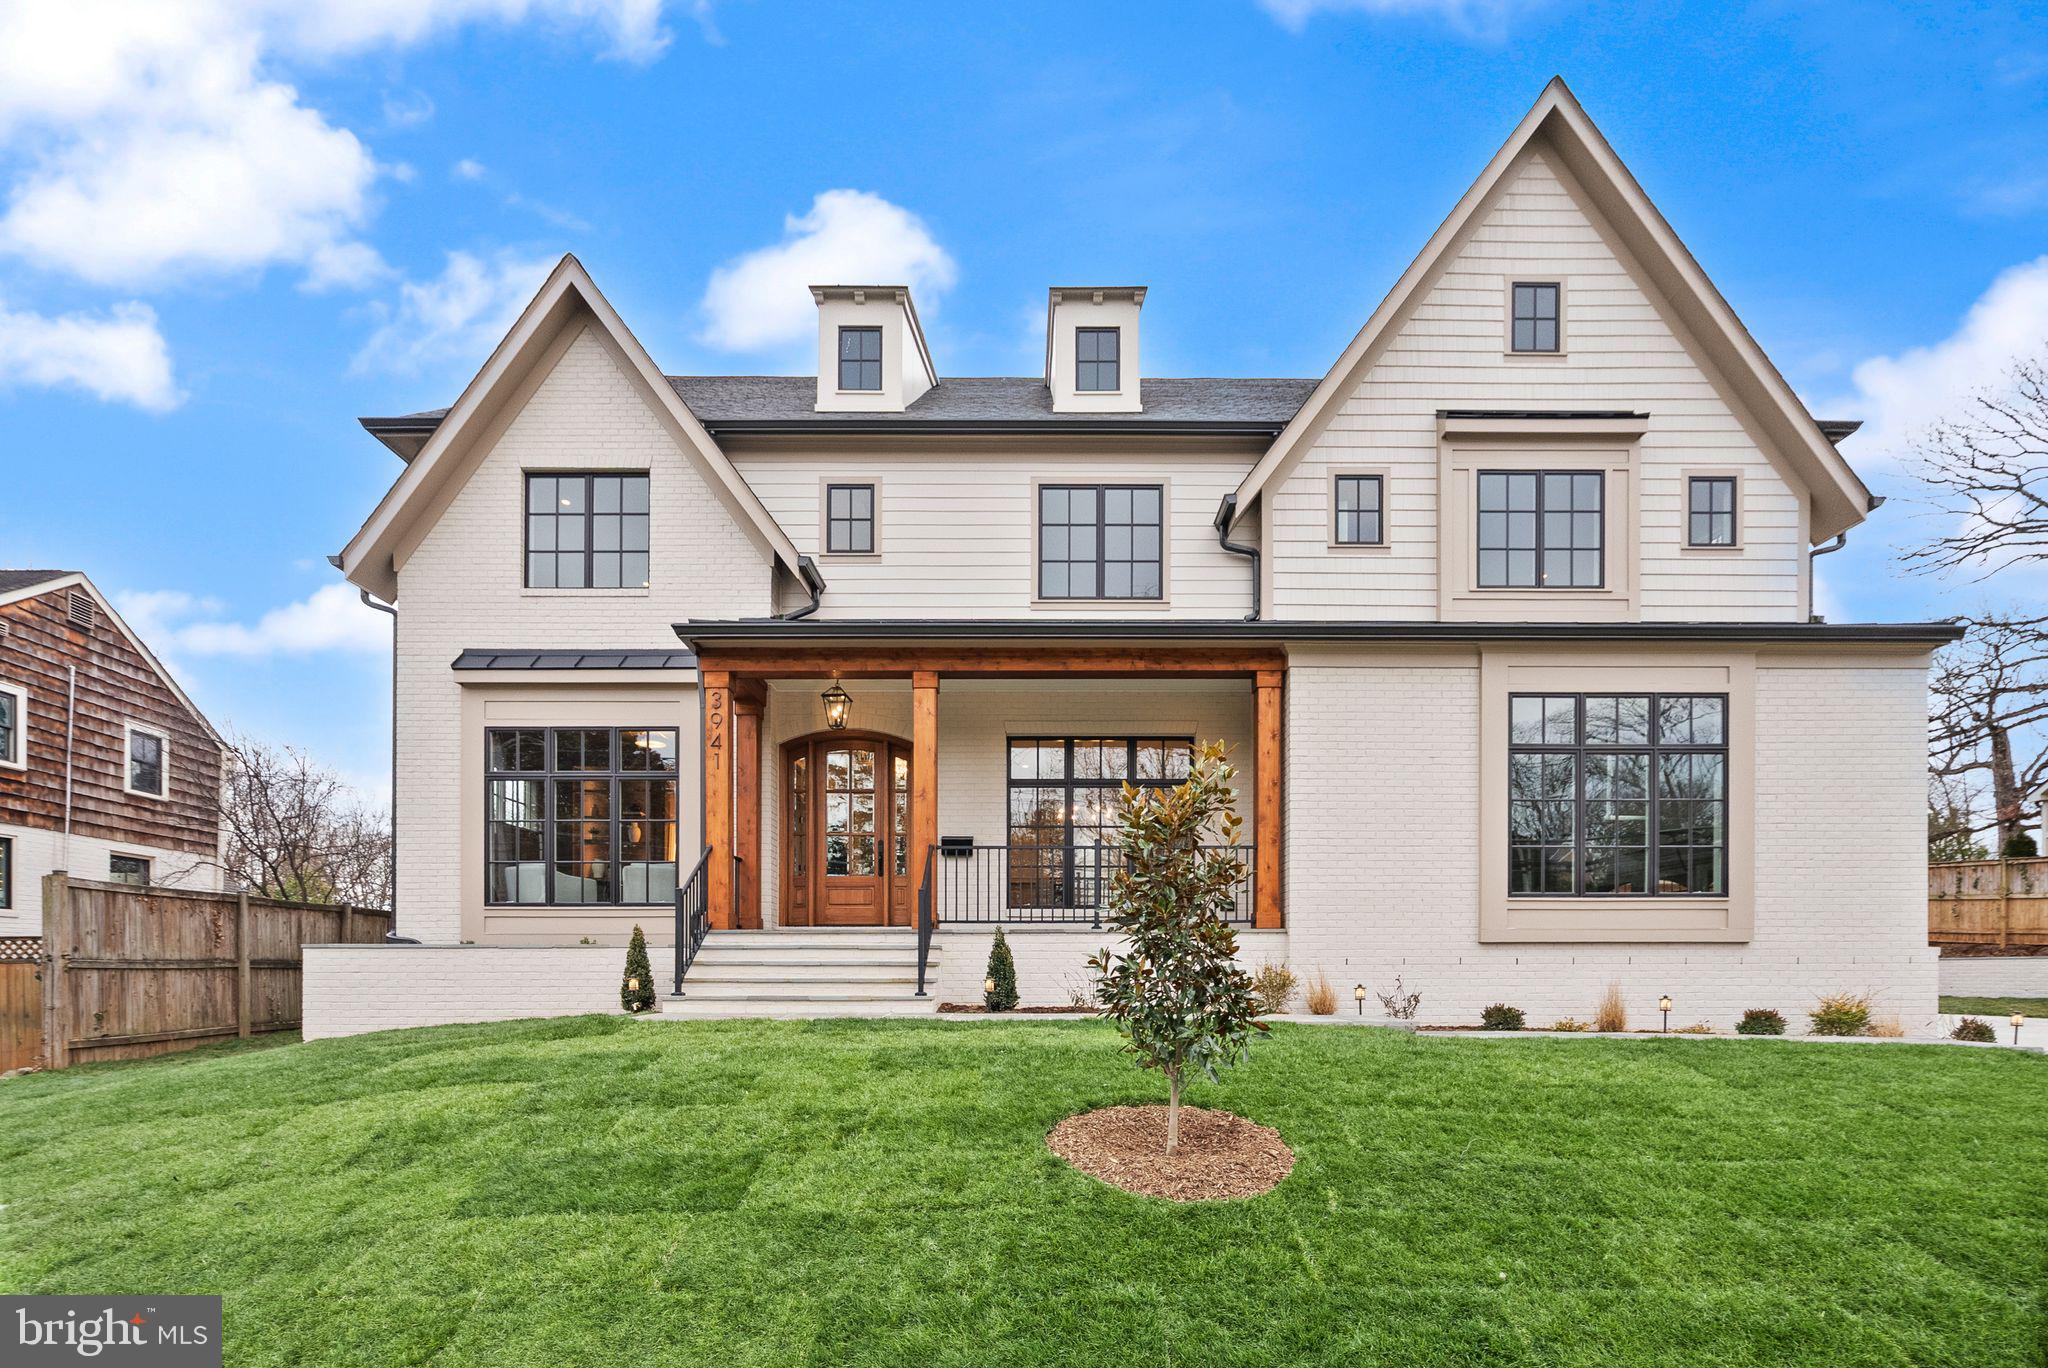
This exceptional new construction residence by PDB New Homes offers a rare opportunity to own a masterfully designed luxury home in sought-after North Arlington. Set on a 14,194-square-foot lot, this home delivers over 7,600 finished square feet of thoughtfully curated living space that seamlessly blends refined elegance with everyday livability.
Featuring 6 bedrooms, 6 full baths, and 2 half baths across three expansive levels, the home is designed to accommodate both gracious entertaining and comfortable daily living. A main-level bedroom suite with a full bath and walk-in closet provides ideal flexibility for guests.
At the heart of the home, the showcase gourmet kitchen impresses with a large island, custom cabinetry, walk-in pantry, and Wolf and Subzero Appliances. A separate breakfast room opens to the rear patio, while the kitchen flows effortlessly into the inviting family room with a gas fireplace and access to the screened porch—perfect for keeping the home chef at the center of every gathering. The main level is completed by a private study with French doors, an elegant powder room, and a spacious mudroom with custom built-ins, bench seating, and laundry/dog wash station hookup.
Upstairs, the luxurious primary suite is a true retreat, featuring a coffee bar, a show-stopping custom walk-in closet, and a spa-inspired bath with double vanity, a frameless glass shower, and a freestanding soaking tub. Three additional bedrooms—each with private en-suite baths and custom walk-in closets—along with a conveniently located laundry room complete the upper level.
The lower level is designed for entertainment and relaxation, offering an expansive recreation room with space for a media area and game room, a wet bar with seating, and a private bedroom suite ideal for guests or a second home office. A dedicated exercise room adds to the home’s exceptional functionality. Elevator shaft rough-in for all three levels.
Outdoor living is equally impressive with a three-season screened porch featuring a flagstone floor, ceiling fan, skylights, and heaters with access to the patio and private backyard—an ideal setting for hosting or unwinding.
Ideally located just minutes from Arlington’s premier shops, dining, parks, and entertainment. Less than one mile to GW Parkway and Washington Golf & Country Club, only two stoplights to Washington, DC, and just a quarter mile from Glebe Road Park and Gulf Branch Nature Center with scenic trails and tennis, pickleball, and basketball courts. Zoned for Jamestown ES, Williamsburg MS, and Yorktown HS.
#VAAR2059568

ARLINGTON

3941 N GLEBE ROAD

6 Beds

6 Baths

7,668 Sq.Ft.

$3,495,000

MLS#: VAAR2059568
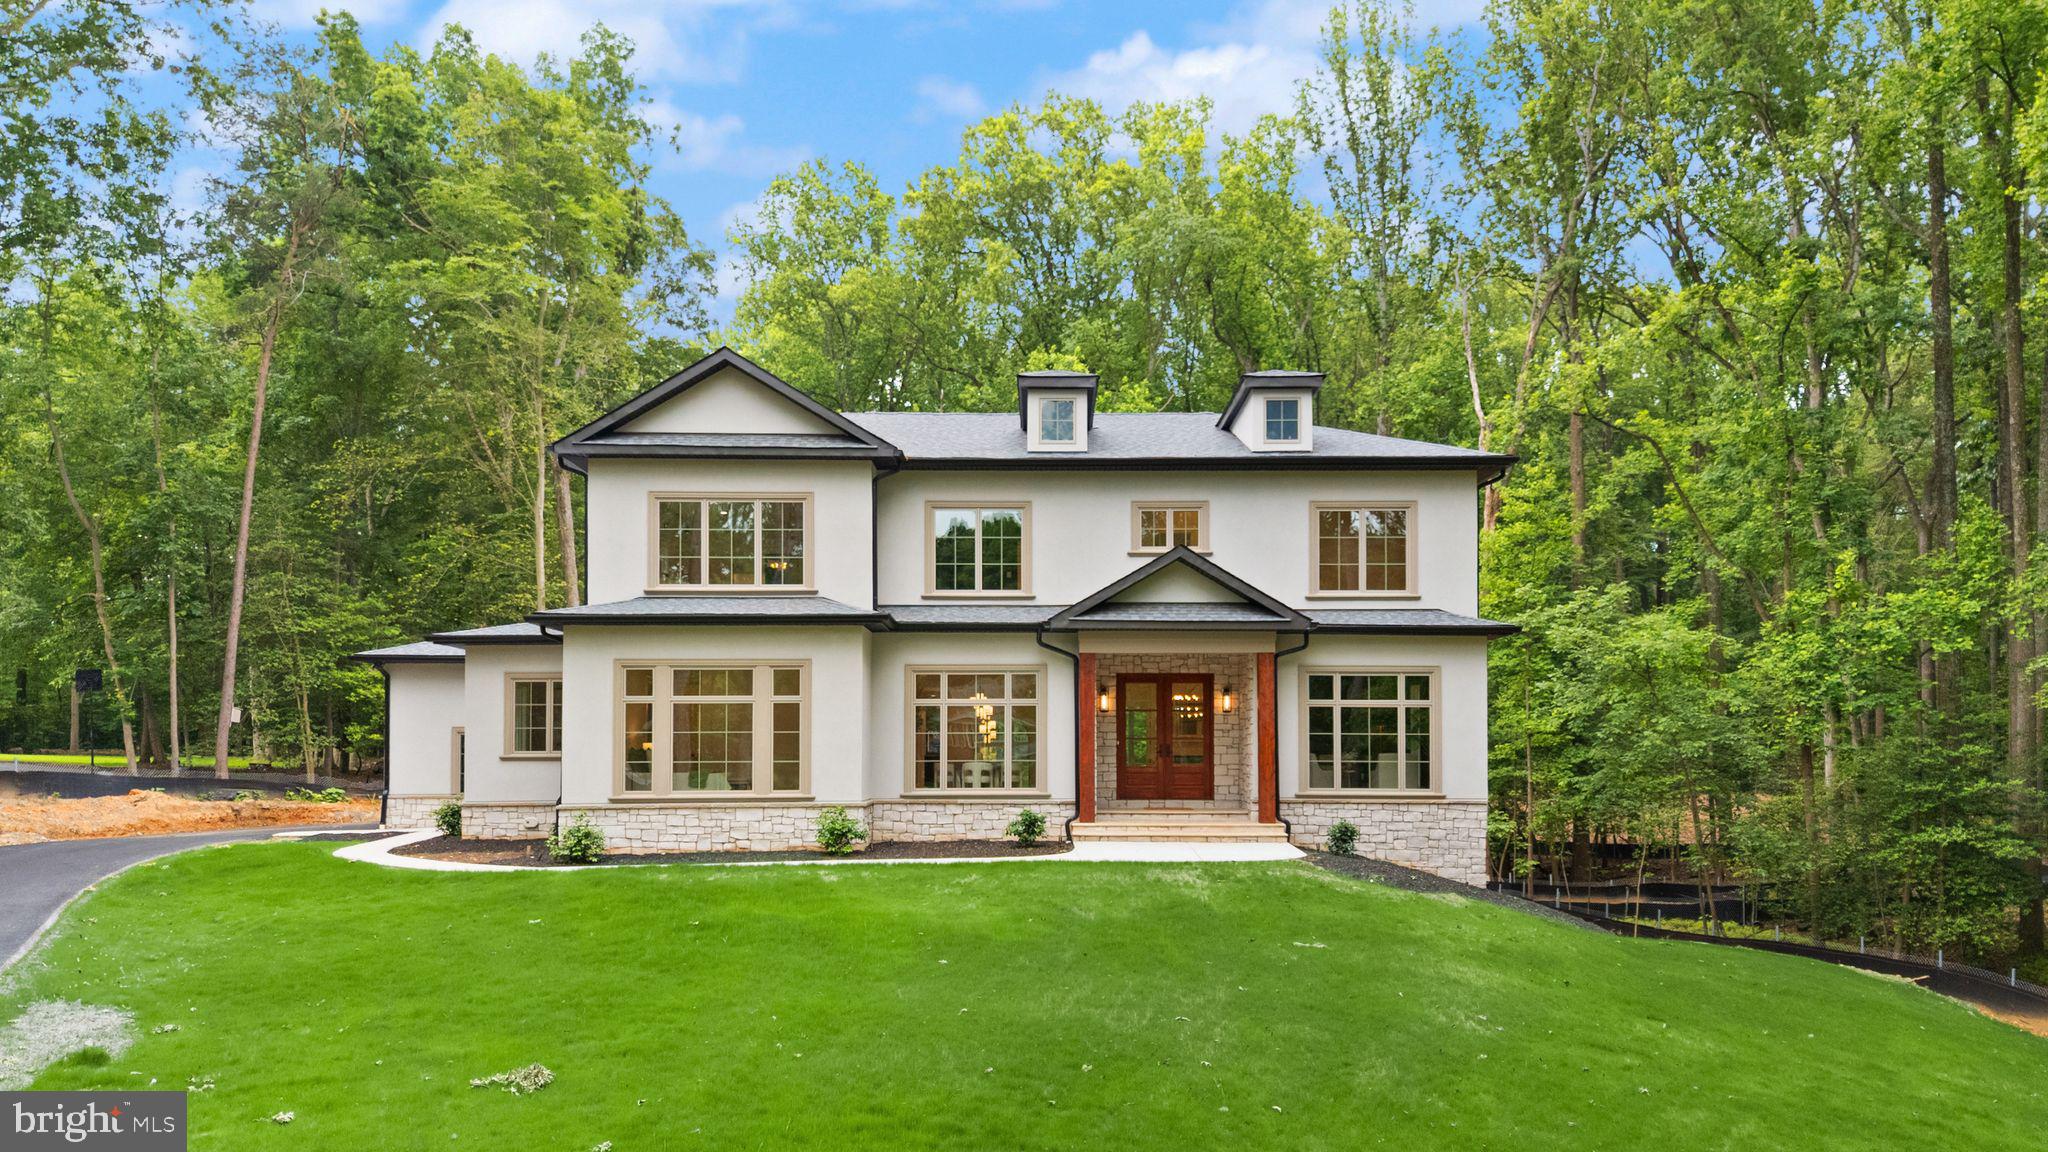
This custom new build by award-winning Faber Custom Builders is set on nearly two private, wooded acres in an established Great Falls neighborhood. Blending timeless architecture with thoughtful modern design, the home features a stucco exterior, deep-toned Pella windows, and a solid mahogany front door for a warm, elegant welcome.

Inside, the open-concept layout is ideal for both everyday living and entertaining. The chef’s kitchen includes custom cabinetry and connects to a hidden scullery-style pantry with a beverage bar, offering extra prep and storage space. A see-through fireplace connects the great room to a covered porch, creating a seamless flow between indoor and outdoor living.

A modern mudroom, separate guest entry, and main-level guest suite provide convenience and flexibility. The formal dining room sets the stage for special occasions, while a private home office adds functional workspace.

Upstairs, four spacious bedrooms each feature en-suite bathrooms and walk-in closets. The luxurious primary suite showcases a dramatic black marble accent wall, beautiful natural light, and curated designer finishes. A large upstairs landing/lounge and well-designed laundry room make this level a comfortable retreat for the entire household.

The finished lower level includes a generous recreation room, cinema complete with music-sync lighting, lounge, and wellness retreat with built-in Sauna.
#VAFX2297234

GREAT FALLS

11121 ELMVIEW PLACE

5 Beds

6 Baths

9,360 Sq.Ft.

$3,495,000

MLS#: VAFX2297234
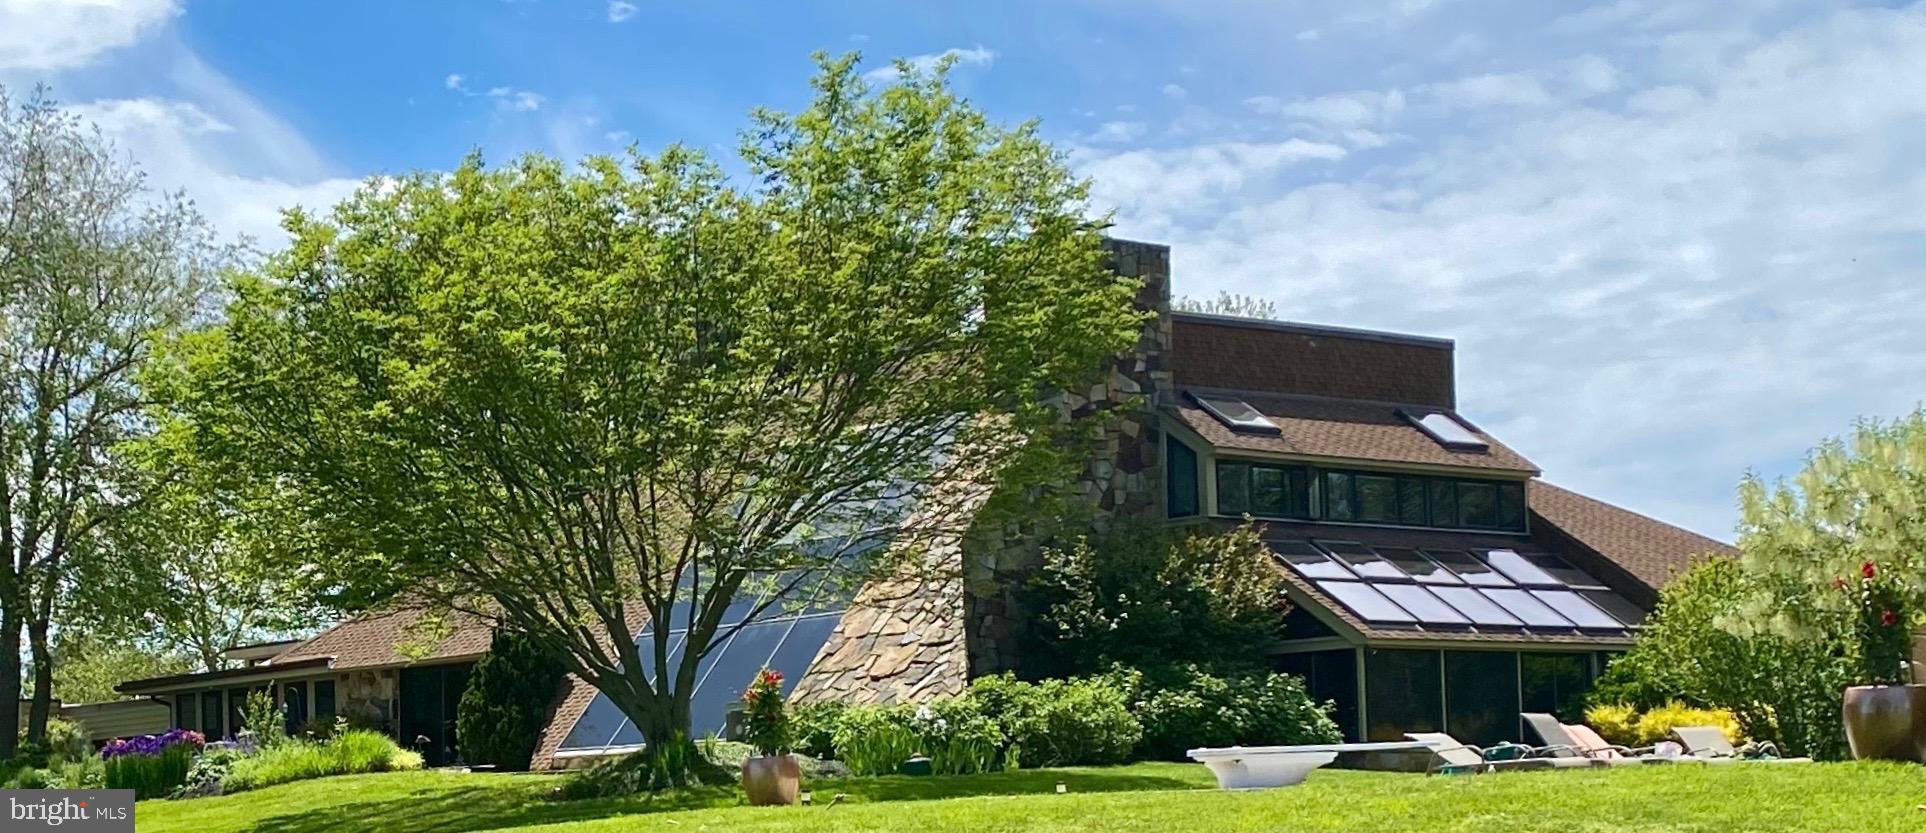
Welcome to 3207 Bennett Point, a breathtaking Norman Jaffe–designed waterfront estate set on over 5 private acres along the widest stretch of the Wye River. Designed to maximize its setting, the home offers floor-to-ceiling glass, seamless indoor-outdoor living, and panoramic water views from nearly every room.
The main residence showcases timeless craftsmanship with Tennessee Quarry FlagStone, rich hardwoods, and warm wood-clad ceilings and walls. Expansive living areas and a waterfront screened porch highlight the home’s indoor-outdoor flow, while a home office, elevator, and a gourmet kitchen that was renovated in 2017 with an oversized island, contemporary cabinetry, and premium finishes that add comfort and function. Upstairs, the primary suite offers a stunning wall of glass framing the river, a fireplace, dual walk-in closets, and a spa-inspired bath. The estate’s separate 4-bedroom, 4-bath guest house was taken down to the studs and completely reimagined in 2017. The renovation added two bedrooms and two bathrooms, a full kitchen, and a spacious living area all with sweeping water views. Providing luxurious accommodations for family and guests. Outdoors, the property delivers resort-style amenities at every turn: a 22’x44’ PebbleTec heated pool with pool house, a Bradford hot tub designed for year-round relaxation, and a 340’ pier with 8’ MLW, boat lift, davits, and deep-water access for boating, fishing, and swimming. Recent upgrades (2017) include kitchen and bath renovations, the guest house addition, elevator installation, whole-house generator for the main and guest house, new insulation, HVAC, electric service, lighting, and flooring- ensuring peace of mind for years to come. With expansive shoreline, mature landscaping, and sunset views over the Wye, this estate pairs architectural pedigree with resort-like amenities that is just minutes from the Chesapeake Bay Bridge. Experience the pinnacle of Eastern Shore living at 3207 Bennett Point.
#MDQA2014706

QUEENSTOWN

3207 BENNETT POINT ROAD

5 Beds

6 Baths

7,065 Sq.Ft.

$3,495,000

MLS#: MDQA2014706
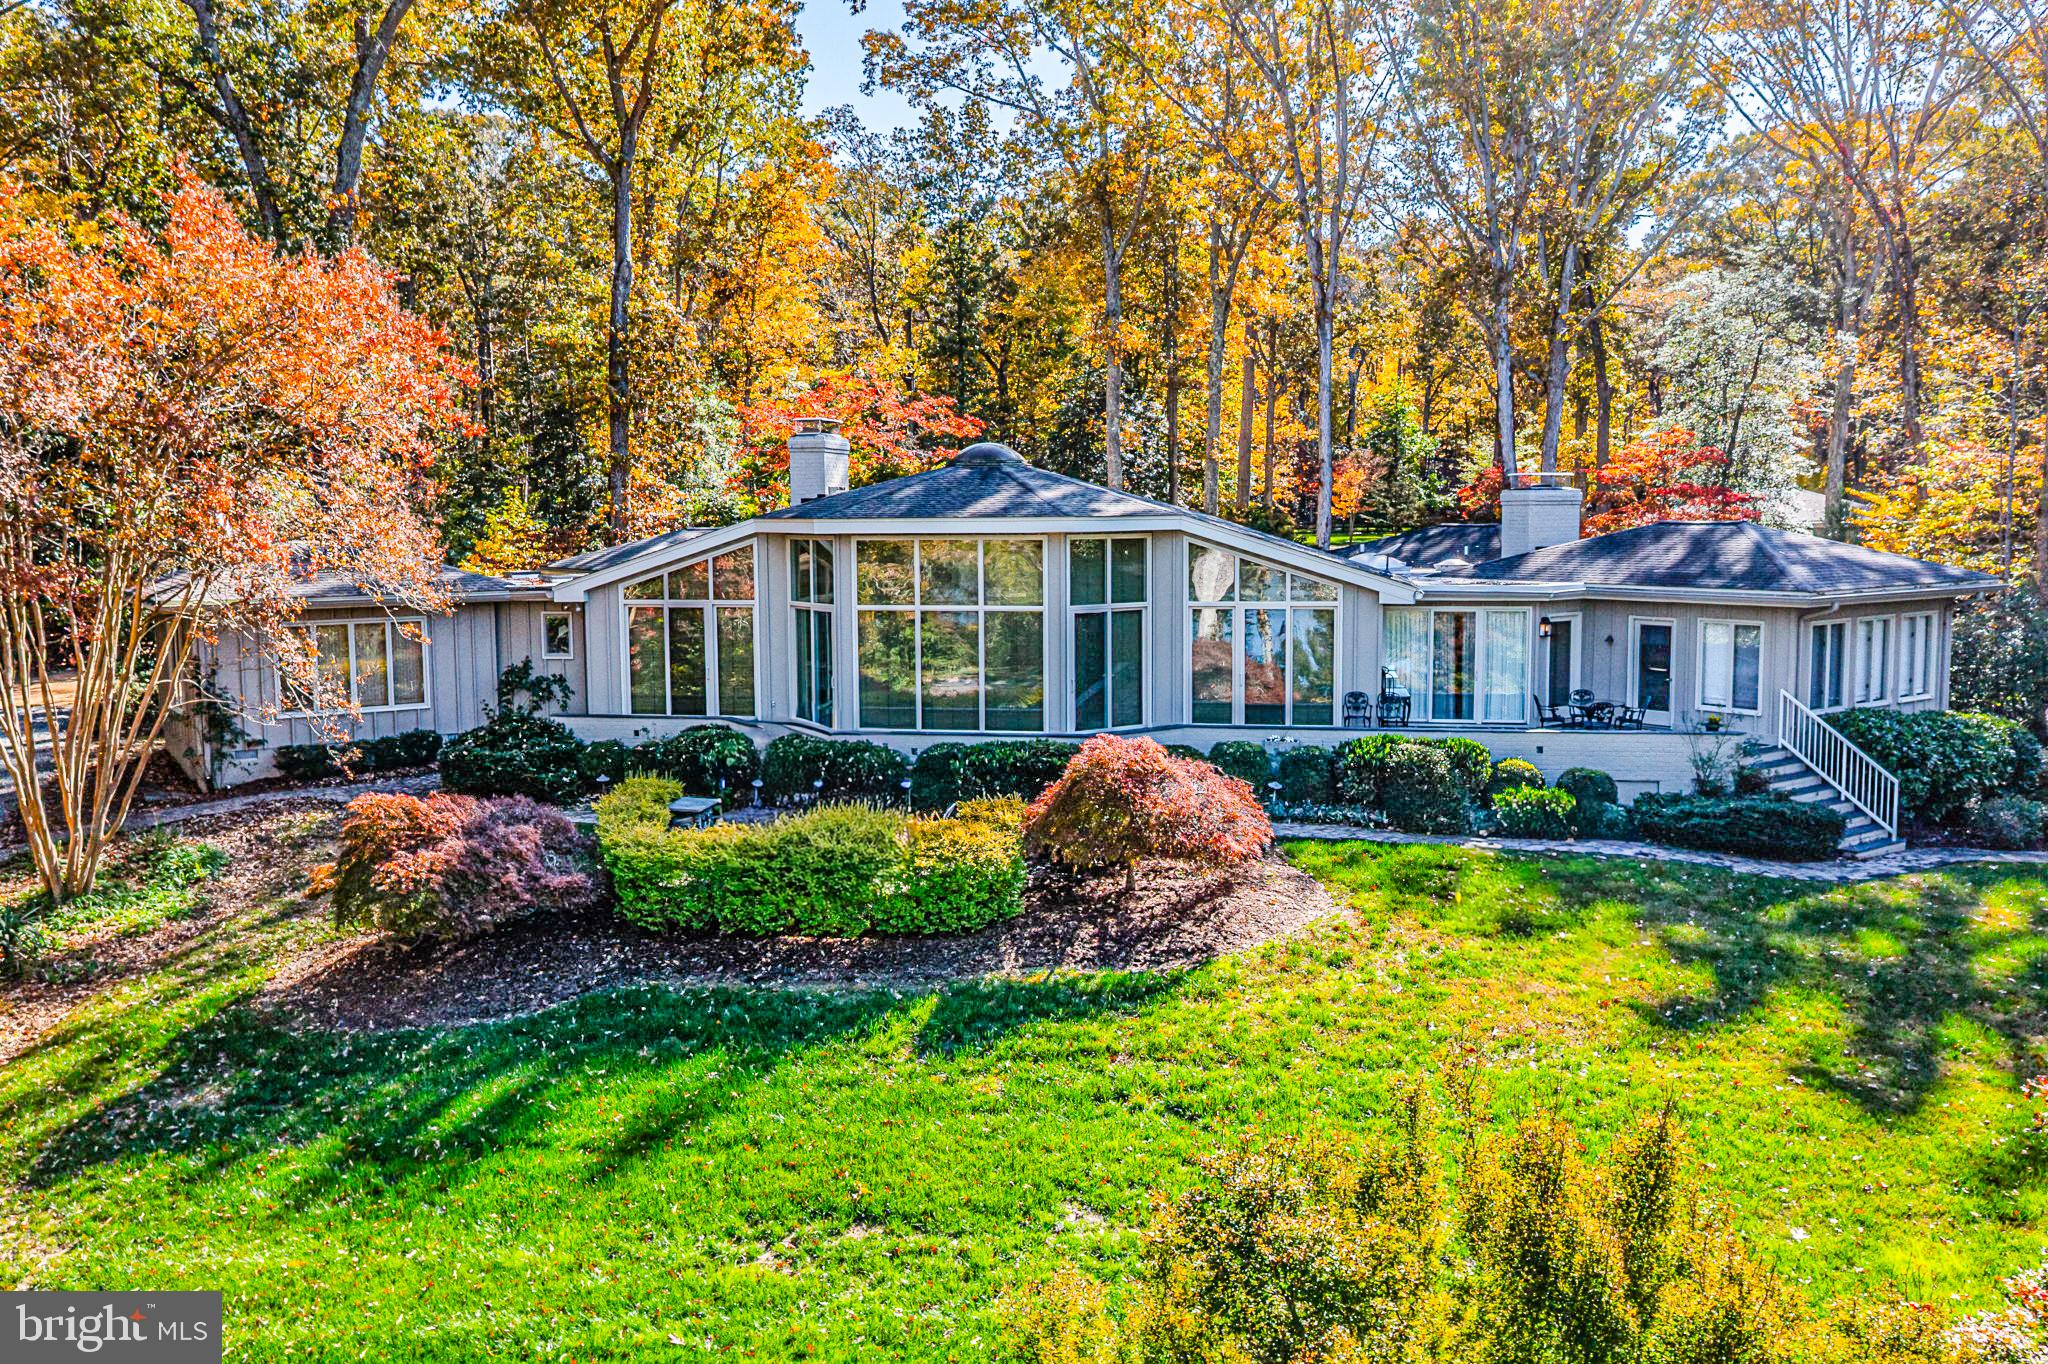
Treetops is an exceptional waterfront estate on the Corrotoman River, masterfully designed by architect Milton L. Grigg in the spirit of “Jeffersonian modernism.” The home’s graceful symmetry, soaring ceilings, and walls of glass create a seamless connection to the river and surrounding natural beauty. A tree-lined approach leads to the private 6-acre property, where manicured lawns, mature landscaping, and panoramic water and sunset views define a serene retreat. Inside, elegant gathering spaces include a formal living room with a fireplace, a dining room overlooking the river, and a light-filled morning room that opens to the kitchen and casual family room. The primary suite offers sweeping river and sunset vistas, dual closets, and a luxurious marble bath. A separate guest suite with two walk-in closets and a private bath, plus two additional bedrooms and a shared hall bath, ensures comfort for family and guests. The grounds feature a riverside pool terrace perfectly positioned to enjoy dramatic evening skies, a guest house with a living area, kitchenette, and bedroom, and a dock with a boat lift—ideal for boating, fishing, and sunset cruises. The pair of matching two-bay garages echoes the home’s architectural rhythm. A two-acre building site is also included, creating added value and potential for expansion or additional accommodations. Blending classic design with timeless craftsmanship, Treetops offers tranquility, privacy, and breathtaking sunset views in one of Virginia’s most sought-after waterfront settings. Conveniently located near Irvington, Kilmarnock, and White Stone, this rare property captures the essence of refined riverfront living on the Northern Neck.
#VALV2001064

WEEMS

219 RED FOX LANE

4 Beds

4 Baths

3,700 Sq.Ft.

$3,495,000

MLS#: VALV2001064
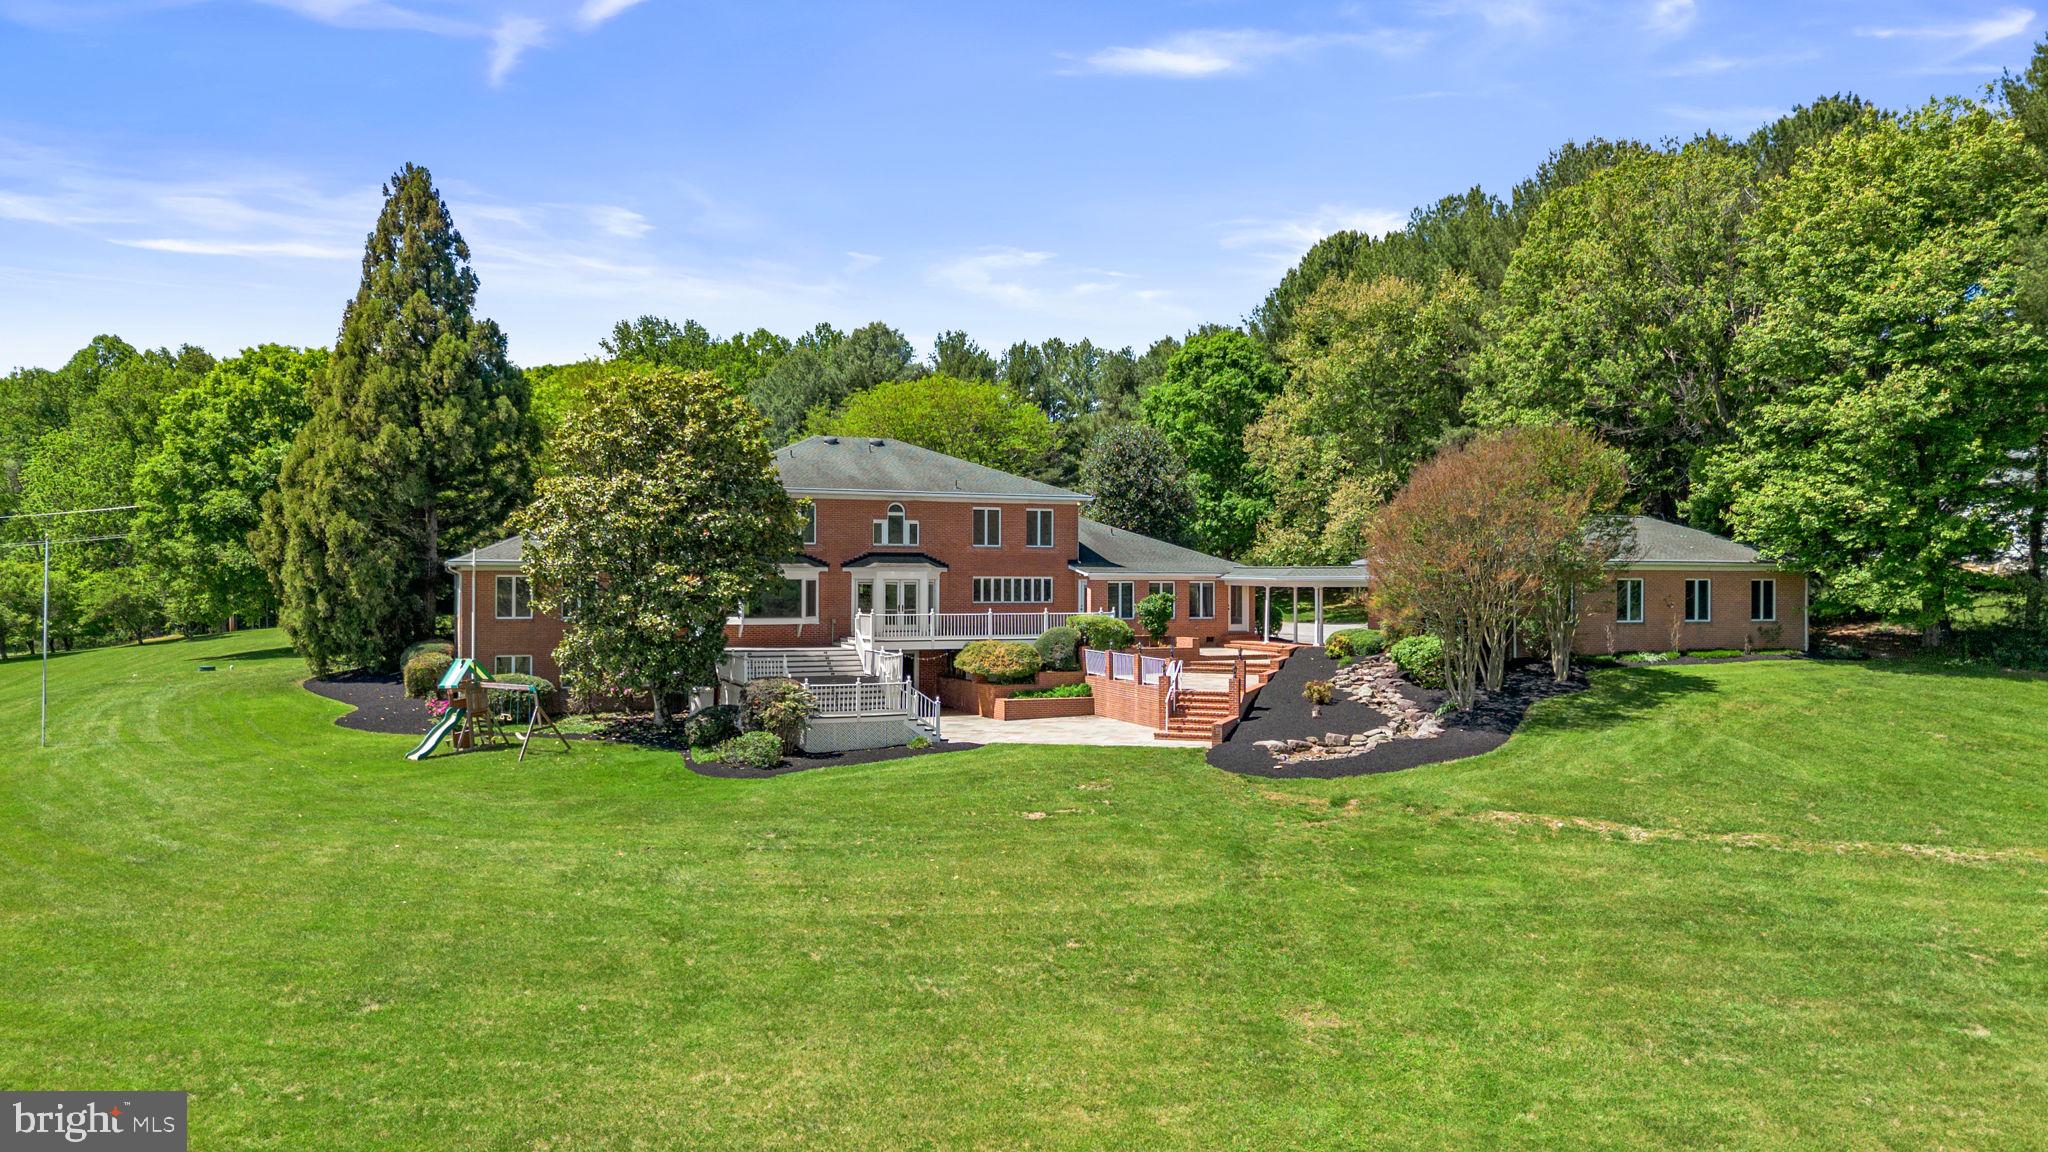
95 Acres | 7,000+ sq ft of finished space | Five car garage | Two pole barns | Proudly introducing the Lewis Family Farm - Set on 94.27 acres of pristine pastureland, 6005 Ten Oaks Road stands as one of the final remaining legacy estates in the heart of Clarksville, Maryland. This extraordinary property embodies the region’s equestrian heritage, offering unmatched acreage, privacy, and potential in one of Howard County’s most coveted settings. With its combination of open fields, functional farm structures, and an elegant estate residence, this offering presents a once-in-a-lifetime opportunity to secure and shape a piece of Howard County history. The main residence spans approximately 7,000 finished square feet and was thoughtfully designed with timeless architectural elements and an inviting flow that lends itself to both everyday living and large-scale entertaining. The grand foyer, complete with a curved staircase and soaring ceilings, makes an immediate statement upon entry. To one side, a spacious formal dining room provides the perfect backdrop for hosting holidays and celebrations, while generous living and family spaces offer warmth and comfort enhanced by abundant natural light and scenic views. The home’s first-floor primary suite serves as a true retreat, featuring ample space for both rest and relaxation, while offering convenient access to the main living areas. Upstairs, additional bedrooms and flexible living spaces provide room for family and guests alike. The lower level includes a kitchenette and entertainment area, ideal for extended stays, gatherings, or potential guest quarters. While the home would benefit from thoughtful updates, its solid construction, scale, and flow make it an exceptional canvas for a discerning buyer to modernize and personalize. This property has hosted an extensive amount of large-scale events, family gatherings, and several weddings.  Outside, the property’s beauty unfolds across rolling pastures, multiple run-in sheds and stalls, and a large pole barn, creating a fully functional environment for equestrian pursuits or hobby farming. The property famously hosted twelve Ten Oaks Cup Polo matches over the years that drew in over 1,000 guests. The events successfully met the family’s fundraising goals for Our Daily Bread, a food kitchen in Baltimore where Mary Agnes served for decades. The five-car garage and circular driveway complement the estate’s stature, while the extensive hardscaping on the rear of the home provides an elegant setting for outdoor entertaining, relaxation, or simply enjoying panoramic views of the surrounding countryside. This is more than a property— it’s an opportunity to create a generational estate with endless potential for restoration, recreation, and refinement. Whether you envision a modern equestrian facility, a private sanctuary, or a showcase of fine country living, 6005 Ten Oaks Road offers the land, the legacy, and the location to make it a reality. A rare find in today’s market, this estate represents the final chapter of Clarksville’s grand pastoral properties—an invitation to preserve the past while crafting a visionary future in the heart of Howard County. Please reach out directly for details on equine features. **Important; this property is not subdividable - Buyers, please feel free to contact Joy Levy, Program Administrator, Howard County Agricultural Land Preservation Program (ALPP) for details on permissible uses.**
#MDHW2061236

CLARKSVILLE

6005 TEN OAKS ROAD

6 Beds

4 Baths

6,991 Sq.Ft.

$3,495,000

MLS#: MDHW2061236
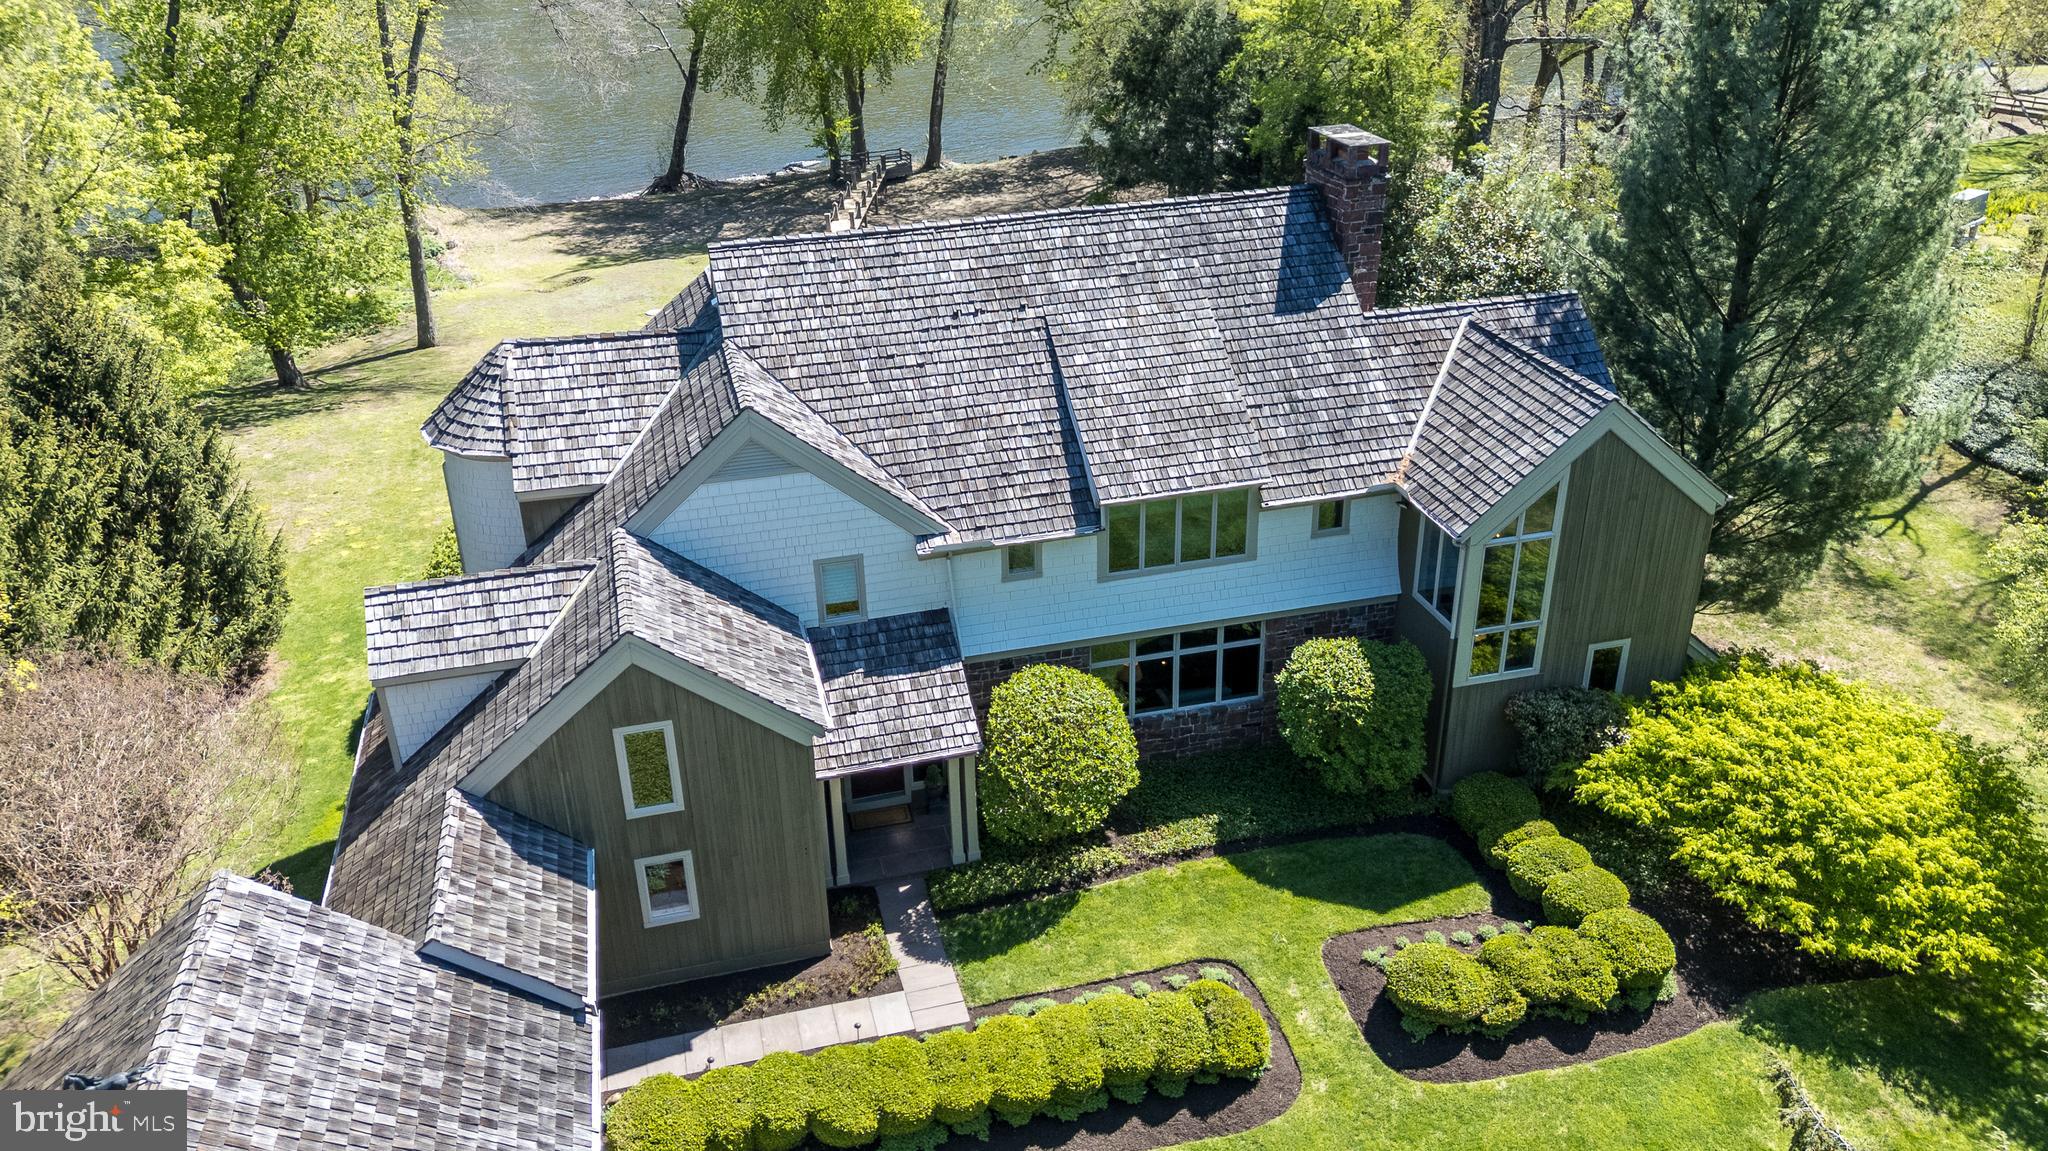
Welcome to 38 Bridge One Lane, Point Pleasant PA - a riverfront sanctuary located in scenic Bucks County.  With rare direct frontage on the Delaware River, this distinctive property has undergone an extensive, multi-year renovation by NARI Award-winning builder Joe Billingham.  In addition to replacing all systems, the house and garage were elevated 11 feet and moved back 125 feet onto a new foundation, and now sits comfortably outside of the flood way, offering peace of mind with luxurious riverside living.  The home features expansive decks, balconies and patios, each offering panaromic river views and overlooking lush, rolling lawns and beautifully maintained landscaping.

The front entry sets the stage with a striking, substantial wood door that opens to gorgeous wide-plank hardwood floors throughout the main level.  The formal dining area flows seamlessly into the first living room highlighted by a double-height stone wood-burning fireplace and built-in shelving.  Adjacent is a family room encased by a wall of glass windows, providing uninterrupted river views.  The adjacent screened porch is perfect for relaxed afternoons. 

The sophisticated library/office includes built-in bookcases, an additional stone fireplace and river views.  At the heart of the home lies a chef's eat-in kitchen with abundant natural light and more panoramic views.  The kitchen features top of the line appliances, including a Wolf 5-burner cooktop, dual wall ovens and microwave, as well as a Sub Zero refrigerator and freezer.  Custom cabinetry, granite countertops, dual sinks, and a walk-in pantry enhance the kitchen's beauty and functionality.  A laundry room with custom cabinetry provides abundant storage space as well as a built-in, informal office area and an additional refrigerator and freezer.  A full bathroom and a half bathroom complete the first level of the home.

The second level features beautiful hardwood floors throughout.  The primary bedroom suite boasts high ceilings, expansive glass windows with river views, a private deck, a stone fireplace, and a luxurious bathroom with heated tile floors, a whirlpool tub, walk-in shower, skylights and custom cabinetry.  Spacious walk-in closets include custom-designed storage.  Three additional bedrooms each offer their own full baths, and one includes a sitting room and private balcony overlooking the river.

Additional features of the home include a versatile basement with workshop area, storage, and a gym area with natural light.  Outside, a three-car garage is accessed through a covered breezeway.  The home is protected by a monitered alarm system and an automatic whole-house backup generator.  A riverfront bridge and deck is a special, "grandfathered" feature of the property, and a private boat ramp is located adjacent to the home.  Situated on a private road near New Hope and Peddlers Village, this home offers unmatched privacy, luxury and convenience.  The property should be visited by confirmed appointment only, accompanied by the listing agent.
#PABU2120328

POINT PLEASANT

38 BRIDGE ONE LANE

4 Beds

5 Baths

4,786 Sq.Ft.

$3,495,000

MLS#: PABU2120328
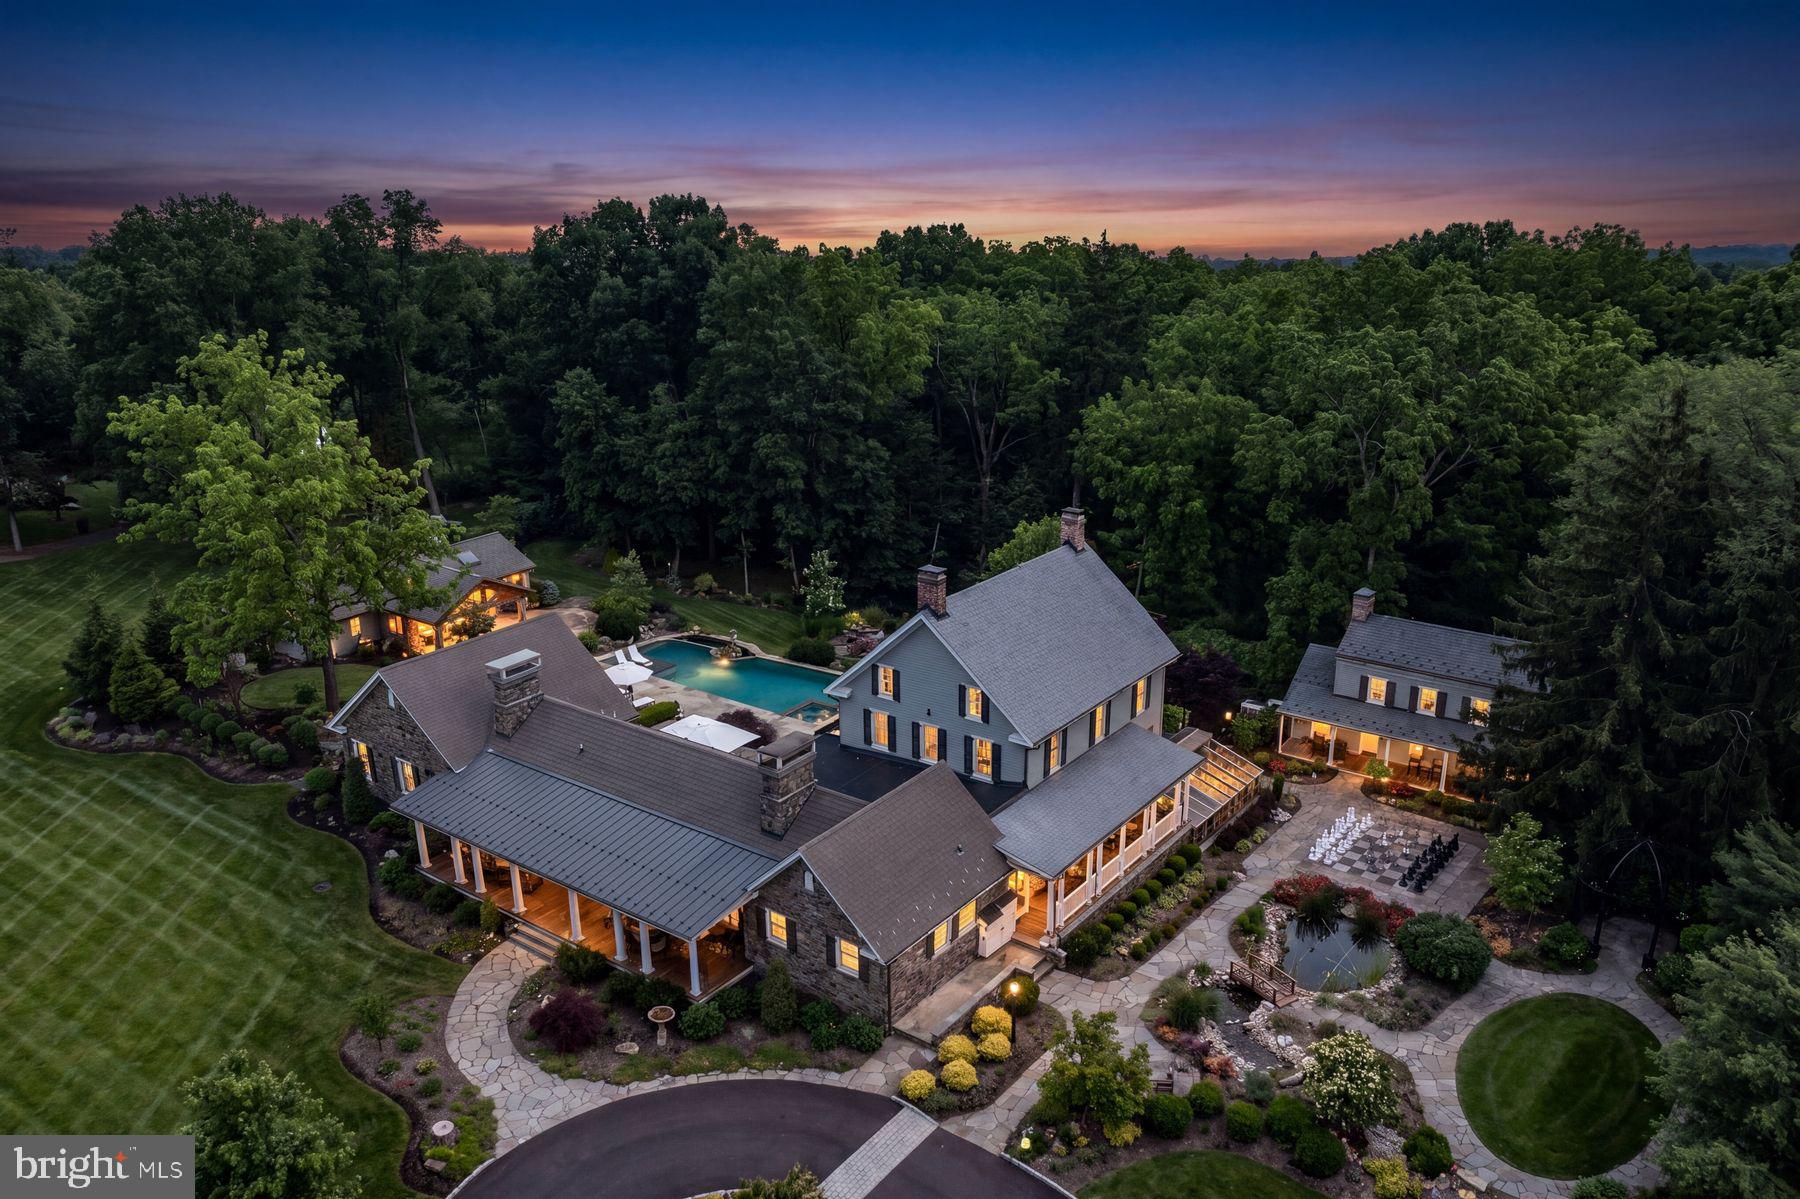
Tucked into the gently rolling landscape of picturesque Bedminster Township, this remarkable Bucks County estate represents a rare convergence of history, architecture, and modern luxury. Set on 12.7 private acres and anchored by a beautifully restored c.1840 brick Colonial farmhouse and original settler’s cottage, the property traces its roots to land first granted to German Mennonite immigrant David Culp in the 18th century and remains part of Bedminster Township’s Historic Resources Inventory.
Thoughtfully reimagined over time, the estate has evolved into a sophisticated country compound where preserved historic character and contemporary design exist in perfect balance. Reclaimed hardwood floors, artisan millwork, varied ceiling treatments, and refined modern finishes create interiors that feel both timeless and current. A stately columned front porch welcomes guests to a home designed equally for grand-scale entertaining and comfortable daily living. At the heart of the residence is a stunning open-concept stone addition encompassing gourmet kitchen, family room, library, formal entry, and luxurious primary suite wing. The kitchen features honed marble countertops, an oversized island, custom soft-close cabinetry, a 6-burner Wolf range with griddle and double ovens, pot filler, Miele steam oven, microwave drawer, and a full wall of Sub-Zero refrigeration including wine and beverage storage. The adjoining butler’s pantry offers a Miele coffee station, ice maker, reverse osmosis system, and extensive custom cabinetry. The kitchen flows into the family room with vaulted ceilings, exposed beams, and stone fireplace, while the adjacent library offers built-in shelving and intimate gathering space.
Formal entertaining rooms include a gracious dining room opening to the covered porch and courtyard beyond, as well as an elegant living room with fireplace and original 1840s entry doors. A gallery hallway leads to the main-level primary suite with tray ceiling, Mendota fireplace, French doors to the pool terrace, and spa-inspired bath with radiant-heated floors. A private office with built-ins and motorized shades sits just beyond pocket doors. An elevator connects the main level to the finished lower level, offering exceptional additional living space including a media room with wet bar, fitness studio with rubber flooring, half bath, laundry room with quartz countertops and utility sink, abundant organized storage, and a private guest suite with separate entrance and covered porch. Upstairs are three beautifully appointed en suite bedrooms with radiant-heated bathroom floors and custom finishes including one bath with a freestanding clawfoot tub. Just beyond the main residence, the renovated settler’s cottage provides a charming independent guest house with its own address. Ideal for extended family, guests, caretaker, or private retreat accommodations, the cottage features a living area with kitchen, full and half bath, and bedroom with vaulted beamed ceiling and loft space. Outdoor spaces rival those of a luxury resort. A multi-level flagstone terrace surrounds the infinity-edge heated saline pool and spa, while the stone cabana offers a wood-burning FP, grilling kitchen, dining area, and full bath with river-stone shower. Additional amenities include a koi pond with waterfalls and bridge, life-sized chessboard, firepit, garage, greenhouse, chicken coops, and sweeping views over Deep Run and woodland.
Modern efficiency and convenience are seamlessly integrated with smart-home technology, whole-house generator, solar array, EV charging station, app-controlled irrigation and lighting, multi-zone high-efficiency HVAC, and multiple tankless hot water systems. Located just minutes from historic Doylestown with convenient access to Philadelphia and New York, this extraordinary property offers a rare opportunity to own a fully realized Bucks Co estate where history, privacy, and modern luxury come together in enduring fashion.
#PABU2120850

PERKASIE

9 BLUEBERRY LANE

5 Beds

5 Baths

7,293 Sq.Ft.

$3,495,000

MLS#: PABU2120850

1 ... 377 378 379 380 381 ... 666
* Listings identified with the FMLS IDX logo come from FMLS and are held by brokerage firms other than the owner of this website. The listing brokerage is identified in any listing details. Information is deemed reliable but is not guaranteed. If you believe any FMLS listing contains material that infringes your copyrighted work please click here to review our DMCA policy and learn how to submit a takedown request. © 2024. First Multiple Listing Service, Inc.

Send a message

Message successfully sent.

Preferred location

Click the map to place a marker, or drag the marker to adjust it.

Your message

What is 3 + 4 ?

Reason for contacting?

I agree to receive email communication and understand I can unsubscribe at any time.

I agree to be contacted by Charis Realty Group - Christine Issler, Broker via call, email, and text for real estate services. To opt out, you can reply 'stop' at any time or reply 'help' for assistance. You can also click the unsubscribe link in the emails. Message and data rates may apply. Message frequency may vary. Privacy Policy

Sign Out

Virtual Assistant

Would you like to take the next step with this property? We can help you schedule a showing or virtual tour, or send you more details.

Yes, I would like more information.

Thank You for Your Reply, One of Our Agents will contact you as soon as possible

No, maybe later.

Thank you, you can always contact me via email, phone number or through the contact form.

Realhub AI

Lucy - Your AI-Powered Realtor

Update Your Temporary Password

Personalize your search

Enter your email and we'll notify you immediately when new listings match what you're looking for.

or enter email address

Already have an account ? Login here

Continue your home search

Preferred Office

Preferred location

Click the map to place a marker, or drag the marker to adjust it.

I agree to receive communications and understand I can unsubscribe at any time.

I agree to be contacted by Charis Realty Group - Christine Issler, Broker via call, email, and text for real estate services. To opt out, you can reply 'stop' at any time or reply 'help' for assistance. You can also click the unsubscribe link in the emails. Message and data rates may apply. Message frequency may vary. Privacy Policy

Already have an account ? Login here

We use cookies

We use cookies primarily for analytics to enhance your experience. By accepting, you agree to our use of these cookies. You can manage your preferences or learn more about our cookies policy.




