Properties

Browse or get in touch to schedule a walkthrough.

  • Nearby me
Price range

Popular Features

Community Features

Association

Property Features

Waterfront

View

Exterior Features

Interior Features

Style

10000 properties match your criteria

Updated 1 minute ago

E-Alert name
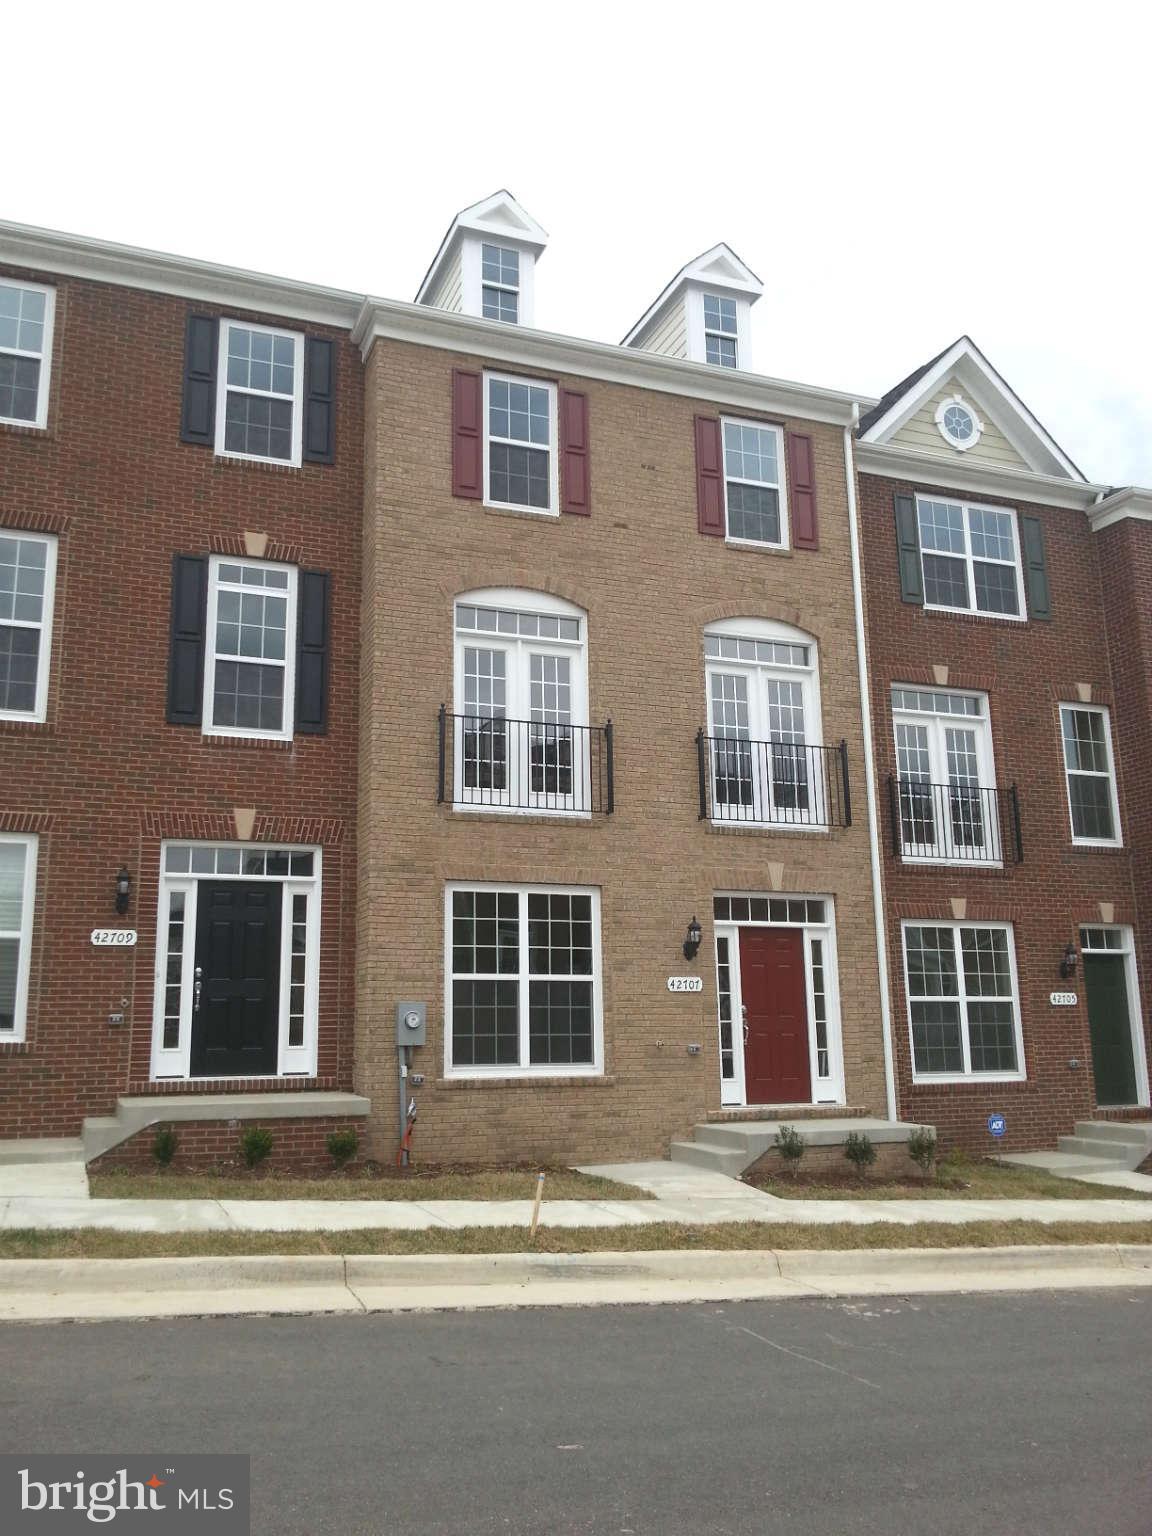
Spacious basement available for rent. 1,333 sq ft finished, furnished and move-in ready, utilities are included in $1,600 monthly rent. Yes, there are washer and dryer in the basement. 

This basement rental has its own separate entrance, offering both privacy and convenience. It's nestled within the sought-after Port Potomac community.  Kitchen features a microwave, portable cook top, and kitchen sink. This basement offers a HUGE bonus room with a wardrobe cabinet and a walk-in closet.  Open layout with additional large open space which offers flexibility, plenty of room for your enjoyment. This basement also includes a full bath. 

Property is occupied. Advance notice is needed. 

LOCATION LOCATION LOCATION! Minutes to I-95, Pentagon, Washington D.C, Fort Belvoir, Quantico, VRE, Commuter Lots, Potomac Mills Mall, Stonebridge Shopping Center, Wegmans, and more.
#VAPW2091902

WOODBRIDGE

16495 BOATSWAIN CIRCLE

1 Beds

1 Baths

1,333 Sq.Ft.

$1,600

MLS#: VAPW2091902

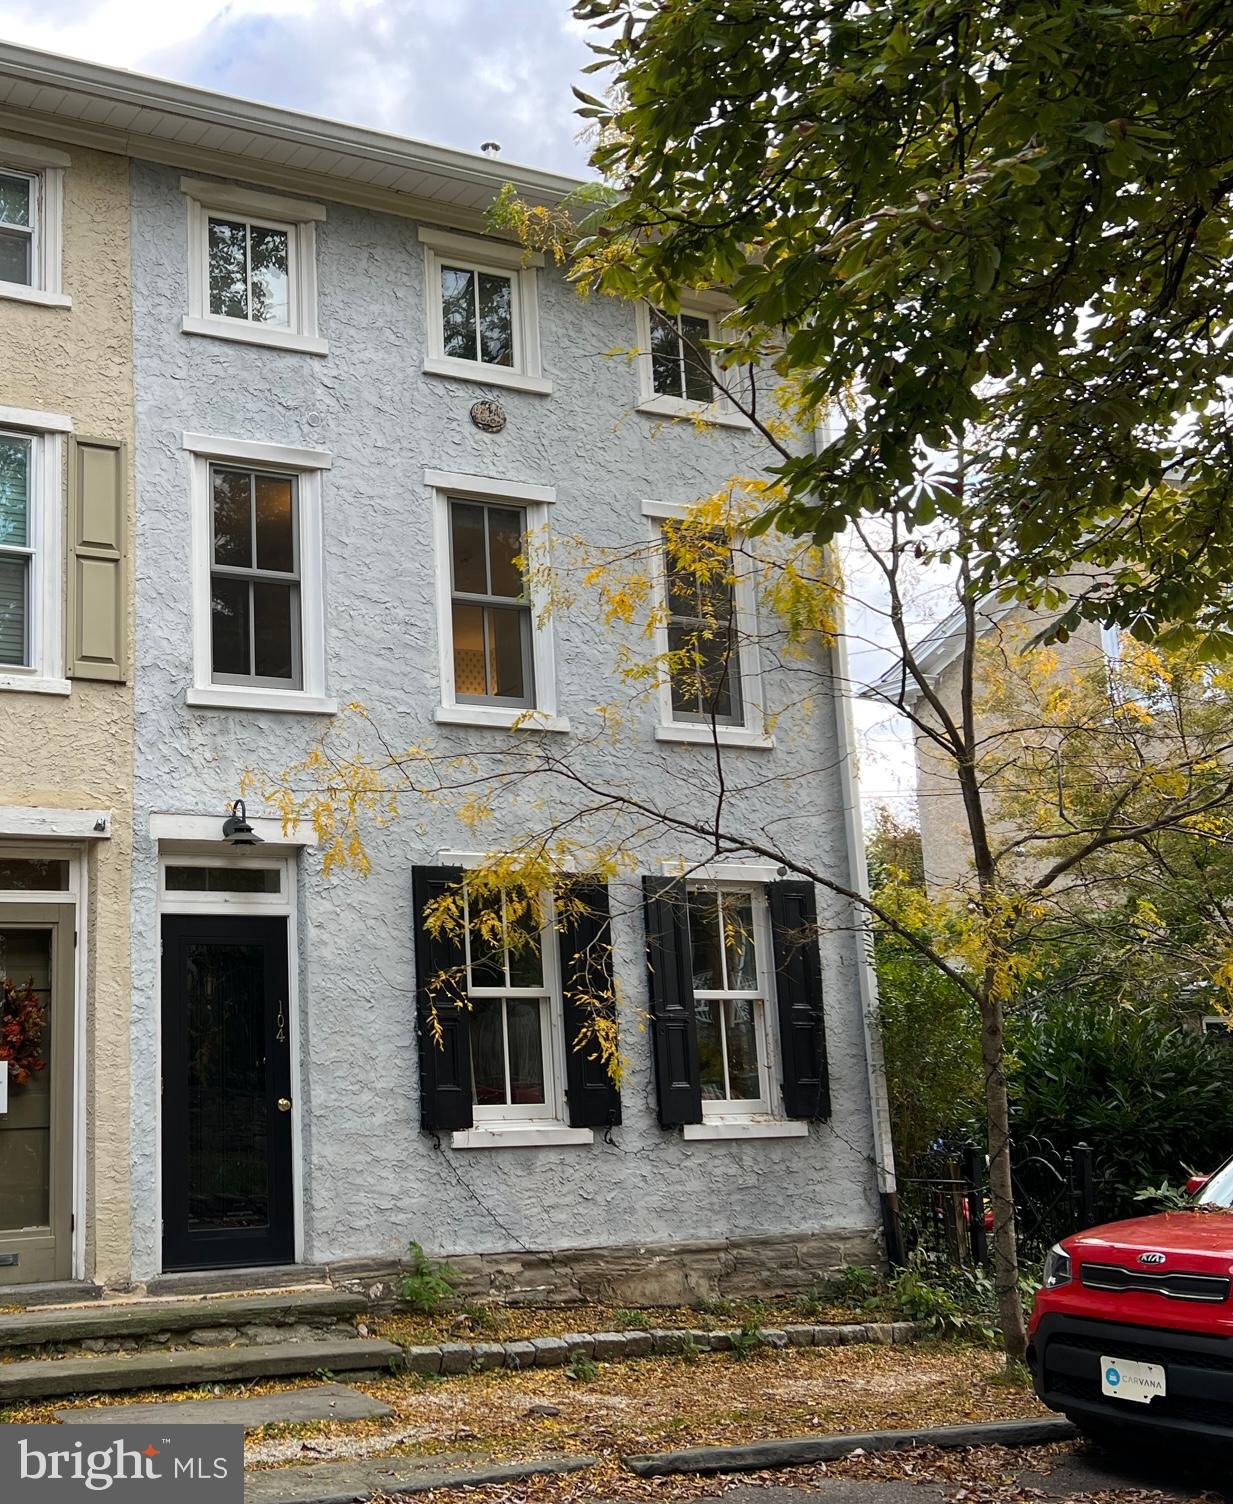
Step into timeless elegance with this beautifully maintained and thoughtfully upgraded 2-bedroom, 1.5-bath townhouse located in the historic and highly sought-after Old Town Alexandria. Built circa 1900, this home is a rare blend of historic character and modern convenience.

From the moment you enter, you’ll be captivated by the gorgeous original wood flooring and the fresh coat of paint that brightens every room. The main level boasts a modernized kitchen featuring granite countertops, sleek stainless steel appliances, upgraded cabinets, tiles backsplash, recessed lighting, and stylish tile flooring—perfect for both cooking and entertaining. A conveniently located washer and dryer add to the ease of daily living. A half bath on the main level adds further practicality.

Upstairs, you'll find two generously sized bedrooms with large closets and a fully upgraded bathroom showcasing beautiful tilework. 

Enjoy outdoor living without the upkeep in your private, low-maintenance outdoor oasis, complete with brick patios and a ground-level deck—ideal for morning coffee or evening gatherings.

A one-car garage with an automatic door opener completes the package, offering secure parking or additional storage.

This home is perfect for those who appreciate historic charm paired with modern upgrades—all in one of the most walkable and charming neighborhoods in the DC metro area.

Up to two dogs less than 50 lbs each accepted with some breeds restriction. No cats.
#VAAX2045184

ALEXANDRIA

513 N PATRICK STREET

2 Beds

1 Baths

1,080 Sq.Ft.

$3,400

MLS#: VAAX2045184

This Eleventh floor unit features Western Exposure which provides afternoon sun.  Step out onto your 14 foot private balcony overlooking Holmes Run Park,  The new Alexandria Hospital site, Landmark and DC in the distance.  And Yes you can see the DC fireworks.  With 849 sq ft of living space this is quite the spacious home.  As you enter, the foyer features a custom designed walk-in closet.  Storage throughout the entire unit is amazing.  The  expansive living room has access to the balcony, recessed accent lights, and a spacious just perfect for a reading area or exercise equipment.  The dining room can fit a table with setting for eight.  All the windows have been replaced.  The living area and bedroom has wall to wall carpet over the original parquet flooring which looks like it was just installed.  The bedroom can fit a king size bed comfortably with room to spare.  The huge walk-in closet comes with double hung clothing racks, and several adjustable shelves.  The stacked washer/dryer is located in the hall just outside the bathroom.  The kitchen offers gas cooking, granite countertops and stone tile flooring.  A pantry is located just steps away.  Plenty of parking available for you and your guests in the surface parking lot.  Parking is Unassigned.  Condo fee includes all utilities except for cable/internet.  Cookout on the common deck overlooking the outdoor pool.  Party room is available for those special occasions  Storage units are for rent as available.  Bus stop at community entrance, and the Van Dorn metro is just minutes away.  If commuting this is an ideal location to most major parts of the DMV.  Property is being "Sold AS IS"
#VAAX2043018

ALEXANDRIA

5340 HOLMES RUN PARKWAY 1110

1 Beds

1 Baths

849 Sq.Ft.

$199,900

MLS#: VAAX2043018

Welcome to Kingstowne living at its best! This beautifully updated 3-bedroom, 2 full and 2 half-bath townhome offers nearly 2,500 square feet of stylish living space. The open floor plan features gleaming hardwood floors, neutral paint throughout, and plenty of natural light. The chef-inspired kitchen boasts a custom tile backsplash, spacious cabinetry, and a layout perfect for cooking and entertaining.    Enjoy entertaining friends on your shady massive deck which is sounded by lush green trees. 

Upstairs, you'll find spacious bedrooms and updated bathrooms, while the lower level provides bonus space ideal for a home office, rec room, or a comfortable retreat for visiting guests exploring the Nation’s Capital.

Enjoy the convenience of easy parking with ample visitor spaces, and take advantage of all Kingstowne has to offer—two outdoor pools, fitness centers, tennis courts, walking trails, and tot lots. Just a short bike ride away from the neighborhood pool and retail shops, and ideally located near the Franconia-Springfield Metro, Fort Belvoir, the Pentagon, and DC.

This is an ideal home in a highly sought-after Kingstowne Community!
#VAFX2241502

ALEXANDRIA

6286 TALIAFERRO WAY

3 Beds

2 Baths

2,412 Sq.Ft.

$3,875

MLS#: VAFX2241502

**WE DO ACCEPT ZILLOW APPLICATIONS. IF YOU WANT TO APPLY TO THIS PROPERTY PLEASE CONTACT LISTING AGENT**

🏡 Your new home awaits in the heart of Frankford! 

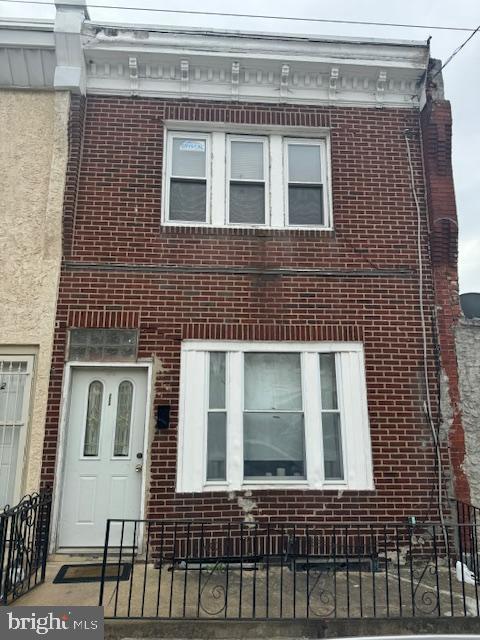
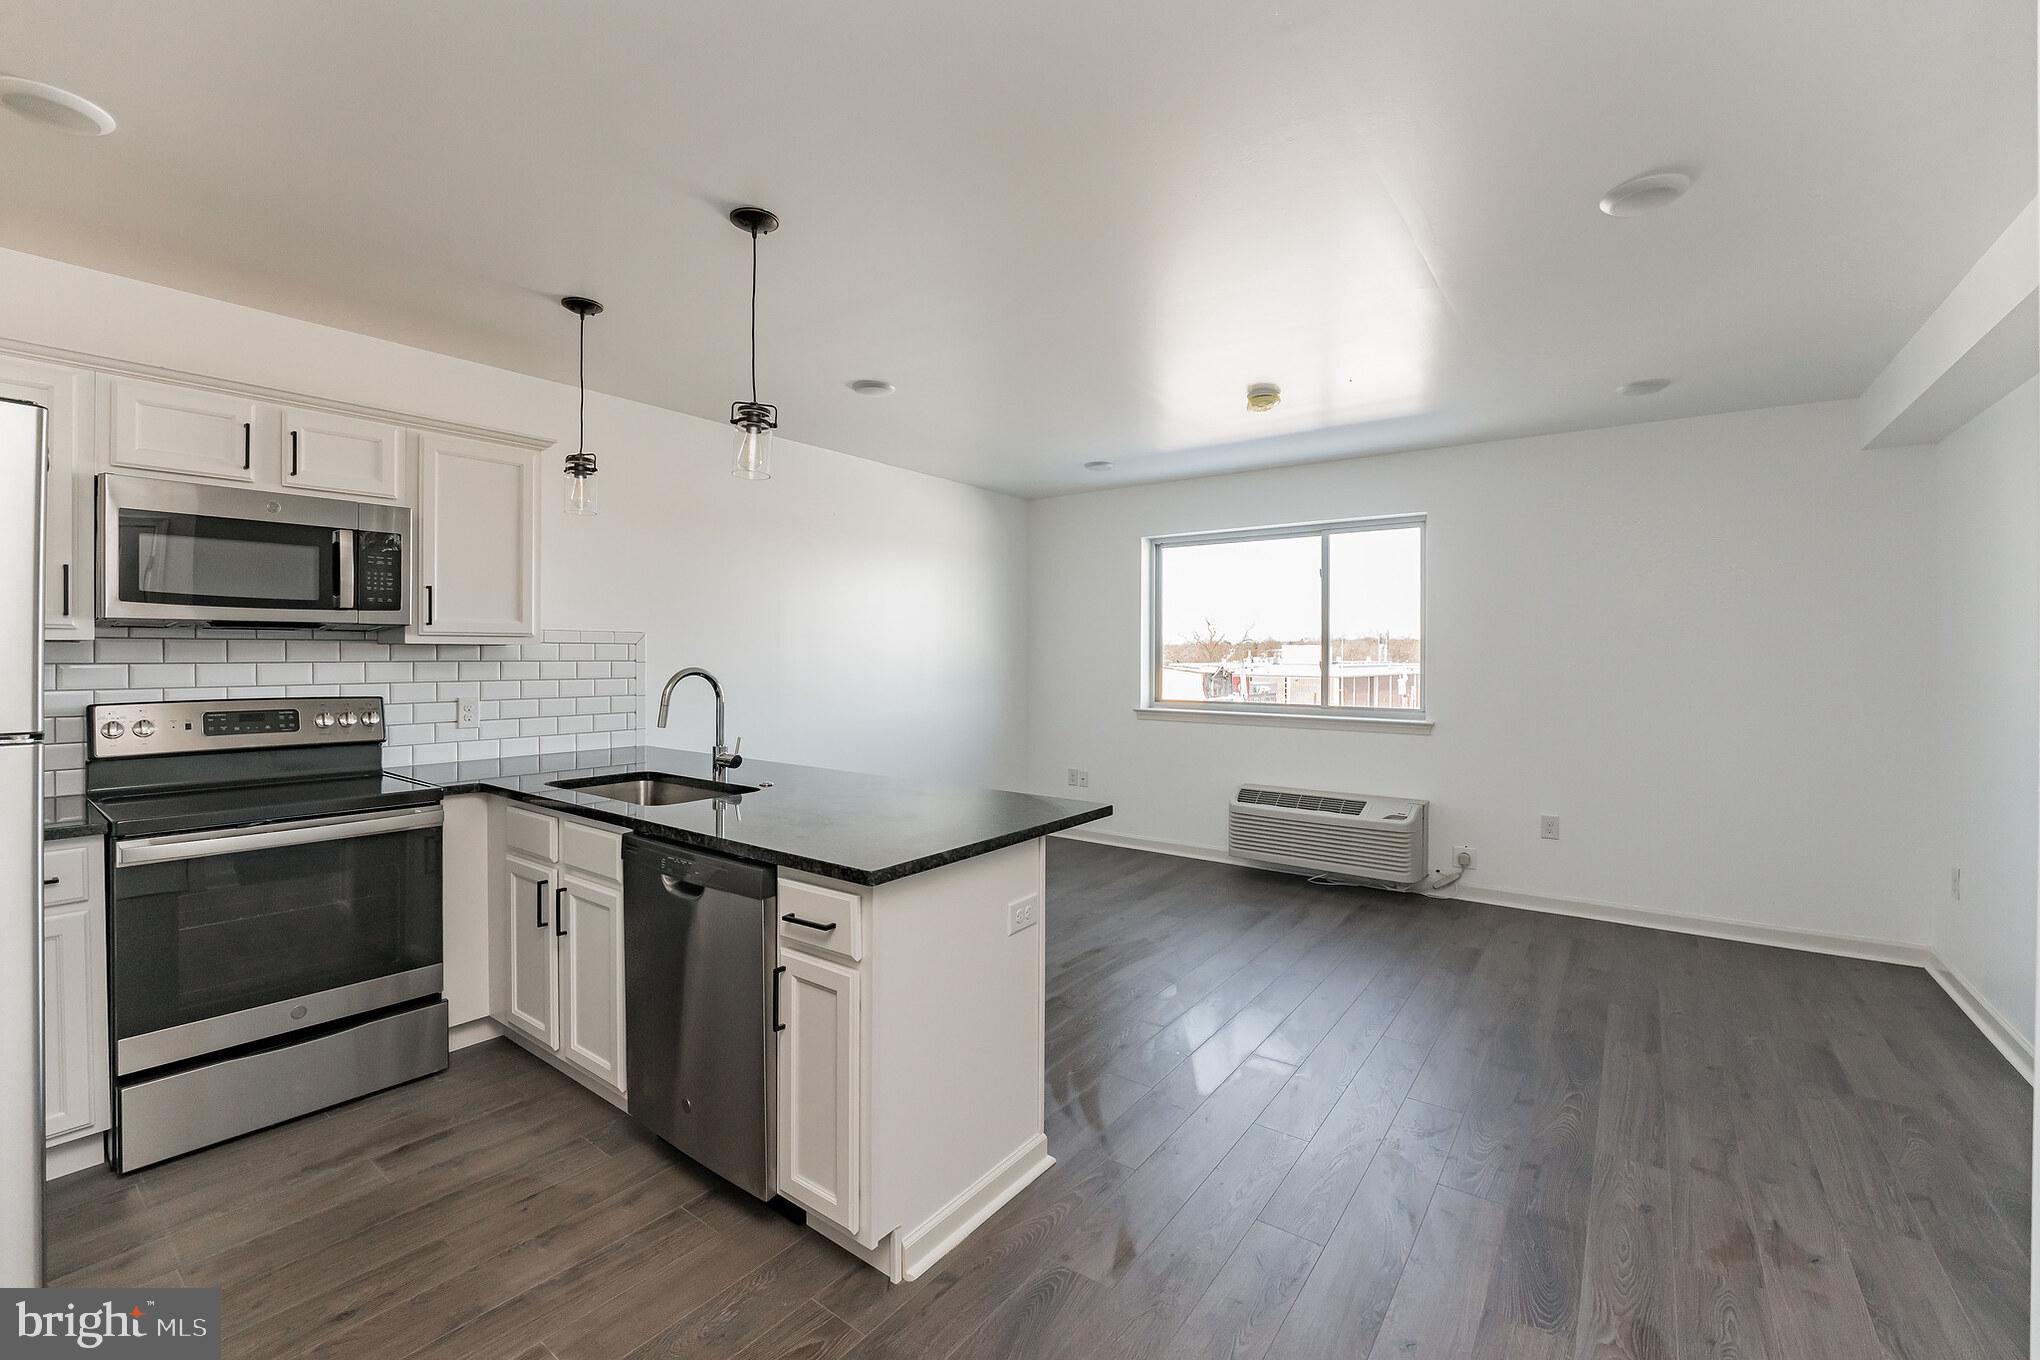
This spacious and cozy 1-bedroom, 1-bathroom apartment at 4637 Leiper St, Philadelphia, PA is perfect for those seeking comfort, convenience, and efficiency. The property is fully electric ⚡, offering a safer and more convenient lifestyle. 🏥 Just steps from Jefferson Frankford Hospital and only a 🚶‍♂️2-minute walk to the Frankford Transportation Center, you’ll have easy access to public transit, plus you're close to 🛒 shops, 🍽️ restaurants, and just minutes from major highways. The unit is move-in ready 📦 and Housing Choice Vouchers (Section 8) are welcome .
 Don’t miss out on this great opportunity—📅 
schedule your tour today and submit your application. 
this space your new home! 🔑✨
#PAPH2488118

PHILADELPHIA

4637 LEIPER UNIT 3

1 Beds

1 Baths

2,885 Sq.Ft.

$900

MLS#: PAPH2488118

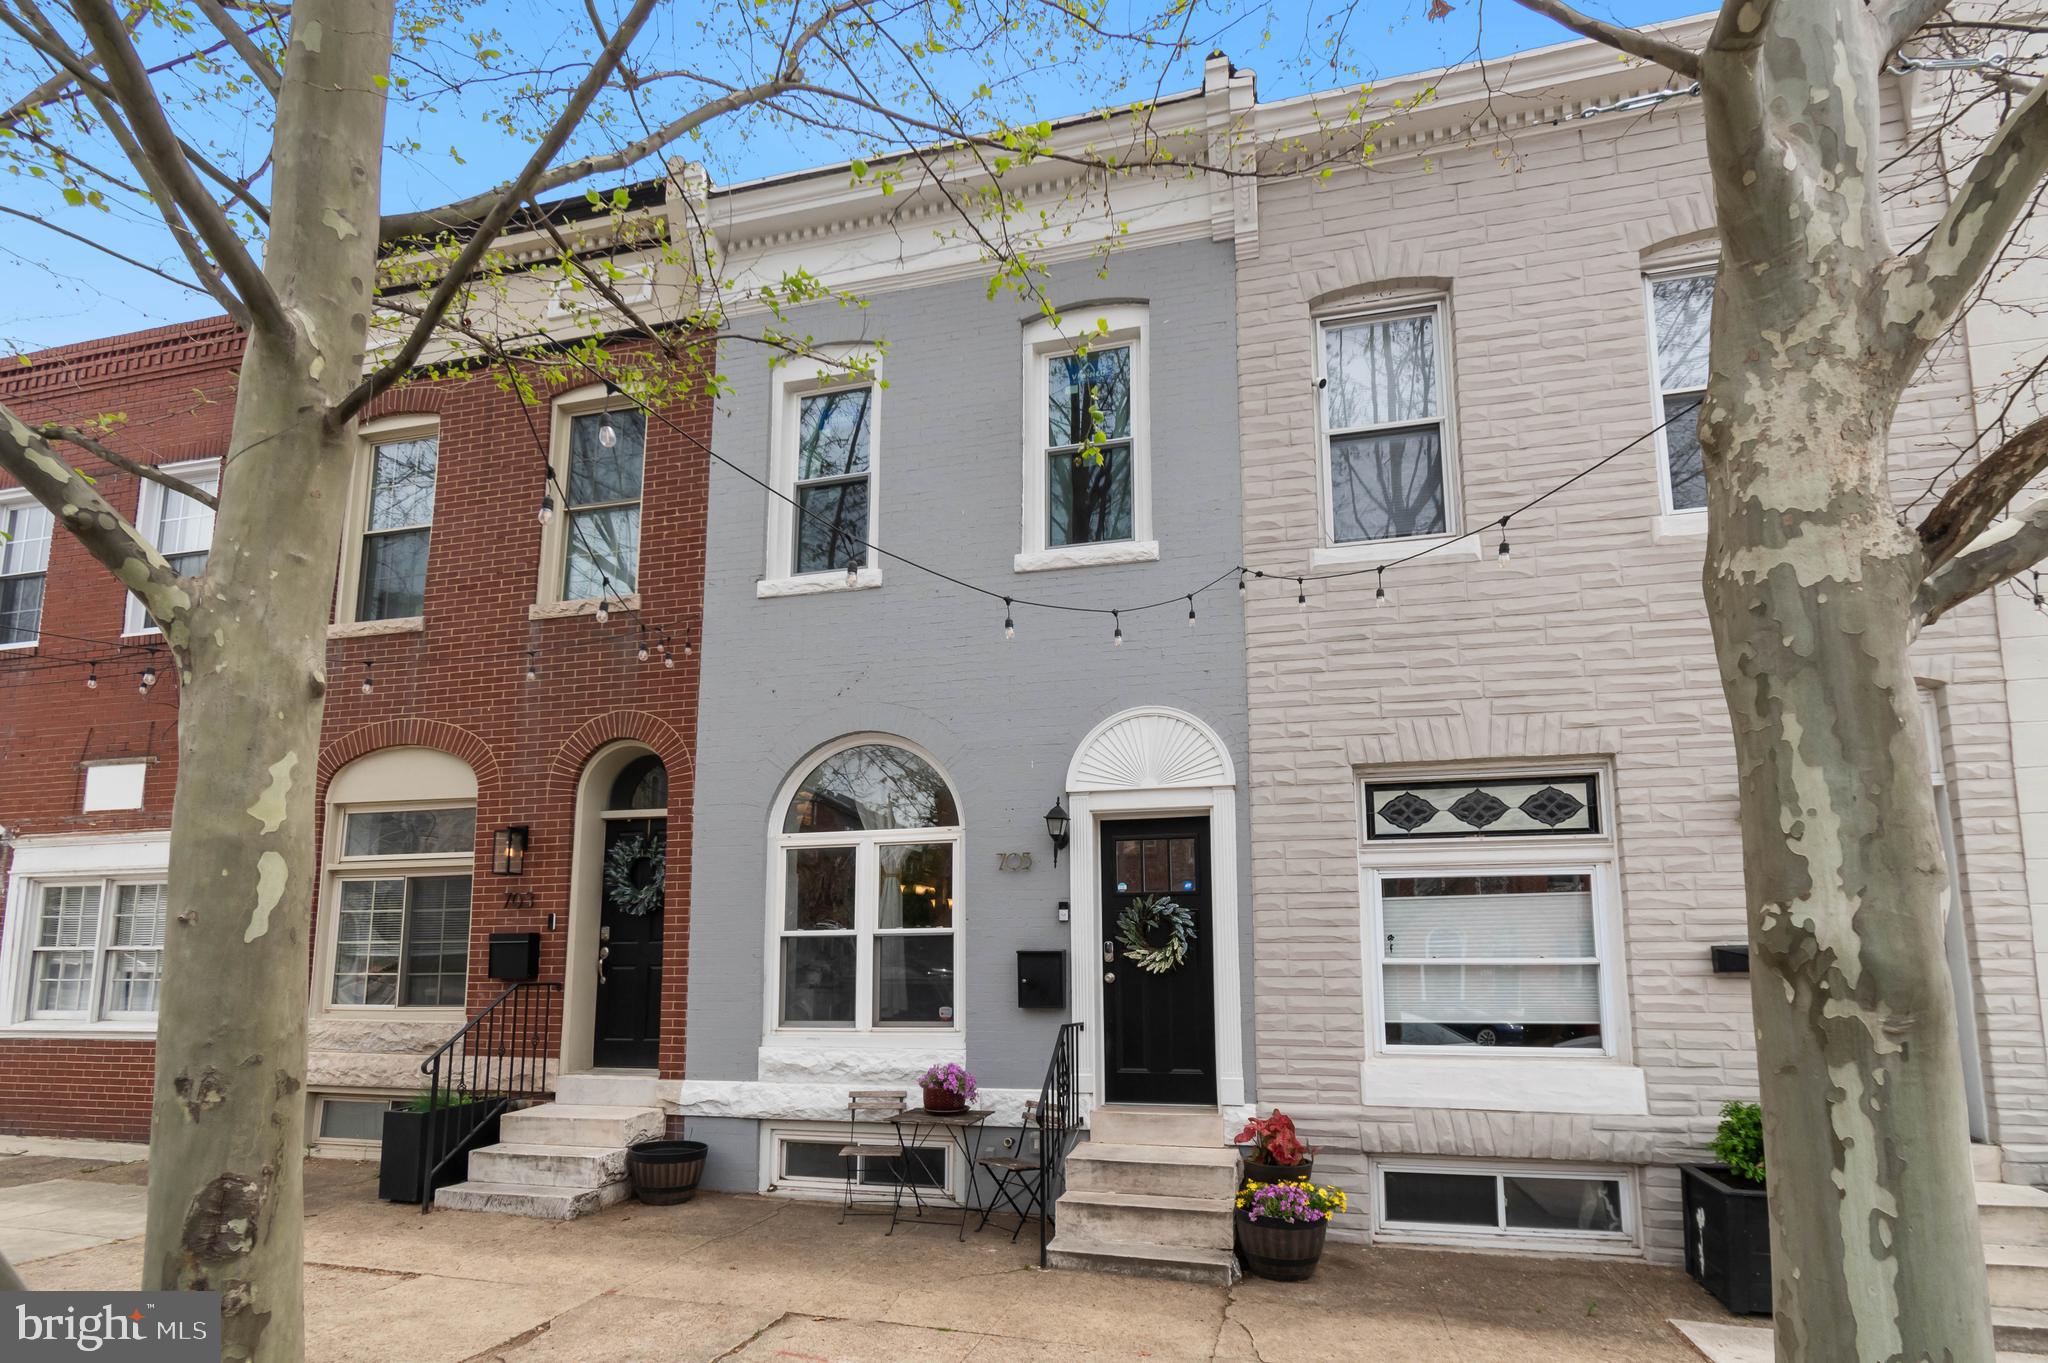
First floor space available, perfect for a coffee shop, juice bar, sandwich shop, bakery and/or art gallery.  Combine some of these concepts to create a unique space to serve the local community.   

You dont have to be a major chain to be successful in this arts district.  There will be plenty of opportunity for walk-in traffic, just bring something unique to this space.  There is currently a hair salon on the 2nd level and we do not want a competing tenant.

There is currently a consignment shop in the space, but tenant will be out in mid-late April.  Prior to this tenant, the space used to be a bistro and some of the hook ups maybe there.  Tenant to verify use and obtain all necessary licenses with the city.
#MDBA2161956

BALTIMORE

1 W BIDDLE STREET

None Beds

None Baths

5,469 Sq.Ft.

$2,200

MLS#: MDBA2161956

For rent is a beautiful end unit 3 bedroom/2.5 bath on the 7th hole of the Award Winning PineCrest Country Club. A gourmet kitchen with granite countertop, stainless steel appliances, cherry cabinets and breakfast bar.  Next to the kitchen is a spacious living room with gas fireplace and glass doors out to a nice deck with retractable awning. First floor also includes a 2 story vaulted ceiling sunken living room, a dining room and powder room. All hardwood floors that extend up to the second floor. Second floor boasts a sprawling master suite with dual walk in closets and a large bathroom with both stall shower and soaking tub. 2nd and 3rd bedroom are both generous sizes. Dedicated laundry room with washer and dryer and a full hall bathroom complete the second floor. Full basement with sump pump offers plenty of storage. Attached garage with insulated garage door and driveway parking.  Rental fee covers all outdoor work such as the lawn, garbage, snow, leaves and sidewalk shoveling. All these are covered in the rent! Transportation: Right next to "five point" (intersection of 202, 309 and 463). Less than 1 mile from SEPTA R5 Lansdale Station. Easy access to Philadelphia downtown. Convenient Location: Located right next to the most exciting shopping district of Lansdale Area. Less than 1 mile from Montgomery mall. Within minutes to Costco, Lowes, Home Depot, Target, Giant, Barnes and Nobel, movie theater, LA Fitness. Close to schools and public transportations. Award Winning School District: North Penn High School was named one of the top schools in the country by both the Washington Post and Newsweek.
#PAMC2134808

LANSDALE

437 COUNTRY CLUB DRIVE

3 Beds

2 Baths

1,893 Sq.Ft.

$2,995

MLS#: PAMC2134808

Welcome to a charming slice of history nestled in the vibrant Columbia Heights neighborhood! This delightful rowhome at 781 Fairmont Street NW is bursting with character, from the tall ceilings to its beautifully preserved hardwood floors. Spread over 1,800+ square feet, this home features 3 welcoming bedrooms and 1 bathroom upstairs, while the expansive basement offers an additional bedroom and bathroom—perfect for guests or for a creative rental opportunity, thanks to its separate entrance, newly renovated kitchen, and a separate washer/dryer!  Need to unwind? The private outdoor area is your sanctuary for relaxation or lively gatherings, or enjoy gardening in the raised garden bed out front! Whether you’re lounging in the coziness of your living room or exploring the eclectic vibes of the neighborhood, this home is a delightful blend of old-world charm and modern convenience. Ideally located in Columbia Heights .5mi to TWO metro stations and one block to Banneker Recreation Center which features trails, a pool, track and sports fields, tennis, skate park, playground and more! Live near shopping, dining, coffee shops, and more - steps to restaurants in the Georgia Ave, 11th Street, 14th Street, and U Street corridors, grocery stores (Safeway, Whole Foods, Trader Joe's), gyms, stylish boutiques, all while being perched on a tree-lined street.  Welcome home!
#DCDC2194872

WASHINGTON

781 FAIRMONT STREET NW

4 Beds

2 Baths

1,824 Sq.Ft.

$709,000

MLS#: DCDC2194872

** VERY CHARMING "Parkwood"/Kensington Estates" cape that backs to Rock Creek Park, hardwood floors, large fenced backyard, seconds to downtown Bethesda. Kitchen modestly updated, pictures don't show painted cabinets with handles,  large finished basement, A very well maintained home on a great private lot. LOCATION,LOCATION! 
** Dogs allowed case by case with additional rent negotiated ** We have an in-house Maint Dept for QUICK repair response/ 24 hrs emergency.  * AGENTS read the Agent Private remarks in BRIGHT MLS please !!! APPLY on our website under Avail Rental/Apply Now. ALL ADULTS must fill out an APP, you will be asked to upload a paystub and copy of drivers license in the app, so best to have those ready on desktop before applying. App processing take 3 business days +-.
#MDMC2182652

KENSINGTON

10400 PARKWOOD DRIVE

2 Beds

2 Baths

1,318 Sq.Ft.

$3,100

MLS#: MDMC2182652

Beautifully Updated Clarendon II in Fairlington Villages!
Welcome to this stunning Clarendon II model townhouse in sought-after Fairlington Villages, featuring a rare walkout lower level and large brick patio—perfect for outdoor entertaining. This home shines with freshly painted walls and gleaming hardwood floors on the main and upper levels. The sun-filled living and dining areas flow seamlessly into the updated kitchen, complete with stainless steel appliances and butcher block countertops.
Upstairs offers two spacious bedrooms and an updated full bath, while the finished lower level provides additional living space, a recreation room,  laundry room, full bath and Office or Craft Nook.   Additional highlights include chair rail accents, custom closet organizers, and timeless charm throughout. A perfect blend of character, comfort, and convenience in an unbeatable location—this home is a must-see!
This community is in prime location; within blocks to 395 and within minutes to Pentagon, DC, Old Town Alexandria, King Street Metro and Amazon Headquarters.  Grocery store (Safeway) and dining in Shirlington are less than 1.5 miles away.
#VAAR2057804

ARLINGTON

2861 S ABINGDON STREET

2 Beds

2 Baths

1,383 Sq.Ft.

$3,450

MLS#: VAAR2057804

Welcome home to 903 R square feet of space, this 2-level condo is a perfect 10!  When you enter, you will notice brand-new wood floors throughout both levels, soaring ceilings and south facing light coming into the living space.  Open living, dining, kitchen make the space welcoming for relaxing at home or entertaining your guests.  Enjoy a fire in the gas fireplace with a cocktail or your favorite TV show!  Enjoy plenty of granite counter space in the kitchen, with gas burners and separate wall oven.  There is a half bath on the main level as well as the primary suite with lots of closet space and your king-sized bed will feel small with all of the space.  On the lower level, you will find the continuation of all new wood floors throughout both bedrooms, each with its own bathroom.  In-unit washer and dryer make it convenient to do laundry too.  Complete this condo package with one off-street parking space in the rear of the property as well as a common front patio to relax on a great spring/summer/fall evening with cocktails and good conversation!  

The location is prime with so much at your fingertips.  The Shaw Metro Station is one block away, tons of restaurants and nightlife within just a few block walk and Logan Circle too.  Get to U Street, 14th Street, or downtown in just minutes.  This location has it all and on a quiet corner of R Street at 9th Street NW.
#DCDC2203322

WASHINGTON

903 R STREET NW 1

3 Beds

3 Baths

1,661 Sq.Ft.

$4,750

MLS#: DCDC2203322

Sought-After Potomac Lakes Community in The Cascades. Premium cul-de-sac location.  Dramatic 2-story foyer. Hardwood flooring.  Huge family room off kitchen with fireplace- Updated  kitchen features a center work island, stainless steel appliances, butlers pantry, large eating area,  and walk-out to deck. Mud Room off  garage with full size  washer and dryer. Formal separate dining room with French door to den off living room, shares a doubled sided fireplace with the family room. Three generous sized bedrooms on upper level with an awesome  owner's suite-Vaulted ceiling-sitting area- Exquisite owner's bath with soaker tub and separate walk in shower--Massive  walk in close. R remodeled guest bath.  Large  5th bedroom on the lower level with updated full bathroom. A media room includes a projector screen & open space for a bar & entertaining plus recreation room.  Front load 2-Car Garage with opener- Enjoy all Cascades Community amenities including 5 pools, 13 tennis courts, clubhouses, exercise rooms, trails, basketball courts, & much more!
#VALO2096796

STERLING

20406 ROSEMALLOW COURT

5 Beds

3 Baths

3,732 Sq.Ft.

$4,195

MLS#: VALO2096796

Beautifully designed, newer construction home in the Appoquinimink School District in the Town of Whitehall. 531 Wheelmen Street will welcome you with a professionally landscaped front yard, an expansive covered front porch with recessed lighting and a rear patio that is perfect for entertaining or relaxing. Once inside you will notice the hardwood floors that continue throughout the home and the abundance of recessed lighting. There is an open-concept kitchen and family room that were flawlessly designed with crown molding, a large island with seating for four, granite counters, a fireplace and stainless steel appliances. On this level you will also find a rear den with a second fireplace, a half bath and the laundry area. Upstairs you will find three spacious bedrooms and two well appointed full bathrooms. The primary bedroom features ample storage space including a walk in closet and an en-suite bathroom with a double vanity. Downstairs there is a finished basement complete with a half bathroom, egress window, built in cabinetry and counter space. There is also additional ample storage space in the lower level. A covered breezeway connects your two car garage to the home so weather is never an issue. As an added bonus the Town of Whitehall has been designed so that you are located within walking distance to parks, shops, a beer garden(during the summer months), a wellness center and much more. Request a personal tour today!
#DENC2070010

MIDDLETOWN

531 WHEELMEN STREET

3 Beds

2 Baths

3,350 Sq.Ft.

$599,000

MLS#: DENC2070010

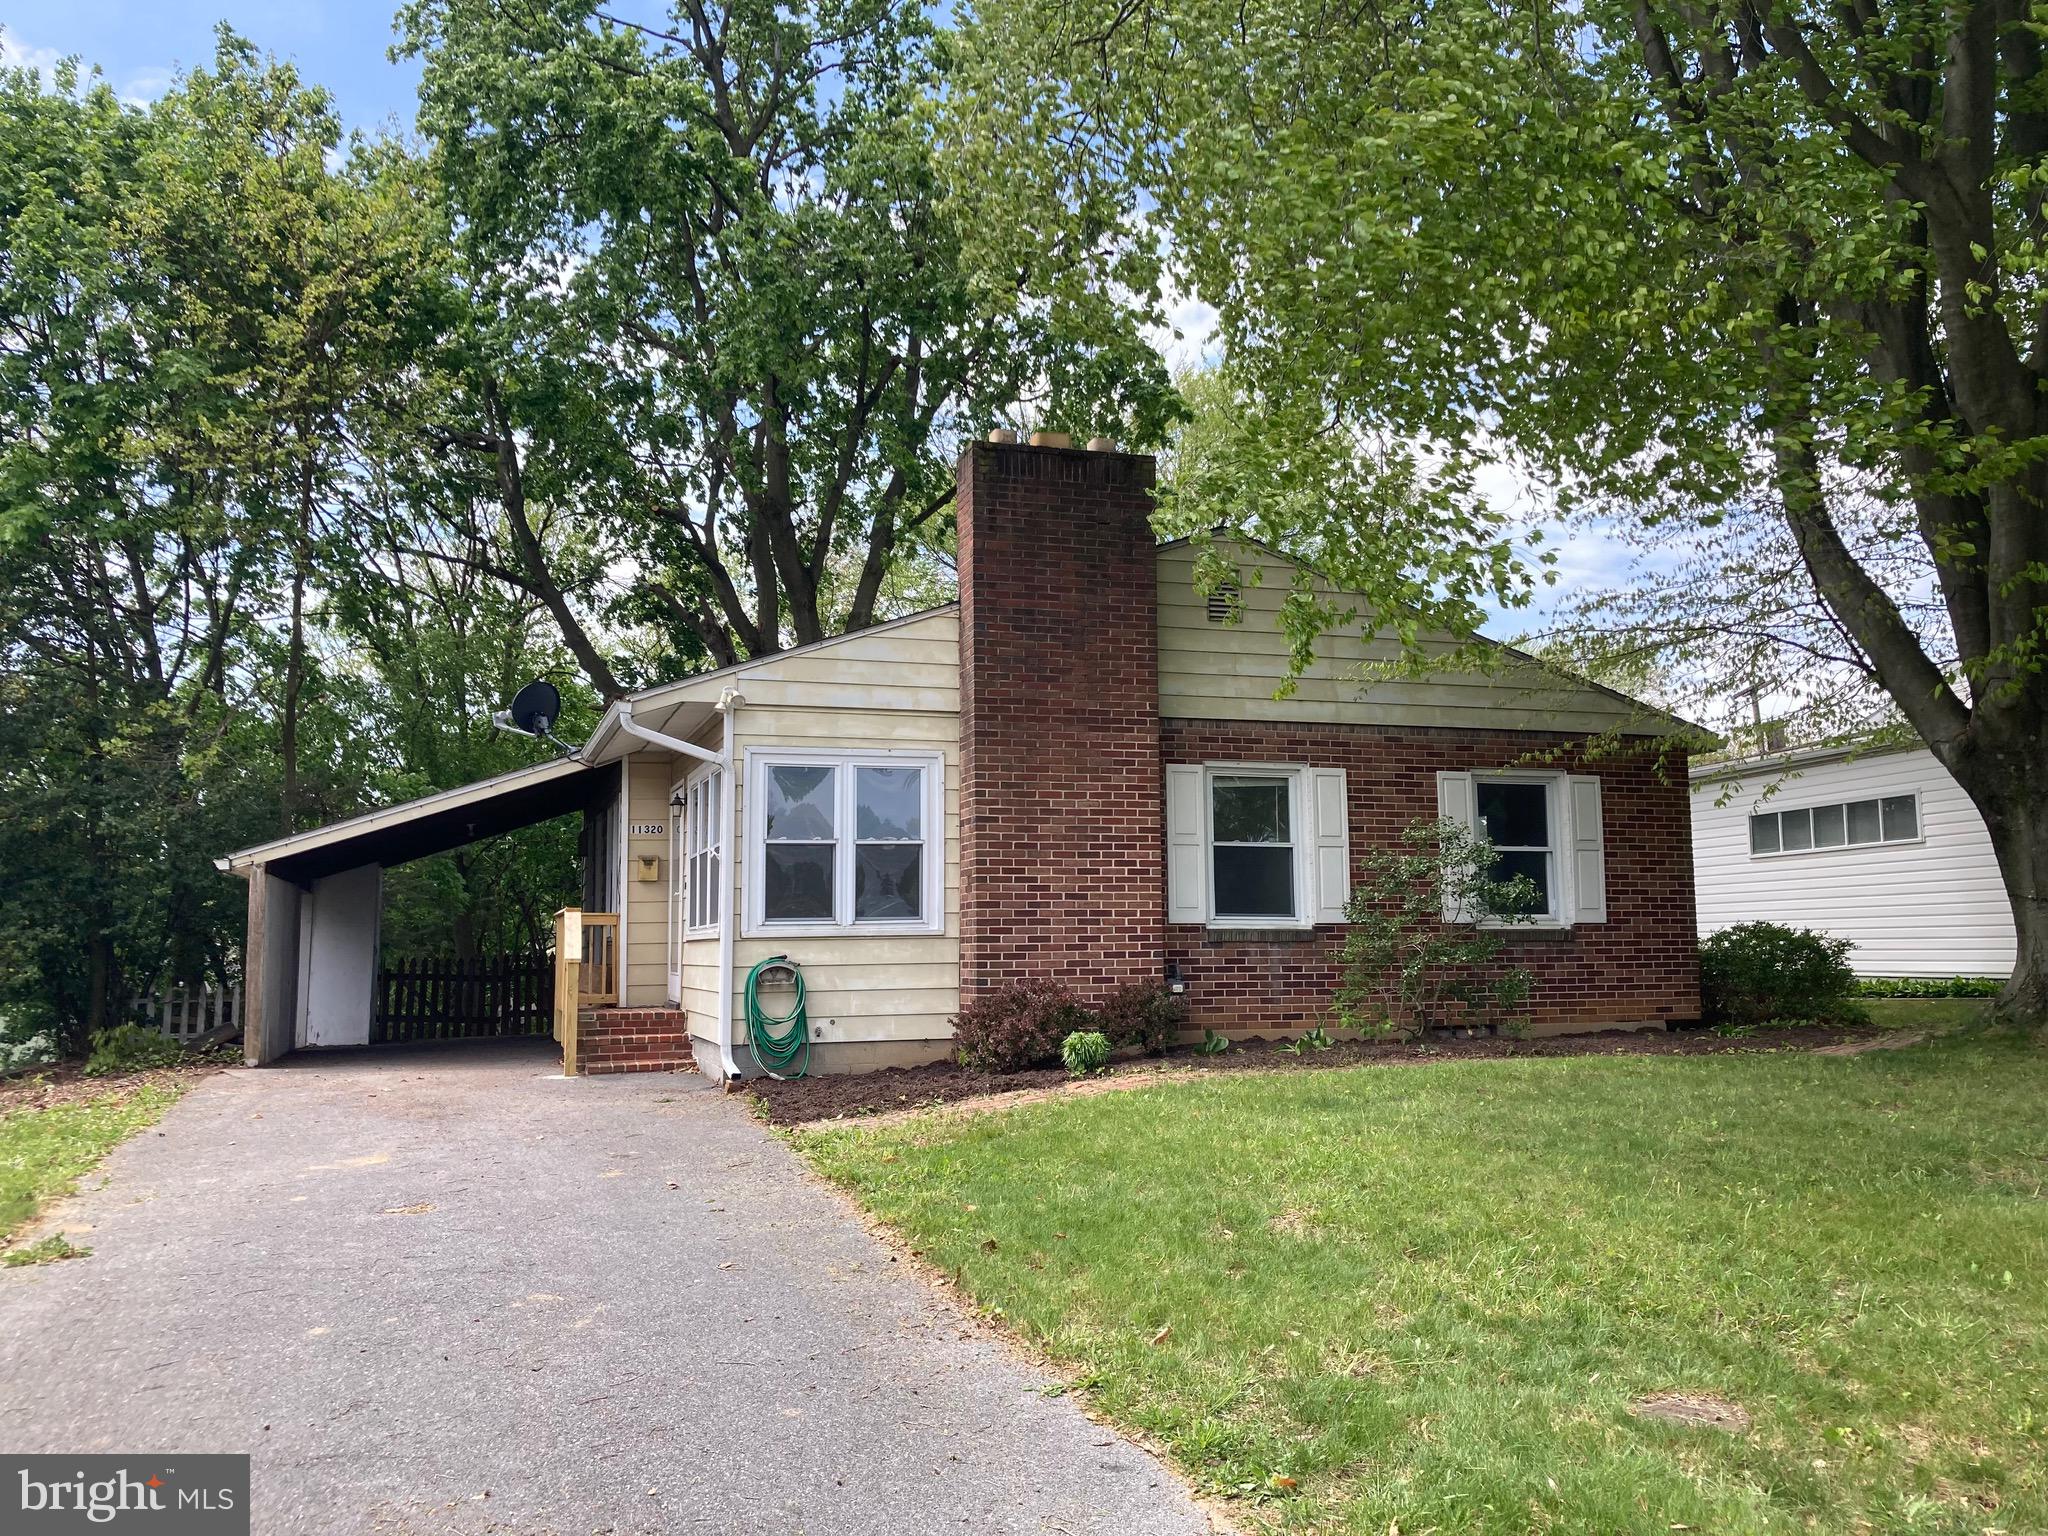
Available 1 May 2025 This Chesterfield home has been meticulously designed to cater to those who appreciate minimalist lifestyles as well as the needs of individuals with disabilities or mobility issues. The galley kitchen is designed for optimal efficiency, and the new appliances and granite countertops add a touch of elegance. The family room is well-lit, with a feature wall that accommodates large screen televisions. The bedrooms are spacious and one can easily be modified to include an office area. The bathroom features a convenient walk-in shower, and a storage closet is included for additional space. The washer/dryer nook is conveniently located for easy access. The interior of this home is warm, bright, and comfortable, with doorways that have been expanded to accommodate walkers or wheelchairs. Outside, the full surround porch provides easy access to the beautiful octagonal deck, where you can enjoy socializing with family and friends, grilling, entertaining, or container gardening. The lower patio is perfect for relaxing around your own fire pit, enjoying the serene and peaceful ambiance of the surrounding nature. This home is a perfect combination of functionality, elegance, and comfort.  Spacious back yard handicap accessible.

No smoking; no pets . Strong credit score needed and good references. Tenant must have renters insurance with $200K+ liability clause.
#MDAA2111912

PASADENA

3512 OLD CROWN DRIVE

2 Beds

1 Baths

735 Sq.Ft.

$2,300

MLS#: MDAA2111912

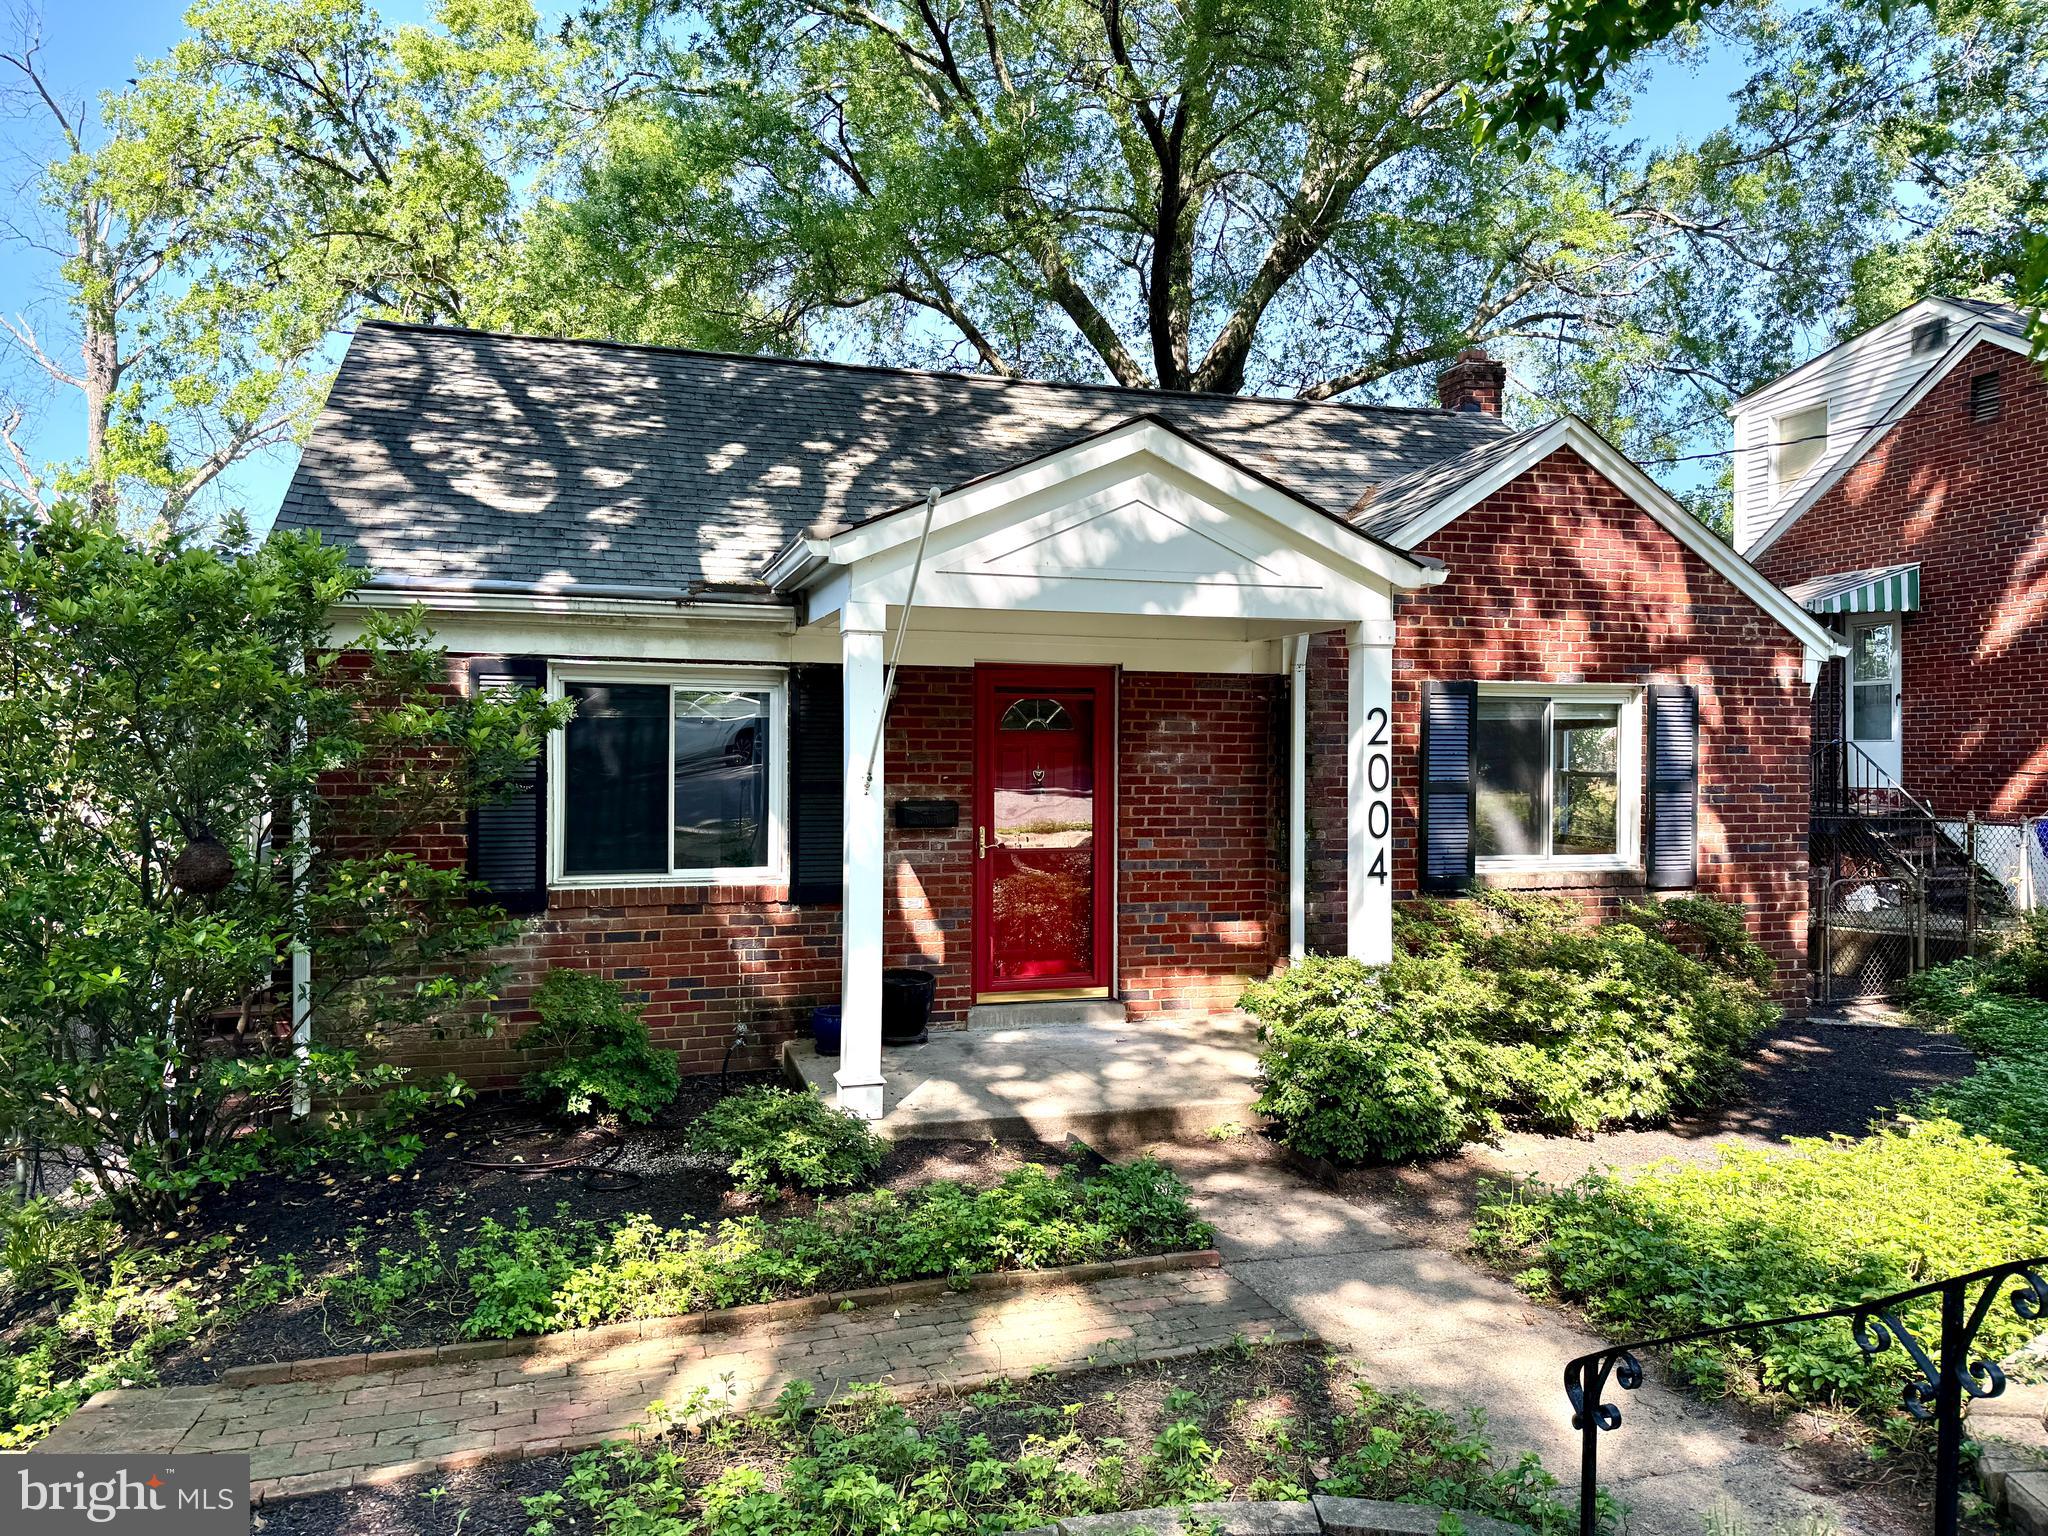
Beautifully renovated Cape Cod just one mile from Rockville Metro and minutes to Rockville Town Center. This 4-bedroom, 2-bath home offers modern upgrades throughout while maintaining classic charm.
Enjoy a light-filled main level with recessed lighting, updated flooring, and a remodeled fireplace. The updated kitchen features updated appliances, granite countertops, and contemporary fixtures. Both bathrooms have been fully renovated with stylish finishes.
Upstairs, the private primary suite includes an en-suite bath and ample closet space. The home also includes new energy-efficient windows, updated lighting, and a renovated exterior shed for extra storage.
#MDMC2176354

ROCKVILLE

1013 CRAWFORD DRIVE

4 Beds

2 Baths

1,424 Sq.Ft.

$3,200

MLS#: MDMC2176354

1 ... 382 383 384 385 386 ... 666
* Listings identified with the FMLS IDX logo come from FMLS and are held by brokerage firms other than the owner of this website. The listing brokerage is identified in any listing details. Information is deemed reliable but is not guaranteed. If you believe any FMLS listing contains material that infringes your copyrighted work please click here to review our DMCA policy and learn how to submit a takedown request. © 2024. First Multiple Listing Service, Inc.
 - property

Send a message

Message successfully sent.

Your message

What is 3 + 4 ?

Reason for contacting?

I agree to receive email communication and understand I can unsubscribe at any time.

I agree to be contacted by Charis Realty Group via call, email, and text for real estate services. To opt out, you can reply 'stop' at any time or reply 'help' for assistance. You can also click the unsubscribe link in the emails. Message and data rates may apply. Message frequency may vary. Privacy Policy

Sign Out

Virtual Assistant

Would you like to take the next step with this property? We can help you schedule a showing or virtual tour, or send you more details.

Yes, I would like more information.

Thank You for Your Reply, One of Our Agents will contact you as soon as possible

No, maybe later.

Thank you, you can always contact me via email, phone number or through the contact form.

Realhub AI

Lucy - Your AI-Powered Realtor

Update Your Temporary Password

Personalize your search

Enter your email and we'll notify you immediately when new listings match what you're looking for.

or enter email address

Already have an account ? Login here

Continue your home search

Preferred Office

I agree to receive communications and understand I can unsubscribe at any time.

I agree to be contacted by Charis Realty Group via call, email, and text for real estate services. To opt out, you can reply 'stop' at any time or reply 'help' for assistance. You can also click the unsubscribe link in the emails. Message and data rates may apply. Message frequency may vary. Privacy Policy

Already have an account ? Login here

We use cookies

We use cookies primarily for analytics to enhance your experience. By accepting, you agree to our use of these cookies. You can manage your preferences or learn more about our cookies policy.