Properties

Browse or get in touch to schedule a walkthrough.

  • Nearby me
Price range

Popular Features

Community Features

Association

Property Features

Waterfront

View

Exterior Features

Interior Features

Style

10000 properties match your criteria

Updated 1 minute ago

E-Alert name
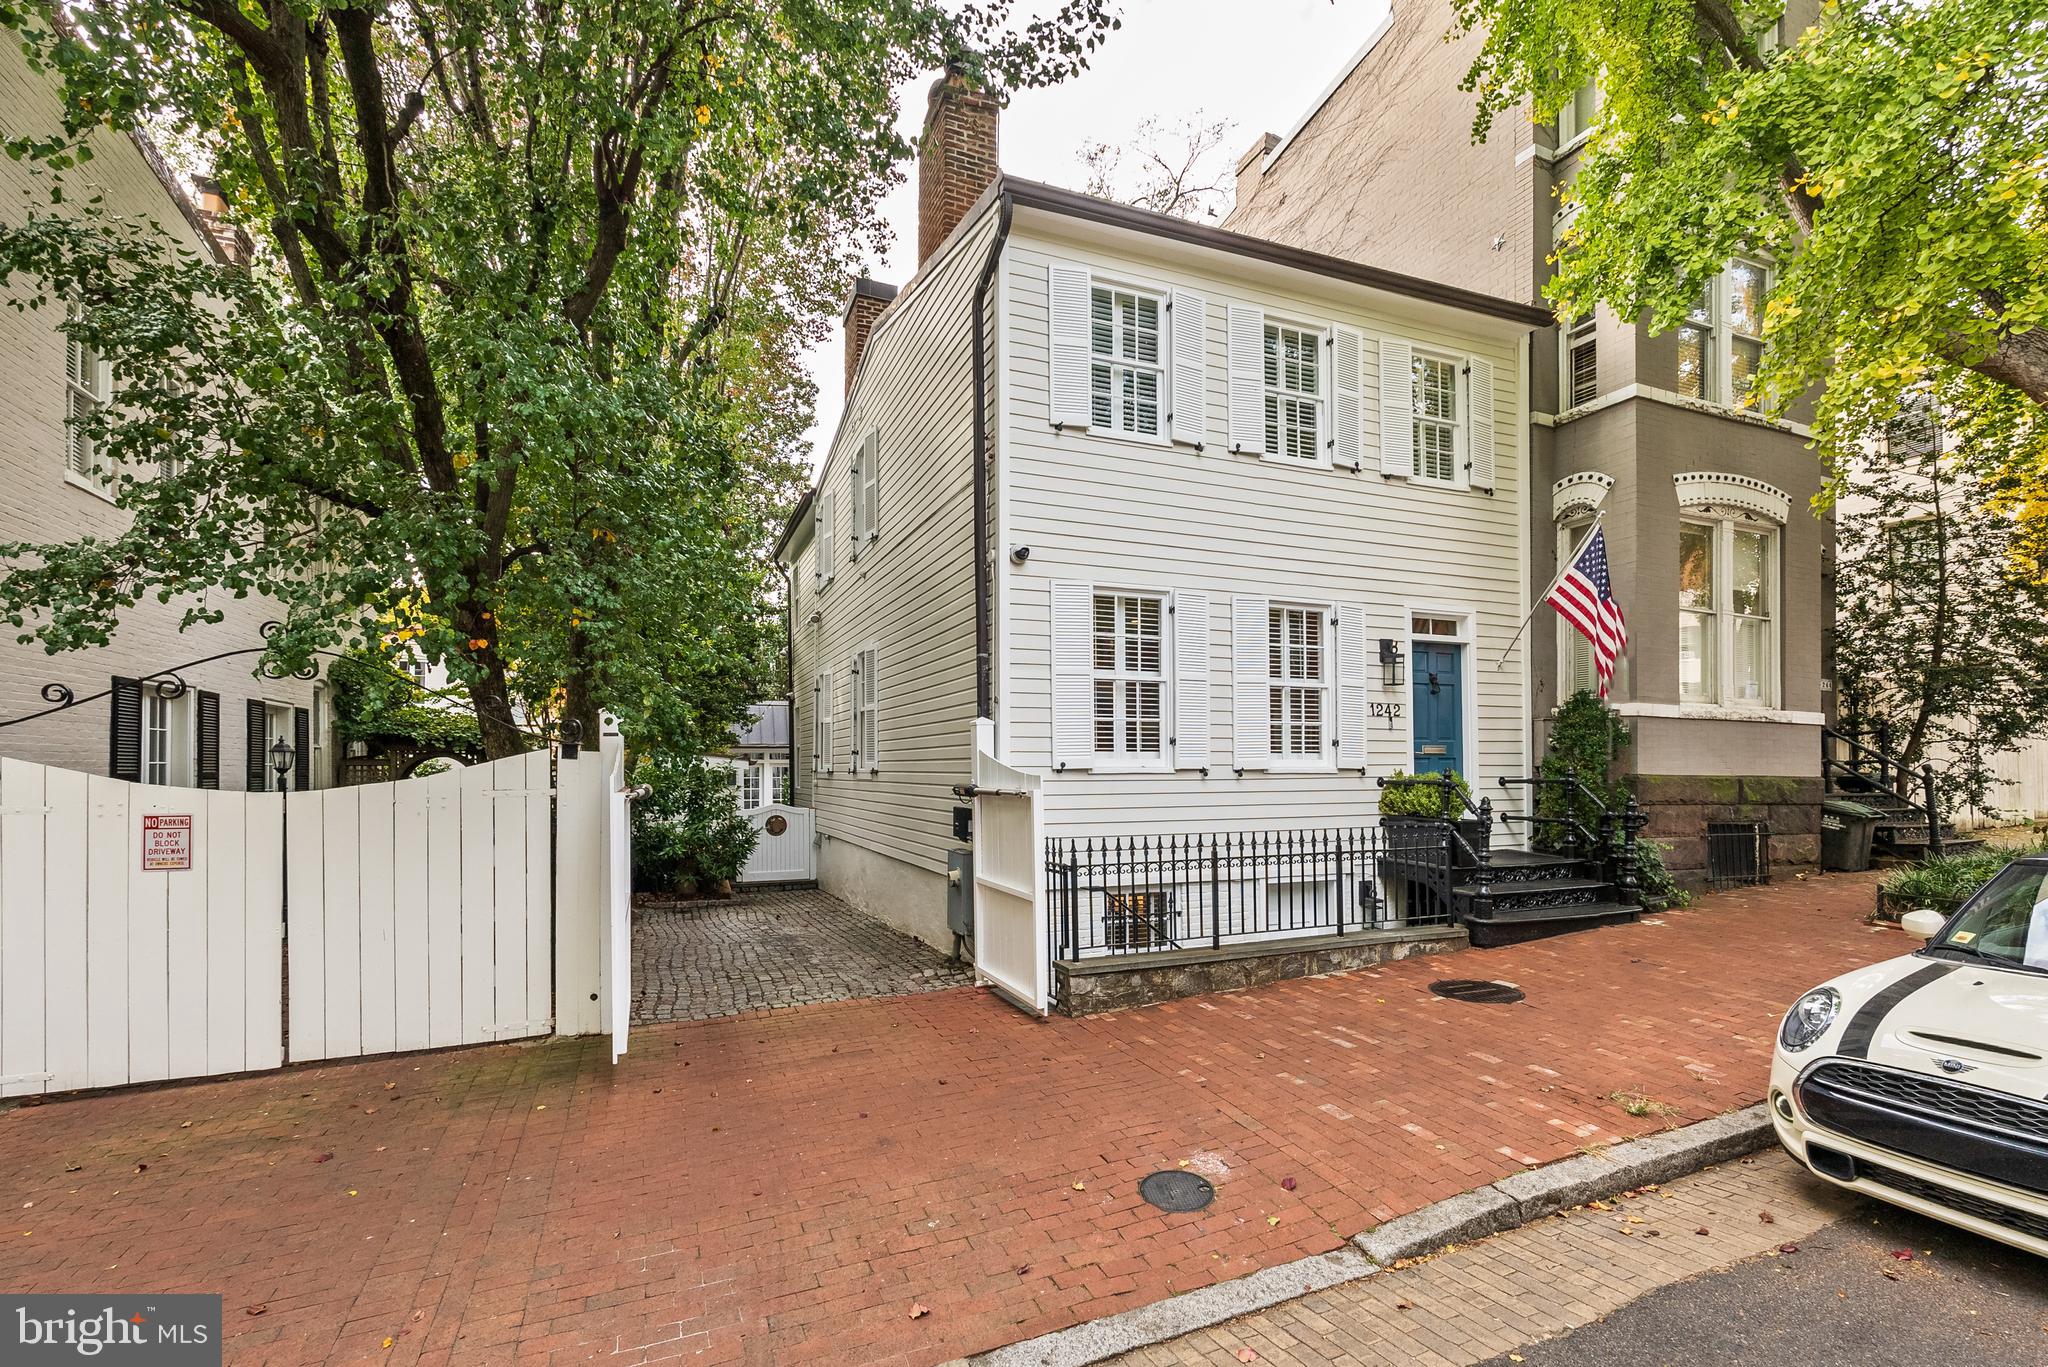
Nestled on a picturesque tree-lined street in the heart of Georgetown, this beautifully renovated semi-detached Federal residence, built circa 1830, is a rare gem featuring a thoughtfully updated open floor plan and a charming detached carriage house.  The residence seamlessly combines historic elegance with modern-day amenities for sophisticated living and entertaining. The main level offers a spacious, open layout designed for entertaining, with lovely scaled rooms that are bathed in natural light from three exposures. Attractive hardwood floors stretch throughout, adding warmth and character. A gracious entry foyer welcomes you into the sophisticated living room, where high ceilings and a central fireplace with an intricately detailed wooden mantel create an inviting ambiance. Moving through the formal dining room, you’ll find the fully renovated gourmet kitchen, equipped with a large peninsula with a breakfast bar, high-end appliances, custom cabinetry, and a spacious pantry. The kitchen space is generous and offers the ability to have a breakfast table and/or sofa seating. There are multiple doors with transom windows leading to the rear terrace and garden, seamlessly blending indoor and outdoor spaces. For added convenience, a powder room is located on this level. On the second floor, the luxurious primary suite occupies a private position at the back of the house. Generous in scale, it opens to a Juliet balcony that overlooks the serene garden. This suite features an impressive walk-in closet and a spa-inspired bathroom, complete with dual vanities, a spacious shower with a bench and multiple fixtures, and a separate water closet. Also on this level is a second spacious bedroom, adorned with three large windows and charming built-ins. This bedroom shares the floor with a full bathroom and a large hall closet. The lower level offers a versatile recreation room or office with built-in shelving, ideal for work or relaxation. This level also includes a third bedroom with a decorative fireplace, built-ins, and a private entrance from the front of the house, making it perfect for guests. A full bathroom and a built-in bar with a wine refrigerator add to the lower level’s appeal, along with a laundry room that includes a utility sink and ample storage. The outdoor space is equally impressive, with a private rear terrace and beautifully landscaped gardens that are perfect for entertaining. A breezeway leads to the detached and beautifully finished carriage house, which provides additional living space with a large sitting area, fireplace, built-in desk with office storage, bathroom, and a wet bar. For added convenience, there is a gated parking area that can accommodate one car, as well as a charming storage shed. This exceptional Georgetown residence offers an unparalleled blend of historic charm and modern conveniences, making it an ideal home for both intimate living and elegant entertaining. Georgetown’s prime location places residents just minutes from the White House and key downtown DC destinations, offering unparalleled convenience for city living. Georgetown’s easy access to major routes provides a straightforward commute to both Reagan National and Dulles International Airports, making travel seamless for residents.
#DCDC2154618

WASHINGTON

1242 POTOMAC STREET NW

3 Beds

4 Baths

3,291 Sq.Ft.

$3,350,000

MLS#: DCDC2154618
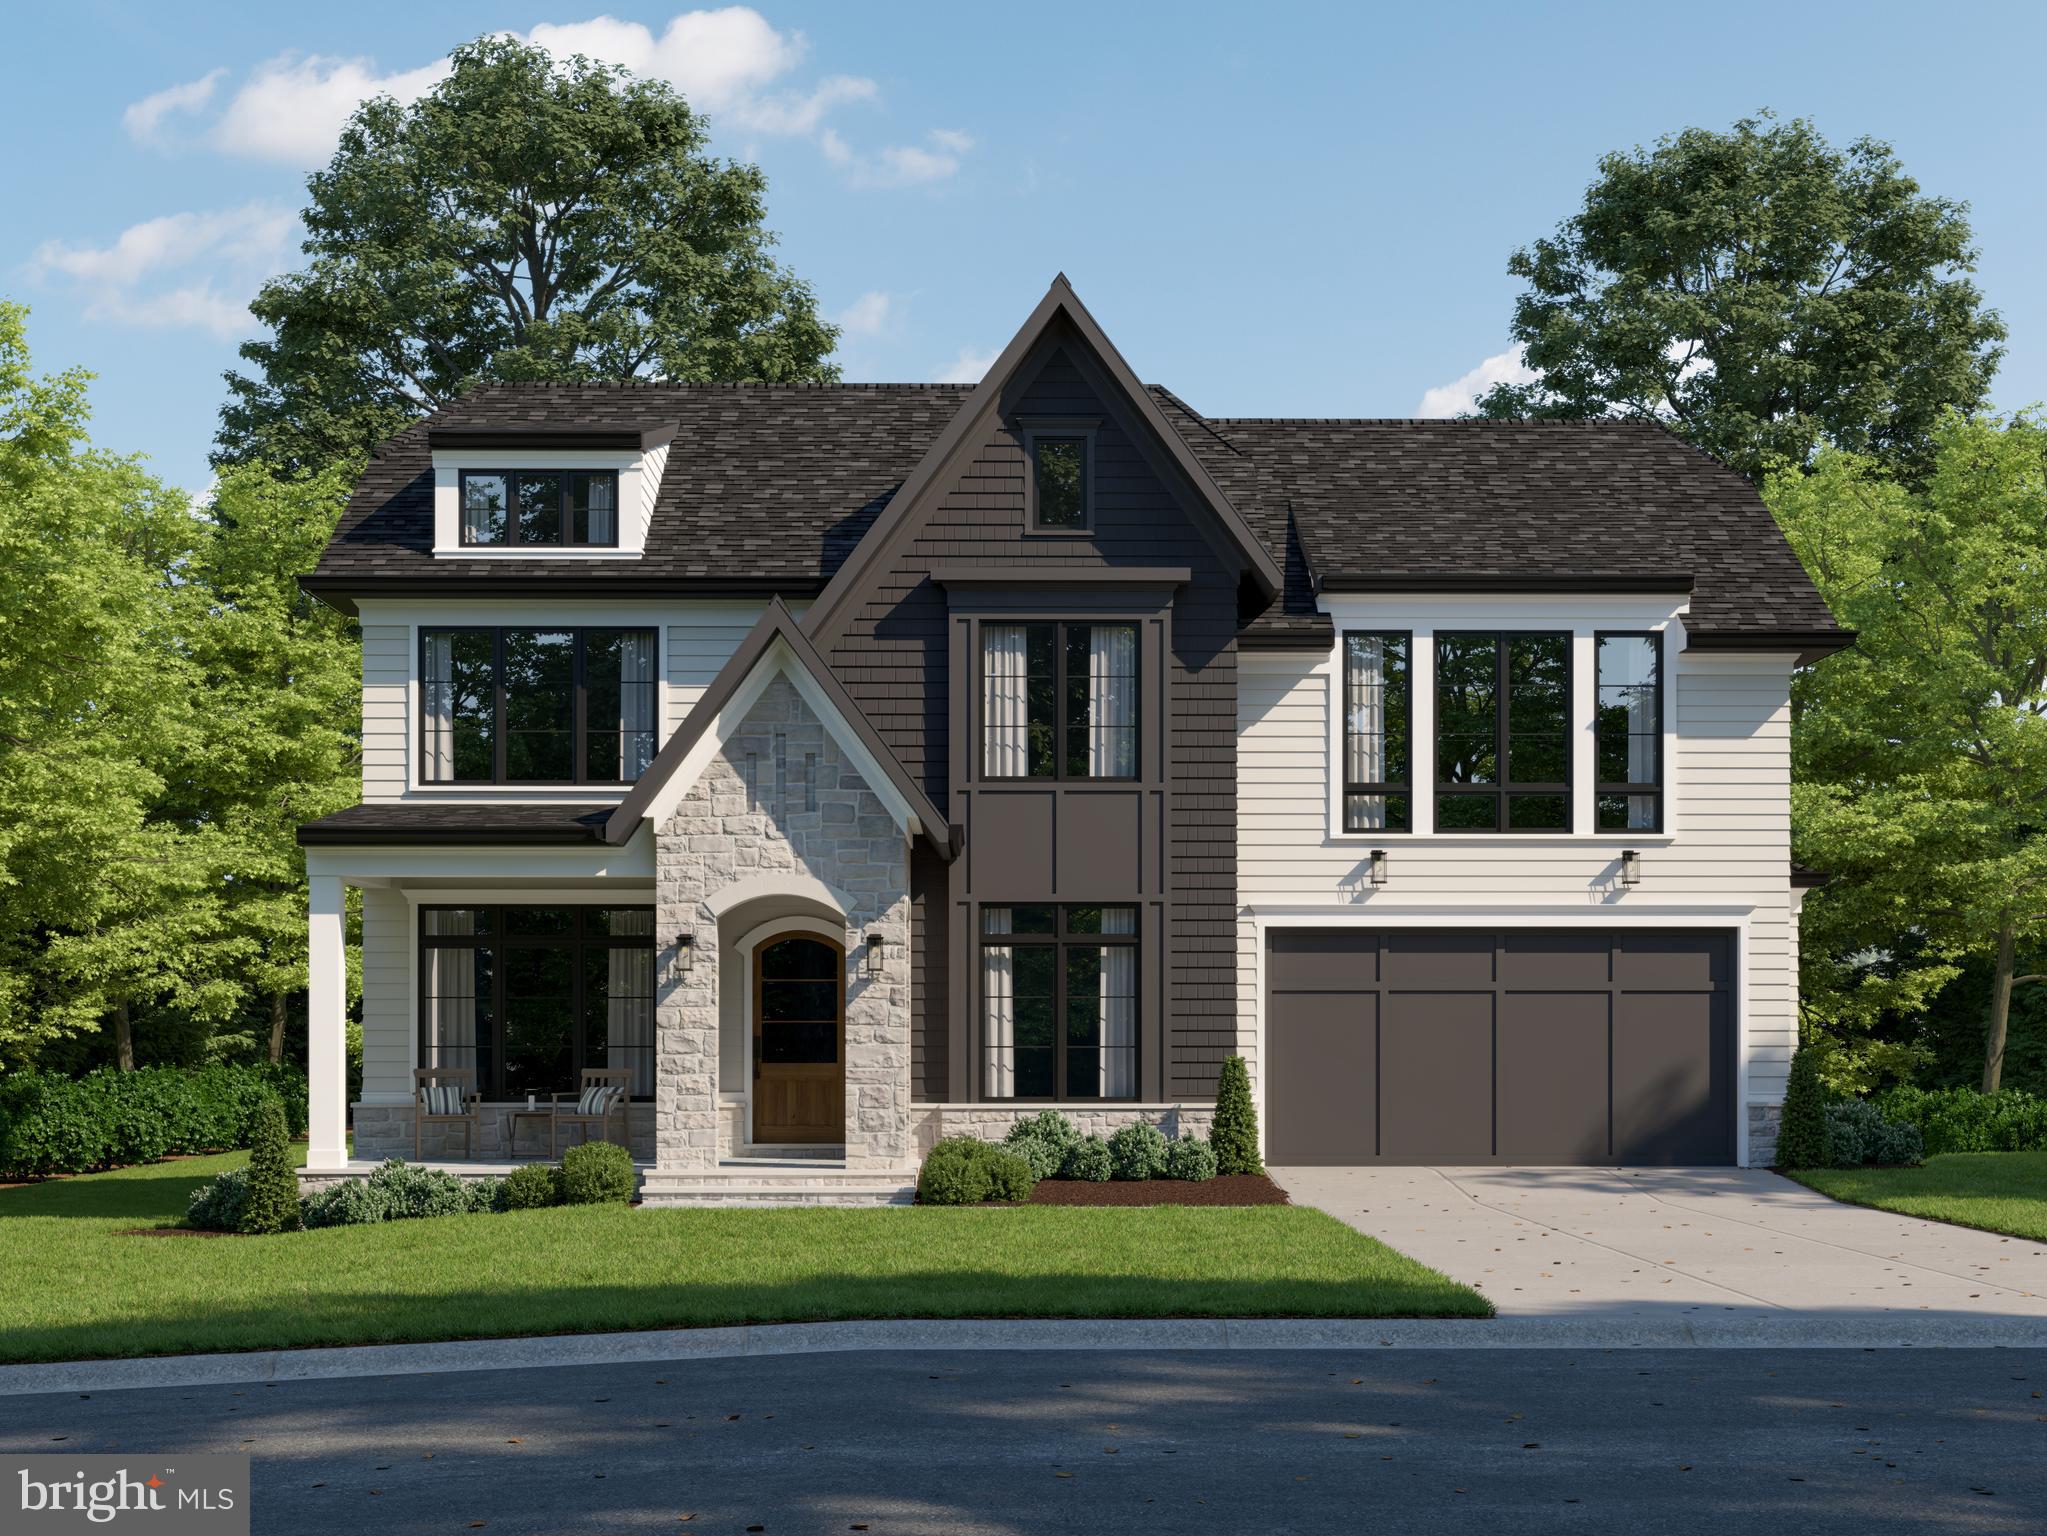
Amazing opportunity to have award winning M & M Builders make your dream home come to life! This come is currently to be built and construction will begin soon. Now is the time to customize and make it your own. The photos shown are of a similar home built by the builder at 9024 Honeybee Ln Bethesda, Md 20817 and is simply a representation of the beautiful work and finishes that can be expected. Current specs offer over 7100 finished SQ FT on a perfectly flat 11,625 SQ FT lot (ideal for a pool). Home will have an elevator, impressive cathedral ceilings in the family room, over 1,000 SQ FT of outdoor patio, porch and deck space. One of the best lots in the neighborhood and feeds to the trifecta of schools: Burning Tree ES, Pyle Middle and Whitman HS. Estimated completion summer 2026.
#MDMC2193132

BETHESDA

7805 CAYUGA AVENUE

6 Beds

6 Baths

7,161 Sq.Ft.

$3,350,000

MLS#: MDMC2193132
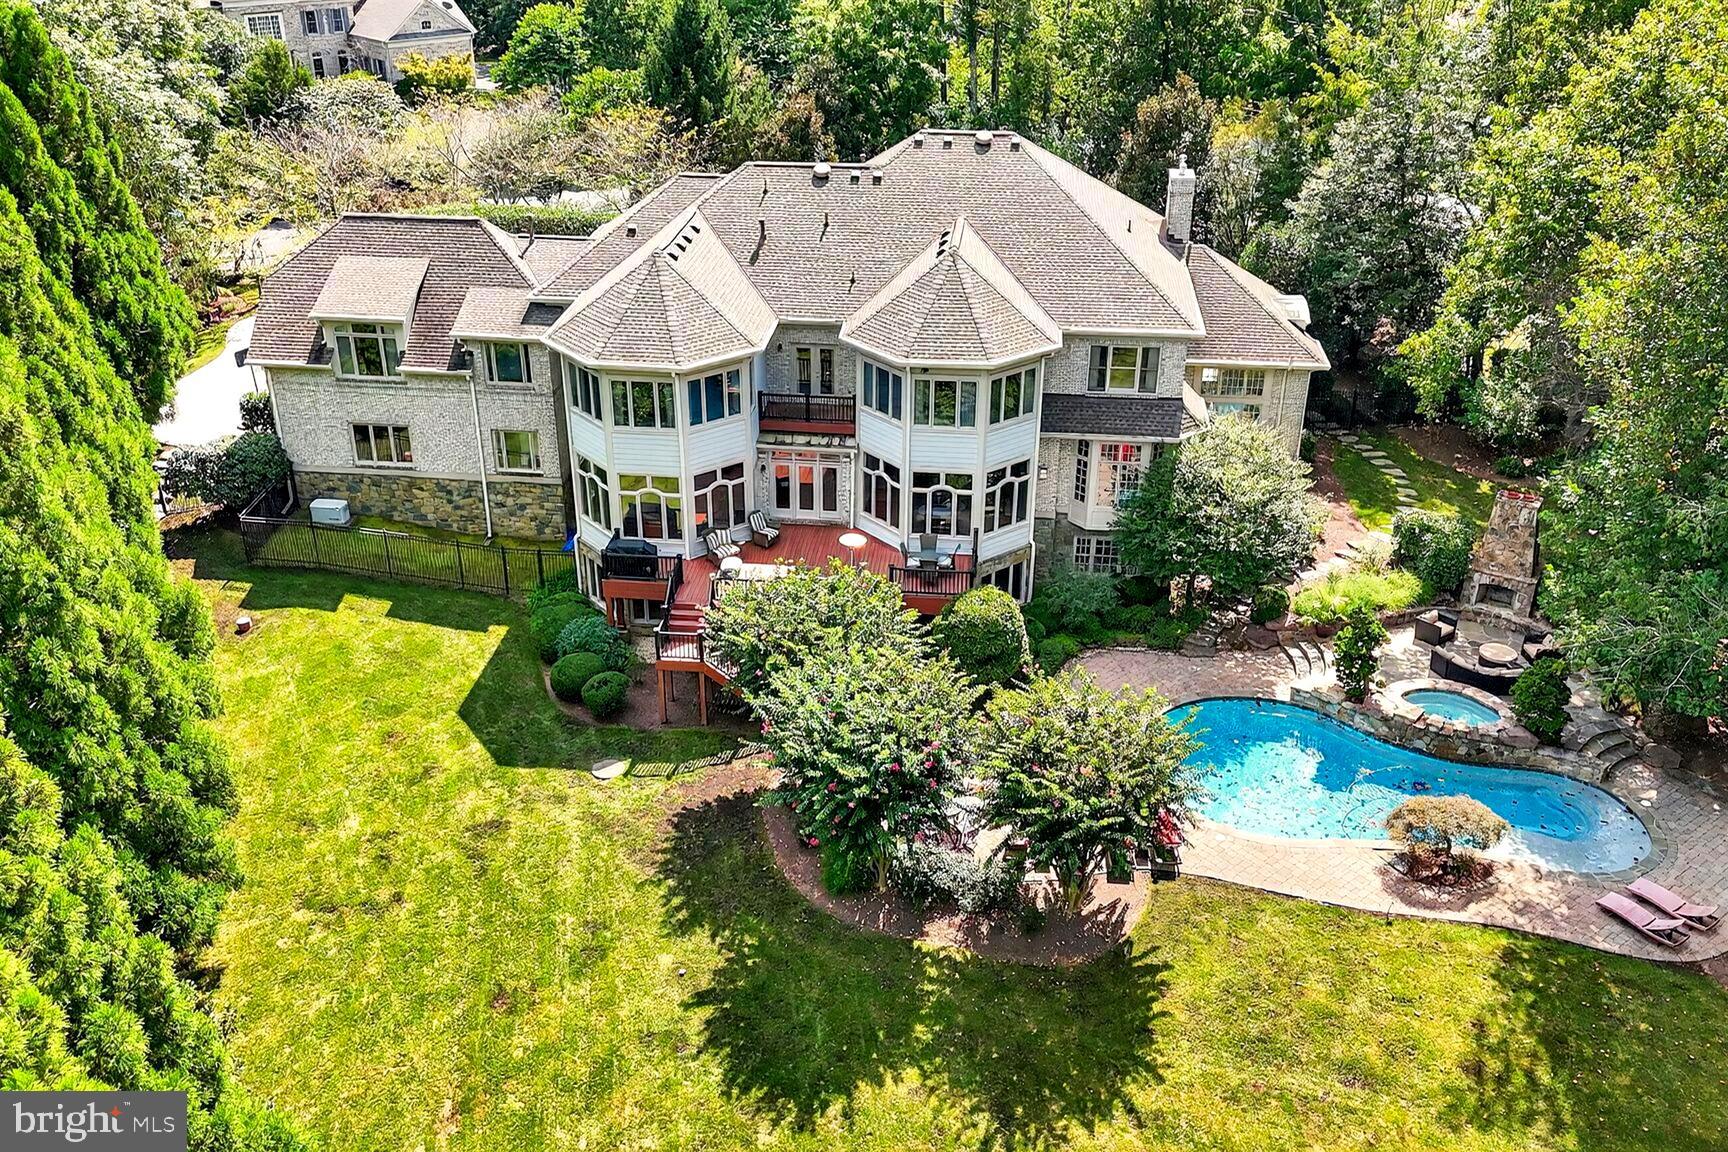
Cross the threshold of this magnificent Gulick Woodley model and be greeted by a soaring two-story foyer, where custom millwork and gleaming finishes set a tone of understated elegance. The journey continues into a formal dining room and living room, each designed for grand entertaining, while a light-filled music conservatory offers a serene space for reflection or creativity. A bespoke office, tailored for the discerning professional provides a quiet haven for work or study. At the heart of the home lies a newly reimagined gourmet kitchen, where state-of-the-art appliances, custom cabinetry and a sun-drenched sunroom create an inviting space for culinary artistry and effortless indoor-outdoor living. Adjacent, the family room enchants with a stately fireplace and dramatic two-story windows that frame panoramic views of the private, verdant backyard—an idyllic backdrop for cherished moments. The upper level unveils five luxurious bedrooms suites with the primary suite serving as a private retreat of unparalleled comfort.  Primary Suite, complete with sitting area and fireplace and generous walk-in closets and primary spa-like bathroom.  Dedicated study area and the top of the extra landing, perfect for getting that homework done! Above the four-car garage, EV Charger! NO HOA! Fully Fenced. Versatile bonus suite with its own separate entrance!! And with a full bath offers endless possibilities for staff, guests, hobbies.  Descend to the walk-out lower level, a true entertainer’s dream where a state-of-the-art recreation room and a sophisticated custom outfitted bar ($225K+) set the stage for memorable soirées. A dedicated Media room, Gym, Game room, Full bath, bedroom/den cater to every mood, while a dance floor—complete with a dazzling disco ball—infuses playful glamour into the space featuring floor to ceiling windows and French Doors Beyond the interiors, a resort-inspired fenced  outdoor sanctuary beckons where a sparkling pool, tranquil spa, and elegant outdoor fireplace redefine al fresco living. Meticulously crafted custom hardscape and lush mature landscaping with the expansive patio is an invitation to host unforgettable gatherings or savor quiet evenings under the stars
 Nestled on a secluded 1.73-acre corner homesite in the prestigious enclave of Great Falls, this extraordinary floor plan  redefines luxury living. this retreat just moments from the charming village shops, Langley High School pyramid schools and major commuting routes. Offering 7 bedrooms & 7.55 Baths; 6 upper level Brs, all with en suite full baths  and 1 Br  with full bath in lower level. this home assures a lifestyle of grandeur and serenity.  Arrange a tour of this exclusive offering.
#VAFX2260212

GREAT FALLS

9864 WALKER GLEN COURT

7 Beds

7 Baths

11,635 Sq.Ft.

$3,350,000

MLS#: VAFX2260212
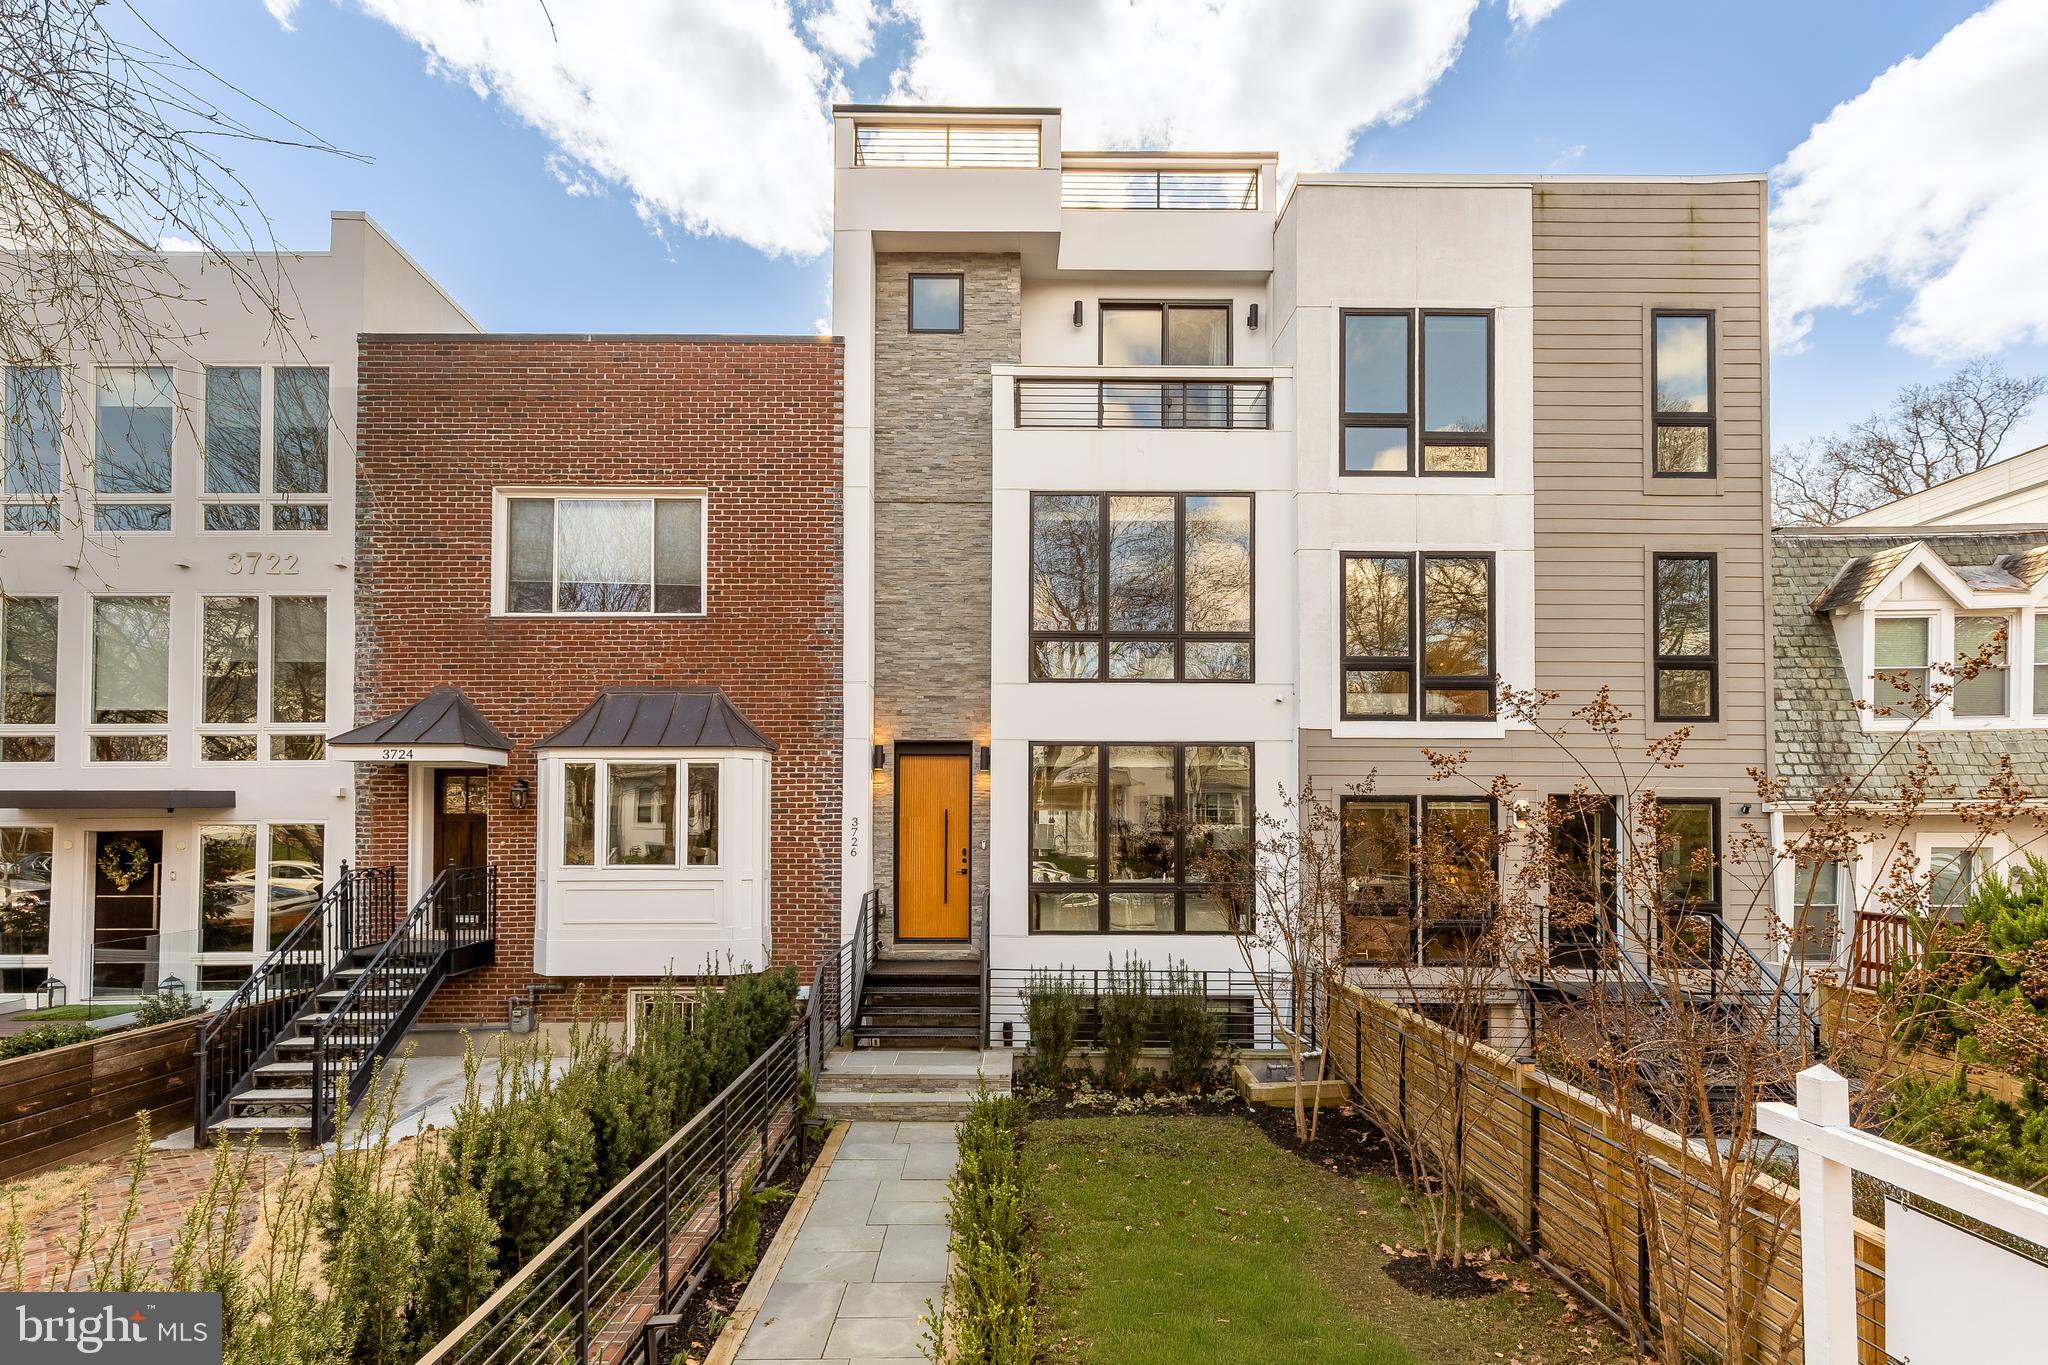
Tucked into the heart of Burleith, 3726 R Street NW offers the rare opportunity to own a contemporary residence with over 4,100 square feet of thoughtfully designed living space in one of Washington’s most desirable locations. Built in 2023 and enhanced with custom upgrades throughout, this five bedroom, five and one half bathroom home blends architectural sophistication with everyday comfort. Wide plank white oak floors, oversized black framed windows, a floating staircase with steel detailing, and an elevator servicing all levels create a polished and seamless living experience from the moment you step inside.

If you love the energy of Georgetown but crave the space and ease of a modern home, this is the balance you have been waiting for. Here, you enjoy a refined contemporary aesthetic, open sightlines, and curated finishes that go far beyond builder grade. The Italian Scavolini kitchen with marble surfaces and a full suite of Monogram appliances anchors the main level, while floor to ceiling sliding doors connect indoor and outdoor living with ease.

Four fully finished levels provide remarkable flexibility. Each bedroom features its own en suite bath, including a serene primary suite with a private balcony and spa inspired bath. The lower level offers a recreation room, wine cellar, wet bar, and guest suite. Above it all, an expansive rooftop terrace spans the length of the home and offers sweeping views, ideal for entertaining or unwinding at the end of the day. A detached two car garage adds convenience rarely found in this location.

Living in Burleith means enjoying a peaceful residential setting just moments from Georgetown’s shops and restaurants along M Street and Wisconsin Avenue. Nearby trails in Glover Archbold Park and the C&O Canal Towpath offer easy access to nature. It is a lifestyle that pairs walkability, green space, and modern luxury in one exceptional address.
#DCDC2250794

WASHINGTON

3726 R STREET NW

5 Beds

5 Baths

4,265 Sq.Ft.

$3,350,000

MLS#: DCDC2250794
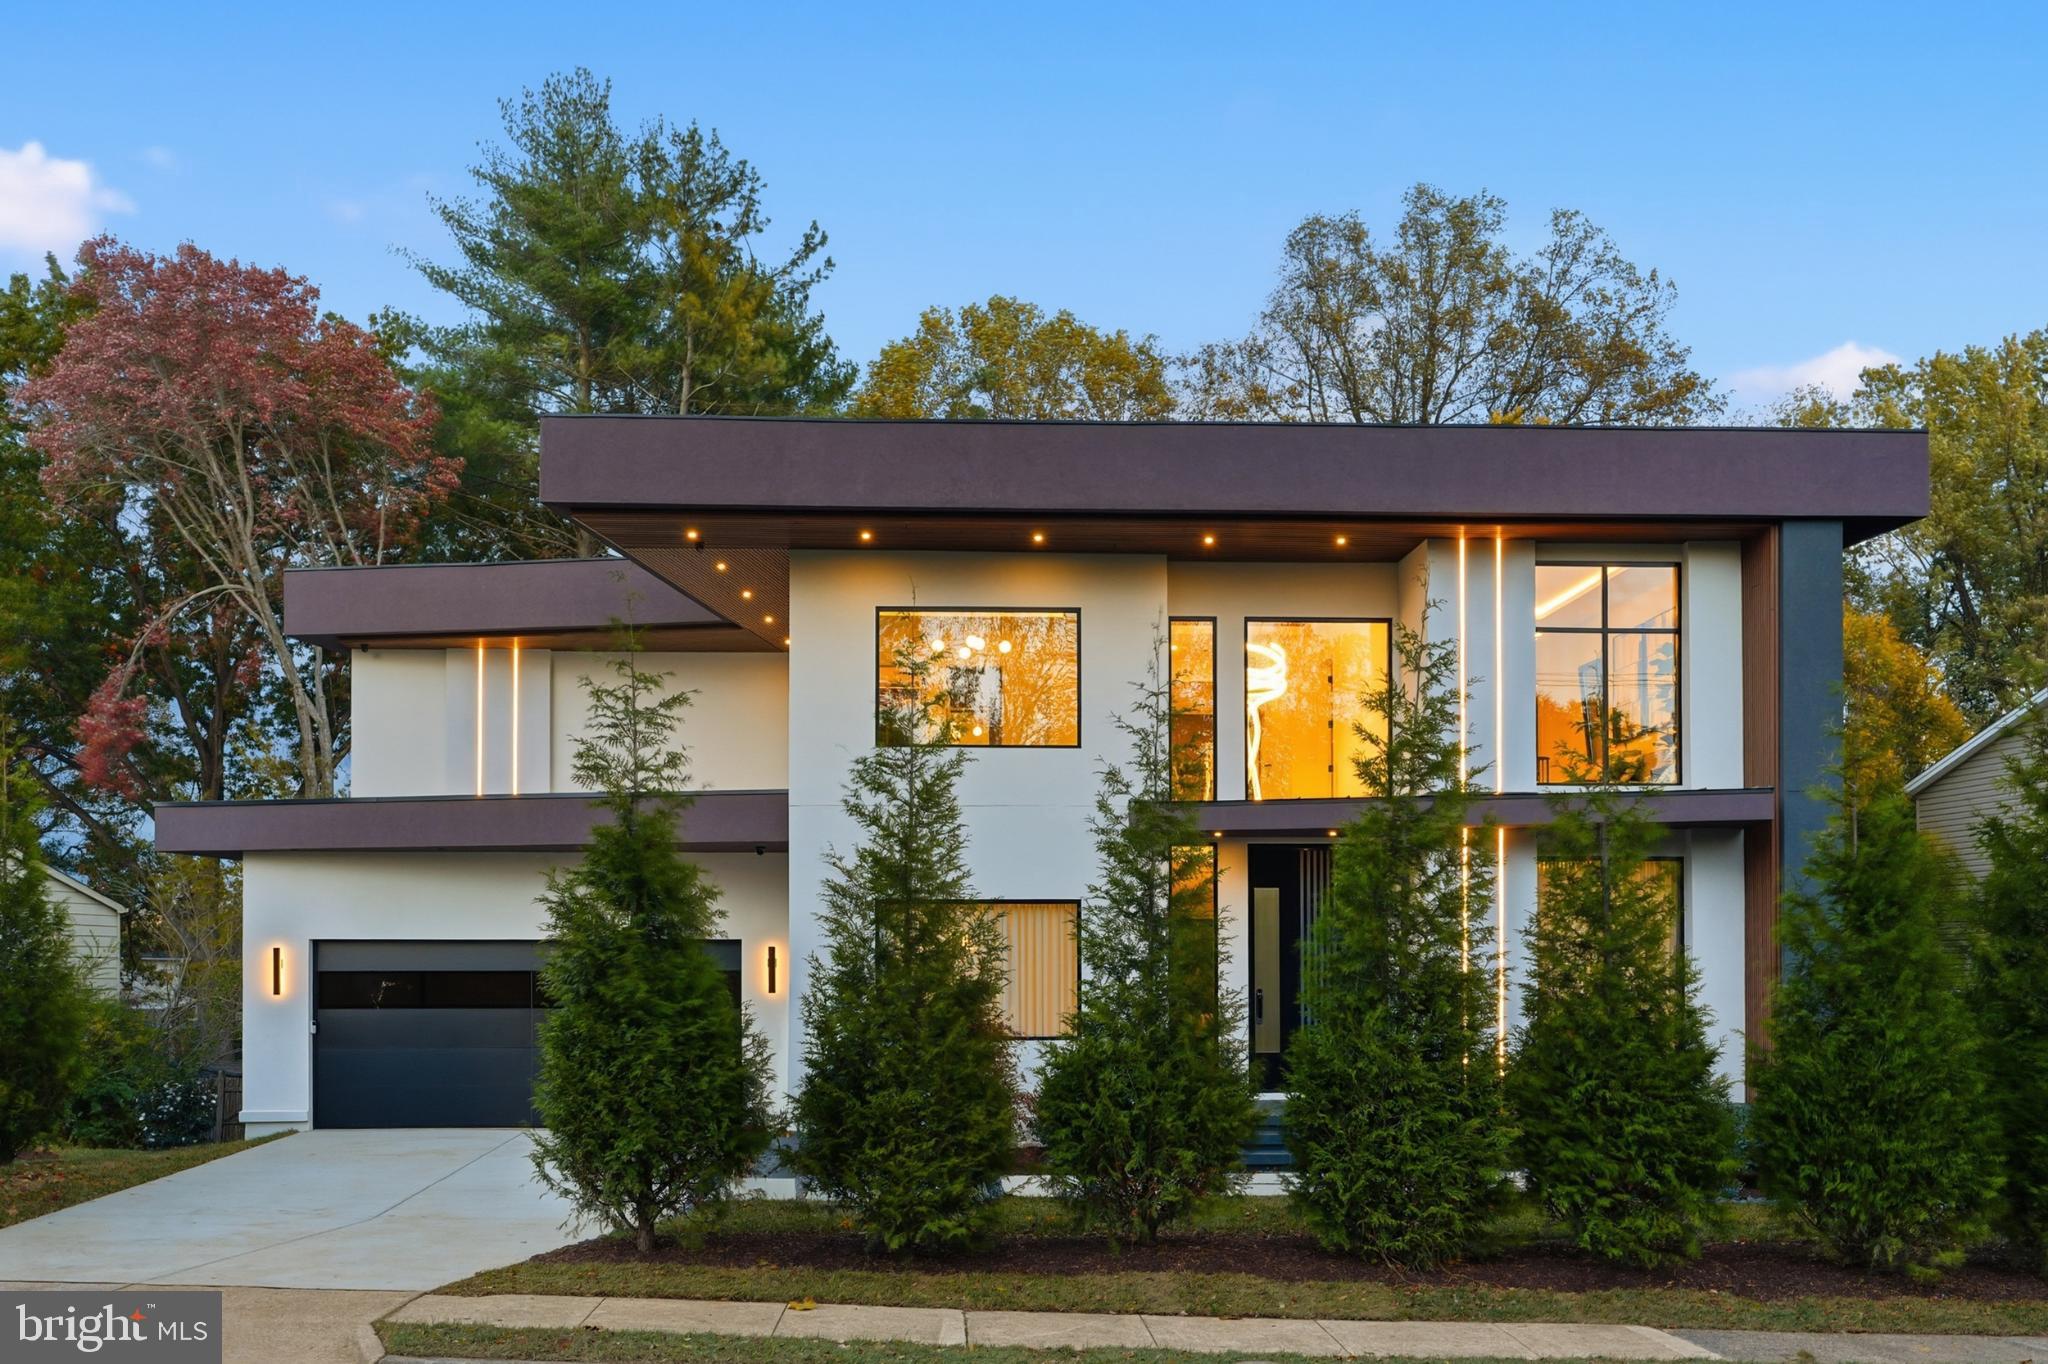
Model Home Now Open! Stop by to design your dream home or choose from one of our available model options! Welcome to Nirvana House – The Pinnacle of Modern Luxury Living! Located in the heart of Vienna, Virginia, Nirvana House is a modern architectural masterpiece that redefines the meaning of contemporary luxury. Set on a lush 16,417 SF lot, this residence spans over 7,972± square feet of inspired design, blending refined elegance, cutting-edge technology, and everyday functionality.

Just minutes from Tysons Corner, this exceptional home offers the perfect balance between urban sophistication and suburban tranquility.

Main Level – Seamless Living & Entertaining

Spanning 2,530± square feet, the main level welcomes you through a 10-foot pivot glass door into a two-story foyer framed by steel-and-glass floating stairs and floor-to-ceiling European windows that fill the home with natural light.

Designed for effortless flow, the main level features a private home office, formal living and dining rooms, a breakfast nook, and a stunning modern kitchen with European cabinetry, an oversized island, and sleek finishes. A spice kitchen, walk-in pantry, custom-built mudroom, and dedicated pet shower elevate convenience to luxury.

A 17-foot sliding glass wall opens to a covered terrace featuring porcelain tile flooring, a fireplace, integrated speakers, wood ceiling, and glass railings with steps leading to the backyard — creating a seamless indoor-outdoor living experience. 10 feet main level ceiling height, emphasizing openness and grandeur.

Upper Level – Private Serenity

The upper level, offering 2,912± square feet, is a sanctuary of privacy and comfort. It features four ensuite bedrooms, each with custom walk-in closets and spa-inspired bathrooms.

The owner’s suite is a true retreat, showcasing dual European walk-in closets, a luxurious spa like bath with heated floors, floating dual vanities, custom lighting, a smart water closet, rain shower, and a sculptural freestanding tub. Step outside to the private covered balcony finished with porcelain tile and glass railings, ideal for tranquil mornings or nights.

Upper Level Additional highlights include 10-foot ceilings, an elevator shaft, and a designer laundry suite with an elevated washer and dryer — the kind of detail you’d expect to find only in a magazine.

Lower Level – Wellness & Entertainment

The lower level, spanning 2,530± square feet, is the ultimate leisure and wellness haven. Featuring 9-foot ceilings and abundant natural light, this fully walk-out level includes a recreation lounge, custom wet bar, wine display wall, fitness room, steam shower, dry sauna, and a powder room. An additional bedroom with ensuite full bath and walk-in closet offers perfect guest accommodations. A covered patio extends the entertainment space outdoors.

Every inch of Nirvana House speaks to excellence in craftsmanship and design. The exterior is finished with smooth stucco exteriors, architectural accents, and exterior LED lighting that defines its striking silhouette.

Inside, 10-inch European white oak engineered flooring flows throughout upper 2 levels, complemented by custom built-ins, European cabinetry, and modern gas fireplaces that bring warmth and elegance to key living spaces.

Nirvana House is also a has smart home features, allowing you to control lighting, sound, cameras, and more at the touch of a button — luxury and convenience intertwined.

Prime Location

Perfectly positioned for both work and play, Nirvana House sits just: 1.5 miles from Tysons Corner, 20 minutes to Washington, D.C., 14 miles to Reagan National Airport, 14 miles to Dulles International Airport, 10 miles to River Bend Golf & Country Club

Step into the future of modern luxury. Step into Nirvana House. Additional homesites available upon request.
#VAFX2290374

VIENNA

9408 OLD COURTHOUSE ROAD

5 Beds

7 Baths

7,972 Sq.Ft.

$3,350,000

MLS#: VAFX2290374
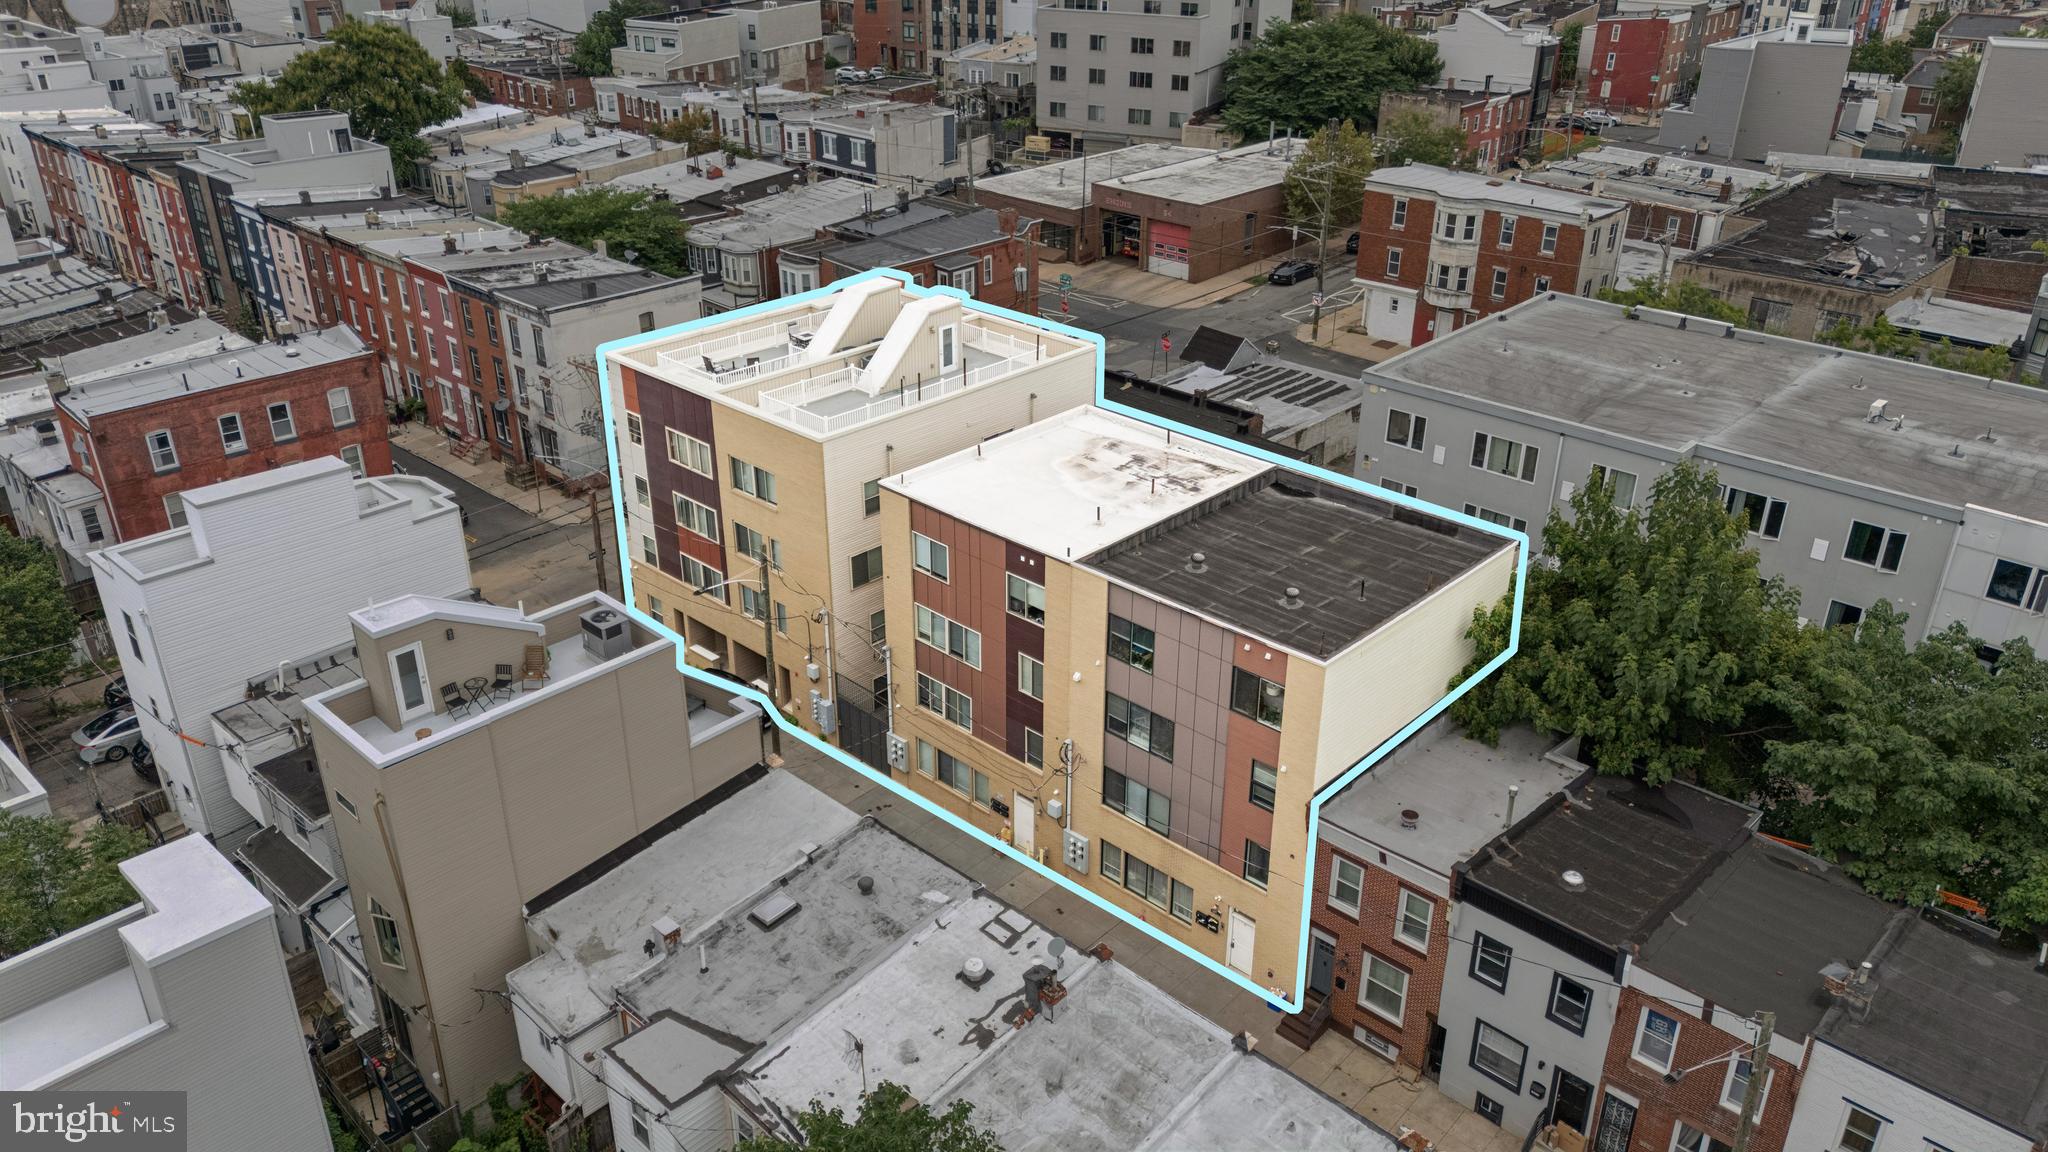
None
#PAPH2543006

PHILADELPHIA

1265 N NEWKIRK STREET 71

None Beds

None Baths

20,513 Sq.Ft.

$3,350,000

MLS#: PAPH2543006

Peerless Luxury and Panoramic Views at Wardman Tower!
NEW LISTING!!!
This exquisite 3-bedroom, 3.5-bathroom ultra-luxury condominium spanning over 3,300 square feet of pristine living space is the pinnacle of urban living. Situated in one of the historic tower's highly coveted tiers, this residence offers breathtaking, panoramic vistas of Washington's iconic skyline. The corner eat-in chef’s kitchen gleams with natural sunlight and every culinary convenience, while a large, elegant living and dining room opens to a private balcony, ensuring seamless indoor-outdoor flow for hosting guests and relaxing in comfort. A sublime primary suite features an incomparable ensuite bathroom and expansive walk-in closet/dressing room. Herringbone wood floors, fluted window jambs and spandrel panels harken an elegant by-gone era. There are also thoughtful conveniences such as a Lutron lighting system, two 66-gallon hot water heaters, custom auto shades, a generous dedicated laundry room, abundant in-unit storage, an additional private storage room, and two premium garage parking spaces.

Wardman Tower is celebrated for its white-glove service and unmatched community spaces. These include an attentive concierge and doorman, alongside an on-site building engineer. Dramatic 360-degree views of the city, complete with premium seating and a grilling station, are hallmark features of the roof terrace, while two beautifully appointed, main-level resident lounges, one with access to a lushly landscaped, private garden terrace and the other with a bar and an adjoining catering kitchenette offer owners year-round entertaining options. Residents also enjoy on-site access to the spa-quality 2000 sf fitness center with a yoga and pilates studio -- widely considered the finest, private condominium exercise facility in Washington, D.C. 

This rare offering epitomizes historic grandeur, combining modern, ultra-luxury living with unparalleled convenience to local restaurants, boutiques, Rock Creek Park, downtown DC attractions, Metro and area airports.
#DCDC2273566

WASHINGTON

2660 CONNECTICUT AVENUE NW 6F

3 Beds

3 Baths

3,310 Sq.Ft.

$3,350,000

MLS#: DCDC2273566
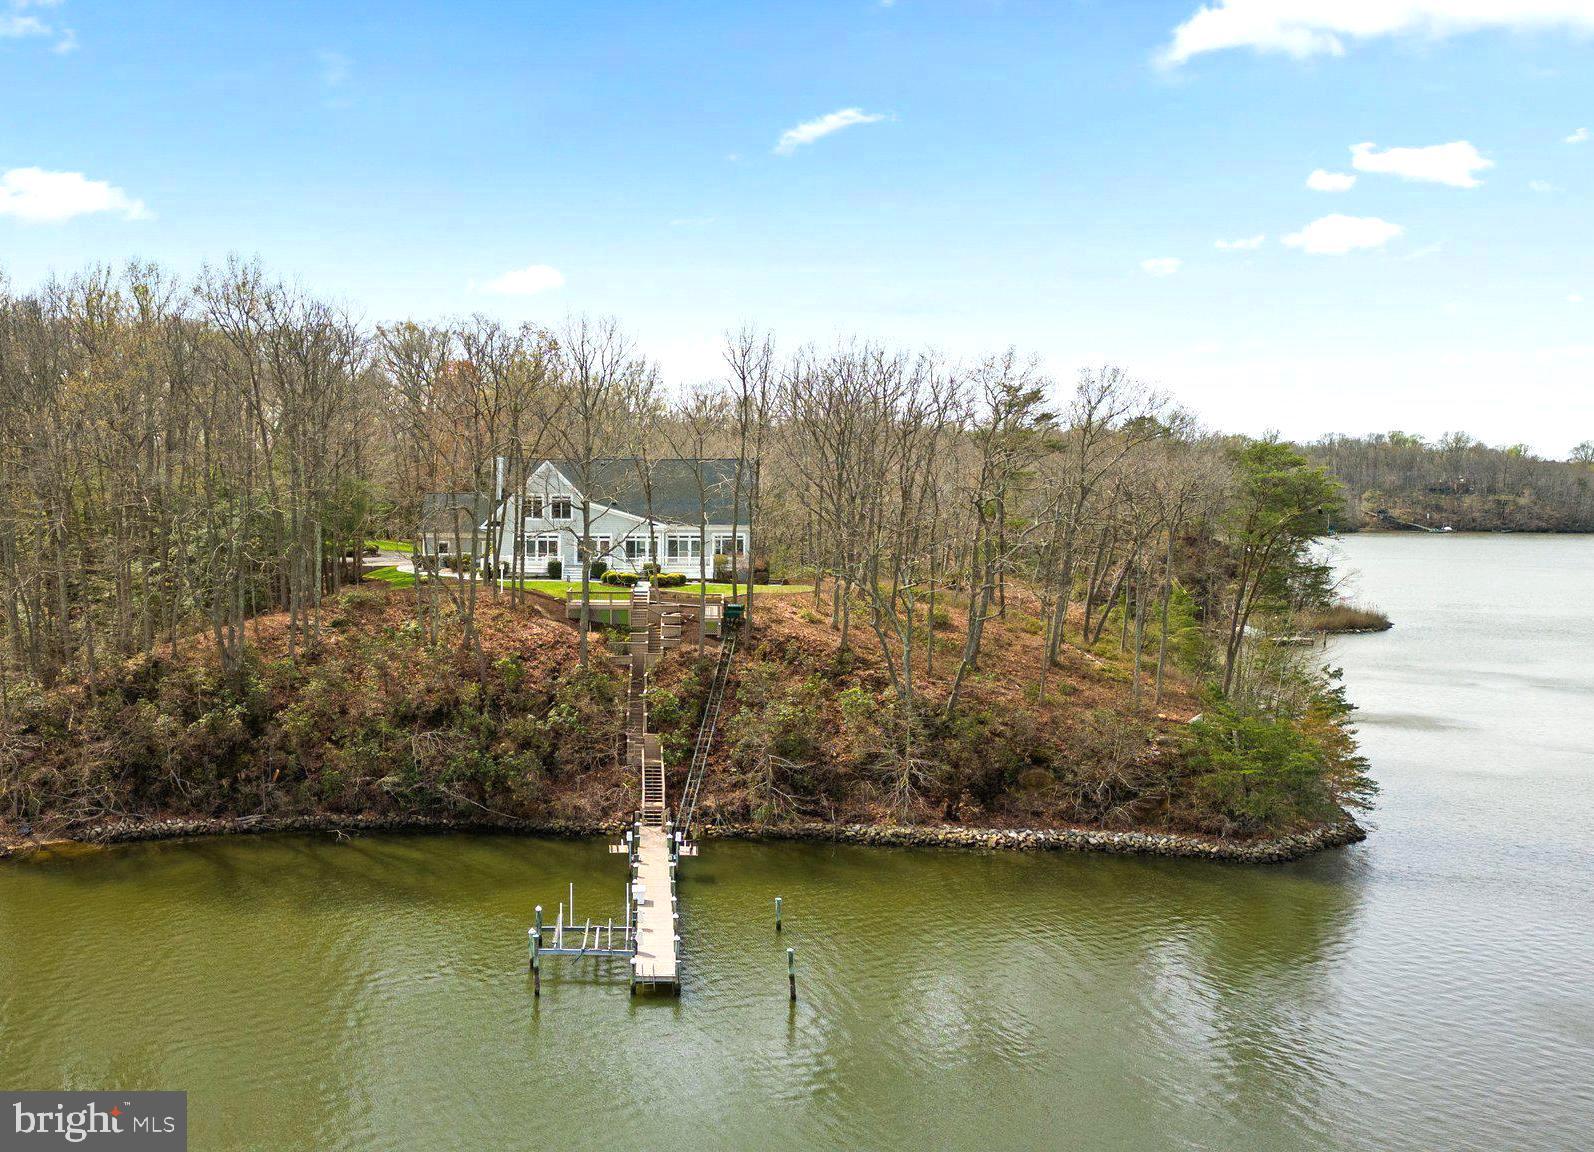
A Waterfront Sanctuary on Beards Creek. Discover an unparalleled custom-built waterfront estate, a hidden gem nestled on 5.82 private acres along serene Beards Creek just off the South River. This exceptional property offers over 600' of water frontage and breathtaking 180-degree water views, providing a truly one of a kind waterfront living experience. A private tram descends to your 100' private pier, complete with a boat lift and 8' MLW, for effortless access to the open waters. The residence features a 2-car garage and additional storage sheds, catering to the needs of boating enthusiasts and offering ample space for all water-related toys. The expansive deck offers an idyllic vantage point, perfect for taking in the panoramic views. Inside, the home is bathed in natural light, thanks to the huge walls of windows that showcase the stunning views. Gleaming hardwood floors, fresh designer neutral paint and high-end finishes are evident throughout. The open-concept main level seamlessly integrates the great room, gourmet kitchen and formal dining room, creating an ideal space for both intimate gatherings and grand entertaining. A more formal sitting room provides an additional elegant space for entertaining larger crowds. The main level also features the primary suite complete with en suite bathroom and a generously sized closet. A second bedroom with a private bathroom, a dedicated home office/study, convenient main-level laundry room, and a half bathroom complete the main living level. The upper level offers two additional, spacious bedrooms, a hall sitting room and a full designer bathroom. As a bonus, there is finished flex space – ideal as a game room, teen retreat, or a bunk room to host even more guests. The fully finished lower level offers walk-out access, and easily serves as dedicated accommodations for an in-law or au pair suite complete with a living area, private bedroom and fourth full bathroom. This is a truly remarkable property and a rare opportunity to own a significant waterfront estate, offering a lifestyle of unparalleled luxury, privacy, and natural beauty. Schedule your private tour today!
#MDAA2105628

EDGEWATER

196 SOUTHDOWN ROAD

5 Beds

4 Baths

6,972 Sq.Ft.

$3,350,000

MLS#: MDAA2105628
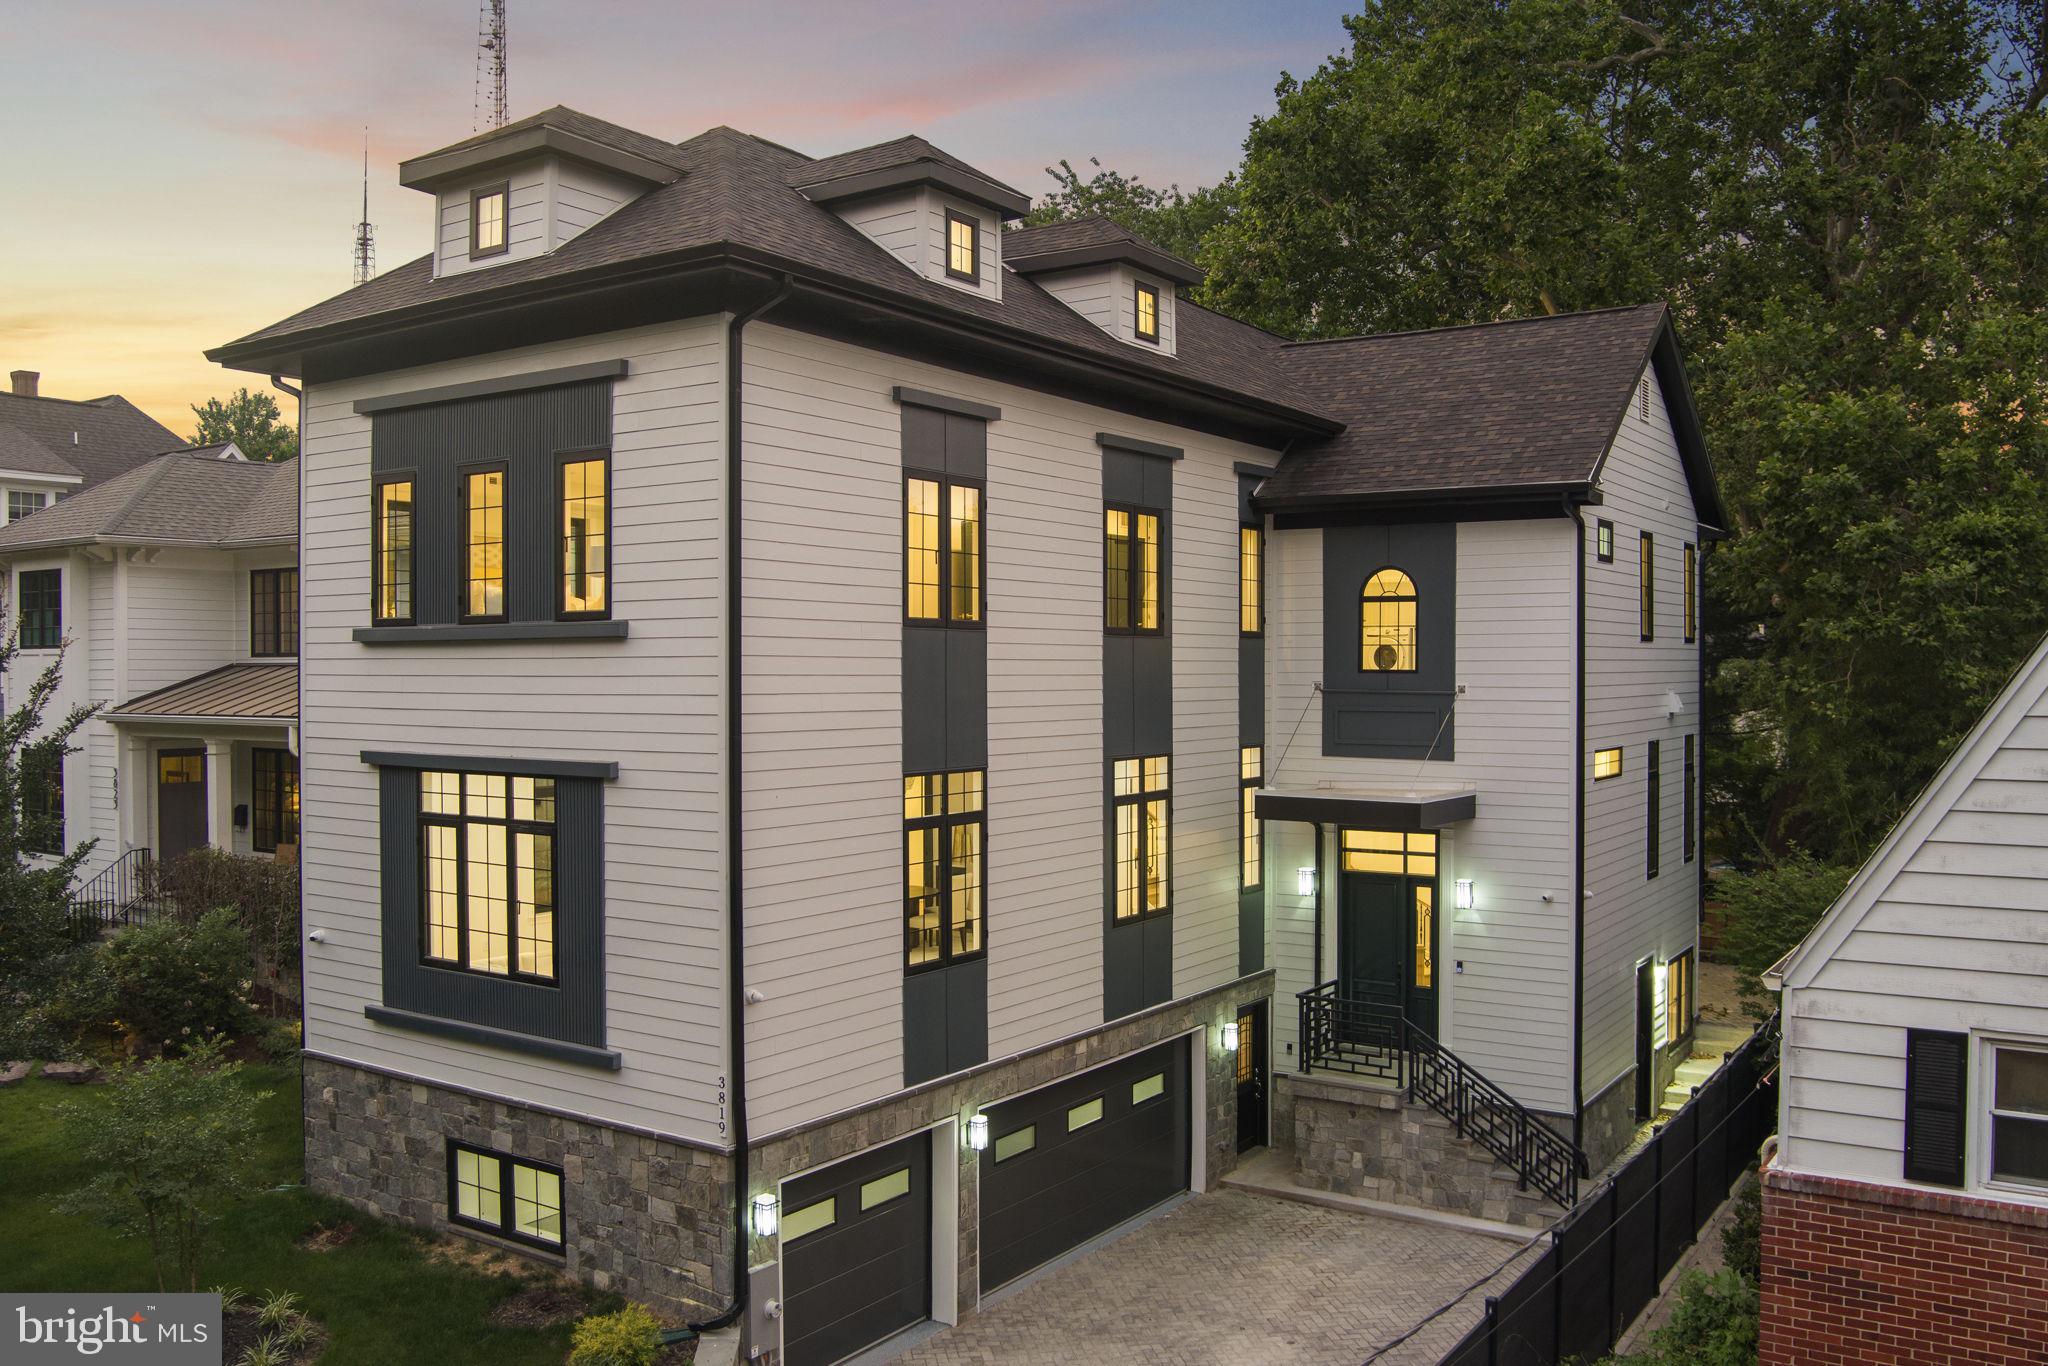
LOOK NO FURTHER!  THIS IS IT!!NEWLY PRICED!!!!!
Discover modern elegance at 3819 Albemarle Street NW, Washington, DC. This stunning property offers over 6,350 square feet of sophisticated living space, perfectly blending innovative design with contemporary flair. The elevator, which accesses all four levels, makes this home ideal for multi-generational living!

Upon entering, the grand foyer leads to expansive living and dining areas that promise a grand setting for gatherings. The gourmet kitchen, equipped with an extended island and a butler's pantry, is a culinary enthusiast's dream. Enjoy cozy moments by the fireplace in the family room or retreat to the refined library for some quiet time.

The home boasts six opulent en-suite bedrooms and an additional three powder rooms, providing ample privacy and comfort for family and guests alike. The primary suite serves as a serene sanctuary, while the solarium offers tranquility with breathtaking views from the rooftop deck.

This residence is equipped with top-tier amenities, including three-zoned central air conditioning, two sets of washer and dryer facilities, a generously sized lower level, and built-in garage for three vehicles + EV charger. Situated within walking distance to the METRO and various shopping venues, the location offers a dynamic lifestyle with convenient proximity to Ft. Reno Park and the local library.

Embrace the luxury and comfort this prime location has to offer. Please note, the elevator is currently deactivated and should not be used. Don't miss the opportunity to make this extraordinary home yours today!
#DCDC2226810

WASHINGTON

3819 ALBEMARLE STREET NW

6 Beds

6 Baths

6,350 Sq.Ft.

$3,350,000

MLS#: DCDC2226810
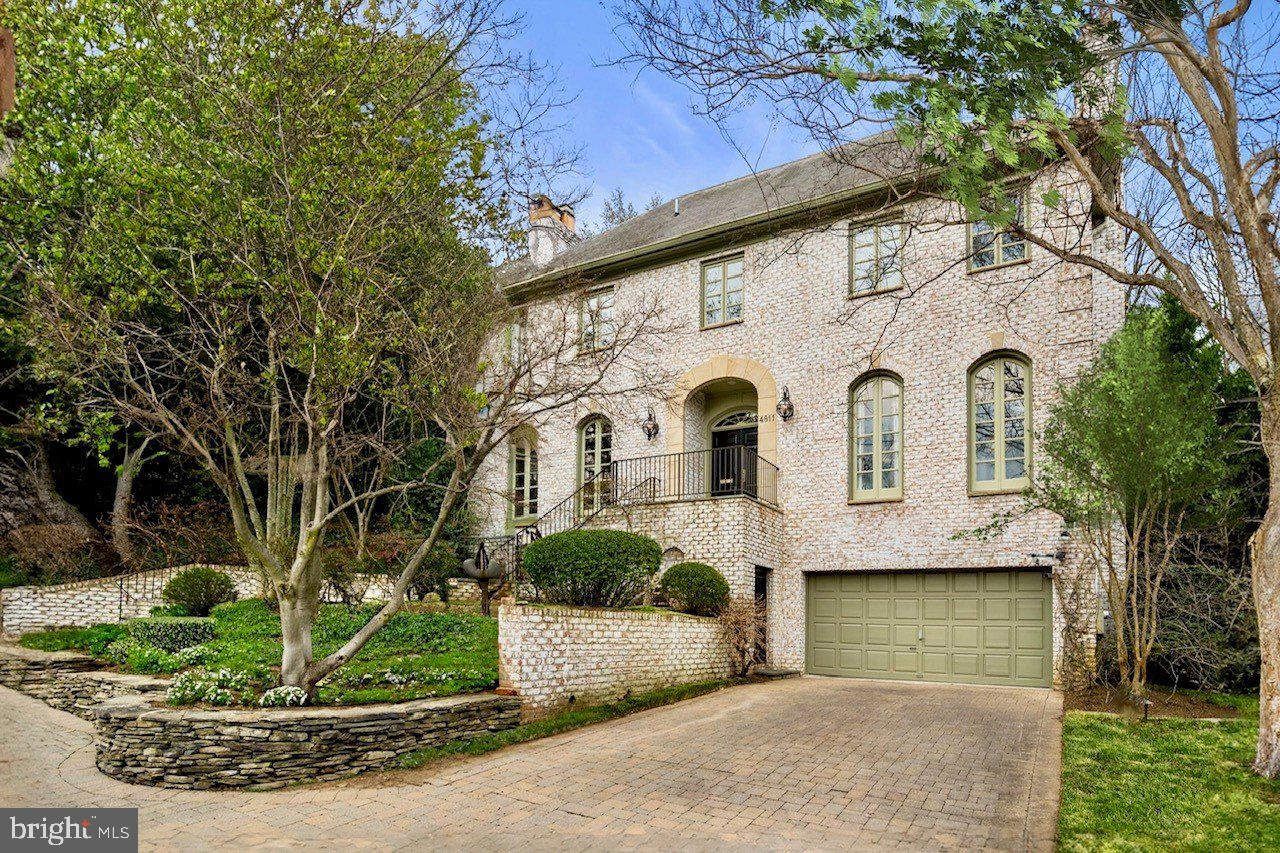
PRICE IMPROVEMENT! Design, Lifestyle and Location all converge at this very special offering. This whitewashed brick Colonial is perched high on the lot with a gracious presence. Inside, you are further struck by the interior’s flowing spaces and how they are bathed in natural light throughout. Soaring 20-ft ceilings in the entry with views to the towering 18-ft Palladian window across and in the Dining Room set the tone. As you move through the spaces seamlessly, you have uninterrupted sight lines of the gorgeous rear terrace and gardens from almost every space in the home; a wonderful backdrop for large-scale entertaining and/or cozy days at home. The Living Room, Sitting Room, Library, Chef’s Kitchen with breakfast table and at-home workspace, Dining Room, and Powder Room are located on the main level and boast architectural and design details that showcase the spaces: 10-ft ceilings, three fireplaces, five sets of dual Palladian doors, exquisite millwork throughout, banded wood floors, luxury appliances, Fornasetti tiles, contemporary lighting and window panel and doors providing indoor/outdoor experiences. 

On the bedrooms’ level, a massive skylight frames sky views. The primary suite features two separate en-suite baths (one of which was completely renovated in 2022), a large walk-in closet, a fireplace, three sets of dual Palladian doors and spans the length of the home from front to rear with three exposures; a guest suite with en-suite bath and a fireplace; a third bedroom currently used as a sitting/media room with direct access to the adjacent full hall bath; and a large laundry room. The expansive upper level is a collection of generously sized separate spaces with skylights offering a home gym, a home office, a playroom, and a huge, cedar-lined seasonal storage area. 

The lower level is partially above-grade with natural light from surrounding windows and doors, features an open multi-function space currently designated for tv-viewing/media room, a sitting room, and at-home workspace. Additional elements include a brick, temperature-controlled wine cellar, a large bedroom currently used as artist studio/workshop with direct access to the adjacent full bath and a second kitchen. Private, walk-out level access to the front of the home and interior home access to the 2-car garage, complete this level.

Your private sanctuary in the city doesn’t adequately capture the wonderful rear terrace. Mature trees and multiple, intimate gathering spaces conceal its true scale. Outfitted with an illumination scheme, flagstone surfaces, and a variety of beds and gardening areas are the added elements to your luxurious outdoor experience.

Located in Berkley, a fabulous location near MacArthur Boulevard's plethora of offerings and lifestyle amenities, with easy access to Georgetown, the Kennedy Center, Downtown DC and more.
#DCDC2132662

WASHINGTON

4811 W STREET NW

5 Beds

5 Baths

7,149 Sq.Ft.

$3,350,000

MLS#: DCDC2132662
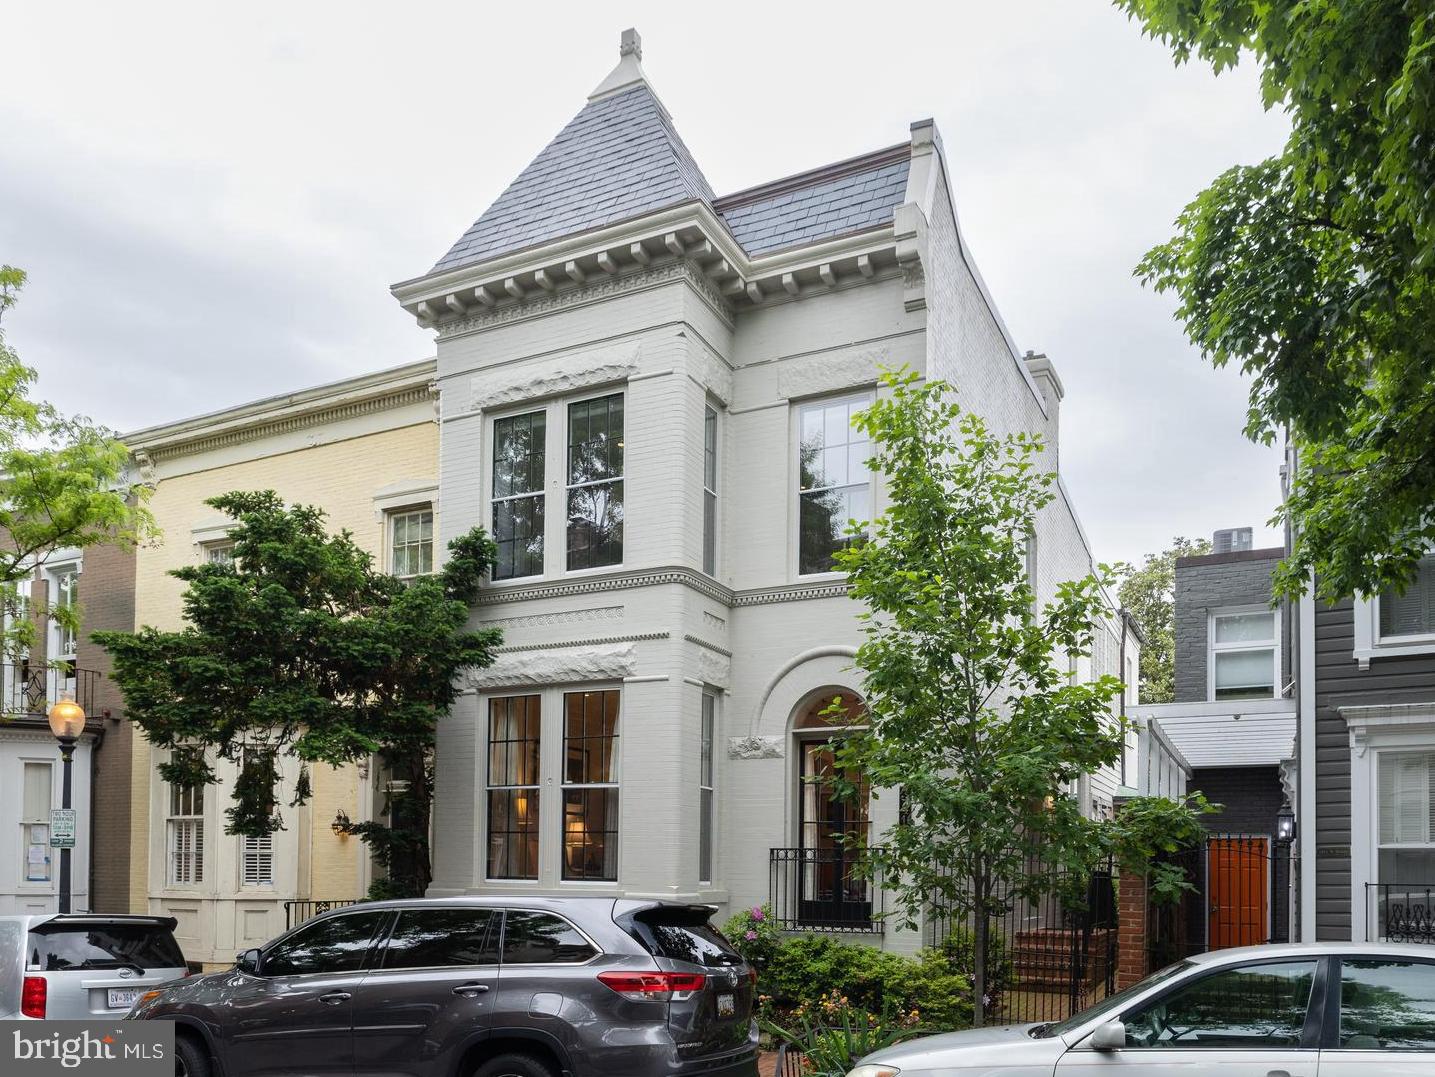
This prime Georgetown property is situated on a beautiful, historic block in the West Village. Just steps away from M Street and close to Wisconsin Avenue, it has easy walking access to all the high-end shops and fine dining the neighborhood has to offer.
 
This bright, semi-detached house is the epitome of a discriminating buyer’s wish list with natural light streaming in from three sides throughout the home, a two-car garage, two-level living, and architectural authenticity. Original floors, high ceilings, and lovely moldings add to the home’s original character while serving as a wonderful setting for contemporary art and furniture. Tasteful renovations and updates have been thoughtfully incorporated throughout the home and include a family room overlooking the beautiful, cultivated garden that surrounds the patio and lines the walkway from the front sidewalk.  
 
The main level opens from a covered side entrance to a generous entry hall, with coat closet, that opens to a large living room with an oversized bay window with window seat, French doors with a Juliet balcony and leaded fantail detail, built-ins, and a ventless gas fireplace with marble detailing. The formal dining room on the right of the front door features elegant details, including a built-in corner cabinet, large window, and a sizeable contemporary chandelier. The gourmet kitchen is equipped with stainless steel appliances, including a six-burner Wolf range, a Ventahood vent, a Sub-Zero French door refrigerator/freezer, a Bosch dishwasher, an Asks dishwasher, and a Beko built-in microwave. It also has granite countertops, and a marble backsplash. The attached family room with powder room is perfect for relaxing and entertaining, with built-ins and two sets of double French doors leading to the private back garden. The garden has a herringbone brick terrace, mature plantings in raised beds including crepe myrtles and dogwood trees, and Rain Bird irrigation and Alliance exterior lighting.
 
Upstairs, the grand primary suite boasts multiple windows with window seats, built-ins, and closets, including a separate walk-in closet. The primary bath features dual vanity sinks, a frameless glass steam shower, and a separate soaking tub. The second bedroom, currently used as an office, has built-in shelves and an en suite half bath. The third bedroom, currently used as a beautifully designed library, has a bank of west-facing windows with a dramatic 96 panes of glass and built-in bookshelves as well as a walk-in closet. The fourth bedroom, on the corner, has built-in bookshelves, and is flooded with light from west and south-facing windows with a full bath next door. A recently renovated lower level adds a guest suite kitchenette with small refrigerator and small freezer, a full bath, a washer/dryer and laundry area with ample storage cabinets and shelves, as well as a room that can become a bedroom. Beyond the garden terrace is a full-sized, two-car garage with additional built-in storage and alley access from 34th and 35th Streets. Next to the garage is a dedicated garbage area with space for six full-sized trash cans for everyday ease separated by a gate from the patio.
 
Nearby Volta Park, with its pool and tennis courts, is a wonderful green space, and the house is conveniently located with easy access to Trader Joe’s, Whole Foods, and a Safeway grocery store. The Key Bridge, Georgetown University, and both Reagan National and Dulles International Airports are easy to get to as well.
#DCDC2095660

WASHINGTON

3410 N N STREET NW

5 Beds

3 Baths

3,456 Sq.Ft.

$3,350,000

MLS#: DCDC2095660
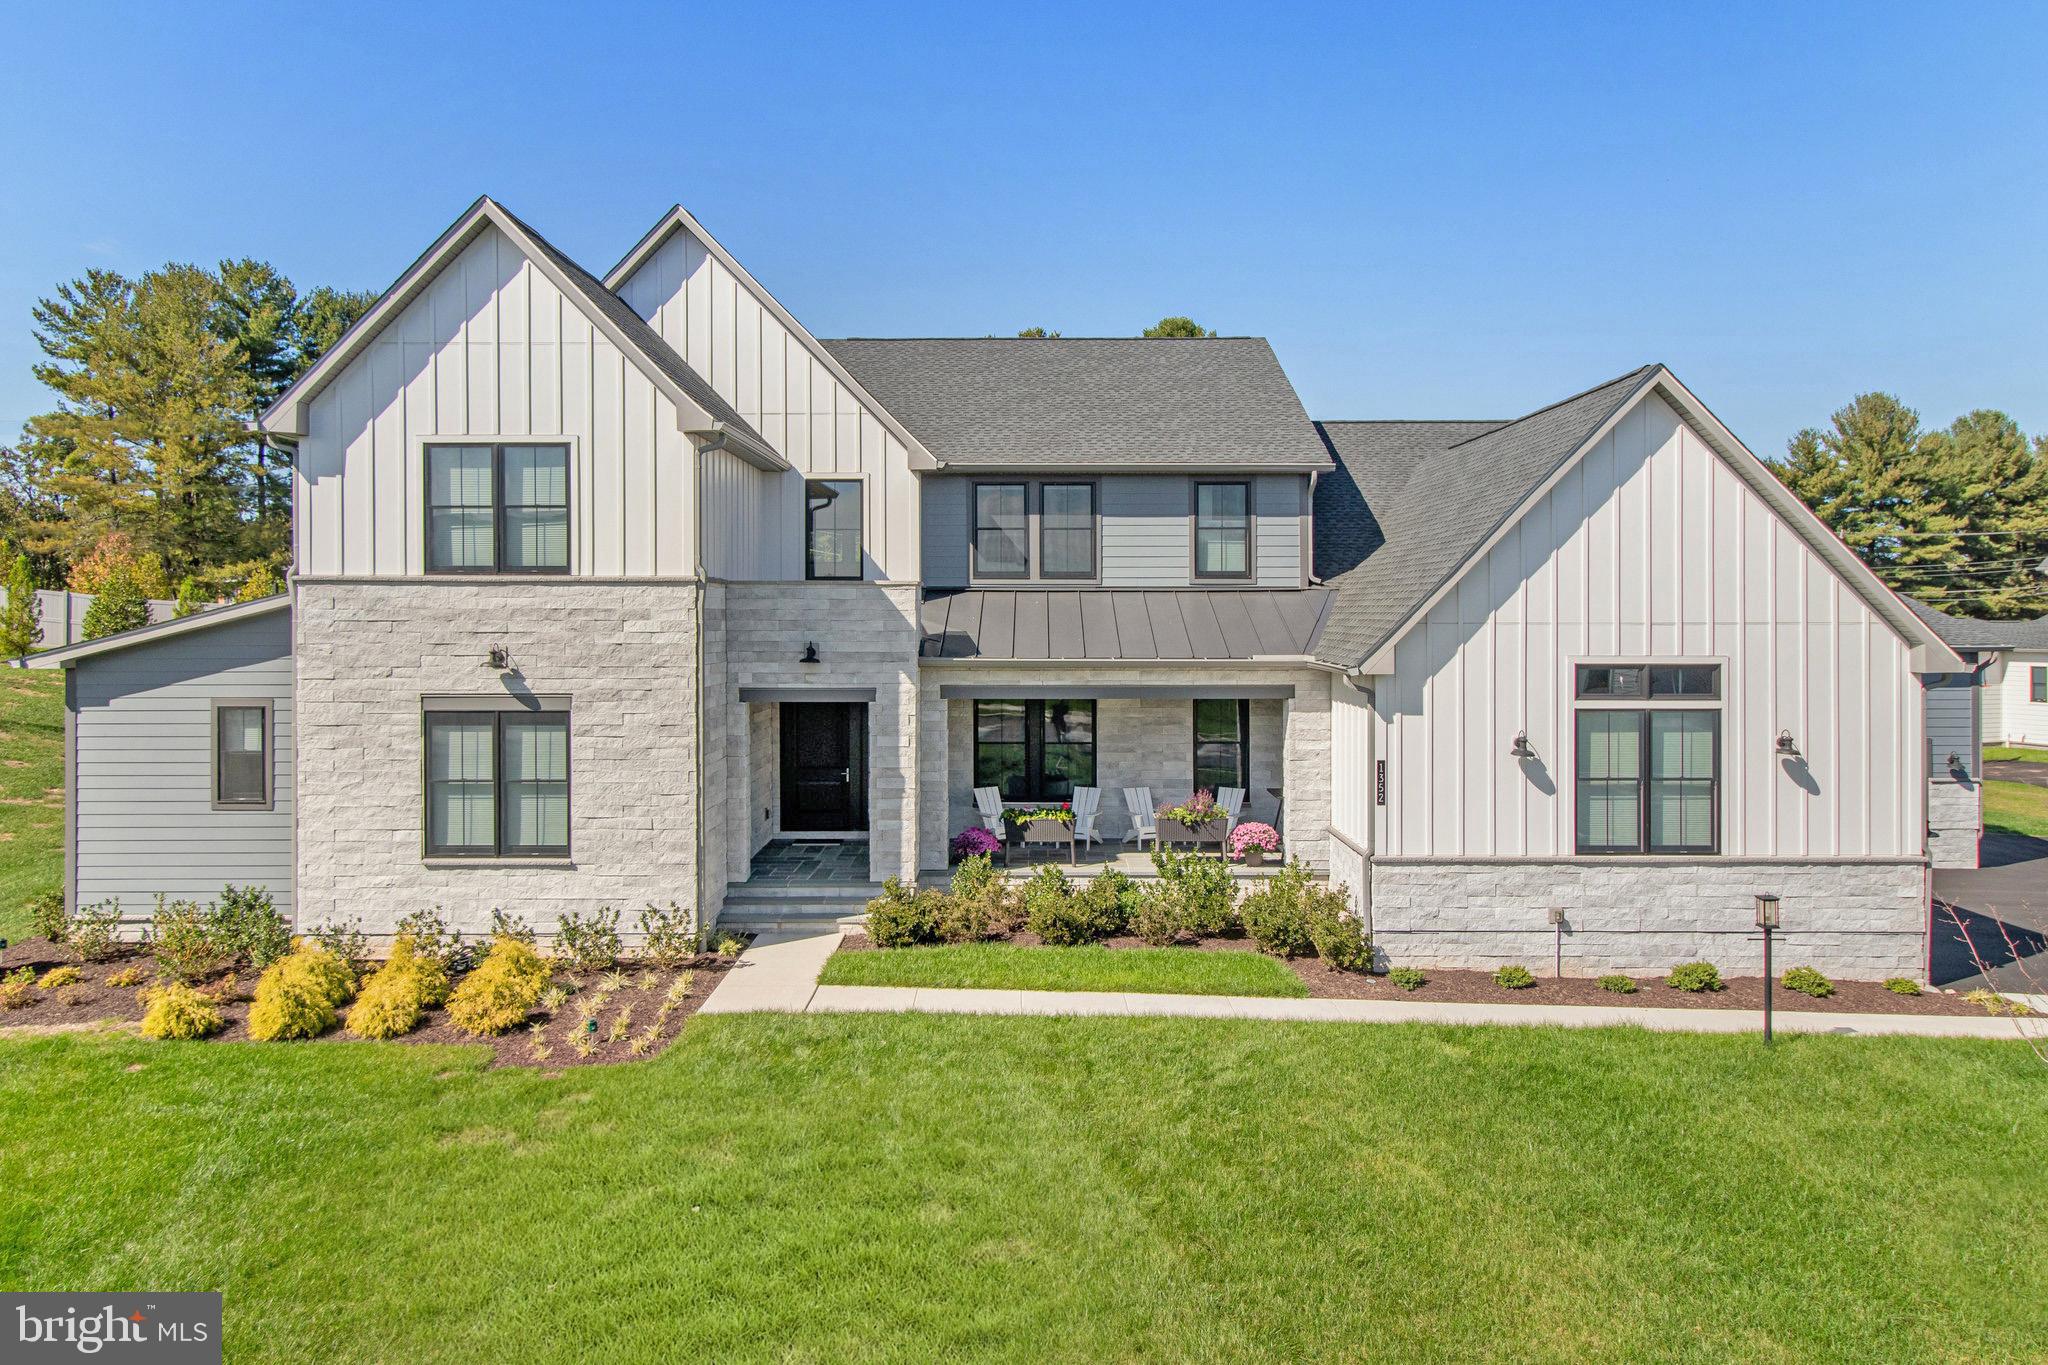
Just Listed and open this Saturday 2/24  1-3PM. This home transcends the ordinary, offering a home with every option and necessity sought after by todays discerning buyers. Privately situated at the end of a cul-de-sac on a premium lot that spans over an acre. 

This 6BR/8BA home features a 5-car garage, an amazing  outdoor living space with automated screens and Bromic heaters, a secondary prep kitchen with high end finishes, and a stunning two story great room.  The main level also features a sunroom addition, huge primary bedroom, large in-law suite, 15ft multi-panel stacking doors, modern and sleek kitchen, white oak floors, and glass railings. 

Simply the best Toll Brothers floor plan you will see. The upstairs bedrooms flank the exterior of the home with no shared walls, while the two-story great room opens to an amazing family room space with glass railings that flood the area with natural light. Despite its grandeur in size, the home feels incredibly intimate, thanks to the way all the living and private quarters open to the center of the home and its 20-ft ceilings. I've been lucky enough to experience the space with both sets of multi-panel stacking doors fully open, the motorized screens up, and heaters on full blast. Frankly, the best value in the luxury new home market. Where else are you going to find a 5-car garage, two kitchens, over an acre, and more than 8,000 sq ft in McLean?

Located in the coveted Arden community, this property sits at the nexus of Great Falls, McLean, and Tysons Corner, delivering unparalleled living in Northern Virginia's most esteemed area. Choose between two Whole Foods, witness the Tysons skyline evolve before your eyes, access the metro within 10 minutes, reach Dulles in 20, and find yourself in DC in just 30.  Full 3D tour is online and whole house tour is on YouTube.
#VAFX2152010

GREAT FALLS

1352 TATE MODERN LANE

6 Beds

6 Baths

8,269 Sq.Ft.

$3,350,000

MLS#: VAFX2152010
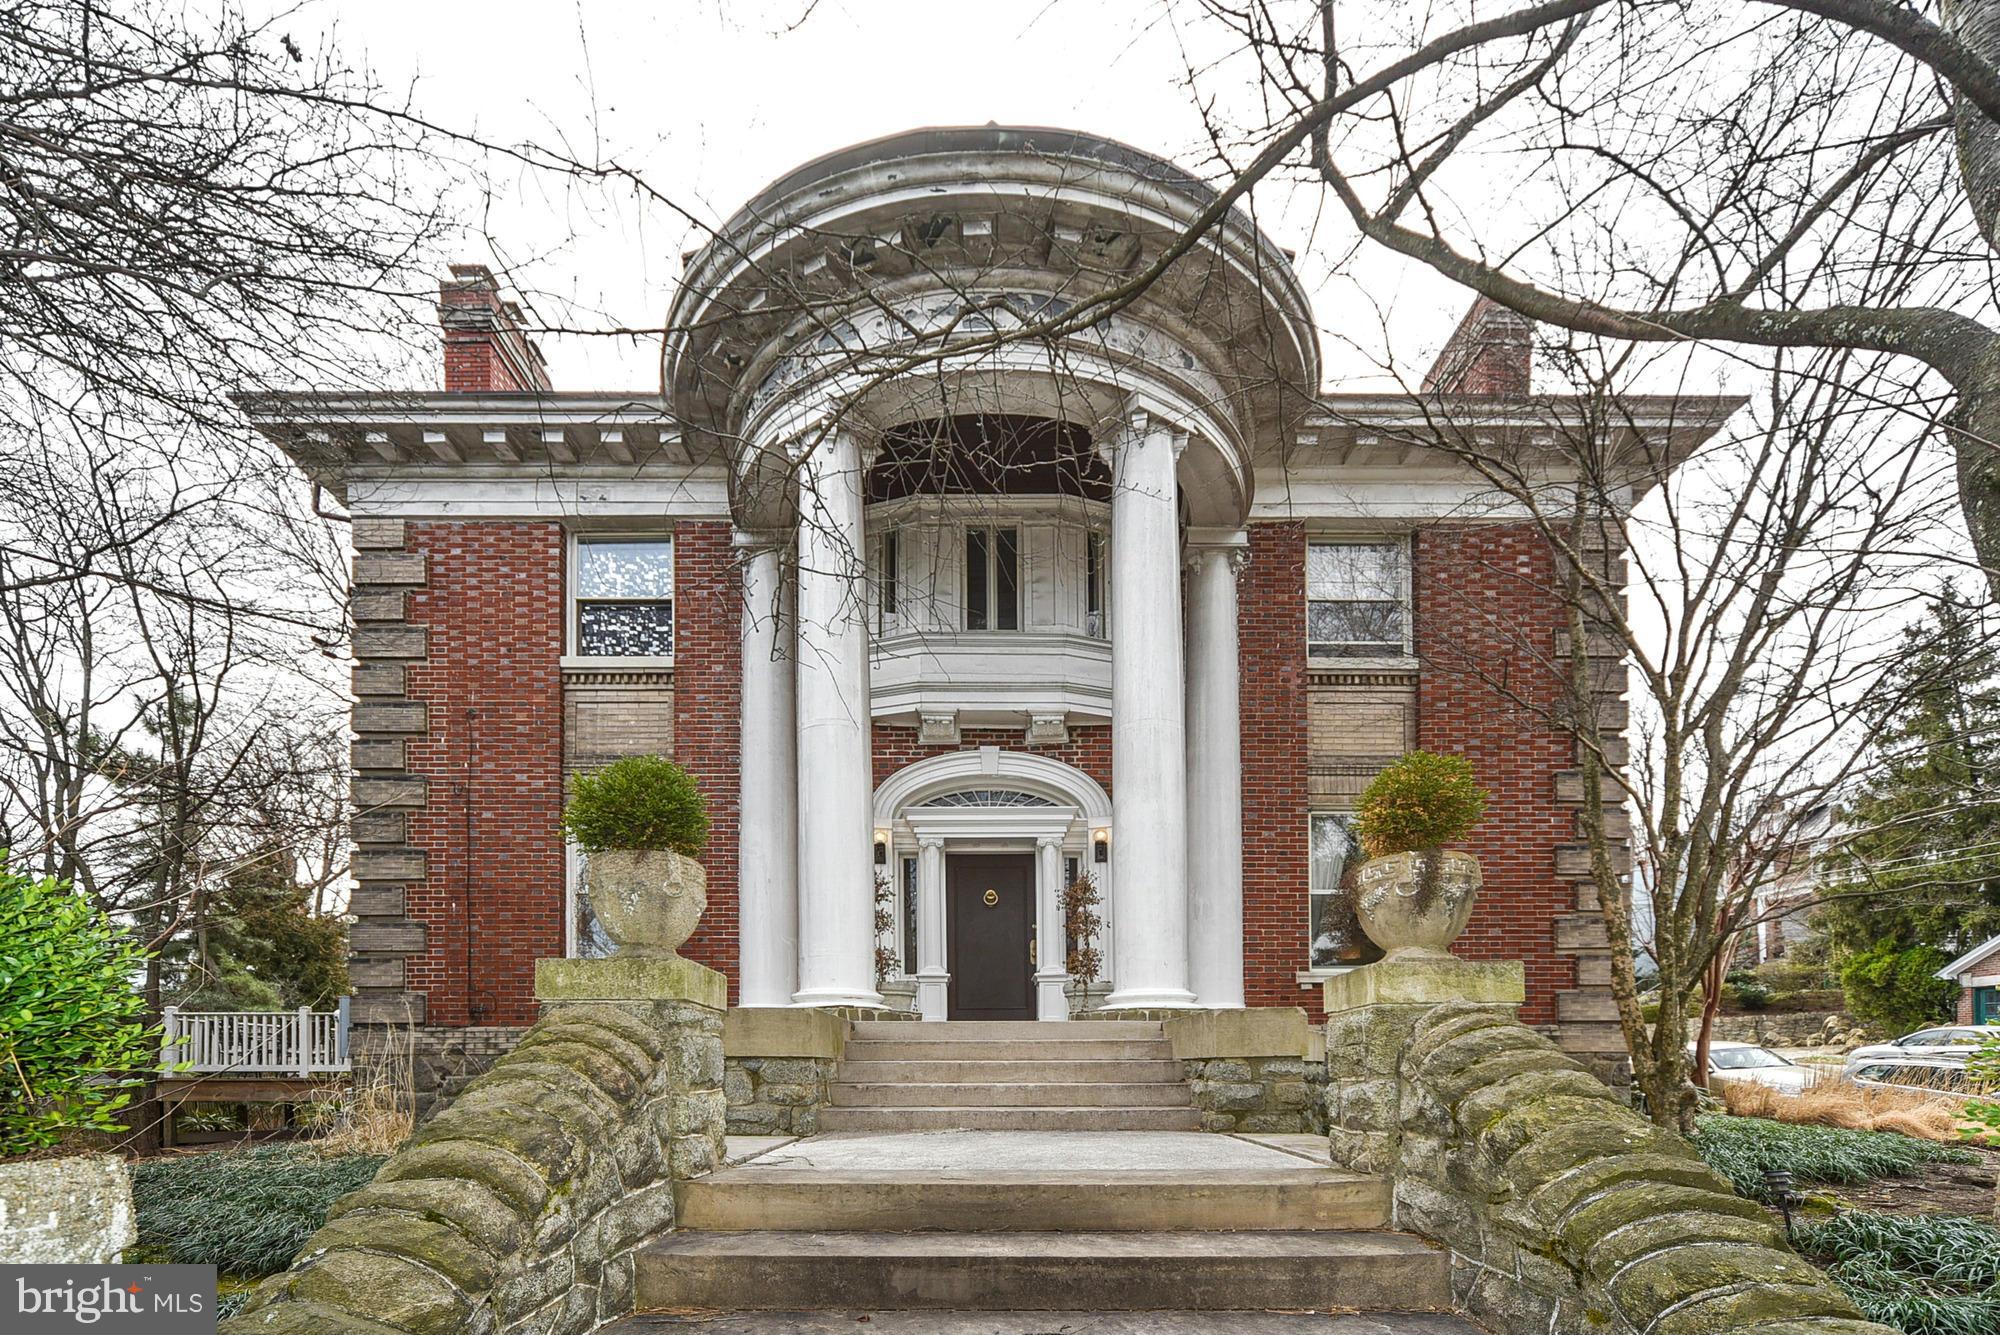
Beautiful colonial-style 7BR/7BA in Cleveland Park w/ large side yard.  Open lay out w/ soaring ceilings & tall windows. The master BR has ample amounts of sunlight & features a generous walk-in closet/dressing room.   The lower level offers a studio apartment with a full bath with both indoor and outdoor access. Detached garage is located in the rear year w/ 2 parking spots & 2 additional spots.
#1001366251

WASHINGTON

2942 ORDWAY STREET NW

7 Beds

7 Baths

N/A

$3,350,000

MLS#: 1001366251
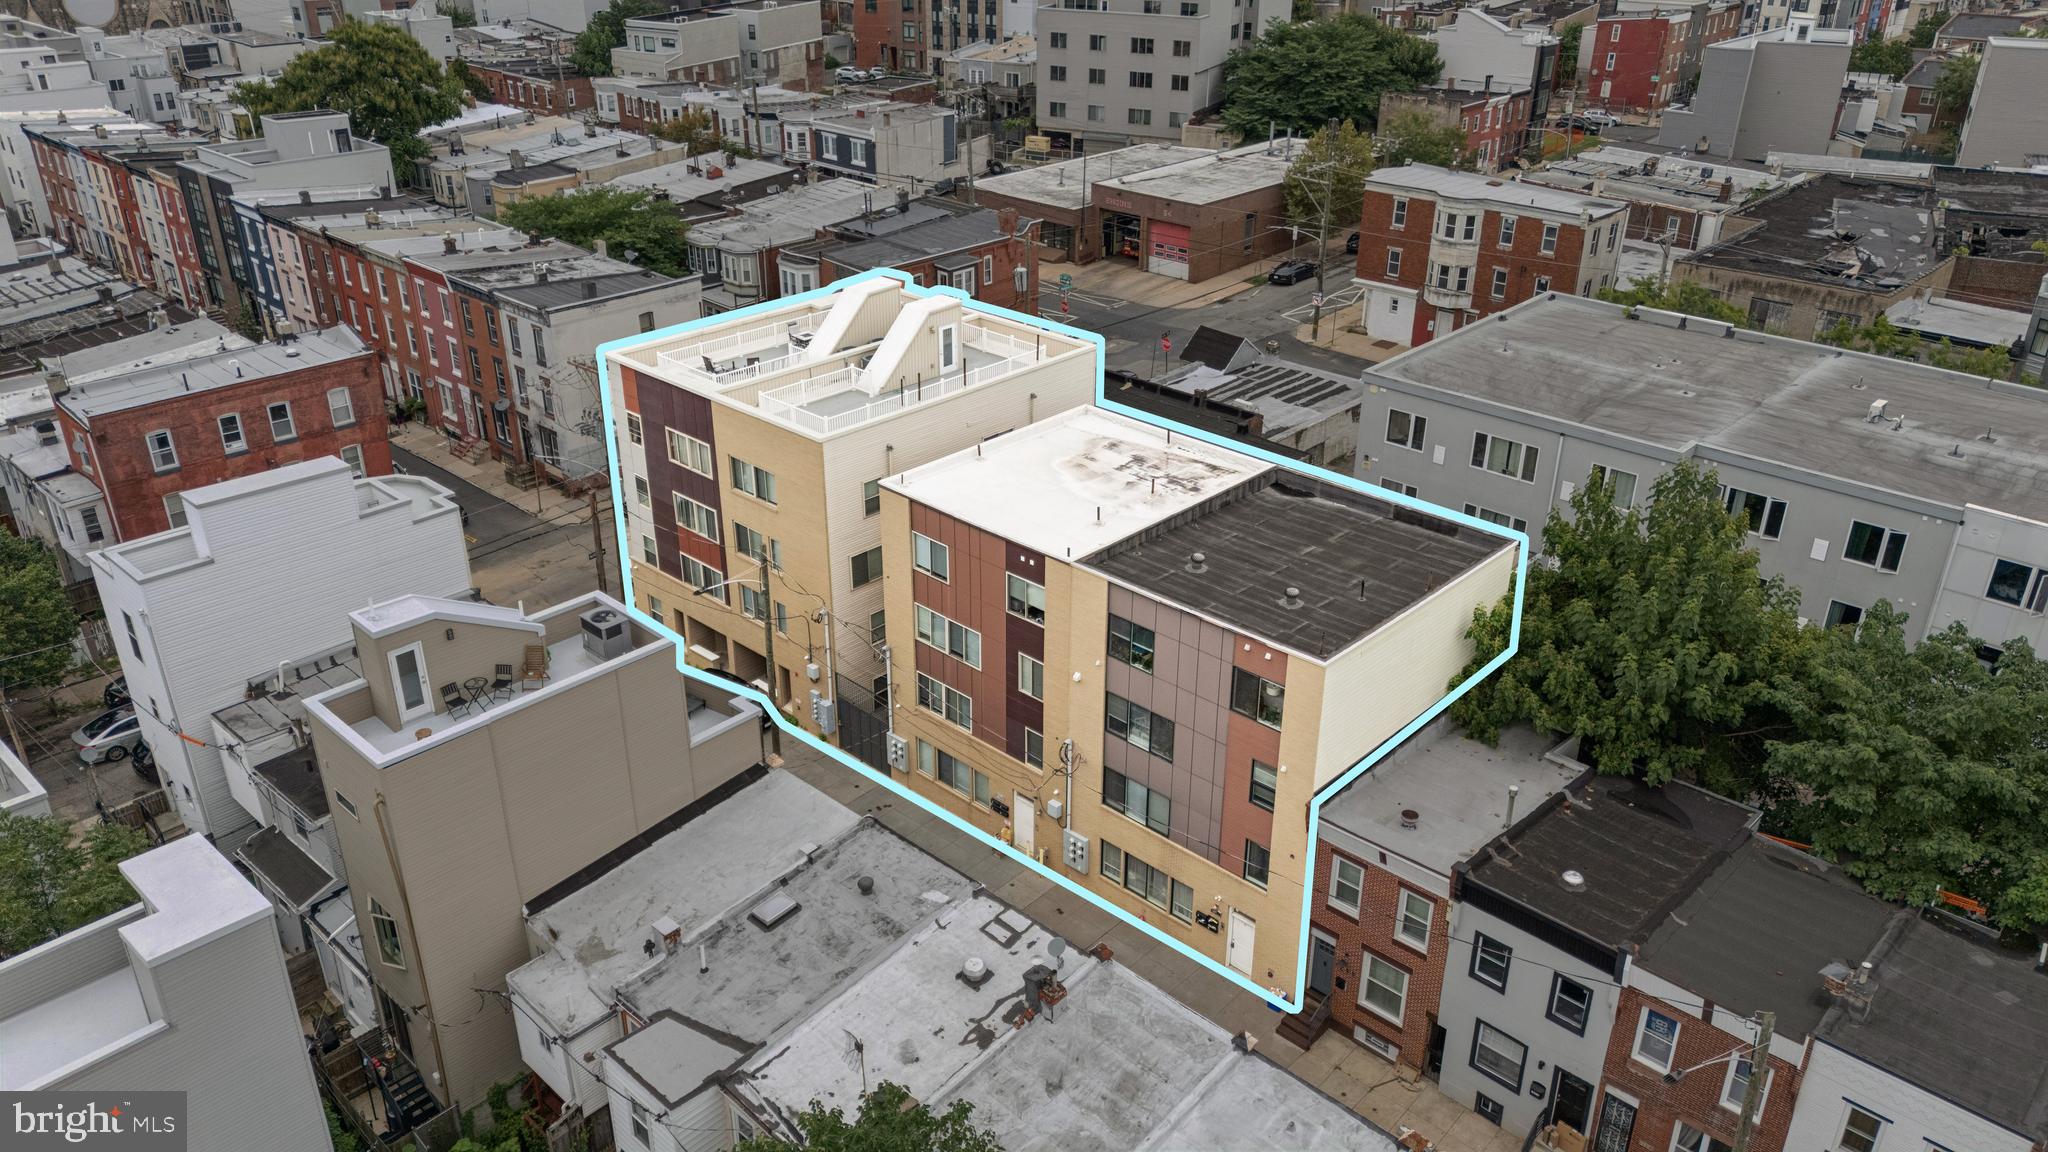
None
#PAPH2543002

PHILADELPHIA

1261 N NEWKIRK STREET 63 D

None Beds

None Baths

20,513 Sq.Ft.

$3,350,000

MLS#: PAPH2543002
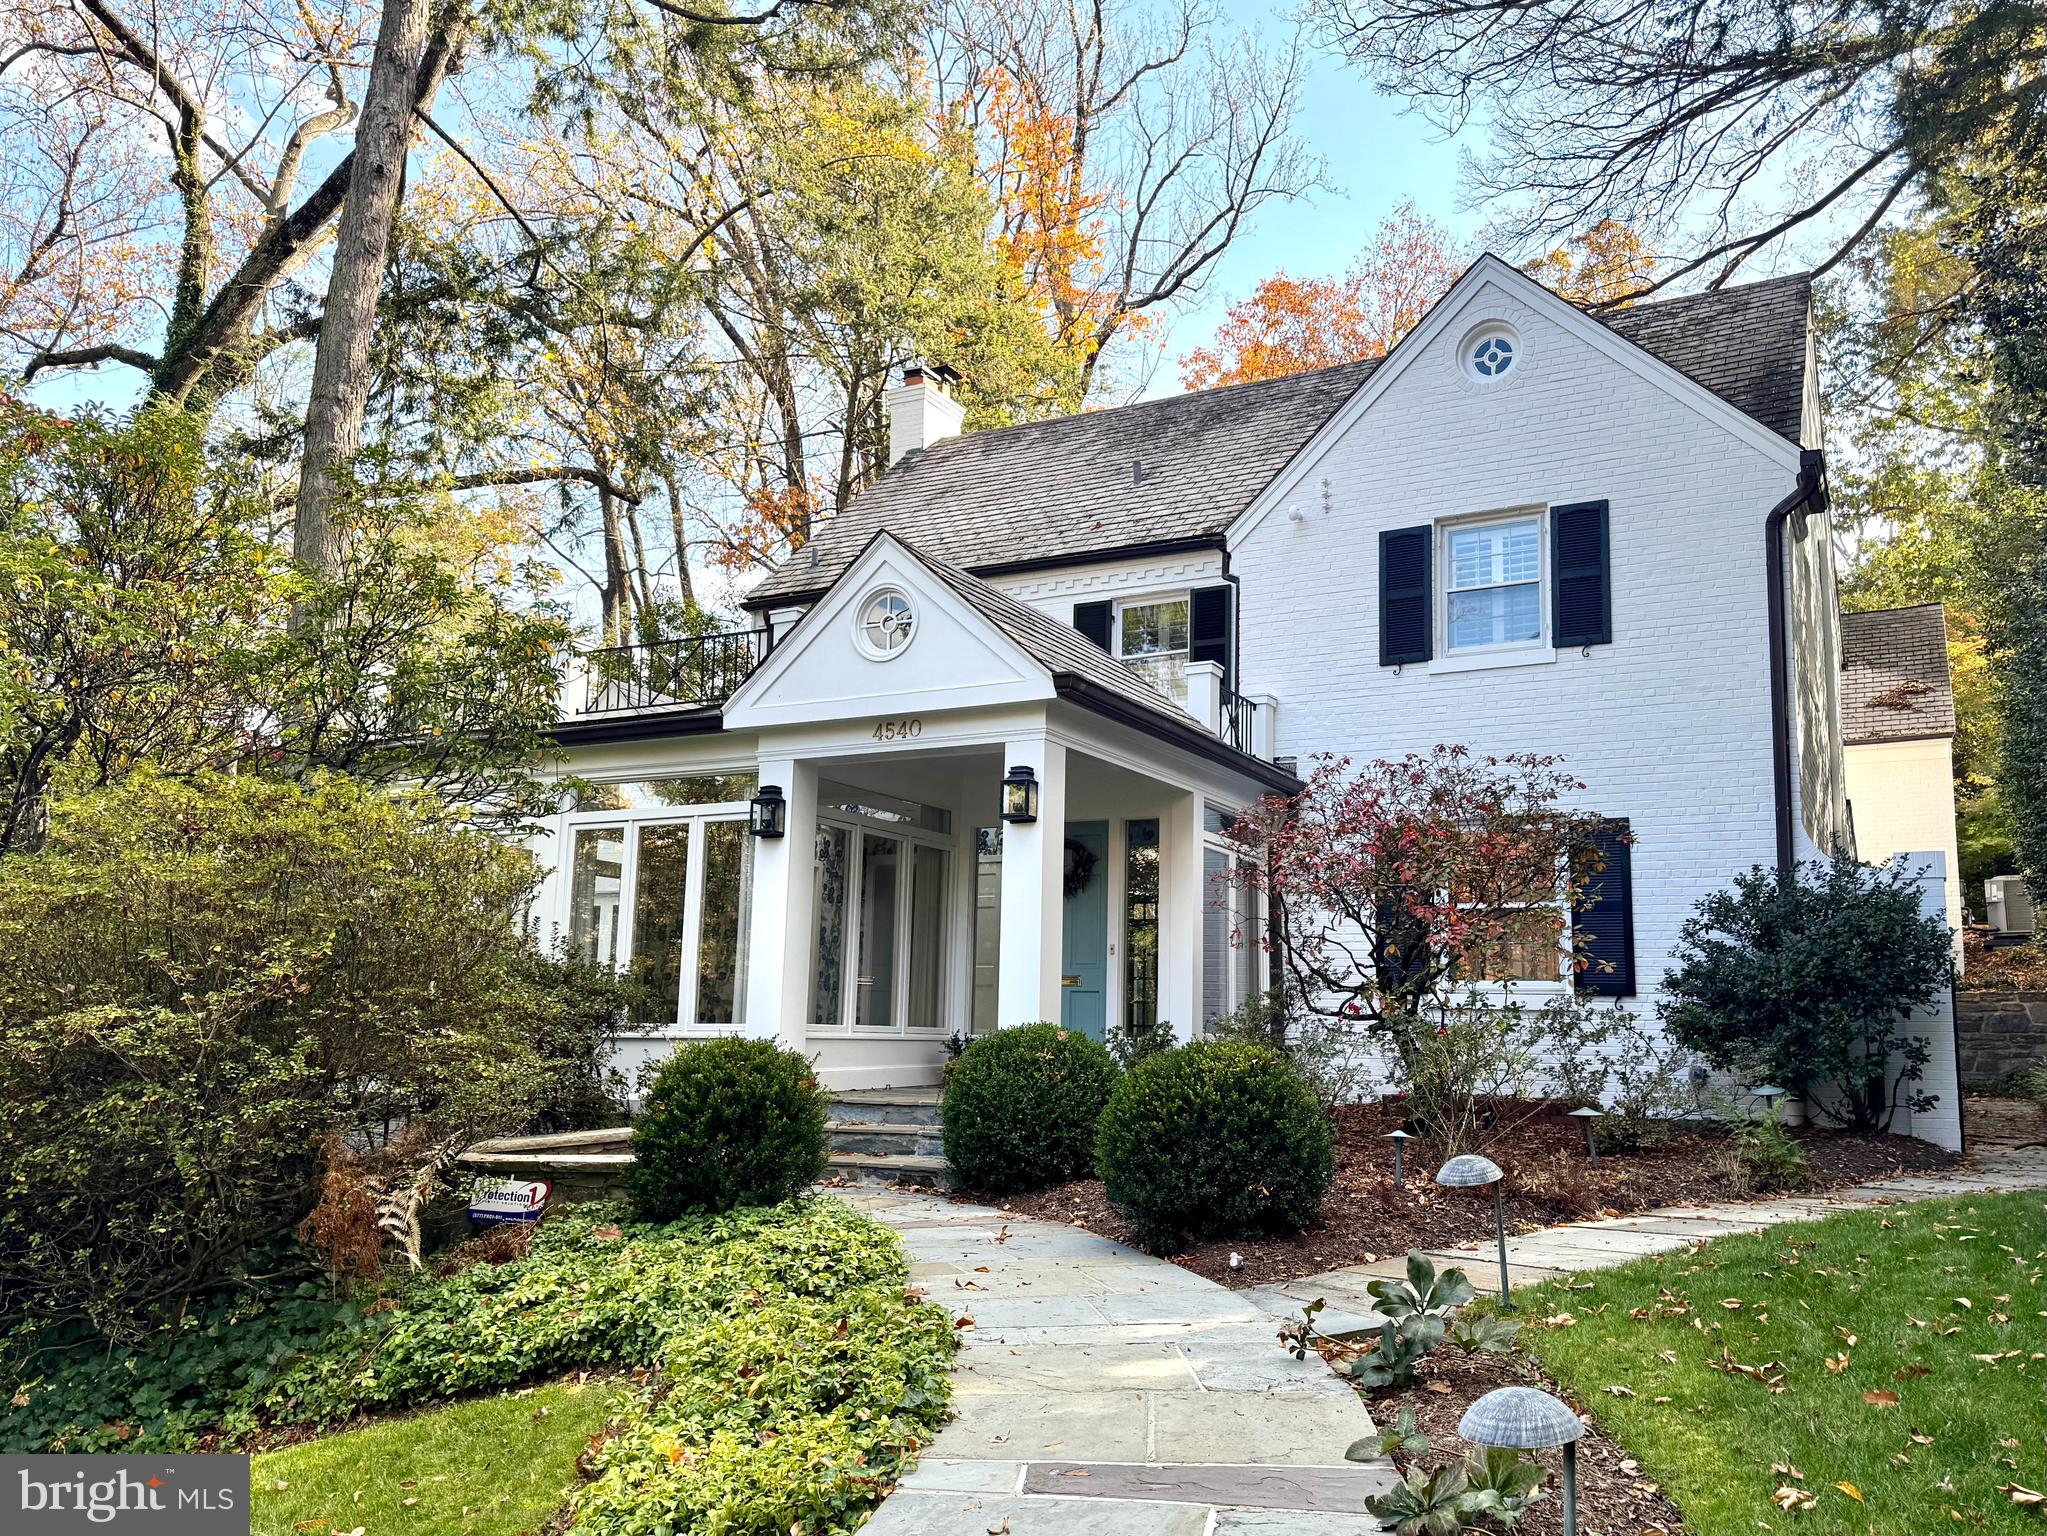
None
#DCDC2230504

WASHINGTON

4540 DEXTER STREET NW

5 Beds

4 Baths

5,200 Sq.Ft.

$3,350,000

MLS#: DCDC2230504

1 ... 402 403 404 405 406 ... 666
* Listings identified with the FMLS IDX logo come from FMLS and are held by brokerage firms other than the owner of this website. The listing brokerage is identified in any listing details. Information is deemed reliable but is not guaranteed. If you believe any FMLS listing contains material that infringes your copyrighted work please click here to review our DMCA policy and learn how to submit a takedown request. © 2024. First Multiple Listing Service, Inc.

Send a message

Message successfully sent.

Preferred location

Click the map to place a marker, or drag the marker to adjust it.

Your message

What is 3 + 4 ?

Reason for contacting?

I agree to receive email communication and understand I can unsubscribe at any time.

I agree to be contacted by Charis Realty Group - Christine Issler, Broker via call, email, and text for real estate services. To opt out, you can reply 'stop' at any time or reply 'help' for assistance. You can also click the unsubscribe link in the emails. Message and data rates may apply. Message frequency may vary. Privacy Policy

Sign Out

Virtual Assistant

Would you like to take the next step with this property? We can help you schedule a showing or virtual tour, or send you more details.

Yes, I would like more information.

Thank You for Your Reply, One of Our Agents will contact you as soon as possible

No, maybe later.

Thank you, you can always contact me via email, phone number or through the contact form.

Realhub AI

Lucy - Your AI-Powered Realtor

Update Your Temporary Password

Personalize your search

Enter your email and we'll notify you immediately when new listings match what you're looking for.

or enter email address

Already have an account ? Login here

Continue your home search

Preferred Office

Preferred location

Click the map to place a marker, or drag the marker to adjust it.

I agree to receive communications and understand I can unsubscribe at any time.

I agree to be contacted by Charis Realty Group - Christine Issler, Broker via call, email, and text for real estate services. To opt out, you can reply 'stop' at any time or reply 'help' for assistance. You can also click the unsubscribe link in the emails. Message and data rates may apply. Message frequency may vary. Privacy Policy

Already have an account ? Login here

We use cookies

We use cookies primarily for analytics to enhance your experience. By accepting, you agree to our use of these cookies. You can manage your preferences or learn more about our cookies policy.




