Properties

Browse or get in touch to schedule a walkthrough.

  • Nearby me
Price range

Popular Features

Community Features

Association

Property Features

Waterfront

View

Exterior Features

Interior Features

Style

10000 properties match your criteria

Updated 1 minute ago

E-Alert name

None
#WVJF2017686

SHENANDOAH JUNCTION

JOB CORPS RD

None Beds

None Baths

190.9 acres

$3,250,000

MLS#: WVJF2017686

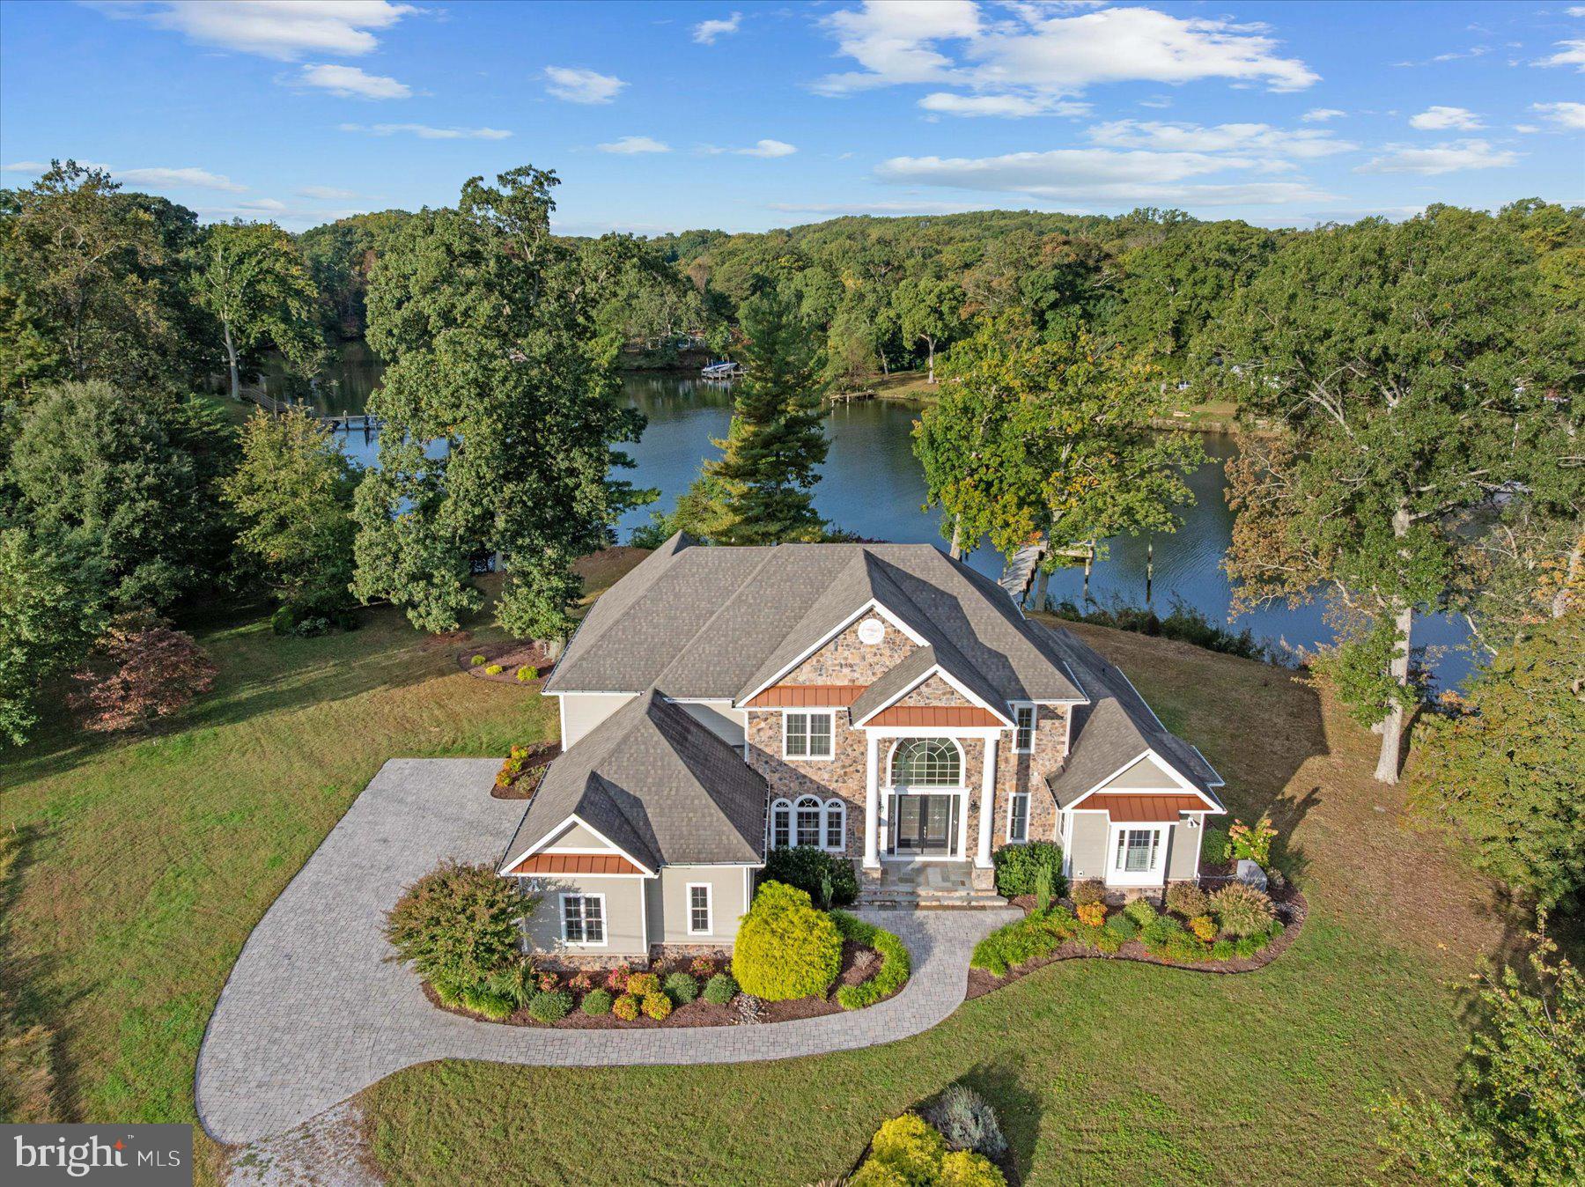
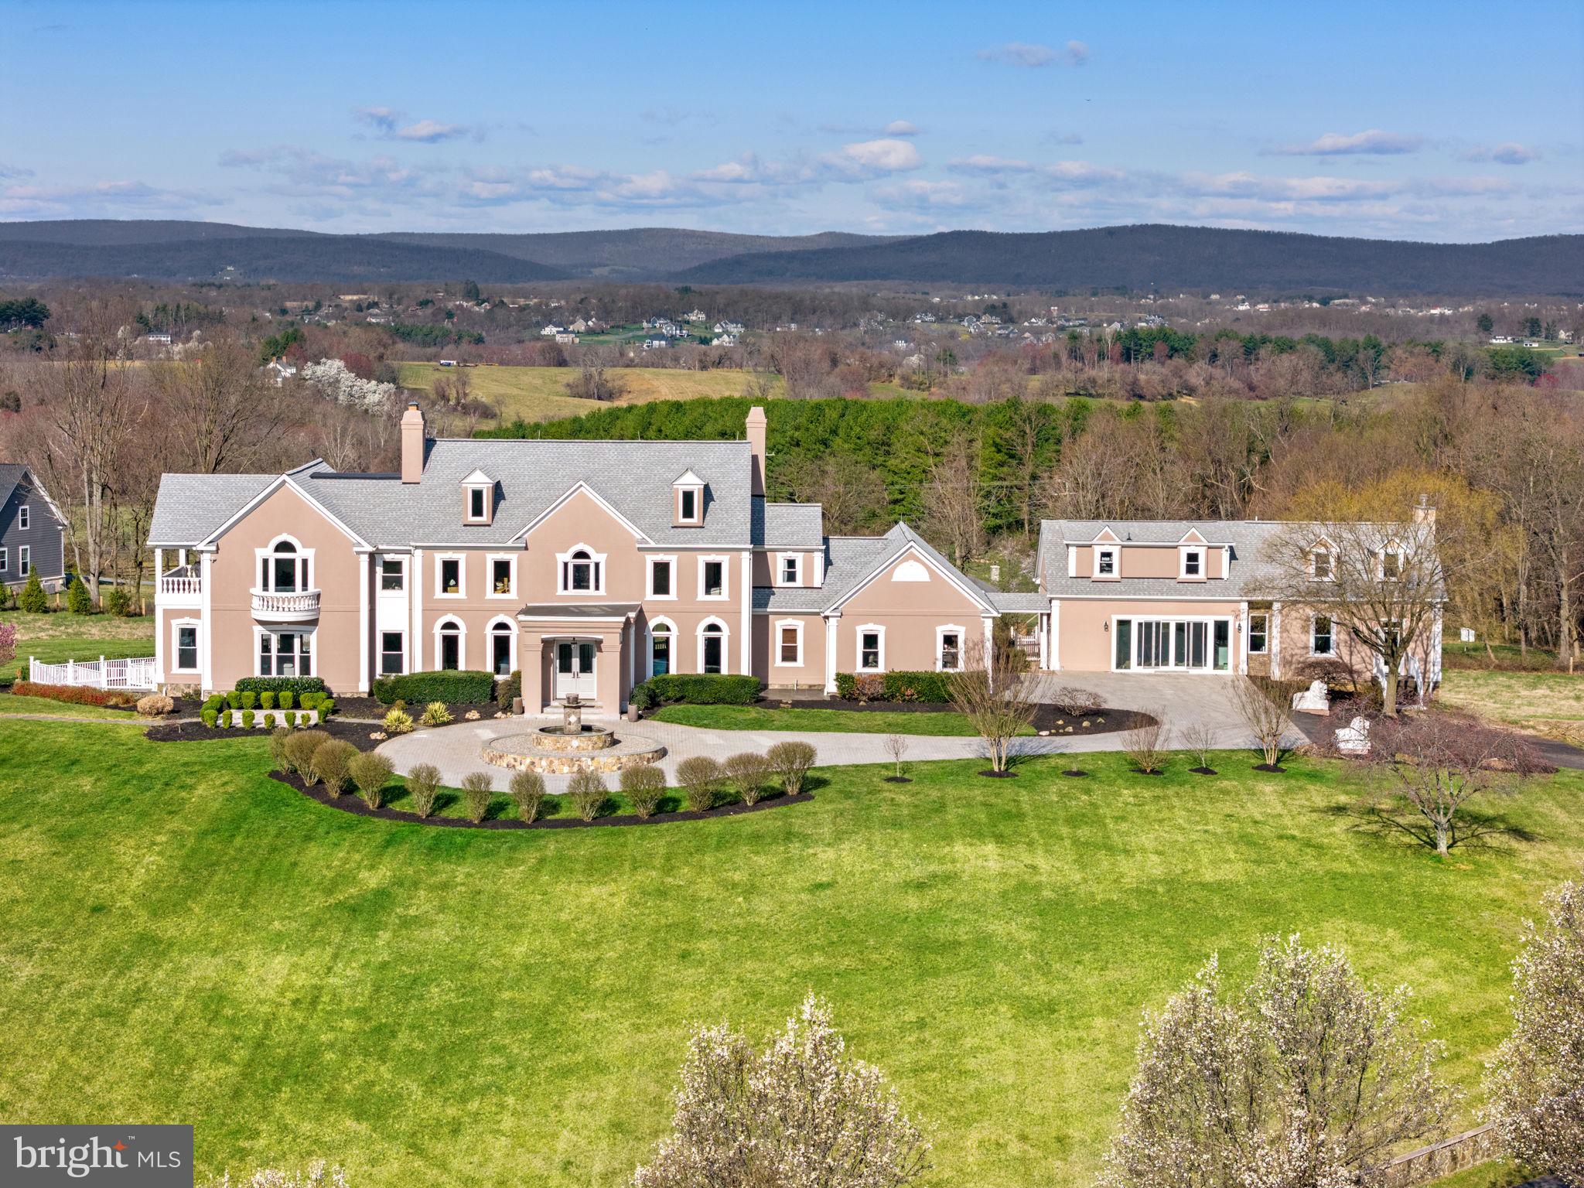
Fabulously set on nearly 3 gated acres in McLean's Peacock Station neighborhood rests this like-new mansion offering top-quality construction & materials. With over 13,000 finished square feet on the three elevator- serviced levels, our features include: dramatic open floor-plan on the main level, massive main kitchen with seperate caterer's kitchen, sumptuous owner's suite with "must-see" extensively built-out closets and luxury bath, a true entertainer's lower-level with large bar, dry & steam saunas, cinema, game rooms and more. Garage parking with 4-bays and an amazing expansive deck overlooking the rear grounds large enough for a potential pool.
#VAFX1051082

MCLEAN

952 TOWLSTON ROAD

6 Beds

6 Baths

13,064 Sq.Ft.

$3,250,000

MLS#: VAFX1051082

16,281 sf (0.37 acres) corner lot in prime Mass Ave Heights location.  Approx 160 ft frontage on Woodland Drive and approx 90 ft on 32nd St. Please call LA for Appt   Registration form required. Possible new construction with sought after side loading garage on 32nd St.
#1001354259

WASHINGTON

3201 WOODLAND DRIVE NW

5 Beds

6 Baths

N/A

$3,250,000

MLS#: 1001354259

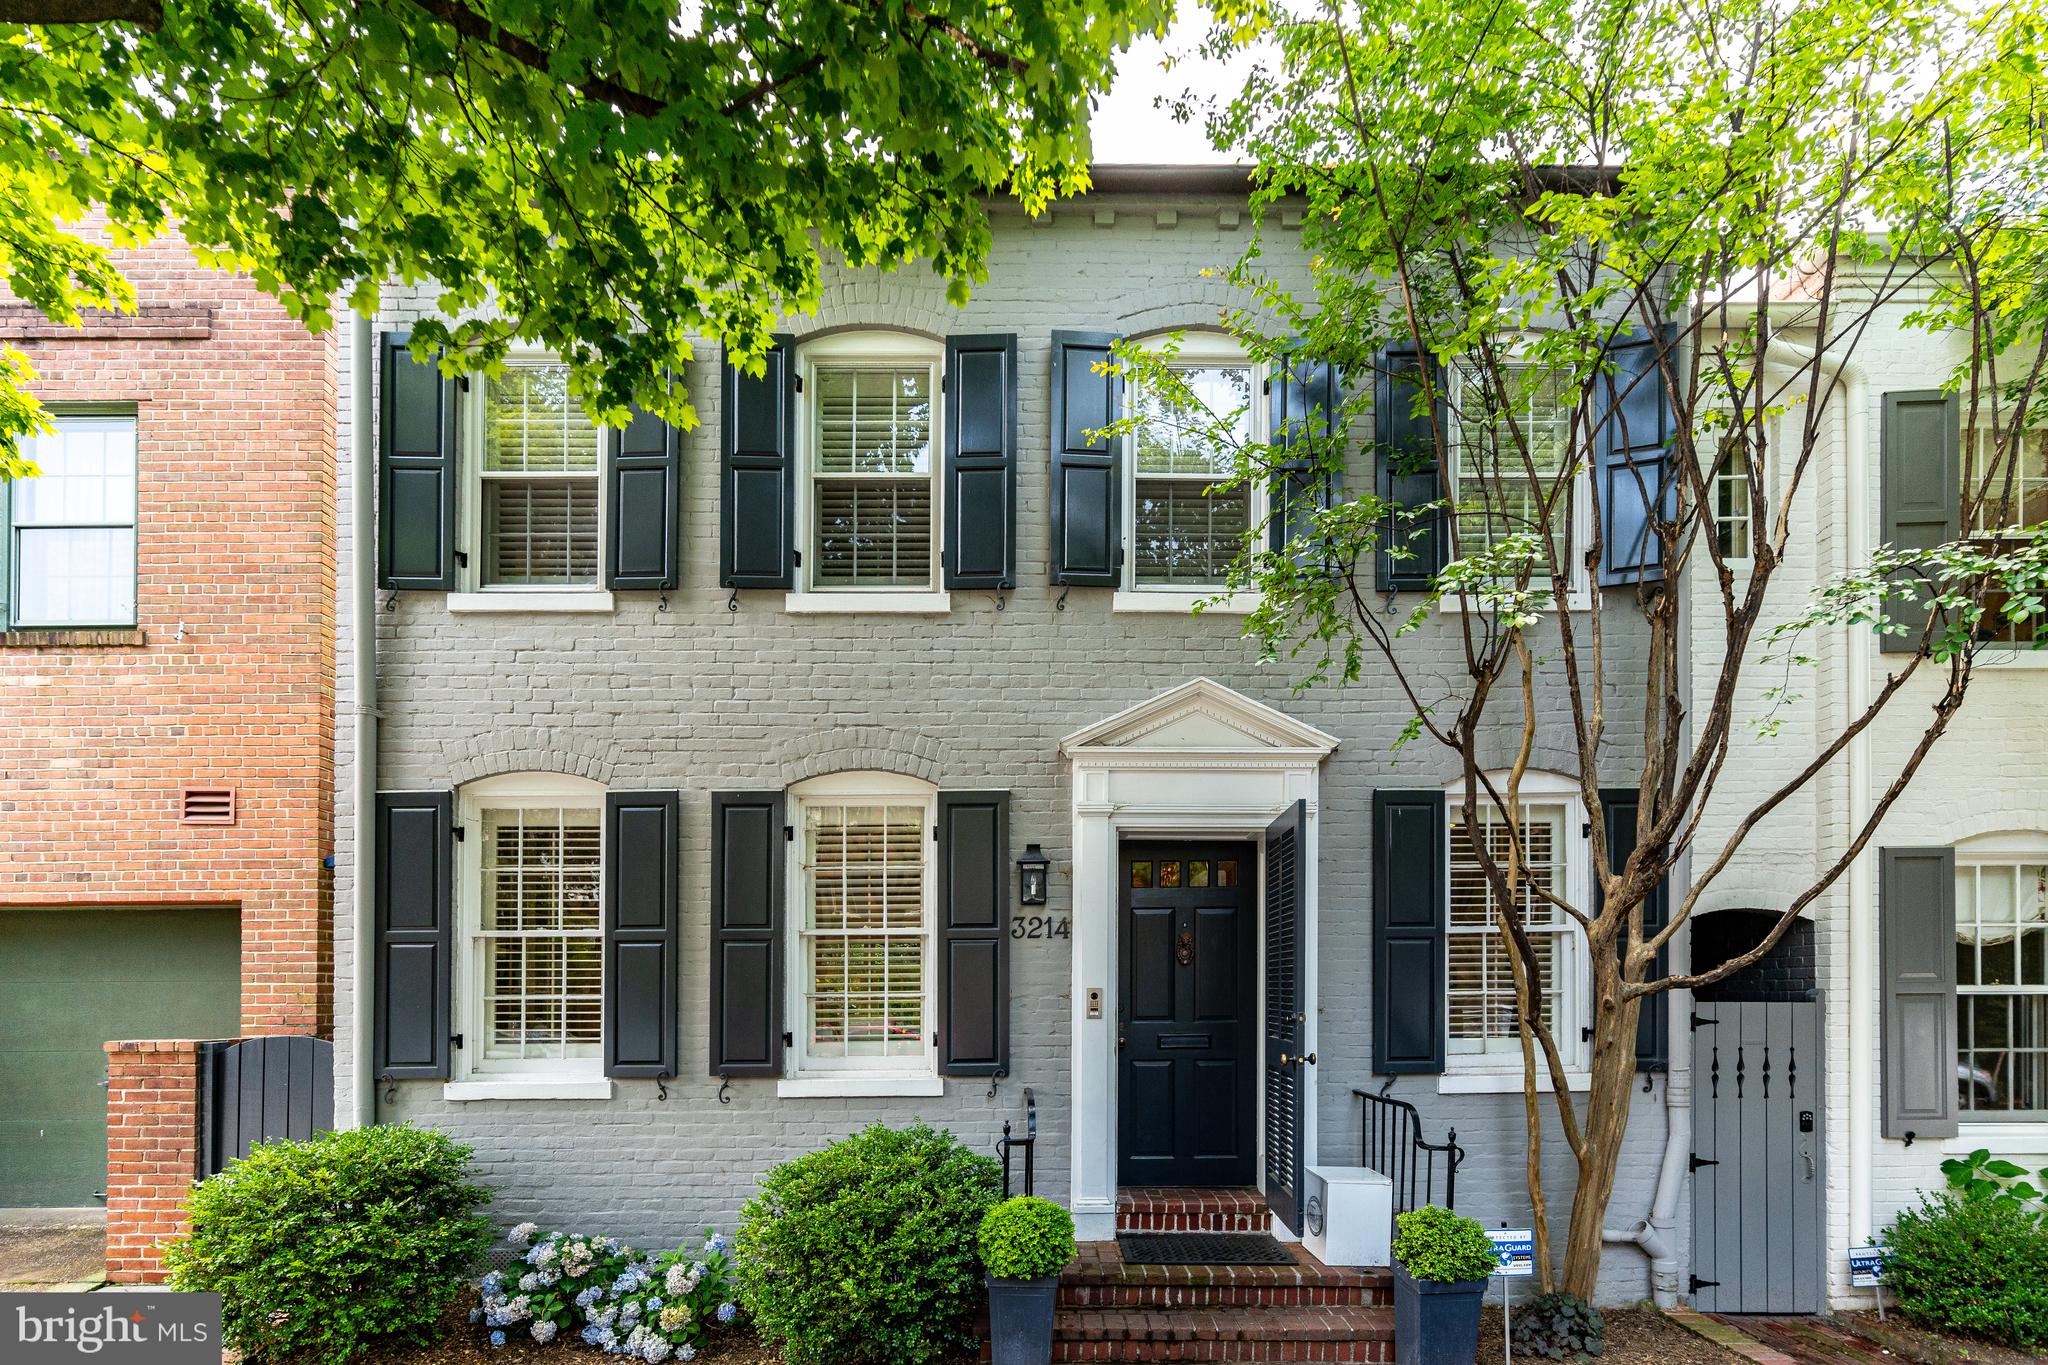
This is the first public offering of 3231 Reservoir Road, NW since it was built in 1937. Sold privately to family friends ten years ago, the current owners completely renovated and expanded the house in 2015. This stately house has charm, light, and views. It is also flexible and versatile. With up to five bedrooms and a modern kitchen/family room, it makes a wonderful family house including both spaces for entertaining and for privacy. Located on top of the hill in Georgetown’s East Village, this house has pleasant views of the town and sky, and wonderful southern light.

The first floor consists of an entry hall with storage, a formal dining room, a wonderful eat-in kitchen with top of the line appliances, attached open family room and walks out to the terraced private garden. A laundry room and powder room are also on this floor. The second level has a cheerful living room and a library/bedroom with en suite bath. The third level includes the primary bedroom with ensuite bath and custom closet cabinetry, two more bedrooms and a hall bath. The lower level is an in law suite with private entrance, daylight, full bath, kitchenette, and storage room. The is a detached one-car garage accessed by the alley and the owners have approved plans to add a room above the parking.
#DCDC2038858

WASHINGTON

3231 RESERVOIR ROAD NW

5 Beds

4 Baths

2,913 Sq.Ft.

$3,250,000

MLS#: DCDC2038858

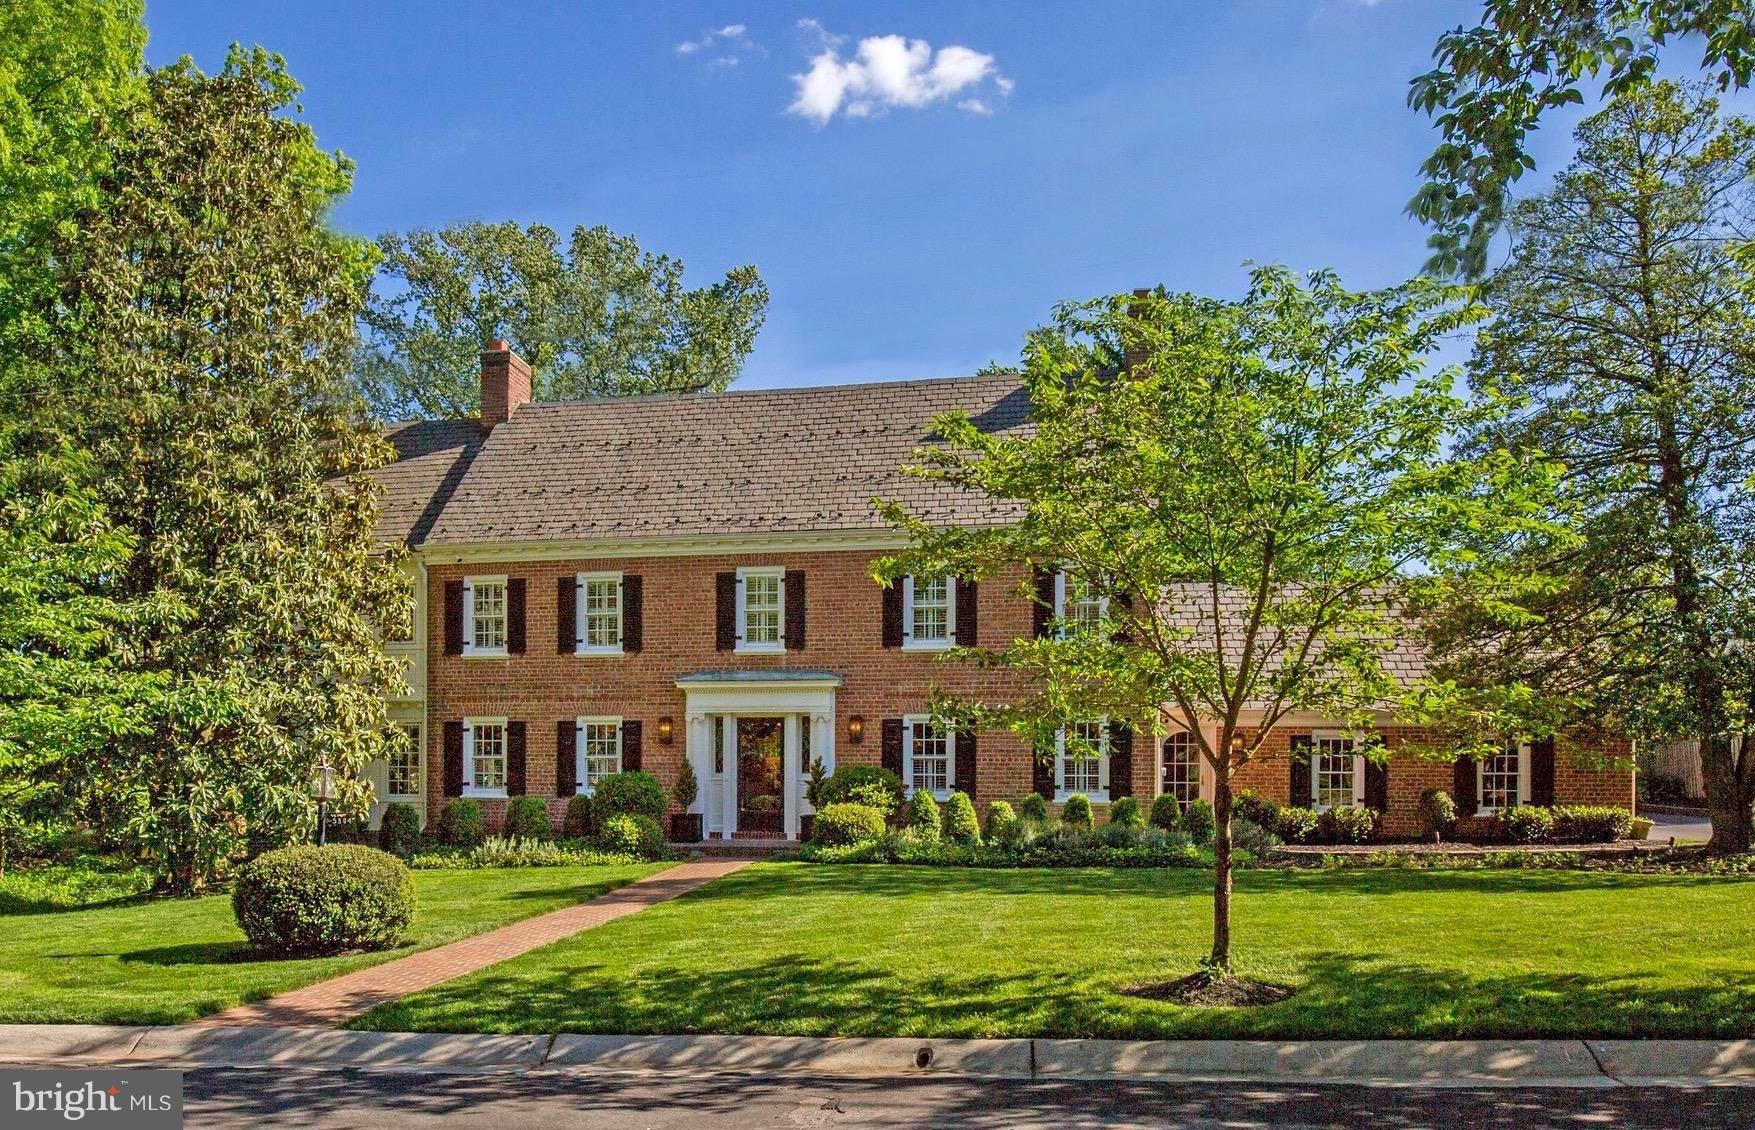
Stone & stucco colonial in prestigious Woodlea Mill on large lot! Finishes include a gourmet eat-in kitchen, 2-story family room w/ FP, paneled library, & living room w/ FP. Master suite w/ sitting area, luxurious Bath & walk-in closet.3 BR & BA complete 2nd level. The LL is perfect for entertaining & offers rec room w/ FP, billiard room,exercise room, full BR & 2 BA, wine room & bar. 3-Car Garage
#1002965460

MCLEAN

1177 ORLO DRIVE

5 Beds

6 Baths

7,700 Sq.Ft.

$3,250,000

MLS#: 1002965460

A lifestyle. A sanctuary. A home with soul.
Some properties offer more than shelter, security, and living space—they offer a way of living.

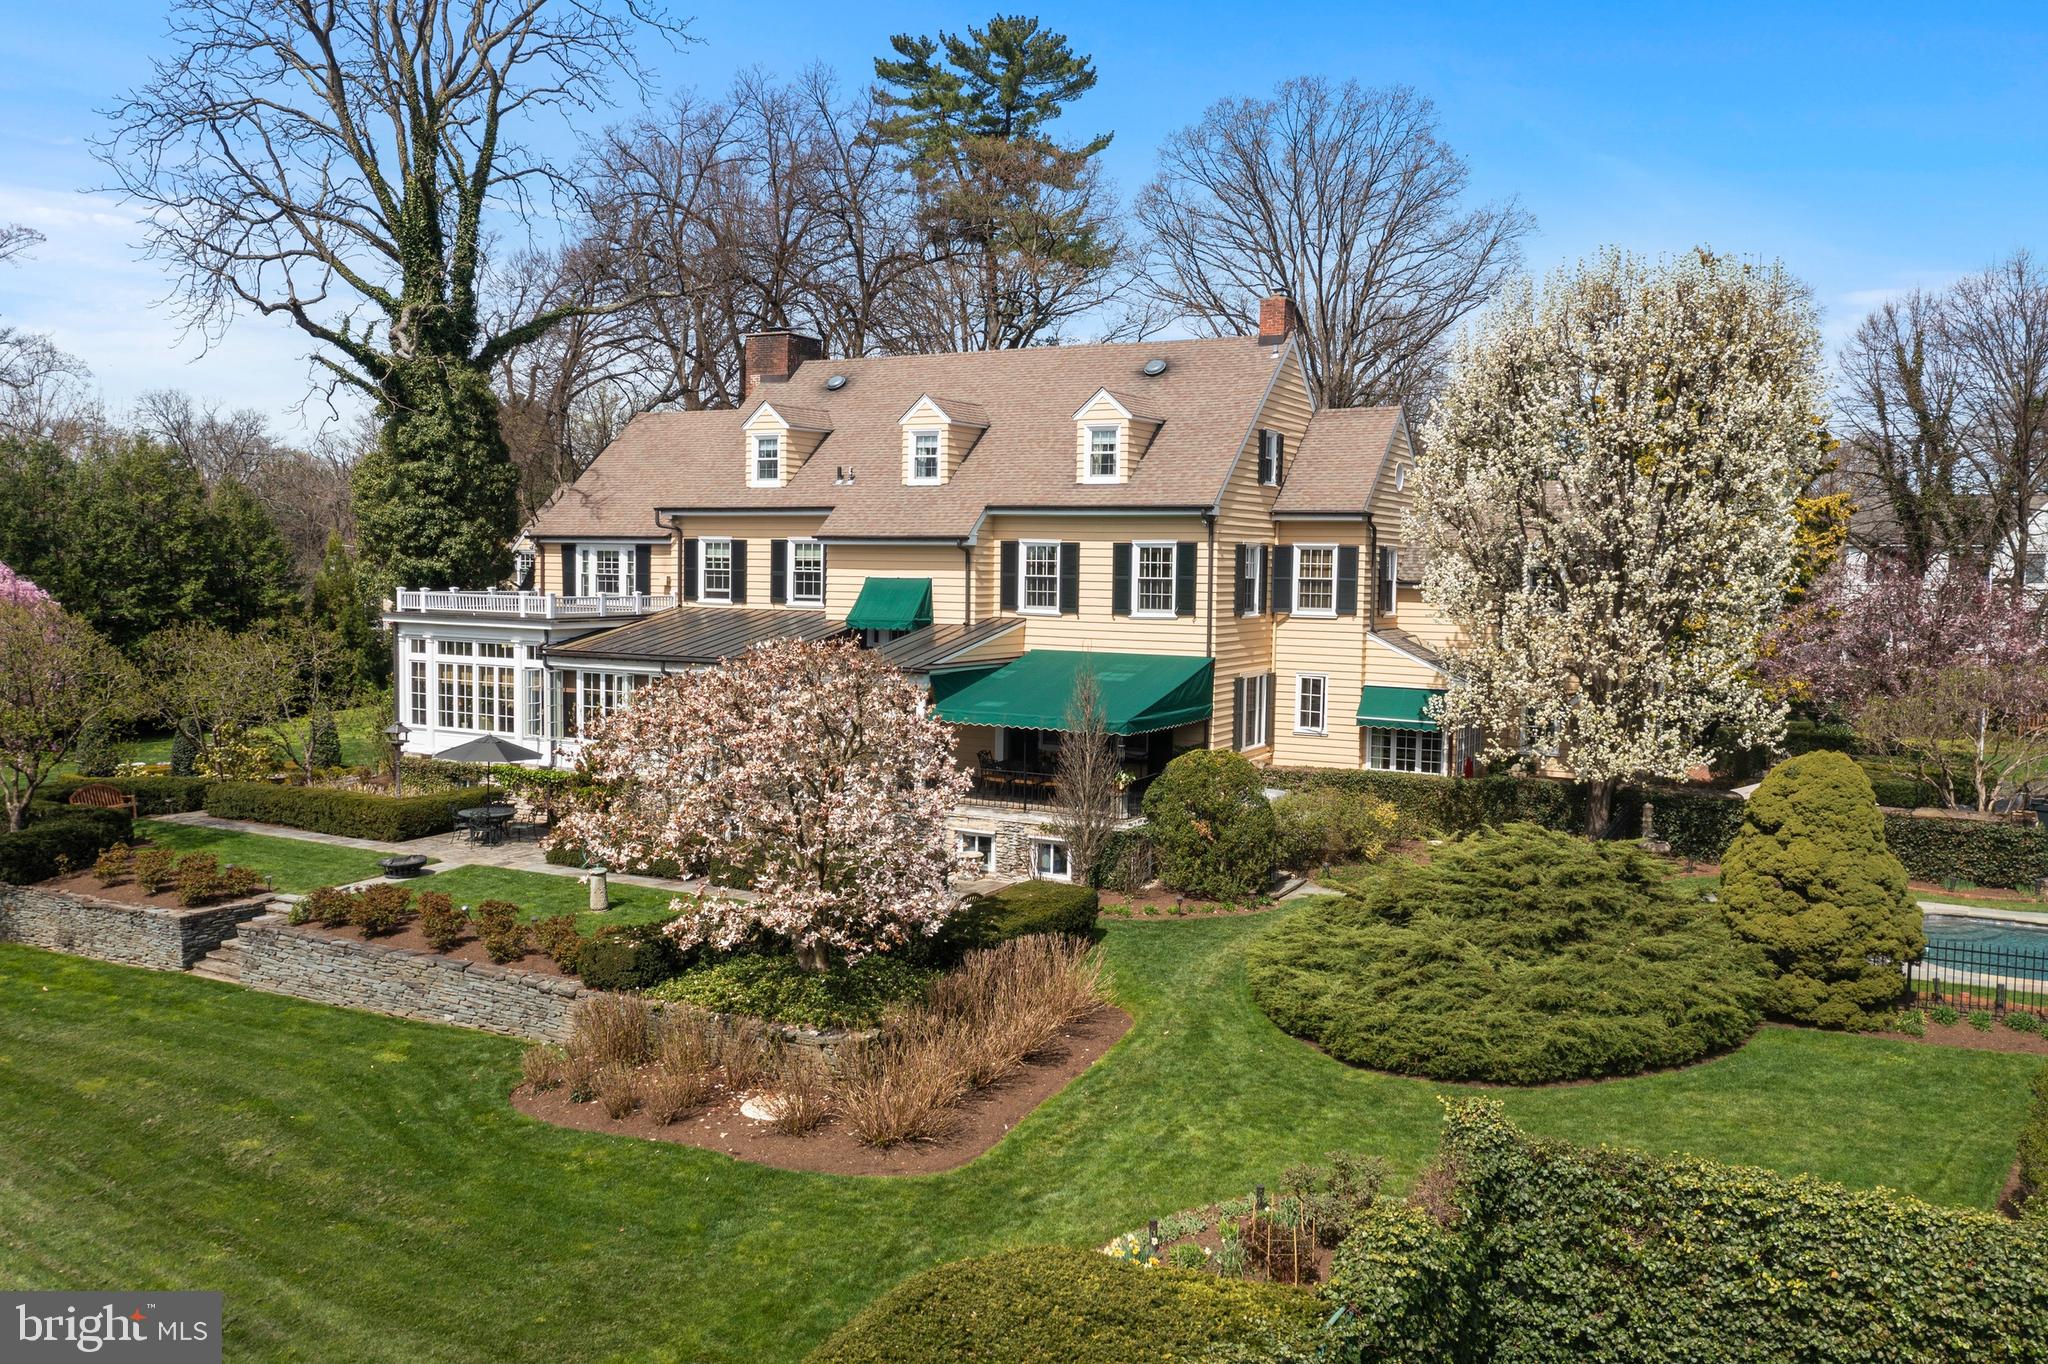
Heartsease is one of those rare homes. Built in 1869 and named for the wildflower symbolizing tranquility and belonging, this estate carries qualities no new construction can replicate: authenticity, craftsmanship, character, and an elevated lifestyle shaped by history and nature.

Step through the double front doors and you enter a world of soaring ceilings and natural light pouring through tall windows. Original woodwork, original hardware, and fireplaces anchoring every formal and casual space make it easy to imagine the Victorian era unfolding around you. Beside the foyer, a richly paneled library with its own fireplace becomes an inspiring work-from-home sanctuary.

The chef’s kitchen—custom cherry cabinetry and professional appliances—opens into a great-room with dining space and a vaulted ceiling. From here, the flow extends to the formal dining room and directly onto the expansive outdoor deck. It’s a layout designed to shift effortlessly from intimate dinners to spirited celebrations.

Up the wide formal staircase, the second floor offers four bedrooms and four-and-a-half baths, each overlooking gardens and woodlands for a sense of privacy and retreat. Above, the walk-up attic is already roughed-in, ready to become additional bedrooms, a playroom, a studio, or even a full third-floor suite.

The ground level widens the lifestyle with a stone-walled drawing room, a media room, wine cellar, gardening room, larder, full bath, and access to the breezeway with hanging swings, a patio with fire pit, and a hot tub gazebo. An elevator connects all floors with ease.

Outside, specimen trees, winding paths, historic gardens, and a tranquil fountain create the feeling of true country living. A secluded swimming pool and patio sit on the lower quarter, while the upper lawn is large enough for a wedding tent. With broad decks, multiple patios, expansive lawns, and a classic front porch, this is a home meant for living well.

A detached three-car garage adds a small barn and a finished second floor—1,200 square feet of flexible space perfect for a nanny suite, office, art studio, or music studio.

Set on 5.25 acres of privacy amid the rolling farmland of southern Chester County, and minutes from a vibrant college town—less than an hour from two major cities and three airports—Heartsease is more than a home. It’s an experience. A place to live, create, entertain, and breathe. A rare blend of history, privacy, and lifestyle ready for its next steward.
#PACT2110930

WEST CHESTER

1069 HEARTSEASE DRIVE

5 Beds

5 Baths

6,900 Sq.Ft.

$3,250,000

MLS#: PACT2110930

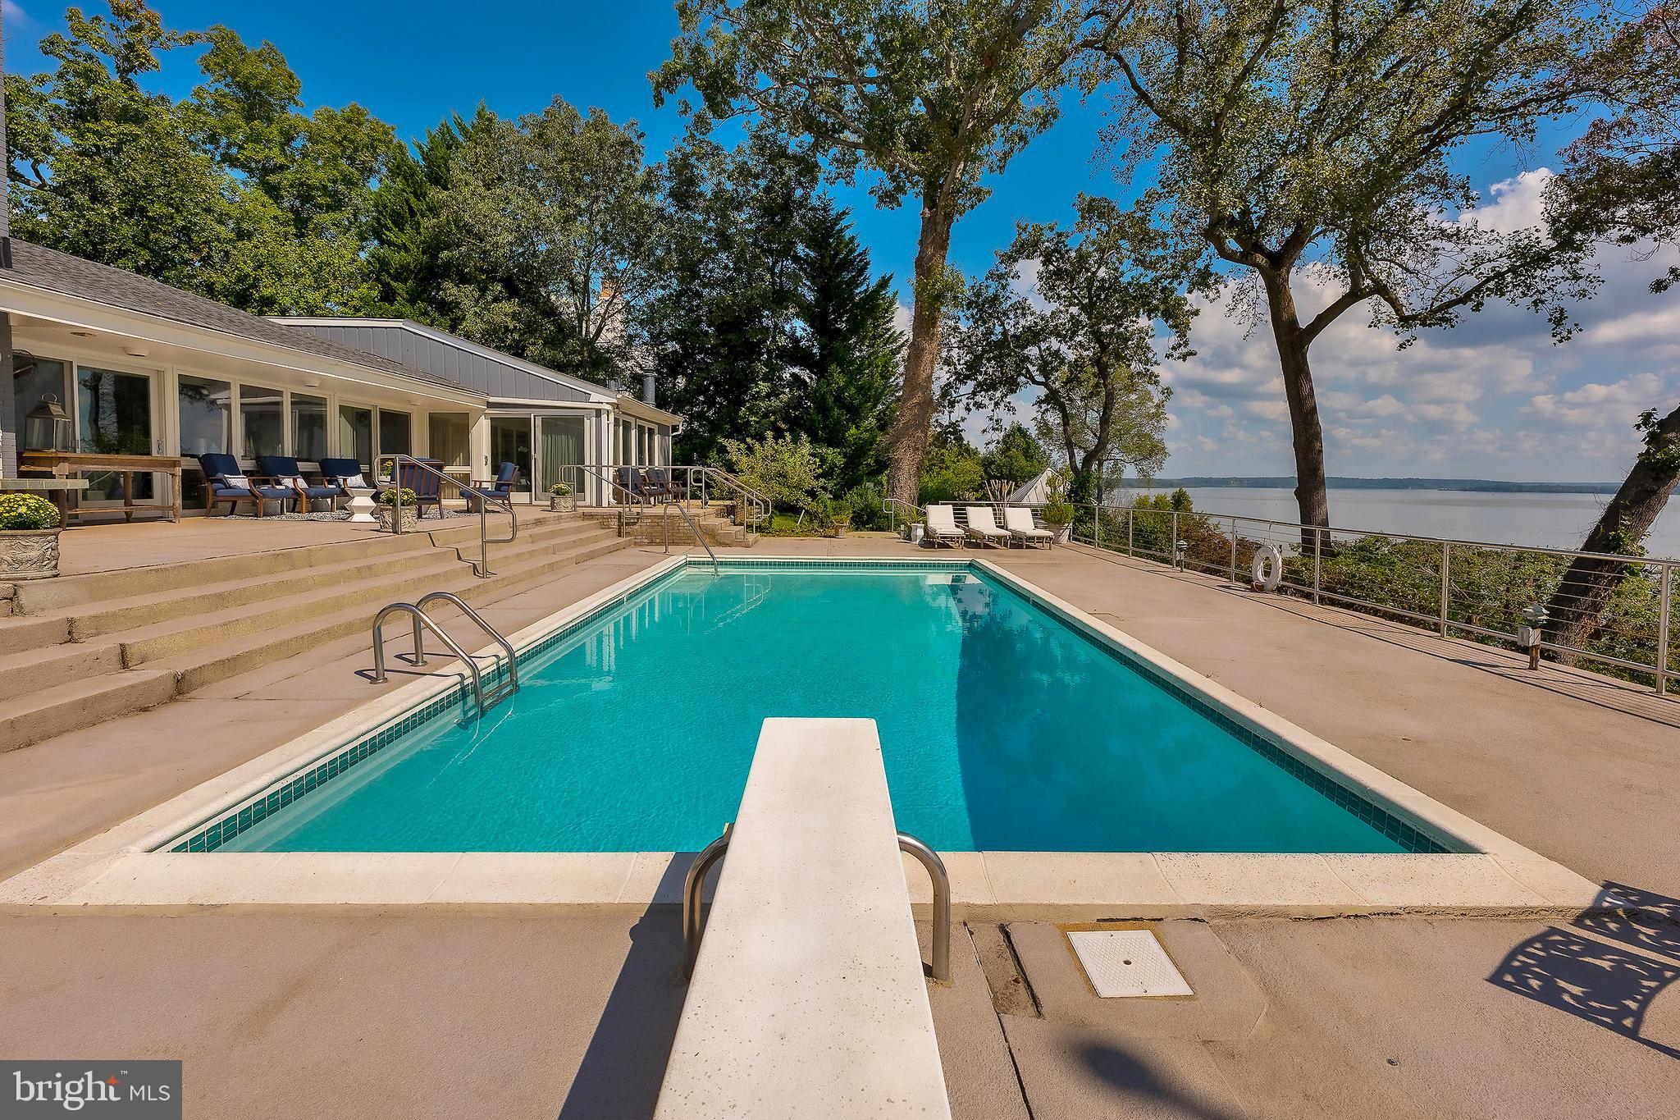
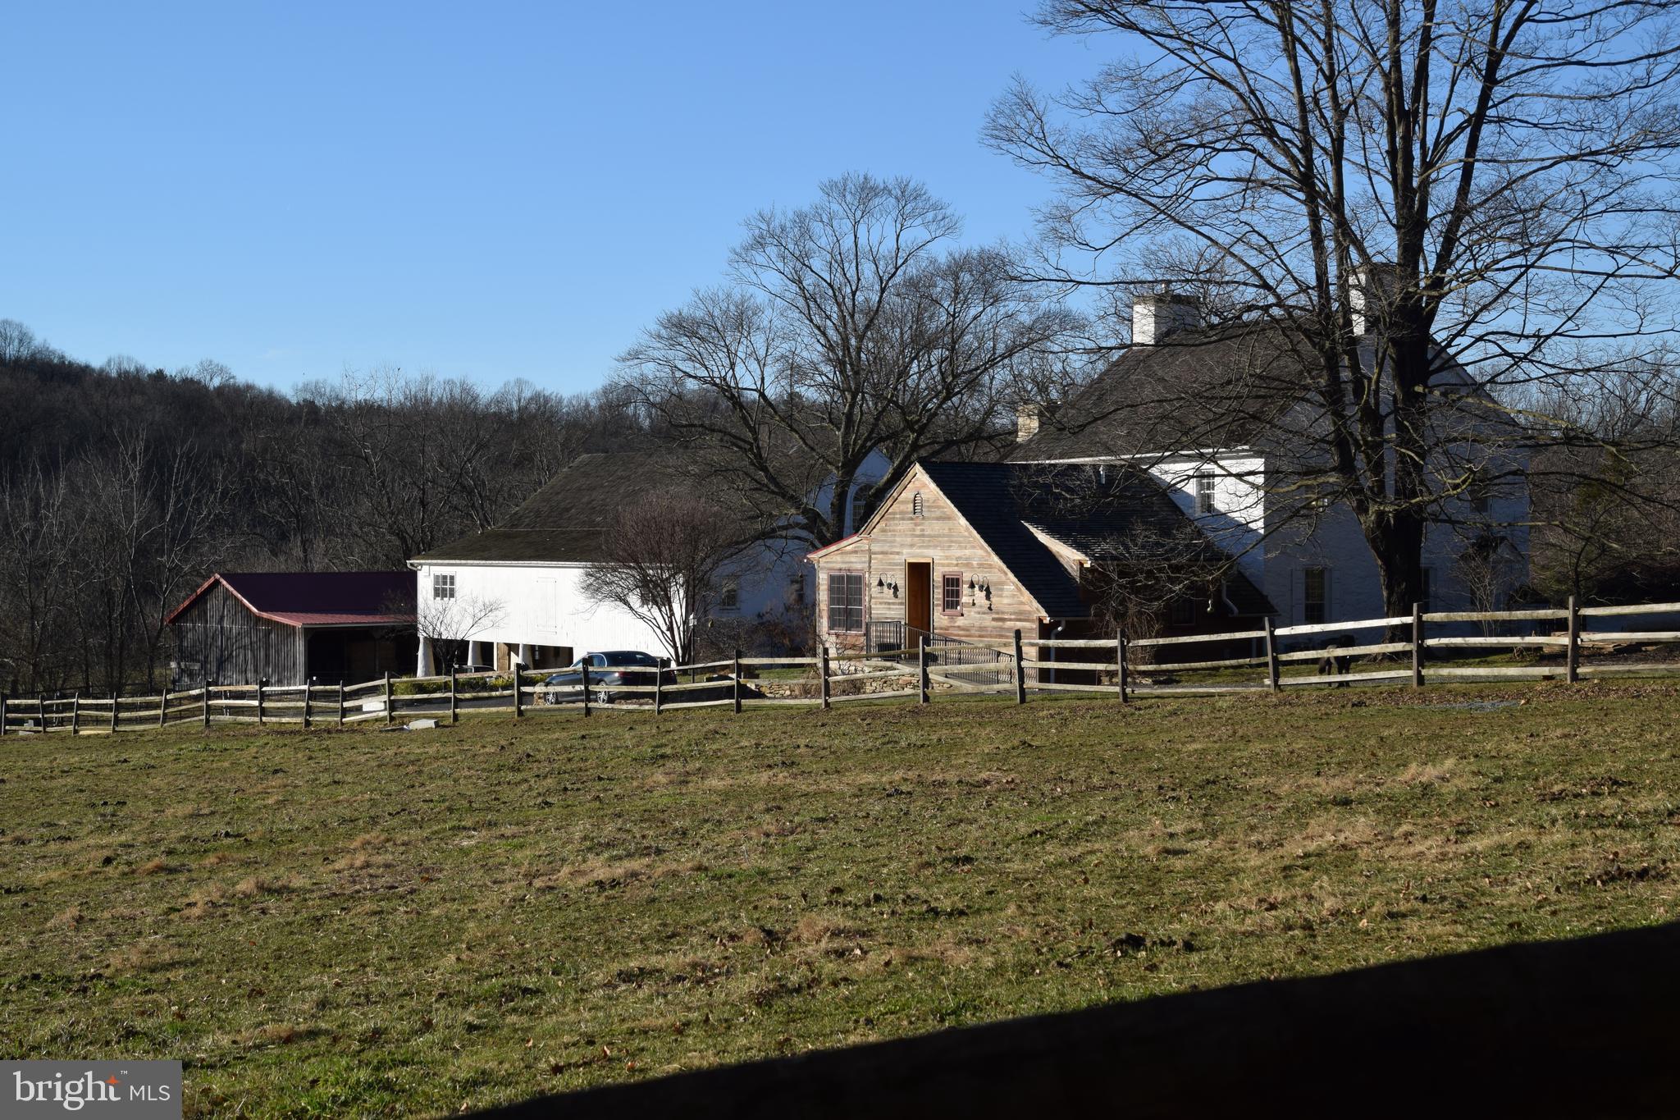
This is the one you’ve been waiting for. Available for the first time in almost 50 years, Green Valley Farm is an excellently maintained estate property enjoying a bucolic Bucks County setting on two lots totaling nearly 25 acres. Just minutes from downtown New Hope and Doylestown, PA, the buildings are set far from the road. Enter along a magnificent tree-lined drive, traverse a charming bridge and the Pine Run creek to arrive at the courtyard bordered by a stone Manor House, Carriage House and a classic Bucks County Bank Barn. The Manor House dates back to 1760 with a massive dressed stone fireplace, 4000 ft.² of living space, and two main bedroom suites. The two-story Carriage House contains up to three bedrooms/2 baths and an expansive rustic living area with charming wood beams and rafters. The classic Bucks County Bank Barn has been finished as an artist studio and gallery in the 1980s, while the first level is perfect for your animal friends.  Garage space is also available in this building. From each building  enjoy magnificent views of fenced and open pastures, the Pine Run, and mature varied treescapes. 
Other buildings on site include a highly usable oversized three-car garage, a classic rectangular pool, a fenced vegetable garden with a simple greenhouse, and working garage. The property is surrounded by 50 acres of preserved land and other large parcels for complete privacy.  The property has two parcels which include the main estate and a 1.88 acre separate building lot.
#PABU2082272

DOYLESTOWN

4783 LANDISVILLE ROAD

5 Beds

4 Baths

4,164 Sq.Ft.

$3,250,000

MLS#: PABU2082272

Featured as the Washington Post "House of the Week" in an article by Sophia Solano!  What if you saw a once-in-a-lifetime opportunity, a house so unique and special that you couldn’t resist?  Please preview this amazing property, one of the largest residential lots on Capitol Hill at over 5000 SF, with an in-ground heated swimming pool.  The property is a must-see and offers a unique sense of privacy not found in urban settings with a 10 foot wall covered with climbing hydrangea enclosing the front and ensuring serenity and privacy “behind the wall”.    The courtyard is professionally landscaped with something in bloom all year round, and the hardscaping creates multiple areas to congregate, relax, or socialize.  The fountains and professional light display create a magical space for nighttime use.  The house, parts of which date back to the Civil War era, is filled with nooks, crannies and old-world charm, yet large and spacious rooms, and updates and upgrades by current owners.  The L-shaped house embraces the gorgeous courtyard and is designed so that every room gets of view and abundance of natural light.   
Despite its unassuming facade, this oasis offers unparalleled elegance and seclusion. Entering through the secured gate, you’ll find the expansive 5,000 plus -square-foot lot, one of Capitol Hill's largest, making this residence exceptional. Beyond the threshold lies a secret garden sanctuary with lush flower beds, shrubs, trees, a shimmering swimming pool, and inviting patios and decks. The exterior features gray painted brick accented with wood trim, exuding timeless elegance. The 16’ by 38’ heated pool, surrounded by travertine marble tiles, is adorned with fountains and LED lighting. - totally magical with lighting after dusk.  A covered brick patio beneath the upper deck provides a tranquil retreat, while the front porch with pressure-treated pine decking beckons you home. Inside, the home spans almost 5,000 square feet of comfort and sophistication. From the foyer, enter an elegant living room with a marble fireplace and French doors leading to the front patio. The den offers built-in shelving and a bay area ideal for a library or media room. A spacious dining room features French doors opening to a covered deck and courtyard, perfect for indoor/outdoor dinner parties. The kitchen, renovated in a warm Mediterranean style, boasts vaulted ceilings, high-end stainless appliances, Italian ceramic tile floors, painted wood cabinets, and granite countertops, with skylights accentuating an exposed brick wall. There is a round breakfast bar and spiral staircase leading to a private home office above the carriage house. The adjoining huge family room with multiple walls of built-ins,  gas fireplace, and French doors opening to courtyard and provides perfect space for casual indoor/outdoor entertaining.  Upstair,  the primary bedroom features oak hardwood floors, built-in shelves, an enormous walk-in closet, and French doors opening to a balcony overlooking the courtyard and pool. The luxurious primary bathroom has authentic mosaic marble tile, heated floors, exquisite cabinetry, and a walk-in glass-enclosed shower. Three additional bedrooms and two full bathrooms offer comfort and versatility, with two bedrooms sharing a balcony.  
 The neighborhood amenities of this Capitol Hill block include walking distance to Lincoln Park, cafés, a nearby Trader Joe's, and Eastern Market with indoor and outdoor markets open year-round.  This amazing property offers privacy, space, and elegance in an estate-like setting.
#DCDC2146406

WASHINGTON

222 11TH STREET NE

4 Beds

4 Baths

4,638 Sq.Ft.

$3,250,000

MLS#: DCDC2146406

Welcome to Kalorama Square, Washington’s best-kept secret. This coveted, exclusive community of just 25 townhouses offers an idyllic retreat in the heart of the city. Enjoy the convenience of a full-time concierge, 24/7 secure entry, and an outdoor heated swimming pool. The landscaping, plantings and stone walking paths create an elegant and serene context for your home.<br><br>1802, one of Kalorama Square’s premier homes overlooking Mitchell Park, boasts nearly 5,000 square feet of luxurious living space spread across five levels, all served by the elevator. Highlights include soaring ceilings and generously proportioned rooms. The large French windows bathe rooms in natural light and display one spectacular sunset after another over the Park.<br><br>The home has reserved, secure garage parking spaces for FOUR cars!<br><br>The welcoming Foyer opens to an inviting Study complete with a Powder Room and views of the shared garden mews and the lovely flickering gas lanterns. The well-appointed center Kitchen adjoins the spacious Formal Dining Room. From there you find your own private, professionally landscaped garden and terrace with a retractable awning for entertaining al fresco. Among the herbs, flowers and your flowering trees, good cheer is inevitable.
<br><br>An open staircase leads to the grand Living Room with gas fireplace. Panoramic views of the park add to the impressive architecture of the room. The spacious Library overlooking the Courtyard, with custom mahogany built-ins, is another feature on this level which includes an additional Powder Room.<br><br>The third floor is dedicated to the Primary Suite with dressing room, bespoke built-ins and custom shelving. Bedroom Two has an ensuite bath, generous closet and a sweeping view of the city.<br><br>The upper level features two expansive Bedroom suites, each with its own Bath and ample closet space.<br><br>The lower level has a Guest Room and Yoga Room well as a Powder Room and Large Laundry Room. The central heating and cooling systems are zoned.<br><br>While serene and tucked away, this residence is a short walk to Mitchell Park, shopping, dining, and the Dupont Metro. The internationally renowned Phillips Collection Art Museum is also an easy walk, and their weekend musical events are simply marvelous.
#DCDC2193616

WASHINGTON

1802 KALORAMA SQUARE NW 16

4 Beds

4 Baths

4,870 Sq.Ft.

$3,250,000

MLS#: DCDC2193616

Offers, if any, due Wednesday 3/8 by 9am! Situated on an expansive 15,000sqft lot in the highly sought-after Wesley Heights neighborhood, this five-bedroom, three-and-a-half-bath colonial features recent updates and a sun-filled and spacious floor plan. The interior highlights beautiful finishes including hardwood floors, stunning millwork and crown moldings, and custom built-ins. The main level boasts a gracious foyer, elegant formal dining room, spacious living room with a wood-burning fireplace and french doors leading to the expansive back deck, and a den or private office with built-ins and additional fireplace. The recently renovated gourmet kitchen offers beautiful cabinetry (including a large appliance garage hutch to hide all of your kitchen gadgets), a center island with seating, a mix of Cardosa honed granite and White Carrara honed marble, coffered ceilings, high-end stainless steel appliances (including a Sub-Zero fridge and Wolf six-burner range with griddle and double oven), and is open to the sun-filled breakfast area overlooking the private backyard. The butler’s pantry connects the kitchen to the formal dining room and offers a wet bar with a beverage center, pantry storage with a separate broom/vacuum closet, and a day office closet with a filing drawer.  The expansive deck off the main level was completely rebuilt and overlooks the flat private yard. It connects to the rare studio space above the detached garage, the perfect spot for entertaining. 

On the second floor, you will find the luxurious primary suite, complete with vaulted ceilings, a Juliet balcony overlooking the backyard, and an ensuite bathroom with a separate shower and soaking tub. Completing this level are three additional bedrooms and a hall bathroom. The third level offers a large unfinished attic ideal for storage, or potential to be finished into an additional bedroom or recreation room. Rounding out the home, the walk-out lower level features an additional private office, laundry room, ample storage, an additional bedroom and full bathroom (making it the ideal in-law suite), and a large recreation room with access to the covered back patio that connects to the detached two-car garage. The professionally landscaped exterior serves as an extension of the home, including a covered rear patio off the lower level, an expansive deck off the main level, and a large, flat, fenced-in backyard with mature plantings and trees. 

Wesley Heights is nestled in the suburban hills of Northwest DC, close to American University, and just 15 minutes from downtown DC. This proximity as well as the use of the nearby Tenleytown Metro station makes this an ideally convenient location for anyone working in DC. Wesley Heights is surrounded by parks such as Battery Kemble Park and Glover Archbold Park, where residents can enjoy many outdoor activities.
#DCDC2085202

WASHINGTON

4518 KLINGLE STREET NW

5 Beds

3 Baths

4,136 Sq.Ft.

$3,250,000

MLS#: DCDC2085202

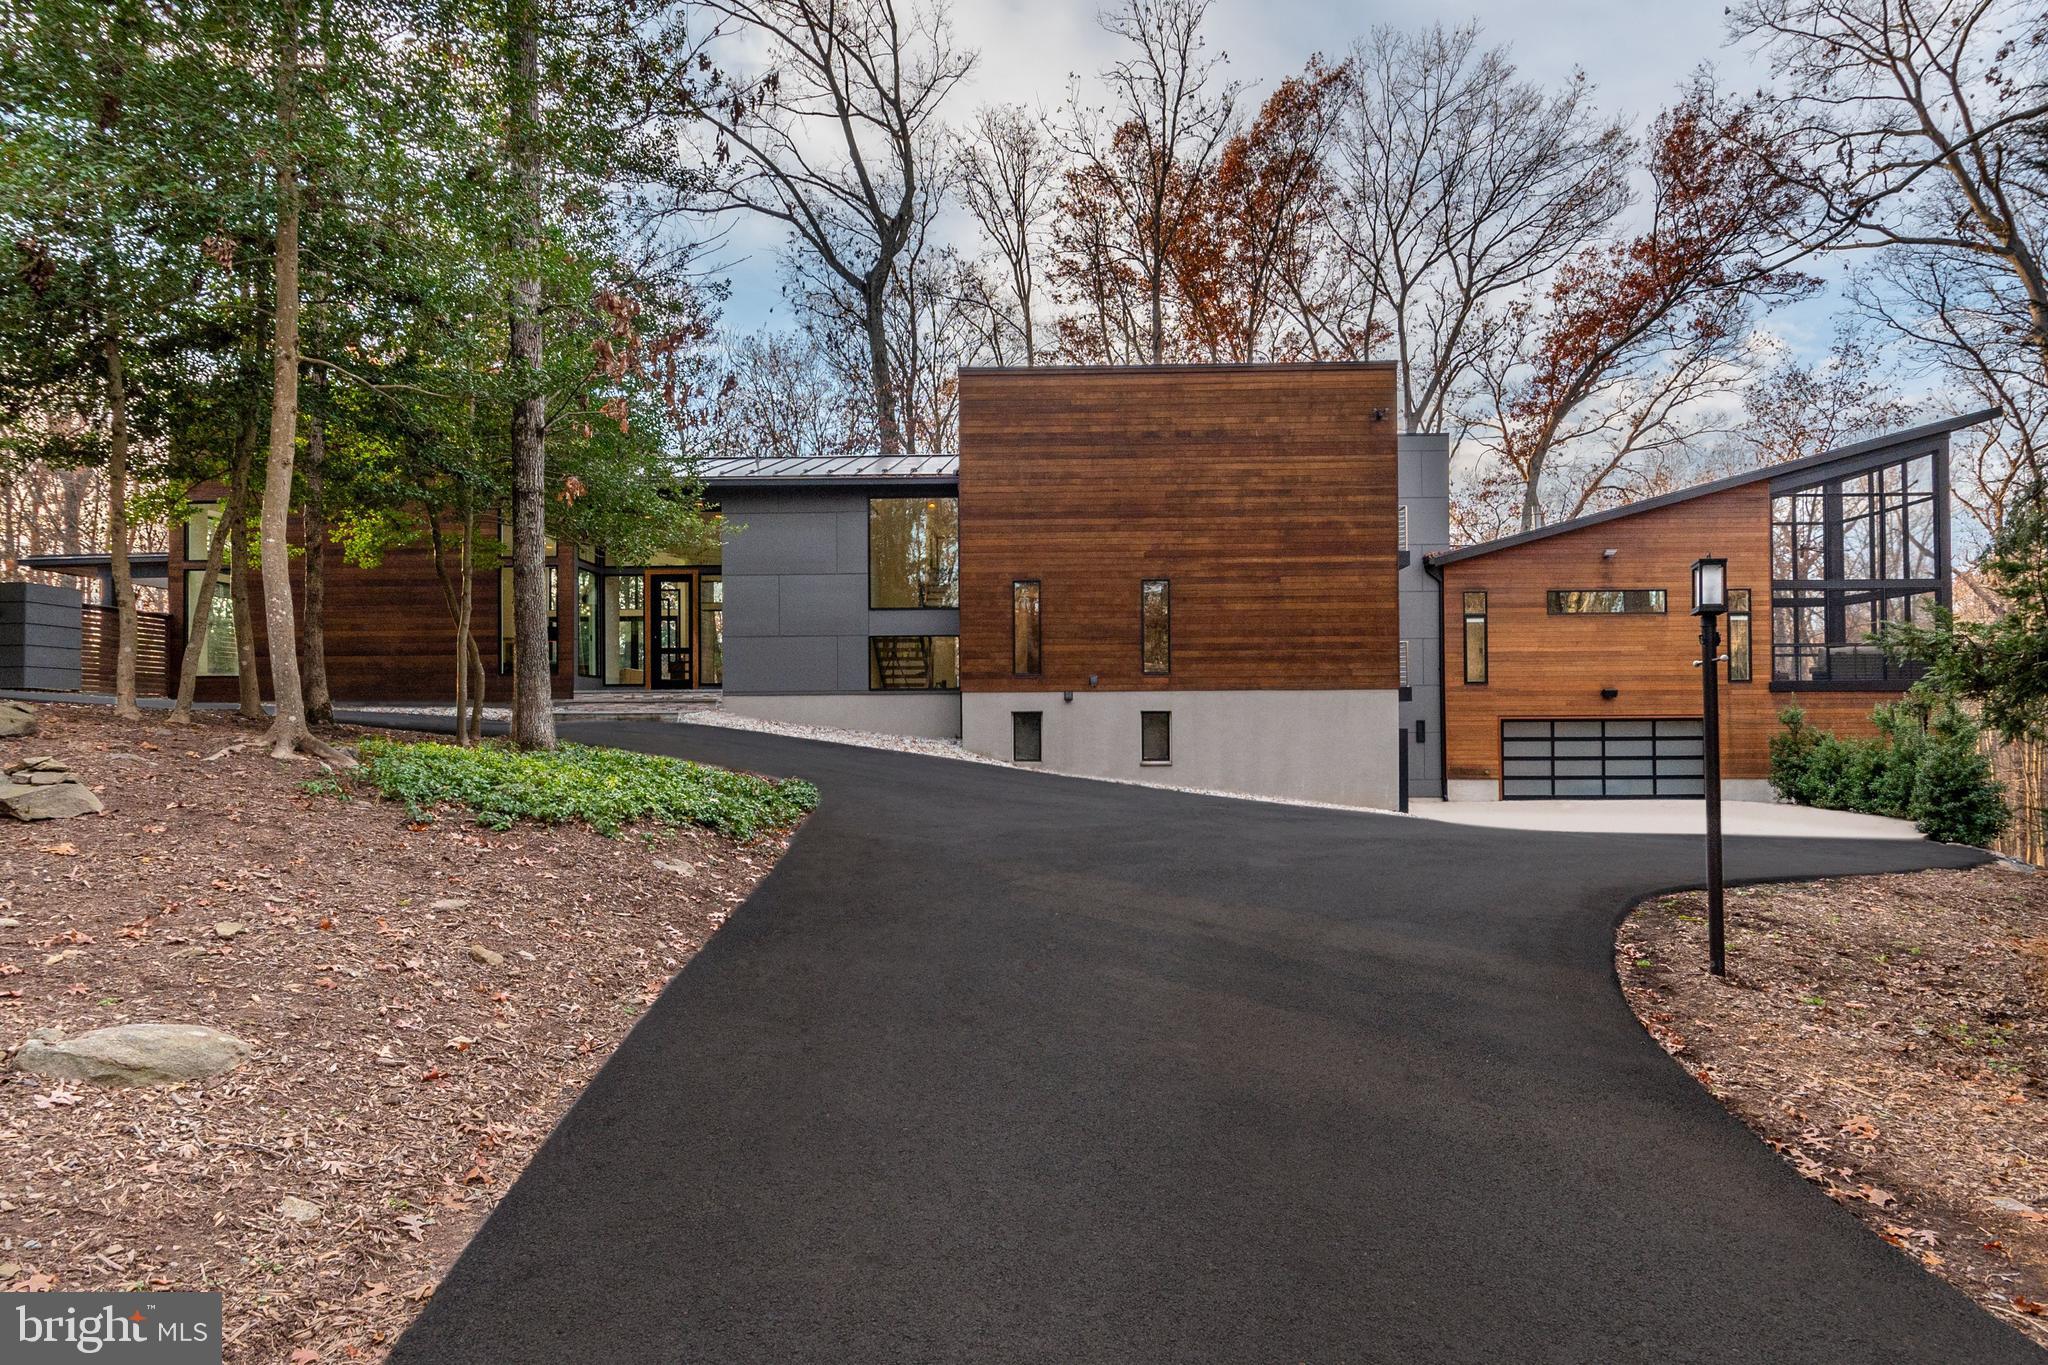
A once in a lifetime opportunity at 5689 Greenock Rd; a truly one-of-a-kind, trophy property situated on 98 picturesque acres of farmland. This rare offering exudes quality throughout every single feature of the grounds, main home, and fully finished guest barn. This level of sophistication in the architecture, the premier finishes throughout the home, the acreage, and the proximity to Annapolis, Washington DC, and the world-famous Chesapeake Bay create a truly special offering of uncompromising value. Enter through the front gate onto the winding pebble driveway that leads you through the rolling hills of the 98 acre estate. As you arrive in the circular parking area the elegance of the contemporary craftsman architecture makes an immediate impression on you and your guests. Send your visitors to their accommodations in the fully finished guest barn to get ready for the evening and have them meet you in the sunken living room, adorned with floor to ceiling windows and accented by a stone fireplace, in time to enjoy cocktails and watch the sunset through the southwestern exposure in the rear of the main home. Brazilian cherry wood floors, floor to ceiling windows, wide hallways, detailed millwork, and exquisite finishes accent each room of the property. With over seven figures in recent upgrades this home will impress even those with the highest expectations. Gorgeous stone fireplaces, built-in cabinetry, high-end fixtures, luxury appliances, an elite prep kitchen, thoughtfully designed and finished bathrooms, along with a bold wine storage system create an opulent experience for all. The floor plan is masterfully laid out with three spacious bedrooms, each with their own bathroom, on the main level along with the great room, dining area, and an additional morning room. A comfortable guest suite above the three car garage with vaulted ceilings, a full bath, and kitchenette, completes the main home. The barn offers a rustic and charming space to host guests, lead professional retreats, run your home business, set up your cigar lounge, golf simulator, or gym. With a wide-plank hickory floor, exposed beam frame, full kitchen, two full bathrooms, and two additional sleeping spaces, you’re ready to host, work, workout, or simply enjoy the peace and quiet you have earned. As you tour this property you’ll be taken back by the natural beauty of the grounds, the variety of wildlife, and the serene stillness that is so rare in our world today. The peace and tranquility of this property can not be replicated; if you have the opportunity to visit this home take a moment to stand quietly outside and appreciate the sounds of nature, along with the absence of any other auditory intrusions. As the sun goes down a captivating view of the sky, free of light pollution, will remind you that you’ve purchased one of the most unique, exquisite, and beautiful properties ever developed in this region. A short drive to The Cannon Club (Professional quality golf course), Downtown Annapolis, The Chesapeake Bay Bridge, Washington DC, multiple international airports, and all major commuter routes. This property will be expertly transitioned to the new owners with a full orientation of systems, processes, and thorough list of service providers. Please reach out for a details/finishes list and to schedule your private tour.
#MDAA2078916

LOTHIAN

5689 GREENOCK ROAD

6 Beds

5 Baths

6,793 Sq.Ft.

$3,250,000

MLS#: MDAA2078916

Rarely offered on the market, the south-facing 10th-floor Residence is a breathtaking 3-bedroom, 3.5-bathroom home located in the iconic 500 Walnut. This distinctive building, designed by the esteemed architect Cecil Baker, represents a unique boutique luxury condominium positioned in Society Hill, just off Washington Square. Step into this light-filled space through an elegant gallery featuring high ceilings that flow seamlessly into the open living and dining area, adorned with floor-to-ceiling windows and southern exposures. A striking feature wall separates the rooms, outfitted with a gas fireplace, built-in television, and a custom-lit art gallery. The kitchen, expertly crafted by Joanne Hudson, boasts marble countertops, under-cabinet lighting, and top-tier appliances, including a Sub-Zero refrigerator, Wolf oven, microwave, stovetop, Asko dishwasher, and a beverage station complete with wine storage and two drink drawers. Adjacent to the kitchen is a pantry with glass pocket doors and thoughtfully designed storage. The primary suite offers a private south-facing balcony, a luxurious walk-in closet, a wine fridge, and a coffee station. Its bathroom is equipped with a double vanity marble sink, an oversized shower featuring a waterfall showerhead, and radiant heat flooring. The spacious second bedroom includes ample closet space and its own en-suite bath. The third bedroom, currently functioning as a den and home office, opens from the living area through large pocket doors and overlooks Independence Park. Additional features include a sizable laundry room with substantial storage, Lutron motorized window shades, LED lighting, an audio speaker system, porcelain floors, and custom carpeting. 500 Walnut offers the convenience of a doorman building equipped with a fully automated parking system, a pool, a fitness center, massage rooms with steam and sauna, a communal area featuring a couple of outdoor fireplaces, a golf simulator, a billiards area, a boardroom, a pet spa, on-site daily chauffeur service, and a guest suite available upon request for out of town guest. This residence benefits from approximately three years remaining on the tax abatement and two deeded parking spaces.
#PAPH2461260

PHILADELPHIA

500 WALNUT STREET 1001

3 Beds

3 Baths

2,700 Sq.Ft.

$3,250,000

MLS#: PAPH2461260

For additional information and floor plans call agents.  
Co-listers are Heidi Hatfield, Jamie Peva, Craig Davidian, Anne Hatfield Weir

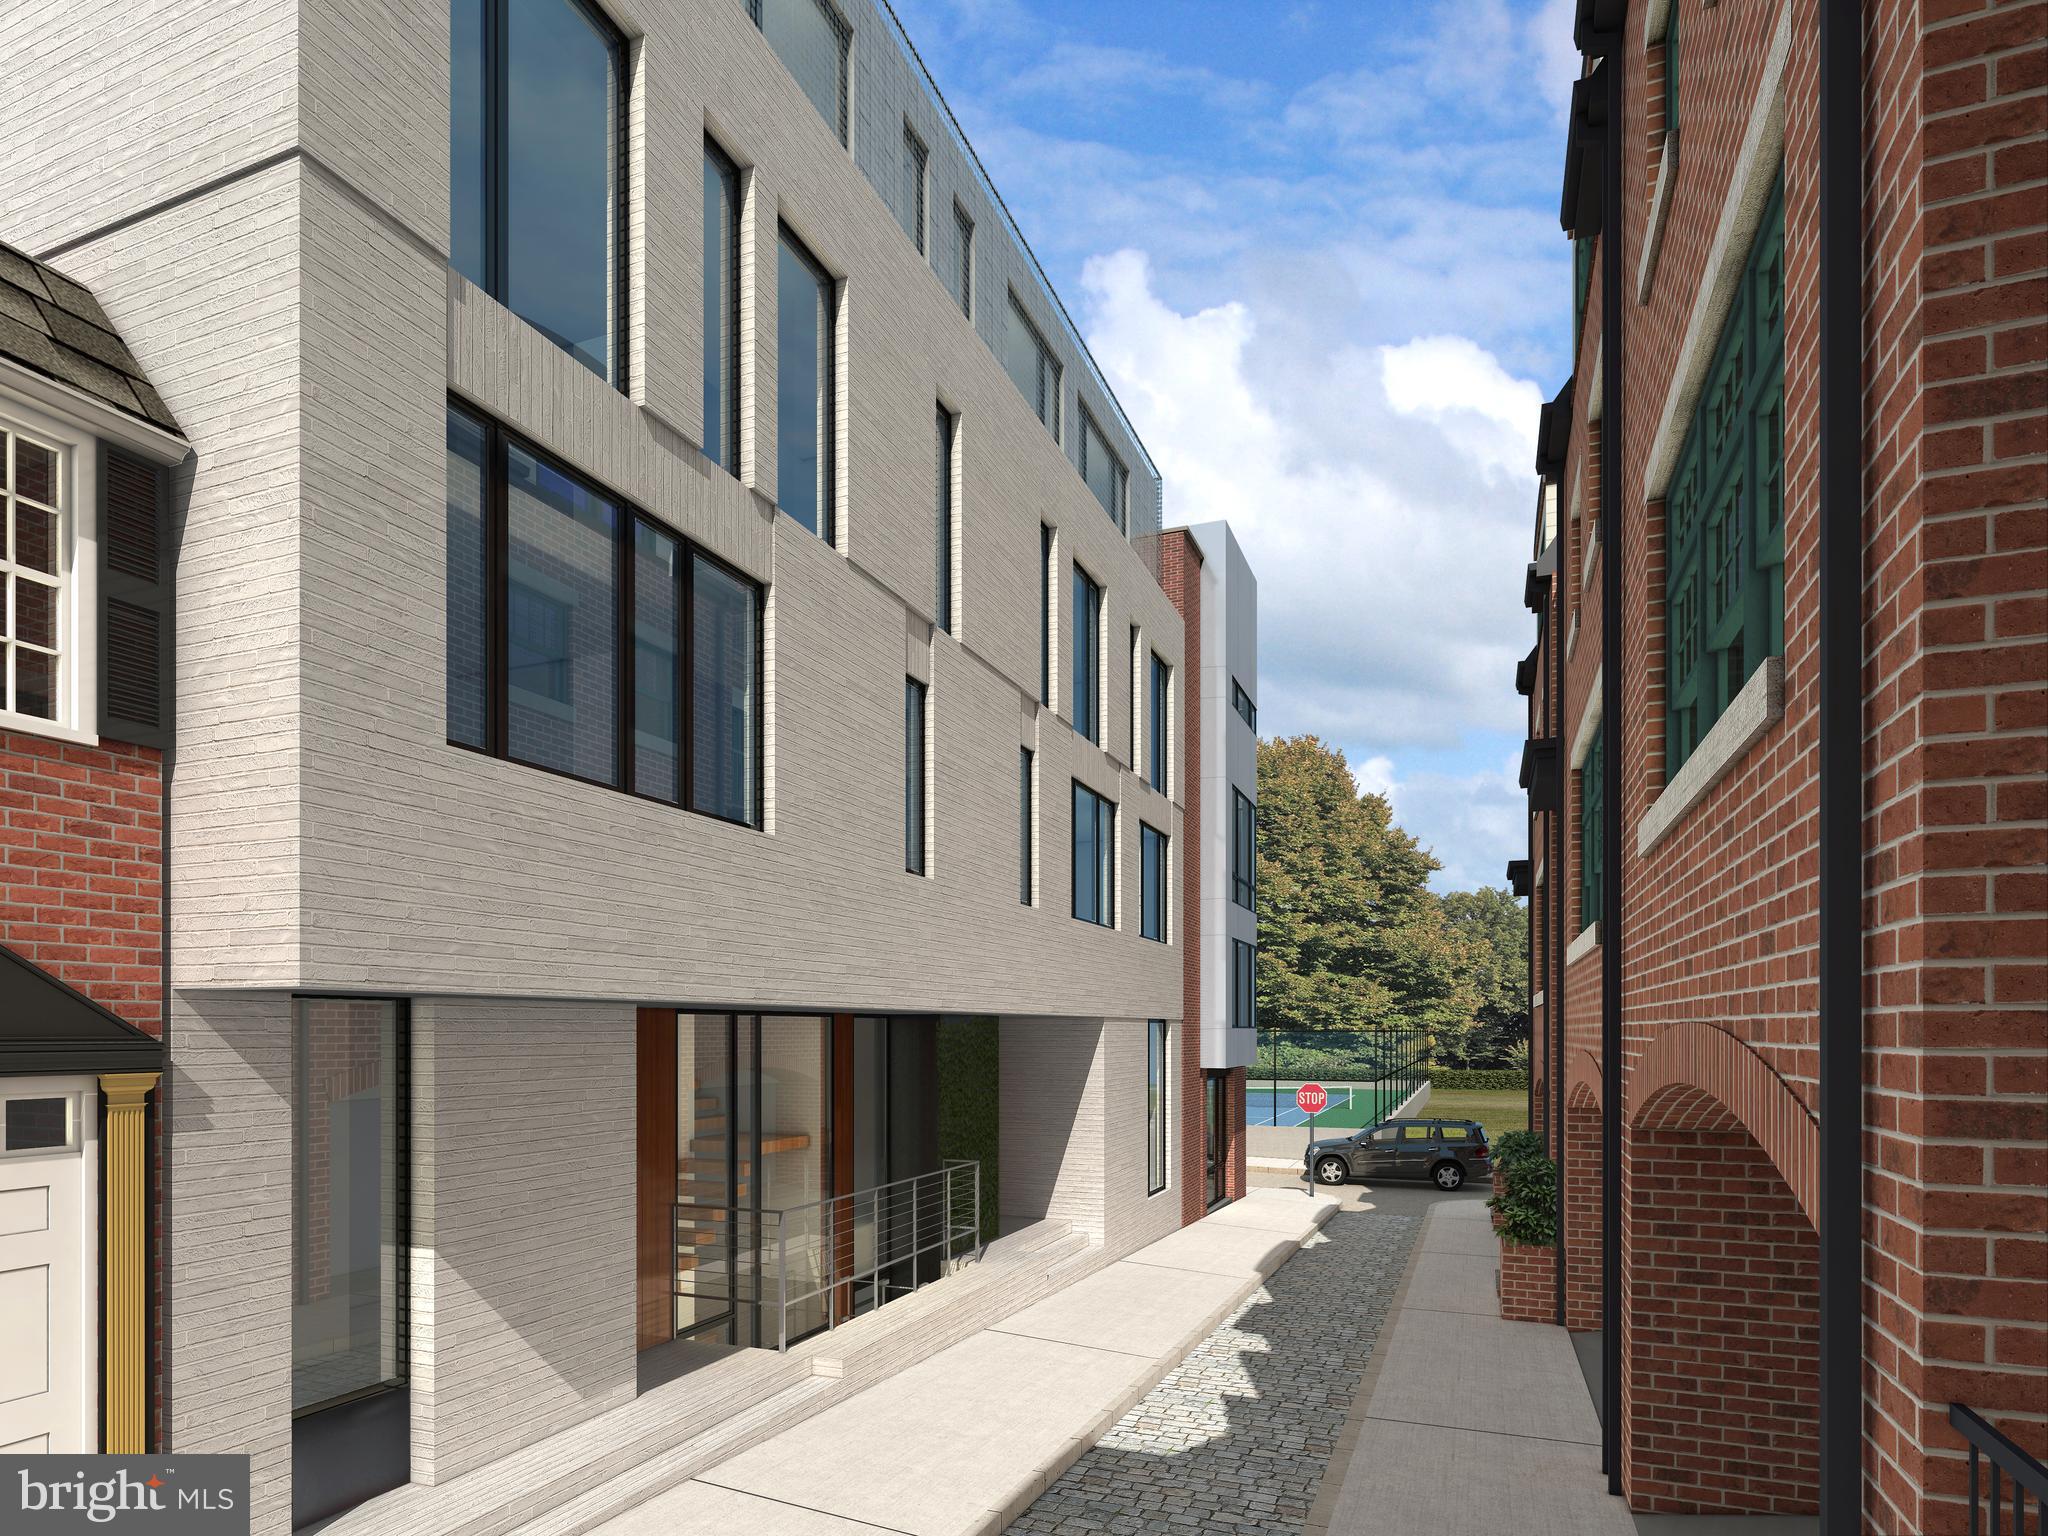
Luxury and Location.  Elegant and distinctive brand new construction in the heart of Georgetown north of M Street (yes you read that right!) in boutique 5-unit building with a stunning open floor plan & exquisite finishes. Soaring 10' ceilings throughout, oversized windows and doors offering both courtyard and city views, 7″ wide knotless White Italian Oak flooring; gas fireplace, wireless Lutron lighting and window coverings, Italian Snaidero designer kitchens with high end appliances, sleek high-gloss lacquer cabinetry and expansive countertops made of Caesarstone quartz present a sophisticated canvas for entertaining and gourmet cooking. 

Residence Two has a beautifu private garden.  The elevator opens to  the private service corridor of  this apartment.  This residence has secure garage parking for two cars and a  private storage room on the garage level.  The large elevator can deliver you and your suitcases/groceries straight from the garage to your apartment.  

Generous-sized bedrooms bathed in light offer an oasis inside the city. Exceptional window insulation and commercial noise filtering design ensure a serene sanctuary.

Spacious baths are custom designed by Snaidaro utilizing neutral tones and top-tier materials, with features that include primary bedroom steam showers, custom vanities and heated flooring. Baths are tiled floor to ceiling in Italian Marazzi Classentino marble and feature polished chrome Crosswater London and Grohe fixtures.  Private 70 Sq ft storage room in garage.

This is truly a one of a kind offering.
#DCDC2094720

WASHINGTON

3255 PROSPECT NW 2

2 Beds

2 Baths

2,135 Sq.Ft.

$3,250,000

MLS#: DCDC2094720

Beautifully restored two-unit brownstone  with over 4,000 square feet of luxurious living space in the heart of Dupont.  Designed and built by the renowned architect, TF Schneider, this masterfully restored and beautifully renovated Victorian era home is located on tree-lined block of "General’s Row”. Large main residence with 3.5 bathrooms and 6 bedrooms usable for media, office, walk in closet, and sleeping. Some features include wood fireplace and two gas fireplaces, wood moldings, and custom wood trim. Gorgeous gourmet live in kitchen with soapstone countertops includes ample custom cabinets and storage space. Washer/Dryer set for main unit is conveniently located on top floor. Plenty of
storage and closets located throughout the home. Lower level is a high-end one bedroom
apartment with separate Certificate of Occupancy and meticulous rental record. Peaceful patio
in the rear offers large outdoor living space. Parking pad in rear offers two conveying parking spaces.
#DCDC2159800

WASHINGTON

1705 Q STREET NW

7 Beds

3 Baths

4,188 Sq.Ft.

$3,250,000

MLS#: DCDC2159800

1 mile of waterfront on Davis Creek (5' MLW).  273 Total Acres - 190 tillable acres, 60 wooded acres.  Large home currently used as hunting lodge.  Excellent hunting.  Subject to current farm lease.
#MDKE117912

ROCK HALL

5691 EDESVILLE ROAD

4 Beds

1 Baths

3,952 Sq.Ft.

$3,250,000

MLS#: MDKE117912

1 ... 404 405 406 407 408 ... 666
* Listings identified with the FMLS IDX logo come from FMLS and are held by brokerage firms other than the owner of this website. The listing brokerage is identified in any listing details. Information is deemed reliable but is not guaranteed. If you believe any FMLS listing contains material that infringes your copyrighted work please click here to review our DMCA policy and learn how to submit a takedown request. © 2024. First Multiple Listing Service, Inc.
 - property

Send a message

Message successfully sent.

Your message

What is 3 + 4 ?

Reason for contacting?

I agree to receive email communication and understand I can unsubscribe at any time.

I agree to be contacted by Charis Realty Group via call, email, and text for real estate services. To opt out, you can reply 'stop' at any time or reply 'help' for assistance. You can also click the unsubscribe link in the emails. Message and data rates may apply. Message frequency may vary. Privacy Policy

Sign Out

Virtual Assistant

Would you like to take the next step with this property? We can help you schedule a showing or virtual tour, or send you more details.

Yes, I would like more information.

Thank You for Your Reply, One of Our Agents will contact you as soon as possible

No, maybe later.

Thank you, you can always contact me via email, phone number or through the contact form.

Realhub AI

Lucy - Your AI-Powered Realtor

Update Your Temporary Password

Personalize your search

Enter your email and we'll notify you immediately when new listings match what you're looking for.

or enter email address

Already have an account ? Login here

Continue your home search

Preferred Office

I agree to receive communications and understand I can unsubscribe at any time.

I agree to be contacted by Charis Realty Group via call, email, and text for real estate services. To opt out, you can reply 'stop' at any time or reply 'help' for assistance. You can also click the unsubscribe link in the emails. Message and data rates may apply. Message frequency may vary. Privacy Policy

Already have an account ? Login here

We use cookies

We use cookies primarily for analytics to enhance your experience. By accepting, you agree to our use of these cookies. You can manage your preferences or learn more about our cookies policy.