Properties

Browse or get in touch to schedule a walkthrough.

  • Nearby me
Price range

Popular features

Community features

Association

Property features

Waterfront

View

Exterior Features

Interior Features

Style

10000 properties match your criteria

Updated 1 minute ago

E-Alert name
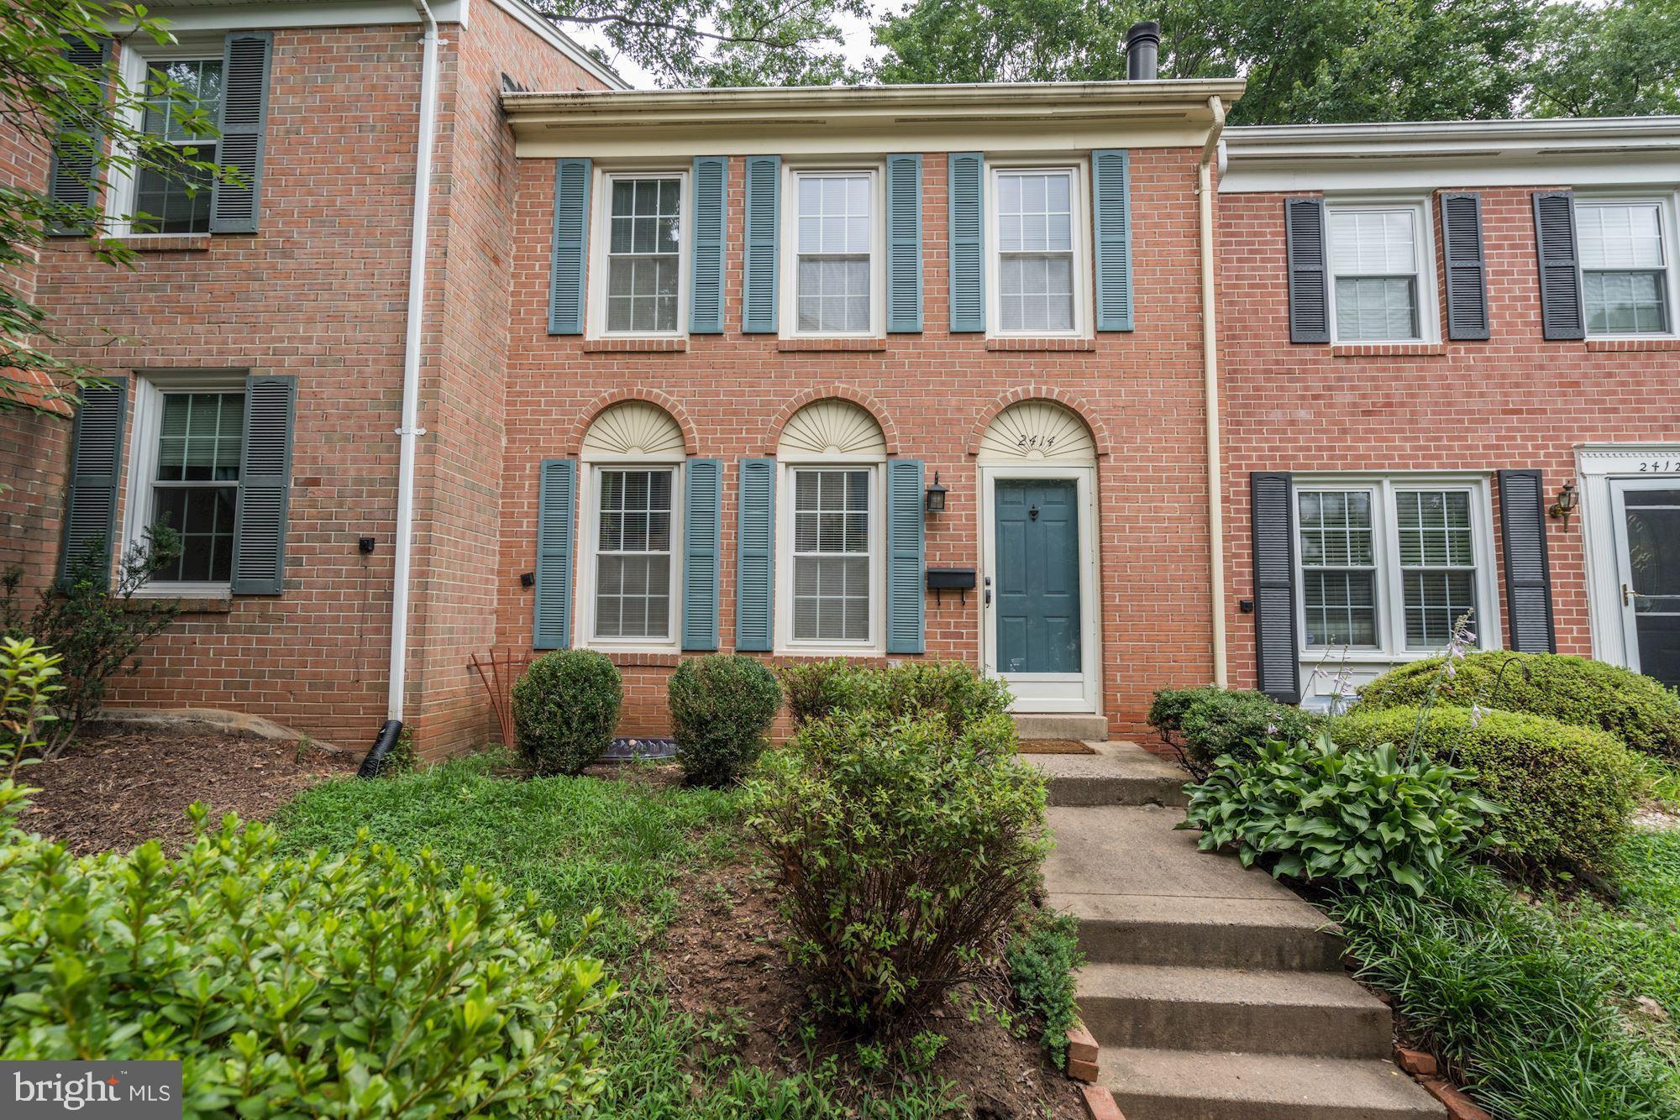
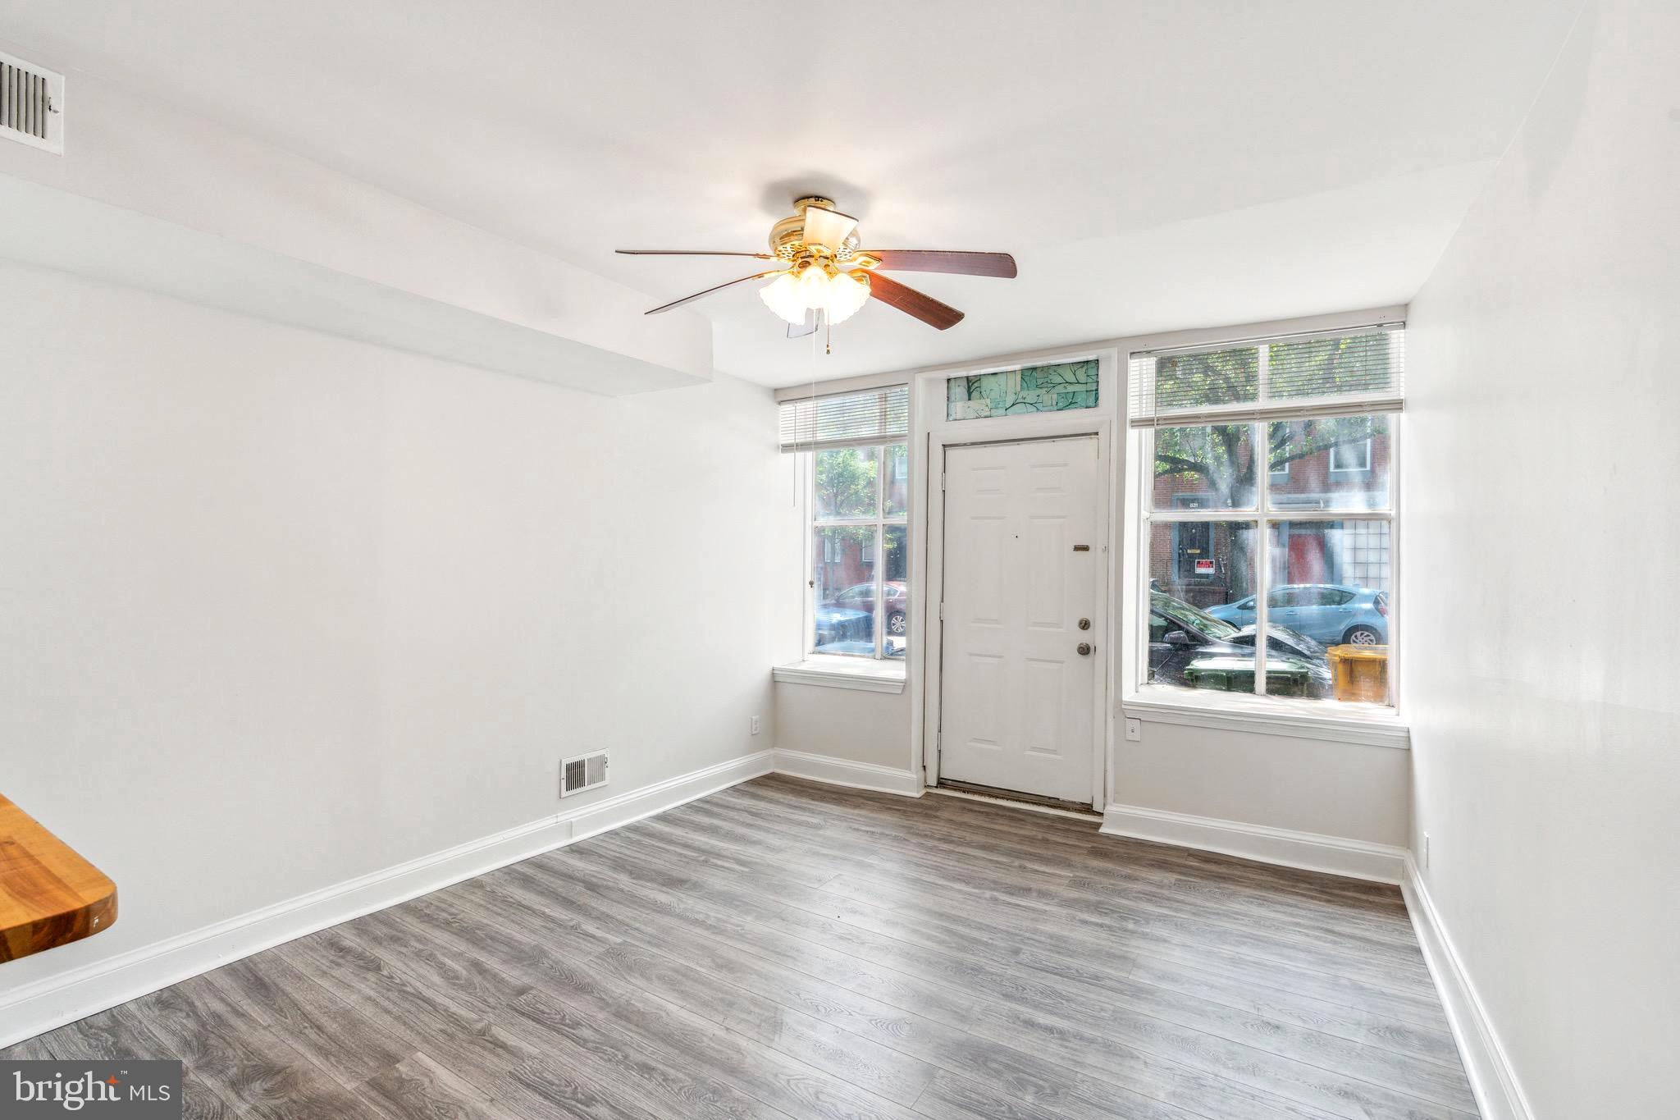
I wanted to introduce you to the beautiful neighborhood of Arlington Forest, where you can find everything you need for a vibrant and fulfilling lifestyle. Arlington Forest offers a variety of amenities that cater to all your needs. Enjoy a park with scenic trails, a picnic area, a brand-new play park, and an amphitheater that hosts free concerts throughout the summer. The newly built Lubber Run community center features both indoor and outdoor facilities, perfect for community gatherings and fitness activities. Shopping is made easy with a community shopping center that includes a coffee shop, a popular local Thai restaurant, a dry cleaner, a salon, a chiropractor, a rental shop, and even an Outback Steakhouse. Conveniently located just minutes from National Landing/Crystal City, Washington DC, and various other hotspots. This neighborhood is well-connected through public transportation. Whether you wish to catch a game at Nationals Park, enjoy soccer at the new Audi stadium, or simply relax on the WO & D trail, Arlington Forest has something for everyone. If you're in the mood for a quiet evening, enjoy the fireworks from the bridge or visit the Iwo Jima memorial to watch the Marine Corps perform. The interior of the property you are interested in has been freshly painted in a light gray color two years ago and boasts a lovely backyard where you can unwind and listen to the birds. The landlord prefers a lease of two years or more, and while the property is currently occupied, I ask that we respect the occupant's privacy. Please let me know how I can assist you in this process. I can't wait to help you make Arlington Forest your new home!
#VAAR2057512

ARLINGTON

4759 1ST STREET N

3 Beds

2 Baths

1,716 Sq.Ft.

$3,600

MLS#: VAAR2057512

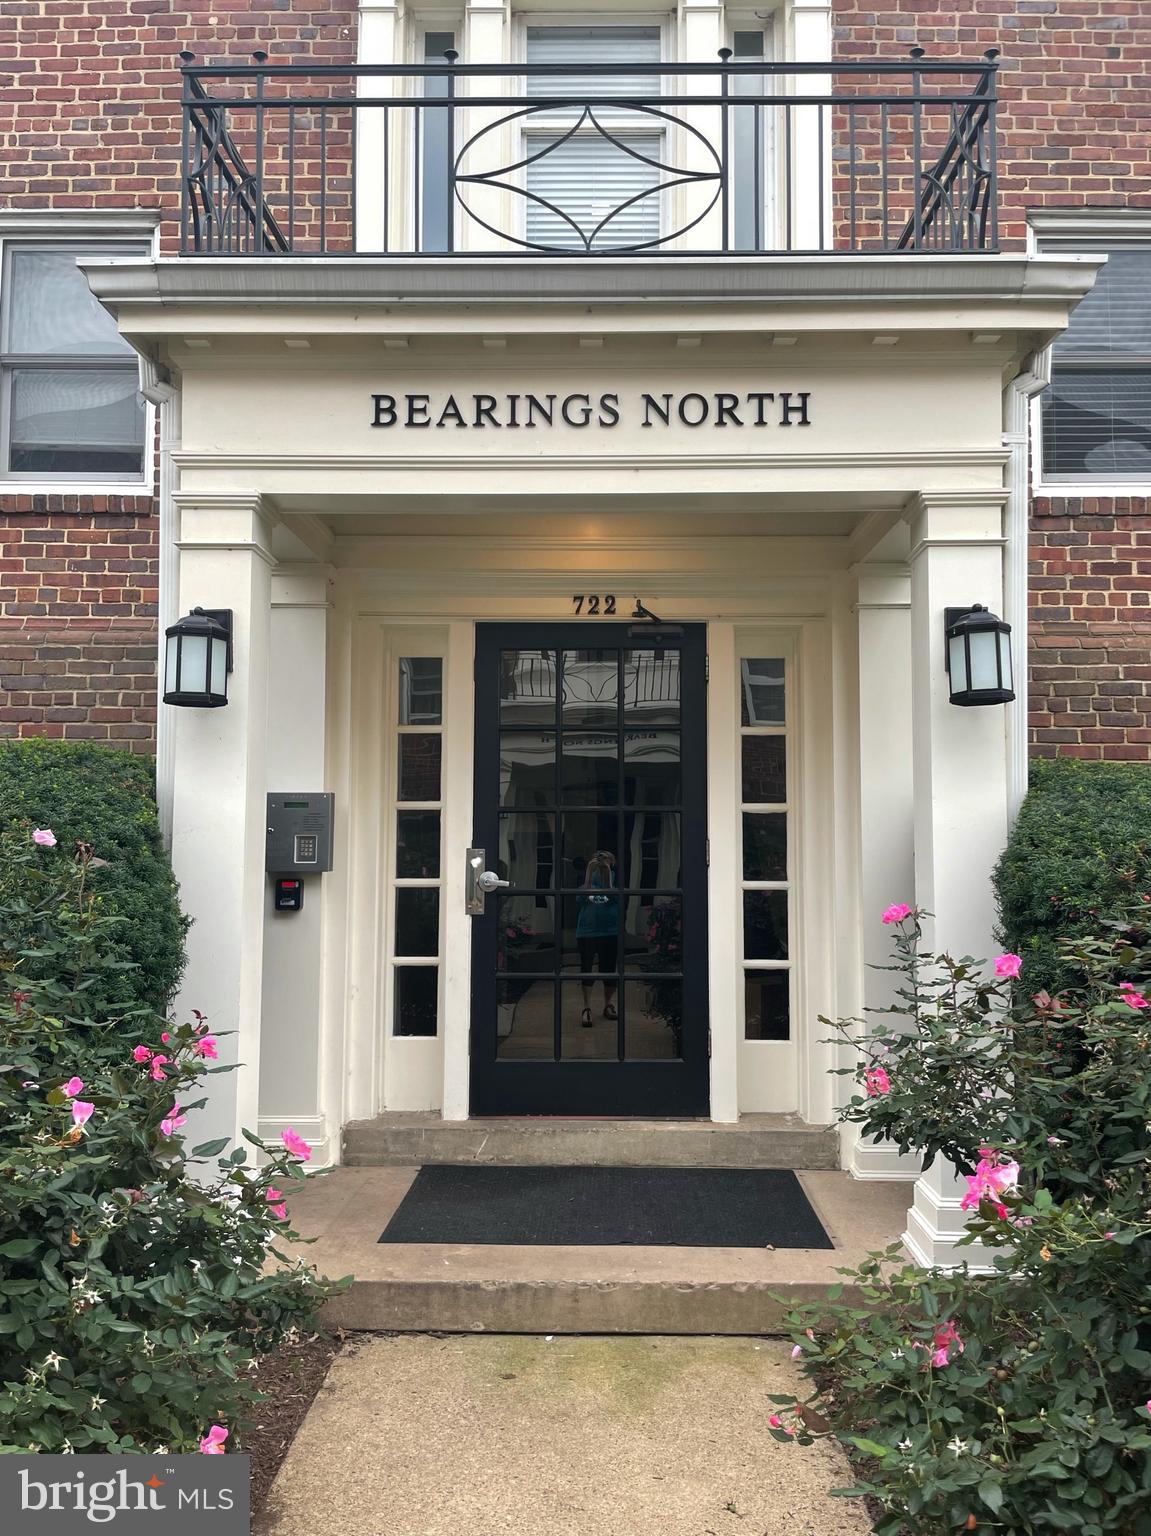
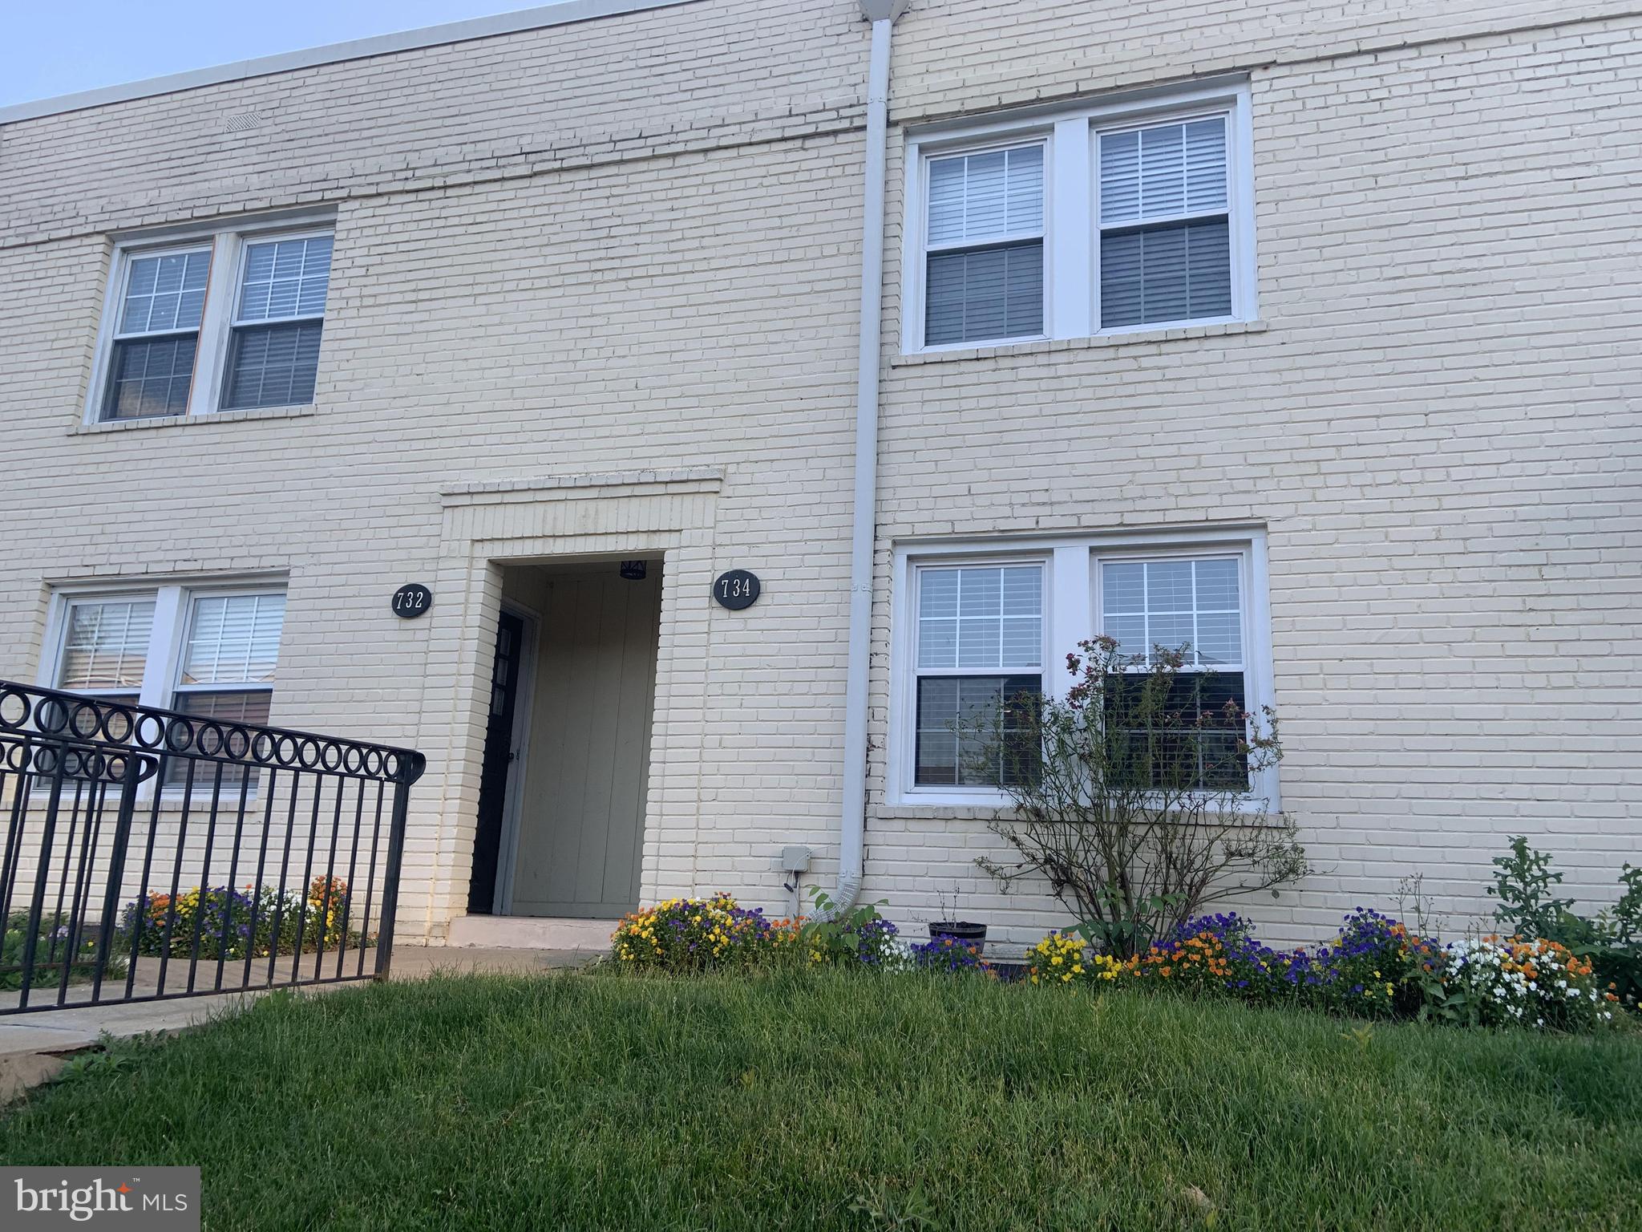
Well-maintained ground-level condo offering excellent value compared to renting! This unit features 1 spacious bedroom, a full bath with a eat in kitchen.
Enjoy worry-free living with all utilities—electric, gas, water, sewer, heating, cooling, and building upkeep—covered in the condo fee. Community amenities include a refreshing outdoor pool just steps from your door. Conveniently located near major commuter routes, shopping, National Harbor, MGM, and Tanger Outlets. Quick drive to Washington, DC!
Priced to sell—schedule your tour today before it’s gone! Buyer to verify sq footage.
#MDPG2152754

TEMPLE HILLS

3315 HUNTLEY SQUARE DRIVE T1

1 Beds

1 Baths

792 Sq.Ft.

$105,999

MLS#: MDPG2152754

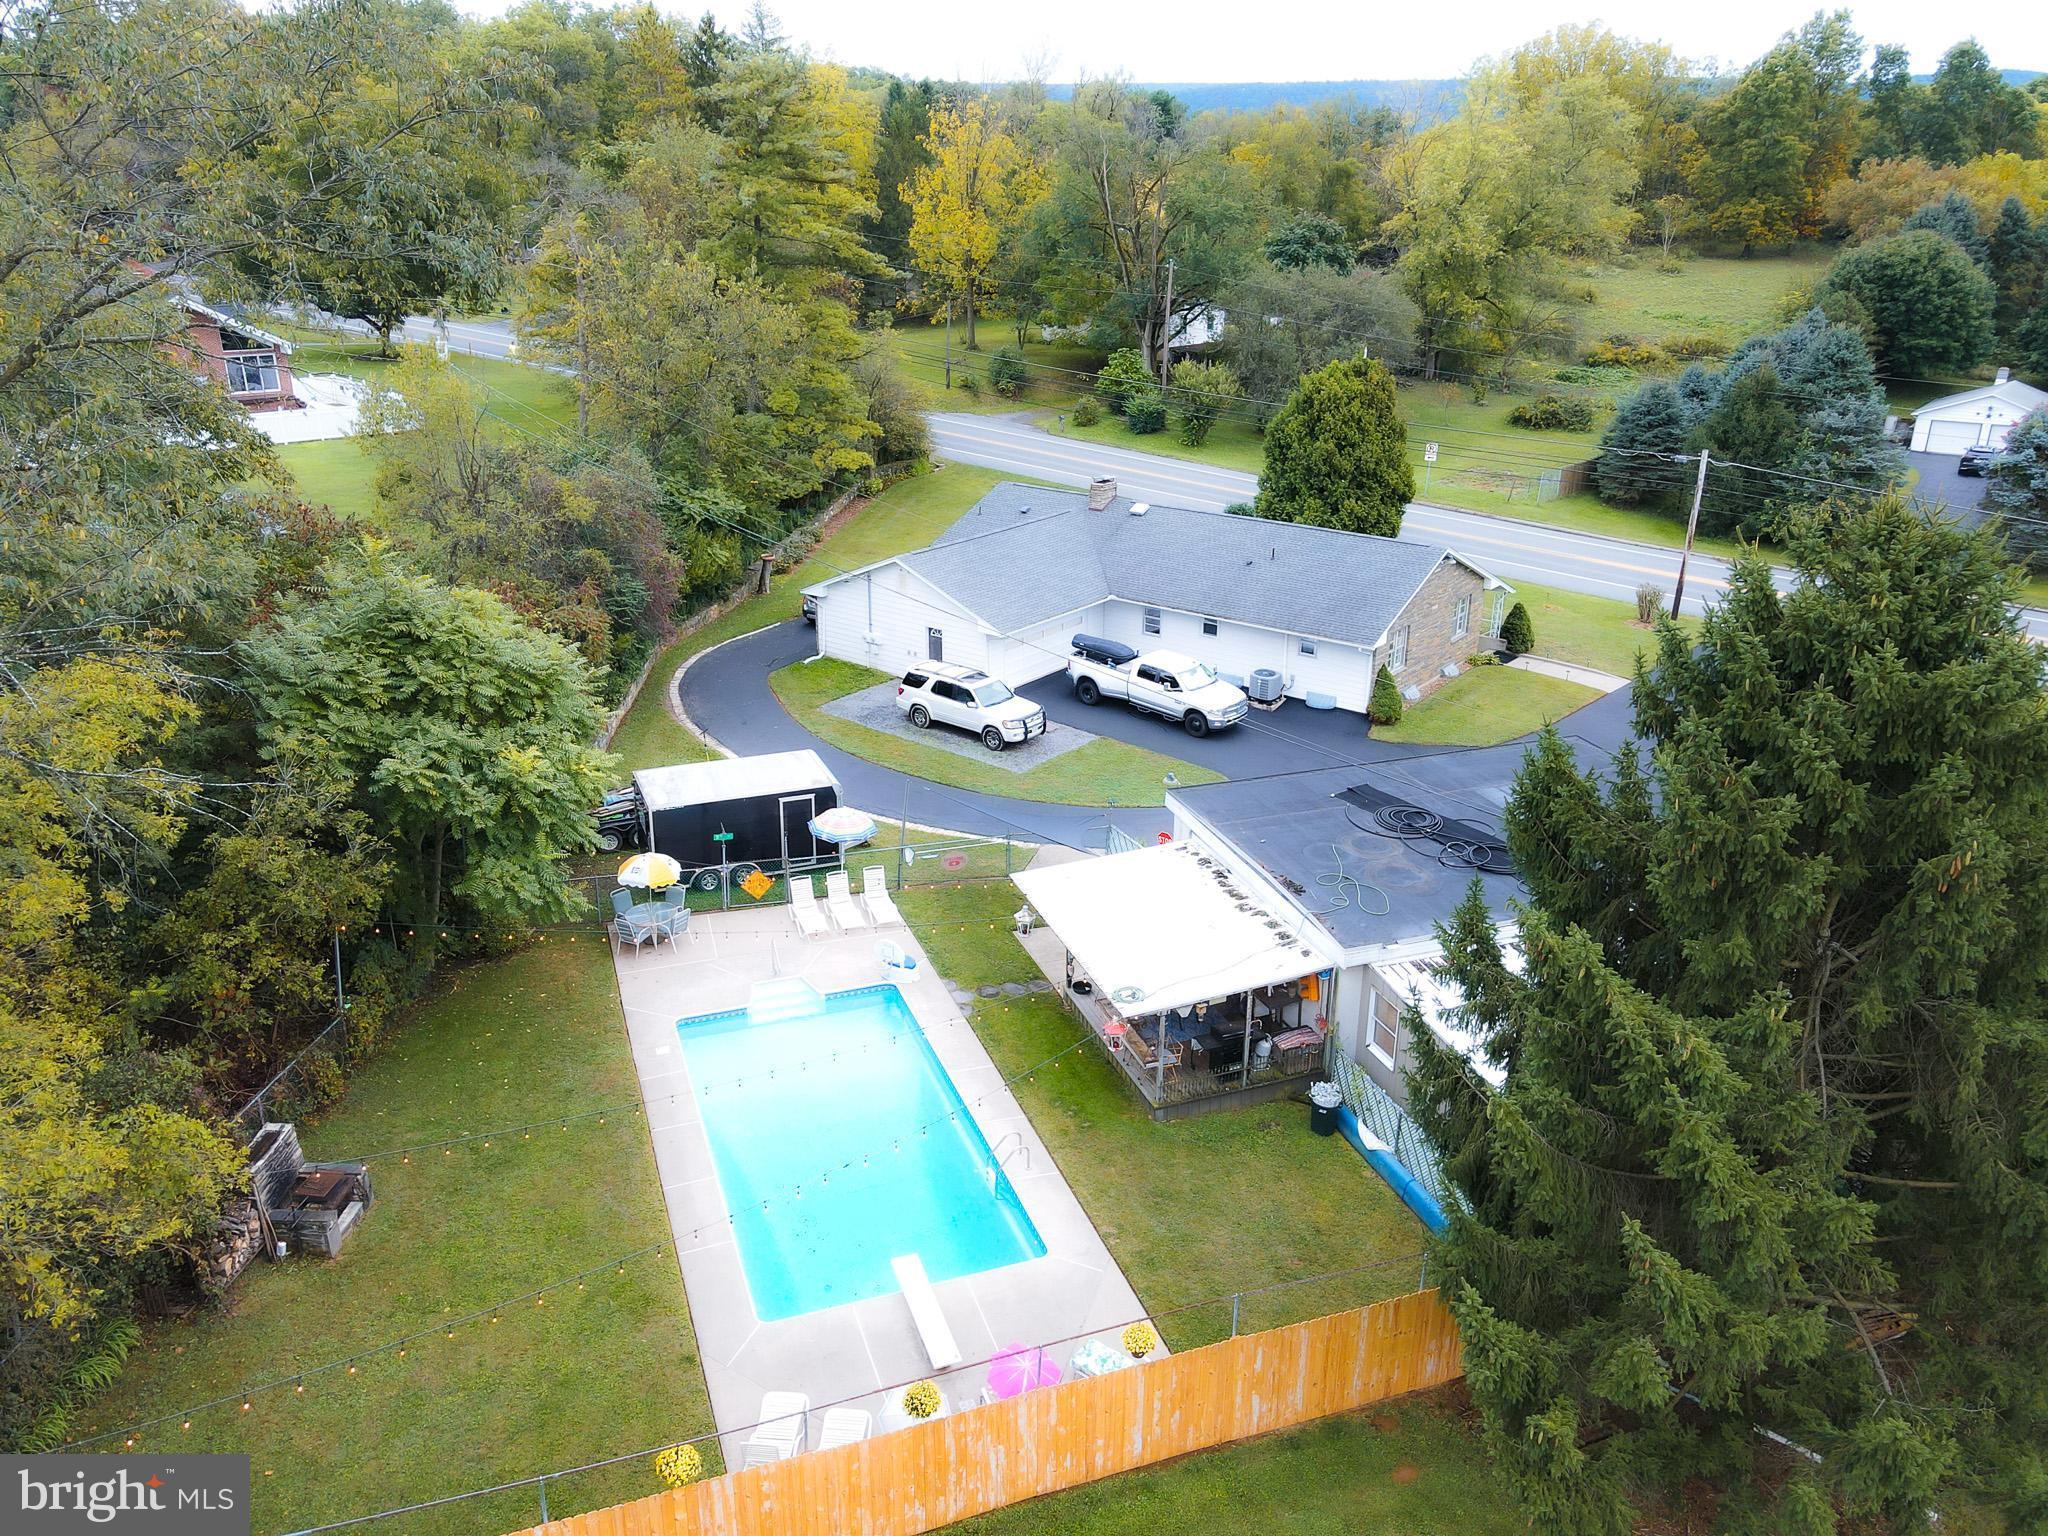
Welcome to Bayview Estates of Selbyville, DE! This inviting rental property is ready for immediate move-in and offers a comfortable living space perfect for families and individuals alike.

The home features a spacious layout with bright and airy interiors, ample natural light, and open living spaces. It comes equipped with modern amenities, including updated appliances, to enhance your daily living experience. Pets are allowed on a case-by-case basis, making it a great choice for pet owners. Additionally, the monthly rent includes sewer services, adding to your peace of mind.

Located in a serene neighborhood, you’ll have easy access to local amenities and the beautiful Delaware coastline. Don’t miss out on this opportunity to make Bayview Estates your new home! Contact us today to schedule a viewing.
#DESU2086730

SELBYVILLE

38901 SEA GULL ROAD

3 Beds

1 Baths

1,725 Sq.Ft.

$2,800

MLS#: DESU2086730

None
#DESU2086946

DEWEY BEACH

1903 BAYARD AVENUE

4 Beds

3 Baths

2,100 Sq.Ft.

$949,900

MLS#: DESU2086946

Discover the endless potential of 37201 Charles Town Pike, a stunning piece of land nestled in the heart of Hillsboro in Loudoun County. Whether you envision a private estate, equestrian retreat, farm, or investment property, this land provides a rare opportunity to create your dream in one of Virginia’s most sought-after regions. Surrounded by award-winning wineries, historic landmarks, and outdoor recreation, this is more than just land—it’s a lifestyle.
#VALO2087740

HILLSBORO

37201 CHARLES TOWN PIKE

None Beds

None Baths

3.13 acres

$300,000

MLS#: VALO2087740

Renovated gem of a Petworth row home comprising 2,100 square feet of refined living space. Nestled on a one-way block, this home blends modern style with practical design.

A front garden and welcoming porch lead into inviting living and dining areas, complemented by an open kitchen with stainless steel appliances, quartz counters, and a large island. Just beyond, a fenced backyard extends the space for relaxing or entertaining.

Upstairs, the primary suite is your refuge, complete with a double vanity and soaking tub in the en suite bathroom. Two more roomy bedrooms offer flexibility — no cramped rooms here! A second full bathroom completes the upper level.

Downstairs, the finished basement provides versatile space with a second living area, a fourth bedroom, and a full bathroom. The basement also offers laundry and backyard access. Enjoy the convenience of ample storage throughout, a detached garage, and plentiful street parking.

Perfectly situated within a vibrant community, you are moments away from Metro, grocery shopping, a farmers' market, the eclectic energy of Upshur Street, and community gathering spot Sherman Circle. This home is your sanctuary in the heart of a thriving neighborhood.

Measurements deemed reliable but not guaranteed. Buyers are advised to conduct due diligence to determine if garage size is adequate for their needs.
#DCDC2194764

WASHINGTON

4623 4TH STREET NW

4 Beds

3 Baths

2,100 Sq.Ft.

$885,000

MLS#: DCDC2194764

Located in the sought-after Jefferson Manor neighborhood, this semi-detached 3-bedroom, 2-bath townhome offers an exceptional blend of timeless charm and thoughtful updates. The home features freshly refinished oak hardwood floors and a spacious rear addition with vaulted ceilings and abundant natural light—creating a bright and welcoming atmosphere ideal for both everyday living and entertaining.

The kitchen is equipped with modern stainless steel appliances—including a newly replaced stove, microwave, and dishwasher—solid wood cabinetry, granite countertops, and a dedicated coffee nook with additional kitchen cabinets for extra storage. The upper level includes two well-proportioned bedrooms and a full bath, each filled with natural light.

The lower level offers a large recreation room with brand new carpet that can serve as a third bedroom, thanks to the egress window installed during the current owner’s tenure. A second full bathroom completes this level, offering flexibility for guests or additional household members.

Outdoor spaces are equally inviting, with a large covered front porch, a freshly painted rear deck, and a spacious, fenced-in backyard with flat green space—perfect for relaxing or entertaining. A large storage shed also conveys with the property. The front door and shutters were replaced prior to sale for the new owners enjoyment. Other updates during the ownership include a new roof in 2015, new main sewer line in 2018, additional cabinetry across from kitchen, and new insulation under the addition.

This home is ideally located just 0.2 miles from the Huntington Metro Station, 0.7 miles from I-495, and 2.5 miles from historic Old Town Alexandria. Nearby shopping centers along North Kings Highway provide convenient access to everyday essentials. Just down Farmington Dr grants you access to Jefferson Manor Park, which includes large fields, a playground, sport court, and picnic area. There is no doubt Jefferson Manor is one of the most charming and convenient neighborhoods in the close in Alexandria area - come visit this wonderful home today!
#VAFX2239446

ALEXANDRIA

2616 FARMINGTON DRIVE

3 Beds

2 Baths

1,444 Sq.Ft.

$669,000

MLS#: VAFX2239446

Welcome to this beautifully updated Colonial set on 2.56 pristine acres in Upper Marlboro. Step through a soaring two‐story foyer into an open, inviting floor plan highlighted by refinished hardwood floors throughout the main level and brand‐new windows installed there that enhance both style and energy efficiency. The remodeled kitchen is a chef’s delight, featuring an extended island with seating, a breakfast nook, and stainless steel appliances. Adjacent, the family room offers a cozy gas fireplace, window treatments, a ceiling fan, and recessed lighting—perfect for relaxed gatherings.

The den/office, accented by elegant French doors, provides an ideal space for work or study. Upstairs, enjoy spacious bedrooms, including a luxury owner suite that boasts a cathedral ceiling, dual ceiling fans, a welcoming sitting area with a custom shoe closet, two generous walk-in closets, a private balcony, and an attached spa bath with a jetted tub and dual vanity. An updated upper-level hallway bath also features dual vanity sinks.

Additional modern touches include stylish lighting fixtures in the dining room—complete with a charming bay window—and the powder room, while recessed lighting graces the living room, family room, kitchen, and lower-level rec room. The partially finished basement, upgraded with luxury vinyl plank flooring, offers a den, full bath, and a rec room with a private exit for extra versatility. Additionally, the adjacent utility room can be completed to add extra rooms and/or storage space.

Practical updates abound with a laundry/mud room leading to a two-car, side-load garage, a new roof, and an HVAC system updated within the last 5 years with two-zone control for enhanced comfort. Outside, meticulously landscaped grounds feature mature cherry blossom trees, a large cleared lot with luscious grass, and a raised garden area. This masterpiece perfectly blends timeless elegance with modern conveniences.
#MDPG2142360

UPPER MARLBORO

6315 S OSBORNE ROAD

4 Beds

3 Baths

4,997 Sq.Ft.

$745,000

MLS#: MDPG2142360

Located in the Lowry's House community in Bryn Mawr, PA, this well-maintained townhouse offers comfortable living in a prime location. The property features two bedrooms and one and a half bathrooms, providing ample space for residents. The main level boasts hardwood floors throughout, including a spacious living room with a wood-burning fireplace and hearth and a separate kitchen and dining room. Upstairs, you'll find two generously sized bedrooms, with the primary bedroom offering a large walk-in closet. The entire home has been freshly painted, creating a clean and inviting atmosphere. Outside, a charming brick patio awaits, perfect for enjoying warm evenings. Situated within the award-winning Radnor School District, this residence overlooks the reconstructed Clem Macrone Park and is within walking distance of public transportation, restaurants, and shopping.  Schedule your showing soon!
Note: Use of the fireplace is not permitted due to safety concerns.
#PADE2088088

BRYN MAWR

255 LOWRYS LANE B-18

2 Beds

1 Baths

1,684 Sq.Ft.

$2,300

MLS#: PADE2088088

Fabulous opportunity to rent in the highly sought-after Poplar Run community in Silver Spring! This beautiful 3-bedroom, 2.5-bath townhome features a spacious and flexible layout, including a large recreation room just off the attached two-car garage—perfect for a home office, gym, or playroom. Recent updates include fresh paint throughout, brand-new LVP flooring on the lower level, a stylish new backsplash in the kitchen, and professionally deep-cleaned carpets throughout the home. Enjoy the convenience of ample visitor parking and all the amenities Poplar Run has to offer. Ideally located with easy access to major commuter routes, the Glenmont Metro, shopping, dining, and more. Available for immediate move-in—schedule your showing today and make this stunning home yours! (Easy online application through Long & Foster - also note.. HOA fee is already factored into the monthly rent)
#MDMC2180788

SILVER SPRING

1637 POPLAR RUN DRIVE

3 Beds

2 Baths

2,162 Sq.Ft.

$3,200

MLS#: MDMC2180788

1BR 1BA Lower Level of SFH for rent approximately 400 sqft   Kitchenette with full range, refrigerator.  W/D in unit. Access to yard.  Parking available on side of house for tenant use.  Easy commute to DC/Pentagon.  All utilities included.  Please absolutely NO PETS and NO SMOKING.  Schedule Online.
#VAFX2208998

ANNANDALE

6413 COLUMBIA PIKE

1 Beds

1 Baths

2,378 Sq.Ft.

$1,550

MLS#: VAFX2208998

🏡 Modern Living at Its Best – New Interior Row House for Rent in Westside Shady Grove, Rockville, MD!

Welcome to the vibrant Westside at Shady Grove community—just minutes from the Shady Grove Metro Station! This newly constructed interior townhouse offers the perfect blend of comfort, convenience, and contemporary style in one of Rockville’s most sought-after neighborhoods.

✨ Property Features:
* 🛏️ 3 Spacious Bedrooms | 🛁 3.5+ Bathrooms
* 🏠 Open-concept floor plan with high ceilings and large windows
* 🍽️ Gourmet kitchen with stainless steel appliances, granite countertops, and a large island
* 🌞 Sun-filled living and dining areas – ideal for entertaining or relaxing
* 🧺 In-unit washer & dryer
* 🚗 Attached large garage 
* 🌳 Private balcony and access to community green spaces

🏘️ Community Highlights:

 Clubhouse with fitness center & pool
 Pet-friendly environment
 Walking trails, parks, and playgrounds nearby
 Steps away from the Red Line at Shady Grove Metro – convenient for D.C. commuters
 Easy access to I-270, I-370, and the ICC

📍Location: Westside Shady Grove, Rockville, MD
💰 Monthly Rent: $3900
📅 Available: Immediately

📞 Contact us today to schedule a private tour! Don’t miss out on this incredible opportunity!
#MDMC2179418

ROCKVILLE

8037 BAXTER STREET

3 Beds

3 Baths

1,670 Sq.Ft.

$3,900

MLS#: MDMC2179418

Lovely Brick Front Town Home located in the heart of Olney, minutes from shopping, restaurants, parks, places of worship, Harris Teeter, Safeway and Giant. This lovely sun filled home features foyer entry, gleaming wood floors,  updated kitchen with stainless steel appliances, 4 bedrooms, 3.5 baths, rec Room with Fireplace, deck, washer/dryer, fenced rear yard and is freshly painted and professionally cleaned. Assigned parking, pool community. show and rent today!!
#MDMC2177074

OLNEY

18008 SUNSET LAKE COURT

4 Beds

3 Baths

1,880 Sq.Ft.

$3,000

MLS#: MDMC2177074

Stunning 5-Bedroom Home on 3 Private Wooded Acres - NO HOA!

Nestled on 3 acres of serene, wooded privacy, this beautifully upgraded home offers a peaceful retreat while remaining conveniently close to shopping, dining, I-95, and downtown Fredericksburg. With no HOA, you can enjoy the ultimate freedom in a tranquil setting.

From the moment you arrive, you’ll be impressed by the lush landscaping, private driveway, and the abundance of natural beauty visible from every window. Inside, the home features high-end finishes and thoughtful upgrades throughout, creating a perfect blend of luxury and comfort.

Key Features:

Main Level: Gorgeous luxury vinyl plank (LVP) flooring flows through the main living spaces, including a spacious office with French doors and elegant wainscoting—perfect for telecommuters. The gourmet kitchen is a chef’s dream with granite counters, stainless steel appliances, soft-close cabinets, pull-out drawers, tile backsplash, and a large center island with pendant lighting and seating. A formal dining room with crown and chair molding is ideal for hosting holiday gatherings. The inviting living room offers a stone fireplace and direct access to the large back deck—ideal for grilling and entertaining.
Upper Level: Retreat to the upper level where you’ll find 5 spacious bedrooms and 2 full baths. The primary suite is a sanctuary, featuring a tray ceiling, walk-in closet, and an en-suite bath with a soaking tub, separate shower, and ceramic tile. Four additional bedrooms and a full bath complete this floor.
Lower Level: The fully finished basement adds even more living space, including a custom-built movie/recreational room, game room, or den, plus a full bath. Step outside to a grand stone patio and enjoy a relaxing evening in the hot tub while stargazing in the peaceful surroundings.
Upgrades & Improvements: including a state-of-the-art movie room, stone patio, hot tub (2020), professional painting, lower-level carpeting, upper-level carpeting in 2024, new humidifier in 2025 and plantation shutters throughout.

Additional Features:

Large deck with lighting and steps leading to a spacious, fenced backyard

This turn-key home is ready for its next owners to move right in and start enjoying the tranquility and luxury it offers. Don’t miss your chance to make this dream home yours!
Roof 2014, Windows 2013, Heat Pump 2009, Well Holding Tank 2015, Well Pump 2014, Stone Patio & Hot Tub 2020
#VAST2036820

FREDERICKSBURG

200 GREENBANK ROAD

5 Beds

3 Baths

3,285 Sq.Ft.

$699,000

MLS#: VAST2036820

Welcome to this beautifully maintained 4 bedroom, 3.5 bathroom home on a quiet cul-de-sac, backing to a bike trail with access to D.C. and Bowie State. The main level features LVP flooring, a spacious family room with gas fireplace and mounted TV (conveys), formal living and dining rooms, and an updated kitchen with stainless steel appliances (gas stove, microwave and dishwasher), pantry, and plenty of cabinet space. Laundry room includes washer/dryer, shelving, and access to a 2-car garage. 

Upstairs, the primary suite includes a walk-in closet with shelving, ceiling fan, and en suite bath with double vanity, separate tub and shower. Three additional bedrooms share a hall bath with double vanity. 

The finished basement offers LVP and carpeted flooring, a second living area with mounted TV, full wet bar with fridge, microwave, and sink, full bath, and ample storage. The fully fenced backyard features a deck, pergola, shed, outdoor table, and lawn tractor (all can convey). Security system included. 

Located minutes from a splash park and in a prime commuting location. This home combines comfort, space, and location- perfect for daily living and entertaining. Schedule your showing today!
#MDPG2152300

GLENN DALE

6004 GLENN STATION COURT

4 Beds

3 Baths

2,642 Sq.Ft.

$3,800

MLS#: MDPG2152300

1 ... 411 412 413 414 415 ... 666
* Listings identified with the FMLS IDX logo come from FMLS and are held by brokerage firms other than the owner of this website. The listing brokerage is identified in any listing details. Information is deemed reliable but is not guaranteed. If you believe any FMLS listing contains material that infringes your copyrighted work please click here to review our DMCA policy and learn how to submit a takedown request. © 2024. First Multiple Listing Service, Inc.
 - property

Send a message

Message successfully sent.

Your message

What is 3 + 4 ?

Reason for contacting?

I agree to receive email communication and understand I can unsubscribe at any time.

I agree to be contacted by Charis Realty Group via call, email, and text for real estate services. To opt out, you can reply 'stop' at any time or reply 'help' for assistance. You can also click the unsubscribe link in the emails. Message and data rates may apply. Message frequency may vary. Privacy Policy

Sign Out

Virtual Assistant

Would you like to take the next step with this property? We can help you schedule a showing or virtual tour, or send you more details.

Yes, I would like more information.

Thank You for Your Reply, One of Our Agents will contact you as soon as possible

No, maybe later.

Thank you, you can always contact me via email, phone number or through the contact form.

Realhub AI

Lucy - Your AI-Powered Realtor

Update Your Temporary Password

Personalize your search

Enter your email and we'll notify you immediately when new listings match what you're looking for.

or enter email address

Already have an account ? Login here

Continue your home search

Preferred Office

I agree to receive communications and understand I can unsubscribe at any time.

I agree to be contacted by Charis Realty Group via call, email, and text for real estate services. To opt out, you can reply 'stop' at any time or reply 'help' for assistance. You can also click the unsubscribe link in the emails. Message and data rates may apply. Message frequency may vary. Privacy Policy

Already have an account ? Login here

We use cookies

We use cookies primarily for analytics to enhance your experience. By accepting, you agree to our use of these cookies. You can manage your preferences or learn more about our cookies policy.