Properties

Browse or get in touch to schedule a walkthrough.

  • Nearby me
Price range

Popular features

Community features

Property features

Waterfront

View

Exterior Features

Interior Features

Style

10000 properties match your criteria

Updated 1 minute ago

E-Alert name
Think a one-bedroom in this prime location is out of reach? Think again!  Excellent and flexible floor plan  lives much larger than square footage indicates.   This bright and sunny eastern-facing unit features brand-new floors and and private balcony nestled in a gated, pet-friendly community with an ultra-low condo fee. With a Walk Score of 98, you’re just steps from an incredible selection of restaurants, shops, and services in Kalorama, Adams Morgan, U Street, and Dupont. Enjoy the convenience of an in-unit washer and dryer, and move right in—this home is vacant and ready for you!
#DCDC2191324

WASHINGTON

1840 CALIFORNIA STREET NW 8

1 Beds

1 Baths

N/A

$309,000

MLS#: DCDC2191324

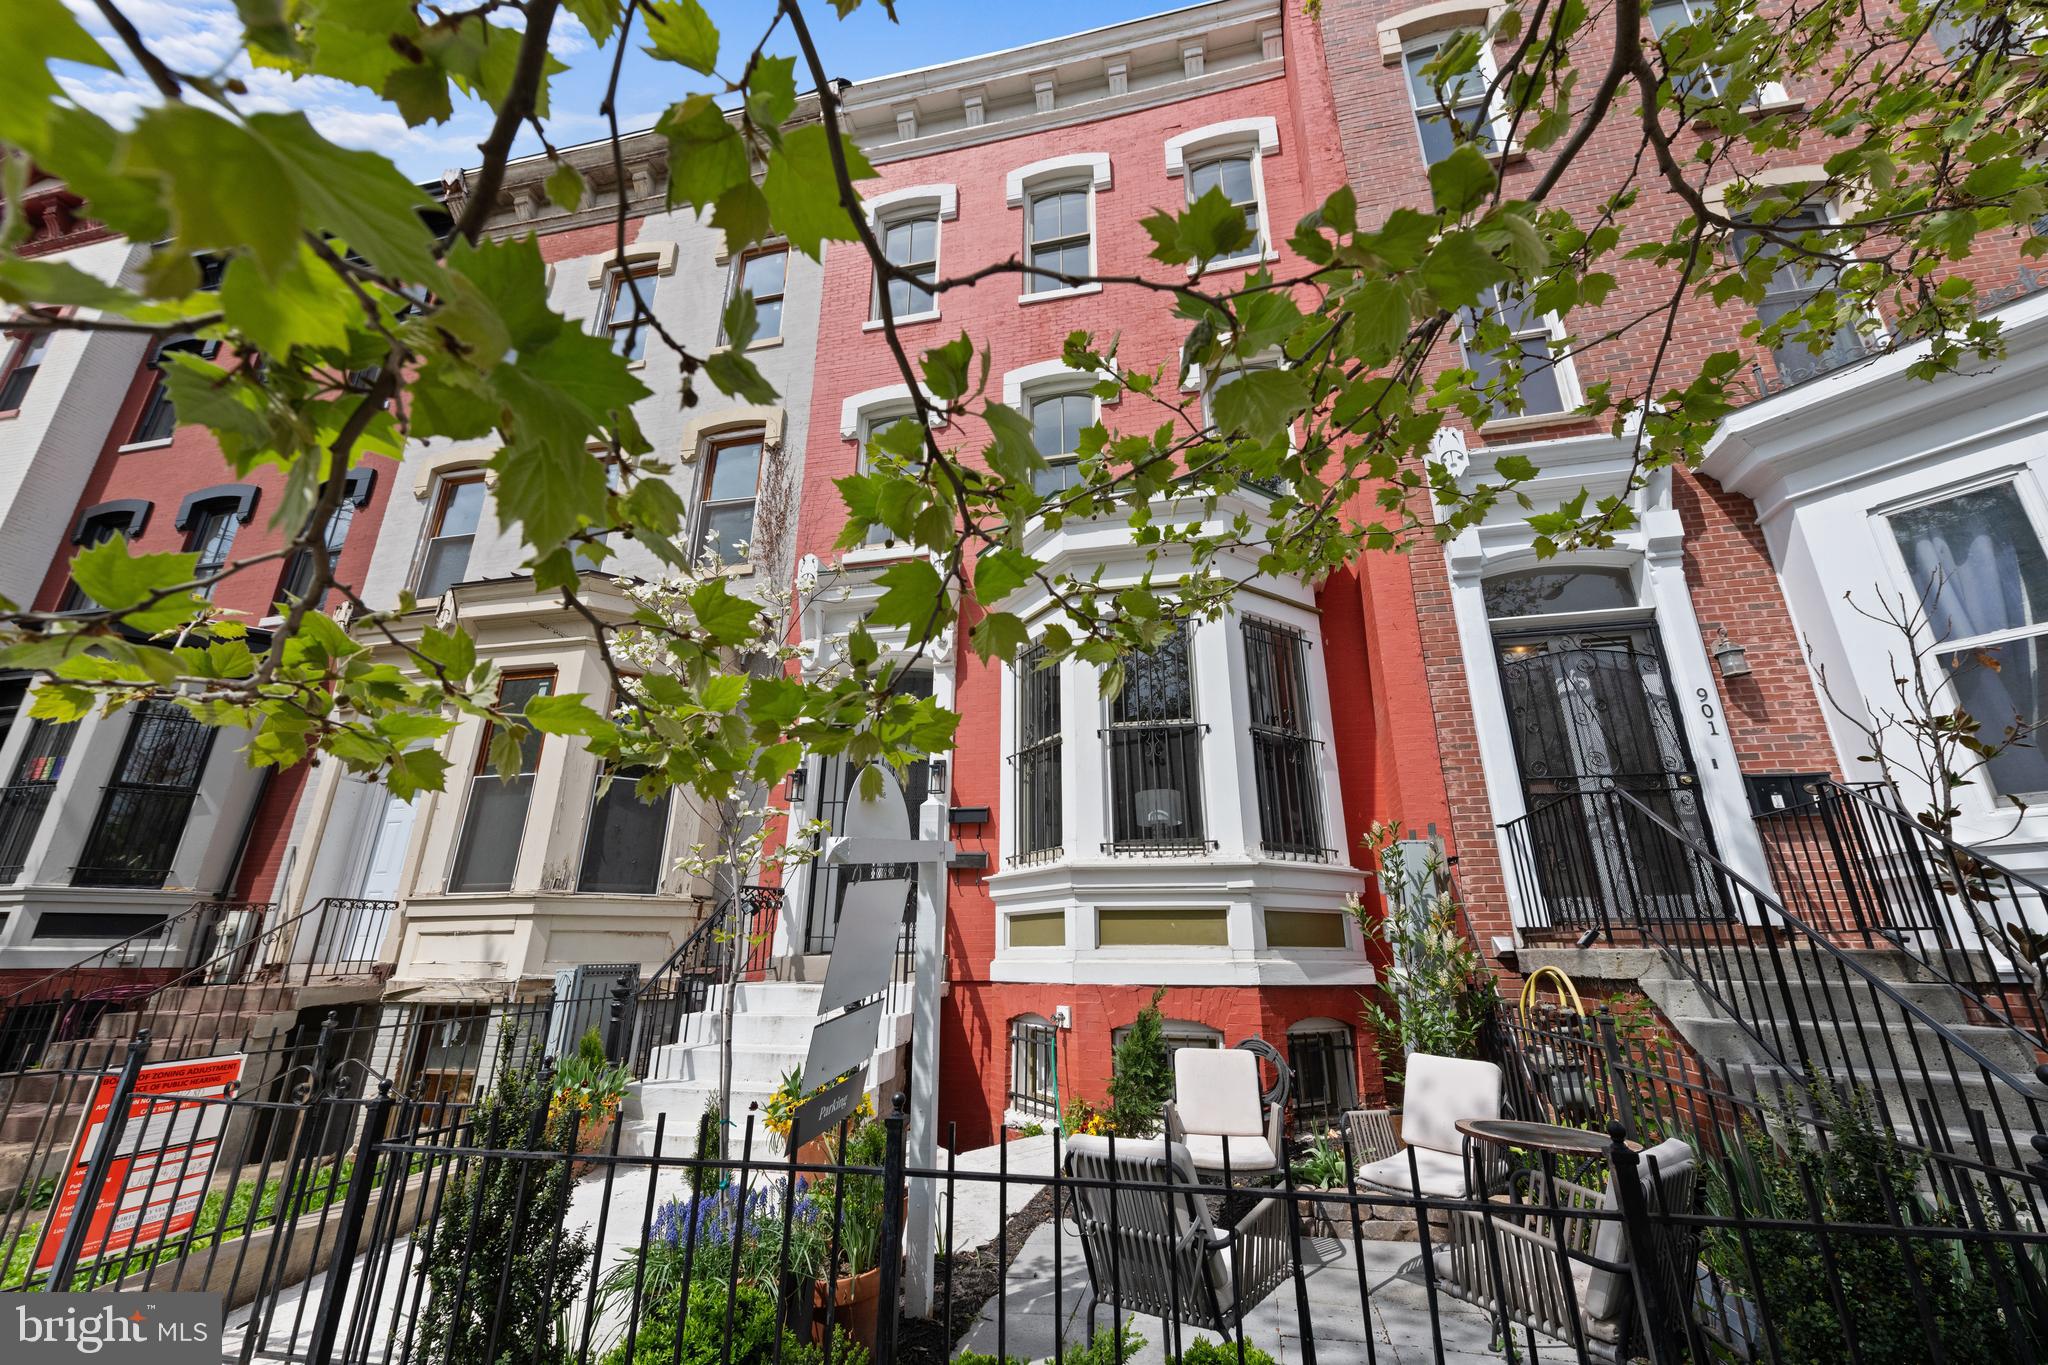
These recently constructed luxurious loft-style residences designed by an award-winning local architect will truly wow you!

This light filled unit is one of a kind new construction with nothing but the best materials utilized throughout.

Features include:

2 bedrooms plus den/loft/office
Second Bonus room/den/office on top level
3 bathrooms
Soaring 2 level ceilings
2100 square feet of interior living space
815 square feet of exterior living space
High-end stainless steel appliances
Silestone counters
Floor-to-ceiling windows
Spacious walk-in closets
Energy efficient high end washer/dryer
Additional storage closets
Private/secure parking
Stunning hardwood flooring throughout

Fantastic location on 10th between M and N.

Easy walk to:

Lovely outdoor areas and parks 2.5 blocks to Thomas Circle 3 blocks to Logan Circle 6 blocks to Franklin Square Park A host of Michelin starred restaurants, nightlife, and shops in Logan Circle, Chinatown, Mount Vernon Square, U Street corridor, 14th Street, and Shaw

Centrally located at the entrance to Blagden, DC s hippest alley district, in the same block as Shaw s hottest Michelin starred restaurants, cafes, bars, and mural art in the city, and within a block of Metro. 10th Street, a quiet tree and Victorian-lined street, is within walking distance of City Centre, the District s central business district, Shaw & Logan Circle Dining, Whole Foods, and all Metro lines.

Transportation

1.5 blocks to Mount Vernon Square/Convention Center Metro (yellow/green lines)
6 Blocks to Metro Center Metro (blue/orange/red lines)
7 Blocks to Gallery Place/Chinatown Metro (yellow/green/red lines)
1.3 miles to Union Station (train/bus/Metro)
97 Walk Score - Walker's Paradise
100 Transit Score- Rider's Paradise
95 Bike Score- Biker's Paradise

Restaurants Close

The Dabney
Tiger Fork
Espita Mezcaleria
Convivial
Kinship
The Capital Burger
Casa Luca
Tortino
El Rinconcito
Chaplin
Beau Thai
All Purpose Pizzeria
Unconventional Diner
Supra
Baked Joint Cafe and Bakery
Taylor Gourmet

Bakery & Cafes

Seylou Bakery and Mill
Buttercream Bakeshop
La Colombe
Compass Coffee
Maison Kayser

Bars

Columbia Room
Lost & Found
Calico

Daily Needs

CVS
Giant
Whole Foods
Safeway
Dry Cleaners
BP Gas Station

Pets accepted, for additional fee. Off street secure (1 spot) parking included.

Call Investors Management, Inc. today for a private showing!

Flexible move in time.

EHO
#DCDC2202120

WASHINGTON

1232 10TH STREET NW PENTHOUSE

2 Beds

3 Baths

1,800 Sq.Ft.

$6,400

MLS#: DCDC2202120

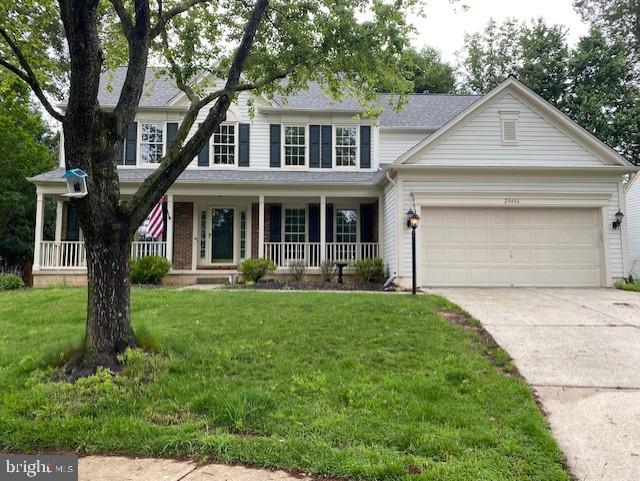
Welcome to 3 Pewter Court—ideally situated on a quiet cul-de-sac and one of the largest corner lots in the neighborhood. This professionally landscaped property offers space, privacy, and charm from the moment you arrive.

Step inside and you’ll immediately feel the warmth and care this home has received. A spacious, sun-filled living room flows into a beautifully appointed dining area—both showcasing rich wood flooring and a layout that’s perfect for gatherings. The kitchen is open and inviting, featuring upgraded stainless steel appliances, tile flooring, a pantry, and ample cabinet space. It overlooks the cozy family room with a fireplace and peaceful views of the backyard—making it then true heart of the home.

The generously sized primary suite includes a walk-in closet and a generous sized private bathroom. You’ll also find confidence in key improvements such as a roof and furnace replaced within the last five years—testament to the care this home has consistently received.

From the inside out, pride of ownership is evident in every detail. The backyard is a serene, well-maintained retreat—perfect for quiet mornings, relaxing evenings by the fire, or entertaining on the paved patio.

Located just minutes from shopping, schools, Route 1, Dover Air Force Base, and Delaware’s award-winning beaches, this home offers the perfect balance of convenience, comfort, and connection.

Homes like this don’t last—schedule your private showing today and experience why 3 Pewter Court stands out in all the right ways.
#DEKT2036038

DOVER

3 PEWTER COURT

4 Beds

2 Baths

2,478 Sq.Ft.

$375,000

MLS#: DEKT2036038

Welcome to 47 Old Manor Road in Newark, Delaware.  This home is a delightful 3 bedroom 1.5 -bathroom home that is ready to impress.  As you enter the front door the large bay window & hardwood flooring through out welcomes you .On the first level is 3 bedrooms, a beautiful remolded bathroom, A separate dining area next to the kitchen.  As you enter the spacious kitchen with pantry you will notice sliders to a beautiful sun room, perfect for soaking up all of the natural light and enjoying a morning cup of coffee.  Step outside of the sunroom to an extra large new deck overlooking a fenced yard. Ideal for gathering with family & friends.  The finished basement is a cozy retreat, there you will find a brick fireplace, new carpet , powder room, separate room for a playroom/game room or office space.  In the non-finished part of the basement ... a large workbench, lots of shelving for storage and the laundry area.  Practical features include a carport, built in storage shed w/ electric & shelving,   a covered side door  directly into the kitchen.     Don't miss this opportunity to make this wonderful house your new home!
#DENC2079782

NEWARK

47 OLD MANOR ROAD

3 Beds

1 Baths

2,304 Sq.Ft.

$350,000

MLS#: DENC2079782

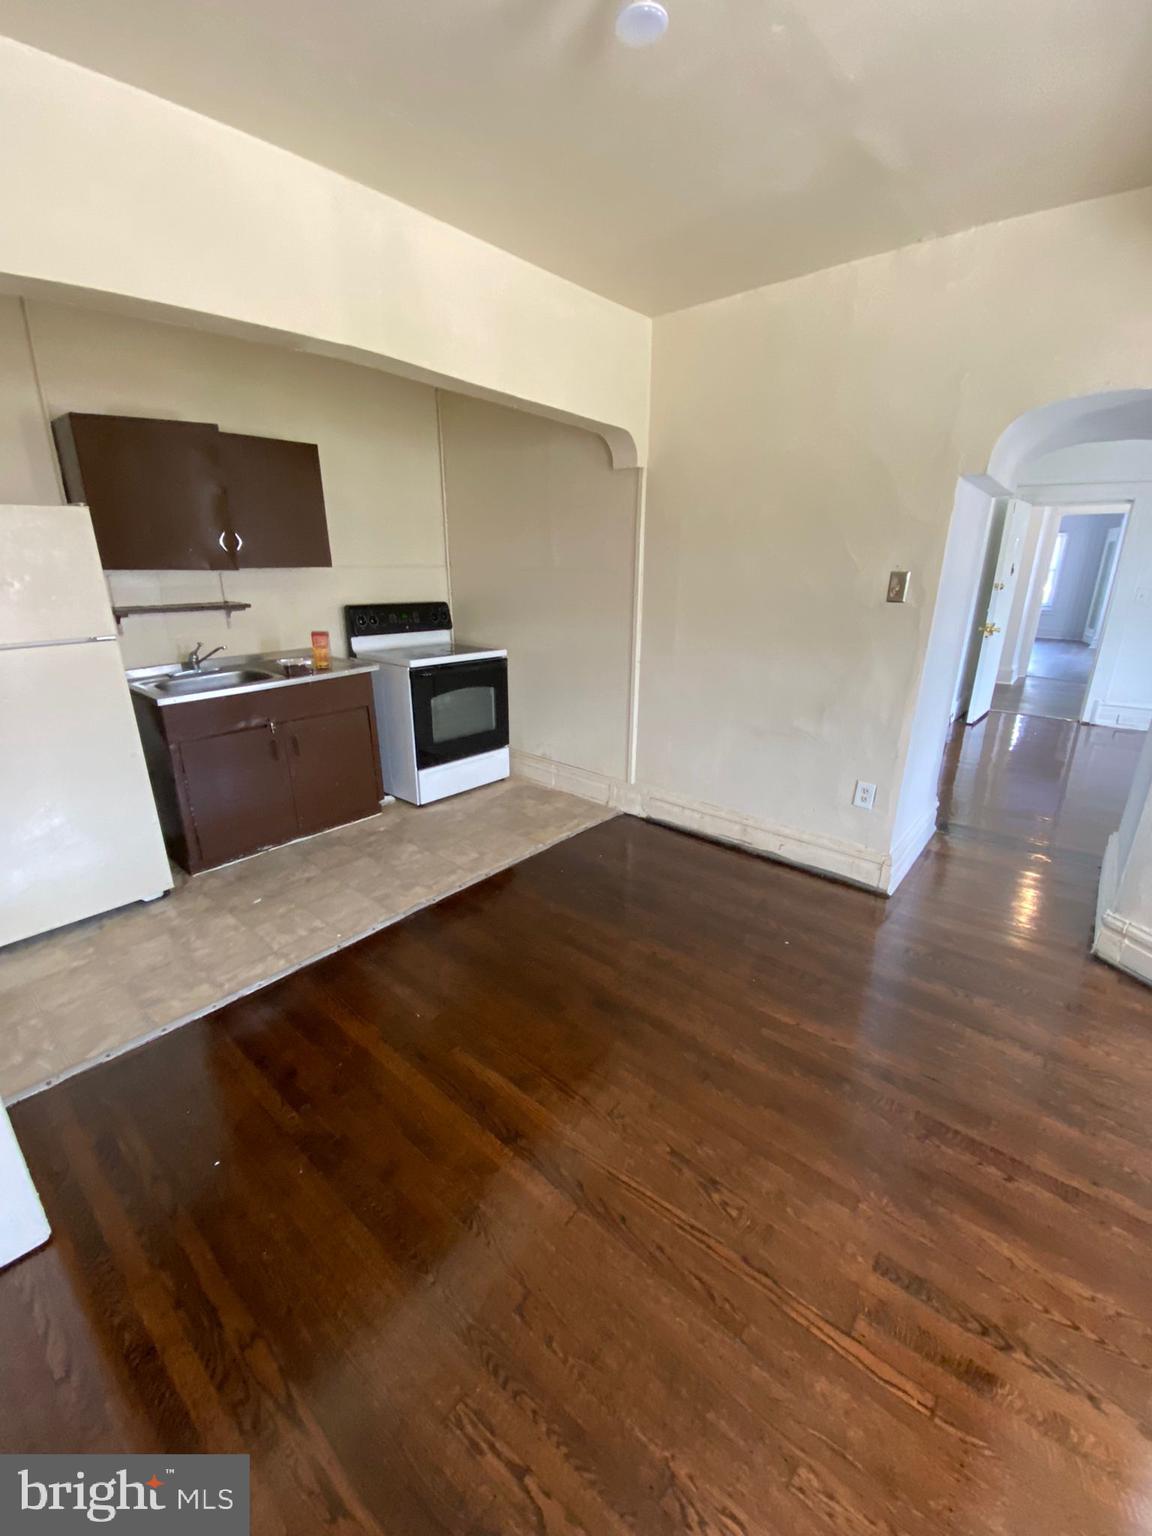
Large lower level 1 bedroom apartment plus bonus room for rent in Hagerstown. Heat, water, sewer trash included in the rent. Apartment features hardwood floors throughout, large bedroom, additional large room, separate dining room and off street parking. Pets welcome with pet deposit and monthly pet rent. Maximum 2 pets and breed restrictions apply. Call today to preview your new home!
#MDWA2027526

HAGERSTOWN

711 OAK HILL AVENUE BS

1 Beds

1 Baths

2,700 Sq.Ft.

$1,050

MLS#: MDWA2027526

Welcome to this stunning renovated three-bedroom, two-and-a-half bath condo at Saintsbury Plaza, a vibrant 55+ community that's just a few blocks away from the Vienna Metro station. This condo is located on the fourth floor and boasts lovely views of the trees, creating a serene and peaceful environment. The open-concept floor plan is perfect for entertaining, with a kitchen featuring custom-tiled back-splash, granite countertops, stainless appliances, 42” cabinets. The living room is filled with natural light and features a cozy fireplace, crown molding, and plantation shutters, and provides access to the balcony, where you can enjoy a picturesque view of nature and the East Blake Lane Park. The dining room has crown molding. The master bedroom is generously sized and features two closets, including a walk-in closet, and an en-suite bathroom with double sinks, a soaking tub, separate shower, and a dressing vanity. Two additional bedrooms offer privacy and are serviced by one full bathroom. All windows in the condo have plantation shutters. For added convenience, there is a full-size washer and dryer located off the front hallway. The unit comes with one designated parking space and a storage unit. Saintsbury Plaza offers numerous amenities, including a club room, fitness room, library, and a peaceful courtyard with a fountain. The condo association sponsors quarterly social gatherings. This active community is also conveniently located near Safeway, Giant, access to I-66, Lee Highway, Rt. 50, Nottoway Park, the Vienna Dog Park, and walking trails, including the Cross-County Trail. Don't miss out on the chance to call this beautiful condo your own!  Please park on the "visitor parking" in the left back of the building.
#VAFX2238538

FAIRFAX

2903 SAINTSBURY PLAZA 402

3 Beds

2 Baths

1,586 Sq.Ft.

$569,000

MLS#: VAFX2238538

INVESTOR SPECIAL! Check out your next spring project!  This charming townhome is located in the highly desirable Hamilton neighborhood of Baltimore! The main level features a spacious living room that flows into a dining area and kitchen ready for your custom renovations. Upstairs, you’ll find three  bedrooms and a full bathroom. The full-footprint basement with a half bath presents endless possibilities—add another living area, a bedroom, and a full bath to increase your rental or resale value. Step outside to a generous deck and backyard, ideal for creating an inviting outdoor space. This property is ideally situated near major highways, dining, and shopping, making it a top contender for both a profitable fix-and-flip or a reliable long-term rental. Investors will love the upside potential and the high demand for updated homes in this growing area. With the right vision, this home can become a standout asset in your portfolio. The property is being sold AS-IS, so move quickly—opportunities like this don’t last long.
#MDBA2167350

BALTIMORE

4015 GRANITE AVENUE

3 Beds

1 Baths

1,552 Sq.Ft.

$109,900

MLS#: MDBA2167350

This two-level condo offers comfortable living in a prime Centreville location with easy access to Routes 28, 29, I-66, and Dulles Airport. Thoughtfully maintained, the home features an open main level with updated vinyl plank flooring, neutral paint, and a spacious living and dining area that opens to a rear patio overlooking common space.

<br /><br />

The kitchen includes several recent updates for added convenience: a newer washer and dryer (2021), oven (2021), dishwasher (2021), range hood (2021), and refrigerator (2019), along with ample countertop space and a pass-through to the dining area.

<br /><br />

Upstairs, you'll find two carpeted bedrooms with generous closet space, a full bath, and additional storage. The home also includes a crawl space under the main-level closet and exterior storage under the stairs. HVAC was replaced in 2018.

<br /><br />

Enjoy access to community amenities, including a pool and clubhouse. One assigned parking space (#24) is included, with additional unassigned and visitor parking available (passes required). Water is included in the rent.
#VAFX2238906

CENTREVILLE

14524 GOLDEN OAK ROAD

2 Beds

1 Baths

1,054 Sq.Ft.

$2,100

MLS#: VAFX2238906

BEST AND FINAL OFFERS ARE DUE ON 8/16/2024 AT 8 P.M. This beautifully upgraded rancher offers a rare blend of style, privacy, and everyday convenience. Ideally located within walking distance to the local elementary school and just minutes from shopping, dining, and entertainment, the home is perfectly situated on a quiet lot that backs to a golf course and mature trees, offering peaceful views and a tranquil setting.

Inside, the home features engineered hardwood flooring, elegant 5” baseboards, recessed lighting, and updated 6-panel doors and closets for a cohesive, modern feel. The main living area centers around a stunning Osborn fireplace with blowers, framed by a custom stone wall and upgraded mantle, adding warmth and character to the space. The kitchen has been tastefully updated with white quartz countertops, a sleek black sink workstation with a modern faucet, new stove/oven and refrigerator, and custom blinds.

A standout feature is the expanded laundry center, thoughtfully designed with soft-close white cabinetry, a stylish gray tile backsplash, and an efficient stacking washer and dryer — combining functionality with designer flair.

The backyard is a true retreat, perfect for both entertaining and relaxing. A covered patio includes a ceiling fan, built-in lighting, bar, and mini fridge, while a 7-person hot tub offers a luxury spa experience. The yard is enclosed with white vinyl fencing and includes a dedicated dog run, all set against the backdrop of mature trees and scenic golf course views.

Additional upgrades enhance both comfort and curb appeal, including new vinyl siding, custom shutters, window boxes, and tiled front porch flooring. The primary bedroom features a custom closet system, while the primary bathroom has refreshed hardware and finishes. Ceilings in the kitchen and living room have been newly repainted, completing the home's polished interior.

Combining thoughtful updates, designer finishes, and a serene location, this home is a rare find that offers effortless living both indoors and out. Come check it out today!
#MDAA2114096

CROFTON

1755 SCRIBNER PLACE

3 Beds

2 Baths

1,721 Sq.Ft.

$650,000

MLS#: MDAA2114096

Enjoy the best of Reston Town Center living at Park Place in West Market! Rarely available END UNIT "London" model.  Spacious four level town home with elevator to main level.   The entire unit has been freshly painted with all new carpet installed.    First floor bedroom with fireplace and full bath.  Bright and sunny main level with walls of windows.  Stately family room, dining room and breakfast nook feature three piece crown molding and hardwood floors.  Large kitchen with sprawling granite countertops.  Primary suite with sitting area, spa like bathroom and large, custom, walk in closet.   Secondary bedroom with private bath.  Dramatic stairway leads to large, light filled, loft space with soaring ceilings and  built in beverage bar with granite countertop.  Great for entertaining.  Huge roof top terrace with expansive views.  Large two car garage.  Community pool, gym and clubhouse one block away.  Walkable to Metro station, W&OD Trail, shopping, restaurants and more!
#VAFX2241402

RESTON

12122 KINSLEY PLACE

3 Beds

3 Baths

2,496 Sq.Ft.

$1,150,000

MLS#: VAFX2241402

Calling all potential Retirees & Buyers who may be Interested in an Affordable Single Ranch Style Home in the Orchard Valley Farms Community! Located in the Heart of Bucks County, This Wonderful Community Offers Low Taxes, No HOA Fees & Award Winning Central Bucks School District.  Close to Parks, Restaurants and Shops Too!   This Rancher includes Central Air, Forced Hot Air & Public Water and Sewer!  Huge Driveway leads to an Over-Sized Two Car Garage !  Meticulously Kept, Easy-Flow, Modern-Floor Plan! Accommodations include: 3 Bedrooms & 2 Full Baths! Spacious, Level Yard is a perfect fit for the expert Gardener. Schedule your appointment today!
#PABU2084088

JAMISON

1852 FARMDALE ROAD

3 Beds

2 Baths

N/A

$525,000

MLS#: PABU2084088

The Open house has been canceled for today....Multiple offers have been received and the Sellers are reviewing the offers. 

Gorgeous end-unit townhome in the sought after neighborhood of Boyer's Ridge.  The community amenities include outdoor pool, clubhouse and playground. 

The kitchen is perfect for entertaining with large island, extra counter space, room for table and sitting area In front  of a  welcoming gas fireplace; complete with mantle and windows on either side. 

Living/Dining Room is spacious and offers tons of natural light. There is a Half Bath on this level as well. 

Upstairs features an oversized Primary Bedroom with vaulted ceiling, 2 walk-in closets and is complete with Primary Bathroom that features double sinks,  soaking tub, shower and separate water closet. The two additional upstairs bedrooms share a full bath with dual sinks . Laundry is conveniently located on the top level as well. 

The lower level is an open floor plan which offers a half bath and has a sliding glass door that leads to a patio. Outside you will find more privacy than most since it backs to trees and is at the end of the no thru street. 
 
Deck was rebuilt in 2021 with maintenance free materials and has a built-in  stand up bar,  The Main level LVP flooring  replaced in 2022, wall to wall carpeting on upper and lower levels  was also completed in 2022. Dual walk-in closets in Primary Bedroom include custom ELFA closet system. 

Perfect location for commuting; with easy access to Fort Meade, BWI and commuting access to Baltimore, DC and Annapolis.
#MDAA2112492

SEVERN

7802 SUNHAVEN WAY

3 Beds

2 Baths

2,504 Sq.Ft.

$540,000

MLS#: MDAA2112492

Welcome to this stunning east-facing brick end-unit townhome, ideally located on a spacious, fenced corner lot. Spanning three levels, this beautifully maintained home features 3 bedrooms, 3.5 baths, and a large deck, perfect for both relaxation and entertaining.

Inside, you'll find a spacious living and dining area that flows into a modern kitchen with granite countertops and stainless steel appliances. The kitchen offers easy access to the deck, where you can soak in the morning sun.

The upper level features a master suite with vaulted ceilings, a large walk-in closet, and an en-suite bath. Two additional bedrooms share an upgraded bathroom, providing ample space for family or guests. The fully finished lower level includes a versatile recreation room, a full bath, and walkout access to a stone-paved patio and a generous backyard.

This home is conveniently located just minutes from major routes like the Dulles Toll Road, Dulles Airport, and the new Ashburn Metro Station. Enjoy nearby shopping and dining at Brambleton Town Center and One Loudoun.

Don't miss out on this rare opportunity to rent a beautifully updated, east-facing end-unit townhome in a prime location!
#VALO2097620

ASHBURN

22464 MAISON CARREE SQUARE

3 Beds

3 Baths

2,161 Sq.Ft.

$3,000

MLS#: VALO2097620

2 Months FREE Rent, conditions apply.

Nestled in the heart of Washington, D.C., Vaughan Place offers a luxurious living experience just minutes away from historical landmarks such as the National Cathedral. This pet-friendly community boasts a collection of studio, one-bedroom, and two-bedroom apartments, as well as townhomes, designed to cater to various lifestyle needs.

The apartments at Vaughan Place feature modern kitchens equipped with stainless steel appliances and soft-close cabinetry, creating an elegant and functional cooking space. Residents can enjoy the convenience of in-unit washers and dryers, perfect for busy professionals and families alike. The living areas are adorned with hardwood floors, adding a touch of sophistication to each home. Many units offer private patios, providing residents with their own outdoor retreat and scenic views of the surrounding greenery.

For those seeking a unique living experience, the Grove Collection at Vaughan Place presents townhome-style residences with exclusive walk-up entrances, large bay windows, and split-level floor plans. These homes are designed to maximize natural light and offer a sense of spaciousness, with features such as skylights and walk-in closets.

The community amenities at Vaughan Place are designed to enhance residents' lifestyles. A spacious outdoor pool provides a refreshing escape during warm months, while the 24-hour fitness center allows for convenient workouts at any time of day. The smoke-free environment promotes a healthy living space for all residents.

One of the standout features of Vaughan Place is its location on vibrant Wisconsin Avenue. The community is steps away from the local Newark Street Dog Park, perfect for pet owners. Residents can explore a variety of on-site retailers, adding convenience to daily life. The neighborhood offers a haven for craft cocktails, eateries, and boutiques, ideal for enjoying time with friends and family.

Living at Vaughan Place means being part of a dynamic community in the Cathedral Heights area. The property's proximity to Embassy Row, Georgetown, and Glover Archbold Park allows residents to experience the best of Washington, D.C.'s urban and natural landscapes. For those who appreciate cultural experiences, nearby attractions include Capital Exotic Fish, a sanctuary specializing in exotic breeds and custom habitats, and CommuniKids, offering language immersion programs for children.

While the majority of residents enjoy their experience at Vaughan Place, it's worth noting that some have reported issues with management in the past. However, recent reviews suggest improvements in this area, with new ownership receiving positive feedback.

In summary, Vaughan Place offers a blend of modern living, community amenities, and a prime location in Washington, D.C. Whether you're looking for a cozy studio or a spacious townhome, this property provides a range of options to suit different preferences, all while offering the convenience and excitement of city living.

** Pricing and availability subject to change on a daily basis ** Photos are of model units ** Parking may be available for additional fee, advertised rental rate does not include parking fee **
#DCDC2197318

WASHINGTON

3401 38TH STREET NW 0B-617-203

None Beds

1 Baths

500 Sq.Ft.

$2,525

MLS#: DCDC2197318

Welcome to 1601 S. 22nd, a 2 year old LUXURY 2 bed, 2.5 bath apartment in prime Point Breeze location now available for rent! ROOFDECK w/ spectacular city skyline views!! At about 900 square feet, this unit features top of the line finishes, high end appliances and because it's on a corner, you have extra windows that bring in a ton of sunlight! This unit also has an extra massive living space on the lower level. This apartment boasts hardwood flooring throughout, has 9 foot ceilings, modern kitchen w/ stainless steel appliances including a dishwasher, quartz counter tops, slow closing cabinets and a gorgeous backsplash w/ a breakfast bar. For convenience this apartment also included a washer and dryer in unit! All bedrooms feature hardwood flooring, large closets and recessed lighting. Full bathrooms with beautiful tile throughout, shower and vanity. Prime location with easy access to restaurants, shopping, schools, public transportation and much more and close to I-76 and I-95! Schedule your showing today!
#PAPH2439334

PHILADELPHIA

1601 S 22ND STREET 3

2 Beds

2 Baths

900 Sq.Ft.

$2,200

MLS#: PAPH2439334

1 ... 424 425 426 427 428 ... 666
* Listings identified with the FMLS IDX logo come from FMLS and are held by brokerage firms other than the owner of this website. The listing brokerage is identified in any listing details. Information is deemed reliable but is not guaranteed. If you believe any FMLS listing contains material that infringes your copyrighted work please click here to review our DMCA policy and learn how to submit a takedown request. © 2024. First Multiple Listing Service, Inc.
 - property

Send a message

Message successfully sent.

Your message

What is 3 + 4 ?

Reason for contacting?

I agree to receive email communication and understand I can unsubscribe at any time.

I agree to be contacted by Charis Realty Group via call, email, and text for real estate services. To opt out, you can reply 'stop' at any time or reply 'help' for assistance. You can also click the unsubscribe link in the emails. Message and data rates may apply. Message frequency may vary. Privacy Policy

Sign Out

Virtual Assistant

Would you like to take the next step with this property? We can help you schedule a showing or virtual tour, or send you more details.

Yes, I would like more information.

Thank You for Your Reply, One of Our Agents will contact you as soon as possible

No, maybe later.

Thank you, you can always contact me via email, phone number or through the contact form.

Realhub AI

Lucy - Your AI-Powered Realtor

Update Your Temporary Password

Personalize your search

Enter your email and we'll notify you immediately when new listings match what you're looking for.

or enter email address

Already have an account ? Login here

Continue your home search

Preferred Office

I agree to receive communications and understand I can unsubscribe at any time.

I agree to be contacted by Charis Realty Group via call, email, and text for real estate services. To opt out, you can reply 'stop' at any time or reply 'help' for assistance. You can also click the unsubscribe link in the emails. Message and data rates may apply. Message frequency may vary. Privacy Policy

Already have an account ? Login here

We use cookies

We use cookies primarily for analytics to enhance your experience. By accepting, you agree to our use of these cookies. You can manage your preferences or learn more about our cookies policy.