Properties

Browse or get in touch to schedule a walkthrough.

  • Nearby me
Price range

Popular features

Community features

Property features

Waterfront

View

Exterior Features

Interior Features

Style

10000 properties match your criteria

Updated 1 minute ago

E-Alert name
None
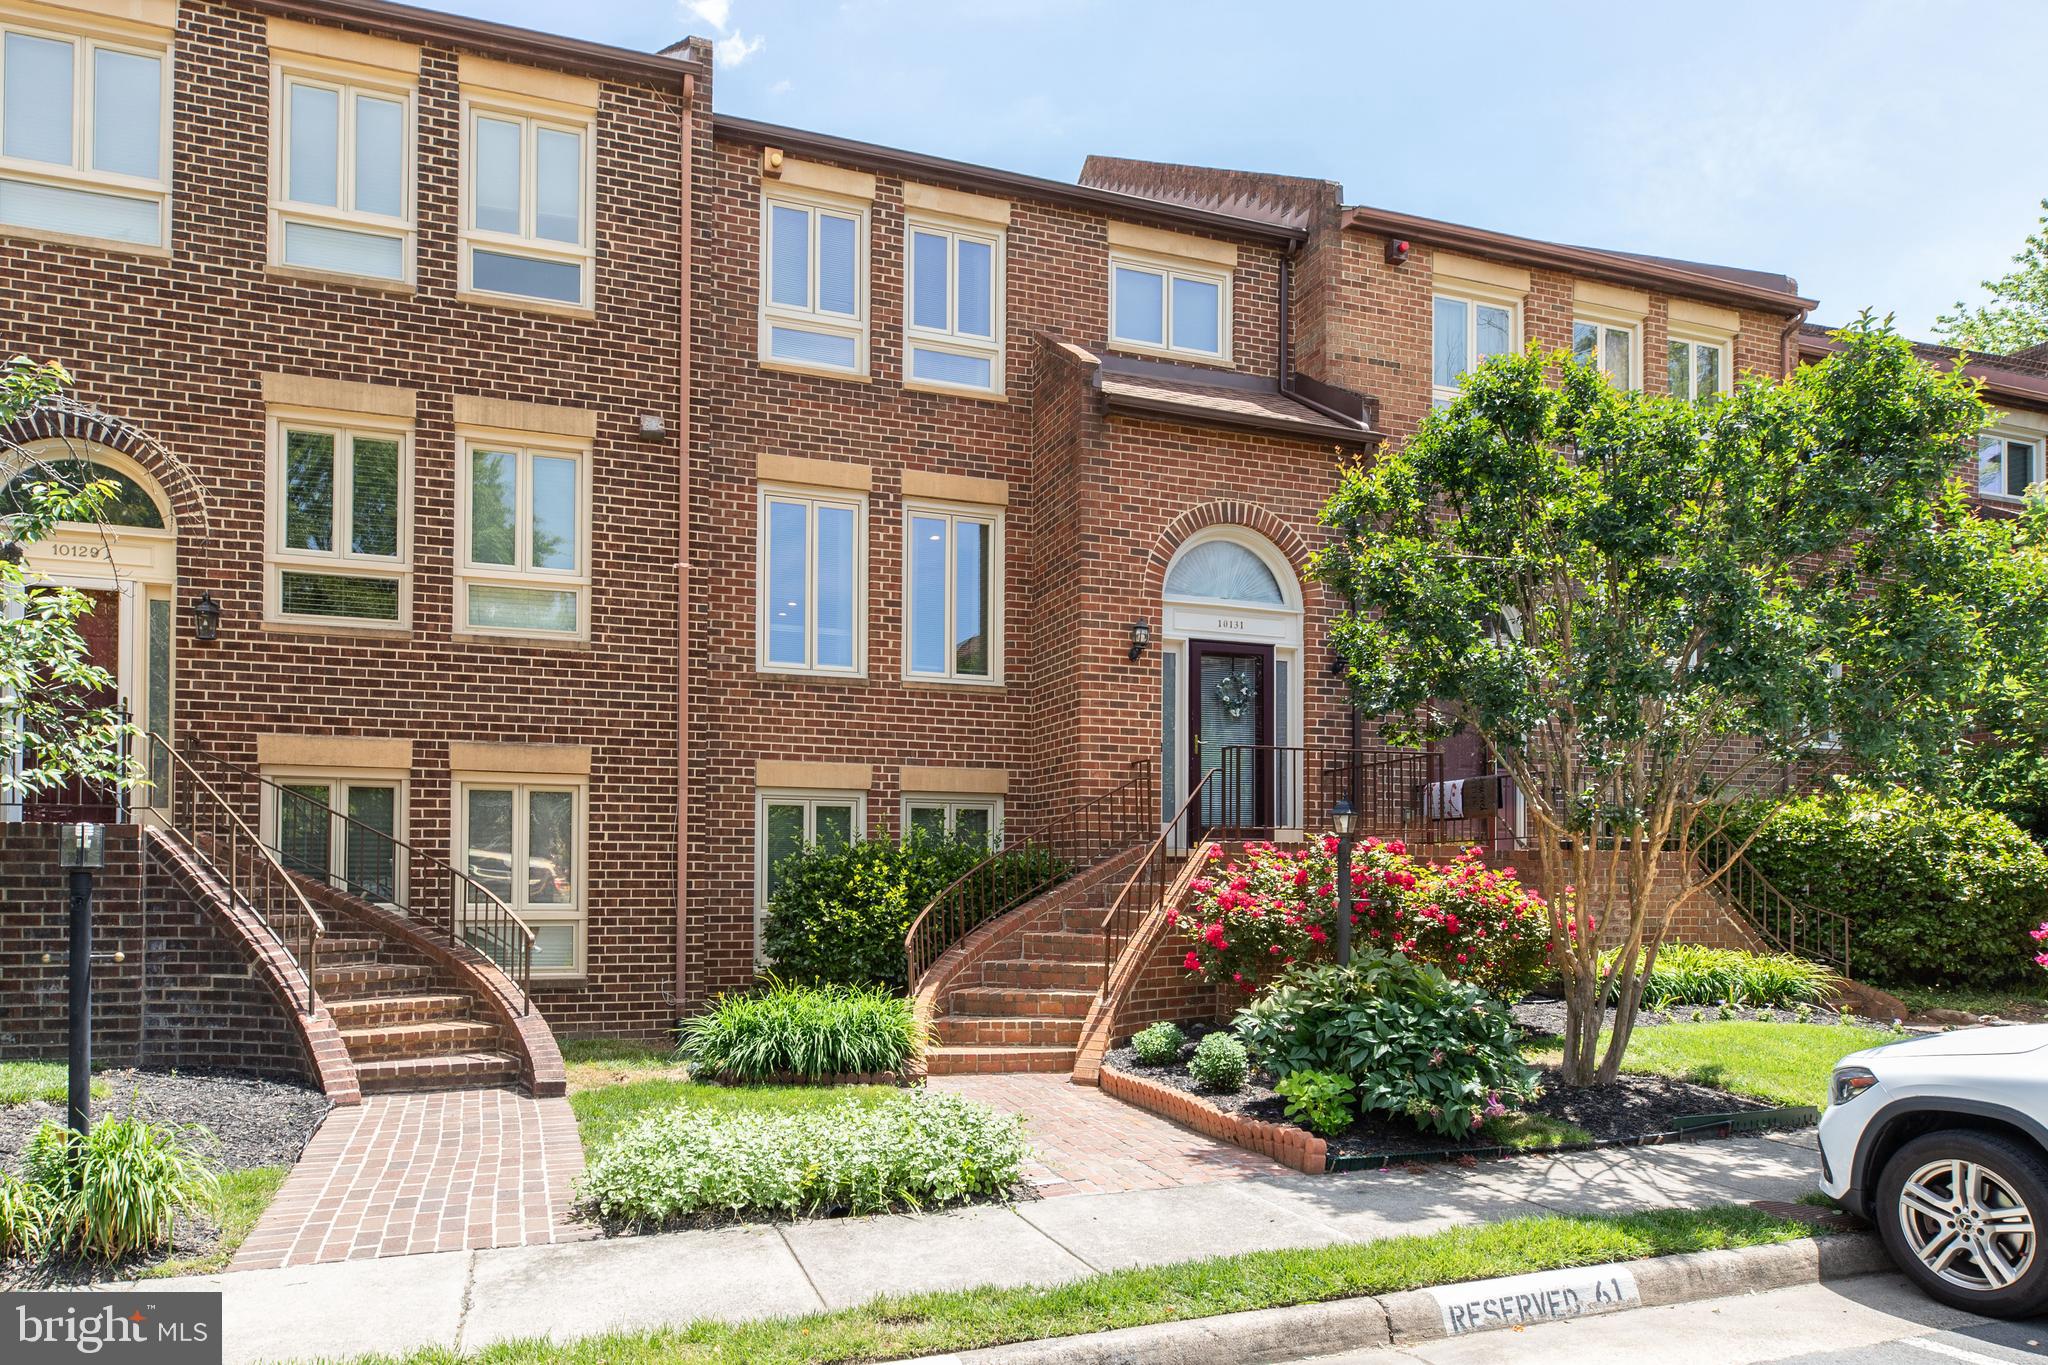
#VALO2093106

STERLING

42379 DOGWOOD GLEN SQUARE

4 Beds

3 Baths

2,932 Sq.Ft.

$3,500

MLS#: VALO2093106

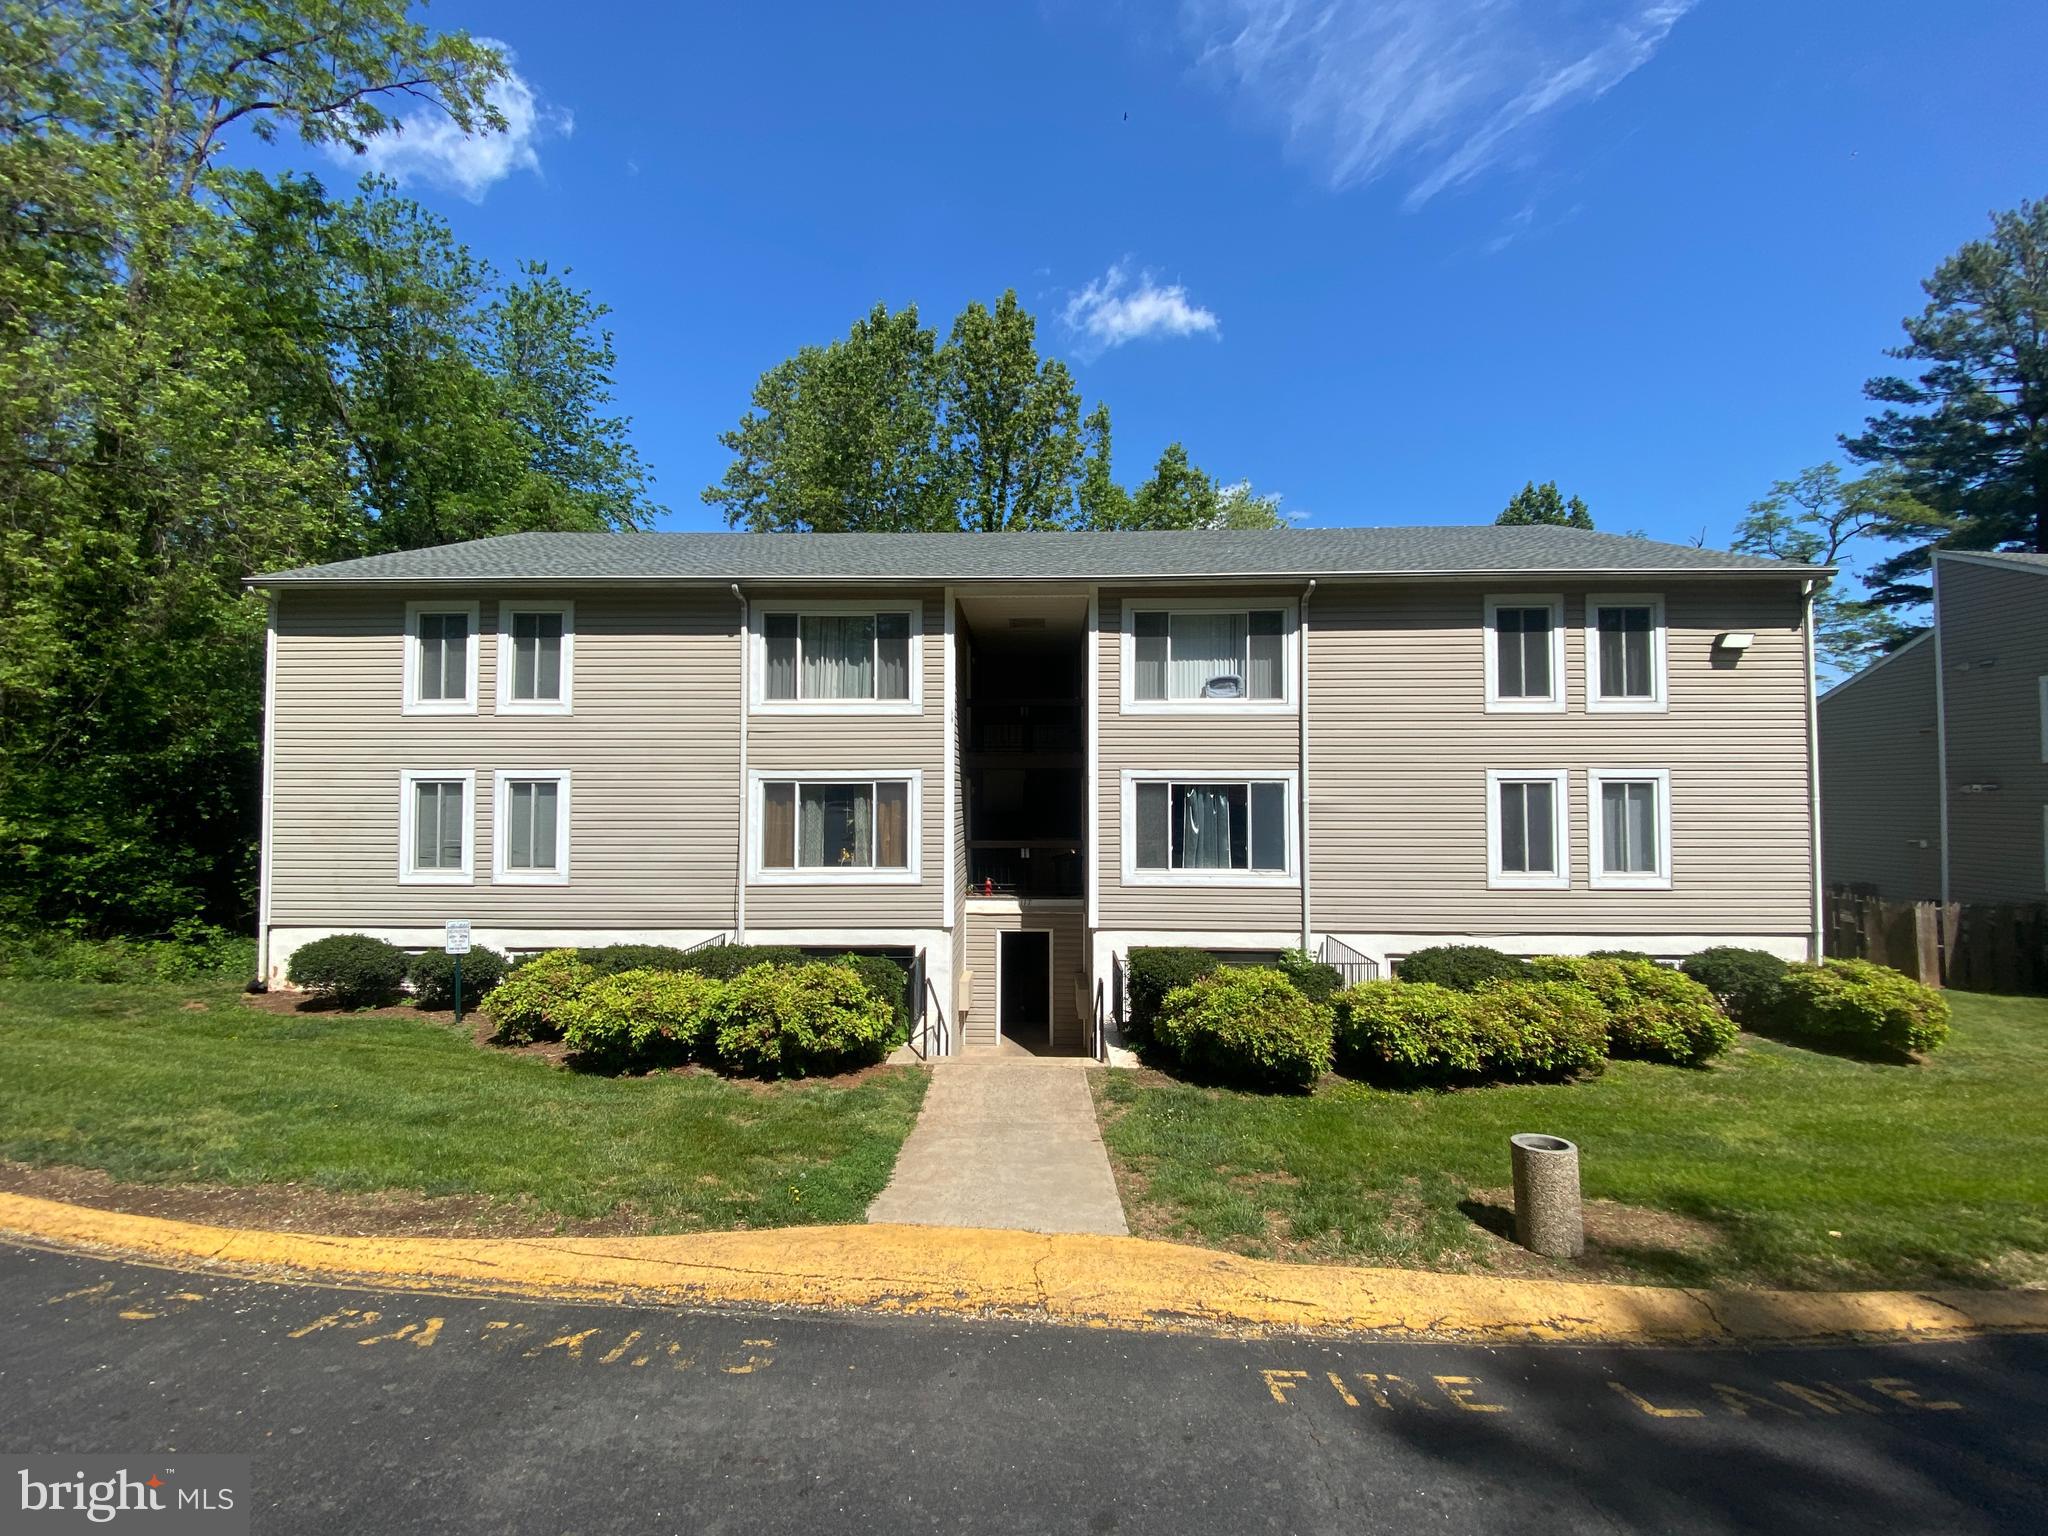
Completely renovated rare 3 BR, 2 FB spacious condominium listing in desirable Georgetown Village Condominiums. Rare ground floor living with exterior entrance with no stairs needed to navigate for true convenience into and out of the unit. . New kitchen and recently renovated bathrooms, freshly painted, new flooring, steam cleaned carpet, new recessed lighting throughout, updated windows throughout. Awesome new tiled flooring in kitchen, laundry room, and hallways. Recently updated kitchen appliances, updated kitchen cabinets, replaced counters, sink, and newly added pantry. Exterior patio outside family room for great outdoor entertainment area. Additional storage area inside building included with unit. Ample parking for homeowners and guests.
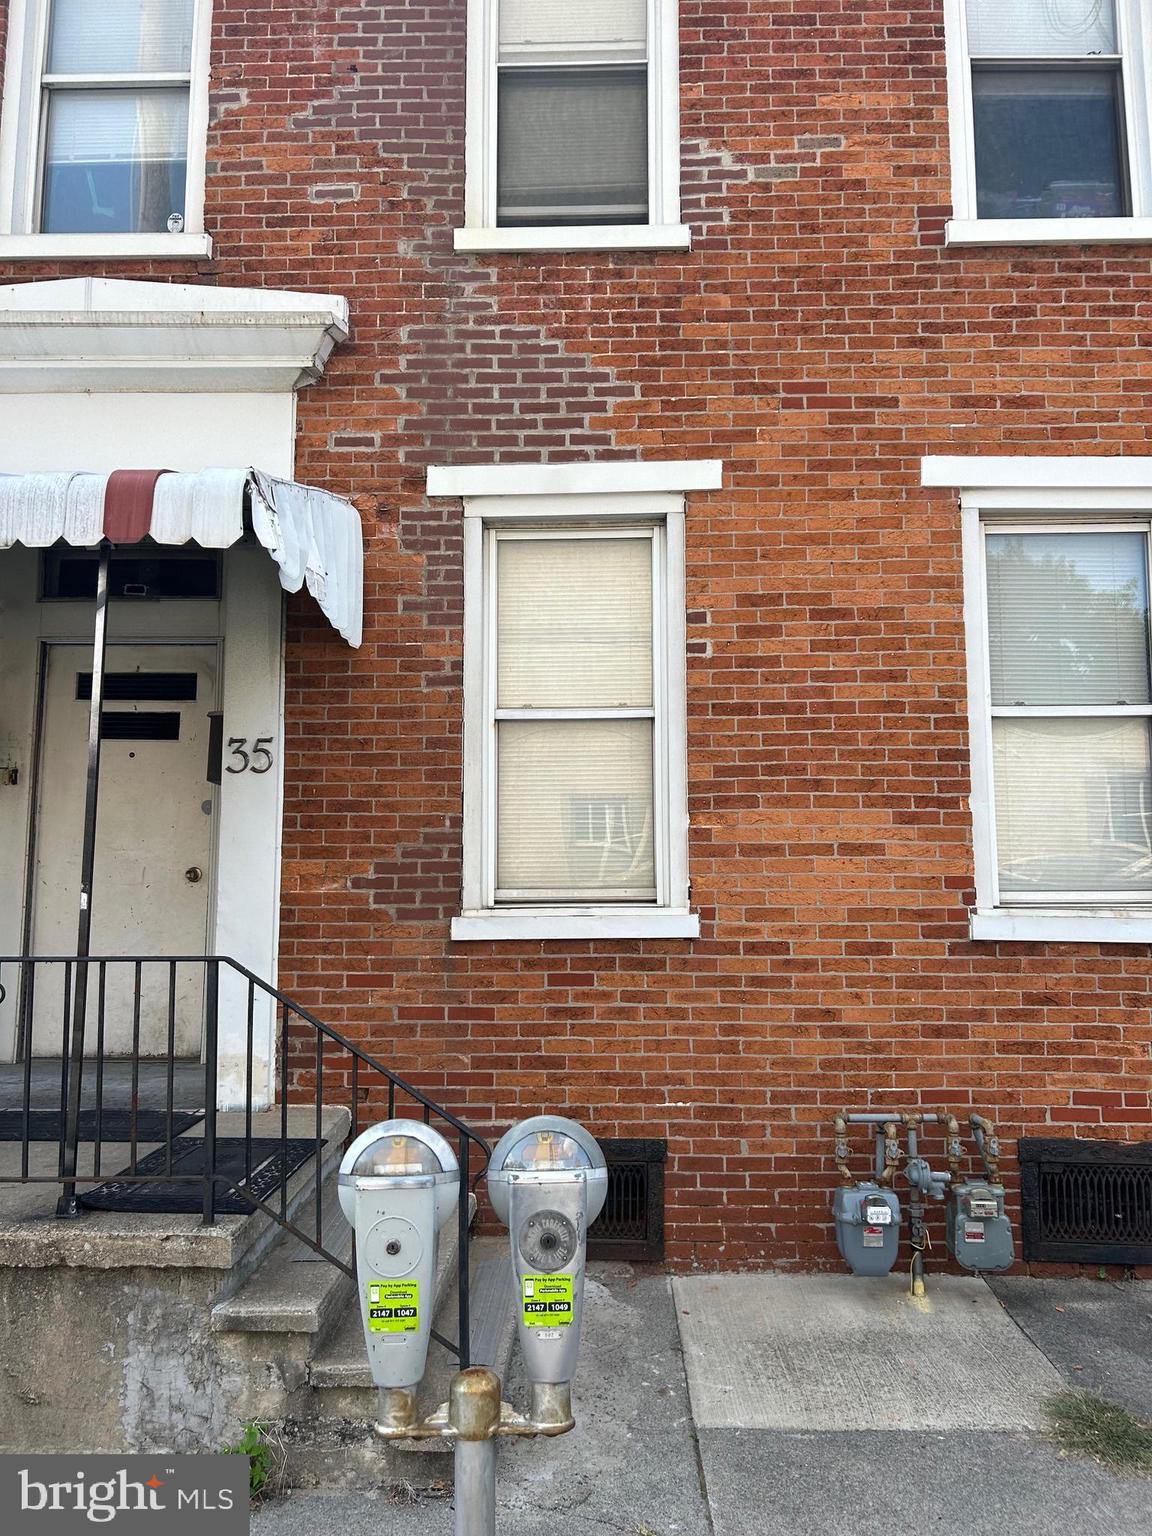
#MDMC2173710

ROCKVILLE

11405 COMMONWEALTH DRIVE 4

3 Beds

2 Baths

1,422 Sq.Ft.

$495,000

MLS#: MDMC2173710

OPEN  TOUR SATURDAY  MAY 24  From 1pm -3 pm. If you would like to tour this home please come Saturday, Decision will be made Sunday. 

Townhome for Rent in Beautiful West Virginia Move in date will be June 1st, 2025 *** NO PETS****
Discover the largest townhome in Riverside villages. This exquisite end-unit townhome is located in the desirable Spring Mills District, right off the interstate for easy access! With nearly 2,600 square feet of living space, this spacious residence offers the perfect blend of comfort and convenience.

Key Features:
-Generous Living Space: Enjoy plenty of room to grow with 3 bedrooms, 3 full bathrooms, and a convenient ½ bath on main level.
-Finished Basement: The additional finished basement adds versatile space for a home office, recreation area, or guest suite with a  full bath.
-Entertainment Delight: Step out onto your expansive 14x20 deck, perfect for outdoor gatherings, barbecues, or simply enjoying the serene views.
-Modern Amenities: Experience the luxury of ceiling speakers throughout, providing a seamless audio experience for your entertainment needs.
-Garage: A  garage offers secure parking and additional storage.

Don’t miss out on this exceptional rental opportunity in a beautiful community. Schedule your viewing today and make this spacious townhome your new sanctuary
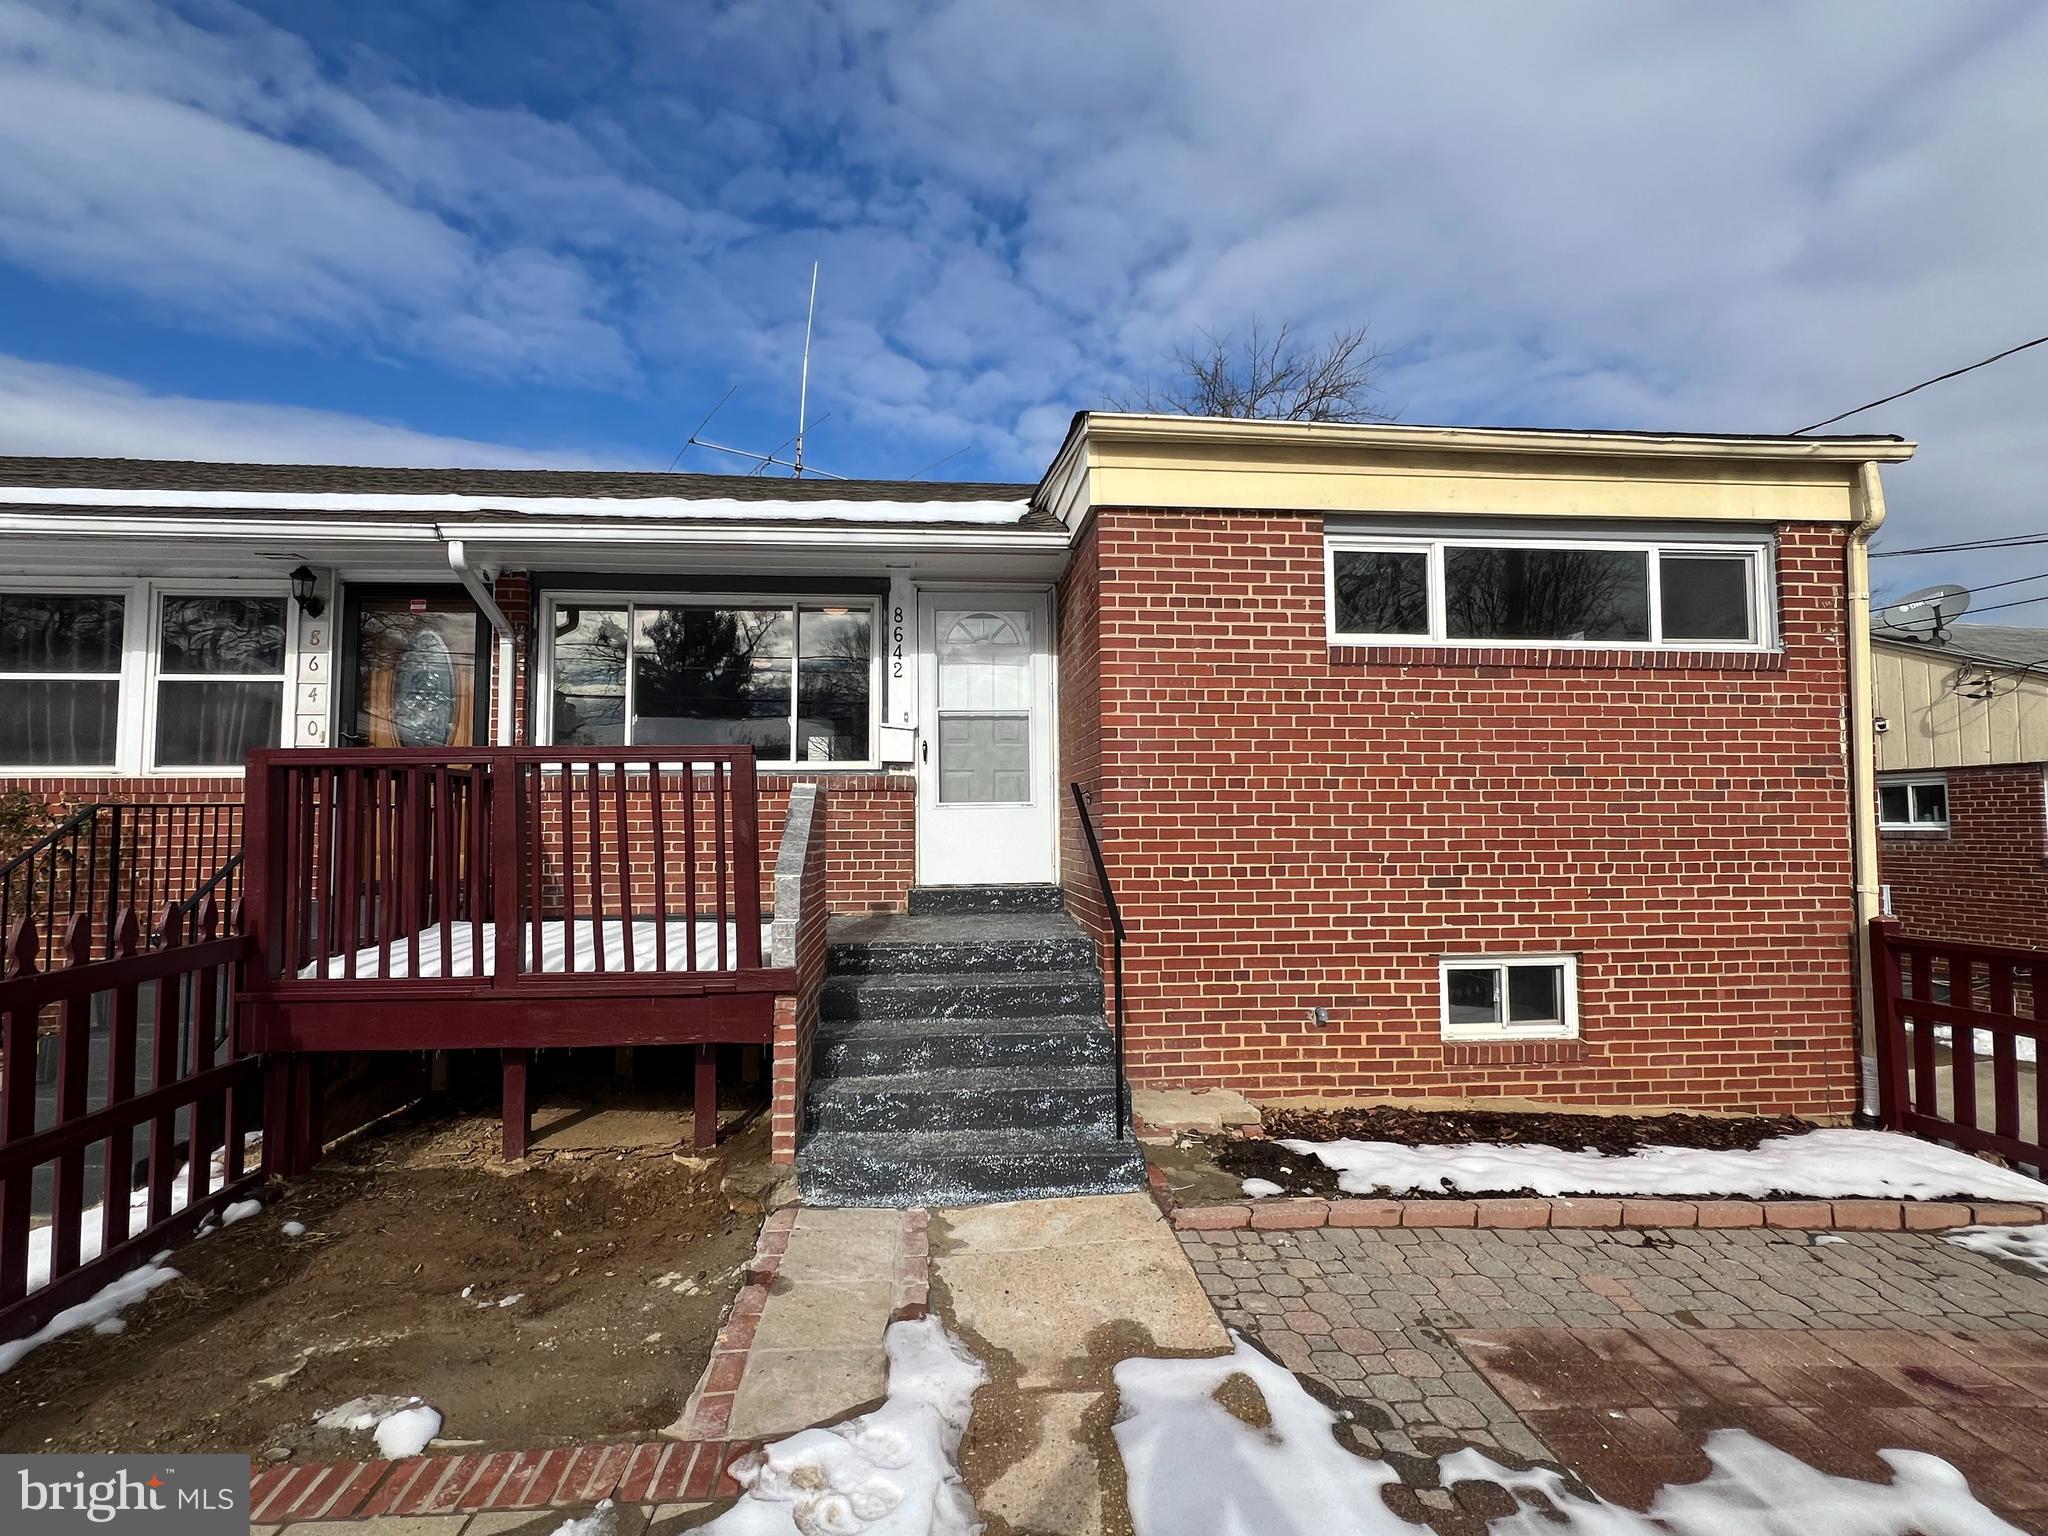
#WVBE2040058

FALLING WATERS

30 LANDIS COURT

3 Beds

3 Baths

2,457 Sq.Ft.

$2,100

MLS#: WVBE2040058

None
#PACB2040294

SHIPPENSBURG

410 FREEDOM DRIVE

4 Beds

2 Baths

2,156 Sq.Ft.

$352,900

MLS#: PACB2040294

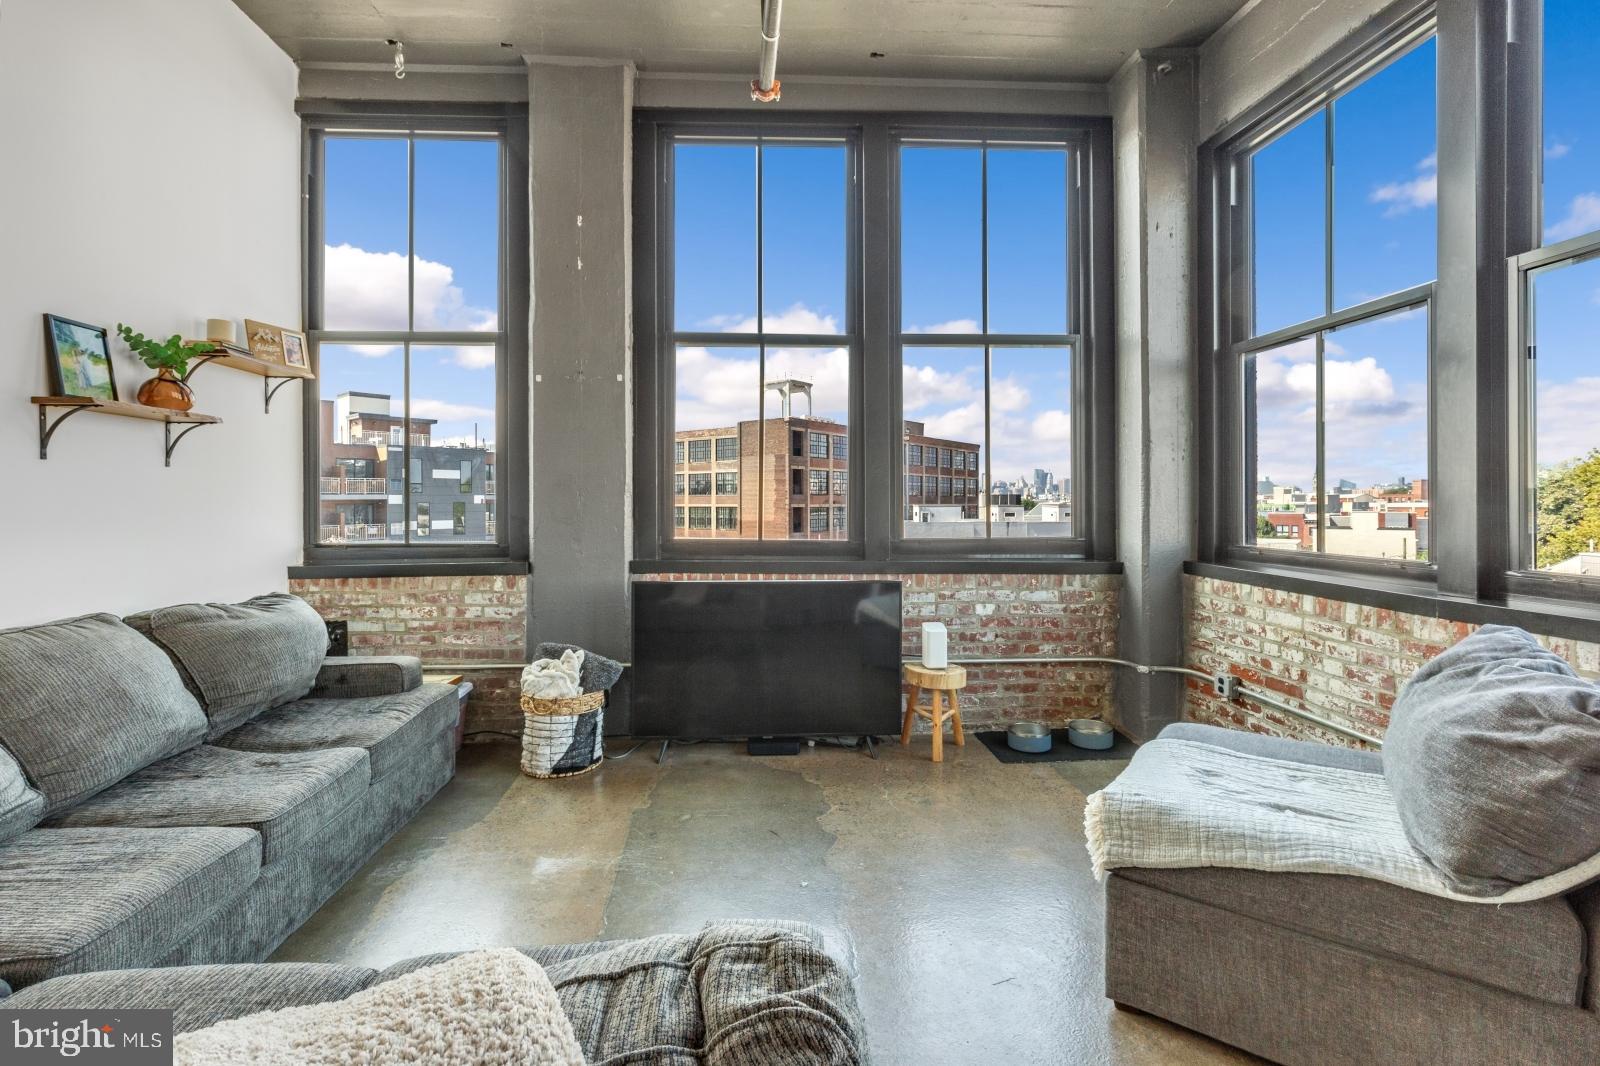
Welcome to Woodmont North. This one bedroom and one bath condo is ideal for investors or someone that wants to put their finishing touches to the unit. There is also a washer and dryer in the unit. The views are one of the best in the community, overlooking woods from the balcony.  There is also a community pool to enjoy during those hot summer days. This condo in conveniently located near Route 113 and the Route 30 by-pass. It's as only minutes away from Downingtown Borough, Exton and Lionville.  This can only be a cash only sale or a construction loan.  Schedule your showing today!
#PACT2095740

DOWNINGTOWN

600 CAMPBELL CIRCLE I-11

1 Beds

1 Baths

610 Sq.Ft.

$149,900

MLS#: PACT2095740

Welcome to your charming new home at 1919 South Hemberger Street in the vibrant West Passyunk neighborhood. Tucked away on a quiet side street, this move-in-ready gem has been lovingly maintained and thoughtfully updated. With 1,020 square feet of comfortable living space, it features three cozy bedrooms and two full bathrooms. As you enter, you'll be greeted by an open and inviting living area, filled with natural light that highlights the beautiful upgrades throughout. The kitchen is simply adorable, showcasing high-end materials that add a touch of luxury while maintaining a unique, charming, and homey feeling. Sleek stainless steel appliances perfectly complement the space, making cooking a joy. The bathrooms share this same attention to detail, with high-end additions that enhance their functionality and aesthetic appeal, all while preserving a warm and welcoming atmosphere. The lower level of the home is a standout feature, offering a large bedroom, a full bathroom, and a well-appointed laundry room, providing versatility and convenience. This home boasts two wonderful outdoor spaces. Enjoy a relaxing morning coffee on the covered front porch, or entertain guests on the back yard patio, ideal for summer barbecues or peaceful evenings under the stars. Located in a vibrant and fun neighborhood, this home is in the perfect location, close to everything the city has to offer. From dining and shopping to cultural events and entertainment. This property seamlessly blends modern conveniences with personal touches, offering a delightful urban living experience you won't want to miss!
#PAPH2464106

PHILADELPHIA

1919 S HEMBERGER STREET

3 Beds

2 Baths

1,020 Sq.Ft.

$275,000

MLS#: PAPH2464106

This pristine, spacious and light-filled four bedroom Colonial single is situated on a half acre of rolling grounds in a park-like setting just a stone's throw from Fairmount Park and the Wissahickon. Built in 2003 the home has been restored and updated since. There is an expansive state of the art kitchen with corian counters, stainless appliances, lots of cabinetry including extra tall wall cabinets, deep pull out drawers and a wonderful eating counter. The adjoining breakfast nook opens to a deck overlooking the sweeping rear yard which extends up a wooded hill. Adjoining the kitchen is the large family room with vaulted ceiling and two levels of windows flanking the gas fireplace.  The first floor also includes the living room, dining room, 2-story atrium entrance hall, laundry room and powder room.  The four bedrooms upstairs are all a good size, especially the main bedroom suite which includes an enormous walk-in closet and luxurious spa bathroom with walk in shower and soaking tub.  This bedroom opens to another deck overlooking the picturesque grounds.  There is central air and an attached 2-car garage. This is a fabulous home in a convenient location with easy access to the expressway, Kelly Drive and other major arteries. The East Falls train station  with service to downtown and the suburbs is nearby as are a growing number of shops and eateries  adding to the enjoyment of living in East Falls. Center city is 10 minutes away. A unique rental opportunity!.
#PAPH2477740

PHILADELPHIA

4109 GYPSY LANE

4 Beds

2 Baths

2,640 Sq.Ft.

$4,650

MLS#: PAPH2477740

BRAND NEW CONSTRUCTION IN THE CITY OF FREDERICKSBURG. CONVENIENT WALKING DISTANCE TO ALL THAT FREDERICKSBURG HAS TO OFFER. INVITING FULL LENGTH FRONT PORCH WITH ADDED DEPTH FOR THE COMFORT OF LARGER PORCH FURNITURE. FIRST FLOOR FEATURES A STUNNING STUDY/OFFICE WITH MOLDINGS FLOOR TO CEILING. LARGE FIRST FLOOR BEDROOM WITH EN SUITE BATH AND WALK-IN CLOSET. GOURMET KITCHEN WITH 36" GAS COOKTOP, BUILT-IN OVEN/MICROWAVE COMBO, AND A MASSIVE ISLAND PERFECT FOR ENTERTAINING. CUSTOM BUILT-INS SURROUND THE FIREPLACE IN THE FAMILY ROOM THAT IS OPEN TO THE KITCHEN. THE FORMAL DINING ROOM W/CROWN MOLDING IS OPEN AND EASILY ACCESSIBLE TO THE KITCHEN. 

THE BASEMENT IS PARTIALLY FINISHED WITH A HUGE FULL WIDTH RECREATION ROOM THAT INCLUDES AMPLE NATURAL LIGHT AND A STUNNING WET BAR W/DARK LEATHERED GRANITE TOPS AND AN UNDER COUNTER BEVERAGE COOLER. BASEMENT ALSO  FEATURES A FULL BATHROOM, EXCERCISE ROOM, MECHANICAL ROOM, AND A LARGE STORAGE ROOM. WALKOUT STAIRS ALLOW FOR EASY ACCESS TO THE REAR YARD.

THE OPEN RAIL STAIRCASE LEADS TO THE SECOND FLOOR LOFT THAT WOULD BE PERFECT FOR A SECONDARY FAMILY ROOM. TWO LARGE GUEST BEDROOMS WITH LARGE WALK-IN CLOSETS AND A FULL HALL BATHROOM W/DUAL VANITY. THE PRIMARY BEDROOM HAS TONS OF NATURAL LIGHT WITH A TRIPLE WINDOW UNIT. THE MASTER BEDROOM ALSO FEATURES TWO WALK-IN CLOSETS, EN SUITE BATH W/DUAL VANITY, HUGE SHOWER, AND A PRIVATE COMMODE ROOM.
#VAFB2008094

FREDERICKSBURG

1244 WILLIAM STREET

4 Beds

4 Baths

3,711 Sq.Ft.

$3,950

MLS#: VAFB2008094

Welcome to this thoroughly modern townhome-style condo in the sought-after Brooks Row Condominiums of Brookland! Built in 2017, with 3 bedrooms and three full baths, here you will enjoy contemporary living across three thoughtfully designed levels, complete with a private rooftop terrace and assigned parking! The main level has an open-concept living room and dining room layout with floor-to-ceiling windows flooding the space with loads of natural light. The kitchen is equipped with stainless steel appliances, quartz countertops, custom cabinetry, a spacious pantry, and an oversized island for easy meal prep and entertaining. Off the kitchen, a versatile bedroom with an adjacent full bath is ideal as a guest suite, home office, or gym. One level up, the primary suite offers stunning city views and a spa-like ensuite bathroom with a double vanity and large closet. Next is another bedroom with a private balcony and a hall bath with an oversized shower and dual vanities, and a convenient laundry area complete this level. The enviable terrace is a rooftop retreat offering breathtaking views of the Washington Monument, Basilica, and DC skyline where you can enjoy al fresco dining and entertaining or just winding down at the end of the day. Located in the heart of Brookland, this home puts you just minutes from local shopping and dining favorites like Menomale, Primrose, Brookland's Finest, breweries, the Alamo Drafthouse, Union Market, the new Trader Joe’s opening soon and more. Commuters will love being close to the Brookland-CUA and Rhode Island Avenue Metro stations, major commuter routes, and the Metropolitan Branch Trail to Union Station while nearby parks, playgrounds, and dog parks broaden the neighborhood appeal, welcome home!  Qualified purchasers can this home using the Home Purchase Assistance Program (HPAP) helps first-time homebuyers in Washington by providing interest-free loans for down payments and closing costs. 
 Call the listing agent for more information!
#DCDC2191796

WASHINGTON

2724 12TH STREET NE 4

3 Beds

3 Baths

1,187 Sq.Ft.

$575,000

MLS#: DCDC2191796

Home available for lease. AC, ceiling fans, fenced yard with small driveway and street parking. Two bedrooms on main floor and large 3rd bedroom upstairs. Gas stove and heating. Convenient location close to Glen Burnie High School, AACC Glen Burnie, and Courthouse. Minutes away from countless shopping and restaurants.

Tenant pays all utilities and is responsible for yard maintenance. No pets and no smoking allowed in home. Applicants will pay for credit/background check with application submittal. First months rent and security deposit due at lease signing
#MDAA2113902

GLEN BURNIE

55 CHESTER CIRCLE

3 Beds

1 Baths

1,170 Sq.Ft.

$2,000

MLS#: MDAA2113902

Beautifully renovated Cape Cod home offering four spacious bedrooms upstairs, a first-floor office, and a thoughtfully updated kitchen and baths. Located in a fantastic area near the Maryland border and the edge of Washington, D.C., this home offers unparalleled convenience — close to major commuter routes, shopping, dining, parks, and all that Bethesda has to offer.

This charming residence has been meticulously upgraded, featuring durable Hardy Plank siding, a rebuilt fireplace, replaced windows and doors, and a modernized kitchen. The deep, private rear garden provides a peaceful outdoor retreat, perfect for relaxing or entertaining.

Enjoy the best of both worlds with easy access to vibrant city life and the quiet comfort of a beautifully renovated home in an unbeatable location.
#MDMC2177268

BETHESDA

8114 OLD GEORGETOWN ROAD

5 Beds

2 Baths

1,745 Sq.Ft.

$5,800

MLS#: MDMC2177268

Wonderful Single Family Home in Lake Braddock School District! Main level 975 square feet. 3bedrooms and 1 full bath on main floor.  2nd bathroom  is in the basement. Newer appliances, HVAC, and windows.  New main level floors and hall shower.  Separate dining area.  Plenty of storage.    Huge fenced backyard with brand new shed. Extremely clean and ready to go!  Easy access to 495, 395 and metro.  Close to shopping, restaurants and parks.  NO PETS!  Must have great credit and no more than 2 incomes to qualify. Income should be 4x the monthly rent. Tenant responsible for yard and all utilities.
#VAFX2236910

BURKE

5916 APLOMADO DRIVE

3 Beds

2 Baths

936 Sq.Ft.

$2,650

MLS#: VAFX2236910

Nestled in the heart of Washington, D.C., this executive 1-bedroom unit offers the perfect blend of convenience, modern living, and investment potential. 

Unit 210 features spacious and functional living spaces, ideal for anyone seeking an upscale, low-maintenance urban lifestyle. With an updated kitchen with stainless steel appliances and large windows throughout, this unit is both inviting and comfortable.

Located at the highly sought-after Monroe House, this investor-friendly building boasts a prime location with easy access to George Washington University (GWU), the vibrant West End, and the bustling new West Market food hall.

Monroe House provides residents with secure entry, ample amenities, and a location that's hard to beat—whether you're looking for proximity to work, education, or entertainment. Plus, its investor-friendly status means potential for strong rental returns in this desirable neighborhood.

Whether you're looking to invest or find your next home, 522 21st St NW, Unit 210, is an opportunity you won't want to miss.
#DCDC2194364

WASHINGTON

522 21ST STREET NW 210

1 Beds

1 Baths

450 Sq.Ft.

$260,000

MLS#: DCDC2194364

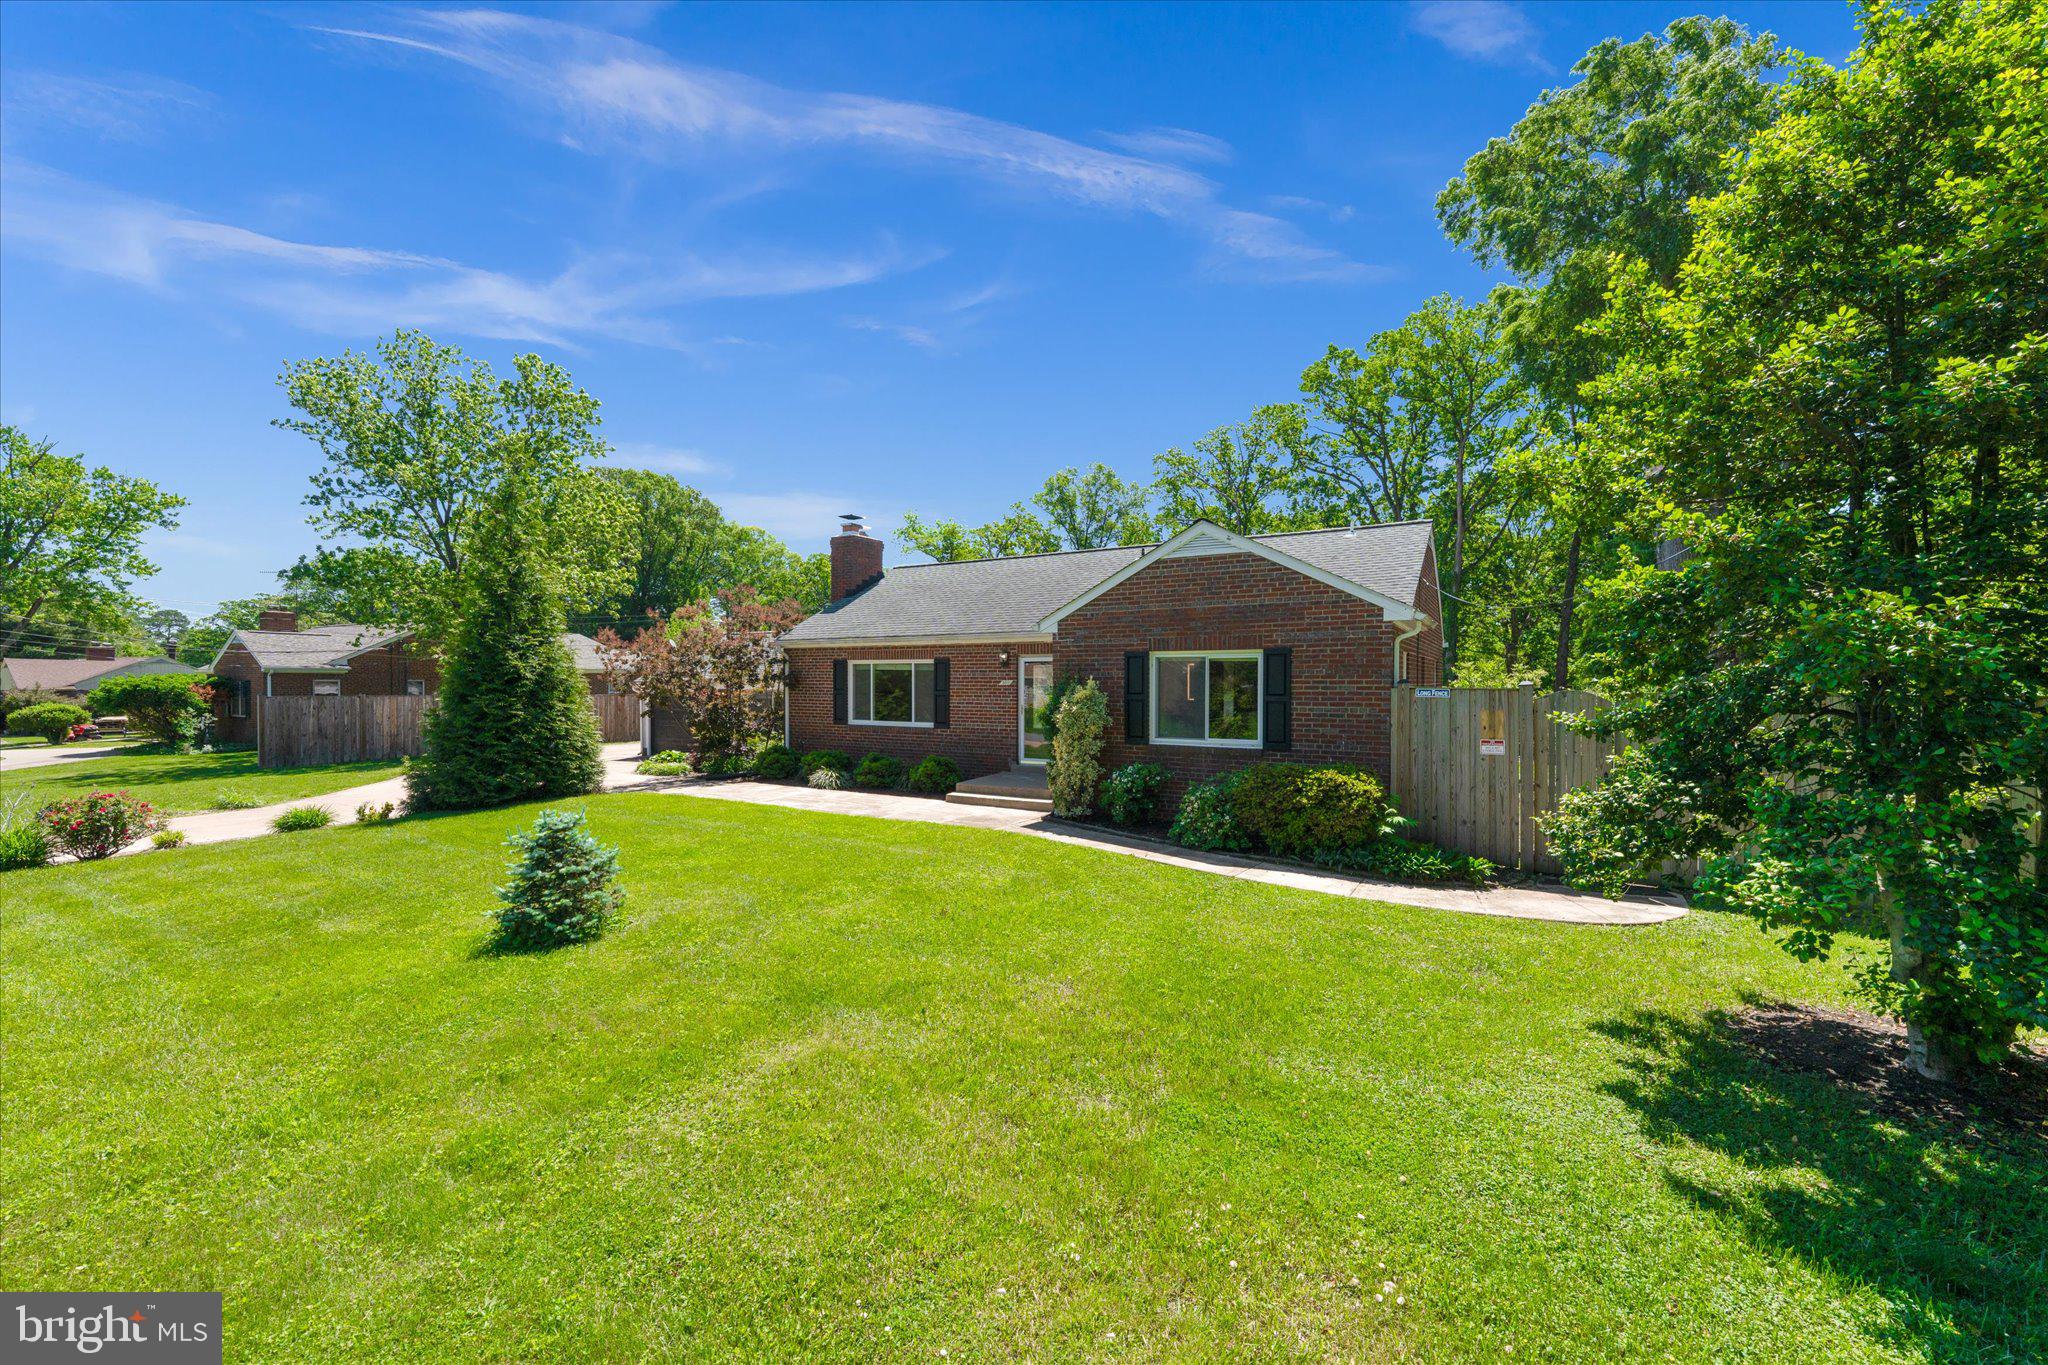
Endless potential in this wonderful home! The location can't be beat! Enjoy the friendly neighborhood with walkability to all of the shops and restaurants in the Brookline area, as well as to Baily Park, the Pennsy Trail,  the brand new Township Library, and so much more! A covered front porch welcomes you into the spacious Living Room with beautifully refinished wood flooring & a wood-burning fireplace. The formal Dining Room, also with beautiful flooring & a chair rail provides access to the mudroom and to the Breakfast Room, which is perfect for casual meals. The galley-style Kitchen also has a doorway to the mudroom which has a door to the large, fenced-in back yard and the detached garage. Upstairs, find 4 corner Bedrooms, two with built-in bookshelves. A doorway has been opened between two of the bedrooms with the idea of creating a primary suite. There is a Hall Bathroom, and steps up to the attic for a great storage area. The Basement is unfinished and provides the laundry and plenty of storage space. Come see how this lovely space can become the canvas for your dream home!
#PADE2090294

HAVERTOWN

13 PRINCETON ROAD

4 Beds

1 Baths

1,534 Sq.Ft.

$500,000

MLS#: PADE2090294

***First Open House Saturday From 12:00 to 2:00 and Sunday from 2:00 to 4:00!***
Discover an incredible opportunity to restore and reimagine a classic 1912 Petworth rowhome in one of DC’s most vibrant neighborhoods. Located at 1415 Allison St NW, this 3-bedroom, 2-bath property offers generous living space across three levels with over 2200 sq ft, filled with original character and ready for transformation. While the home requires some updates, its solid structure, spacious layout, and charming brick exterior provide a strong foundation for a stunning renovation.

Set on a deep lot with its own off-street parking garage, the home also features a sizable backyard perfect for entertaining, gardening, or expansion. Just blocks from Sherman Circle and the Georgia Ave/Petworth Metro, this location offers the best of city living—access to green spaces, restaurants, and public transit—all while nestled on a quiet, tree-lined street. Whether you're an investor or an ambitious homeowner, this is your chance to bring new life to a home with classic DC bones and unbeatable potential.
#DCDC2199838

WASHINGTON

1415 ALLISON STREET NW

4 Beds

2 Baths

2,095 Sq.Ft.

$725,000

MLS#: DCDC2199838

1 ... 425 426 427 428 429 ... 666
* Listings identified with the FMLS IDX logo come from FMLS and are held by brokerage firms other than the owner of this website. The listing brokerage is identified in any listing details. Information is deemed reliable but is not guaranteed. If you believe any FMLS listing contains material that infringes your copyrighted work please click here to review our DMCA policy and learn how to submit a takedown request. © 2024. First Multiple Listing Service, Inc.
 - property

Send a message

Message successfully sent.

Your message

What is 3 + 4 ?

Reason for contacting?

I agree to receive email communication and understand I can unsubscribe at any time.

I agree to be contacted by Charis Realty Group via call, email, and text for real estate services. To opt out, you can reply 'stop' at any time or reply 'help' for assistance. You can also click the unsubscribe link in the emails. Message and data rates may apply. Message frequency may vary. Privacy Policy

Sign Out

Virtual Assistant

Would you like to take the next step with this property? We can help you schedule a showing or virtual tour, or send you more details.

Yes, I would like more information.

Thank You for Your Reply, One of Our Agents will contact you as soon as possible

No, maybe later.

Thank you, you can always contact me via email, phone number or through the contact form.

Realhub AI

Lucy - Your AI-Powered Realtor

Update Your Temporary Password

Personalize your search

Enter your email and we'll notify you immediately when new listings match what you're looking for.

or enter email address

Already have an account ? Login here

Continue your home search

Preferred Office

I agree to receive communications and understand I can unsubscribe at any time.

I agree to be contacted by Charis Realty Group via call, email, and text for real estate services. To opt out, you can reply 'stop' at any time or reply 'help' for assistance. You can also click the unsubscribe link in the emails. Message and data rates may apply. Message frequency may vary. Privacy Policy

Already have an account ? Login here

We use cookies

We use cookies primarily for analytics to enhance your experience. By accepting, you agree to our use of these cookies. You can manage your preferences or learn more about our cookies policy.