Properties

Browse or get in touch to schedule a walkthrough.

  • Nearby me
Price range

Popular Features

Community Features

Association

Property Features

Waterfront

View

Exterior Features

Interior Features

Style

10000 properties match your criteria

Updated 1 minute ago

E-Alert name
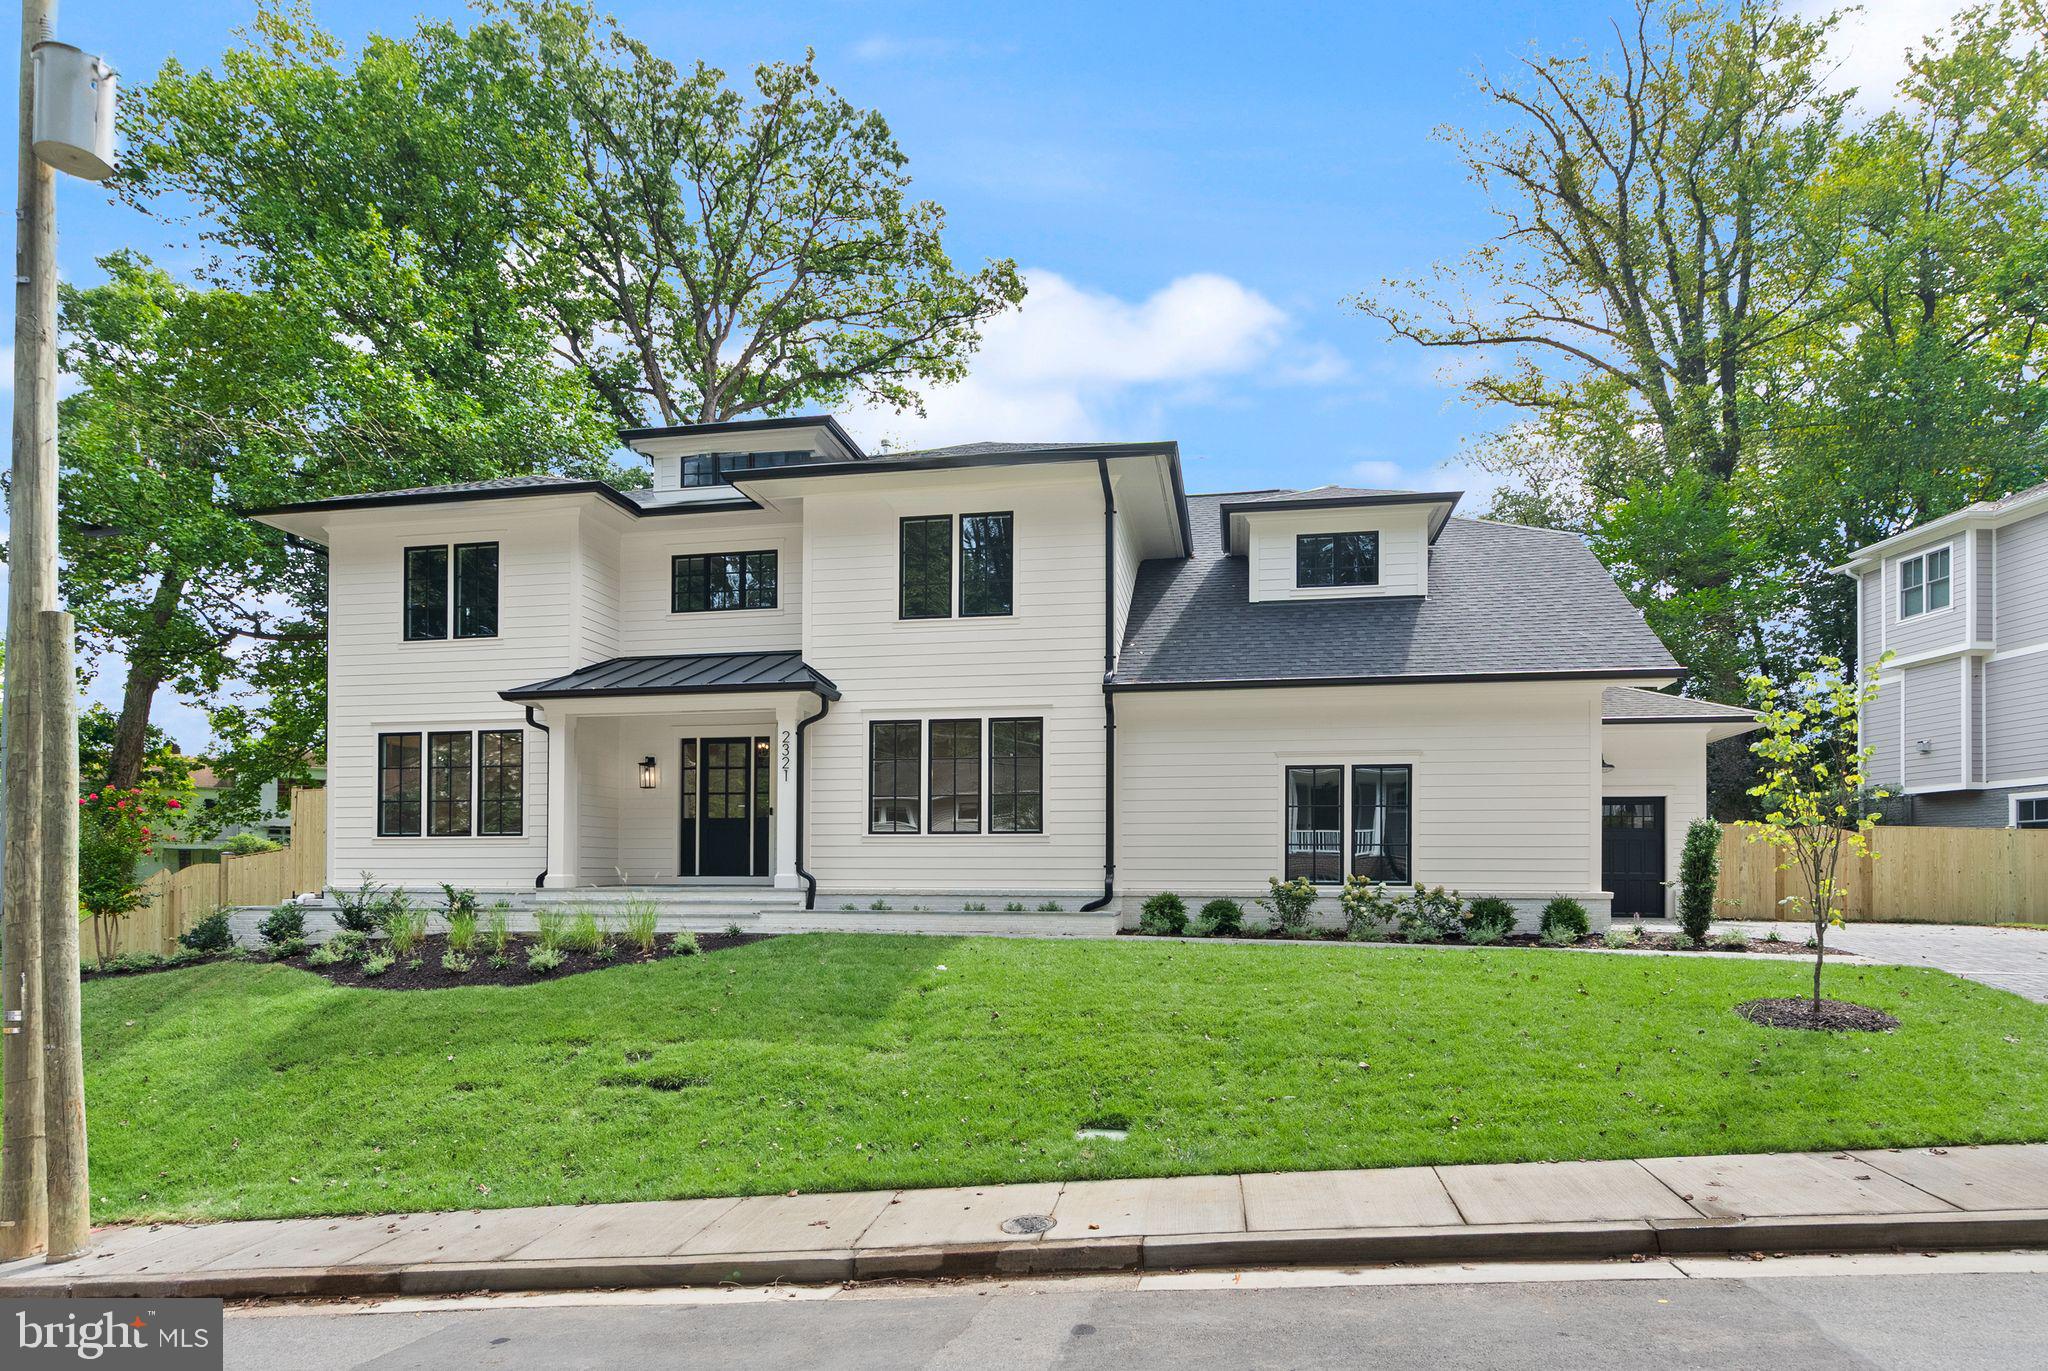
Welcome to another spectacular custom home by popular builder M-R CUSTOM HOMES. With nearly 6,135 finished square feet of living space on a spacious 16,113 square foot lot with 3 CAR GARAGE.  This home features 6 bedrooms, 6.5 bathrooms on 3 levels, including a main floor bedroom/study with full en suite bathroom. The home chef will love the showcase gourmet kitchen with 48" Wolf gas range, 48" Sub Zero refrigerator, 30” Wolf microwave, 2 Bosch dishwashers, huge island with 2 ½” quartz countertops, large walk-in pantry, and custom inset maple cabinetry. The beautiful kitchen is open to the family room with its 42” gas fireplace, coffered ceiling, and with access to the screened porch. A formal dining room with Butler’s pantry, a separate living room/library, a powder room, and a spacious mudroom with built-in cubbies, bench, and designer tile complete the main level. 10’ ceilings on main level. 7” White Oak hardwood flooring throughout main and upper levels. Head upstairs to the luxurious primary suite with its his-and-hers large walk-in closets and a spa-like primary bath with double vanity, frameless heavy-glass enclosed shower, and freestanding soaking tub. Three secondary bedrooms, all with full en-suite bathrooms and walk-in closets, and a laundry room complete the upper level. The spacious basement features an expansive recreation room with 7” Luxury Vinyl Plank (LVP) flooring, a wet bar, a bedroom, a full bathroom, an exercise room, and a finished storage room. 9’ ceilings in upper level and lower levels. Loads of storage on every level. Ceiling mounted speakers in kitchen, dining room, family room, screened porch, primary bedroom and bath, and basement rec room. 3-season screened porch off the main level with its all-weather Trex flooring, skylights, ceiling fan, heaters, and stairs leading to the back yard make this home perfect for entertaining. 3-car garage. Within a mile of Washington Golf and Tennis Club, Donaldson Run Park/Marcey Park/Potomac Overlook Regional Park with their multitude of sports courts and nature trails. Close to Arlington shops, restaurants, and entertainment. TAYLOR ES, DOROTHY HAMM MS, YORKTOWN HS. Expected Delivery late July 2025.
#VAAR2059536

ARLINGTON

2321 N VERNON STREET

6 Beds

6 Baths

6,132 Sq.Ft.

$3,195,000

MLS#: VAAR2059536
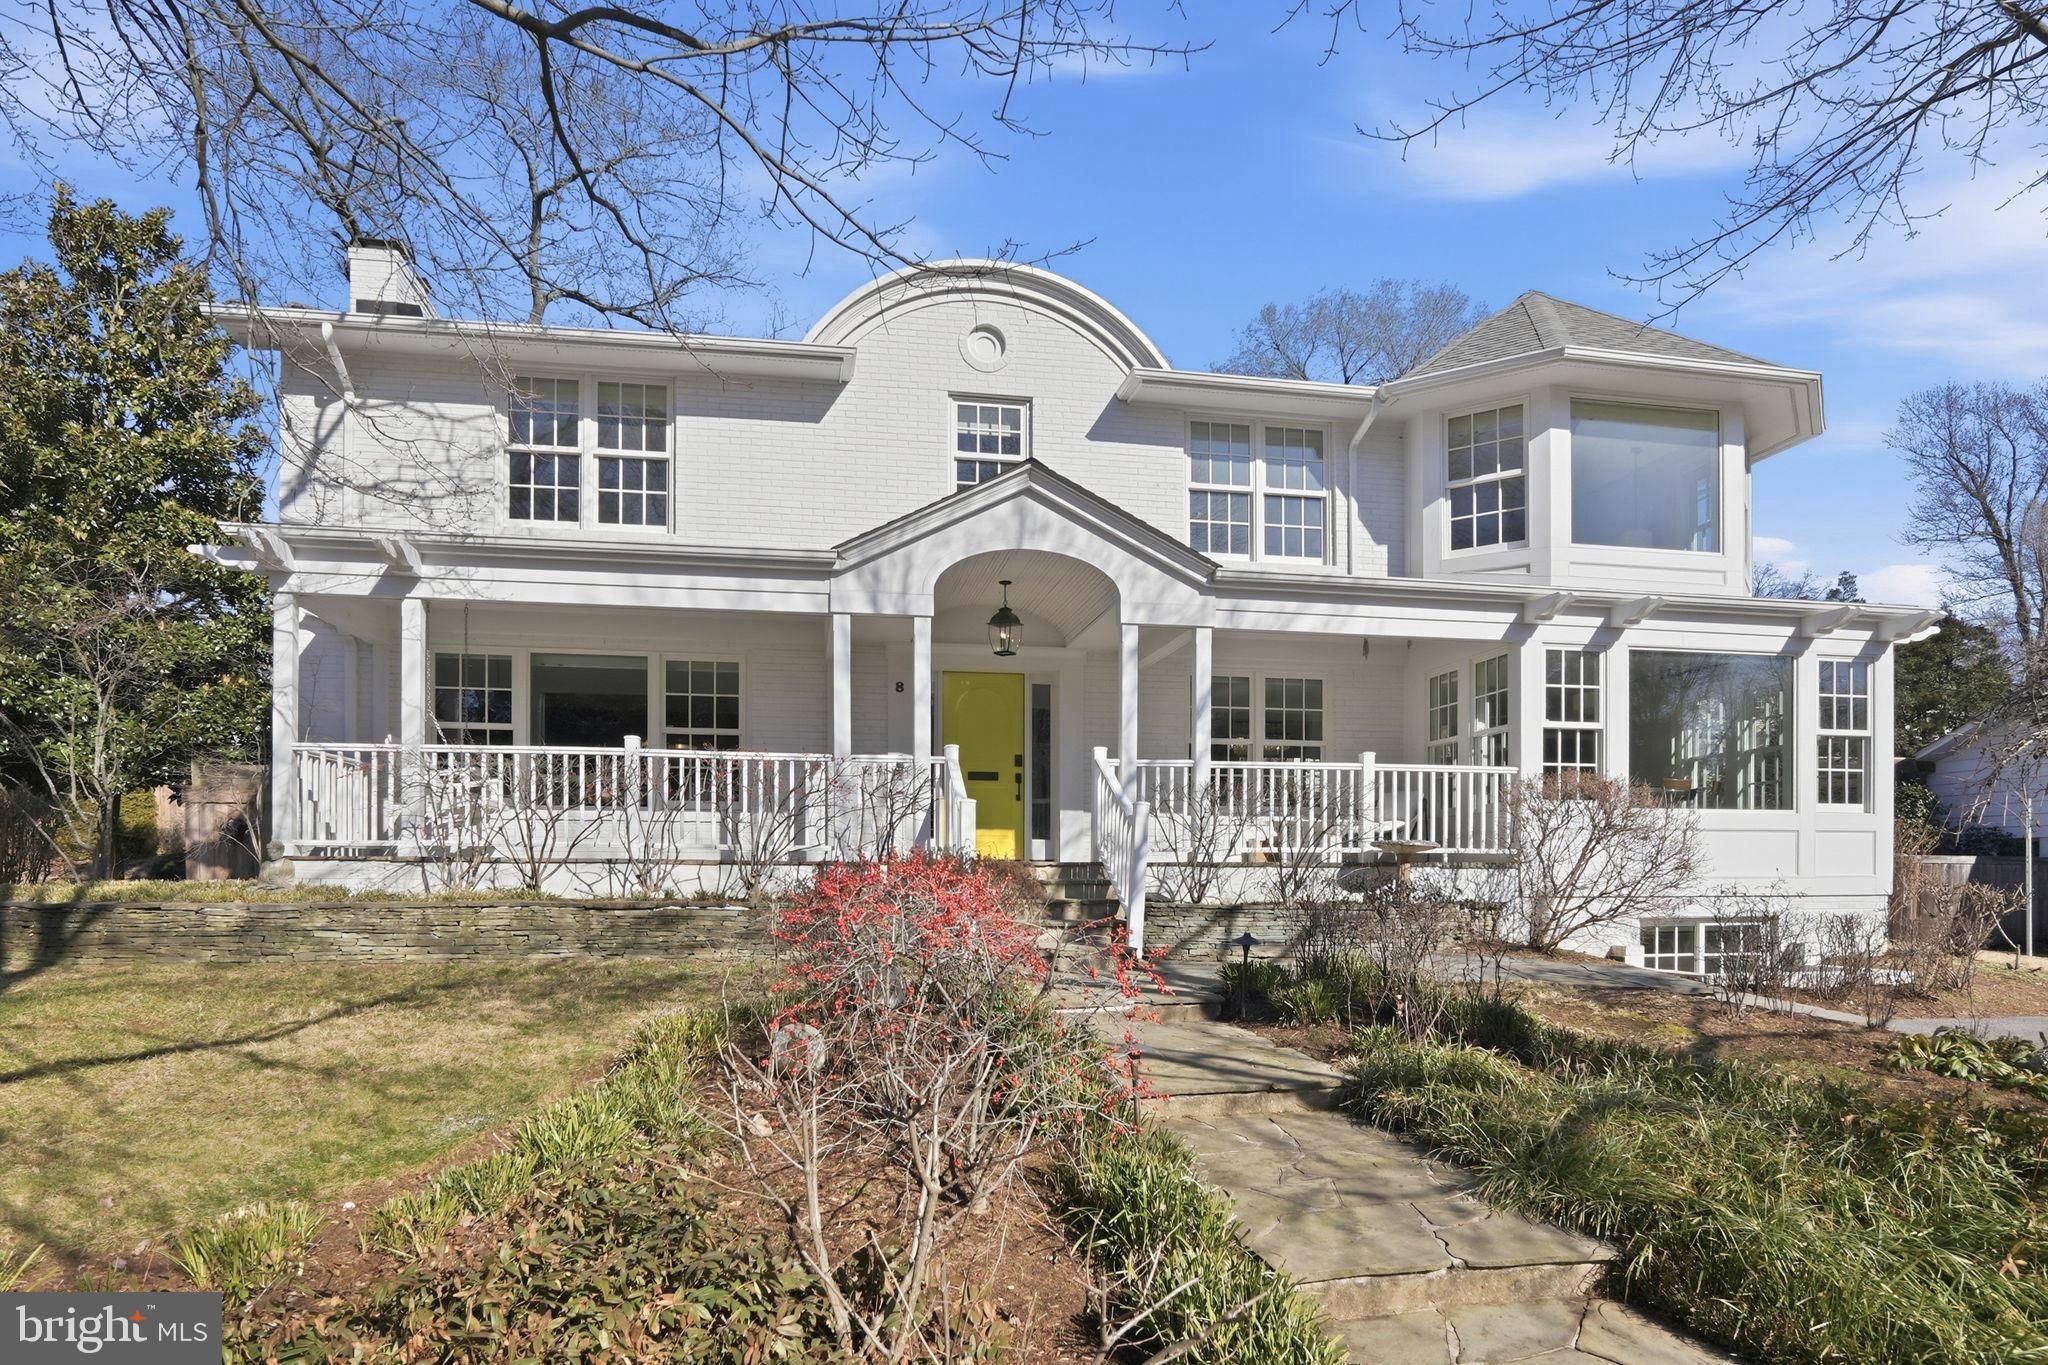
Welcome to 8 Stewart Avenue, located on a rare double lot in the heart of downtown Murray Hill, one of Annapolis’ most coveted downtown neighborhoods. This is an exceptional opportunity to own a completely rebuilt residence offering refined luxury, architectural pedigree, and extraordinary indoor–outdoor living. Designed by Charles Anthony and expertly constructed by Mickey Emory Construction, with interiors by D & L Design, the home was comprehensively renovated in 2014 with uncompromising attention to detail and the highest quality finishes.  As you approach the home, you are immediately struck by the stunning architectural details and the iconic Van Gogh Yellow Hollandlac-painted front door, which welcomes you into a lovely foyer featuring dark wood inlaid floors and double-closet storage. Throughout the residence,  Lauzon beech hardwood flooring in a pearl finish provides timeless elegance.  To the right, the home opens to the casual living side, showcasing open-concept living at its finest. The chef’s kitchen is both beautiful and highly functional, anchored by custom heartwood walnut cabinetry crafted by Woodworking by Design, which extends throughout the kitchen, bar, fireplace mantel, and living room shiplap feature wall. A 12-foot island clad in Bianco Rhino marble with a waterfall edge is complemented by a 48” Sub-Zero Pro stainless steel side-by-side refrigerator, a 48” dual-fuel Wolf range with six burners and griddle, and an Asko dishwasher—creating the perfect space to cook and gather. A large walk-in pantry and direct access to the outdoor kitchen zone complete the kitchen.  The casual dining area is spacious and inviting, surrounded by Marvin double-hung windows that bathe the space in natural light. The formal living and dining side offers the perfect backdrop for elegant entertaining. The living room features a custom honey onyx granite fireplace, heartwood walnut shiplap feature wall, and a refined panel of white café Hollandlac paint. The dining room is equally impressive, highlighted by a dramatic chandelier and custom ceiling treatment. A built-in buffet with a wine refrigerator and storage creates an ideal setting for cocktails and gatherings.  Expansive double sliding doors lead to the exceptional outdoor living space, highlighted by a 25’ x 20’ vaulted pavilion with a tongue-and-groove cedar ceiling. The outdoor kitchen features a Big Sur 48” grill with side burners, an outdoor refrigerator, flagstone countertops, ledgestone veneer, custom tile finishes, and a fully enclosed custom cedar fence. A professionally designed irrigation system services the entire property, offering 23 rotary heads, 12 pop-up heads, nine zones, and dual control valve boxes.  Retreat to the second level, where a stunning five-star primary suite awaits, designed for comfort and elegance. The expansive primary retreat features a spa-inspired marble bathroom with heated floors, a freestanding soaking tub, an oversized custom shower with dual shower heads, and refined finishes throughout. The dramatic wall-to-wall “runway” walk-in closet offers boutique-style storage and display. Three additional generously sized bedrooms and two full bathrooms—one en suite—feature custom tilework and high-end fixtures. A dedicated second-floor laundry room adds convenience, while a large skylight floods the level with natural light.  The lower level is thoughtfully reimagined with a spacious family room, abundant storage closets, and a private guest suite complete with a connecting full bathroom featuring heated floors and a seamless glass shower—ideal for guests or multigenerational living.  Do not miss the opportunity of a lifetime to own this one-of-a-kind Murray Hill masterpiece. Please contact the listing agent for additional information. Welcome home!
#MDAA2129032

ANNAPOLIS

8 STEWART AVENUE

5 Beds

4 Baths

5,670 Sq.Ft.

$3,195,000

MLS#: MDAA2129032
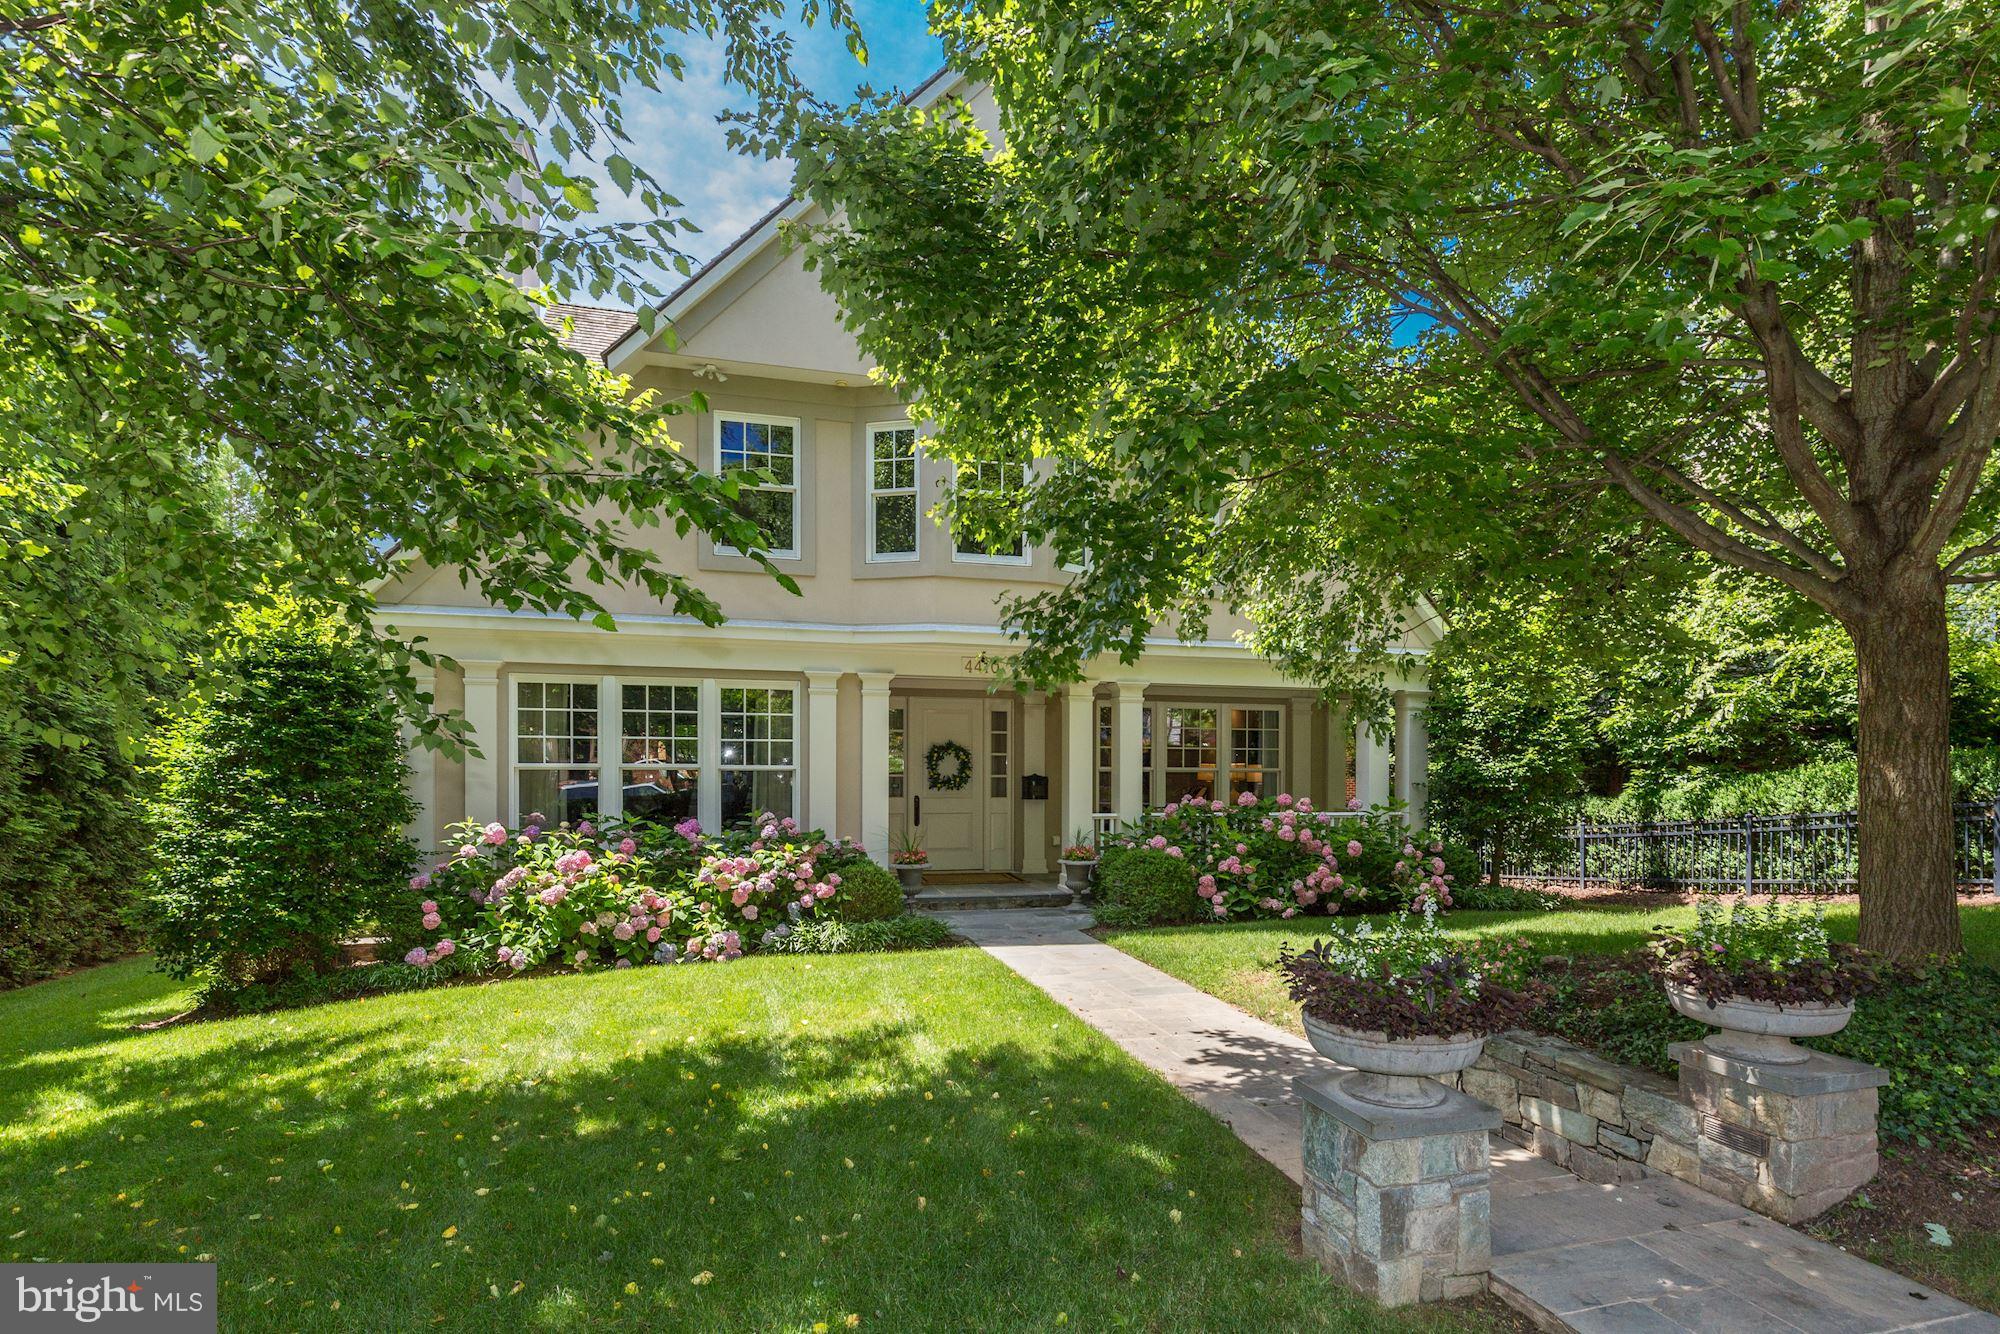
Beautiful Phillips Park home with spectacular details throughout creating a cohesive, warm & thoughtful flow to the house w/ 5,850 total sq. ft.  6 bedrooms/ 5 full bathrooms, Gourmet Kitchen opening up to family room w/ Vision Art TV, master suite with 2 master bathrooms & 3 dressing rooms/closets, large lower level w/ entertainment center, exercise room, wine cellar & 3 car garage.
#1000346726

WASHINGTON

4410 W STREET NW

6 Beds

5 Baths

5,850 Sq.Ft.

$3,195,000

MLS#: 1000346726
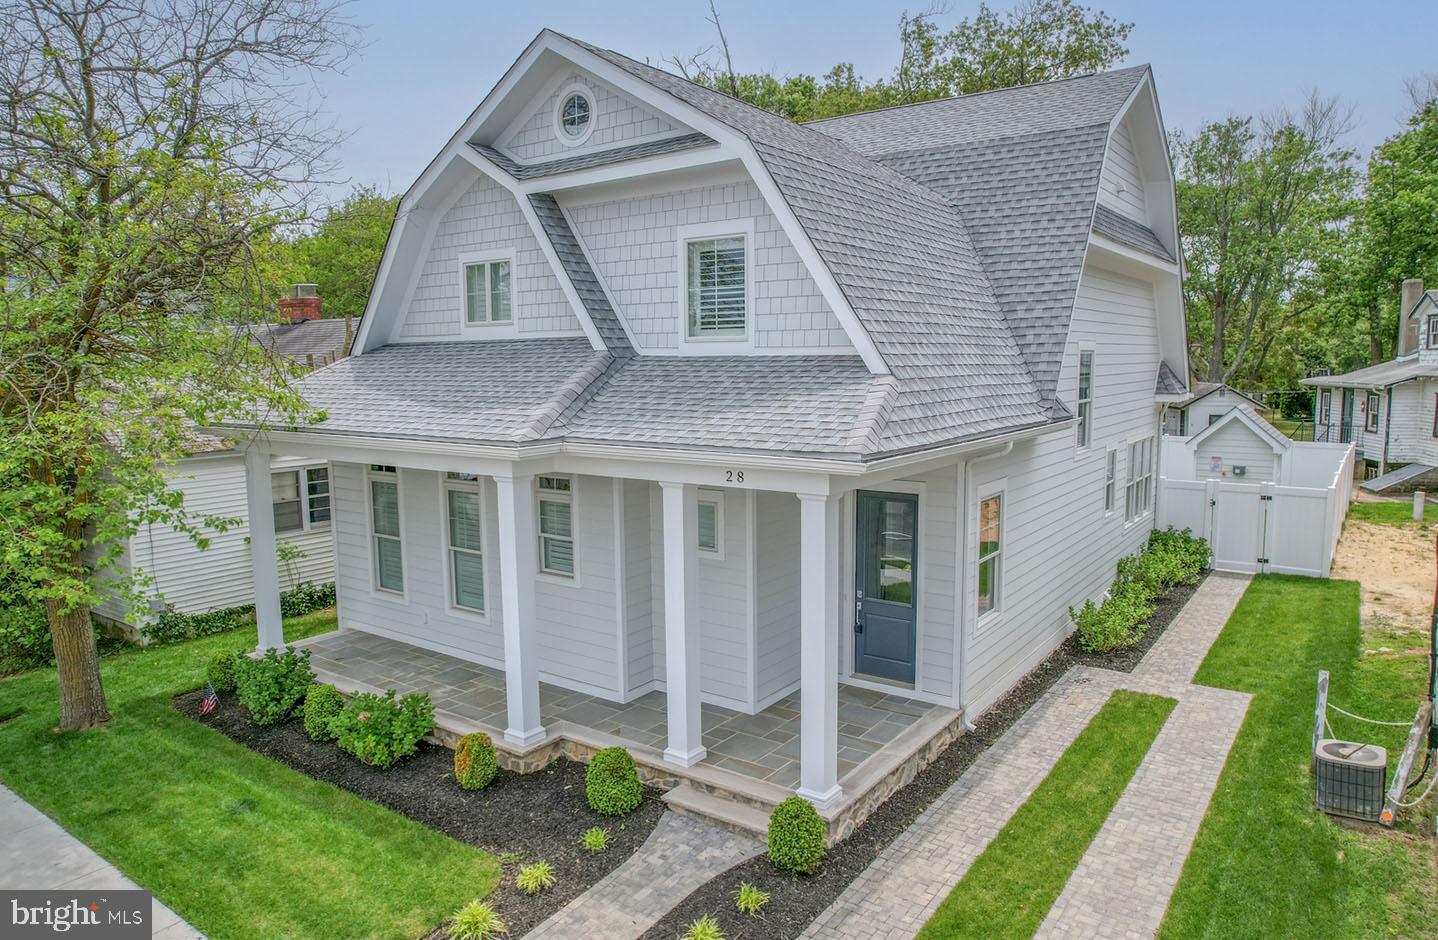
New construction custom home in South Rehoboth! Situated just 3 blocks from the beach this stunning home is the ideal rental property, summer getaway, or year-round residence. Boasting 4 bedrooms, 4.5 baths, private en-suites in each bedroom, a sprawling open floor plan, light-filled gourmet kitchen, in-ground pool and more. Upon entering you are greeted by a welcoming foyer with white oak hardwood floors that continue throughout the home and lead to the living room which features a gas fireplace flanked by built-in bookcases, wet bar, and coffered ceilings. Off the living room is a stunning gourmet kitchen with an oversized island, granite counters, Wolf appliance package including a 6-burner gas range, hood, French door refrigerator, drawer microwave, and Bosch dishwasher. Ideal for entertaining, the dining area provides an abundance of natural light from the sliding glass doors which offer a view to the fully fenced backyard providing optimal privacy and an in-ground pool perfect for summer fun! Step upstairs to find 3 additional bedrooms each with 9-foot ceilings and spa-like tiled baths. Located steps from Rehoboth Avenue you will have easy access to a magnitude of highly-rated restaurants and boutiques plus access to the beach and boardwalk. Photos are of a similar home and available for showings.
#DESU2040304

REHOBOTH BEACH

227 MUNSON STREET

4 Beds

4 Baths

2,490 Sq.Ft.

$3,195,000

MLS#: DESU2040304
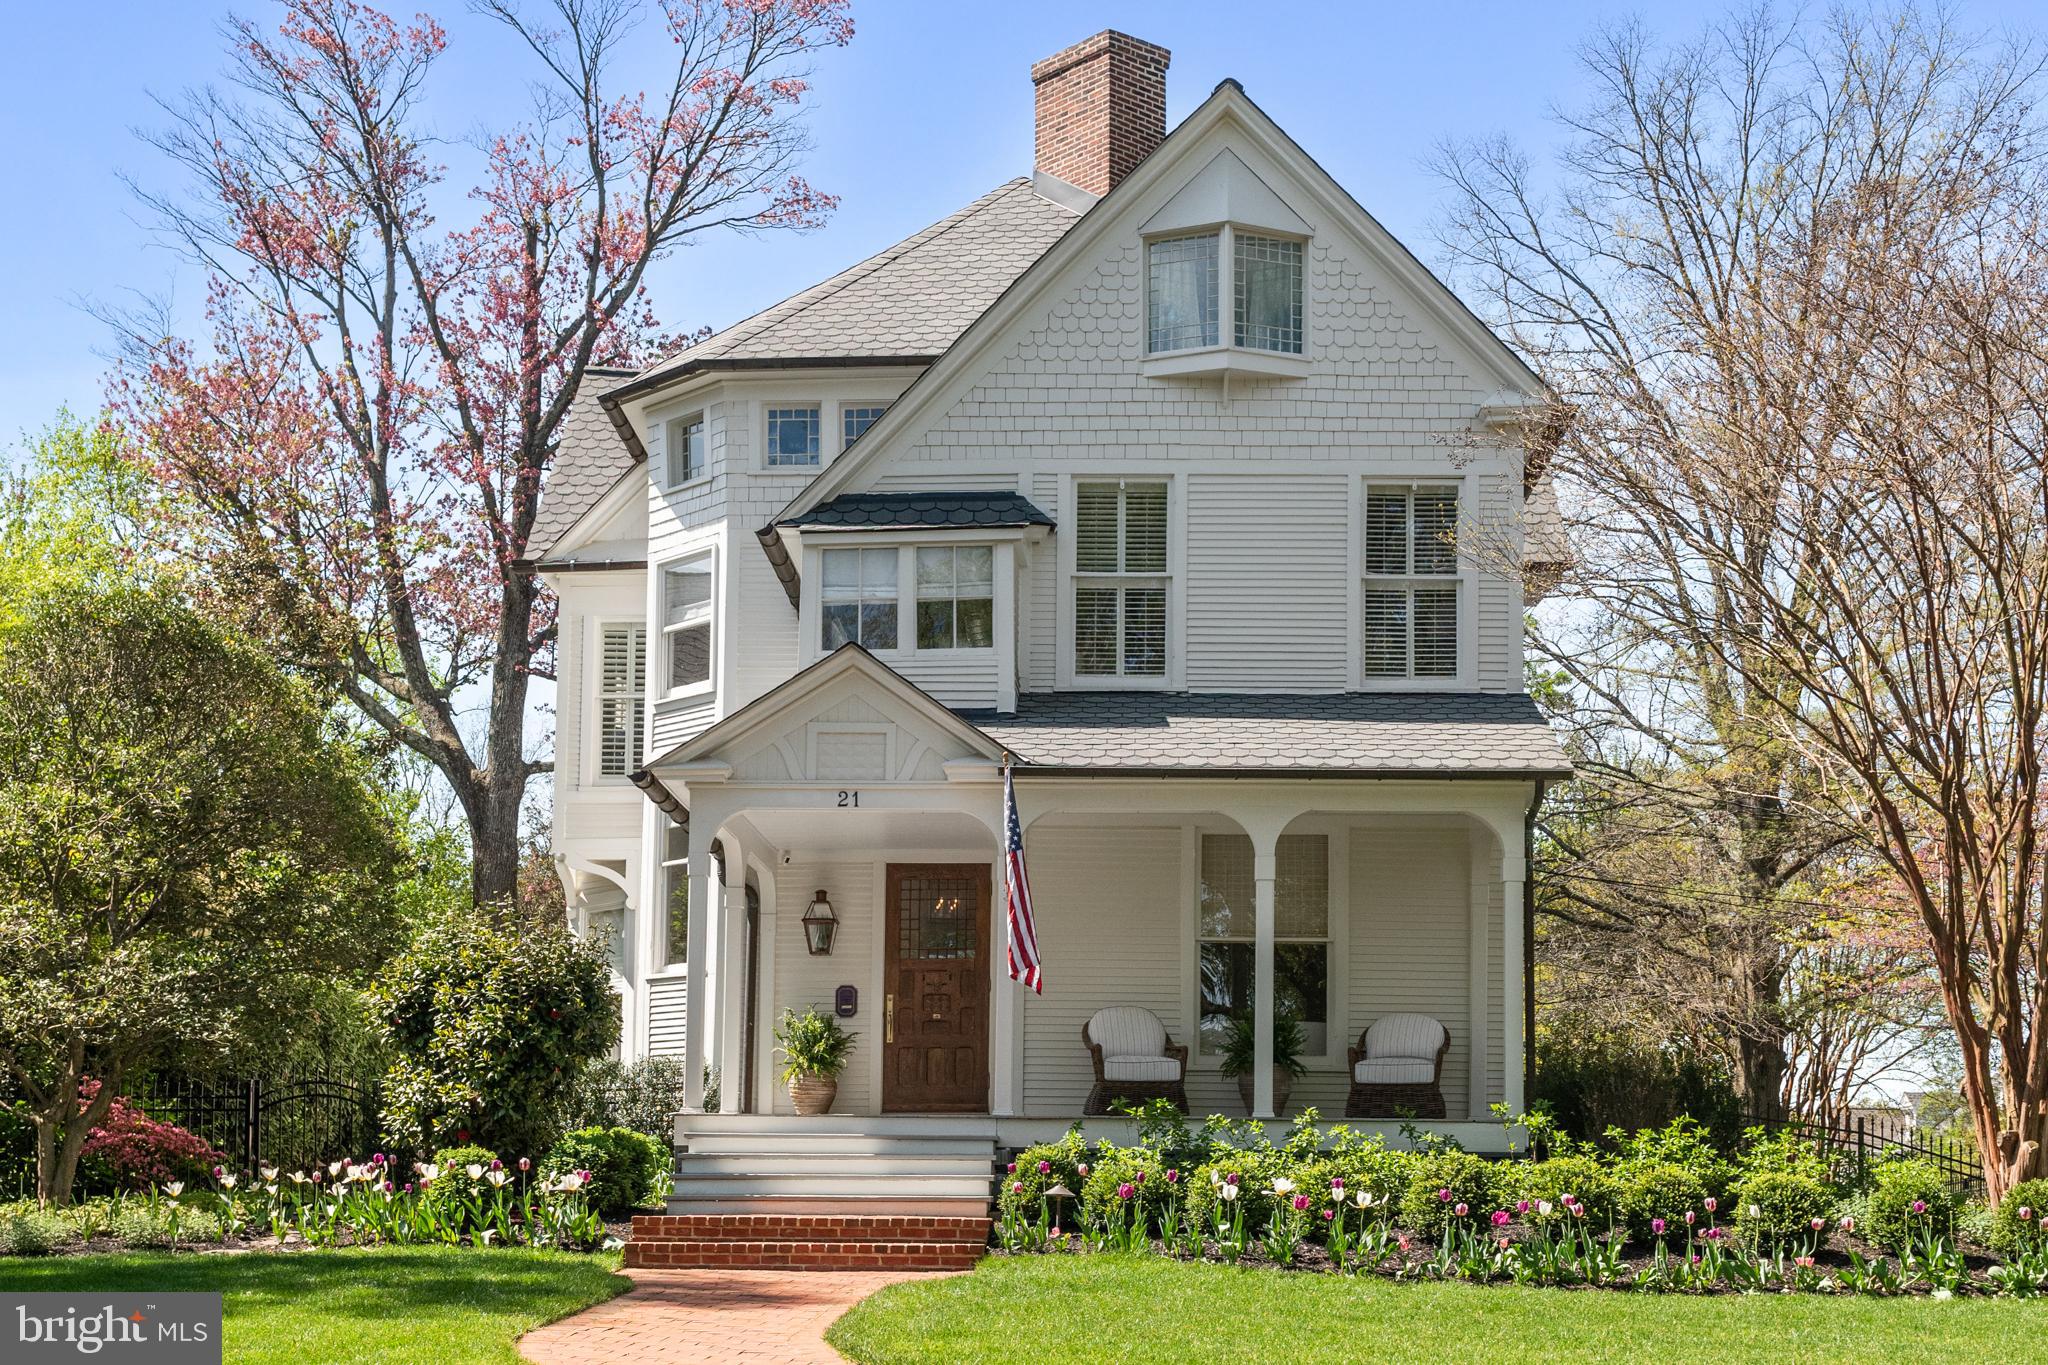
Sited on a prominent double lot in the heart of Annapolis' Murray Hill neighborhood, 21 Southgate Avenue is a masterfully reimagined home. Originally built by the Southgate family in the late 1800s, this one-of-a-kind estate blends formal sophistication with effortless Annapolis charm. Honoring its architectural heritage while delivering the luxuries of today, the home was crafted by Reverend Southgate and enjoys sweeping views of the steeples and spires of the city's treasured landmarks. A Full Restoration and Renovation was recently completed in 2024/2025.

A newly expanded brick sidewalk entry welcomes you to the home, setting the tone for the thoughtfully curated elegance found within. Perched on a double elevated lot, the home features a generous front porch—an ideal spot to enjoy your morning coffee while taking in the ever-changing landscaping and vibrant neighborhood life.  Step through the grand entry, where light from oversized windows bathes the foyer, and find yourself in a home where craftsmanship reigns. Brand-new white oak floors, installed to match the classic look of the 1800s, elevate the home’s aesthetics, while wainscoting, soaring ceilings, high-end lighting fixtures, and antique fireplaces create warmth and soul in every room. Modern conveniences blend seamlessly with period details, including a large mudroom complete with a full bar, ample storage, and a beautifully re-designed half bath.

The kitchen is a dream — flooded with natural light from oversized windows and accented with a charming banquette. It opens seamlessly to the outdoors, inviting the fully fenced rear yard and garden inside, turning every meal into a memorable moment. The living and dining rooms set the tone for both casual and refined entertaining, with beautiful proportions and timeless finishes throughout.

Upstairs, the primary bedroom offers a peaceful retreat — generously sized, filled with natural light, and anchored by a spacious walk-in closet with custom built-ins. The sleek and sophisticated ensuite bathroom features a double vanity, Waterworks tile, a deep soaking tub, and a frameless glass shower with a ceiling-mounted rainfall fixture, designed for both style and function. Two additional bedrooms on the second level share a large classically timeless hall bath. The finished third floor offers a full suite, including a newly renovated bathroom with Waterworks tile and marble floors, as well as a private porch area overlooking the backyard and stretching over the treetops to downtown Annapolis.

Outside, the magic continues. The professionally designed garden and oversized yard offer a rare sense of space in the heart of historic Annapolis. Whether hosting lively family gatherings, lacrosse practice, or tossing the ball, the front and rear yards are designed to accommodate it all with ease. Curated landscaping with a new 16-zone irrigation system and custom lighting weaves color, texture, and serenity throughout the property, while the new bluestone patio and outdoor kitchen create the perfect backdrop for everything from festive celebrations to the most intimate garden dinners under the stars.
At 21 Southgate Avenue, history, craftsmanship, and modern luxury come together to offer a timeless Annapolis lifestyle — where every day feels like a celebration of home.
#MDAA2114720

ANNAPOLIS

21 SOUTHGATE AVENUE

4 Beds

3 Baths

3,591 Sq.Ft.

$3,195,000

MLS#: MDAA2114720
New Listing!
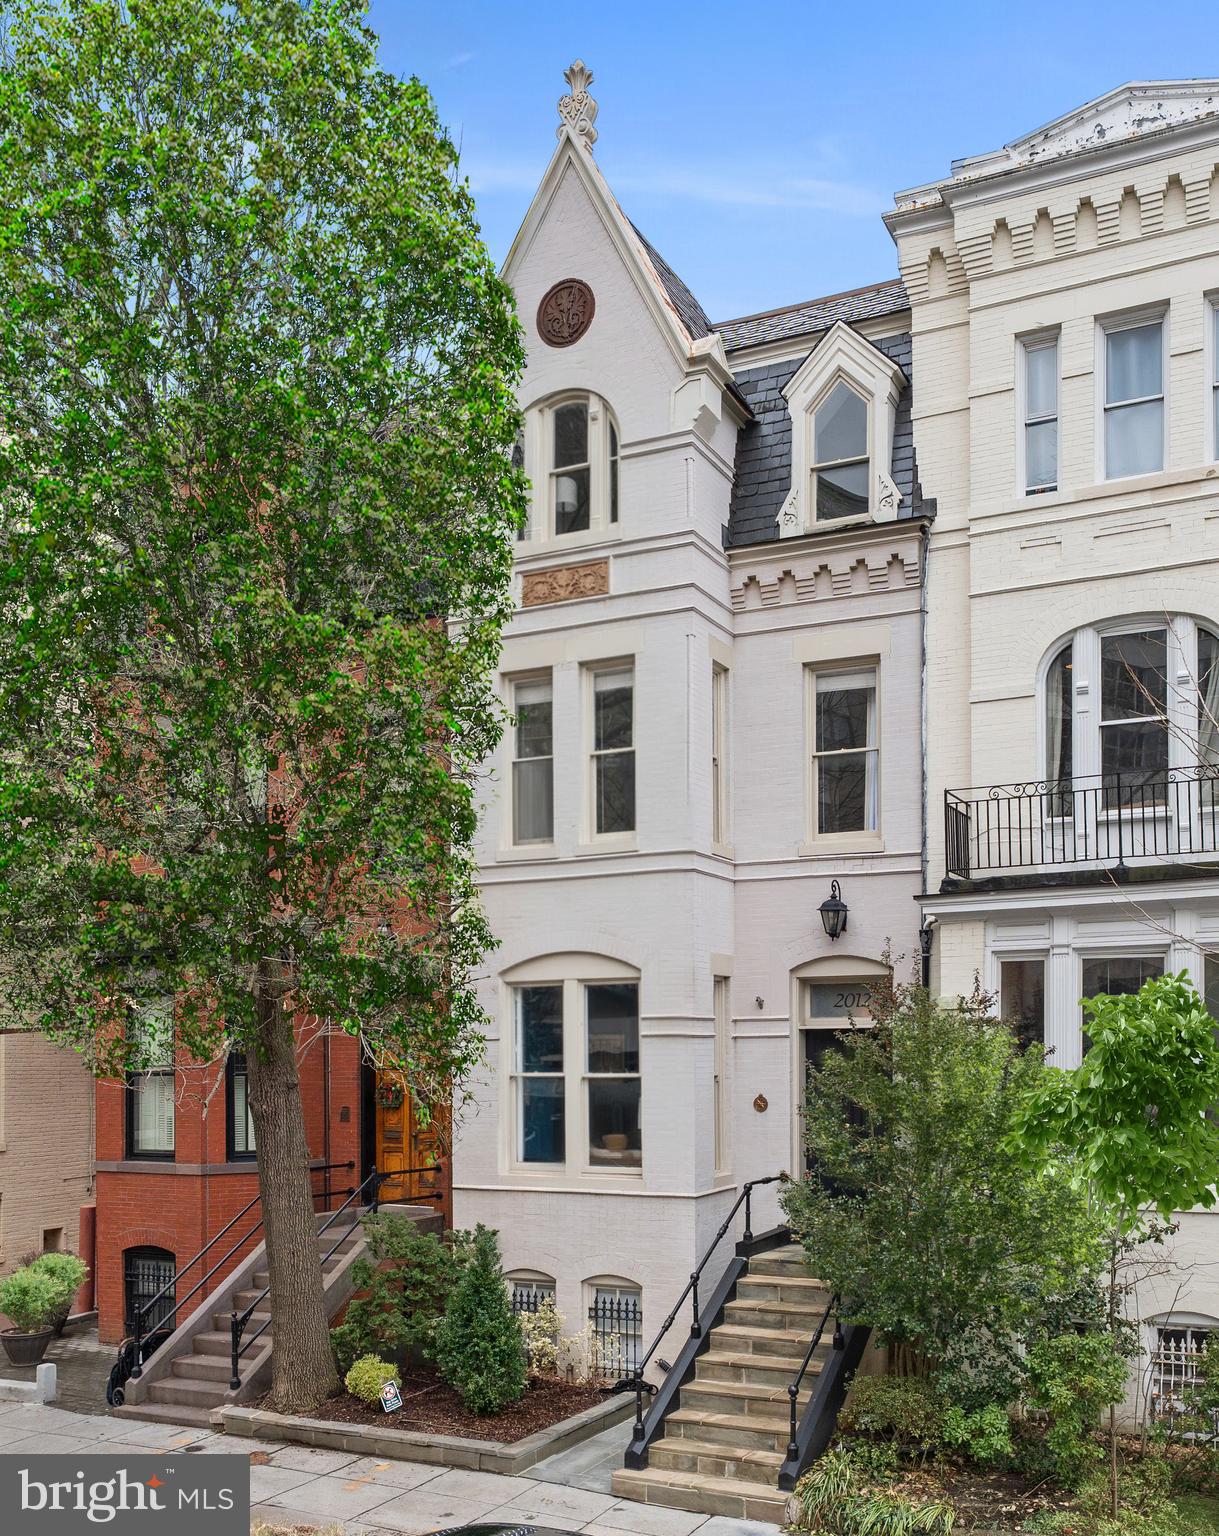
Tucked on the south side of cherished, centrally located Hillyer Place, a one block long, one way lane in Dupont Circle, two blocks to Metro and a half block to Michelin star dining, cultural centers such as The Phillips Collection and the iconic, weekly Dupont Farmers Market, this stunning 5 bedroom plus office, 3.5 bath Victorian townhome is offered in pristine, move-in condition. Stylishly renovated in 2020, the property sparkles with natural light from top to bottom. Every amenity offers the highest level of comfort while showcasing a sophisticated, urban lifestyle. The main level and upper levels feature lofty ceilings. A gracious living room with gas fireplace and built-in display cases opens to a large dining area (seats up to 14!) and spectacular kitchen with bar and tall windows across the rear façade. Here, French doors open to the expansive, private terrace. Upstairs 4 luxurious bedrooms plus a full laundry room and a bright, private office may be found. Enter the exceptional primary suite, where a romantic bedroom with fireplace and window seat, ample closets and a sumptuous bathroom with double vanity, soaking tub and separate shower surpass the imagination. A second bedroom and generous laundry room complete this level. The top floor soars with two spacious bedrooms, an office and full bathroom with double vanity. In addition, a fully renovated and leased lower level one-bedroom apartment with front, rear and interior access ensures both privacy and flexibility. Secure, covered, on-site parking for at least two cars completes this exceptional property. This IS a "MUST SEE" home!
#DCDC2246188

WASHINGTON

2012 HILLYER PLACE NW

5 Beds

3 Baths

3,406 Sq.Ft.

$3,195,000

MLS#: DCDC2246188
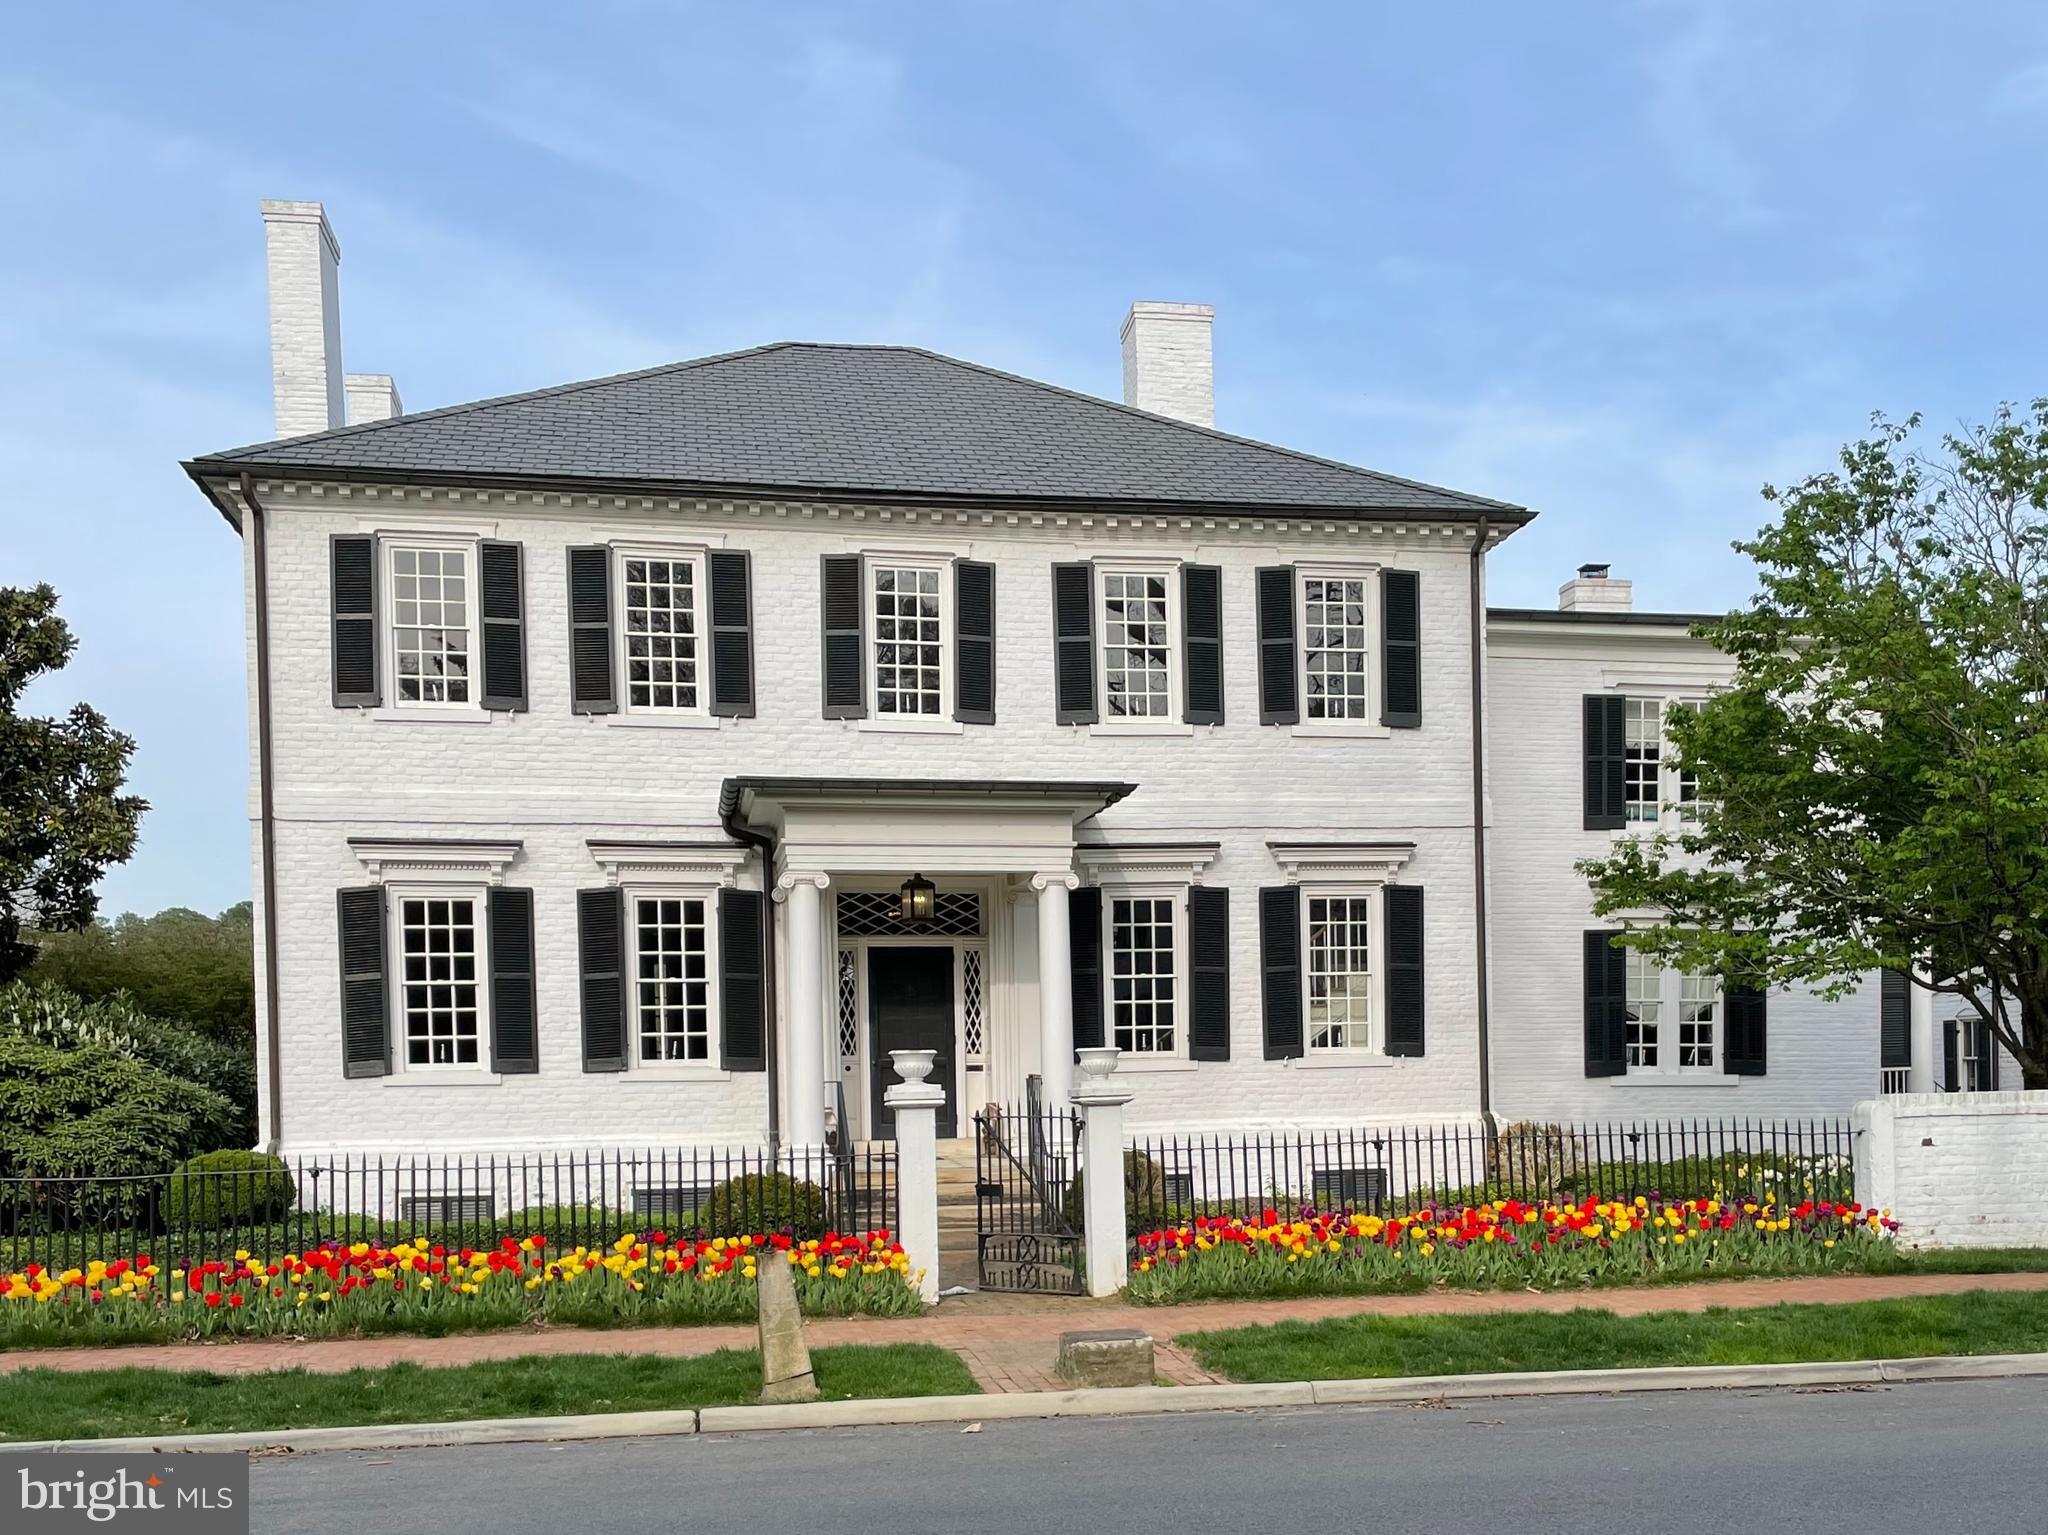
Welcome to 213 Caroline Street, an architectural masterpiece and the oldest remaining original structure on this historic street. Built in 1764, this Georgian-style estate stands as a landmark of American history, once home to Dr. Charles Mortimer, Fredericksburg’s first mayor and a trusted physician to Mary Ball Washington. Steeped in history yet seamlessly updated for modern living, this residence is a rare opportunity to own a true piece of the past. 

Inside, classic 18th-century charm is preserved in every detail, from the original heart of pine floors to the intricately paneled rooms and ornate entablatures. The grand paneled parlor is among the home’s most remarkable spaces, a stunning showcase of handcrafted woodwork that has remained essentially untouched for centuries. This room, once the setting for gatherings of Revolutionary War leaders, truly embodies the home’s rich and storied past. 

Beyond the main residence, the estate offers two additional structures: a one-bedroom, one-bathroom guest house, perfect for visitors or private quarters, and a freestanding building currently designed as a golf simulator room—which could easily be converted into a garage or studio space. Though this is an 18th-century home, it has been thoughtfully modernized with updated electrical and plumbing systems, ensuring 21st-century comfort while maintaining its historic integrity. 

Set on an expansive parcel spanning what would now be five city lots, this special property boasts a rarely found backyard retreat with unobstructed views of the Rappahannock River and Ferry Farm, the childhood home of George Washington. The spacious back porch provides the perfect setting for entertaining or enjoying the tranquil, private surroundings, all while being in the heart of the Downtown Fredericksburg Historic District. 

Blending historic elegance with modern comfort, the home features a sun-filled rear addition with a gourmet kitchen and an inviting family room, designed to capture breathtaking sunset views over the river. Its prime location allows for a short walk to downtown shops, restaurants, and Amtrak’s Northeast Corridor, offering a seamless connection to major cities. 

A true masterpiece of architecture and history, 213 Caroline Street is an extraordinary offering—one of Fredericksburg’s most significant residences, preserved perfectly for the next generation. Please note that the total bedroom/bathroom count includes the main residence (4BR/3BA) and the guest house (1BR/1BA).
#VAFB2007534

FREDERICKSBURG

213 CAROLINE STREET

5 Beds

4 Baths

5,325 Sq.Ft.

$3,195,000

MLS#: VAFB2007534
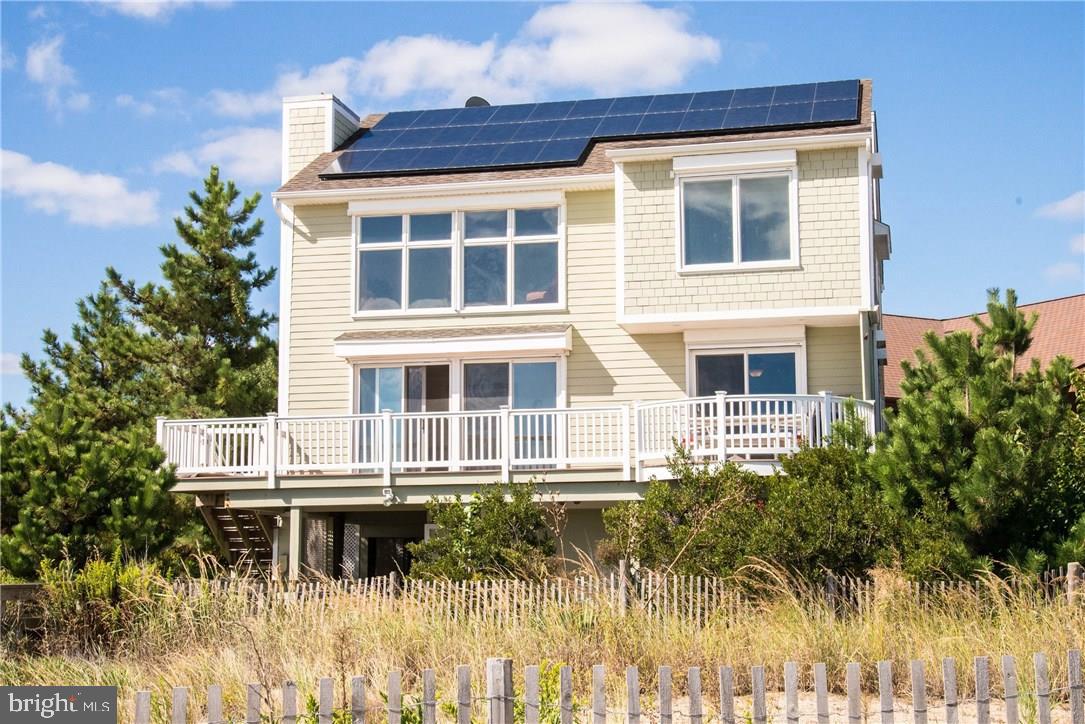
Oceanfront living at its finest!  This gorgeous home offers direct beach access complete with a private walkway.  This exquisite home has never been rented and it shows.  Property features 5 spacious bedrooms (4 w/ en-suite baths), 2 living areas with panoramic ocean & beach views, gourmet kitchen, elevator, solar panels, hot tub, great storage & more!  Superb views from the many sun decks & roof top deck!  This home is a must see!  Potential rental income of $85,000!
#1001013948

DEWEY BEACH

4 CHICAGO STREET

5 Beds

4 Baths

3,016 Sq.Ft.

$3,195,000

MLS#: 1001013948
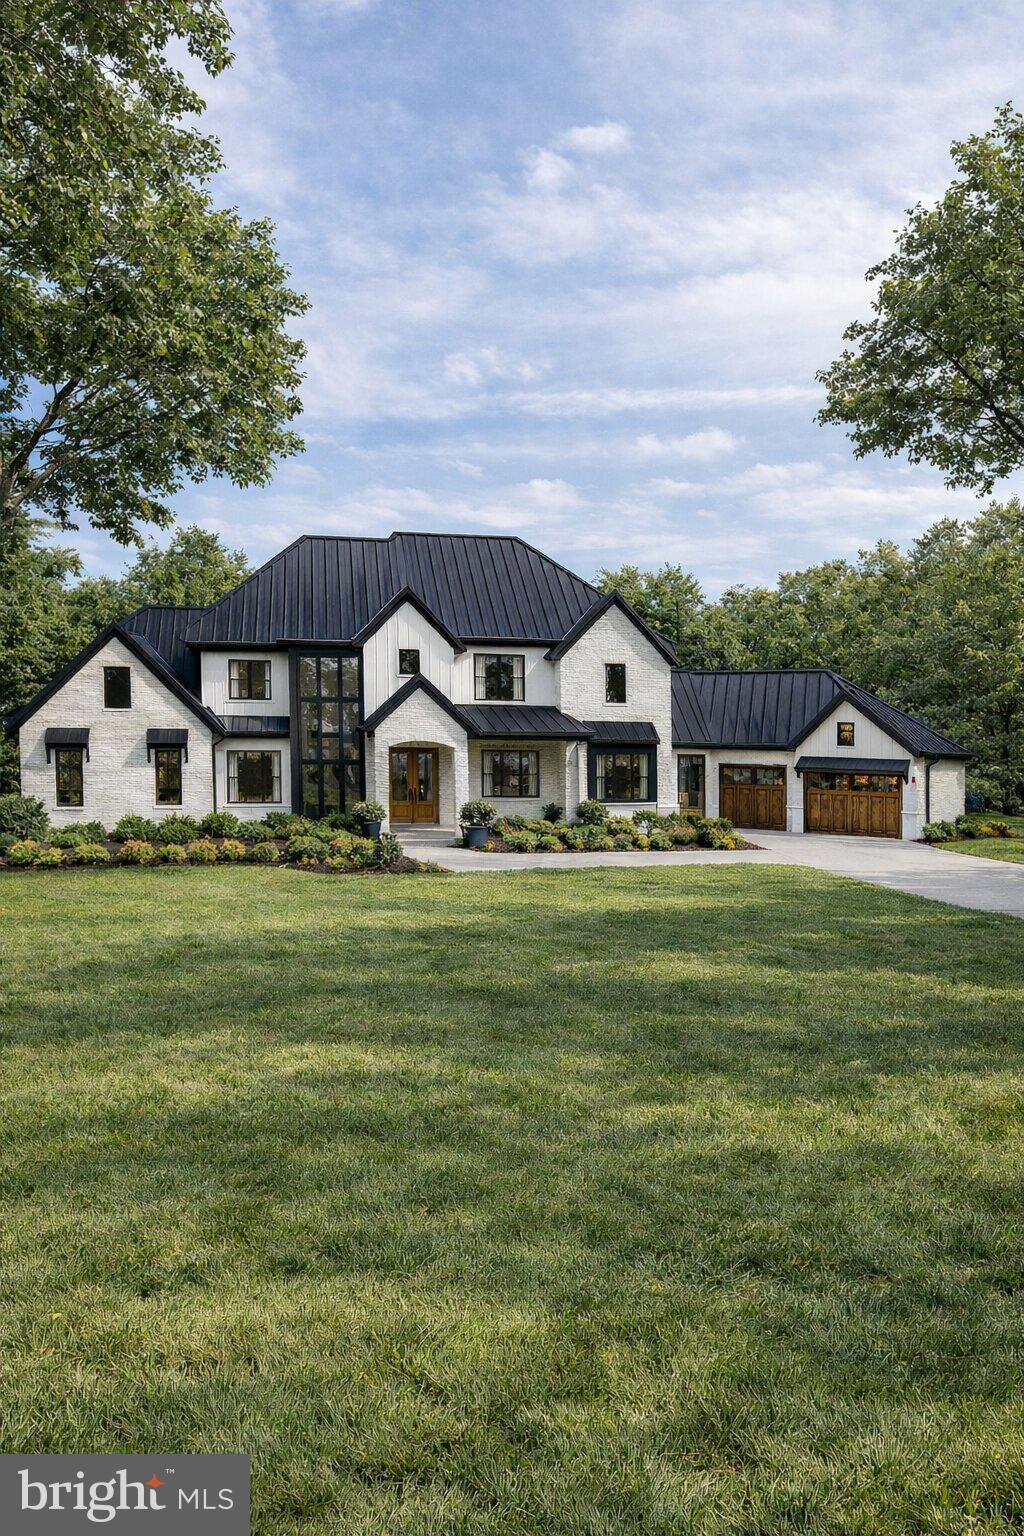
Exceptional 14.5-acre estate opportunity in one of Lititz’s most desirable locations. Nestled among mature trees and open countryside, Meadow Breeze Lane offers a rare chance to create a private, custom luxury estate in a truly remarkable setting.

The existing residence provides the opportunity for removal, allowing a new owner to design and build a one-of-a-kind custom home without compromise. Envision a gated entrance, sweeping private drive, resort-style outdoor living spaces, pool, guest house, or equestrian amenities — all positioned to capture the beauty and privacy this expansive property affords.

Located within the highly rated Manheim Township School District, the property offers both privacy and convenience — just minutes from downtown Lititz’s shops and dining, with easy access to Lancaster and major routes.
#PALA2083386

LANCASTER

914 MEADOWBREEZE

4 Beds

3 Baths

4,100 Sq.Ft.

$3,195,000

MLS#: PALA2083386
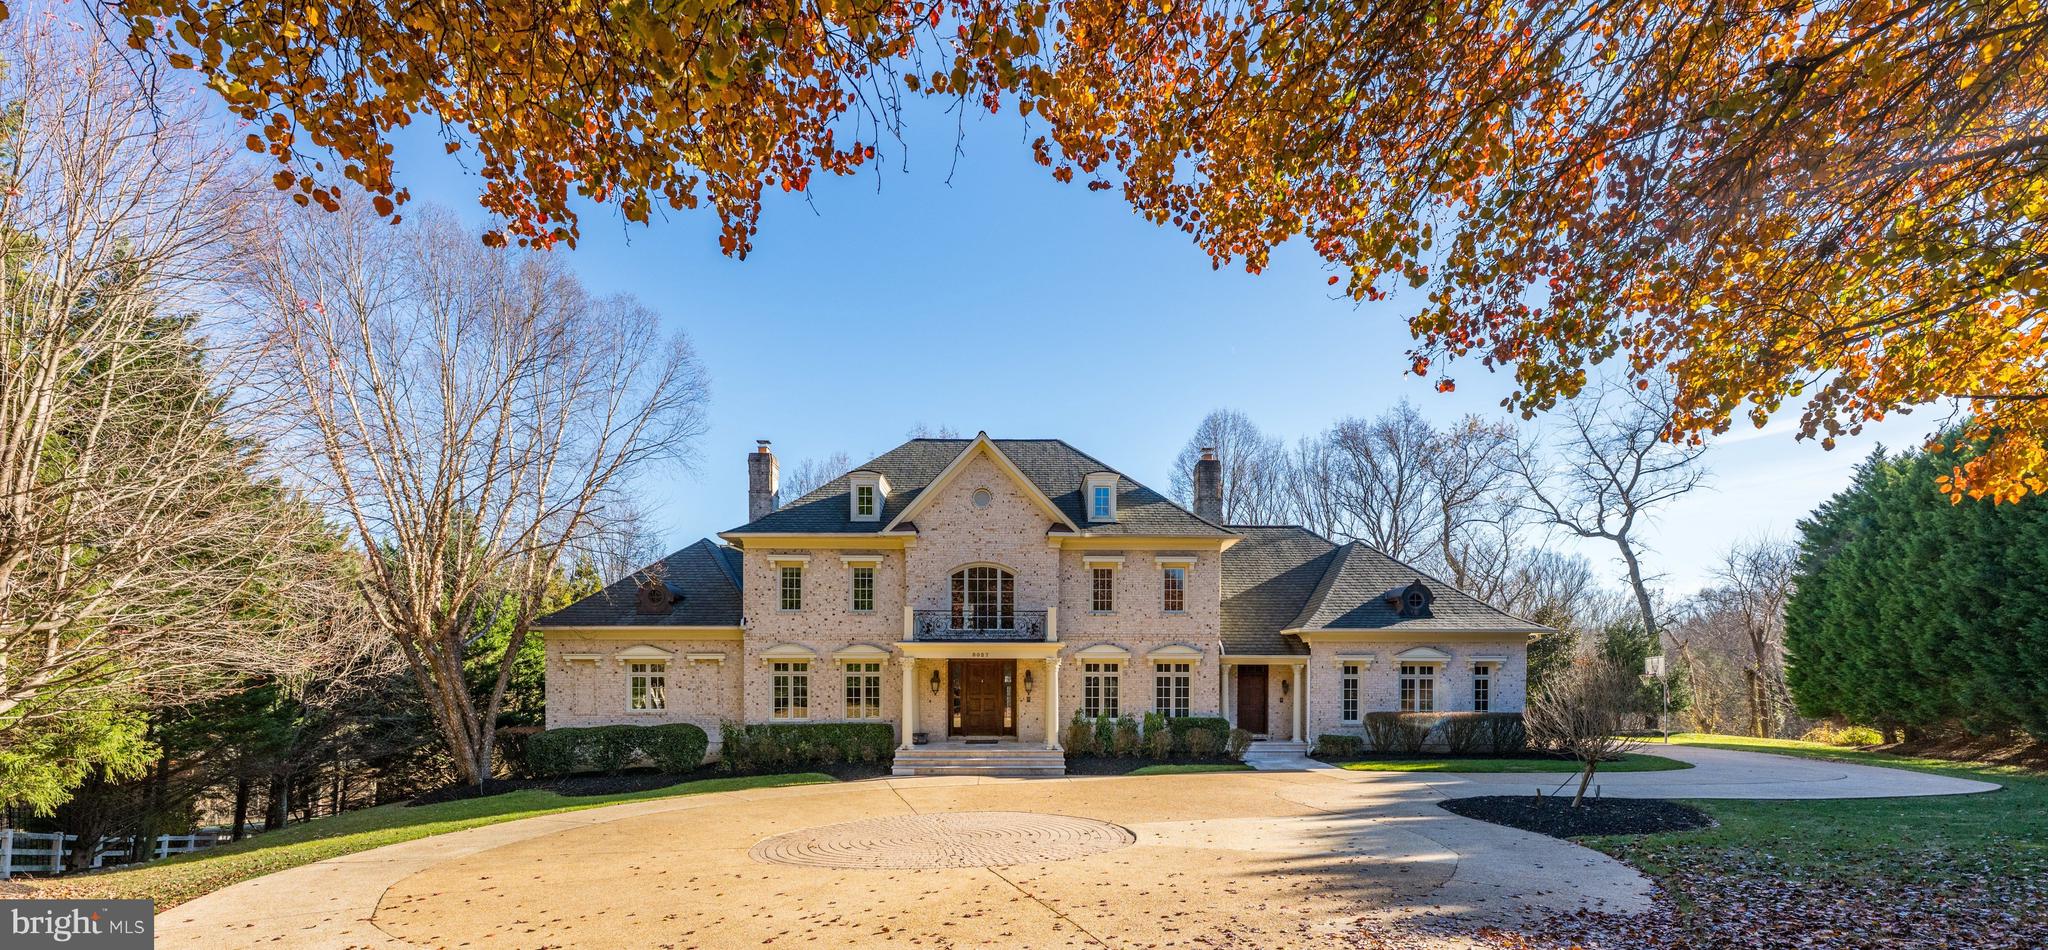
Welcome to this captivating gated Colonial sited on a breathtaking 5 acres.  Beautifully renovated and
updated  throughout, with sunlight streaming through the high-ceilinged rooms, offering beautiful hardwood
floors, and more than ample room sizes for everyday living and formal entertaining.  Attention to detail is evident throughout.   Entering the foyer one is  greeted by a grand staircase, and a view through the family room to the flagstone terrace and lush grounds.  A main floor primary suite with sitting room and office area provide for a sanctuary of one's own.   The designer kitchen will amaze even the most talented chef.   Spacious room sizes throughout provide for
a formal living room, formal dining room, grand kitchen, breakfast room and family room, along with a well designed mud-room/laundry area and powder room leading to a more than ample three car garage.  This completes the main level which offers two staircases up to the second level of the home.   Five additional bedrooms are found on the second level each with ensuite bath.  A sixth lower level bedroom is available for company or staff.  The lower level will amaze you with a huge formal office, double family rooms, a wine cellar and beautiful daylight walkout doors to the patio and grounds.    A total of 6 bedrooms and 7 full baths
encompassing approxiately 9,000 square feet beautifully designed on three levels. The private drive recessed off Georgetown Pike leads to the gated entrance to this property centered at the back of the drive.
#VAFX2278338

MCLEAN

8031 GEORGETOWN PIKE

7 Beds

7 Baths

6,348 Sq.Ft.

$3,195,000

MLS#: VAFX2278338
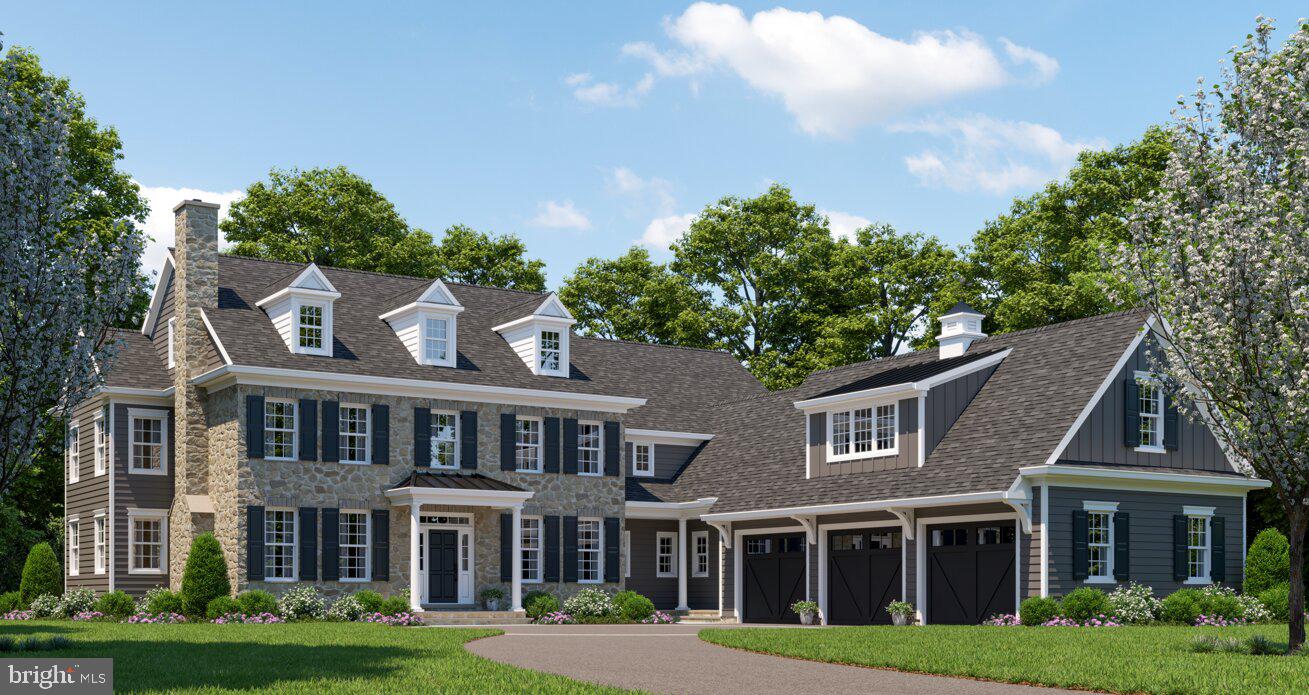
To Be Completed October 2026! - Welcome to an exceptional new construction stone colonial home in the heart of Malvern, where timeless design meets modern luxury, built by a renowned local builder Rayer Homes with the finest craftsmanship and attention to detail. Privately set on 2 picturesque acres at the end of a long drive, with a courtyard entrance, this stunning residence offers 5 bedrooms, 4 full baths, and 2 half baths, 5,168 sqft above grade with every upgrade and detail thoughtfully considered. Included is a stunning outdoor covered stone patio with a fireplace, perfect for relaxing or entertaining while enjoying the privacy of the expansive grounds, where a pool is possible.  Every detail has been carefully curated, offering the true meaning of “every bell and whistle.”
A striking stone façade, and colonial farm house architectural lines create unforgettable curb appeal, blending elegance with enduring craftsmanship. Inside, the home is designed for both everyday living and elevated indoor/outdoor entertaining, featuring a seamless, open-concept layout filled with natural light.
At the center of the home is a stunning gourmet kitchen, outfitted with high-end finishes, premium SubZero Refrig and Wolf appliances, custom cabinetry, and an oversized island, perfect for gathering, dining, and hosting. The kitchen flows effortlessly into the great room with fireplace and coffered ceiling and the expansive living with fireplace and dining spaces with adjacent skullery, creating a warm yet luxurious and sophisticated atmosphere.
The impressive primary suite with a dramatic vaulted tray ceiling and fireplace offers a private retreat with a luxurious spa-like bath and two generous walk-in closets. Four additional bedrooms provide ample space for family and guests, while multiple en-suite baths and a Jack-and-Jill bath ensure both comfort and convenience.
Designed with modern living in mind, the home features two laundry rooms - one conveniently located on the main level and another upstairs, adding thoughtful functionality for everyday life. An unfinished third-floor (630 sqft) with staircase access and bath rough-in offers even more possibilities for an additional bedroom suite, office, playroom, or gym. 
The lower level offers an additional 1,690 sqft that can be fully customized and finished.
It has a 3-car garage with convenient mudroom access and dog wash station, and opens to the beautifully appointed living spaces. Surrounded by serene, natural beauty yet conveniently located near Malvern’s shopping, dining, and Great Valley’s top-rated schools, this home delivers the perfect balance of privacy and accessibility.
A rare opportunity to own a brand-new luxury home on a premier 2 acre homesite with easy access to major highways and one of the Main Line's most desirable locations.

Pool is optional upgrade**
#PACT2121212

MALVERN

2081 BODINE ROAD

5 Beds

4 Baths

5,168 Sq.Ft.

$3,195,000

MLS#: PACT2121212
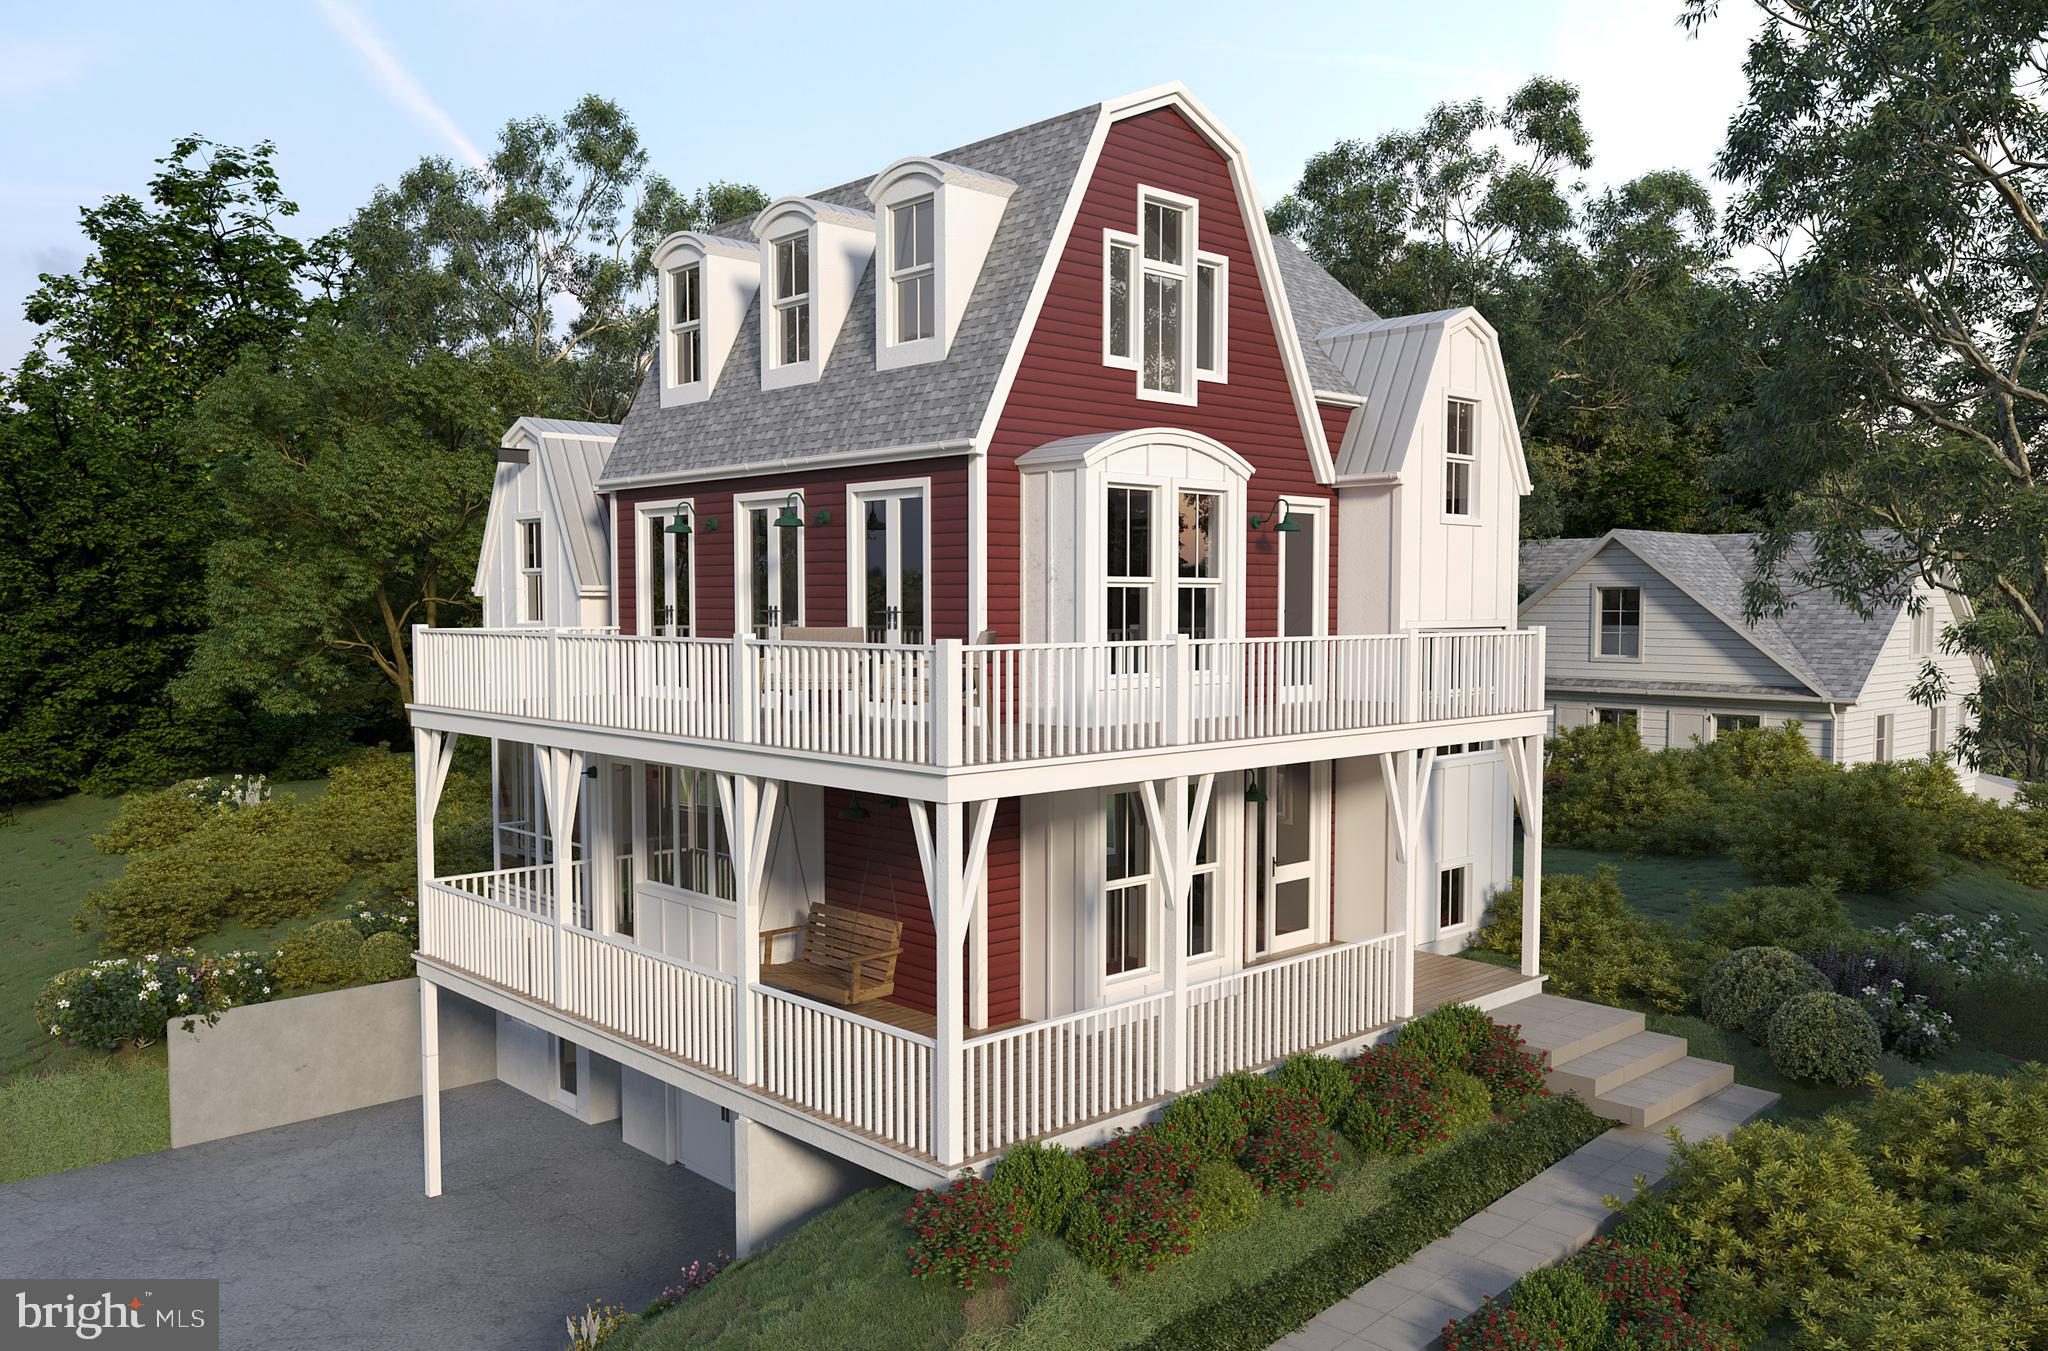
Perched above MacArthur on a rise in Cabin John, just beyond the one lane bridge. The Barn by OPaL is unique beyond its gambrel roof, curved dormers and wide porches. This 5 bedroom, 4.5 bath charmer is ideally located just steps away from numerous eateries, wine merchants and a post office. If you have kids, you'll be in one the country's best school districts; if you don't, the veterinarian is across the street. You can walk to the C&O Towpath with easy access to the Potomac River and Glen Echo Park - where your kids might attend one of the many summer camps or you might learn the Salsa; maybe take that pottery or photography class you've been thinking about? With a wood-burning fireplace, spectacular finishes and copious windows to flood the home with light, you won’t need to worry about what to call it. You’ll just call it home. A main level that opens fully to a wraparound porch, a covered rear terrace and even a screened porch. There's a modern kitchen and butler’s pantry with all-pro appliances and easy access to the outdoors. A lower level with 2 car garage, rec-room, guest bedroom and the best mudroom with reclaimed high school lockers (because cubbies are so 2018). The bedroom level accesses a second wraparound porch and the laundry room. An owner's suite tucked into the tree tops with pitched ceilings, a private balcony and to-die-for sunset views over the river. The owner’s bath is built into one of the gambrel roof lines with a classic wet-room, double vanity and private water closet. The loft level will find a clever media room with another gambrel roof line and an additional guest suite or work-from-home space. The entire home is connected by a thoughtful east-facing stair tower filtering natural light into every nook and cranny of the home. Now under construction and ready for your tour. Completion this summer. Developed, Sold and Warrantied by OPaL DC :: 7-time winner DC Home of the Year; winner of 13 national design awards and dozens of local design awards.
#MDMC2241670

CABIN JOHN

6500 78TH STREET

5 Beds

4 Baths

4,900 Sq.Ft.

$3,195,000

MLS#: MDMC2241670
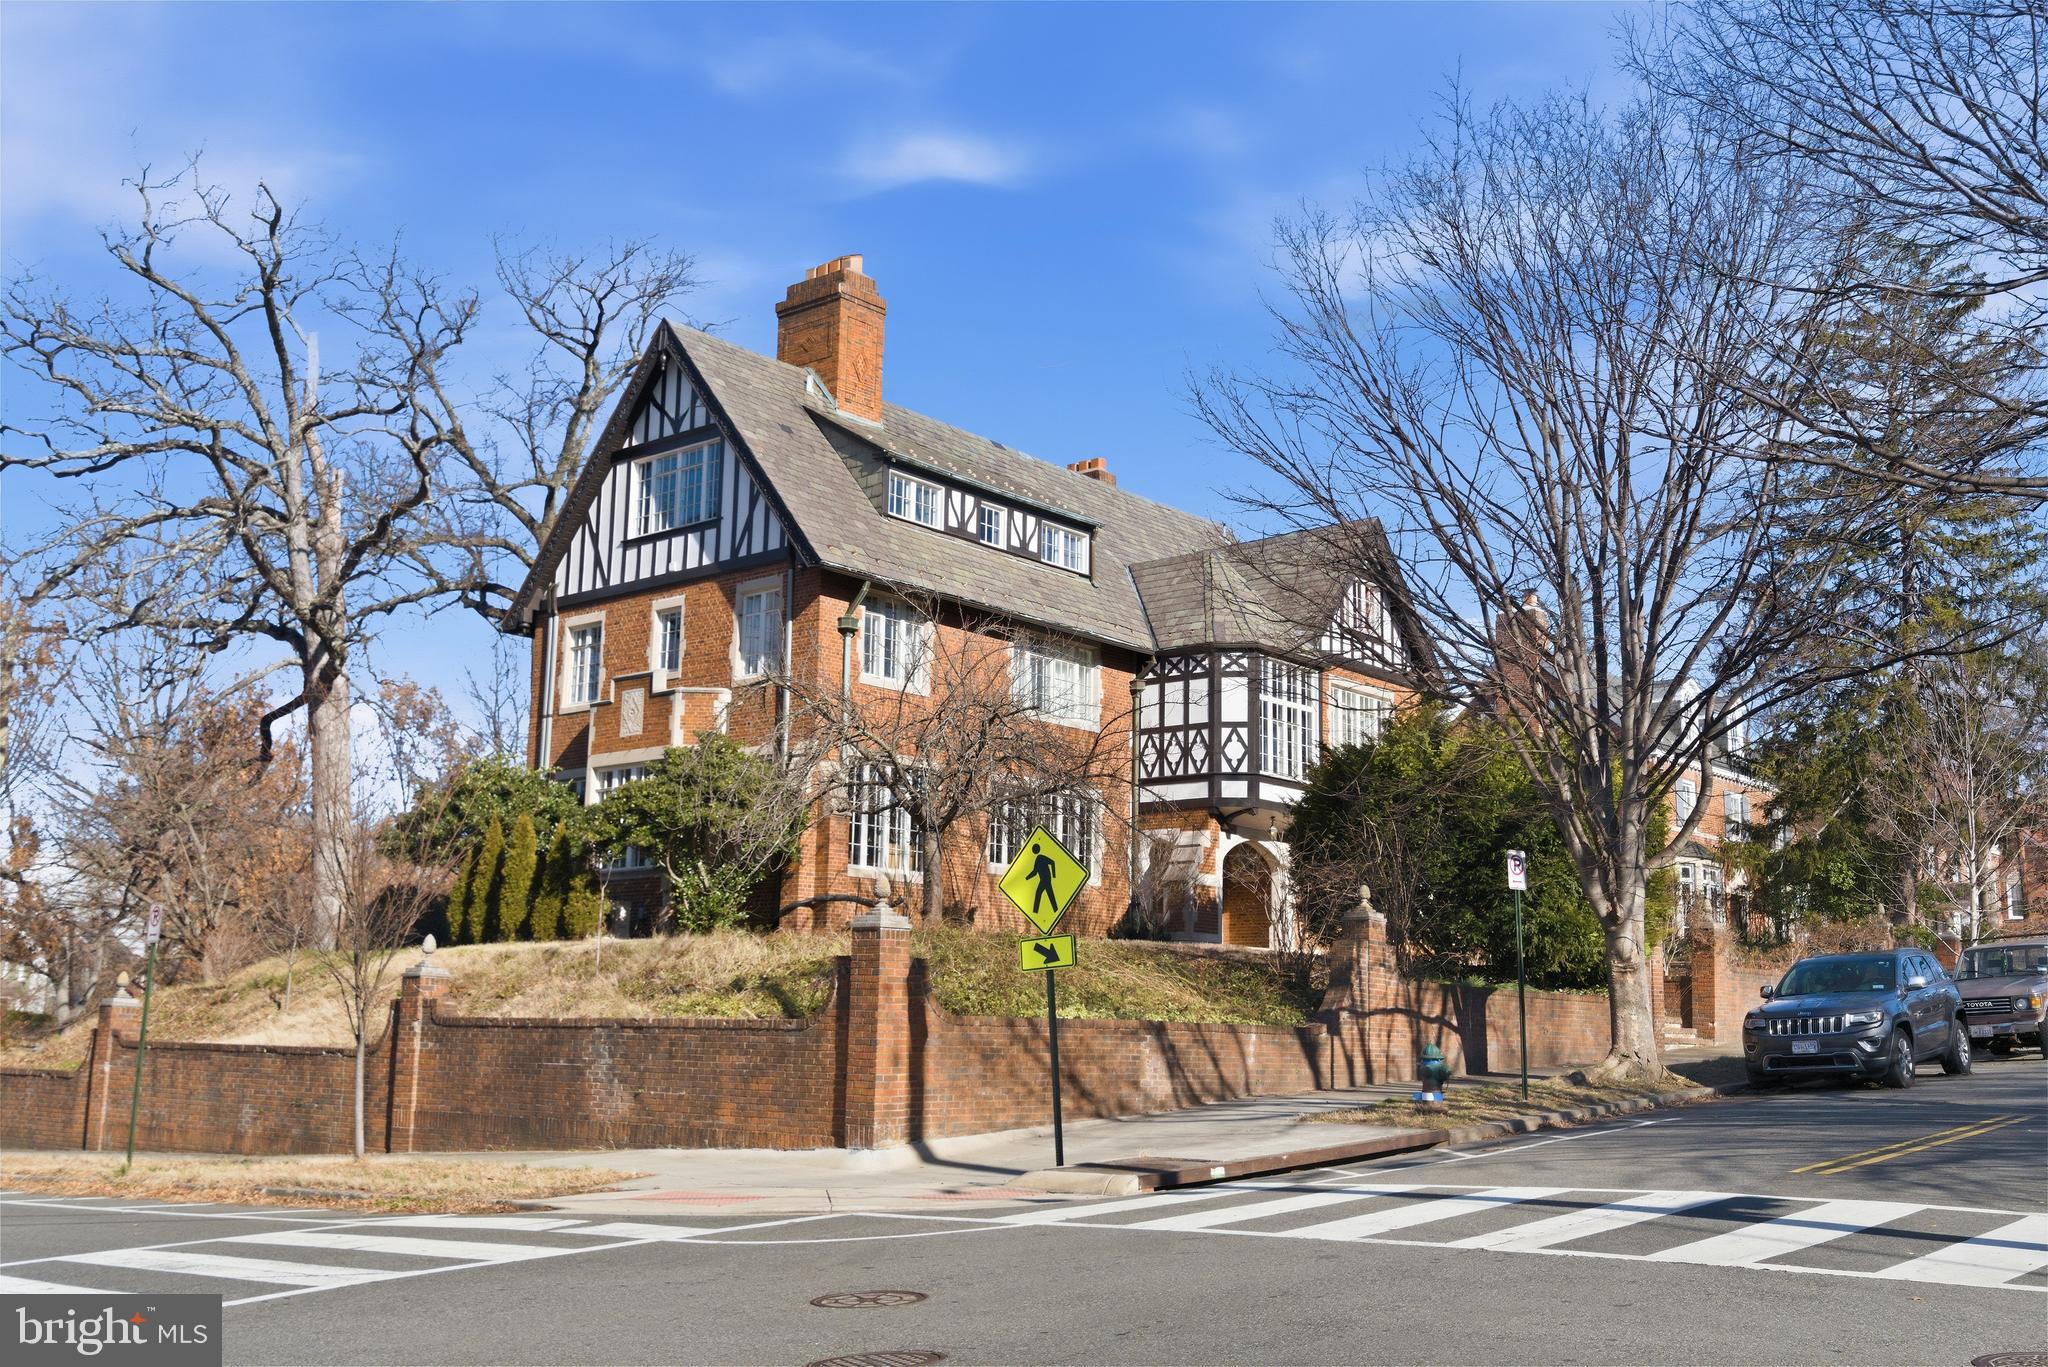
Of all the stunning Tudor Revival residences in Crestwood, this masterpiece has long been considered a star in the neighborhood.  The Grande Dame is sited on a commanding prominent position high on the corner of Decatur St. and Blagden Ave.  With approximately 7,000 square feet of interior space, the home offers six bedrooms (two with ensuite offices), four bathrooms, a powder room, a conservatory, six fireplaces and a two-car garage (with additional parking in the driveway).  The residence has been meticulously renovated and restored with an emphasis on historical preservation.  The interior offers architectural eye candy at every turn: copious original plaster moldings, original millwork, completely reworked casement windows, stunning marble and plaster fireplace mantles, and built-in benches. The kitchen with accompanying butler’s pantry is an absolute showpiece, with high-end cabinets, appliances and finishes. Outside, a large flagstone terrace is perfect for entertaining with its outdoor stainless steel kitchen and numerous spaces for al-fresco dining. Beautifully reimagined to incorporate the original elegance with modern comforts, this exceptional home awaits its new owner.
#DCDC2242068

WASHINGTON

4801 BLAGDEN AVENUE NW

6 Beds

4 Baths

6,530 Sq.Ft.

$3,195,000

MLS#: DCDC2242068
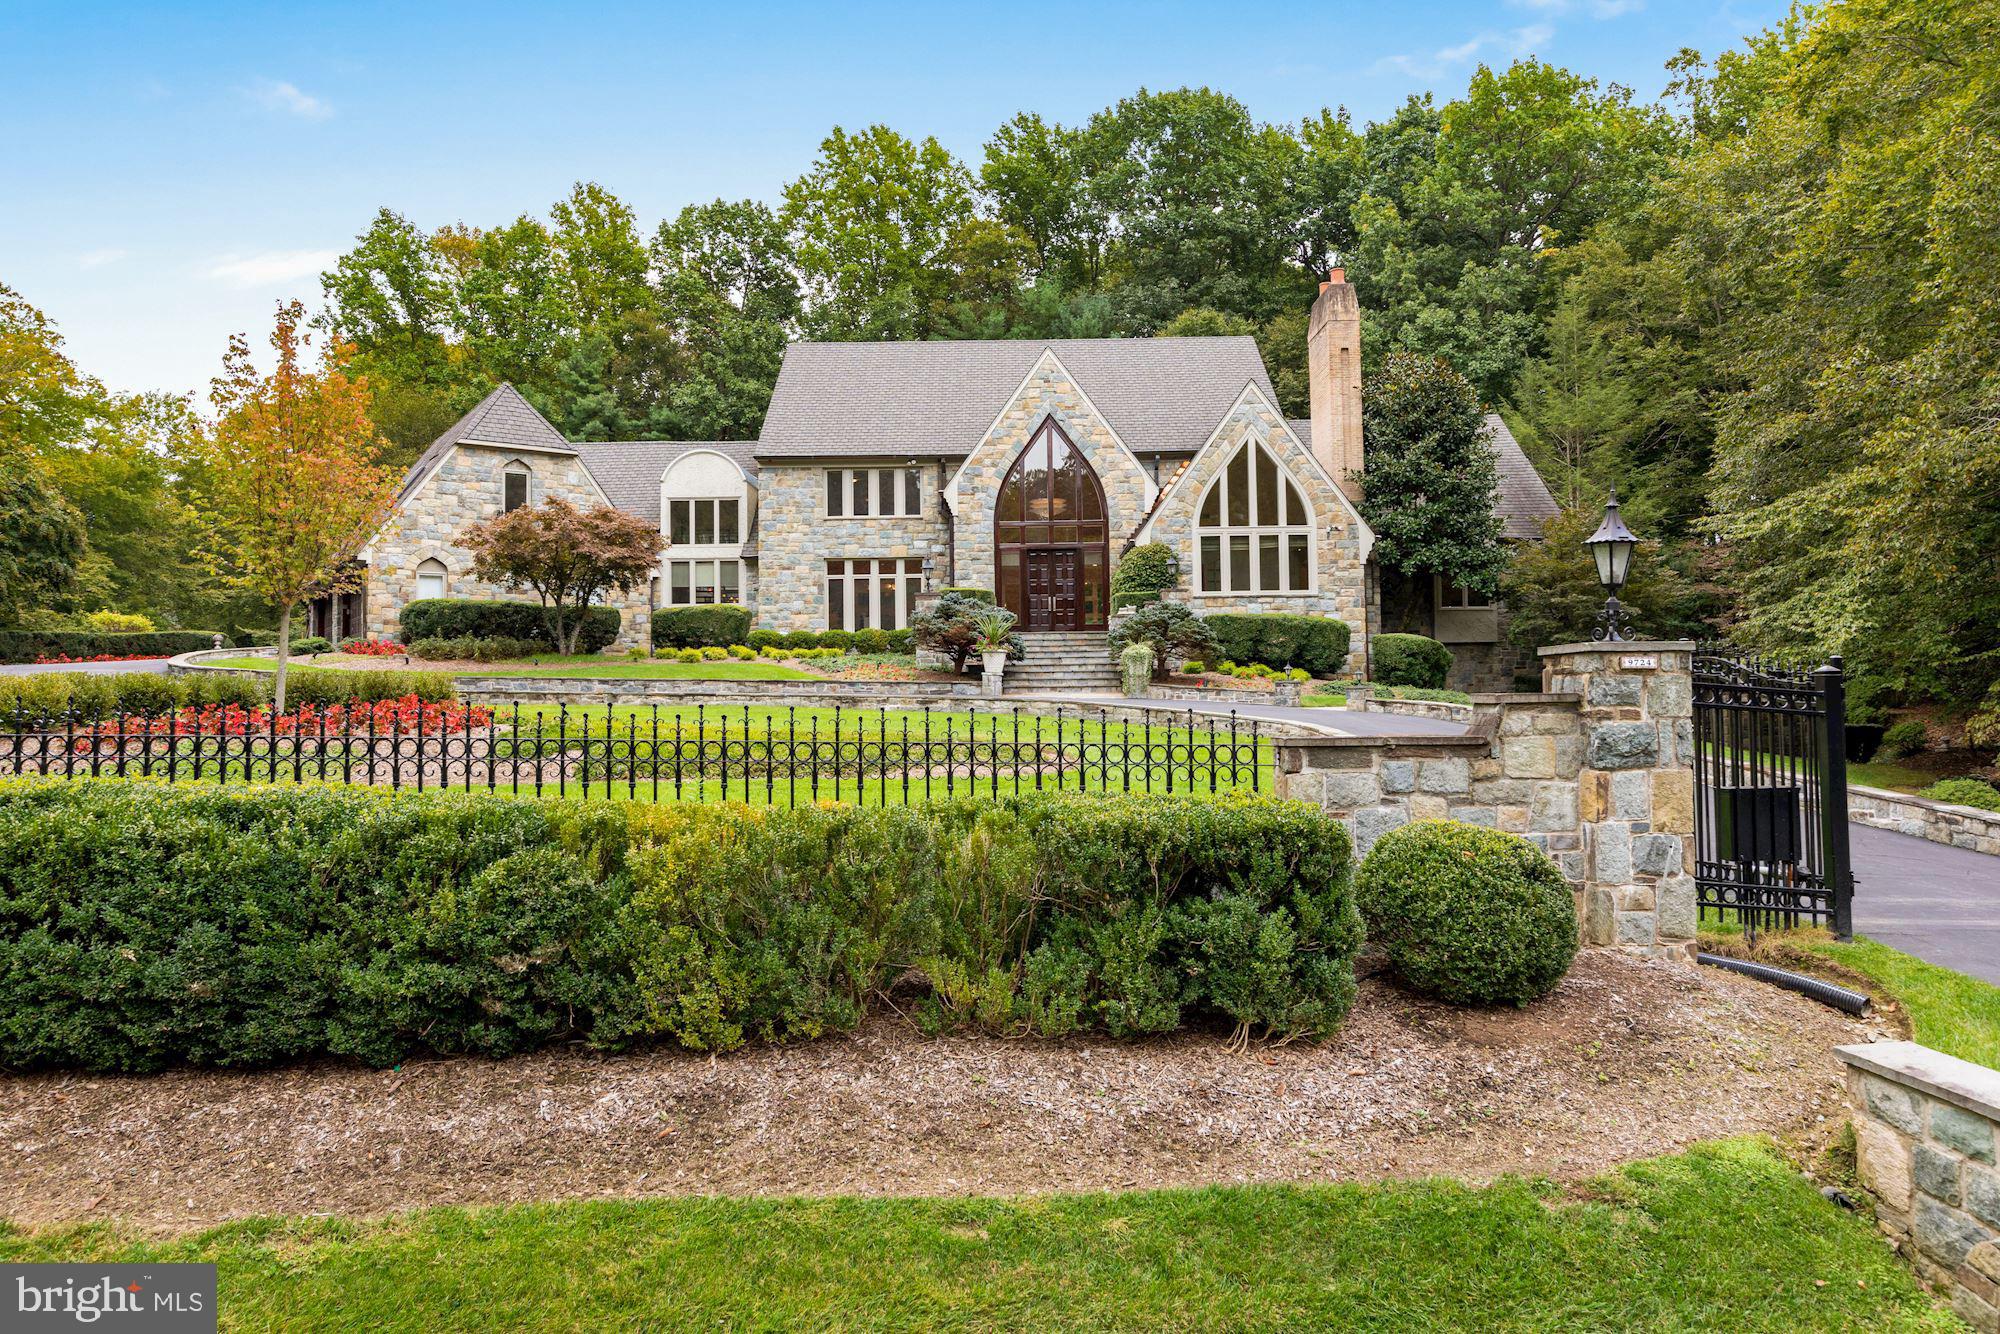
Welcome to 9724 Sorrel Avenue! This stunning gated estate is situated on just over 2 acres of land within the Falconhurst community in Potomac. With over 14,000 square feet of living space this home truly has it all. The highlights of this home include a gorgeous indoor swimming pool with spa, 4 car garage, and private in-law suite. In total there are 6 bedrooms, 7 full bathrooms and 2 half baths. The main level features a grand entry with a two story cathedral ceiling. You have spacious formal living and dining rooms. The cathedral ceilings continue in the family room with gorgeous views of the backyard and a wood burning fireplace with floor to ceiling stonework. The eat-in chef's kitchen has tons of natural light with stainless steel appliances, a large island, and custom two tone cabinetry. The kitchen has direct access to the large slate stone back patio perfect for indoor outdoor living. The main level also includes a private office with fireplace and custom millwork. Lastly, the main level master bedroom has vaulted ceilings and floor to ceiling windows letting in tons of natural light. You have beautiful views of the trees and foliage as well. The master ensuite has double sinks with a built in vanity, soaking tub, and walk-in tile shower. There is also a walk-in closet with a custom closet storage system and a private balcony overlooking the grounds. Perhaps the coolest feature of this master is the direct access to your indoor swimming pool via a spiral staircase. The upper level of this home features 4 additional bedrooms and 4 bathrooms. You also have a safe room, cedar closet, and bonus room. The lower level of this property is fully finished with a private in-law/guest suite including laundry and a full kitchen. You have a large rec space with another stone wood burning fireplace, billiards room, and a full built-in bar. There is direct access to the swimming pool from the lower level. The indoor pool and spa has beautiful stone work and views of the trees. You also have another wood burning fireplace, private changing rooms, and full bathroom. In addition you have direct access to the back stone courtyard with lush landscaping including a serene water feature and walking path. This property is the ideal combination of closeness and spaciousness within 20 minutes to Washington DC and other major travel routes. You are minutes from prestigious Congressional and TPC Avenel Country Clubs. Don't miss the opportunity to live in this stunning home!
#MDMC748630

POTOMAC

9724 SORREL AVENUE

6 Beds

7 Baths

14,366 Sq.Ft.

$3,195,000

MLS#: MDMC748630
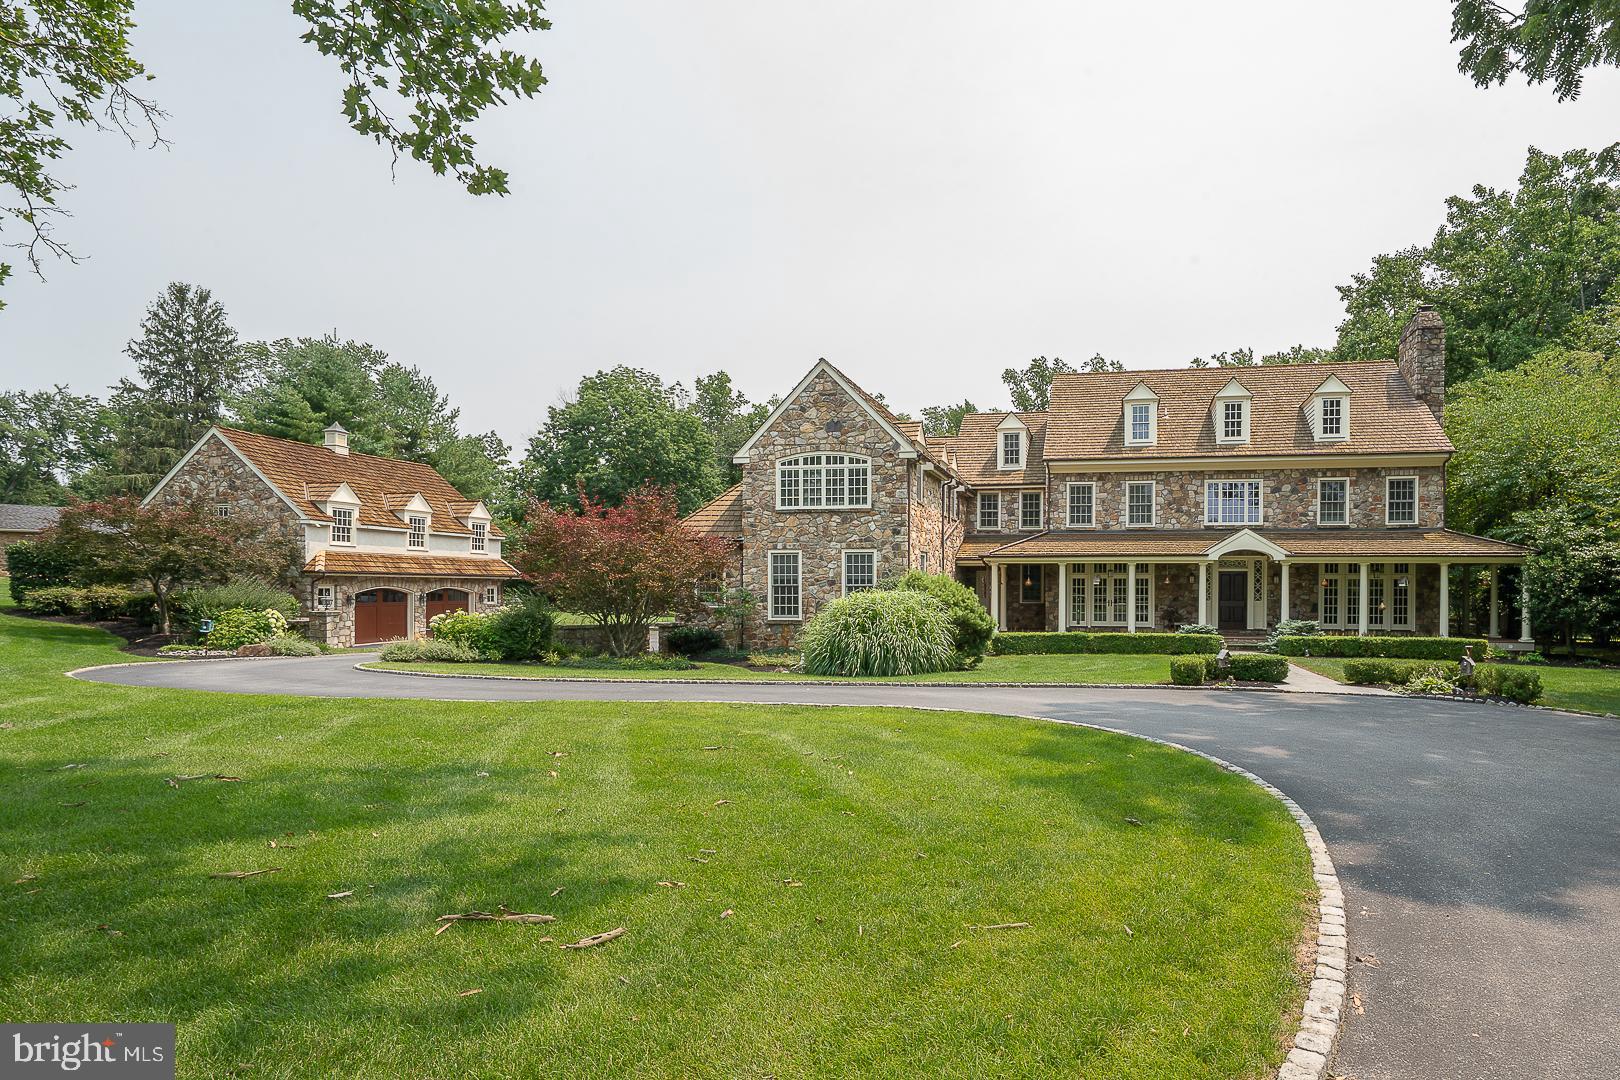
Welcome to 2048 Buttonwood Road, an exceptional country estate gracefully set on 1.9 professionally landscaped acres in one of Easttown's most coveted locations. Offering the perfect balance of timeless architecture, exceptional craftsmanship and modern comfort, this extraordinary residence encompasses over 8,000 square feet of living space with 6 Bedrooms, 7 full Baths, 2 half Baths, 5 fireplaces and a finished Third Floor plus  a professionally finished Lower Level. From the moment you arrive, the home's stately presence and impeccable grounds set the tone for what awaits inside. A newly reconstructed Azek front porch (2025) leads to a dramatic front-to-back Foyer with soaring ceilings, rich hardwood flooring, elegant arched openings and exquisite custom millwork. Designed with effortless entertaining and comfortable family living in mind, the Main Level flows beautifully from one space to the next. The formal Living Room, anchored by a marble fireplace, and elegant Dining Room each open to the front porch through atrium doors, while a well-appointed Butler's Pantry with beverage refrigerator, wet bar, glass-front cabinetry and wine storage provides exceptional convenience for hosting. The Gourmet Kitchen offers custom furniture-style cabinetry, an oversized center island, farmhouse sink, Viking commercial range, decorative tile backsplash with pot filler and a light-filled Breakfast Room overlooking the breathtaking rear grounds. Just beyond, the spectacular vaulted Family Room showcases hand-hewn wood beams, custom built-ins, a floor-to-ceiling stone masonry fireplace and an impressive wall of windows and doors that seamlessly connect the interior to the outdoor living spaces. A richly paneled cherry Study offers a quiet work-from-home retreat, while a versatile Flex Room is ideal as a playroom, craft room or second office. A Mudroom and two Powder Rooms complete the Main Level. Upstairs, the luxurious Primary Suite is a peaceful sanctuary featuring hardwood flooring, a fireplace, custom built-in wardrobes, two professionally designed walk-in closets and a luxury Bath with radiant heated floors, dual granite vanities, deep soaking tub, oversized shower and private water closet. Four additional Bedrooms each feature their own en-suite Bath, including one with a private Sitting Room, while a spacious Laundry Room completes the Second Floor. The finished Third Floor provides an ideal guest, au pair or in-law suite with a spacious Bedroom and full Bath. The professionally finished Lower Level extends the home's exceptional living space with a generous recreation and entertainment area centered around a stone fireplace, a dedicated fitness room, a beautifully finished full Bath, abundant storage and plumbing already in place for a future wet bar. The resort-inspired outdoor living, designed for entertaining and relaxation, is truly exceptional and features an Armond inground pool and spa, expansive maintenance-free decking, a wood-burning stone fireplace and Three Season Room, completely rebuilt in 2021 using Azek and LP SmartSide. Surrounded by mature landscaping and expansive lawn, the property offers remarkable privacy and a setting that feels like a private country retreat.  Add'l highlights include geothermal heating throughout, a whole-house generator, complete exterior painting (2023), complete interior painting (2026), an attached 3-car garage and a detached 2-car stone garage with partially finished space above, offering endless possibilities for a future home office, studio or guest quarters. Perfectly positioned within the award-winning Tredyffrin-Easttown School District and just minutes from the area's premier private schools, renowned country clubs, upscale shopping, fine dining and major commuting routes, this remarkable estate offers a rare opportunity to enjoy luxury living in one of the Main Line's most desirable settings.
#PACT2131608

BERWYN

2048 BUTTONWOOD ROAD

6 Beds

7 Baths

9,339 Sq.Ft.

$3,195,000

MLS#: PACT2131608

1 ... 441 442 443 444 445 ... 666
* Listings identified with the FMLS IDX logo come from FMLS and are held by brokerage firms other than the owner of this website. The listing brokerage is identified in any listing details. Information is deemed reliable but is not guaranteed. If you believe any FMLS listing contains material that infringes your copyrighted work please click here to review our DMCA policy and learn how to submit a takedown request. © 2024. First Multiple Listing Service, Inc.

Send a message

Message successfully sent.

Preferred location

Click the map to place a marker, or drag the marker to adjust it.

Your message

What is 3 + 4 ?

Reason for contacting?

I agree to receive email communication and understand I can unsubscribe at any time.

I agree to be contacted by Charis Realty Group - Christine Issler, Broker via call, email, and text for real estate services. To opt out, you can reply 'stop' at any time or reply 'help' for assistance. You can also click the unsubscribe link in the emails. Message and data rates may apply. Message frequency may vary. Privacy Policy

Sign Out

Virtual Assistant

Would you like to take the next step with this property? We can help you schedule a showing or virtual tour, or send you more details.

Yes, I would like more information.

Thank You for Your Reply, One of Our Agents will contact you as soon as possible

No, maybe later.

Thank you, you can always contact me via email, phone number or through the contact form.

Realhub AI

Lucy - Your AI-Powered Realtor

Update Your Temporary Password

Personalize your search

Enter your email and we'll notify you immediately when new listings match what you're looking for.

or enter email address

Already have an account ? Login here

Continue your home search

Preferred Office

Preferred location

Click the map to place a marker, or drag the marker to adjust it.

I agree to receive communications and understand I can unsubscribe at any time.

I agree to be contacted by Charis Realty Group - Christine Issler, Broker via call, email, and text for real estate services. To opt out, you can reply 'stop' at any time or reply 'help' for assistance. You can also click the unsubscribe link in the emails. Message and data rates may apply. Message frequency may vary. Privacy Policy

Already have an account ? Login here

We use cookies

We use cookies primarily for analytics to enhance your experience. By accepting, you agree to our use of these cookies. You can manage your preferences or learn more about our cookies policy.




