Properties

Browse or get in touch to schedule a walkthrough.

  • Nearby me
Price range

Popular features

Community features

Association

Property features

Waterfront

View

Exterior Features

Interior Features

Style

10000 properties match your criteria

Updated 1 minute ago

E-Alert name
Simultaneously Listed and SOLD
#MDQA2008432

STEVENSVILLE

1011 PENNY DRIVE

4 Beds

3 Baths

4,500 Sq.Ft.

$2,895,000

MLS#: MDQA2008432

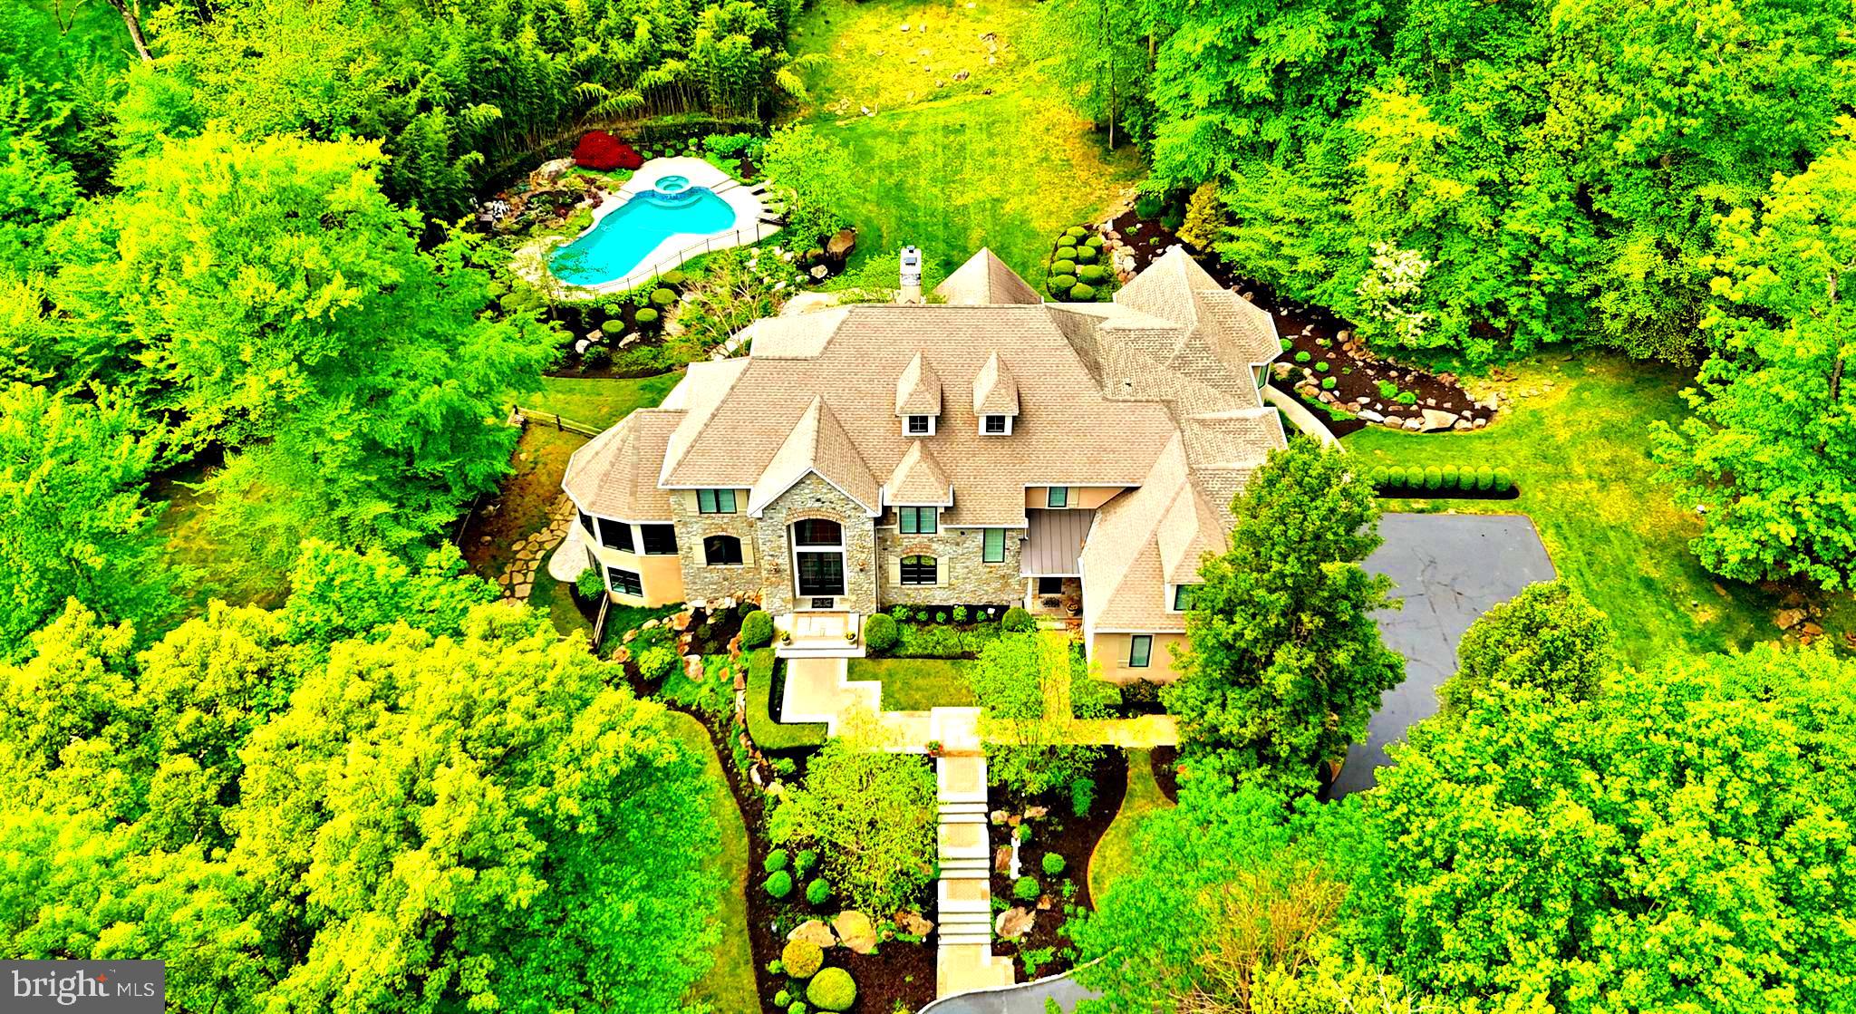
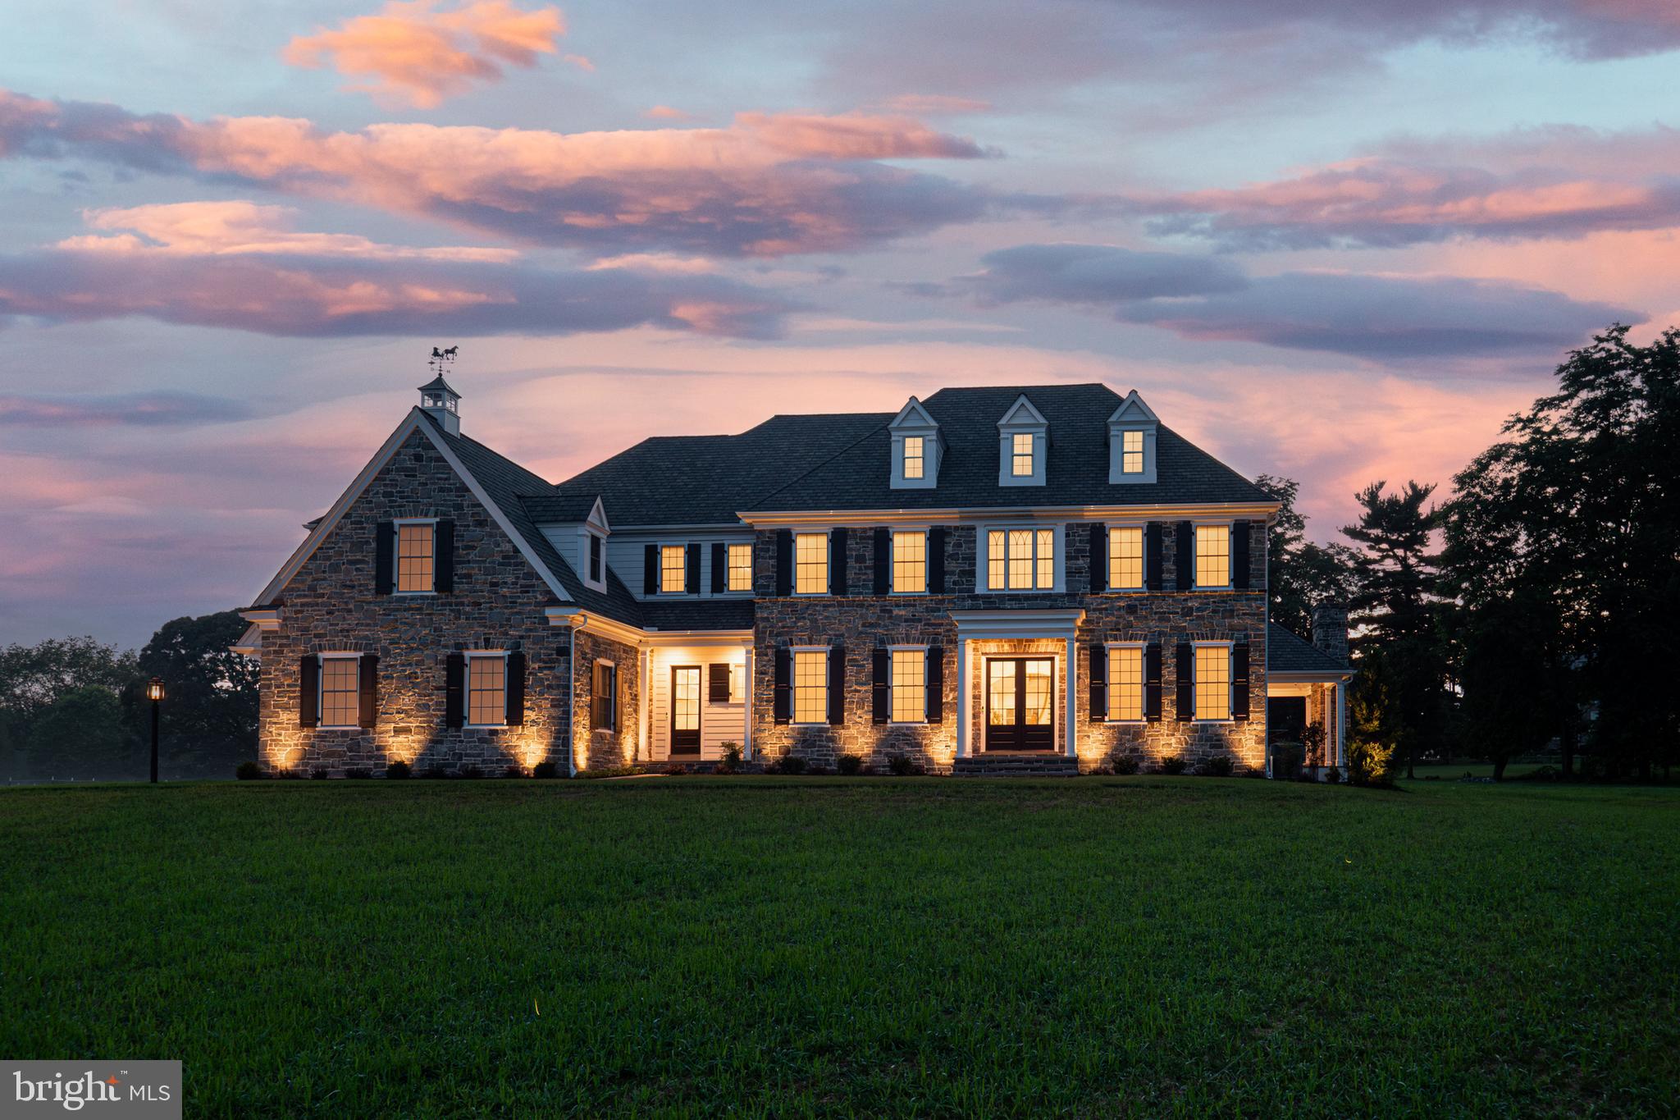
Stunning stone manor home on 44 beautiful acres at the foot of Sugarloaf Mt. Private gated entry with 1/3 mile driveway. Gorgeous views all around. A slice of heaven! Stone walls, pool, spa, large riding ring, 7 stall barn w/ apt, wash stall, tack & laundry rooms. Expansive slate patio w/ grill island and side porch perfect for entertaining. Riding trails. Pastures, woods, a nature lover's delight! Close to Marc train & 270. Large parking area with painted pickleball court, and basketball court.
#MDMC2203086

DICKERSON

16704 THURSTON ROAD

5 Beds

4 Baths

6,330 Sq.Ft.

$2,895,000

MLS#: MDMC2203086

Exceptional bayfront estate boasting over 100 feet of direct waterfrontage and breathtaking panoramic views, including the iconic Indian River Inlet Bridge. This residence is perfectly positioned on one of the area’s most coveted waterfront parcels, blending timeless coastal architecture with refined modern luxury and is offered fully furnished. Designed to maximize its stunning setting, the home features an open-concept floor plan anchored by a dramatic great room with soaring cathedral ceilings and walls of windows that flood the space with natural light while showcasing the expansive water views. The gourmet kitchen is equally impressive, offering crisp white cabinetry, a spacious center island with seating, stainless steel appliances, and a classic subway tile backsplash. With 6 generously sized bedrooms, a versatile den that can serve as a 7th bedroom, and 7 full bathrooms, this home is ideally suited for hosting large gatherings. A secondary living and dining area complete with wet bar and full-size refrigerator adds to the home’s exceptional entertaining capabilities. Enjoy effortless access to the bay from your private boathouse dock—perfect for boating, fishing, and water sports. Outdoor living is unparalleled, with multiple waterfront spaces including a wraparound deck, screened porch, upper-level sun deck, ground-level porch, and private balconies—each offering a unique vantage point to take in the serene surroundings. Additional features include an outdoor shower for easy beach-day clean-up and ample covered parking with room for a boat and jet ski. Ideally located in a peaceful, private setting while remaining just minutes from the beach, boardwalk, restaurants, and shopping, this extraordinary property offers the ultimate coastal lifestyle.
#DESU2110754

OCEAN VIEW

29230 MARSHY HOPE WAY

6 Beds

7 Baths

6,000 Sq.Ft.

$2,895,000

MLS#: DESU2110754

Joy Design + Build is proud to present two gorgeous contemporary homes masterfully designed by James McDonald Architects. This bespoke two home project features cutting edge building technology, designer material choices, and a masterful site layout to deliver an unparalleled mix of style, luxury, and convenience.

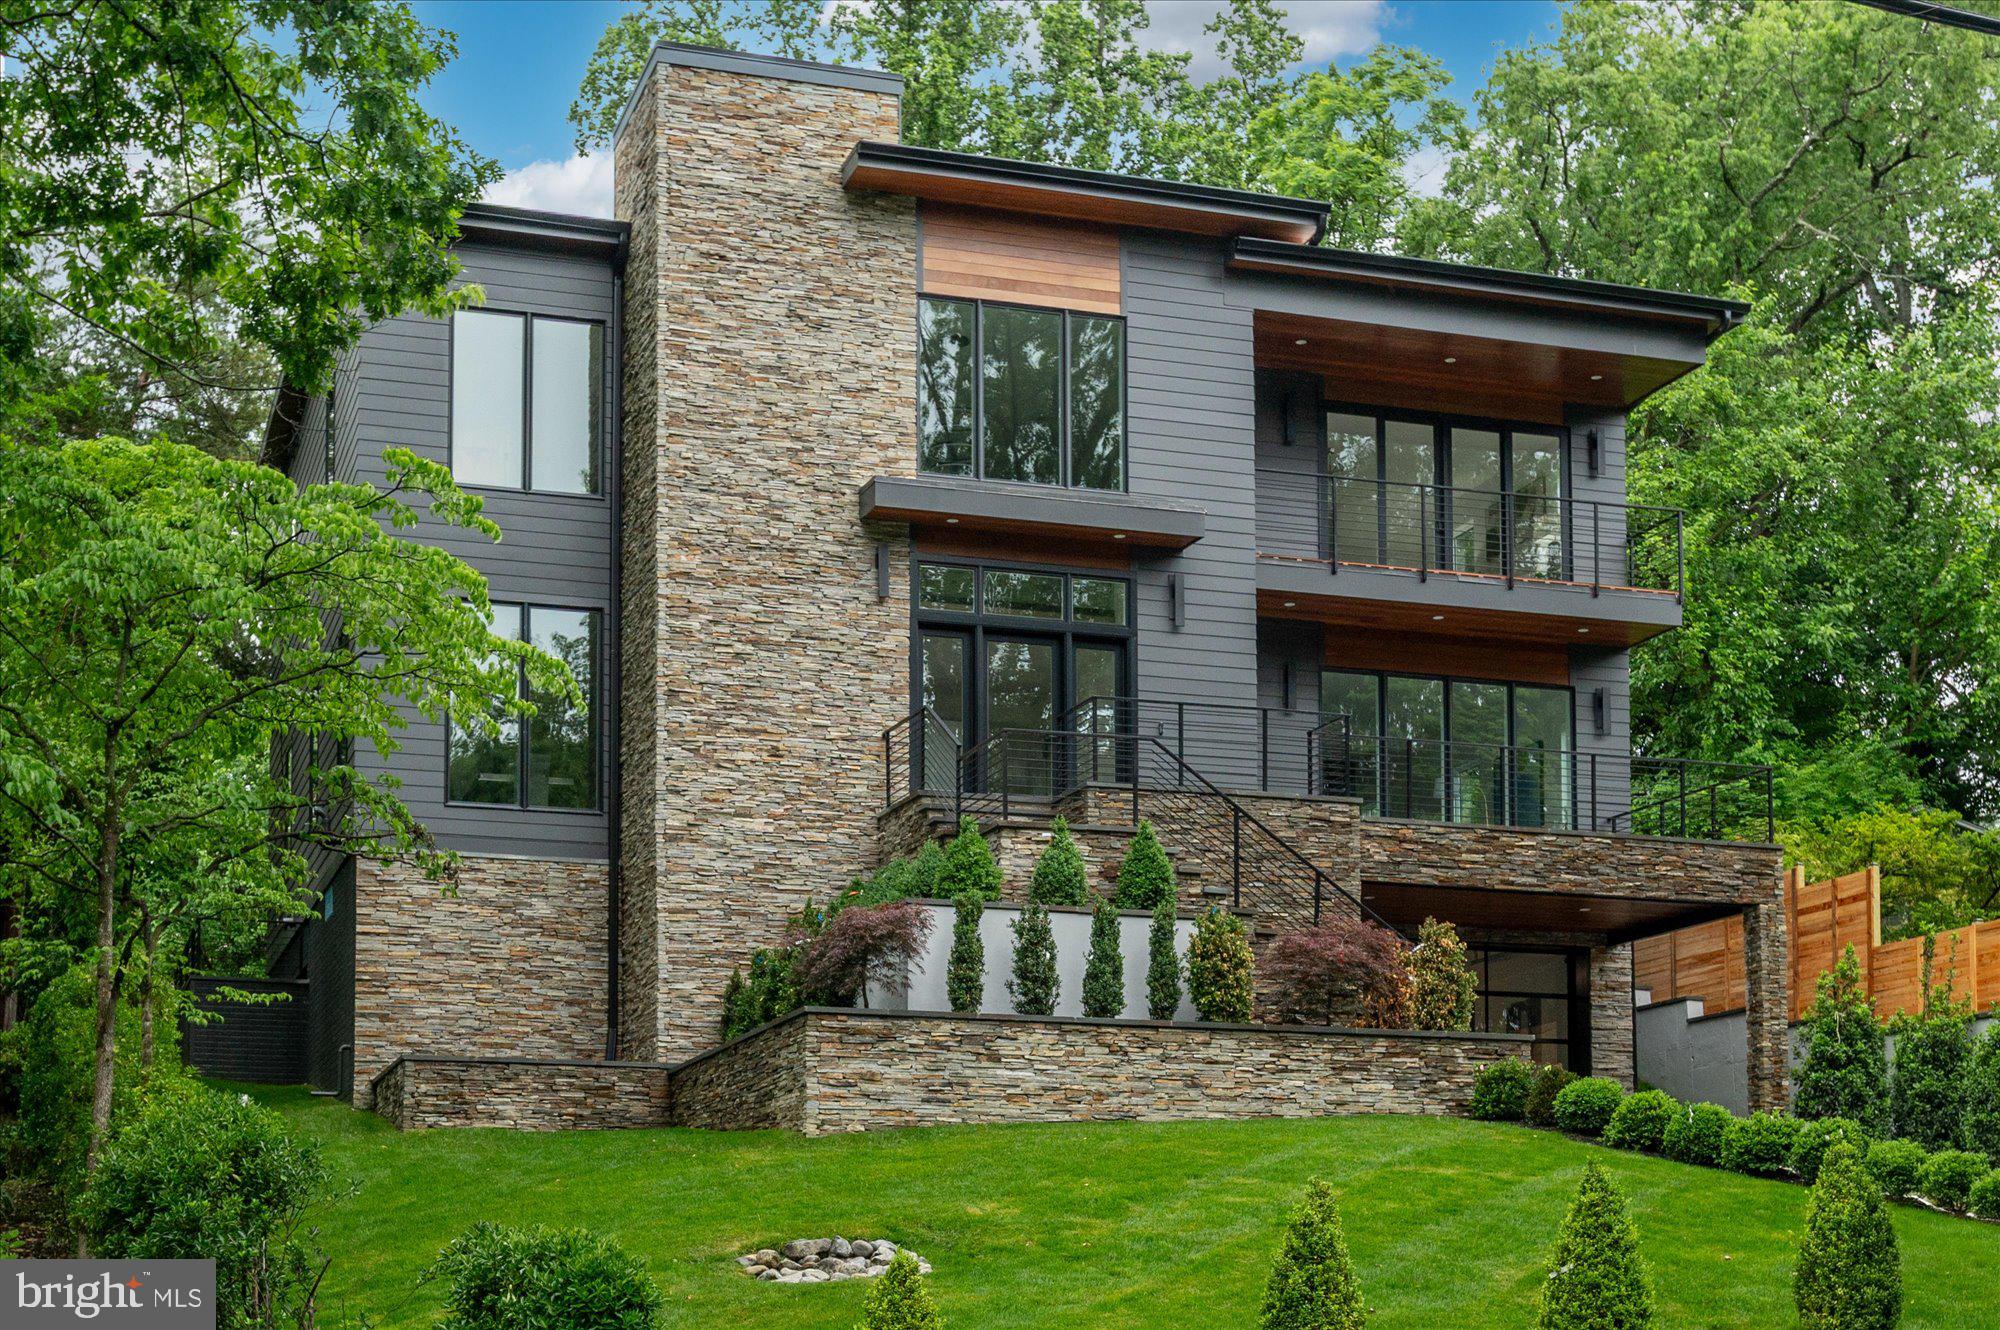
Melrose B sits on a surprisingly private quarter acre lot overlooking mature trees. Just three blocks to various dining and shopping options, it’s in a highly sought-after location. With over 6000 sq ft of finished living space, no boxes have been left unchecked.

Out front, the elegant stucco and stone façade blends timeless design principals with dramatic modern elements. Oversized windows let natural light pour into the home. The semi-open floor plan offers an ideal flow of space, yet ensures a separation of uses when desired. Move beyond the large family room with exposed beams and oversized glass sliding doors to step onto a huge covered patio which gazes out onto an expertly landscaped private yard.

On the second floor, just beyond the show stopping contemporary staircase, you encounter a jumbo owner’s suite with vaulted ceilings and floor to ceiling windows, generous double vanities, and his and her walk-in closets. The three additional bedrooms feature coffered ceilings, en-suite bathrooms, and walk in closets.

Downstairs, a 1900 sq ft walk out basement, lit up from the open staircase above, features a mix of diverse uses, with a family room, game room, optional wet bar and gym, and an additional full bed and bath. 

Construction is slated to begin shortly, so there’s still time to add your own touches with our exclusive in-house design team, truly making this statement house a home.
#VAFX2019380

MCLEAN

6832 MELROSE

5 Beds

5 Baths

6,306 Sq.Ft.

$2,895,000

MLS#: VAFX2019380

Perched atop a hill at the end of a quiet cul-de-sac, this stately residence offers timeless elegance paired with a complete top-to-bottom renovation. Set on nearly two private acres, the property features a stunning pool, outdoor kitchen, expansive patio, and ample yard space—perfect for both entertaining and everyday living.

Inside, soaring ceilings, abundant natural light, and beautifully designed living spaces create a warm and inviting atmosphere. The home offers 5 spacious bedrooms and 4.5 luxurious bathrooms, including a serene primary suite with a spa-like bath. The gourmet chef’s kitchen is equipped with top-of-the-line appliances, custom cabinetry, and an oversized island that serves as the heart of the home.

The walkout lower level includes a large recreation room, private bedroom, and full bath, offering ideal flexibility for guests or extended living. Combining stately presence, resort-style outdoor living, and an exceptional location with easy access to Washington, DC, Dulles Airport, Tysons Corner, I-495, and I-66, this is a truly rare offering.
#VAFX2292770

VIENNA

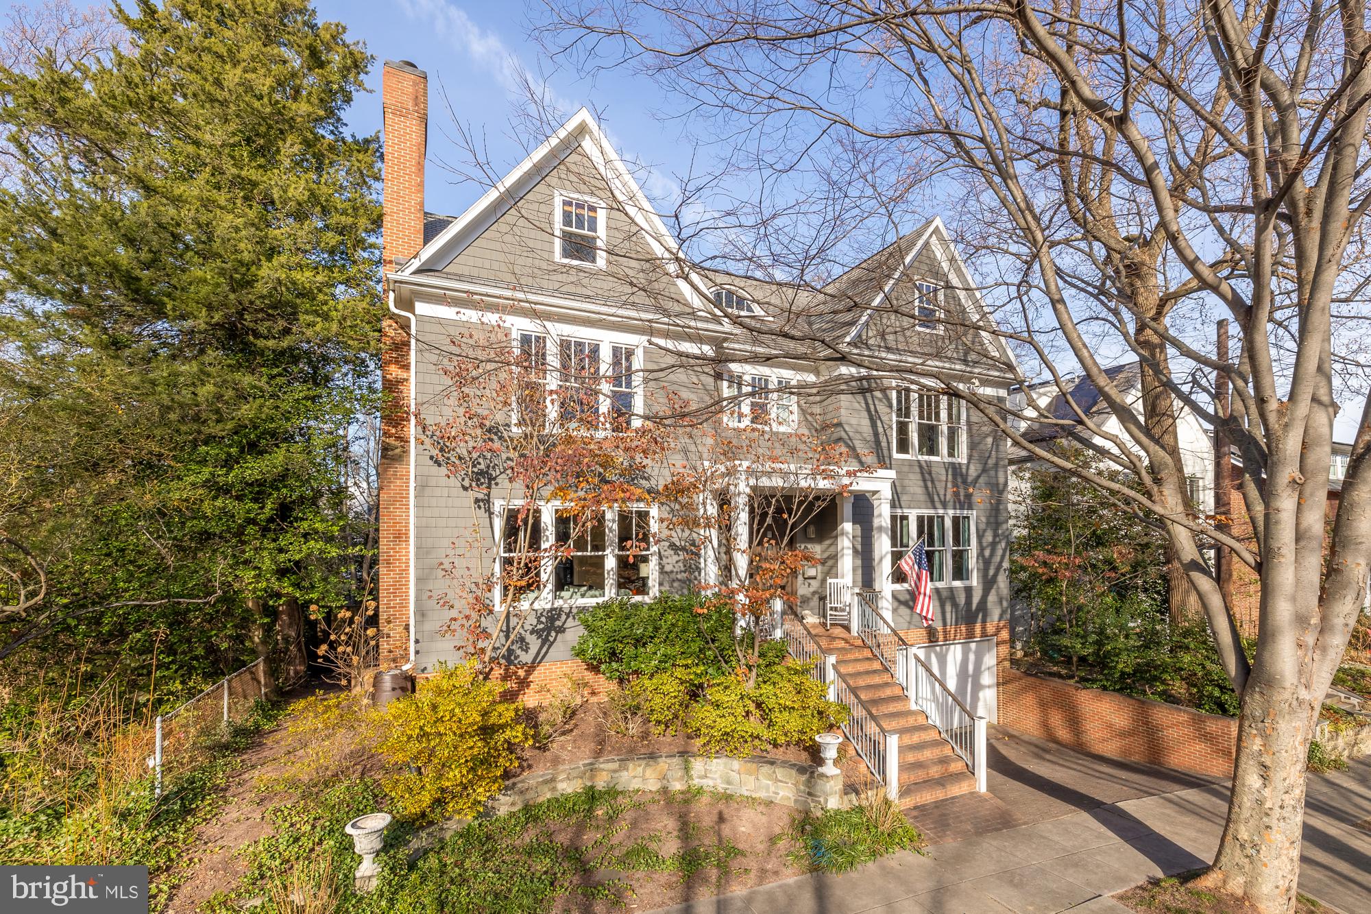
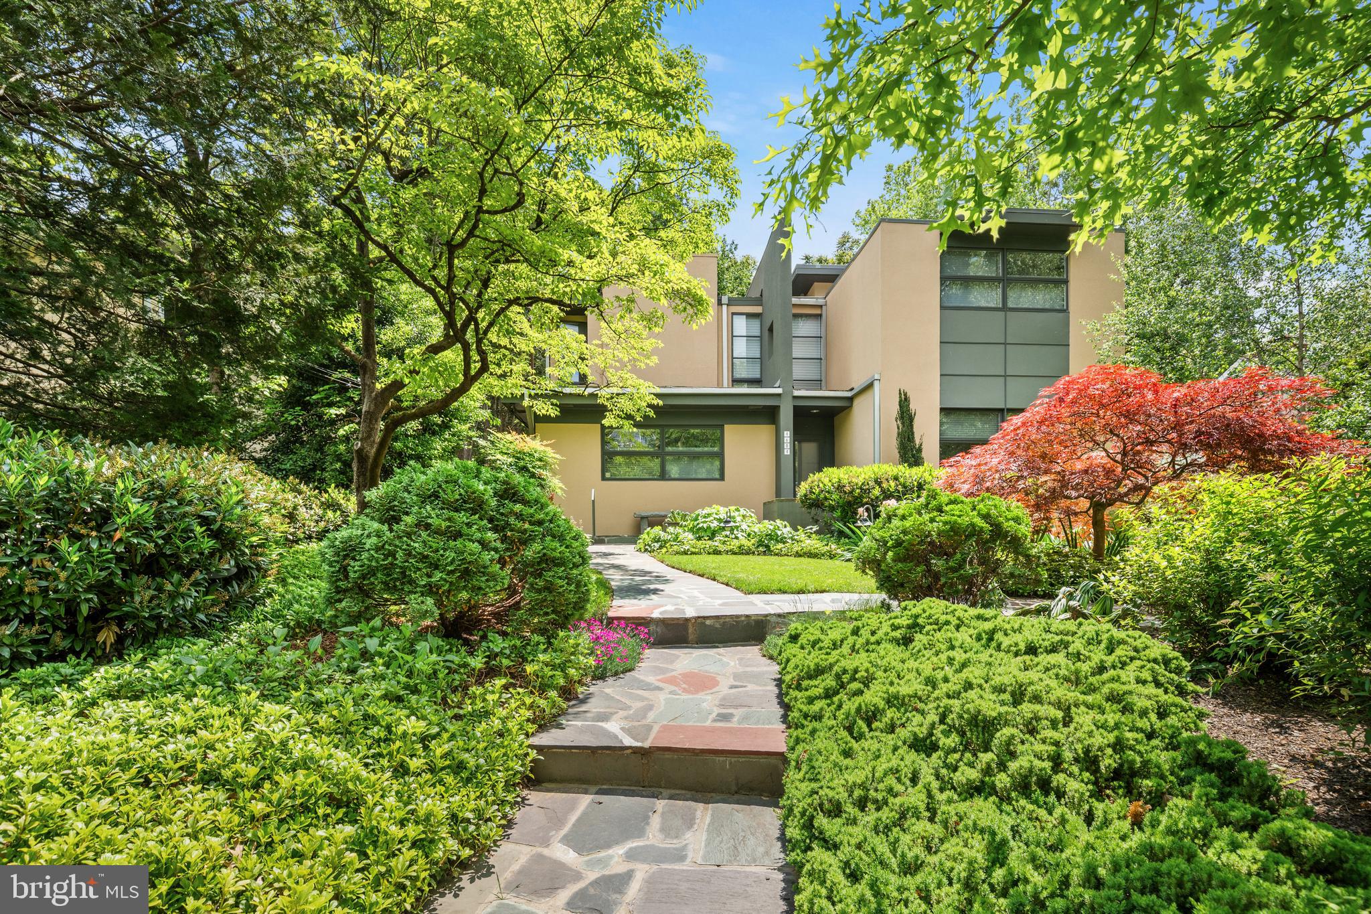
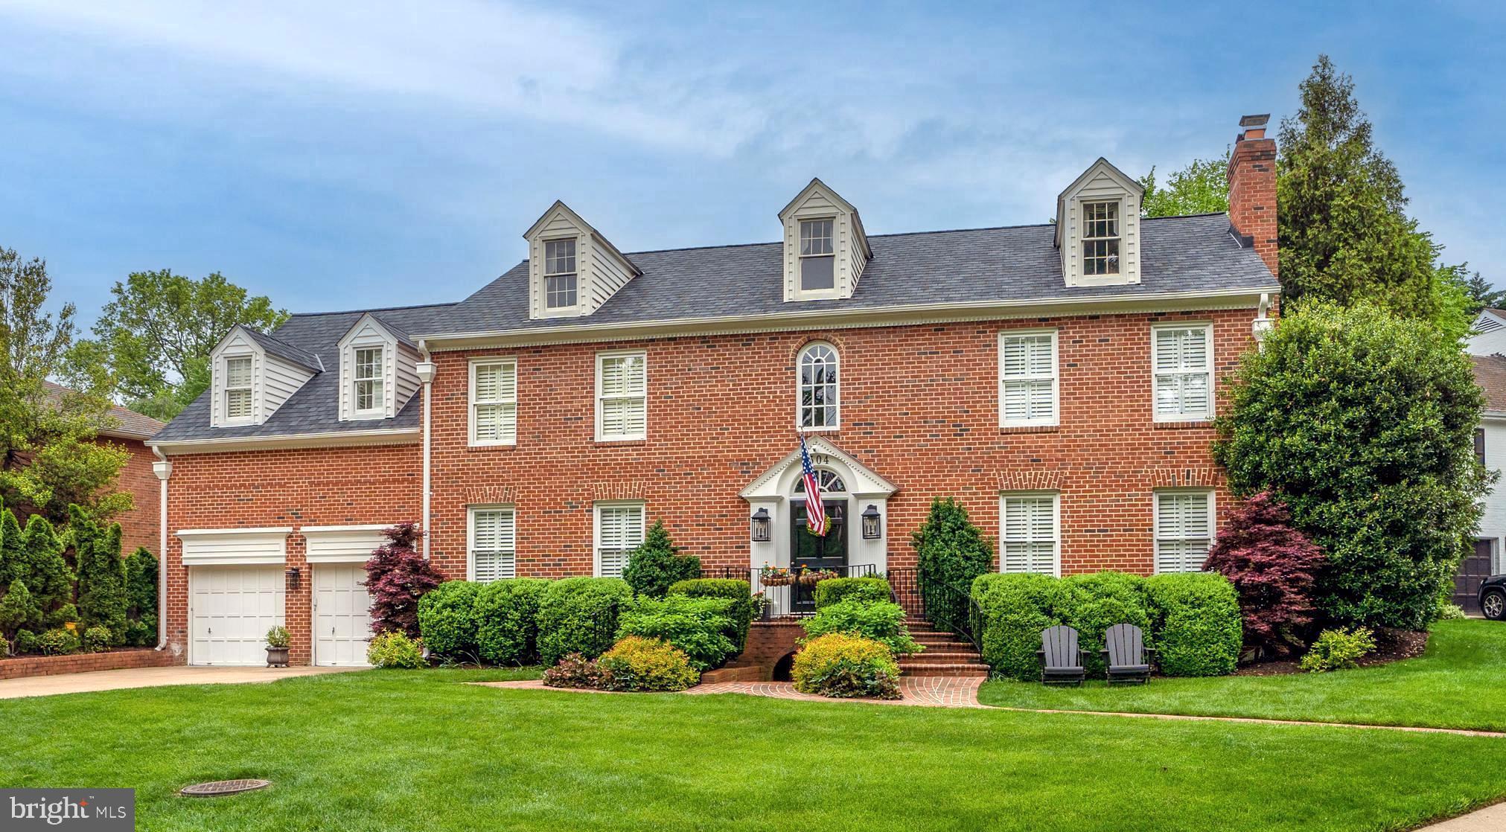
1404 WYNHURST LANE

5 Beds

4 Baths

5,618 Sq.Ft.

$2,895,000

MLS#: VAFX2292770

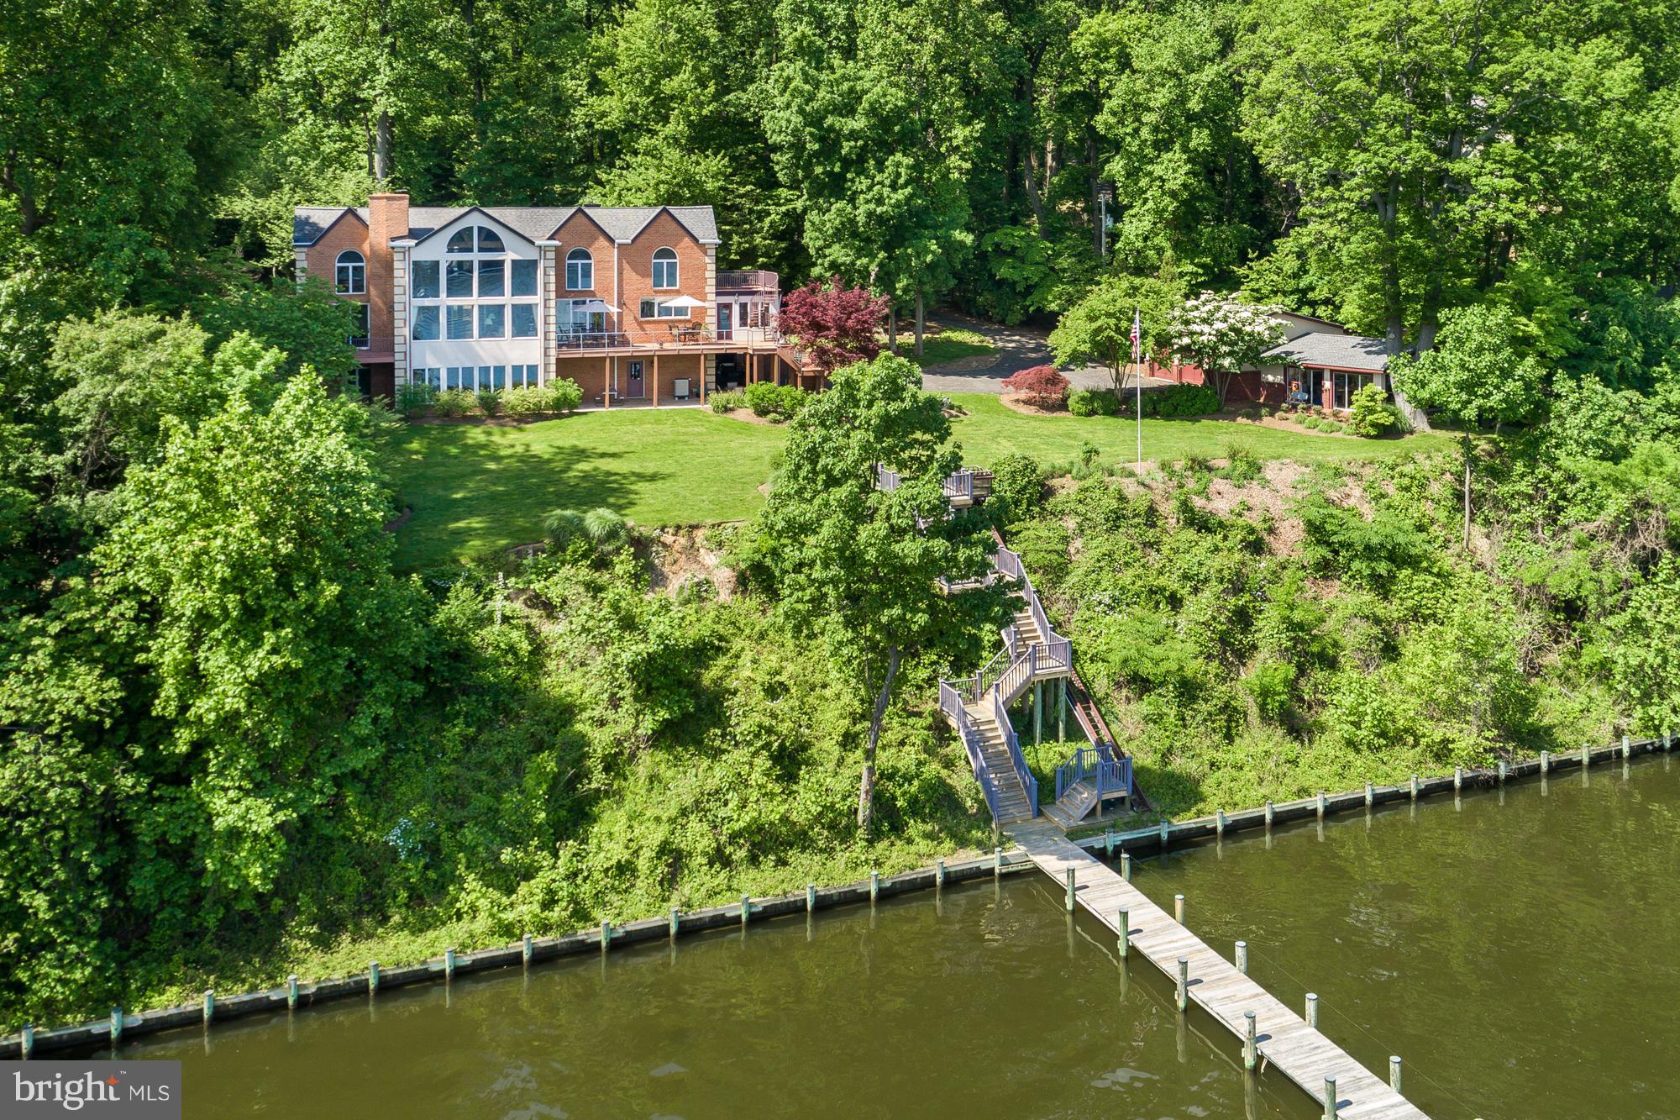
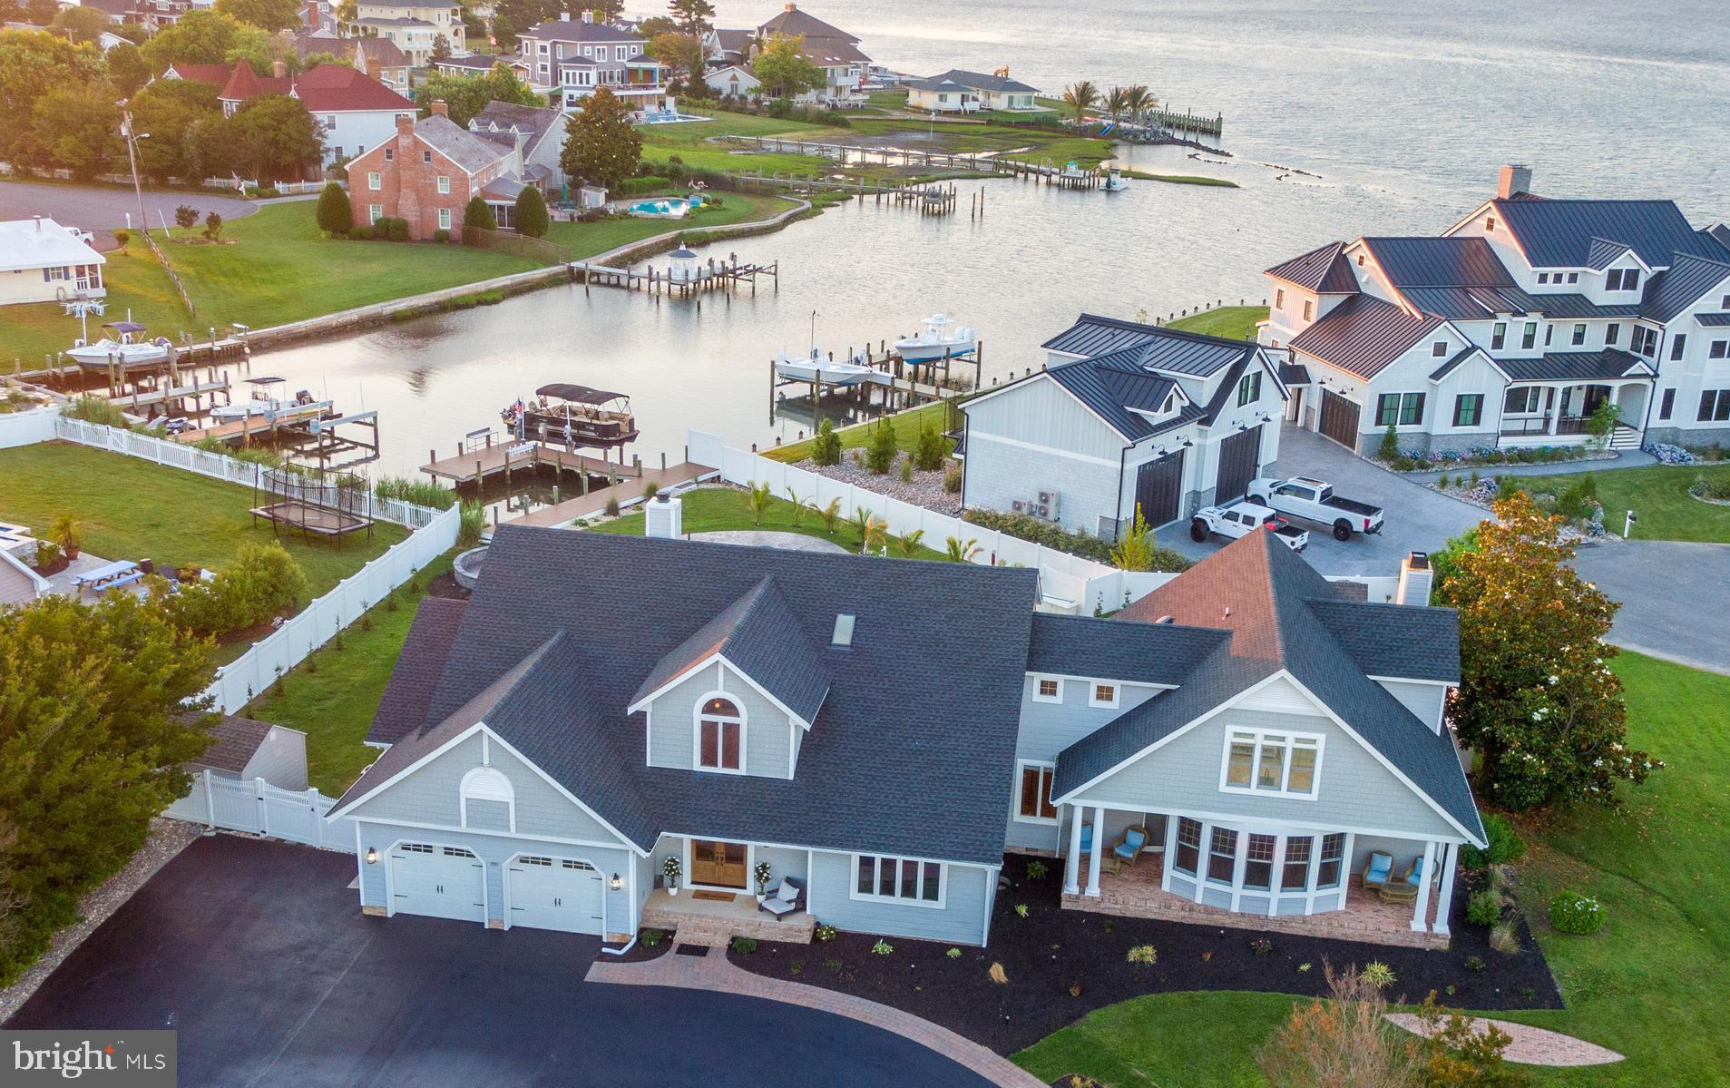
Welcome to 3307 Harness Creek Road: a Nantucket style, coastal home set on a private peninsula with spectacular water views, a serene backyard oasis and two deep-water piers on protected Harness Creek. This waterside gem, with 190 ft of waterfrontage, is situated directly across from Quiet Waters Park and offers quick access to the South River and the Chesapeake Bay.
Inside, you’re greeted by the natural warmth pouring in from the numerous floor-to-ceiling windows on the main level. The foyer starts a seamless transition to the living room on one side and the kitchen on the other. A central island draped by granite countertops centers the kitchen. Casual and formal dining options make the home great for entertaining. Adjacent to the kitchen is a walk-in pantry with quartz counters, sink and additional storage. The washer and dryer are also conveniently located here. 
A cozy sitting area surrounded by bay windows shifts into the main living area. This space features many special details: a wood-burning fireplace, a window seat, and immediate access to the waterside ipe decks. Gorgeous hardwood floors are throughout the house. Closets and a powder room complete the main floor layout.
As you approach the staircase to go upstairs, you’ll notice the beautiful ribbon striped Sapele treads and one-of-a-kind detailing in the railing construction that add another creative touch to this special home. The two-story sitting area brings the natural light into the stairwell. The primary suite includes a spacious bedroom with fabulous Harness Creek and Quiet Waters Park views. The ensuite bathroom has a double-bowl vanity, soaking tub, and oversized shower with glass tile accent. There are two additional water view bedrooms upstairs and an updated hall bath. 
The detached two-car garage offers more than just parking, featuring approximately 300 square feet of finished space above. Thoughtfully designed, this bonus area presents a flexible extension of the home ideal for a private office, fitness studio, or additional recreation space. On a coveted street close to downtown and providing easy access to Routes 97 and 50, a short walk to the local winery, or a paddle to hiking trails in Quiet Waters Park, this home’s prime location and modern interior make it the perfect combination of boater’s heaven and entertainer’s dream. 
One of the best features of this property is the privacy of the lush, waterside yard. Adjacent to the main level living room, there is a spacious ipe wood deck with standing seam metal roof. Relax here and watch the paddlers on Harness Creek and the parade of boats and wildlife. With beautiful landscaping and hardscape, the sumptuous yard adds to the serenity of the waterfront scenery. The two private piers complete with water and electric offer tons of options for the serious boater. One pier is 46 ft and includes a 20,000 lb boat lift, 30/50 amp. electric, fresh water supply and has 5+ ft water depth. The second pier, with fresh water supply, is 76 ft long and can accommodate a sizable sailboat; here, the water is 8 ft at mean low tide. The outdoor spaces and interior detailing work in tandem to create a polished encapsulation of coastal living in Annapolis.
Major system updates include: new two zone high-efficiency 21 SEER Bosch HVAC systems (2024, 2023), treated water for irrigation, sprayed foam insulation in crawl space, new refrigerator, Dacor dual fuel range with propane cooktop, exterior landscape lighting, alarm system, freshly painted interior, new window treatments, hardwood floors just refinished, and a new roof in 2022.
#MDAA2140382

ANNAPOLIS

3307 HARNESS CREEK ROAD

3 Beds

2 Baths

2,570 Sq.Ft.

$2,895,000

MLS#: MDAA2140382

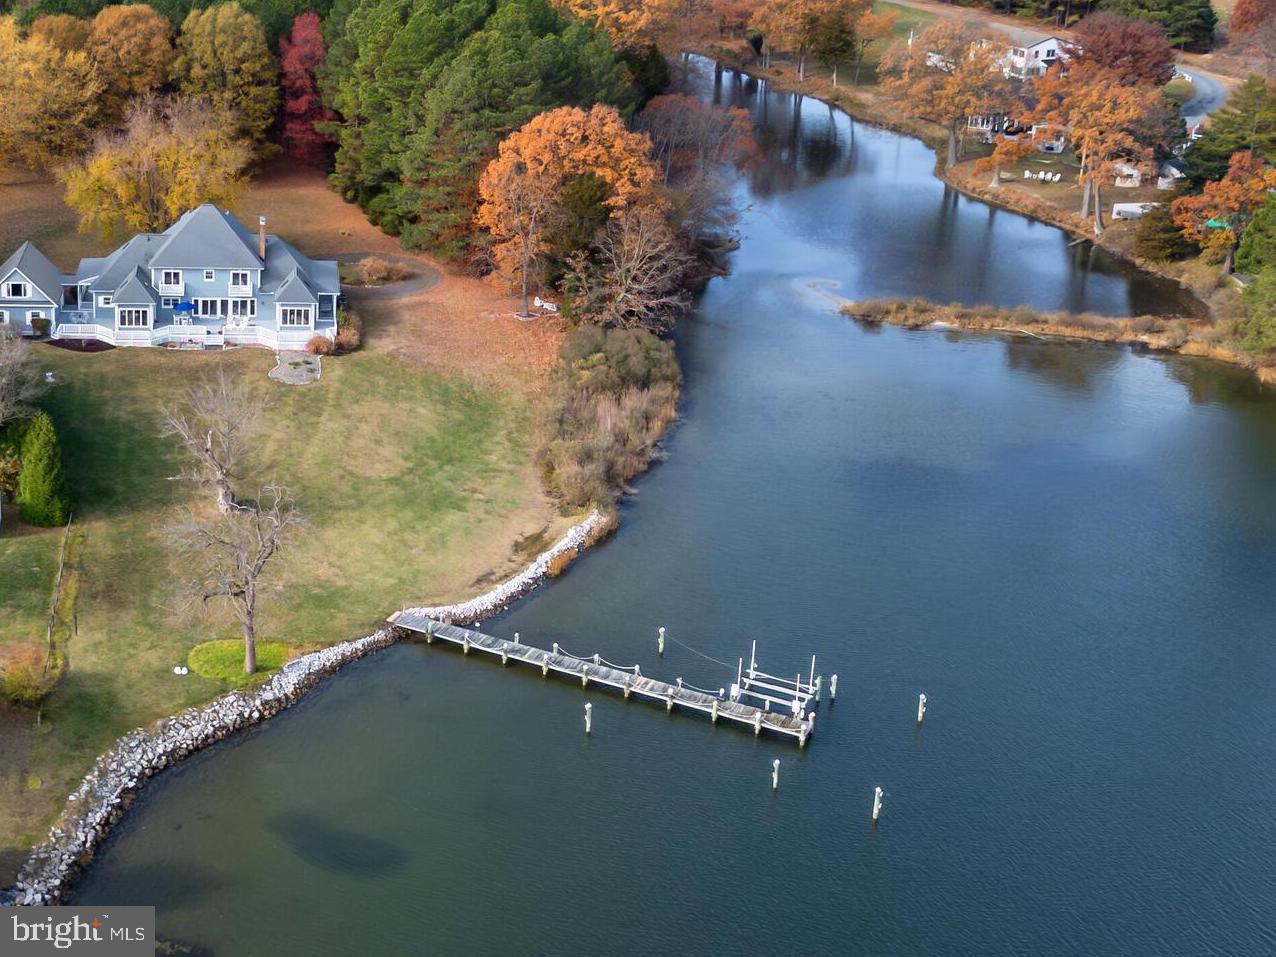
Welcome to your private Eastern Shore retreat! This amazing 4-bedroom, 4.5-bath Cape Cod is perfectly situated on a secluded peninsula, offering unparalleled tranquility and breathtaking waterfront views of Boone Creek located in beautiful Oxford, Maryland. The home offers an incredible blend of traditional elegance and modern luxury. An open and airy floor plan is bathed in natural light, with expansive windows framing the stunning water views from nearly every room. The living room has beautiful brick floors and a wood burning fireplace. You will also find a gas fireplace in the spacious family room. The bright and inviting sunroom has cathedral ceilings and walls of glass doors with water, pool, garden and patio views. The gourmet kitchen is a chef's delight, featuring high-end appliances, custom cabinetry, and a large center island. It flows effortlessly into the formal dining area which includes an additional fireplace for cozy and intimate dining experiences. Beautiful hard wood floors flow into several rooms. The main floor also hosts two private sanctuaries: an ensuite bedroom and a primary bedroom, each with private decks offering stunning water views. The primary suite's closet is a truly incredible, separate dressing room. A laundry room, a full bath, and a half bath complete the main level. Upstairs, two large bedrooms and a shared bath provide comfort and privacy for guests or family. Outside you discover a true entertainer's paradise. The property's unique peninsula location offers a wide expanse of water frontage, perfect for enjoying the Eastern Shore lifestyle. A large, sparkling in-ground pool is the centerpiece of the manicured grounds, surrounded by extensive hardscaping and lush landscaping, creating a resort-like feel. The detached two-car garage is enormous. There are raised beds in a fully fenced garden with a garden shed. The climate-controlled dock house offers endless possibilities for a gym, office, art studio or storage. The private dock provides water access for boating, kayaking, paddleboarding, fishing and crabbing on Boone Creek. With quick water access to Choptank River, Tred Avon River, Chesapeake Bay & Miles River, you can explore the best areas of the shore. This home is more than a residence; it's a lifestyle. Located just minutes from the historic town of Oxford, you'll have easy access to charming shops, restaurants, parks, the beach strand and the Oxford-Bellevue Ferry. This is a rare opportunity to own a piece of paradise on the Eastern Shore.
#MDTA2011656

OXFORD

4500 BOONE CREEK ROAD

4 Beds

4 Baths

3,868 Sq.Ft.

$2,895,000

MLS#: MDTA2011656

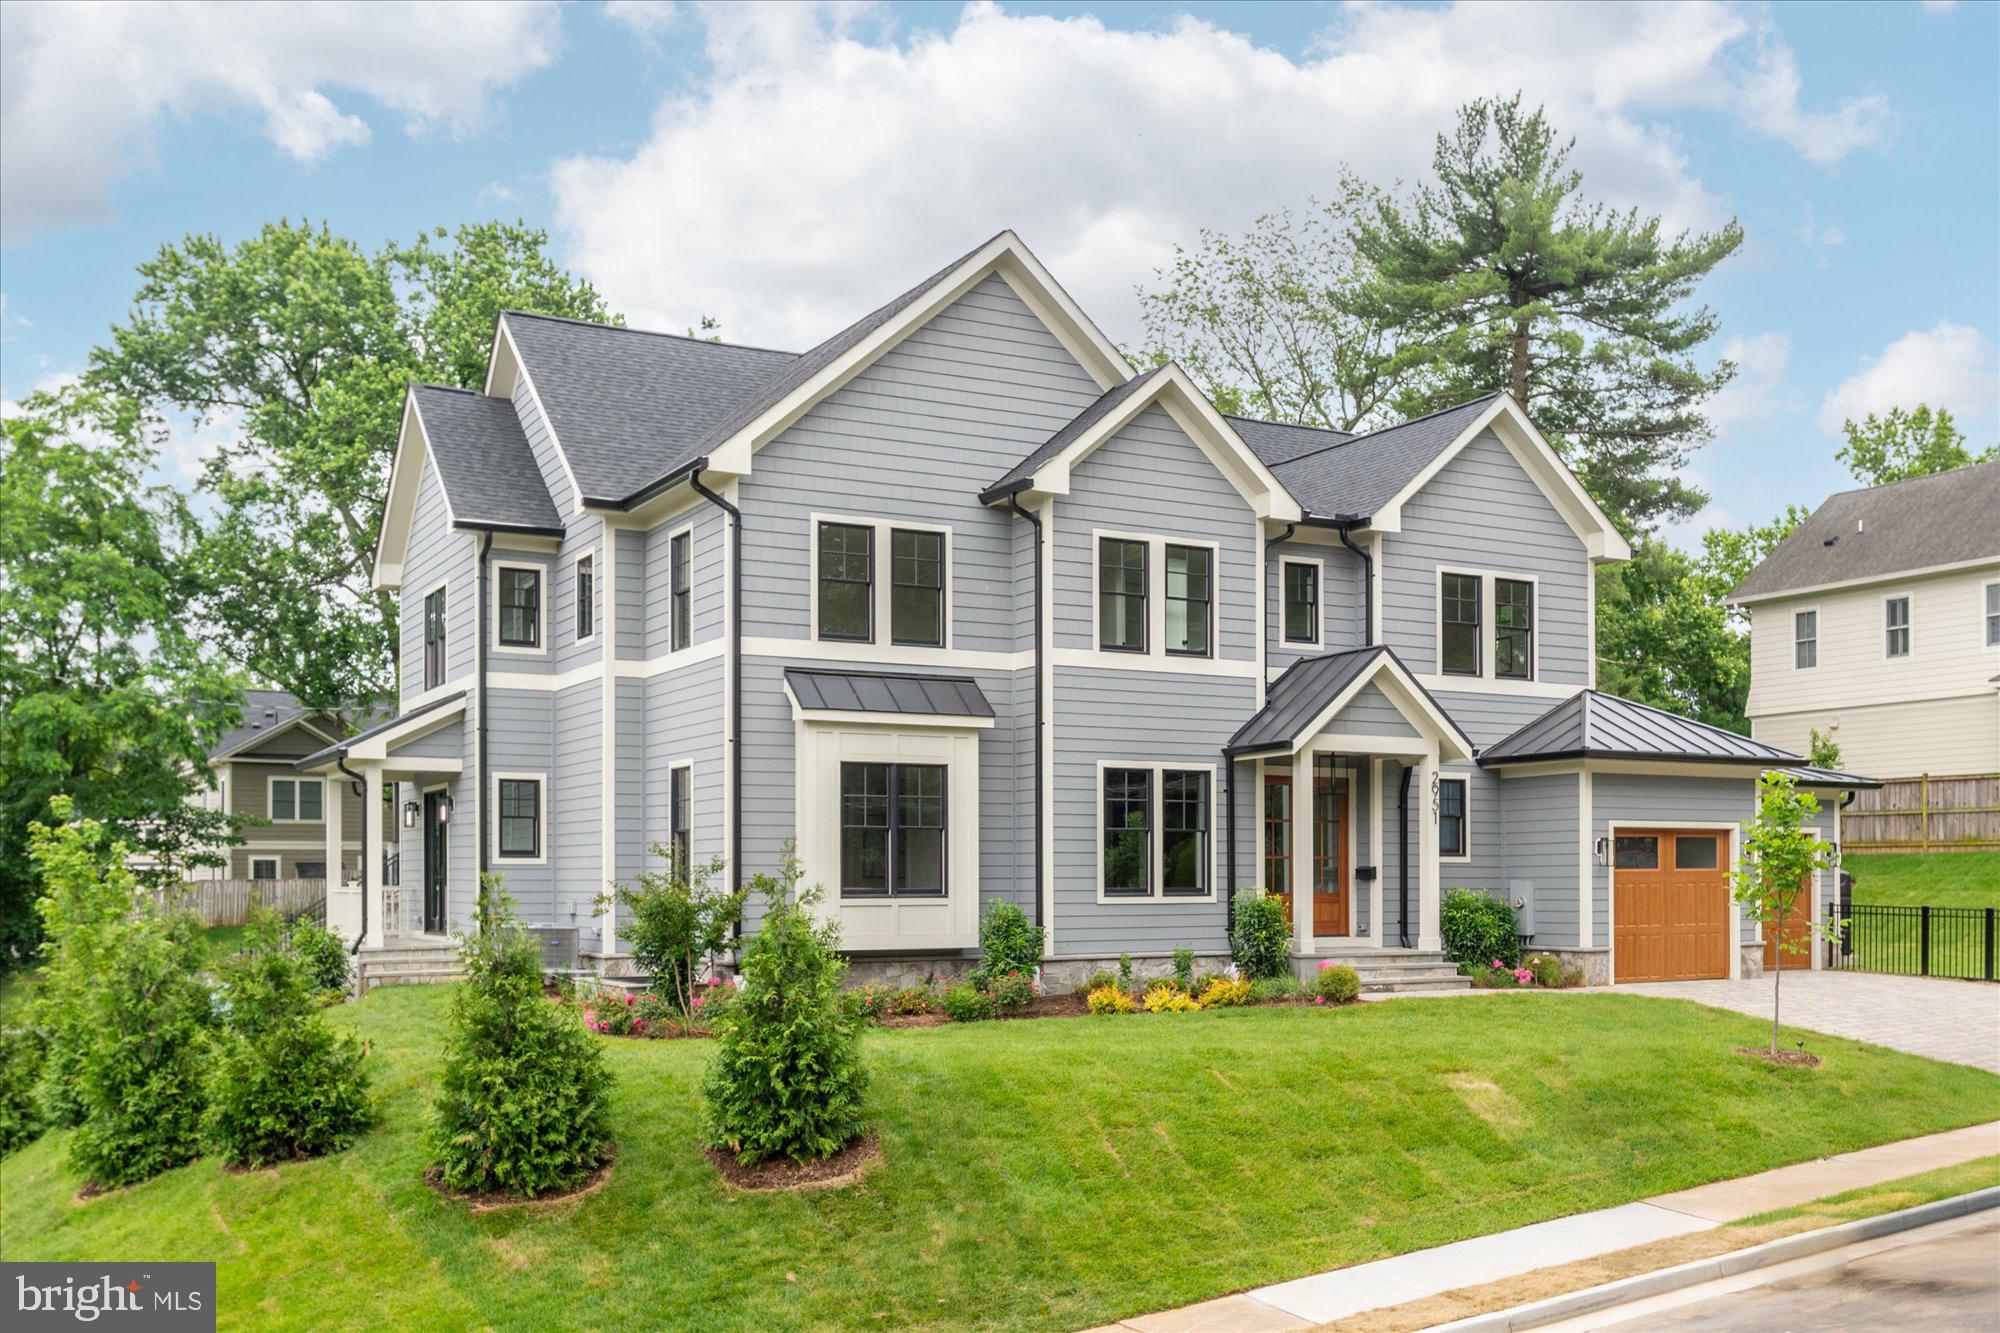
Opulux Homes presents a premier custom luxury residence set on an expansive .58-acre lot in one of Vienna’s most desirable locations.

Spanning over 7,800 square feet, the home features 7 bedrooms, 7.5 bathrooms, an upper-level loft, and an oversized three-car garage—thoughtfully designed to deliver both grand-scale entertaining and refined everyday living.

The striking exterior is defined by floor-to-ceiling Andersen 400 Series windows, filling the home with natural light and creating a seamless connection between indoor and outdoor spaces.

Inside, a sophisticated open-concept layout unfolds with expansive living and dining areas and a sunlit family room anchored by a sleek linear fireplace. Expansive 8-foot sliding glass doors open to a covered composite deck, creating a true indoor-outdoor living experience.

The chef’s kitchen is both functional and architectural, featuring premium appliances, European-style dual-tone cabinetry, and an oversized quartz island, complemented by a fully equipped spice kitchen.

A main-level bedroom suite offers flexibility for guests or multi-generational living.
Upstairs, four spacious en-suite bedrooms accompany a private primary suite designed as a true retreat. The primary suite features a sitting area with a fireplace, a private beverage bar, and large windows overlooking the backyard. A boutique-style walk-in closet with a center island enhances the suite’s custom design.

The spa-inspired primary bathroom delivers elevated comfort and privacy, featuring dual water closets, an oversized walk-in shower with dual rain heads and body jets, and refined, high-end finishes.
A versatile loft with a full picture window completes the upper level, ideal for a lounge, workspace, or additional living area.

The fully finished walkout lower level is designed for elevated entertaining, offering a recreation room, full bar, fireplace, pre-wired media room, two additional bedrooms, and a dedicated exercise room.

Throughout the home, Opulux’s commitment to craftsmanship is evident with 10-foot ceilings on the main and upper levels, 9-foot ceilings on the lower level, custom cabinetry, premium porcelain tile, modern railings, tray ceilings, and layered LED lighting.

Constructed with a focus on quality and performance, the home features 2x6 exterior framing, upgraded foam insulation, enhanced subflooring, extra-wide foundation walls, PVC trim with James Hardie soffits, architectural shingles, a high-efficiency HVAC system, and an EV charging outlet.

A rare opportunity to own a newly built luxury residence in Vienna with exceptional design, scale, and craftsmanship. Photos are of the actual home and include virtual staging.
#VAFX2218330

VIENNA

2447 FLINT HILL ROAD

7 Beds

7 Baths

7,789 Sq.Ft.

$2,895,000

MLS#: VAFX2218330

Exquisitely reimagined in a refined modern Hamptons style, this exceptional five-bedroom residence is set along one of Radnor Township’s most coveted streets, offering a rare blend of timeless sophistication, warmth, and natural beauty. Surrounded by lush landscaping, sprawling green lawns, and scenic shared vistas overlooking a picturesque stream, the home feels both deeply private and effortlessly welcoming — a true retreat just moments from the heart of Wayne. 
Sunlight moves beautifully throughout the interiors, enhancing the home’s warm textures, thoughtful craftsmanship, and inviting sense of scale. Herringbone oak flooring, soaring ceilings, custom millwork, wood-paneled accent walls, and beautifully curated designer finishes create spaces that feel both elevated and comfortable, equally suited for elegant entertaining and relaxed everyday living.

At the center of the home is a spectacular bespoke kitchen by Smallbone of London, internationally renowned for its master craftsmanship and design. Handmade, hand-painted, and expertly installed, the kitchen was tailored for both the serious cook and gracious host, featuring top-tier appliances including a Wolf range, Sub-Zero refrigeration, and Miele dishwashers, alongside extensive custom cabinetry and two dramatic quartz waterfall islands. Floor-to-ceiling glass doors seamlessly connect the kitchen to an expansive stone patio, creating an extraordinary indoor-outdoor flow and an easy connection to the surrounding landscape.

The formal dining room is equally striking — intimate yet grand — framed by glass and paneled walls beneath a vaulted, beamed ceiling illuminated by a sculptural chandelier. Nearby, an elegant living room with custom built-ins and French doors offers a sophisticated yet comfortable gathering space, while the great room exudes understated charm with its stately wood-burning fireplace, intricate millwork, and three sets of French doors that invite the outdoors in.

The main-level primary suite is a sanctuary unto itself — warm, serene, and beautifully scaled. Thoughtfully enhanced with a newly added custom dressing room featuring a peaked ceiling, architectural window, and independent heating system, the suite combines comfort with elevated design. Additional highlights include a charming bay window, fireplace, private terrace access through French doors, herringbone flooring, and a spa-like bath appointed with European fixtures, dual vanities, a freestanding soaking tub, and oversized glass shower.

Guest bedrooms are graciously sized and privately situated across the east and west wings, each infused with character through designer wall coverings, sophisticated tilework, and bespoke detailing. A charming loft-style bedroom offers additional flexibility for a reading retreat, studio, or creative workspace.

Further enhancements include a recently added second garage bay — currently outfitted as a private gym — a spacious laundry room with additional storage, central air, and an elongated paver driveway.

Outside, the secluded stone terrace overlooks sweeping lawns and mature trees, creating an idyllic backdrop for entertaining, quiet mornings, and long evenings spent outdoors. Perfectly positioned within one of the Main Line’s most admired neighborhoods — known for its beauty, gracious homes, and exceptional sense of community — the property offers convenient access to Wayne’s celebrated shops, restaurants, and cultural offerings, while preserving the tranquility of a nature-filled escape.

A rare turnkey offering of remarkable style, comfort, and craftsmanship — few homes in Radnor Township compare.
#PADE2115250

WAYNE

232 ATLEE ROAD

6 Beds

3 Baths

4,198 Sq.Ft.

$2,895,000

MLS#: PADE2115250

Tucked away on nearly one acre of lush, mature landscaping, this remarkable residence offers a quiet, peaceful lifestyle that feels worlds away from the city—yet is only minutes to Old Town Alexandria and Downtown Washington, DC. The setting evokes the calm and privacy of the countryside, where gardens, stone paths, and open skies create a sense of retreat, while daily conveniences, dining, and cultural destinations remain effortlessly close.

The home spans nearly 4,300 finished square feet across three thoughtfully designed levels, offering three to four bedrooms, a private office, three full baths, and one half bath. The primary suite is conveniently located on the main level, providing ease of living and a seamless connection to the home’s outdoor spaces.

Mature gardens, layered stonework, and manicured grounds frame a resort-style, heated saltwater pool, fully refreshed with new gunite and equipment in 2023. This inviting centerpiece is complemented by an extraordinary outdoor pavilion that rivals a premier entertainment venue. Designed for year-round use, the pavilion features dual built-in grills—including a natural gas Bull BBQ with infrared burner and a Santa Maria Argentine charcoal grill—along with a fireplace, integrated storage, infrared heaters, ceiling fans, and outdoor speakers, making it ideal for both intimate evenings and large-scale gatherings.

Inside, the residence reflects enduring quality and thoughtful investment throughout. Handcrafted alderwood cabinetry, radiant heated floors in the primary baths and guest suite, skylights with remote-controlled shades, whole-house water filtration, and advanced smart-home systems enhance comfort and livability. Premium appliances by Sub-Zero, Dacor, and Miele support everyday living and effortless entertaining. An EV charger, upgraded roofing, modern mechanical systems, and comprehensive security further underscore the home’s turnkey appeal.

From the Ipe decking and Belgian cobblestone driveway to the serene gardens and stone terraces, every detail has been curated with longevity, function, and beauty in mind. This is a rare offering: a private, country-like retreat with the scale and amenities of a luxury estate—exceptionally close to the energy and sophistication of Old Town and Washington, DC.
#VAAX2059158

ALEXANDRIA

1211 JANNEYS LANE

4 Beds

3 Baths

4,208 Sq.Ft.

$2,895,000

MLS#: VAAX2059158

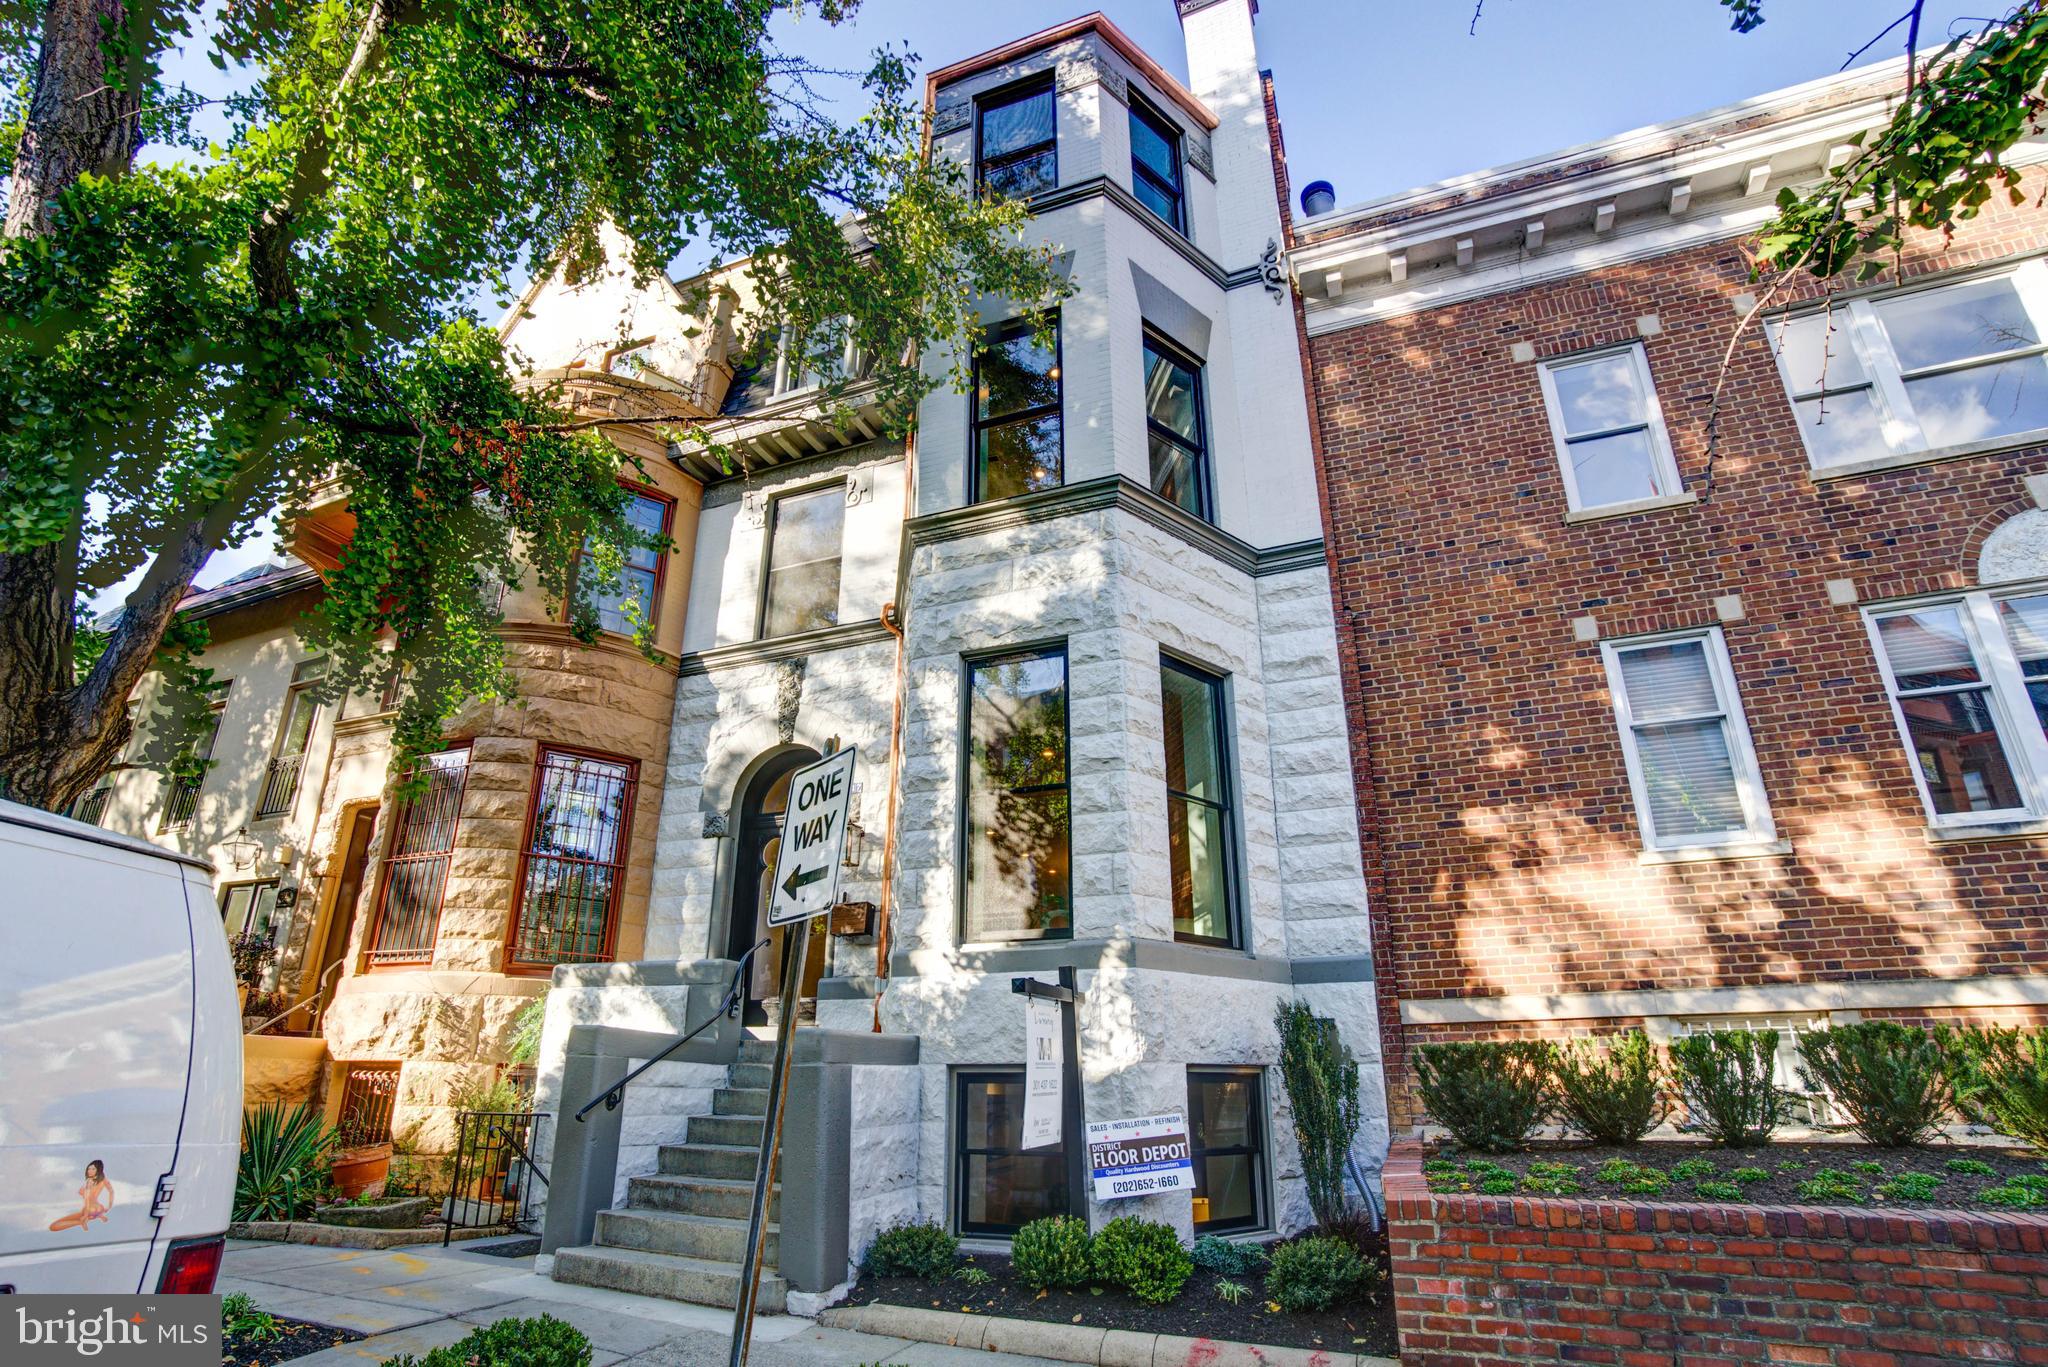
New on Market! A rare mixed-use four level offering in the heart of Georgetown’s coveted East Village, 2611 P Street NW presents a distinctive opportunity as a discreetly separated Georgetown Live/Work luxury property, with future flexibility to convert into a 4-level residence. The property is configured as a 1,220 SQFT (second and third floor) contemporary style residence plus a 2-level (main and lower) 1,013 SQFT studio, with interiors defined by natural light, clean architectural lines, and a cohesive contemporary European design approach.
 
Prominently positioned along a vibrant stretch of P Street, directly across from Rose Park and within close proximity to Georgetown’s most established dining and retail destinations, this four-level Victorian townhome dates to 1892 and is attributed to noted British architect Frederick G. Atkinson. The façade reflects Georgetown’s classic architectural language, with painted brick and curved bay windows on the upper levels. Inside, the home is configured as a contemporary style residence, with interiors defined by natural light, clean architectural lines, and a cohesive contemporary European design approach.
  
Rebuilt down to the studs in 2017, the property incorporates all new mechanical, electrical, and plumbing systems, along with Deltalight architectural lighting throughout, complete with fully integrated home automation and in-wall touchscreen controls. Refined interior finishes with exceptional attention to detail include custom Poliform-built feature walls and cabinetry throughout the main living spaces. The modern, professionally equipped kitchen pairs chef’s functionality with a Miele appliance suite that can be fully concealed when not in use. Innovative storage solutions are found throughout, complemented by intricate backlit Poliform library and closets.
 
The upper residence includes two private balconies, along with custom interiors featuring Poliform cabinetry, Rimadesio doors, Agape bathrooms, Poliform kitchen, expansive island with breakfast bar seating, ideal for casual dining and entertaining, Miele appliances, and Deltalight architectural lighting. A Crestron smart home system with integrated automation and security provides seamless control throughout. Immaculate, never-occupied residence conveys fully furnished, including custom furniture and Donghia window treatments, allowing for immediate occupancy.
 
The upper-level primary suite offers generous proportions and a calm, architectural aesthetic, with custom illuminated built-ins and a linear fireplace framed in Carrara marble. The adjoining Agape bathroom is designed with a restrained, monolithic approach, featuring a floating double vanity and a single pane of glass enclosing the water closet and walk-in shower, both finished in continuous marble slab.

This offering combines the scale and character of a historic Georgetown residence with inviting modern European-tailored interiors, all in one of Washington’s most established and sought-after neighborhoods.
#DCDC2260274

WASHINGTON

2611 P STREET NW

None Beds

None Baths

2,233 Sq.Ft.

$2,895,000

MLS#: DCDC2260274

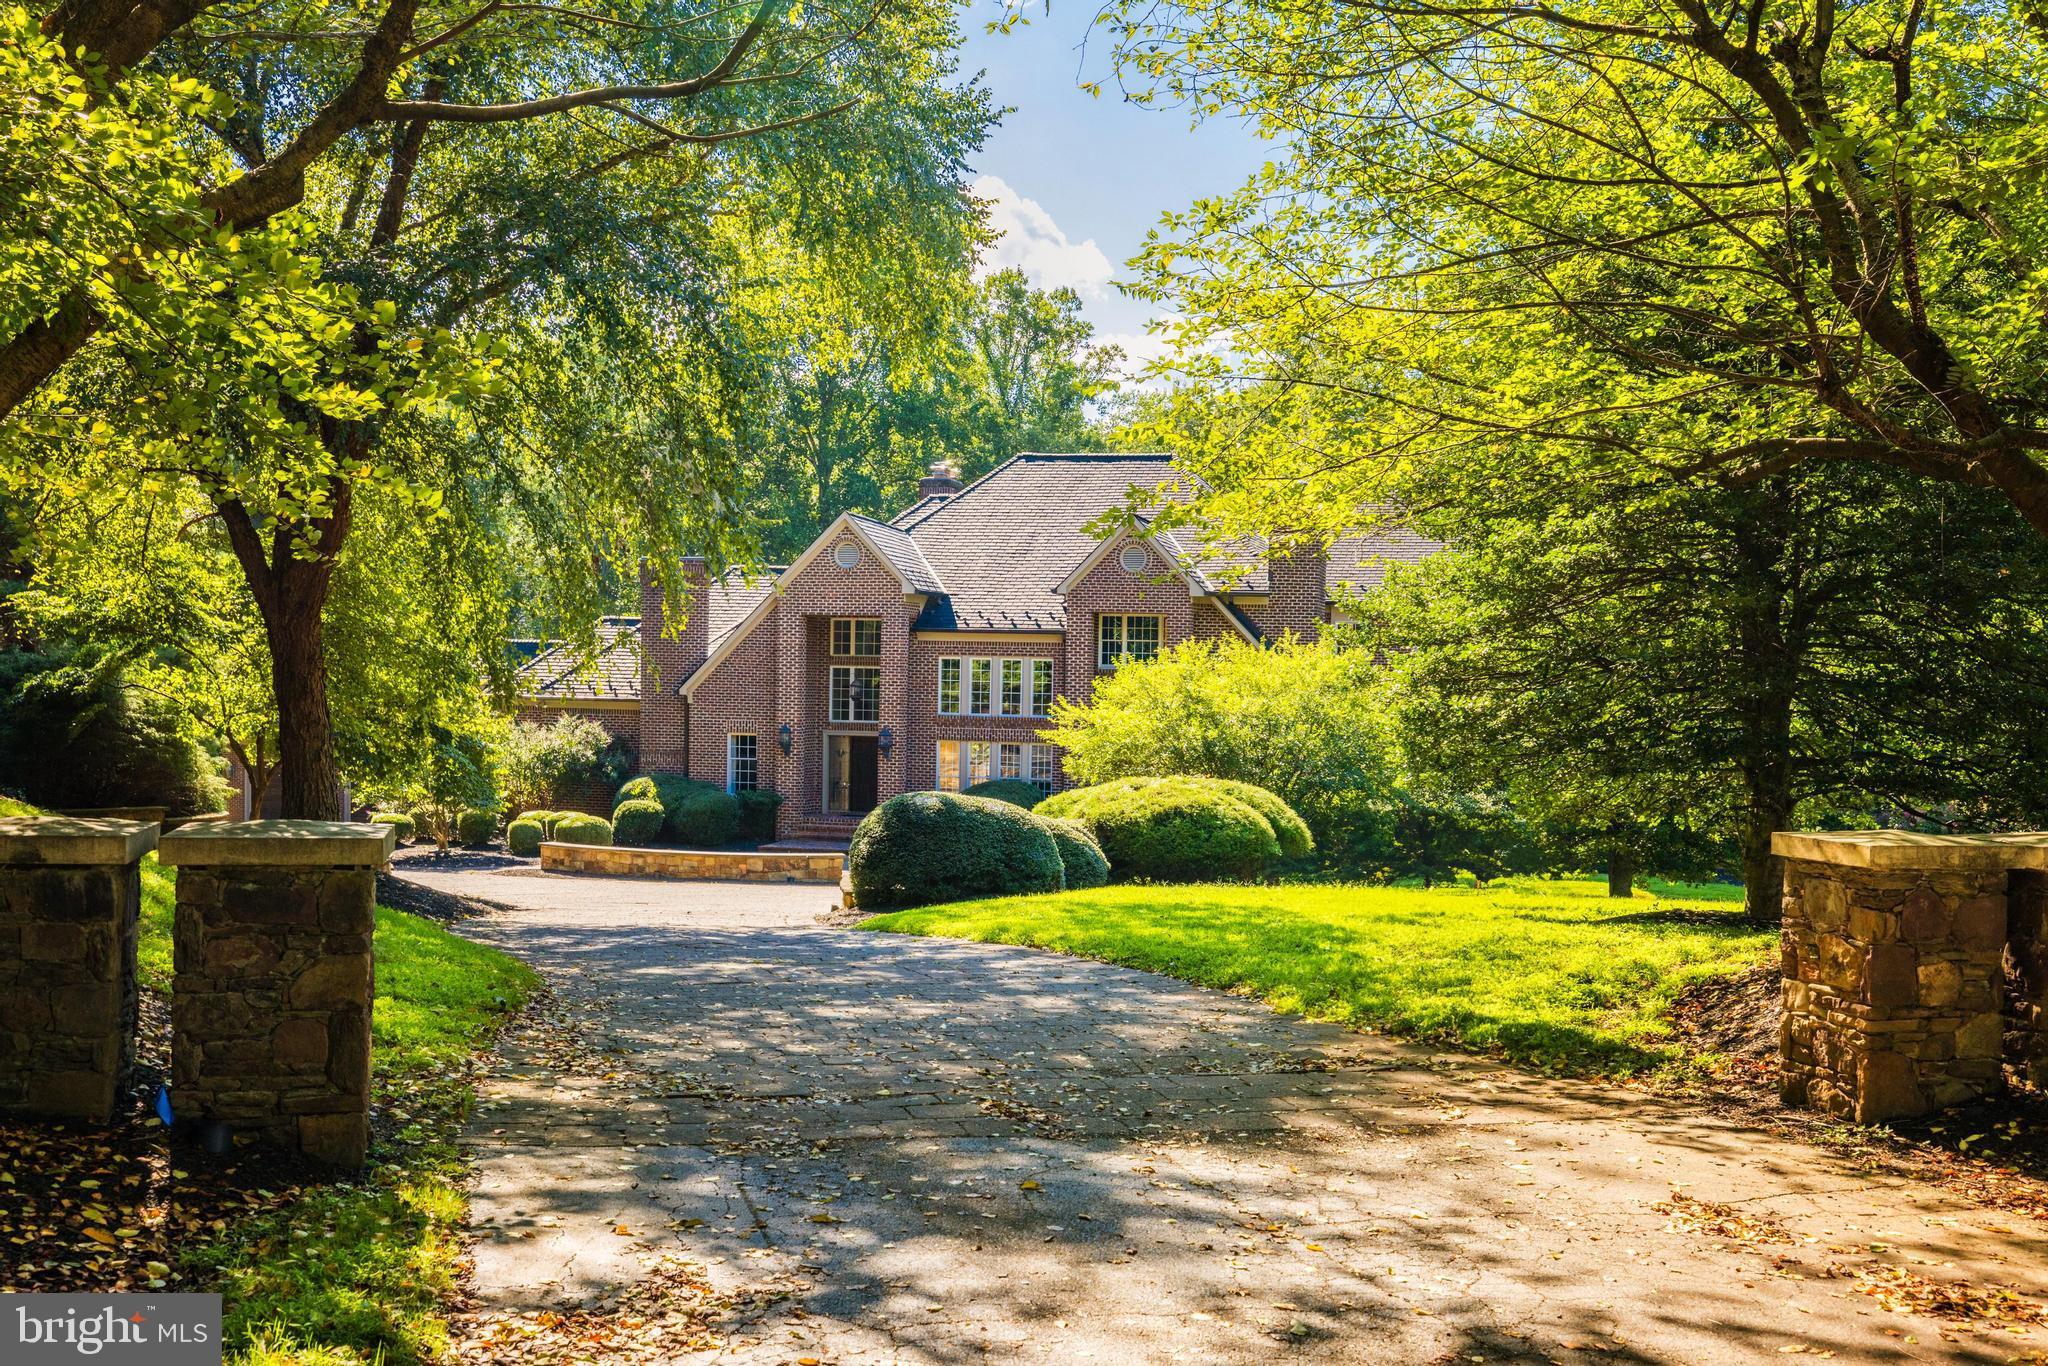
An exceptionally private, luxurious estate tucked on 92 acres in the heart of Keswick. The peaceful tree-lined drive winds through forest, crosses a private bridge over Jacks Branch, and breaks out into rolling hay fields, board fencing, and big skies. A circular drive delivers you to a beautifully appointed and meticulously cared for home that is spacious yet cozy and comfortable. With a primary suite on the first floor and five additional bedrooms (including a second-floor suite), this remarkable house, built in 2000, can easily handle large gatherings or simply a few by one of the six fireplaces. A gourmet kitchen with cast stone hood and custom cherry cabinets, a sunken great room with Honduran Mahogany coffered ceiling, a home theater with Epson projector and raised seating, and a spectacular covered porch with wood burning stone fireplace are just a few of the outstanding rooms and thoughtfully selected features throughout. Complete with an oversized three bay garage with a large guest suite above. The land is not under conservation easement.,Cherry Cabinets,Granite Counter,Fireplace in Bedroom,Fireplace in Family Room,Fireplace in Home Office,Fireplace in Living Room,Fireplace in Master Bedroom
#643578

KESWICK

553 CLARKS TRACT

6 Beds

5 Baths

8,920 Sq.Ft.

$2,895,000

MLS#: 643578

$300K reduction! Grand Limestone Embassy Row, six story 4/5bedroom, 4.5 bath + au pair suite. Piano Nobile w/ gracious landing on main formal floor. All Board approvals in place to expand at rear. Top floor terrace gives panoramic views of Rock Creek Parkway, Embassy Row as well as the home's private garden. Elevator, Garage + off street parking. As Is.
#1002998372

WASHINGTON

2328 MASSACHUSETTS AVENUE NW

6 Beds

4 Baths

N/A

$2,895,000

MLS#: 1002998372

Stunning 5BR/3.5BA home in the East Village w/ spacious, light-filled bedrooms and updated bathrooms. Main Level features gracious Entry Foyer with Powder Room and large Coat Closet, formal Dining Room, spacious and recently updated Eat-in Kitchen with Breakfast Area, and elegant Living Room with two sets of French doors leading to gorgeous Rear Garden. Second Level includes expansive Owner Suite with wall of Closets and updated en-suite Bath, and Bedroom #2 and #3, each with Closets, share updated Hallway Full Bath. Light-filled Third Level features Kitchenette and ample storage space, can be used as Studio/Office, and includes Bedroom #4 with Closet. Lower Level includes large Laundry/Storage Room, Bedroom #5 with en-suite Bath, and features space for large Family Room. Exterior features serene Rear Garden and 1-car gated Parking Pad. Complete with additional on-street parking available on front and side. Open Sunday: 2-4PM!​
#DCDC2014728

WASHINGTON

2800 R STREET NW

5 Beds

3 Baths

3,865 Sq.Ft.

$2,895,000

MLS#: DCDC2014728

MOVE IN READY REO FOR SALE!!! SELLER WILL ENTERTAIN ALL SERIOUS OFFERS FOR THIS 14,000 SF MANSION SITTING ON 4.9 ACRES!!!  Discover the epitome of luxury living in this magnificent Malvern mansion with meticulous attention to detail which exudes unique architectural design. This amazing property is perfectly positioned as the last house at the top of a tranquil cul-de-sac. Spanning an impressive 14,000 sq ft and set on nearly 5 acres of pristine land, this home offers unparalleled privacy, breathtaking views, and an abundance of natural light thanks to patio doors in every room. Property has 6 bedrooms each with its own private deck/balcony, 7 full baths and 2 half baths. Two stunning cherrywood grand staircases with bridges creating a dramatic entrance. Beautiful wood and tile floors throughout.  4-car garage plus a separate guest parking area. Wrap-around driveway with a beautiful water fountain. A full library perfect for book lovers. Formal dining room, formal living room w/fireplace. Kitchen great for culinary enthusiast's, enjoy the 6-burner range and 2 sub-zero refrigerators. Breakfast room with awesome view to patio and inground pool. The family room is a work of art with a fireplace and a stunning mural on the 24–26-foot ceilings. The three fireplaces made from stone, marble, or tile add a touch of elegance and warmth to the home. Luxurious primary suite with a large deck is a wonderful retreat for relaxation and taking in the view of the surroundings.  Large separate shower, jetted tub, and his & her closets. 5 additional bedrooms, all but one has an en-suite bathroom. Laundry room conveniently located on the second floor, Lower-Level Extravaganza features a separate theater room, bar, gym, dance hall, and an elevator for those times when you want to get to the next floor(s) in a hurry, carrying heavy items or you're just feeling lazy or too tired to take the stairs. Lap pool & hot tub. Add'l buildings consist of a separate pool and carriage house, Carriage House has a workshop and bathroom on the first floor and a fully equipped 1 bedroom apartment on the second floor with add'l bath. The serenity and breathtaking views of 52 Mountain Laurel Lane create an idyllic escape from the hustle and bustle of the outside world. The feeling of complete solitude allows you to recharge and find peace within your own private oasis. Although civilization is just a stone’s throw away., within 30 seconds, you can access all the conveniences whether it’s hopping on the nearby Paoli train, grabbing groceries, or enjoying a meal at a local restaurant. It’s the perfect balance of seclusion and accessibility. This property truly offers the best of both worlds, a sanctuary where you can unwind and recharge. In addition, this mansion has all of the entertainment you could imagine such as a movie theater, gym, inground pool, indoor lap pool, hot tub, bar and dance hall, etc.  What more could you possibly need, nothing this is it! Living at 52 Mountain Laurel Lane is like being on a perpetual vacation. Close to the turnpike exchange off of Rt 29 and Paoli train station, shopping, schools, restaurants and dining, golf and country clubs.   Schedule your tour today, you won't regret it!
#PACT2066824

MALVERN

52 MOUNTAIN LAUREL LANE

6 Beds

8 Baths

14,154 Sq.Ft.

$2,895,000

MLS#: PACT2066824

1 ... 497 498 499 500 501 ... 666
* Listings identified with the FMLS IDX logo come from FMLS and are held by brokerage firms other than the owner of this website. The listing brokerage is identified in any listing details. Information is deemed reliable but is not guaranteed. If you believe any FMLS listing contains material that infringes your copyrighted work please click here to review our DMCA policy and learn how to submit a takedown request. © 2024. First Multiple Listing Service, Inc.
 - property

Send a message

Message successfully sent.

Your message

What is 3 + 4 ?

Reason for contacting?

I agree to receive email communication and understand I can unsubscribe at any time.

I agree to be contacted by Charis Realty Group via call, email, and text for real estate services. To opt out, you can reply 'stop' at any time or reply 'help' for assistance. You can also click the unsubscribe link in the emails. Message and data rates may apply. Message frequency may vary. Privacy Policy

Sign Out

Virtual Assistant

Would you like to take the next step with this property? We can help you schedule a showing or virtual tour, or send you more details.

Yes, I would like more information.

Thank You for Your Reply, One of Our Agents will contact you as soon as possible

No, maybe later.

Thank you, you can always contact me via email, phone number or through the contact form.

Realhub AI

Lucy - Your AI-Powered Realtor

Update Your Temporary Password

Personalize your search

Enter your email and we'll notify you immediately when new listings match what you're looking for.

or enter email address

Already have an account ? Login here

Continue your home search

Preferred Office

I agree to receive communications and understand I can unsubscribe at any time.

I agree to be contacted by Charis Realty Group via call, email, and text for real estate services. To opt out, you can reply 'stop' at any time or reply 'help' for assistance. You can also click the unsubscribe link in the emails. Message and data rates may apply. Message frequency may vary. Privacy Policy

Already have an account ? Login here

We use cookies

We use cookies primarily for analytics to enhance your experience. By accepting, you agree to our use of these cookies. You can manage your preferences or learn more about our cookies policy.