Properties

Browse or get in touch to schedule a walkthrough.

  • Nearby me
Price range

Popular features

Community features

Association

Property features

Waterfront

View

Exterior Features

Interior Features

Style

10000 properties match your criteria

Updated 1 minute ago

E-Alert name
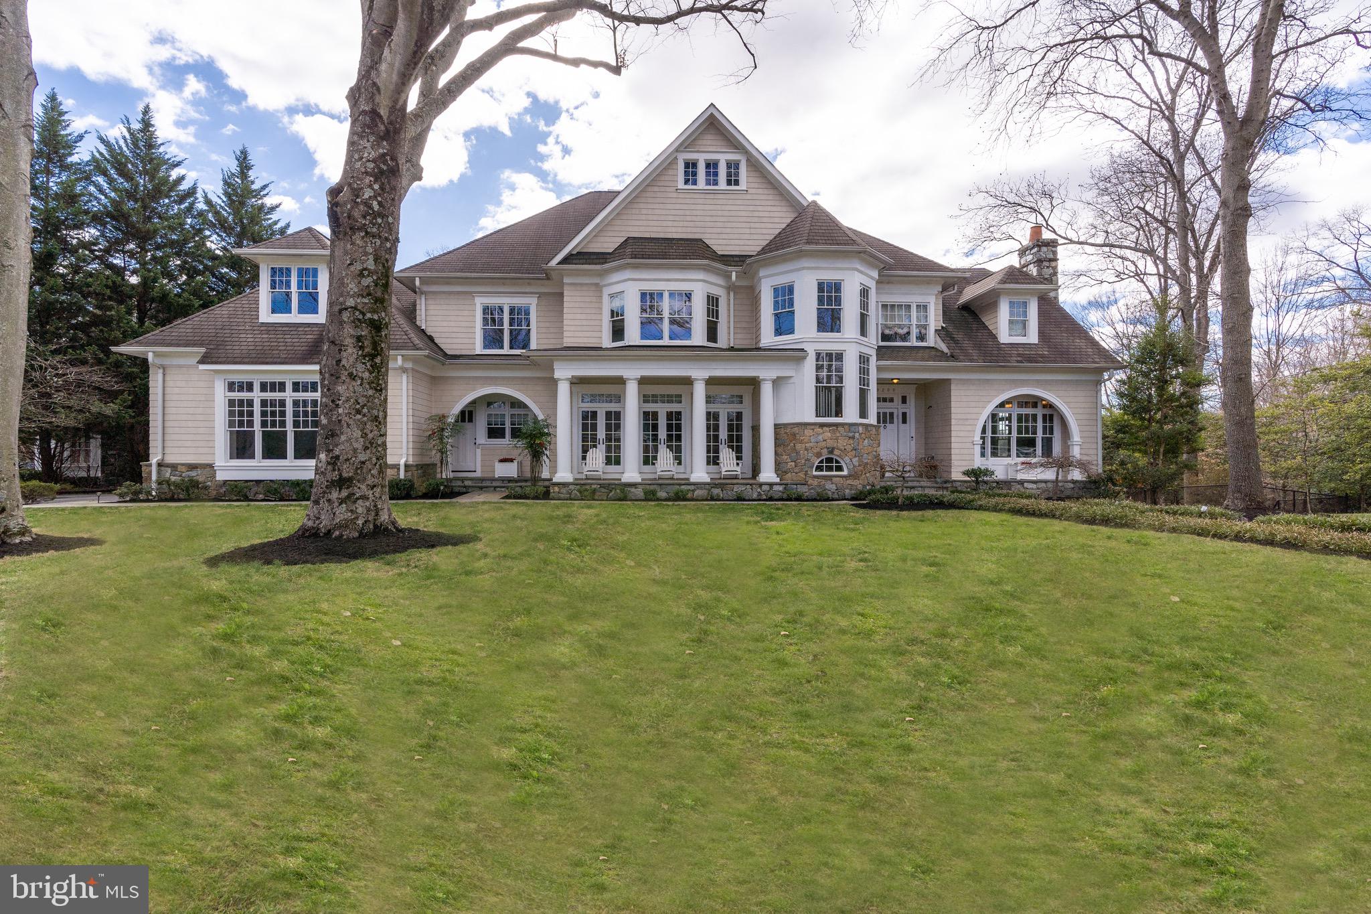
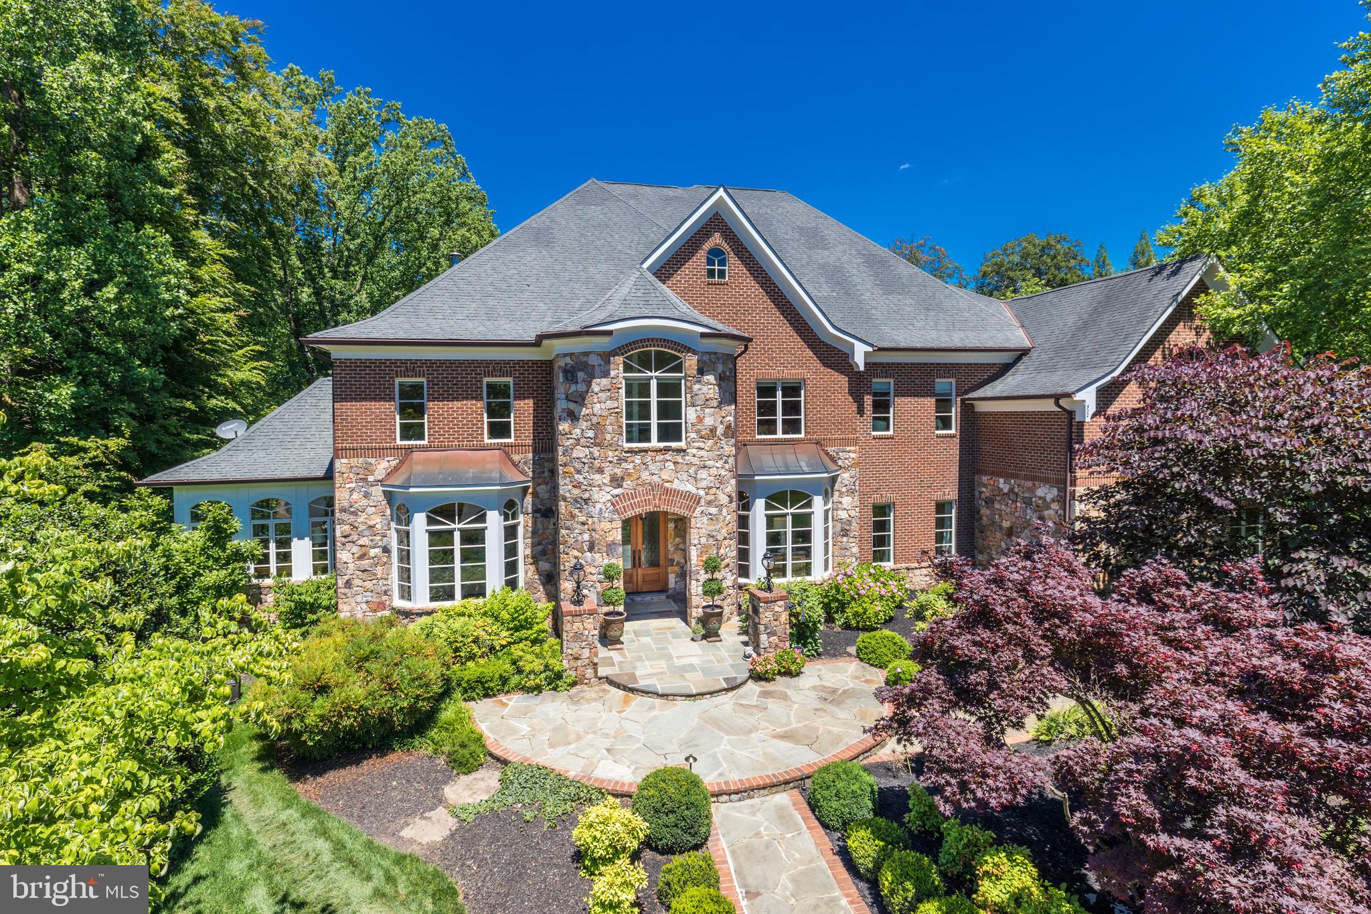
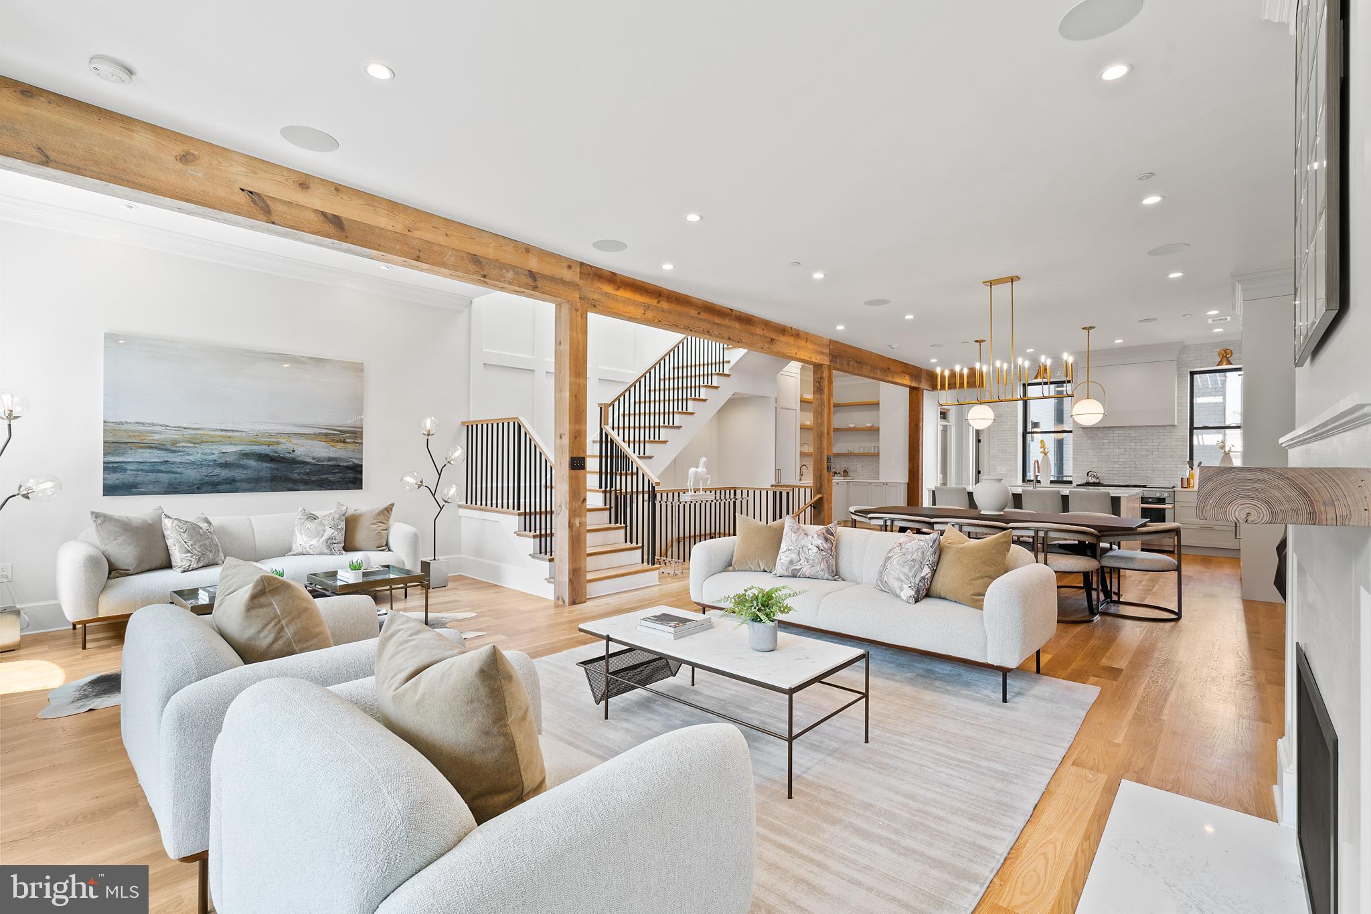
Cherry Hill Custom Homes presents this beautiful transitional design on a quiet street in the Kent Gardens area of McLean. This home features 7 bedrooms, 7 full bathrooms, and one powder room with 7209 square feet of finished living space on three levels. The main level boasts 10ft ceilings, gorgeous wide-plank European White Oak engineered wood floors, a gourmet kitchen with Thermador appliances, frame-less custom cabinetry and quartz countertops. Through the butler’s pantry is a large formal dining room for an unforgettable dining experience. The great room with gas fireplace and tile surround opens to a screened porch and rear deck overlooking a private back yard backing to Pimmit Run. A guest suite and private study complete the main level living spaces. The upper level is highlighted by a luxurious primary suite with dual walk-in closets with built-ins, a spa-like bathroom with heated floors, double vanities, stand-alone soaking tub, and heavy glass enclosed shower, three ensuite bedrooms, and a spacious laundry room. There is a 360 sq ft finished bonus suite above the garage with its own private staircase from the main level and a full bathroom; perfect as another bedroom, play room, or 2nd home office. The walk-out lower level features a spacious rec room with abundant natural light, game room, and craft room or home gym, and an additional ensuite bedroom. There is also a built-in elevator shaft for optional conversion. Convenient to Kent Gardens ES/Longfellow MS/ McLean HS, Tuckahoe Recreation Club, downtown McLean, and Tysons. Please contact listing agent for floor plans, to walk the lot, or meet with the builder. Photos are from another home recently built by Cherry Hill Custom Homes. Delivery Early Fall 2024.
#VAFX2169360

MCLEAN

6825 LEMON ROAD

7 Beds

7 Baths

7,209 Sq.Ft.

$2,895,000

MLS#: VAFX2169360

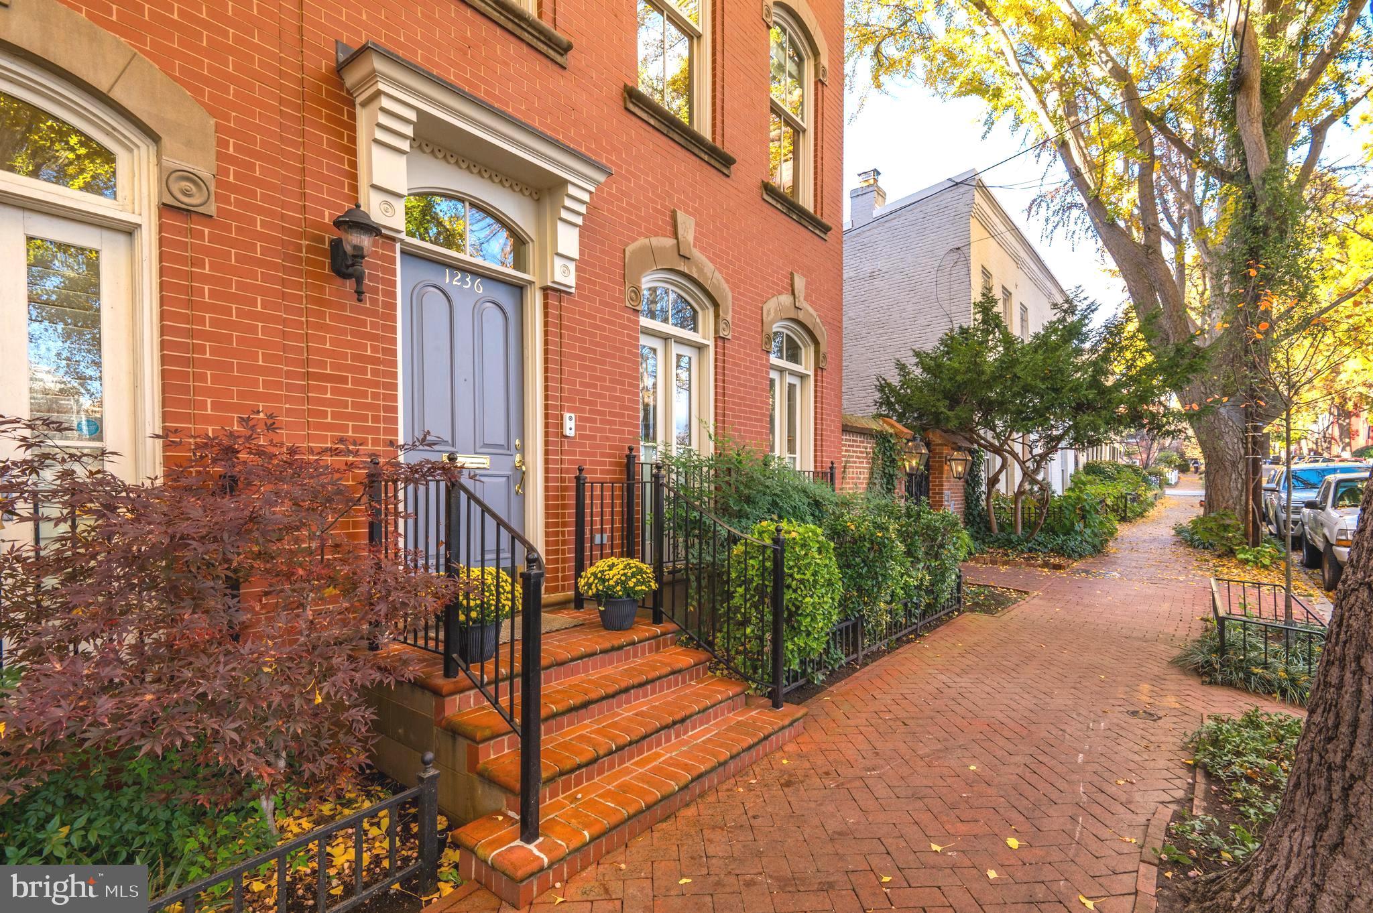
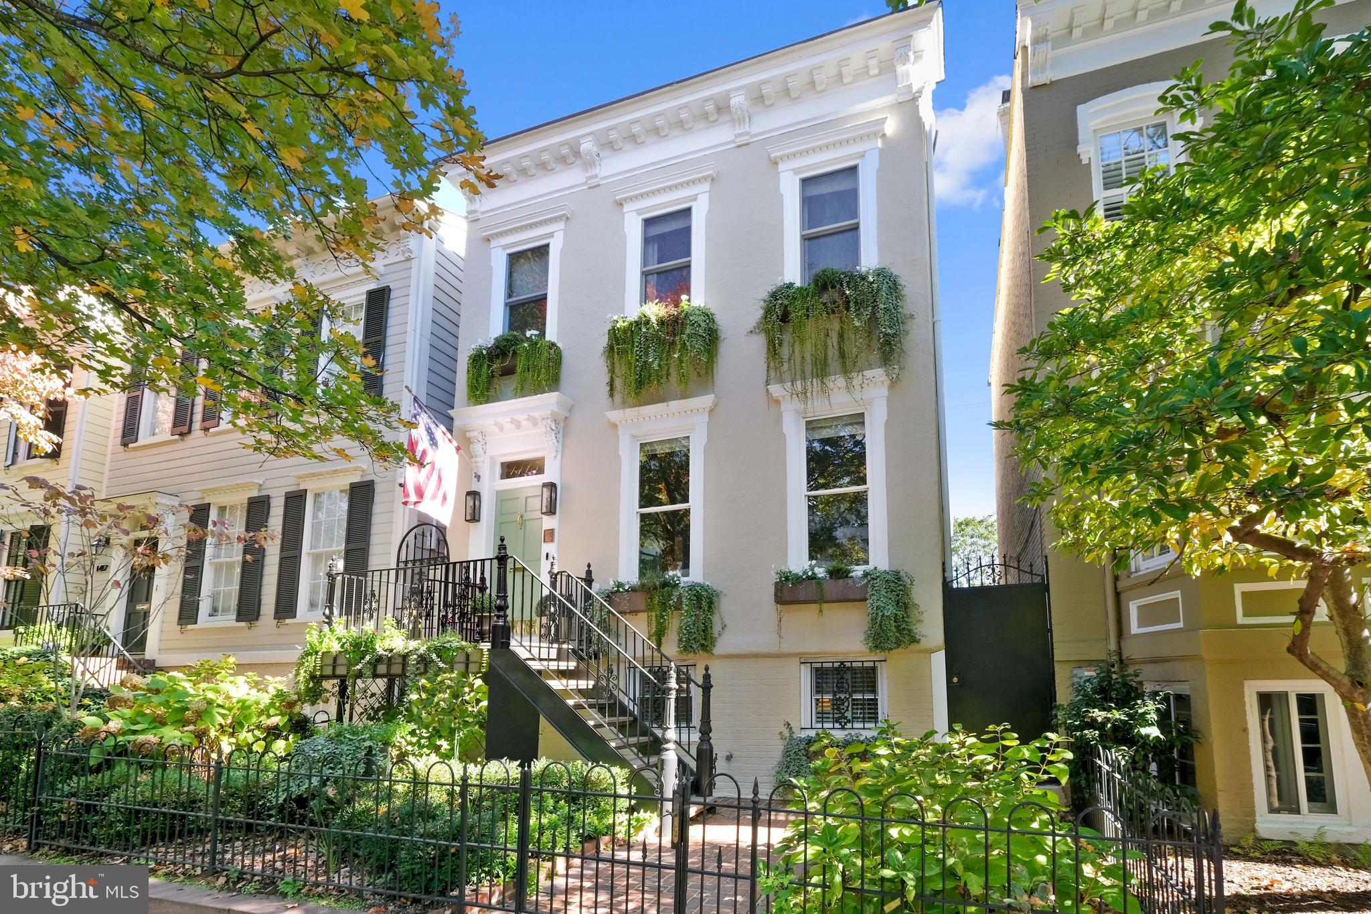
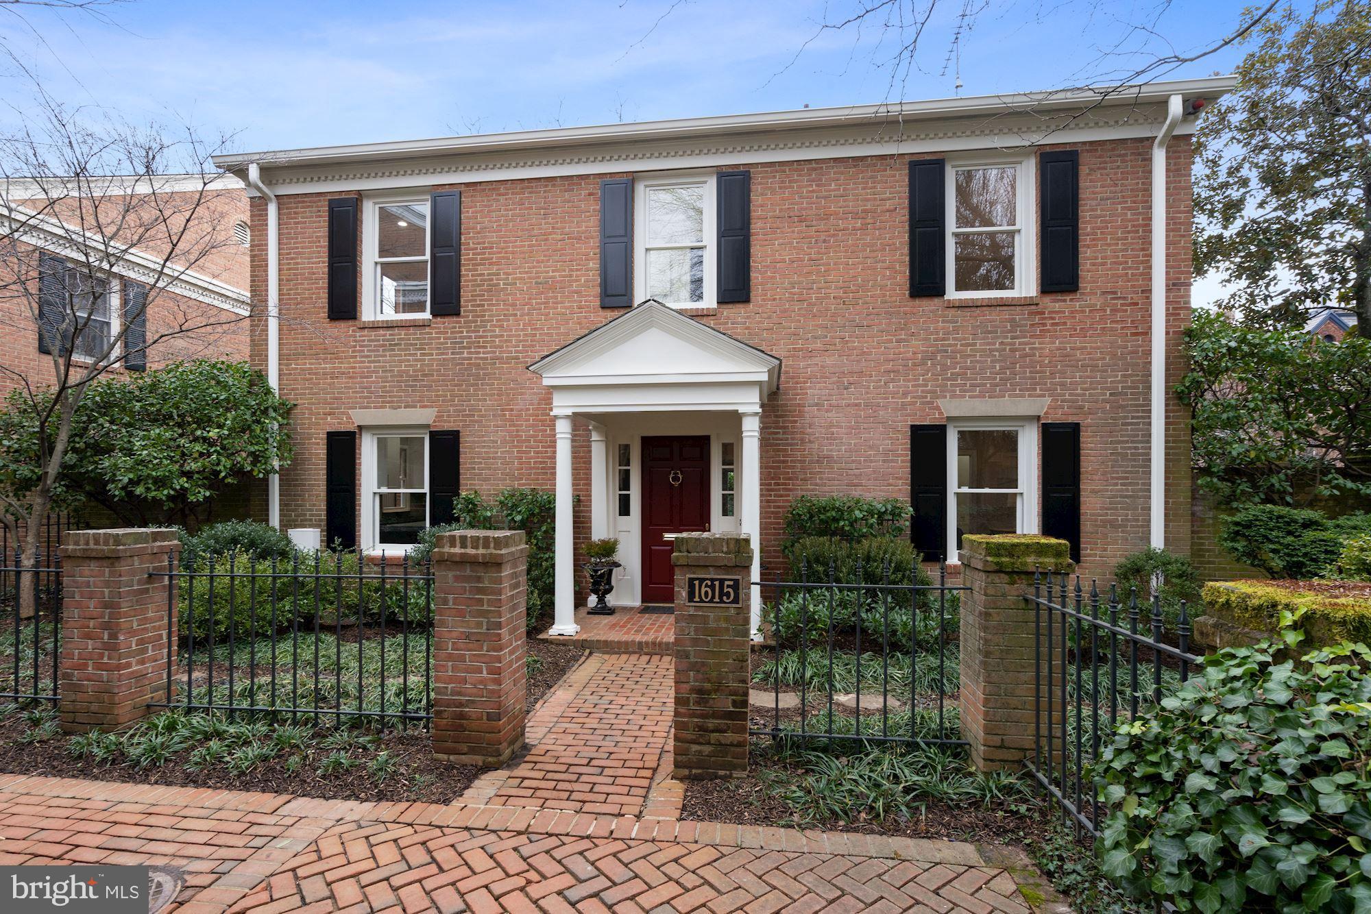
Situated on one of Washington's most coveted streets, this elegant brick Colonial exudes charm and grace. A truly exceptional property, it overlooks parkland and trails with views that delight year round. Over 5,000 square feet of updated interior space featuring hardwood floors, beautiful moldings and abundant natural light gives way to a large yard with a gorgeous stone patio, lush plantings and open green space. This home is a private urban oasis. With five bedrooms, four full and two half baths, an eat-in kitchen with a connecting family room, formal living and dining rooms, stunning sun room, multiple office spaces, lower level family room, fitness room, and a two car garage spread out over four finished floors this home truly has it all.
#DCDC478970

WASHINGTON

4500 EDMUNDS STREET NW

5 Beds

4 Baths

5,105 Sq.Ft.

$2,895,000

MLS#: DCDC478970

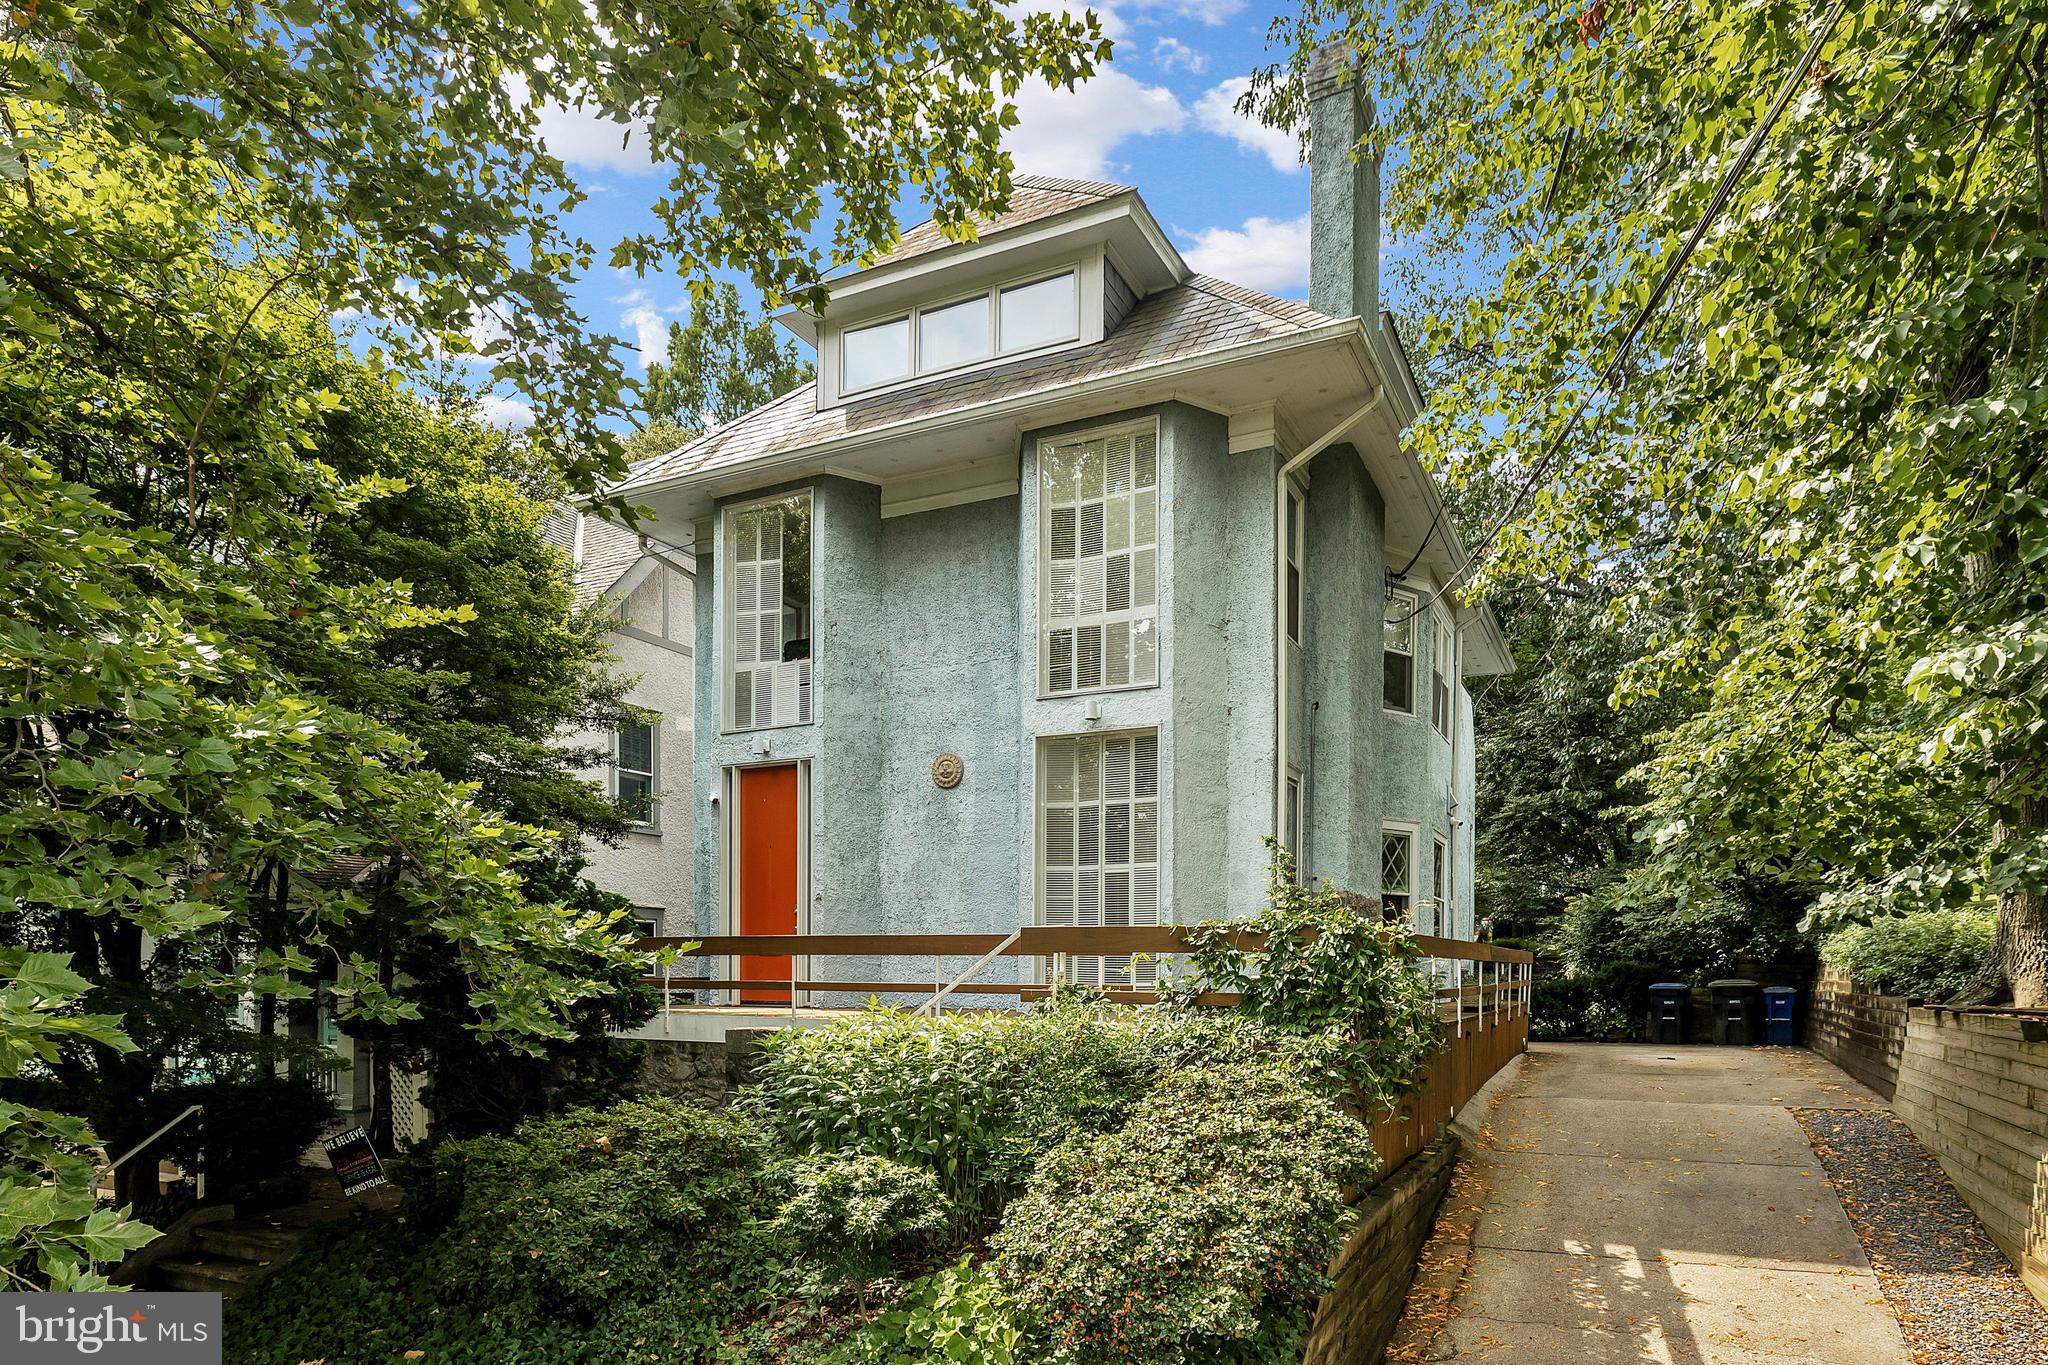
Hidden jewel on one of Washington’s most sought-after streets in the desirable Kent neighborhood. Tucked away at the end of a long private drive, you’ll find this secret retreat nestled among mature trees featuring the beauty of indoor-outdoor living. This stylish contemporary is a nature lover’s dream. Both the living room and den open to a private courtyard perfect for entertaining while each of the bedrooms has its own access to a terrace or balcony.  The home's clean-lined contemporary design features an open floor plan, high ceilings and walls of full-length windows that capture natural light and beautiful leafy, green views from all angles. Wide, dramatic staircases flank either side of the home providing wonderful flow, and its gallery walls are perfect for displaying artwork. Ideally situated across from Battery Kemble Park’s trails and minutes to Palisades’ restaurants, shops and farmer’s market. Experience city living in a natural setting with quick and easy access to downtown Washington, Reagan National Airport, and I-495. An elevator, abundant storage and a 2-car garage with additional driveway parking add to this meticulously maintained property. Its architectural detail and magical setting make it a home like no other.
#DCDC2159516

WASHINGTON

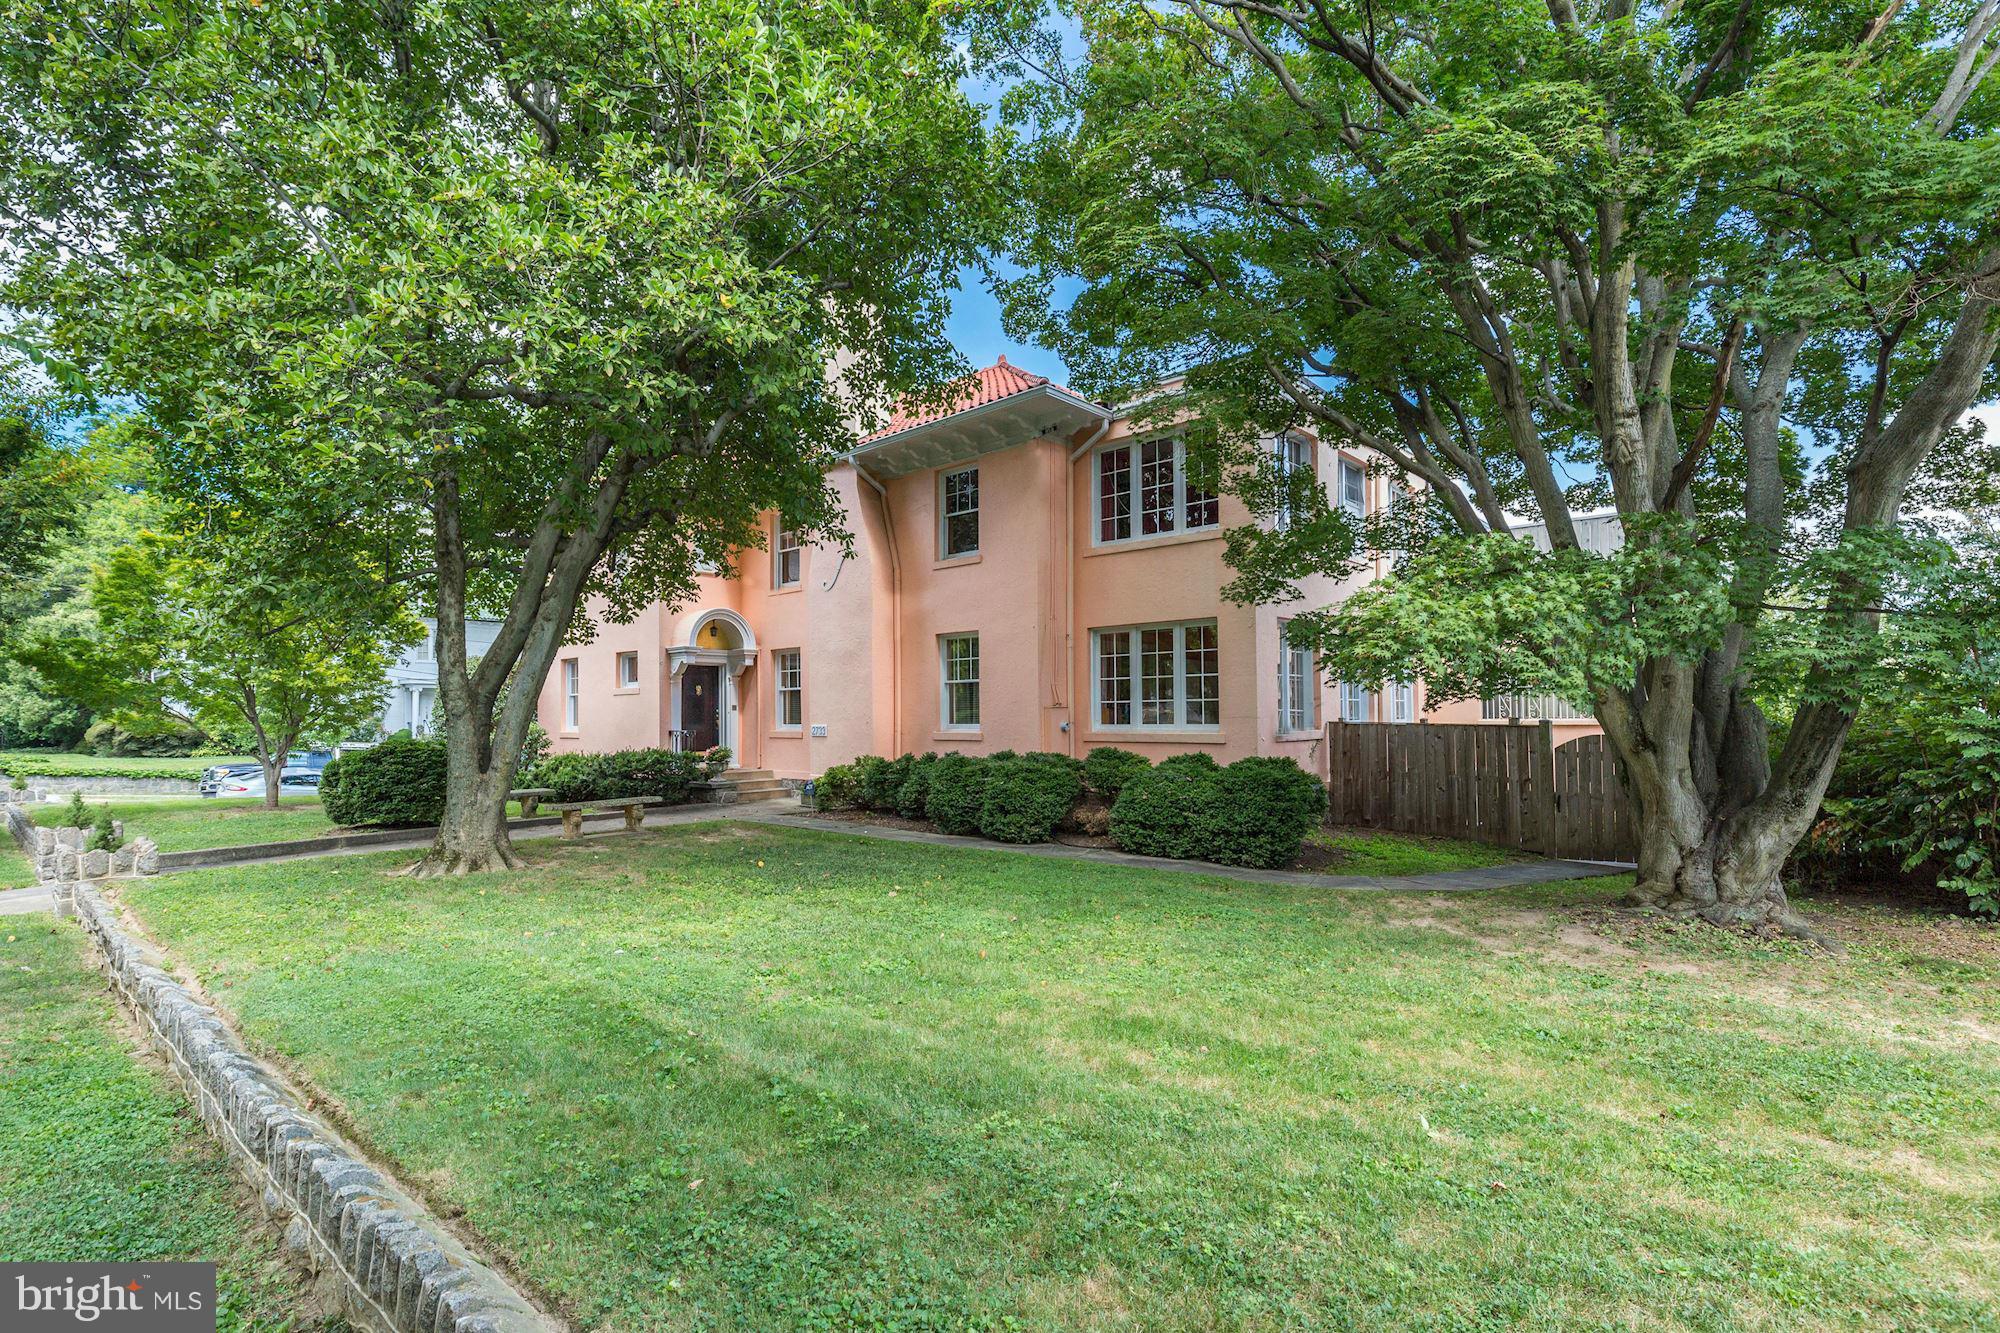
2738 CHAIN BRIDGE ROAD NW

3 Beds

2 Baths

3,925 Sq.Ft.

$2,895,000

MLS#: DCDC2159516

Ideally situated in the sought-after Spring Valley neighborhood of Washington, DC, this exceptional residence seamlessly blends timeless architecture with modern luxury. Thoughtfully renovated in 2022, the home features a stunning chef’s kitchen equipped with premium appliances including a Wolf range, Sub-Zero refrigerator, dual dishwashers, a Scotsman ice maker, custom inset cabinetry, and new hardwood floors. Significant system upgrades completed in 2022 include four fully renovated bathrooms, a 3-ton Carrier Infinity AC and heat pump (upstairs zone), a 75-gallon water heater, a whole-home water filtration system, and energy-efficient spray foam insulation. Fresh interior paint (2021–2022) and newly painted exterior (2025) further enhance this turnkey home. The lower level has been transformed with new LVT flooring, a custom mudroom, laundry area, and two generous walk-in closets. Throughout the home, LED lighting and Lutron Caseta smart switches elevate the ambiance, while CAT6/coax cabling, integrated speakers (kitchen, dining, living, and backyard), Nest cameras (including video doorbell), and dual smart thermostats offer convenience and connectivity. A highlight of the property is the professionally redesigned backyard by Joseph Richardson Design, constructed by Chick Landscaping. This outdoor oasis features an expanded patio, play area, planting beds, new sod, landscape lighting, irrigation, and defined pathways—perfect for entertaining or quiet relaxation. The front yard has also been updated with new sod, lighting, and irrigation. Additional features include whole-home custom closet systems by America Closet Systems (including two spacious walk-in closets in the primary suite), relined and repaired chimney with new granite hearth and surround, and a private driveway with a one-car attached garage. Enjoy the sidewalk-lined streets, nearby shops in Spring Valley, and several area parks and trails. This location also provides easy access to major commuter routes, public transportation, Sibley Hospital, and many other city conveniences.
#DCDC2224076

WASHINGTON

4921 TILDEN STREET NW

4 Beds

3 Baths

4,125 Sq.Ft.

$2,895,000

MLS#: DCDC2224076

Welcome to Foxwood Hill, a breathtaking private estate just minutes from the charming village of Philomont. Designed and built by a well-respected local builder as his personal residence, this exceptional property offers over 7000 square feet of living space, a picturesque pool, a spacious workshop, and 31 acres of rolling pasture—ideal for horse enthusiasts or those seeking a tranquil country retreat.

This 5-bedroom, 4.2-bath home includes exquisite architectural details, including a gorgeous grand entryway showcasing a beautiful double staircase with two-story foyer, formal living and dining rooms, a warm and inviting family room with wood-burning fireplace, and a pantry/mudroom to die for. The thoughtfully designed layout creates an effortless flow, perfect for entertaining and everyday living.
The enormous basement provides 3 spacious finished areas, a rec room, fitness room, and yoga room, plus ample unfinished storage and half bath. A separate hidden lower level storage space is perfect for valuables/gun storage. The large workshop, originally designed for boat construction, offers endless possibilities—it could easily be converted into a barn or a guest cottage and already has rough-ins for a second-floor apartment.
For the equestrian enthusiast, the property is thoughtfully designed with three-board fencing, three well-maintained paddocks with water access, and a run-in shed for the comfort and care of horses.


The home has been extensively updated by the current owner and meticulously maintained. The kitchen was beautifully renovated with professionally refinished cabinets, new quartzite countertops, farmhouse sink, and updated stainless steel appliances. All floors and banisters have been refinished, and the entire interior and exterior have been freshly painted. New Trex front and back porches and a beautiful slate Sunset Terrace enhance the outdoor living spaces, offering breathtaking views. The entire 1/4 mile driveway has been paved and extensive new hardscaping and landscaping add to the property’s curb appeal. 


Ideally situated between Middleburg and Purcellville, this extraordinary estate offers the perfect blend of private country living with modern conveniences just minutes away. Experience exquisite entertaining at sunset, a peaceful setting, and the hunt country lifestyle you’ve been looking for at Foxwood Hill.
#VALO2091770

PURCELLVILLE

20544 BEAVERDAM BRIDGE ROAD

5 Beds

4 Baths

7,678 Sq.Ft.

$2,895,000

MLS#: VALO2091770

Coming soon
A rare opportunity to own a stunning new build on a 9,600-square-foot lot in one of Bethesda’s most prestigious neighborhoods. This exceptional home by award-winning Welty Homes offers 6 bedrooms and 6.5 baths, including a main-level bedroom suite. Designed for both everyday living and entertaining, highlights include a screened porch with a stone fireplace, a chef’s dream kitchen, and upper-level bedrooms each with an en-suite bath and walk-in closet. The expansive lower level offers a generous recreation area, and the backyard is poised to be the envy of the neighborhood. Expected completion: Fall 2026.
#MDMC2220692

BETHESDA

5603 ROOSEVELT STREET

6 Beds

6 Baths

6,360 Sq.Ft.

$2,895,000

MLS#: MDMC2220692

NEW LISTING!! ELEVATOR! DON'T MISS THIS ENCHANTING 4400+ SQFT HOME WITH ENORMOUS PUBLIC ROOMS, LUXE PRIMARY SUITE, KITCHEN/FAMILY ROOM, ENCHANTING GARDENS AND  GARAGE ALL IN TURN-KEY CONDITION. MAIN LEVEL INCLUDES 20'+ LIVING ROOM,DINING ROOM,FAMILY ROOM AND LIBRARY --AS WELL AS SUNROOM, GREENHOUSE AND KITCHEN--ALL (EXCEPT LIBRARY) OPEN TO GARDEN THRU FRENCH GLASS DOORS FOR A SPECTACULAR INDOOR/OUTDOOR OPPORTUNITY TO BE ENJOYED WHILE YEAR-ROUND ENTERTAINING AND DAILY LIVING. CHARM ABOUNDS IN THIS SINGULAR HOME WITH MANY THOUGHTFUL UPGRADES THAT ENHANCED THE ORIGINAL FLOOR PLAN WITH PROPORTIONAL AND GENEROUS SPACES.
#DCDC2156162

WASHINGTON

5223 WATSON STREET NW

6 Beds

5 Baths

3,591 Sq.Ft.

$2,895,000

MLS#: DCDC2156162

Magnificent in every way! This custom built colonial of over 14,000 sqft has all the attributes that result from fine craftsmanship combined with superior building materials, creating  classic elegance, hard to duplicate in today's market. A library, solarium, 2 level guest suite on 1st level; finished attic, w/o L Lev, elevator, pool, pool house with separate apartment. Newly staged!
#1003151620

BETHESDA

9053 HOLLY LEAF LANE

7 Beds

8 Baths

13,765 Sq.Ft.

$2,895,000

MLS#: 1003151620

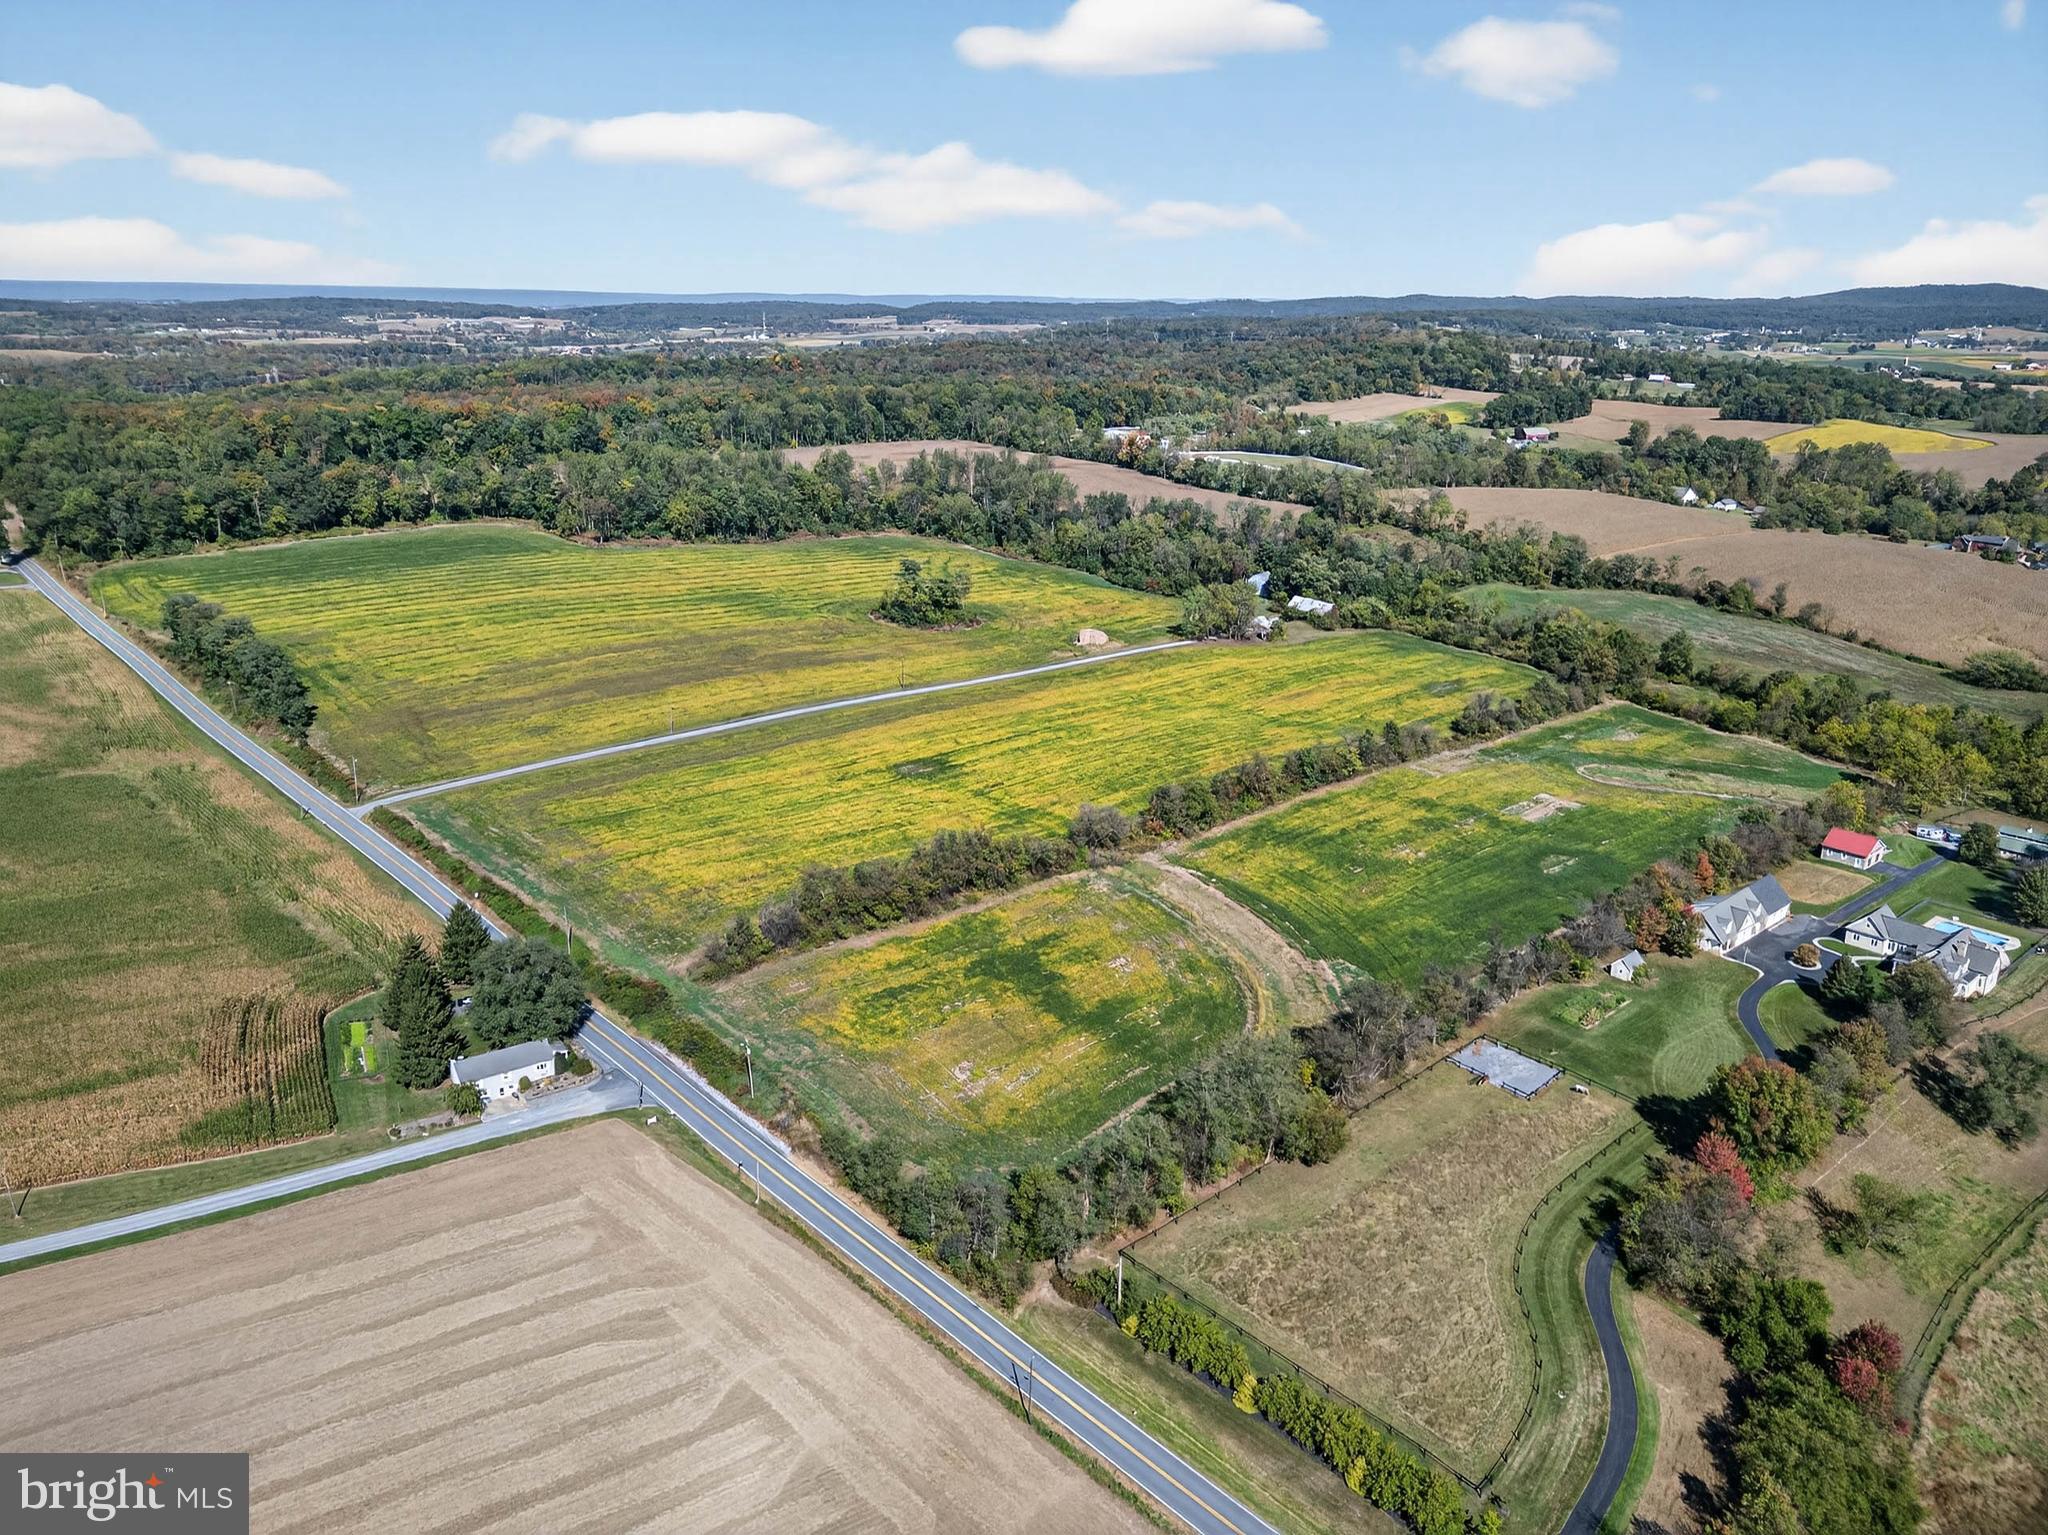
Located just three miles from the heart of White Sulphur Springs and minutes from The Greenbrier Resort, this large acreage tract combines exceptional convenience with remarkable privacy. With municipal water, fiber optic internet, and electric available, it is ideally suited for a future homesite or recreational retreat. The property enjoys significant road frontage on both Big Draft Road and Dutch Hollow Road, providing easy access.

The land features rolling open fields framed by hardwood forests rich with mature white oaks and other native species. Despite its close proximity to town, the setting is remarkably peaceful and secluded, with building sites offering tremendous views of the Allegheny Mountains—without a neighbor in sight. Three intermittent springs meander between the ridges, enhancing the landscape and creating a natural draw for wildlife.

For the outdoor enthusiast, this property is teeming with wildlife, including whitetail deer, turkey, and black bear. The resident game ensures you’ll see more wildlife than people on any given day. At the same time, the property’s location places you just minutes away from the world-class dining, shopping, and recreation offered by The Greenbrier Resort.

Nearby Lewisburg, one of America’s most charming small towns, provides an additional array of outstanding dining, entertainment, and boutique shopping. For those who love the outdoors, the surrounding region offers endless recreational opportunities, including golf at The Greenbrier, hiking and hunting in the Monongahela and Greenbrier State Forests, cycling or walking along the Greenbrier River Trail, fishing or paddling the Greenbrier River, or enjoying the waters of Lake Moomaw.

Whether you envision building a private mountain-view retreat, creating a family getaway, or simply enjoying the peace of owning your own slice of the Allegheny Mountains, this property delivers an unmatched combination of location, amenities, natural beauty, and seclusion.

Located approximately 3 miles from The Greenbrier Resort

Municipal water, electric and fiber optic internet available

1100+/- ft of frontage along Big Draft Rd & 3100+/- ft along Dutch Hollow Rd

30+/- acres of rolling fields

The remaining acreage is rolling hardwood forest comprised of a large number of mature white oaks.

Three intermittent springs meander between ridges

Metal building for storage.

Magnificent views of the sunrise rising over the Alleghany Mountains

Numerous potential building sites offering privacy and beautiful views

Tremendous amount of whitetail deer, turkey and black bear sign.

Deeded Acres: 399.14± acres

CRP Acres/Payment: No CRP
#WVGB2000166

WHITE SULPHUR SPRINGS

BIG DRAFT ROAD

None Beds

None Baths

399.14 acres

$2,895,000

MLS#: WVGB2000166

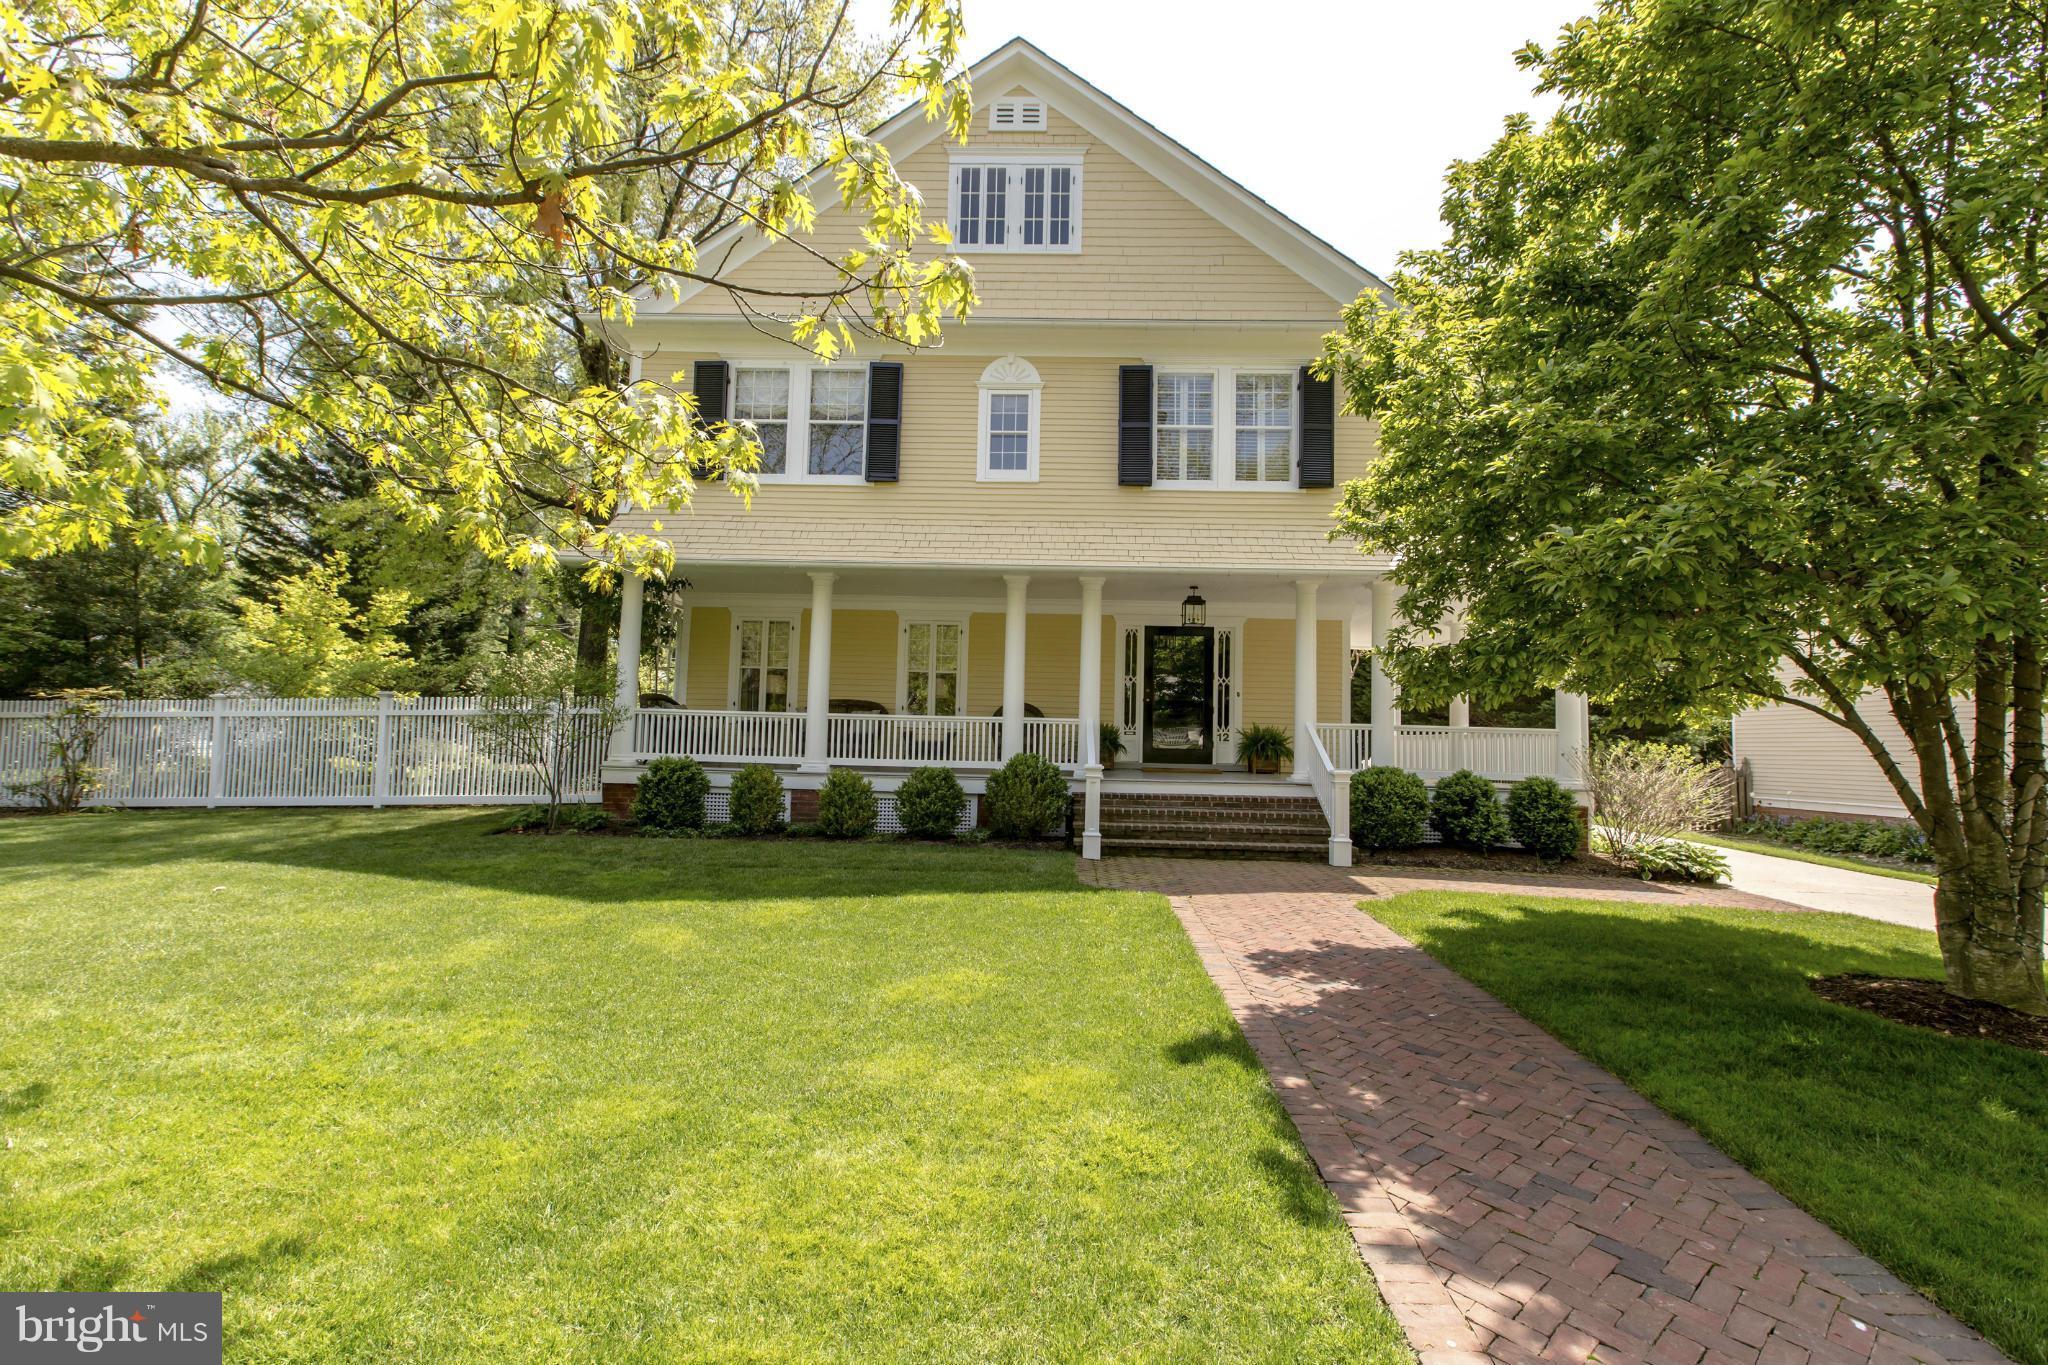
HOUSE UNDER CONTRACT - OPEN HOUSE CANCELED! Gorgeous white-wash brick colonial on a idyllic level lot of nearly half an acre with pool and overlooking parkland - YES, PLEASE! One of just a handful of homes on prestigious Linnean Ave adjacent to Linnean Park, this exceptional 1941 residence with approximately 4,400 square feet of livable space has been beautifully updated and renovated, including new kitchen and primary bath, newer systems and more. A gracious center hall foyer with stunning curved staircase opens to a generously sized living room with fireplace and dining room. The living room overlooks the gorgeous and mature boxwood and rose gardens in the enclosed side yard, and french doors open to a screened porch which walks out to a level rear yard, a 40' heated pool, and sweeping parkland views. The renovated kitchen with breakfast area is adjacent to the wood paneled library with fireplace, rear-facing bay window seat and built-in bookcases, all with parkland views. The upper level is home to five bedrooms and three full baths, including a primary suite with a newly renovated primary bath and a private balcony. A potential sixth bedroom/bonus room plus office area and abundant storage are found on the third level. The lower level includes a large recreation room with fireplace, laundry, powder room, storage and access to the attached two-car garage. Across Linnean Avenue is the Peruvian Ambassador’s residence, which encompasses 25 acres and is the largest privately owned homesite in DC. Rock Creek Park is a few blocks away, with its many trails and tributaries, including nearby Soapstone Trail. Just off of Connecticut Avenue and close to Downtown, Georgetown and Bethesda/Chevy Chase, Forest Hills affords an easy commute to neighboring Maryland and Virginia via commuter routes, including Rock Creek Parkway, major Avenues, the Beltway, and Van Ness Metro. Shops and restaurants are also nearby, including favorites Bread Furst, Sfloglina, Politics and Prose and Buck's Fishing and Camping. Recently renovated and popular Forest Hills Park is within blocks and neighbors enjoy a play area, fields, tennis courts and basketball court. Noted for its beautiful homes, lovely architecture, mature trees, fabulous proximity and wonderful community, Forest Hills is one of Washington's premier and most sought-after neighborhoods. If you've been watching, you know it is hard to find a property that is not only this special, but that also sits on nearly a half acre and backs to parkland (and with a pool!) - be sure to see this one quickly!
#DCDC2078988

WASHINGTON

5020 LINNEAN AVENUE NW

5 Beds

3 Baths

4,400 Sq.Ft.

$2,895,000

MLS#: DCDC2078988

OPEN SUNDAY, JUNE 28FROM 2-4 - Charming colonial sited on 1 acre lot on cul-de-sac only minutes from DC.  Featuring elegant formal rooms, gourmet kitchen, paneled library, two-story family room, 5 bedrooms, 6 full baths,  2 half baths, fantastic screened porch, large pool with flagstone patio, and 3 car garage. The pool is open and the house looks fabulous
#1003201298

MCLEAN

6460 KEDLESTON COURT

5 Beds

6 Baths

6,900 Sq.Ft.

$2,895,000

MLS#: 1003201298

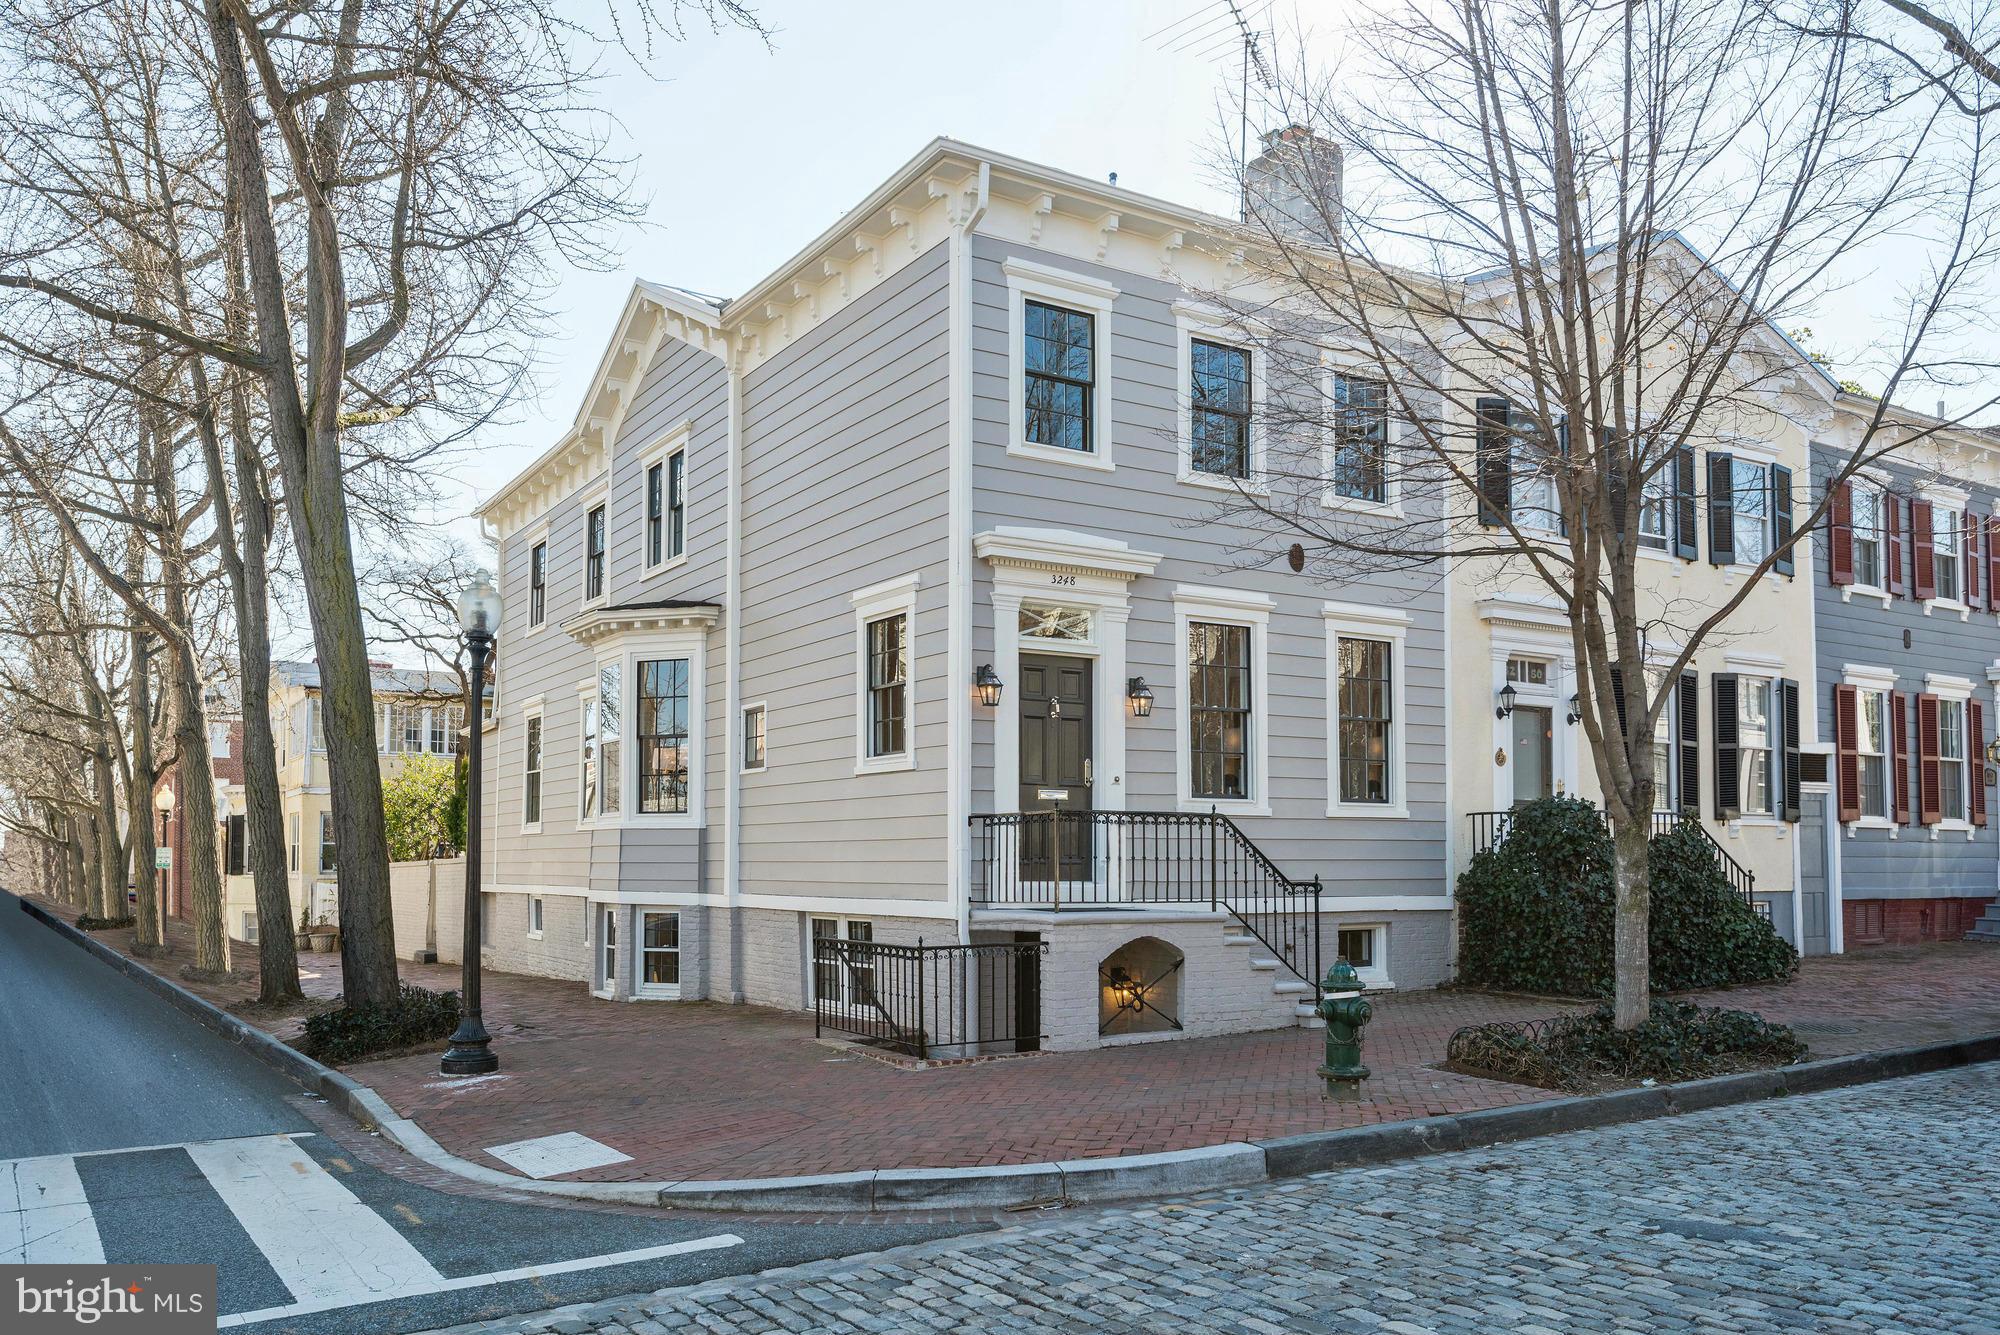
SPECTACULAR AND SINGULAR IN ALL OF THE BEST WAYS-COVETED EAST VILLAGE PENTHOUSE WITH PRIVATE ELEVATOR, LARGE PRIVATE DECK WITH MONUMENT,  RIVER AND BIG SKY VIEWS, (OFF SITE PERMANENT PARKING!)  HAS BEEN INCREDIBLY TRANSFORMED BY ANTHONY WILDER WITH OPEN FLOOR PLAN, THREE FIREPLACES, LUXE PRIMARY SUITE--ALL OF THE VERY FINEST MATERIALS AND FIXTURES--NO EXPENSE WAS SPARED--WILL PLEASE THE MOST DISCERNING PALATE---TURN KEY LIVING AT IITS VERY FINEST WITH PENULTIMATE PRIVACY YET EASY ACCESS TO THE SHOPS AND RESTAURANTS OF HISTORIC GEORGETOWN AND AN EASY STROLL TO THE BUSINESS DISTRICT.
#DCDC2001183

WASHINGTON

3100 N STREET NW 9

2 Beds

2 Baths

1,695 Sq.Ft.

$2,895,000

MLS#: DCDC2001183

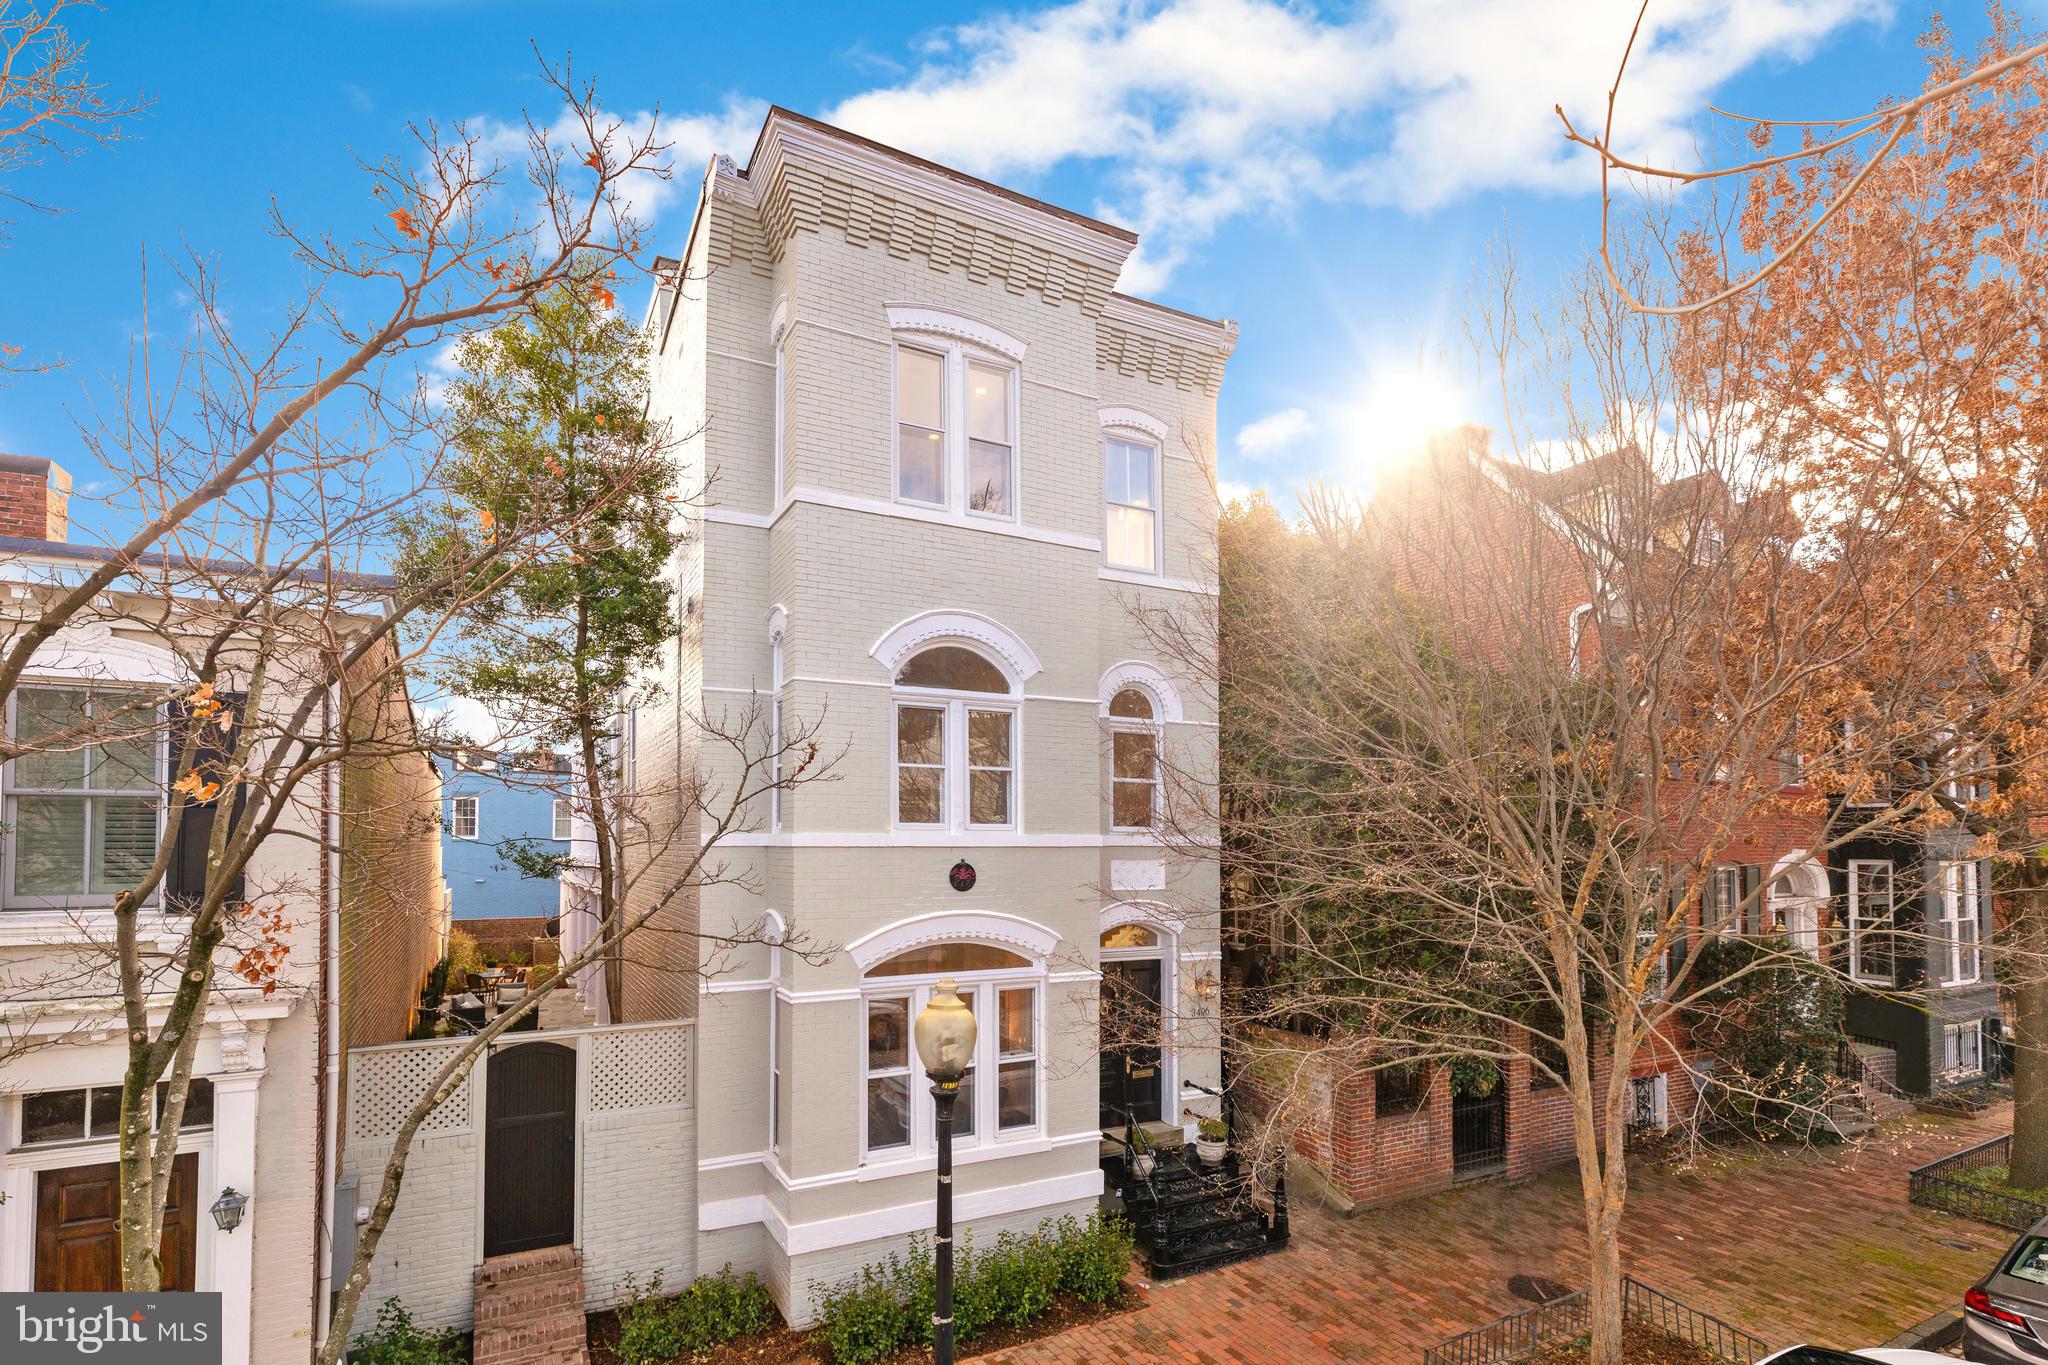
With more than 4,000 square feet, this newly constructed five-bedroom, five-and-half-bathroom home boasts a stunning, contemporary design with a distinctive white brick exterior. The high-end finishes, refined design elements and high-quality craftsmanship continue in the interior with floor-to-ceiling windows, a spacious gourmet kitchen and large living spaces. Enjoy gorgeous views from the rooftop deck, as well as a spacious rear yard and multiple balconies. The rear parking pad provides off-street parking for two cars. This is a rare opportunity to own a truly exceptional property.
Owners will delight in welcoming guests through the foyer into a beautifully designed main living area. A splendid gourmet kitchen features a full suite of upgraded stainless-steel Viking appliances including a 48-inch gas range with grill and a custom hood, a 30-inch built-in column refrigerator, a 30-inch built-in column freezer with ice maker, and an under-counter drawer microwave, dishwasher and beverage refrigerator. Calcutta Miraggio quartz countertops, backsplash and 12.5-foot kitchen island with waterfall sides complement the custom cabinetry, complete with a coffee bar/appliance garage. Additional storage is built-in with a custom pantry. The kitchen flows into the dining and living rooms. A Real Flame Corretto 72-inch-wide wall-mounted vent-free electric fireplace creates the perfect focal point for the living room. A wall of glass doors open to the rear deck and garden, creating an open flow for everyday living and entertaining. The front of the main level offers function and convenience with an office/flex space that overlooks the front garden, powder room, and spacious closet for housing outdoor attire.  
The third level boasts two generously sized bedroom suites with extensive closets and large bathrooms. The front bedroom suite overlooks the park with two sets of large casement windows. The private ensuite bath includes a walk-in closet and Architessa porcelain tile flooring and accent wall. The rear bedroom provides ample storage space with double closets, as well as a private entrance to the adjacent full bathroom, completed with Architessa porcelain tile. Owners will enjoy relaxing on the private balcony or taking the spiral stairs up to the roofdeck with gorgeous treetop views of the District. Centered between the two bedroom suites sits a multipurpose flex room that could be a media room, possible guest bedroom, or exercise/spa room.
The lower level is beautifully designed with both function and style in mind. Generously proportioned, the family room is built for entertaining. An elegant 72-inch wall-mounted vent-free fireplace creates the perfect focal point while glass doors provide open flow to the covered blue-stone terrace and rear garden. At the front of the lower level, the fifth bedroom features double closets and a private entrance to the adjacent full bathroom, creating the perfect guest suite. Everyday function and convenience is achieved with the large laundry/utility room designed with a dog-washing station. A flex room could be used as a mudroom, storage, wine room, etc.
#DCDC2076632

WASHINGTON

3628 WHITEHAVEN PARKWAY NW

5 Beds

5 Baths

4,020 Sq.Ft.

$2,895,000

MLS#: DCDC2076632

None
#DCDC459874

WASHINGTON

4525 CATHEDRAL AVENUE NW

4 Beds

3 Baths

3,543 Sq.Ft.

$2,895,000

MLS#: DCDC459874

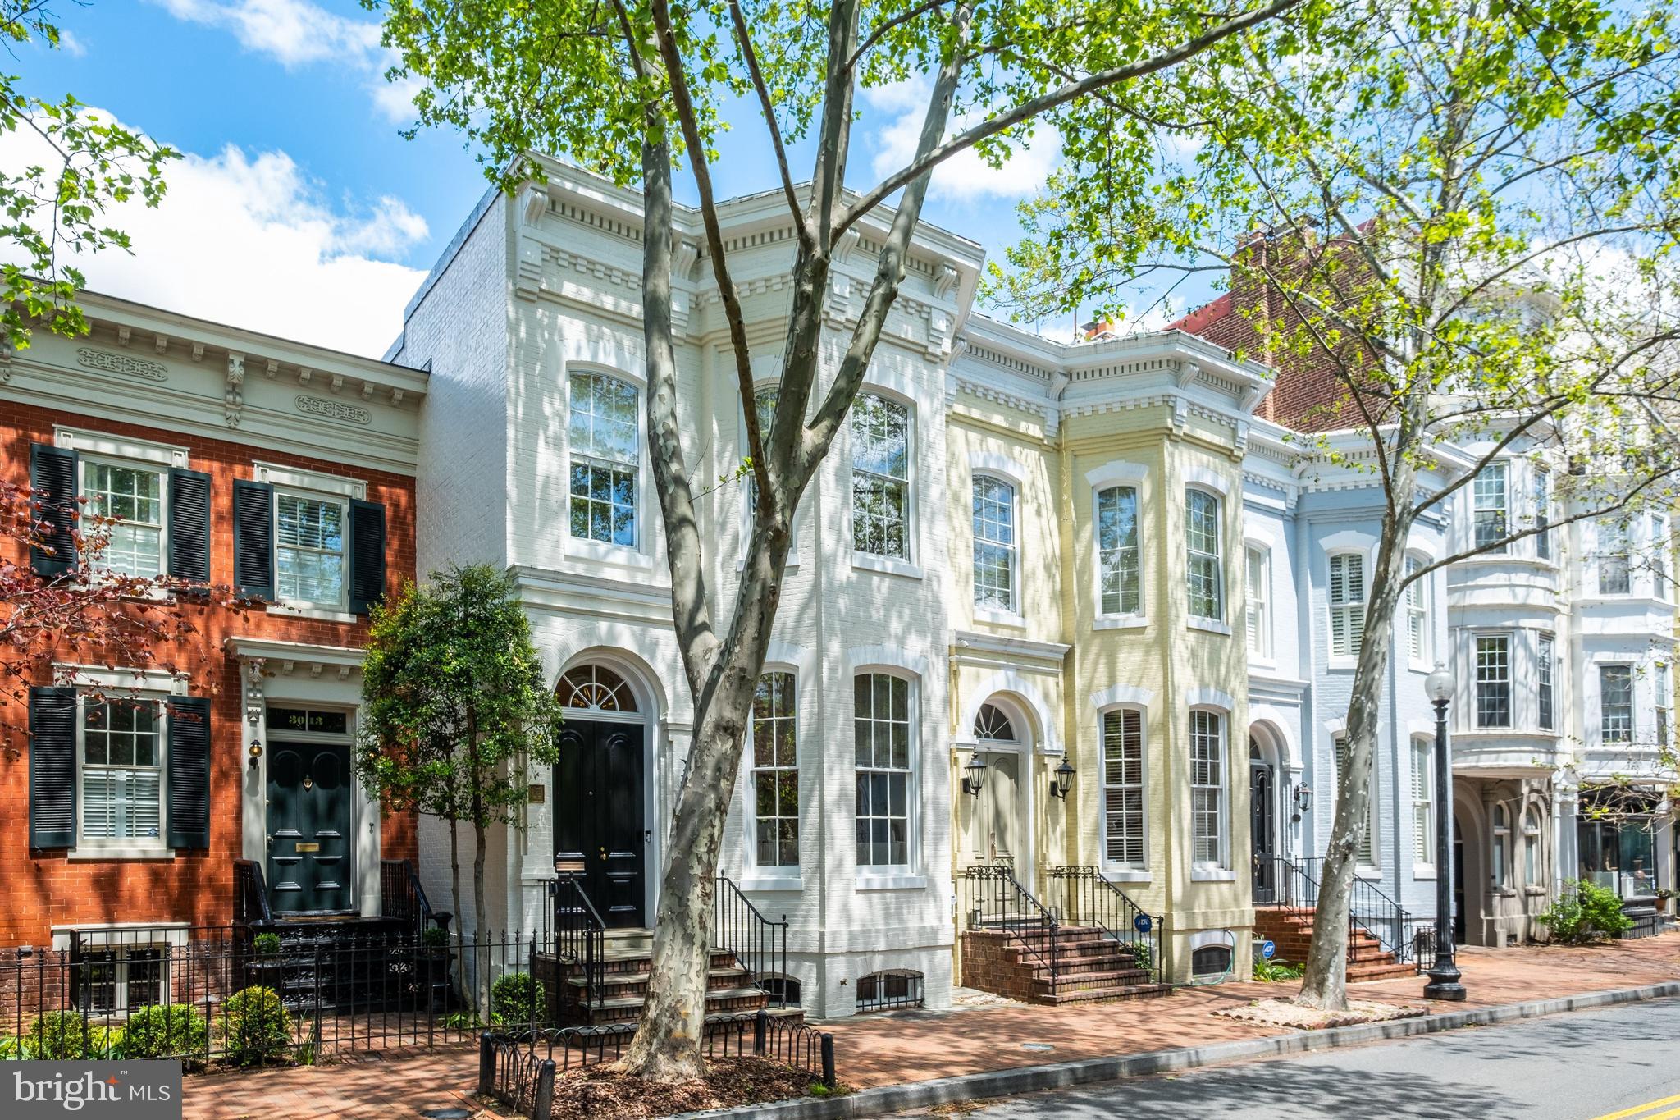
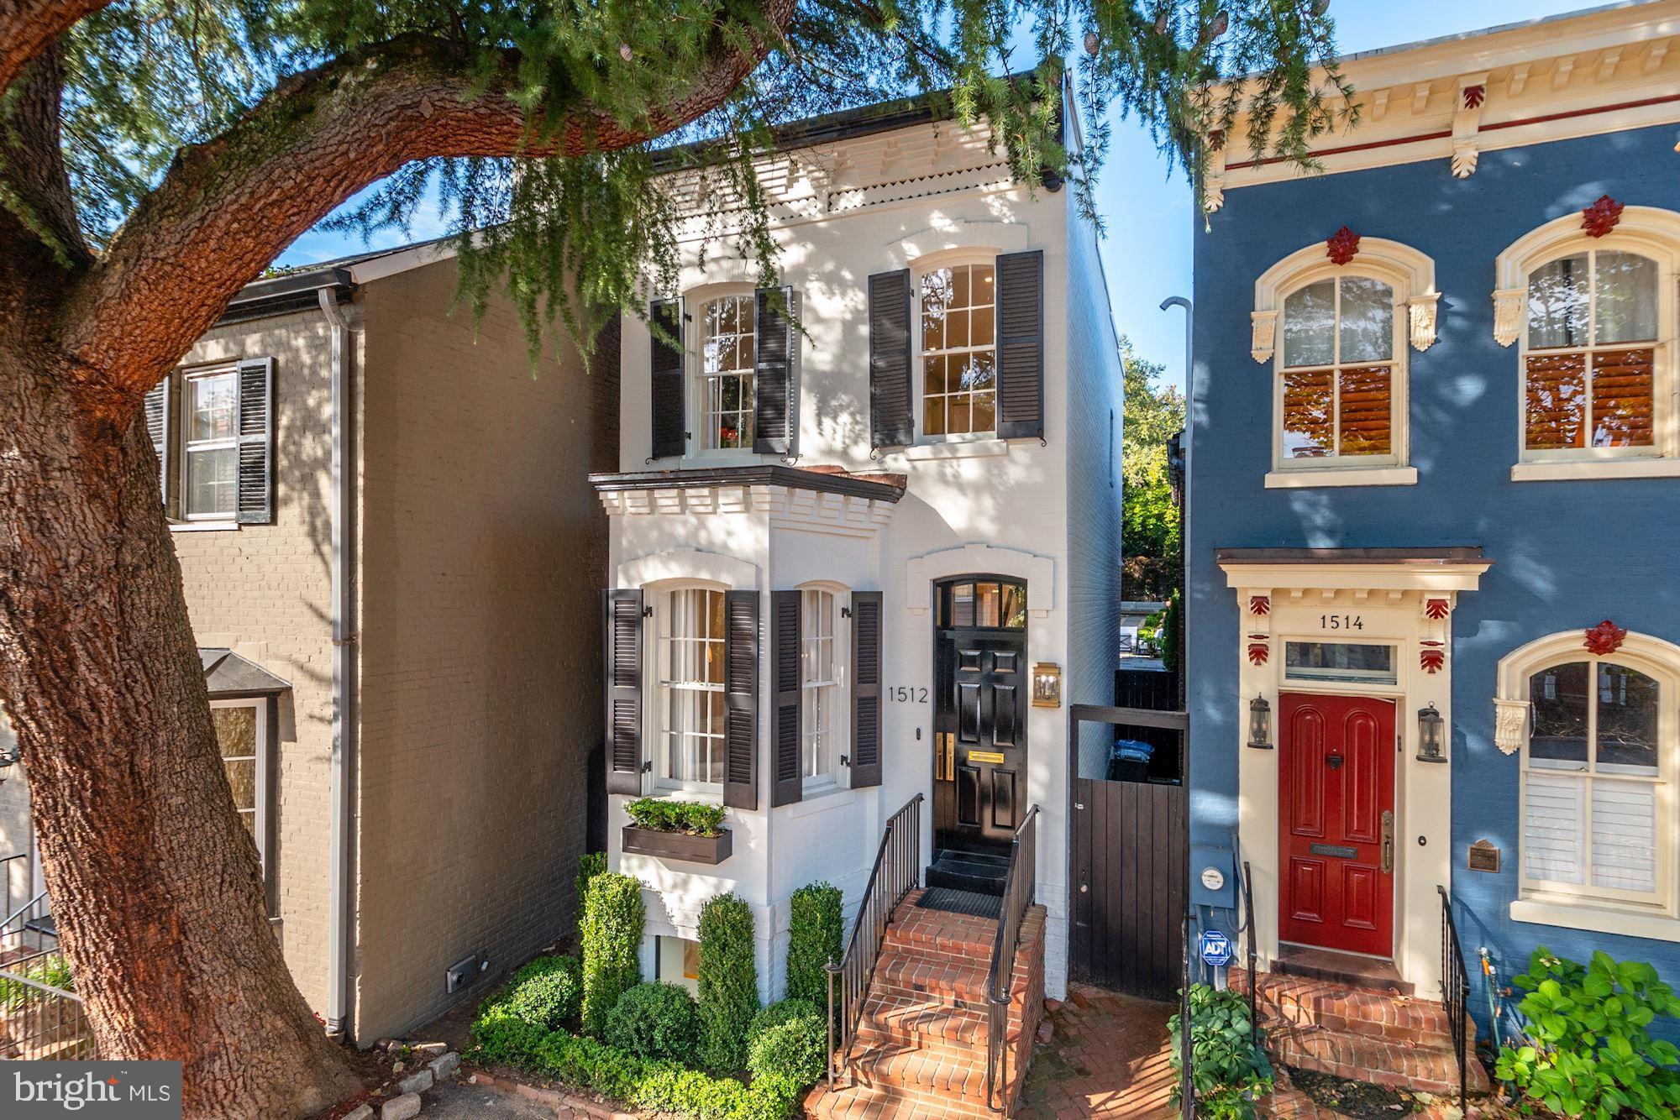
THIS EXTRAORDINARILY CHARMING NEW LISTING HAS BEEN MUCH ADMIRED OVER THE YEARS & RECENTLY UNDERWENT A TRANSFORMATION BY BARNES & ZANTZINGER MASTER CRAFTSMEN TO FULLY REALIZE ITS FULL POTENTIAL.  COVERED PORCHES ON 2 LEVELS, AN OUTSTANDING KITCHEN ADDITION & 2-CAR GARAGE ARE JUST A FEW OF THE SPECIAL IMPROVEMENTS THAT MAKE THIS SINGULAR HOME A TRUE STANDOUT AMONG THE REST. THE WHITE WASHED BRICK & LOUVERED DOORS & PORCHES HARKEN TO A CHARLESTON SENSIBILITY & WILL SURELY PLEASE THE MOST DISCERNING PALATE.
#DCDC478956

WASHINGTON

1804 45TH STREET NW

5 Beds

4 Baths

3,596 Sq.Ft.

$2,895,000

MLS#: DCDC478956

1 ... 499 500 501 502 503 ... 666
* Listings identified with the FMLS IDX logo come from FMLS and are held by brokerage firms other than the owner of this website. The listing brokerage is identified in any listing details. Information is deemed reliable but is not guaranteed. If you believe any FMLS listing contains material that infringes your copyrighted work please click here to review our DMCA policy and learn how to submit a takedown request. © 2024. First Multiple Listing Service, Inc.
 - property

Send a message

Message successfully sent.

Your message

What is 3 + 4 ?

Reason for contacting?

I agree to receive email communication and understand I can unsubscribe at any time.

I agree to be contacted by Charis Realty Group via call, email, and text for real estate services. To opt out, you can reply 'stop' at any time or reply 'help' for assistance. You can also click the unsubscribe link in the emails. Message and data rates may apply. Message frequency may vary. Privacy Policy

Sign Out

Virtual Assistant

Would you like to take the next step with this property? We can help you schedule a showing or virtual tour, or send you more details.

Yes, I would like more information.

Thank You for Your Reply, One of Our Agents will contact you as soon as possible

No, maybe later.

Thank you, you can always contact me via email, phone number or through the contact form.

Realhub AI

Lucy - Your AI-Powered Realtor

Update Your Temporary Password

Personalize your search

Enter your email and we'll notify you immediately when new listings match what you're looking for.

or enter email address

Already have an account ? Login here

Continue your home search

Preferred Office

I agree to receive communications and understand I can unsubscribe at any time.

I agree to be contacted by Charis Realty Group via call, email, and text for real estate services. To opt out, you can reply 'stop' at any time or reply 'help' for assistance. You can also click the unsubscribe link in the emails. Message and data rates may apply. Message frequency may vary. Privacy Policy

Already have an account ? Login here

We use cookies

We use cookies primarily for analytics to enhance your experience. By accepting, you agree to our use of these cookies. You can manage your preferences or learn more about our cookies policy.