Properties

Browse or get in touch to schedule a walkthrough.

  • Nearby me
Price range

Popular features

Community features

Property features

Waterfront

View

Exterior Features

Interior Features

Style

10000 properties match your criteria

Updated 1 minute ago

E-Alert name
Introducing a prime opportunity for investors and healthcare/office professionals alike. This expansive medical office space, spanning over 9,000 square feet, is located in a highly desirable area offering convenience, visibility and accessibility.
The office space was meticulously designed  by Roeshot and is currently built out as a dental office with 30 dedicated parking spaces.
The front 5,396 square feet space is currently leased to a reputable dental office, presenting a turnkey investment opportunity with a reliable tenant in place.
The remaining 3,806 square feet back space with private entrance is vacant and ready to lease.

This well-maintained property is equipped to meet the needs of various medical/office practices, making it an ideal investment for those looking to expand or establish their presence. The established lease with a dental office adds immediate value, offering a steady income stream.

Don't miss out on the chance to own a spacious and strategically located medical office space with a strong tenant in place. Seize this opportunity to invest in a property that combines size, location, and income potential.
#PACE2508786

STATE COLLEGE

2014 SANDY DRIVE

None Beds

None Baths

N/A

$2,890,000

MLS#: PACE2508786

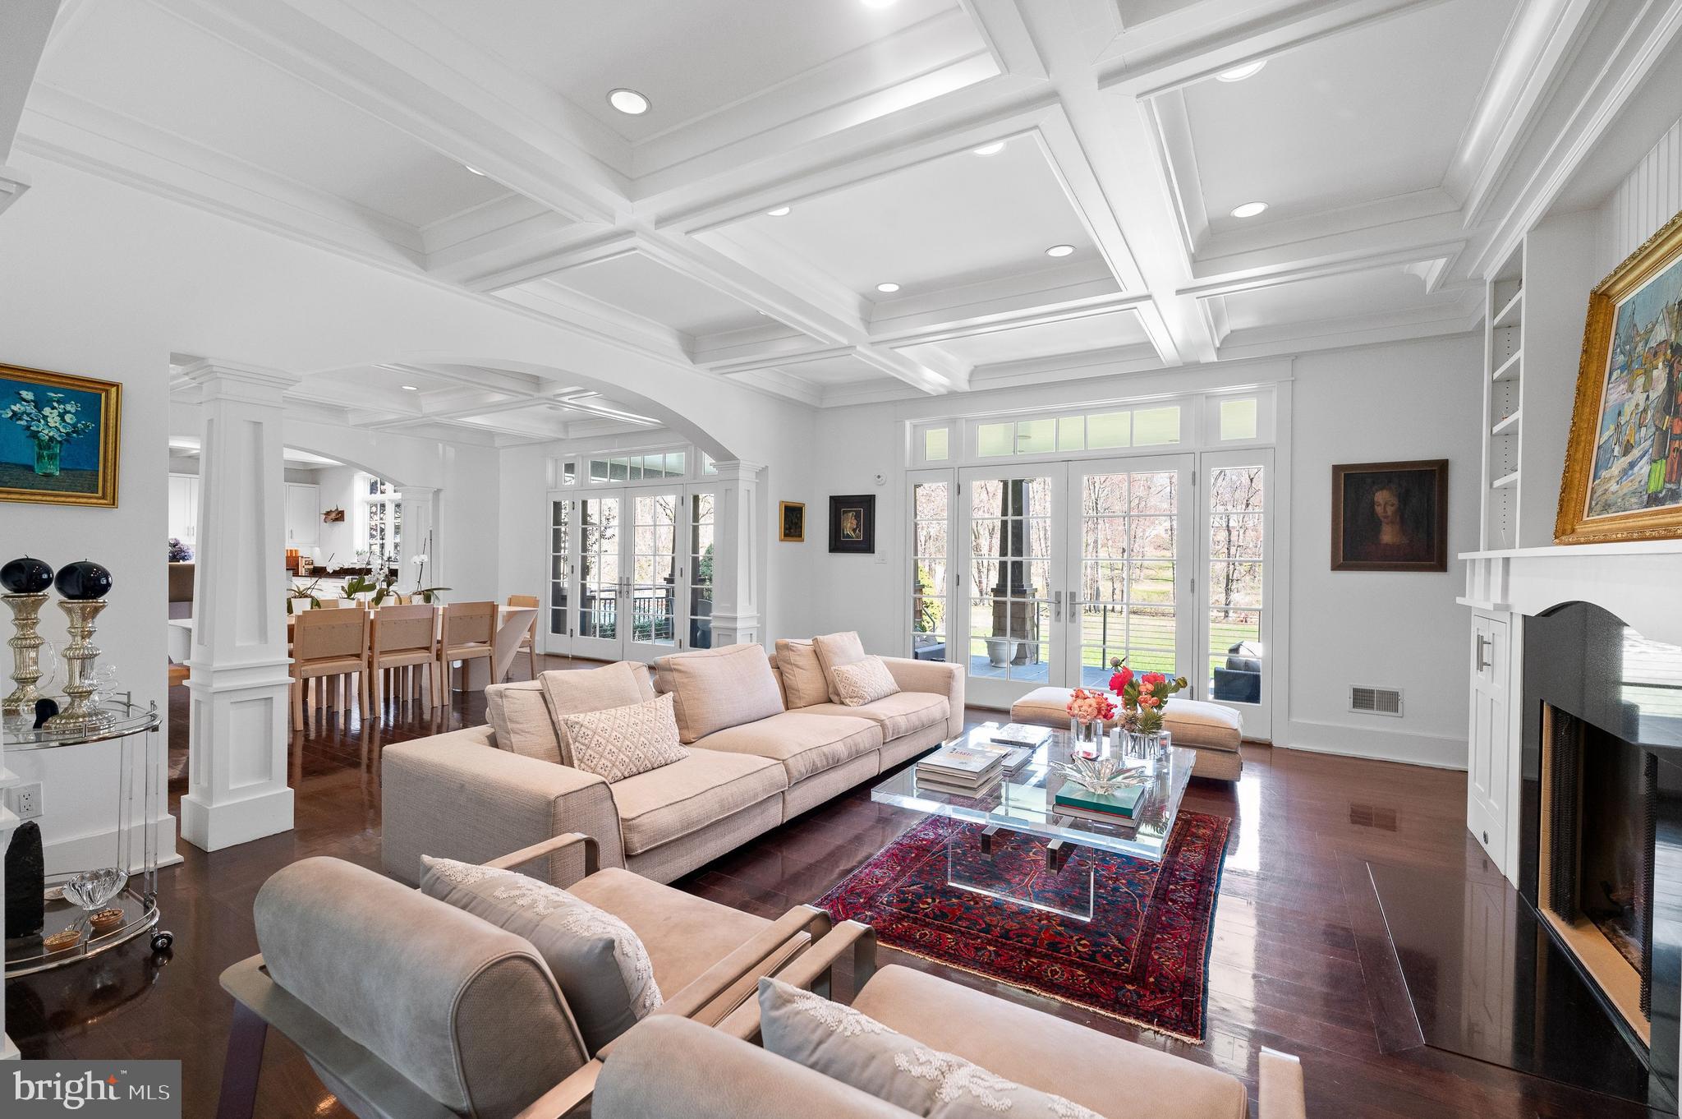
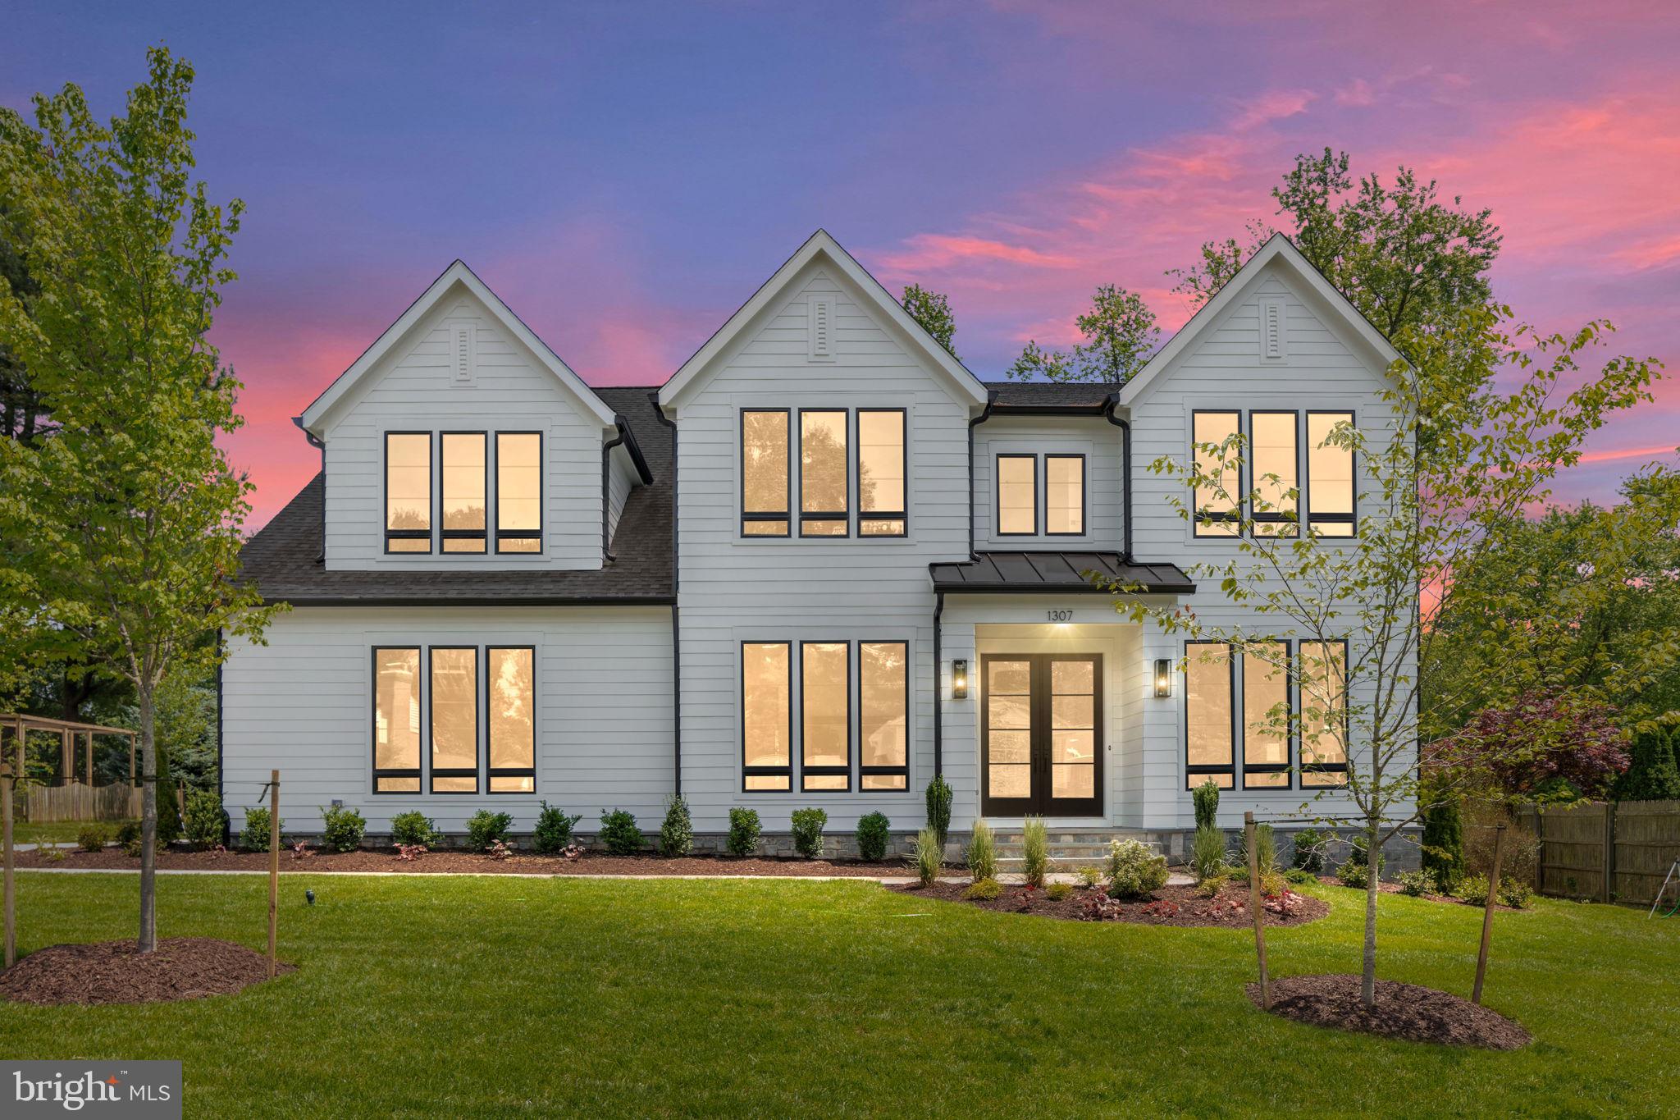
Experience the epitome of luxury living in this breathtaking contemporary home in Bethesda. From the moment you enter through the front door, you'll be transported to a world of sophistication and elegance, with warm and natural finishes showcasing the finest materials from around the world. The interiors exude luxury and style at every turn where indoor and outdoor living spaces flow seamlessly together. This property is not just a home, it's a masterpiece, crafted with the utmost care and attention to detail by some of the world's top designers and builders.
Rooftop pictures will be added soon.
#MDMC2098302

BETHESDA

5208 DANBURY ROAD

5 Beds

5 Baths

N/A

$2,890,000

MLS#: MDMC2098302

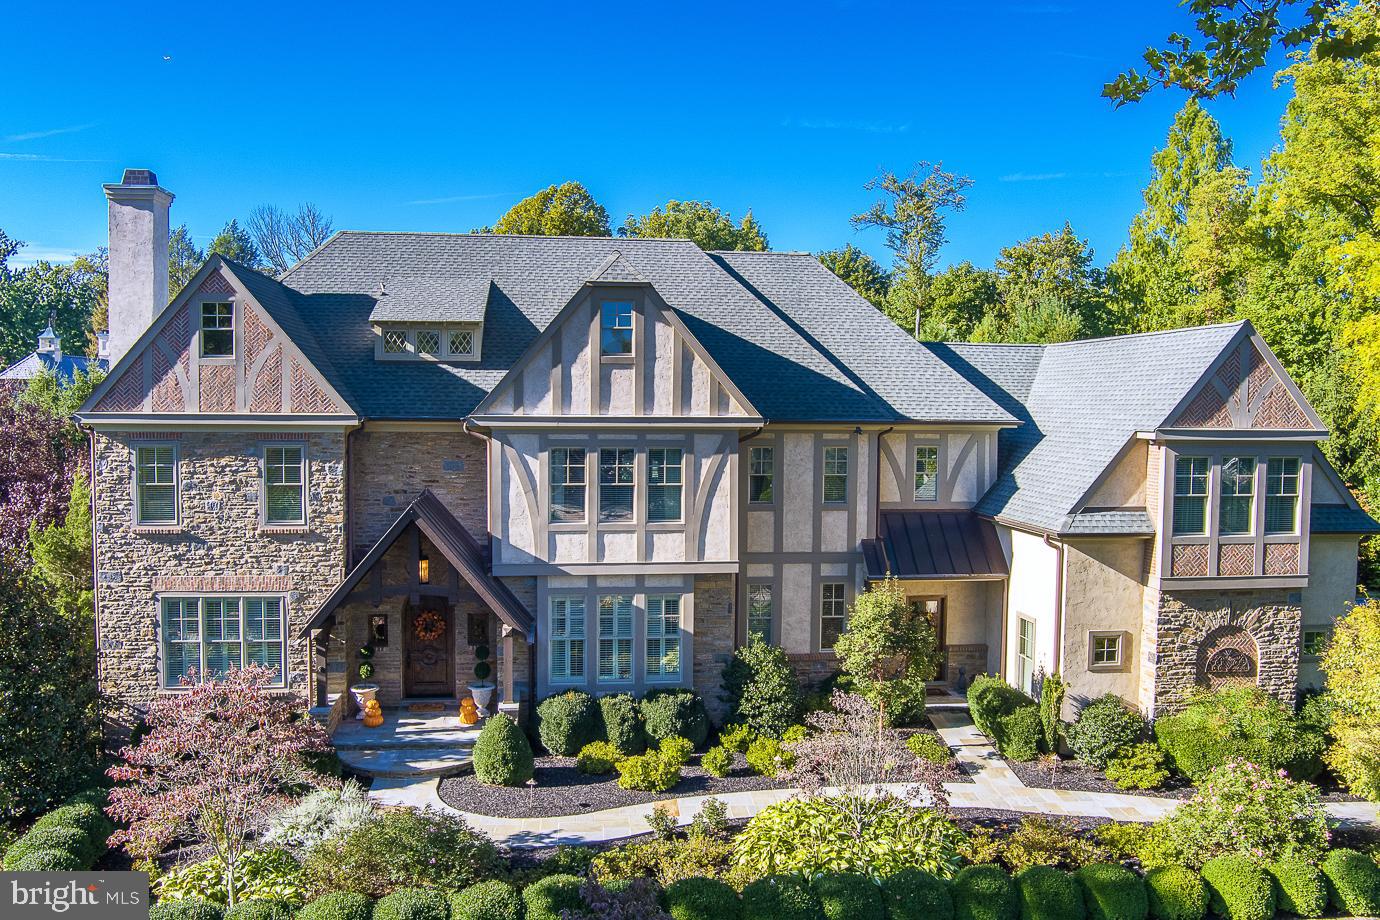
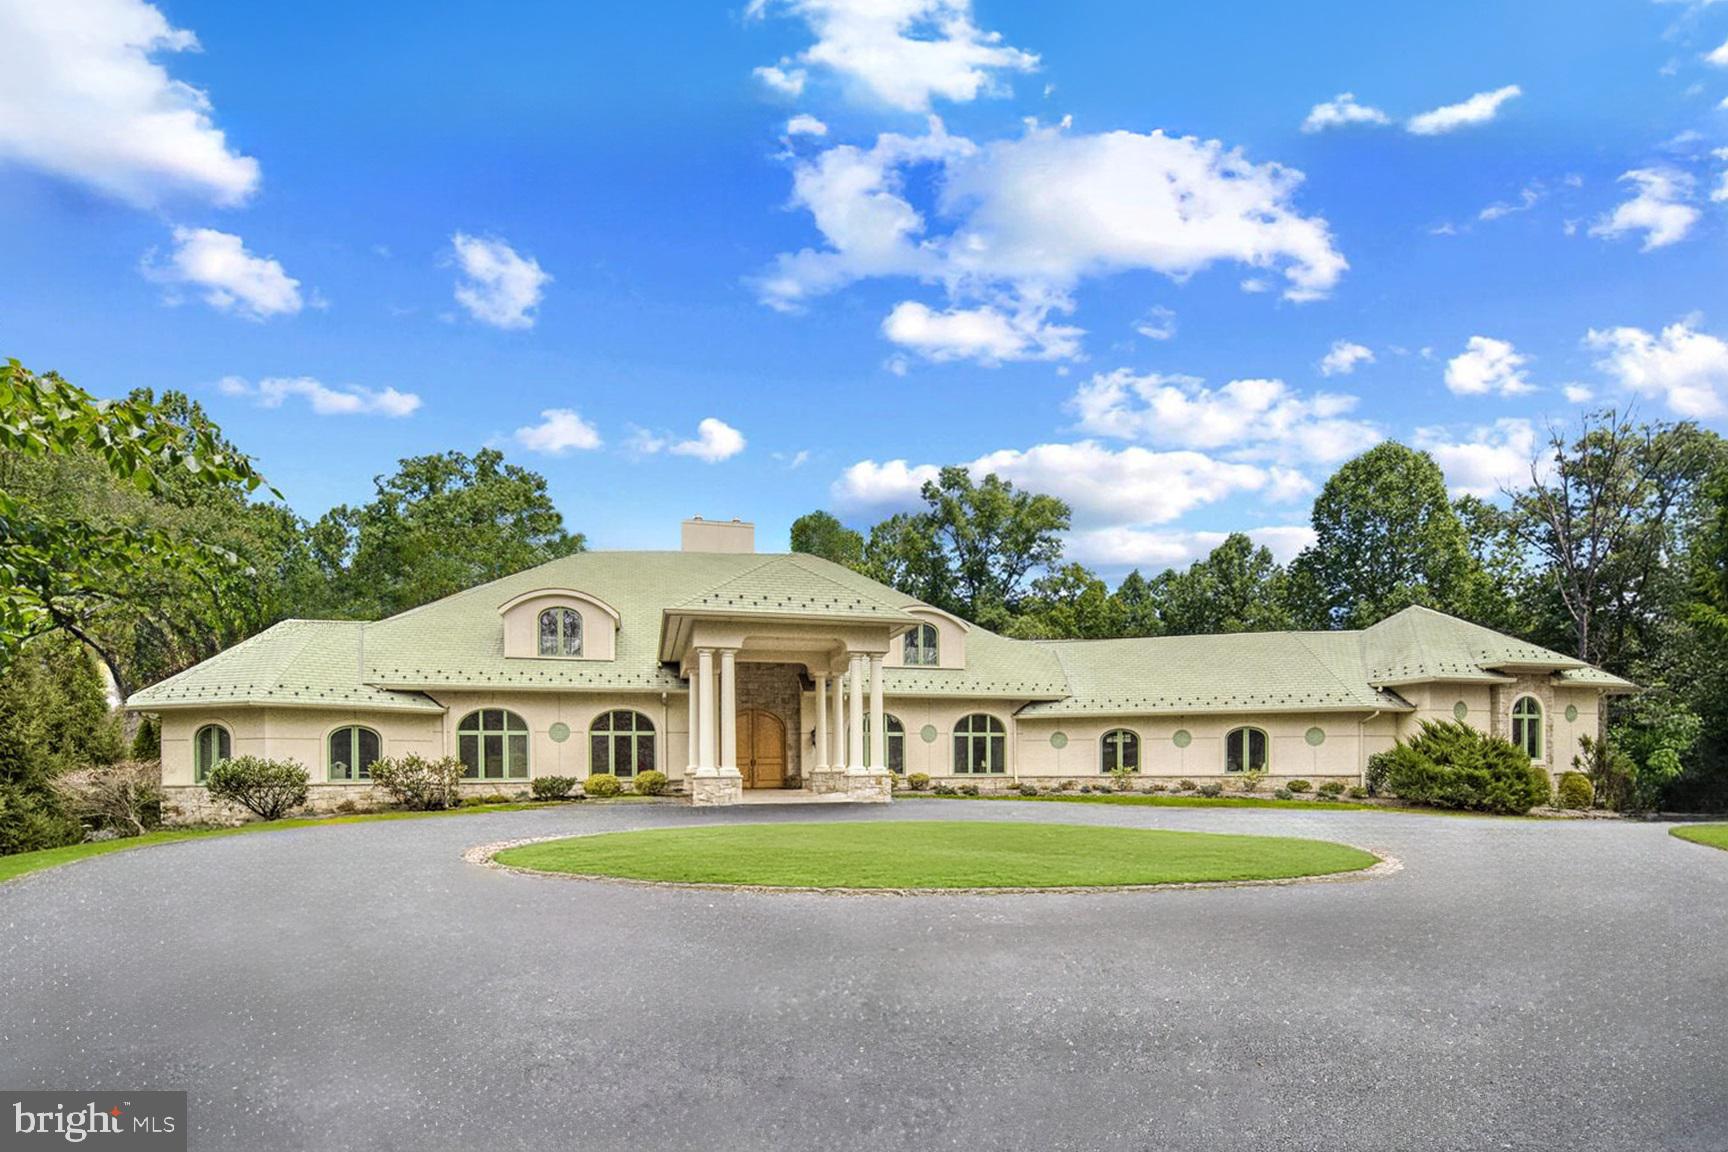
Exclusive Contemporary Estate with Sophisticated Design on 5.6 Acres in Prestigious Bucks County. Discover unparalleled luxury in this Exquisite Contemporary residence set along the idyllic Ash Mill Road in Buckingham. This Custom-Built Estate boasts four bedrooms and four and a half baths, offering the epitome of privacy and exclusivity.  Enter up the long drive to find a lavish in-ground pool with a lap lane, a state-of-the-art wellness studio, courtyard parking, a three-car garage, and a serene meadow. Originally rebuilt in 2007 under the visionary guidance of renowned architect Lynn Taylor, the current owners have meticulously elevated the home with extensive renovations by the acclaimed Jarrett Vaughan Builders. Step through the welcoming Front Porch into a serene Living Room, where white oak floors, a raised paneled wall, and floor-to-ceiling windows allow natural light to flood the space. The Gourmet Kitchen is a chef’s paradise, featuring Calcutta honed marble countertops, island and backsplash, a Wolf six-burner cooktop, a Wolf wall oven & steam Oven, a Subzero refrigerator, a newly designed pantry with Soapstone counters & Backsplash w/ Subzero refrigerated drawers, nugget ice maker and Wine Bar. The Kitchen opens to a Family Room with a cedar vaulted ceiling with a stone floor-to-ceiling Fireplace with raised hearth and a built-in Banquet! The elegant Dining Room, ideal for entertaining, connects seamlessly to the Kitchen and the Ipe deck, which includes a charming water feature. An architectural highlight is the intentional "glass hallway" leading to the Game Room, a cozy family space with a wet Bar, TV with surround sound (included), and powder room. Above the Game Room is a private Bedroom Suite with a full bath, perfect for guests, an au pair, or in-laws. This Wing of the home with its versatile first-floor family room is perfect for multigenerational living.  Downstairs, a newly renovated Mudroom features floor-to-ceiling cabinetry, a washer/dryer, a crisp white Full Bath, and a one-of-a-kind floating bench. Adjacent to the Kitchen, a tasteful First-Floor office with built-ins and windows offers a perfect view of arriving guests. Up the Open Staircase, you’ll find the serene Primary Suite, complete with a raised paneled wall and a tasteful sitting area. The luxurious bath features a soaking tub and a dramatic tile shower. The highlight of this Primary suite is the bright white Dressing Room with a quartz center island, thoughtful built-ins, storage, and a dedicated makeup area, making getting ready a daily delight. The Upper Level also includes a gracious, light-filled landing, two additional bedrooms, and an updated hall bath with custom tile. The Lower Level boasts a second home office, a workout area, a theater with an Epson Projection TV & reclining theater couch (included), plus a music studio/multipurpose space.   Outside, meander down a bluestone walkway to a private Wellness Studio featuring cedar half-penny shiplap, cedar trusses and beams, a polished concrete floor, skylights, and preserved stable doors and sliding barn doors. This unique outbuilding offers versatility as an office, design studio, music studio, or meditation space. The Outdoor Living spaces are unparalleled, with bluestone patios, a covered outdoor space with a stone fireplace, a dramatic saltwater in-ground pool with a 25-yard lap lane, built-in grill, stone walls, a new hot tub, and breathtaking views of the expansive sky and Buckingham Mountain in the winter! The sellers have collaborated with Dear Garden Associates over the years to create stunning gardens, add perimeter trees,  a wildflower meadow, stone walls, & Belgian block parking courts. The three gar garage features an EV charging station, epoxy floor, and additional storage above. Brand new air conditioning and a new generator.  In the winter, warm radiant heat is throughout the whole home! Premiere location with one of the most coveted addresses in Bucks County.
#PABU2075388

DOYLESTOWN

2970 ASH MILL ROAD

4 Beds

4 Baths

5,424 Sq.Ft.

$2,890,000

MLS#: PABU2075388

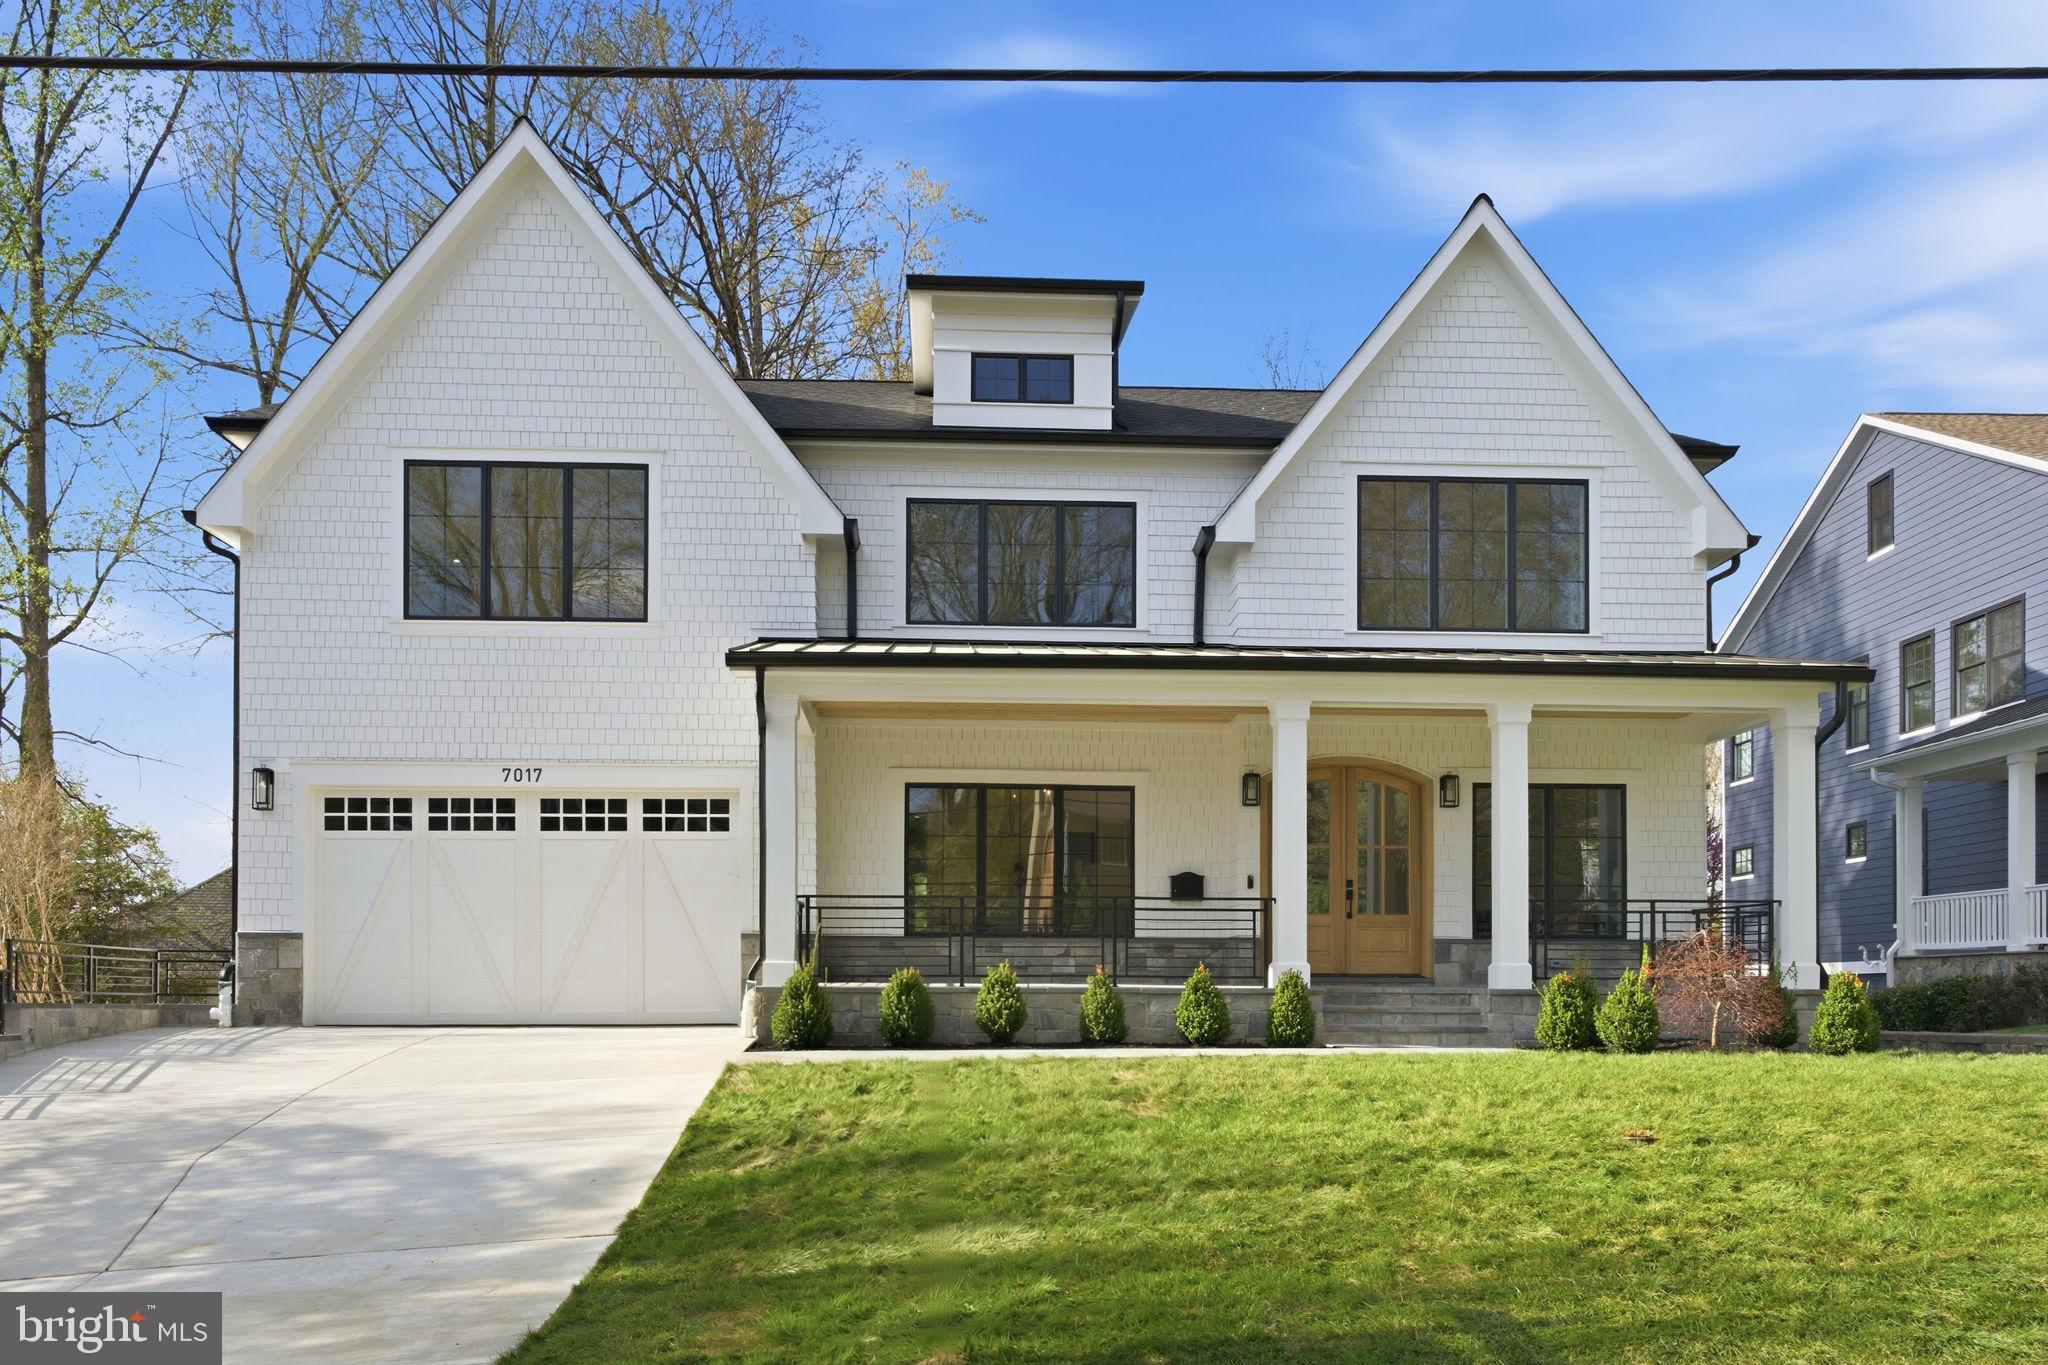
Your most important real estate appointment in years may be to see 3812  Military Road for many reasons. You will find a home intoned with the most harmonious design for elegant living combined with a shoes-off relaxin  atmosphere that is not duplicated in any home I have seen. Originally built in 1932 this Stone Colonial home has been masterfully redesigned by one of Arlington s most respected builders. Upon arrival the automatic security gate will open to a winding, paved drive extending through the property. The main level has tall ceilings, hardwood flooring, and extensive custom mill work throughout. This home is absolutely stunning! A true gourmet kitchen is found in the rear of the home and opens to a two-story family room with a gas stone fireplace and French doors that open to a most charming rear yard.  A must see is the custom Cherry paneled library. One of the owners  favorite features of this home are the French doors that open to the outside throughout the main level. The upper level Owners suite is definitely noteworthy. An architectural wall of raised paneling separates the sleeping area from the sitting area, creating a luxurious and calm escape. Floor to ceiling customized wall storage, plus a generous walk-in closet complete the Owner s suite. Transport yourself to Europe when entering the custom marble spa bath with a separate over-sized shower, soaking tub, double vanities, and custom cabinetry. The second bedroom on this level is a lovely en suite bedroom adjacent to a second family room with 3 sets of French doors that open to and overlook the family room below. The laundry is conveniently located on this level. The 2nd upper level offers 3 additional bedrooms with en suite baths and a sitting room. Heading to the basement you will find a large media room, exercise room, if you wish, and storage galore. There is a two car side-load garage, plus a 2 car detached garage.  A private, wooded, main approach opens to a beautifully landscaped flat back yard with extensive patios and a screened Gazebo where one can watch TV and enjoy the garden views.  Add to this, the appreciating asset of a build-ready lot of approximately 13,000 sq. feet. Savor the Fine Taste of Elegant living at 3812 Military Road.
#VAAR155772

ARLINGTON

3812 MILITARY ROAD

4 Beds

4 Baths

4,636 Sq.Ft.

$2,890,000

MLS#: VAAR155772

Nestled in the picturesque countryside of Upperville, Virginia, 21881 Willisville Rd unveils a brand new architectural masterpiece, seamlessly blending modern luxury with the timeless charm of rural living. This elegant estate welcomes you with a long, tree-lined driveway, offering a sense of seclusion and tranquility. As you approach the front entrance, the grandeur of the residence becomes apparent. The exterior boasts a perfect fusion of traditional and contemporary design, featuring a mix of stone and stucco that harmonizes with the natural surroundings. Large, strategically placed windows flood the interior with natural light and provide panoramic views of the lush landscape. Upon entering, you are greeted by a spacious foyer adorned with custom-designed lighting fixtures and exquisite detailing. The open-concept layout of the main floor seamlessly connects the living, dining, and kitchen areas, creating a fluid space for both relaxation and entertainment. High ceilings, hardwood floors, and a neutral color palette contribute to an atmosphere of understated elegance. The gourmet kitchen is a chef's dream, equipped with top-of-the-line stainless steel appliances, a center island with a quartz countertop, and ample storage space. The adjacent dining area, surrounded by oversized windows, allows for delightful views of the meticulously landscaped gardens. The living room, centered around a fireplace with a handcrafted mantle, provides a cozy retreat for intimate gatherings. Large glass doors open onto an expansive outdoor patio, creating a seamless transition between indoor and outdoor living spaces. The patio overlooks manicured lawns and offers an ideal setting for al fresco dining and entertaining. The master suite is a sanctuary of luxury, featuring a spa-like bathroom with a freestanding tub, a walk-in shower, and dual vanities. The bedroom itself offers a private balcony, perfect for enjoying the sunrise or sunset in complete serenity. Additional bedrooms are thoughtfully designed, each with its own unique character and access to well-appointed bathrooms. This property goes beyond the house itself, as it includes sprawling grounds that provide endless possibilities. From a charming garden and outdoor seating areas to a potential pool or tennis court, the expansive acreage allows for the realization of personalized outdoor retreats. With its impeccable design, high-end finishes, and idyllic setting, 21881 Willisville Rd is not just a house; it's a luxurious haven where modern comfort meets the timeless allure of Virginia's countryside. This residence offers a unique opportunity to embrace a lifestyle of sophistication and tranquility in one of the region's most coveted locations.
#VALO2068860

UPPERVILLE

21881 WILLISVILLE ROAD

5 Beds

6 Baths

8,187 Sq.Ft.

$2,890,000

MLS#: VALO2068860

Turnkey 17-Unit Multifamily Investment | Fully Occupied | Renovated | Ideal for 1031 Exchange

Rare opportunity to acquire a fully stabilized 17-unit multifamily asset consisting of four buildings. The property is 100% occupied and producing consistent rental income, making it an excellent option for investors seeking a stable, income-producing property or a potential replacement asset for a 1031 exchange.

With extensive renovations already completed and professional management in place, this property offers a low-maintenance investment with immediate cash flow and long-term hold potential.

Property Highlights

Unit Mix

(8) Two-Bedroom Units

(8) One-Bedroom Units

(1) Four-Bedroom Single-Family Home

Stabilized Income

All units are fully leased with strong occupancy, providing dependable rental income from day one.

Major Capital Improvements Completed

Extensive upgrades throughout the property include:

New metal roofs on all buildings with a 30-year warranty

Modernized interiors with LED recessed lighting, waterproof laminate flooring, updated trim, and redesigned kitchens

Updated kitchens featuring premium cabinetry, countertops, and select stainless-steel appliances

New septic system installed

Improved landscaping and paved parking lot

Investor Advantages

Lead-free certification

Professionally managed for a smooth ownership transition

Significant capital improvements already completed

Located in the county with no city taxes

Positioned in a quiet county setting with convenient access to regional amenities and commuter routes, the property continues to support strong tenant demand and long-term occupancy.

This fully occupied, stabilized multifamily asset is well-suited for investors seeking reliable income, portfolio growth, or a potential 1031 exchange replacement property.
#MDWA2035226

HAGERSTOWN

15149 BLOYERS AVENUE

6 Beds

None Baths

9,859 Sq.Ft.

$2,890,000

MLS#: MDWA2035226

Experience refined living in The Chandler Model, an exceptional home offering 5,335 square feet of thoughtfully designed space. For over 50 years, Bentley Homes has been crafting custom residences throughout the region, earning a reputation for superior quality, timeless architecture, and impeccable attention to detail.
Step inside and discover a true masterpiece. From high-end finishes throughout to a gourmet kitchen that serves as the heart of the home, every element is a showcase of luxury and sophistication. The spacious owner’s suite offers a private retreat designed for comfort and relaxation.
Situated on approximately 2 acre in picturesque Willistown, this home provides both privacy and prestige—plus access to the award-winning Great Valley School District.
Enjoy unmatched convenience with proximity to major transportation routes including regional rail, the Pennsylvania Turnpike, and direct access to Philadelphia. World-class hospitals, top-tier colleges, shopping, and cultural attractions are just minutes away.
The Chandler Model serves as a stunning introduction to the Bentley Homes experience—exemplifying the craftsmanship and quality you'll find in all upcoming communities, including Rose Glenn in Easttown and Iven in Wayne.
Please note: Photos shown are of the model home and may include optional features and upgrades not included in the base price. Pricing is subject to change without notice and may vary by location and specification level.
#PACT2097288

NEWTOWN SQUARE

Lot 7 OLD COVERED BRIDGE

4 Beds

3 Baths

5,235 Sq.Ft.

$2,889,900

MLS#: PACT2097288

NEW Construction - Complete and move in ready!  
A stunning newly built custom home with an ELEVATOR, perfectly situated in a prime location! Just minutes from Washington, D.C., the Pentagon, Pentagon City, Crystal City and the prestigious Army Navy Country Club, this property offers unparalleled convenience and access to some of the area's most sought-after destinations. 
Embrace transitional luxury and timeless design in this breathtaking, newly built residence spanning approximately 6,900 square feet of thoughtfully designed living space with an ELEVATOR to take you to all 3 levels! Every detail of this home has been meticulously curated, from the finest materials to the exquisite finishes, creating a space that is equal parts sophisticated and inviting. Flooded with natural light and adorned with stained hardwood floors and suspended ceilings, the main level offers a seamless flow. You'll find a versatile bedroom or home office with its own full bath, a grand family room, an elegant dining room complete with a butler’s pantry, and a Chef’s Kitchen that’s nothing short of a showpiece. The kitchen dazzles with Quartz countertops, custom-lit cabinetry, high-end appliances, and a generously sized pantry. Step out to the charming stone-covered porch off the breakfast area—perfect for your morning coffee or an evening of relaxation.
The upper level is your personal sanctuary of comfort and sophistication. The primary suite steals the show with its expansive walk-in closet, serene private balcony, and a luxurious spa-inspired bathroom that invites you to unwind. Three generously sized en-suite bedrooms, each with its own private bath, offer plenty of space and privacy for family or guests. To top it all off, a spacious, well-appointed laundry room adds everyday convenience to this thoughtfully designed living space
The lower level is designed for entertaining and unwinding. A signature Quartz bar—complete with a beverage cooler, dishwasher, and sleek glass shelving—anchors the expansive recreation space. You'll also find a 6th bedroom, a full bath, a gym, and a stone walk-up exit to the beautifully landscaped yard.
Outside, the professionally manicured grounds, attached two-car garage with pavored driveway add to the home’s enduring appeal. 
The property is situated in Arlington Ridge, a historic and elevated neighborhood known for its charm and proximity to Washington, D.C. It offers a mix of residential tranquility and urban convenience.  Adjacent to Pentagon City, this area provides seamless access to one of Arlington’s most vibrant hubs.
#VAAR2069304

ARLINGTON

1501 23RD ROAD S

6 Beds

6 Baths

6,921 Sq.Ft.

$2,889,000

MLS#: VAAR2069304

A Masterpiece of Elegance in Luxmanor

Welcome to 11564 W Hill Drive, an extraordinary estate where timeless luxury meets modern sophistication. Recently refreshed with new paint and thoughtful updates throughout, this home blends classic grandeur with contemporary comfort. Spanning over 10,000 square feet, this breathtaking six-bedroom residence is designed for those who appreciate the finest in craftsmanship, convenience, and design.

Upon entering, you are greeted by a grand open-concept kitchen featuring exquisite marble flooring, marble countertops, and brand-new stainless steel appliances, including a double oven. A spacious walk-in pantry enhances both style and functionality, while the adjacent family room offers an inviting atmosphere for effortless entertaining. Towering lofted ceilings, expansive windows, and an abundance of natural light create a seamless and airy flow throughout the main level. A private office provides a quiet retreat for work or study.

Upstairs, five generously sized bedrooms offer ample space, including a magnificent primary suite featuring a spa-like en-suite bath. A conveniently located washer and dryer add to the home's thoughtful design.

Descending to the fully finished lower level, you'll find an expansive recreation room, two versatile bonus rooms, and a stylish wet bar—perfect for entertaining or unwinding in style.

Step outside into your private resort-style oasis. A sparkling pool, relaxing hot tub, cabana, and expansive deck set the stage for luxurious outdoor living, whether hosting lively gatherings or indulging in quiet serenity. Completing this remarkable property is a spacious two-car garage.

Located in a vibrant, close-knit community, Luxmanor is known for its active Civic Association, year-round family events, and welcoming neighborhood spirit. Residents enjoy walking distance to Tilden Woods Pool and Park, which features an active swim team, two lighted tennis courts, a softball field, a basketball court, playgrounds, picnic areas, and scenic hiking trails. Just a short walk away, Pike & Rose offers a dynamic mix of outdoor dining, shopping, and entertainment, while North Bethesda Market is home to LA Fitness, Whole Foods, Starbucks, CVS, and Seasons 52. An easy drive connects you to Bethesda, Rockville Town Center, Park Potomac, and Westfield Montgomery Mall for even more shopping and dining options. Commuting is effortless with quick access to Route 355, I-270, and I-495, plus walkable access to White Flint and Grosvenor-Strathmore Metro stations.
#MDMC2192158

ROCKVILLE

11564 W HILL DRIVE

6 Beds

5 Baths

8,587 Sq.Ft.

$2,889,000

MLS#: MDMC2192158

Stunning new home over 7,600 sqft on a half-acre lot in McLean, inside 495, with 3-car sideload garage and screened porch — under $3 million!!
Don't miss this opportunity! Builder is offering a $5,000 closing cost credit, plus an additional lender discount of 0.50% of the loan amount when using builder's preferred lender and title company.
Introducing 7507 Box Elder Ct McLean, VA 22102. Located just minutes from Tysons Corner, major commuter routes (I-495, GW Parkway, Route 123), and the Silver Line Metro, this home provides unmatched convenience for both work and leisure. Renowned Churchill Elementary, Cooper Middle, and Langley High School, as well as the dynamic Tysons development, this location offers convenience and accessibility. Spanning three expansive levels, this residence provides a sanctuary of indulgence and entertainment, thoughtfully designed for luxurious living. The gourmet kitchen adorned with high-end appliances, quartz countertops, and elegant maple cabinets, beckons culinary enthusiasts. This home also features a spice kitchen with cabinets and preparation for added ease in daily living. A patio and a screened porch extends the living space outdoors, perfect for alfresco dining and relaxation.
Crafted by Anchor Homes, this contemporary style abode exudes luxury at every turn. The primary suite indulges with a palatial closet, a decadent freestanding tub, dual vanities, and the possibility of an additional wet bar. The fully finished basement is a haven of leisure, featuring a media room, wet bar, and a sprawling recreation area finished with Luxury Vinyl Flooring. Each bedroom is appointed with its own walk-in closet, ensuring ample storage solutions for residents.
Don't miss this opportunity to acquire a residence meticulously designed for luxurious modern living. Seize the chance to make 7507 Box Elder Ct your distinguished address in McLean.
#VAFX2250964

MCLEAN

7507 BOX ELDER COURT

7 Beds

6 Baths

7,674 Sq.Ft.

$2,888,888

MLS#: VAFX2250964

Discover spacious luxury and an enviable lifestyle in this magnificent new construction home in desirable McLean. Boasting 7 bedrooms, 7.5 baths, and an impressive 7,900 sq ft of living space, this residence offers exquisite design and exceptional craftsmanship by Anchor Homes. Experience effortless entertaining in the gourmet gallery kitchen, complete with high-end appliances, flowing into the grand family room with its inviting fireplace. Formal living and dining areas offer refined spaces for special occasions, while the upper level's four bedroom suites, each with walk-in closets, provide tranquil retreats. Enjoy the finished basement's versatility with its full guest suite and professionally designed media room - the perfect spot for movie nights or hosting friends. Customize your outdoor enjoyment with optional upgrades like a relaxing deck and screen porch, or a stylish wet bar. This prime McLean location puts commuting and leisure within easy reach for convenient city access, and explore the best of parks, shopping, education - all just moments away. Embrace the ultimate McLean lifestyle in this extraordinary new-build home. Don't miss the opportunity to make this luxurious residence your own. 
 Builder is offering a $35,000 closing cost credit, plus an additional lender discount of 0.50% of the loan amount when using builder's preferred lender and title company. Contact us now to learn more about this exceptional property and take advantage of special pricing offers.
#VAFX2313396

MCLEAN

1806 BARBEE STREET

7 Beds

7 Baths

7,986 Sq.Ft.

$2,888,888

MLS#: VAFX2313396

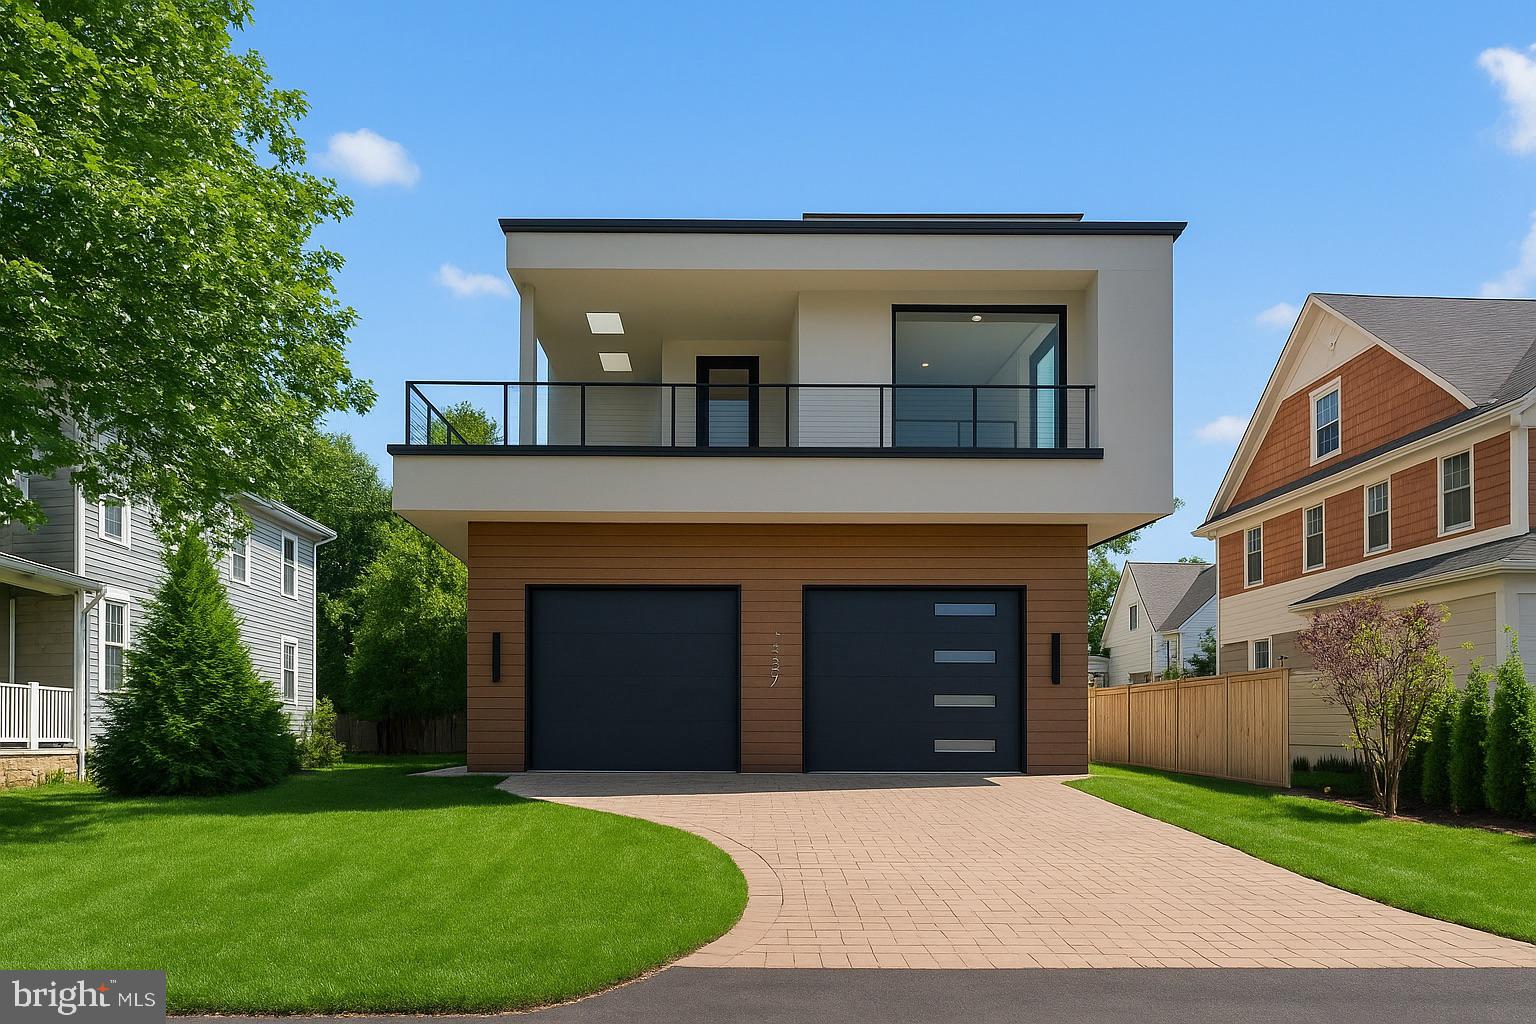
READY TO BE BUILT by PRESTIGE HOMES -- PRICE RANGE TO BUILD DOES NOT INCLUDE THE LOT -- Builder can build this Model Home to your custom design specifications on your lot or one of our featured lots in POTOMAC. We have the plans ready for this grand home and can assist you with finding the perfect lot and construction loan. Start the process of building your Dream Home today!
#MDMC2123174

POTOMAC

RIVER ROAD LOT 1

None Beds

None Baths

1.2 acres

$2,888,888

MLS#: MDMC2123174

Pure elegance. Singular opportunity

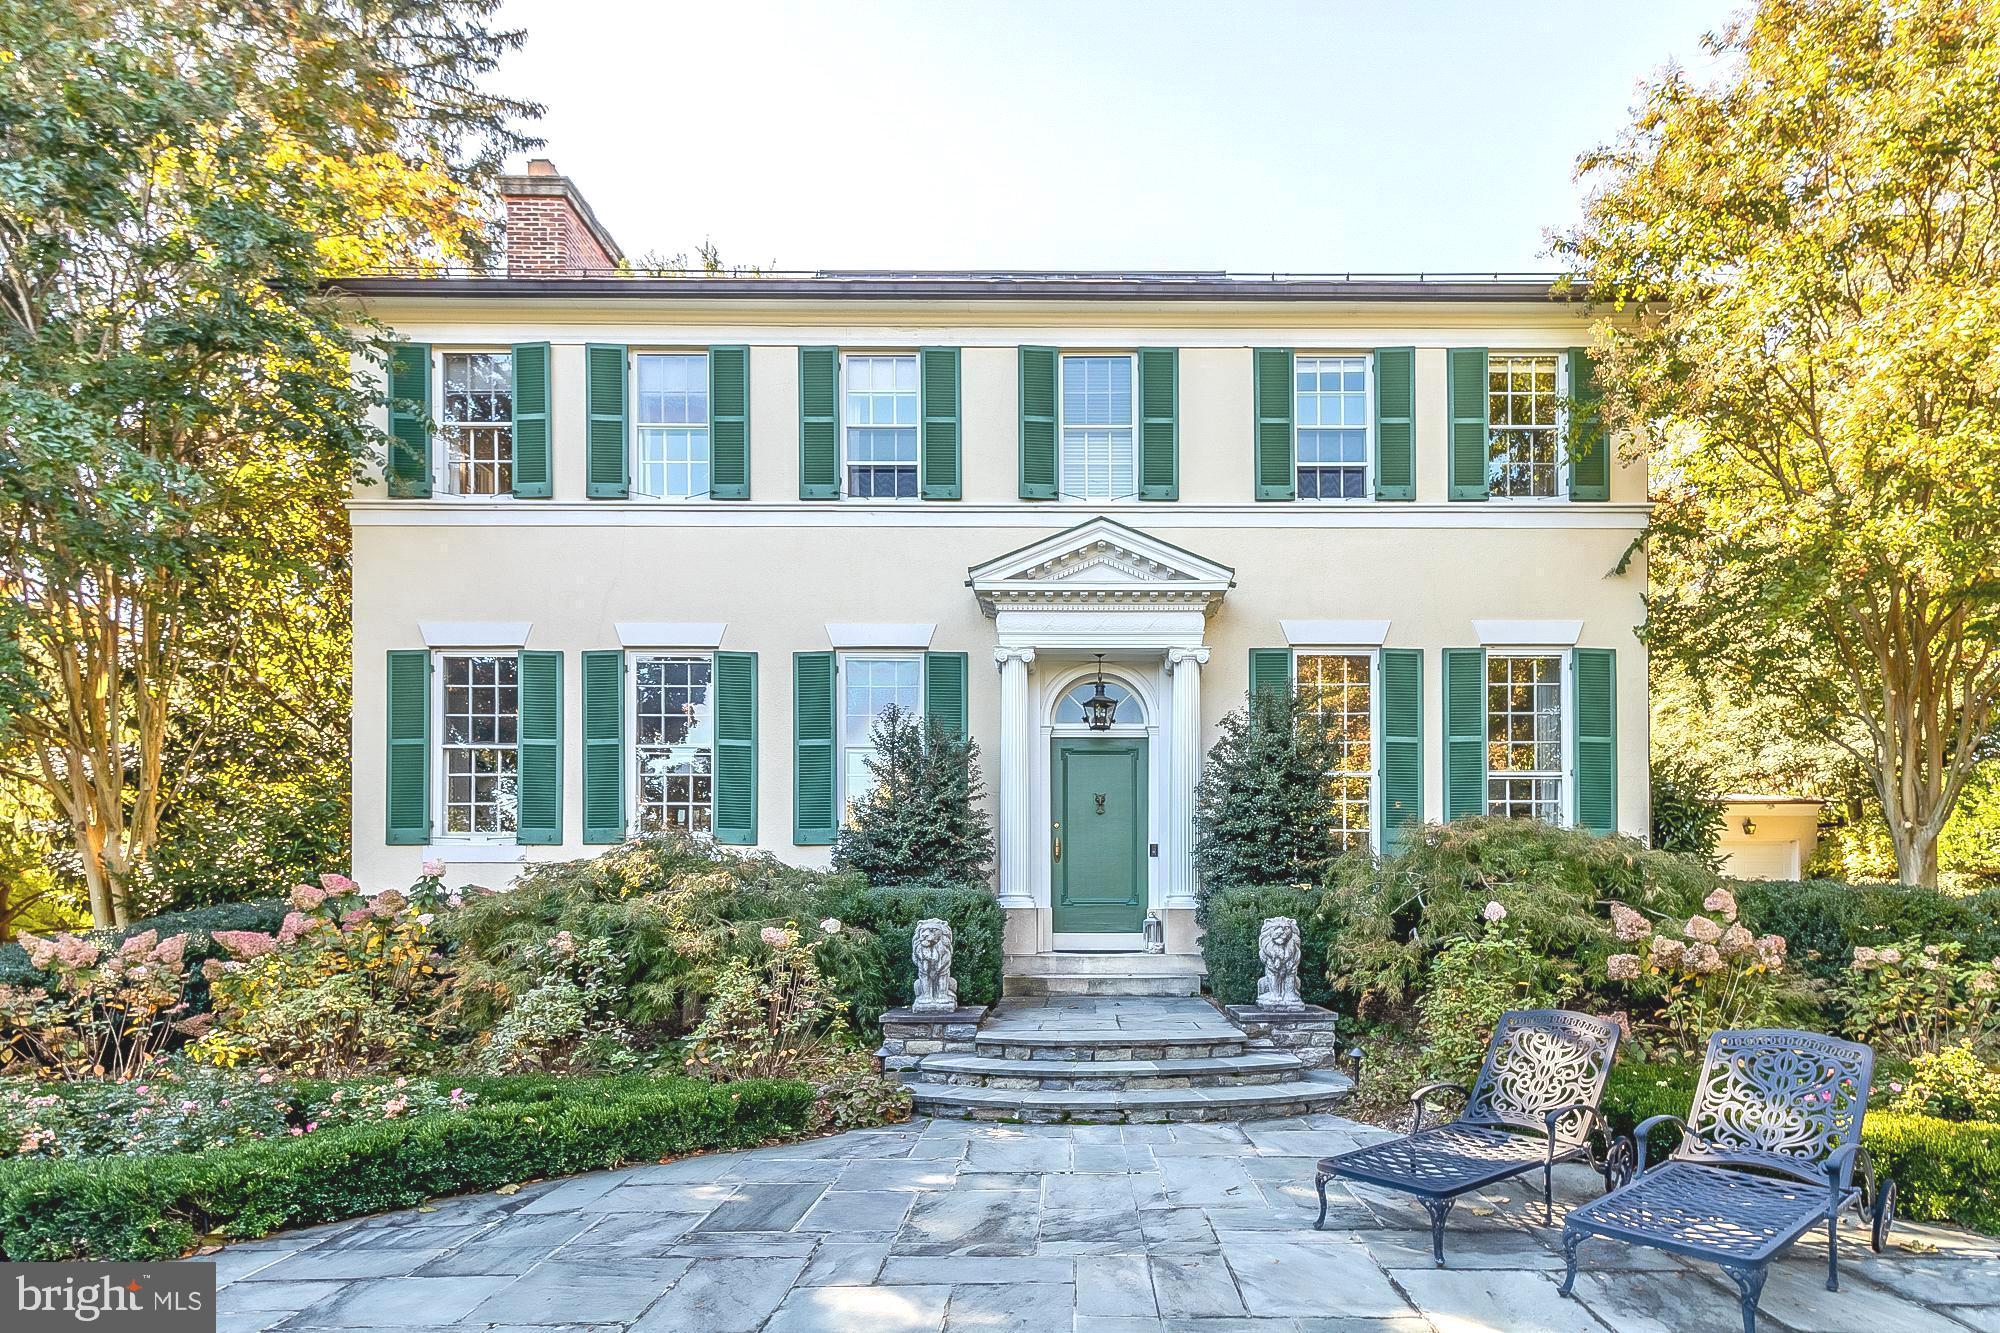
Welcome to 20 Blythewood Road—an extraordinary Georgian estate blending classic architecture with refined modern luxury. Set on 1.58 acres of meticulously landscaped grounds in one of Baltimore’s most prestigious enclaves, this iconic 1926 residence offers over 7,600 square feet of sophisticated living space.

Inside, you’ll find six bedrooms, five full and two half baths, and a layout designed for both grand entertaining and intimate living. Highlights include a marble entry hall, multiple fireplaces, a chef’s kitchen butler's pantry,  and a climate-controlled wine room. The sunroom, library, and formal living and dining rooms showcase elegant millwork, hardwood floors, and classic detail throughout.

The second-floor primary suite is a retreat of its own—with a sitting room, private office, fireplace, and spa-like bath featuring a steam shower and jetted tub. Additional floors offer bonus rooms, a cedar closet, and flexible space for guests or staff.

This property offers resort style living with a heated oval pool, sunken garden, and a pool house complete with a gym, media room, and full bath.  A spacious four-car garage also includes a private guest apartment with two bedrooms and two full bath-ideal for extended stays, a home office or multi-generational living. 

Rich in history and prestige, this estate is now ready for its next chapter.
 ** Measurements, Room Count, and Bath Count include Main Residence Only***
#MDBA2159262

BALTIMORE

20 BLYTHEWOOD ROAD

6 Beds

5 Baths

7,672 Sq.Ft.

$2,888,800

MLS#: MDBA2159262

Envision life unfolding on one of the Hill’s most coveted blocks. This stunning 5-bedroom, 3.5-bath home is perfectly appointed for hosting unforgettable parties where guests flow seamlessly from gracious interior rooms to wraparound brick patios. One of only a handful of homes on Capitol Hill with a private driveway, it also includes a carriage house with functionality as a home office, gym or guest suite. Situated on one of Capitol Hill’s most iconic tree-lined streets with strategic proximity to the Capitol Complex, the location keeps you connected to both neighborhood charm and metropolitan energy. This isn’t just a home—it’s your invitation to live where history is made. Your Capitol Hill story begins here.
#DCDC2206936

WASHINGTON

311 5TH STREET SE

5 Beds

3 Baths

3,105 Sq.Ft.

$2,885,500

MLS#: DCDC2206936

Indulge in unparalleled luxury within this exquisite 3-bedroom, 3-bathroom McLean-Tysons Corner condominium. Soaring 11-foot ceilings, and masonry walls ensure privacy and peaceful living.
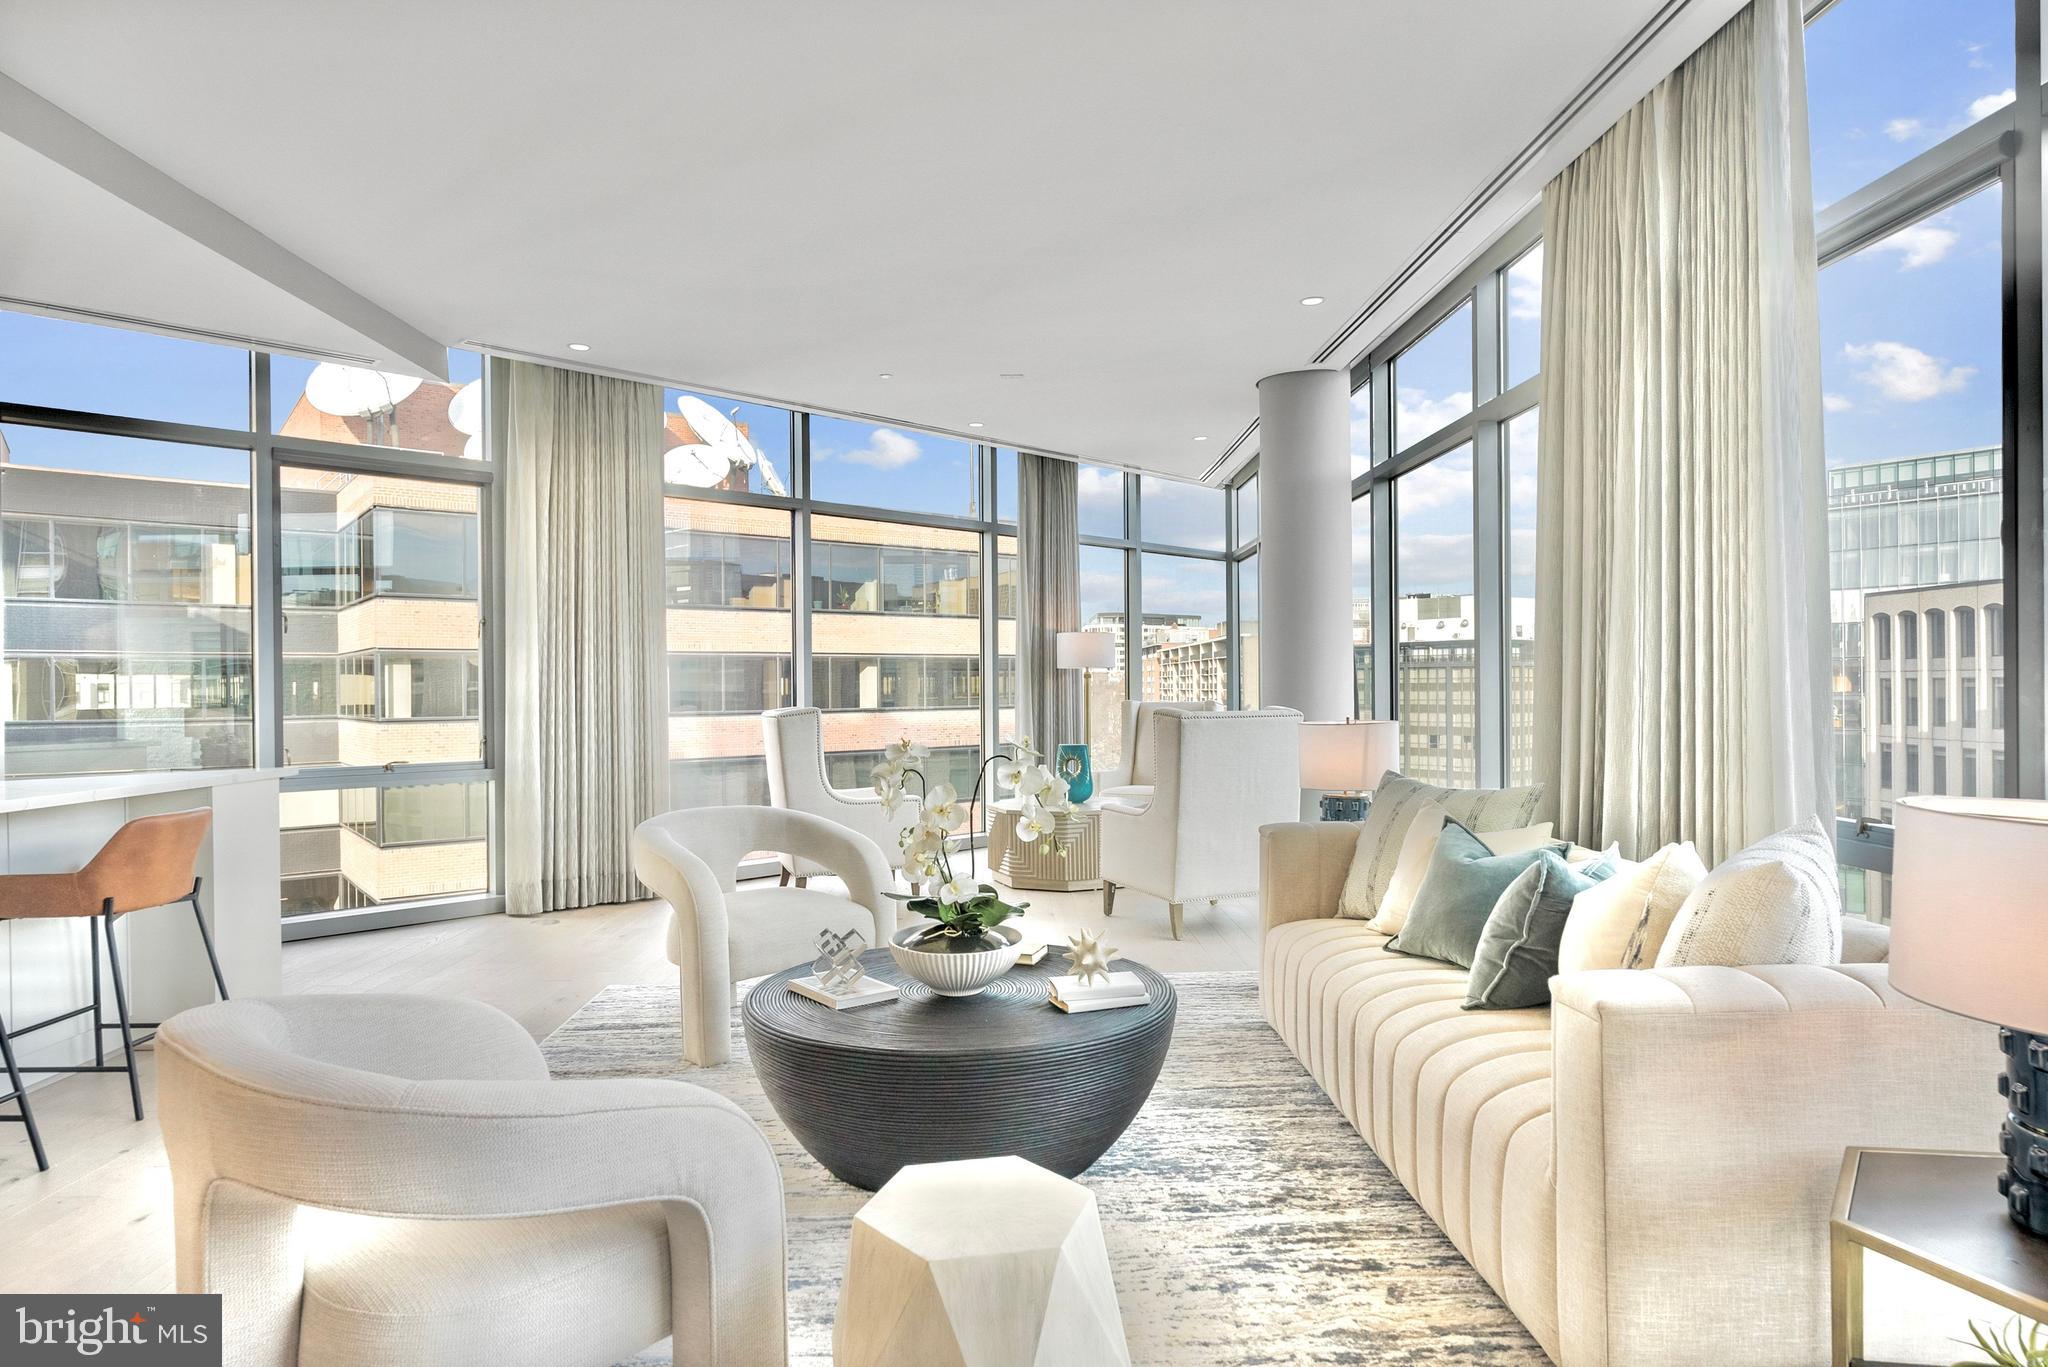
A direct access elevator whisks you up 17 floors to a grand private foyer, setting the stage for breathtaking city panoramic views and sophisticated finishes.  Breeze inside the sunlit contemporary interiors, complemented by over 280 square feet of private outdoor space.  The gourmet kitchen is a chef's dream, featuring top-of-the-line Miele appliances, a concealed-panel refrigerator and dishwasher, all white soft-close ItalKraft kitchen cabinets with underlighting, and a waterfall quartz island. The expansive living room with a tray ceiling provides an ideal space for entertaining, while the sunlit breakfast room offers a cozy spot for casual dining.  Pristine Khars white oak hardwood floors carried throughout the home. Each of the 3 bedrooms are designed for tranquility, with spacious walk-in closets and luxe bathrooms featuring oversized showers with frameless glass doors and built-in seats. The primary bathroom offers a freestanding soaking bath and double vanities, which can also be found in the second bathroom.  The second bedroom includes a private balcony, perfect for enjoying peaceful mornings or relaxing evenings. For added convenience, the property is equipped with spacious ceiling high cabinets and plenty of storage, and comes with five new air filters installed in July 2024. The elegance extends beyond Unit #1703, with a state-of-the-art fitness room offering on-demand Echelon workouts, a sparkling outdoor pool, special dog grooming suite, and beautifully landscaped butterfly gardens. Additional amenities include a versatile garden terrace, a clubroom lounge with a catering kitchen, and a penthouse vista suite for private events.  Conveniently located within a short distance to the Silver Line Metro, this opulent condo offers easy access to Washington, DC, and major airports. With nearby dining, shopping, and entertainment options, including Tysons Galleria and Whole Foods, this residence combines urban sophistication with serene green spaces.   Included are two assigned garage parking spaces, side by side next to the public and private elevators.  Experience the epitome of refined living with your very own 3-bedroom condominium right in the heart of Tysons Corner. Schedule your private viewing today for this extraordinary home.
#VAFX2195264

MCLEAN

7887 JONES BRANCH DRIVE 1703

3 Beds

3 Baths

2,780 Sq.Ft.

$2,885,000

MLS#: VAFX2195264

1 ... 501 502 503 504 505 ... 666
* Listings identified with the FMLS IDX logo come from FMLS and are held by brokerage firms other than the owner of this website. The listing brokerage is identified in any listing details. Information is deemed reliable but is not guaranteed. If you believe any FMLS listing contains material that infringes your copyrighted work please click here to review our DMCA policy and learn how to submit a takedown request. © 2024. First Multiple Listing Service, Inc.
 - property

Send a message

Message successfully sent.

Your message

What is 3 + 4 ?

Reason for contacting?

I agree to receive email communication and understand I can unsubscribe at any time.

I agree to be contacted by Charis Realty Group via call, email, and text for real estate services. To opt out, you can reply 'stop' at any time or reply 'help' for assistance. You can also click the unsubscribe link in the emails. Message and data rates may apply. Message frequency may vary. Privacy Policy

Sign Out

Virtual Assistant

Would you like to take the next step with this property? We can help you schedule a showing or virtual tour, or send you more details.

Yes, I would like more information.

Thank You for Your Reply, One of Our Agents will contact you as soon as possible

No, maybe later.

Thank you, you can always contact me via email, phone number or through the contact form.

Realhub AI

Lucy - Your AI-Powered Realtor

Update Your Temporary Password

Personalize your search

Enter your email and we'll notify you immediately when new listings match what you're looking for.

or enter email address

Already have an account ? Login here

Continue your home search

Preferred Office

I agree to receive communications and understand I can unsubscribe at any time.

I agree to be contacted by Charis Realty Group via call, email, and text for real estate services. To opt out, you can reply 'stop' at any time or reply 'help' for assistance. You can also click the unsubscribe link in the emails. Message and data rates may apply. Message frequency may vary. Privacy Policy

Already have an account ? Login here

We use cookies

We use cookies primarily for analytics to enhance your experience. By accepting, you agree to our use of these cookies. You can manage your preferences or learn more about our cookies policy.