Properties

Browse or get in touch to schedule a walkthrough.

  • Nearby me
Price range

Popular features

Community features

Property features

Waterfront

View

Exterior Features

Interior Features

Style

10000 properties match your criteria

Updated 1 minute ago

E-Alert name

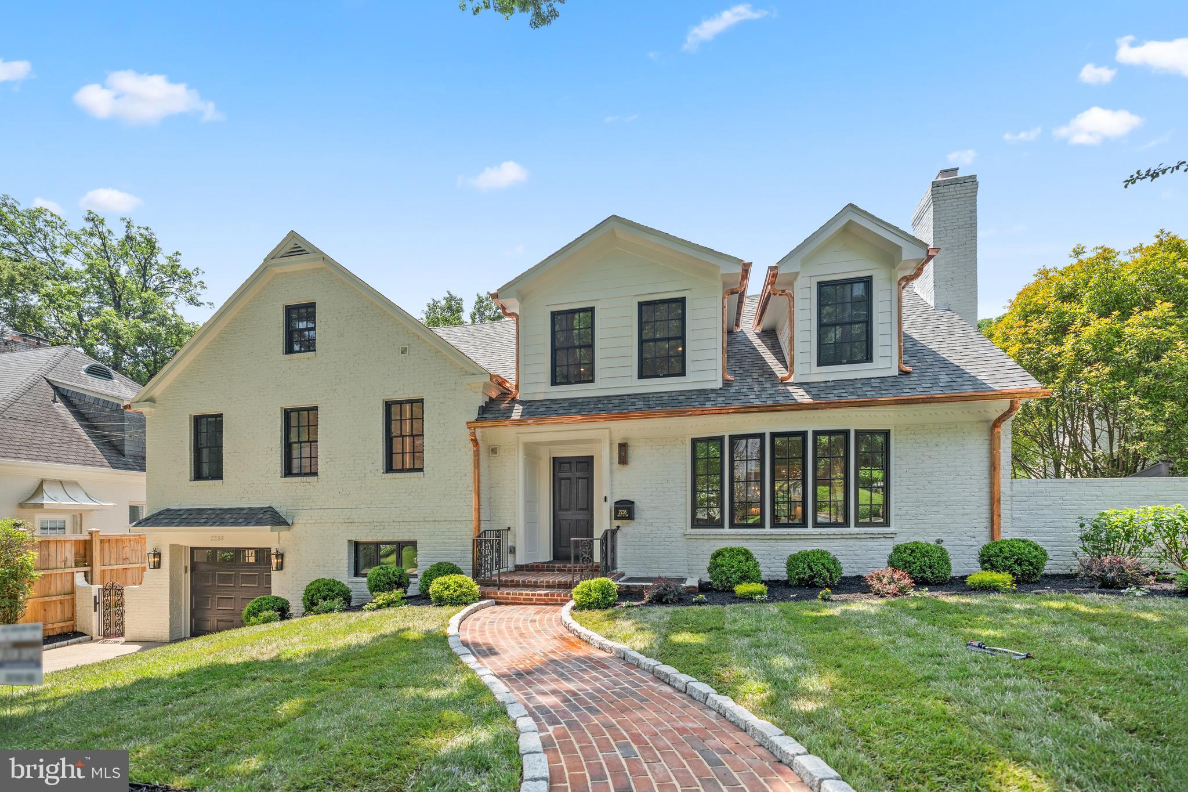
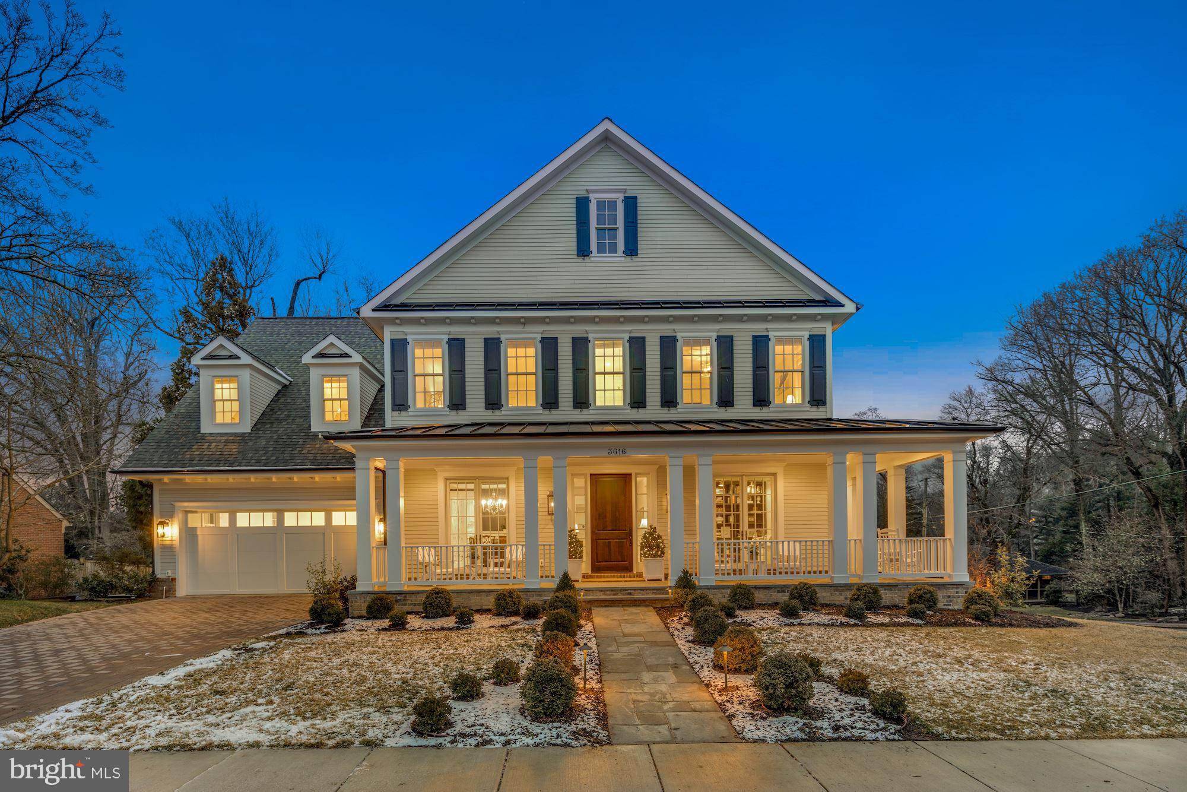
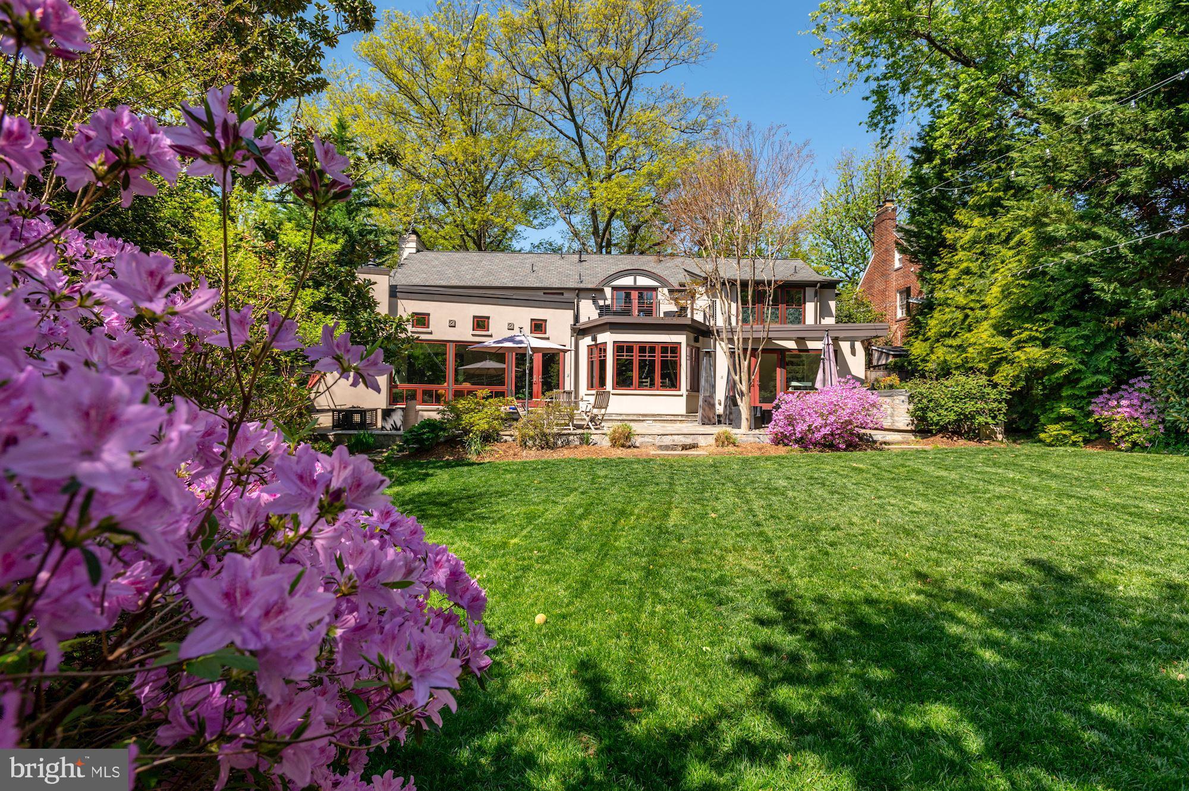
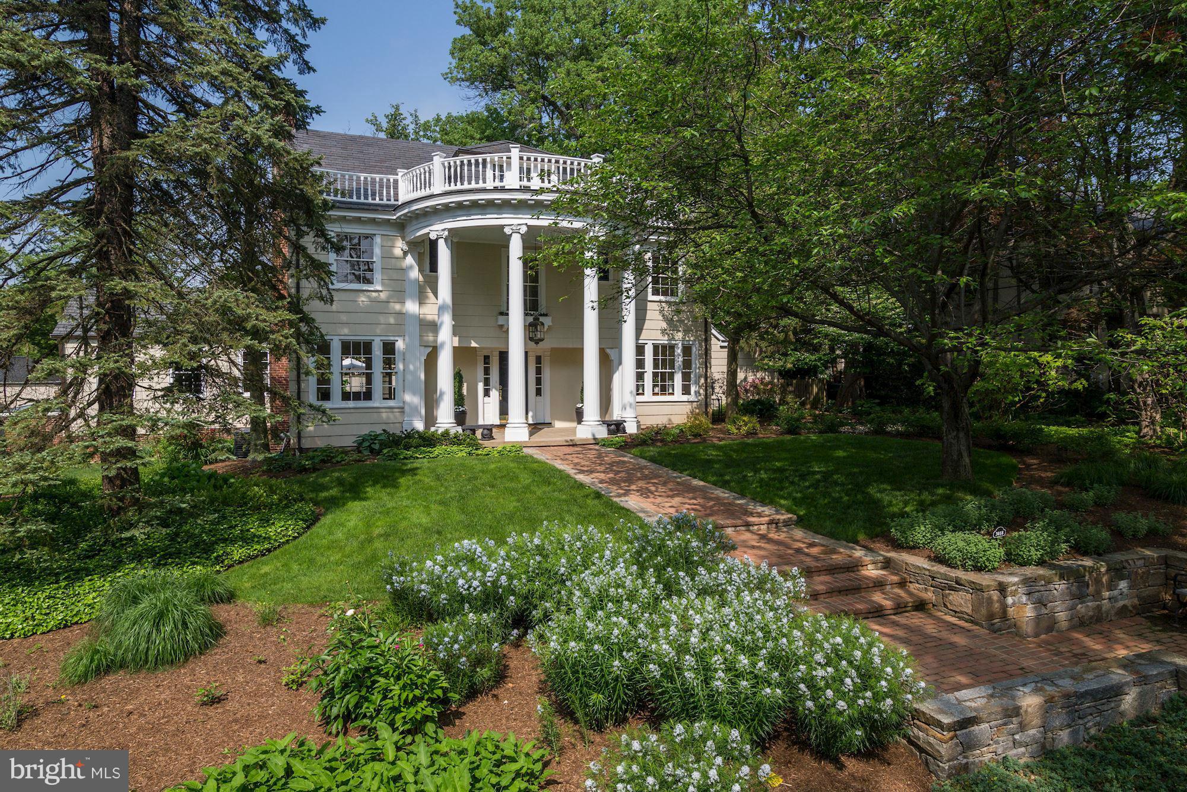
1323 Kirby Road is an exquisite masterpiece inside and out with signature architectural details and custom millwork throughout.  Located just one light to DC this designer showpiece is perfection at its finest with top to bottom detailing offering the utmost in refinement.  This home offers the sophisticated buyer a lifestyle that includes the ultimate luxury in living from ten foot ceilings, the designer kitchen to the luxury master suite and all three levels with elevator access.  The house features well-designed rooms that offer backdrops for art and antiques. The house was designed with the traditional elegance the owner desired and with a wellness plan that created the highest attainable healthy interior environment.  To create a healthy non-toxic environment, the home is constructed entirely of low or no VOC materials and adhesives. The home was also equipped with a state-of-the-art HVAC system with air vents and intakes strategically located located for optimal wellness.  The classic kitchen was designed by renowned Atlanta designer, Matthew Quinn.  Plank walls and gracefully arched molding capped doorways delineate the kitchen from the adjoining living room and sunroom.  The neutral hue of the kitchen is accented with a spectacular dark navy La Cornue range and "Hale Navy" built-in pantry cabinets fronted with smoky mirrors of which one pantry is used as a bar.  The four windows over the sink flood the kitchen with light.  The coffered beamed ceiling mirrors the family room ceiling for continuity.  The large center island is topped with a classic Imperial Danby marble and is great for entertaining . The property is adorned with manicured gardens and cozy outdoor spaces with walkways throughout to admire the many and varied plantings. Beautiful views make each indoor room pop with light and color.  An expanse of lawn can be anyone's playing field and the landscape a dream for the green minded at heart.   The close-in location of Kirby Road makes it convenient to DC and Maryland and just minutes to the White House, the Kennedy Center and the Tysons business and shopping district.  Located right off the George Washington Parkway offers a direct commute to the new Amazon Campus and Reagan Airports as well as immediate access to 495 to I-66 to Dulles Airport and Tech Corridor.
#VAFX1165010

MCLEAN

1323 KIRBY ROAD

4 Beds

4 Baths

6,850 Sq.Ft.

$2,850,000

MLS#: VAFX1165010

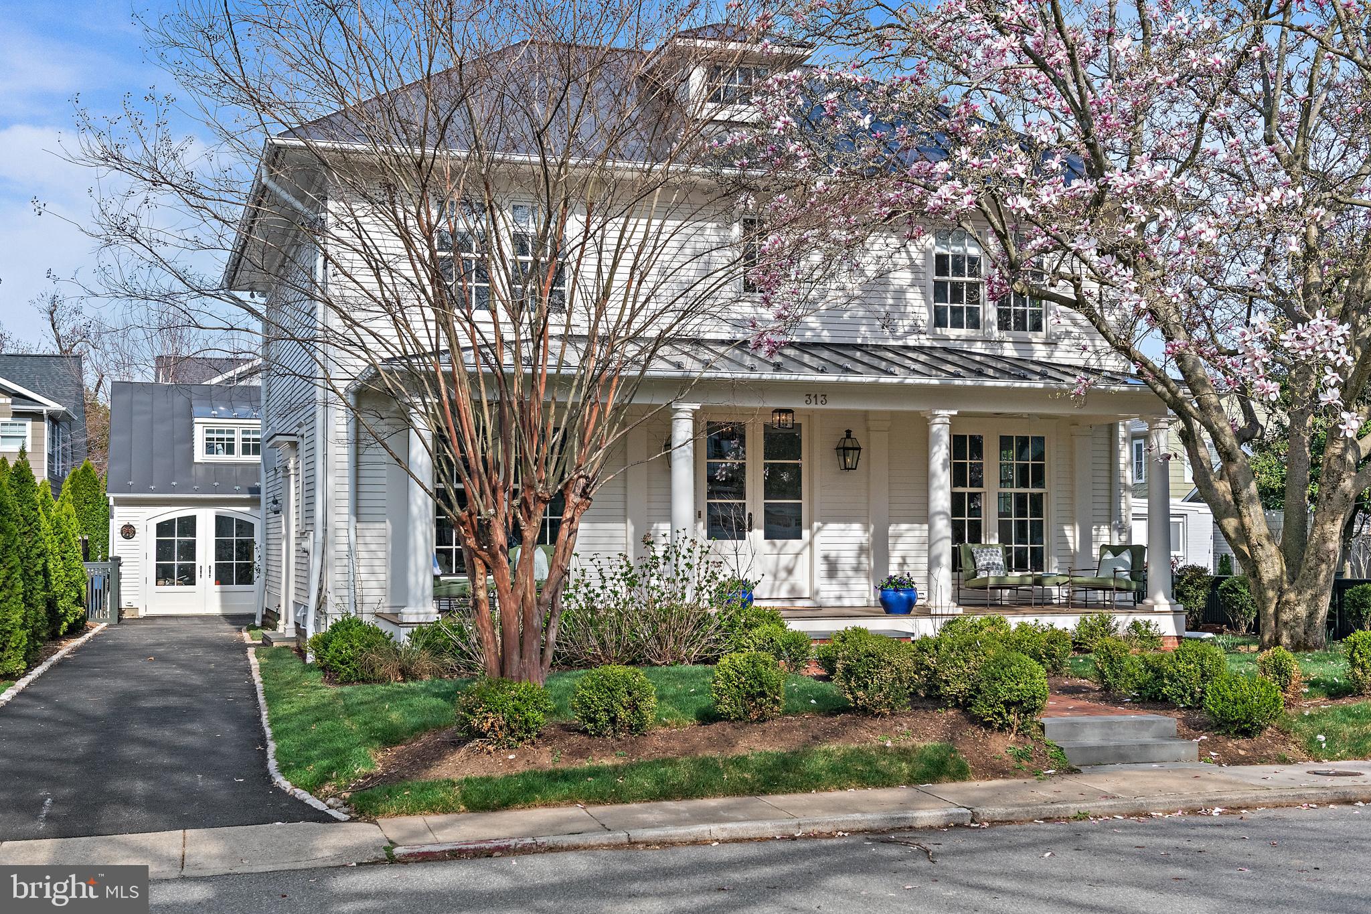
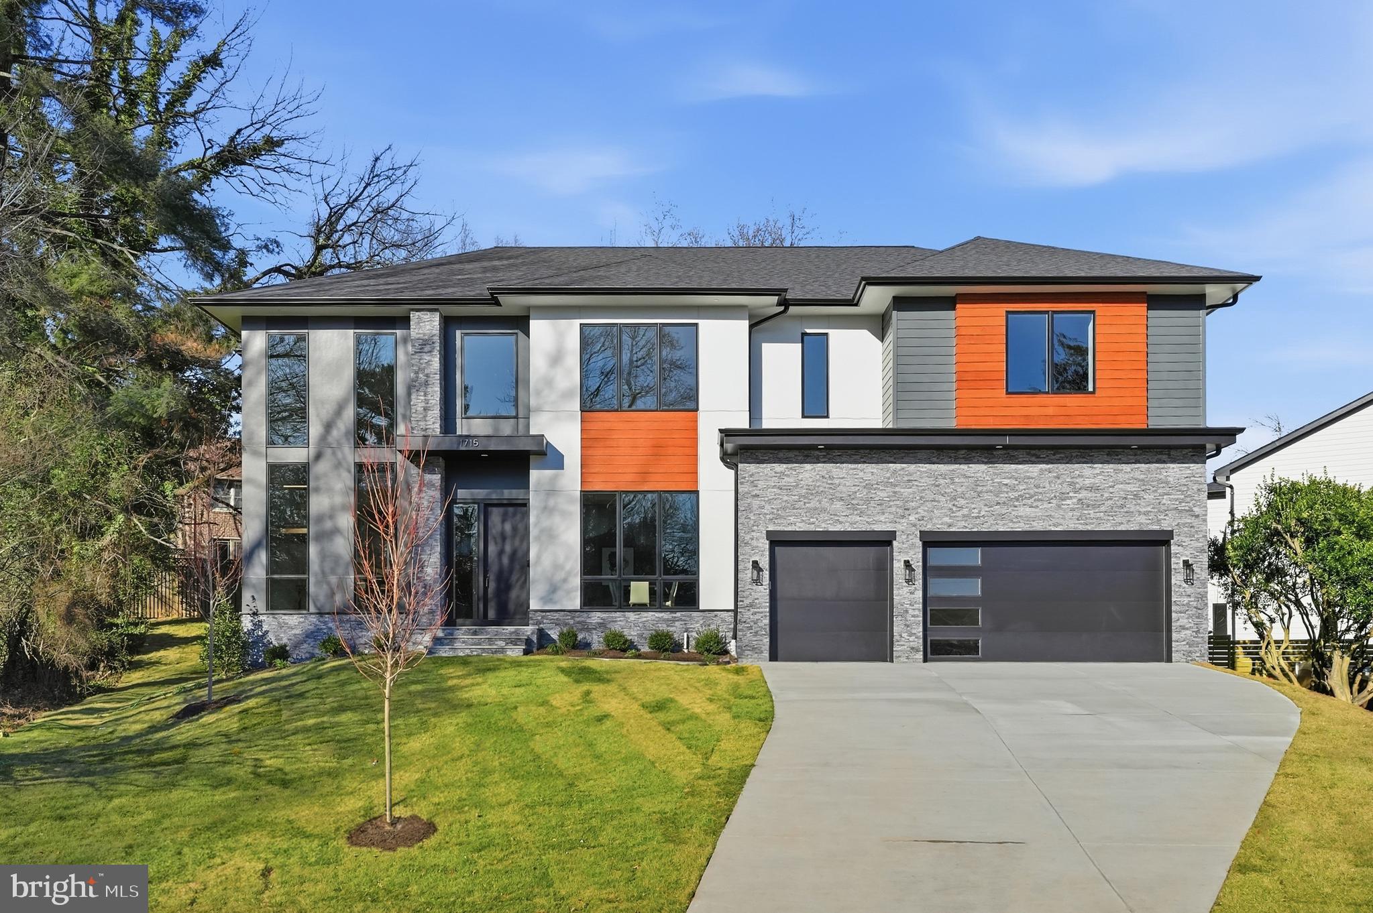
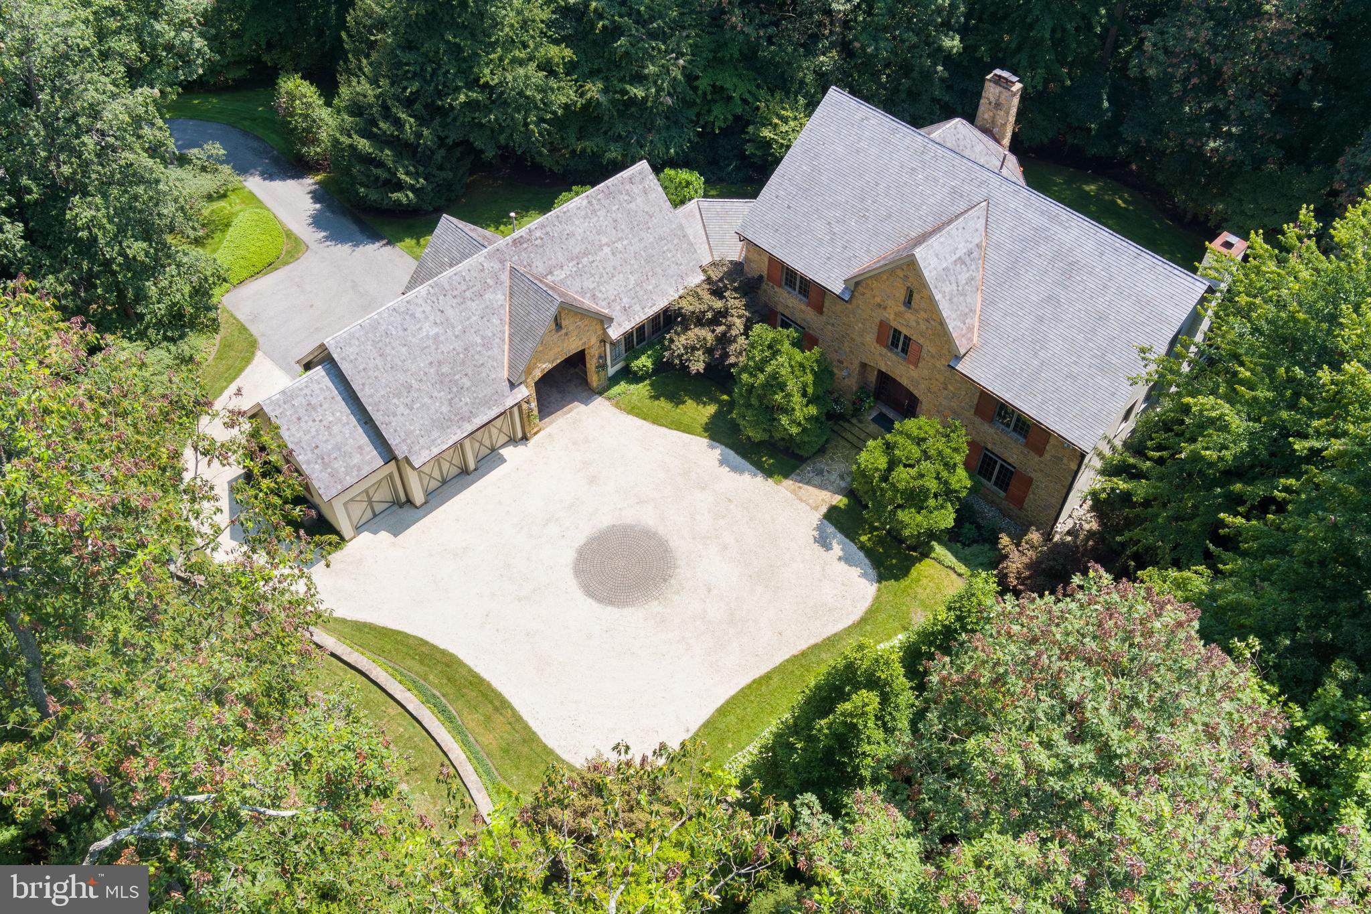
Charming Nantucket-style Shingle Residence on 1+ acres located in close-in McLean. Gracious sized rooms include a formal living room with limestone fireplace surround, a period fireplace mantle in the library, and a breakfast room with French doors overlooking a brick terrace and tastefully landscaped back garden. Originally built in 1927 and upgraded over the years, this residence also includes a detached two-car garage with an office above; a circular pea gravel driveway adds to the charm of this residence.
#VAFX2155050

MCLEAN

1030 PINE HILL ROAD

5 Beds

4 Baths

6,100 Sq.Ft.

$2,850,000

MLS#: VAFX2155050

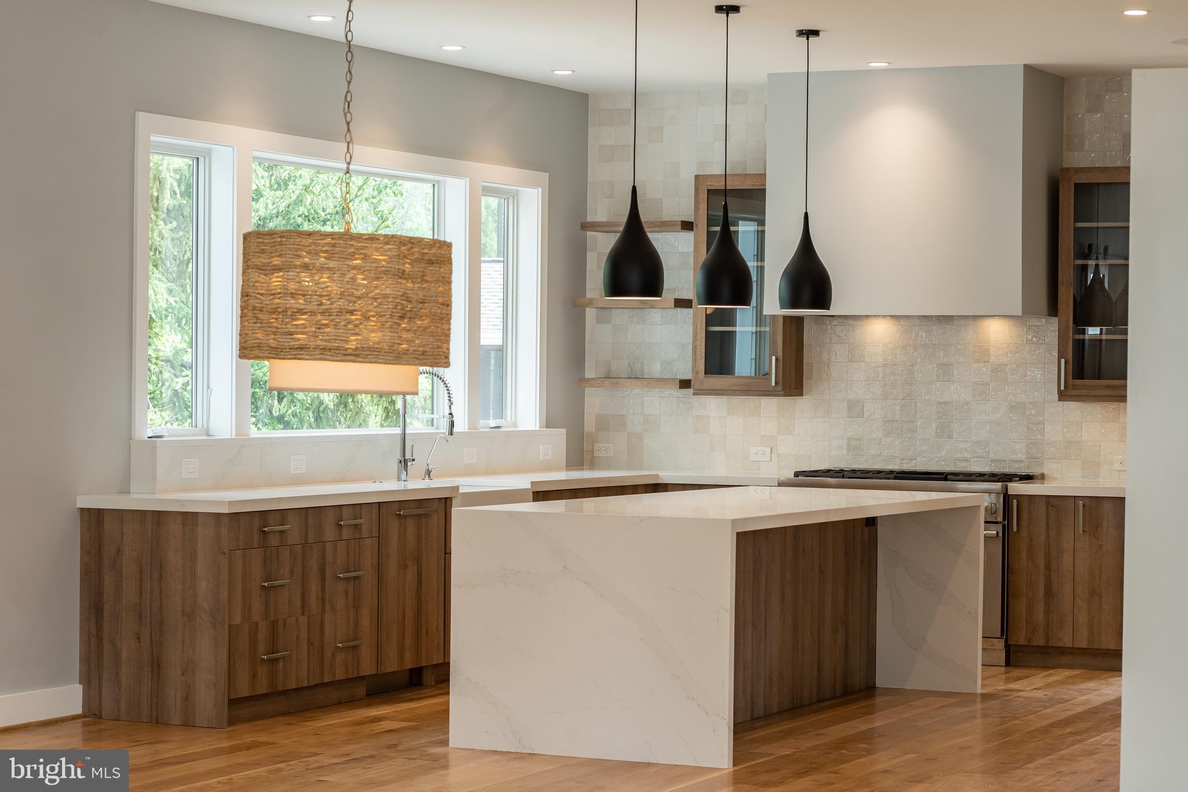
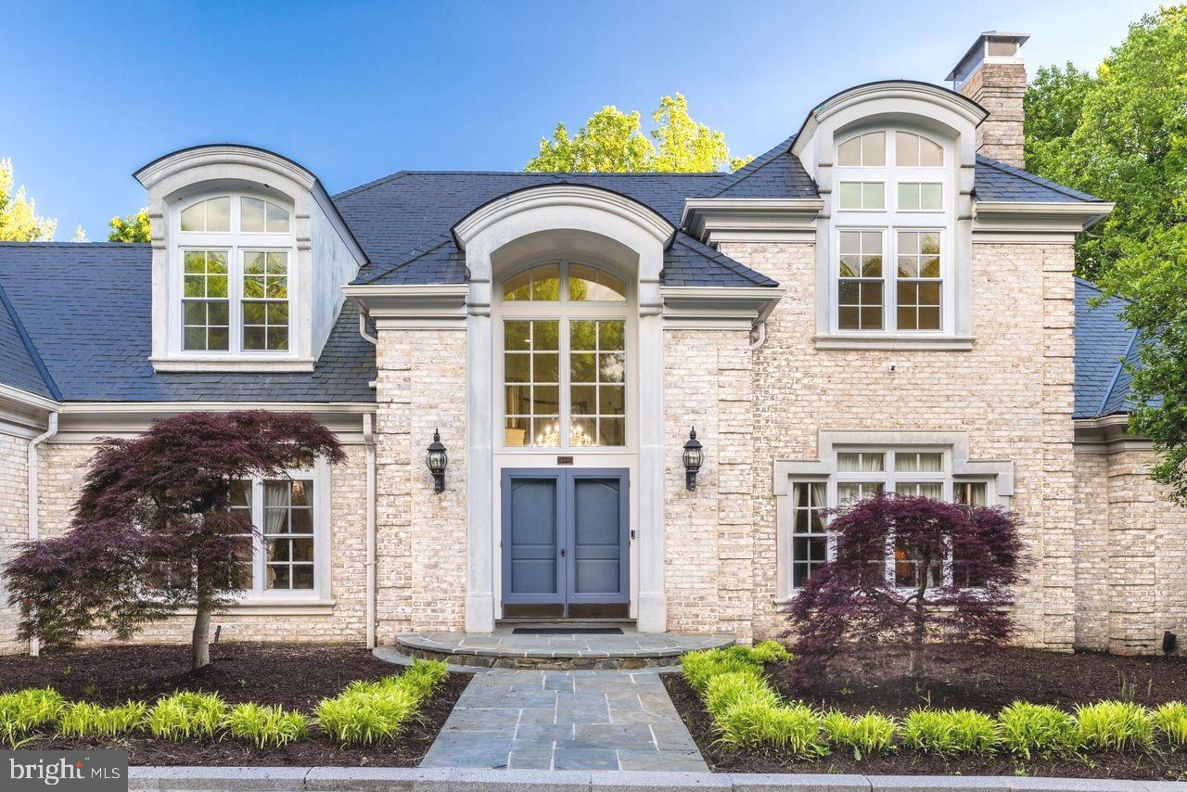
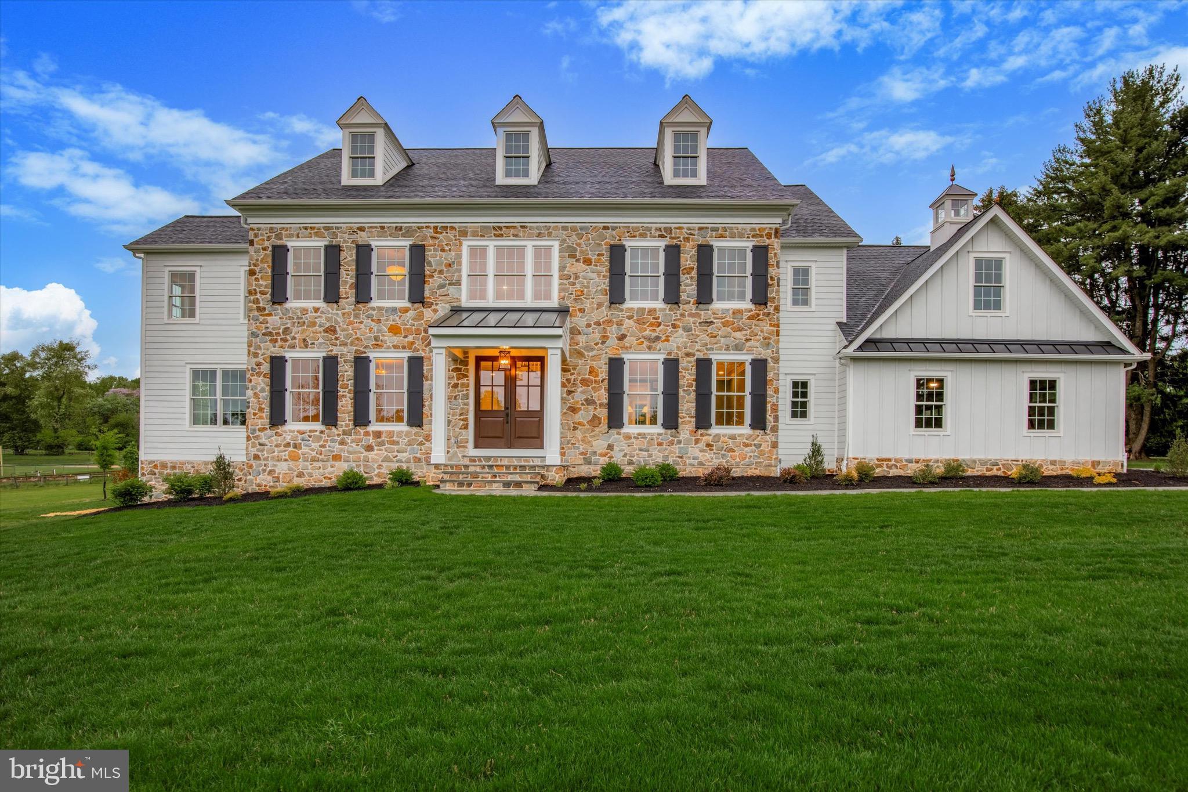
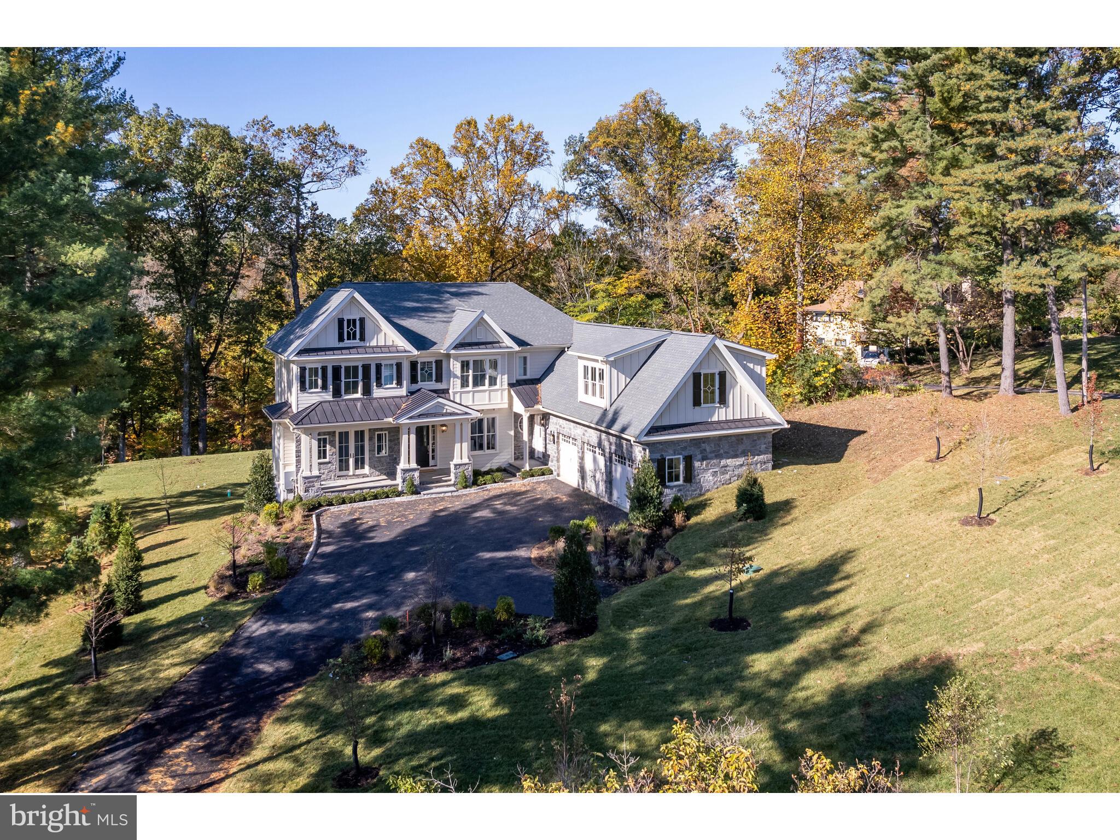
PRIME - NORTH ARLINGTON Location- just 1 block to Washington Golf and Country Club, Marymount University & 2 lights to D.C.  This sunny new construction by Sunline Custom Homes is exquisite in every detail. The property is equally accessible to the Kennedy Center, Washington's cultural, business, and political centers and the dynamic shopping, culinary and commercial area of Tysons Corner. Dulles and Reagan National airports are easily accessible. Gulf Branch Nature Center and the Potomac River hiking and biking trails are within easy walking distance. This gorgeous French Country style home offers over 6690 sq ft of living space with soaring ceilings throughout all three level. The attention to detail is shown throughout the house in the extensive moldings, custom inset cabinetry, 7" hardwood flooring, tile and woodwork. The first floor features an incredible chef's kitchen with Thermador appliances, Calacatta Gold marble countertops and a gracious island, perfect for entertaining or casual family gatherings. The spacious mud room offers a wonderful  drop zone , a huge pantry, a private entrance as well as its own bathroom.  The fully finished oversize garage with 9 foot wide doors and commercially applied epoxy flooring offers plenty of storage space in addition to the two-car bays. The homes gracious flow from room to room allows for both formal entertaining as well as relaxed day-to-day living. The second floor offers a stunning and spacious master suite, and three additional bedrooms, all with en suite baths. The incredibly spacious lower level is ideal for entertaining, complete with kitchen, gas fireplace, media room, exercise room, 5th bedroom and ensuite bathroom. The rear exterior has a lovely custom patio with built-in grill, all centered on a beautiful stone fireplace complete with gas lantern. A lovely stone retaining wall outlines the entire rear yard creating a nice flat area for family fun or entertaining.
#VAAR153974

ARLINGTON

3200 N ABINGDON STREET

5 Beds

5 Baths

6,691 Sq.Ft.

$2,850,000

MLS#: VAAR153974

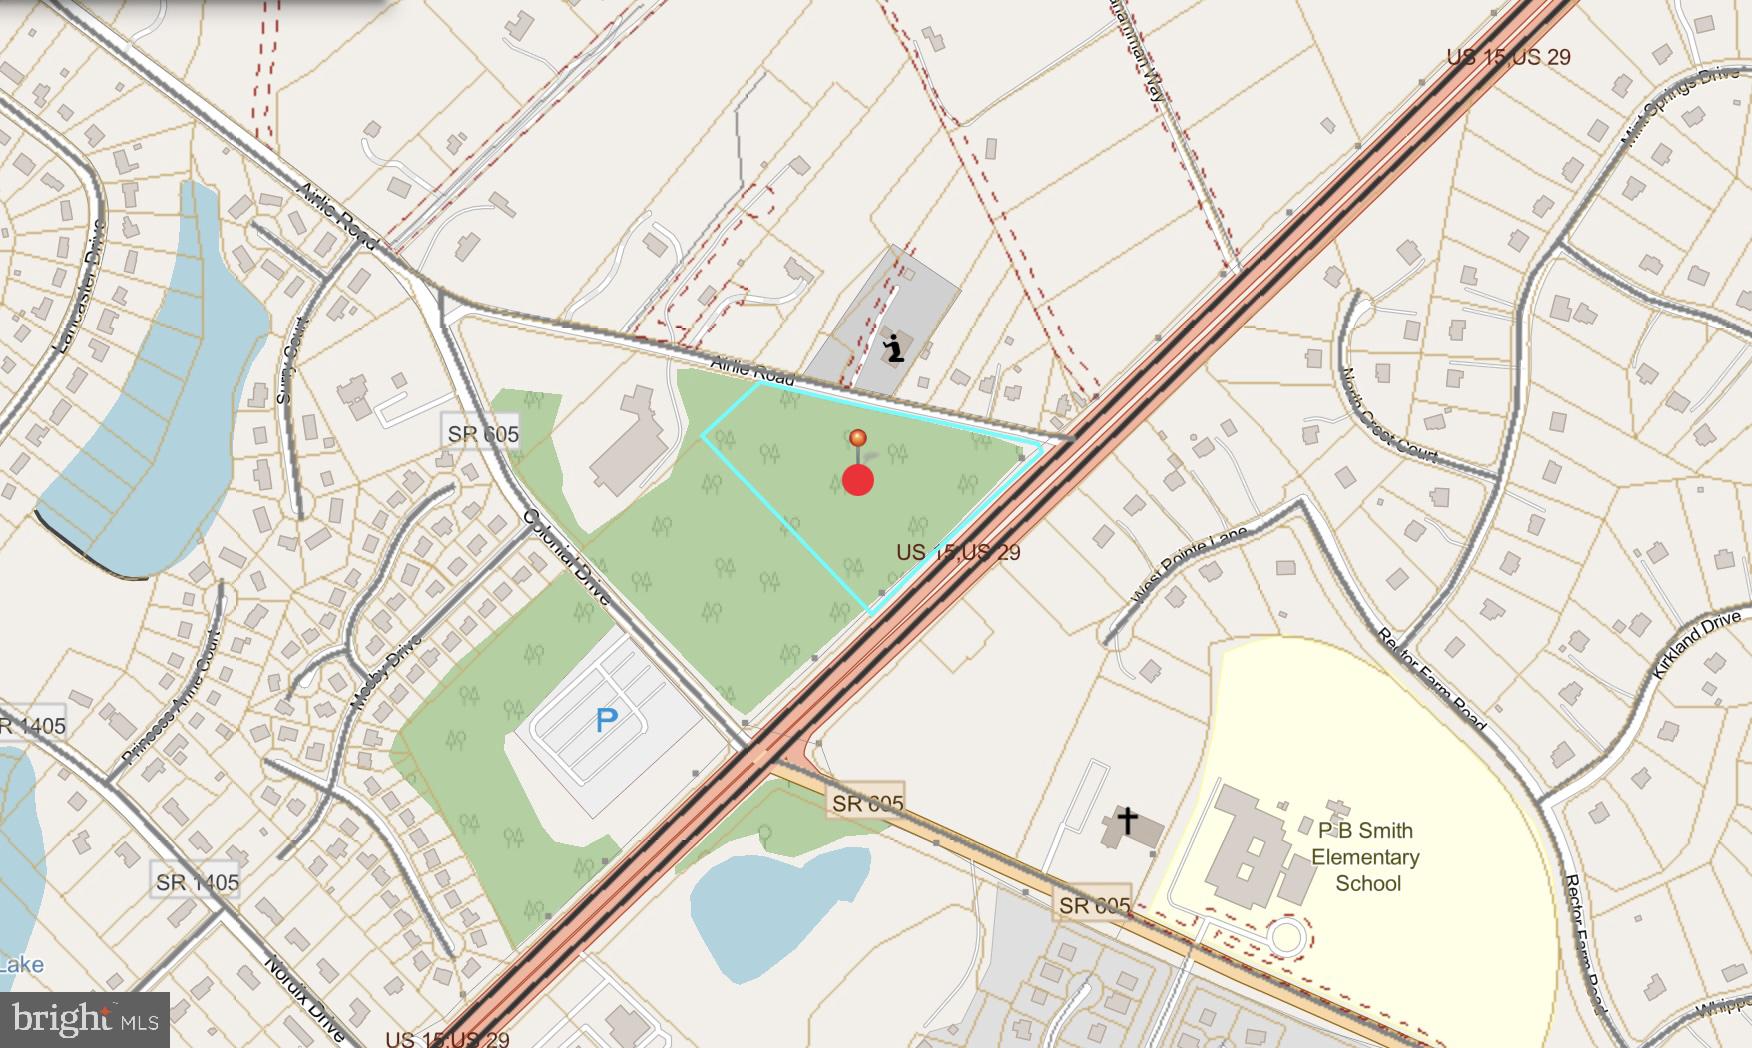
NEW PRICE! Sketch plan approved for approx 30-33 homes! Approx 12.5 acres with appropriate agency approvals granted.  Adequate water and sewer capacity exists to serve this project. Abutting the neighborhood of Cedar Point. Plans available for review.  Agent must accompany
#MDAA436202

GLEN BURNIE

HARTWELL ROAD

None Beds

None Baths

12.55 acres

$2,850,000

MLS#: MDAA436202

NEW LISTING in prime KALORAMA!  Federal Townhome with high ceilings and sizable rooms, first time on the market in 40 years.  Beautiful layout with 5BR, 6FB, 2HB.    Two car garage parking (detached).    Perfect for entertaining.  Photos are from a prior rental.  Vacant and shown by appointment only.
#DCDC2049110

WASHINGTON

2202 WYOMING AVENUE NW

5 Beds

6 Baths

4,592 Sq.Ft.

$2,850,000

MLS#: DCDC2049110

This property is DRAMATIC! Impressive scale w 10' ceilings, jaw-dropping roof deck w Monument & Rosslyn views, huge windows fill house with light, 5BRs, 4f & 2h BAs, 7600 sf on 5 levels, 4+ car Garage, elevator, spacious MBR renovated w His & Her Baths and walk-in closets. Turn-key move right in condition! Secluded yet convenient location w easy access to dwntwn, VA, MD. MUST SEE!
#1001375313

WASHINGTON

4606 KENMORE DRIVE NW

5 Beds

4 Baths

7,600 Sq.Ft.

$2,850,000

MLS#: 1001375313

This delightful property, a Nantucket-style farmhouse in the middle of the city, is the very definition of timeless charm. With its wide-plank pine flooring, three fireplaces, and three full bathrooms it was constructed in the 1840s as two distinct homes. The original and classic houses were later merged into a seamless, expansive house and garden in the 1920s by renowned architects Horace Peaslee and Rose Greeley (See Virtual Tour for a short history of the property). The rear of the home is configured in a "U" shape, effectively bringing the outdoors inside, with all main level living areas providing access to the large brick and fieldstone surrounded private garden and terraced patio. 

The main floor contains the primary suite, and a second bedroom, while the upper-level features three additional bedrooms. The living room and dining room have cathedral ceilings, and there is a library with a wet bar and full bathroom currently used as a home office/study. The St Charles kitchen is a notable feature and the new kitchen and first floor bathroom flooring reflect the classic Georgetown style.  3410 Volta Place is located steps away from the Visitation School, Georgetown University, and the ballfields, tennis courts, and swimming facilities of Volta Park.  Bonus—you'll love the “secret” door overlooking the living room!

Show By Appointment Only
#DCDC2098082

WASHINGTON

3410 VOLTA PLACE NW

5 Beds

3 Baths

3,137 Sq.Ft.

$2,850,000

MLS#: DCDC2098082

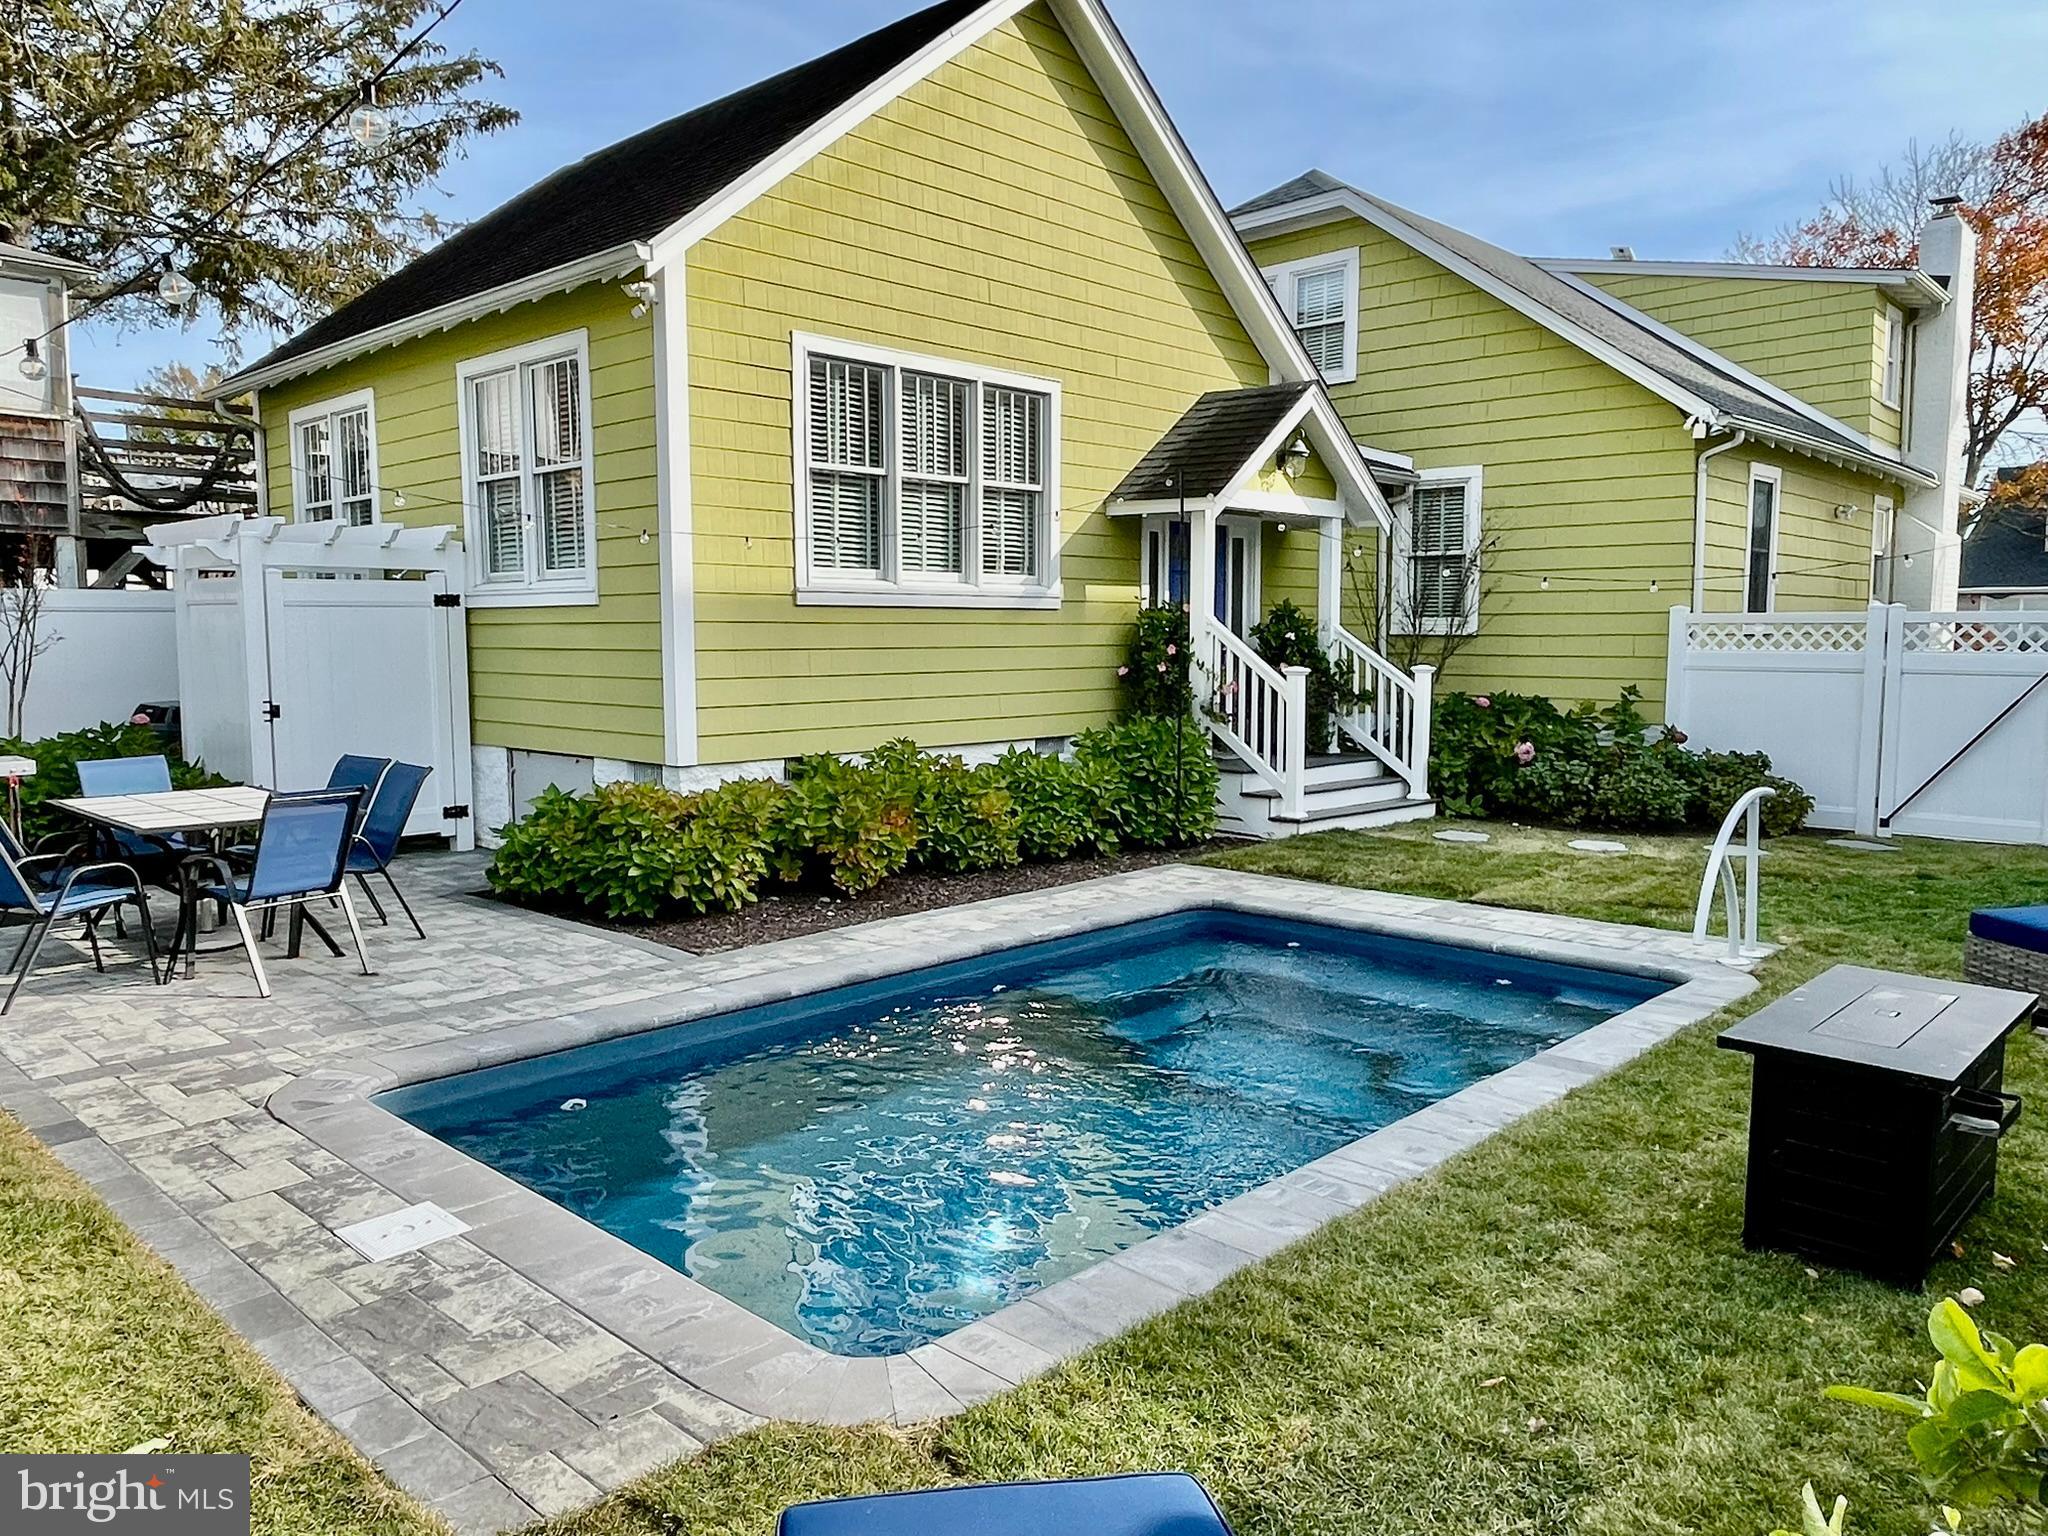
Welcome to 5134 Cathedral Ave NW! This pristine & expansive home spans approximately 5,200 square feet over four finished levels and features gleaming hardwood floors, detailed millwork and high ceilings throughout. Meticulously built in 2016, this exquisite residence still feels brand new! The first floor features a wonderful open concept family room/kitchen with a fireplace, an adjoining screened-in porch with second fireplace, formal living and dining rooms, butler's pantry and powder room. Above, the gorgeous primary bedroom suite has its own balcony, two walk in closets, and a spa-like bathroom with two vanities, soaking tub, and heated floors. Three additional bedrooms, two additional bathrooms and the laundry room complete the second level. The third floor has a fifth bedroom and a full bathroom. The lower level includes a large recreation room with a gas fireplace and ample space for a family room and an art studio or gym, a sixth bedroom, additional full bathroom, mud room and one car garage. Outside, enjoy the plunge pool & hot tub complete with waterfalls, beautiful landscaping and hardscaping. Additional features include built in speakers, security system, high end finished and  fixtures, and so much more... This home is the home you have been waiting for in Kent!
#DCDC2008468

WASHINGTON

5134 CATHEDRAL AVENUE NW

6 Beds

5 Baths

4,859 Sq.Ft.

$2,850,000

MLS#: DCDC2008468

Introducing an extraordinary opportunity to own a family compound or to develop a small community of  single-family homes.  Riverview Farm  consists of two beautiful homes each on their own lots,   an additional  four finished lots, and  an additional two lots permitted by-right, all nestled along the Hardware River in the heart of Albemarle County. This property is ideally situated within the exclusive 5,000-acre Mount Ida Reserve, offering unparalleled proximity to Charlottesville's finest destinations. Just minutes from the world-renowned Trump Winery and the luxurious Albemarle Estate, as well as the Tasting Room & Tap House at Mount Ida Reserve, this exceptional offering seamlessly combines investment potential with the allure of Virginia wine country.

Set against a backdrop of the Hardware River with views of the blue ridge mountains, Riverview Farm   provides a rare blend of tranquility and convenience, situated close to downtown Charlottesville and surrounded by some of the region's most prestigious attractions.

The main home offers 3,000 square feet of completely renovated space with 4 full baths and one half bath and has been thoughtfully designed for both elegance and functionality. The guest home of 2,100  square feet, offering 4 bedrooms, 2.5 baths, an attached 2-car garage, a 20 x 12 deck, and an 1,100-square-foot unfinished walk-out basement, roughed-in for an additional bedroom and bathroom. Both homes are constructed of high quality materials offering low maintenance features such as hardiplank siding and porcelain tile flooring .  This cohesive design simplifies management, making the property ideal for both residential and investment purposes. 

Beyond the existing homes, the assemblage includes four additional buildable lots and two  by-right development rights on the remaining acreage, creating a total of 8  potential homes. Existing infrastructure, including underground electric and fiber, is already in place, streamlining future development.

Riverview farm offers unmatched versatility: it can be operated as a traditional single-family home community or leveraged as a short- or long-term rental investment. The location's proximity to Mount Ida Reserve, which hosts over 50,000 annual guests, ensures consistent demand for short-term rentals. Historically, short-term rentals have proven profitable, with recent earnings for  weekend stays fetching $3,000 each. Coupled with the income potential, the additional by-right development presents a unique upside for an extraordinary investment opportunity.
#VAAB2001200

SCOTTSVILLE

845 RACCOON RIDGE ROAD

None Beds

None Baths

25,286 Sq.Ft.

$2,850,000

MLS#: VAAB2001200

Open Sun 4/6 2-4pm, Tucked away at the end of a quiet cul-de-sac, this gated custom-built home spans over 7,000 square feet on nearly three acres, offering a rare balance of space, design, and functionality. From the flagstone walkway to the welcoming front porch, every detail has been carefully planned to create a home that is both inviting and impressive.
Inside, natural light pours through oversized windows, accentuating the soaring ceilings and thoughtful layout. The main level is designed for everyday living and entertaining whether it’s hosting in the dining room or unwinding in the family room which brings the outdoors in with its floor to ceiling sliding glass NanaWall which opens to a sweeping deck with a louvred ceiling and covered outdoor kitchen with built-in grill and pizza oven extending the outdoor experience year-round. 
The kitchen is the heart of the home featuring a generous island, custom cabinetry, exotic granite, and professional-grade appliances. A butler’s pantry with glass-front cabinetry and a beverage cooler keeps everything organized. Just beyond the kitchen is a sunroom offering a quiet space to recharge.   A well-equipped family foyer provides a mudroom including a professional dog-washing station and a bonus room which serves as the perfect hub for hobbies, organization, or homework

Upstairs, the primary suite is a true retreat, complete with a sitting area, a two-way fireplace, and two walk-in closets. The spa-like bath features a soaking tub, a seamless glass shower, and tranquil woodland views. 
The walkout lower level is designed for both relaxation and entertainment, featuring a great room with third fireplace, home theatre,  kitchenette and spacious fifth bedroom with a full bath and walk-in closet ensures privacy for guests. French doors open to a flagstone patio with a fire pit, oversized plunge pool and heated spa—creating a peaceful outdoor escape.
Located in the Langley High School pyramid, this home offers exceptional privacy without sacrificing convenience, all within one of Great Falls’ most sought-after communities.
#VAFX2222572

GREAT FALLS

500 SENECA GREEN WAY

5 Beds

4 Baths

6,761 Sq.Ft.

$2,850,000

MLS#: VAFX2222572

Extensively updated Craftsman in sought after Franklin Park! Boasting a laundry room on all three levels and 5 bedrooms up, with a separate in-law suite, this home has all the spaces you'll need. Sited on a gorgeous .53 acre lot with extensive landscaping  and scenic views. Recent updates include: Upgrades:
replaced carpeting in 4 upstairs bedrooms with hardwood floors; Hunter Douglas remote controlled black out shades in master and 2 kids bedrooms; Hunter Douglas remote controlled silhouette shades in dining room and library; California Closets in 2 kids bedrooms; plantation shutters in in-law suit and upstairs hallway; built-in shelving and stone veneer fireplace in living room; replaced dog shower with pantry (California closets shelving); replaced most light fixtures and added fans to master bedroom, in-law suite, living room, basement and outside screened-in porch; added playground; added river rock along full length of the northern border and along the southeast border to improve drainage; planted 16 large trees including magnolias, green giants, white oaks, scarlet oaks, red maples and a cherry blossom.
This home feeds into Haycock ES, (offering Level IV Advanced Academics), Longfellow MS, & McLean HS, all of which offer academic enrichment and excellence. Don't miss the opportunity to own this charmer in an exceptionally convenient and sought after Franklin Park location!
#VAFX2167440

MCLEAN

2115 ELLIOTT AVENUE

6 Beds

6 Baths

6,711 Sq.Ft.

$2,850,000

MLS#: VAFX2167440

This gorgeous country property is located in the best part of Unionville’s famed Hunt Country, just minutes from the village of Unionville, and surrounded by thousands of acres of protected open space. Set down a long private driveway on an idyllic 12.3 acres, the custom farmhouse overlooks the pond, with its bubbling aerators and a dock with pavilion, to the rolling pastures beyond. The 4 bed, 3.1 bath home’s formal entry is through a level courtyard. The living room features a fireplace surrounded with Mercer tiles. The kitchen and large family room with walk-in fireplace and wood-stove provide an ideal space for the family to gather in all seasons. The bright kitchen has access to the rear deck that spans the entire back of the home. The first floor primary bedroom suite, with its recently updated full bath and large walk-in closet, also accesses the deck. A second large family room with palladian windows, a vaulted ceiling and a patio, covered with a pergola, rounds out the first floor. Upstairs are three further bedrooms, a sitting area and a full bath. There is also a full third floor that is easily finishable and provides great attic space. The basement is unfinished, but has windows and large sliding doors out to the rear lawn that rolls down to the pond. The basement also has a full bathroom. There is an attached oversized two car garage, big enough to park a van or two-horse trailer, connected to the house via a mudroom, as well as a detached garage. Mature plantings surround the home and an elegant walled garden connects the house and the 4 stall barn with tack room, wash stall and one bedroom apartment above with its own kitchen and deck, with easterly views. Three paddocks round out this fantastic property that has endless riding right out the door. The property is protected by a Conservation Easement and enjoys low taxes through Act 319. In East Marlborough Township, Unionville-Chadds Ford School District, 10 minutes to Kennett Square and 30 minutes from Wilmington. This is the perfect opportunity for anyone looking for the epitome of country living!
#PACT2065470

KENNETT SQUARE

310 UPLAND ROAD

4 Beds

2 Baths

4,280 Sq.Ft.

$2,850,000

MLS#: PACT2065470

MOVE IN BEFORE THE HOLIDAYS.  TRULY TURNKEY HOME.  Welcome to an iconic home designed with urban luxury set in a suburban setting .  Are you looking for a lifestyle of high design with a private outdoor setting? 3708 N Vermont St, nestled in the prestigious Country Club Hills neighborhood of Arlington, VA. Home to the iconic Washington Golf & Country Club, this exclusive neighborhood was developed in the early 20th century on historic grounds, and has long been home to Arlington’s elite, including politicians, sports figures, and media personalities.    This exquisite property is a true market unicorn—renovated top to bottom by renowned local designers Erin Paige Pitts and Erica Peale, spanning four curated floors and over 5,000 finished sq/ft, each room reflects meticulous attention to detail, featuring custom finishes and high-end materials that embody timeless elegance.  Even better, stepping outside you discover true sanctuary with the home boasting a rare, expansive flat lot that captures both privacy and grandeur.   Bonus features: a fully built-in garage with epoxy floors, integrated Sonos and smart home systems, and furnishings curated by designers—all conveying with the home. The vast backyard provides endless potential for creating a private oasis, possibly with a pool or ADU—check with Arlington County for options. With neighboring parcels potentially available, this property offers an exceptional opportunity to customize your ideal estate into a compound, in one of Arlington’s most prestigious communities.  In the hundreds of homes that sell annually in North Arlington, fewer than one per year become available in this price range that combine bespoke designer-elegance with a rare, flat, usable lot in the exclusive Country Club Hills.  Don’t miss this one. The moment you walk in, you are transported into timeless elegance with modern comfort, featuring high-end finishes, custom millwork, and an open floor plan rooted in quiet luxury. From the soaring ceilings and curated details in the living spaces to the chef’s kitchen with zinc countertops and top-tier appliances, no detail has been overlooked.  There are two primary suites, one offers tranquility, with a private veranda overlooking greenspace, a spa-like bathroom, and an expansive walk-in closet, complete with luxury organization. The fourth floor suite is versatile, complete with a fireplace, coffee bar and spa bathroom, serves as an owner or guest Penthouse Suite, or an optional recreation space.  All this and one stoplight from DC.
#VAAR2064462

ARLINGTON

3708 N VERMONT N

6 Beds

5 Baths

5,500 Sq.Ft.

$2,850,000

MLS#: VAAR2064462

Ideally located on a picturesque country road in the heart of Virginia’s fabled “Hunt Country,” Dover Hill Farm captures the essence of peace and serenity. Perfectly sited at the peak of a gently rolling hillside, the views of the magnificent Blue Ridge Mountains are simply breathtaking!  Encompassing over 25 gorgeous acres, the property is enhanced by flowering Dogwoods, vibrant Redbuds, mature evergreens, and brilliant perennial gardens.  A long winding driveway unfolds across lush woodlands, board fenced pastures and sweeping manicured lawns, marking the entrance of this stunning four Bedroom, four Bath traditional home. Custom built with uncompromising quality and craftsmanship, this handsome all brick Colonial offers over 5130 square feet of charming and superbly detailed living space. An inviting and impressive Entrance Hall opens to the formal Living Room, bright, spacious, and ideal for welcoming family and guests. It features an expansive wall of bay windows overlooking the front gardens and exquisite landscape. Gleaming wood floors, crown moldings and chair rail complement the room and are featured throughout the residence. To the right of the Entrance Hall is a beautiful Office/Library, handsomely decorated and filled with multiple windows and glass sliding doors, bathing the room in natural sunlight. A fabulous fireplace lends warmth and charm to this marvelous room, making it perfect for business, study or pure relaxation.  The formal Dining Room is elegant, and banquet sized, ideal for gracious entertaining. It is conveniently located adjacent to the Kitchen and Family Room, the hub of all gatherings of family and friends.  The generous sized Kitchen shares a shuttered window opening to the Family room. It offers custom cabinetry, stainless steel appliances, custom paneled refrigerator and separate freezer, a center island, and an informal dining area.  The flow of the rooms all lead to the incredible rear façade, highlighting the spectacular panoramic vistas and unforgettable sunsets. The Family Room is enormous and features huge sliding glass doors to access the brick terrace and fabulous pool. A massive wood-burning fireplace, custom bookcases to fill with favorite books, and a staircase leading to the second level, all compliment this extraordinary room.  Adjacent to the side entry is a Studio Bedroom Suite, boasting a mini kitchen and full bath, ideal for guests or an au pair. The second level features three additional spacious Bedrooms, fully appointed with ample closets and multiple windows that reflect the beauty of the surrounding grounds. The Primary Suite enjoys a luxurious Bath, with a “spa shower” and lovely updated cabinetry and fixtures. The farm is an Equestrian’s dream and was custom designed for safety and efficiency. The eight stall center aisle stable provides easy access to the five wonderful board fenced paddocks, an open grass field riding ring and access to incredible trails for “ride out”. There is a large wash stall, heated tack and laundry room, and a separate feed room. Attached to this building is a hay and storage building and a two-bay garage.   Dover Hill is just minutes from the charming historic village of Middleburg. Fine shops, wonderful restaurants, bucolic vineyards, sporting clubs and excellent schools are all nearby. It is approximately 30 minutes to Washington Dulles International Airport and is within easy access to the nation’s capital.
#VALO2070104

MIDDLEBURG

23128 COBB HOUSE ROAD

4 Beds

4 Baths

5,136 Sq.Ft.

$2,850,000

MLS#: VALO2070104

Prepare to be awestruck by a masterpiece; this is effectively a new home with the very highest end custom finishes throughout. Absolutely nothing was spared and no detail overlooked in this stylish and meticulously executed project. Please see attached document with exhaustive list of improvements. Not a flip or spec - improvements were done for a young family in anticipation of a house-for-life. 4BR/3.5.5BA 3-level Georgetown Victorian rowhouse, including separate 1-bedroom apartment in lower level. You are welcomed to the home by charming, curved outdoor steps and a restored vintage front door with antique knocker. 10'+ ceilings on main level. Lovely hickory hardwood floors, recessed lighting and elegant molding throughout. Living room boasts extensive built-in shelving and rebuilt Bellfire wood-burning fireplace. Custom kitchen features built-in plumbed Miele coffee maker, Miele speed cook, Miele dishwasher, Sub-Zero fridge and beverage fridge. Stylish marble floors and marble countertops. Wolf gas range with double oven has 4 burners plus griddle and charbroil elements. Ample storage in tall, extensive custom-built kitchen cabinetry.  Easy access to a superior, spacious back yard which features custom cedar pergola, new ceiling fan, new Lynx gas heater and built-in 36" gas grill (piped for gas). Stroll on custom pavers to a sunken seating area with built-in gas fireplace.  Bedroom level boasts 9'+ ceilings and hickory hardwoods. Primary suite includes box bay window (large windows), custom built-in drawers, ceiling fan and mounted TV (conveys). Primary bath has Kohler fixtures, double vanity, Calcutta mint marble tiles and soapstone counters. Stacked Miele laundry unit with ample storage in hall closet. Hall bath has Carrera marble and tile accent line, oversized tub and generous soapstone surround. 2nd and 3rd bedroom are both good-sized with ceiling fans. Mounted TV in 3rd bedroom conveys. Fully finished lower level has been completely renovated and was dug out to create 8'+ ceilings. It is currently separated from the main house with separate gas and electric connections. Can easily be reincorporated with drop-down stairs from side of main level dining room. Radiant heat throughout supplements heat provided by two mini-splits and gas fireplace. Modern kitchen boasts Viking and Miele appliances, large pantry and breakfast bar. 1.5 bathrooms each have travertine tile and Kohler fixtures. Bedroom has ceiling fan, mounted TV (conveys) and oversized walk-in closet. Full size stacked laundry. And don't forget a very useful attic space with carpeted floors for storage, leading to a roof hatch that brings you to the rubber roof boasting monument views. Superior, modern infrastructure: solar panels on roof have earned over $24,000 in Solar Renewable Energy Certificate (SREC) payments since installation. Electric, plumbing and gas lines completely upgraded. New water and sewer lines connected to main line. Both main house and lower level have Pelican whole house water filtration systems. Rinnai tankless water heater in main house. New Mitsubishi HVAC system. In-ceiling speakers throughout main and bedroom levels. Unbeatable location: on a delightful, tree-lined one-way street one block from Volta Park and just over a block from Wisconsin Ave. You will be hard-pressed to find a Georgetown home as flawless as this magnificent abode.
#DCDC2194518

WASHINGTON

3311 P STREET NW

4 Beds

3 Baths

2,739 Sq.Ft.

$2,850,000

MLS#: DCDC2194518

1 ... 506 507 508 509 510 ... 666
* Listings identified with the FMLS IDX logo come from FMLS and are held by brokerage firms other than the owner of this website. The listing brokerage is identified in any listing details. Information is deemed reliable but is not guaranteed. If you believe any FMLS listing contains material that infringes your copyrighted work please click here to review our DMCA policy and learn how to submit a takedown request. © 2024. First Multiple Listing Service, Inc.
 - property

Send a message

Message successfully sent.

Your message

What is 3 + 4 ?

Reason for contacting?

I agree to receive email communication and understand I can unsubscribe at any time.

I agree to be contacted by Charis Realty Group via call, email, and text for real estate services. To opt out, you can reply 'stop' at any time or reply 'help' for assistance. You can also click the unsubscribe link in the emails. Message and data rates may apply. Message frequency may vary. Privacy Policy

Sign Out

Virtual Assistant

Would you like to take the next step with this property? We can help you schedule a showing or virtual tour, or send you more details.

Yes, I would like more information.

Thank You for Your Reply, One of Our Agents will contact you as soon as possible

No, maybe later.

Thank you, you can always contact me via email, phone number or through the contact form.

Realhub AI

Lucy - Your AI-Powered Realtor

Update Your Temporary Password

Personalize your search

Enter your email and we'll notify you immediately when new listings match what you're looking for.

or enter email address

Already have an account ? Login here

Continue your home search

Preferred Office

I agree to receive communications and understand I can unsubscribe at any time.

I agree to be contacted by Charis Realty Group via call, email, and text for real estate services. To opt out, you can reply 'stop' at any time or reply 'help' for assistance. You can also click the unsubscribe link in the emails. Message and data rates may apply. Message frequency may vary. Privacy Policy

Already have an account ? Login here

We use cookies

We use cookies primarily for analytics to enhance your experience. By accepting, you agree to our use of these cookies. You can manage your preferences or learn more about our cookies policy.