Properties

Browse or get in touch to schedule a walkthrough.

  • Nearby me
Price range

Popular features

Community features

Property features

Waterfront

View

Exterior Features

Interior Features

Style

10000 properties match your criteria

Updated 1 minute ago

E-Alert name
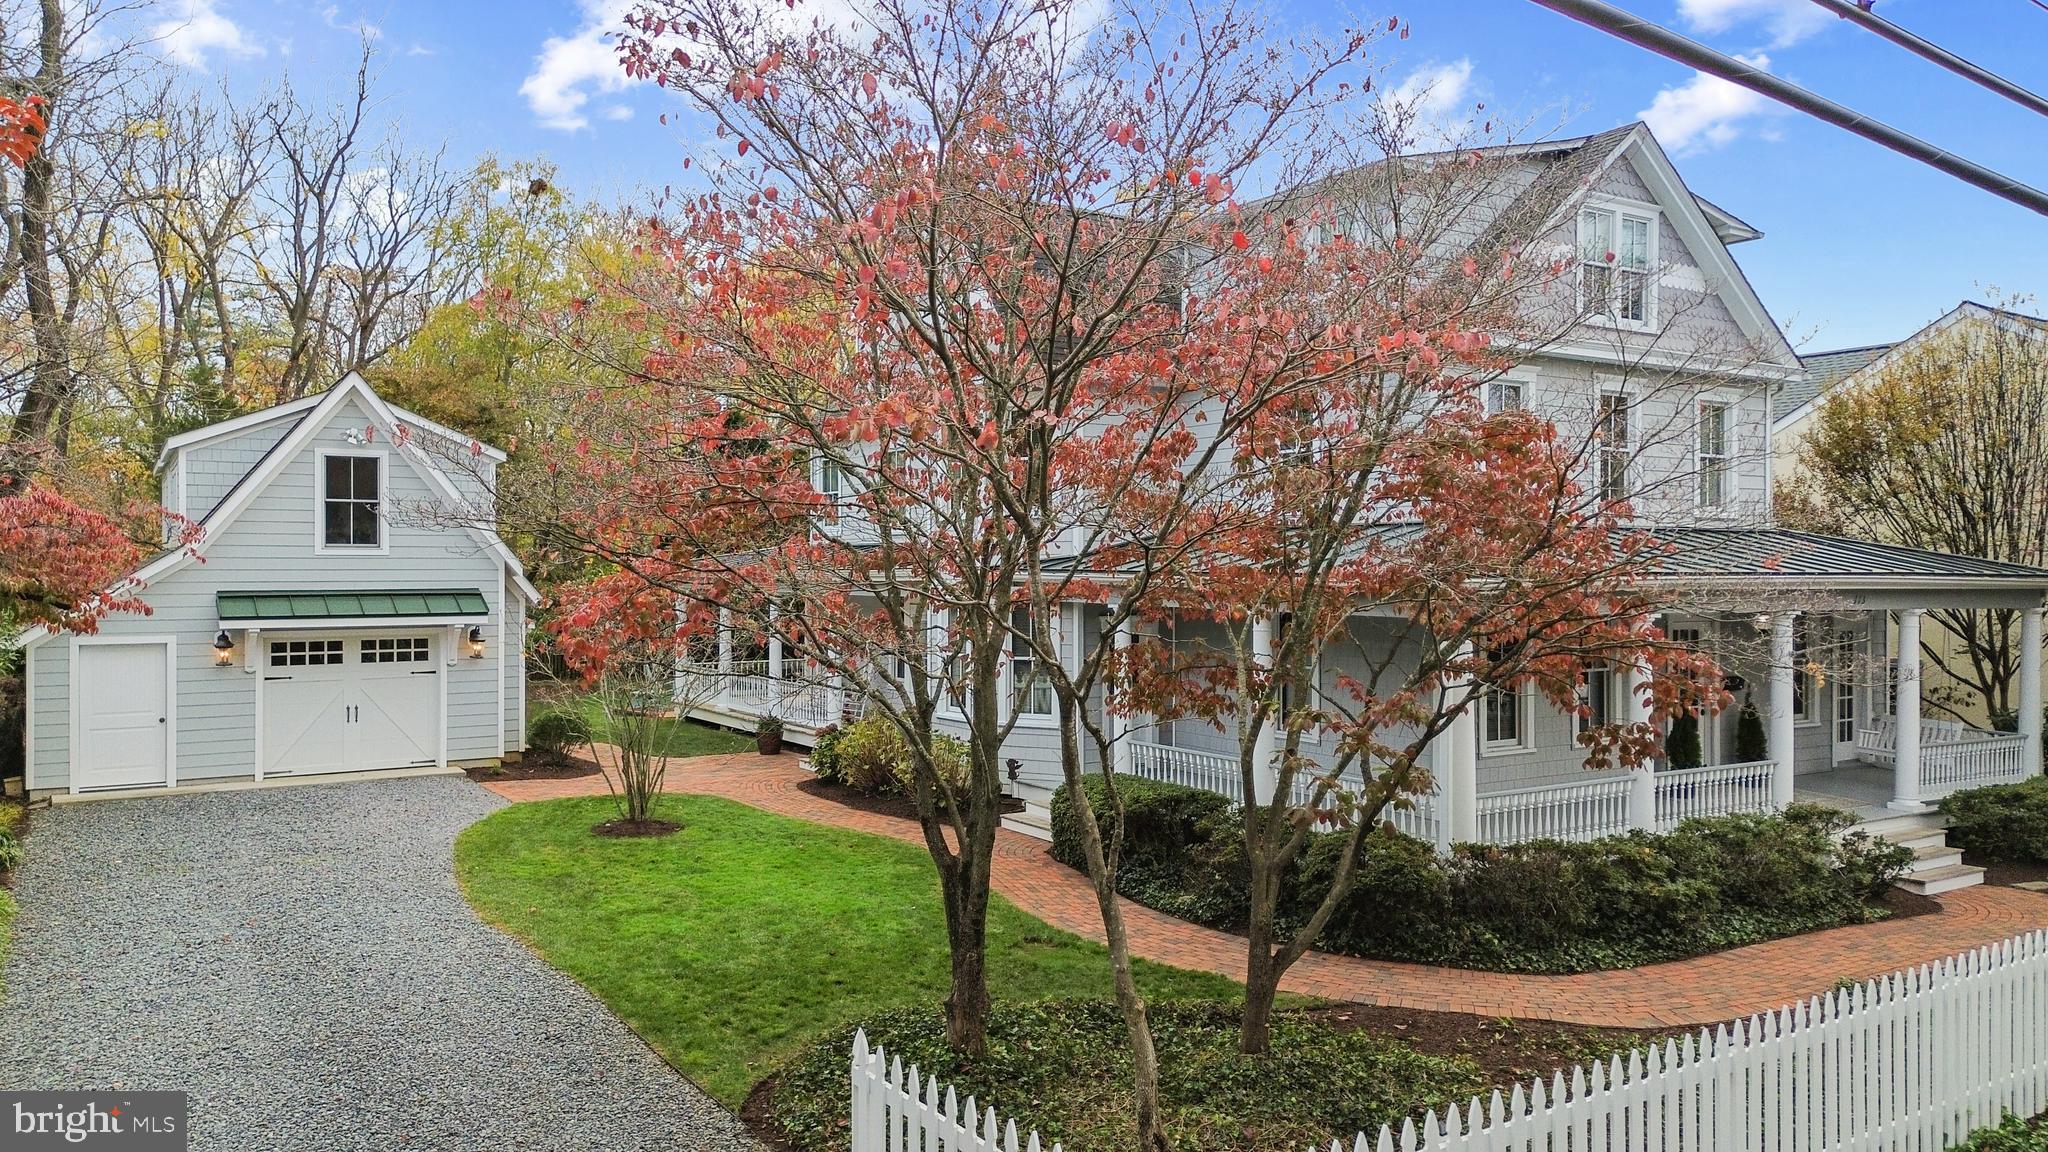
Welcome to 7 Indiana Avenue, an iconic Lewes Beach home.  This exquisite property was designed by the late Jay Dalgliesh of Dalgliesh Gilpin Paxton Architects of Charlottesville, VA.   Mr. Dalgliesh was a renowned Architect throughout the world and known for many esteemed projects such as The V House in Charlottesville, Virginia and Les Joiles Eaux in Mustique.  Recipient of many honors through the years, he was recently presented with the Milton Grigg Award by the American Institute of Architects. Mr. Dalgliesh’s life-long friendship with the homeowners granted him the ability to design a home based on their personal lifestyle.  To start, 7 Indiana was designed around the footprint of the original Lewes Beach cottage offering more flexibility in the size of the many outdoor and indoor living spaces.  Every angle of this custom home exudes coastal elegance.  The shingle style exterior featuring cedar shake siding, quintessential plantings and landscape, flagstone walkways, Honduran Mahogany doors and extensive porches and balconies create the most tranquil setting, a necessity for any coastal lifestyle.  Upon entry, you will be captivated by the Australian Cypress flooring which offers a rich color and texture in every room highlighted by the natural light from the plethora of windows.  The open floorplan is ideal for intimate gatherings with comfortable spaces for all, inclusive of a plantation room, dining area, and family room with a wood burning fireplace decorated with a custom mantle designed from reclaimed woods from the original UVA Rotunda.  The large kitchen is the heart of this home offering ample storage, a large island with a mahogany counter top, expansive breakfast bar featuring honed granite, stainless commercial grade appliances, and wet bar complete with a beverage and wine fridge.  The first-floor master suite offers the most relaxing environment featuring a reading nook, private screened porch, and beautiful spa like bath complete with a soaking tub and oversized glass shower.   The second level offers a cozy escape for guests, complete with three enormous guest suites and three private baths.  Two of the guest suites feature unique trundle style custom built beds, ideal for overflow company.  These rooms also feature private balconies offering tranquil bay views.  In addition, the second level living space is complete with a private balcony, gas fireplace and more views of the Delaware Bay.  Guests may never want to leave! 7 Indiana Avenue also features a large private rear yard complete with a grilling patio and outdoor shower.  As an oversized lot, this property offers great potential for a pool!  Like few beach homes, this property offers a spacious garage ideal for vehicle storage or beach toys, and a walk-up 2nd level that is roughed in for plumbing and electric.  This space is perfect for additional storage or simply drywall and finish as another guest suite, art studio, home office, workout room, or workshop.  The options are truly endless. You can be assured that no detail was overlooked in 7 Indiana and pride of ownership shows.  Conveniently located within steps to Lewes Beach, the Lewes Yacht Club, and Downtown Lewes amenities, this home truly leaves nothing to be desired event for the most discerning buyer!
#DESU171130

LEWES

7 INDIANA AVENUE

4 Beds

4 Baths

3,725 Sq.Ft.

$2,825,000

MLS#: DESU171130

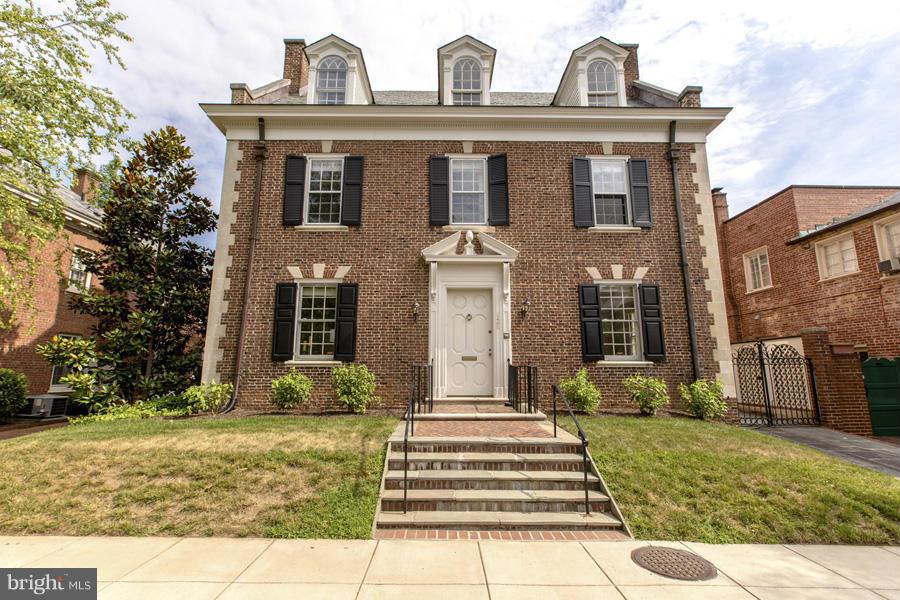
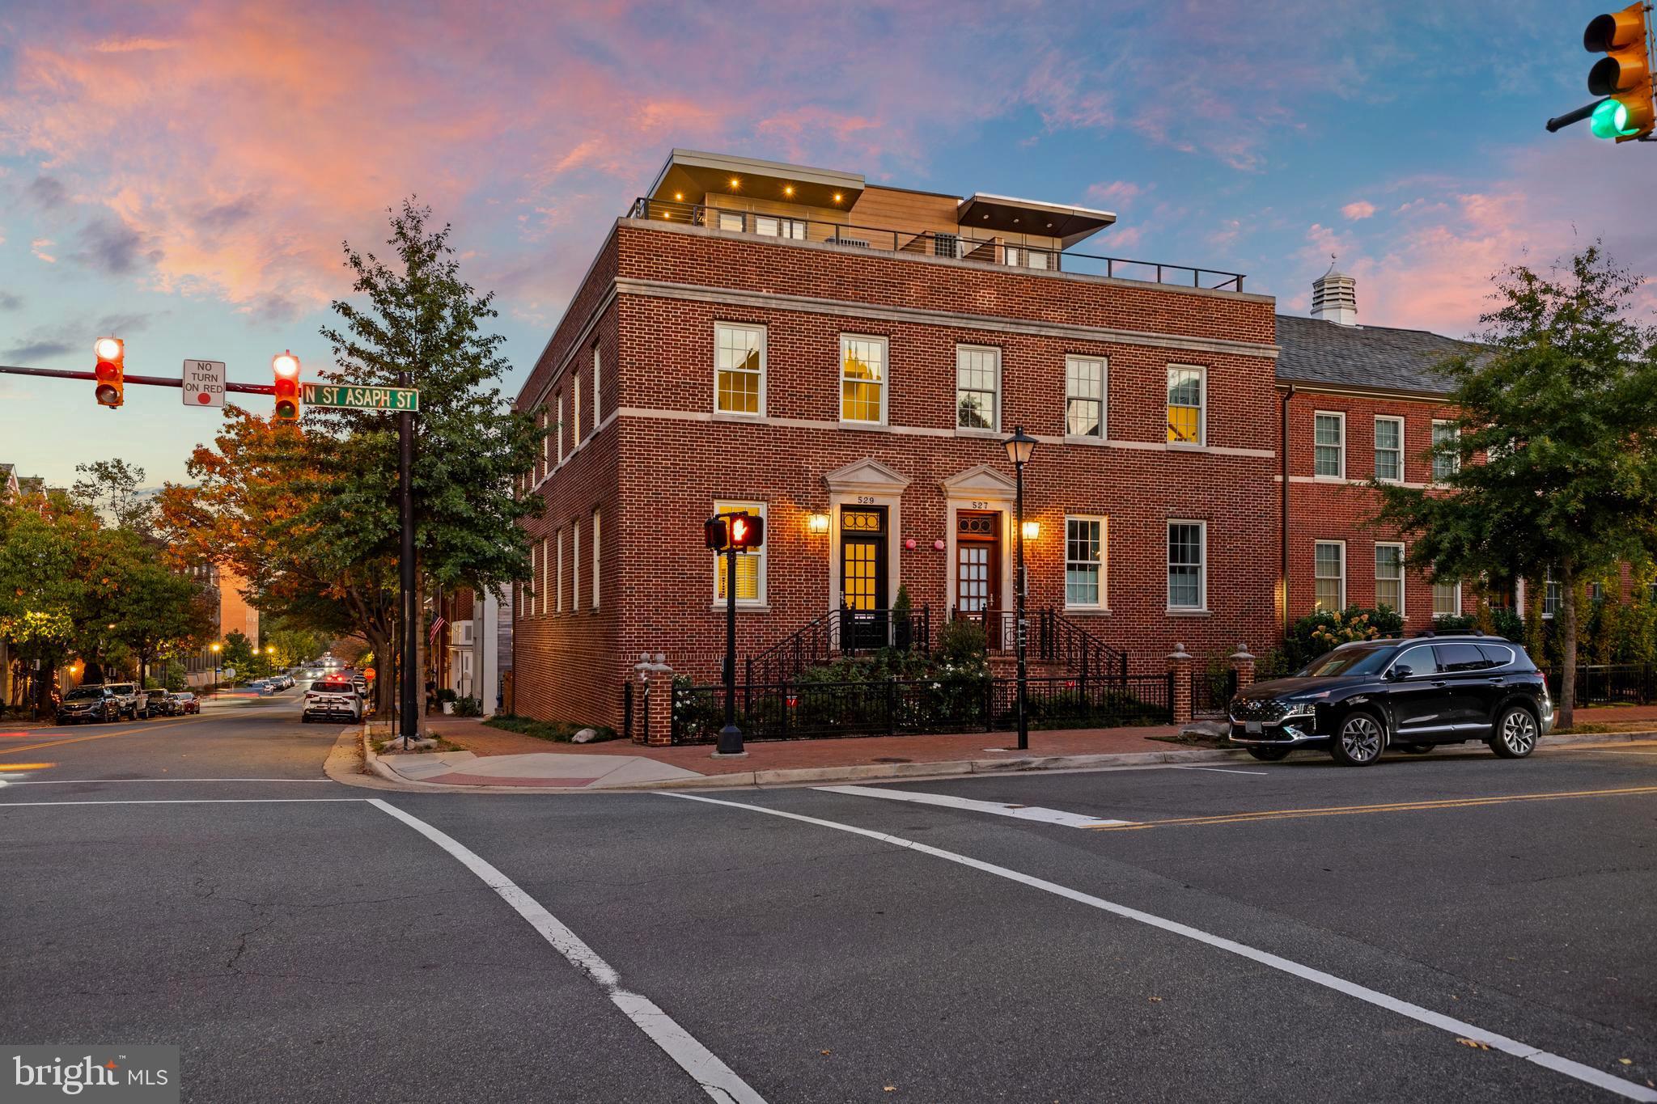
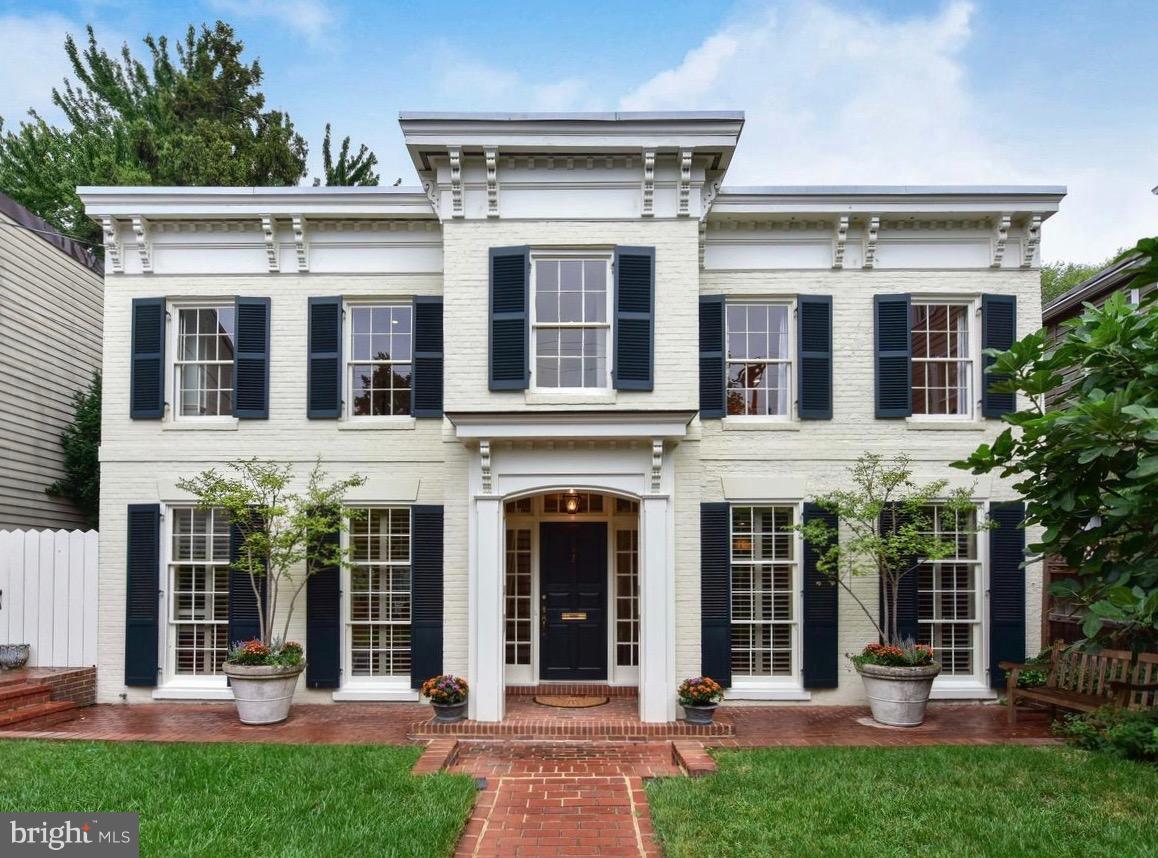
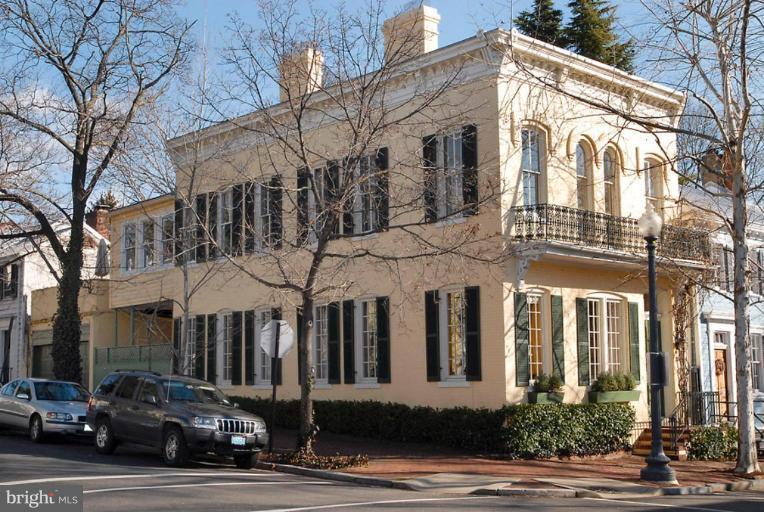
Spectacular riverfront Harborside residence with many architectural details throughout.  Coffered high ceilings, lighted art niches, a kitchen-family room overlooking the water, four fireplaces and a luxurious master suite with lavish marble spa-bath.  Grand yet comfortable spaces for living and entertaining.  Interior elevator and a attached two car garage.  Gorgeous water views from every level.
#1000511401

ALEXANDRIA

4 WOLFE STREET

3 Beds

3 Baths

4,620 Sq.Ft.

$2,825,000

MLS#: 1000511401

>>Off-site Open House Sunday May 17th, 1 to 3pm at 502 N Jackson St Arlington, VA 22201. Join us to explore the vision for our upcoming luxury New Home build at 6587 29th St. This off-site event provides an intimate look at the design, luxury finishes, and architectural aesthetics you can expect from Ten Penny Homes latest build. <<

Welcome to 6587 29th St N, an extraordinary new home to be built by Ten Penny Homes, perfectly located in North Arlington’s prestigious Berkshire Oakwood neighborhood. This Transitional Tudor-style masterpiece will blend timeless curb appeal with contemporary luxury, offering nearly 6,000 square feet of thoughtfully designed living space across three finished levels.

Offering 6 bedrooms, 6 full bathrooms and 1 half bath, this home is ideal for those seeking comfort, sophistication and versatility. The exterior charms with its classic Tudor-inspired design, welcoming front porch and high-end finishes. Step inside to experience the warmth of wide-plank white oak floors, expansive black Andersen windows, and 10-foot ceilings that flood the main level with natural light.

At the heart of the home, the chef’s kitchen is a showstopper—outfitted with Thermador appliances, a 48” gas range, custom range hood, quartz countertops, a spacious walk-in pantry and a large center island with bar seating, perfect for everyday living and entertaining. Adjacent is a great room with a floor-to-ceiling gas fireplace, custom built-ins, and access to a covered rear porch—your go-to space for relaxing or hosting year-round.

Additional main level highlights include a formal dining room with elegant trim work, a private home office tucked behind French doors, a guest suite with an ensuite bathroom and a mudroom with built-in cubbies and direct access to the two-car garage.

Upstairs, escape to your luxurious primary suite with a tray ceiling, two spacious walk-in closets with custom storage and a spa-inspired bathroom complete with a freestanding soaking tub, oversized frameless glass shower, and dual quartz-topped vanities. Three additional bedrooms each feature their own ensuite bathrooms, while a convenient laundry room with cabinetry and utility sink rounds out the upper level.

The fully finished lower level is designed for entertainment and multi-generational living with a sixth bedroom and full bath, an expansive recreation room, media/game room, a full wet bar with beverage fridge, and ample storage space. With 9-foot ceilings, durable LVP flooring and walk-out access, the lower level offers both comfort and functionality.

Perfectly situated on a quiet street within the highly sought-after Yorktown High School pyramid, this home offers easy access to I-66, East Falls Church Metro, Washington, DC, Falls Church City, and Tysons Corner. Enjoy the convenience of being walkable to local parks, schools, shops, and trails, all while nestled in a peaceful neighborhood setting.

Estimated completion: Fall 2026. Don’t miss this rare opportunity to personalize your dream home with Ten Penny Homes—contact us today to schedule your private consultation and learn more about design selections and finishes.
#VAAR2062064

ARLINGTON

6587 29TH STREET N

6 Beds

6 Baths

5,958 Sq.Ft.

$2,825,000

MLS#: VAAR2062064

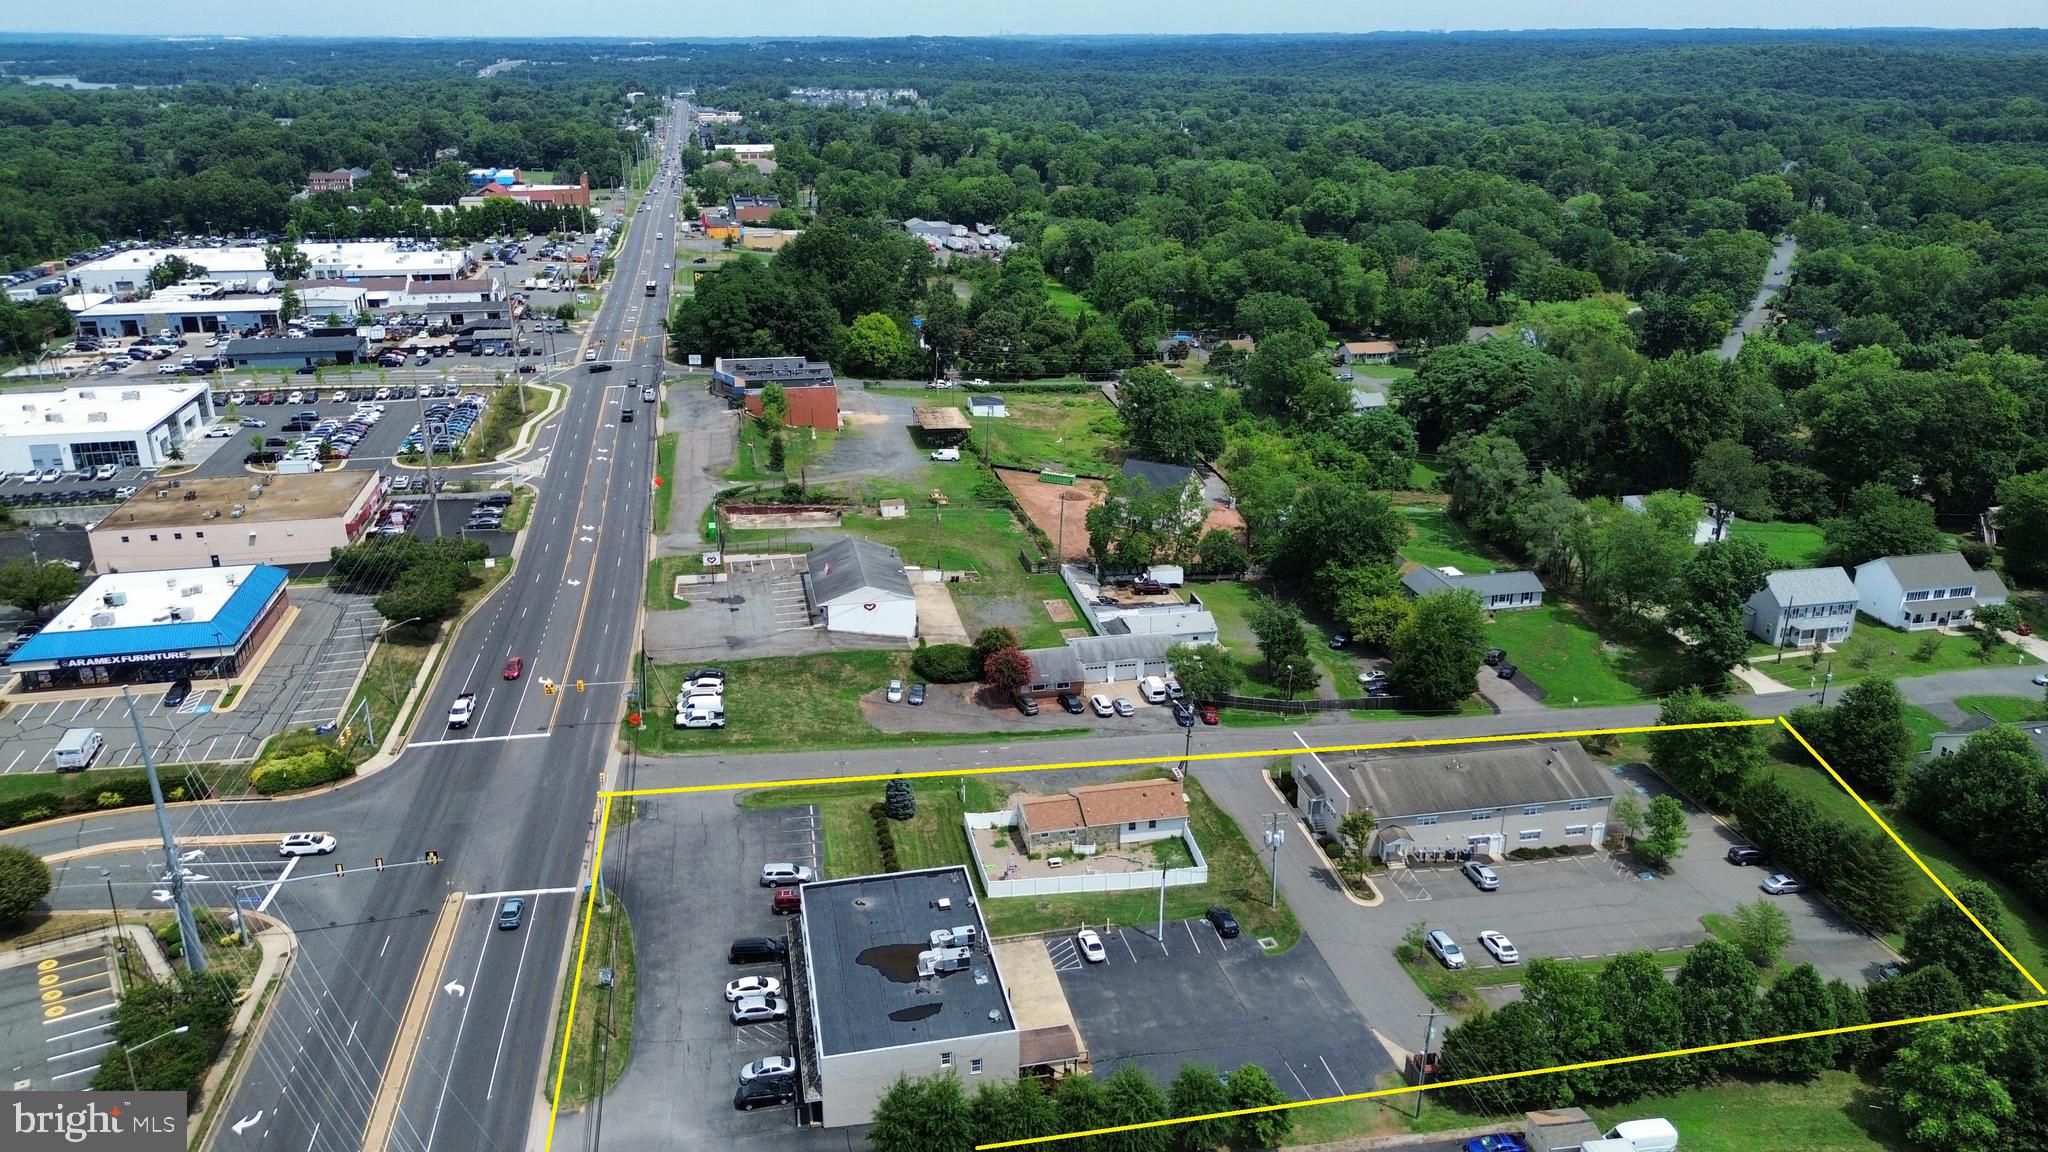
8 Acres of land for sale in Gainesville on US-29 next to Lake Manassas and VDOT.  Three lots zoned B-1 and A-1 in Prince William County.  Approx. 340 ft of frontage on US-29 with over 50,000 cars driving by daily.  Adjoins Robert Trent Jones Golf Course, a private golf club located on Lake Manassas.  Cell Tower lease not included in sale. Agent Related to Owner.  Owner/Agent. Sale subject to closing in 90 days.

Zoning:  14809 Lee Hwy and 14813 Lee Hwy have been recently rezoned to B-1, Commercial.

Site Plan: Site Plan created for Starbucks with Drive Through, Auto Zone, and retail strip center.

Comp Plan:  Comp Plan is RN2, Residential Neighborhood, which would allow for rezoning to quarter acre residential lots.
#VAPW2107412

GAINESVILLE

14815 LEE HIGHWAY

None Beds

None Baths

8.0 acres

$2,825,000

MLS#: VAPW2107412

OFF-SITE MODEL HOME 6805 Old Chesterbrook Rd, McLean, VA 22101 Embrace Anchor Homes To-Be-Built Contemporary Master Piece in BROYHILLS MCLEAN ESTATES! Limited Time Early Pre-sale Special Price! This well-designed state-of-art dream home is located in the sought-after neighborhood adjoining downtown McLean just a few steps away. Model Home Specs, over 7,000 sqft luxury living space! Magnificent in every way, spacious, dramatic, refined, and elegant. Ready in Winter 2023. She is beautifully designed both inside and out. Its contemporary artistic style is enhanced with lavish wall and ceiling features, deep trays, and impressive craftsmanship. Upon entering the home, you are greeted by the inviting foyer and living spaces full of natural lights. The formal dining room is stunning and offers the perfect combination of elegance and sophistication. Live out every chef's dream in the open kitchen with commercial-grade top-of-the-line appliances, stacked cabinetry, in/under cabinet lighting, spacious waterfall island with bar seating. The kitchen also features a cozy sunny breakfast area. The Family room area is truly spectacular and includes a fireplace, built-ins, ceiling features, wall of glass overlooking the large backyard. A versatile home office suite can also serve as a perfect in-law suite. The thoughtfully designed second-floor layout features the primary owner's suite with large his and her walk-in closets, a deep soaking tub, double vanities, and a shower, plus four secondary bedrooms with bath access and walk-in closets. All rooms are generous in size and drenched in natural light! The lower level has a 2,000 sqft luxury living space, fully finished with the same quality and lives as the main floor with extra-wide areaway walk-up to the backyard and lots of lighting. The open floor plan with spacious recreation room, designer wet bar, gym/game room, and the professionally designed home theater will bring lots of quality nights for the family to enjoy. This architectural masterpiece also features a Contemporary style garage. Pella-450 premium wood windows and more. The location is in close proximity to Tysons Corner/Washington DC make this location super desirable. Easy commute to I-495, Dulles Toll Road, Washington DC, metro, world-class shopping, incredible restaurants, movie theaters, and more. Do not miss this unique opportunity! Price is pre-construction special price. Ask about Attractive Discount for Buyer Providing Construction Financing.
#VAFX2115626

MCLEAN

7001 HECTOR ROAD

7 Beds

6 Baths

7,145 Sq.Ft.

$2,824,900

MLS#: VAFX2115626

Experience a once-in-a-lifetime neighborhood from FLH by Foxlane Homes. North Wayne, a charming, tree-lined enclave of 18 new, custom homes just within walking distance of downtown Wayne offers families a storybook location and unparalleled lifestyle in Radnor Township. Notable for its immaculate, three-quarter+ acre homesites and uncompromised home craftsmanship, your custom home dreams are all possible in this sought-after location just steps from Wayne's best dining, shopping and entertainment.
Easily bring your custom home dreams to life with FLH by Foxlane Homes. 

Choose from our exceptional home plans and personalize with your preferred interior and exterior finishes. Or for a more extensive customization experience, work one-on-one with our architect and design partners

One of two distinct floor plans available at North Wayne, The Fenimore or Harrison floorplans are fully customizable. The neighborhood's eighteen unique elevation options and abundant customization opportunities ensure a truly one-of-a-kind home for your family.
To be built new construction. Our North Wayne community is located at the intersection of Walnut Avenue and Radnor Street.

OPEN HOUSE  for new Fenimore Model Home will be  Thursdays and Fridays 11am-3pm at 303 Walnut Ave.
#PADE2079292

WAYNE

321 E BEECHTREE LN

5 Beds

3 Baths

5,100 Sq.Ft.

$2,819,000

MLS#: PADE2079292

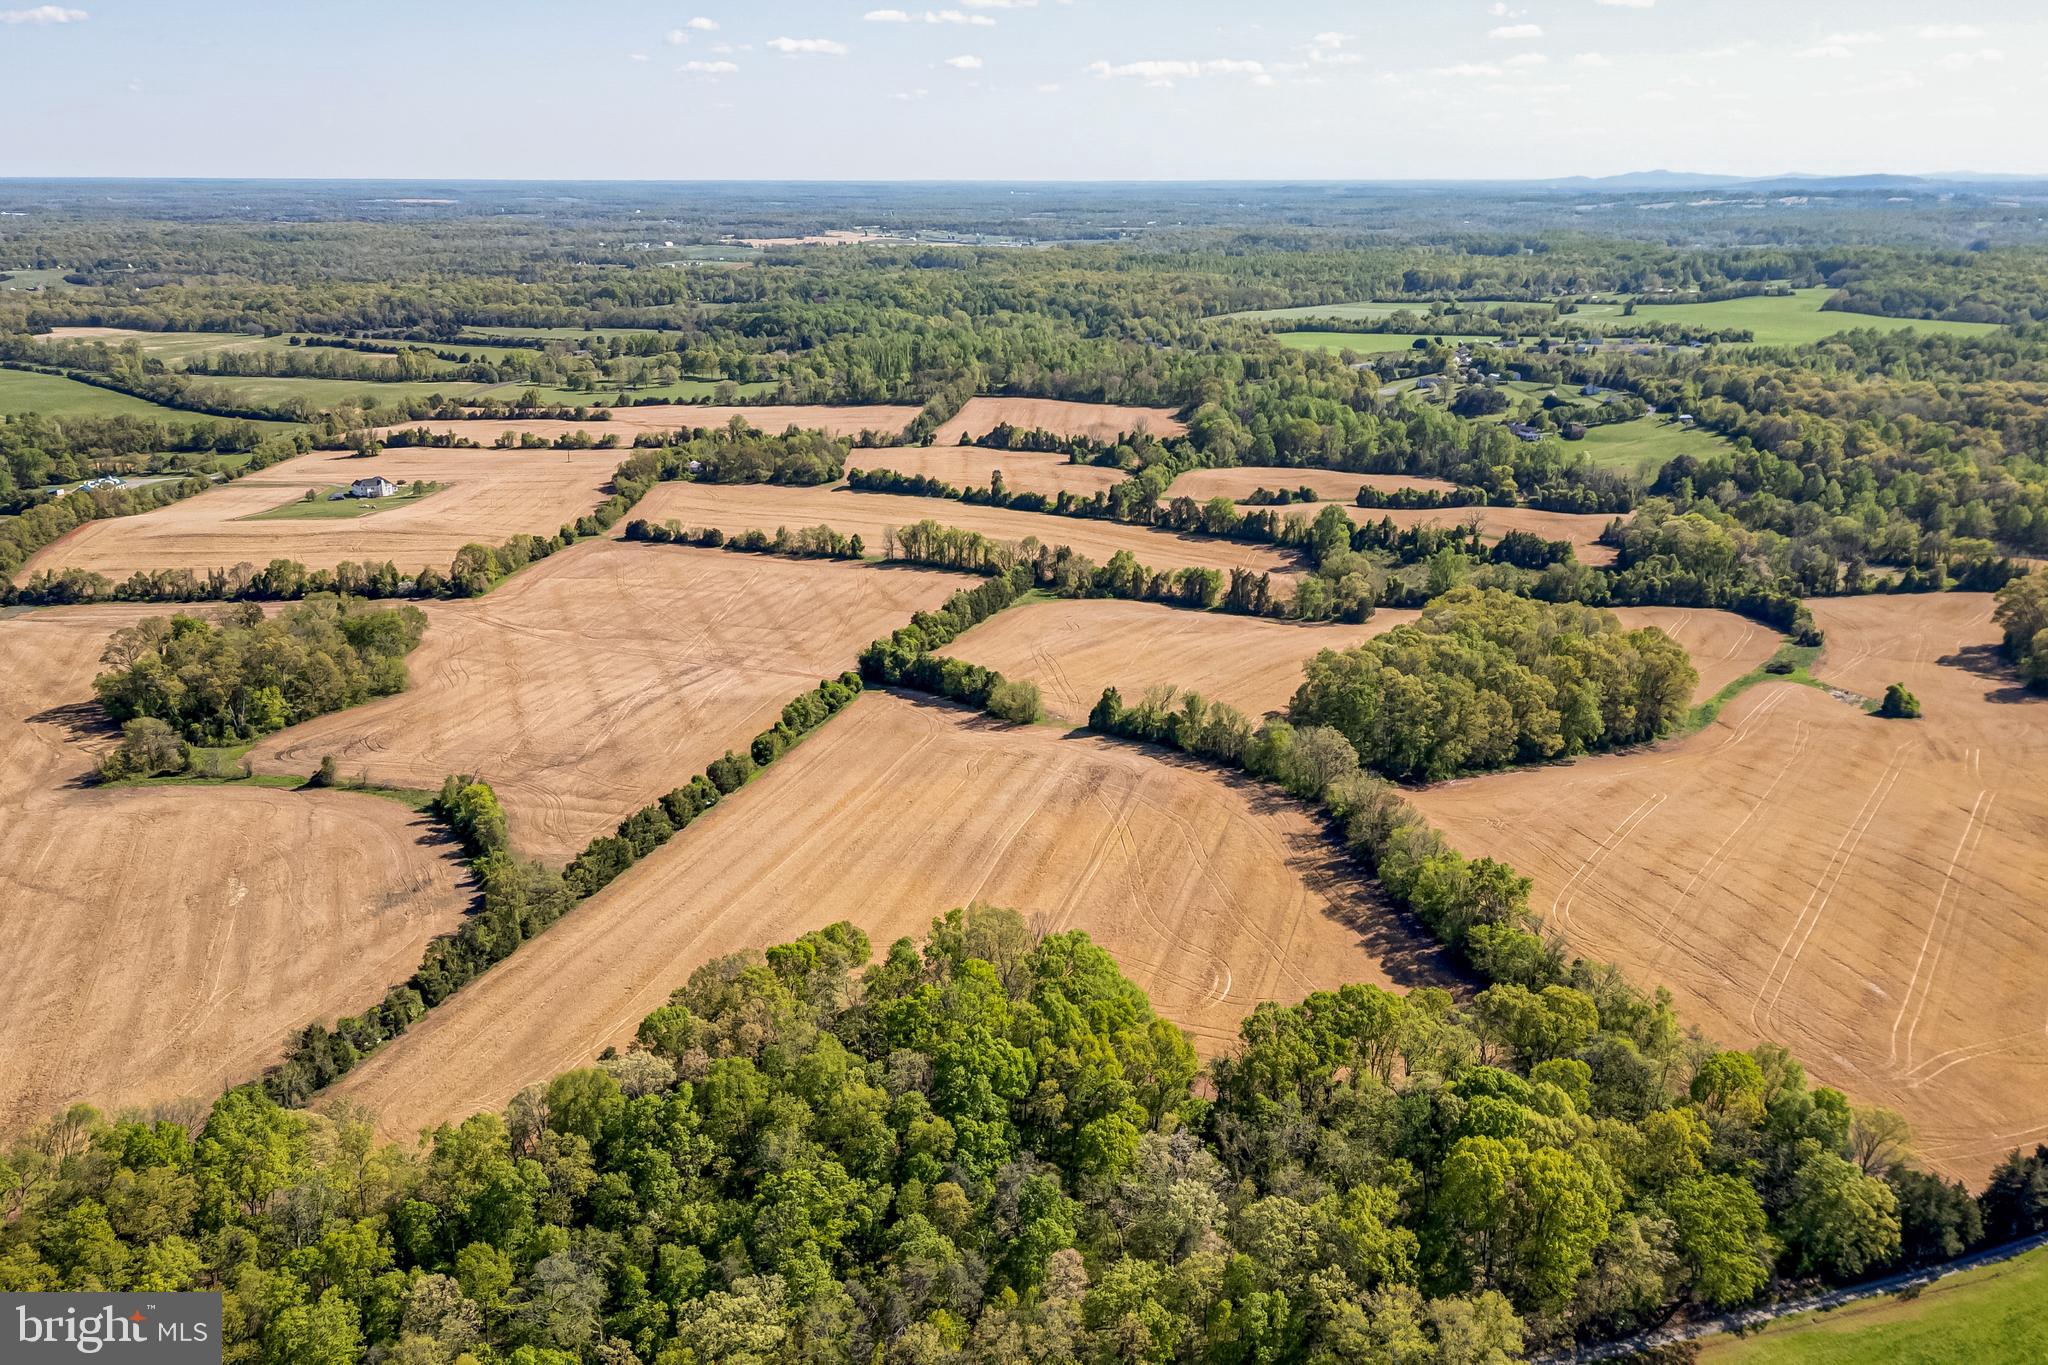
Great opportunity to purchase 229 +/- acre parcel of gently rolling land with mountain views. This property is located in prime Orange County Hunt territory and boast some amazing views of the surrounding country side. This parcel also offers lush pasture, open fields, and gently rolling land. This property is protected by a conservation easement with the Virginia Outdoors Foundation and is located just minutes from Middleburg, VA. Please note the sale of this property is currently subject to a Boundary Line Adjustment with the neighboring property for 23 +/- acres. The property currently contains 252 +/- acres  and would be adjusted to 229 +/-.
#VALO2050484

MIDDLEBURG

0 CHAMPE FORD ROAD

None Beds

None Baths

252.27 acres

$2,816,700

MLS#: VALO2050484

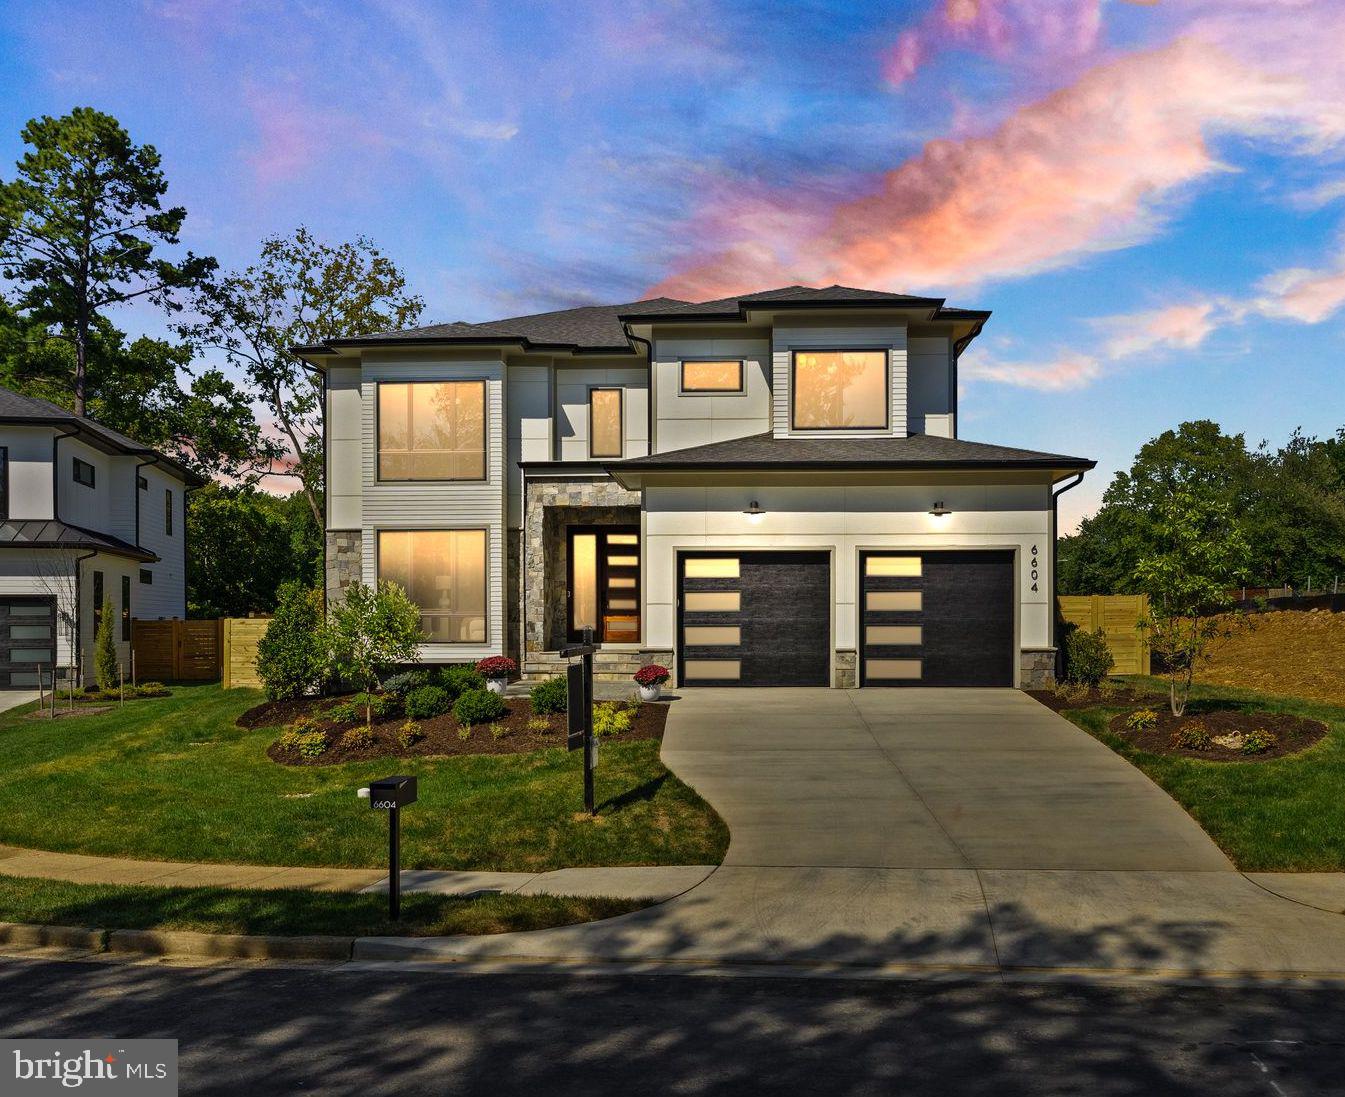
Welcome to Fairlawn Estates, modern luxury in the heart of McLean. The Ravello model is one of 5 unique custom homes by J.D.A. Custom Homes in Fairlawn Estates, a new luxury home enclave with views of Kent Gardens Park. No detail was overlooked in this state of the art custom design. The stunning Wolf/Sub-Zero Chef’s kitchen includes a waterfall island, large pantry, and breakfast room. The main level also includes a study/guest bedroom with a private bath, dining room, butler’s pantry, mudroom, powder room, a great room with a gas fireplace, and a spacious deck. The spacious owner’s suite on the second level is a true retreat with an oversized walk-in shower and a soaking tub. Also on the second level are three large secondary bedrooms, each with a private bathroom and walk-in closet, and laundry room. The loft level surprises with another large bedroom, bathroom and an open family room. The lower level is a true walkout basement with a rec room, wet bar, bedroom, bathroom, and a bonus room. The garage includes an electric car charging station, and the house is pre-wired for a generator. Fabulous lot with backyard views of Kent Gardens Park.  Study Option:  custom built-ins may be added to the study. Rec Room Options:  An electric fireplace and custom built-ins may be added to the basement.  JDA has been a leading luxury home builder offering complete design build services in Northern Virginia for 32 years. See the documents section for plans and brochures. Ready for immediate delivery.
#VAFX2162638

MCLEAN

6606 FAIRLAWN DRIVE

7 Beds

7 Baths

6,590 Sq.Ft.

$2,815,000

MLS#: VAFX2162638

Graystones Preserve | Northeastern Pennsylvania

Discover an extraordinary opportunity at Graystones Preserve - an exclusive, private 3,798-acre mountain sanctuary designed for a limited number of owners seeking unmatched beauty, privacy, and recreation. Each buyer acquires a 3- or 12-acre homesite along with shared ownership in one of the largest private preserves in the region.

Set amid rolling hills and surrounded by protected state lands, these thoughtfully positioned homesites offer sweeping 25-mile view corridors, river and valley vistas, and direct access to a pristine 3.5-mile trout stream with waterfalls, native wildlife, and soaring bald eagles. Every homesite is designed for independence and comfort, with private well and septic systems, robust internet, and year-round accessibility.

Graystones Preserve blends rugged natural beauty with refined amenities. Planned features include a private lodge with great room and entertainment kitchen, master guest suites, a resort-style pool overlooking panoramic views, a 200-acre open meadow, organic gardens, fitness facility, gun club, and fly-fishing and outdoor recreation resources. Owners will also enjoy optional services such as property maintenance, housekeeping, grocery delivery, and private chefs.

With miles of trails for hiking, biking, and ATV use, the preserve offers a rare balance of seclusion and connection - an ideal retreat for families and like-minded outdoor enthusiasts. Conveniently located just 90 minutes from Philadelphia and approximately two hours from New York City, Graystones Preserve is both a peaceful escape and an accessible gathering place.

Homesites available:

3-acre parcels: $595,000–$675,000
12-acre parcels: $750,000–$975,000
A once-in-a-generation opportunity to own within a legacy property - over five times the size of Central Park - where nature, privacy, and luxury coexist.

Taxes TBD.
#PACC2006718

ALBRIGHTSVILLE

614 GRAYSTONES JERAS RD LOT P-8

4 Beds

4 Baths

4,336 Sq.Ft.

$2,814,000

MLS#: PACC2006718

Opportunity to build to suit. Zoned W1-Business Local with over 50 categories of approved uses including office, daycare, retail, warehouse, and much more. Situated within heavily populated business district Easy access to MD-100, Baltimore-Washington Pkwy (I-295) and I-95.
#MDAA2000034

HANOVER

7320 RACE ROAD

None Beds

None Baths

7.58 acres

$2,812,000

MLS#: MDAA2000034

None
#VAAX259368

ALEXANDRIA

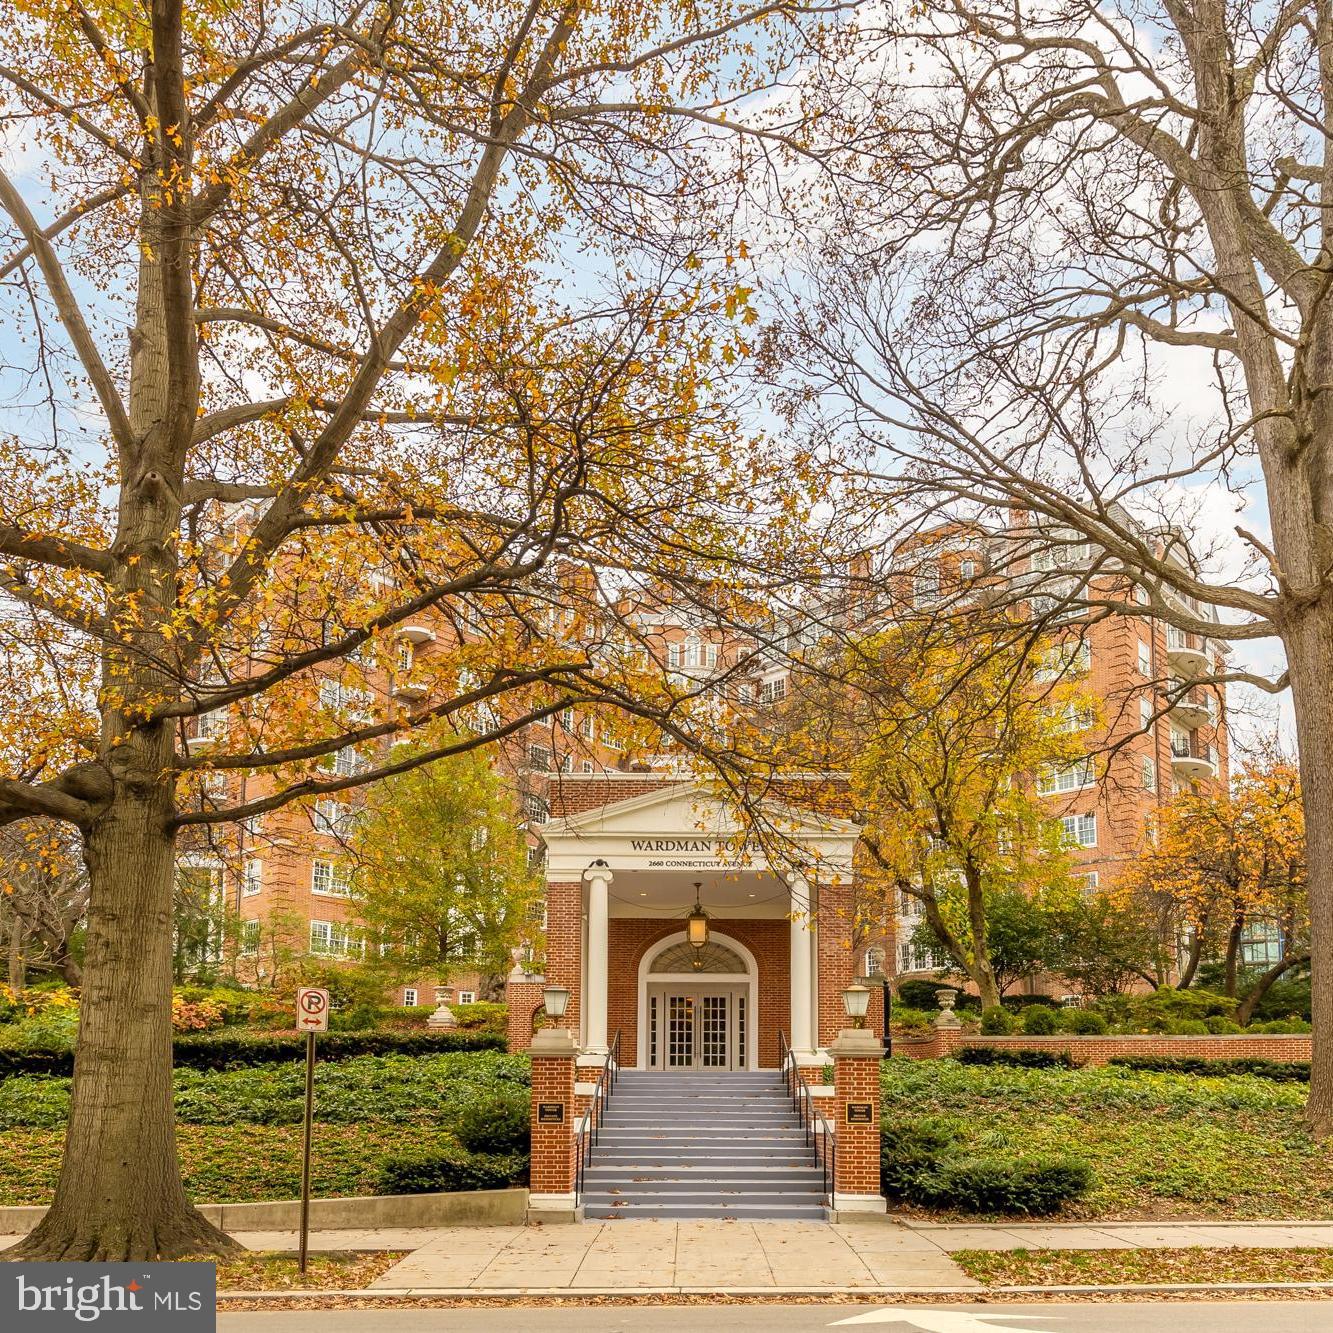
310 STRAND STREET 2-202

2 Beds

2 Baths

2,135 Sq.Ft.

$2,810,000

MLS#: VAAX259368

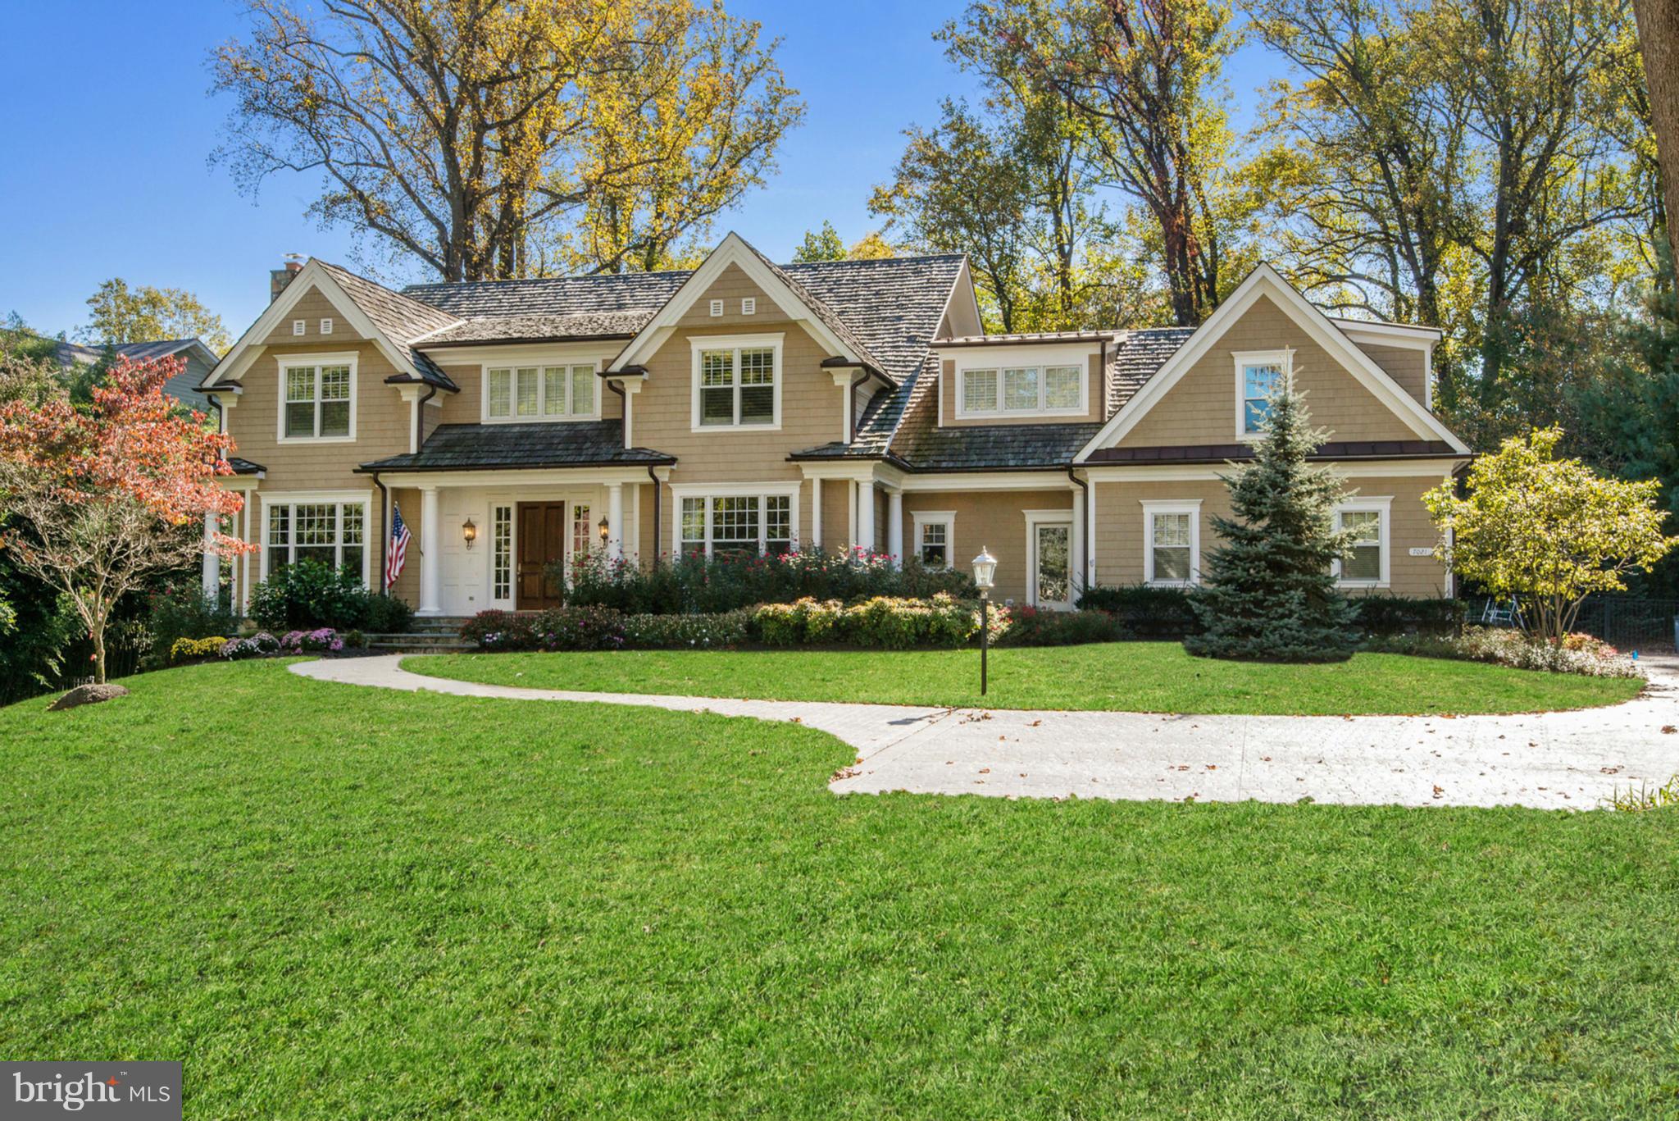
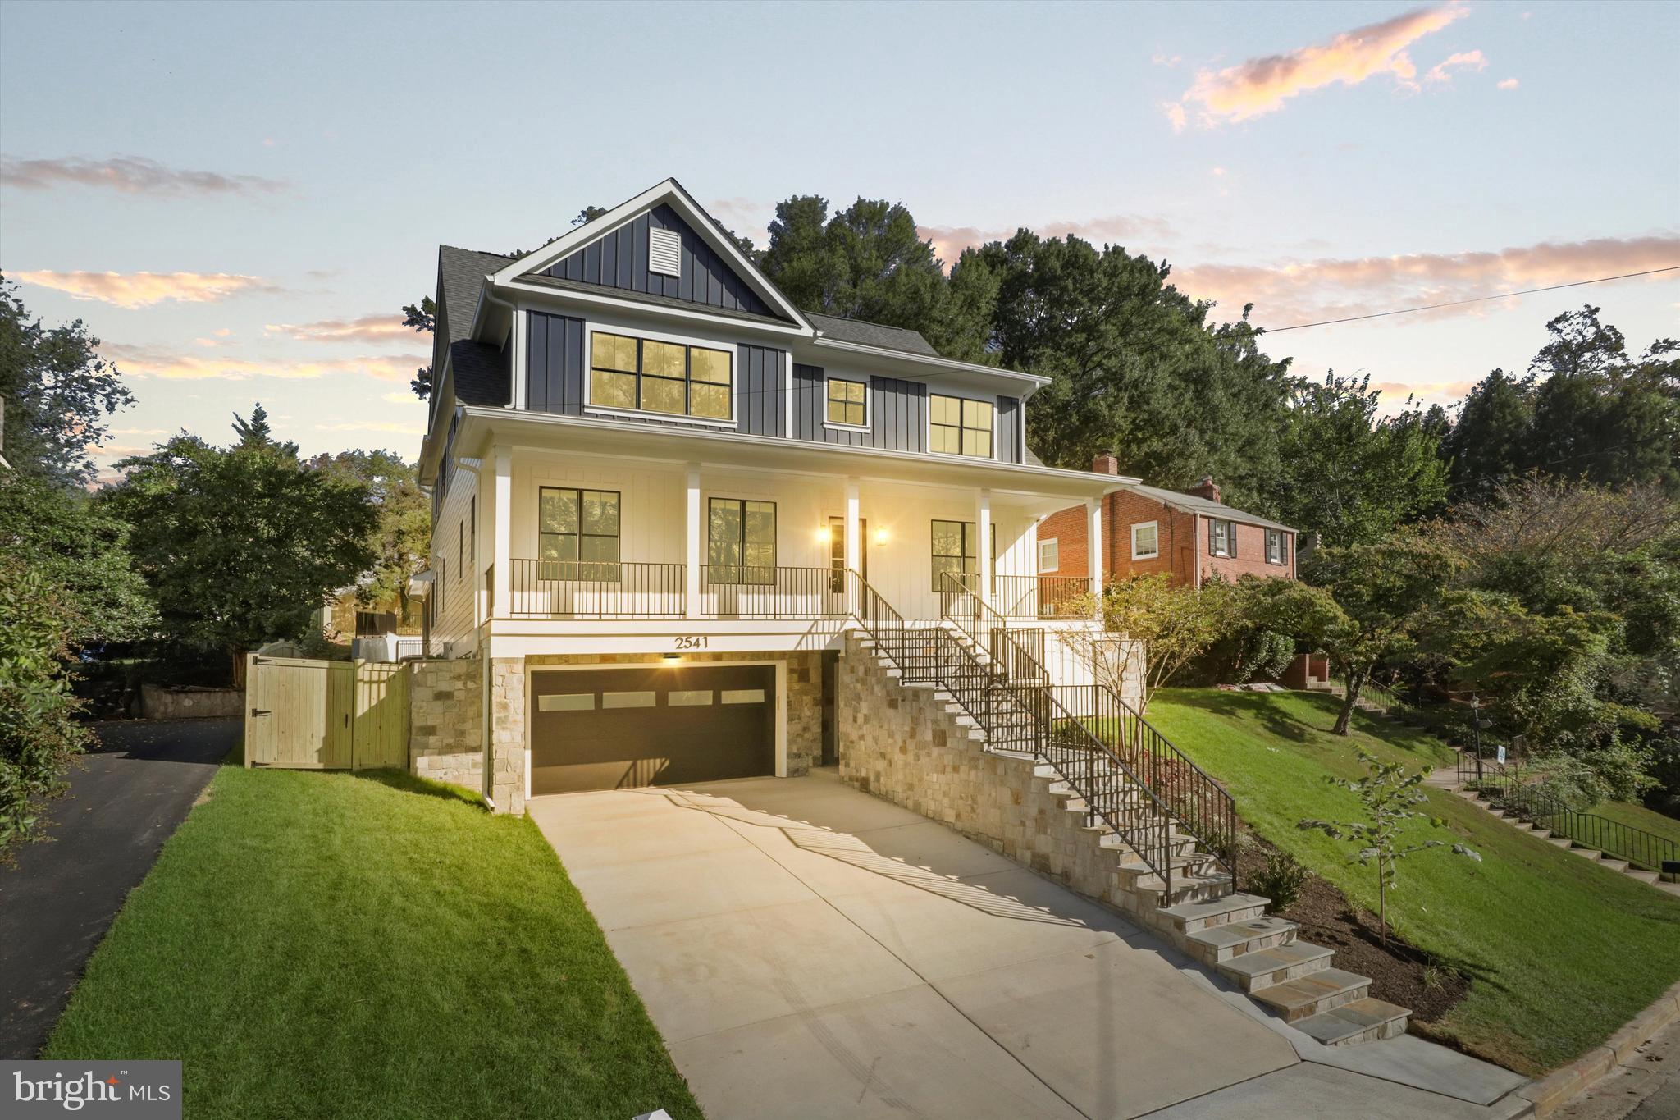
On one of Spring Valley’s most coveted streets, 4923 Hillbrook Lane backs directly to Spring Valley Park, offering a serene setting defined by exceptional privacy, lush views, and remarkable scale. Designed for both gracious entertaining and comfortable everyday living, this elegant 5BR/3BA/2HBA residence offers over 5,300 square feet across four levels.
The main level features a welcoming foyer, a formal living room with fireplace, an elegant dining room, a spacious kitchen, a family room with fireplace, and a separate sitting room or office, along with direct access to a covered patio for seamless indoor-outdoor living. Upstairs, the private primary suite serves as a peaceful retreat with its own bath and walk-in closet. Three additional bedrooms and a shared bath complete this level, including one bedroom with access to a private porch overlooking Spring Valley Park. The second upper level offers wonderful flexibility for guests, remote work, or creative pursuits, while the lower level adds practical utility with generous storage, laundry, and abundant space for future customization. A private driveway, detached two-car tandem garage and private rear garden further elevate the property’s appeal, offering rare outdoor tranquility in the heart of the city. The expansive, flat backyard is a true sanctuary, with sweeping lawn space, mature plantings, and multiple areas for seating, play, and entertaining. Just moments from Spring Valley favorites such as Millie’s, Compass Coffee, and neighborhood conveniences, 4923 Hillbrook Lane NW offers a rare blend of location, scale, and timeless appeal—an elegant residence designed for refined living in one of Washington’s most desirable communities. Welcome home!
#DCDC2256172

WASHINGTON

4923 HILLBROOK LANE NW

5 Beds

3 Baths

3,690 Sq.Ft.

$2,810,000

MLS#: DCDC2256172

**SUNDAY OPEN HOUSE CANCELLED** Renovated Cape Cod in the beloved Whitehall Manor / South Bradley Hills, featuring a coveted walking path to Edgemoor / Bethesda Row. Set on a rare third-acre lot with a hidden two-car garage, serene trees, custom hardscape, and a private PUTTING GREEN!

Come home to a welcoming entry where the sun-filled front living room flows seamlessly into a spacious formal dining room. The circular flow surrounds a newly updated kitchen, complete with a center island, gas range, beverage bar, and dual-tiered peninsula—opening to the window-lined rear addition.  Cozy living spaces capturing picturesque views of cherry trees, lush greenery, and Bethesda’s evening skyline.  Two separate family rooms, each anchored by its own fireplace, provide exceptional flexibility for gathering, relaxing, or hosting. Custom built-in cabinetry in both the family room and library adds warmth and a tailored, inviting feel. Completing the main level, a versatile library/office can EASILY FUNCTION AS A FIRST FLOOR BEDROOM, with double closets and a 1ST FLOOR FULL BATH conveniently located just down the hall—perfect for guests or evolving lifestyle and family needs.

The upper level offers the primary oasis and 3 additional charming bedrooms.   The front rooms enhanced by their classic dormered nooks, are ideal for reading or relaxing. The primary suite features a newly renovated bath, double walk-in closets, and tranquil treetop views, creating a peaceful, private escape.

The full walk-out lower level offers exceptional versatility, featuring a mudroom with direct access to the attached two-car garage, a spacious family room with a third fireplace, a private guest suite, and a dedicated yoga/art studio or flexible space tailored to your lifestyle.

Double walk-out doors open to a beautifully hardscaped patio with a stone fire-pit, overlooking the lush, expansive lawn and mentioned putting green—perfect for outdoor entertaining.

All less than one mile to the heart of Bethesda, with easy access to restaurants, shopping, the Crescent Trail, and Red-Line Metro.   Located in the highly sought-after WHITMAN CLUSTER / Pyle Middle School / Bradley Hills Elementary.

***Some photos are digitally enhanced to reflect the brand-new roof installed 3/19.
#MDMC2218972

BETHESDA

7303 HONEYWELL LANE

5 Beds

4 Baths

5,538 Sq.Ft.

$2,803,000

MLS#: MDMC2218972

23+ Acre Lot.  Property adjoins land where the 4th new high school is slated to begin construction in June 2026 with an estimation of completion Fall of 2029.  In The Paper Mill Road Urban Center: "providing an opportunity to introduce a mix of uses into a largely undeveloped area in a way that builds the identity and enhances the economic performance of these communities".  Close access to Rt. 50, I81, Rt. 66 and future 
Rt. 37.  Currently zoned RA.
#VAFV2034932

WINCHESTER

1569 FRONT ROYAL PIKE

None Beds

None Baths

1,683 Sq.Ft.

$2,800,732

MLS#: VAFV2034932

None
#MDPG2184114

CAPITOL HEIGHTS

CENTRAL AVENUE

None Beds

None Baths

2.71 acres

$2,800,000

MLS#: MDPG2184114

1 ... 516 517 518 519 520 ... 666
* Listings identified with the FMLS IDX logo come from FMLS and are held by brokerage firms other than the owner of this website. The listing brokerage is identified in any listing details. Information is deemed reliable but is not guaranteed. If you believe any FMLS listing contains material that infringes your copyrighted work please click here to review our DMCA policy and learn how to submit a takedown request. © 2024. First Multiple Listing Service, Inc.
 - property

Send a message

Message successfully sent.

Your message

What is 3 + 4 ?

Reason for contacting?

I agree to receive email communication and understand I can unsubscribe at any time.

I agree to be contacted by Charis Realty Group via call, email, and text for real estate services. To opt out, you can reply 'stop' at any time or reply 'help' for assistance. You can also click the unsubscribe link in the emails. Message and data rates may apply. Message frequency may vary. Privacy Policy

Sign Out

Virtual Assistant

Would you like to take the next step with this property? We can help you schedule a showing or virtual tour, or send you more details.

Yes, I would like more information.

Thank You for Your Reply, One of Our Agents will contact you as soon as possible

No, maybe later.

Thank you, you can always contact me via email, phone number or through the contact form.

Realhub AI

Lucy - Your AI-Powered Realtor

Update Your Temporary Password

Personalize your search

Enter your email and we'll notify you immediately when new listings match what you're looking for.

or enter email address

Already have an account ? Login here

Continue your home search

Preferred Office

I agree to receive communications and understand I can unsubscribe at any time.

I agree to be contacted by Charis Realty Group via call, email, and text for real estate services. To opt out, you can reply 'stop' at any time or reply 'help' for assistance. You can also click the unsubscribe link in the emails. Message and data rates may apply. Message frequency may vary. Privacy Policy

Already have an account ? Login here

We use cookies

We use cookies primarily for analytics to enhance your experience. By accepting, you agree to our use of these cookies. You can manage your preferences or learn more about our cookies policy.