Properties

Browse or get in touch to schedule a walkthrough.

  • Nearby me
Price range

Popular features

Community features

Property features

Waterfront

View

Exterior Features

Interior Features

Style

10000 properties match your criteria

Updated 1 minute ago

E-Alert name
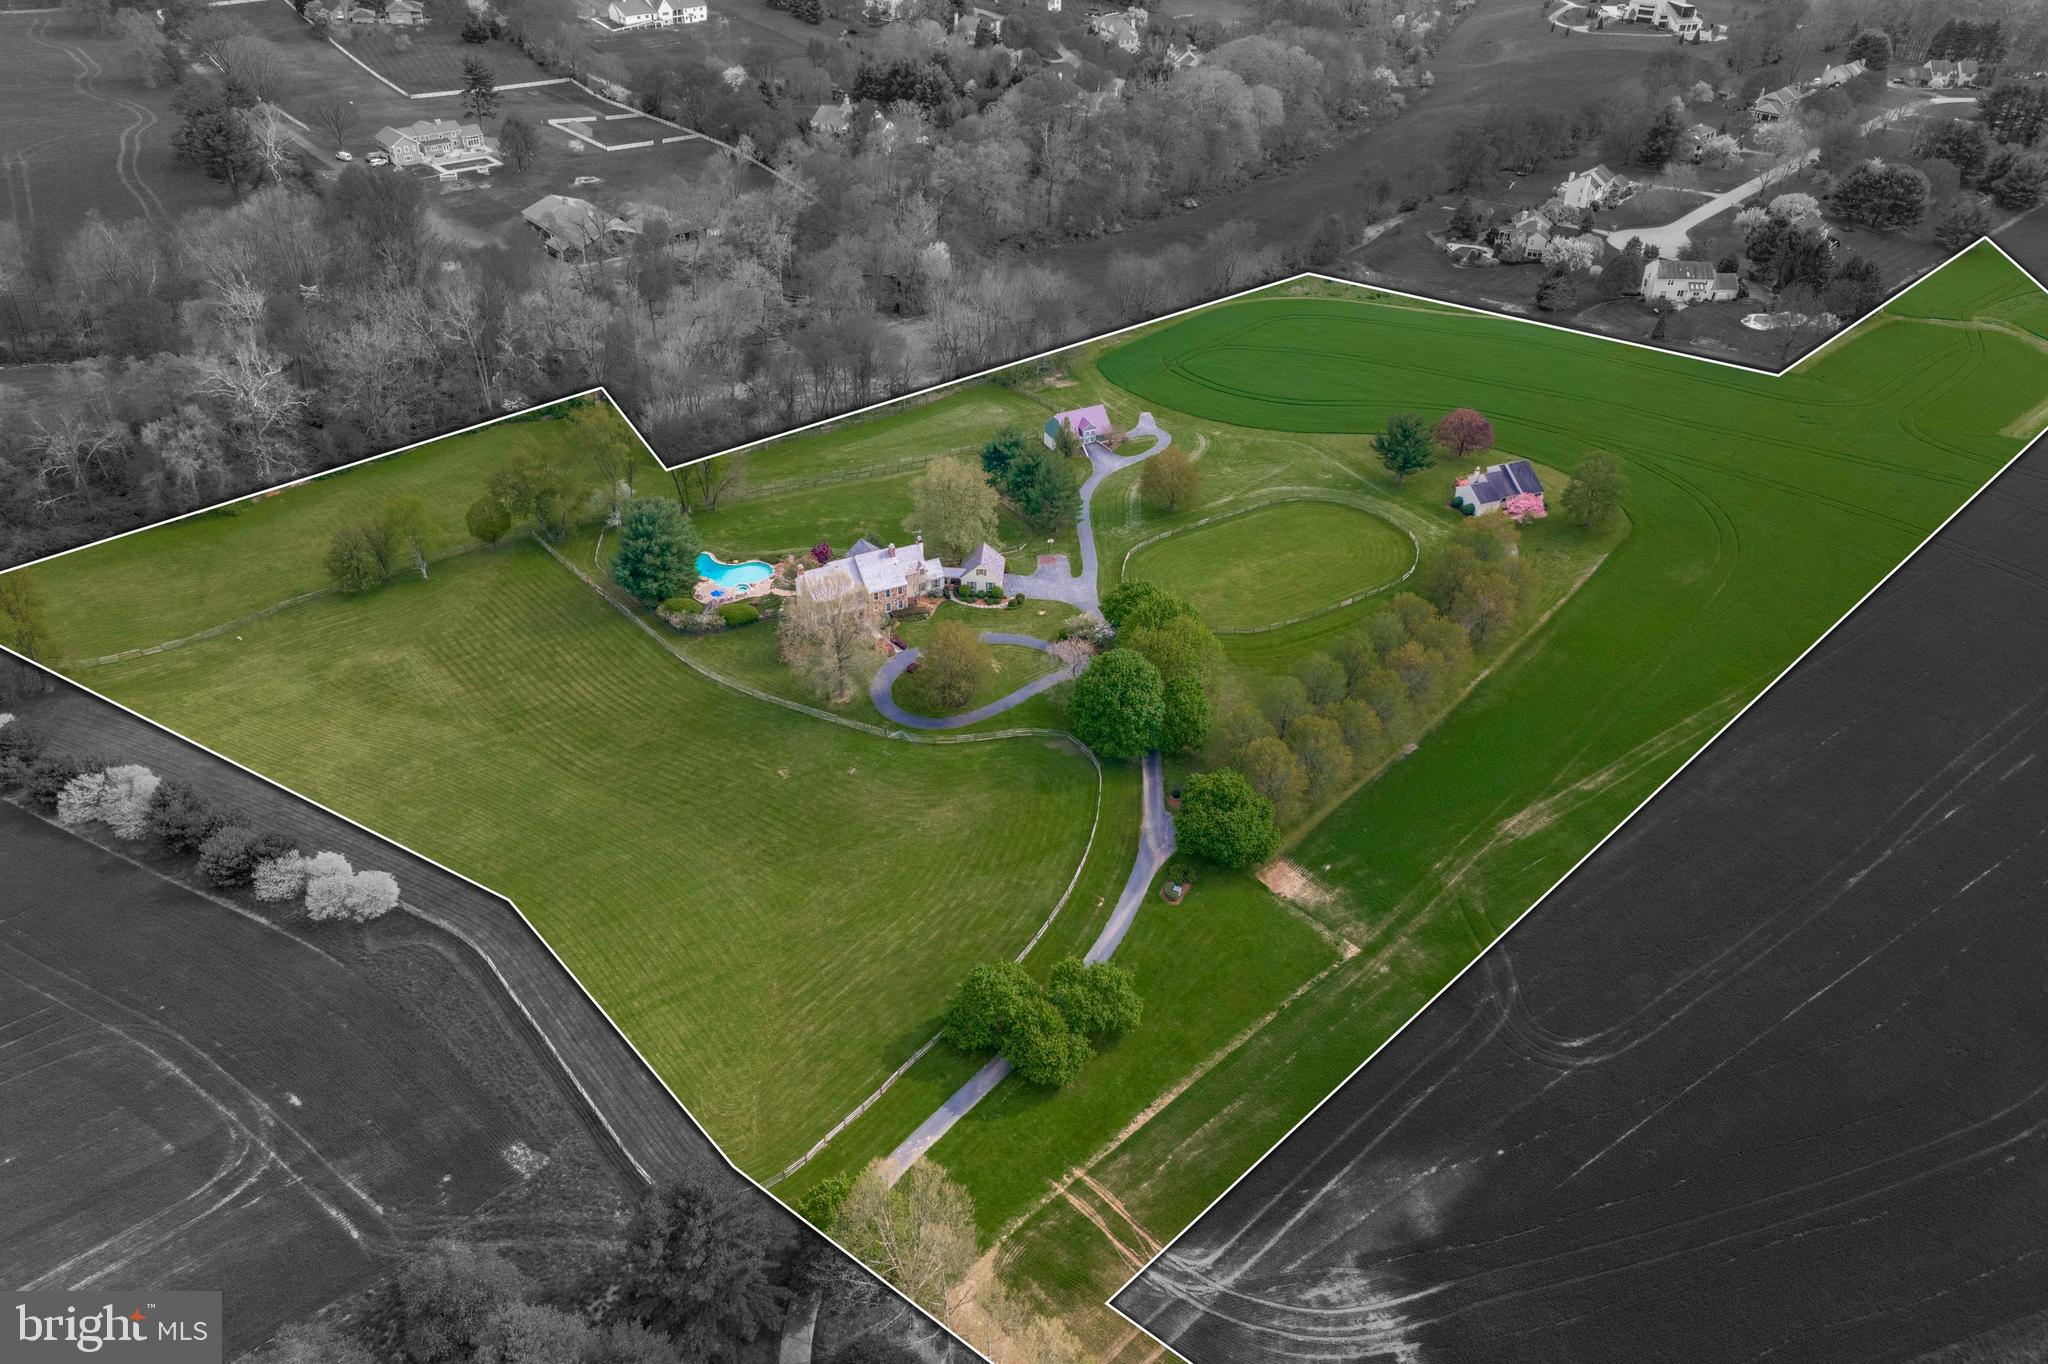
Experience the timeless allure of a 24-acre equestrian estate anchored by an extraordinary 1775 fieldstone home. Offering a picturesque and serene approach to this meticulously preserved property is a half-mile-long tree-lined driveway, unveiling a living piece of history blending 18th-century charm with modern amenities. Also available is a two-acre prime building lot at the front of the property that can be added to the full estate purchase for a total price of $2,975,000. At the heart of the estate stands the 8,500-square-foot home, proudly showcasing its original features--American plank Chestnut floors, hand-forged hinges, 1735 outdoor summer kitchen, four wood-burning fireplaces, and a slate roof complemented by all copper gutters and downspouts. With 5+ bedrooms and 4.5 vintage bathrooms featuring Moravian tile, the residence exudes character. The grand hall's crown molding and built-in bench seating, along with the splendid family room painted ceiling medallion, highlight the home's historic elegance. Sunlight dances through a mesmerizing sunroom with bay windows, offering stunning views of the property, while the dining room’s built-in cabinets and bay window enhance its warmth. A kitchen designed with practicality includes industrial-sized sinks, a walk-in pantry, and classic tiling. Ascending to the second floor, you'll find five spacious bedrooms, each with hardwood floors and breathtaking views. The third floor offers additional charm with a library, vaulted ceilings, and storage room with a cedar closet. The lower level, spanning the home’s footprint, holds a laundry area and provides endless opportunities for customization. The main house also includes robust 400-amp electrical service. Outdoors, a circular driveway leads to a 6-car garage with guest quarters above, featuring a fully equipped kitchen, 1.5 baths, and barn-style doors. The estate’s allure extends beyond the main house. A separate 18th-century fieldstone cottage has a terra cotta tile roof, perfect for guests seeking privacy, includes a bedroom, full bath, kitchen, and a sunroom. The summer kitchen and carriage house, also fieldstone, add to the estate's rich character, with the carriage house featuring a classic slate roof and additional historic charm. The sprawling grounds offer serene beauty with a meandering stream, pristine landscaping, a greenhouse, an outdoor kitchen, and an artist studio. Equestrian enthusiasts will revel in the magnificent bank barn, complete with nine horse stalls, a heated washroom, two tack rooms, and a caretaker’s quarters. The barn’s upper level offers versatile finished spaces, while indoor and outdoor riding arenas and multiple paddocks complete the equestrian amenities. This enchanting property, brimming with history and character, provides unmatched privacy while remaining a short drive from restaurants, shopping, and entertainment. Ideally situated near parks, the Reading Airport, and within reach of Philadelphia, Harrisburg, and New York, this estate is a rare gem waiting to continue its storied legacy.  This property is subject to an agricultural conservation easement and is enrolled in the Clean & Green program. Come see this historic treasure for yourself and make it your own.
#PABK2069394

READING

140 EVANS HILL ROAD

5 Beds

4 Baths

8,500 Sq.Ft.

$2,800,000

MLS#: PABK2069394

Great Floorplan with Beautiful Outdoor Living including a wrap-around ipe deck, with separate outdoor dining space and casual gathering space for s’mores in front of the stone-front, wood-burning fireplace, a serene waterfall and the ideal pool set-up! Heated, saltwater, 8’ deep pool with built-in hot tub, travertine lounging deck and waterfall wall feature! New auto pool cover. Fully fenced and tree-lined backyard adds additional privacy to this gorgeous craftsman-style 5BD | 5.5BA home built by G. Harris Custom Homes, with approx 6,600 sq ft of living space, on a .4 acre, cul-de-sac lot in the McLean High School pyramid. 

Entering into the main level foyer, with separate living and dining spaces, the center hall brings you to the welcoming family room with coffered ceilings, a stone-front, gas fireplace and lots of oversized windows to let in the natural light. The spacious eat-in kitchen with direct access to the deck, has tons of cabinets, stainless steel appliances, including a 5-burner cooktop and double wall ovens and center island with prep sink and breakfast bar. A well-designed mud room with cubbies and huge, walk-in pantry leads to the 3-car garage, with high ceilings for bike and rack storage systems and additional storage area. A beautiful main level office, with custom built-ins and huge windows overlooking the pool completes this level.

The upper level has 4 ensuite bedrooms, all with walk-in closets, including the primary bedroom with sitting room entrance, dual walk-in closets and a spacious bathroom with soaking tub, separate shower, private water closet and two vanities. A large laundry room completes this level. 

The fully finished lower level, with bedroom and full bath, features a media room, plenty of space for a pool table and other rec room activities including game-day watch parties, poker nights and wine tastings, with an impressive custom designed, temperature and humidity controlled wine display case, stone-front wood burning fireplace and separate space - ideal for a wine-tasting room, home gym, or poker room!

Notable features include - High ceilings with elegant archways, oversized windows, hardwood floors on main and upper levels, detailed trimwork including crown molding, wainscoting, high baseboards, built-ins and tray and coffered ceilings, whole-house sound system. All bathrooms, including the main level powder room have radiant-heated floors! Control4 smart home automation system controls speakers, security and lighting. Public water and sewer.
#VAFX2258604

MCLEAN

6031 CORLAND COURT

5 Beds

5 Baths

6,600 Sq.Ft.

$2,800,000

MLS#: VAFX2258604

PRICE IMPROVEMENT 
Welcome to your contemporary retreat in the heart of Franklin Park, where luxury meets functionality in this meticulously designed home. Boasting an attached two-bedroom + a den apartment, a sprawling two separate two-car garages, and an array of modern amenities, this residence is sure to exceed your expectations.

Step inside the main house and discover a world of elegance and comfort.  The entire home is flooded with light from the floor to ceiling windows. There are multiple vantage points to take in the natural beauty of the backyard.  

Enjoy meals in the dining room, surrounded by floor-to-ceiling windows that frame the tranquil backyard.  The den, with its pocket doors and full bathroom, offers versatility and privacy, while the open kitchen beckons with Plain and Fancy cabinetry, quartz countertops and high-end appliances from Viking, Miele, and Thermador, and a spacious pantry. There is space at the island to eat or for more formal affairs the dining room has the best view.  With two dishwashers and double sinks in the kitchen, entertaining is a breeze. 

The upper level features four bedrooms, including an inviting owner's suite that offers panoramic views of the nearly one-acre wooded lot. Relax and unwind in the spa-like owner's bathroom, complete with a separate shower, soaking tub, and built-in shelving in the walk-in closet.

Two  of the four bedrooms on the upper level feature charming lofts, providing the perfect space for relaxation and contemplation amidst the beauty of nature. Floor-to-ceiling windows flood the main level with natural light, offering a seamless connection to the outdoors. The open floor plan is complemented by high ceilings and privacy features, creating a serene atmosphere throughout the family room, which boasts a cozy gas fireplace.

Venture downstairs to the lower level, where endless possibilities await. Here, you'll find an additional bedroom, workout room, game room, recreation area, workshop, full bathroom, and even a dark room for your creative pursuits. Step outside onto the lower level deck or access the second two-car garage, providing ample space for vehicles and storage.

The two-level decks offer plenty of space for outdoor entertaining and relaxation, while the wooded backyard ensures privacy and serenity. This home underwent major renovations in 2013-2014 designed by architect Randall Mars and Thorsen construction.  The kitchen was renovated in 2020. 

For added convenience, the hallway from the two-car garage leads to a separate entrance for the two-bedroom apartment. Complete with its own gourmet kitchen, family room, laundry, and full bathroom, as well as a private deck, this apartment offers both comfort and independence.

Experience the perfect blend of contemporary living and natural beauty in this extraordinary Franklin Park residence. Schedule your private tour today and discover the endless possibilities awaiting you in this stunning home.
#VAFX2174402

MCLEAN

1934 MASSACHUSETTS AVENUE

7 Beds

6 Baths

5,800 Sq.Ft.

$2,800,000

MLS#: VAFX2174402

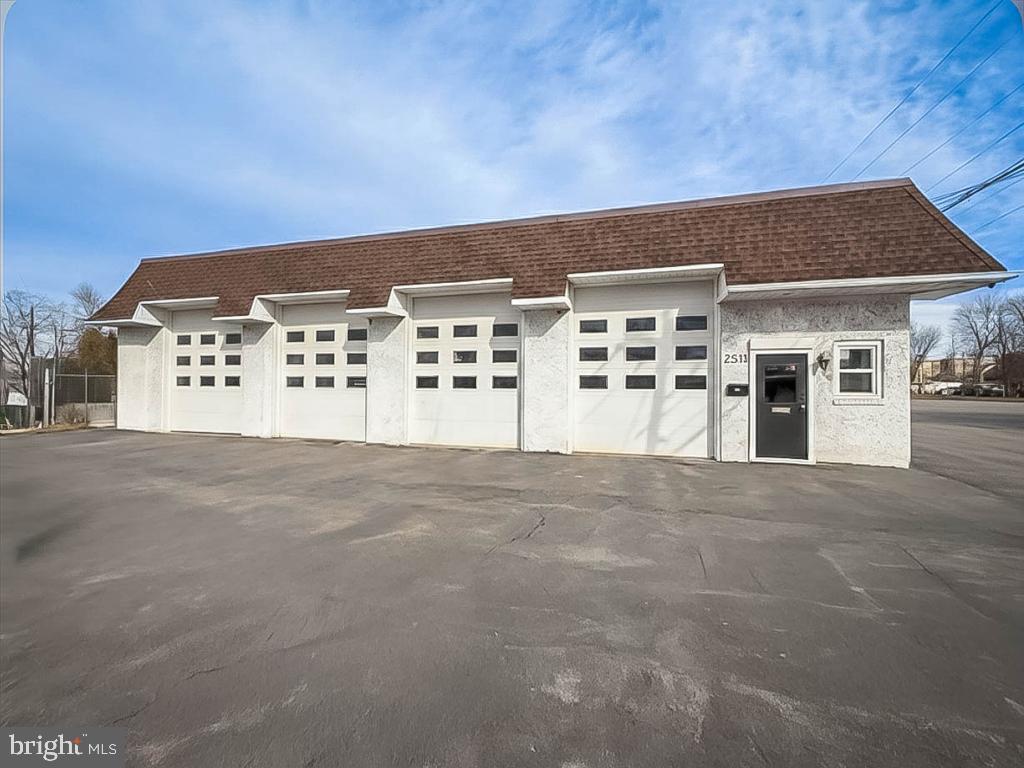
Comprising approximately 5,100 square feet including four garage parking bays, this building offers an excellent development opportunity.  Currently used as offices, the space could be reimagined as condominiums, townhouses, or as an important single-family house.  The location is incomparable.  With views of the Key Bridge, the Potomac River, and Arlington, there are few spaces that rival this one for scenic vistas. The building could also serve as offices for a small firm accommodating up to 20 on-site employees.  With a small investment of resources, effort, and imagination, the interior spaces could be reworked to function as they currently do, albeit with an improved demeanor.  There is also enough private garden space to function as an additional work area in good weather, or to enjoy on its own.
#DCDC2235614

WASHINGTON

3501 M STREET NW

None Beds

None Baths

5,100 Sq.Ft.

$2,800,000

MLS#: DCDC2235614

Millwood Farm combines history, comfort, and craftsmanship in equal measure.  Situated on a small bluff, the farmhouse is at the core of the farm.  Various outbuildings are connected to the house by garden areas with centuries old boxwood lined paths.  Views of the Blue Ridge from the house and gardens are centered on Old Rag Mountain in the distance.  In the foreground are the pastures and paddocks of Millwood and neighboring farms.  It is an idyllic setting for those who wish to enjoy a relaxed country life.

Built in 1836 to the highest standards of the day, the main house remains an example of quality workmanship throughout its nearly 200 years of existence.  Noted cabinet and furniture maker, Peter Kramer, spent over 40 years adding custom touches to all the main rooms and providing exquisite detailing to wall panelling, bookcases, kitchen cabinetry and other built-in furniture.

Today the house is a very comfortable home for either a young family or those seeking a weekend or retirement home.  Sited on a gentle rise, the house has expansive mountain, garden, or pastoral views from every window.   The main level master bedroom provides easy access with additional bedrooms on the upper level.  The basement level has more informal family gathering spaces, and has a suite of rooms that could very easily be converted into an in-law suite with very little effort.

Millwood Farm has a cluster of outbuildings that create an intimate courtyard feel behing the house.  Connected by bluestone and cobblestone paths, the attached garage is connected by a gateway to a carriage house with upstairs loft. This building could be easily converted into a guest house.   Around the corner are two additional outbuilding with garage doors that be used for storage, small livestock, or as workshops.  An old pump house is in the center of the back courtyard and beyond that is the pool area anchored by a log cabin that serves as a pool house and outdoor entertaining space.

Surrounding the house and outbuildings are centuries old boxwoods that provide garden walls to a series of garden rooms between the house and the farm itself.  These intimate gardens are planted with a variety of perennials, groundcovers, and annuals.   A small garden pond and fountain is a focal point right off the side porch of the kitchen and extends to flagstone coping around the pool.  The log cabin pool house is surrounded by a bluestone terrance and a long pergola that frames the view of the mountains beyond.  The perennial borders at the front of the house provide four seasons of interest upon arrival to the farm.   Behind the carriage house is a series of raised beds in a kitchen and cutting garden.

There are approximately 100 acres of grazeable land on Millwood Farm.  The farmland is fenced for horses and has a number of paddocks and aisleways between them.  There is a barn that serves as a machine shed for farm implements.  Two larger barns are also usable for horses, cattle or other livestock. All paddocks have run-in sheds and all have an automatic water source.  The back boundary of the farm is a bold creek that empties into Blackwater Creek.  The expansive front lawn is partially fenced and can easily be converted in to pasture for grazing or haymaking.  While ideal for horses, with some minor adjustments the farm works easily well for cattle, or small livestock such as sheep or goats.  The storage barns can be reconfigured for almost any agricultural use and the machine barn provides excellent equipment storage and maintenance facilities.    The farm is also available with less acreage
#VARP2001406

WOODVILLE

4733B SPERRYVILLE PIKE

4 Beds

4 Baths

4,096 Sq.Ft.

$2,800,000

MLS#: VARP2001406

Experience lakefront living at its finest on the public side of Lake Anna with this stunning high-end luxury waterfront estate, perfectly positioned to capture expansive open-water views while being in a no-wake zone. Being sold turn-key and fully furnished, this exceptional property has high-speed Xfinity Comcast internet and is ready for you to start enjoying lake life immediately. Stone-bulkheaded shoreline, a sandy beach, and a private covered boathouse featuring two electric slips, a jet ski pad, partially covered sun deck, storage room, and tiki bar area, every detail has been designed for the ultimate waterfront lifestyle. The level backyard provides the perfect setting for corn hole, gatherings, and outdoor fun, while evenings can be spent around the fire pit or relaxing beneath the covered gazebo with an outdoor fireplace and grill. Inside, the home showcases quality craftsmanship and high-end finishes throughout. Nearly every room captures breathtaking lake views through a dramatic wall of glass windows beneath soaring vaulted ceilings. Brazilian cherry hardwood floors, granite countertops, and top-of-the-line Wolf appliances elevate the beautifully appointed kitchen. The home also features a full-size wet bar, private home office, theatre room, and home gym/game room, offering both luxury and fun.  Spanning over 4,700 finished square feet, the home includes four spacious bedroom suites, each with its own private bathroom. The luxurious primary suite offers vaulted ceilings, two walk-in closets, and a massive bathroom complete with a soaking tub, separate vanities, plantation blinds, and a tiled walk-in shower. The outdoor living spaces are equally impressive, with extensive hardscaping, exterior lighting, and lake-fed irrigation enhancing the beautifully maintained 1.36-acre cul-de-sac lot in the highly desirable Sycamore Shoals community. Enjoy the convenience of boating directly to nearby marinas and waterfront restaurants, making every day feel like a vacation. A truly remarkable waterfront estate where luxury, comfort, and lake life come together perfectly.
#VASP2039724

BUMPASS

3804 OUTER BANKS LANE

4 Beds

4 Baths

4,761 Sq.Ft.

$2,800,000

MLS#: VASP2039724

On the market for the first time in nearly 50 years, this remarkable 130-acre property offers a rare opportunity to own a diverse and scenic piece of Central Virginia. Spanning 2 distinct parcels, the land features rolling pastures, hardwood forests, two ponds, & breathtaking views of Southwest Mountain?all anchored by a  picturesque c. 1900 farmhouse. Perfectly suited for horses, cattle, hay, or even a vineyard, the property is an excellent candidate for conservation easement. Surrounded by protected farms and estates, it offers both privacy &  long-term preservation potential. The character-rich farmhouse could serve as a primary residence, weekend retreat, or guesthouse?leaving open the option to build on one of several exceptional homesites with mountain views. Additional improvements include a 2nd home overlooking a pond, a small barn, an equipment shed, & gently rolling acreage ready for agricultural or recreational use. Located in a region rich with history and natural beauty, this special offering is priced $400,000 below the 2025 assessment?an incredible value for land of this caliber. Just 25 min to Charlottesville, 1 hr to Richmond, 2 hrs to D.C., and only moments to the conveniences of historic Gordonsville.,Fireplace in Dining Room,Fireplace in Great Room
#663874

GORDONSVILLE

2176 LINDSAY RD

3 Beds

2 Baths

3,242 Sq.Ft.

$2,800,000

MLS#: 663874

None
#DCDC2060398

WASHINGTON

311 DIVISION AVENUE NE

None Beds

None Baths

11,812 Sq.Ft.

$2,800,000

MLS#: DCDC2060398

A residence reimagined; A short stroll from Potomac Village, nestled on just under 1 acre of magnificently designed grounds by Lila Fendrick, sits a Tuscan Villa. Originally designed as a pool house by Ann Decker, this 3 bedroom 3 1/2 bath Sandy Spring Builders renovation won the 2021 “MBIA gold custom home renovation award.” Every detail in the original design and renovation was meticulously regarded, from the imported limestone to the English greenhouse, from the beautiful mahogany built-ins to the Jennifer Gilmer designed kitchen with La Cornue CornuFe range. The oversized in ground pool sets the stage for a retreat of relaxation and renewal. Absolutely a must have for the one looking for that far away retreat within minutes of the beltway.
#MDMC2137144

POTOMAC

9900 WOODFORD ROAD

3 Beds

3 Baths

3,045 Sq.Ft.

$2,800,000

MLS#: MDMC2137144

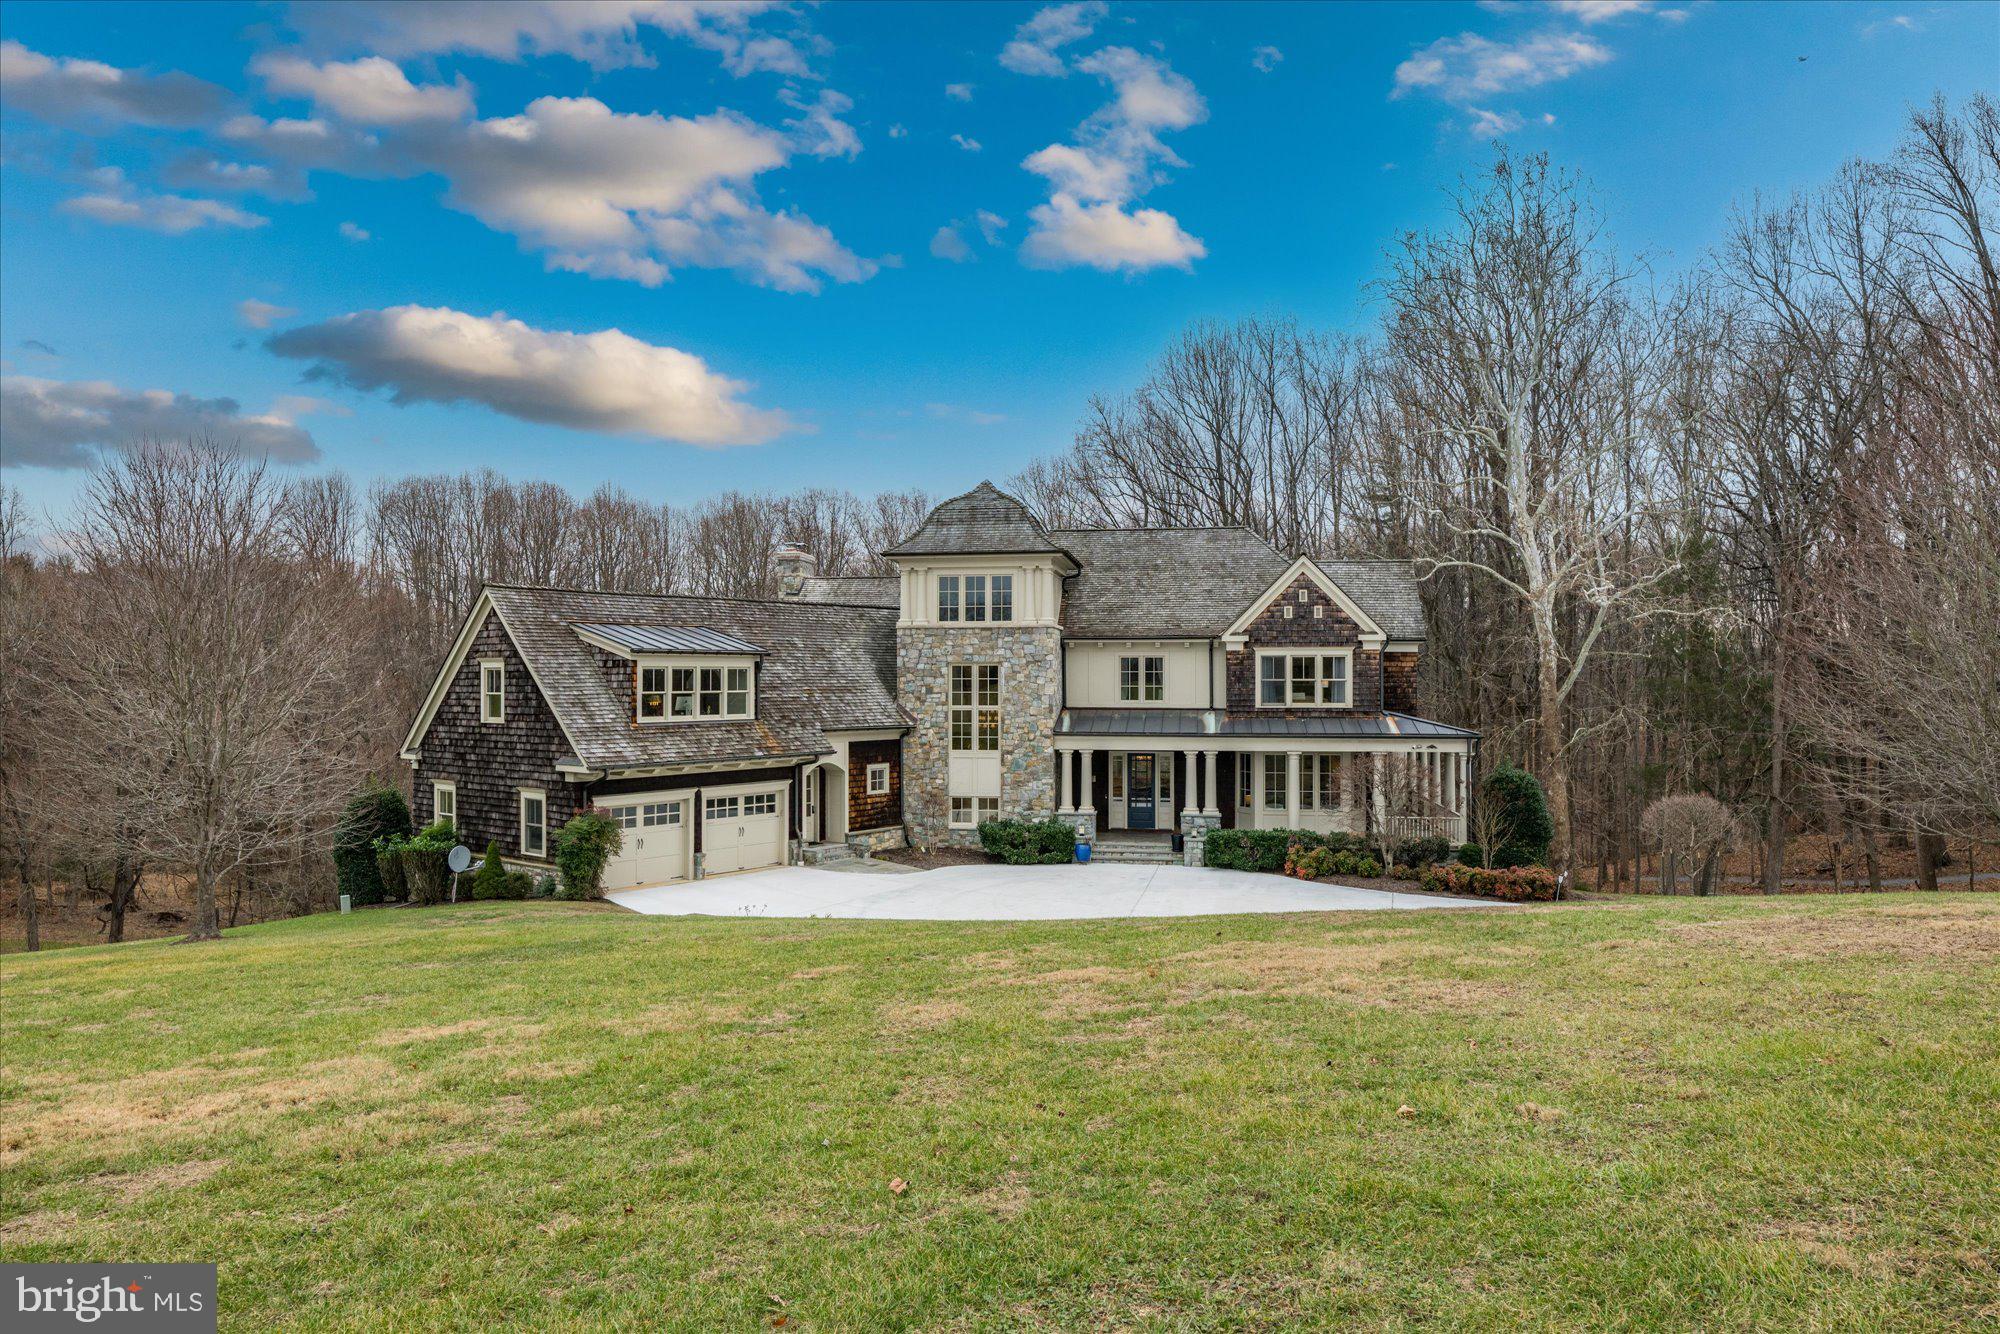
Welcome to 1298 Farm Lane -  a masterfully designed home where timeless elegance and refined craftsmanship converge in Berwyn’s prestigious Leopard Farms neighborhood.
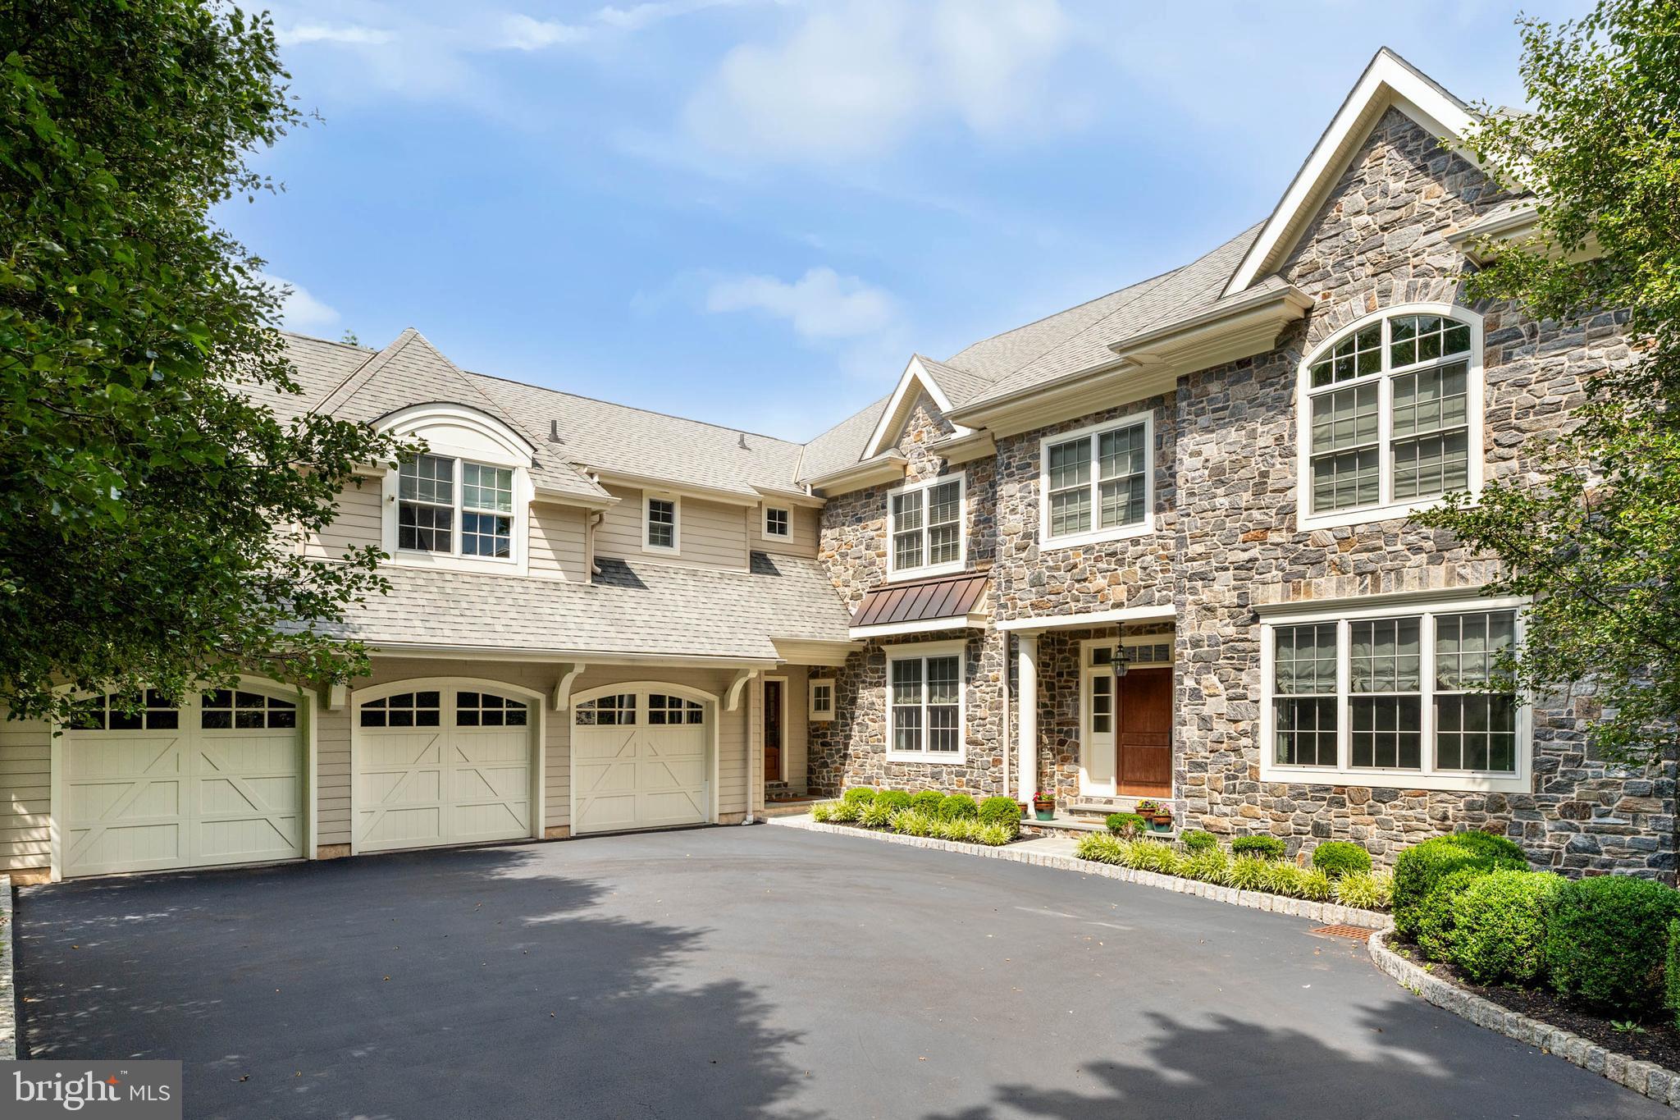
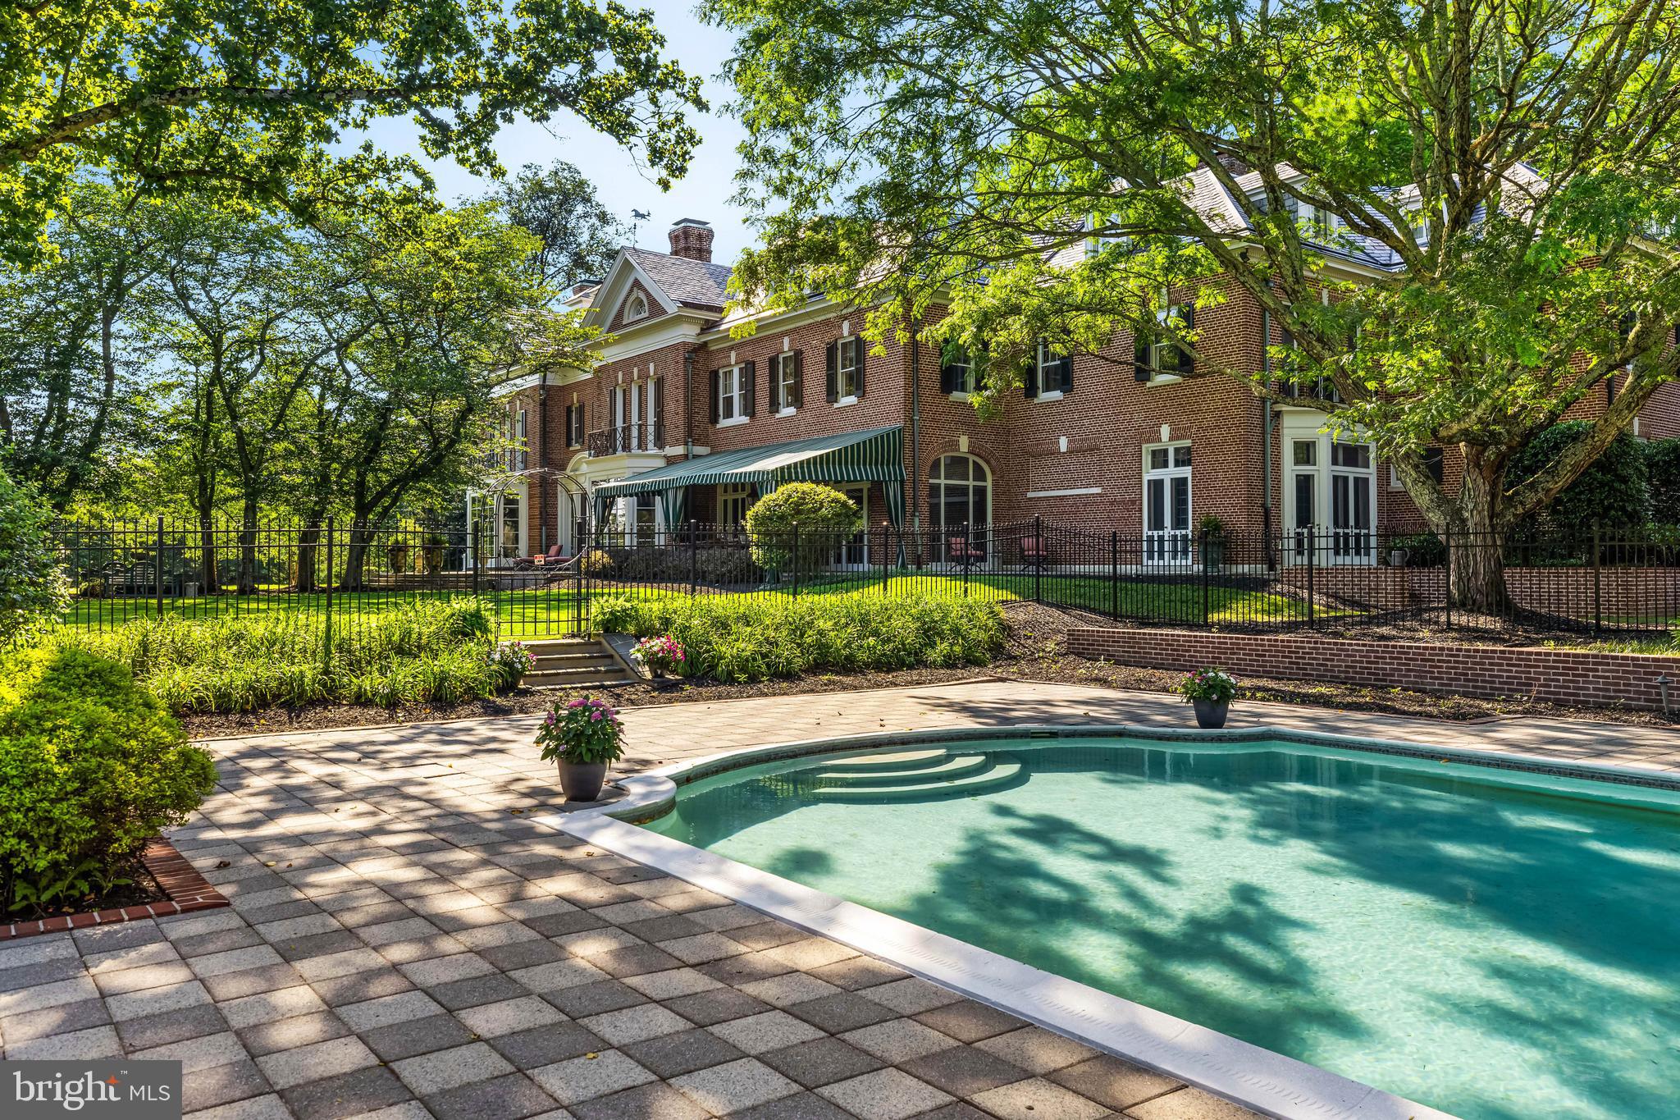
This stately custom Pohlig built home is nestled on 1.2 private, professionally landscaped acres in the award-winning Tredyffrin-Easttown School District. From the cobblestone-lined circular drive to the cedar shake and copper-accented roof, this home exudes curb appeal. The grounds are equally impressive, featuring mature trees, flat lawns, and a stunning pool enclosed by wrought iron fencing, with an adjacent bluestone patio at the rear of the home that offers multiple seating areas perfect for entertaining or relaxing.
Inside, over 6,100 square feet of above ground living space showcases exquisite craftsmanship: elaborate millwork, custom archways, rich hardwood floors, and sun-filled rooms throughout. The gracious foyer with curved staircase opens to formal living and dining rooms, both with refined architectural details. A handsome study offers built-ins, while the oversized great room boasts soaring ceilings, a striking stone fireplace, and access to the rear patio.
The heart of the home is the state-of-the-art chef’s kitchen, complete with a large center island, top-of-the-line appliances, beamed ceilings, a breakfast room with patio access, and a butler’s pantry that connects to the bay-windowed dining room with French door access to the front courtyard. Two powder rooms, a mudroom, and the laundry room complete the main level.
Upstairs, the luxurious primary suite features a tray ceiling, private sitting room, walk-in closets, and a spa-like marble bath with whirlpool tub. Bedroom 2 includes an ensuite bath, while bedrooms 3 and 4 share a beautifully updated hall bath on the second floor. The third floor offers a private space for bedroom 5 and full bath 4 that could also be used for a guest suite, home office or play room.
The fully finished lower level provides additional space with a bonus room complete with a full wet bar—perfect for entertaining.
A standout feature of this property is the private guest house above the 3-car garage, complete with its own living room, kitchen, bedroom 6, full bath 5, separate entrance, — ideal for extended family, au pair, or guests. 
Extensive hardscaping, landscape lighting, and an elegant bluestone front walkway enhance the charm and character of this home. The combination of classic architecture, luxurious amenities, and a premier location makes this a truly rare Main Line offering.
Ideally located just 2 miles from the Paoli Train Station with direct service to Philadelphia and New York City, 1298 Farm Lane offers unmatched convenience. Enjoy close proximity to renowned Main Line dining, boutique shopping, award winning Tredyfrrin-Easttown School district including Beaumont Elementary School, 6 minutes from Episcopal academy and Aronomink, close to other  prestigious private schools, premier country clubs,. Commuters will appreciate easy access to Routes 252, 202, 30, and beyond—making this a perfect balance of luxury living and everyday accessibility.

Don’t miss this exceptional opportunity to own one of Berwyn’s finest homes.
#PACT2099170

BERWYN

1298 FARM LANE

6 Beds

5 Baths

7,153 Sq.Ft.

$2,800,000

MLS#: PACT2099170

Experience the charm and sophistication of London’s finest neighborhoods in the heart of McLean, Virginia, at Merryhill—one of the area’s most prestigious enclaves. This Georgian-style, Flemish bond brick townhome with a slate roof and copper gutters radiates timeless elegance. A serene courtyard with a delightful fountain sets a tranquil tone as you approach this luxurious residence. With windows on three sides, the home is bathed in natural light, highlighting the exquisite millwork that adorns every room.

The gourmet kitchen is a chef’s delight, featuring state-of-the-art appliances, a butler’s pantry, and a cozy breakfast area. Adjoining the kitchen is a warm and inviting family room, complete with custom built-ins and a fireplace. The expansive living room, showcasing large Palladian windows and a fireplace, seamlessly transitions into the formal dining room, where French doors overlook a charming, brick-walled courtyard. 

The journey to the luxurious Primary Suite begins along a hallway lined with built-in bookcases. The suite itself boasts high ceilings, Palladian windows, intricate moldings, and a beautifully appointed primary bathroom and double dressing room closets. The home offers six generously sized bedrooms and six and one half baths, providing ample space for family and guests. An elevator services three levels of the residence.

The lower level is designed for entertaining, featuring high ceilings, a fireplace, full bar, secondary kitchen, large wine cellar, an additional en suite bedroom with an outside entrance, and a spacious media room. Three pairs of French Doors open to the spacious patio, perfect for alfresco gatherings, with a sleek rectangular fire table for enjoying cool evenings.

Ideally situated for the modern commuter, this home offers easy access to Washington, DC, Dulles and Reagan Airports, and the vibrant dining scene in downtown McLean. Just minutes away from world-class shopping and fine dining at Tysons Galleria, this property is also located within the sought-after Langley High School pyramid in Fairfax County.

Merryhill is the epitome of gracious living, combining refined elegance with everyday comfort and low-maintenance luxury. This residence stands as a timeless classic in one of the most desirable locations in the Washington metropolitan area.
#VAFX2205212

MCLEAN

1207 STUART ROBESON DRIVE

6 Beds

6 Baths

6,762 Sq.Ft.

$2,800,000

MLS#: VAFX2205212

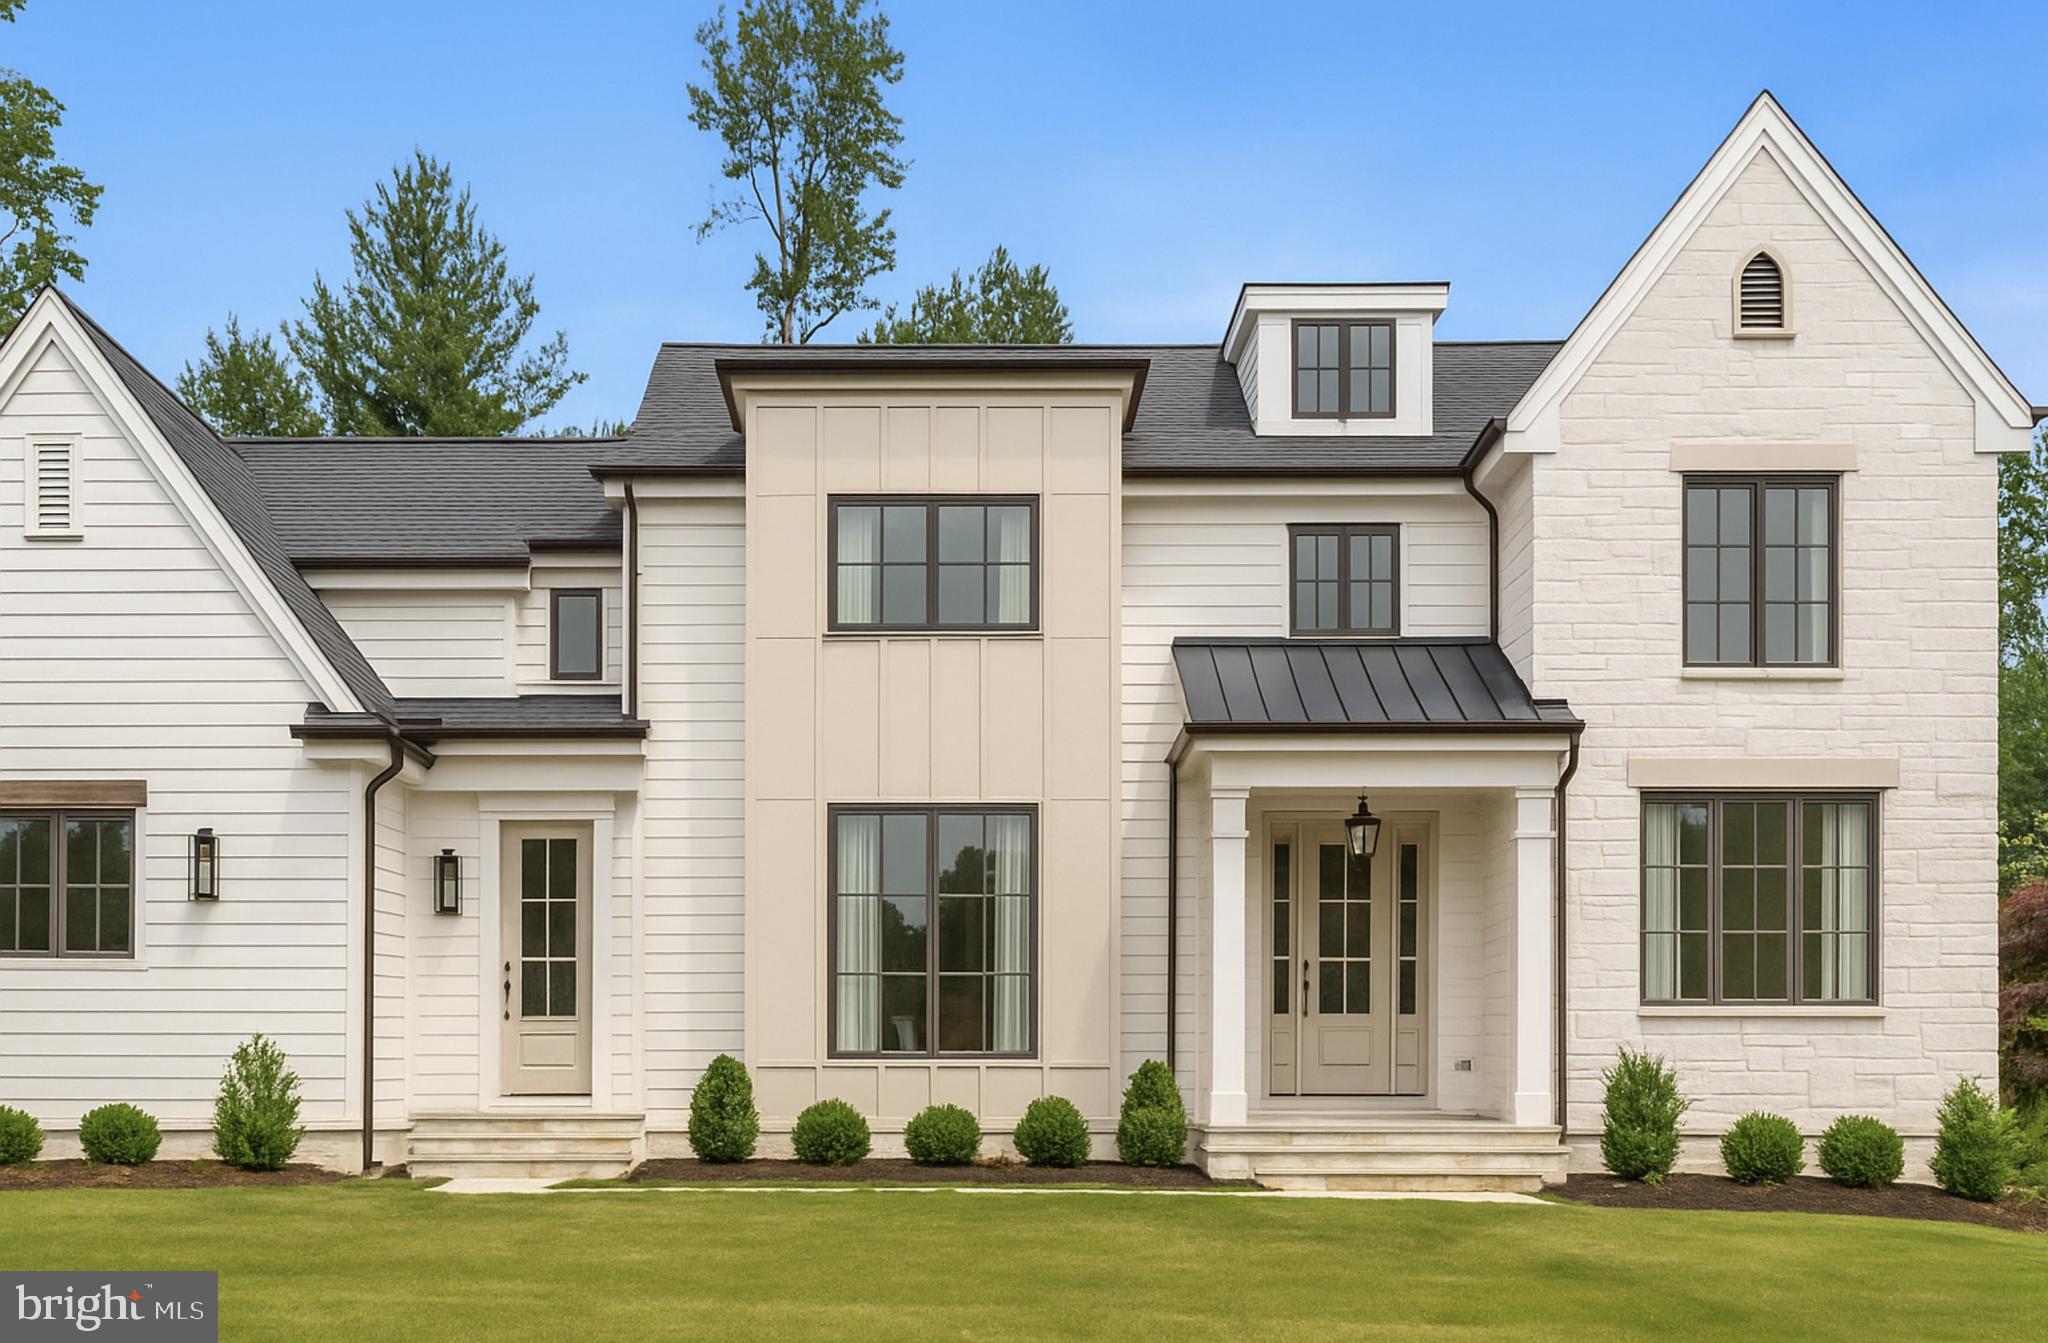
Welcome to your Tudor oasis nestled in a serene cul-de-sac, less than a mile away from the Silver Line Metro/Tysons, within the esteemed Spring Hill/Cooper/Langley High School pyramid. This grand residence boasts Tudor-style charm with modern amenities, offering a lifestyle of luxury and convenience.

As you approach, you're greeted by a circular drive leading to a stately four-car garage, providing ample parking for guests and family. The expansive extra-height fenced backyard beckons with its lush greenery, seasonal flowers, inground pool, Jacuzzi tub, and outdoor built-in grill—a perfect retreat for family entertaining and relaxation.

Inside the main residence, great living space awaits your personal touch. Step into the dramatic two-story great room, flooded with natural light from a magnificent wall of windows, creating an inviting atmosphere for gatherings or quiet evenings by the fireplace. Adjacent, a sunroom beckons, seamlessly integrating indoor and outdoor living.

For the discerning chef, the kitchen boasts Wolf and Sub-Zero appliances, along with high-end cherry-paneled cabinetry, ensuring culinary excellence with every meal. The dark cherry-paneled library offers a cozy retreat for work or study.

Upstairs, the indulgent master suite awaits, featuring a luxurious spa-like bath, tray ceiling, and custom-built closets, offering both elegance and practicality. Additional bedrooms also feature customized built-in closets throughout, providing ample storage for every need.

The lower level offers endless possibilities, with a full kitchen, an additional bedroom, a playroom for kids, and space for recreation or relaxation.

Plus, there is a separate guest house on the detached garage side, complete with a full kitchen, washer/dryer, full bathroom, and cathedral ceiling second-floor living, providing privacy and convenience for visitors or extended family members.

With its blend of timeless elegance and modern comfort, this Tudor retreat offers a rare opportunity to experience refined living within reach of urban conveniences. Don't miss your chance to make this extraordinary property your own. Schedule your private showing today.
#VAFX2181356

MCLEAN

1311 SUMMERWOOD COURT

6 Beds

5 Baths

7,502 Sq.Ft.

$2,800,000

MLS#: VAFX2181356

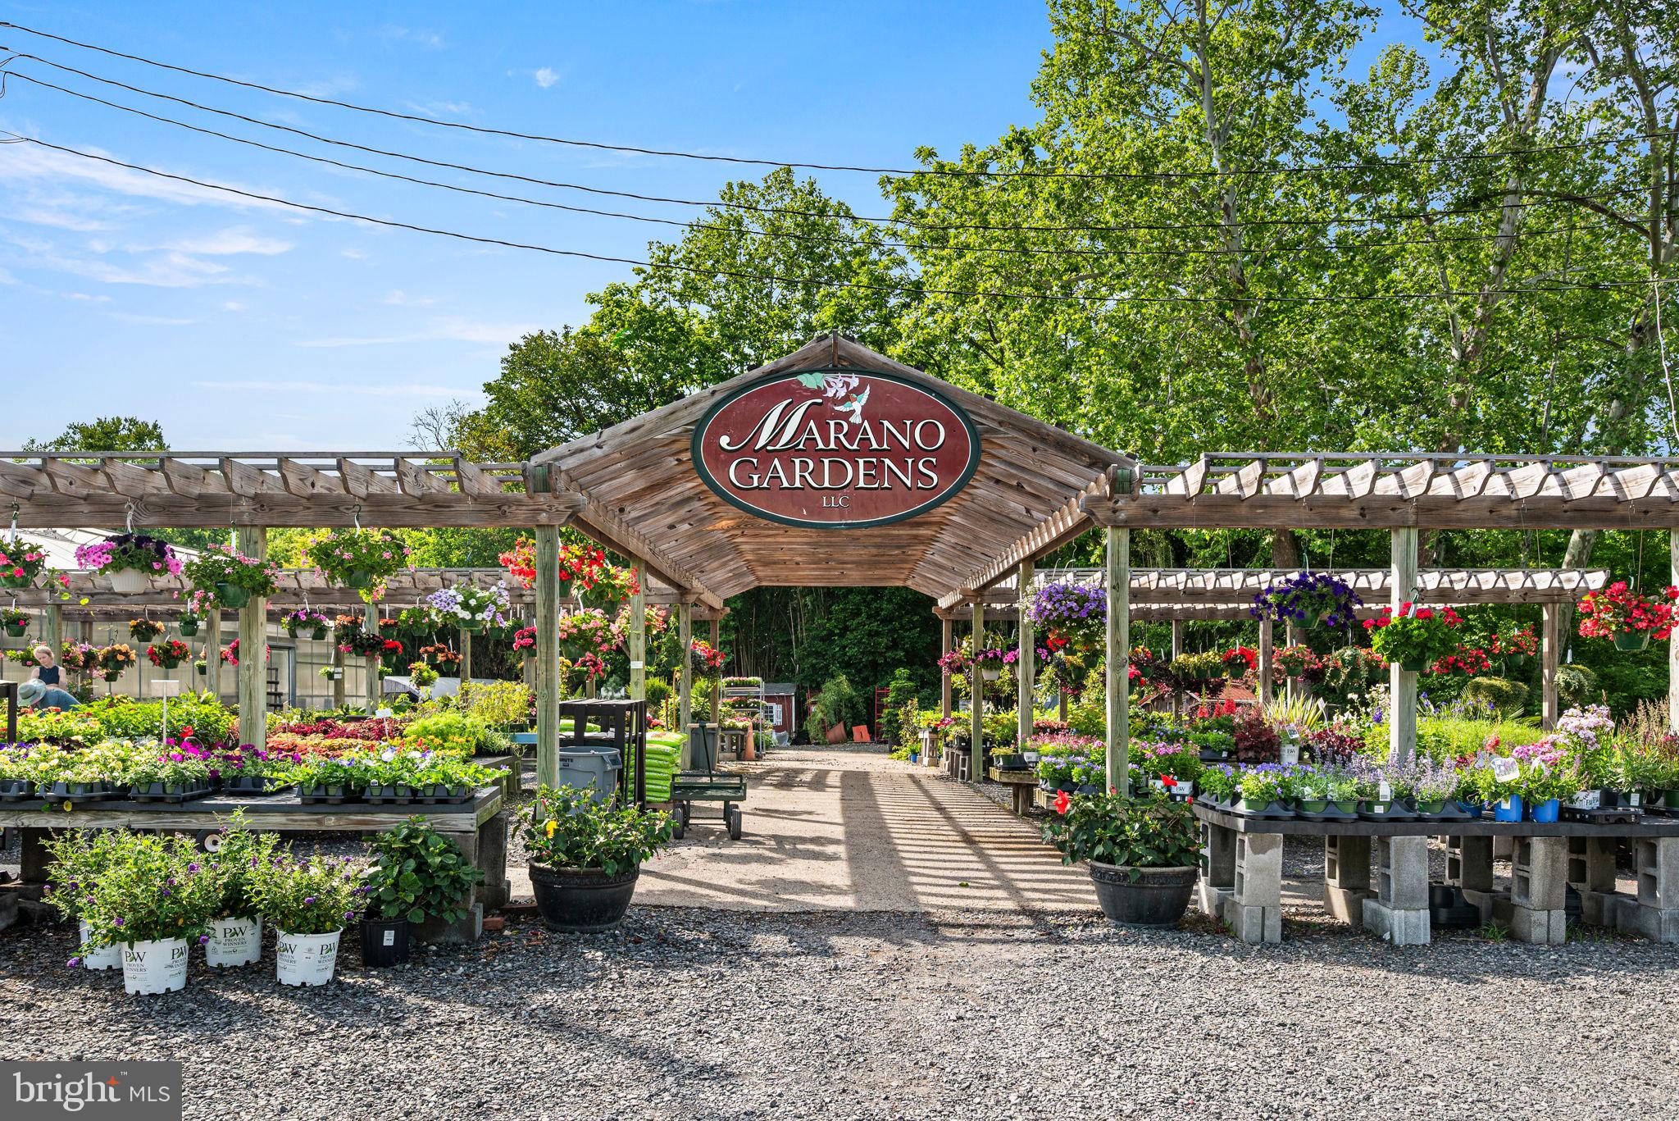
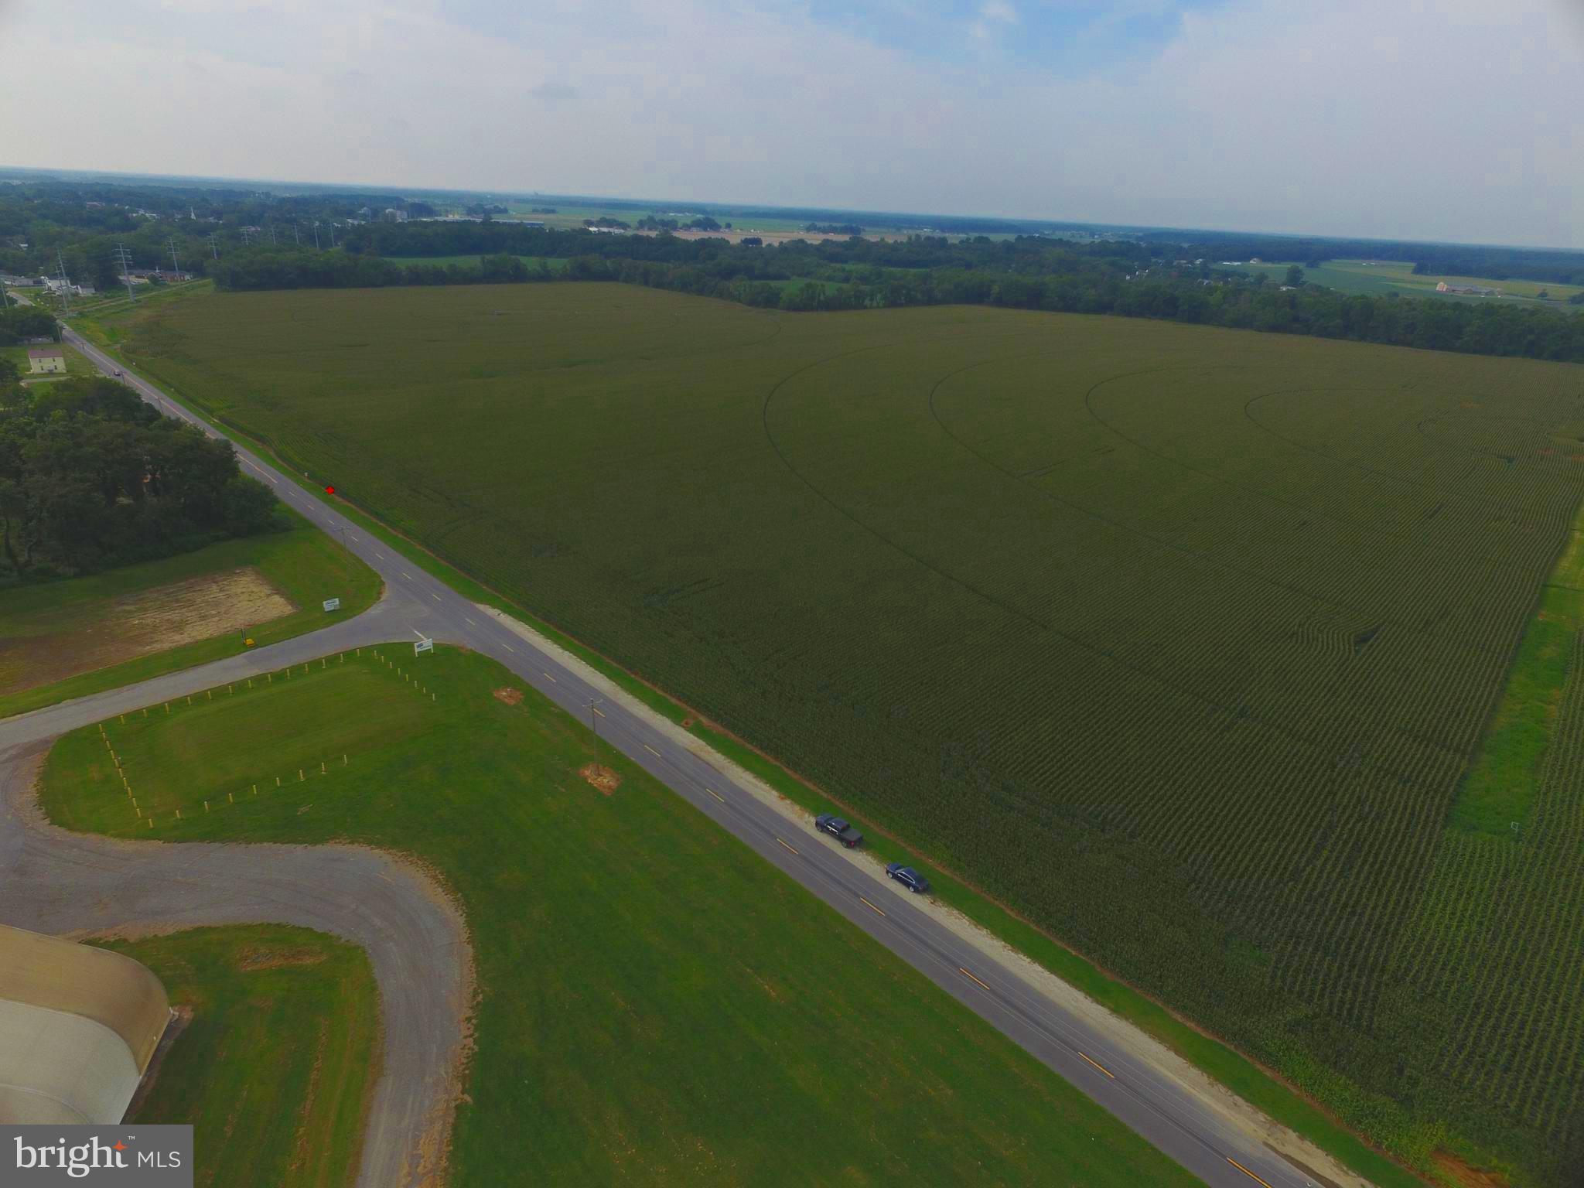
40.87 Acres of Land is available for sale in THE GROWTH ZONE OF Townsend, Delaware. Great Location. 15-20 Minutes from Middletown, Delaware. This property is zoned R1 so picture 39-42 homes being built on this property. It backs up to the Enclave at Odessa community that has gorgeous properties valued up to $720,000.00.  Sewer, Water, and utilities very close. MUST SEE. ACT NOW. Property also listed as home for sale under MLS # DENC2093996.
#DENC2091560

TOWNSEND

1038 FIELDSBORO ROAD

None Beds

None Baths

40.87 acres

$2,800,000

MLS#: DENC2091560

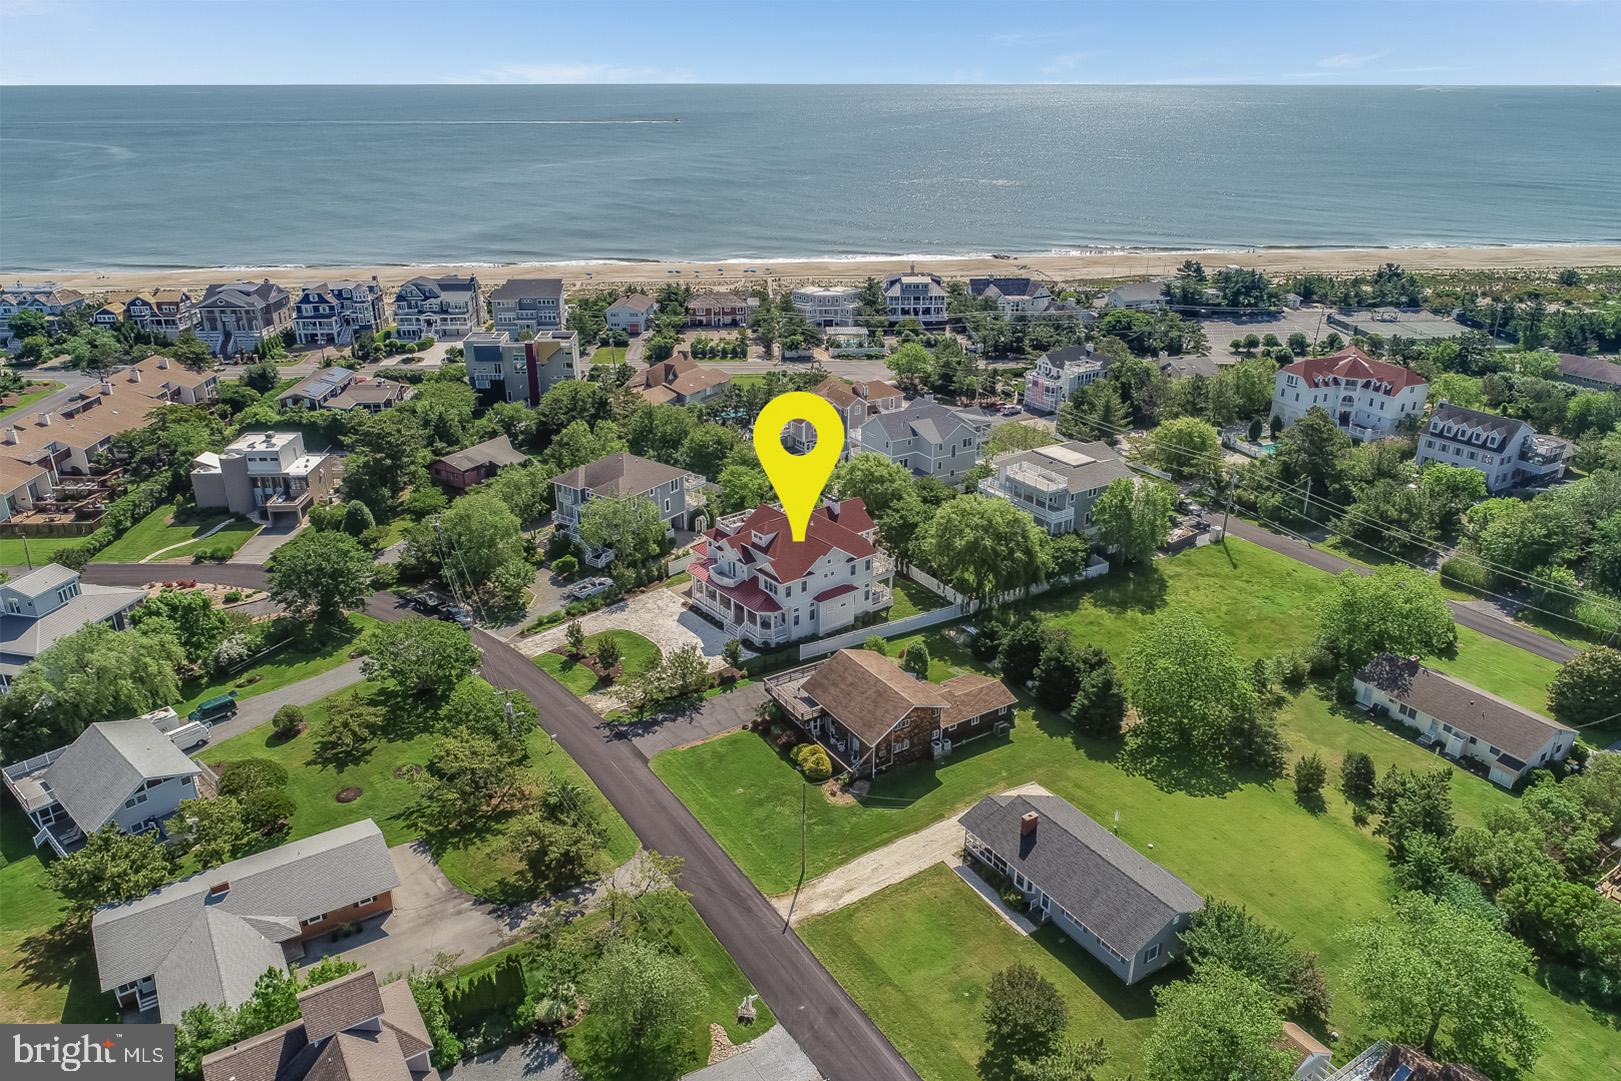
Exquisite South River Waterfront Estate
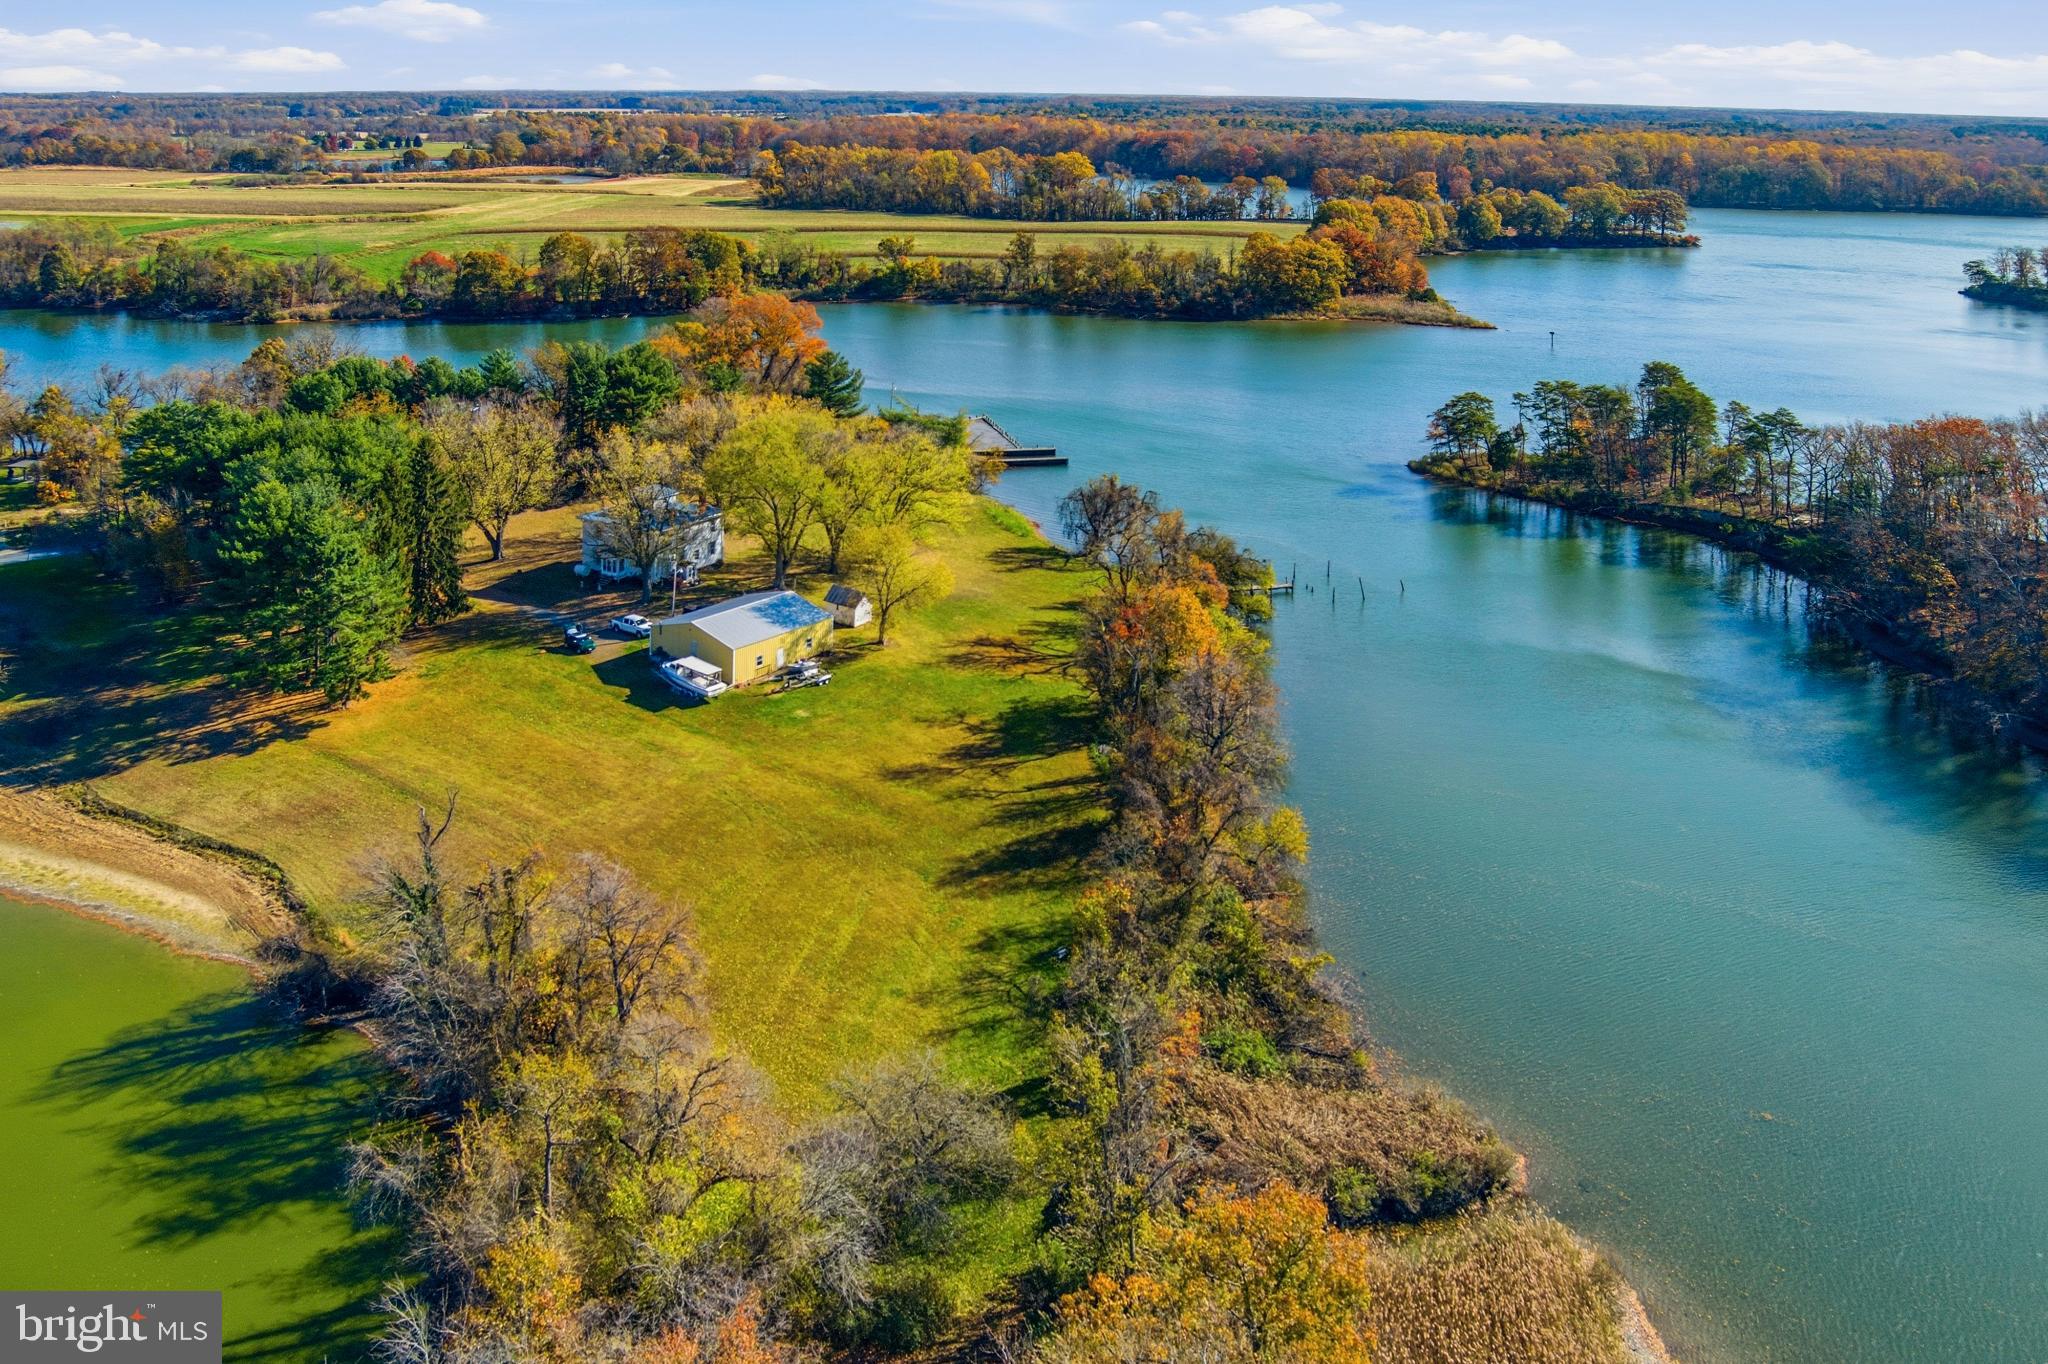
      Experience waterfront living at its finest in this rare South River estate situated at the end of a quiet cul-de-sac. Elevated above the water on a private 1.07-acre lot with 132 feet of premier frontage, this stunningly remodeled 4,900+ sq. ft. rancher offers timeless elegance, modern sophistication, and panoramic river views from nearly every room. The open-concept main level is designed for both grand entertaining and effortless everyday living. A luxurious primary suite features a spa-inspired bath, an expansive custom walk-in closet with laundry rough-in, private deck access, and a brand-new outdoor sauna overlooking the water. Two additional bedrooms and two fully remodeled baths complete the main level. At the heart of the home, the gourmet chef’s kitchen showcases a striking 6+ person island, six-burner gas stove, custom cabinetry, quartzite countertops, walk-in pantry, built-in wine fridge, and built-in microwave. The space flows seamlessly to wraparound decks and a six-person hot tub, creating the perfect setting for entertaining against a breathtaking waterfront backdrop. A stone fireplace anchors each level, highlighting spectacular river views. The walkout lower level offers three additional bedrooms and a full bath, each with sweeping river views and direct access to bluestone patios and hardscaped walkways. For boating enthusiasts, this property offers deep-water access, a 40,000 lb lift, 20,000 lb lift, 10,000 lb lift, two shore power hookups, and an additional slip accommodating a 40+ ft vessel. Just a one-minute boat ride takes you to the South River Slalom Course. The Bon Haven community enhances the lifestyle with a boat ramp, sandy beach, kayak storage, swing set, fire pit, private pier with slips, and a large waterfront gazebo for gatherings and events. The home has been meticulously updated, including the kitchen and baths, main-level hardwood floors, lower-level luxury vinyl plank, Hardie siding and new windows and doors (2 years), a 30-year architectural roof (1 year), all-new decking, extensive bluestone hardscaping, upgraded 400-amp electrical service, a new hot water heater (2 years), and a new driveway (6 months). This ideal location offers quick access to Routes 50 and 97 and is just minutes from Annapolis Town Center, Whole Foods, Safeway, Home Depot, and more. With commanding views, refined finishes, and world-class boating amenities, this South River estate is a true luxury retreat—an exceptional offering in one of the region’s most coveted waterfront communities.
#MDAA2123548

ANNAPOLIS

778 BON HAVEN DRIVE

6 Beds

4 Baths

5,094 Sq.Ft.

$2,800,000

MLS#: MDAA2123548

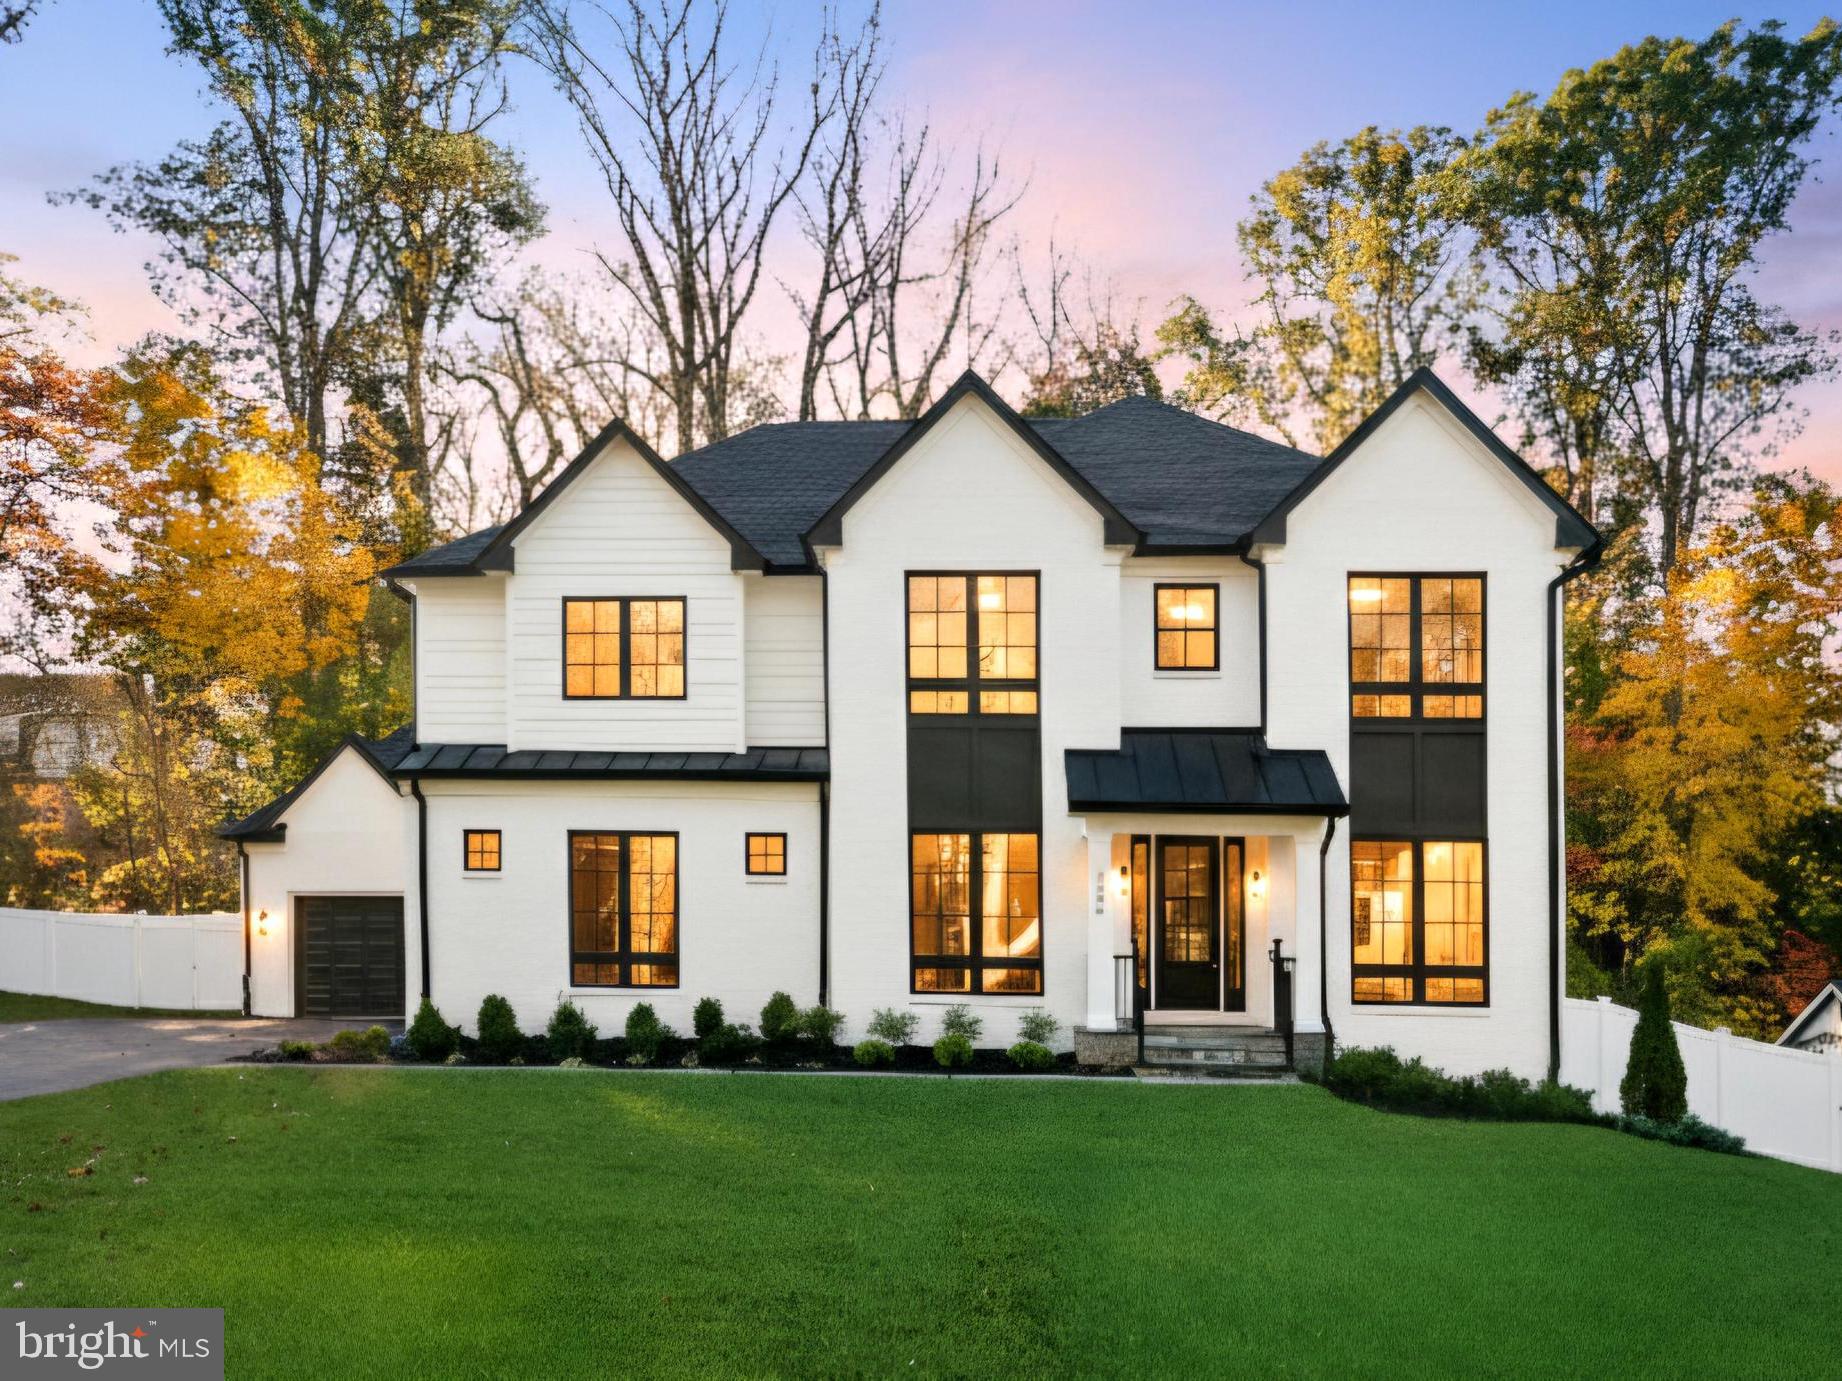
Tucked away on nearly a full acre at the end of a quiet cul-de-sac, this beautifully maintained brick Colonial offers 7,719 square feet (recently remeasured) of comfortable, light-filled living space. Thoughtfully built and cared for by its original owner, the home blends classic design with a warm, welcoming feel throughout.
A circular driveway and side-load three-car garage create an impressive arrival, while inside, a two-story marble foyer and sweeping staircase provide an elegant introduction. The main level offers wonderful spaces for both everyday living and entertaining, including a private library with custom built-ins, a gracious living room with tall windows and fireplace, a formal dining room, and a spacious family room with a stone fireplace and easy access to the patio.
The kitchen is both beautiful and functional, featuring antique white cabinetry, marble countertops, a striking marble backsplash, and high-end appliances including a six-burner Dacor gas range and double ovens. The sunny breakfast area—with vaulted ceiling, skylights, and a cozy window seat—overlooks the peaceful backyard. A sunroom with cathedral ceiling, skylights, and its own fireplace provides the perfect spot to relax year-round.
Upstairs, hardwood floors run throughout five generously sized bedrooms, including a spacious primary suite with a tray ceiling, walk-in closet with custom shelving, and a spa-like bath with soaking tub and dual vanities. The finished lower level offers plenty of flexibility with a large recreation room, wet bar, wine room, game space, den or optional sixth bedroom, and full bath. 
Out back, the private, tree-lined yard feels like a retreat, highlighted by a stunning 1,400+ square foot flagstone patio—ideal for gatherings or quiet evenings outdoors—with plenty of room to add a pool. All of this in a prime McLean location, just minutes to Tysons, Metro, major commuter routes, parks, and sought after Langley pyramid schools.
#VAFX2296488

MCLEAN

8013 GREENWICH WOODS DRIVE

5 Beds

4 Baths

7,719 Sq.Ft.

$2,800,000

MLS#: VAFX2296488

1 ... 518 519 520 521 522 ... 666
* Listings identified with the FMLS IDX logo come from FMLS and are held by brokerage firms other than the owner of this website. The listing brokerage is identified in any listing details. Information is deemed reliable but is not guaranteed. If you believe any FMLS listing contains material that infringes your copyrighted work please click here to review our DMCA policy and learn how to submit a takedown request. © 2024. First Multiple Listing Service, Inc.
 - property

Send a message

Message successfully sent.

Your message

What is 3 + 4 ?

Reason for contacting?

I agree to receive email communication and understand I can unsubscribe at any time.

I agree to be contacted by Charis Realty Group via call, email, and text for real estate services. To opt out, you can reply 'stop' at any time or reply 'help' for assistance. You can also click the unsubscribe link in the emails. Message and data rates may apply. Message frequency may vary. Privacy Policy

Sign Out

Virtual Assistant

Would you like to take the next step with this property? We can help you schedule a showing or virtual tour, or send you more details.

Yes, I would like more information.

Thank You for Your Reply, One of Our Agents will contact you as soon as possible

No, maybe later.

Thank you, you can always contact me via email, phone number or through the contact form.

Realhub AI

Lucy - Your AI-Powered Realtor

Update Your Temporary Password

Personalize your search

Enter your email and we'll notify you immediately when new listings match what you're looking for.

or enter email address

Already have an account ? Login here

Continue your home search

Preferred Office

I agree to receive communications and understand I can unsubscribe at any time.

I agree to be contacted by Charis Realty Group via call, email, and text for real estate services. To opt out, you can reply 'stop' at any time or reply 'help' for assistance. You can also click the unsubscribe link in the emails. Message and data rates may apply. Message frequency may vary. Privacy Policy

Already have an account ? Login here

We use cookies

We use cookies primarily for analytics to enhance your experience. By accepting, you agree to our use of these cookies. You can manage your preferences or learn more about our cookies policy.