Properties

Browse or get in touch to schedule a walkthrough.

  • Nearby me
Price range

Popular features

Community features

Property features

Waterfront

View

Exterior Features

Interior Features

Style

10000 properties match your criteria

Updated 1 minute ago

E-Alert name
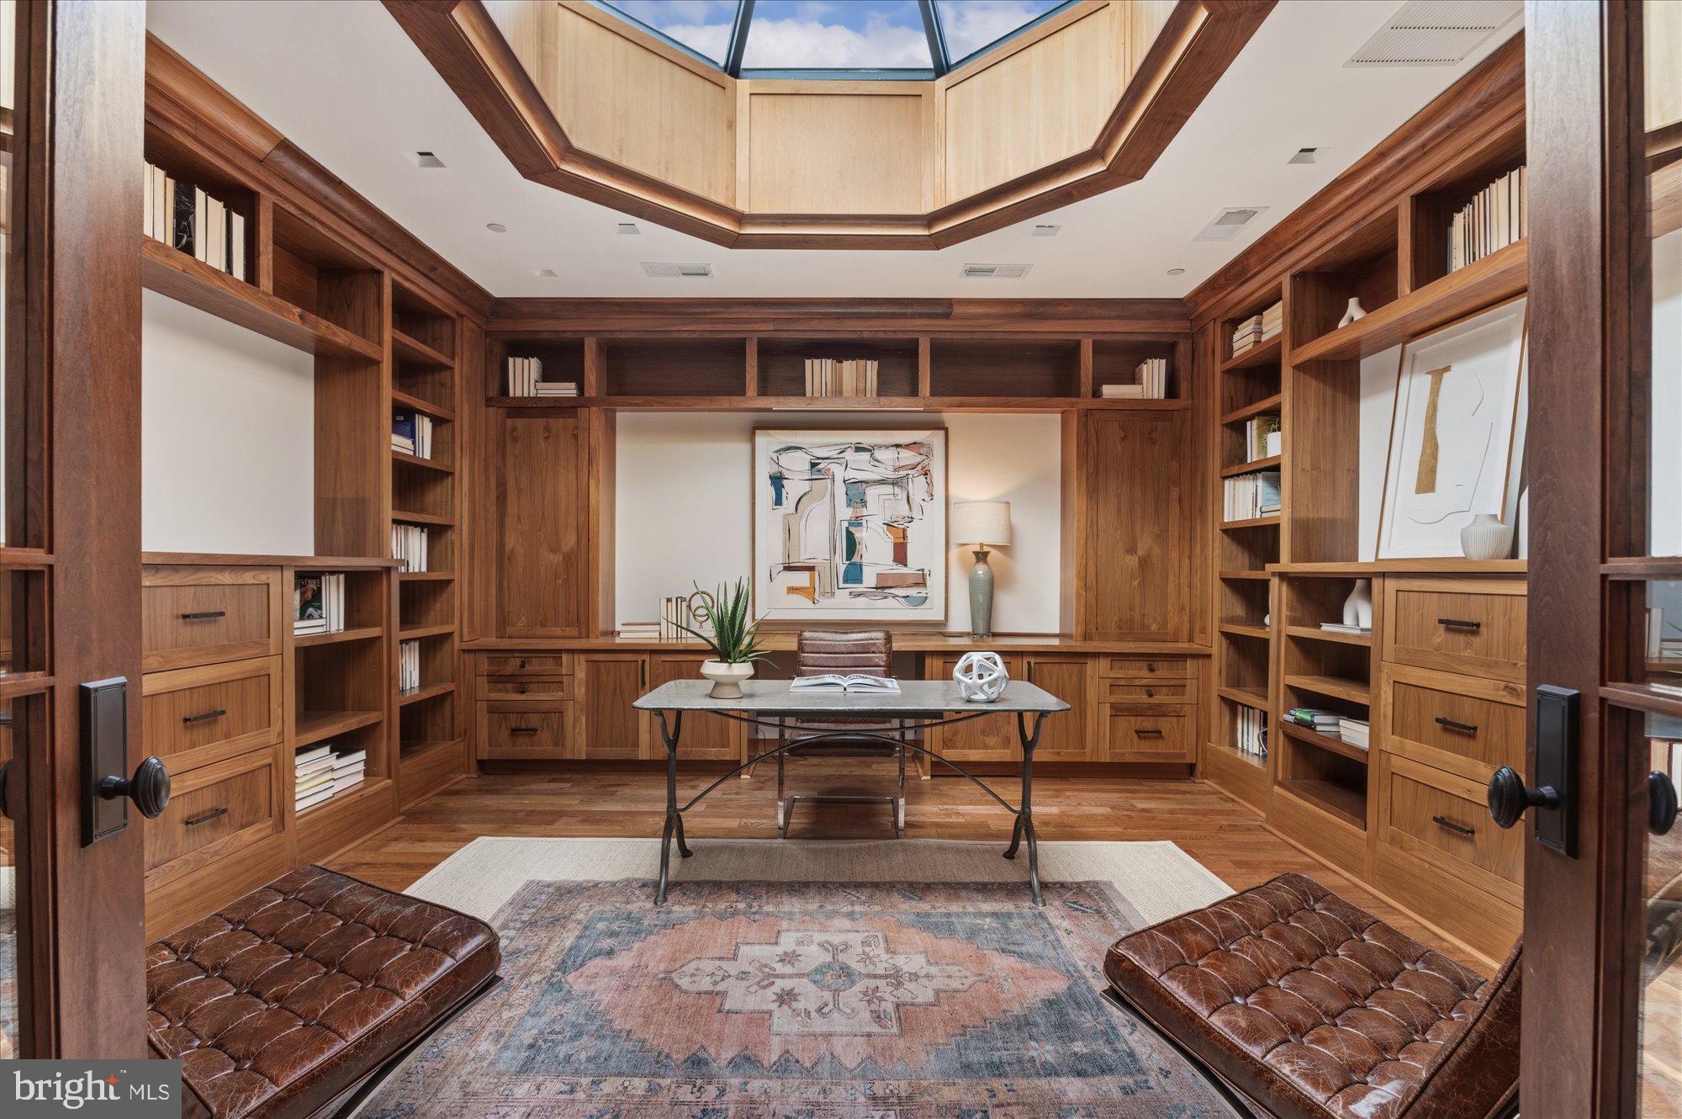
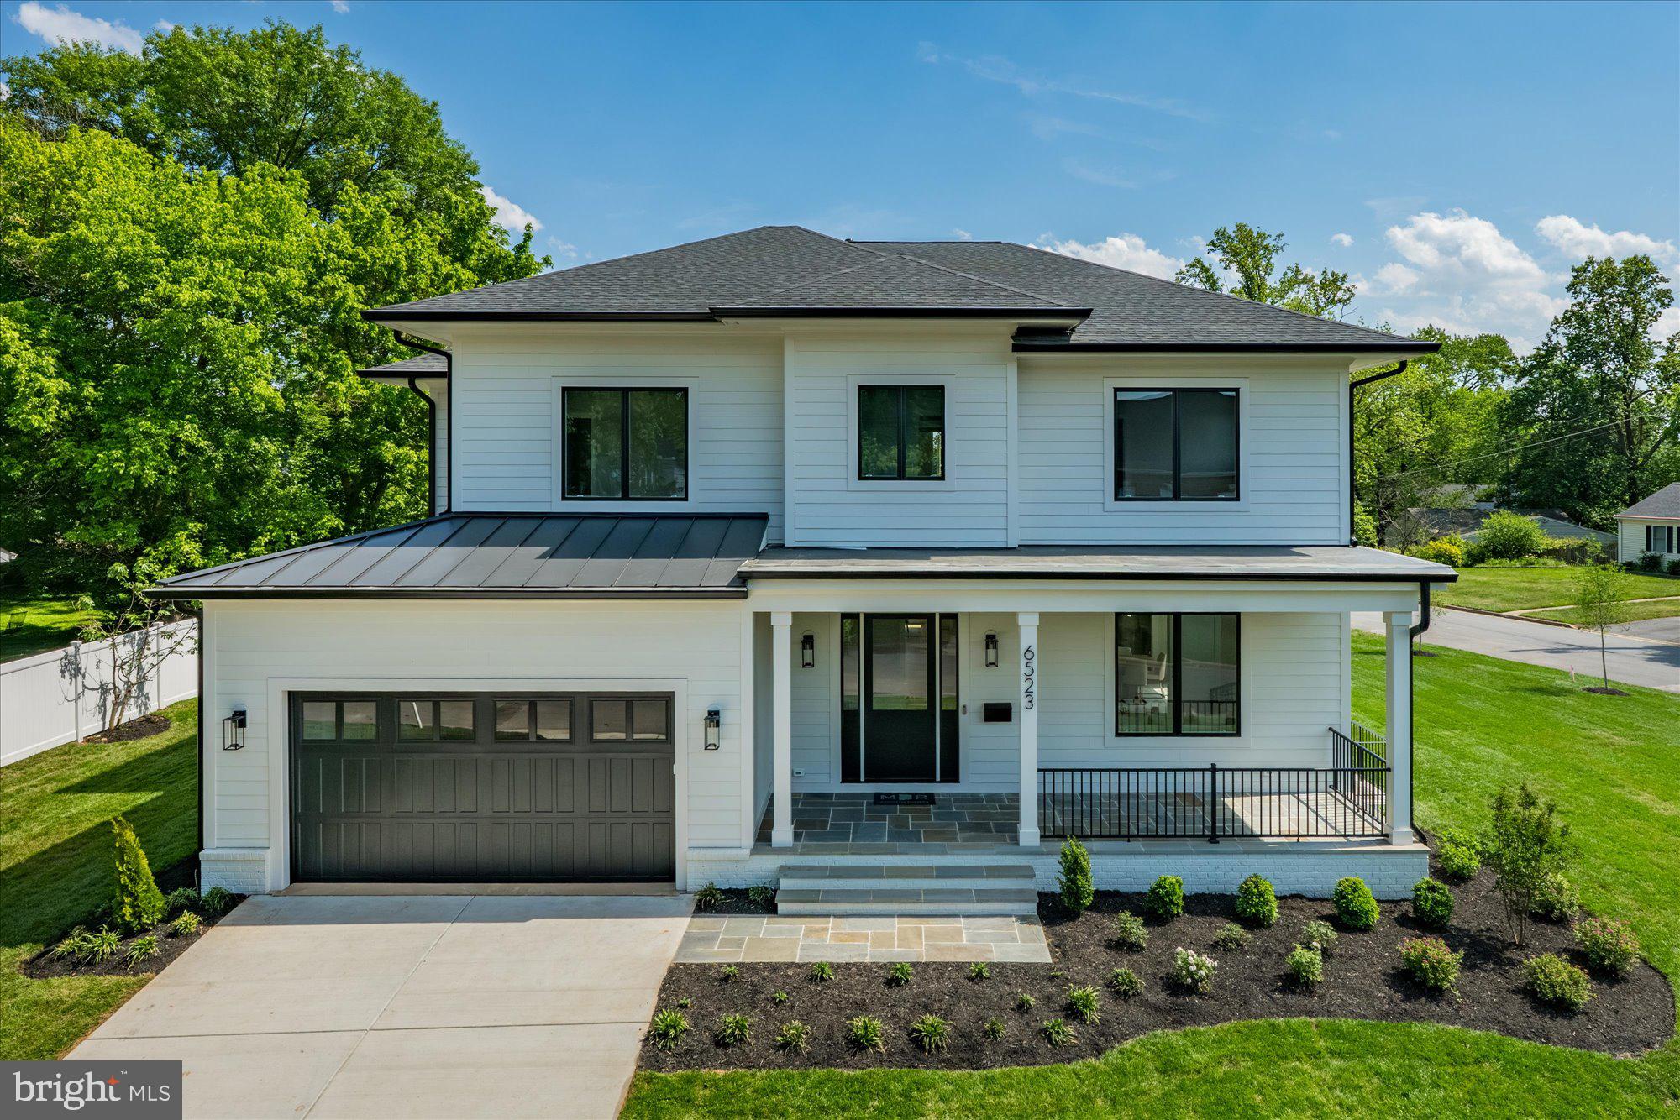
Cherry Hill Custom Homes presents this beautiful new home to-be-built in a super-convenient North Arlington location. This home features seven bedrooms, seven full bathrooms, and two powder rooms with 5,672 square feet of finished living space over four levels. The main level includes 10ft ceilings, gorgeous wide-plank engineered white oak wood floors, a beautiful gourmet kitchen with rear prep kitchen and frame-less custom cabinetry, a great room with gas fireplace with tile surround, a screened porch and deck, a main level guest suite that can be used as bedroom or office, and a spacious mudroom with built-in cubbies. The upper level is highlighted by a luxurious primary suite with dual walk-in closets with built-ins, a spa-like bathroom with heated floors, double vanities, stand-alone soaking tub, and heavy glass enclosed shower. The third level loft offers an additional 590 finished square feet of living space with an en-suite bedroom, an open common area, and a roof deck. The walk-up lower level includes a recreation room with walk-behind wet bar, an exercise room with rubber flooring, an additional bedroom with full bathroom, a separate powder room, and a finished storage area. Convenient to Lee-Harrison Shopping Center, Chestnut Hills Park, Washington Golf, Knights of Columbus Pool, and much more. Discovery ES/ Williamsburg MS/ Yorktown HS. Delivery March 2026. Still time to choose finishes. Photos are from a similar house recently built by Cherry Hill Custom Homes.
#VAAR2059840

ARLINGTON

2724 N DINWIDDIE STREET

7 Beds

7 Baths

5,672 Sq.Ft.

$2,800,000

MLS#: VAAR2059840

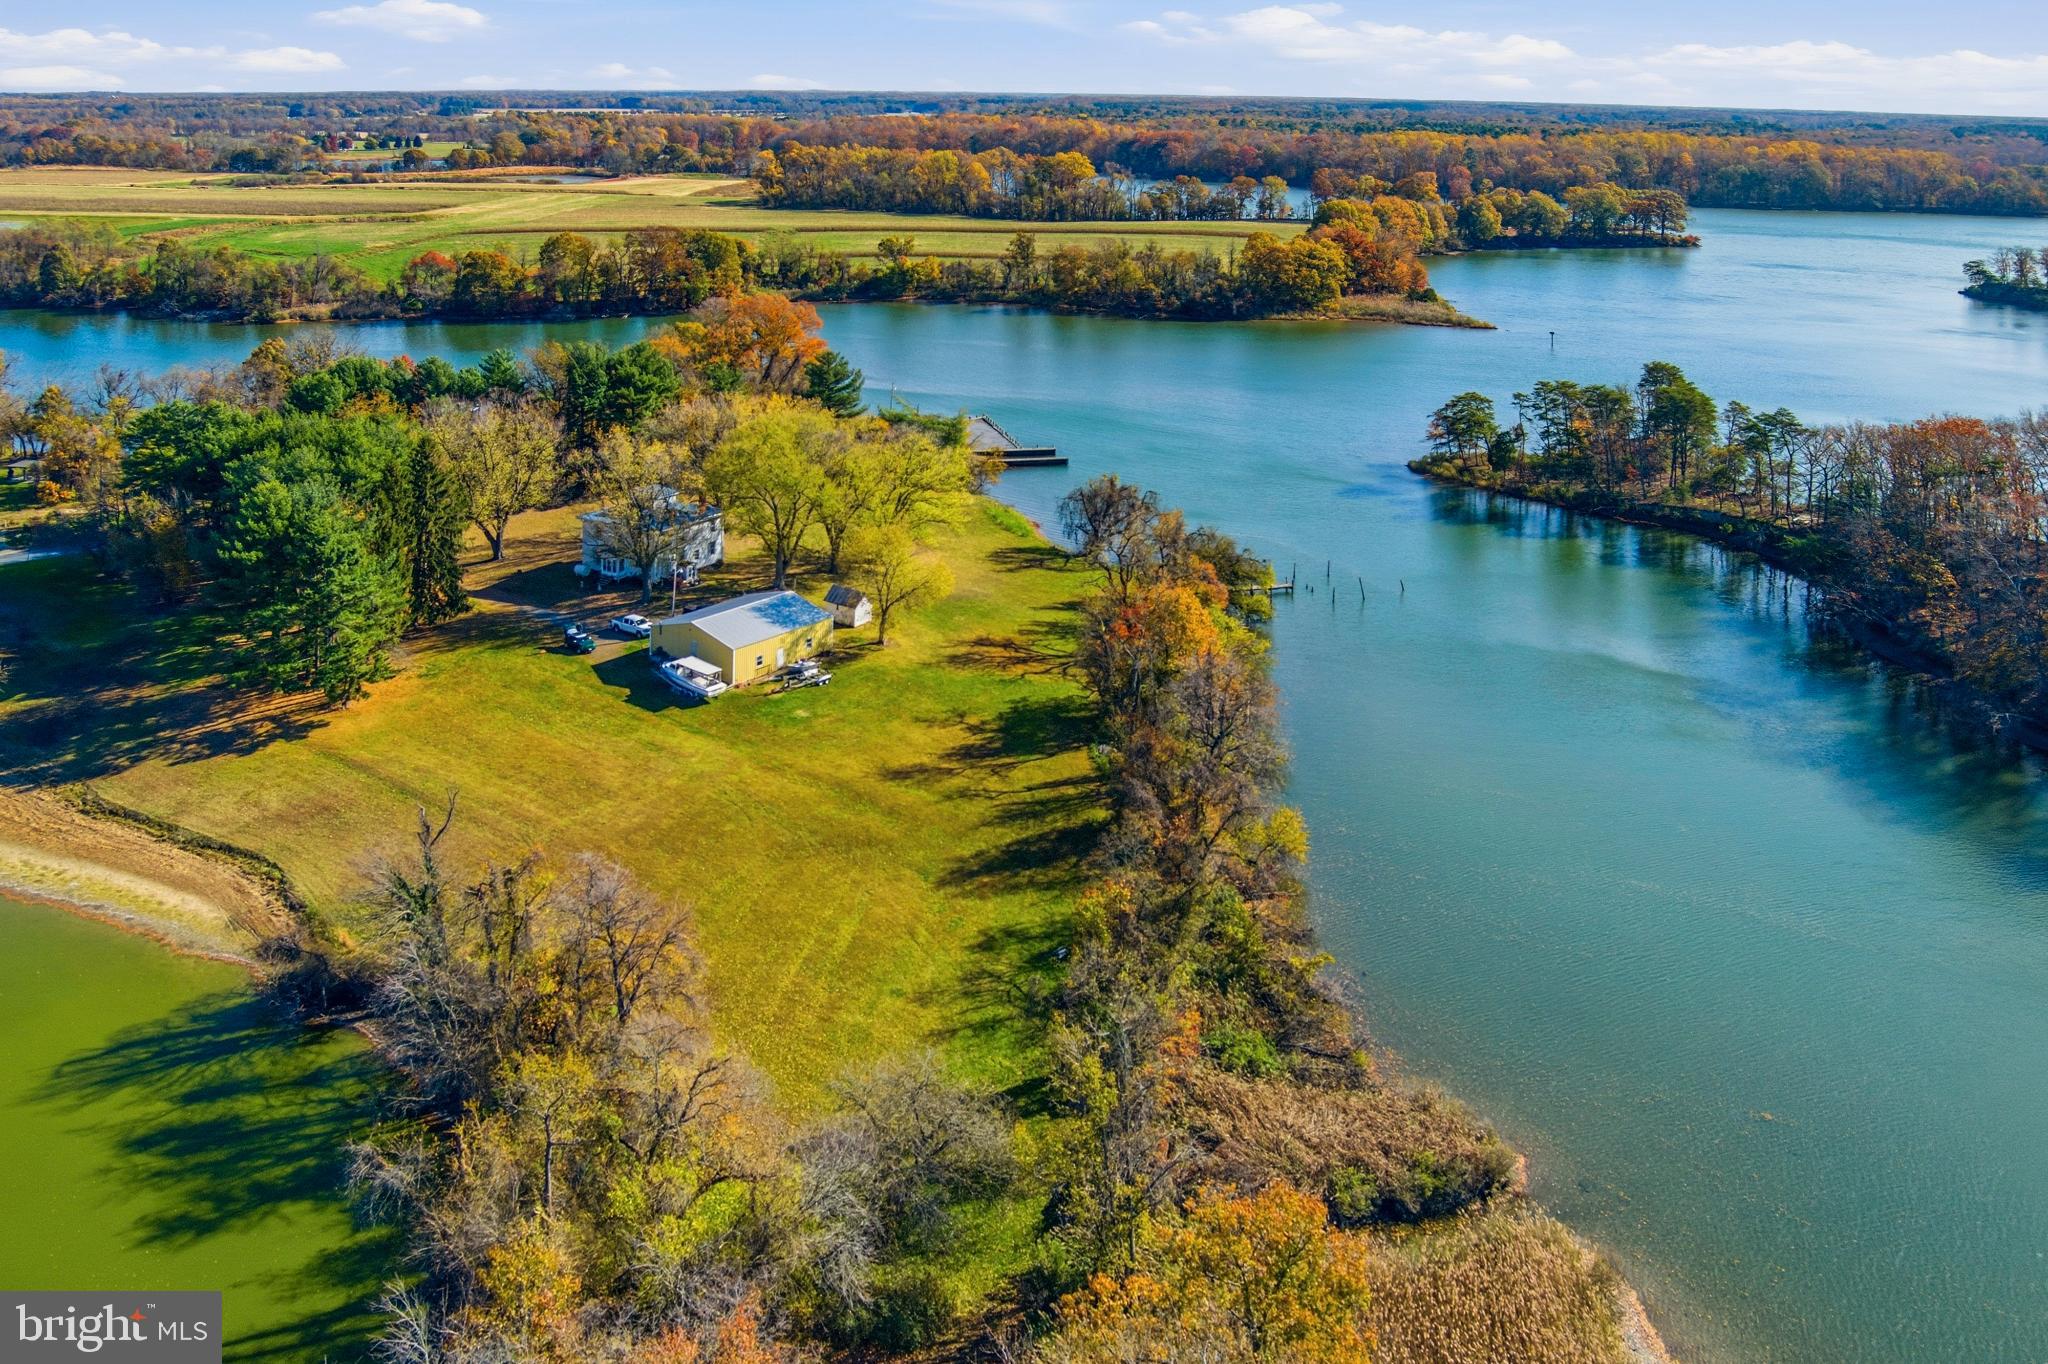
Located along Chincoteague Island's famous waterfront, this 2.54 acre development opportunity offers myriad uses! Access to City amenities and infrastructure is available. A tourist destination, Chincoteague Island represents opportunity for lucrative returns and long-term value as adjacent markets continue to develop and expand, welcoming regional, national, and international businesses. Seize the chance to capitalize on the allure of Chincoteague Island and position yourself for success in this dynamic real estate market.
#VAAC2001340

CHINCOTEAGUE

SOUTH MAIN STREET

None Beds

None Baths

N/A

$2,800,000

MLS#: VAAC2001340

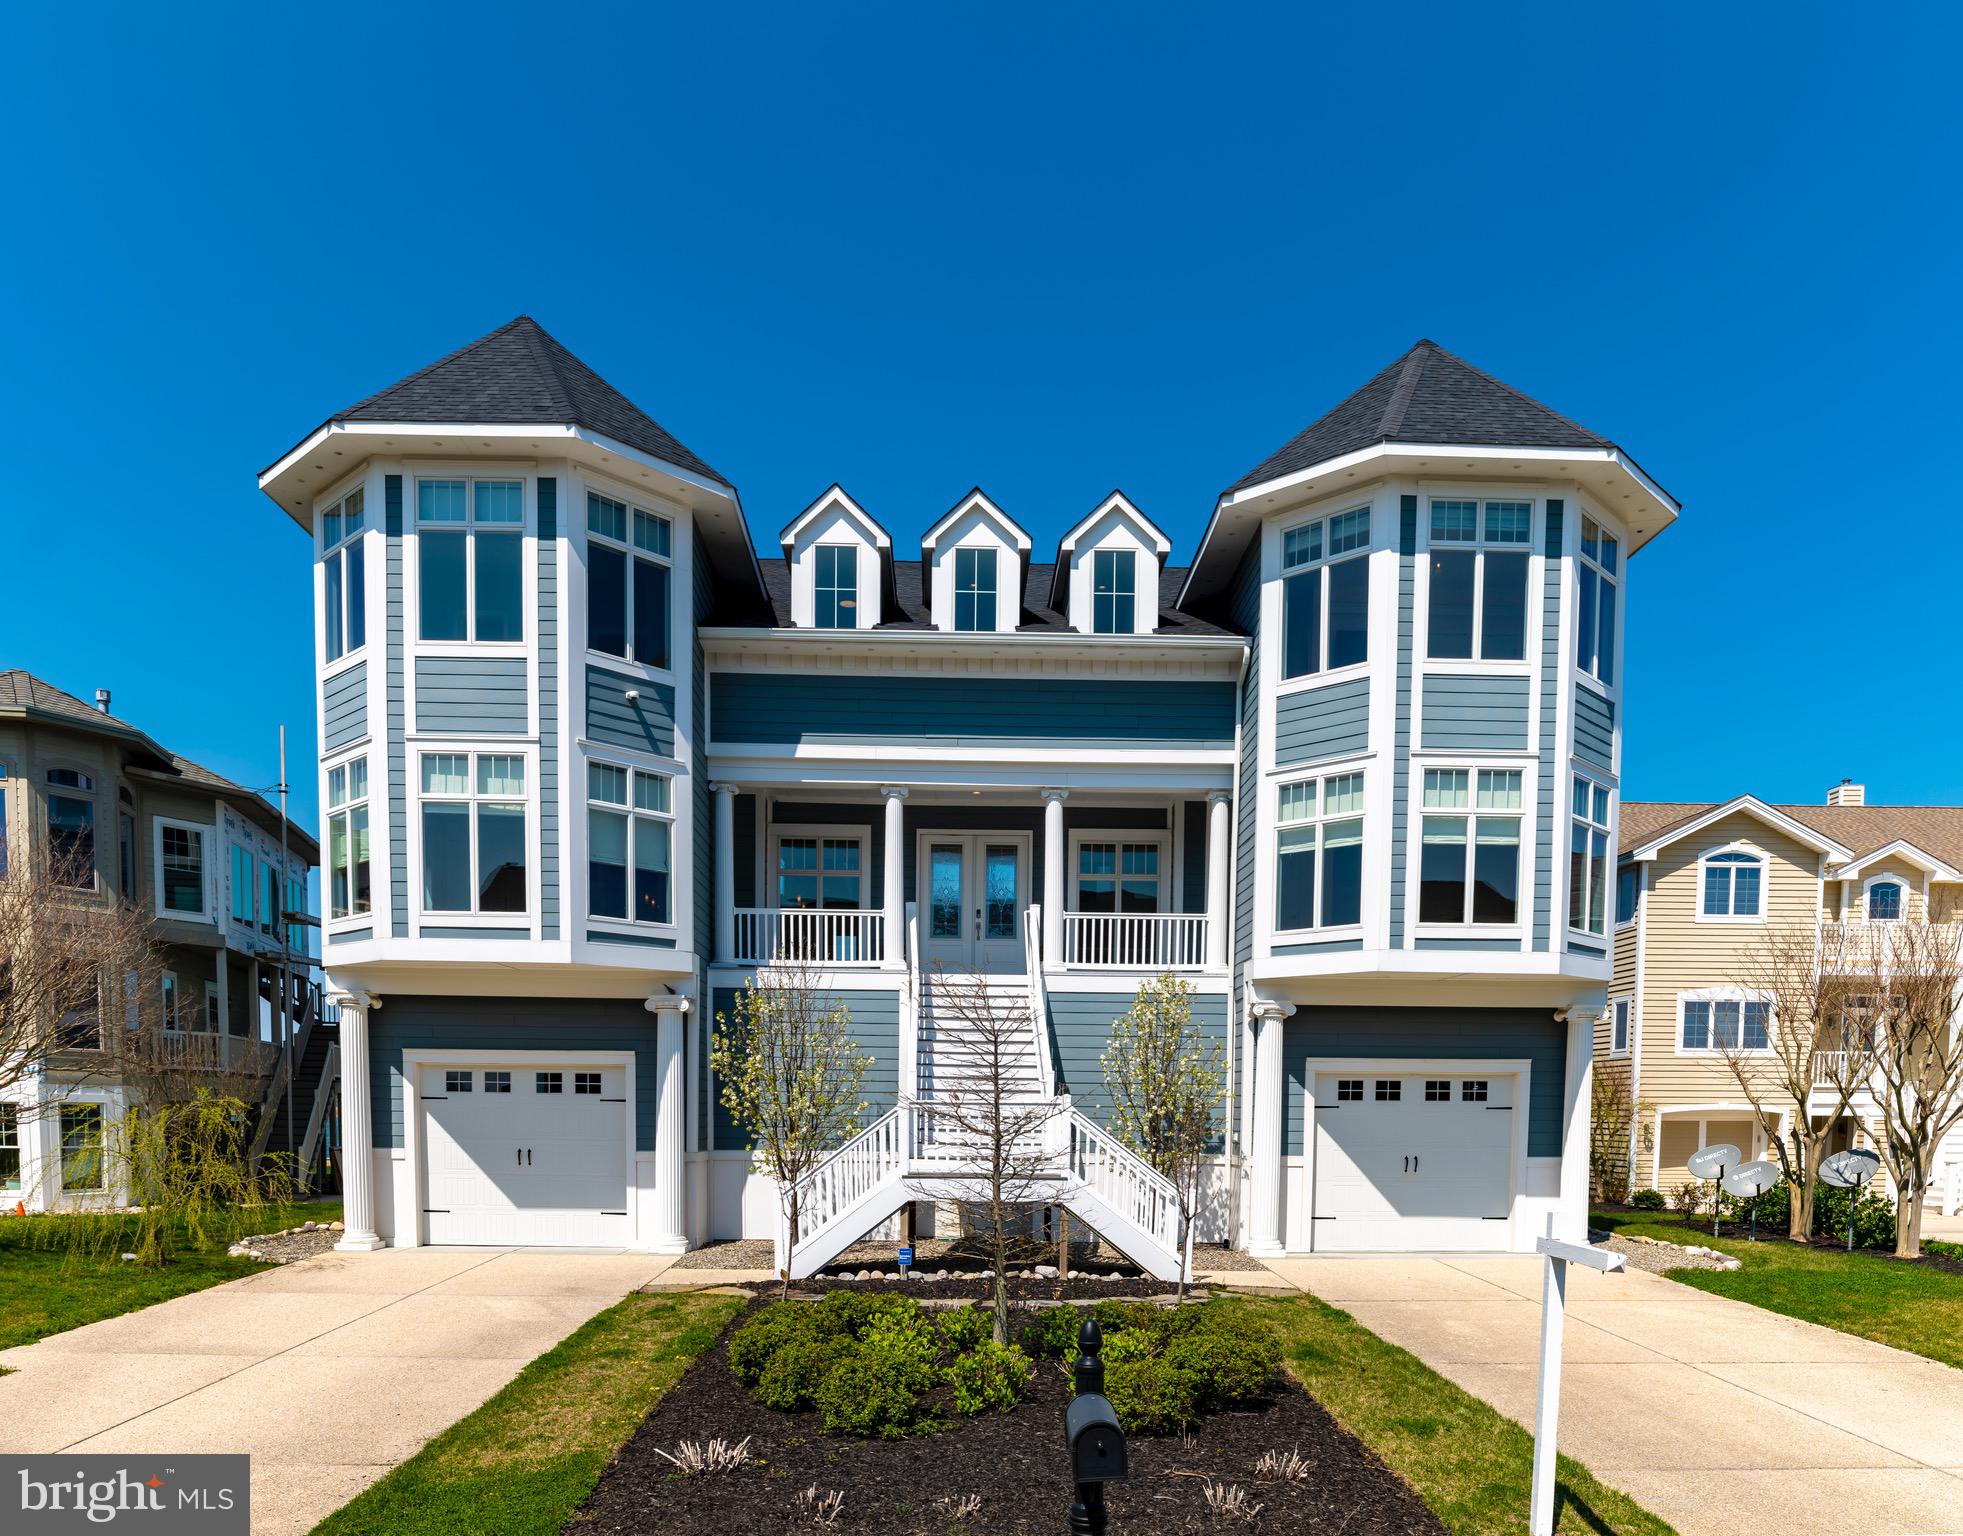
Ocean City’s only direct oceanfront new construction in a prime midtown location with a low-density beach! This 5BR/4.5BA home features an open layout, spacious bedrooms, and stunning oceanfront decks with unobstructed views. Fee simple ownership—no condo or HOA fees. Includes 4 off-street parking spaces and an elevator. Rare opportunity for luxury coastal living or a high-performing investment property just steps from the sand!
#MDWO2037322

OCEAN CITY

8303A ATLANTIC AVENUE

5 Beds

4 Baths

2,850 Sq.Ft.

$2,800,000

MLS#: MDWO2037322

Locate the Virtual Tour link on this site to view a dedicated property website complete with Aerial Video,  iGuide 3D Virtual Tour, Floor Plans, Community Information, Vacation Rental Income Projection , Blueprints, Site Plan Survey & More!  On Zillow the Tour link is located at the end of the Facts & Features section. This well maintained one owner home has never been used as a rental however gross income is estimated to be $250,000+ annually per Lakefront Luxury who manages over 70 vacation rentals at Lake Anna.  Furniture conveys with an acceptable offer!  Experience the ultimate blend of luxury, lifestyle, and income potential this extraordinary 1.1-acre waterfront estate nestled within sought after Wyndemere along 300’ of picturesque Lake Anna shoreline has to offer. Enjoy 8,500 finished sf of custom-built refined living space.  Boasting 8 bedrooms plus 8 full baths, this spacious home was thoughtfully crafted to host unforgettable gatherings - whether it be intimate dinners with friends, holiday celebrations, multi-family get togethers or for your vacation rental guests.  Bedroom layout includes 4 king suites.  Four additional bedrooms are furnished with king or multiple twin beds and all have full baths immediately outside their doorways. The heart of the home opens into voluminous living spaces, where soaring 21’ ceilings, rich finishes, multiple gathering areas and a floor-to-ceiling brick hearth fireplace combine to create an airy, warm and inviting atmosphere.  Expansive walls of windows frame breathtaking panoramic lake views from nearly every room, ushering in natural sunlight and a constant connection to serene waters. Your gourmet kitchen is a chef’s delight complete with tons of premium raised panel cherry cabinetry, solid surface counter tops, new stainless steel appliances, huge center isle & a walk-in pantry! Outdoor barbeques are a treat for large gatherings on your 544 sf screened porch and adjoining deck. The gently sloping yard makes access to the water a breeze and offers up a park-like setting perfect for outdoor games and family activities.  A massive two-tier boathouse affords endless days of water activities providing 10’+ deep-water no wake zone access year-round. Whether you’re enjoying sunset cocktails or launching into a day of boating, fishing or wake boarding in the lake, every moment here feels like a getaway. When night falls, your walk-out basement transforms into an entertainment hub with pool, ping pong, pinball, foosball, and movies - ensuring the fun continues long after the sun goes down! Extras: Energy efficient 2' x 6' construction, quoin, jack arch & key stone accents, 3 car 1015 sf oversized side load garage 28’ deep to accommodate boats on trailers,  electric vehicle outlet, Two 10,000 lb. boat lifts, covered dual jet ski ramp, 12-zone irrigation system, outdoor shower, Andersen doors & windows, gleaming oak hardwood flooring & staircases throughout, ceiling fans galore, security system, sump & grinder pumps, whole house dehumidifier, Graber cordless shades, water conditioner & filter, roof lightning strike arrestors, FX Luminaire outdoor steps &  pathway lighting, exterior flood lighting, Utility room with deep sink & Samsung washer & dryer, gas fire pit table, double gas log fireplace, 903 sf covered front porch with Tuscan columns, 120 sf screen porch off the primary bedroom, jetted garden tub, Comcast Xfinity internet.  Recent upgrades exceeding $452,000 include a bulkhead, new roof, 3-zone dual fuel HVAC, driveway, outdoor hardscaping, decking, & appliance updates. The sellers are offering the buyers first right of refusal to purchase the adjoining 1 acre culdesac waterfront lot boasting 400' of bulkheaded shoreline & vista lake views!  Whether you’re seeking a private waterfront retreat, a legacy property for generations to enjoy, or a high-performing investment, this offering delivers on every level.  Come take a look and start making lifelong memories today!
#VASP2040620

MINERAL

5404 BAZZANELLA DRIVE

8 Beds

8 Baths

8,489 Sq.Ft.

$2,800,000

MLS#: VASP2040620

***DECEMBER MOVE IN***  Stunning New Construction in Bethesda's sought after English Village — enjoy 5,700 square feet of beautifully finished living space across three levels.   Featuring five spacious bedrooms, elegant formal living and dining areas, a gourmet kitchen with breakfast nook, and a main-level office ideal for modern living or live-in family. Enjoy luxurious details such as a serene primary suite with spa bath, rare to find upper-level loft, and a fully finished lower level with recreation room, bar, fitness/yoga studio, and guest suite.   Outdoor living shines with fully fenced flat yard and inviting front porch perfect for entertaining. Situated on a quiet tree-lined street in one of Bethesda’s most sought-after neighborhoods, this home combines architectural sophistication with proximity to downtown Bethesda, Whitman Cluster Schools, and less than 1 miles to Metro, Farmers Market, Bethesda Row and so much more!
#MDMC2207786

BETHESDA

5712 ABERDEEN ROAD

5 Beds

6 Baths

5,773 Sq.Ft.

$2,800,000

MLS#: MDMC2207786

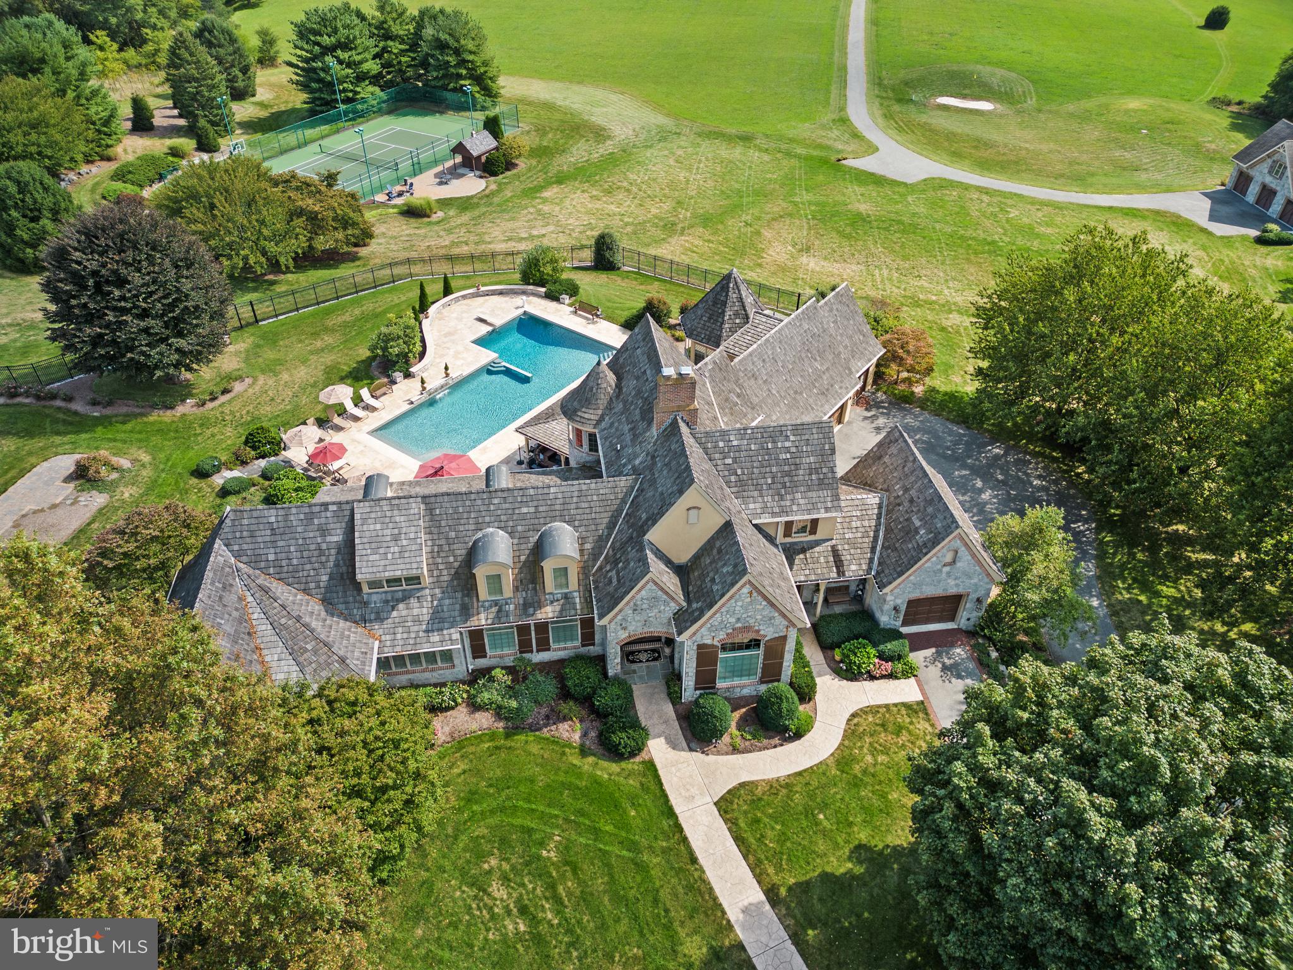
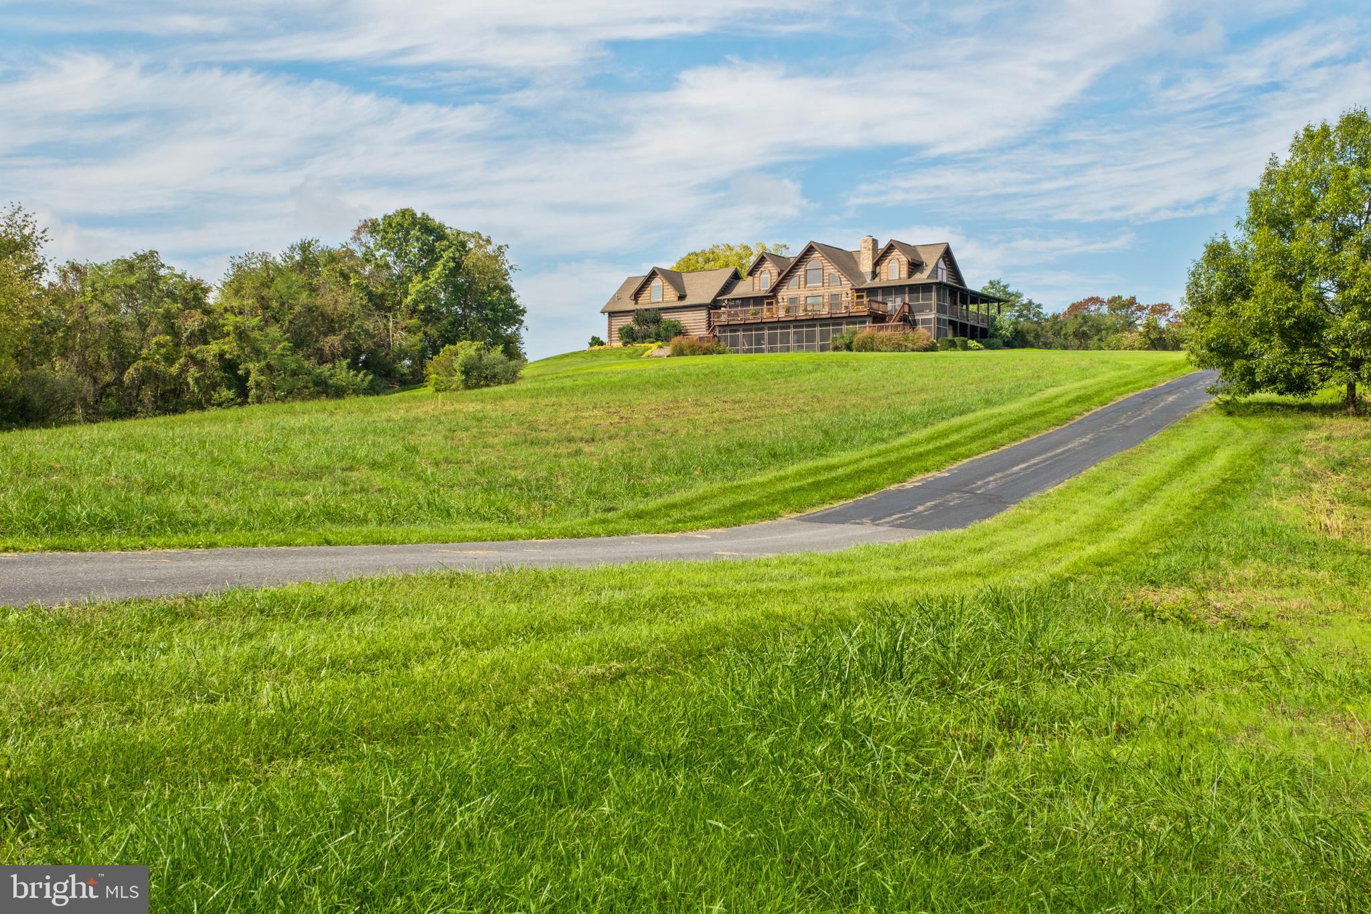
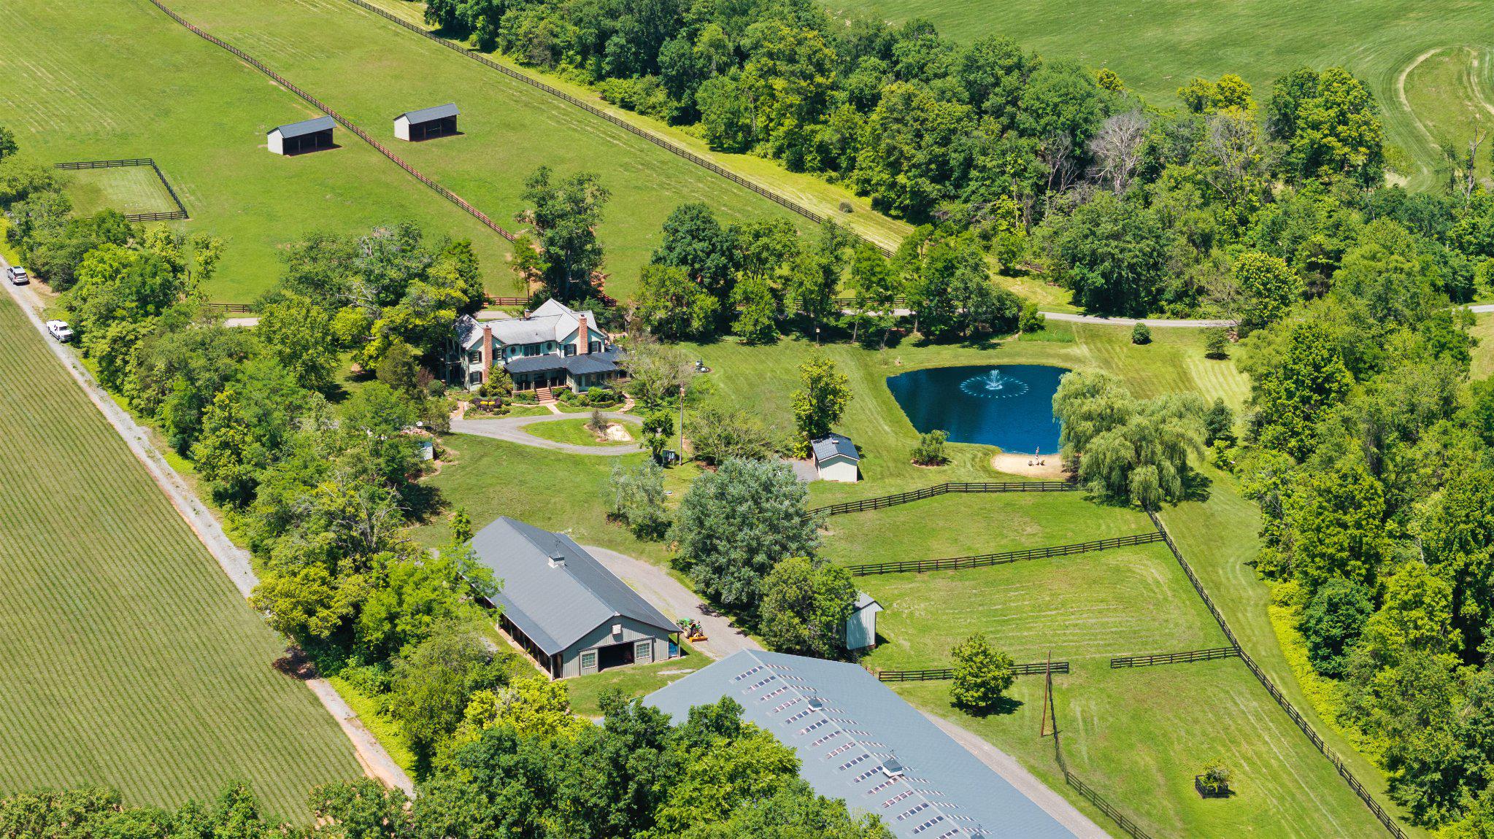
Nestled amid the rolling hills and breathtaking landscapes of Virginia’s renowned hunt country, this extraordinary 44.6-acre estate offers an unmatched blend of luxury living, outdoor recreation, and timeless rural beauty. Designed for those who value space, privacy, and adventure, the property offers an idyllic setting of fenced pastures, mountain views, two ponds and a lake. Riding trails throughout the property and direct access to the gravel roads and trails of Battle Run Farms create an exceptional environment for horseback riding, hiking, fishing, and enjoying the outdoors year-round.
Crafted with enduring quality and architectural consistency, every structure on the property features classic board-and-batten Hardie Plank siding, Galvalume ribbed metal roofs, and Anderson Fibrex windows. The entire property is enclosed with a combination of traditional three and four-board fencing and handsome stone walls, creating both beauty and functionality for equestrian living. Modern convenience is seamlessly integrated into the country setting with Xfinity internet and WiFi available in all buildings, allowing effortless remote work, streaming, and connectivity throughout the property.
The understated two bedroom main residence was thoughtfully designed to embrace indoor-outdoor living while showcasing the spectacular surrounding scenery. A massive rear deck spans the entire back of the home, complete with modern hogwire railing and panoramic views of the mountains, lake, and rolling pastures. Entertaining spaces continue outdoors with a flagstone gas fire pit. Expansive windows and soaring 9-foot sliding glass doors flood the home with natural light and frame the surrounding landscape like artwork.
Inside, vaulted 14-foot ceilings and white-washed red oak wide-plank engineered flooring create a warm yet sophisticated atmosphere. The great room centers around a striking gas fireplace. The chef’s kitchen is equally impressive, anchored by an enormous gathering island and finished with honed Carrara marble countertops, maple open shelving, integrated wine storage, and LED under-cabinet lighting.  
The spacious primary suite offers a luxurious private retreat with serene views and a spa-inspired ensuite bath featuring an open tiled shower and an oversized soaking tub. The walk-out lower level provides exceptional additional living space as well as a second bedroom.
A beautifully finished apartment behind the detached three-car garage provides ideal accommodations for guests. The residence includes two upstairs bedrooms while the main level features red oak engineered flooring, a full kitchen with granite countertops and a gas fireplace with cherry mantel. Sliders open to a pergola-covered deck overlooking the fields, ponds and rolling hills beyond.
Equestrian facilities are exceptional and thoughtfully designed for both horse and rider. The 7-stall horse barn features a wide central aisle, Dutch doors, European-style stalls, pine shiplap interiors, stall fans, heated tack room, wash stall with hot and cold water, feed room, hay storage, loft storage with hoist, and extensive utility infrastructure. Multiple fenced pastures, dry lots, insulated automatic horse waterers, a run-in shed, trailer parking, and a professionally constructed 120-by-200-foot bluestone and sand riding ring create a complete equestrian environment ready for training, leisure riding, or active horse management.
#VARP2002650

AMISSVILLE

23 WHITE HORSE HILL LANE

2 Beds

2 Baths

3,248 Sq.Ft.

$2,800,000

MLS#: VARP2002650

New on site today
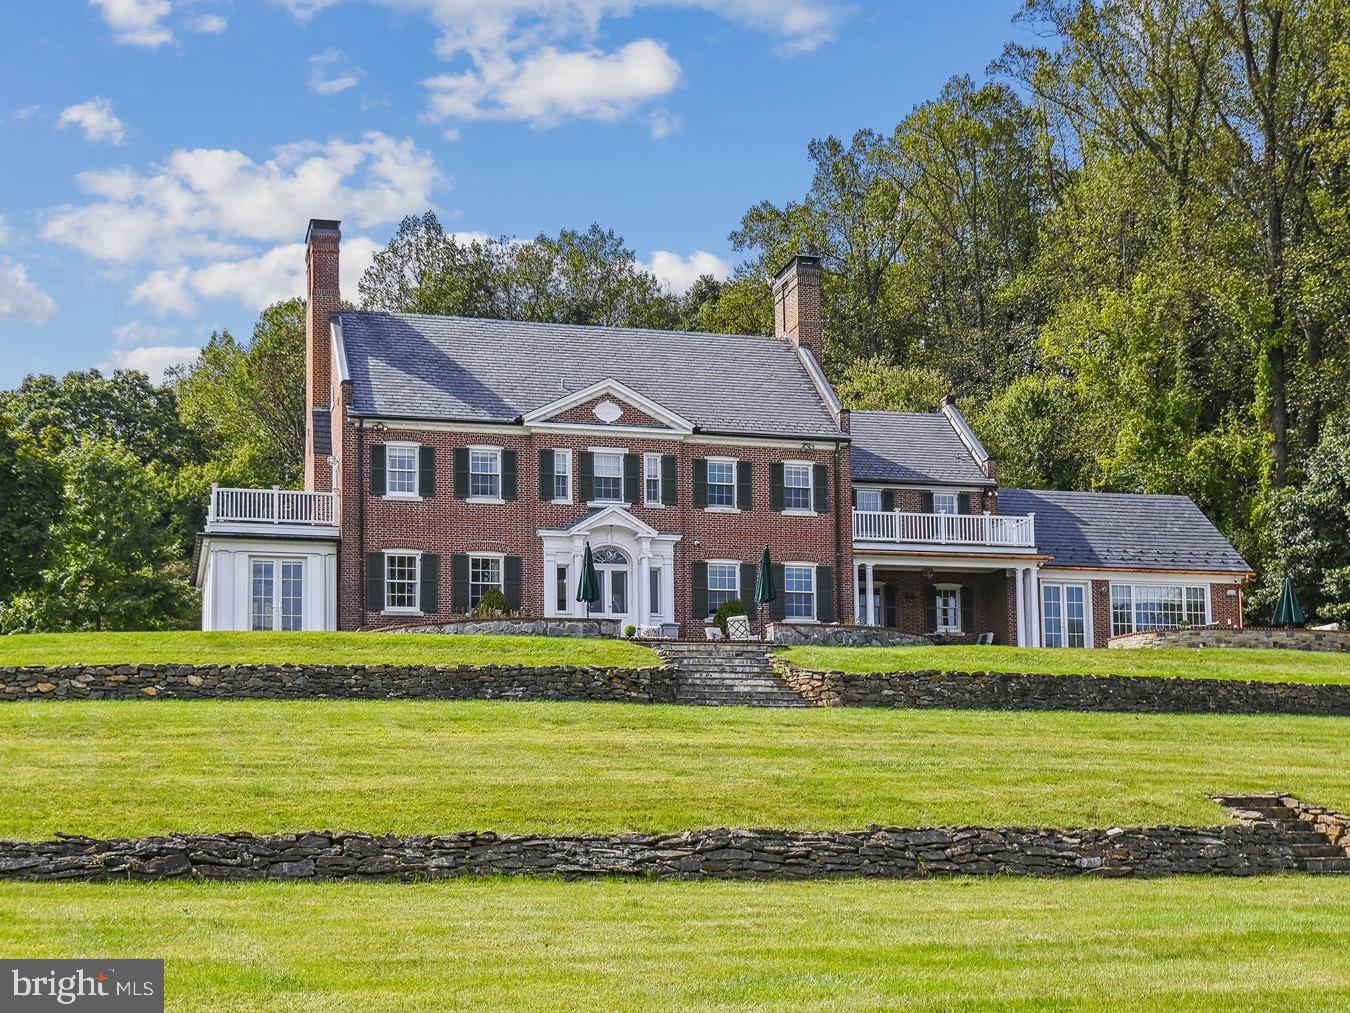
Sunset views, timeless elegance, and a true Palisades neighborhood lifestyle. This exceptional Palisades residence blends a welcoming, traditional floor plan with refined contemporary style—an increasingly rare opportunity in one of Northwest DC’s most close-knit and coveted neighborhoods, anchored by the beloved Palisades Recreation Center. Set on a generous quarter-acre corner lot, the home is filled with light and designed to live beautifully every day while effortlessly hosting memorable gatherings. From the front porch, enjoy sweeping sunset views toward Virginia and the Potomac River in all four seasons—a truly special vantage point. The 5-bedroom, 4-bath home lives large across four thoughtfully finished levels and has been superbly renovated with high ceilings, rich mouldings, custom trim, and hardwood floors throughout. At the heart of the home is an Italian gourmet kitchen with European Oak cabinetry, equipped with Sub-Zero, Miele, and Bosch appliances, Italian countertops, and an oversized breakfast bar—perfect for everything from weeknight meals to entertaining on a grand scale, all overlooking the serene rear gardens. The family room invites relaxation with custom built-ins and a cozy gas fireplace, while the elegant dining room with bay window and gracious living room with wood-burning fireplace offer timeless spaces for gathering. A rare main-level bedroom suite with full bath provides ideal flexibility for multigenerational living, guests, or a sophisticated home office. Upstairs, the primary suite is a true retreat, featuring a spacious bath and beautifully appointed dressing room. Two additional bedrooms and a full hall bath offer versatility for family, guests, or home offices. The top level provides excellent storage or an ideal au pair suite. The lower level expands the home’s flexibility even further, with a potential studio or au pair suite, private rear access, kitchenette, family room, full bath, laundry, and abundant storage. Step outside to an expansive rear deck leading to a private, fenced, landscaped backyard—a peaceful oasis equally suited for quiet mornings or embassy-sized entertaining. An oversized, rear-load two-car garage offers additional storage above and potential for an ADU (check zoning). Note EV charger installed inside garage. Additional highlights include two-zone efficient HVAC for comfort and reasonable utility costs, plus recent updates including 2026 interior and exterior painting, refinished floors, and new carpet. Perfectly positioned for an active, connected lifestyle: enjoy daily walks along the Capital Crescent Trail, C&O Towpath, Potomac River, and nearby parks, stroll to Black Coffee and Starbucks, neighborhood restaurants, and shops, and take part in the weekly Palisades Farmers Market and annual Fourth of July parade. Minutes to downtown DC, Georgetown University, American University, Maryland and Virginia commutes, top hospitals, and shopping. Zoned for Key Elementary, Hardy Middle, and Wilson High. Easy access to the Capital Crescent trail from the house, and also to the C&O Canal and Towpath. This is more than a house—it’s a rare Palisades lifestyle opportunity. Come experience it in person.
#DCDC2263930

WASHINGTON

5801 POTOMAC AVENUE NW

5 Beds

4 Baths

5,005 Sq.Ft.

$2,800,000

MLS#: DCDC2263930

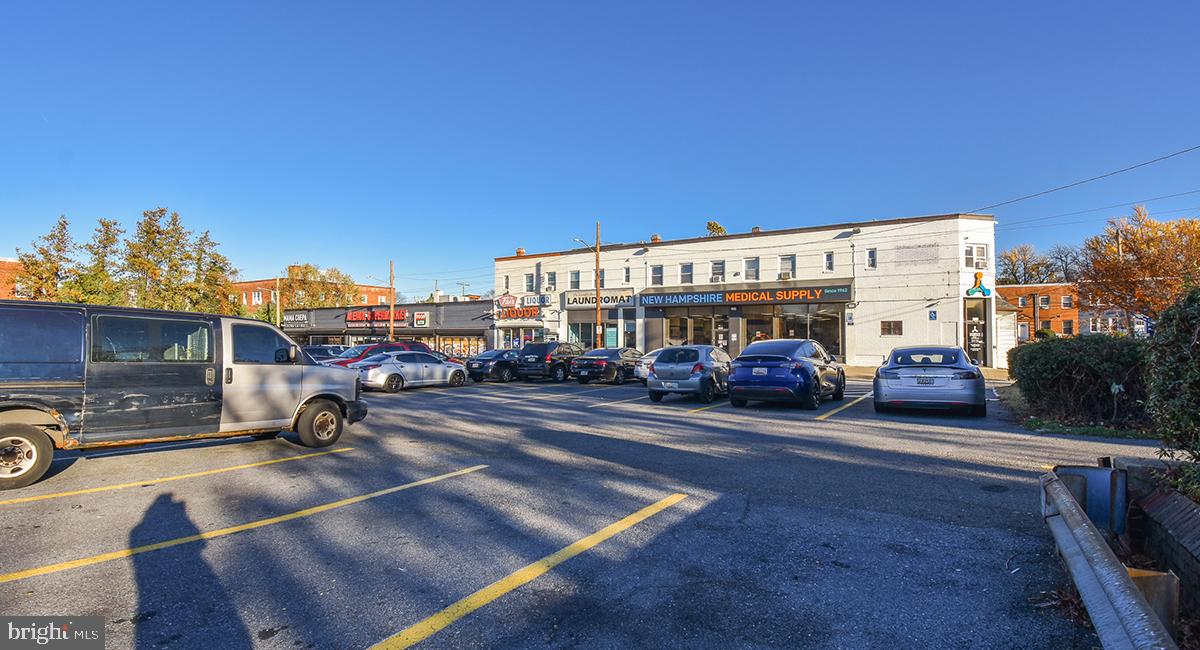
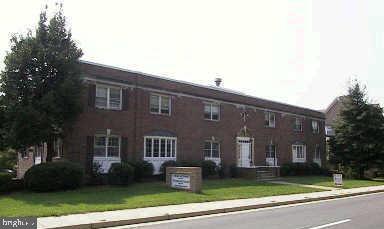
Attn Investors & developers. 9600 sq ft commercial building with long term tenant (now month to month) since 2010 . Tenant pays approximately 7k/month. Property is in the heart of N. Liberties. Tons of potential here. Keep the tenant and enjoy the appreciation as the area continues to evolve in your buy & hold strategy. For the developer perhaps build on top to the existing structure condo's/apartment and use the lower level as indoor parking for the units above. Another possibility is commercial space(stores)on the 1st flr with units above. The lot itself is approximately 17k sq ft and offers pretty good parking now. There is an office behind the counter with 1 bathroom. Location is minutes from center city via N.2nd street. With the Piazza next store and N.2nd business community growing this is desirable location. Public trans with the Girard ave trolley at the corner and Market/Frankford line couple blocks away makes this a convenient location. Minutes to the Ben Franklin Bridge(to NJ) is another  benefit. All the development on the north side of Girard(19122) will only help the N. Liberties area grow in value and desirability.
#1000311315

PHILADELPHIA

1150-56 N AMERICAN STREET

None Beds

None Baths

N/A

$2,800,000

MLS#: 1000311315

Larger tract -  38.307  Acres Industrial Zoning , Adjacent to South Heidelberg Industrial Park  Level topography Business friendly. Utilities nearby
#PABK325052

SINKING SPRING

00 Krick Lane KRICK LANE

None Beds

None Baths

38.31 acres

$2,800,000

MLS#: PABK325052

130 +/- Acres annexed into the city of Milford with R-2 (level 3) zoning. High growth and Ideal location with over 1,350 feet of road frontage on Williamsville Rd.  Property consists of two parcels and nine building lots.  Two borrow pits on property with over 3,300 feet of rail frontage. Ideal development potential with current conceptual plan for 220 SF units.
#DEKT230918

MILFORD

001 WILLIAMSVILLE ROAD

None Beds

None Baths

130.59 acres

$2,800,000

MLS#: DEKT230918

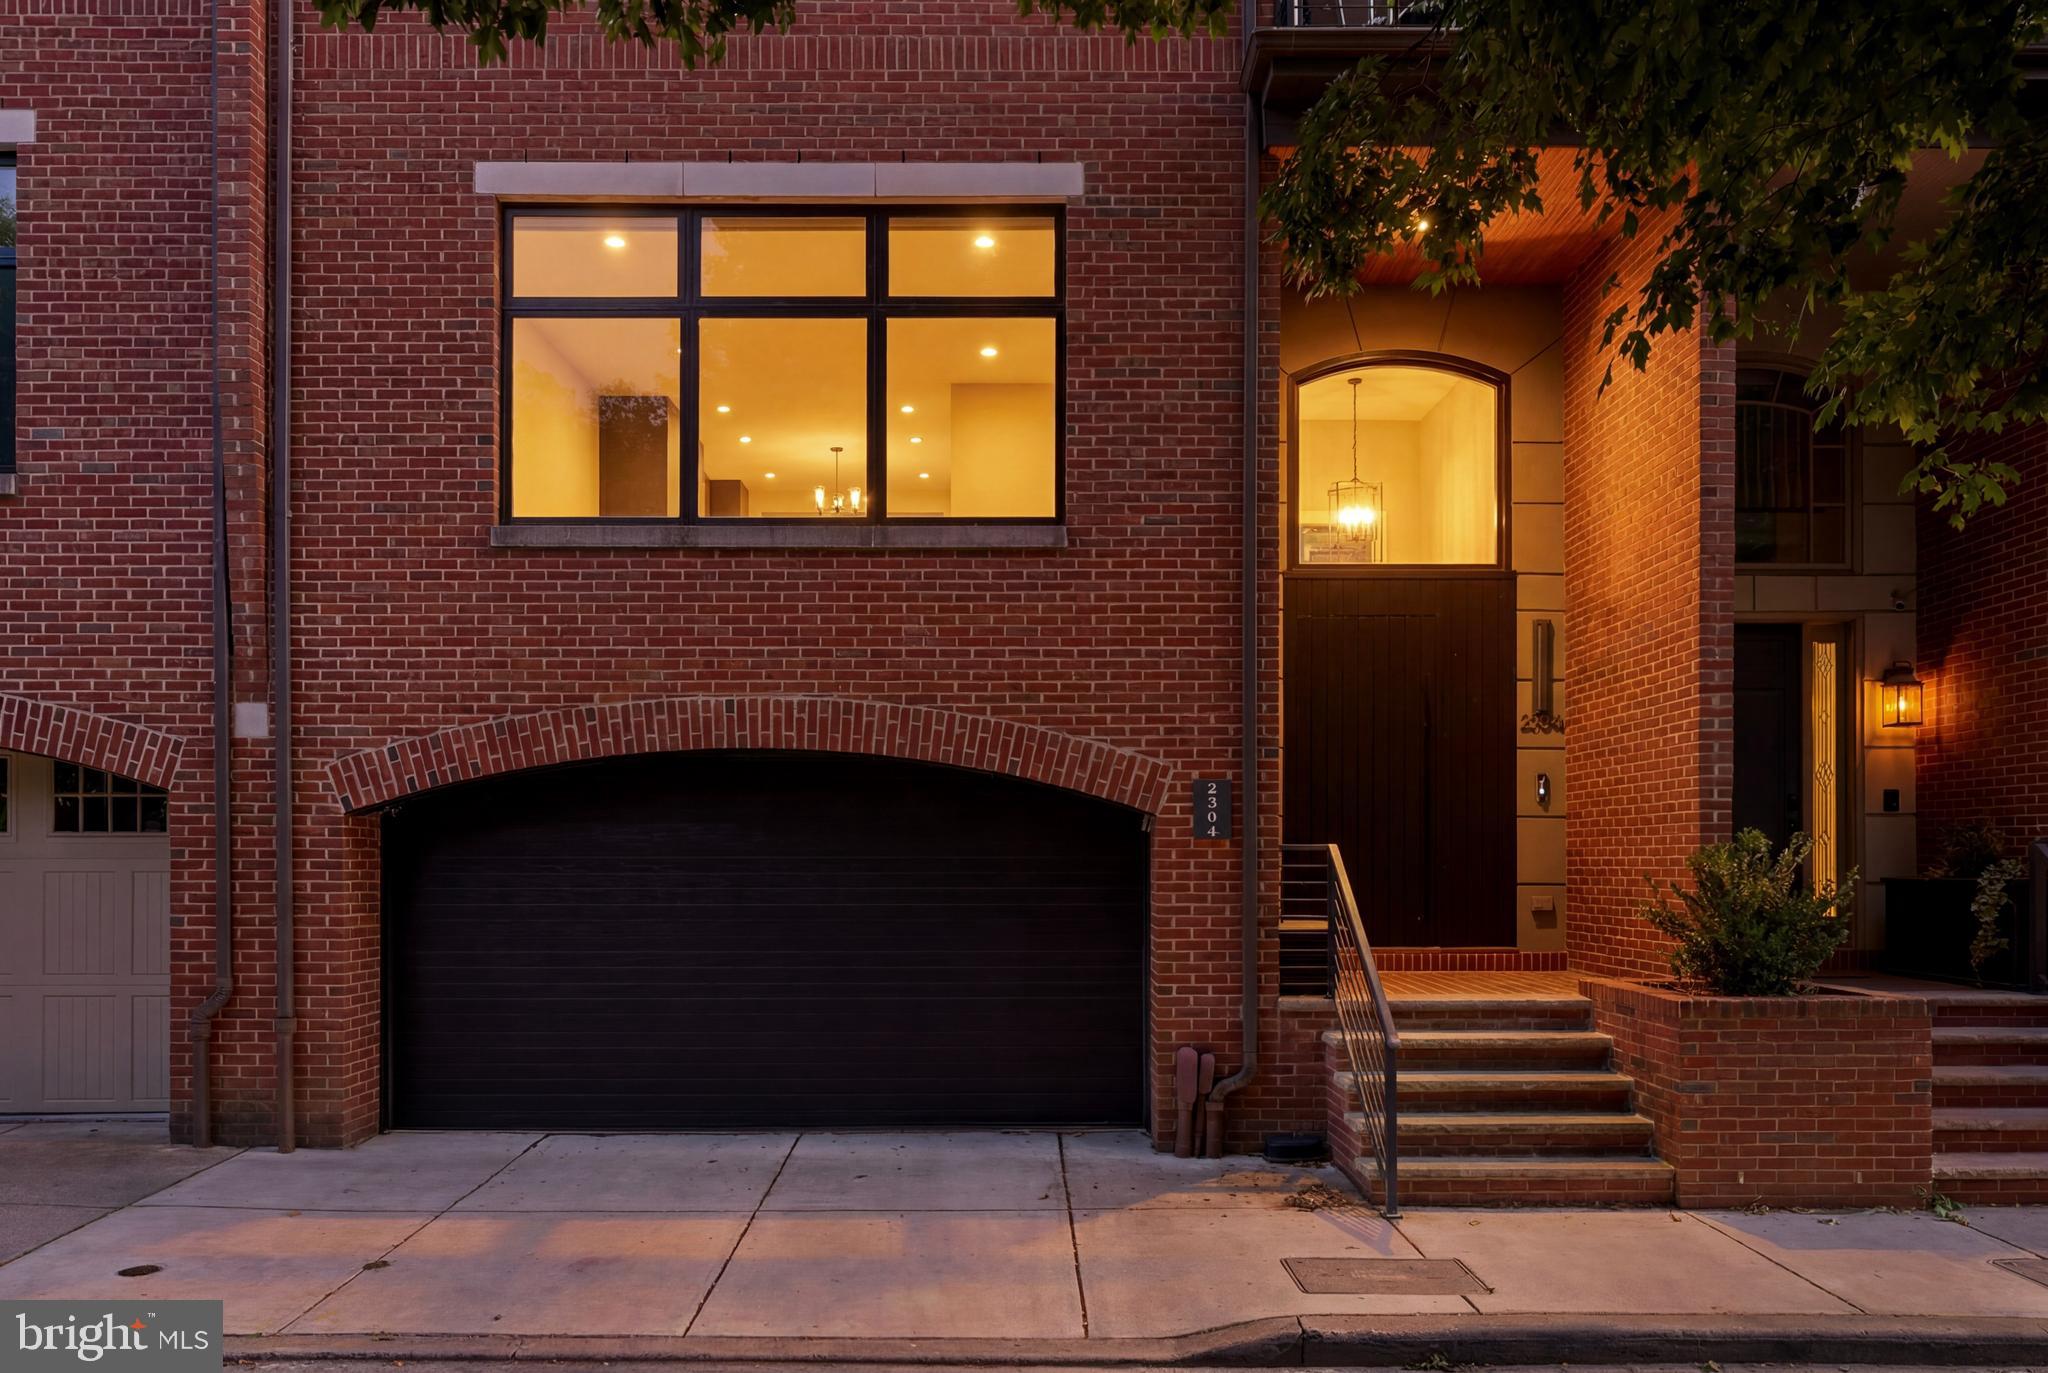
Welcome to 3720 R St NW, a modern marvel of design and luxury living in Washington, DC. Completed in 2024, this exquisite new build features five spacious bedrooms, five well-appointed bathrooms, and an open floor plan that enhances the seamless flow between living areas. Large windows fill the space with natural light, highlighting the sleek lines and contemporary finishes. A state-of-the-art elevator provides easy access to all levels, while the chef's dream kitchen, equipped with high-end appliances and ample prep space, is perfect for entertaining. Situated in the vibrant neighborhood of Burleith, residents enjoy proximity to shopping, dining, cultural landmarks, parks, top-rated schools, and efficient public transportation. This home offers a lifestyle of luxury and convenience in the heart of the nation’s capital.
#DCDC2143422

WASHINGTON

3720 R STREET NW

5 Beds

5 Baths

N/A

$2,800,000

MLS#: DCDC2143422

“***Exclusive access to Vienna’s Spring Lake!***

***Roadwork on Old Courthouse Road to be completed by Spring 2026!***

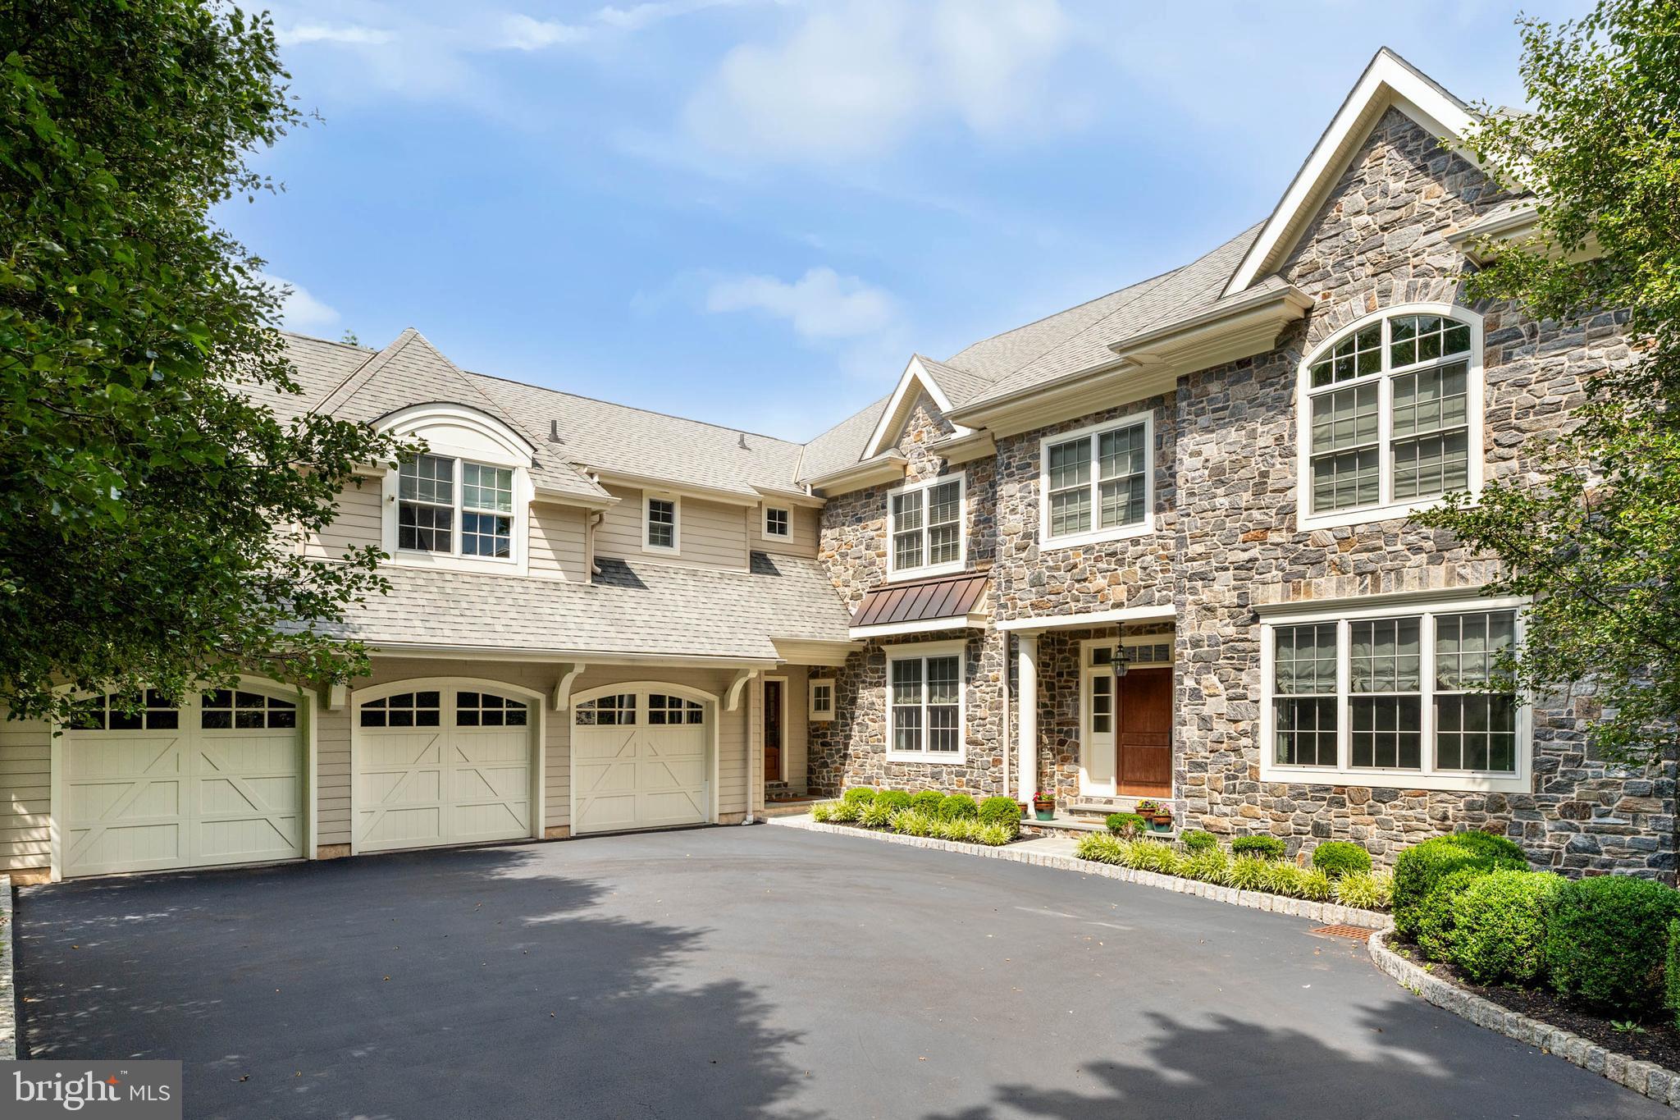
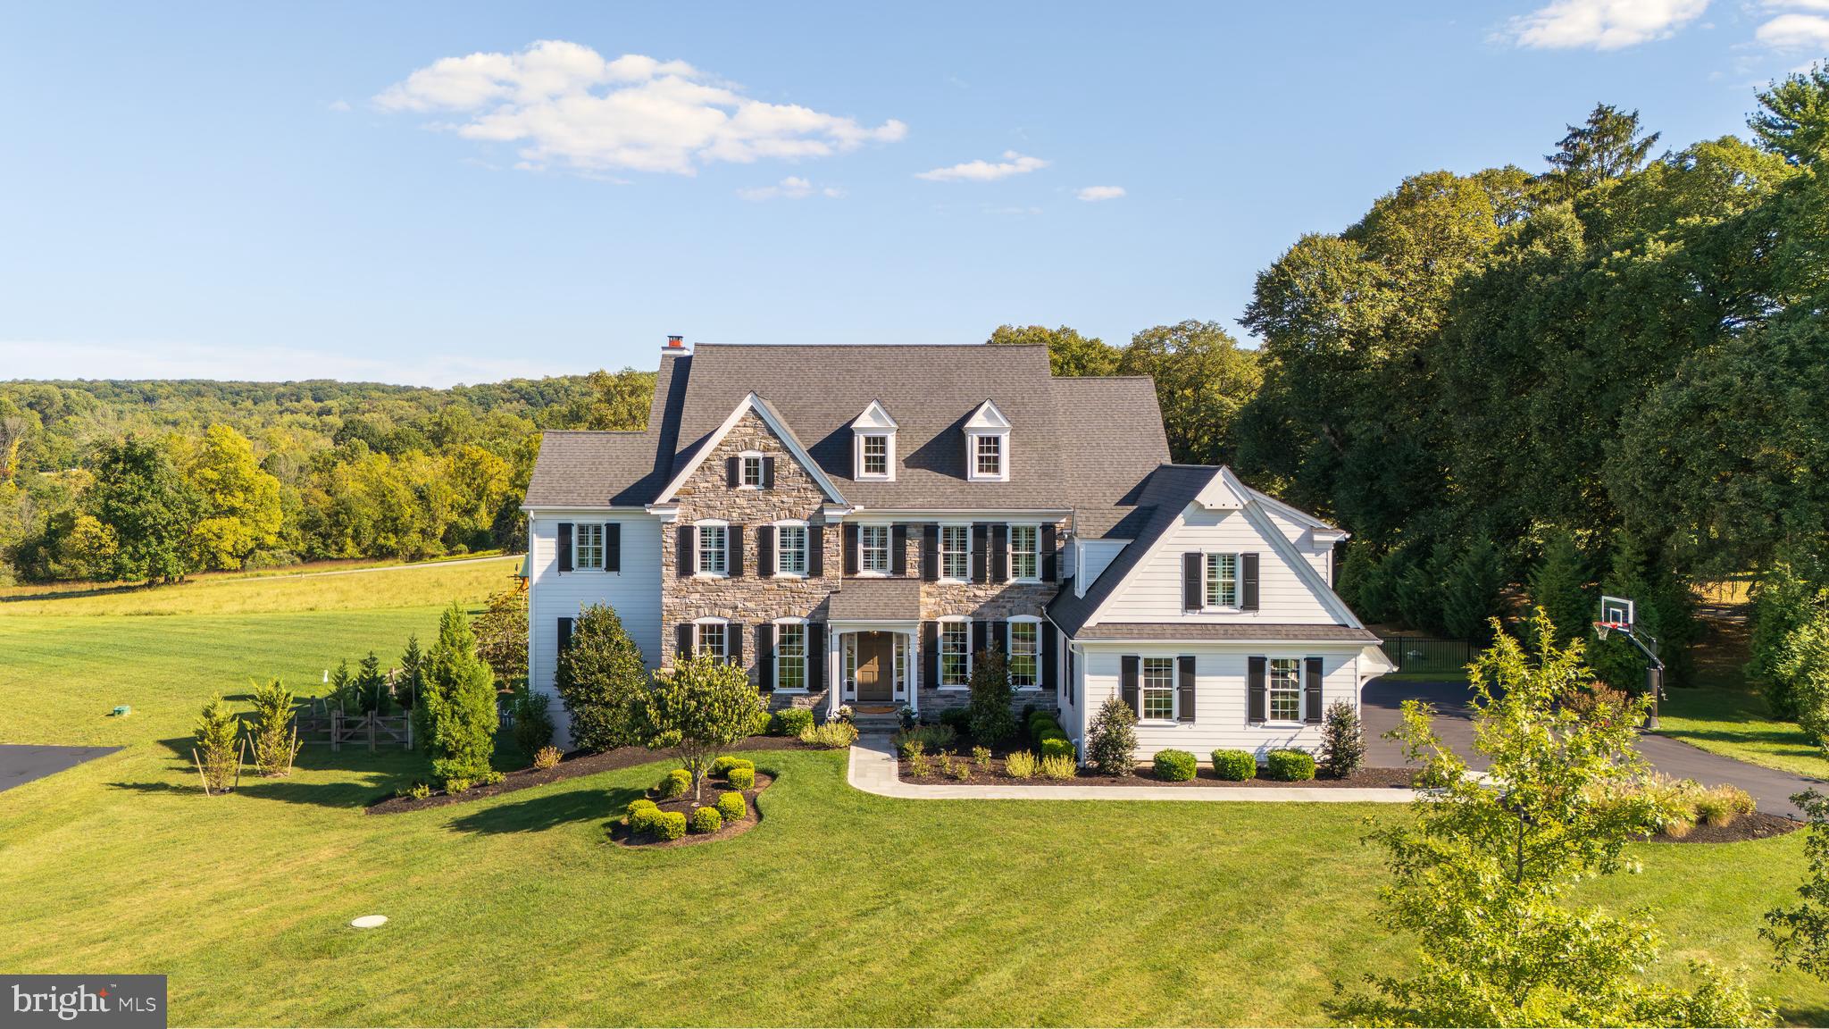
Newly built by Sekas Homes, this stunning Aiden II model offers 7 bedrooms, 7.5 baths, and 7,189 sq. ft. of modern luxury with casual elegance. The main level features a designer kitchen, a light-filled family room with a gas fireplace, and a formal dining room, along with a private guest suite with a full bath. The spacious owner’s suite includes two large walk-in closets, a dressing area, and a deluxe bath with separate shower and soaking tub. A bonus room with a vaulted ceiling, full bath, and walk-in closet adds flexibility, while the lower level offers a bedroom, full bath, recreation room with a custom wet bar, and an exercise room. Premium features include oak stairs, upgraded finishes, 10 ft. ceilings on the main level, and a custom mudroom with washer/dryer rough-in. Enjoy outdoor living on the heated screened porch with a TV wall and a Trex deck. Set on a 0.78-acre lot, the home boasts custom details, a three-car side-load garage, and is located in a prime Vienna location near downtown, metro, shopping, and dining, with access to the top rated Wolftrap, Kilmer, and Madison Pyramid. Immediate delivery is available! 

Roadwork on Old Courthouse Road to be completed by Spring 2026. Old Courthouse will be realigned and straighten which will include a walkway that connects Proffit Road to the walking paths along Old Courthouse.

Priced to sell, all offers reviewed!
#VAFX2222330

VIENNA

1767 PROFFIT ROAD

7 Beds

7 Baths

7,280 Sq.Ft.

$2,800,000

MLS#: VAFX2222330

Amazing opportunity to purchase a turn-key market and cafe in downtown Middleburg.   Offering includes indoor and outdoor seating, retail space, parking, and all equipment and chattel.  There is a covered terrace along two sides of the building providing a charming and spacious option for outdoor dining.  With a prime location on West Washington Street, the building includes 4 levels of functional space, 2 entrances, and 2 restrooms.  Rarely available in Middleburg, this property has 5 private, off-street parking spaces.  All equipment and chattel convey.  The business and business name are not included in the sale.
#VALO2072074

MIDDLEBURG

200 W WASHINGTON STREET

None Beds

None Baths

3,700 Sq.Ft.

$2,800,000

MLS#: VALO2072074

Simultaneously Listed and SOLD
#MDAA2133192

HARWOOD

815 CUMBERSTONE ROAD

5 Beds

6 Baths

7,543 Sq.Ft.

$2,800,000

MLS#: MDAA2133192

Almost 6,000 total SF on a quiet no through street. Backing to Gulf Branch Nature Center and Glebe Road Park, Brush Arbor's transitional interpretation of a Belgian Farmhouse represents a new standard in the application of traditional elegance and contemporary convenience. Shiplap and Stone, white oak accents + floors, custom JeldWen windows and exterior doors, designer finishes including lighting by Circa, CurreyCO + Visual Comfort.  Architectural details seamlessly designed throughout as arched doorways integrate with perfect nooks and built-ins. Incredible kitchen with custom cabinetry and massive island and butler's pantry. Large mudroom with desk area, family powder room, and walk-in pantry. Luxury master suite with volume, beamed ceilings and treehouse-like views. Incredible master bath and master closet, luxury folding console and pendant fixture. Covered porch with fireplace pre-wired for electric screens. Daylight, walk-out basement. Lower level bar, exercise room, large tiered yard with incredible tree views, adorable built in details like a lit reading nook, plentiful sitting areas on bedroom level. Attached 2-car plus Detached 1-car Garage. Don't miss your chance to own a 2020 Brush Arbor Home.
#VAAR172240

ARLINGTON

4040 37TH STREET N

5 Beds

5 Baths

5,902 Sq.Ft.

$2,800,000

MLS#: VAAR172240

1 ... 519 520 521 522 523 ... 666
* Listings identified with the FMLS IDX logo come from FMLS and are held by brokerage firms other than the owner of this website. The listing brokerage is identified in any listing details. Information is deemed reliable but is not guaranteed. If you believe any FMLS listing contains material that infringes your copyrighted work please click here to review our DMCA policy and learn how to submit a takedown request. © 2024. First Multiple Listing Service, Inc.
 - property

Send a message

Message successfully sent.

Your message

What is 3 + 4 ?

Reason for contacting?

I agree to receive email communication and understand I can unsubscribe at any time.

I agree to be contacted by Charis Realty Group via call, email, and text for real estate services. To opt out, you can reply 'stop' at any time or reply 'help' for assistance. You can also click the unsubscribe link in the emails. Message and data rates may apply. Message frequency may vary. Privacy Policy

Sign Out

Virtual Assistant

Would you like to take the next step with this property? We can help you schedule a showing or virtual tour, or send you more details.

Yes, I would like more information.

Thank You for Your Reply, One of Our Agents will contact you as soon as possible

No, maybe later.

Thank you, you can always contact me via email, phone number or through the contact form.

Realhub AI

Lucy - Your AI-Powered Realtor

Update Your Temporary Password

Personalize your search

Enter your email and we'll notify you immediately when new listings match what you're looking for.

or enter email address

Already have an account ? Login here

Continue your home search

Preferred Office

I agree to receive communications and understand I can unsubscribe at any time.

I agree to be contacted by Charis Realty Group via call, email, and text for real estate services. To opt out, you can reply 'stop' at any time or reply 'help' for assistance. You can also click the unsubscribe link in the emails. Message and data rates may apply. Message frequency may vary. Privacy Policy

Already have an account ? Login here

We use cookies

We use cookies primarily for analytics to enhance your experience. By accepting, you agree to our use of these cookies. You can manage your preferences or learn more about our cookies policy.