Properties

Browse or get in touch to schedule a walkthrough.

  • Nearby me
Price range

Popular features

Community features

Property features

Waterfront

View

Exterior Features

Interior Features

Style

10000 properties match your criteria

Updated 1 minute ago

E-Alert name
Best townhouse listing in McLean complete with generous outdoor spaces (courtyard/green space and balconies), lower level in law suite with separate entrance and kitchen large 2 car garage,  and garage sized storage unit.
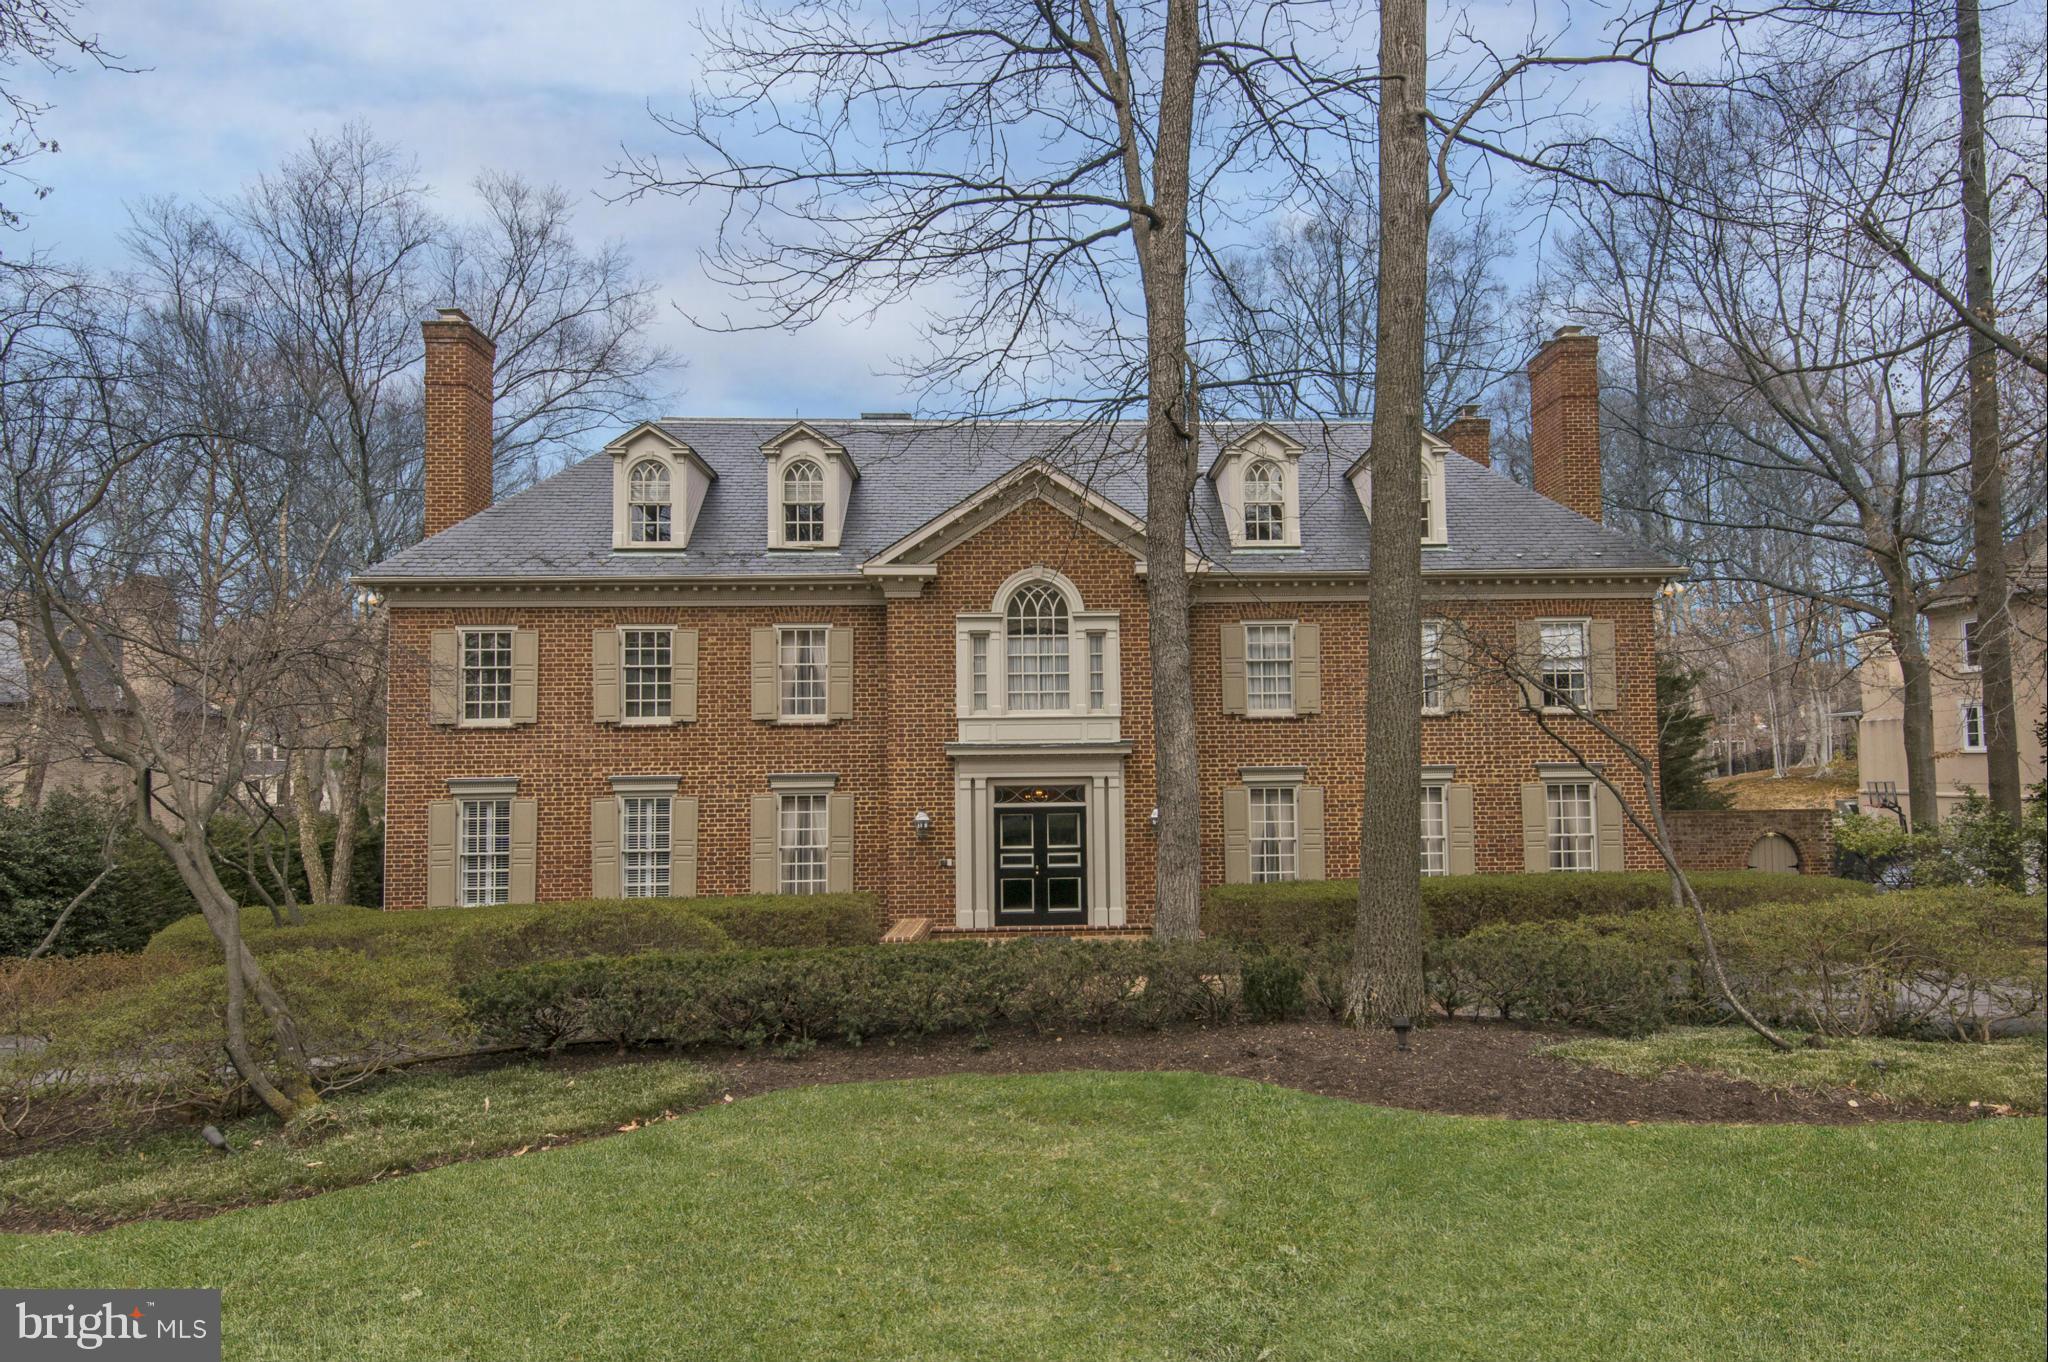
A sought-after home in one of McLean’s most desirable neighborhoods, 1215 Stuart Robeson Drive is a unique Georgian-style brick residence constructed to exceptional scale, with high ceilings, incredible light and appealing flow across approximately 7,000 square feet of finished living space. This elegant home seamlessly meshes refined craftsmanship with modern livability.
A formal entry sequence ushers one into a dramatic two-story foyer, setting  the tone for the home’s generous proportions and high-quality finishes. The main level features a formal living room and dining room with custom built-ins, a fireplace, and large Palladian windows and French doors that open to a Juliet balcony. The space flows to an adjacent, relaxed family room. A chef’s kitchen is anchored by a large center island, custom cabinetry, premium appliances, and direct access to an expansive terrace.  There is an elevator that services three levels, and a discrete and elegant powder room.
The second level is anchored by an expansive primary suite, offering cathedral ceilings, a sitting area, a phenomenal walk-in closet with significant storage, and a spa-inspired primary bath flooded with natural light. Two additional well-proportioned bedrooms share a full bath. A conveniently located laundry room compliments the private living space. 
The lower level is designed for entertainment and flexibility, with a large room featuring light and complemented with a fireplace.  The level opens directly to a private, beautiful, and spacious Georgian-inspired brick patio. A full second kitchen, wine cellar, bonus rlarge garage sized storage unit.
A sought-after home in one of McLean’s most desirable neighborhoods, 1215 Stuart Robeson Drive is a unique Georgian-style brick residence constructed to exceptional scale, with high ceilings, incredible light and appealing flow across approximately 7,000 square feet of finished living space. This elegant home seamlessly meshes refined craftsmanship with modern livability.
A formal entry sequence ushers one into a dramatic two-story foyer, setting  the tone for the home’s generous proportions and high-quality finishes. The main level features a formal living room and dining room with custom built-ins, a fireplace, and large Palladian windows and French doors that open to a Juliet balcony. The space flows to an adjacent, relaxed family room. A chef’s kitchen is anchored by a large center island, custom cabinetry, premium appliances, and direct access to an expansive terrace.  There is an elevator that services three levels, and a discrete and elegant powder room.
The second level is anchored by an expansive primary suite, offering cathedral ceilings, a sitting area, a phenomenal walk-in closet with significant storage, and a spa-inspired primary bath flooded with natural light. Two additional well-proportioned bedrooms share a full bath. A conveniently located laundry room compliments the private living space. 
The lower level is designed for entertainment and flexibility, with a large room featuring light and complemented with a fireplace.  The level opens directly to a private, beautiful, and spacious Georgian-inspired brick patio. A full second kitchen, wine cellar, bonus room, large cedar closet, and an additional bedroom suite with a full bath - ideal for guests or extended stays - make up the rest of this expansive floor.
A large and open exercise room, and a bedroom with full bath enjoy the benefit of light from the well-placed skylights.  There is also significant attic storage on the top level. 
This home offers access measured in minutes to D.C., to both major airports and to the surrounding countryside.  It is also well-positioned near McLean’s shops, dining, and commuter routes.
#VAFX2285646

MCLEAN

1215 STUART ROBESON DRIVE

5 Beds

4 Baths

6,850 Sq.Ft.

$2,800,000

MLS#: VAFX2285646

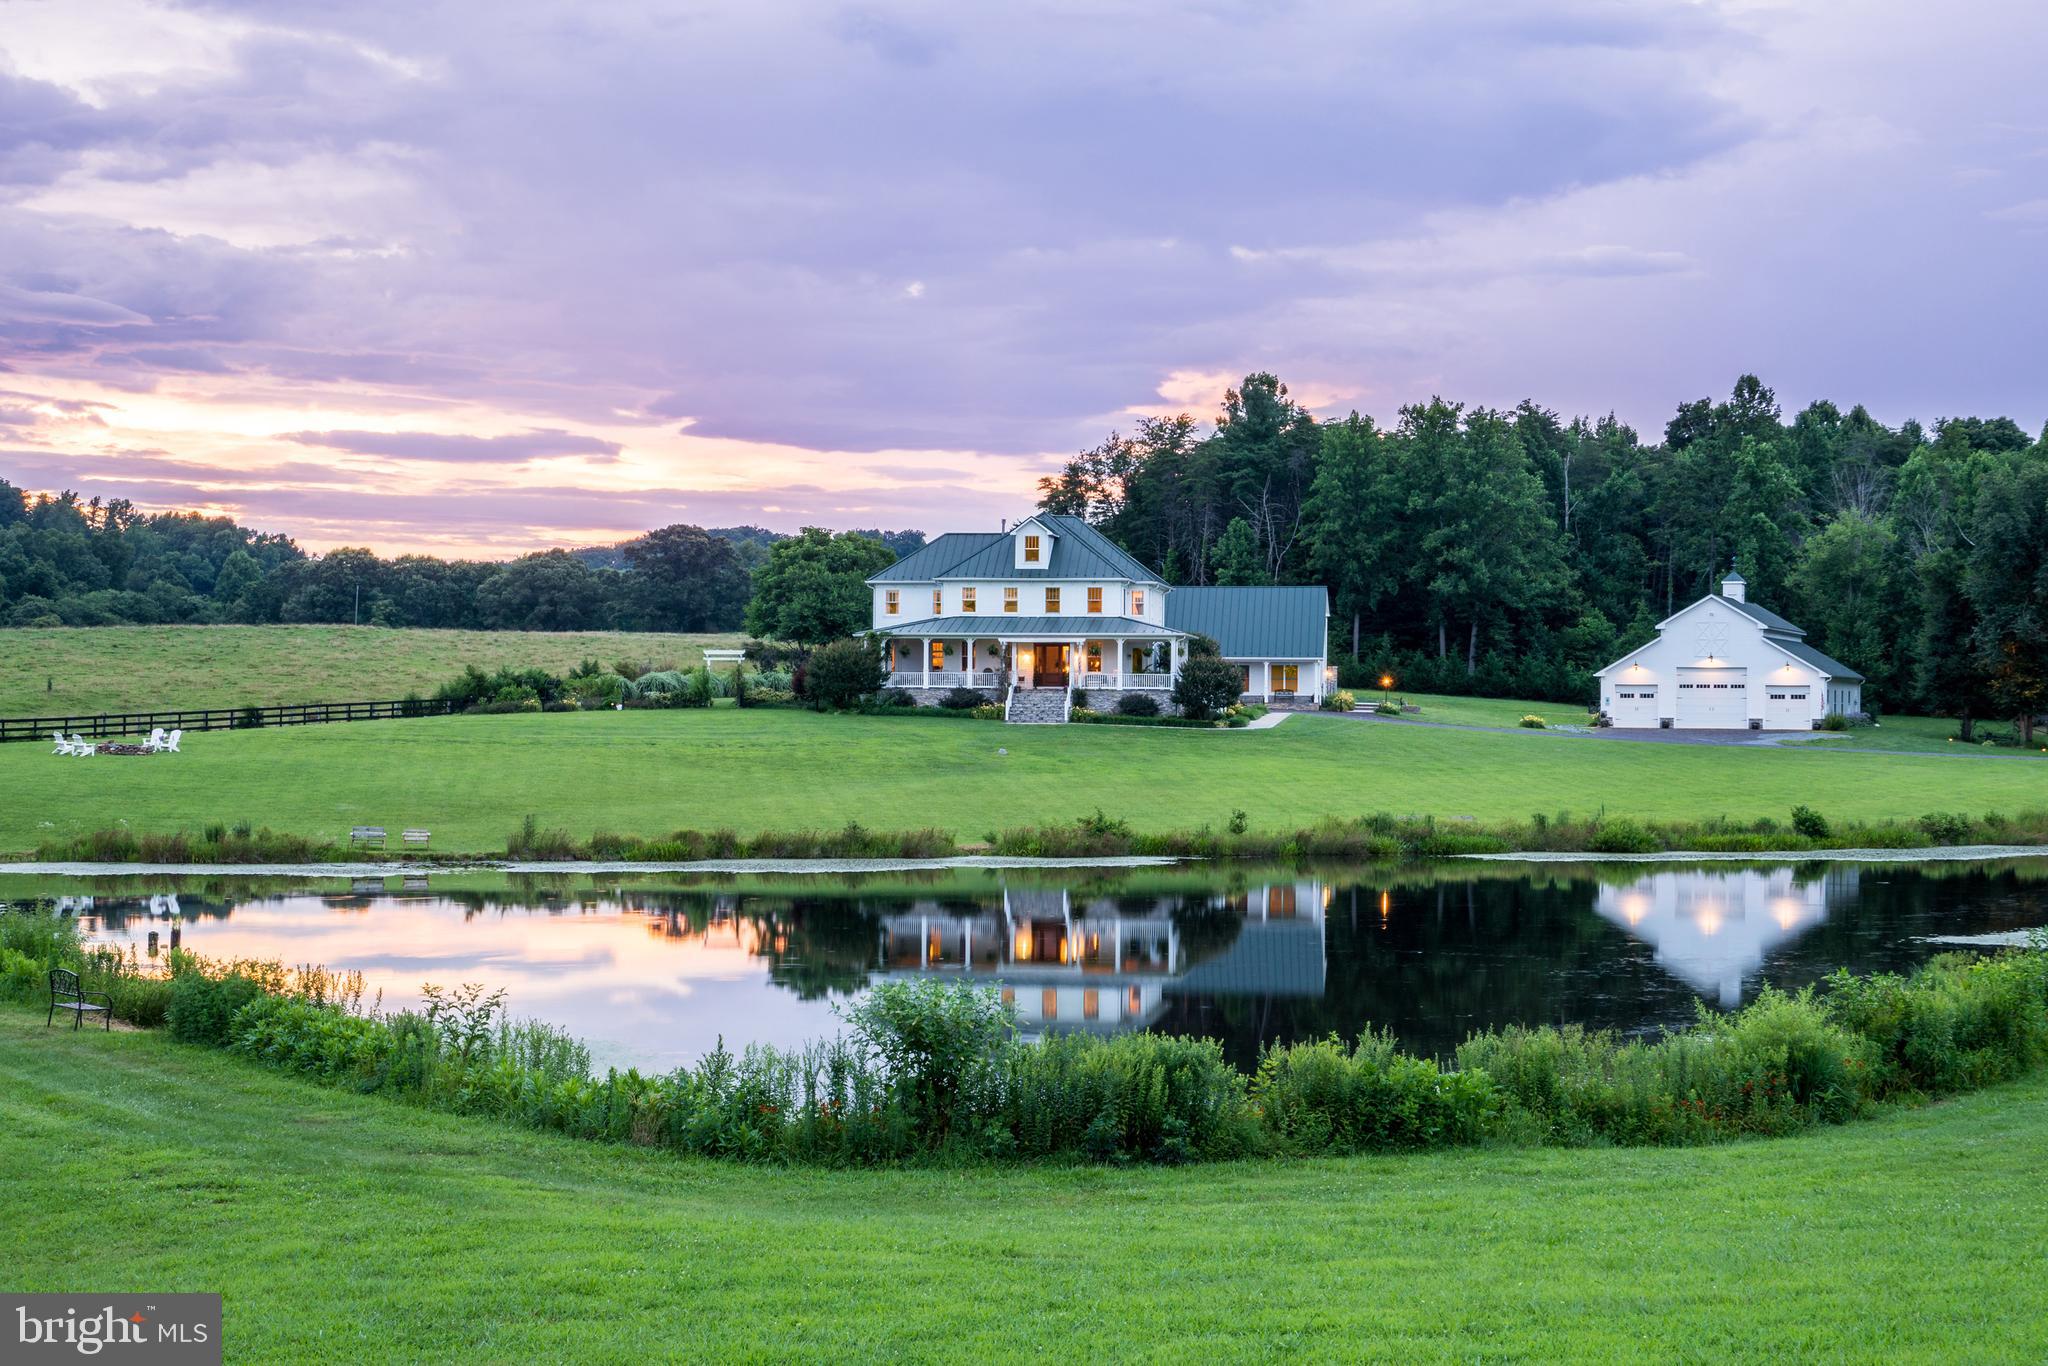
Set along an extraordinary 470 feet of pristine shoreline on the private side of Lake Anna, an hour drive south of the Nation’s capital, this meticulously maintained 6-bedroom, 5.5-bath home offers a rare combination of refined luxury and one of the most breathtaking panoramic views on the lake. With a private 2-slip boathouse and an oversized 3-car garage, this residence is as functional as it is unforgettable. From the moment you enter, the home reveals a seamless blend of craftsmanship and scale. Brazilian hardwood floors guide you through a grand foyer into the soaring great room, where a dramatic 20-foot ceiling and a striking wall of windows frame uninterrupted lake vistas. Electronic blinds provide effortless control, while a fireplace anchors the space with warmth and elegance. At the heart of the home, the sophisticated and inviting chef’s kitchen includes a Wolf 6-burner range, SubZero refrigerator/freezer, granite countertops, and a massive island designed for gathering. A tray ceiling with ambient backlighting and a cozy fireplace elevate the space further. Just beyond, the breakfast room is enveloped in oversized windows, creating the sensation of dining directly above the water. The main-level suite is a private retreat, thoughtfully positioned to capture sweeping lake views. It features a spacious bedroom with tray ceiling, fireplace, and Brazilian hardwood flooring, along with a sunlit sitting room wrapped in windows for a truly panoramic experience. The ensuite bath offers a spa-like escape with a jetted soaking tub, oversized frameless shower, heated tile floors, dual vanities, and an expansive walk-in closet. A secondary main-level bedroom suite provides comfort and privacy for guests, complete with its own ensuite bath. Additional main-level highlights include a formal dining room with tray ceiling, a well-appointed bar/buffet with beverage refrigerator, a large walk-in pantry, mudroom with custom cherry cabinetry, half bathroom and a fully equipped laundry room with granite surfaces and Samsung washer/dryer. The upper-level features two generously sized bedrooms, each easily accommodating king-size beds, Brazilian hardwood flooring and private ensuite bathrooms. A bright and inviting sunroom, also finished with Brazilian hardwood flooring, is surrounded by windows that frame scenic views of the lake, creating a serene retreat. The lower level is designed for entertainment and relaxation. A large family and game room offers ample space for a pool table, ping pong, and additional seating areas. The well-appointed bar includes granite countertops, a bar sink, beverage refrigerator, and dishwasher, making it ideal for hosting. Walk-out access leads to a spacious covered patio, providing a comfortable outdoor area rain or shine. A dedicated media room with soundproof insulation delivers an immersive viewing experience. Two additional bedrooms are located on the lower level, each large enough for king-size beds and featuring private sitting rooms surrounded by windows with stunning lake views. Bedroom #6 also includes walk-out access to its own private patio. Additional highlights include an oversized 3-car garage, four large storage rooms, and a whole-house generator for added peace of mind. The private boathouse is perfectly positioned to take full advantage of the property’s expansive waterfront, offering two boat slips with lifts, a screened room for relaxing by the water, and additional storage. With unmatched views, extensive waterfront, exceptional indoor and outdoor living spaces, and an expansive composite deck, this property represents a rare opportunity to own one of Lake Anna’s premier private-side estates.
#VALA2009750

BUMPASS

128 OLIVE BRANCH COURT

6 Beds

5 Baths

7,341 Sq.Ft.

$2,800,000

MLS#: VALA2009750

We heard the Public and Seller is going to BE DOING MAJOR UPDATES, INCLUDING NEW SIDING, RAILINGS, ALL NEW INTERIOR PAINT, LANDSCAPING AND MORE!  COME BACK AT END OF MAY AND SEE THIS SPECTACULAR TRANSFORMATION!!!!  6+ BEDS AND 5 FULL BATHS with over 7700 Square Feet  of finished living! Private setting in the center of Edgewater!  This is a Waterfront home on 10.77 acres off of Beards Creek and located in Scotts Cove.  It has a private pier and 2 boat lifts.  Mean Low water is 18 inches.  It features 665 ft of creek front.  The tide does not accommodate a large boat, mostly kayaks and small watercraft.  There has been neighborhood talk of dredging. This home is for somebody looking for privacy as it is located on its own "little peninsula", NO HOA, R-2 ZONING, surrounded by wooded conservation easement ( the previous owner put into place with the county) - roughly about 9.12 acres worth are conserved.  This house is ready for your own personal touches to make it more spectacular! Window views throughout most of the rooms facing the water! Many special details: '22 New Elevator, Newly installed 4 Geo Thermal heat pumps '22-23- 5 zones, '23 Tankless Water heater, '3 working Steam Showers -2 on upper level and one in the basement, 24 Well line, '22 all new decking (railings need work) '20 Deck Swim Spa, 2018 Whole House Generator., 108 Solar panels owned and so much more! This is a Natural Cedar Siding home, which is very indigenous to the wooded surroundings.  Needs to be maintained regularly for it to shine! Wonderful and convenient location- located off of Route 2 south, Near Lee Airport, Village at Lee Airport for shopping and many restaurants, including Yellowfin and close to Route 50 and 97 for easy access commuting! Down town Annapolis is Minutes away as well as a quick drive to Bowie, BWI and Washtington DC!
#MDAA2141326

EDGEWATER

126 GILBERT COURT

6 Beds

5 Baths

7,752 Sq.Ft.

$2,800,000

MLS#: MDAA2141326

Wilton is a beautifully preserved & expertly restored historic property that appears today much as it did when Patriot William Churchill, II had this elegant manor home built in 1763. Encompassing approximately 26 acres with views of the Piankatank River, near present day Hartfield, this property consists of a 4,040 sq ft main house, 19th-century restored log cabin & an original two-room dependency dating to the 1840's. A scenic meandering driveway, parklike setting & beautifully landscaped grounds set the tone for all that awaits inside. Quite possibly the best-preserved privately-owned pre-revolutionary home remaining in Virginia, Wilton is the perfect marriage of a fully intact colonial era home with the modern amenities, updates & conveniences that are so sought after today. Having undergone a thorough but sensitive restoration, the historic integrity of Wilton remains & sets it apart as a property without equal in the Commonwealth of Virginia. The original historic fabric, workmanship & ambiance of ages past still live at Wilton! Conveniently located with easy access to Mathews, Gloucester, Urbanna, Deltaville, Irvington, Kilmarnock & the greater Northern Neck. A true icon and crown jewel in the Chesapeake Bay Region.,Granite Counter,Marble Counter,Painted Cabinets,White Cabinets,Fireplace in Bedroom,Fireplace in Dining Room,Fireplace in Family Room,Fireplace in Kitchen,Fireplace in Living Room,Fireplace in Master Bedroom,Fireplace in Study/Library
#663703

HARTFIELD

1425 TWIGGS FERRY RD

3 Beds

3 Baths

4,040 Sq.Ft.

$2,800,000

MLS#: 663703

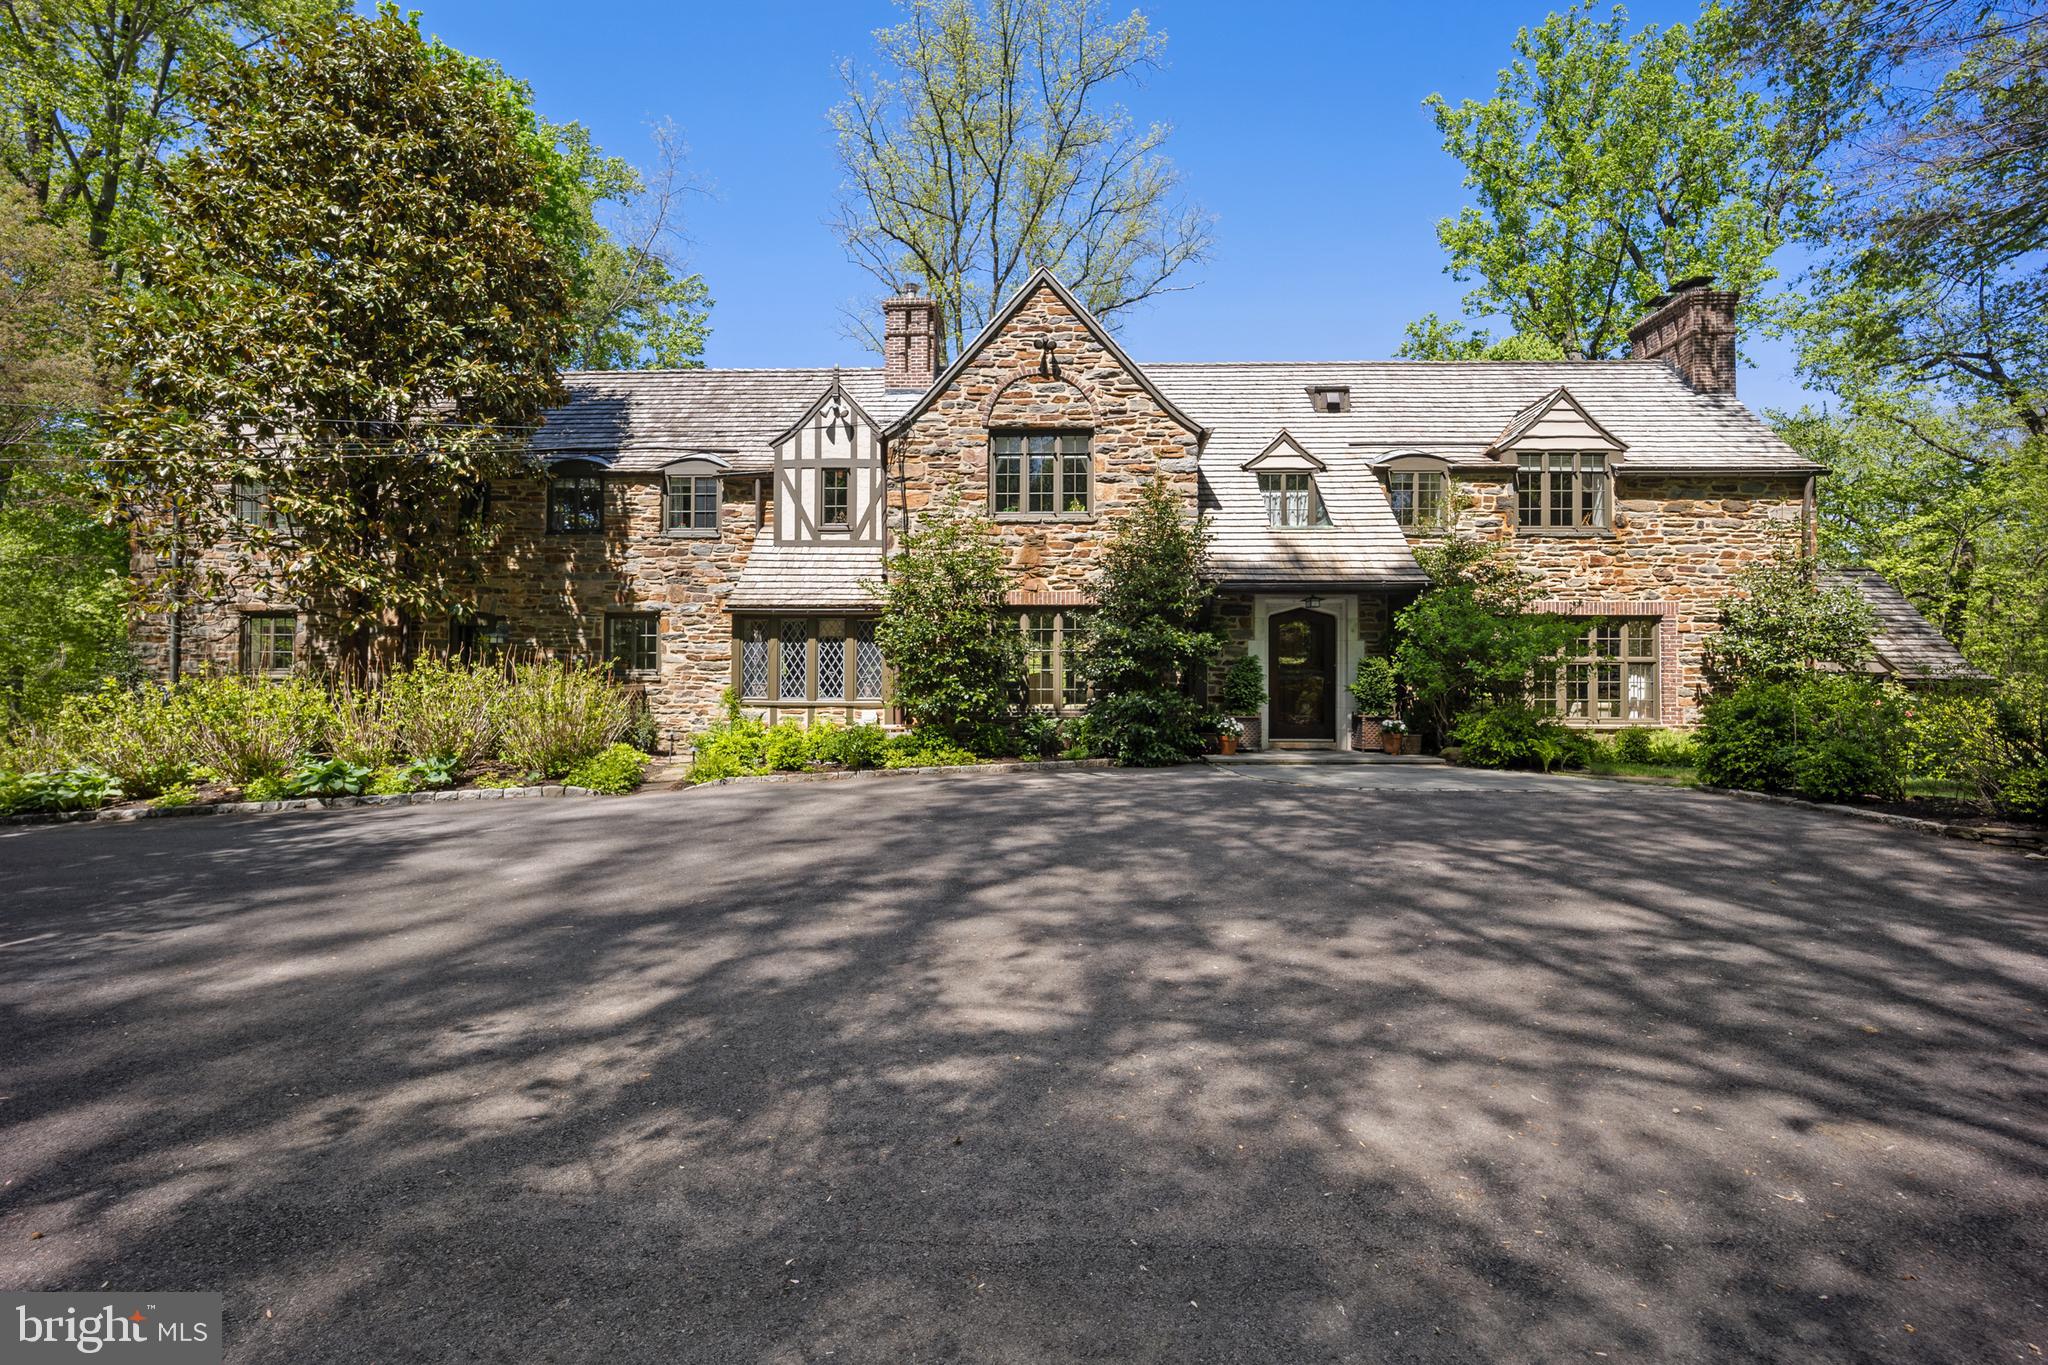
Positioned behind dual gated entrances on over 1.5 professionally landscaped acres, 1075 Green Valley Road is a French Colonial residence offering nearly 8,000 square feet of living space, extensively updated and meticulously maintained. A circular paver drive creates a strong sense of arrival, leading to double doors that open to a two-story foyer with herringbone hardwood floors and inlay, anchored by a sweeping turning staircase.

The main living spaces are defined by scale, light, and direct access to the grounds. The living room features floor-to-ceiling windows and a wood-burning fireplace, while a sitting room and dining room sit opposite, each opening through French doors to slate patios. Across the main level, the principal rooms connect seamlessly to the outdoor terraces, creating a natural extension of the living space for both everyday use and entertaining.

At the center of the home, a vaulted gathering space integrates a family room, game area, library, and office into a single, expansive environment. This space has been extensively remodeled with updated flooring, custom built-ins, a wet bar, and Murano glass chandeliers, along with modern enhancements including WiFi-controlled lighting and an integrated motorized TV lift. Direct access to the patios reinforces the connection to the surrounding grounds.

The kitchen is both functional and inviting, with custom cabinetry, granite countertops and backsplash, stainless steel appliances, and a fireside dining area. Skylights and surrounding windows provide consistent natural light, while the adjacent enclosed porch with a built-in grill extends the space for year-round use.

Upstairs, the primary suite includes a fireplace, a spacious bath with soaking tub, glass-enclosed shower, built-in vanities, and an oversized dressing room with custom built-ins. Additional bedrooms are well-proportioned with access to updated baths, including a spa-inspired bath featuring a wet room, freestanding tub, dual showers, and custom finishes.

The fully finished lower level adds another layer of functionality, featuring additional living space, fitness area, full bath, and sauna—well-suited for guests, recreation, or private retreat.

The outdoor setting is defined by multiple slate patios, mature landscaping, and a lagoon-style swimming pool with integrated spa, creating a resort-like environment.

Extensive mechanical and infrastructure upgrades have been completed, including new heating and air conditioning systems, comprehensive insulation improvements, LED lighting throughout, WiFi-enabled thermostats, and a repaired septic system. Exterior improvements include full stucco remediation and painting, upgraded irrigation with WiFi control, enhanced gated entry systems with video and remote access, and new pool equipment.

Located in Lower Merion Township with convenient access to Route 30 and I-76, and within close proximity to the Main Line’s schools, clubs, and dining, 1075 Green Valley Road offers a rare combination of scale, setting, and meaningful upgrades, aligned with the expectations of today’s buyer.
#PAMC2179050

BRYN MAWR

1075 GREEN VALLEY ROAD

5 Beds

5 Baths

7,931 Sq.Ft.

$2,800,000

MLS#: PAMC2179050

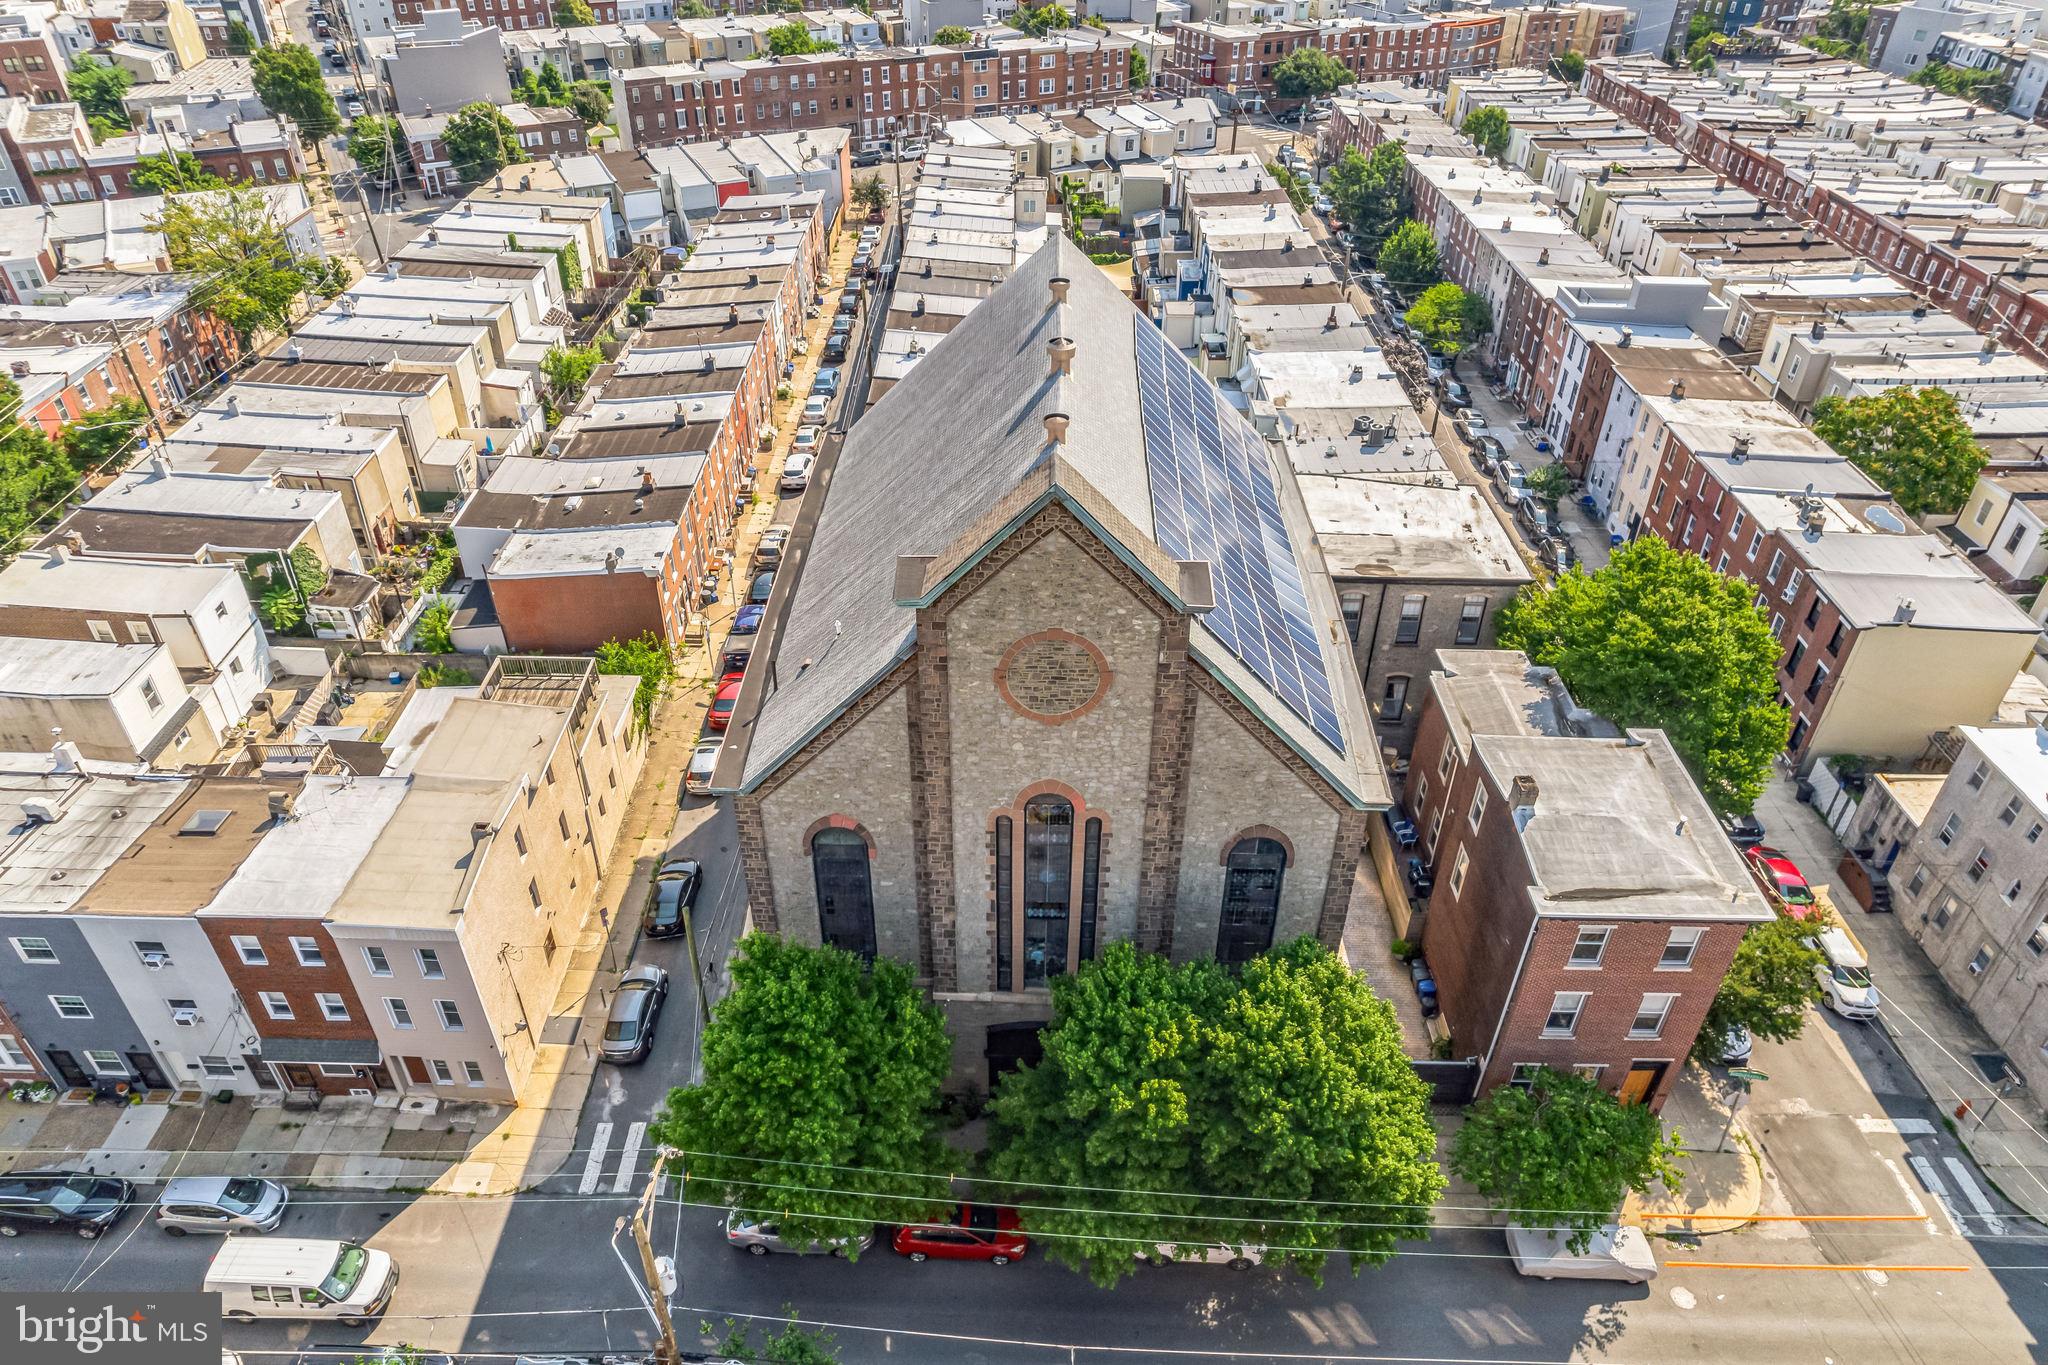
Back to Active 3/25/2026 - Built "New"  in 2001 on top of old Roy Rogers Foundation + Huge Metal Building - 6 zones heat and A/C all ADA improvements (per codes in 2001) Very well built and maintained. Large lot with 40+ parking spaces and "drive through" shop. Large storage and meeting rooms upstairs plus basement storage.

12,168 main level = 74 x 44 (brick) showroom/offices/restrooms, etc. 88 x 100 metal at rear + portico
4,432 SF upper level Storage/Meeting room/offices
Approx 3,000 sf basement for storage
#MDAL2010810

LAVALE

1285 NATIONAL HIGHWAY

None Beds

None Baths

15,536 Sq.Ft.

$2,800,000

MLS#: MDAL2010810

The one you’ve been waiting for! Stunning all brick six bedroom custom home located on one of the best lots in the coveted community of Worthington Green. So meticulously maintained that you will feel as if you are stepping in to new construction, the house was designed with today’s needs in mind and built with the highest quality of craftsmanship. Soaring ceilings throughout with tons of windows and natural light are what’s most noticeable within the home.
Upon arrival the residence greets you with a dramatic two story foyer, flanked by a living room to the left with handsome built-ins surrounding a gas fireplace and an oversized dining room to the right. Straight through to the heart of the home, the custom gourmet kitchen is every chef’s dream. A kitchen island that seats five opens to the dining area and the great room, complete with a wood burning fireplace. There are two powder rooms on this level as well as a home office, mud room, and additional “flex” space that is currently used as a play room. Depending on your needs this could be an additional home office or sunroom.
Upstairs there are five generously sized bedrooms, all with en-suite bathrooms, as well as a laundry room. The primary suite features a dressing room with enough space for even the most prolific fashionistas and a spa like bathroom with dual vanities. The fully finished walk-out lower level has a sixth bedroom and full bathroom. A wet bar, home gym, and rec room means there is something for everyone! The utility room on this level features a truly unbelievable amount of storage.
As outstanding as the interior spaces are, the outdoor amenities are equally as impressive. An outdoor family room that feels like you’ve been transported to Napa is sure to be a favorite hang out. Featuring a wood burning fireplace and mounted tv, it’s the perfect spot to curl up on a cozy evening to watch a game or enjoy a glass of wine. The exterior area continues with an expansive bluestone patio, ideal for gathering friends and family to dine alfresco. A large, private, and flat fenced in backyard means there’s plenty of space for all sports and play activities. Why go through the hassle of building the perfect house when the perfect house is already right here? Welcome home!
#MDBC2108724

OWINGS MILLS

12211 WORTHINGTON ROAD

6 Beds

6 Baths

8,192 Sq.Ft.

$2,800,000

MLS#: MDBC2108724

6500 Sq Ft of stunning custom home built by Pilli in 2007/ designed to capture water views throughout/ 3 finished levels (10' ceilings on 1st and 2nd floors)/ open floor plan/ multiple decks on water side/ quality finishings throughout/ kitchen with Wolf, Sub Zero, Miele, granite, custom cabinetry/ 3rd level Great Room with roof deck access and 300 degree water views/ geo thermal/ private pier with 4/ MLW
#MDAA411888

ANNAPOLIS

14 E LAKE DRIVE

5 Beds

4 Baths

5,088 Sq.Ft.

$2,800,000

MLS#: MDAA411888

Nestled in the heart of Chevy Chase, DC, lies the exquisite property at 6118 30th St NW, a beacon of luxury living and modern elegance, boasting a prime location near Rock Creek Park. Upon arrival, step inside, and you'll discover a sanctuary of luxury finishes and thoughtful features designed for the discerning homeowner. Every element exudes sophistication and charm from the striking modern chandeliers to the rich, red oak hardwood floors. Sunlight floods the interior, illuminating the space and accentuating its beauty. The first floor showcases an impressive array of premium touches, including an elevator for seamless access to each level. The kitchen is a culinary masterpiece with a convenient coffee station and high-quality finishes such as German-imported Leicht cabinets, Wolf & SubZero appliances, and Dekton countertops. High ceilings throughout the home create an atmosphere of openness and grandeur, while lofted ceilings in the rear family room add a touch of architectural intrigue. Ascend to the second floor, where three spacious bedrooms await. Two bedrooms share a large full bath, while a third bedroom offers its own en-suite, providing comfort and privacy for residents and guests alike. Venture to the third floor, and you'll discover the epitome of luxury: the primary bedroom suite. Spanning the entire floor, this sanctuary features a bright lounge area with a wet bar, for private times of relaxation, as well as indulgence. A half bath allows for privacy. Lose yourself in the freestanding soaking tub, surrounded by imported Porcelanosa tiles; peruse your wardrobe in one of two expansive walk-in closets. As night falls, retreat to the perfectly appointed bedroom, gleaming with soft lighting and unparalleled comfort. For those seeking panoramic views of NW DC, a private rooftop deck awaits, offering a serene escape.  The basement includes a bedroom and full bath and multiple entertaining spaces for any occasion.  One great addition to the basement is the au-pair suit, which is separate from the interior basement space. The au-pair spaces include one bedroom, a full bath, a washer and dryer, and a full kitchen.  Two parking spaces are at the rear of the property.
#DCDC2146512

WASHINGTON

6118 30TH STREET NW

6 Beds

5 Baths

6,247 Sq.Ft.

$2,800,000

MLS#: DCDC2146512

Looking for a move-in ready home in the Churchill Road, Cooper, Langley School Pyramid? This is THE house you have been waiting to see! Beautiful, refinished hardwood floors throughout the main & upper levels with high ceilings, recessed lighting & lots of windows allowing  for natural light. The main level boasts an office with built-ins, formal living room with fireplace, updated kitchen open to Family Room, Sun room overlooking pool and deck & main level Bedroom Suite/In-law suite/Au-pair suite.  The kitchen offers stainless steel, high end appliances, island, plenty of storage & a line of sight to backyard or Family Room. 
The Family Room boasts a fireplace with floor to ceiling stacked stone  & open to Sun Room & Kitchen. 

The main level also features a powder room for guest.  The main level bedroom suite has a sitting room,  en-suite bathroom, washer & dryer & mud room access from dedicated garage entrance. Great flex space to fit to your needs. 

The upper level has 4 bedrooms & 3 full bathrooms, including the Primary Bedroom suite. The Primary Bedroom suite offers a sitting area, built-in wardrobes, fireplace & 2 walk-in closets with plenty of storage. The Primary Bathroom has been beautifully updated with soaking tub, walk-in shower, vanity with storage and heated floors.
The additional bedrooms on the upper level offer spacious rooms & closets-full hallway bathroom with dual vanity and bedroom #4 with en-suite bathroom. 

The lower level features new wall to wall carpet, large recreation room with fireplace, bar area with TV (conveys) & seating, Bedroom #6, full bathroom, laundry area & utility room complete the lower level. The lower level also has a separate wet bar area with microwave, dishwasher, storage & refrigerator. Great  space for entertaining and living! This basement is not an after thought. 

The backyard is a true treat with an in-ground pool, deck with pergola & backyard area. Sited on 0.83 acres, this corner lot also offers a 3 car garage, circular driveway & privacy.  Conveniently located near 495 & Georgetown Pike (to get to Great Falls or DC/GW Parkway) to get everywhere you need to go.
#VAFX2192396

MCLEAN

7106 COUNTRY MEADOW COURT

6 Beds

5 Baths

6,655 Sq.Ft.

$2,800,000

MLS#: VAFX2192396

This shopping center boasts five laundromat and restaurant tenants with high visibility along Old 2nd Street  and W Grange Ave.  The total building area is 18,000 sqft  with 5 units and parking lot for 120 cars.   Strip center : Unit 1:  restaurant , 6000 sf.   Unit 2:  ,2500 sf,  Central air & heat . Unit 3: It was a pizza restaurant. Unit 4:  meat business , 3800 sf  Unit 5 : Coin Laundromat , 4500 Sf , 92 machines ,  lottery , 2 year old heating & cooling system, lots of potential, opened 2019. In 2019, significant upgrades were made to the property, including all wall renovated ($60,000), the sidewalk fixed and replaced ($50,000.00),  5 poles($40,000.00) installed,  other renovation on 2019($15,000) , a new roof( $55,000.00) , 2 meters in the property , 1 for at restaurant , another one for laundromat .  The yearly GROSS RENT: $307,800.  Expenses are : $13,000.00 for annual real estate tax, $5,000.00 for real estate insurance
#PAPH2516996

PHILADELPHIA

5734 OLD SECOND STREET 38

None Beds

None Baths

18,000 Sq.Ft.

$2,800,000

MLS#: PAPH2516996

Here's an exceptional opportunity in the heart of Clinton, and a rare chance to own over an acre of retail zoned land with a fully operational building in place. The existing hardware store business and their inventory is available for separate negotiation. This 8,120 sq. ft. building (plus a 4,900 SF separate storage building) sits on 1.2 acres of land with prime road frontage on Woodyard Road / State Route 223. Zoning: RMF-48 (grandfathered for all retail zoning uses)

This rare property offers flexibility—continue operating as a retail hardware store or redevelop your retail sales vision in a high-demand area. In January 2024, a new Carrier 15-ton HP Split system with 30 Kw electric backup heat system, and all new LED lighting in the retail area was installed. 

Offered at $2,800,000. Don’t miss the chance to own a valuable property with built-in versatility in one of Prince George’s County’s fastest-growing communities. Whether you’re an established business owner or an entrepreneur ready to step into retail, this property offers immediate income potential with built-in community demand. Positioned in one of Prince George’s County’s most active corridors, this property provides long-term upside for investors, developers, or owner-users seeking prime land with flexible use options.

Developers: please note that in addition to this property, there’s an adjacent lot for sale by same owner. Together, they total 3.19 acres
#MDPG2165240

CLINTON

9005 WOODYARD ROAD

None Beds

None Baths

13,020 Sq.Ft.

$2,800,000

MLS#: MDPG2165240

Where elegance endures and opportunity awaits, 4105 Leland Street is a gracious and timeless Colonial Revival in the heart of the Town of Chevy Chase.  Sited on a stunning 21,656 SF lot with mature trees and garden-lined paths, 4105 Leland Street is a rare opportunity for home design enthusiasts, with six bedrooms, four and a half bathrooms, and architectural refinement at every turn. This is the kind of home that rewards vision and promises lasting value.

This elegant family home has hosted countless garden parties, holiday dinners, and quiet evenings by the fire. Its stucco and lattice-wrapped façade, covered entry, and thoughtful symmetry hint at the home’s pedigree. Inside, rich hardwood floors, intricate moldings, wood-paneled ceilings, and handsome millwork speak to traditional craftsmanship rarely replicated today. Though the home calls for a full renovation, the bones are there, scale, flow, light, and presence, waiting for a new owner to restore, reimagine, and revel in the results.
From the gracious foyer, the formal living room with fireplace opens to a cozy screened porch, wrapped in vintage lattice paneling. Sliding glass doors lead to a wide flagstone patio and a truly expansive backyard, a rare, private haven just minutes from downtown Bethesda. Sheltered by flowering shrubs and mature trees, the yard could easily accommodate a pool, sport court, or show-stopping garden.

The main level offers elegant entertaining spaces, a cheerful kitchen footprint, powder room, and multiple outdoor access points. Upstairs are four bedrooms and two full baths, with two more bedrooms and an additional bath on the top floor. The lower level includes a recreation room, full bath, exterior entry, laundry, and generous storage, all flexible for future redesign.

4105 Leland is more than a property; it’s a rare chance to create something extraordinary in one of Chevy Chase’s most beloved neighborhoods. Walkable to restaurants, Metro, and shops, yet tucked into a quiet corner of tree-lined charm, this home offers suburban tranquility with city-side access and spectacular privacy in a garden rich with possibility.

The Town of Chevy Chase is a vibrant residential enclave known for its architectural character, well-maintained streets, and unmatched convenience. Just north of the D.C. line, this historic community offers instant access to downtown Bethesda, Friendship Heights, and Connecticut Avenue, with local cafés, boutiques, and beloved institutions just moments away. With a strong municipal government and thoughtful zoning, the Town preserves the charm and livability that make it so desirable. Parks, trails, and favorites like Olympia Café and La Ferme are all nearby. Zoned to Chevy Chase Elementary, Silver Creek Middle, and B-CC High School.
#MDMC2185400

CHEVY CHASE

4105 LELAND STREET

6 Beds

4 Baths

3,218 Sq.Ft.

$2,800,000

MLS#: MDMC2185400

Wonderful Property situated in Townsend Delaware. Private. Plenty of Wildlife. Home has dozens of custom features including custom doors. Spacious bedrooms. Large Living-room, Bright Dining-room,  Nice size kitchen. Sliding doors open to expansive front yard. Property offers 40.87 ACRES and Private Pond. It backs up to a gorgeous community called The Enclave at Odessa. MUST SEE.  THIS PROPERTY IS ALSO POSTED AS LAND FOR SALE UNDER MLS  DENC2091560
#DENC2093996

TOWNSEND

1038 FIELDSBORO ROAD

4 Beds

2 Baths

2,400 Sq.Ft.

$2,800,000

MLS#: DENC2093996

Schuylark presents an exceptional opportunity to own a secluded personal retreat nestled in the picturesque foothills of Central Virginia's serene Blue Ridge Mountains. Serving as the residence to the founders of the neighboring Quarry Gardens at Schuyler, a renowned 40-acre botanical garden, this land has been under the care and stewardship of naturalists and land management professionals for more than two decades. Once owned by the Alberene Soapstone Company, the land features varied topology and fascinating geology. The house sits on a 400-acre parcel that is under conservation and enjoys a panoramic view over the 9-acre lake and up to the mountains. The home has an informal charm, designed for the comfort of its owners as well as for guests and entertaining. Wildlife enthusiasts will appreciate the abundance of deer, black bears, and more than 100 species of birds. With almost a mile of Rockfish River frontage and over 10 miles of well-maintained paths, roads, and trails, Schuylark provides endless opportunities for hiking, hunting, birding, fishing, mountain biking and related naturalist pursuits. Additional unrestricted 140 acre neighboring parcel can be included if desired.,Wood Cabinets,Wood Counter,Fireplace in Family Room,Fireplace in Living Room
#655001

SCHUYLER

1981 SALEM RD

4 Beds

3 Baths

4,242 Sq.Ft.

$2,800,000

MLS#: 655001

1 ... 522 523 524 525 526 ... 666
* Listings identified with the FMLS IDX logo come from FMLS and are held by brokerage firms other than the owner of this website. The listing brokerage is identified in any listing details. Information is deemed reliable but is not guaranteed. If you believe any FMLS listing contains material that infringes your copyrighted work please click here to review our DMCA policy and learn how to submit a takedown request. © 2024. First Multiple Listing Service, Inc.
 - property

Send a message

Message successfully sent.

Your message

What is 3 + 4 ?

Reason for contacting?

I agree to receive email communication and understand I can unsubscribe at any time.

I agree to be contacted by Charis Realty Group via call, email, and text for real estate services. To opt out, you can reply 'stop' at any time or reply 'help' for assistance. You can also click the unsubscribe link in the emails. Message and data rates may apply. Message frequency may vary. Privacy Policy

Sign Out

Virtual Assistant

Would you like to take the next step with this property? We can help you schedule a showing or virtual tour, or send you more details.

Yes, I would like more information.

Thank You for Your Reply, One of Our Agents will contact you as soon as possible

No, maybe later.

Thank you, you can always contact me via email, phone number or through the contact form.

Realhub AI

Lucy - Your AI-Powered Realtor

Update Your Temporary Password

Personalize your search

Enter your email and we'll notify you immediately when new listings match what you're looking for.

or enter email address

Already have an account ? Login here

Continue your home search

Preferred Office

I agree to receive communications and understand I can unsubscribe at any time.

I agree to be contacted by Charis Realty Group via call, email, and text for real estate services. To opt out, you can reply 'stop' at any time or reply 'help' for assistance. You can also click the unsubscribe link in the emails. Message and data rates may apply. Message frequency may vary. Privacy Policy

Already have an account ? Login here

We use cookies

We use cookies primarily for analytics to enhance your experience. By accepting, you agree to our use of these cookies. You can manage your preferences or learn more about our cookies policy.