Properties

Browse or get in touch to schedule a walkthrough.

  • Nearby me
Price range

Popular Features

Community Features

Association

Property Features

Waterfront

View

Exterior Features

Interior Features

Style

10000 properties match your criteria

Updated 1 minute ago

E-Alert name
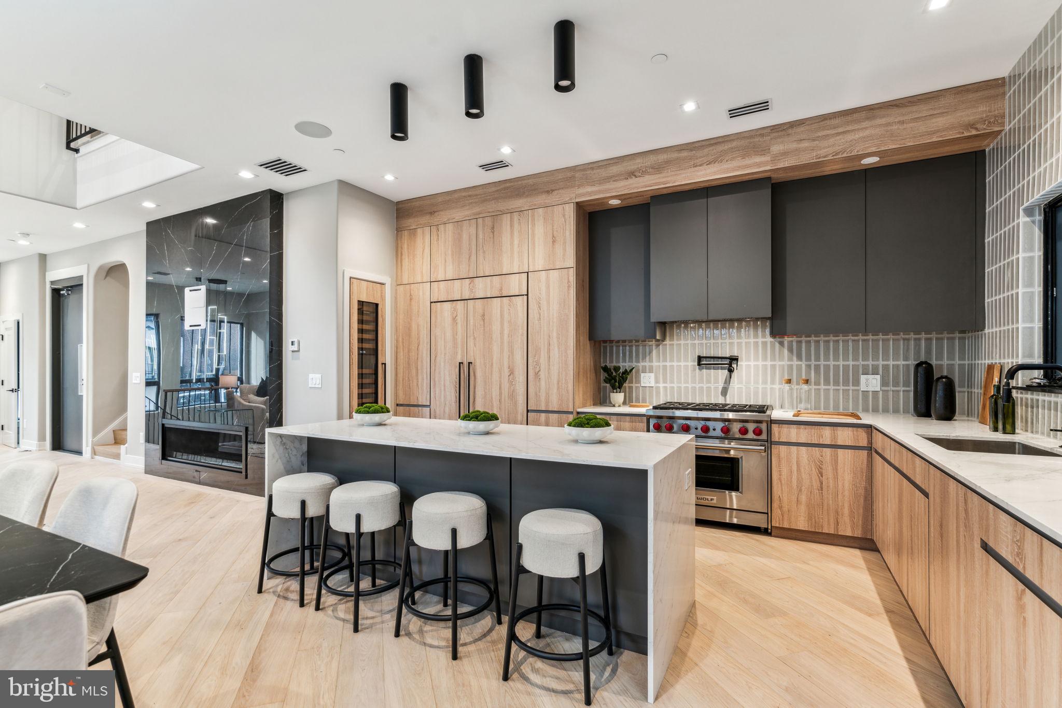
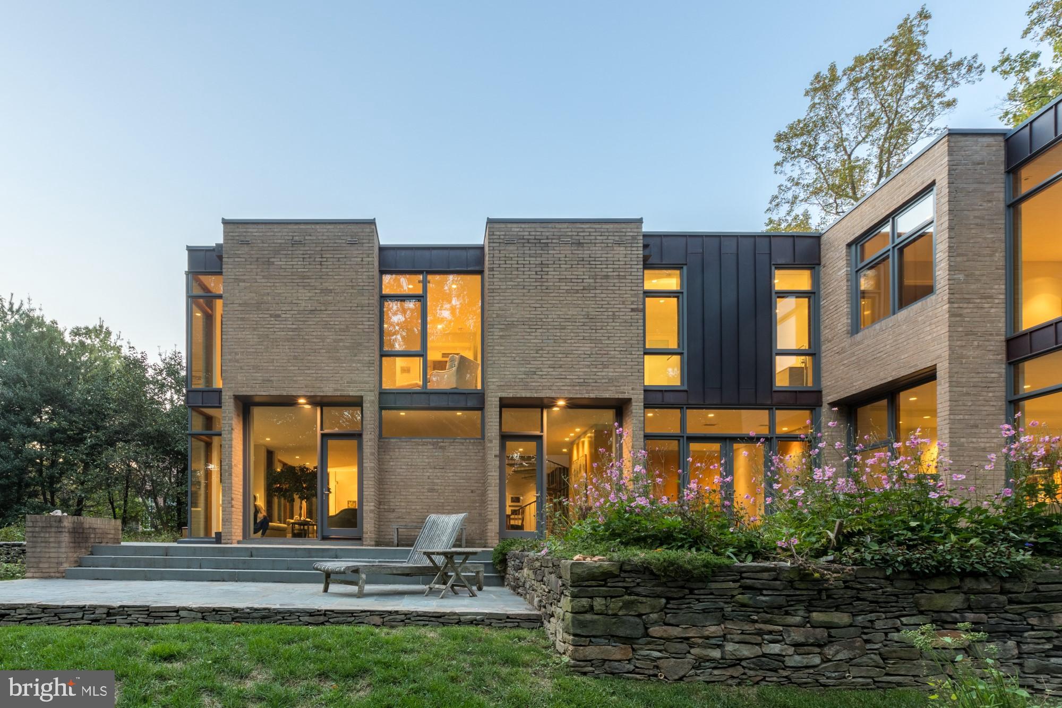
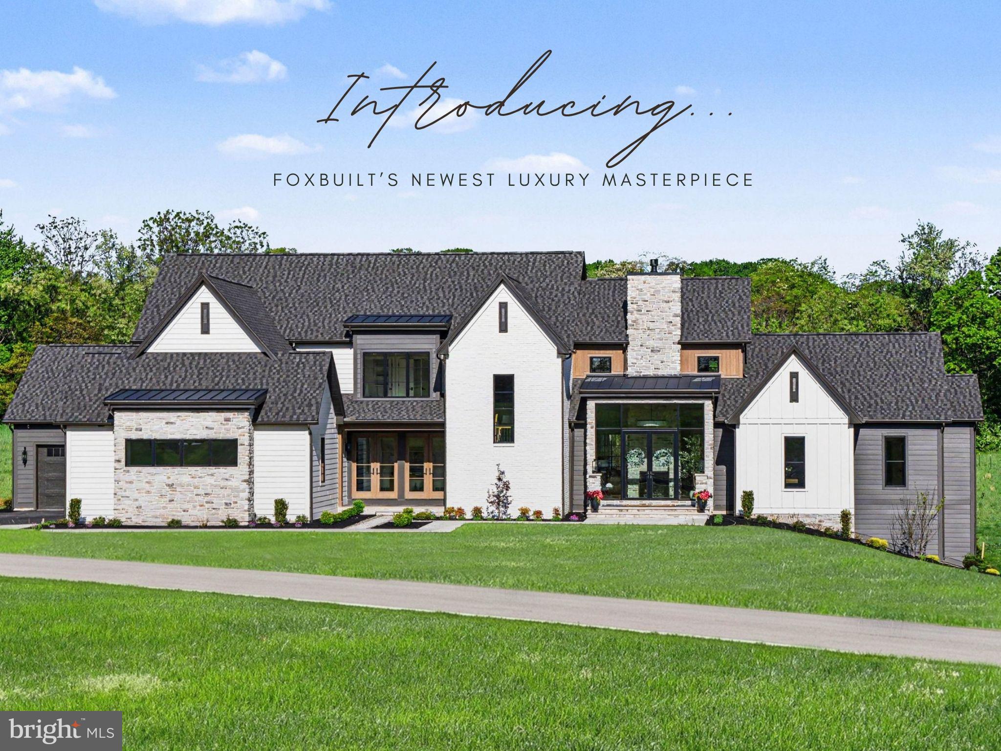
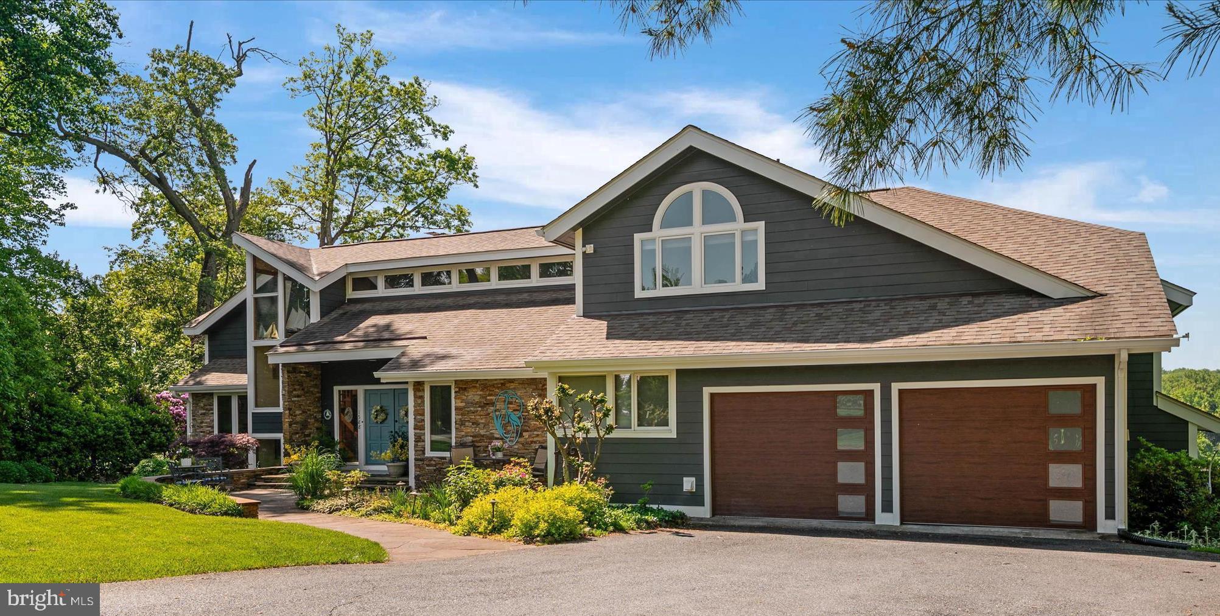
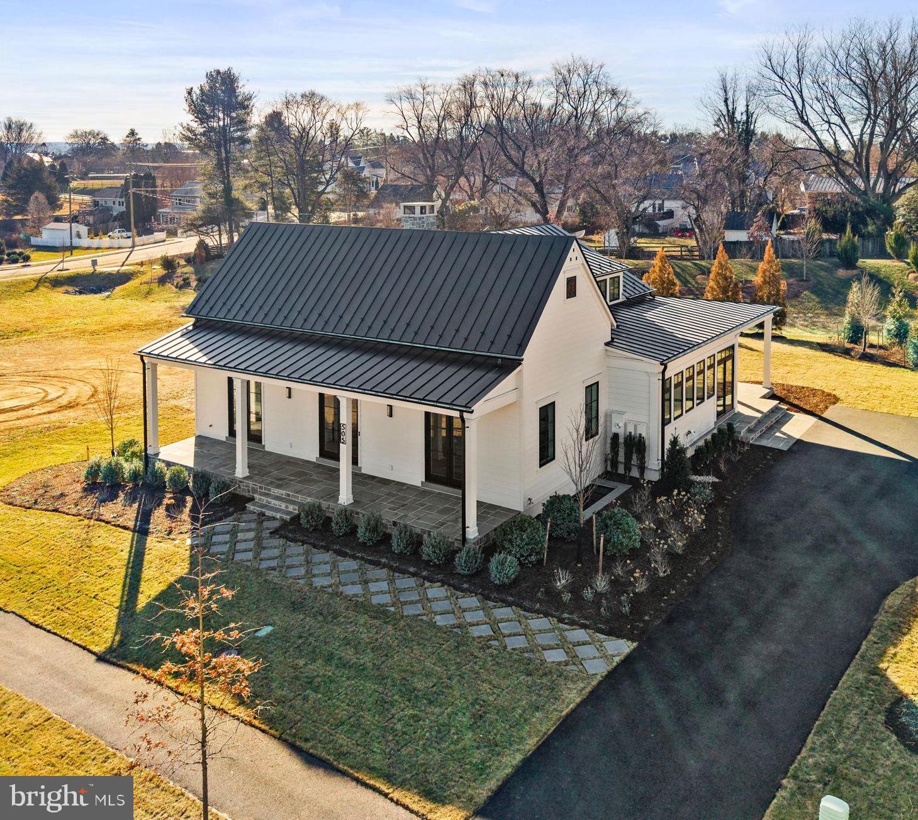
Set on Forty Five picturesque acres of prime agricultural land with extensive tillable acreage, this exceptional Five bedroom, Four and one half bath brick colonial blends timeless design with modern versatility and waterfront charm. Privately situated on a quiet cove just off the mouth of the Chester River, the property offers a rare combination of space, functionality, and lifestyle appeal. Inside, the home features a thoughtfully designed layout ideal for both everyday living and entertaining. A main-level en-suite provides excellent flexibility for multi-generational living or private guest quarters, while an additional upper-level en-suite enhances comfort and convenience for visitors. The spacious primary suite serves as a true retreat, complemented by well-proportioned secondary bedrooms and multiple full baths. Refined living spaces include a formal dining room, a dedicated home office perfect for remote work, and an inviting screened porch overlooking the water—an ideal setting to relax and take in the tranquil views. The nearly fully finished basement expands your living options with generous space for recreation, hobbies, or a workshop. Recent upgrades—including a new roof and septic system—offering peace of mind, while the 2-zone HVAC system ensures efficient year-round comfort. Outdoors, enjoy the in-ground pool surrounded by a patio, perfect for entertaining or unwinding, along with open acreage that offers endless possibilities for farming, equestrian use, or a private rural lifestyle. Complete with a Twocar garage and located in a highly desirable waterfront setting, this property presents a rare opportunity to own a versatile estate that balances luxury living, scenic beauty, and agricultural potential.
#MDQA2017076

STEVENSVILLE

1810 LOVE POINT ROAD

5 Beds

4 Baths

4,831 Sq.Ft.

$2,850,000

MLS#: MDQA2017076

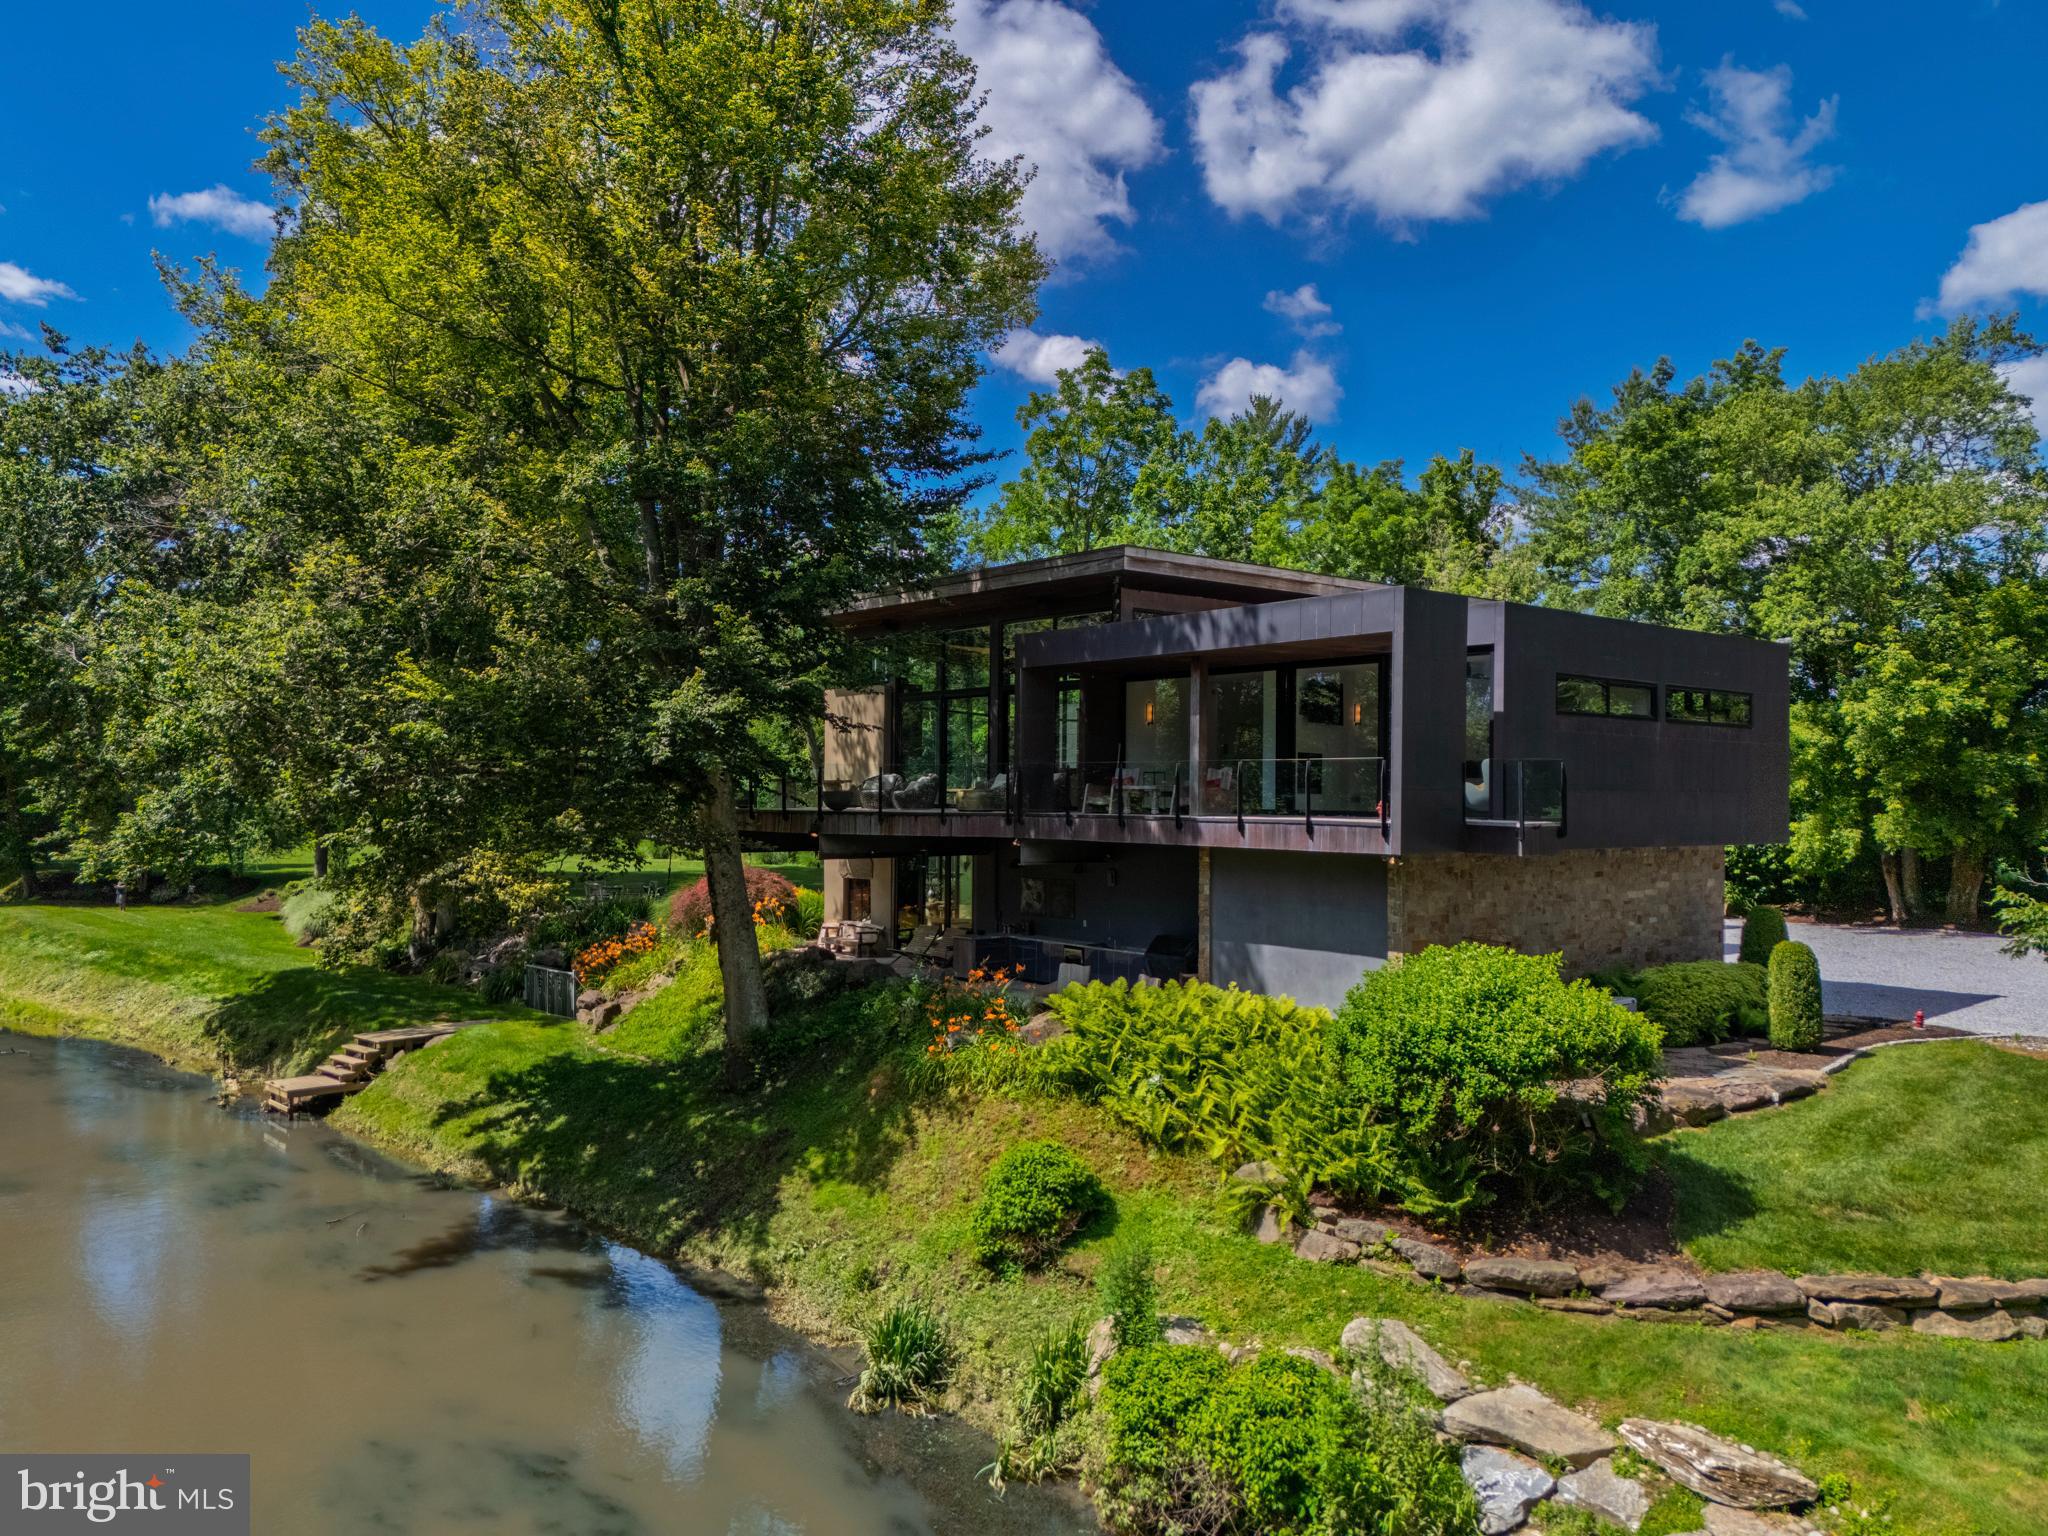
Welcome home to waterfront living in North Dewey Beach. Perched beautifully along the water’s edge in the highly sought-after community of Sea Breeze, this custom contemporary home offers a fantastic waterfront lifestyle. Boasting a rarely available bayfront setting on a generous 0.44-acre lot, this property combines thoughtful architectural design with the relaxed, unhurried rhythm of the Rehoboth Beach area. Featuring 3 bedrooms, 2 bathrooms, and 2,400 square feet of comfortable living space, the home is designed to maximize panoramic water views and natural light. Stepping inside, you are greeted by a bright, spacious, and open interior layout characterized by hardwood flooring and neutral paint tones. The main level features an impressive great room, where large glass sliders showcase the shifting colors of the water. Highlighted by a large brick fireplace and designed for seamless flow, it is the ultimate gathering spot for family evenings and casual entertaining. A nearby flexible den provides versatile space tailored for a private home office, a playroom, or a quiet haven for relaxation. The heart of the home is the bright kitchen, boasting crisp white cabinetry, matching appliances, and an abundance of counter space. Designed with an open layout and enhanced by subtle recessed lighting, the kitchen transitions easily into the adjoining dining areas, ensuring you are always part of the conversation. The sun-drenched dining room features a large slider overlooking the deck and water, transforming everyday meals into scenic dining experiences. French doors from the kitchen lead to the tiled sunroom, the perfect place to enjoy your morning coffee and a summer breeze. Down the hall, you’ll find two well-proportioned bedrooms offering excellent closet space and a nearby hall bathroom complete with modern fixtures, vanity storage, and clean finishes. For absolute convenience, the main level also hosts a dedicated laundry room. Retreat upstairs to the spacious primary suite, a private sanctuary carefully positioned to showcase spectacular, uninterrupted water views. This comfortable space features its own direct access to the elevated deck, ample walk-in closet space, and radiant natural light. There is a separate flex space on this level that could work as a sitting room or even a second walk-in closet. The en-suite bathroom is fully appointed with a double vanity, a walk-in shower, and a separate soaking tub oriented to capture serene views of the rippling water. Out back the lush green grass of the rear yard rolls down to the waterfront, complete with a private dock providing direct access for boating, kayaking, and aquatic recreation. The community boat ramp is literally steps away, making water access a breeze! A spacious two-car garage and a wide driveway ensure plentiful parking for guests. Located only 3 blocks from the ocean and just a quick walk into downtown Dewey, 208 Salisbury St offers a rare combination of waterfront property and coastal convenience. Schedule your private showing today!
#DESU2112760

REHOBOTH BEACH

208 SALISBURY STREET

3 Beds

2 Baths

2,400 Sq.Ft.

$2,850,000

MLS#: DESU2112760

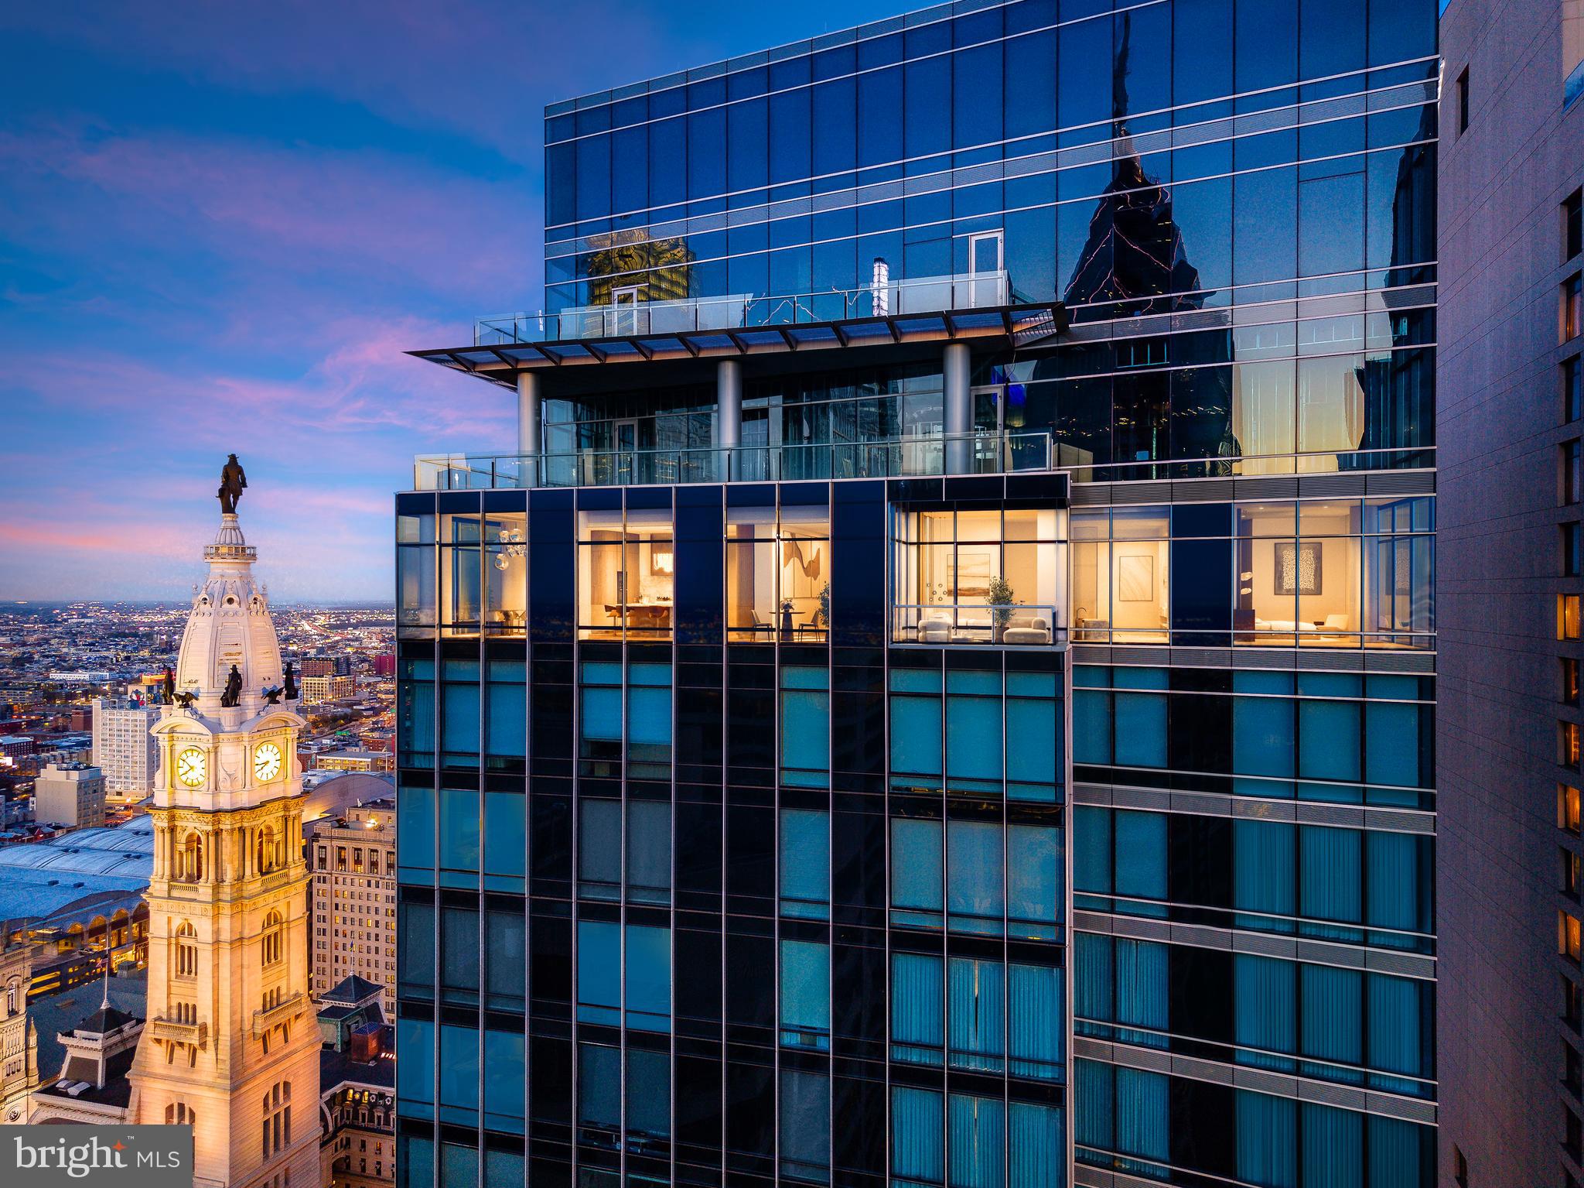
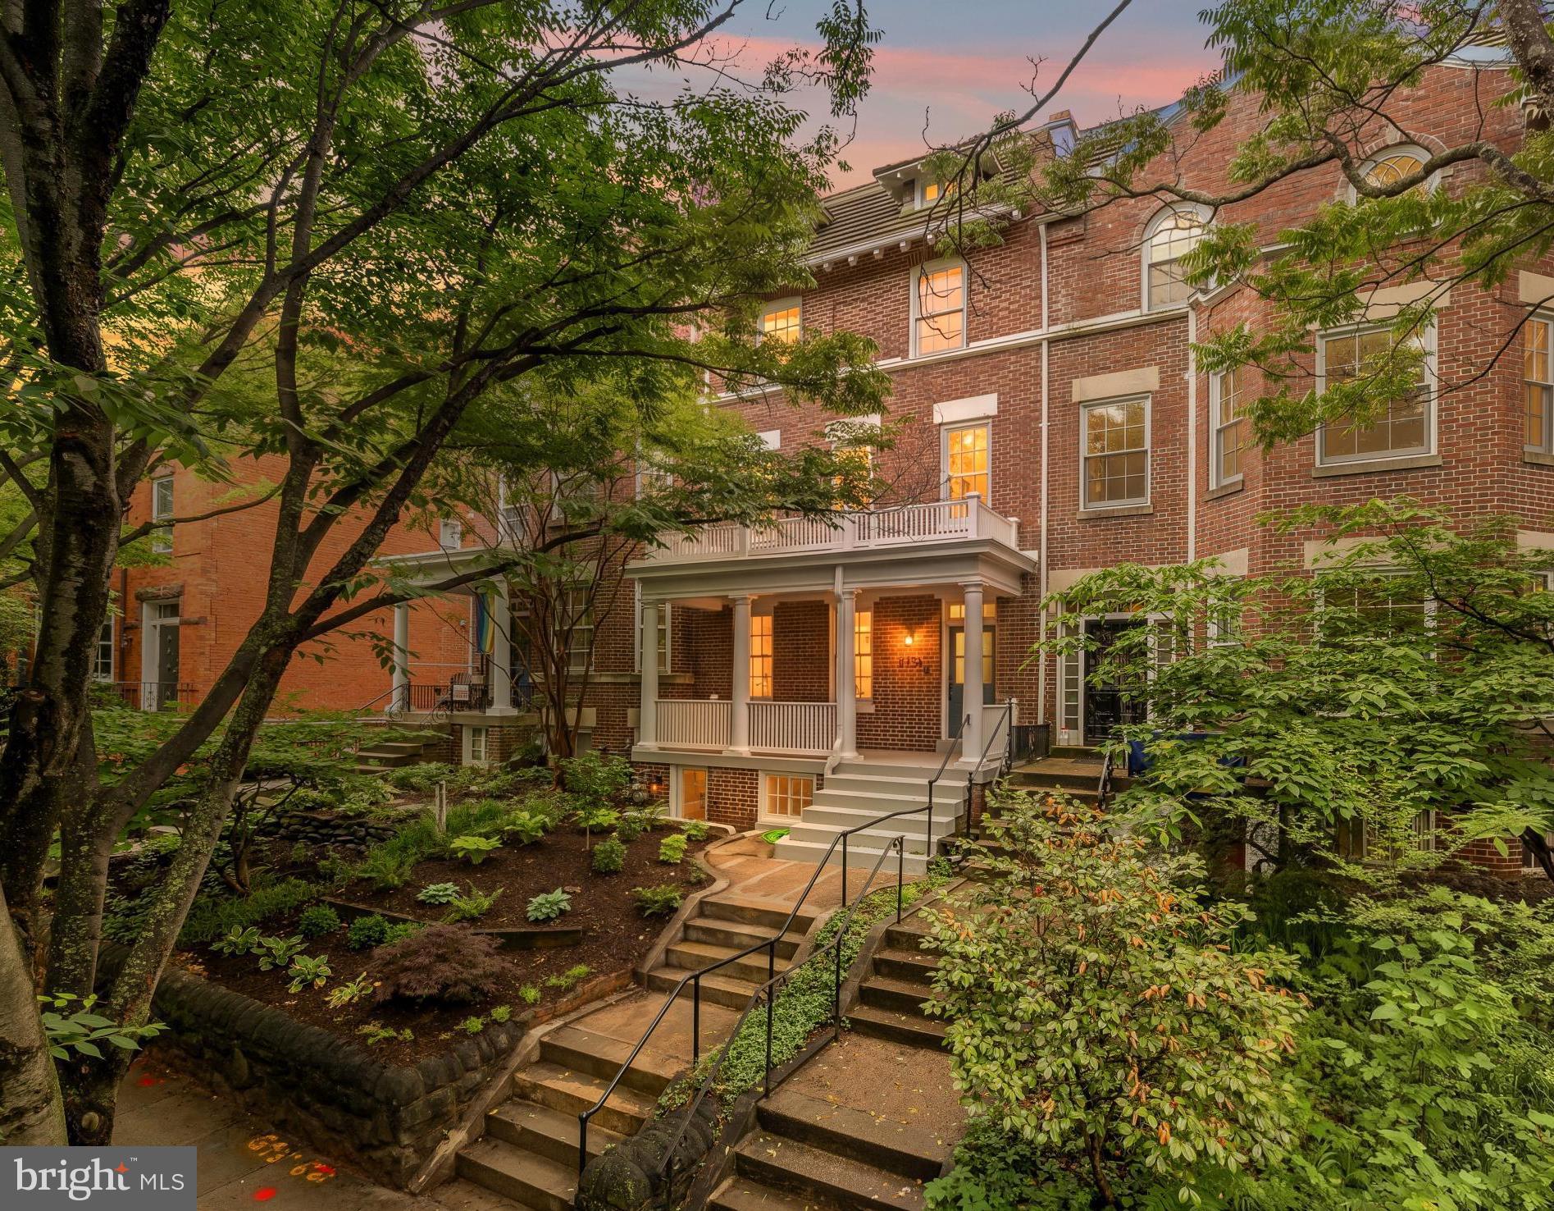
Open House this weekend!  Stop by the the storied enclave of Georgetown — where cobblestone streets meet centuries of American history — 3249 P Street NW stands as a rare and considered residence, one that honors the architectural soul of the neighborhood while embracing every expectation of contemporary luxury.
Thoughtfully refined over the years, the home reflects a continued commitment to quality — pool is newly painted  and ready for summer, a new roof, main floor HVAC system is 1 year old, and beautifully upgraded floors among the most notable improvements. Each update has been made with care and intention, preserving the home’s historic character while elevating every dimension of modern comfort.
At the heart of the residence, the chef’s kitchen is a study in quiet sophistication — integrated Miele appliances, bespoke cabinetry, and an open, luminous layout conceived for the art of entertaining. The principal living room, anchored by an elegant fireplace, offers warmth and proportion in equal measure, its atmosphere flowing naturally toward the home’s most private sanctuary: a walled rear patio and 16x14 pool framed by mature greenery and aged brick. This sequestered garden retreat — rare in its scale and serenity for the city — invites long summer evenings and unhurried weekend mornings with the ease of a countryside estate.
Above, soaring ceilings and a generous array of skylights and south-facing windows bathe the upper level in extraordinary natural light. The primary suite is a study in restorative calm, appointed with a spa-caliber bath of high-end fixtures, hand-selected tile work, and finishes chosen with the discerning eye of a designer who understands that true luxury is personal. A bespoke steam shower completes the experience — an unhurried ritual of restoration that transforms the morning routine into something altogether more considered.
A separately metered lower level extends the home’s versatility further still — an ideal canvas for a distinguished guest suite, private study, or income-generating residence.
To live at 3249 P Street NW is to inhabit one of Washington’s most coveted addresses at its fullest expression. The boutiques and celebrated tables of M Street and Wisconsin Avenue — among them Café Milano, Martin’s Tavern, and Kafe Leopold — are mere steps away, as are the C&O Canal Towpath and Georgetown Waterfront Park, where the Potomac’s edge offers a rare counterpoint of natural beauty within the city’s most dynamic quarter.
This is not simply a home. It is a standard of living.​​​​​​​​​​​​​​​​
#DCDC2256936

WASHINGTON

3249 P STREET NW

4 Beds

4 Baths

2,874 Sq.Ft.

$2,850,000

MLS#: DCDC2256936

The property at 1580  S  DuPont Hwy is registered under a commercial land use in Kent County. It sits on approximately 2.20 acres and features a total building area of about 11,100 square feet. 1580  S DuPont Hwy is a mid-sized commercial property ( 2.2 acres,  11,100 sq ft) strategically located along a historically significant and steadily trafficked corridor.

The location has nearby population and household growth, making it potentially appealing for commercial redevelopment. The former tenant, Rite Aid, has shuttered operations at this address. The DuPont Highway itself remains a vital artery in Kent County, with deep-rooted economic and cultural importance to the region.
#DEKT2043352

DOVER

1580 S DUPONT HIGHWAY

None Beds

None Baths

11,100 Sq.Ft.

$2,850,000

MLS#: DEKT2043352

Park down the driveway for this weekend open houses!  Nestled within the prestigious enclave of Oakton, Virginia, 2402 Oakmont Court is a masterwork of brick craftsmanship and timeless architecture. Set upon a sprawling 1.77-acre private estate within the Madison High School pyramid, this residence makes its grand debut on the market for the very first time. 
The experience begins with a winding, manicured drive leading to a stately motor court and a three-car side-load garage. The rear grounds are a private resort oasis of outdoor living, featuring an expansive flagstone hardscape designed for entertaining. The professional grade Pool built by Town & Country has a retractable cover and an integrated spa.  The adjacent Pool House is a fully equipped sanctuary featuring a summer kitchen and full bathroom.  The private, lighted tennis and pickleball court offers year-round play while the nearby outdoor culinary station with built-in-grill offers al fresco dining any time of year. 
The rare, oversized main-level primary suite is a masterclass in layout providing access to the rear patio for morning espresso or starlit cocktails. The spa-inspired ensuite is swathed in hand-selected marble, leading to a boutique-style walk-in closet. Truly unique to this estate is the private upper-level mezzanine gym, accessible directly from the primary suite 
Beyond the soaring two-story marble foyer, the home unfolds across 9,000+ square feet of meticulously crafted space. The "Country Chef" kitchen is both a functional marvel and a design centerpiece, featuring rare limestone countertops and inset maple custom cabinetry by Quality Cabinetry.  The professional 48-inch cooktop is centered on a massive chef island, and the high-end appliance suite includes dual ovens and dual dishwashers.  A light-drenched, two-story Great Room is anchored by a classic wood-burning fireplace with stone mantle and surround.  A separate walk in pantry and generously sized mudroom and laundry room off the kitchen lead to the attached garage.  The main floor office, just off the owners suite, is tucked away for privacy and includes custom built-in cabinetry. 
The upper level provides four generous guest retreats and a secondary family lounge, while the walk-out lower level is an entertainer's dream. Complete with a media theater, kitchenette, and a dedicated au pair or guest suite, the lower level ensures the estate functions effortlessly for multi-generational living or large-scale events. 
Conveniently located close by to shopping, dining, and recreation in Oakton, Reston, and Vienna, with access to major commuter routes and Dulles International Airport, 2402 Oakmont Ct. offers both privacy and connectivity in Northern Virginia’s most coveted corridor.
#VAFX2311450

OAKTON

2402 OAKMONT COURT

6 Beds

5 Baths

9,590 Sq.Ft.

$2,850,000

MLS#: VAFX2311450

Set on one of Bethesda's most spectacular half-acre lots, 7009 Loch Lomond Drive offers a rare combination of privacy, scale, and possibility in the heart of Bannockburn Estates. Nestled on a premier interior street and surrounded by mature trees, this exceptional property presents a unique opportunity to create the outdoor lifestyle of your dreams. Whether you envision a resort-style pool, sport court, outdoor kitchen, expansive gardens, or all of the above, the setting provides the space, privacy, and flexibility to bring your vision to life.

This elegant 6-bedroom, 6.5-bath residence offers more than 6,700 square feet of finished living space, blending timeless architecture with thoughtful updates and an outstanding floor plan designed for both everyday living and large-scale entertaining.

A gracious foyer welcomes you inside, where a dramatic two-story staircase and oversized skylight flood the home with natural light. Wider plank hardwood floors, soaring ceilings, custom millwork, and generously scaled rooms create an immediate sense of warmth and sophistication. The embassy-sized living room and formal dining room comfortably accommodate gatherings of any size, while maintaining an inviting and livable feel.

At the heart of the home is the renovated kitchen featuring stunning quartz countertops, professional-grade appliances, two dishwashers, a custom range hood, ice maker, and Sub-Zero refrigerator. Designed with both entertaining and everyday living in mind, the kitchen opens seamlessly to the sunlit family room with fireplace and direct access to the exterior stone patio, complete with a built-in gas fire pit for year-round enjoyment. A second front entry near the walk-in pantry, mudroom, powder room, and with direct access to the attached two-car garage are thoughtfully positioned just off the kitchen, creating exceptional convenience for busy households.

Just beyond the kitchen is a highly functional flex space with direct access to the backyard, ideal as a playroom, main-level office, homework room, or additional lounge space. This versatile room enhances the home's exceptional livability and adapts easily to a variety of lifestyle needs.

Upstairs, the luxurious primary suite serves as a private retreat with a spa-inspired bath and two generous walk-in closets. Four additional bedrooms, each with access to an en-suite bath, provide exceptional flexibility for family and guests. A private office and conveniently located laundry room complete the upper level.

The walkout lower level offers abundant living space with a large recreation room, fireplace, wet bar, full bedroom suite with bath, and a second laundry area. An expansive unfinished area presents an outstanding opportunity to create a gym, media room, or additional finished living space. A generous storage room and an additional full bath further enhance the functionality and flexibility of the lower level.

Outside, the spectacular backyard is the true star of the property—private, level, and framed by lush mature trees that create a peaceful retreat rarely found so close to downtown Bethesda. Few homes offer this combination of lot size and privacy in such a coveted location. Whether hosting large gatherings, playing soccer in the yard, adding a future pool, or simply enjoying the serenity of the setting, this property offers endless possibilities.

Beyond the property itself, Bannockburn Estates residents enjoy neighborhood traditions including two annual community festivals, access to two neighborhood pools, nearby Concord Park, and easy access to the C&O Canal and Glen Echo Park. Located within the highly sought-after Whitman cluster and just minutes from downtown Bethesda, 7009 Loch Lomond Drive offers the rare combination of estate-like privacy, exceptional community amenities, and everyday convenience.
#MDMC2238224

BETHESDA

7009 LOCH LOMOND DRIVE

6 Beds

6 Baths

6,707 Sq.Ft.

$2,850,000

MLS#: MDMC2238224

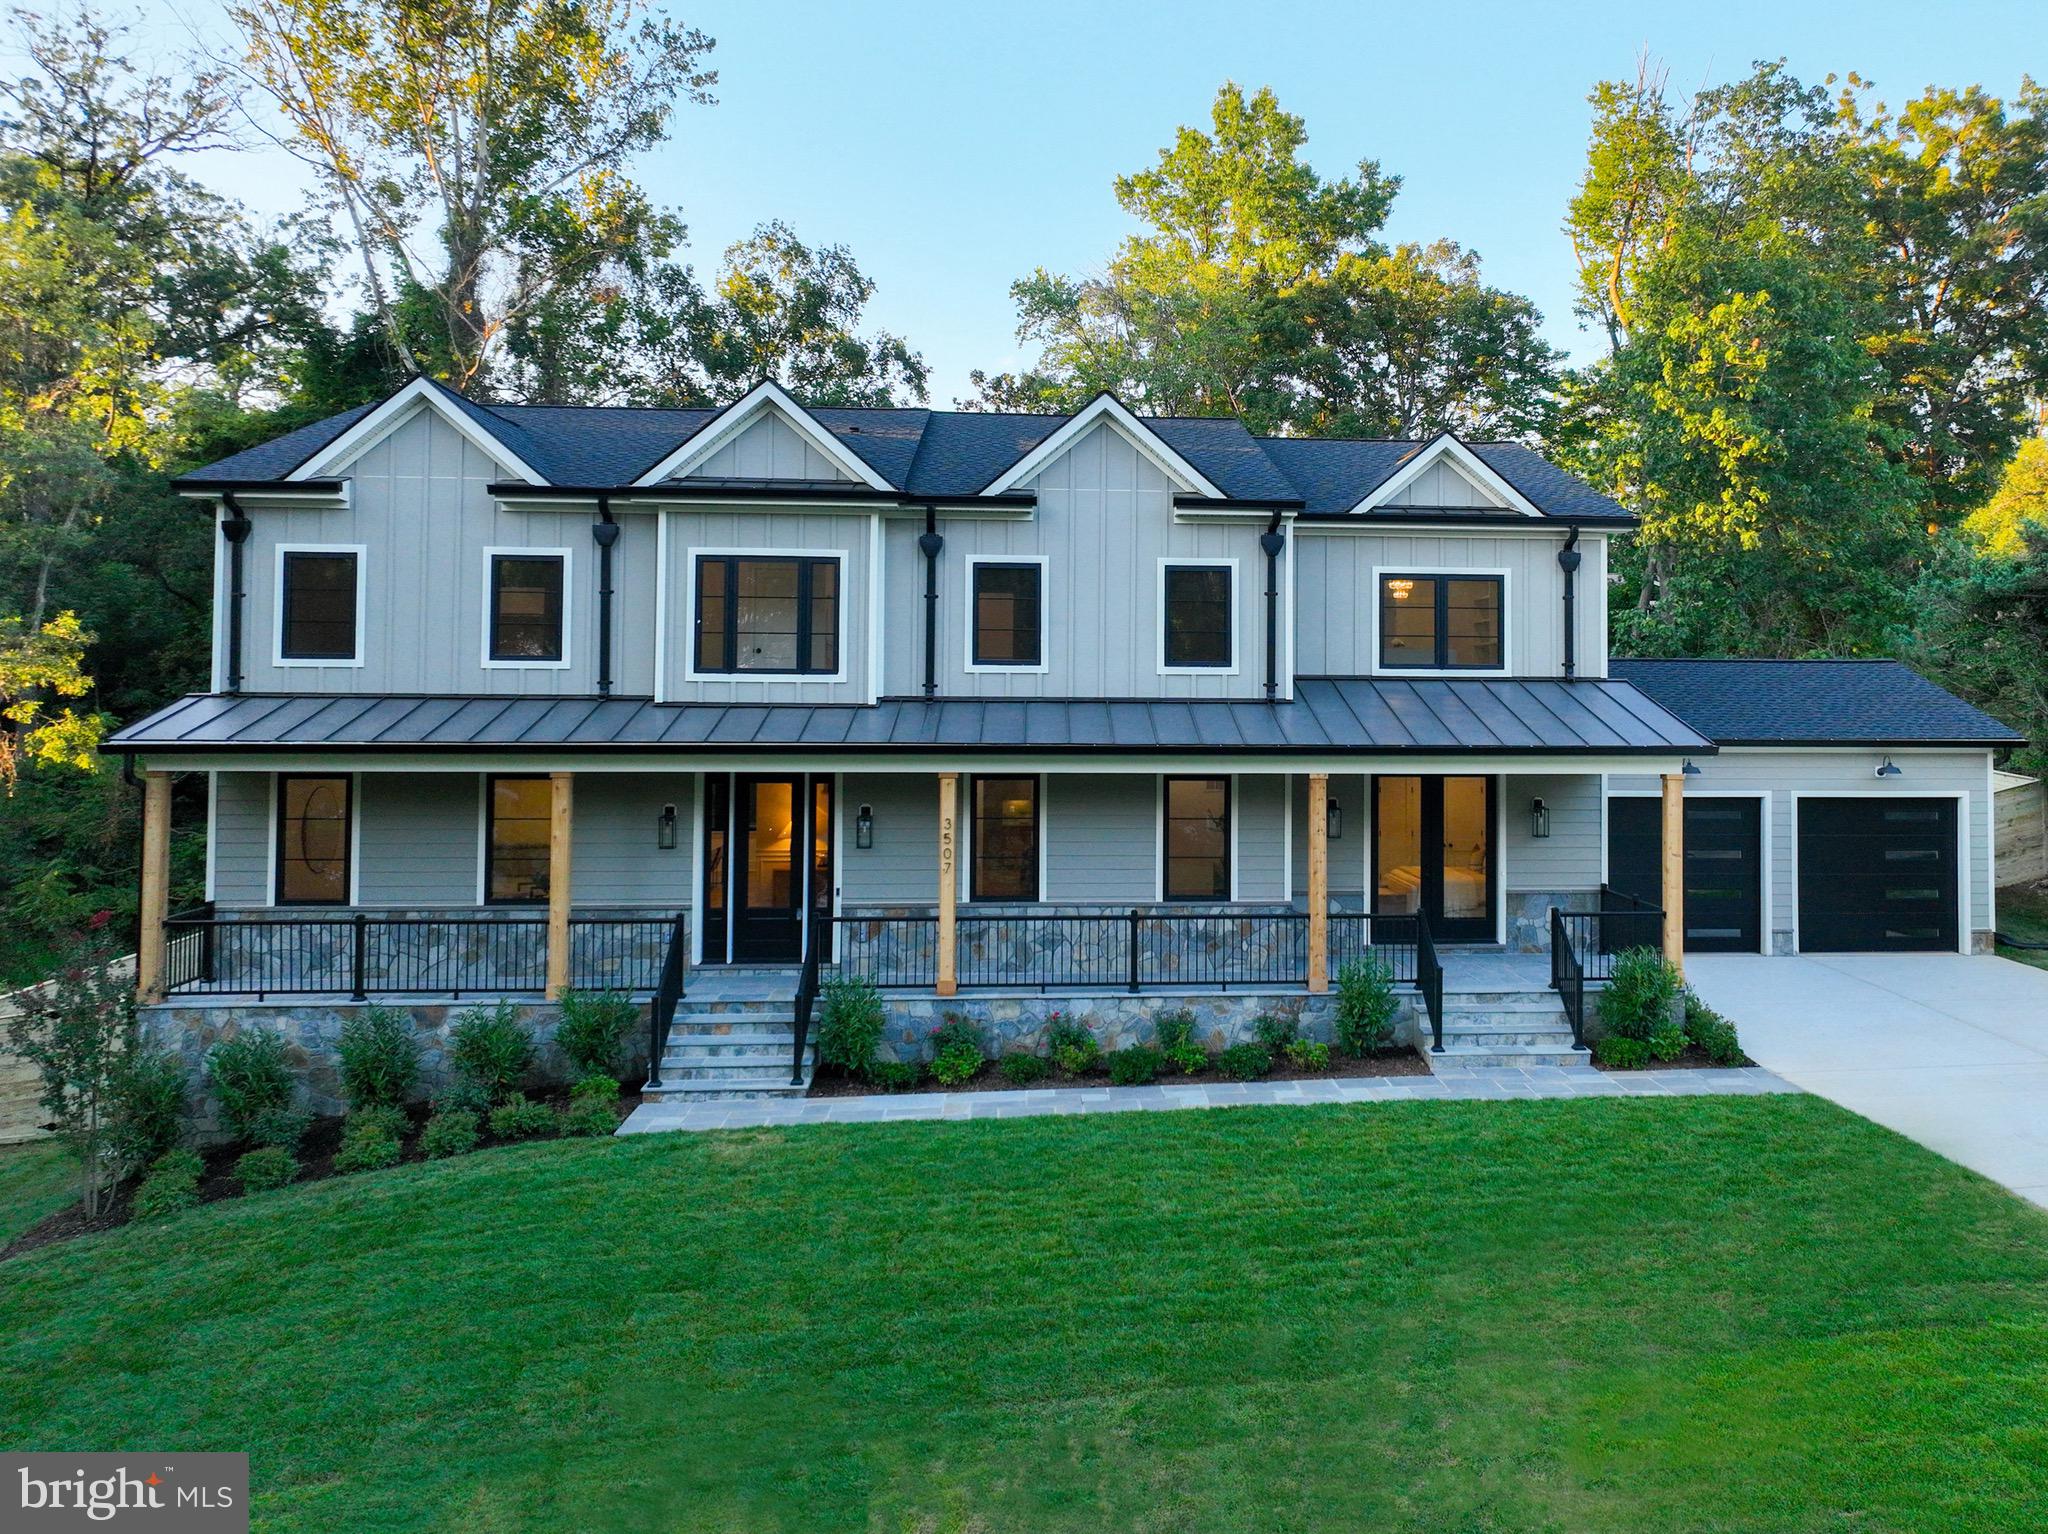
Beauty, sophistication, and elegance define this spectacular 6,600+ sq. ft. Craftsman in idyllic Vienna, located just steps from Westwood Country Club.  With its open and expansive floor plan this home is ideal for grand entertaining and everyday living.  The main level features an inviting foyer, formal living and dining rooms, and a gourmet kitchen with custom cabinets, quartz countertops, and Miele appliances. The kitchen flows into a family room with a double sided fireplace opening onto the 300 sq. ft. deck.   The main level also features a main floor bedroom/office with ensuite bath, custom built ins, and a spacious mudroom including a dog/pet washing station.
The upper level offers the huge owner’s suite with a spa-inspired Carrara marble bath with soaking tub, dual vanities, multi-head shower, and large walk-in closet.  Additionally, the upper level has 4 more bedrooms each with ensuite baths, a large Laundry Room with premium washer/dryer (including steam dryer), large closets, and multi-zone HVAC system for individualized sleeping comfort.
 The expansive finished lower level is an entertainer's dream, featuring a massive rec room with an inviting wet bar, a 7th bedroom with full bath, a dedicated home gym/flex room, and ample storage.  The unfinished lower level space houses the mechanicals and electronics hubs, all thoughtfully laid out and meticulously maintained.
Enjoy absolute peace of mind with a whole home backup generator, a smart security camera system, custom window shutters, and dual humidifiers. The exterior has been transformed into a private oasis with a $49,000+ mature landscaping package, an in ground irrigation system, a full privacy fence, a luxury swing set, and a garage outdoor-certified  refrigerator. A commuter's dream near Tysons, I- 495, I-66, and the Metro. Top rated Madison HS pyramid!
#VAFX2319178

VIENNA

105 MASHIE COURT SE

7 Beds

7 Baths

6,601 Sq.Ft.

$2,850,000

MLS#: VAFX2319178

Built in 1887, this quintessential Georgetown Federal is flooded with natural light and rich in historic charm. Thoughtfully updated throughout, the home has been meticulously maintained to preserve its original character and one-of-a-kind architectural details. Ideally situated in sought-after East Village, this stunning townhome offers 3 bedrooms, 3 full baths, and 1 half bath across approximately 2,750 square feet of beautiful interior living space. Highlights include soaring ceilings, crown moldings, custom Italian tile, original wood flooring, original windows, and multiple fireplaces throughout. The light-filled Main Level is designed for both everyday living and entertaining, with a gracious foyer, spacious living room, formal dining room, and an updated gourmet kitchen with marble countertops, brand-new stainless-steel appliances, and refined finishes. The Upper-Level features two generously sized bedrooms and two full baths. The front-facing Primary Suite is gracious in scale and especially elegant, boasting 11.5’ ceilings, fireplace, original windows, Juliette balcony, and a newly renovated en-suite bath, along with updated doors and finishes. The fully finished Lower Level offers unmatched flexibility with a large bedroom, full bath, living area with built-ins, laundry room with new appliances, and a recently added retro-style kitchen, making for the perfect guest quarters. The home's exterior is equally as extraordinary, surrounding the property in greenery and a variety of plantings. The outdoor spaces have been extensively enhanced with professional landscaping, multi-level stone and brick terraces, and a new fence, creating a secluded garden retreat set behind the home. Original French doors off the dining room create a seamless flow between interior and exterior spaces, perfect for elegant al fresco dining. Solar panels and automated irrigation and lighting systems are installed at both the front and rear. Recent upgrades include: - New Central AC System - New Boiler - Unlimited Hot Water System - Mini-Split Lower-Level HVAC System - All Fireplaces Converted to Gas for Added Convenience
#DCDC2256756

WASHINGTON

2815 Q STREET NW

3 Beds

3 Baths

2,805 Sq.Ft.

$2,850,000

MLS#: DCDC2256756

Situated at the end of a quiet cul-de-sac in the Laurier community, this exceptional home is set on 1.66 professionally landscaped acres in one of Radnor Township’s most desirable neighborhoods. Stone entrance piers lead to a circular motor court with paver detailing before arriving at the home’s entrance. Sweeping lawns, specimen plantings and mature landscaping surround the home, while expansive windows throughout overlook the spectacular rear setting. Filled with natural light, soaring ceilings, oak flooring and grandly proportioned rooms create an immediate sense of openness, complemented by a floor plan equally suited to everyday family living and large-scale entertaining. A dramatic front-to-back foyer introduces the main level. The living room and family room, each anchored by a fireplace, offer inviting spaces for gathering with family and friends. A handsome library with custom bookcases and a large picture window view to the rear of the property provides an ideal work-from-home setting, while the dining room, complemented by a butler’s pantry, comfortably accommodates everything from intimate dinners to holiday celebrations. Renovated in 2019, the gourmet kitchen features premium appliances, extensive cabinetry, a large center island and an adjoining breakfast room wrapped in walls of windows overlooking the expansive rear grounds. Seamlessly connected to the family room, distinguished by a soaring vaulted ceiling, fireplace, dramatic wall of windows and doors opening to the patio, these spaces form the heart of the home while maintaining a strong connection to the outdoors. A mudroom with built-in cubbies, two powder rooms and inside access to the three-car garage complete the main level. The primary suite is a private retreat highlighted by a soaring ceiling, abundant natural light and sweeping views of the front    landscape. A separate office provides a quiet workspace overlooking the property, while the luxurious bath with views of the rear landscape and generous walk-in closets complete the suite. Four additional generously sized bedrooms, three more full baths and a conveniently located laundry room provide comfortable accommodations for family and guests. The finished lower level adds another dimension to the home with a spacious media and game room featuring custom entertainment cabinetry, a second kitchen with granite countertops, extensive cabinetry, dishwasher and microwave, dedicated exercise room, wine cellar, full bath with steam shower,  cedar closet and exceptional storage. Whether entertaining, accommodating extended family or creating a private space for an au pair, the lower level offers outstanding flexibility for a variety of lifestyles.
Stone terraces surround the swimming pool, spa and built-in grilling area, creating inviting spaces for outdoor dining, entertaining and relaxation. Beyond, sweeping lawns, specimen plantings and mature trees unfold into a breathtaking, park-like setting offering exceptional privacy and abundant space for recreation and quiet enjoyment. Located within the award-winning Radnor Township School District, just minutes from renowned private schools, country clubs, shopping, dining and major commuting routes.
#PADE2119210

BRYN MAWR

225 E LAURIER PLACE

5 Beds

5 Baths

5,680 Sq.Ft.

$2,850,000

MLS#: PADE2119210

Welcome to Lucks Drive - here you have a 221+ acre farm with home and outbuildings. The property has road frontage on three separate roads. A two story brick farm house is situated on the land along with a barn, workshop and a machine shed as well as a few other structures. Roughly 170+/- acres of tillable land currently being leased.
#DEKT2004120

CAMDEN WYOMING

1238 LUCKS DRIVE

5 Beds

1 Baths

2,744 Sq.Ft.

$2,850,000

MLS#: DEKT2004120

Welcome to Lucks Drive - here you have a 221+ acre farm with home and outbuildings. The property has road frontage on three separate roads. A two story brick farm house is situated on the land along with a barn, workshop and a machine shed as well as a few other structures. Roughly 170+/- acres of tillable land currently being leased.
#DEKT2004132

CAMDEN WYOMING

1238 LUCKS DRIVE

5 Beds

1 Baths

2,744 Sq.Ft.

$2,850,000

MLS#: DEKT2004132

Welcome to Lucks Drive - here you have a 221+ acre farm with home and outbuildings. The property has road frontage on three separate roads. A two story brick farm house is situated on the land along with a barn, workshop and a machine shed as well as a few other structures. Roughly 170+/- acres of tillable land currently being leased.
#DEKT2004174

CAMDEN WYOMING

1238 LUCKS DRIVE

None Beds

None Baths

221.5 acres

$2,850,000

MLS#: DEKT2004174

EXCEPTIONAL 7-BEDROOM 7-BATH BEAUTIFULLY DESIGNED NEW HOME. 4 FINISHED FLOORS OF TRULY GORGEOUS LIVING AREAS. WELCOMING FRONT PORCH OPENS TO PRETTY FOYER, GRACIOUS LR & DR. STUNNING GOURMET KIT WITH FAB FAMILY RM, BREAKFAST RM, HOME OFF  &  DECK, LUSH YARD. SUPERB MASTER BEDRM & BA + 3BEDRMS/2 BATHS. 3RD FLR FAM RM+ 2 BEDRMS . LOWER: MEDIA RM, LG INLAW SUITE + BA. GARAGE. BLOCKS TO METRO,SHOPS!
#1001390869

WASHINGTON

5504 CHEVY CHASE PARKWAY NW

7 Beds

7 Baths

N/A

$2,850,000

MLS#: 1001390869

GREAT NEW LISTING! Located on one of Wesley Height's premier streets, this 1932 Tudor was completely renov in 2009.Optimum flow w/  main level w/LR, formal DR, Sun Rm, expansive chef's kitch. w/break area & attchd FR overlooking flagstone terrace/rear yard & 2 car attchd garage. Up Lvls feat lux Mstr Ste w/ 2 WIC & marble BA, 3 addt'l BR's, 2BA's & play room. LL incl. Family Room & Au-Pair Suite.
#1002841852

WASHINGTON

4450 DEXTER STREET NW

5 Beds

4 Baths

N/A

$2,850,000

MLS#: 1002841852

Introducing an extraordinary opportunity to own a family compound or to develop a small community of  single-family homes.  Riverview Farm  consists of two beautiful homes each on their own lots,   an additional  four finished lots, and  an additional two lots permitted by-right, all nestled along the Hardware River in the heart of Albemarle County. This property is ideally situated within the exclusive 5,000-acre Mount Ida Reserve, offering unparalleled proximity to Charlottesville's finest destinations. Just minutes from the world-renowned Trump Winery and the luxurious Albemarle Estate, as well as the Tasting Room & Tap House at Mount Ida Reserve, this exceptional offering seamlessly combines investment potential with the allure of Virginia wine country.

Set against a backdrop of the Hardware River with views of the blue ridge mountains, Riverview Farm   provides a rare blend of tranquility and convenience, situated close to downtown Charlottesville and surrounded by some of the region's most prestigious attractions.

The main home offers 3,000 square feet of completely renovated space with 4 full baths and one half bath and has been thoughtfully designed for both elegance and functionality. The guest home of 2,100  square feet, offering 4 bedrooms, 2.5 baths, an attached 2-car garage, a 20 x 12 deck, and an 1,100-square-foot unfinished walk-out basement, roughed-in for an additional bedroom and bathroom. Both homes are constructed of high quality materials offering low maintenance features such as hardiplank siding and porcelain tile flooring .  This cohesive design simplifies management, making the property ideal for both residential and investment purposes. 

Beyond the existing homes, the assemblage includes four additional buildable lots and two  by-right development rights on the remaining acreage, creating a total of 8  potential homes. Existing infrastructure, including underground electric and fiber, is already in place, streamlining future development.

Riverview farm   offers unmatched versatility: it can be operated as a traditional single-family home community or leveraged as a short- or long-term rental investment. The location's proximity to Mount Ida Reserve, which hosts over 50,000 annual guests, ensures consistent demand for short-term rentals. Historically, short-term rentals have proven profitable, with recent earnings for  weekend stays fetching $3,000 each. Coupled with the income potential, the additional by-right development presents a unique upside for an extraordinary investment opportunity.
#VAAB2001202

SCOTTSVILLE

845 RACCOON RIDGE ROAD

None Beds

None Baths

121.29 acres

$2,850,000

MLS#: VAAB2001202

1 ... 523 524 525 526 527 ... 666
* Listings identified with the FMLS IDX logo come from FMLS and are held by brokerage firms other than the owner of this website. The listing brokerage is identified in any listing details. Information is deemed reliable but is not guaranteed. If you believe any FMLS listing contains material that infringes your copyrighted work please click here to review our DMCA policy and learn how to submit a takedown request. © 2024. First Multiple Listing Service, Inc.
 - property

Send a message

Message successfully sent.

Your message

What is 3 + 4 ?

Reason for contacting?

I agree to receive email communication and understand I can unsubscribe at any time.

I agree to be contacted by Charis Realty Group via call, email, and text for real estate services. To opt out, you can reply 'stop' at any time or reply 'help' for assistance. You can also click the unsubscribe link in the emails. Message and data rates may apply. Message frequency may vary. Privacy Policy

Sign Out

Virtual Assistant

Would you like to take the next step with this property? We can help you schedule a showing or virtual tour, or send you more details.

Yes, I would like more information.

Thank You for Your Reply, One of Our Agents will contact you as soon as possible

No, maybe later.

Thank you, you can always contact me via email, phone number or through the contact form.

Realhub AI

Lucy - Your AI-Powered Realtor

Update Your Temporary Password

Personalize your search

Enter your email and we'll notify you immediately when new listings match what you're looking for.

or enter email address

Already have an account ? Login here

Continue your home search

Preferred Office

I agree to receive communications and understand I can unsubscribe at any time.

I agree to be contacted by Charis Realty Group via call, email, and text for real estate services. To opt out, you can reply 'stop' at any time or reply 'help' for assistance. You can also click the unsubscribe link in the emails. Message and data rates may apply. Message frequency may vary. Privacy Policy

Already have an account ? Login here

We use cookies

We use cookies primarily for analytics to enhance your experience. By accepting, you agree to our use of these cookies. You can manage your preferences or learn more about our cookies policy.