Properties

Browse or get in touch to schedule a walkthrough.

  • Nearby me
Price range

Popular Features

Community Features

Association

Property Features

Waterfront

View

Exterior Features

Interior Features

Style

10000 properties match your criteria

Updated 1 minute ago

E-Alert name
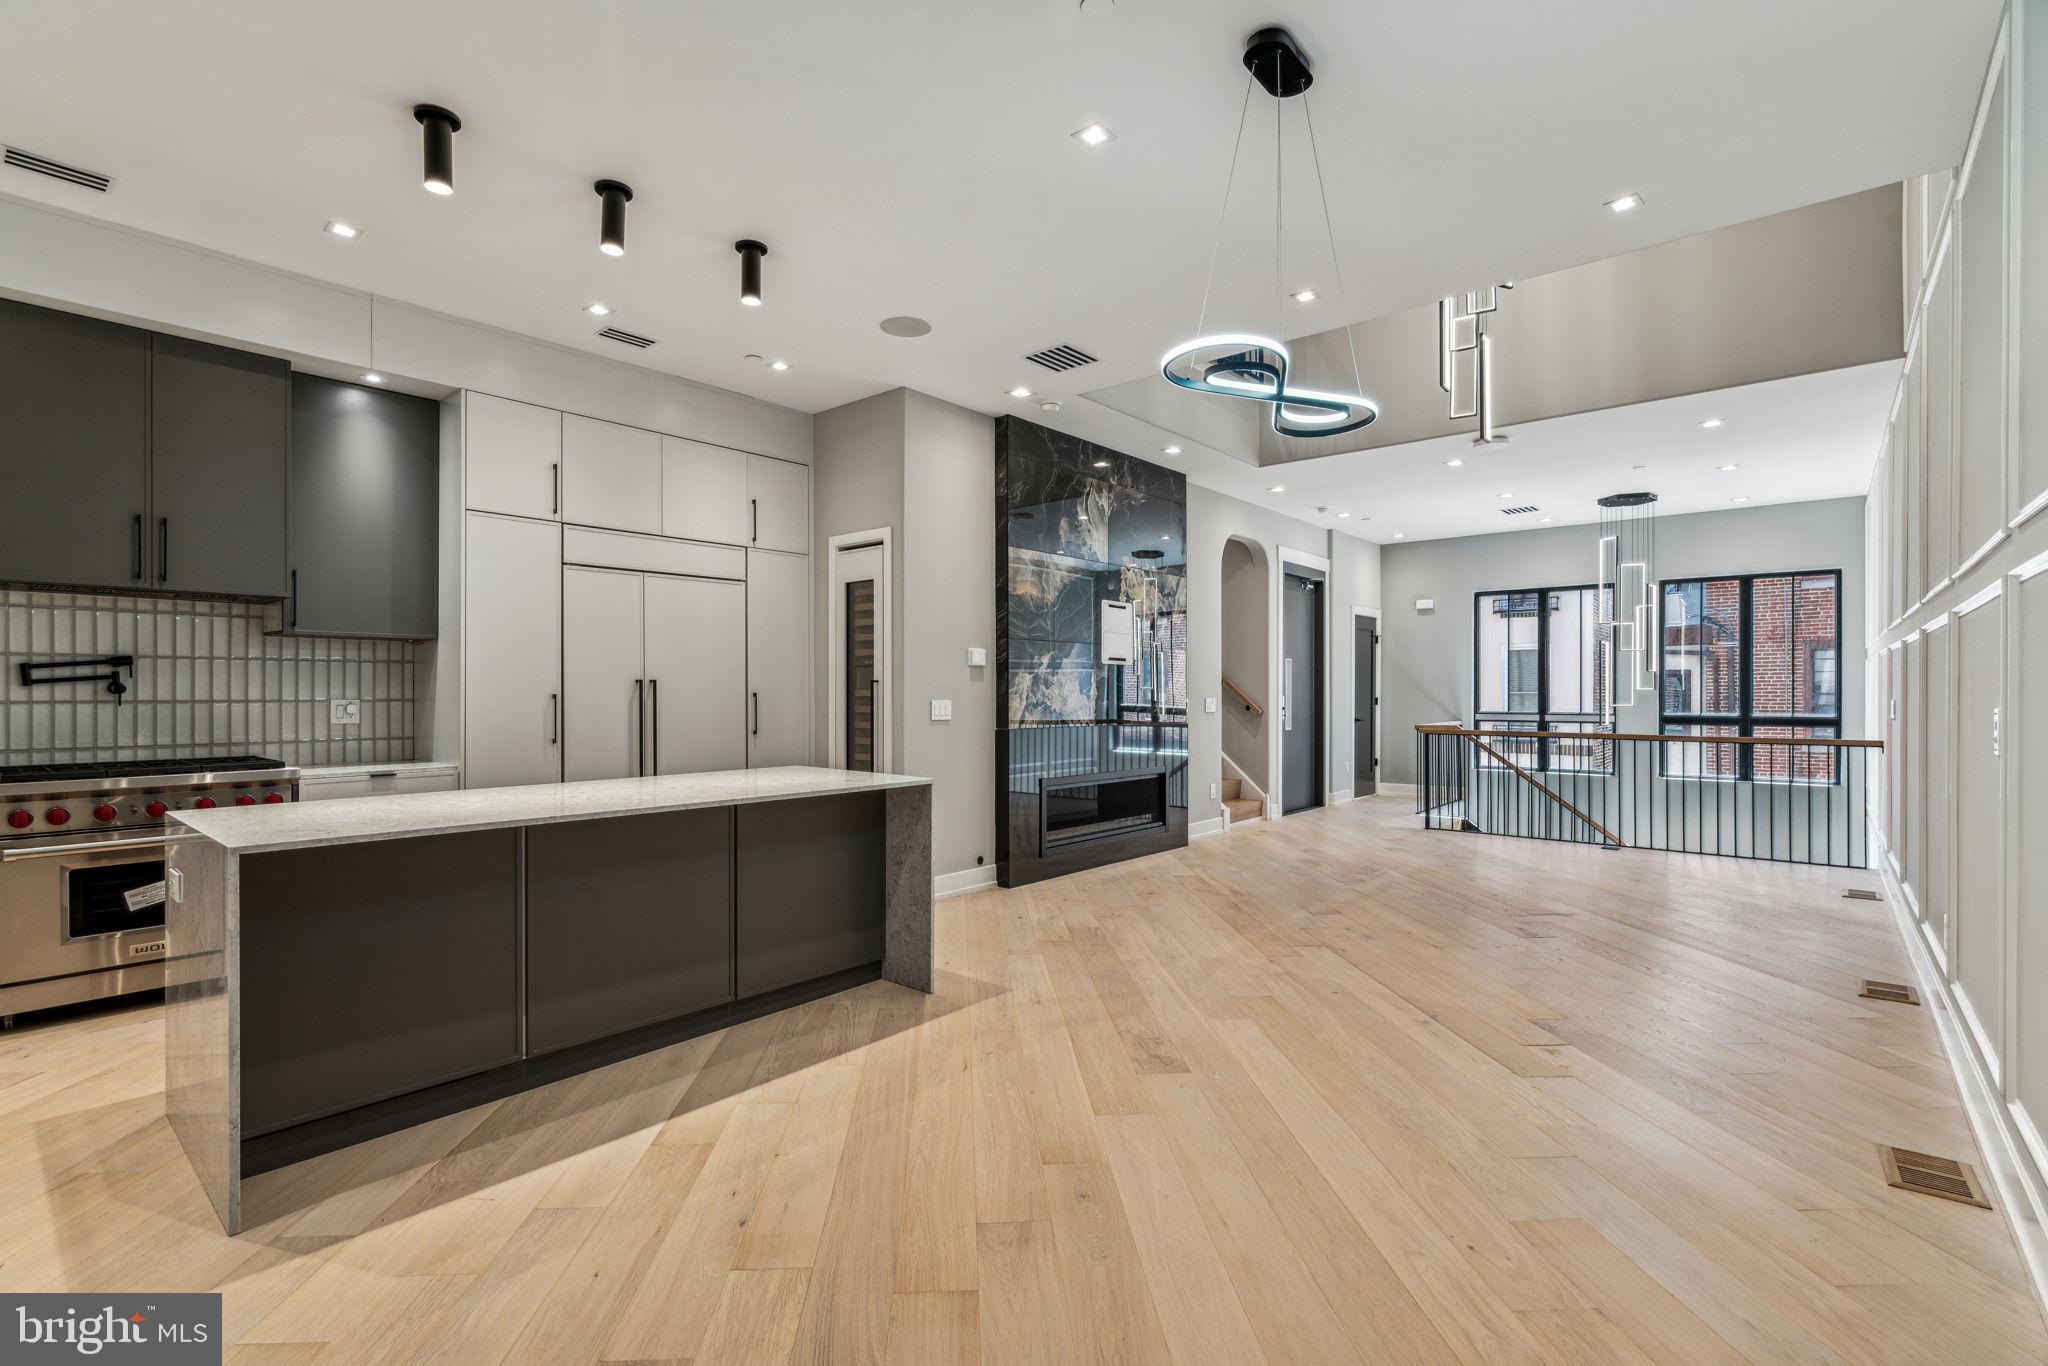
Rittenhouse Square new homes with 2-car garages, elevators, multiple outdoor spaces, 10-year tax abatement, and within the Meredith School Catchment. Located on an iconic street of Philadelphia, where some of the most historic homes are located, comes a new presence, Bowery Place. Each home stands 46’ high which allows dramatic ceiling heights and massive windows throughout. This community was expertly designed by award winning GNOME Architects and brought to life by ZATOS Investments & Construction. Each home features four bedrooms, four full bathrooms and two half bathrooms. There is no missing amenity as all homes include, gas fireplaces, and incredible finishes from the herringbone flooring in the living room to the custom cabinetry throughout. Designer fixtures and custom woodwork can be found on every level of the home. Live in the center of it all. Walk to the Square, the Avenue of the Arts, PENN and the hottest restaurant row in Philadelphia. Taxes and square footage is the responsibility of the buyer to have verified. Homes do include new tax abatement.
#PAPH2383972

PHILADELPHIA

342 S HICKS STREET

4 Beds

4 Baths

4,100 Sq.Ft.

$2,750,000

MLS#: PAPH2383972
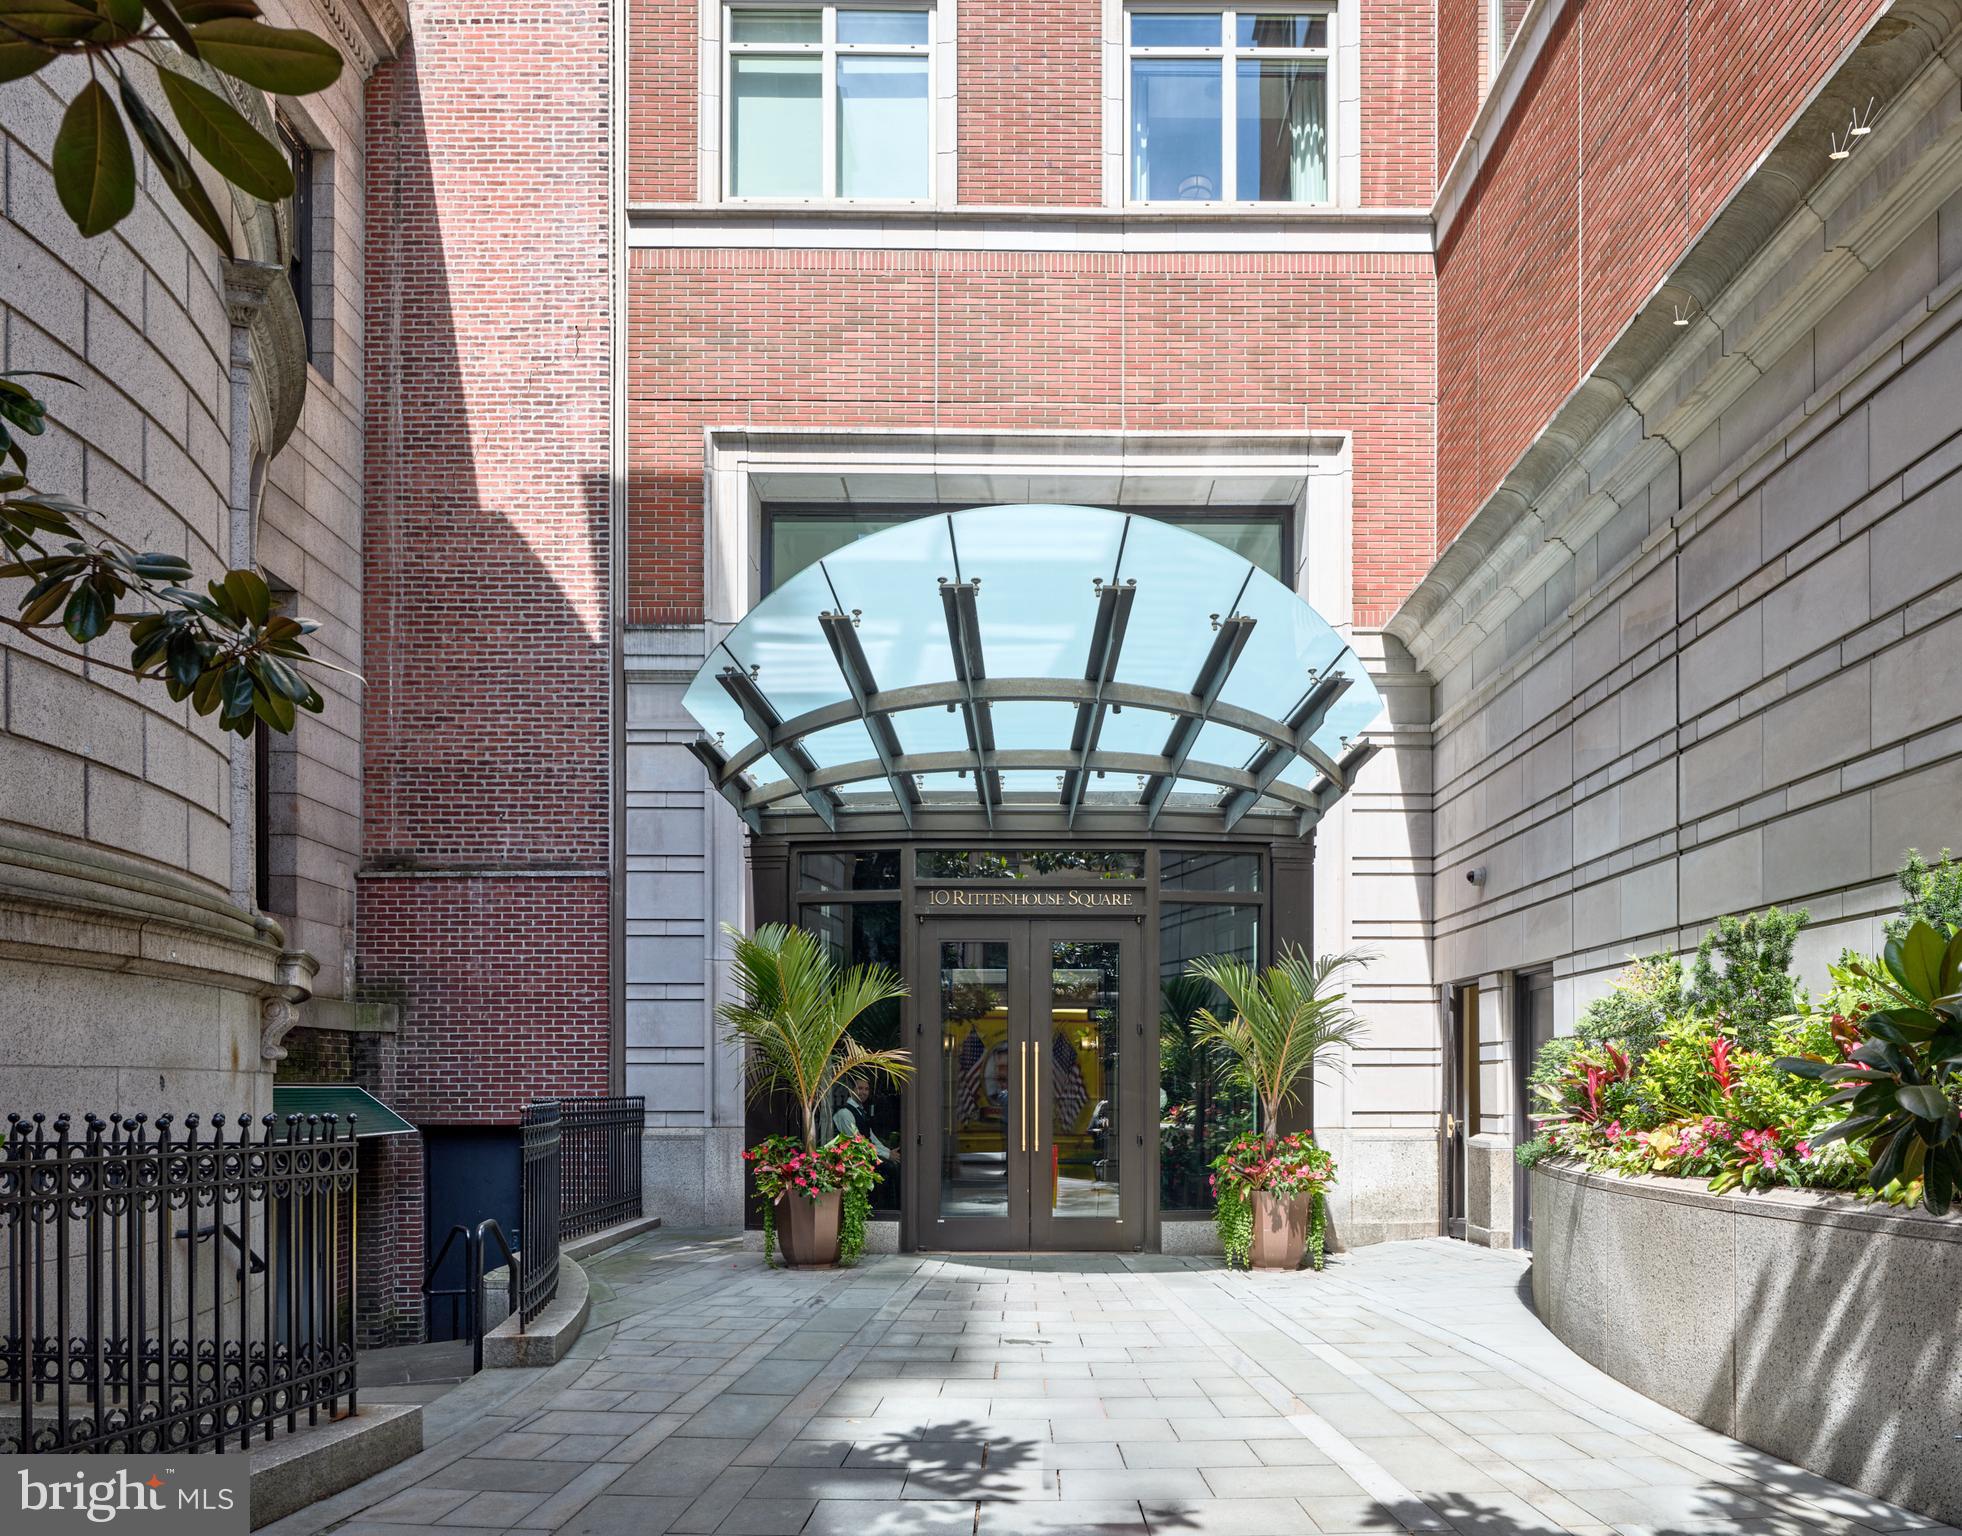
Very Sought-After Home located in 10 Rittenhouse Square Condominium. Philadelphia’s Premier Address!  This modern and elegant 3-bedroom, 2.5 Bath, 2,566 Sq. Ft. home features floor to ceiling windows with North, East and South exposures, beautiful natural light, and Stunning views of  City Skyline and the neighborhood.This home has been upgraded with the finest finishes. Enjoy an open living room and dining room with a separate large, eat-in, Poggenpohl kitchen. The exquisite and huge primary suite offers a private terrace with lovely views, two large walk-in closets, a study/guest room and a luxurious 5-piece spacious marble bathroom. There is a spacious guest suite with a marble bathroom and splendid east views. One on-site garage parking space (fee $353 per month) 
The 5 Star amenities complete the luxury lifestyle at 10 Rittenhouse including 24-hour concierge service, doormen, a chauffeur driven town car, a new fitness center, yoga room, indoor saline swimming pool, a beautifully landscaped garden terrace, boardroom/business center, piano lounge, TV lounge, climate-controlled wine room, bike storage, catering kitchen, and a guest suite. Residents of 10 Rittenhouse are surrounded by shopping, world class restaurants, museums, parks and more! This is an exceptional opportunity.
(All Photographs are staged.) Enjoy Living on Rittenhouse Square at its Finest!
#PAPH2634378

PHILADELPHIA

130 S 18TH STREET 703

3 Beds

2 Baths

2,569 Sq.Ft.

$2,750,000

MLS#: PAPH2634378

A stunning, fully reimagined residence in the heart of American University Park, this newly expanded home blends sophisticated design with modern livability—delivering scale, craftsmanship, and luxury finishes rarely available in this coveted neighborhood. Every detail has been meticulously executed, supported by all‑new systems, including upgraded electrical, plumbing, and dual‑zone HVAC for effortless comfort. The main level is nothing short of transformative. During the renovation, ceiling heights were raised, creating a dramatic sense of volume that floods the open‑concept layout with natural light. Wide‑plank oak flooring, a custom‑designed chef’s kitchen with quartz surfaces, a refined powder room, and a dedicated home office define the space. French doors open to a serene deck and private backyard, extending the living experience outdoors. Parking is exceptional: a one‑car garage plus a pavered driveway for two additional vehicles, complete with an electric car charger already installed. The second floor offers three beautifully appointed bedrooms, each with its own luxury en‑suite bath, along with a dedicated laundry room designed for convenience. The top level is a true architectural moment—an elevated, light‑filled retreat featuring two additional bedrooms, a full bath, and a dramatic recreation lounge with a wet bar. It’s the perfect flex level for guests, teens, or a private sanctuary. The lower level continues the home’s versatility with a full guest or in‑law suite, complete with a bedroom, full bath, wet bar, and a generous family room.
#DCDC2258390

WASHINGTON

4905 45TH STREET NW

6 Beds

5 Baths

4,273 Sq.Ft.

$2,750,000

MLS#: DCDC2258390
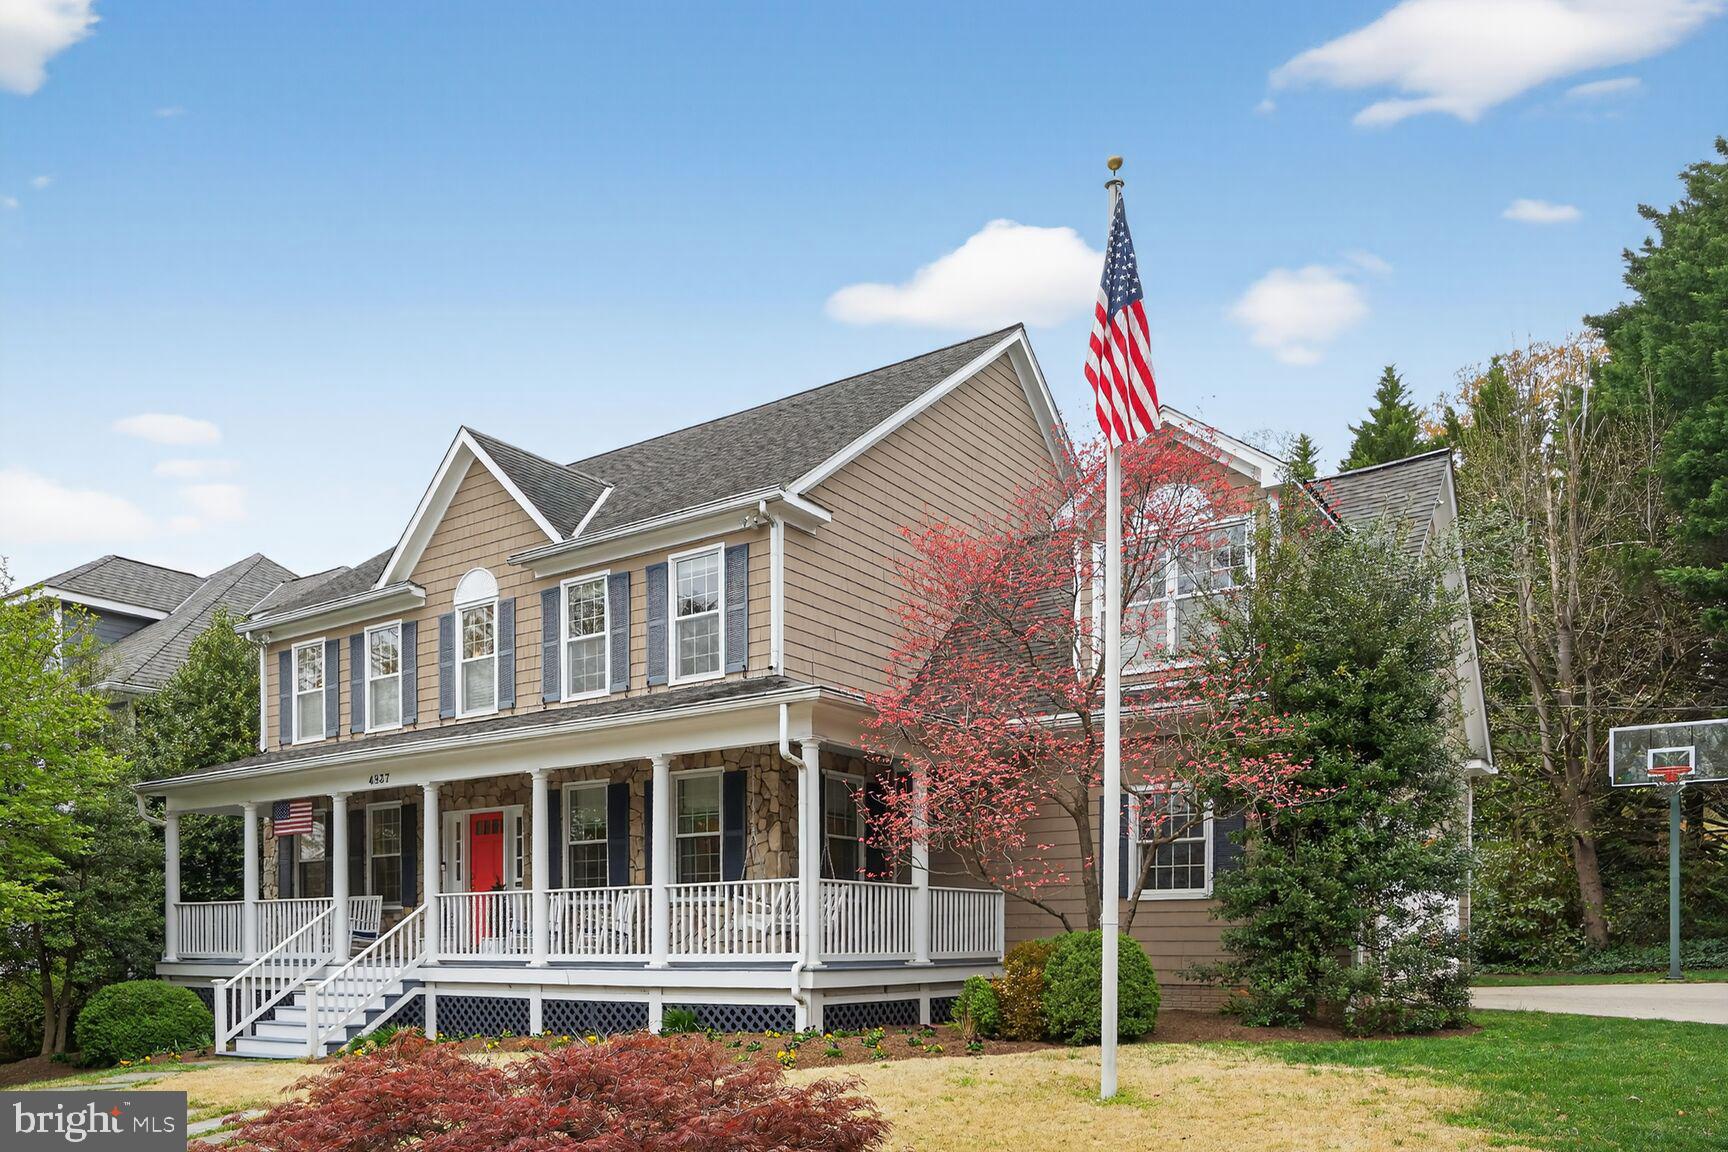
**Open House Saturday, 06/27 from 2:30pm to 4:30pm ** Perfect spot to host friends for brunch and WALK 1.5 blocks to the Palisades Fourth of July parade.  Nothing screams good-old-hometown-America more than the Palisades Fourth of July parade down MacArthur Blvd..  Welcome to 4837 W Street - this home was built for spacious comfortable living and festive entertaining. The wrap around front porch invites you to come and sit a while on a rocking chair or swing before heading inside.  The center hallway provides great flow from every room on the main level with 9 foot ceilings  and crown moldings throughout.  The living room is bright from 6 windows including a bay window and the perfect spot to host guests and refresh their drink from the fully equipped  wet bar with beverage refrig,  sink and marble countertops.   The dining room is ideal for more formal meals while the eat-in kitchen is the hub of the house, overlooking the backyard with lovely landscaping and hardscaping, family dinners will be easily prepared from the gourmet kitchen (Double oven Thermador gas cooktop and SubZero refrigerator).  A center island has extra seating for quick snacks or homework.  The hallway tucked between the dining room and kitchen leads to the mudroom with built-ins for coats, backpacks, sports equipment and more and leads to the 2 car garage. Just off the center hall is the coat closet and powder room.  The family room adjoins the kitchen and is outfitted with a gas fireplace with built-ins on either side as well as sliding doors to a spacious screened porch.  With both a dining area and living area, this porch will provide year round space for entertaining or cheering on your favorite sports teams.  Skylights bring in added light and exposed beams add to the character.   Entertaining a big crowd?  No problem, just outside the screened porch is a patio with a built-in gas grill, refrigerator, long counter and a serpentine stone wall with woodburning fireplace and bench seating with plenty of room for your guests.  A waterfall and pond provide the soft sounds of nature and attracts blue birds and cardinals among other feathered friends.  The second floor has the primary suite PLUS three more good sized bedrooms with two full baths .  The primary suite has his and her custom closets and a spacious full bath with soaking tub, separate shower, double vanity and heated tile floor.  There is a laundry room with custom shelving and built-ins as well.  The lower level provides additional living space with a large open family room with gas fireplace, built-ins and access to the backyard, an additional kitchenette with refrigerator, dishwasher and microwave plus cabinets and a breakfast bar.  Two additional rooms can be used as needed - bedroom with adjoining full bath, office, gym - whatever suits you.  There are several storage closets on this level as well and the utility room with storage space.  This well cared for and fully updated home is move-in ready.  Additional features include - 2 zone heat/ac, heated tile floor in primary bath, additional refrigerator and freezer in garage, Pella windows and doors.  Built-in speakers throughout the first floor (including surround sound in family room), primary bedroom and bath plus lower level tv area; freshly refinished wood floors on 1st and 2nd floor; all 4.5 baths completely renovated within the past 3 years; crown molding on 1st floor; walk-in pantry.
#DCDC2251036

WASHINGTON

4837 W STREET NW

6 Beds

4 Baths

4,257 Sq.Ft.

$2,750,000

MLS#: DCDC2251036
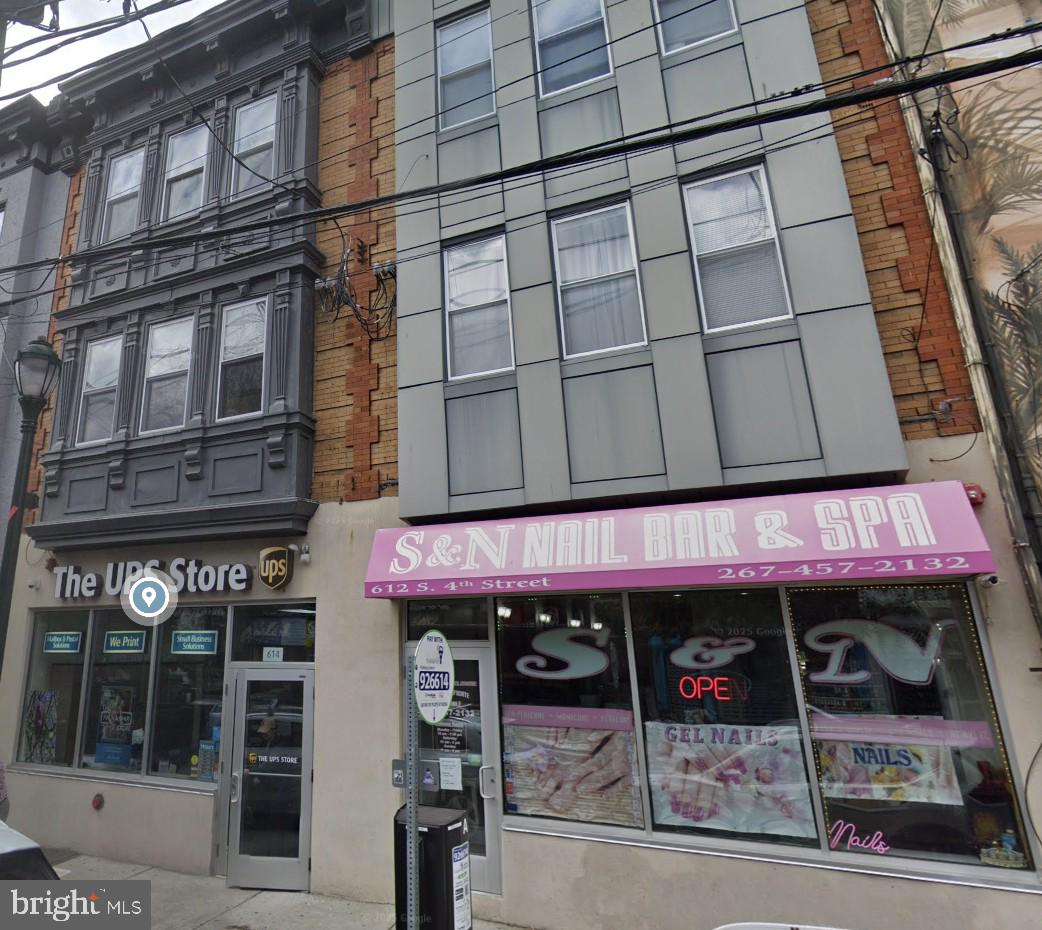
This is a RARE OPPORTUNITY to acquire two contiguous buildings located at 612–614 S. 4th Street, comprising a total of 10 FULLY LEASED UNITS—eight residential apartments and two ground-floor commercial spaces. 
The residential section includes eight high-end apartments, ACCESSED VIA A PRIVATE, GATED ENTRANCE on Leithgow Street. The unit mix consists of four spacious TWO-BEDROOM APARTMENTS AND FOUR BI-LEVEL ONE-BEDROOM UNITS, all thoughtfully designed and finished to a premium standard. 
Spanning approximately 8,000 square feet, this impressive DOUBLE-WIDE PROPERTY is situated in one of the city’s most desirable and HIGH-TRAFFIC NEIGHBORHOODS. The location offers exceptional walkability, just steps from some of Philadelphia’s most iconic historic attractions, including Old City landmarks, dining, shopping, and cultural destinations. 
The two commercial spaces are occupied by established, creditworthy tenants under long-term leases, currently operating as a UPS store and a nail salon. Both storefronts benefit from strong visibility and multiple points of egress, enhancing their long-term desirability and functionality. 
Residential units include HARDWOOD FLOORING, GRANITE COUNTERTOPS, STAINLESS STEEL APPLIANCES, CUSTOM CHERRY CABINETRY, DESIGNER-TILED BATHROOMS, central air conditioning, and access to a ROOF TOP DECK.  
All utilities—including water—are separately metered and paid directly by tenants, minimizing owner expenses and simplifying management. 
With its prime location, high-quality construction, and reliable tenancy, the property offers a significantly stronger return profile compared to traditional banking or low-yield investments, along with consistent annual upside.
#PAPH2604900

PHILADELPHIA

612 S 4TH STREET 14

None Beds

None Baths

8,200 Sq.Ft.

$2,750,000

MLS#: PAPH2604900

This exceptional 5,095 sqft, four story residence underwent a complete gut renovation in partnership with Gronning Architects after its purchase by the current owner, transforming the home into a sophisticated, design-forward retreat. Conceived in the style of a classic New York brownstone, the 18'4" wide home elevates the main living spaces to the second floor providing enhanced privacy and tranquility in the tree tops. Thoughtfully designed with expansive open-concept living and entertaining spaces, the interiors showcase a refined collection of contemporary finishes and modern fixtures throughout. Anchored by a tailored iron and glass stair top lit by a large skylight pouring sun through all three floors. The centrally located kitchen has an induction range, electric wall oven, stainless steel counters, and a custom collapsible island providing flexible space for all forms of entertaining from cocktail parties to sit down dinners. Occupying the entire top floor, the primary suite offers an exclusive sanctuary complete with custom built-ins, spa-inspired bath featuring steam shower, Toto smart toilet, Hansgrohe bath fixtures, and a luxurious in-shower soaking tub. Completed with a separate lounge that walks out to a Pierce Park facing roof deck. The versatile main level serves equally well as a studio, gallery, or office with hall accessed powder room, as well as a large second bedroom with en-suite full bath and steam shower. The lower level is configured as a separate in-law suite, spanning 1,355 square feet, with the same attention to detail as the main residence. Features include radiant concrete floors, 8'2" ceilings, open kitchen with gas range, vented hood, full-sized front-load laundry located in the den/storage space and rear facing third bedroom. Bath includes dual vanity, steam shower and separate soaking tub. Dual access from both the front entrance and the rear two-car parking pad provides seamless entry to both the main residence and the lower level, adding convenience to this truly unique home.
#DCDC2251012

WASHINGTON

1845 CALVERT STREET NW

3 Beds

3 Baths

5,095 Sq.Ft.

$2,750,000

MLS#: DCDC2251012
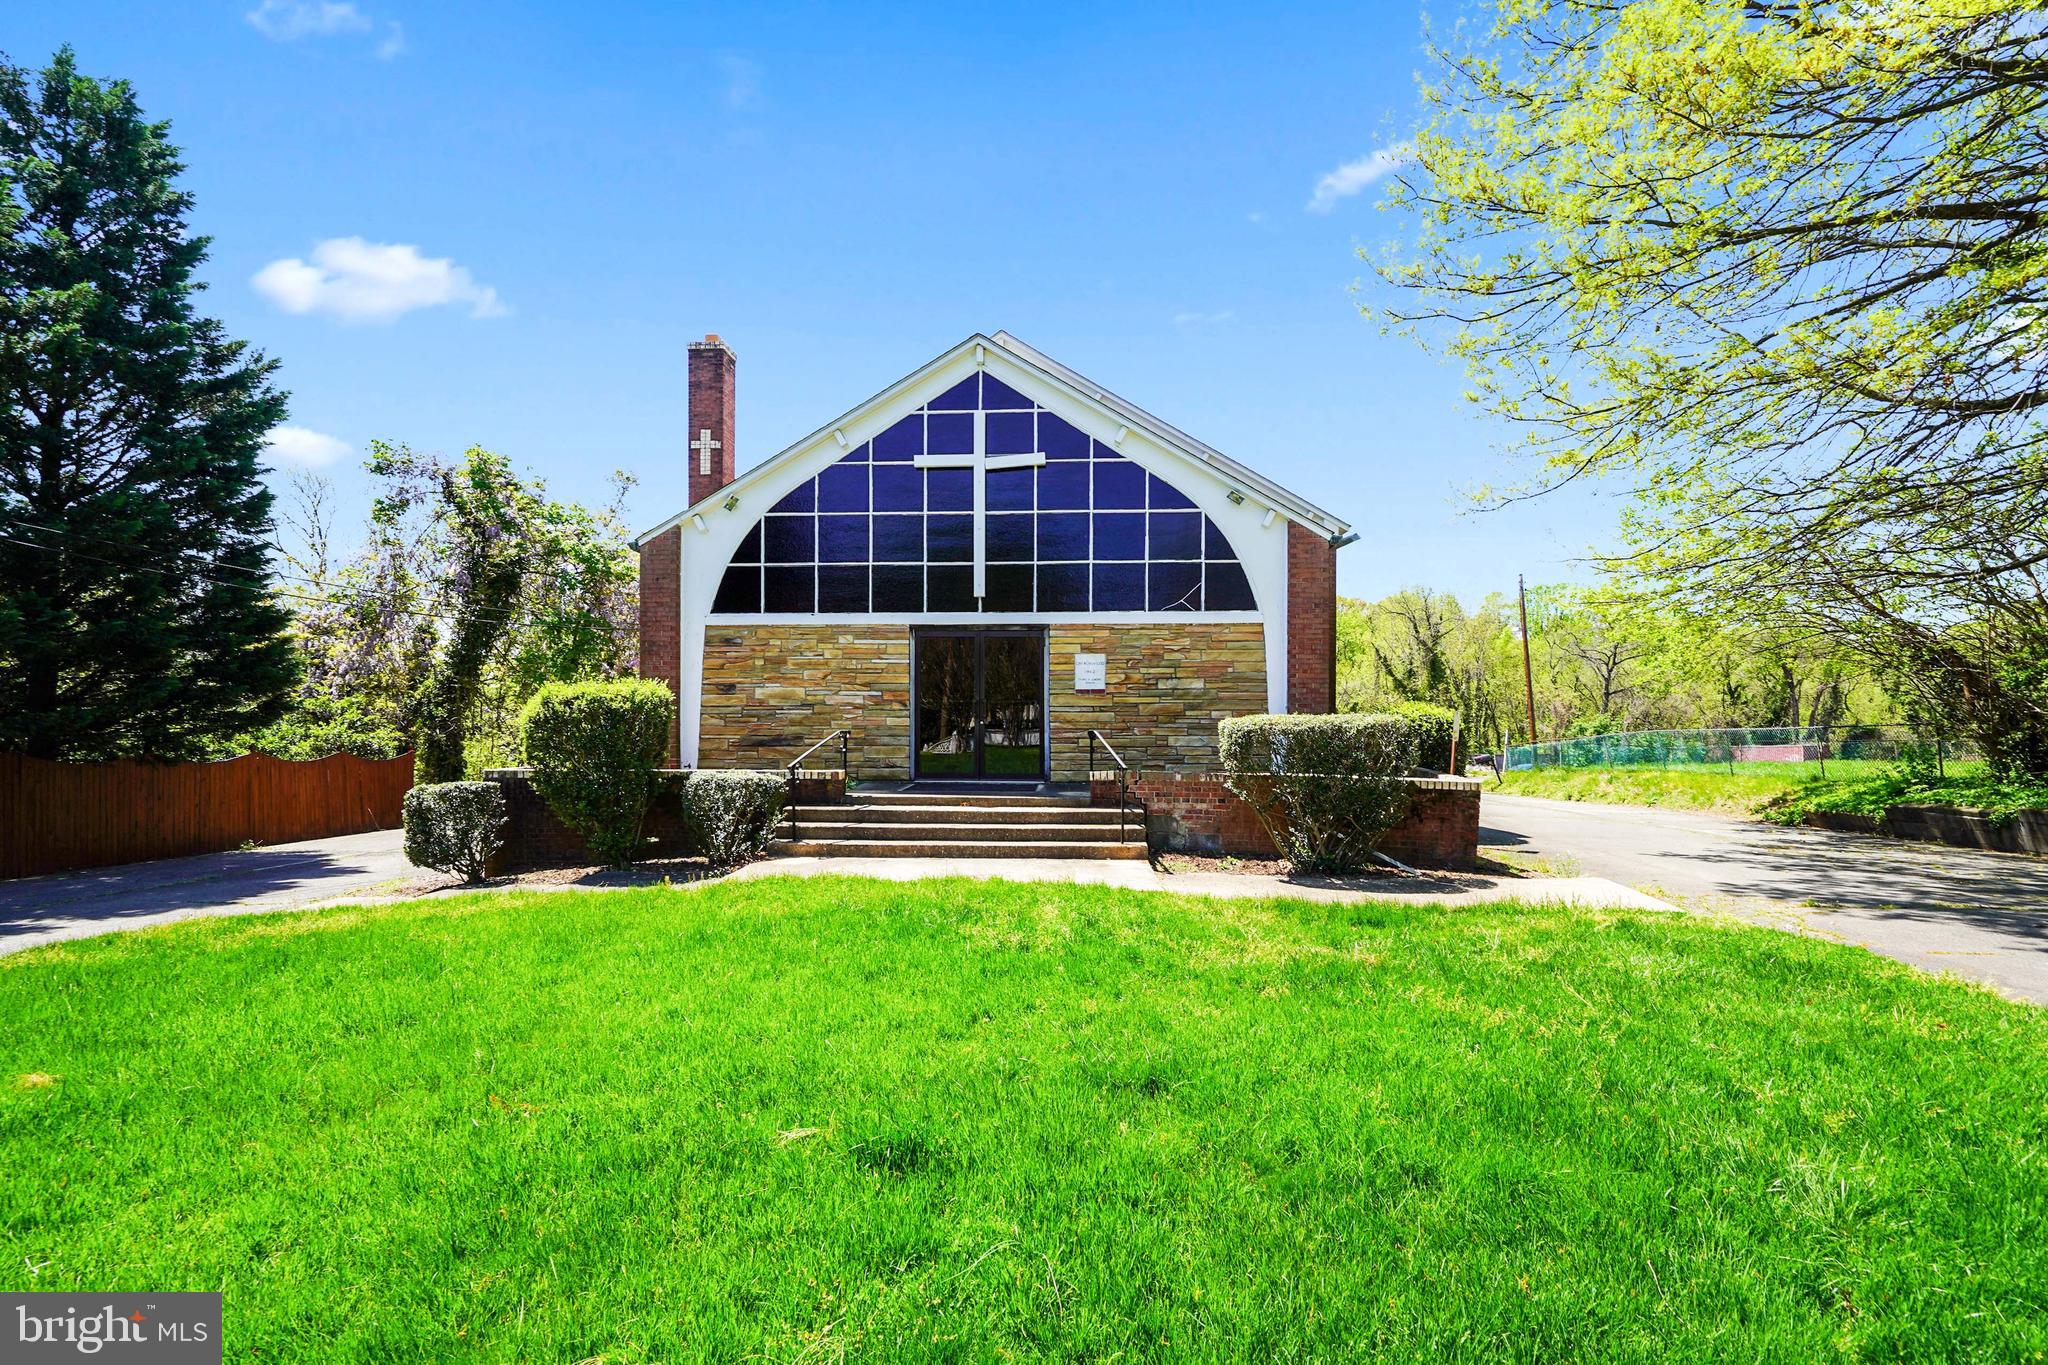
FINAL TOUR, MONDAY MORNING AT 9:00. PLEASE ARRIVE PROMPTLY! BUYER DEFAULTED SO THE PROPERTIES ARE BACK ON THE MARKET. ALL OFFERS DUE ON Tuesday June 25TH BY 5PM. Free standing church in Alexandria City available. This property features the following spaces,
sanctuary seating approx. 300, 6 offices, 8 classrooms, 6 bathrooms, 2 meeting rooms, 3 nursery rooms,crying room, sound room, back stage spaces, full kitchen, multiple storage rooms and multiple entrances. There is on site parking available for at least 90 cars. The building is being sold As Is and needs to be rehabbed. There is a Baptistry on the stage with removable panels. Two zone HVAC system and Gas heat. The property is zoned R8 and is 1.33 acres.
There is a Parsonage property next door at 2916 King St. It can be purchased along with the church or separately. Fantastic location!!!
#VAAX2034264

ALEXANDRIA

2912 KING STREET

None Beds

None Baths

11,845 Sq.Ft.

$2,750,000

MLS#: VAAX2034264

Reduced! *** Newly renovated 1892 Victorian with double oriel bay front, stone arches, and four full levels of carefully preserved and modernized spaces. over 3100 square feet in upper unit, with 1008 SF 2-bedroom in-law apartment. Four fireplaces (two with new gas logs), 4 large bedrooms all with two closets, 3.5 new baths in Thassos marble, sumptuous primary bath with huge walk-in shower, soaking tub, and dual sink vanity, and large fitted walk -in dressing closet. 10.5" ceilings on upper level, 9.5' on top floor.  New custom kitchen overlooking the garden with built-in appliances, large eating island, and separate butler's pantry.  Pleasant walled garden with water feature, and 2 car parking.  Lower-level in-law suite with 2 bedrooms, full kitchen, laundry and great closet space.
#DCDC2271302

WASHINGTON

1321 T STREET NW

6 Beds

4 Baths

4,112 Sq.Ft.

$2,750,000

MLS#: DCDC2271302

Coming soon
Introducing 2228 Primrose Lane, a beautifully designed Birch model by BDR Homes, offering refined interiors, thoughtful architecture, and an exceptional location within the highly sought after McLean High School pyramid. Anticipated for delivery at the end of October, this exceptional new construction home presents a rare opportunity to enjoy a brand new residence in one of Northern Virginia’s most desirable and convenient settings.

Designed across three finished levels, the home balances sophisticated design with comfortable everyday living. The main level is centered around a beautifully appointed kitchen and breakfast area that flow naturally into the living room, creating an inviting setting for both everyday moments and entertaining. A separate dining area provides an elegant space for gatherings, while a main level bedroom with full bath offers flexibility for guests, extended stays, or a private home office.

Upstairs, a spacious loft creates an additional living space surrounded by generously proportioned secondary bedrooms and beautifully appointed baths. The primary suite serves as a private retreat, highlighted by a dramatic vaulted ceiling that brings architectural character and an impressive sense of volume to the room. A generous walk in closet and thoughtfully finished primary bath complete the suite, with an upper level laundry room adding everyday convenience.

The finished lower level is made especially desirable by its walkout design, bringing natural light and direct access to the outdoors. An expansive recreation room, wet bar, dedicated media room, additional bedroom, and full bath create a versatile level equally suited for entertaining, overnight guests, recreation, or relaxed evenings at home.

The location further distinguishes this exceptional residence. Situated within the highly desirable McLean High School pyramid, 2228 Primrose is just minutes from Falls Church City and its vibrant collection of restaurants, cafés, shops, parks, and everyday conveniences. Both the East Falls Church and West Falls Church Metro stations are nearby, providing convenient access to Arlington, Washington, DC, Tysons, and beyond.

Thoughtfully designed, beautifully finished, and exceptionally well located, 2228 Primrose Lane offers a sophisticated approach to modern living, with anticipated delivery at the end of October.

Rendering, floor plans, finishes, and specifications are representative and subject to change.

Seller is offering a contribution toward a 2-1 mortgage rate buydown for qualified buyers with an acceptable offer - an opportunity to enjoy significantly reduced mortgage payments during the first two years of homeownership.
#VAFX2338106

FALLS CHURCH

2228 PRIMROSE DRIVE

6 Beds

6 Baths

6,364 Sq.Ft.

$2,750,000

MLS#: VAFX2338106
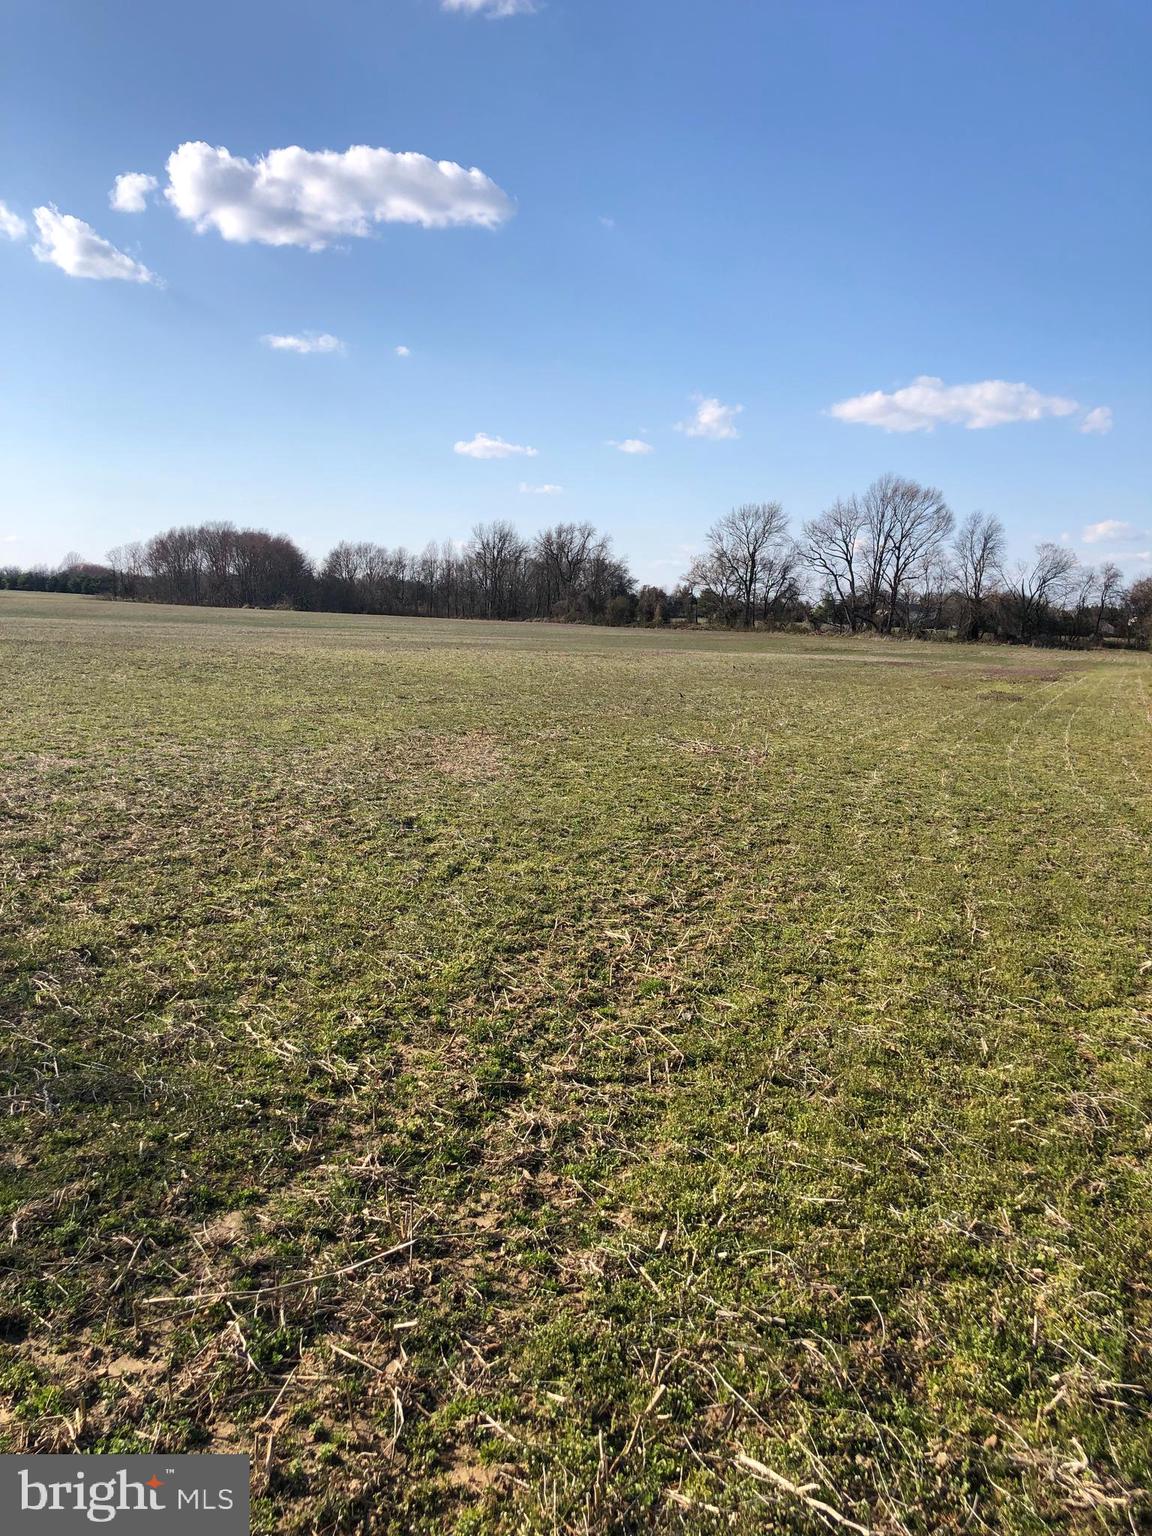
Unimproved Land.  Ready for Development.  Back Side of Lake Shore Village. additional parcel also included in sale parcel ID is 4-00-03700-01-1702-000  which is  .68 acres
#DEKT2008846

DOVER

2187 LYNNBURY WOODS ROAD

None Beds

None Baths

60.8 acres

$2,750,000

MLS#: DEKT2008846

New Construction |  6,220 Fin. Sq Ft | Flat 0.5-Acre Lot | 3-Car Garage | Gracious Front Porch | Churchill School Cluster

ERB has delivered another exceptional home! This 6-bedroom, 6.5-bath home offers approximately 6,220 finished square feet of refined living space on three levels along with a three-car garage. The main level features an open layout with a custom kitchen and morning room showcasing natural wood cabinetry. The adjoining great room includes built-in millwork, a quartz surround fireplace, and direct access to a covered patio overlooking the expansive backyard. Additional main level spaces include a large formal dining area, living room, a bedroom/office with ensuite full bath, a powder room, and mudroom with built-ins at the garage entry.

Upstairs, the primary suite features a tray ceiling, an expansive walk-in closet, and a spa-inspired bath with dual vanities, freestanding soaking tub, and dual shower fixtures. Three additional bedrooms each include private ensuite baths, and a dedicated laundry room completes the level. The fully finished lower level offers exceptional versatility with a large recreation room, a wet bar, gym with rubberized flooring, den or media area, 6th bedroom, full bathroom, and separate exterior entrance. The large, level rear yard provides ample space for outdoor entertaining, play, or future pool installation. Quick access to the Capital Beltway (I-495) and just minutes to Cabin John Village, Congressional Country Club, Seven Locks Swim & Tennis Club, and Burning Tree Club. Convenient to everyday amenities, all the shops and dining at Westfield Mall and less than 15 minutes to vibrant Downtown Bethesda with endless restaurants, entertainment, and shopping options.

Don't miss this exciting opportunity!
#MDMC2253540

BETHESDA

9117 SEVEN LOCKS ROAD

6 Beds

6 Baths

6,228 Sq.Ft.

$2,750,000

MLS#: MDMC2253540
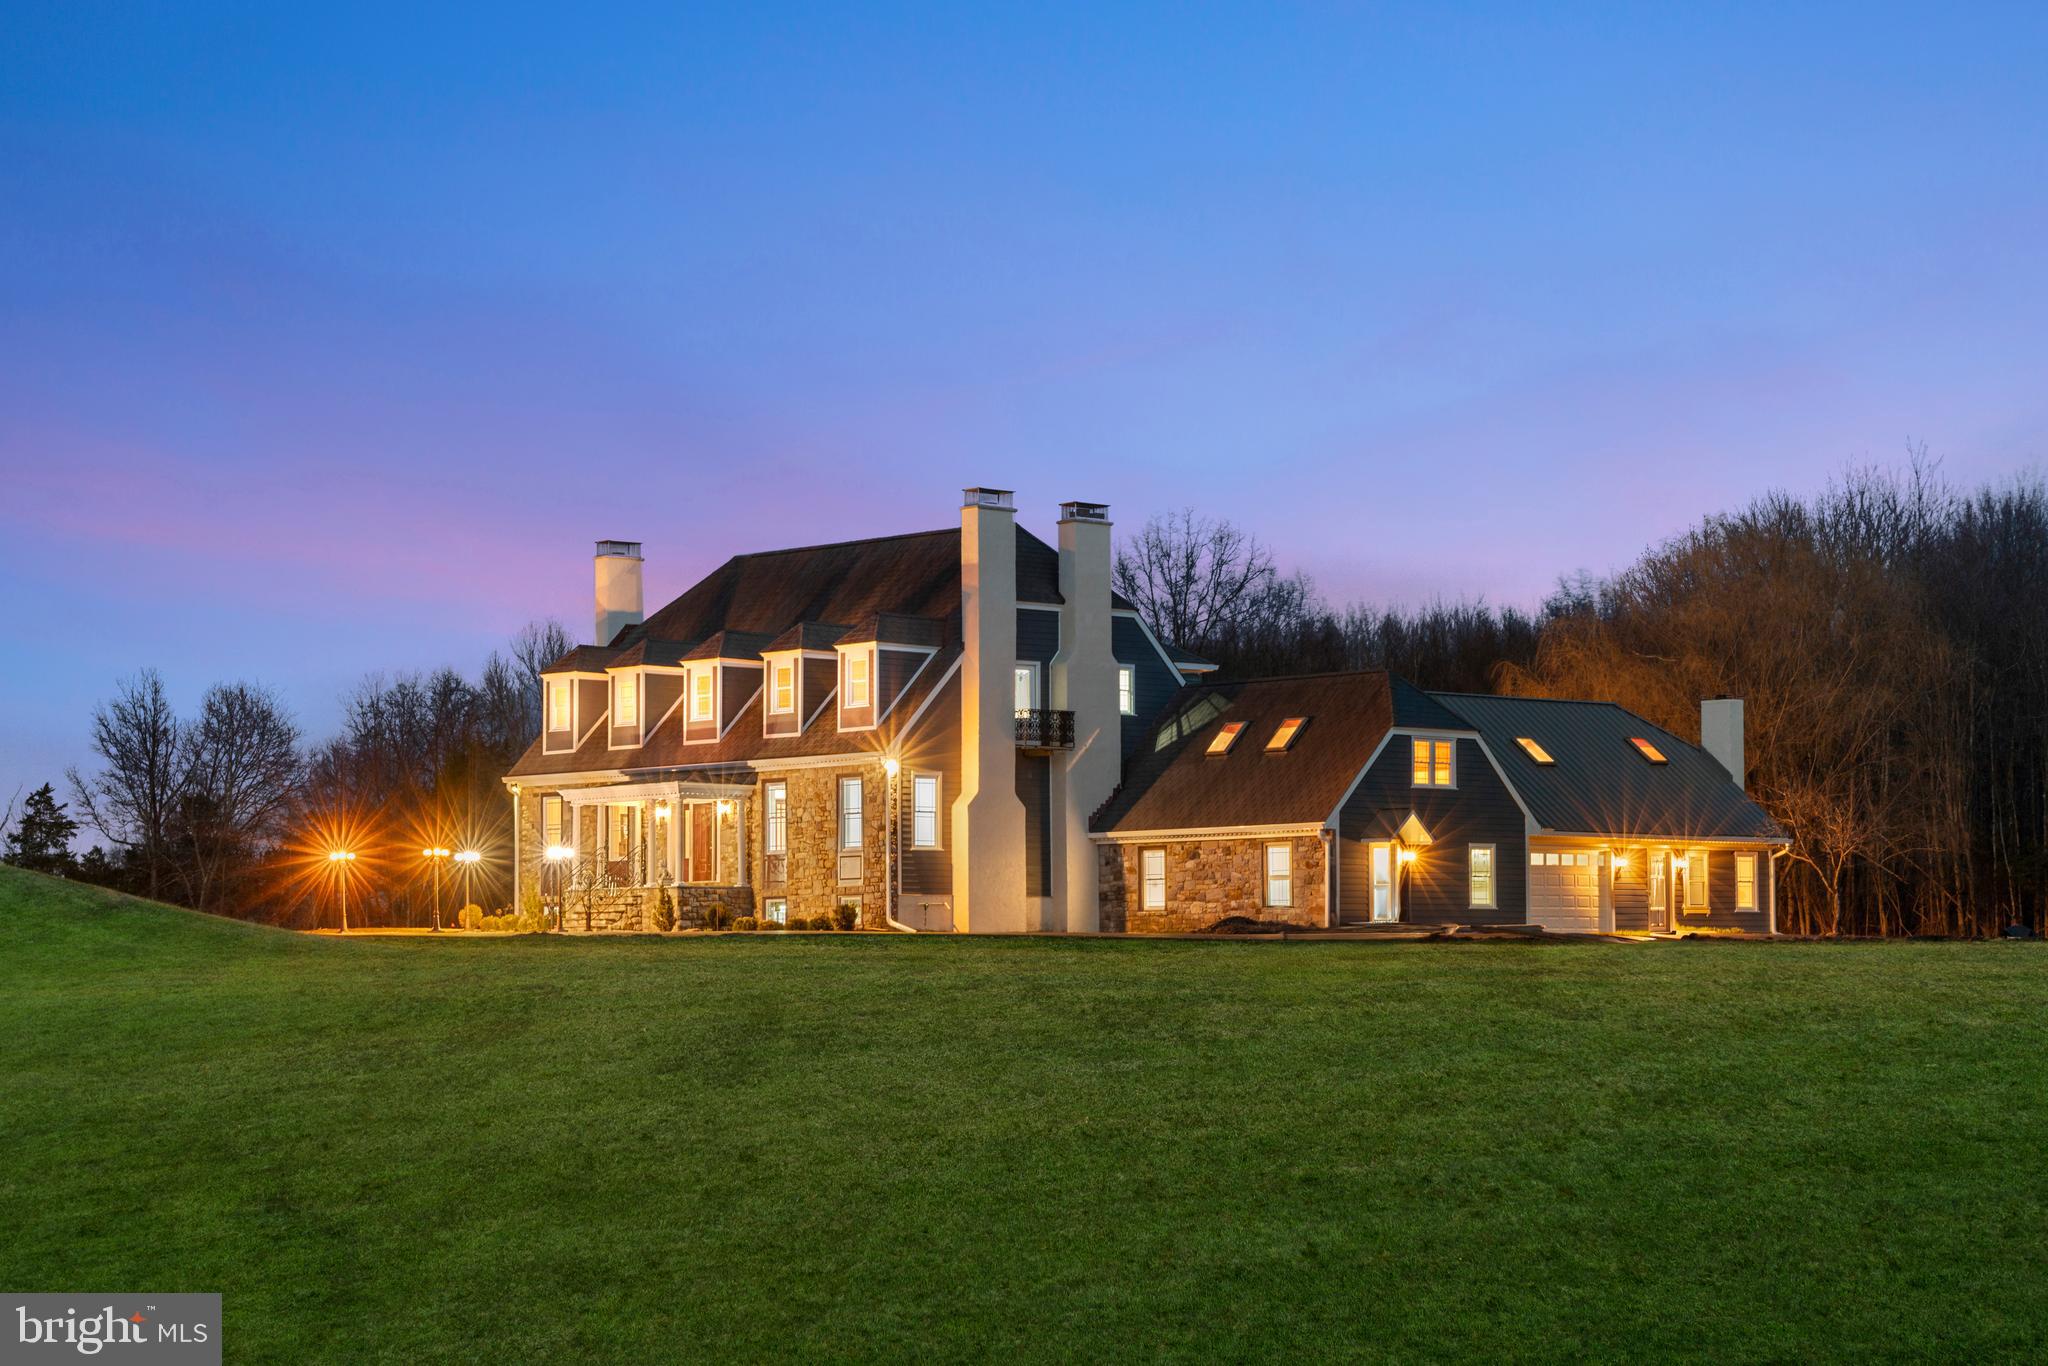
A truly distinctive Bucks County estate, set on approximately 22 private acres near the Delaware River, this extraordinary compound offers a rare combination of architectural character, privacy, acreage, and exceptional lifestyle potential.

A picturesque drive winds through rolling meadows and mature trees, revealing an exceptional private retreat composed of three unique structures: the main residence, a charming guest house/tea house, and a classic barn.

The main residence showcases refined European Victorian-inspired craftsmanship, blending stone, cedar, and slate with Doric columns, extensive stained glass, custom millwork, carved fireplaces, and an array of timeless architectural details. A dramatic porcelain-paved foyer introduces an elegant series of living spaces, including a library, formal parlor and dining room, gourmet kitchen, and expansive den accented by reclaimed barn beams. A substantial stone patio extends the living experience outdoors, overlooking the picturesque grounds.

One of the residence’s most intriguing features is a private passageway leading to an in-law suite above the garage, offering a secluded retreat for extended family or guests. The luxurious primary suite features a carved-marble fireplace, private balcony, and spa-inspired bath, creating a serene and sophisticated sanctuary.

The approximately 2,034-square-foot guest house provides additional flexibility, with a bedroom suite, full bath, fully equipped prep kitchen, and an approximately 520-square-foot deck overlooking the estate. A separate tea house offers yet another distinctive setting for relaxing, entertaining, or enjoying the surrounding landscape.

The expansive grounds invite an exceptional range of possibilities, from outdoor entertaining and gardening to recreation, hobbies, and potential equestrian use. A classic barn and fenced pasture complement the property’s rural character, while multiple gathering areas and substantial parking enhance its potential for private celebrations and special events, subject to applicable approvals and restrictions.

Extensively renovated in 2025–2026, the estate thoughtfully incorporates modern comfort and updated infrastructure while preserving the architectural character, craftsmanship, and distinctive details that make this property so extraordinary.

A rare Bucks County compound offering privacy, acreage, distinctive architecture, multiple structures, guest accommodations, and remarkable lifestyle possibilities. A 3D video tour, floor plans, and additional property details are available.
This is a property that should be experienced in person.
#PABU2123426

OTTSVILLE

327 GEIGEL HILL ROAD

6 Beds

5 Baths

7,882 Sq.Ft.

$2,750,000

MLS#: PABU2123426

300 feet of Chesapeake Bay frontage on a private 1.67-acre expanse. This custom-built Coastal Craftsman estate balances grand scale with warmth, offering sunrise and moonrise views over the Chesapeake Bay with the Eastern Shore poised in the background. The natural setting features regular visits from bald eagles, ospreys, and Tundra Swans. 
THE MAIN HOUSE: Designed around bay views from the entry, the main level includes reclaimed heart pine floors, custom millwork, high ceilings, and a great room/kitchen combination opening to the water via double French doors. Deep porches connect to lawns, flagstone steps, and a private sandy beach suitable for kayaking and paddleboarding. The upper-level primary suite spans the waterfront side with panoramic windows, vaulted ceilings, a sitting area, coffee bar, and spa bath, alongside 5 additional bedrooms, 4.5 baths, a main-level guest suite, and a mudroom with a built-in dog bath. 
THE DETACHED 2-STORY STUDIO & LOFT (Constructed in 2024): A matching 26' x 24' auxiliary structure featuring radiant heated lower floors and glass double doors opening to a stamped-concrete patio for a gym or studio. The upper loft serves as flex space. 
ESTATE HIGHLIGHTS: * Protected shoreline secured with a stone revetment. * Approved pier permit ready for construction. * Private location close to local dining, shopping, marinas, and commuter routes to D.C. and Baltimore. 
The water isn't just a view here—it's the setting for everyday life.
#MDAA2157438

DEALE

990 MARZOFF ROAD

6 Beds

4 Baths

4,230 Sq.Ft.

$2,750,000

MLS#: MDAA2157438
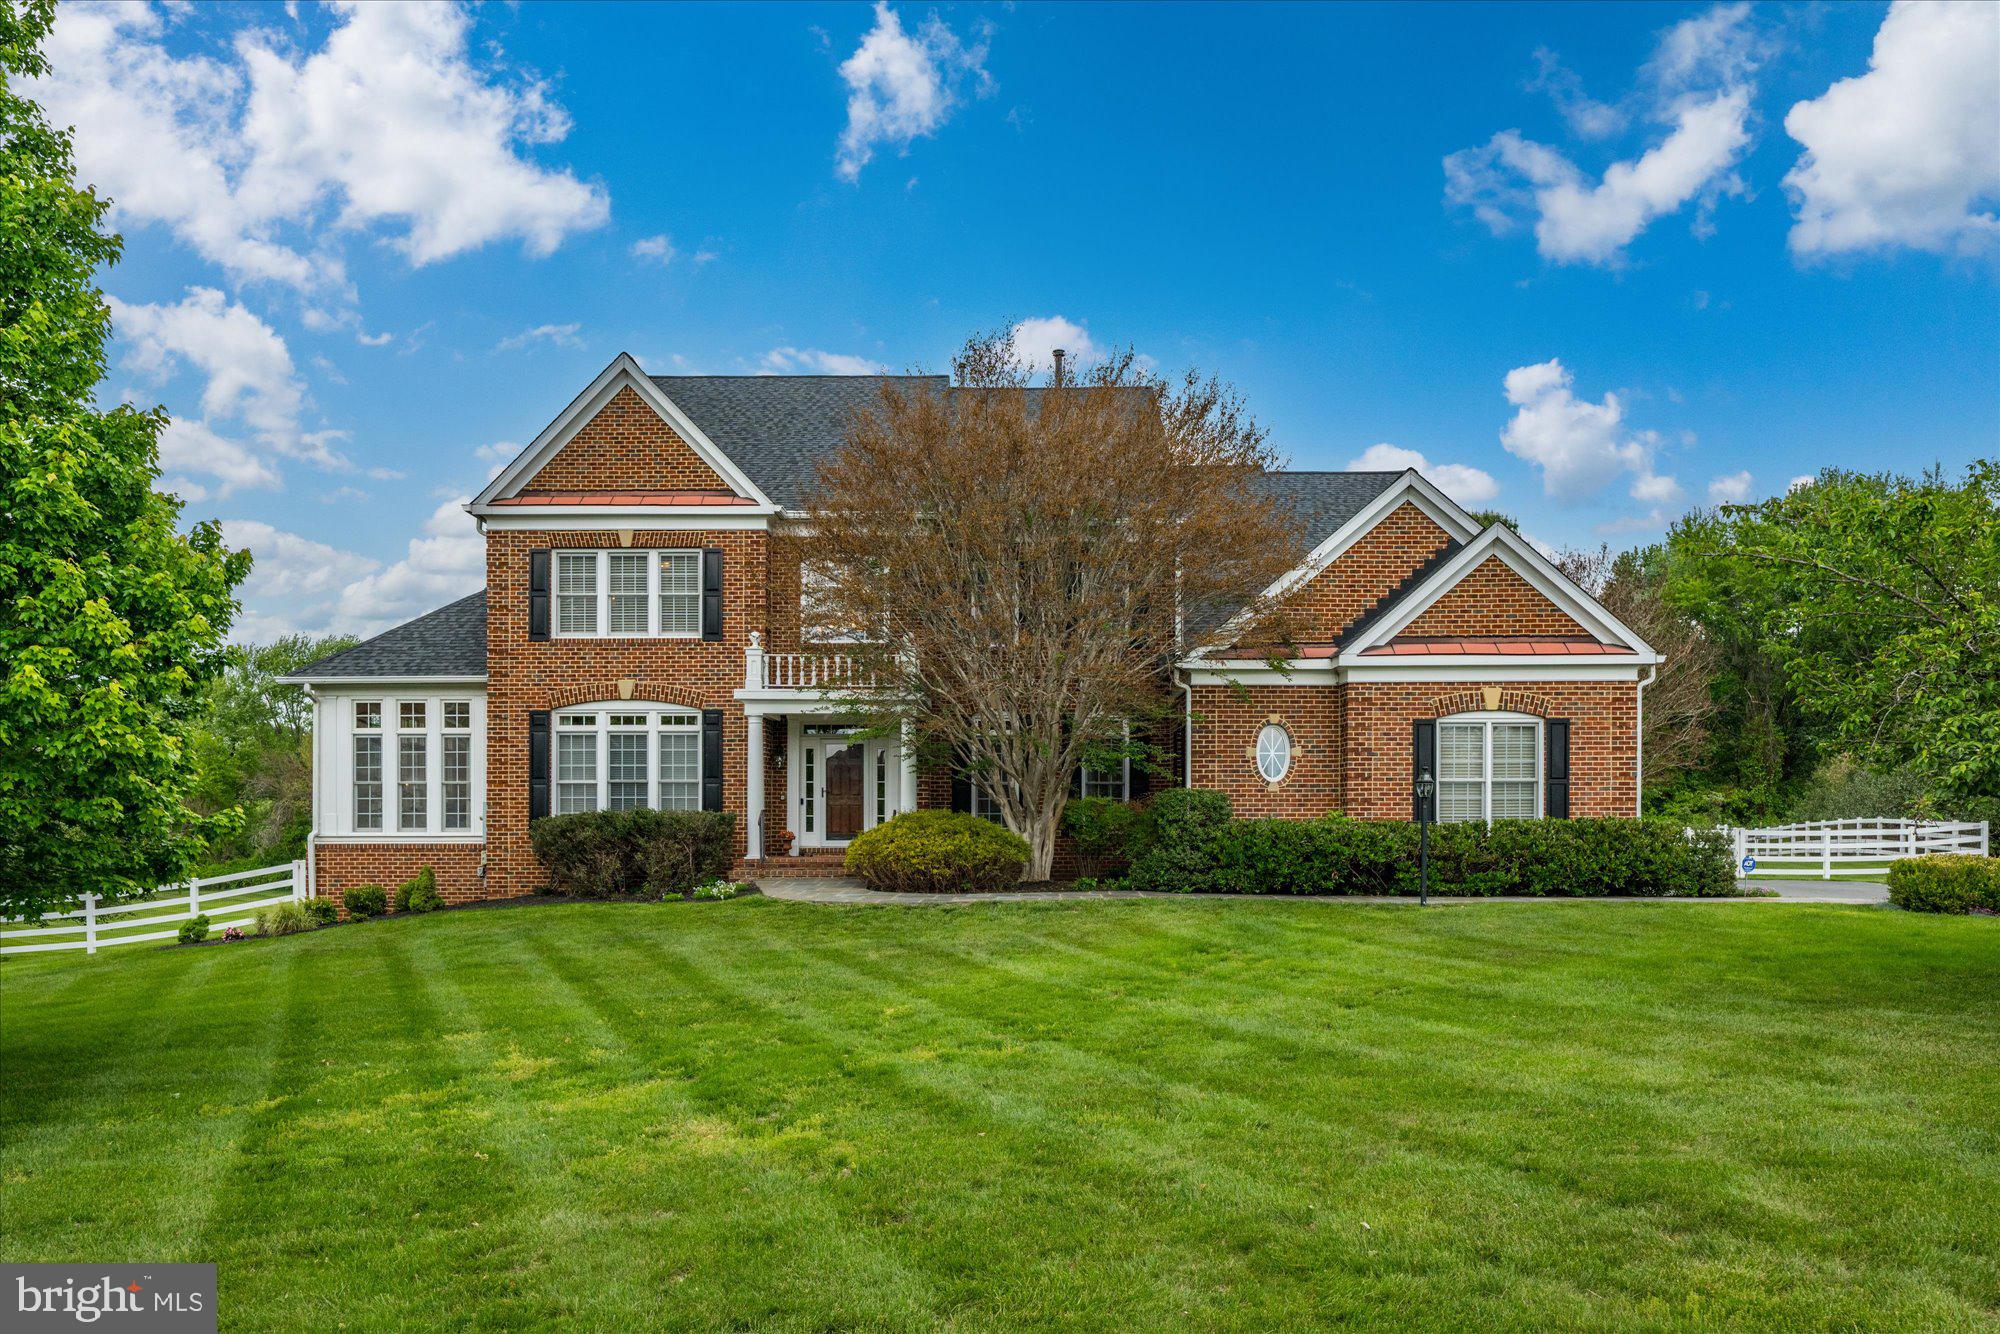
This one checks all the boxes! 12610 Hill Creek Court is a rare offering in the heart of Potomac — a beautiful, one-owner residence that has been lovingly maintained and kept in meticulous condition throughout. Perfectly sited on a quiet cul-de-sac with a level backyard, western exposure, and breathtaking sunset views, this exceptional property offers the ideal blend of elegance, comfort, and everyday livability — with ample room for a future pool.   A welcoming two-story foyer with a dramatic curved staircase sets the tone for the sophisticated interiors beyond. Designed for both grand entertaining and comfortable living, the home features an elegant music room, an impressive living room framed by three walls of windows, and a private study with a full wall of custom built-ins.  At the heart of the home is the stunning family room, highlighted by a striking stone fireplace and coffered ceiling, seamlessly opening to the chef’s kitchen complete with a breakfast bar, abundant workspace, and sunny table space eating area. The adjoining sunroom/playroom is filled with natural light and opens directly to the expansive deck and beautiful backyard, creating effortless indoor-outdoor living.  The sumptuous primary suite is a true private retreat, generously proportioned and thoughtfully designed for comfort and relaxation. A double-sided gas fireplace warms both the bedroom and adjoining sitting room, while the private covered balcony offers a peaceful sanctuary to unwind and escape the stresses of everyday life. The spa-inspired primary bath features a Jacuzzi tub, oversized stall shower, double vanities, and enormous walk-in closets.  The walk-out lower level delivers incredible entertaining space with a sprawling recreation room, full wet bar, billiards area, separate game room, and a private in-law/au pair suite — ideal for guests, extended family, or multigenerational living.  This opens to a flagstone terrace and huge backyard.  Start planning your summer parties!  This house will be the perfect spot to entertain friends and family!!  Ideally located within one of Montgomery County’s most coveted school districts and just minutes to the I-270 bio-med corridor, premier shopping, dining, parks, and commuter routes, this timeless Potomac residence offers an extraordinary lifestyle opportunity in an unbeatable location.  Make it yours today!
#MDMC2230590

POTOMAC

12610 HILL CREEK LANE

5 Beds

6 Baths

8,056 Sq.Ft.

$2,750,000

MLS#: MDMC2230590
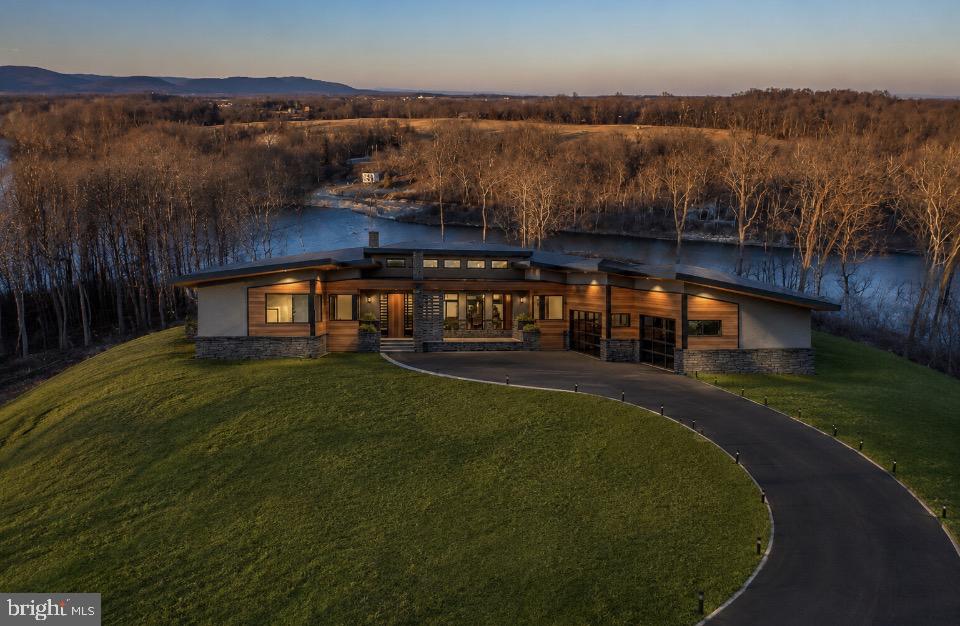
DEEP RIVER ACCESS! CUSTOM MID CENTURY MODERN CONTEMPORY RANCHER with picturesque views of the Potomac River, Dam 5 & Majestic Mountain views! Sited on a private 6.46 acre lot- this sprawling  2826sq ft home features - 3 bedroom 2.5 bath- 3 car garage side load -Open concept with  Soaring cathedral ceilings- Custom designer kitchen - Great room features a gas fireplace- low maintenance designer lvp flooring - This is a TO-BE-BUILT home- Master bath complete with freestanding tub and separate shower with rain head and handheld.  Builder has allotted for upgraded modern lighting fixtures. Upgraded quartz counter tops through out home-Large enclosed rear screened in porch-
Homesite sits at the end of a cul-de-sac in Bella Vista- a gated exclusive community consisting of only 11 homesites. 
Homesite 28 offers approx 500 ft of direct Potomac River frontage and dominates the end of the cul-de-sac (neighboring lots will position homes far away- creating exclusive & private location for a new home.) This direct frontage exclusive frontage is after Dam 5 which boosts some of the best fishing.  Community does also offers 150 ft of direct community river frontage above dam 5 with Pavallion & boat ramp- Deep River for boating! This piece of Heaven is only approx 80 miles to Washimgton DC/ 65 miles to Dulles Airport making its location ideal! Owner is a licensed Real Estate Broker.
#WVBE2052838

FALLING WATERS

TBD HAVENTREE TERRACE HAVENTREE TERRACE

3 Beds

2 Baths

2,826 Sq.Ft.

$2,749,990

MLS#: WVBE2052838

1 ... 598 599 600 601 602 ... 666
* Listings identified with the FMLS IDX logo come from FMLS and are held by brokerage firms other than the owner of this website. The listing brokerage is identified in any listing details. Information is deemed reliable but is not guaranteed. If you believe any FMLS listing contains material that infringes your copyrighted work please click here to review our DMCA policy and learn how to submit a takedown request. © 2024. First Multiple Listing Service, Inc.

Send a message

Message successfully sent.

Preferred location

Click the map to place a marker, or drag the marker to adjust it.

Your message

What is 3 + 4 ?

Reason for contacting?

I agree to receive email communication and understand I can unsubscribe at any time.

I agree to be contacted by Charis Realty Group - Christine Issler, Broker via call, email, and text for real estate services. To opt out, you can reply 'stop' at any time or reply 'help' for assistance. You can also click the unsubscribe link in the emails. Message and data rates may apply. Message frequency may vary. Privacy Policy

Sign Out

Virtual Assistant

Would you like to take the next step with this property? We can help you schedule a showing or virtual tour, or send you more details.

Yes, I would like more information.

Thank You for Your Reply, One of Our Agents will contact you as soon as possible

No, maybe later.

Thank you, you can always contact me via email, phone number or through the contact form.

Realhub AI

Lucy - Your AI-Powered Realtor

Update Your Temporary Password

Personalize your search

Enter your email and we'll notify you immediately when new listings match what you're looking for.

or enter email address

Already have an account ? Login here

Continue your home search

Preferred Office

Preferred location

Click the map to place a marker, or drag the marker to adjust it.

I agree to receive communications and understand I can unsubscribe at any time.

I agree to be contacted by Charis Realty Group - Christine Issler, Broker via call, email, and text for real estate services. To opt out, you can reply 'stop' at any time or reply 'help' for assistance. You can also click the unsubscribe link in the emails. Message and data rates may apply. Message frequency may vary. Privacy Policy

Already have an account ? Login here

We use cookies

We use cookies primarily for analytics to enhance your experience. By accepting, you agree to our use of these cookies. You can manage your preferences or learn more about our cookies policy.




