Properties

Browse or get in touch to schedule a walkthrough.

  • Nearby me
Price range

Popular Features

Community Features

Association

Property Features

Waterfront

View

Exterior Features

Interior Features

Style

1658325 properties match your criteria

Updated 1 minute ago

E-Alert name

Looking for a tranquil home in a quiet neighborhood? Opportunity awaits the discerning buyer! This unique property features two separate structures on a generously sized corner lot, offering flexibility and potential.  The Main Home is a Ranch-style home with 3 bedrooms & 1.5 bathrooms, an attached 2-car garage, and a New roof (2024).  With the right vision and some TLC, you can transform it into your dream home!  The Second Structure is a 1 bedroom & 1 bathroom that needs some TLC and updating but would be perfect for a rental unit, in-law suite, or guest house.  Whether you're looking to live in one home and rent out the other, create a private space for a family member, or invest in an ADU (Accessory Dwelling Unit) opportunity, this property offers endless possibilities.  The Property is Sold as-is  and makes no representations or warranties regarding the property's condition.  Don't miss out on this incredible opportunity! Schedule a showing today.
#DESU2079572

MILFORD

200 SUNSET LANE

4 Beds

2 Baths

1,964 Sq.Ft.

$219,000

MLS#: DESU2079572
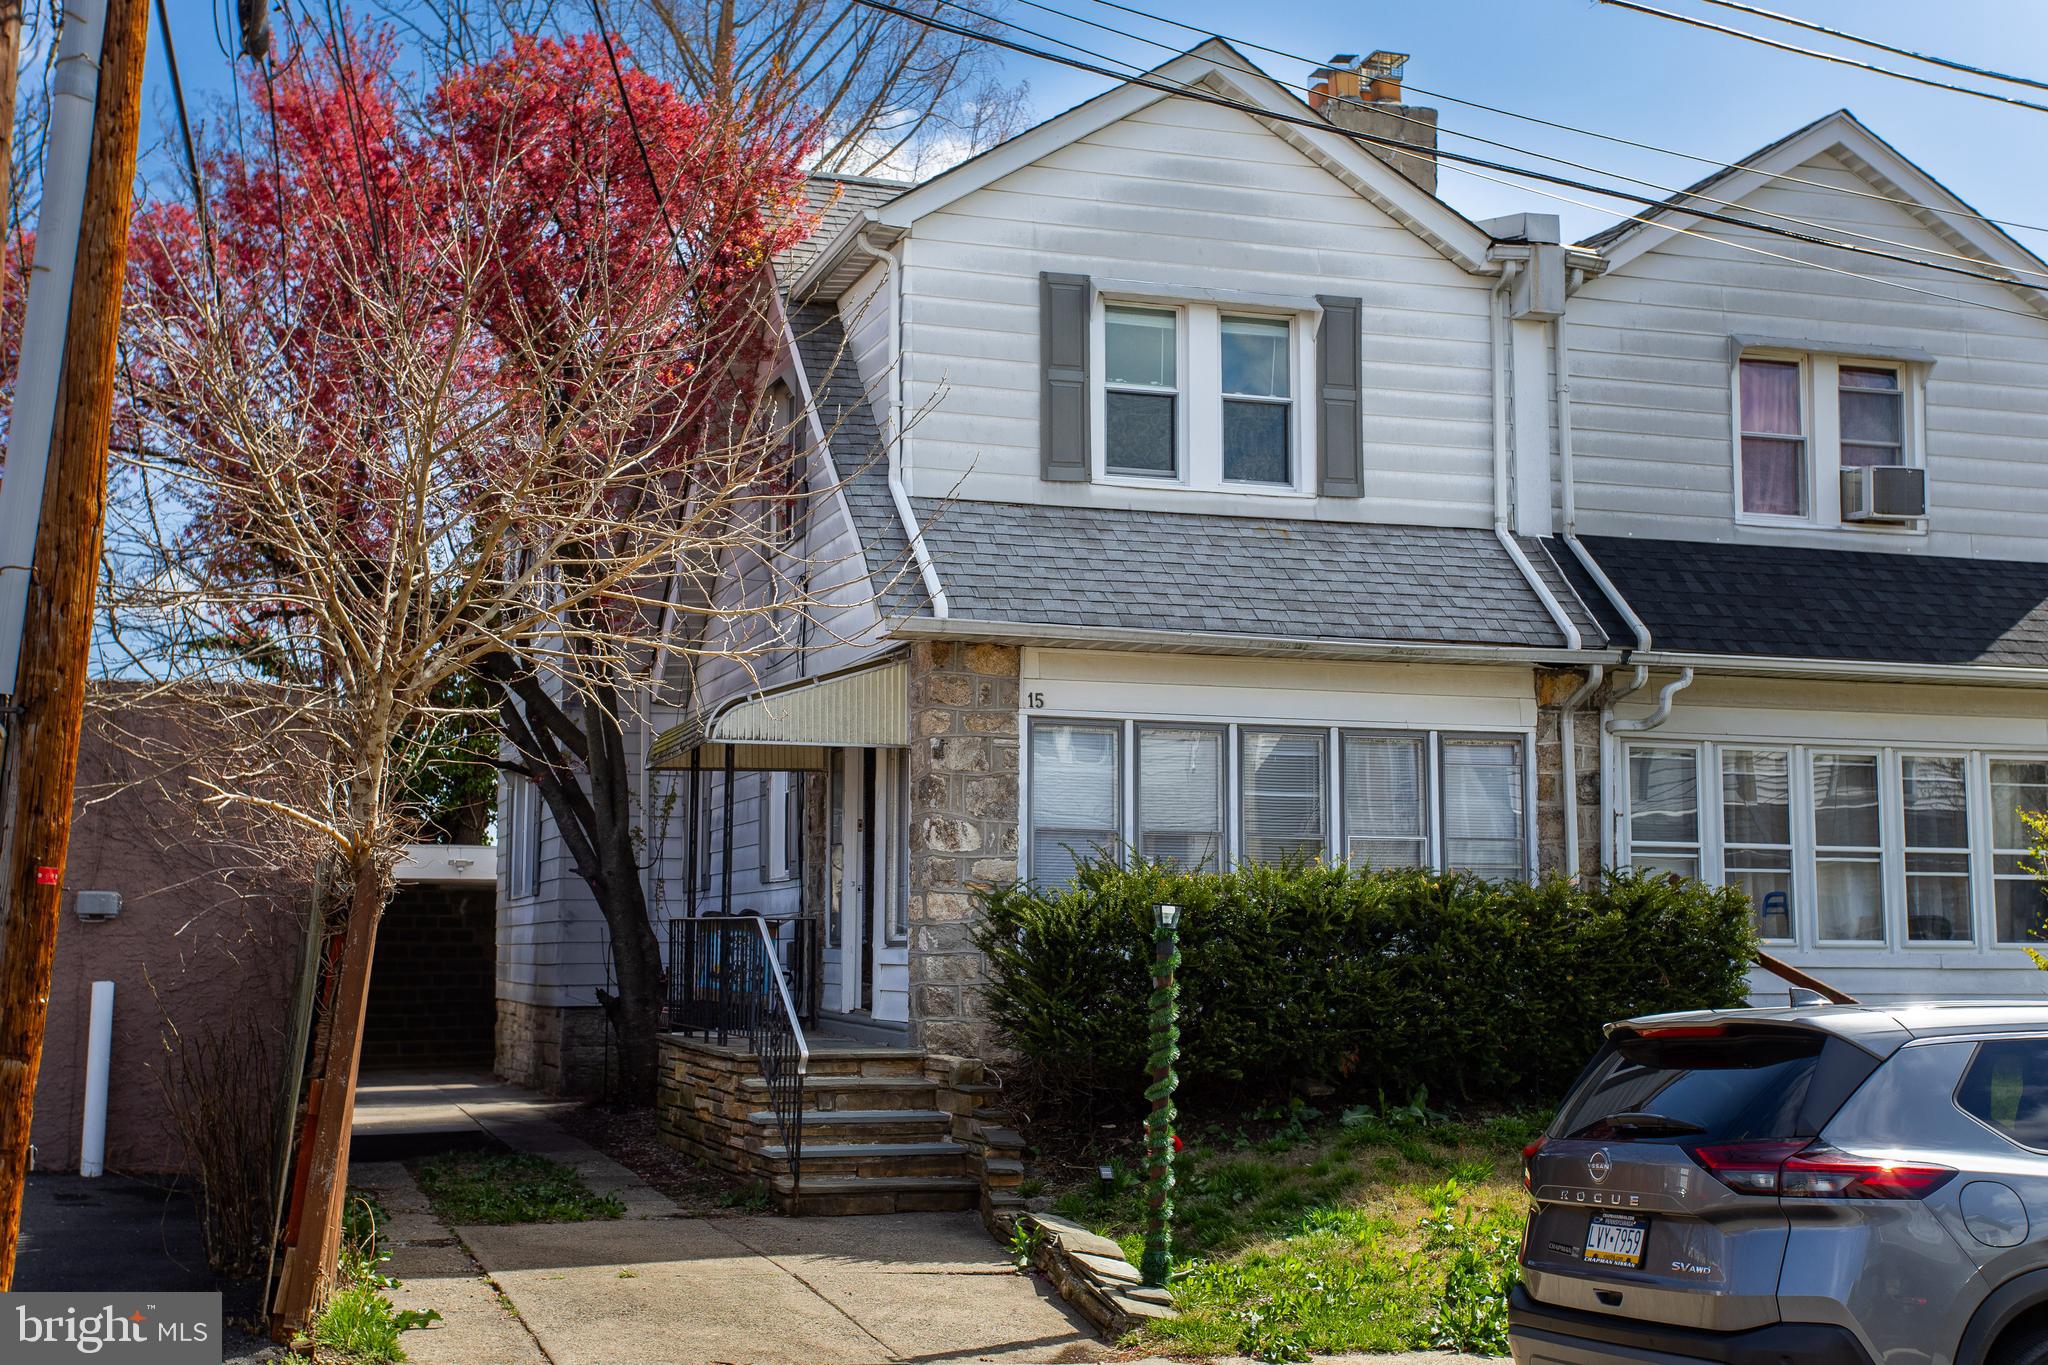
This beautifully home is an incredible opportunity to own a stunning Lansdowne twin for under $230,000!

Step through the charming enclosed front porch into a warm and inviting living space, featuring a striking wood-burning fireplace that adds character and coziness. Gleaming hardwood floors extend throughout the living and dining areas, enhancing the home's classic charm.

The brand-new kitchen is a true showstopper, boasting sleek porcelain floors, granite countertops, and modern appliances—perfect for any home chef. A convenient walkout leads directly to the backyard, offering easy access to outdoor space.

Upstairs, you'll find three generously sized bedrooms and a completely renovated bathroom. The wide hallway makes moving furniture a breeze. The spacious, dry basement is another highlight, complete with a new sump pump, a walkout to the yard, and a utility sink for added functionality and Washer and Dryer Hookups.

Additional upgrades include a new refrigerator and range, a modernized electrical panel, a detached garage, and efficient radiator heat to keep costs down. Most of the home's windows have also been replaced, ensuring energy efficiency. 

Don't miss out on this fantastic opportunity—schedule your showing today and make this house your new home!
#PADE2086866

LANSDOWNE

15 S RIGBY AVENUE

3 Beds

1 Baths

1,320 Sq.Ft.

$235,000

MLS#: PADE2086866
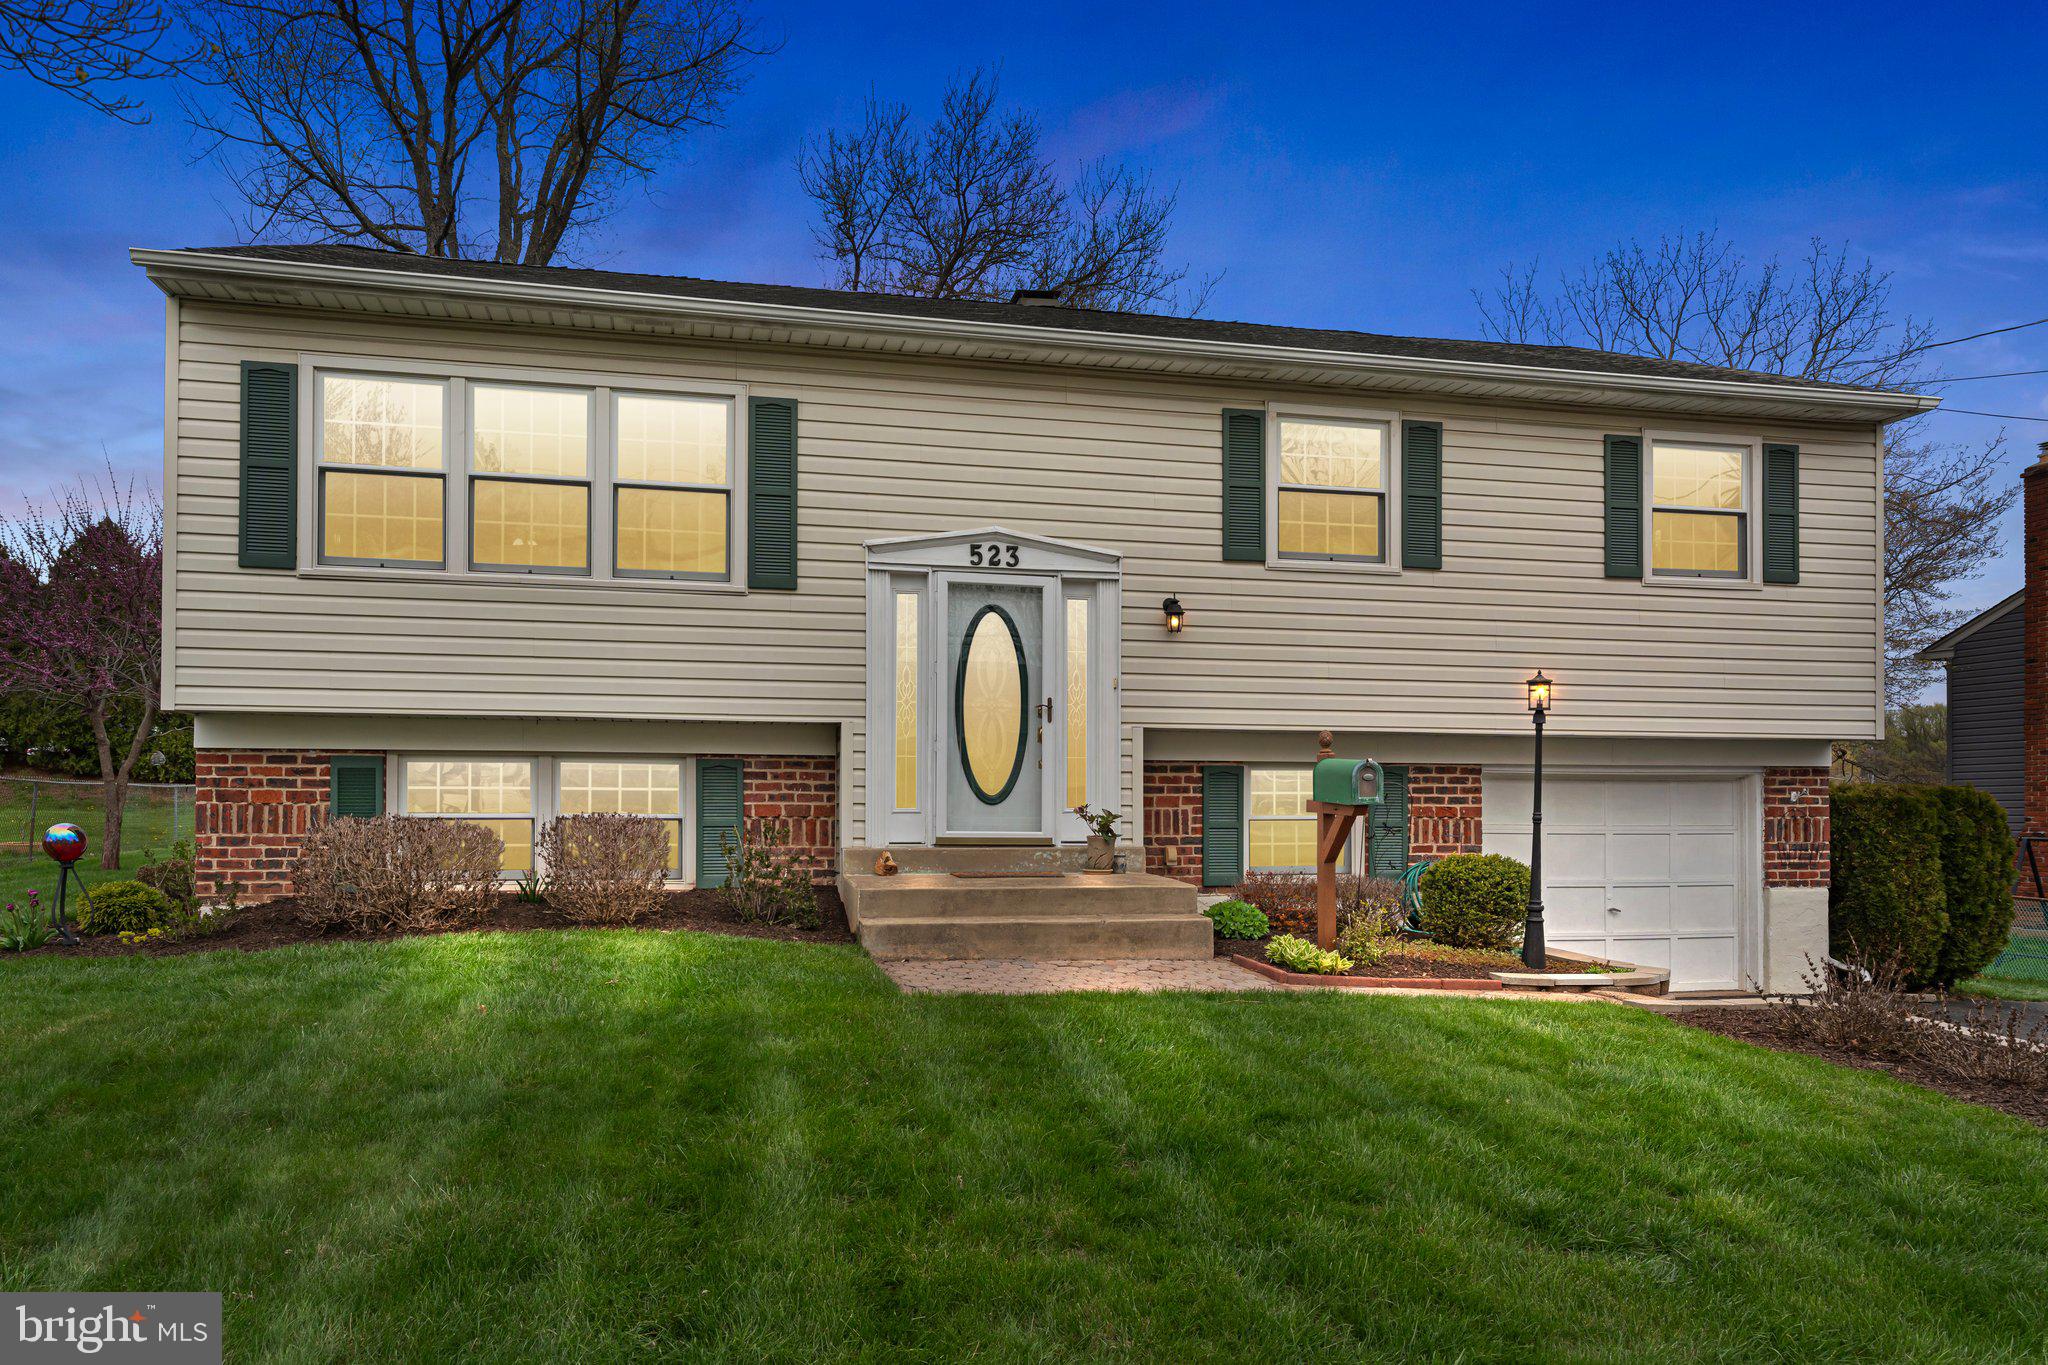
Welcome to 523 Byron Avenue, Warminster Township, nestled in the desirable Story Book Homes neighborhood, this beautifully maintained single-family home offers comfort, space, and standout outdoor amenities—including a private park-like setting in the backyard.  As you arrive, you're greeted by a charming, landscaped front yard and a welcoming foyer with a leaded glass front door. Inside, the home boasts an open-concept floor plan, ideal for modern living. The kitchen features sleek stainless steel appliances and upgraded custom cabinetry, all flowing effortlessly into the dining area perfect for entertaining.  The main level includes three spacious bedrooms and a full hallway bath. The primary suite is a true retreat with an en-suite bathroom, complete with a walk-in shower. One of the home's highlights is the finished basement, offering additional versatile space for a family room, home office, gym, or guest suite. Step outside into your private backyard oasis—fully fenced and thoughtfully designed with secluded spacious paver patio area, meticulous landscaping and a large storage shed. Additional features include a front-entry garage with additional storage and a peaceful setting that backs to the township for added privacy. Conveniently located near schools, shopping, parks, and major commuter routes that offer the best of comfort and convenience. Don't miss your opportunity to make this Warminster retreat your own!
#PABU2092136

WARMINSTER

523 BYRON ROAD

3 Beds

2 Baths

2,032 Sq.Ft.

$450,000

MLS#: PABU2092136
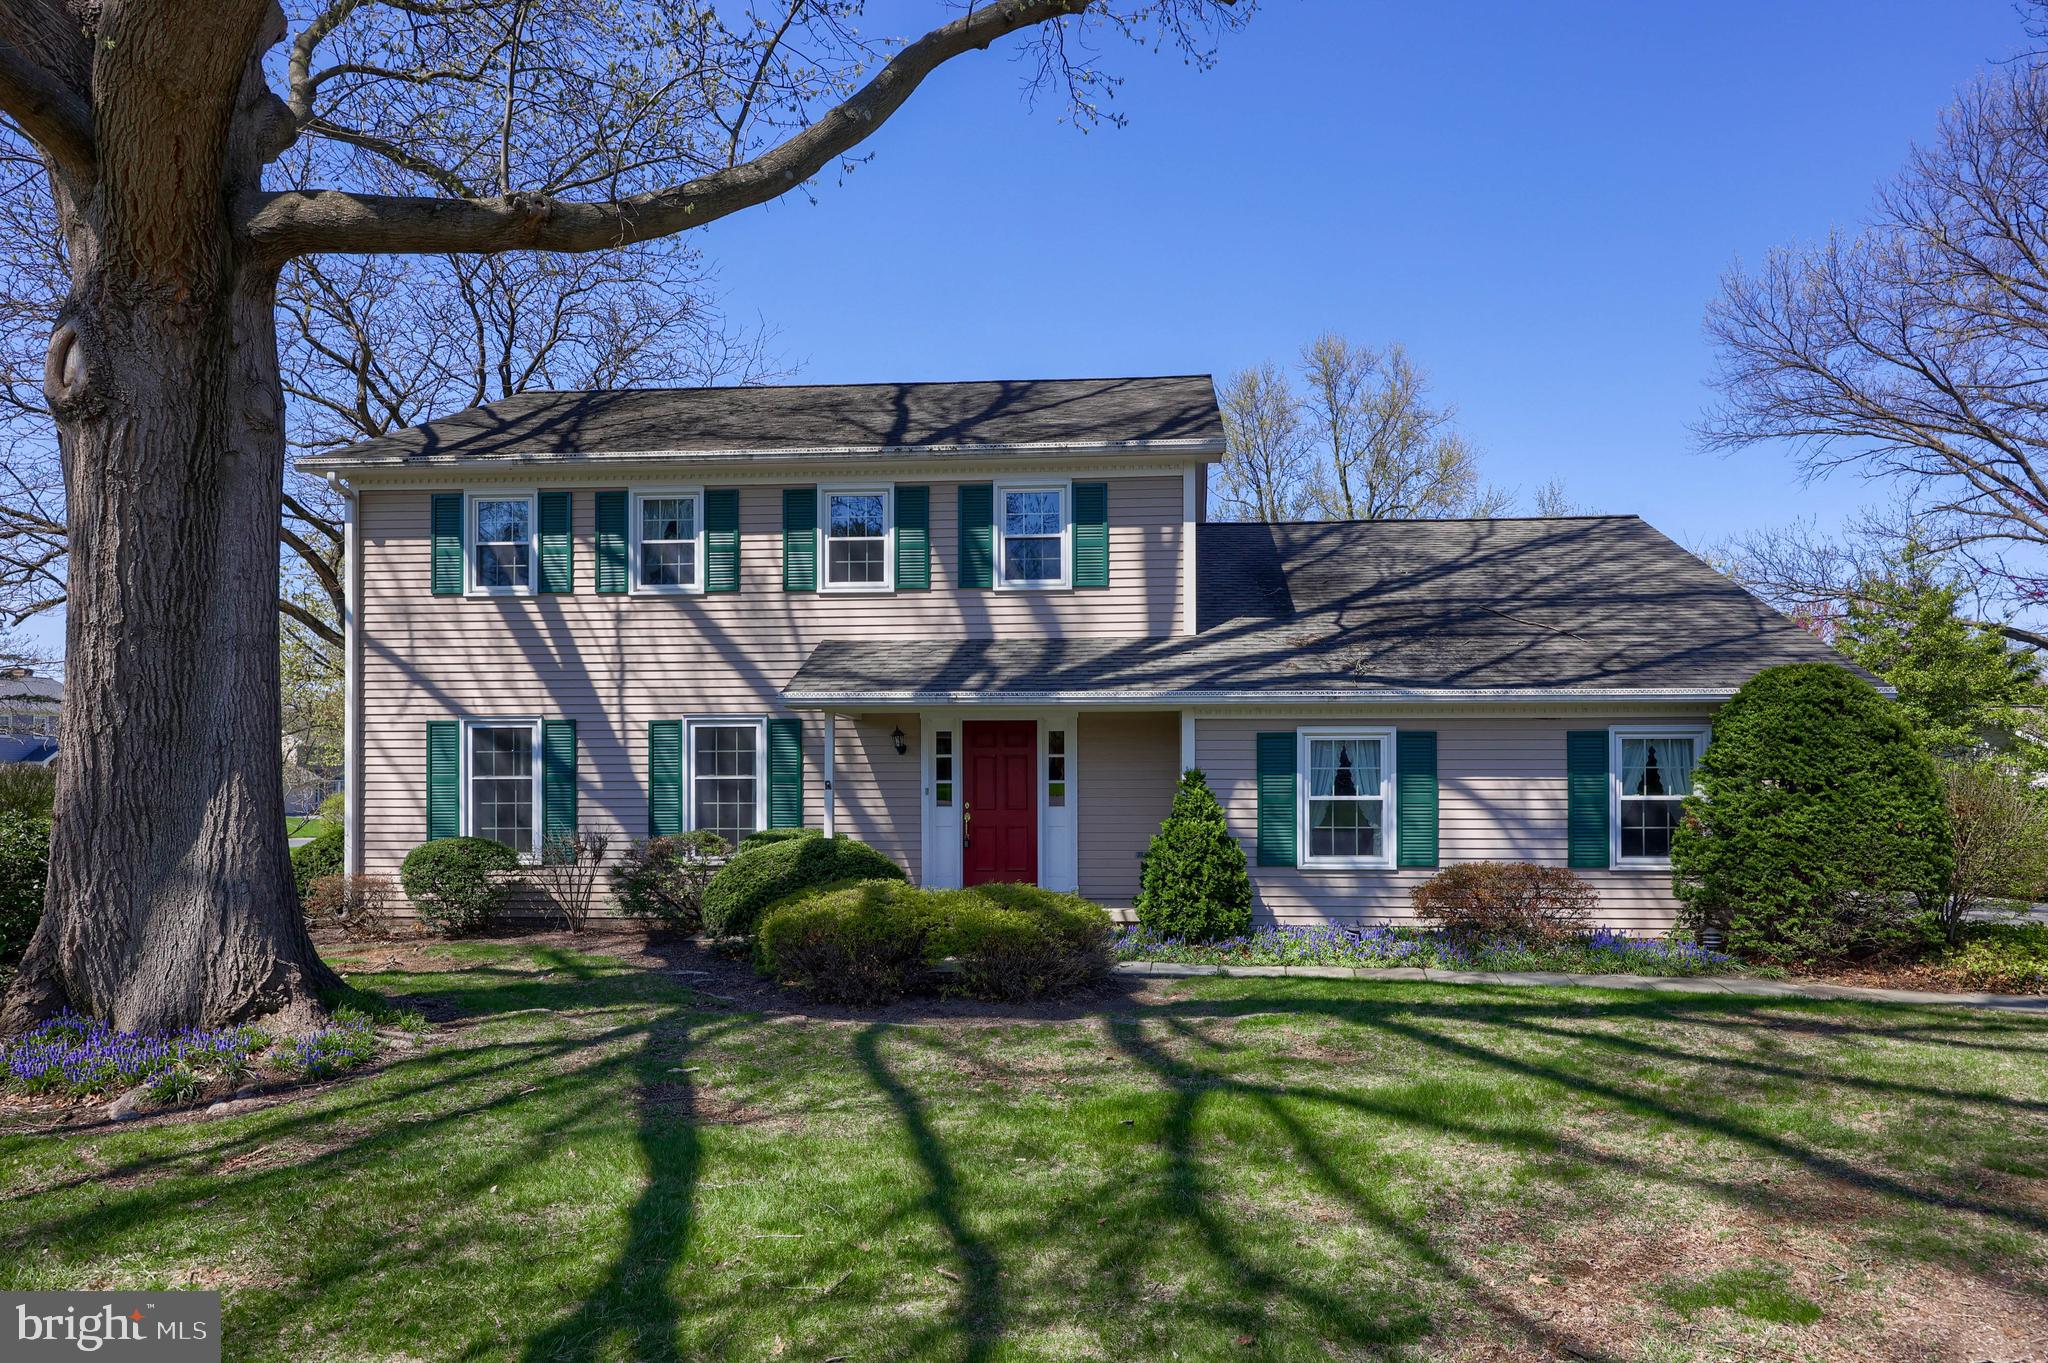
Welcome home to this immaculately maintained 2-story traditional home, beautifully situated on a level lot. This 4-bedroom, 2.5-bath gem offers classic charm with modern touches. Step inside to a bright, welcoming foyer and spacious main level featuring a dreamy bright kitchen with ample cabinetry, a cozy dining area - and a dining room with two custom corner cabinets (not attached, but included! The comfortable family room features a brick fireplace and built-ins —perfect for entertaining.  The family room also provides French-door access to an incredible screened porch overlooking the back yard with mature trees that add privacy to this area. A convenient half-bath and a first-floor laundry complete the first floor.  
Upstairs, the primary bedroom includes an en-suite bath and a walk-in closet. The upstairs is completed by three additional bedrooms and a 2nd full bathroom. The basement adds flexible space for a rec room, gym, office, etc., along with plenty of storage.  This home also boasts a convenient side entry 2-car garage. 

Enjoy central air,  a charming front porch, and a back yard perfect for relaxing or entertaining.  Don't miss this move-in-ready home in Hempfield school district!
#PALA2065442

LANCASTER

3061 KINGS LANE

4 Beds

2 Baths

2,436 Sq.Ft.

$535,000

MLS#: PALA2065442
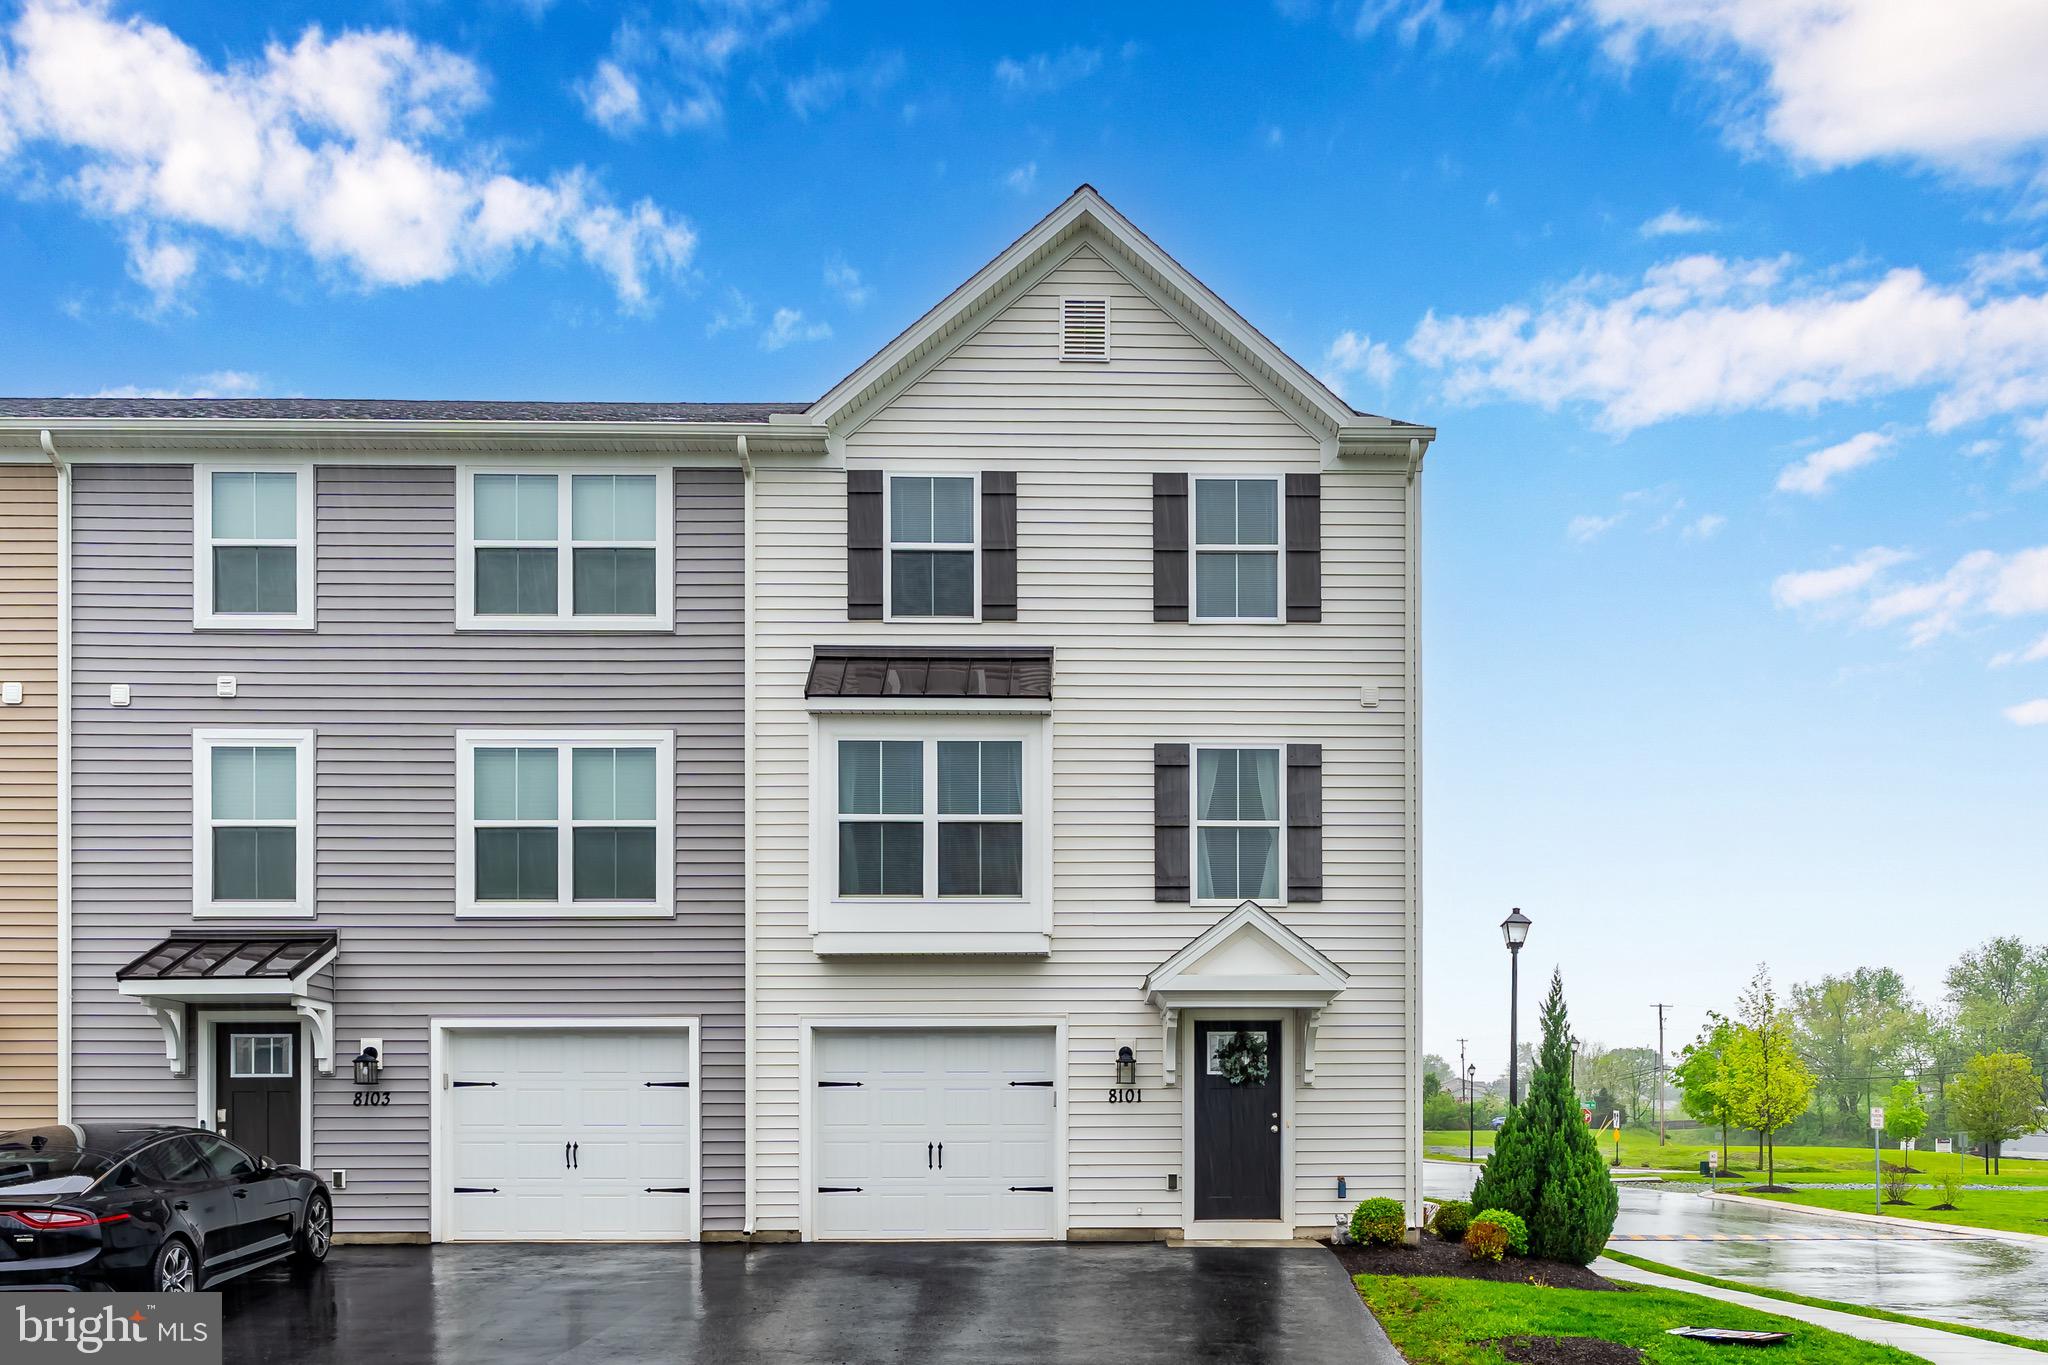
Beautiful home for hosting and entertaining,! This stunning home features a bright, white kitchen where you will enjoy cooking but still be a part of the conversation with guests in the open dining and family room.  Whether you're working from home, working out, or just looking for a quiet retreat, the finished lower-level rec room offers the perfect flexible space—cozy and tucked away from the main living area. Upstairs, the owner’s suite is a true sanctuary, boasting a vaulted ceiling, a spacious walk-in closet, and a private bath with a double vanity. Beyond the home itself, you’ll love the location. This welcoming community is just minutes from top local attractions like Hershey Park, Hershey Medical Center, Indiantown Gap, Hollywood Casino, and Downtown Harrisburg. Plus, you’re close to all your favorite shopping and dining spots. Schedule your tour today before it’s gone!
#PADA2043698

HARRISBURG

8101 KELLY DRIVE

3 Beds

2 Baths

1,876 Sq.Ft.

$329,900

MLS#: PADA2043698

Located just one block to Eastern Market in one of the most coveted locations on Capitol Hill. This porch fronted row has a fully fenced low maintenance front yard. Enter the East facing front door into the living room with cornered wood burning fireplace, separate dining room, and past the guest powder room to the updated kitchen with white quartz counters, induction range, full suite of stainless appliances, and ample storage. Walk out to your recently installed, stamped concrete patio perfect for lounging or grilling. The rear brick shed is great for gardening and your bicycles. The second floor landing includes a large dual vanity bath with a tub and stacked laundry in the hall, which is bookended by two large bedrooms. The rear west facing primary suite has two, double door closets. The front East facing bedroom is great for guests or as a home office! Proximity to everything the Hill has to offer including Barracks Row, 2.5 blocks to Trader Joe's, 6 blocks to Whole Foods and just a few blocks further to the SE Waterfront and Nationals Stadium. Green space just three blocks away at Folger Park or Marion Park.
#DCDC2189440

WASHINGTON

205 6TH STREET SE

2 Beds

1 Baths

1,368 Sq.Ft.

$975,000

MLS#: DCDC2189440
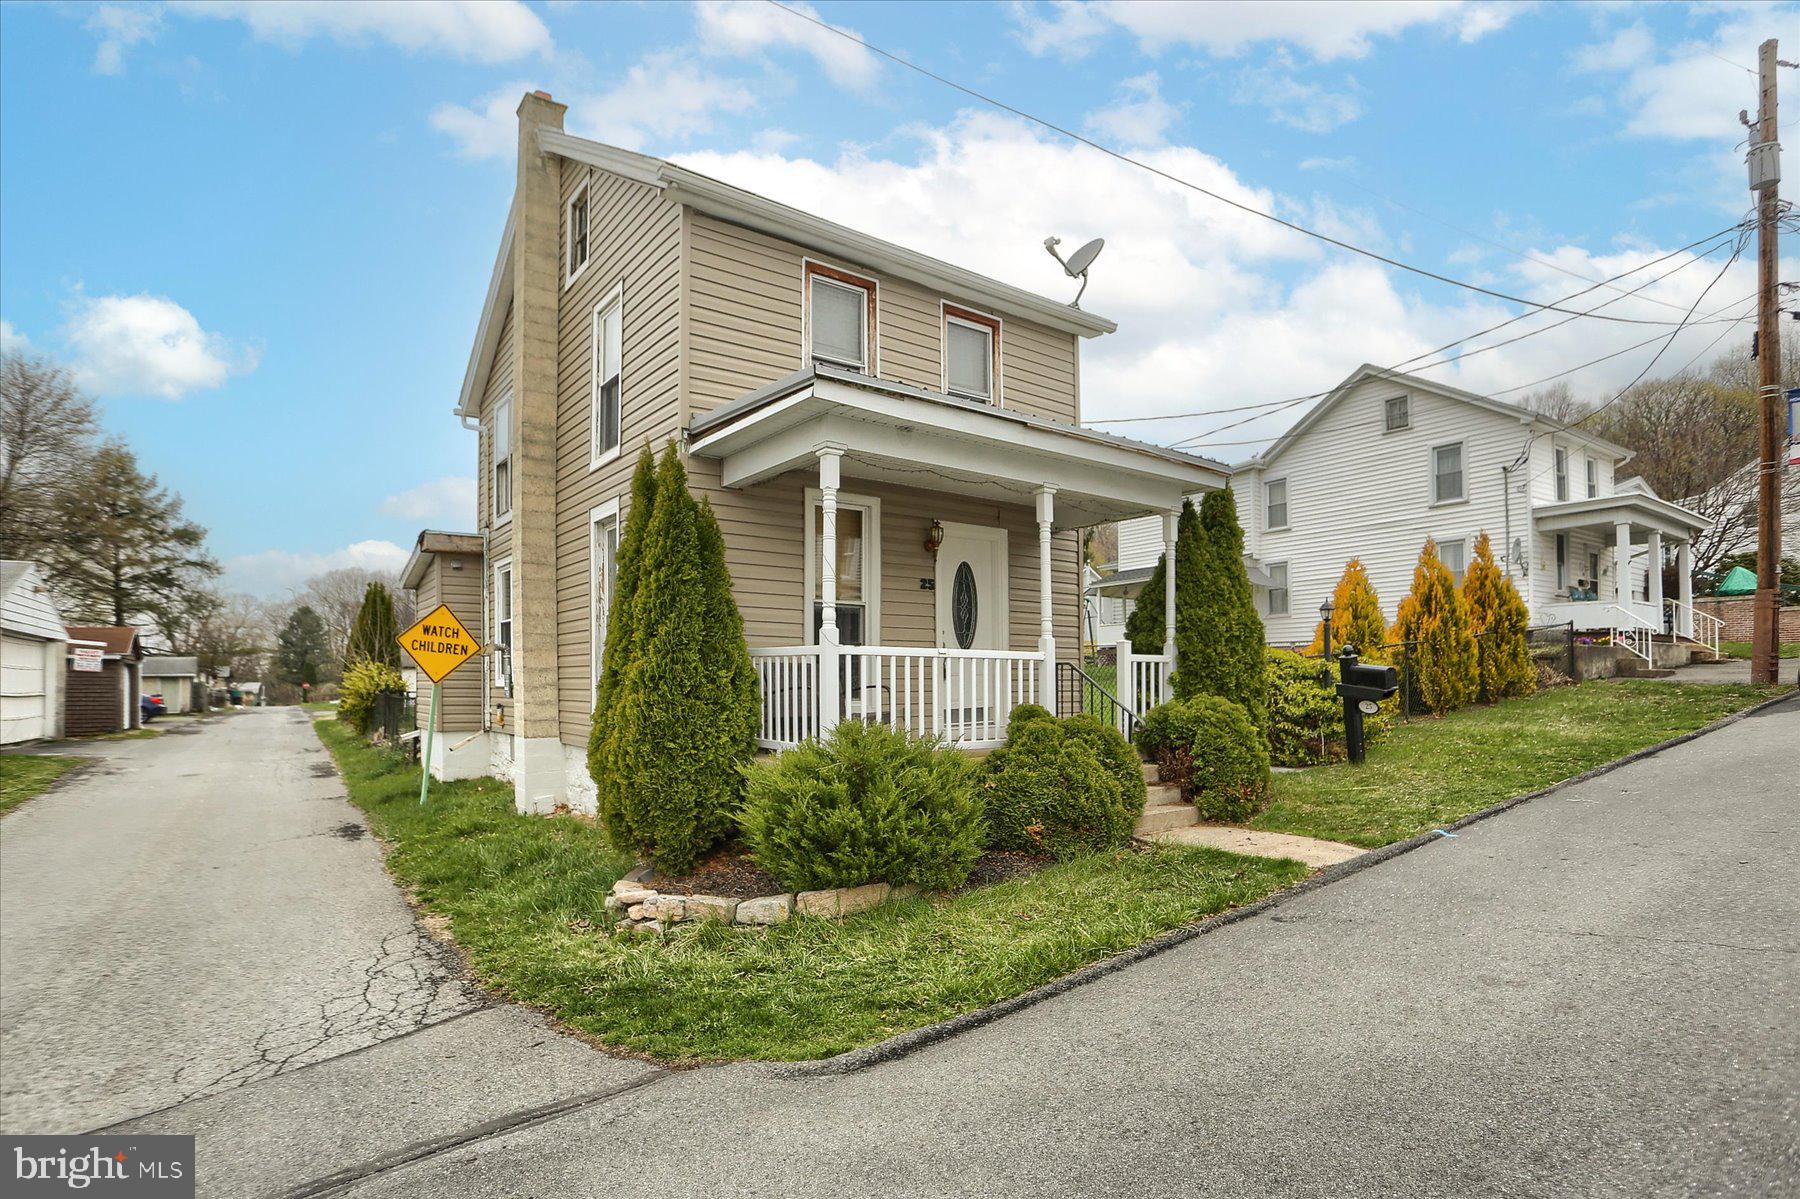
Welcome to 25 N Hand St, a delightful residence offering comfort and potential. This cozy home features 2 spacious bedrooms and 1 well-appointed bathroom. The hardwood floors throughout add a touch of elegance and warmth to the living spaces. The property boasts a good-sized yard, ideal for outdoor activities, gardening, or simply relaxing in the fresh air. Additionally, the attic presents a fantastic opportunity for a possible third bedroom, providing extra space for guests or a home office. Don't miss out on this charming home in a peaceful neighborhood. Schedule a viewing today and envision the possibilities!
#PASK2020738

TOWER CITY

25 N HAND STREET

2 Beds

1 Baths

1,200 Sq.Ft.

$132,500

MLS#: PASK2020738
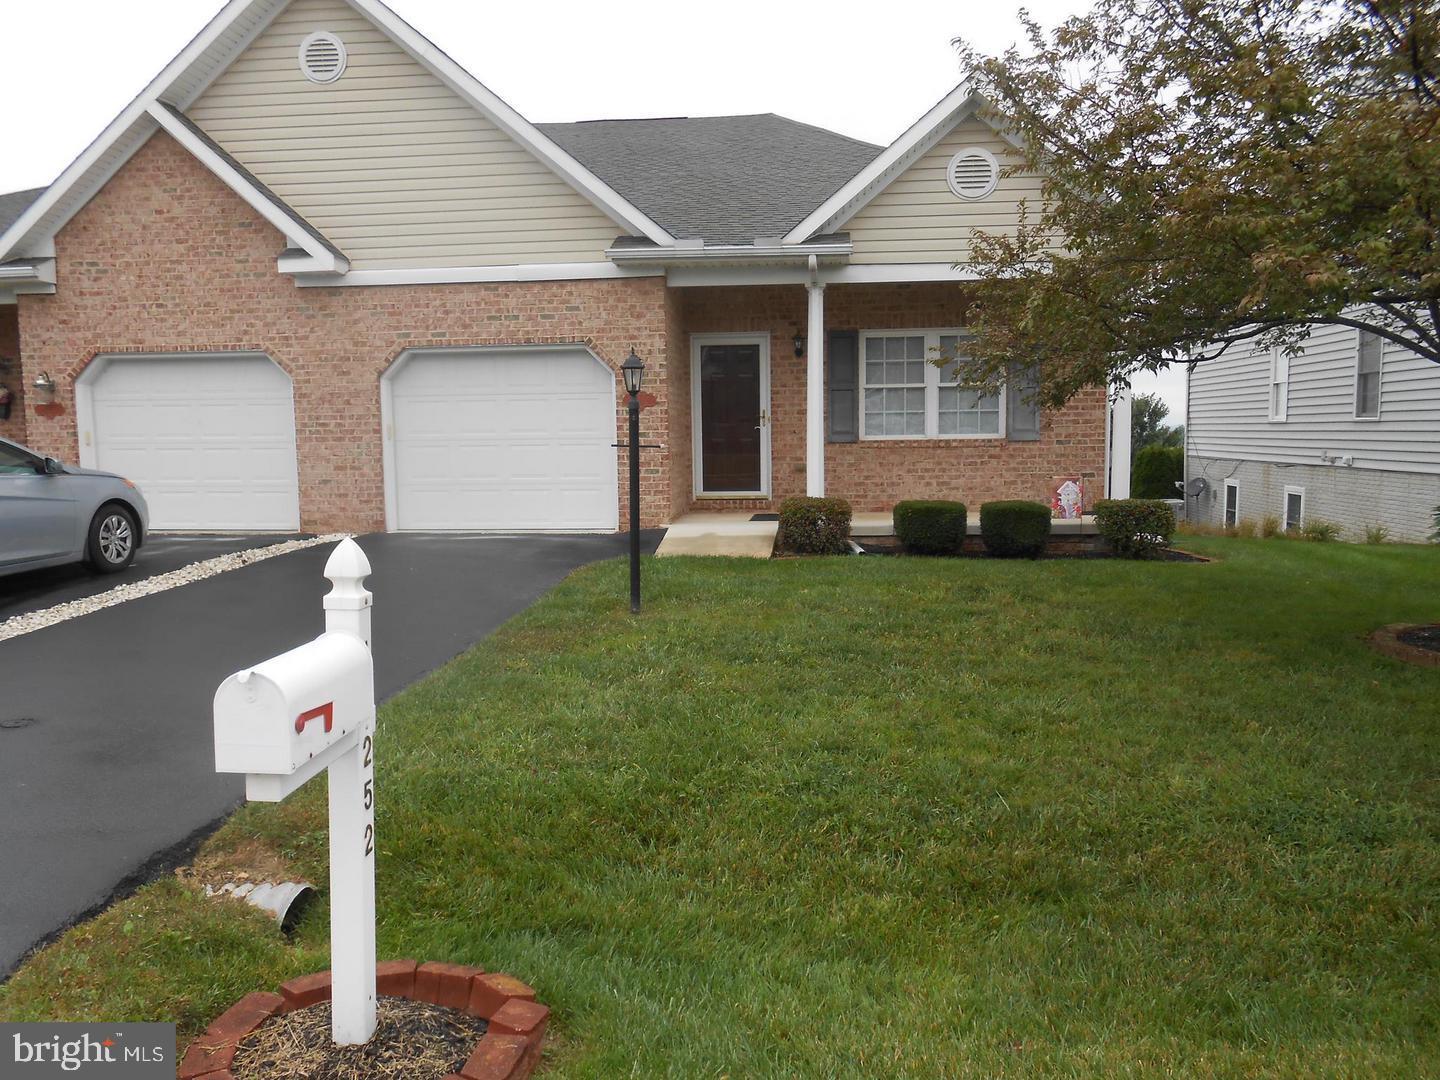
3 bedroom with an unfinished walkout basement
#MDWA2027800

HAGERSTOWN

14252 SHELBY CIRCLE

3 Beds

2 Baths

2,502 Sq.Ft.

$290,000

MLS#: MDWA2027800
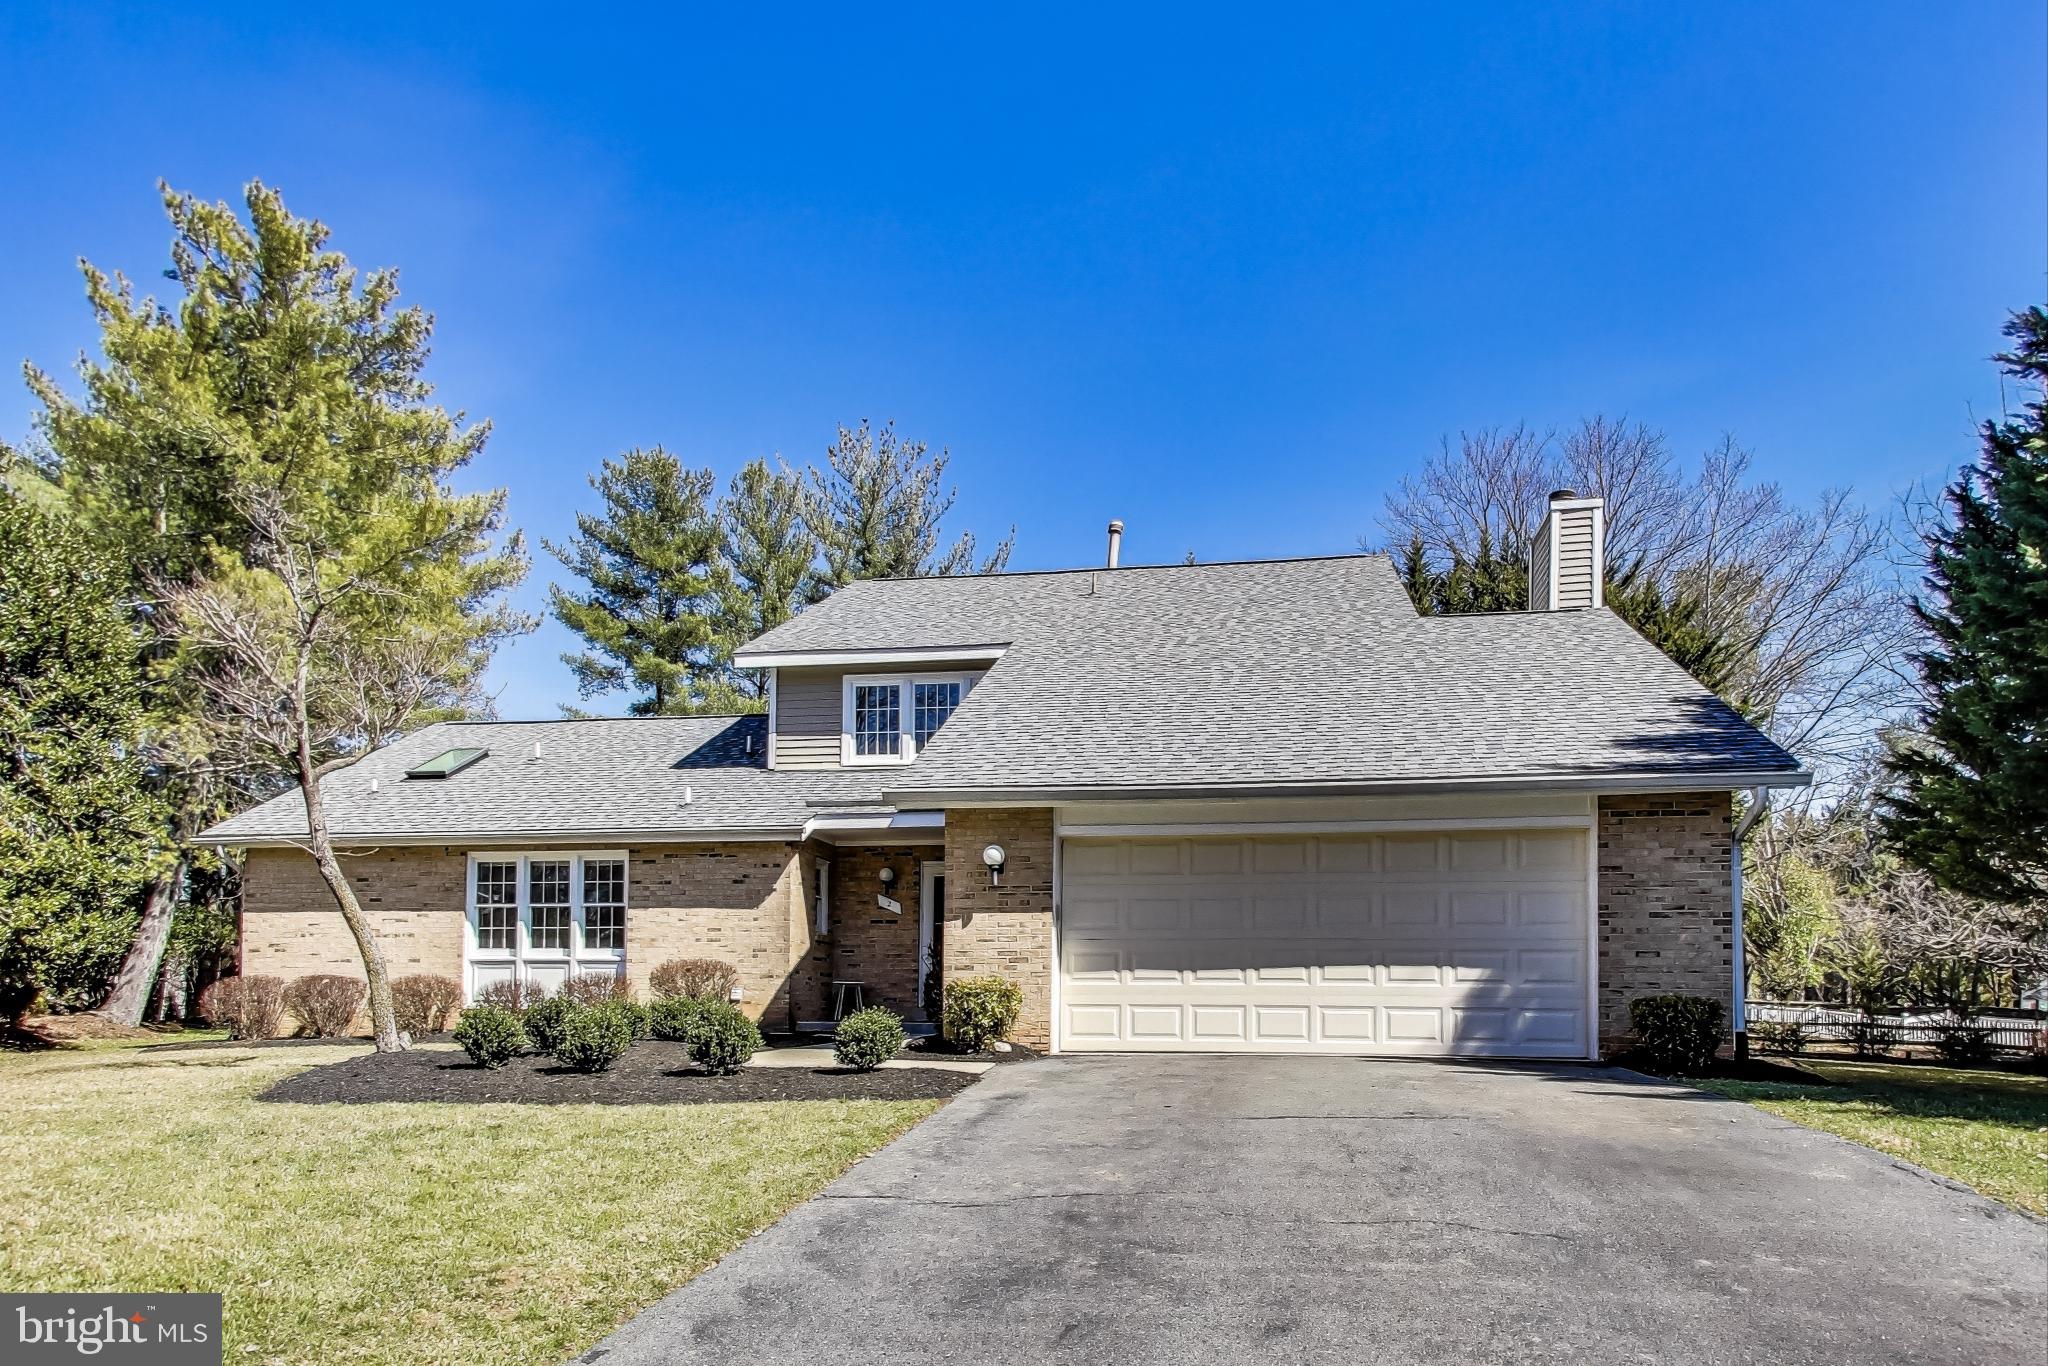
Brick Front Contemporary with over 4,700 sq feet located on cul-de-sac– largest model in Flints Grove community – Main Level Primary Bedroom with dual walk-in closets, attached office/nursery, vaulted ceilings and ceiling fan – Renovated Ensuite Primary Bathroom with dual vanity sinks, jetted soaking tub, walk-in shower with glass walls/door & skylight - Formal Living & Dining rooms with hardwood flooring, crown molding and windows overlooking private rear yard – Dining room with recessed lighting, chair railing and wainscoting – Expanded kitchen with granite countertops, tile backsplash, under light cabinets, stainless steel appliances, upgraded beech cabinets with soft close drawers & pullout pantry shelves – Family room off kitchen with stone fireplace & built-in cabinets – Crown molding & recessed lighting in Kitchen and Family room – Upper level with 3 large bedrooms, all with ceiling fans & renovated full bathroom with water closet with shower/tub – Huge finished lower level with recessed lighting and full bathroom – Flat level yard with rear deck -  Newer  Architectural Roof - Minutes to shopping & restaurants at Kentland, Rio, Crown, & Falls Grove -Thomas Wootton High School -
#MDMC2169610

NORTH POTOMAC

2 RICH BRANCH COURT

4 Beds

3 Baths

4,424 Sq.Ft.

$1,050,000

MLS#: MDMC2169610
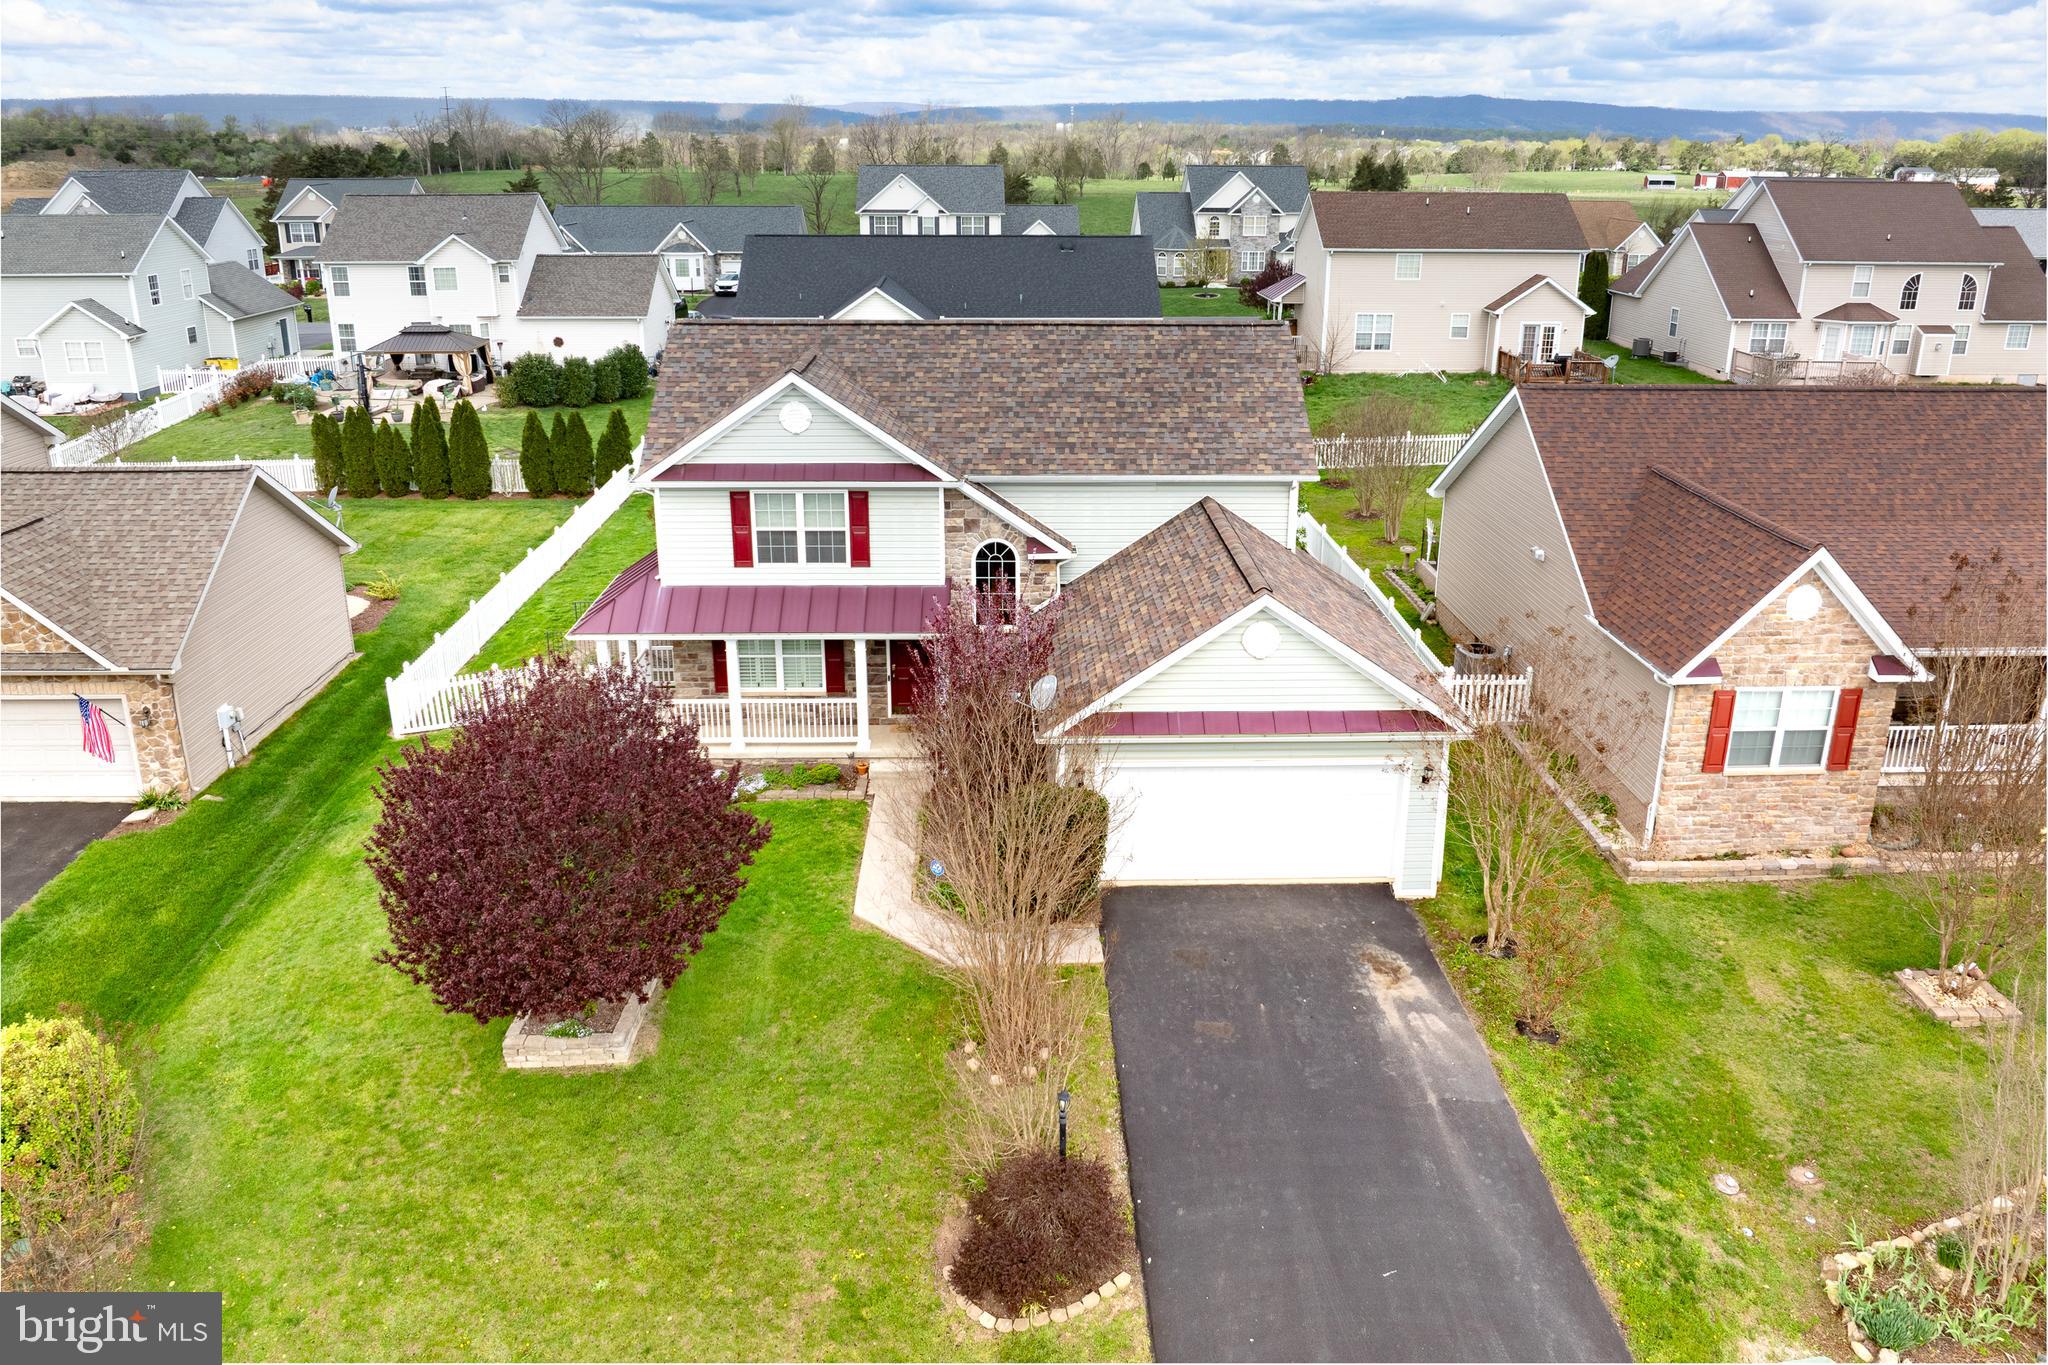
Charming Home in the Peaceful Webber Springs Neighborhood

Nestled in the serene and sought-after community of Webber Springs, this beautifully maintained home offers a perfect blend of space, character, and comfort. As you enter, you'll be welcomed by a spacious living room featuring elegant built-ins and a cozy fireplace, setting the tone for a warm and inviting atmosphere throughout the home. The main level boasts a spacious dining room, a well-appointed kitchen, and a convenient half bath, providing both style and practicality. Just off the living room, you'll find a screened-in porch—ideal for enjoying quiet mornings or relaxing evenings in the fresh air. On the upper level, you'll discover a generous primary bedroom with an en suite bathroom, offering a private retreat. Two additional spacious bedrooms and a full bathroom on this level provide added convenience for family members or guests. The finished basement adds even more value to this home, with ample space to customize as your own. The walk-up exit to the fenced-in backyard offers easy access to outdoor living. The basement also includes an additional bedroom and a full bathroom, making it the perfect space for extended family, guests, or a private office. Step outside and relax on the charming front porch, unwind in the private, spacious fenced-in backyard, or retreat to the screened-in back porch. With its thoughtful layout, ample space, and inviting charm, this home offers the perfect environment for everyday living. Located with easy access to I-81, Highway 7, and Highway 9, it’s an ideal choice for commuters seeking a peaceful yet convenient location. Don’t miss the opportunity to make this wonderful home your own!
#WVBE2039130

INWOOD

258 WEBBER SPRINGS DRIVE

4 Beds

3 Baths

2,298 Sq.Ft.

$420,000

MLS#: WVBE2039130
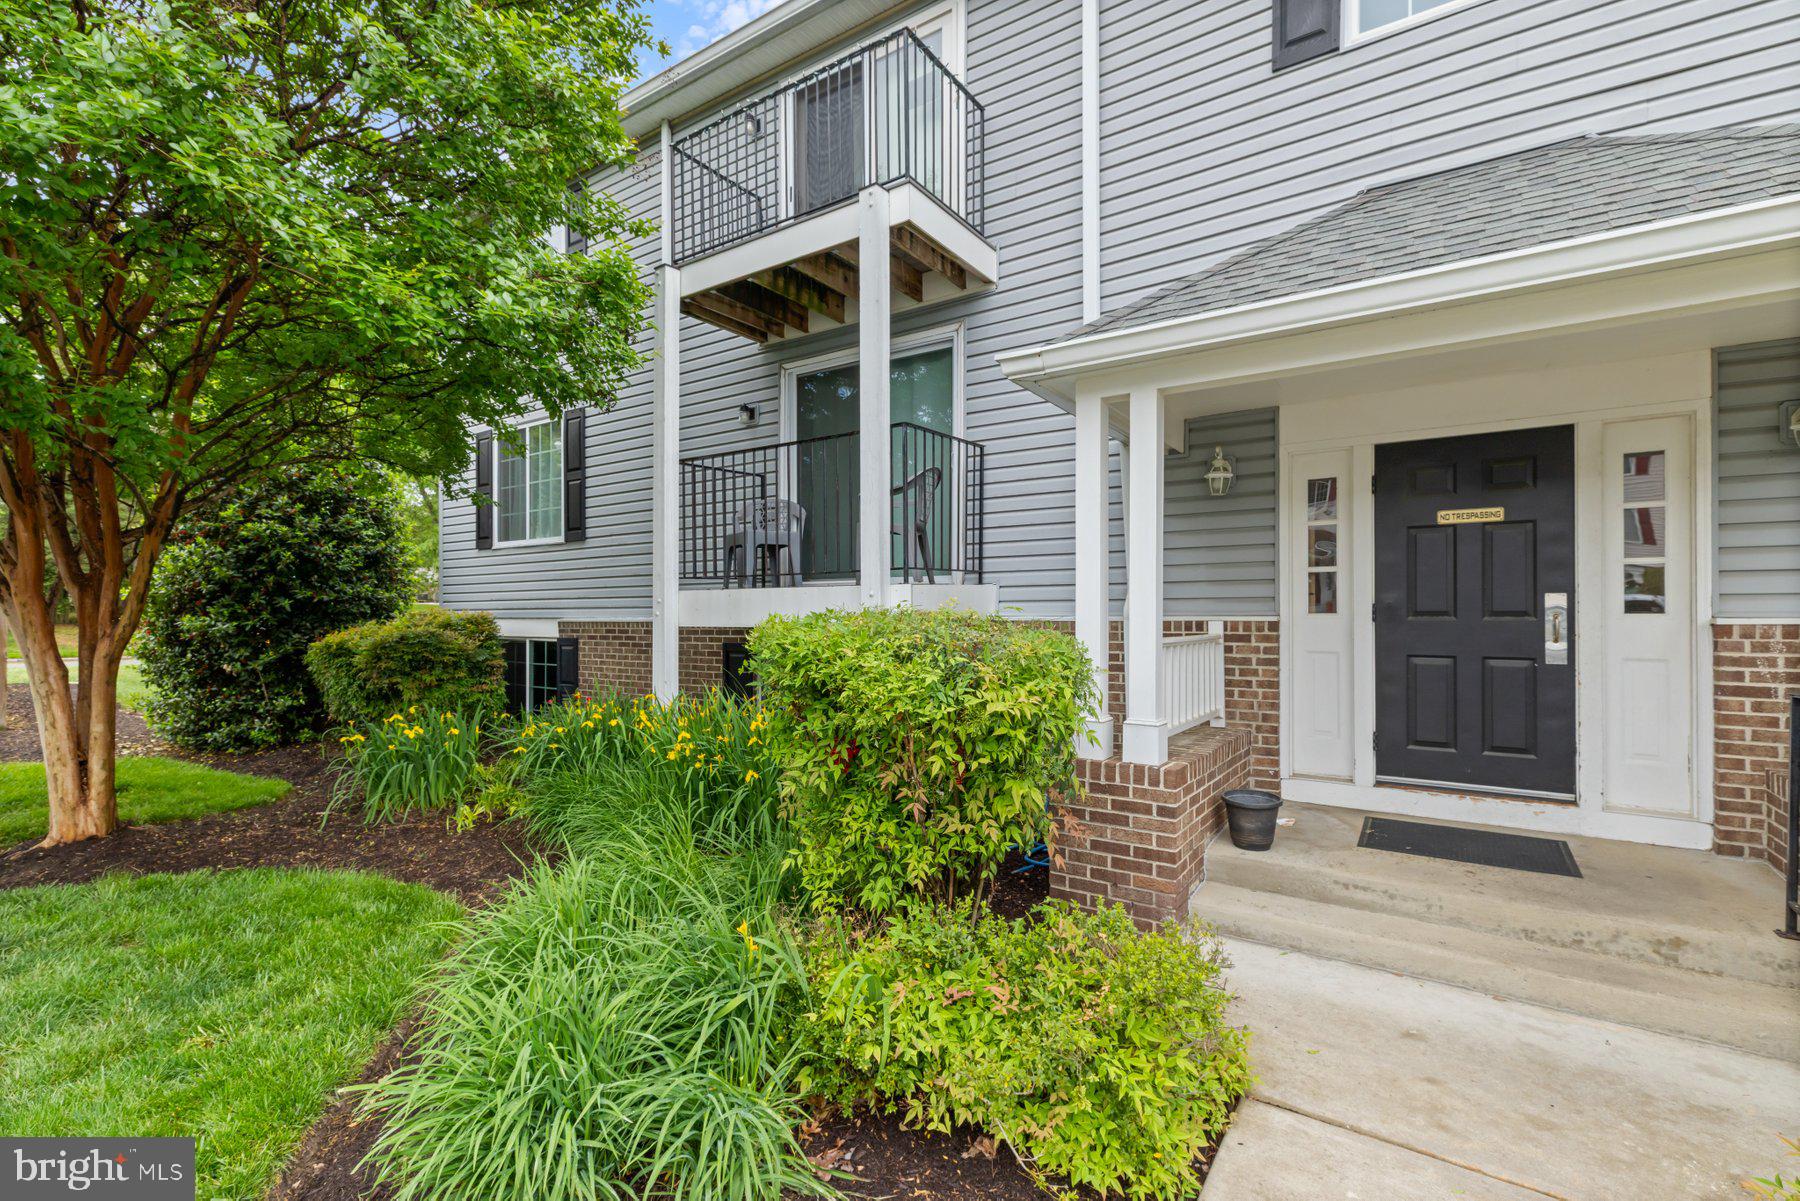
Move-in ready rarely available 1BR/1BA condo located in the pristinely maintained Chesterfield Garden Condominium complex.  Park just steps from the entry door into the building that hosts your new home.  Make your way to the second floor and open the door into a beautifully maintained home filled with tons of natural light, laminate floors, and a soft color palette. The main living space boasts an open floor plan featuring a spacious living room with sliding doors to a cozy balcony, space for a dining table, and kitchen.  The kitchen offers plenty of cabinets, a pantry closet, stainless steel appliances, granite countertops, and a double stainless sink.  Down the hall is a laundry closet, a full bath, and the primary bedroom which offers a large closet.  This home is move-in ready and has an abundance of amenities including an outdoor pool, tennis courts, basketball court, and a kids playground!
#MDAA2113108

PASADENA

3500 LOCHEARN COURT G G

1 Beds

1 Baths

671 Sq.Ft.

$219,900

MLS#: MDAA2113108

Check out this split level in Ashbourne Hills!  Featuring an open floor plan on the main level, spacious living room with vaulted ceiling and hardwood floors.   Enjoy a beautiful kitchen with painted cabinets, stainless steel appliances and plenty of counter space.   3 bedrooms on the upper level and updated full bath.  On the lower level you'll find a large family room, laundry/utility room, and a bonus room.   A generous, mostly fenced, backyard and deck with vinyl railing.  Conveniently located near the I-95, I-495, Philadelphia Pike and just a few miles from the PA line.  Don't wait!  Add this home to your tour today!
#DENC2080848

CLAYMONT

22 BURNS ROAD

3 Beds

1 Baths

1,250 Sq.Ft.

$325,000

MLS#: DENC2080848

Welcome to your new Coastal Retreat located in the amenity rich community of Colonial East.   With this location east of route 1, it is the perfect home for you,  whether you are looking for a second home beach retreat, or a full time residence.  The home has been completely renovated recently with new roof, new HVAC, new windows, new decks (front, side, rear), new kitchen, new bathrooms, new drywall wall throughout the home, new flooring, and freshly painted too.  The home features an open floor plan with 3 bedrooms, 2 bathrooms, and an office.  The kitchen renovation features new white shaker cabinets, gorgeous quartz counters, beautiful tile backsplash, and new stainless appliances.  The spacious owners suite provides a tranquil spa-like feel with a gorgeous new bathroom, with double vanities, quartz counters, modern lighting and beautiful new tiled master walk-in shower. The home is located in an amenity rich community with a club house, community pool, dog park, gazebo, picnic area, playground, and RV and Boat storage options too. The location is great, providing a walking lifestyle to restaurants,  shopping and more like surf bagel, 1776, Panera Bread, Midway Movie theater, and Midway Water Park to name a few.  Home is also just a short drive to downtown Rehoboth beach, boardwalk, outlets, and more.  Don't wait to call to schedule your tour, call today!
#DESU2066864

REHOBOTH BEACH

10 CARRIAGE LANE 17707

3 Beds

2 Baths

1,220 Sq.Ft.

$193,490

MLS#: DESU2066864
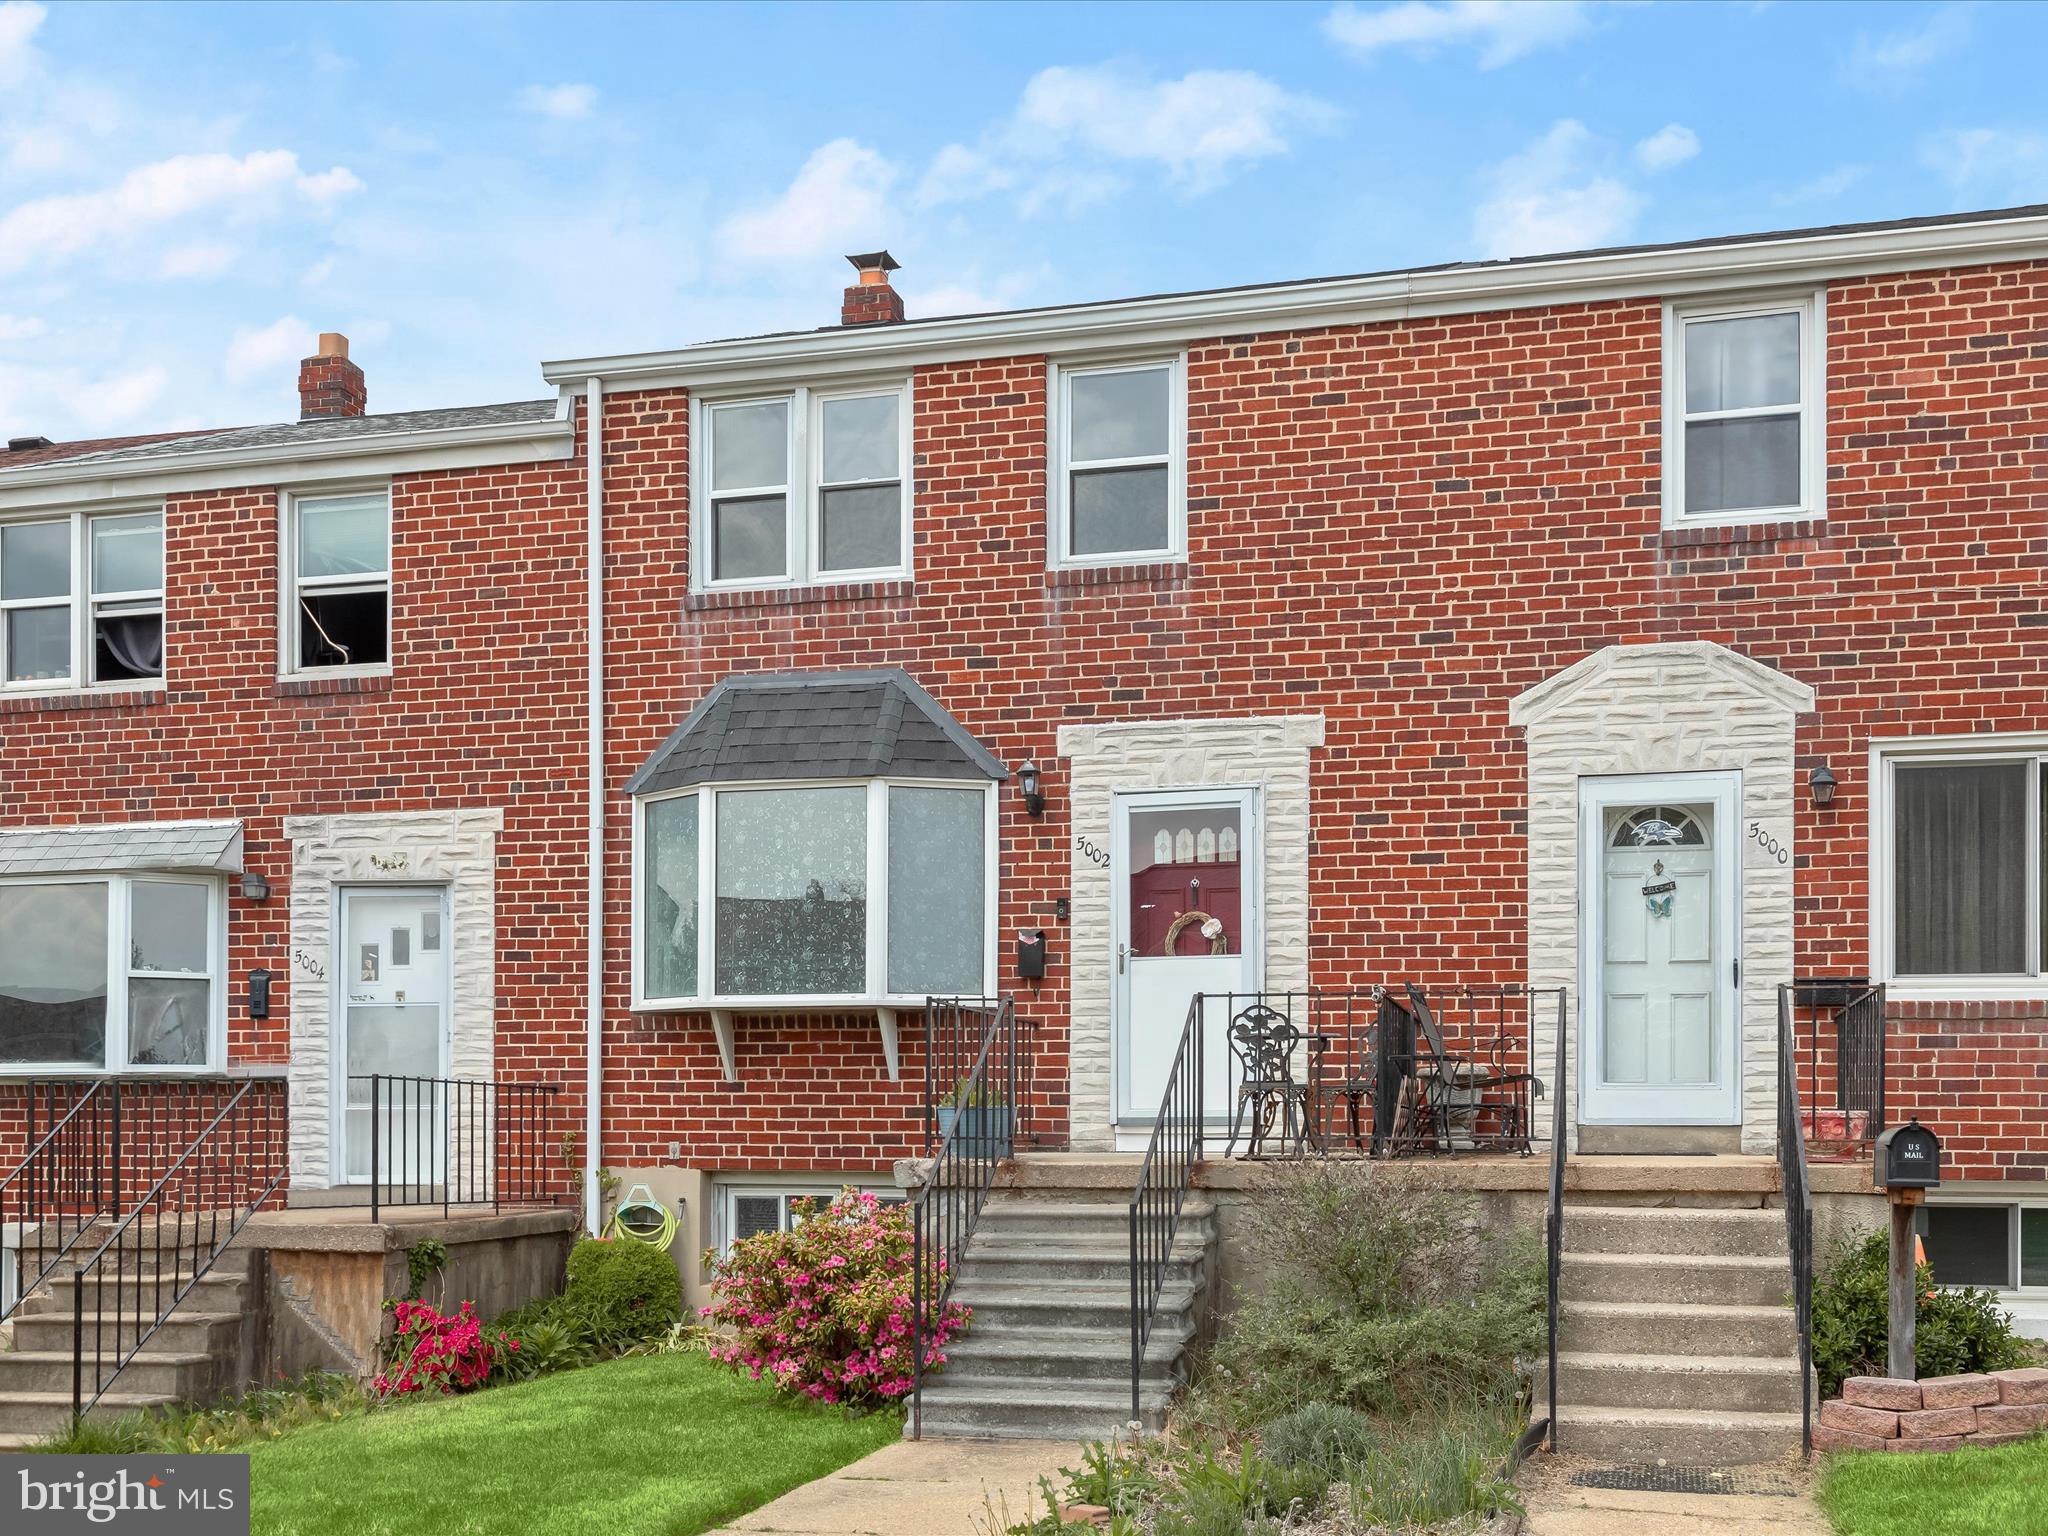
Welcome to this charming brick exterior rowhome in Baltimore's Maiden Choice Village community! A welcoming front porch invites you into a bright, open living room featuring a bay window, neutral tones, and beautiful hardwood floors flowing seamlessly throughout the main level. The dining room offers classic chair railing and connects effortlessly to the kitchen with a breakfast bar, perfect for casual dining. The updated kitchen is a dream with 42” cabinetry, granite countertops, stainless steel appliances, a stylish backsplash, and access to the rear patio and fenced backyard. Upstairs, discover three generously sized bedrooms with closet organizers and a full hall bath. The fully finished lower level adds valuable living space with luxury vinyl plank flooring, a full bath, ample storage, and walk-out access to landscaped grounds and a parking pad. Conveniently located near major commuter routes, including I-95, I-83, and I-695, this home has it all! Updates:   New roof installed in 2021. New water heater 2020. The seller is supplying a 1-year warranty to the buyer. Covers HVAC  as well. HVAC Furnace and AC were replaced in 2021
#MDBC2119610

BALTIMORE

5002 GATEWAY TERRACE

3 Beds

2 Baths

1,552 Sq.Ft.

$300,000

MLS#: MDBC2119610

Incredible opportunity to purchase a level cleared buildable lot in the up-and-coming Marshal Heights! Close to Benning Rd., and East Capital St as well as the Maryland state line this property is poised perfectly for a new build with a great resale. Bring your best design or take inspiration from any of them and any other new developments popping up throughout the area.

Vacant land between 5100 D ST SE and 5108 D St SE, there are 2 vacant fenced in lot for sale, $150,000 for BOTH lot sell together. The house 5100 D St SE is also for sale. Developer may use both lots to build a row of town houses.
#DCDC2194908

WASHINGTON

5104 D STREET SE

None Beds

None Baths

0.05 acres

$150,000

MLS#: DCDC2194908
1 ... 614 615 616 617 618 ... 666
* Listings identified with the FMLS IDX logo come from FMLS and are held by brokerage firms other than the owner of this website. The listing brokerage is identified in any listing details. Information is deemed reliable but is not guaranteed. If you believe any FMLS listing contains material that infringes your copyrighted work please review our DMCA policy and learn how to submit a takedown request. © 2024. First Multiple Listing Service, Inc.

Send a message

Message successfully sent.

Preferred location

Click the map to place a marker, or drag the marker to adjust it.

Your message

What is 3 + 4 ?

Reason for contacting?

I agree to receive email communication and understand I can unsubscribe at any time.

I agree to be contacted by Charis Realty Group - Christine Issler, Broker via call, email, and text for real estate services. To opt out, you can reply 'stop' at any time or reply 'help' for assistance. You can also click the unsubscribe link in the emails. Message and data rates may apply. Message frequency may vary. Privacy Policy

Sign Out

Virtual Assistant

Would you like to take the next step with this property? We can help you schedule a showing or virtual tour, or send you more details.

Yes, I would like more information.

Thank You for Your Reply, One of Our Agents will contact you as soon as possible

No, maybe later.

Thank you, you can always contact me via email, phone number or through the contact form.

Realhub AI

Lucy - Your AI-Powered Realtor

Update Your Temporary Password

Personalize your search

Enter your email and we'll notify you immediately when new listings match what you're looking for.

or enter email address

Already have an account ? Login here

Continue your home search

Preferred Office

Preferred location

Click the map to place a marker, or drag the marker to adjust it.

I agree to receive communications and understand I can unsubscribe at any time.

I agree to be contacted by Charis Realty Group - Christine Issler, Broker via call, email, and text for real estate services. To opt out, you can reply 'stop' at any time or reply 'help' for assistance. You can also click the unsubscribe link in the emails. Message and data rates may apply. Message frequency may vary. Privacy Policy

Already have an account ? Login here

We use cookies

We use cookies primarily for analytics to enhance your experience. By accepting, you agree to our use of these cookies. You can manage your preferences or learn more about our cookies policy.