Properties

Browse or get in touch to schedule a walkthrough.

  • Nearby me
Price range

Popular Features

Community Features

Association

Property Features

Waterfront

View

Exterior Features

Interior Features

Style

1658379 properties match your criteria

Updated 1 minute ago

E-Alert name
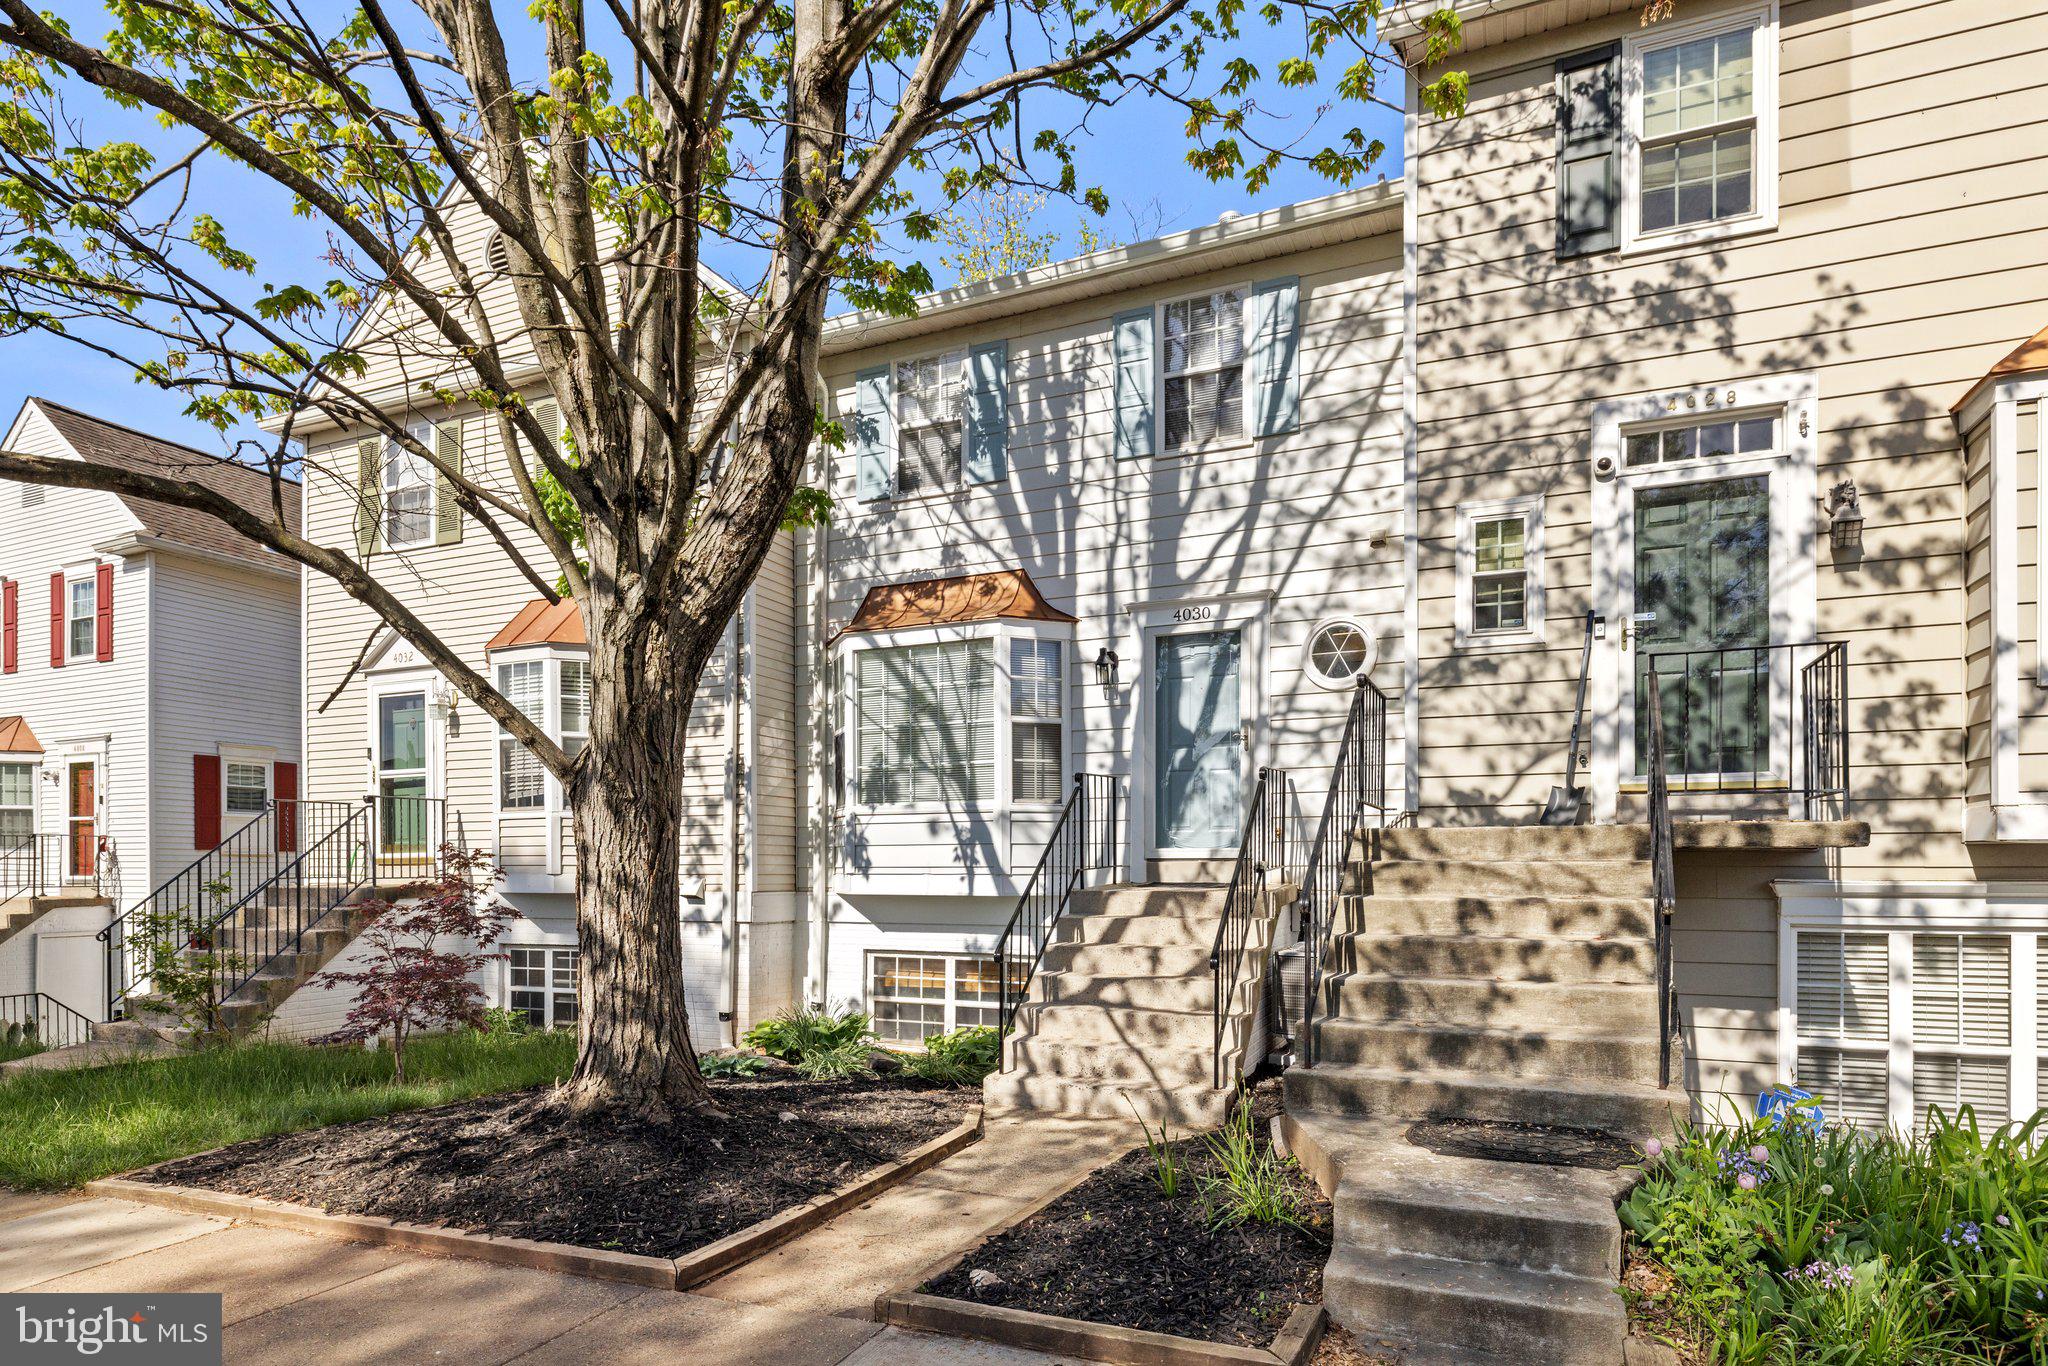
Welcome to Spring Run! This stunning and elegantly appointed (large) townhouse style condo is centrally located in Chantilly close to 28, 66, 286, with shopping, dining, and recreation options conveniently nearby.  Almost everything has been updated and it is ready ready ready for it's next owner to call it home! Kitchen includes a large french door fridge with water dispenser and bottom freezer, a DOUBLE-OVEN range, a large single basin sink and a brand new 42db dishwasher. Many small touches take the kitchen to the next level including black hardware, ventilation to the outside from the hood/microwave, and a classic, timeless, simple and elegant white subway backsplash. On the upper level, all three bedrooms have been refreshed with new doors, closet doors, closet hardware (primary bedroom custom closet built-in), and ceiling fans that have remotes and LED lights and nightlights for the little ones...  pay close attention to the little things when you tour in person such as the custom "hidden" pocket door for the hallway linen closet saving valuable floor space and who doesn't love to sing in the shower? Both full bathrooms include new exhaust fans with BUILT-IN bluetooth speakers so just connect your phone and enjoy...  Both full bathrooms also include powered mirrors that illuminate from the front with three different color settings and a built in fan to keep them from fogging up during an extended shower. Stepping downstairs, YES, there is a lower THIRD level, you will find the water heater, newer stacked washer and dryer and a rear exit door to your private outdoor space! Bring your ideas and make this space your own. The backyard is fenced in and NOT shared... yes, it is your space to do what you like with. The deck is yours and the lower level exterior space is yours too... so much outdoor entertaining space! There is nothing to do here except move-in and enjoy this home! Even all the air ducts, returns, and registers have just been professionally cleaned too! The low monthly fee covers water, sewer, snow removal, common grounds, trash services, pool access. Unit conveys with two parking permits. You will not find a more meticulously and thoughtfully refreshed property with attention to detail throughout. Come and see this one in person to truly appreciate how gorgeous and well-appointed it is!
#VAFX2235712

CHANTILLY

4030 SPRING RUN COURT

3 Beds

2 Baths

1,400 Sq.Ft.

$495,000

MLS#: VAFX2235712
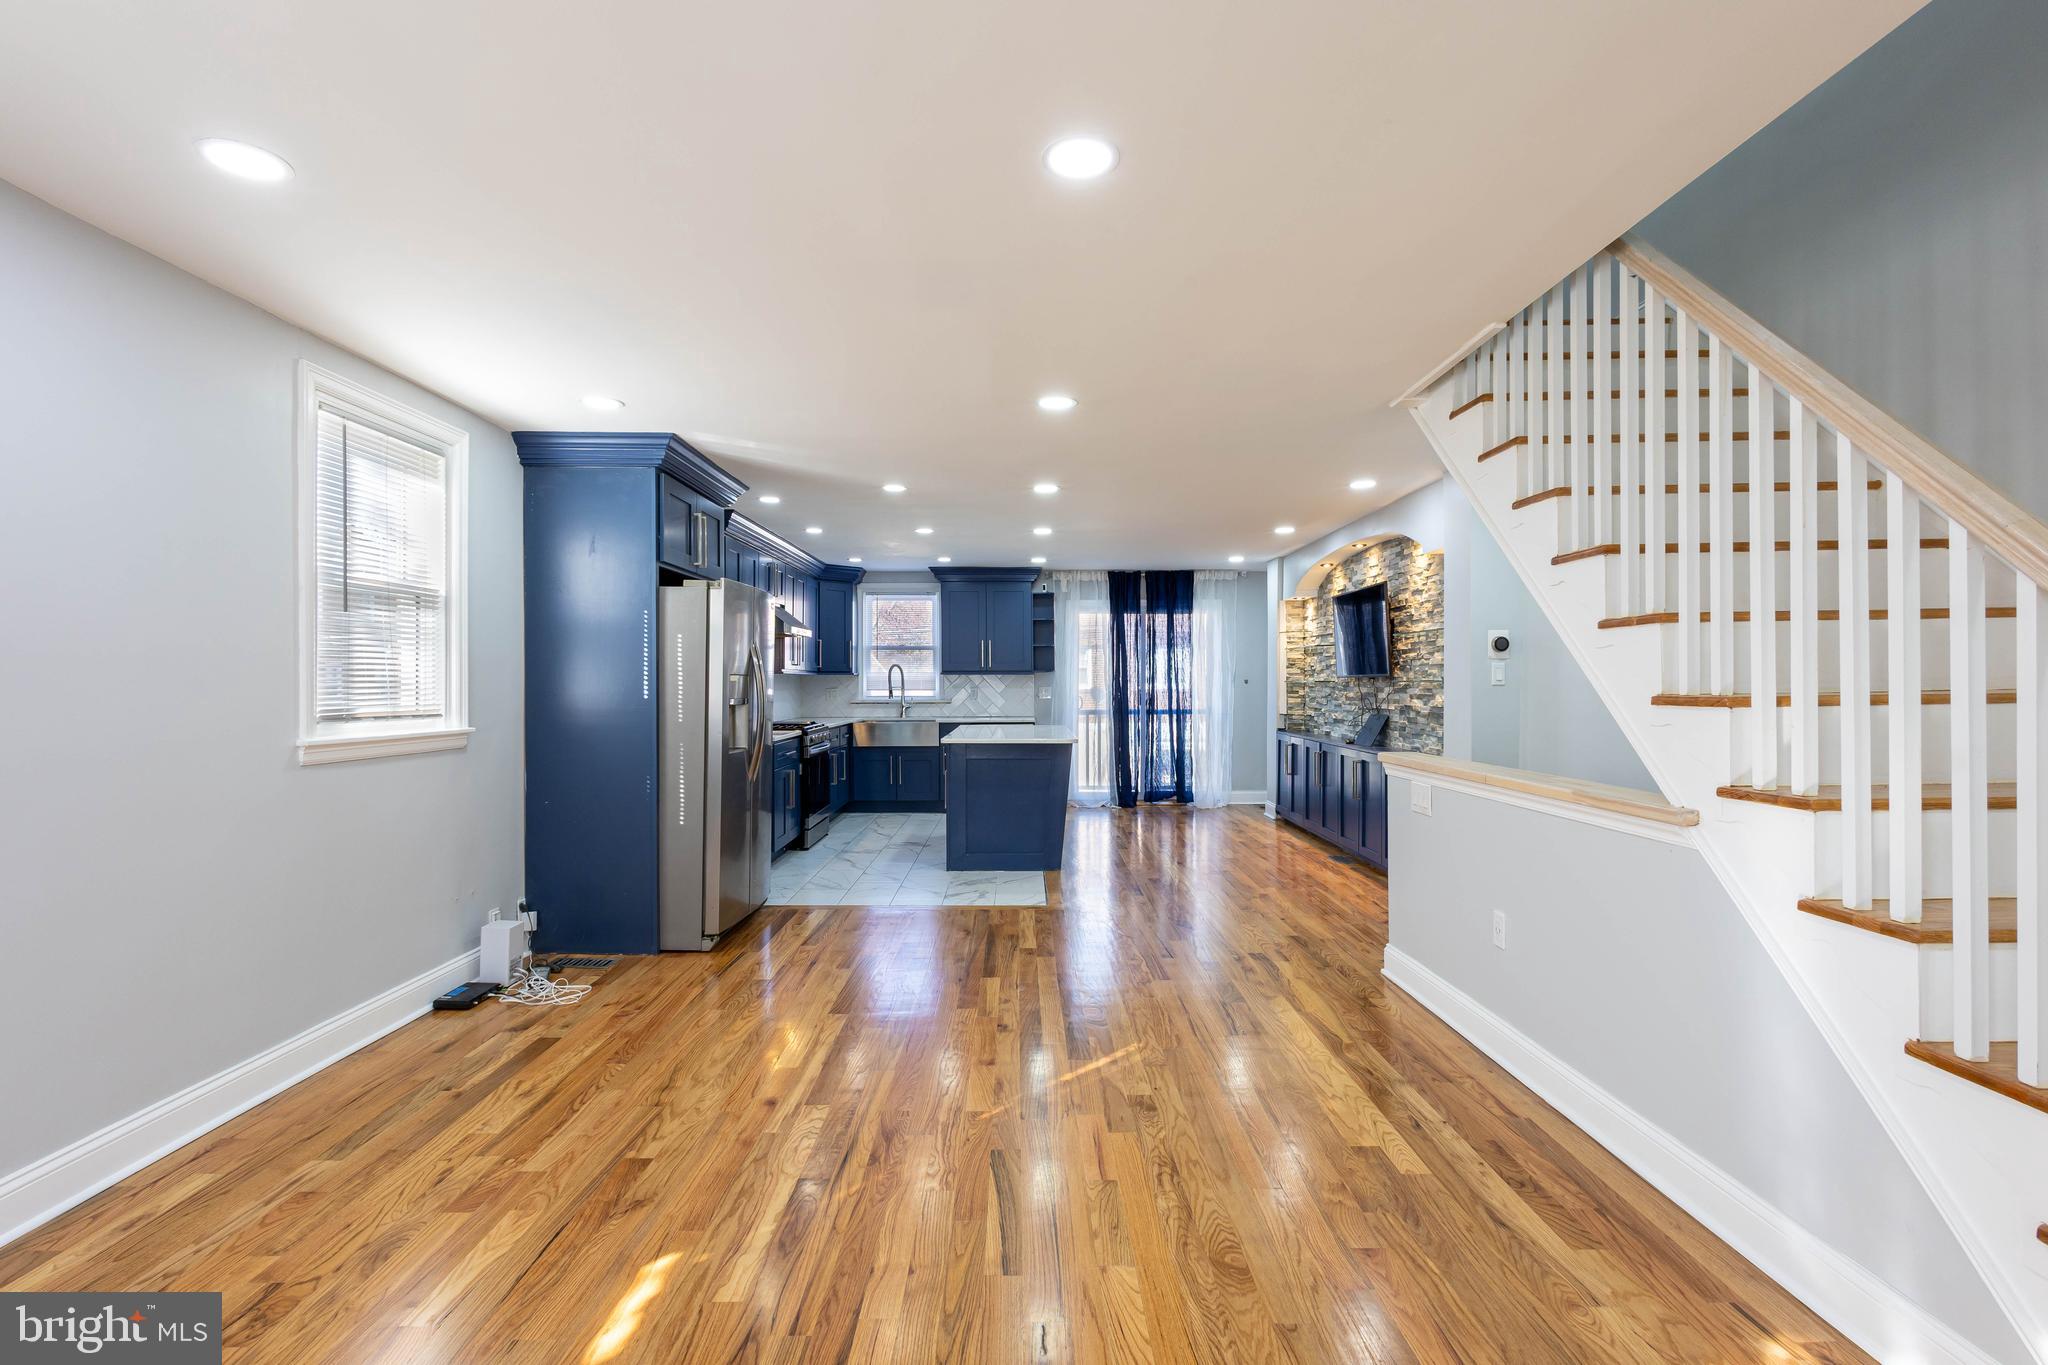
Welcome to this beautiful twin home on Longshore Ave in the booming Northeast! This home was completely renovated with the attention to details and nothing was spared! From the beautiful, quiet, sunny street of Longshore,  to the gorgeous uniformed, twin brick homes of this block, makes this a very inviting place to call "home". 

Stepping inside you will have a jaw dropping experience as the kitchen will  surely wow you. Brand new HARDWOOD FLOORS through the first floor, with the kitchen less than 2 years old and kept in immaculate condition, the future owner will surely enjoy this home for years to come. This open concept home is great for entertaining family and friends during the holidays and special events. 

Upstairs you will find 3 decent sized bedrooms with plenty of natural light filling each room, and 1 full bathroom that was also renovated less than two years ago. Heading to the basement is a finished basement with luxury vinyl planks floors for  amazing durability. This is a great space for extra entertainment space or whatever your hearts desire! The basement level also is a walkout level from the back to the newly paved driveway that could fit 4 cars. This is super rare in any Philly home. It's a great feeling to come home from work, grocery, especially in the winter and not have to fight for parking. 

Be sure to heart this home and schedule your visit soon, decent homes like this will not last! Or come visit me next Saturday at the open house.
#PAPH2472474

PHILADELPHIA

1027 LONGSHORE AVENUE

3 Beds

1 Baths

1,488 Sq.Ft.

$350,999

MLS#: PAPH2472474

****Back to active. Buyer's financing  fell apart. Motivated seller and great price reduction.  Welcome Home to this great 3 Bedroom, 3.5 bath home in popular community.  There is an updated  first floor Master Bedroom Suite.  Two additional bedrooms located upstairs with a possible 4th bedroom.  The kitchen has been updated.  Completing the home is a full basement waiting for your finishing touches and enjoyment. Did I mention this home backs up to the golf course.
*****This home appraised for $525,000 "As is,"
#DEKT2032846

DOVER

138 PINE VALLEY ROAD

3 Beds

3 Baths

4,128 Sq.Ft.

$410,000

MLS#: DEKT2032846
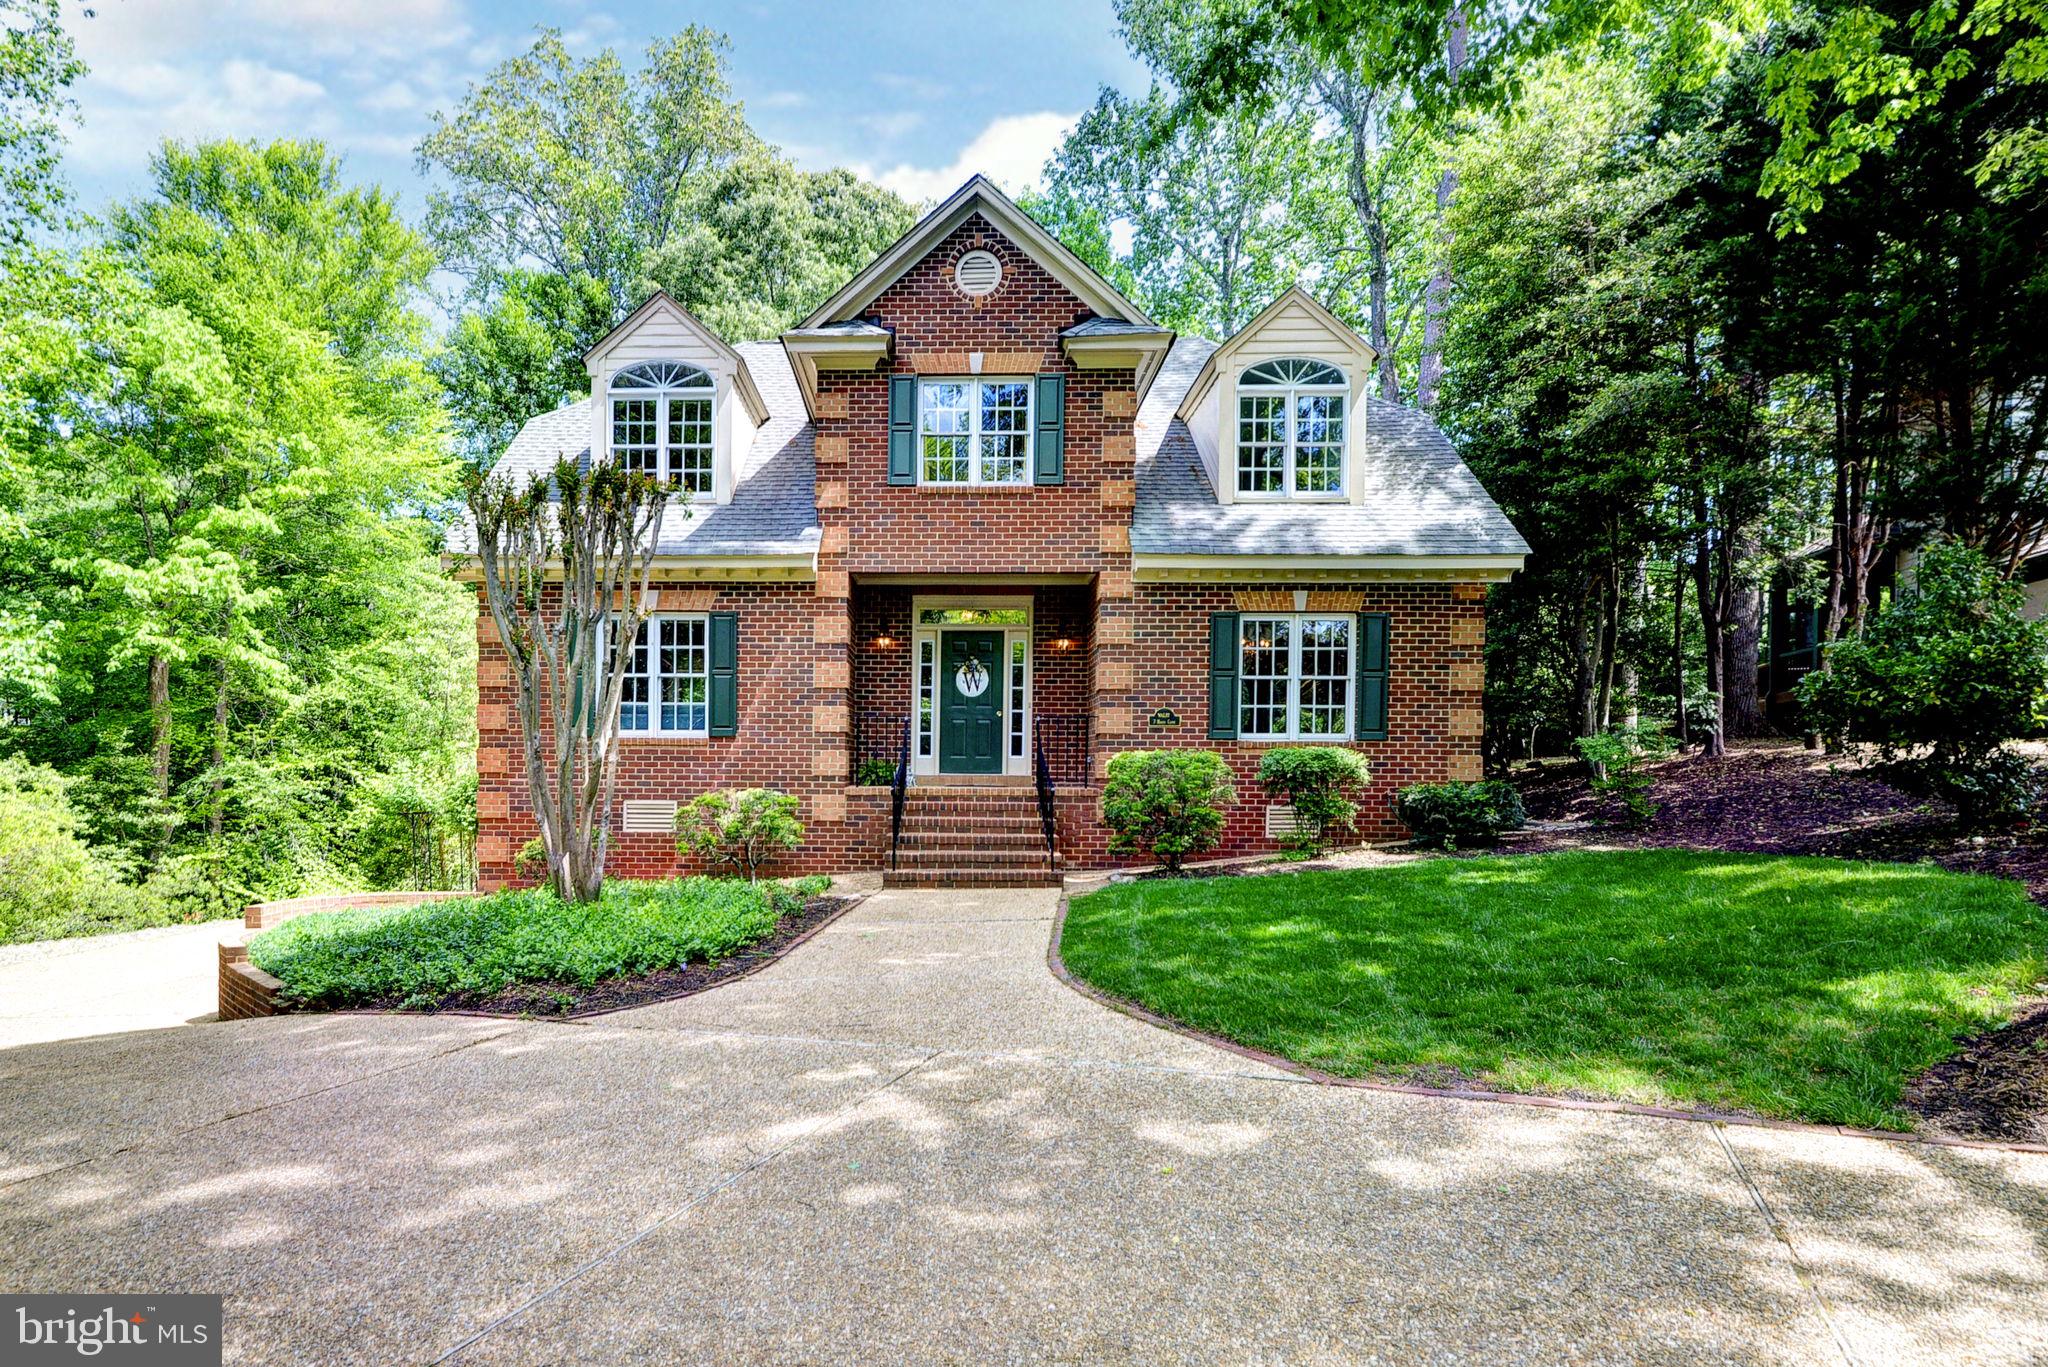
Impeccably maintained, all-brick, traditional home in the coveted Port Anne neighborhood, a short walk from Colonial Williamsburg! Fantastic floorplan with a lovely atrium that opens to the formal living and dining. Take in the serene wooded views from the large family room with a stone fireplace and vaulted ceilings filled with natural light. The kitchen features luxury volga blue granite, newer stainless steel appliances and a lovely eat-in area leading to the screened and full wrap around porch outside!  Upstairs the massive primary suite features its own sitting room and large closets! The en-suite bath has dual vanities, garden tub and standing shower. Two additional bedrooms share another full bath upstairs. Two car garage and easy access to mechanicals in the basement. Stunning landscaping, one of the largest and most private lots in the neighborhood!
#VAJC2000434

WILLIAMSBURG

7 HAGUE CLOSE

3 Beds

2 Baths

3,077 Sq.Ft.

$800,000

MLS#: VAJC2000434
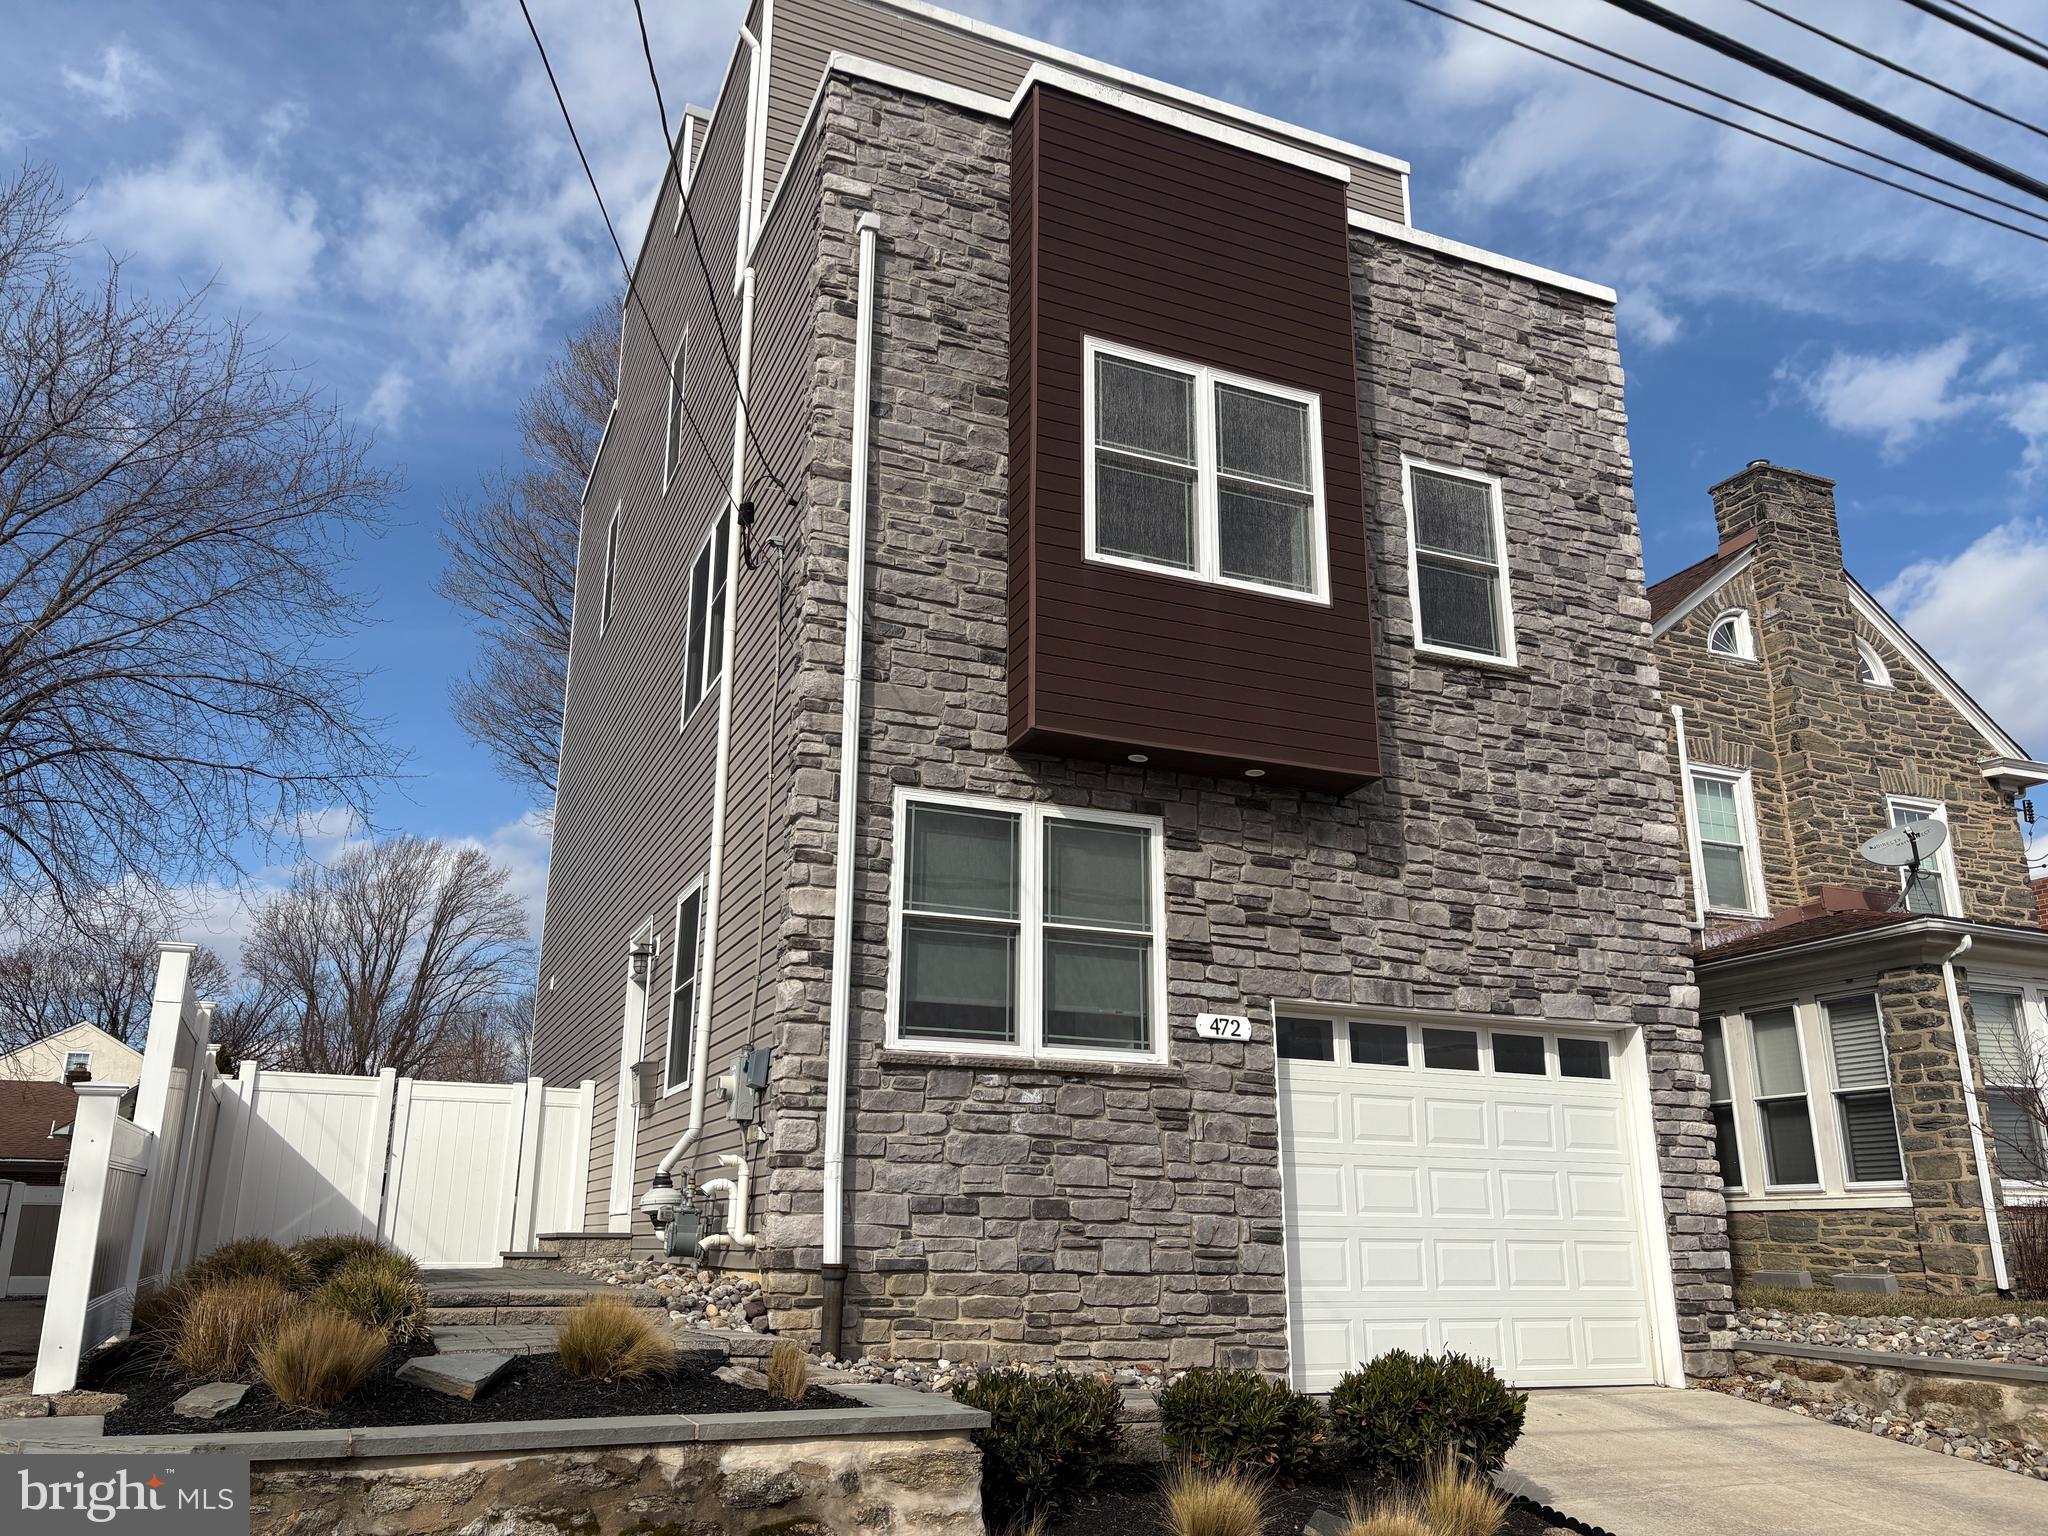
A house so cool…. other houses wish they could be just like it.  But they can’t because this one is in a class of its own.  Welcome to 472 Cinnaminson Street; built in 2017 with careful craftsmanship and an eye toward style.   Situated within easy walking distance to the Ivy Ridge commuter train, a playground, the Gorgas Lane trailhead to Wissahickon Park, shopping and restaurants, this well-established neighborhood feels like small town while the startlingly big and fully fenced back yard gives suburbs!   After taking in the beautiful exterior with its Ledge Stone frontage, wood accent bay and EP Henry paver walkway, you’ll enter into the Main Level foyer to find an immaculate, modern interior designed for today’s lifestyle.  Oak hardwood floors grace this and all of the upper levels. The foyer offers a secure steel front door with Mission-style stained glass, access to the one car garage and a coat closet with California Closet system.   There are two bedrooms on this level, both currently used as home offices.  The back bedroom is the larger of the two and features a walk in California Closet plus sliders to the EP Henry patio and expansive back yard... a rare find in this neighborhood with approximately 2000 sq feet of  private back lawn.  The hall bath, with its quartz accents and oversized shower, offers direct access to this bedroom as well as to the foyer hallway.   The 2nd Level is one large open space with light-filled windows on every wall.   There is the Dining Area with coffered ceiling which blends into the central kitchen featuring an 8 foot island and built-in butler pantry with granite countertops.   Soft-close, solid wood Shaker cabinets provide ample space for storing all your kitchen needs.   Stainless steel appliances include gas range with griddle burner, brand-new GE Profile refrigerator, an undermount kitchen sink with disposal, dishwasher and gooseneck faucet and a built-in microwave.  A large Living Room area completes this level.   The 3rd Level is home to the Primary Suite with walk-in California Closet and ensuite bath.   The Primary Bath features a barn door, double sink with granite countertop and oversized shower.   The 4th Bedroom is also on this level and faces the front of the house, featuring its own private balcony and California Closet.    A hall bath with tub/shower plus the laundry closet complete this level.   Get a bird’s eye view and a great suntan on the roof deck where you’ll not only get a city skyline view, but will also get to see fireworks from every angle!  The roof deck is ready to rock with Sonos speaker wiring.   But wait, there’s more!   The fully carpeted basement provides a large recreation or family room plus storage and utility areas.   Home has dual heating and cooling zones, 9’ ceilings and 2 years remain on tax abatement.  Buyers will receive a one year HSA home warranty at the time of settlement.
#PAPH2461710

PHILADELPHIA

472 CINNAMINSON STREET

4 Beds

3 Baths

2,622 Sq.Ft.

$700,000

MLS#: PAPH2461710
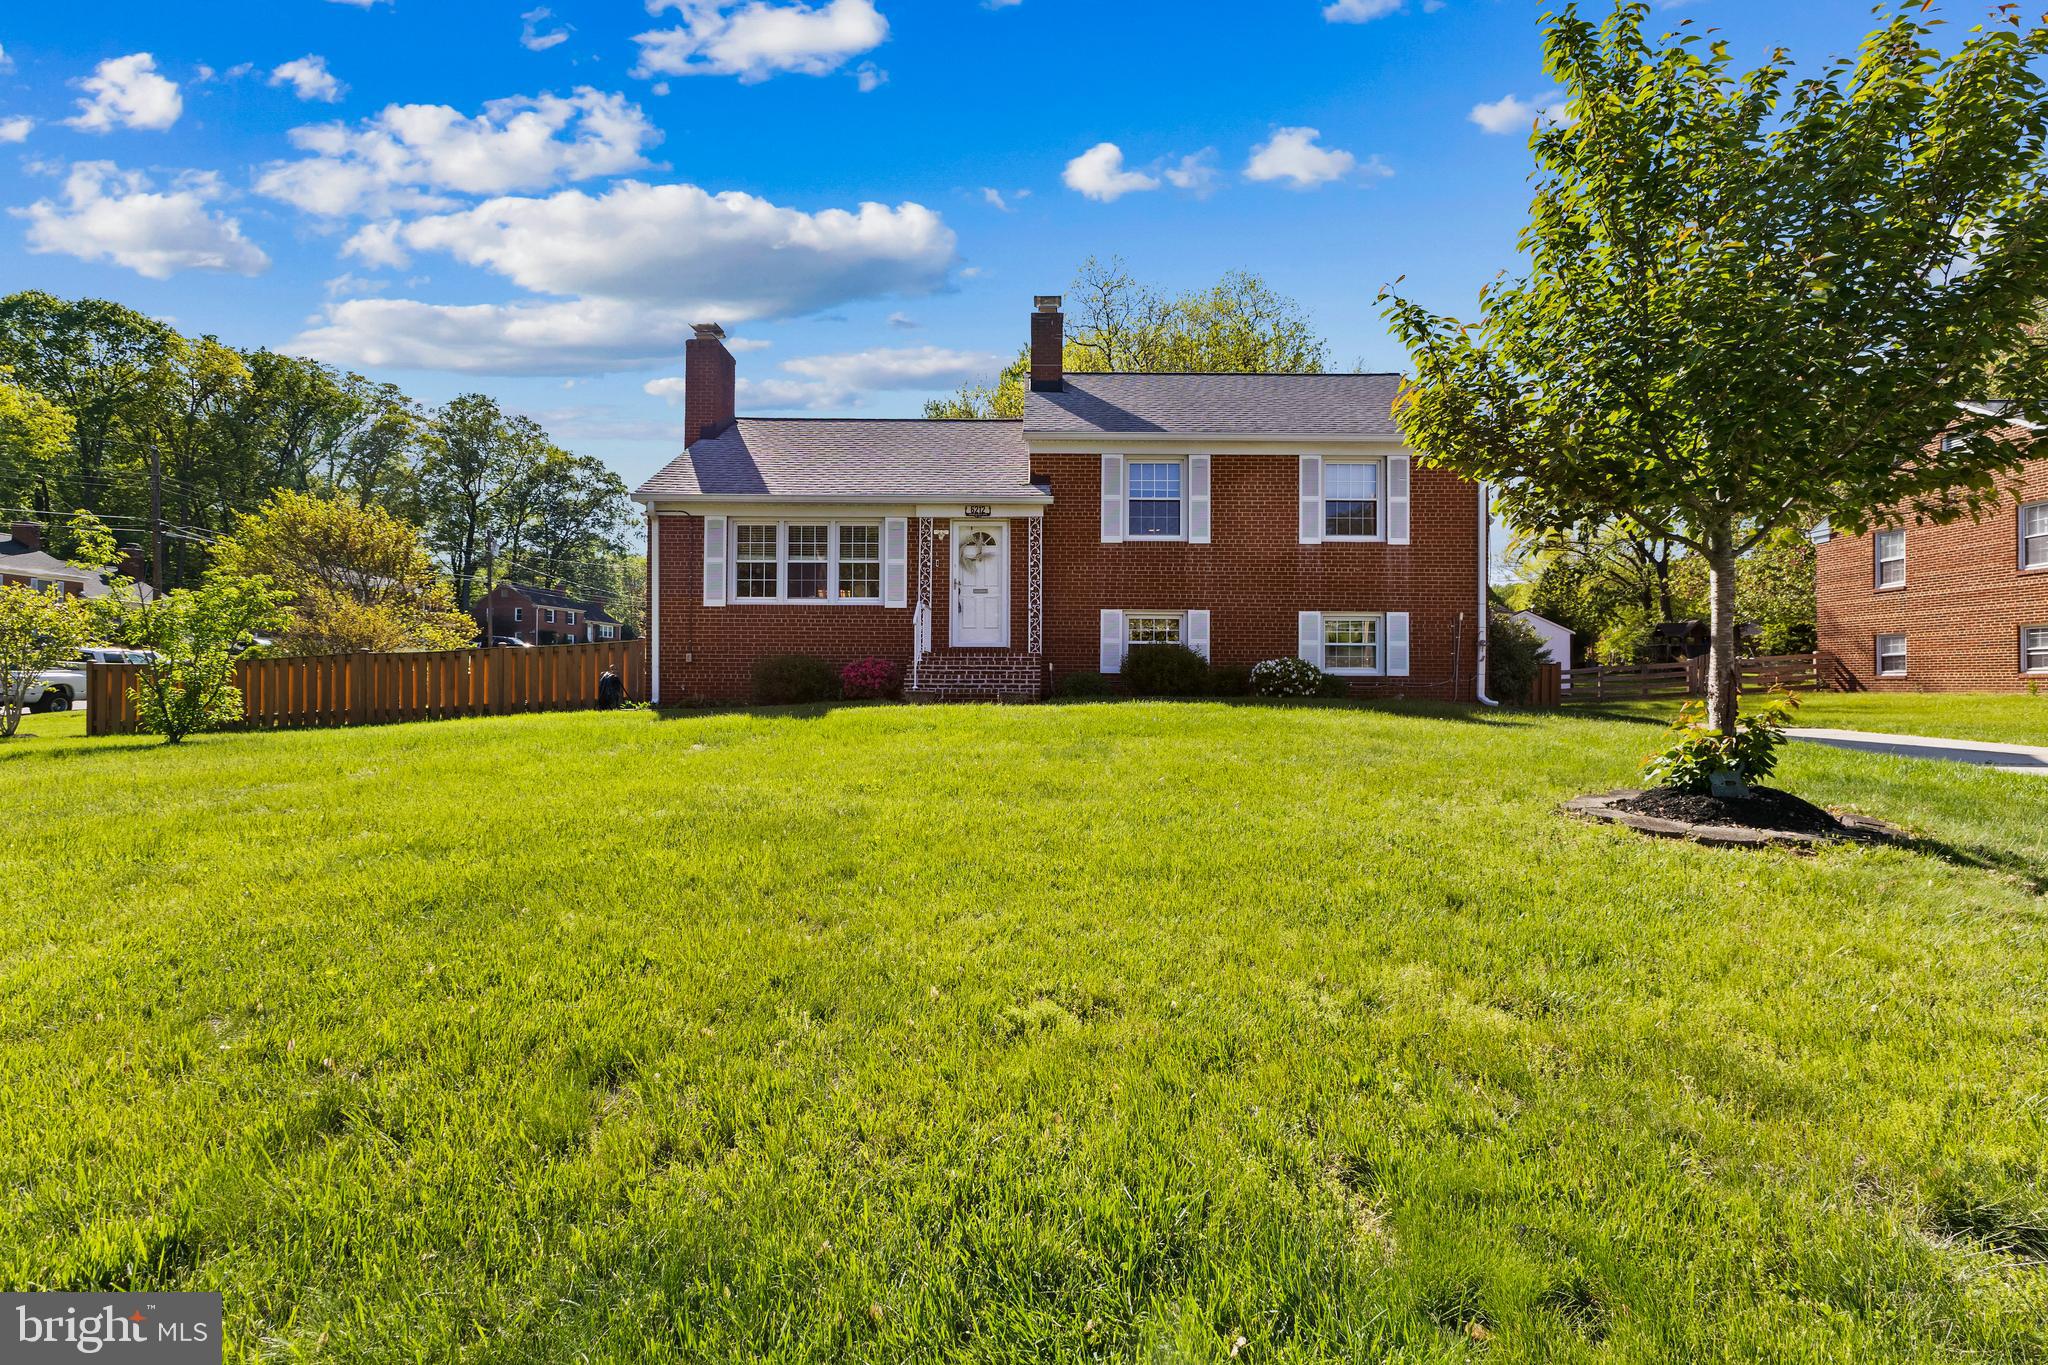
Welcome to your next home in the heart of Springfield, VA! This charming 3-bedroom, 2.5-bath property offers the perfect blend of comfort, space, and convenience. Just minutes from major highways and interstate exits, commuting is a breeze while still enjoying the peace of a well-established neighborhood. 

Step inside to find a spacious layout including a large basement den—perfect for a media room, home office, or family space—along with an additional unfinished basement area offering great storage or potential for future customization. Enjoy your mornings or unwind in the evenings on the backyard porch with covered awning, ideal for year-round relaxation or entertaining. 

This home includes a back up generator, tankless water heater, surveillance cameras/security system, and water filtration system.

Don't miss this opportunity to own a well maintained home in a sought-after location with excellent connectivity and room to grow! Schedule your showing today.
#VAFX2229330

SPRINGFIELD

6212 MIDDLESEX AVENUE

3 Beds

2 Baths

1,737 Sq.Ft.

$749,900

MLS#: VAFX2229330
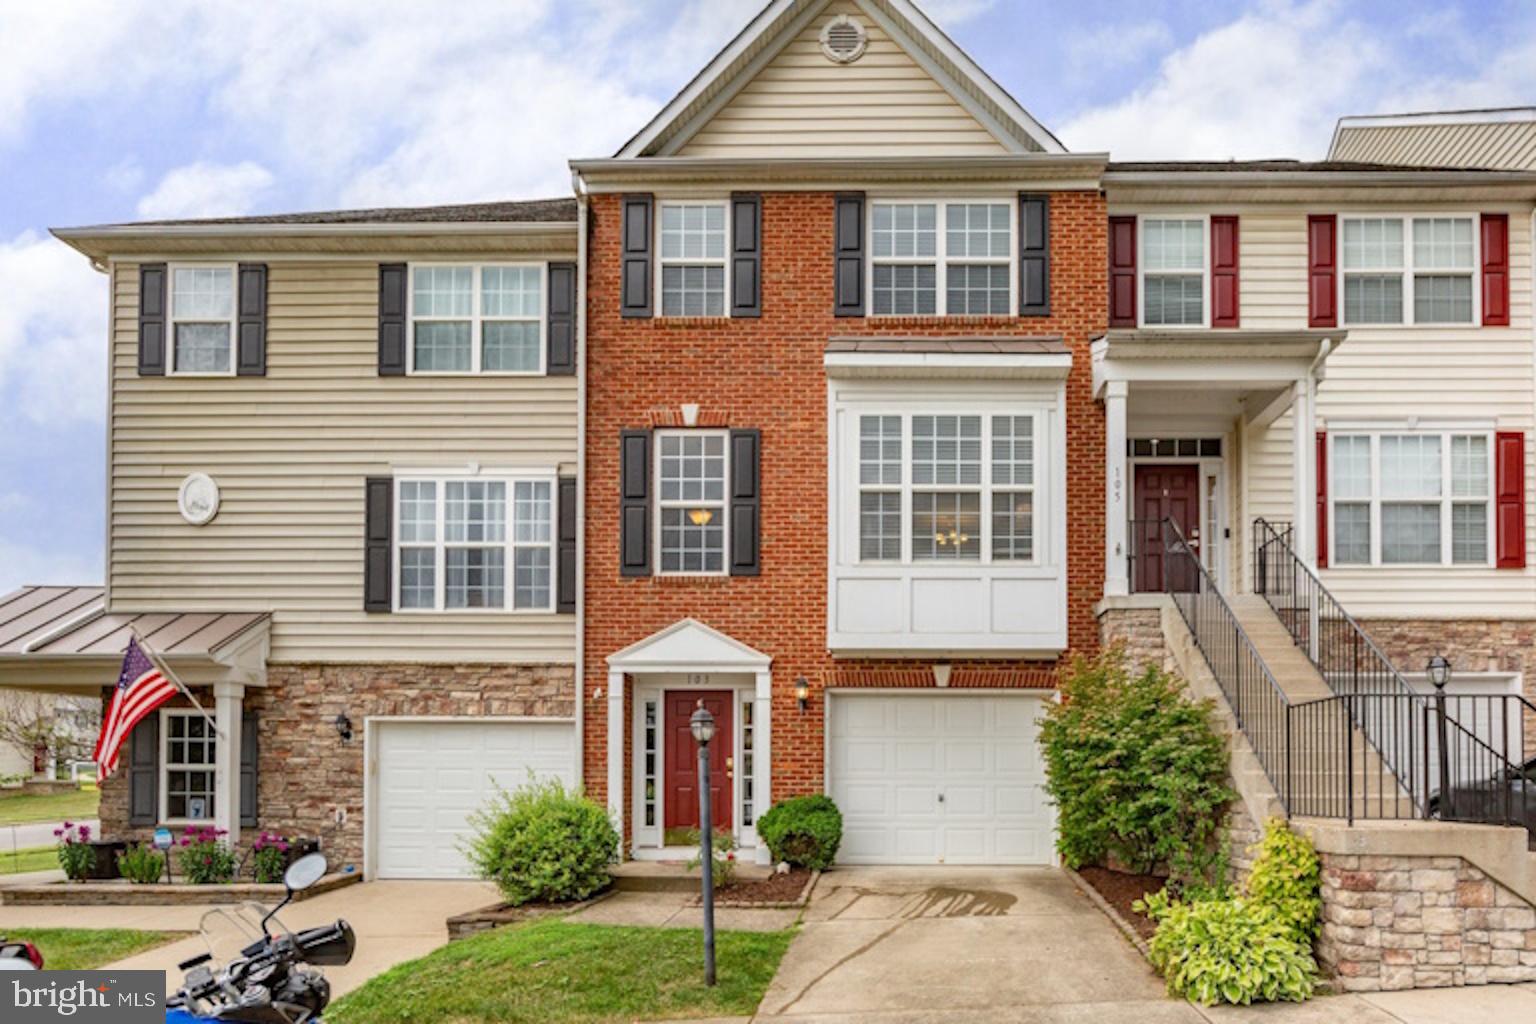
Welcome to your dream home! This beautiful townhome offers three fully finished levels, providing a perfect blend of style, comfort, and functionality. The brick exterior adds a classic charm and impressive curb appeal.  As you walk in the main level, you will find a one car garage, laundry area, and a separate area with a full bath that could be used as a bedroom, recreation room, office or gym. with access to the fenced back yard.  The middle level offers a kitchen which flows seamlessly to the dining space and extends out to a private deck—perfect for morning coffee or evening gatherings.  Just down from the kitchen is the large family room. The upper level boasts a luxurious primary suite with a private bath and ample closet space, along with two additional bedrooms and another full bathroom.  Additional highlights include a 1-car garage, driveway parking, 2 assigned parking spots, and solar panels.  Conveniently located near shopping, dining, and major commuter routes, this home truly has it all!  Don't miss out—schedule your tour today!
#VAST2038246

STAFFORD

103 BOATHOUSE WAY

4 Beds

3 Baths

2,342 Sq.Ft.

$449,900

MLS#: VAST2038246
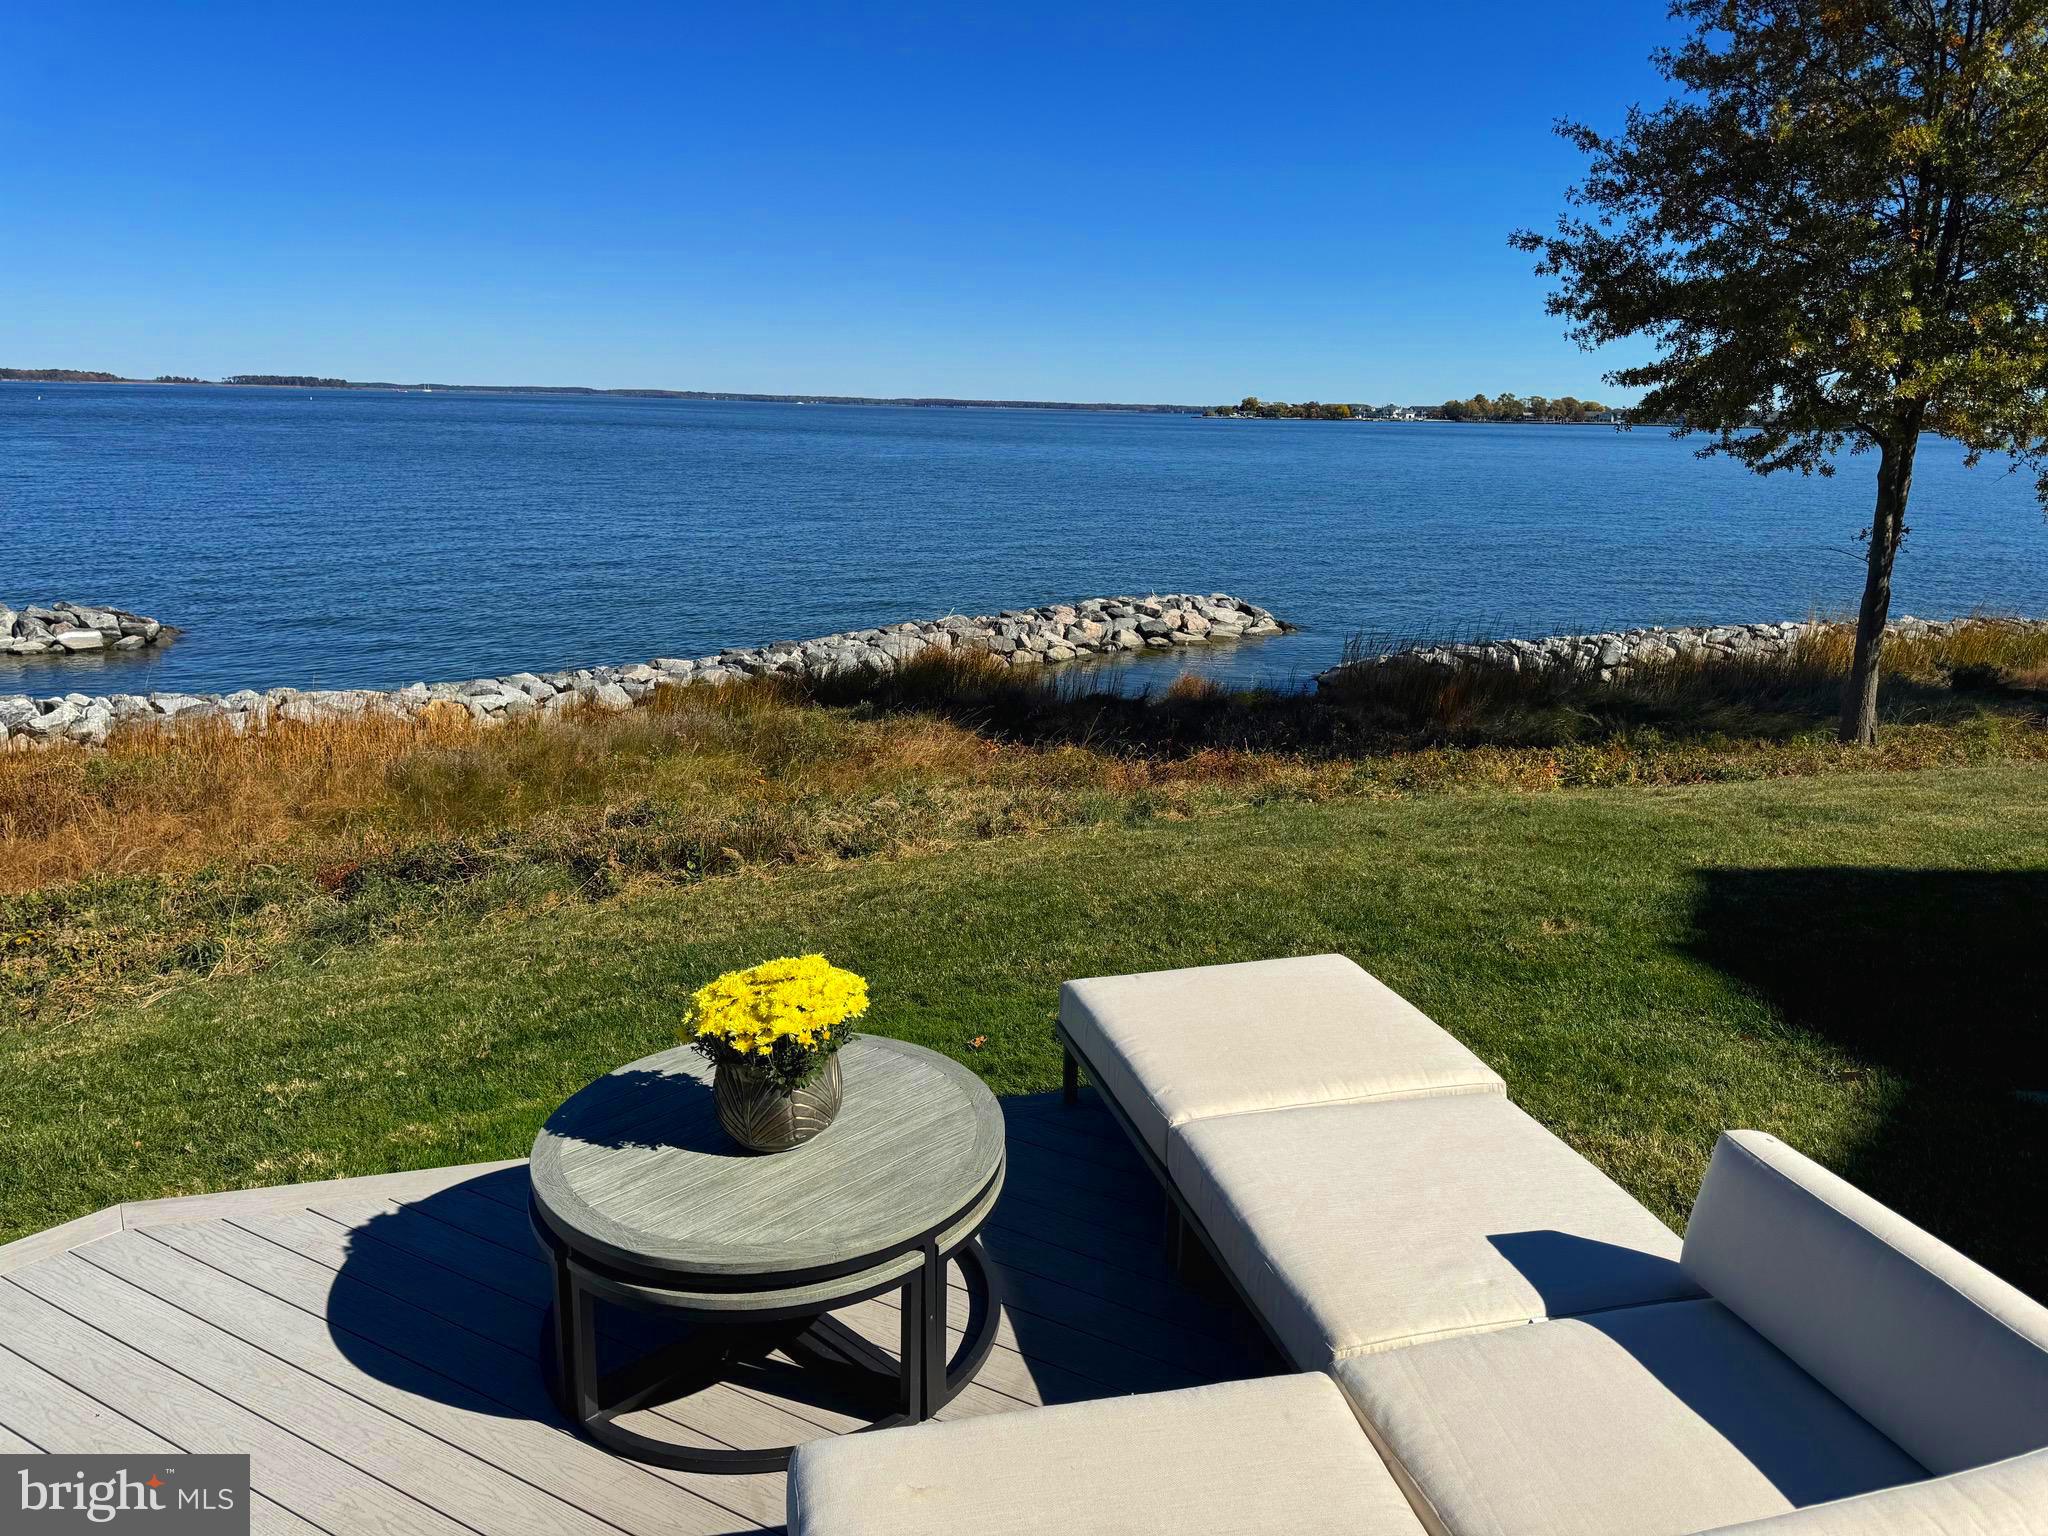
The LOCATION of this home is key!  You've turned the corner on the peninsula  giving you unobstructed PANORAMIC VIEWS of the widest part of the Chester River!   You have WATER VIEWS on BOTH sides of your home!   Besides the incredible views,  this beautiful 3000 sq ft Town Home has so many added touches. It has 3 Bedrooms plus an Office  plus an extra Bonus / Media Room!  Richly appointed  with hardwood floors throughout, a floor to ceiling stone gas fireplace, light colored Brookhaven by WoodMode cabinets,  a wine bar w/ wine cooler, and a pantry so organized w/ cabinets, a huge lazy susan, and an extra refrigerator!   A sound system is throughout w/ wifi controlling per room.  It has 2 new HVAC units zoned and a 3rd separate unit to heat & cool your 2 car garage!  All bedroom closets are extensively outfitted with closet organizers ( you'll love the primary closet ) Even your garage has cabinets!!  Your home and windows were architecturally designed by Scott Rand so you would have water views from just about every room ( excluding your bonus/ media room on lower level)  !  There are two waterside balconies with remote controlled screens. One off your Dining room and one off your Primary Bedroom.  Then, you have an open deck for grilling and chilling next to the water just off your family room!   There are so many fabulous options and upgrades in this home.  I will supply a list in documents.   Narrows Pointe is a gated community and is within 1/2 mile of many great restaurants, coffee & dessert shops, tiki bars, marinas, gyms, yacht clubs, etc.  Connect just outside to the Cross Island Trail for 36+ miles of  hiking & biking trails going over the river and through the woods !  Queenstown Golf Links and Outlet shopping just a 5 min drive!  Annapolis & Easton 20 min away, BWI only 45 min, Wash, DC only 50 min.    It is truly a glorious place to live!  Just got a new roof in October  (at no extra cost to owners)
#MDQA2011446

GRASONVILLE

450 NARROWS POINTE DRIVE

3 Beds

3 Baths

3,000 Sq.Ft.

$1,399,000

MLS#: MDQA2011446

Blending historic charm with impressive modern upgrades, this spacious 750 sqft, fully upgraded, 1-bedroom condo in the heart of Adams Morgan, offers the best of DC living in an iconic 1911 French Renaissance building! The spacious layout boasts a designated dining area, plenty of work-from-home space, walk-in primary closet, soaring 9' ceilings, abundant natural light, and large south facing windows with views of the tree-lined street. WHAT MAKES THIS AN EXCEPTIONAL CONDO? Above average 1 bedroom square footage at 750 sqft, completely renovated kitchen (2024), updated bathroom (2024), freshly painted (2025), gleaming refinished hardwood floors (2025) and all meticulously maintained by a loving owner of 20 years. WHAT MAKES THIS COMMUNITY STAND OUT? The Belmont is quintessential Washington DC charm with 24 units over five floors. Amenities include complimentary laundry facilities, and bike storage. Washer dryers can be added to the unit pending board approval. All Utilities except electric are included in the condo fee of $740 and rental parking options are available in nearby garages. While located on a peaceful and charming street, the building is also situated steps to all that Adams Morgan has to offer. A PREMIER LOCATION With a walkscore of 97, this unbeatable location is walkable to endless restaurants, cafes, fitness studios, shopping and parks. To name a few Streets Market, Safeway, and Yes Organic are around the corner and Dupont Circle, Adams Morgan, and Woodley Park neighborhoods are all walkable. Don’t miss the chance to live at The Belmont! OPEN HOUSE Saturday May 3rd from 11am-1pm
#DCDC2197034

WASHINGTON

1831 BELMONT ROAD NW 405

1 Beds

1 Baths

757 Sq.Ft.

$410,000

MLS#: DCDC2197034
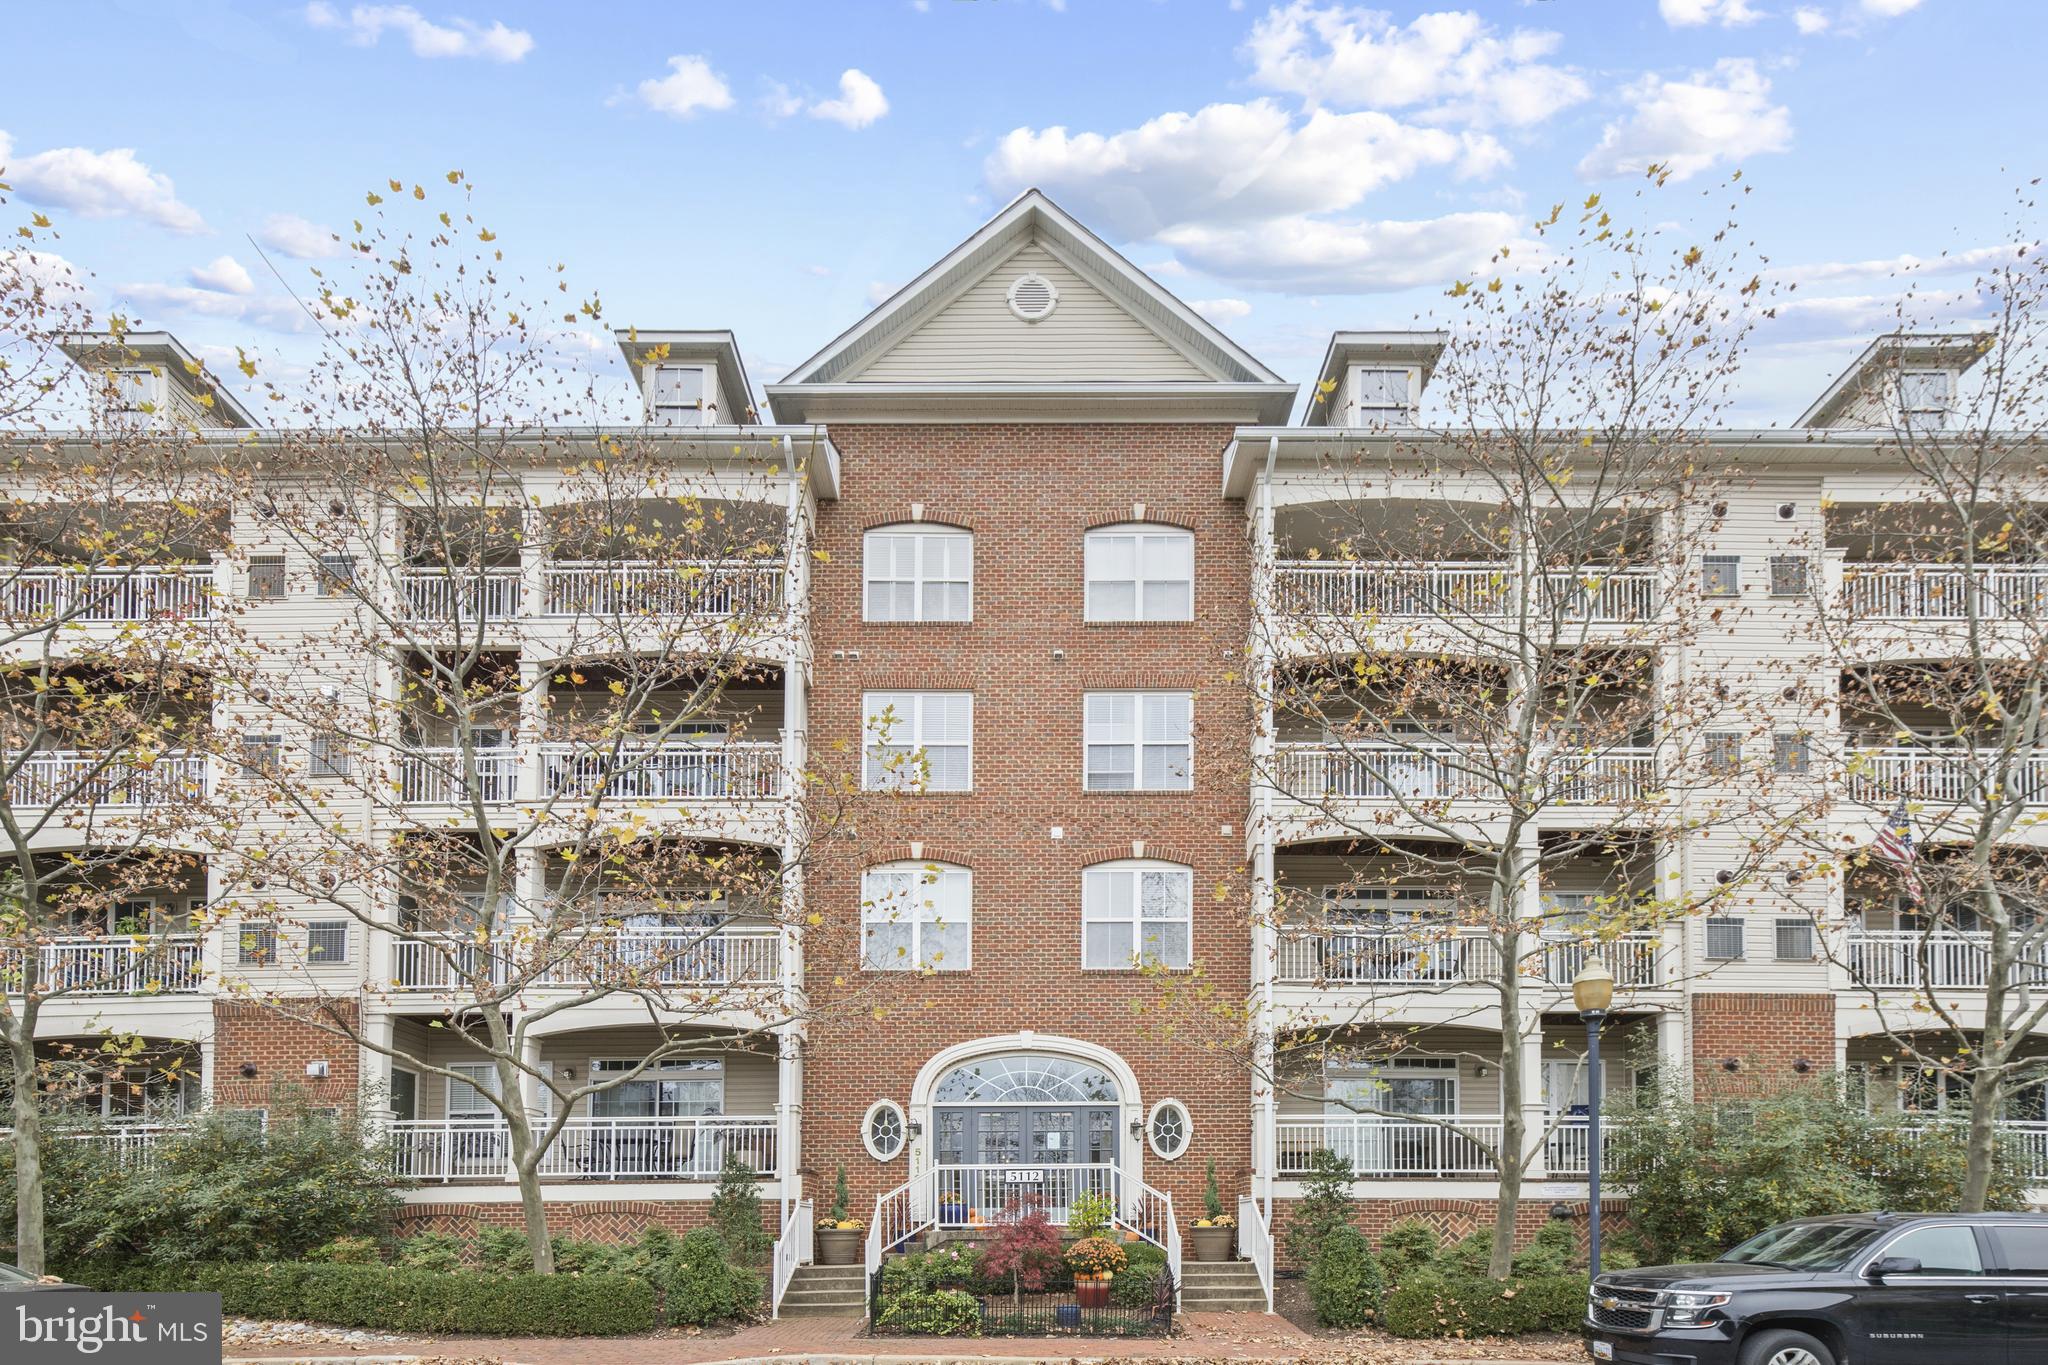
This charming two-bedroom, two-bathroom condo offers plenty of closet space and an abundance of natural light, thanks to its large windows. The upgraded kitchen features stainless steel appliances, including a recently updated gas range, granite countertops, and sleek new backsplash. Enjoy peace of mind with updated HVAC and LG washer and dryer. The living room boasts a cozy gas fireplace and plank flooring throughout.
Additional updates include Huber Optic film on windows, a new water heater, upgraded light fixtures, kitchen hardware, and motorized blackout shades in the master bedroom. The primary bath has been thoughtfully updated with new hardware and lighting, while the second bath features modern wallpaper and hardware.
Relax on your private balcony overlooking the peaceful courtyard. This unit also includes one garage parking space and a storage unit for added convenience. Plus, you’ll enjoy all the amenities Cameron Station has to offer!
#VAAX2043372

ALEXANDRIA

5112 DONOVAN DRIVE 109

2 Beds

2 Baths

1,307 Sq.Ft.

$549,000

MLS#: VAAX2043372
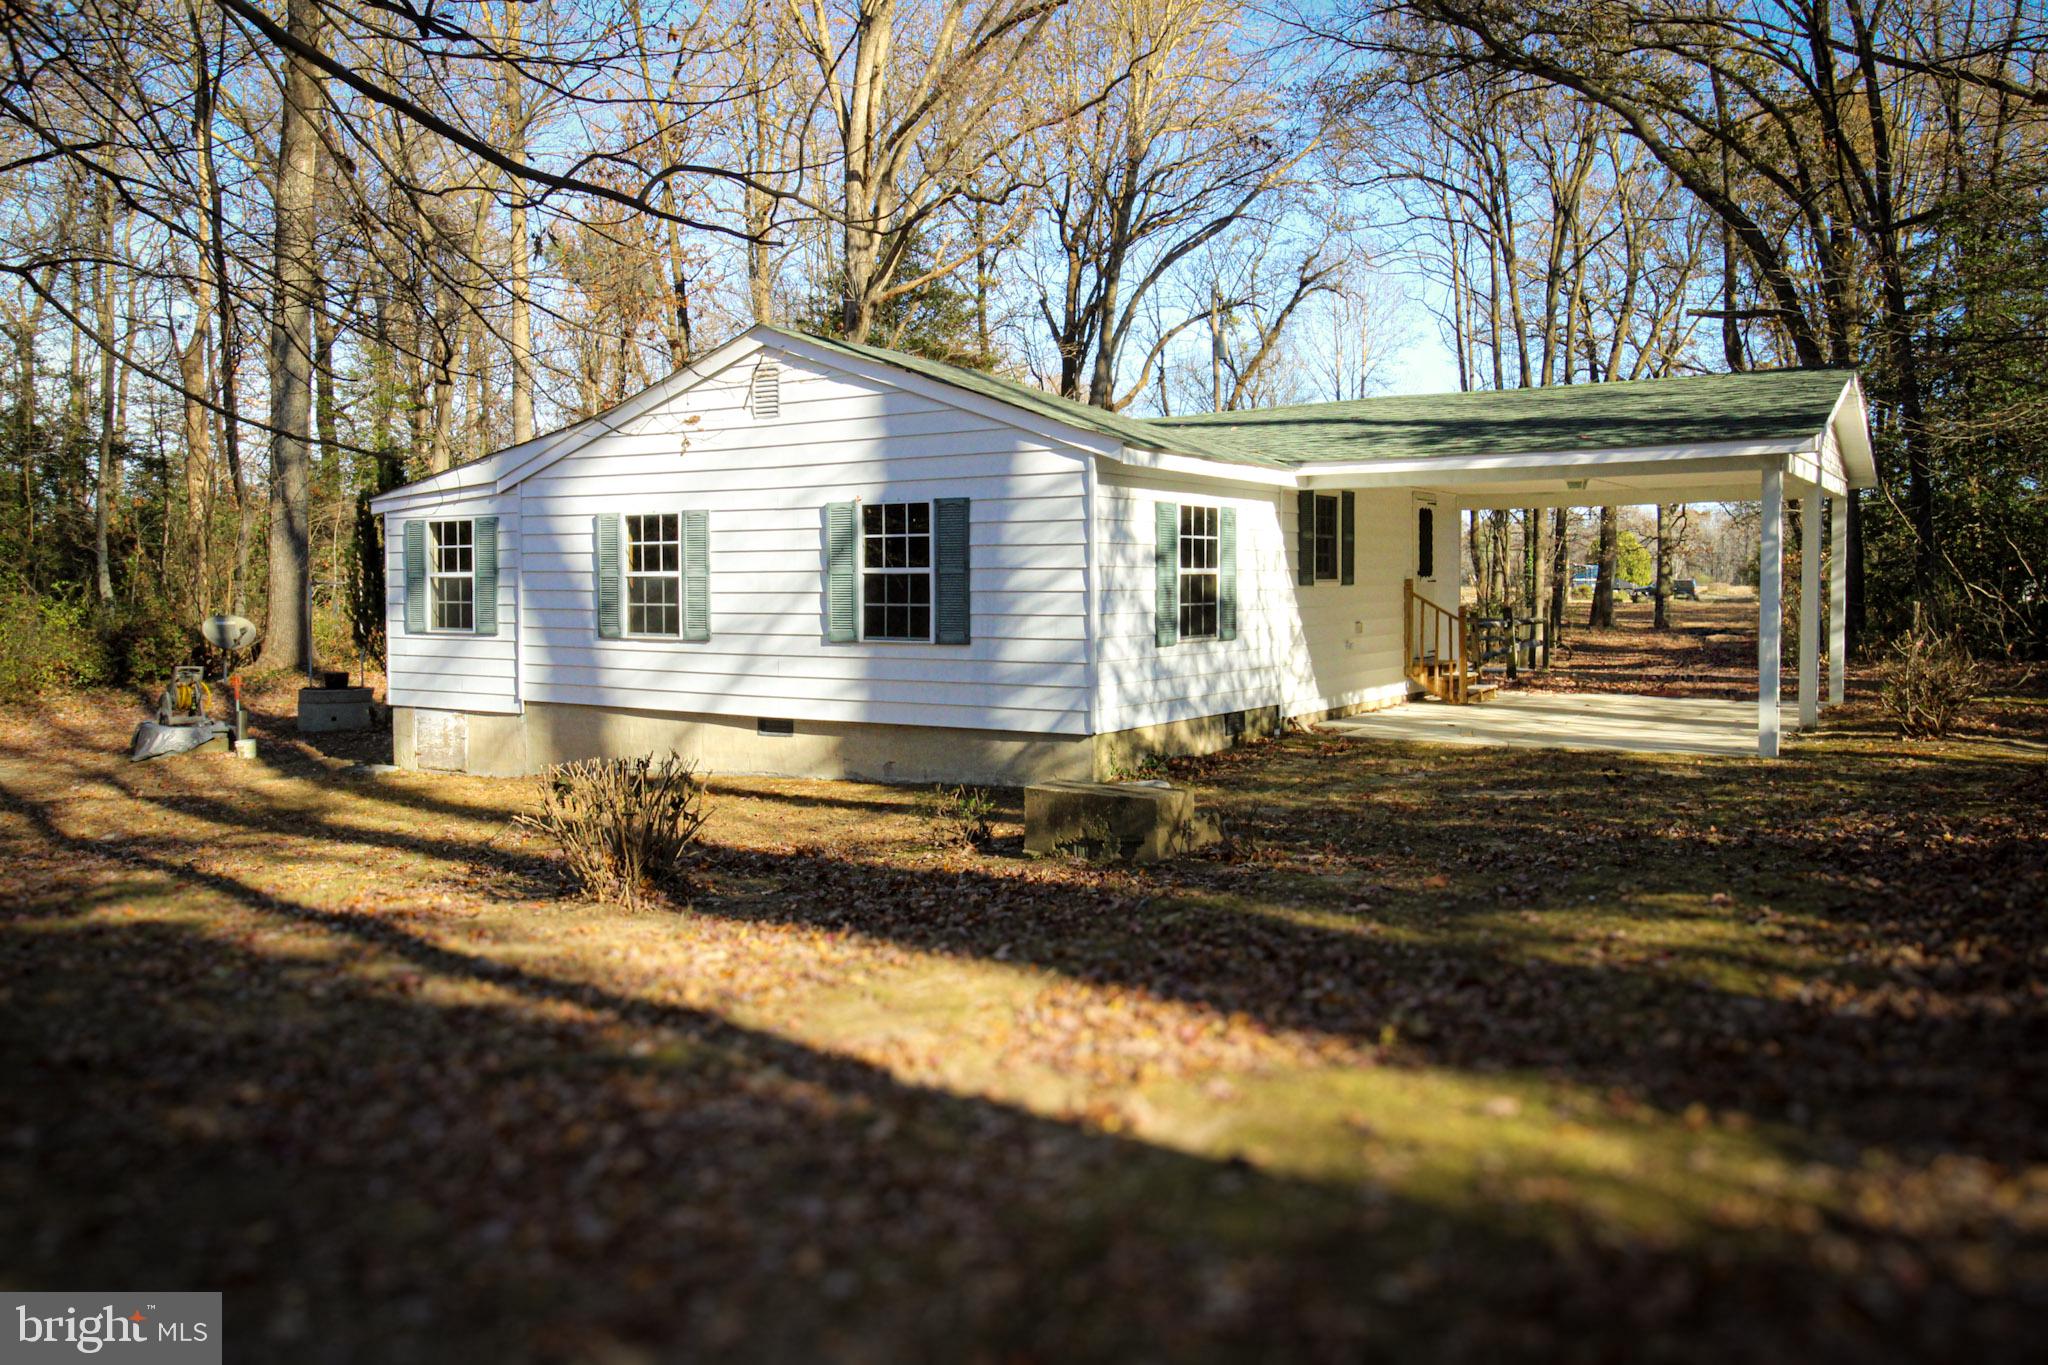
Back on the market….. Cash buyers only!!!! 
This home would be perfect for an investor. 
The spacious living room invites you to unwind, ideal for cozy gatherings or relaxing evenings. 
An extra room adds flexibility to your lifestyle—use it as a home office, craft space, or guest room, depending on your needs. With its warm ambiance and thoughtful layout, this home is ready to welcome you and your family. Embrace the best of both worlds, just minutes from the charming town of Montross. Savor a variety of dining options and lively community events while enjoying the peace and privacy of your expansive backyard perfect for hosting outdoor gatherings, cultivating a garden, or creating your own haven. Whether you’re ready to transform this home into your dream home or seeking a promising investment, this property is full of potential. Seize the opportunity to make it your own! Property is being sold as-is. All inspections are for informational purposes only. Motivated seller please bring all offers!
#VAWE2007548

MONTROSS

245 ZACATA ROAD

3 Beds

1 Baths

1,056 Sq.Ft.

$150,000

MLS#: VAWE2007548
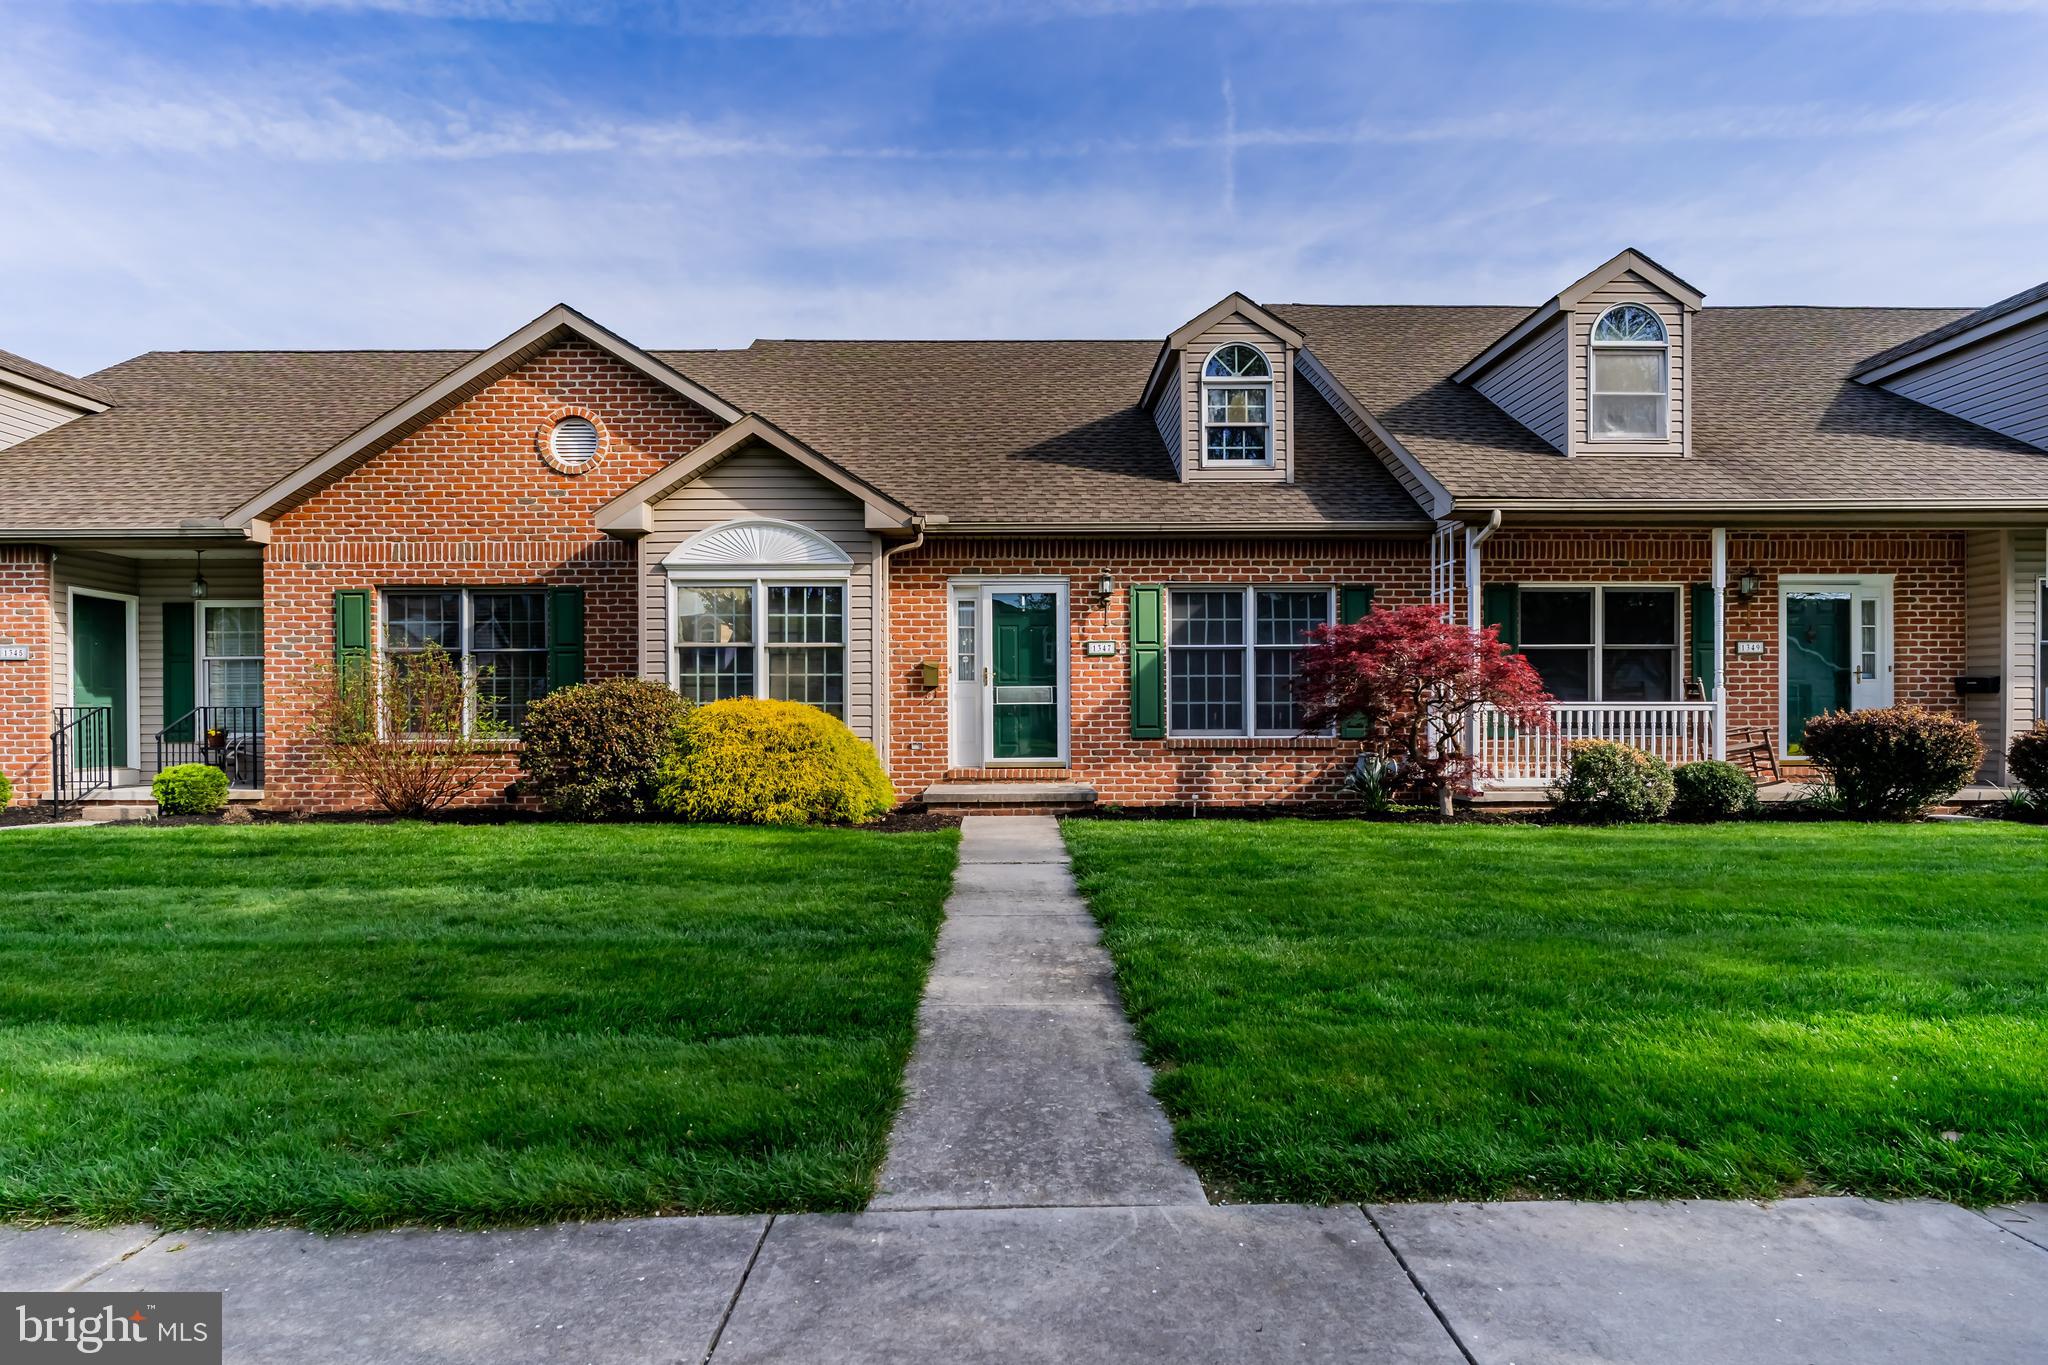
Located in the beautiful tree-lined comunity of Walnut Court where you'll be conveniently situated near restaurants, grocery stores, shopping, the Dickinson walking trail, doctor offices, the hospital, and many other wonderful amenities in Carlisle.  The main level living area includes a living/sitting room with a vaulted ceiling, dining room, eat-in kitchen, primary bedroom that connects to the full bath with laundry closet,  plus a nice size great/family room with french doors leading to the private patio.  Upstairs you'll find a spacious loft that functions as a second bedroom or additional living area for crafting, reading, etc.  Also upstairs is a full bath, large closet, and storage room.  The full unfinished basement has tons of space for all your treasured belongings. Natural gas heat and cooking & centrail A/C.  The attached 2-car garage is on the main level and it can be accessed via the rear alley or through the great room! (The garage also has a walk-in door from the driveway and a seperate door leading to the patio.) Don't miss this opportunity to be a new homeowner in the coveted Georgetown Circle!
#PACB2041342

CARLISLE

1347 GEORGETOWN CIRCLE

2 Beds

2 Baths

1,882 Sq.Ft.

$315,000

MLS#: PACB2041342
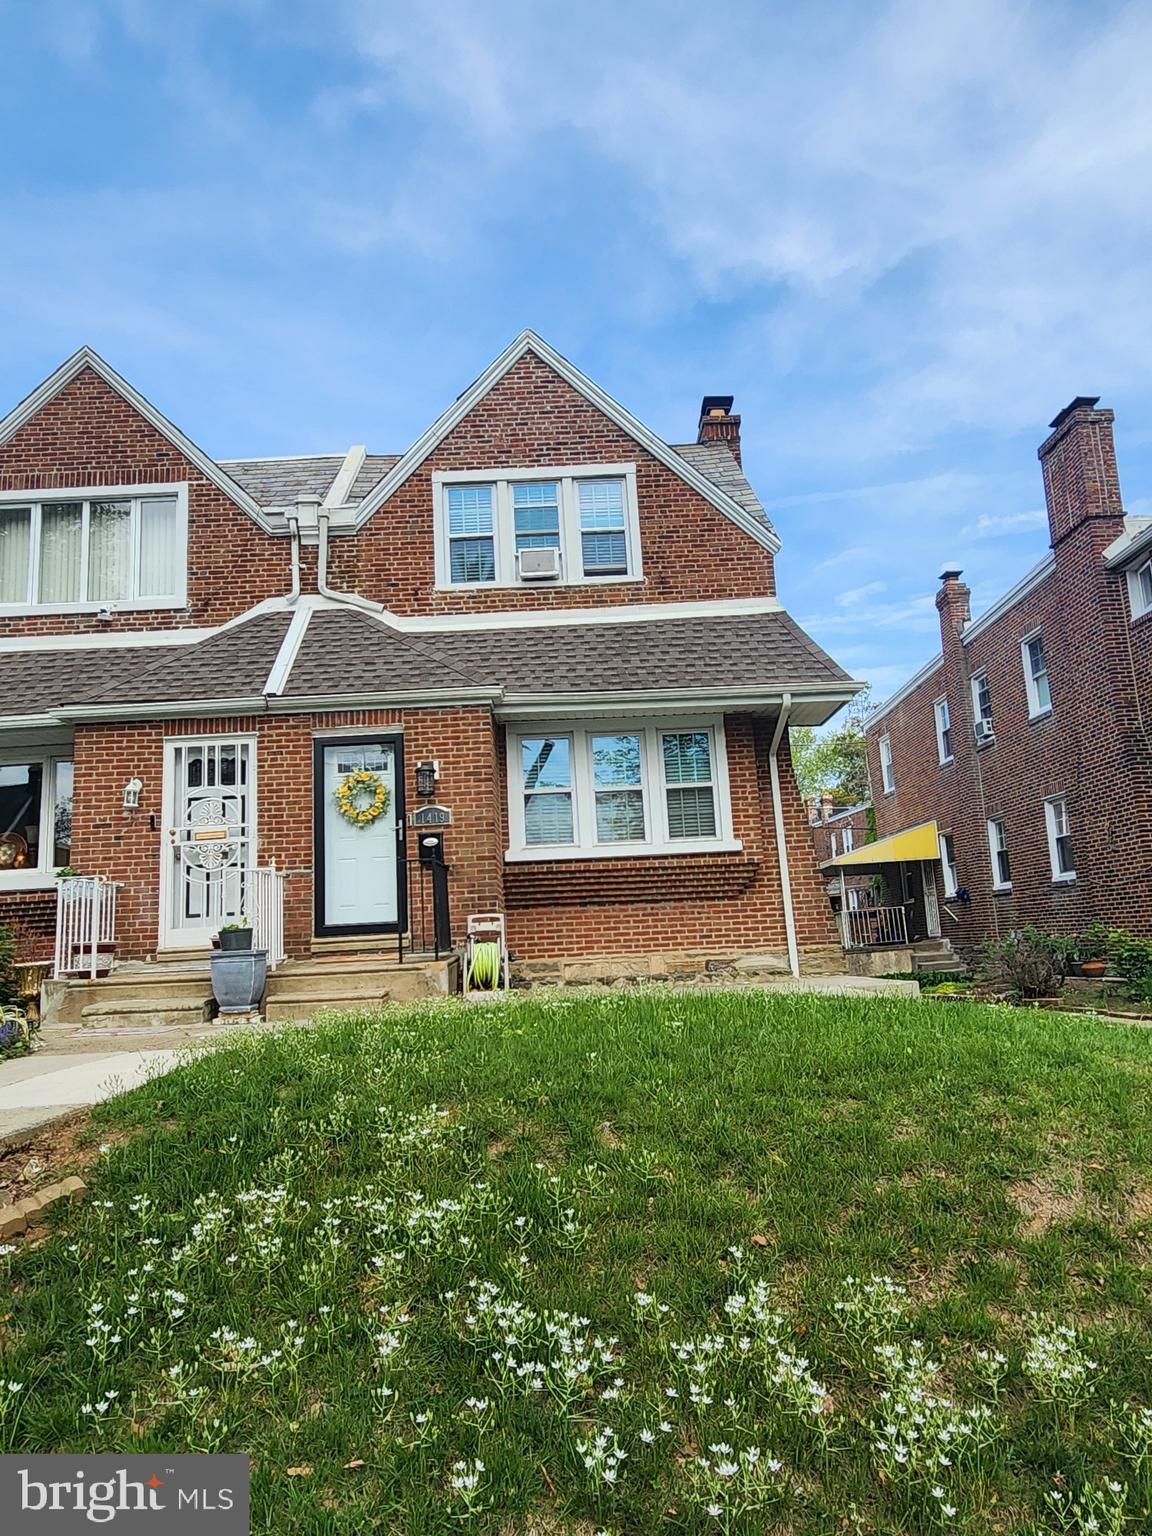
Your dream home has arrived, East mount airy's  best buy, 2152 square feet of living space,  brick front spacious 3 bedroom 2.5 baths,  modern eat in  kitchen with SS appliances, , hardwood floors, lots of closet space, sunken living room,  finished basement professionally water proofed,  2 car rear  garage with interior entry,  f/p  need linings (2)  this property won't last.
appointments normally after 4:30 with 12 hour notice, for any additional info call listing agent.
#PAPH2478026

PHILADELPHIA

1419 E DUVAL STREET

3 Beds

2 Baths

2,202 Sq.Ft.

$324,900

MLS#: PAPH2478026

Welcome to modern DC living at its finest in the historic Chastleton Cooperative, a hallmark of architectural elegance, just blocks from Dupont Circle, Logan Circle, and 14th Street and easy access to all things DC. Unit 452 offers a seamless blend of historic charm and contemporary style in this custom designed 1-bedroom, 1-bathroom residence. This home is highlighted by a fully renovated kitchen, featuring sleek cabinets with pull-out drawers, quartz counters with a stunning island waterfall edge and seating overhang, a large and deep sink with a touch kitchen faucet, stainless steel appliances including a counter-depth French door refrigerator, and a full-size in-unit washer and dryer.
 
The open layout showcases hardwood floors throughout and smart home lighting and thermostat. The bathroom features a generously sized walk-in shower and a brand-new vanity and lighting, and the spacious bedroom includes enlarged built-in organized closets. The area to the side of the kitchen can be enjoyed as a dining space, an in-home office, or a reading nook, while looking out the large windows to the beautifully landscaped courtyard. Freshly finished with Benjamin Moore paint, this unit is set for a move-in ready experience.
 
Built in the 1920s, the Chastleton boasts a rich history and has been thoughtfully maintained to preserve the original grandeur of its Gothic-style architecture. Residents enjoy a stately grand lobby with 24/7 front desk concierge services (building security, accepts packages/dry cleaning, allows authorized guests/contractors in your apartment, and afterhours lockouts) and a wealth of amenities including on-site professional management, a common roof deck with panoramic views of the city’s monuments and skyline (Washington Monument, the U.S. Capitol, and the National Cathedral, just to name a few), a well-equipped fitness center, a large ballroom available for hosting private events, and a manicured courtyard with grills and outdoor seating. Additional perks include elevators on both sides of the building, gated on-site parking (upon availability), central air conditioning, a bike room, and common storage. Cats, service animals or certified emotional support animals permitted.
 
Only pay electricity; Comcast expanded digital cable, HBO, high-speed internet, water, sewer, and trash already included! The underlying mortgage balance as of 4/18/25 is $51,431.28 (this is already financed for you at 2.55% and is subtracted from the sales price).
Co-op maintenance fee: $633.59/monthly + underlying mortgage: $327.89/monthly + real estate property taxes: $205.99/monthly = $1,167.47/monthly
#DCDC2198138

WASHINGTON

1701 16TH STREET NW 452

1 Beds

1 Baths

667 Sq.Ft.

$464,900

MLS#: DCDC2198138
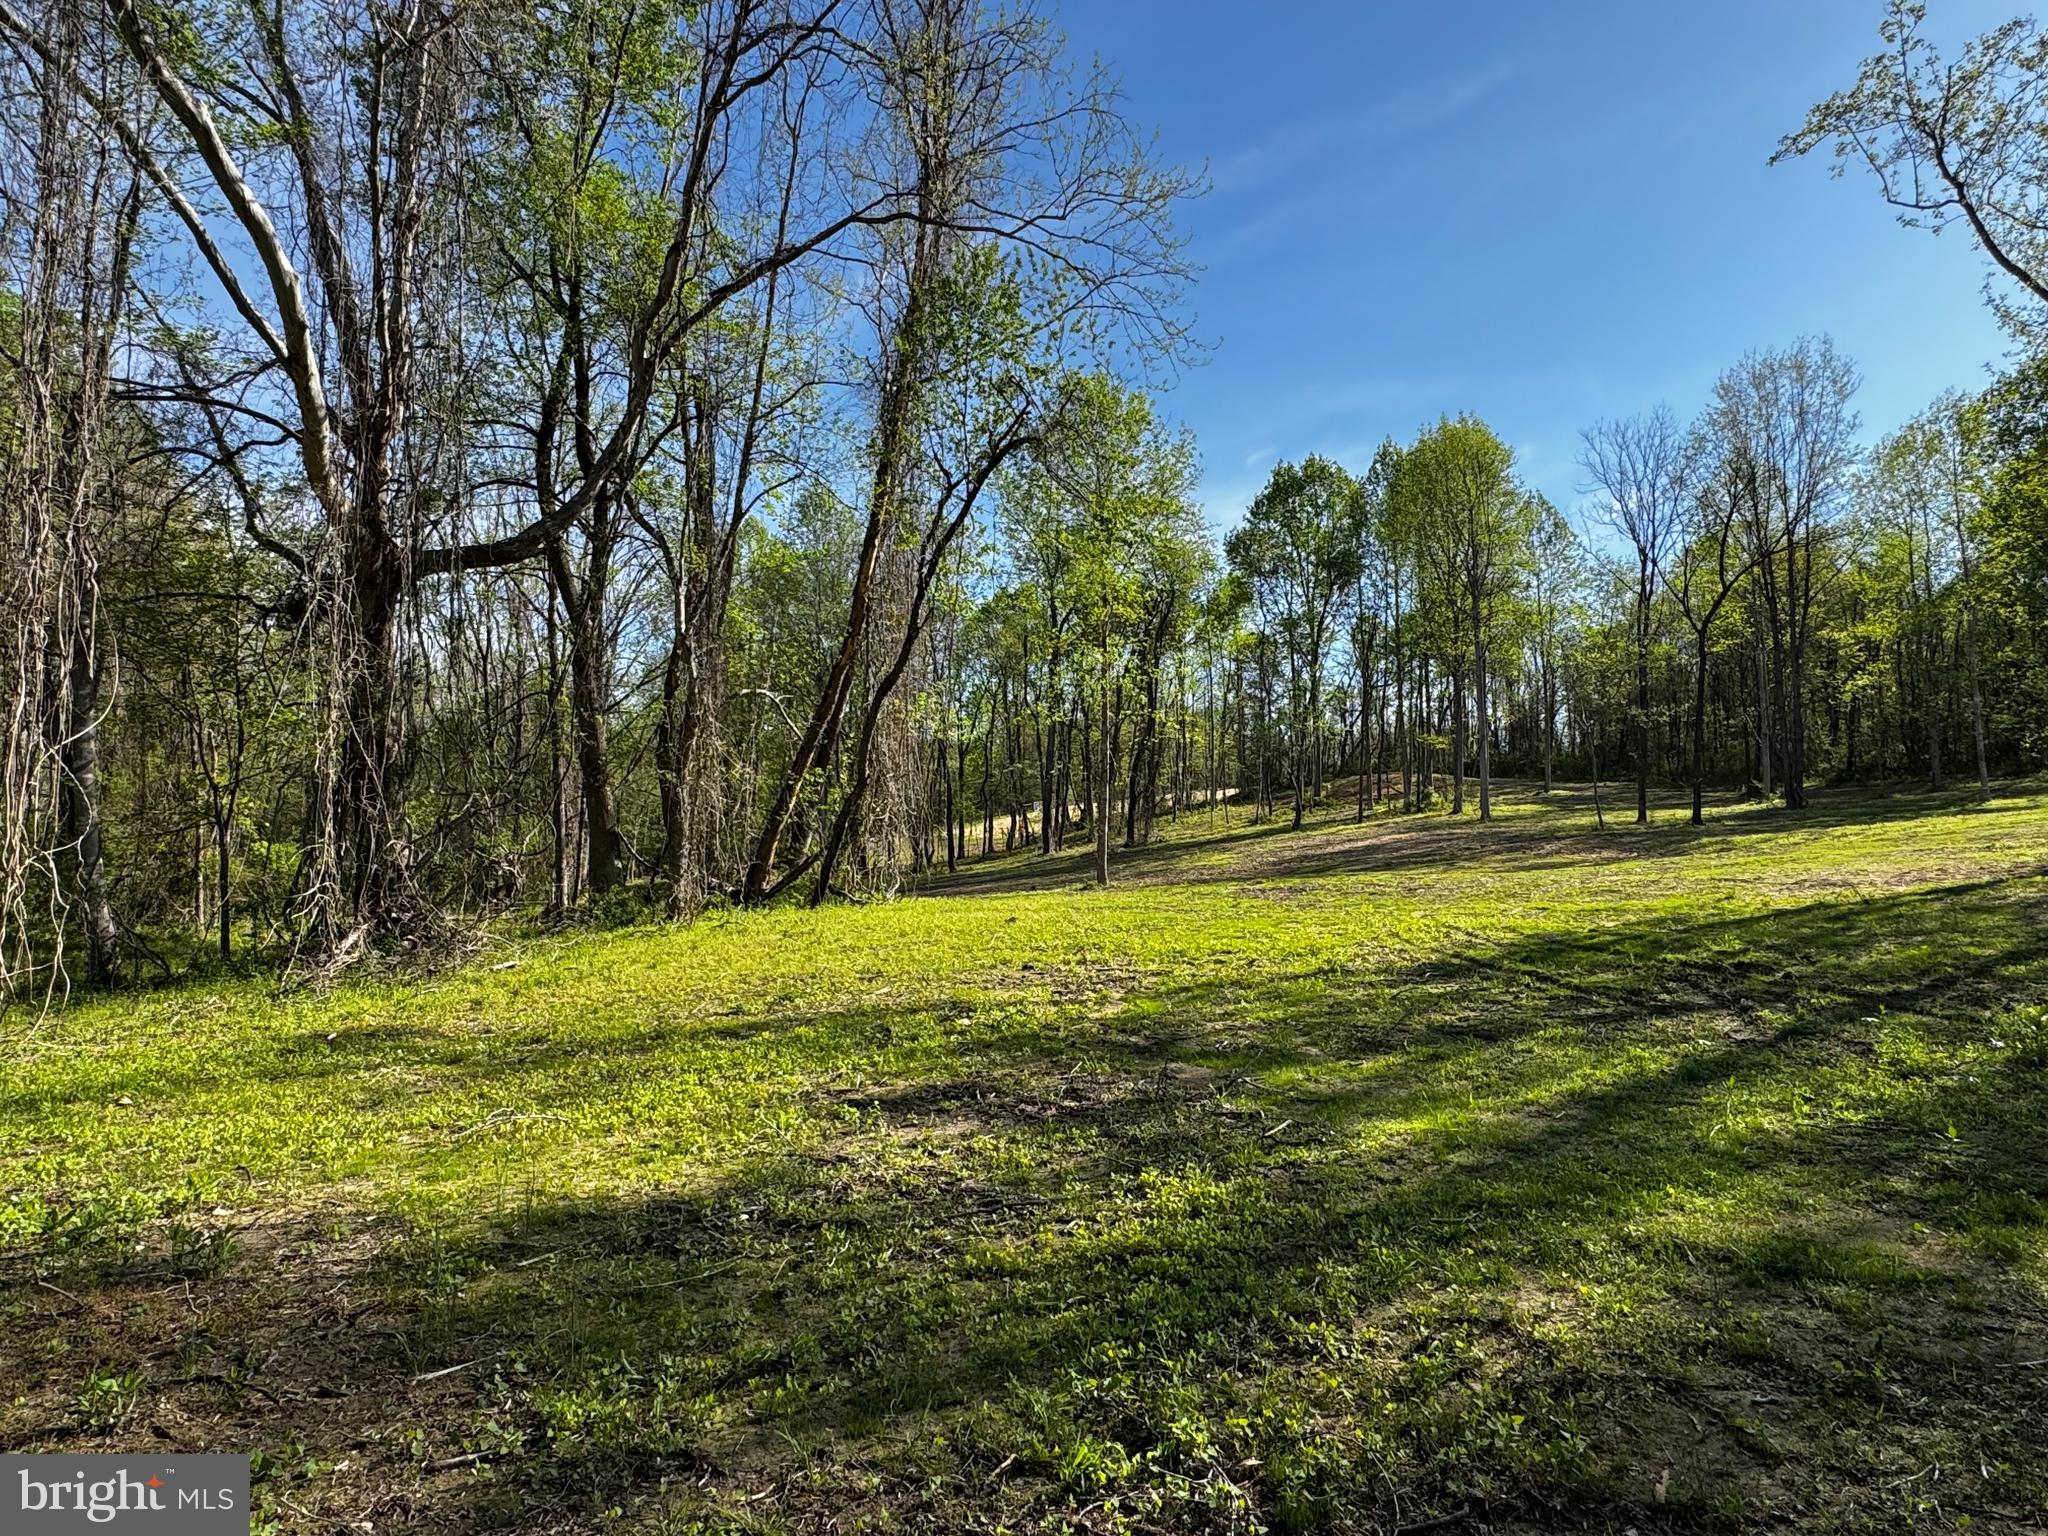
Property has recently been surveyed and corners are marked. Property goes over the creek and up the hillside. Power is on the property.
#VARP2001834

WASHINGTON

0 FLATWOOD LANE

None Beds

None Baths

4.68 acres

$140,000

MLS#: VARP2001834
1 ... 618 619 620 621 622 ... 666
* Listings identified with the FMLS IDX logo come from FMLS and are held by brokerage firms other than the owner of this website. The listing brokerage is identified in any listing details. Information is deemed reliable but is not guaranteed. If you believe any FMLS listing contains material that infringes your copyrighted work please review our DMCA policy and learn how to submit a takedown request. © 2024. First Multiple Listing Service, Inc.

Send a message

Message successfully sent.

Preferred location

Click the map to place a marker, or drag the marker to adjust it.

Your message

What is 3 + 4 ?

Reason for contacting?

I agree to receive email communication and understand I can unsubscribe at any time.

I agree to be contacted by Charis Realty Group - Christine Issler, Broker via call, email, and text for real estate services. To opt out, you can reply 'stop' at any time or reply 'help' for assistance. You can also click the unsubscribe link in the emails. Message and data rates may apply. Message frequency may vary. Privacy Policy

Sign Out

Virtual Assistant

Would you like to take the next step with this property? We can help you schedule a showing or virtual tour, or send you more details.

Yes, I would like more information.

Thank You for Your Reply, One of Our Agents will contact you as soon as possible

No, maybe later.

Thank you, you can always contact me via email, phone number or through the contact form.

Realhub AI

Lucy - Your AI-Powered Realtor

Update Your Temporary Password

Personalize your search

Enter your email and we'll notify you immediately when new listings match what you're looking for.

or enter email address

Already have an account ? Login here

Continue your home search

Preferred Office

Preferred location

Click the map to place a marker, or drag the marker to adjust it.

I agree to receive communications and understand I can unsubscribe at any time.

I agree to be contacted by Charis Realty Group - Christine Issler, Broker via call, email, and text for real estate services. To opt out, you can reply 'stop' at any time or reply 'help' for assistance. You can also click the unsubscribe link in the emails. Message and data rates may apply. Message frequency may vary. Privacy Policy

Already have an account ? Login here

We use cookies

We use cookies primarily for analytics to enhance your experience. By accepting, you agree to our use of these cookies. You can manage your preferences or learn more about our cookies policy.