Properties

Browse or get in touch to schedule a walkthrough.

  • Nearby me
Price range

Popular Features

Community Features

Association

Property Features

Waterfront

View

Exterior Features

Interior Features

Style

1658467 properties match your criteria

Updated 1 minute ago

E-Alert name
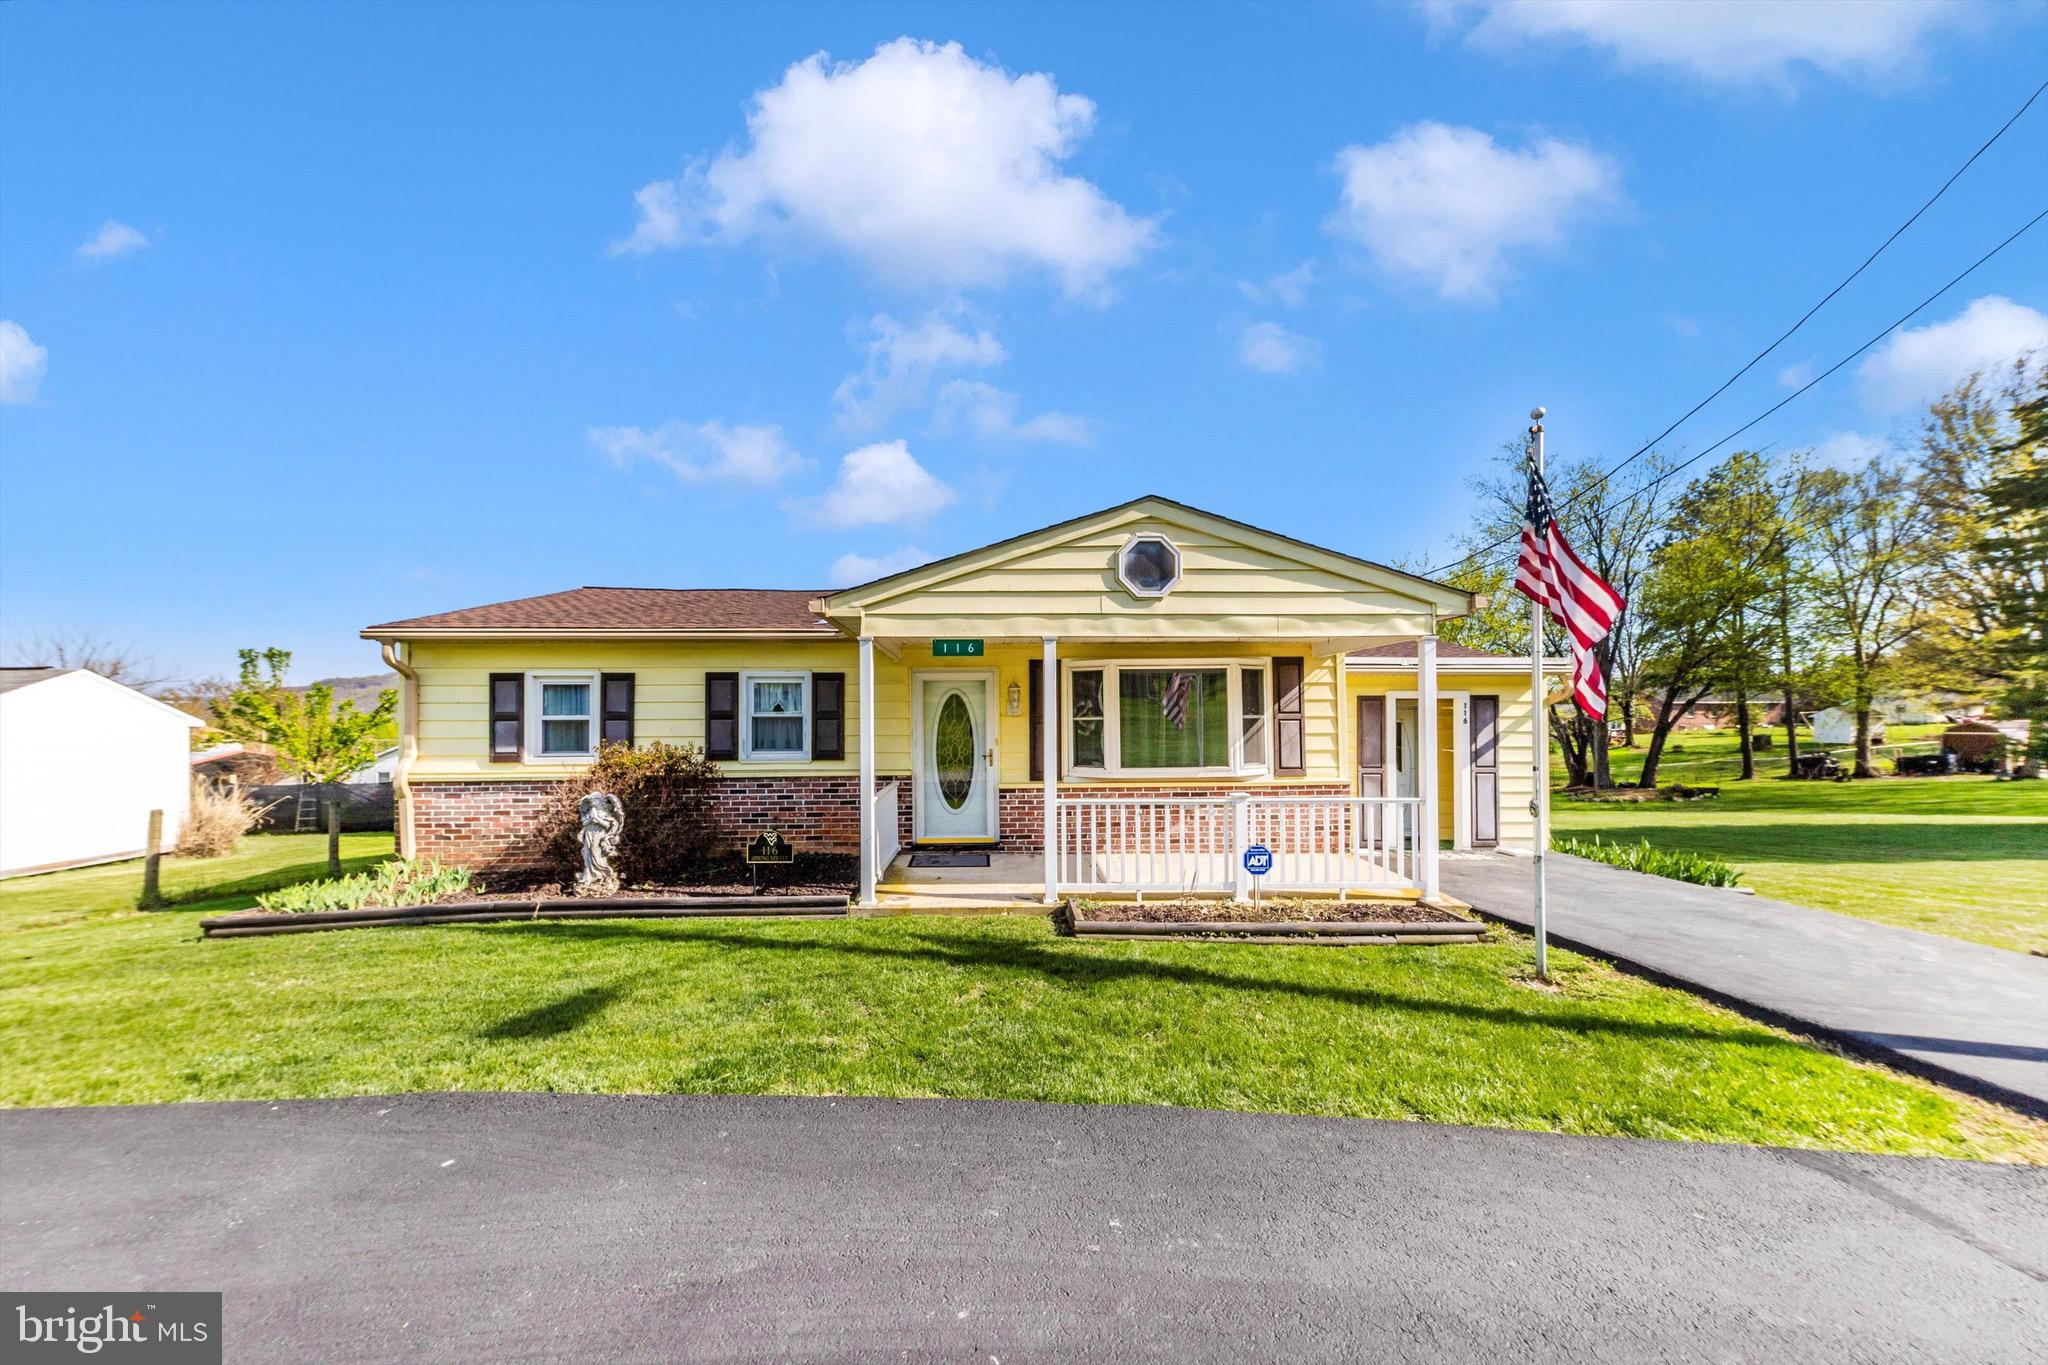
VIEWS, LOCATION, & BEAUTIFUL LOT! Welcome to 116 Spring St, a delightful gem nestled in the Bolivar municipality of Harpers Ferry, WV. This well-maintained 3-bedroom, 1-bathroom home is full of charm!

Step outside and enjoy your morning coffee or evening unwind on two Trex decks—one off the finished in living space that used to be the garage and one off the kitchen—perfect for outdoor entertaining or relaxing in nature. The screened-in porch adds even more outdoor comfort, offering a peaceful retreat from the bustle of daily life.

Recent upgrades include a brand new roof, energy-efficient windows, and gutters with gutter guards, providing peace of mind and long-term durability. The home is also equipped with a whole-house Generac 18kW generator powered by a 250-gallon propane tank, ensuring you're covered during any power outages.

Whether you're looking for a cozy full-time residence or a weekend getaway in this historic and scenic location, 116 Spring St offers comfort, reliability, and timeless charm.
#WVJF2017062

HARPERS FERRY

116 SPRING STREET

3 Beds

1 Baths

1,279 Sq.Ft.

$275,000

MLS#: WVJF2017062

More Photos to come as the home construction nears completion! Discover the peaceful charm of country living! This exceptional 3.09-acre cleared lot is your canvas for creating your dream oasis in a serene setting, completely free from restrictions. Build a pole barn, a detached garage, and/or a shed. Bring your boat, RV, and ATVs, and even envision the pool you’ve always desired—this property has endless possibilities! Step up to the expansive front porch, perfect for enjoying the outdoors, and inside this brand-new home, where superior craftsmanship meets modern design with over 2,500 sq. ft. of living space. The main floor welcomes you with a stunning chef's Kitchen, featuring stainless steel appliances, solid surface countertops, and beautiful cabinetry. The Kitchen flows seamlessly to the Dining area and Family Room. Enjoy your morning coffee in the Sunroom which is flooded with natural light. Take advantage of the versatile Living room which can easily transform into a Home Office, Media room, or Library. The second floor has four generously sized bedrooms and two additional bathrooms, providing ample space for family and guests. Your primary suite is complete with a luxurious spa-like bathroom and a spacious walk-in closet.  The unfinished walk-out basement is a blank slate, ready for transformation into a recreation room, home gym, theater room, or whatever your heart desires! Conveniently located near shopping, dining, schools, Dover Air Force Base, hospitals, beaches, parks, and more, this unique opportunity to own acreage combined with brand-new construction and endless customization potential is not to be missed. Make this incredible property your own and live the life you've always dreamed of!
Square footage, room sizes, and taxes(land only) are approximate-Buyer to do due diligence.
#DEKT2035104

VIOLA

627 W EVENS ROAD

4 Beds

2 Baths

2,568 Sq.Ft.

$595,000

MLS#: DEKT2035104
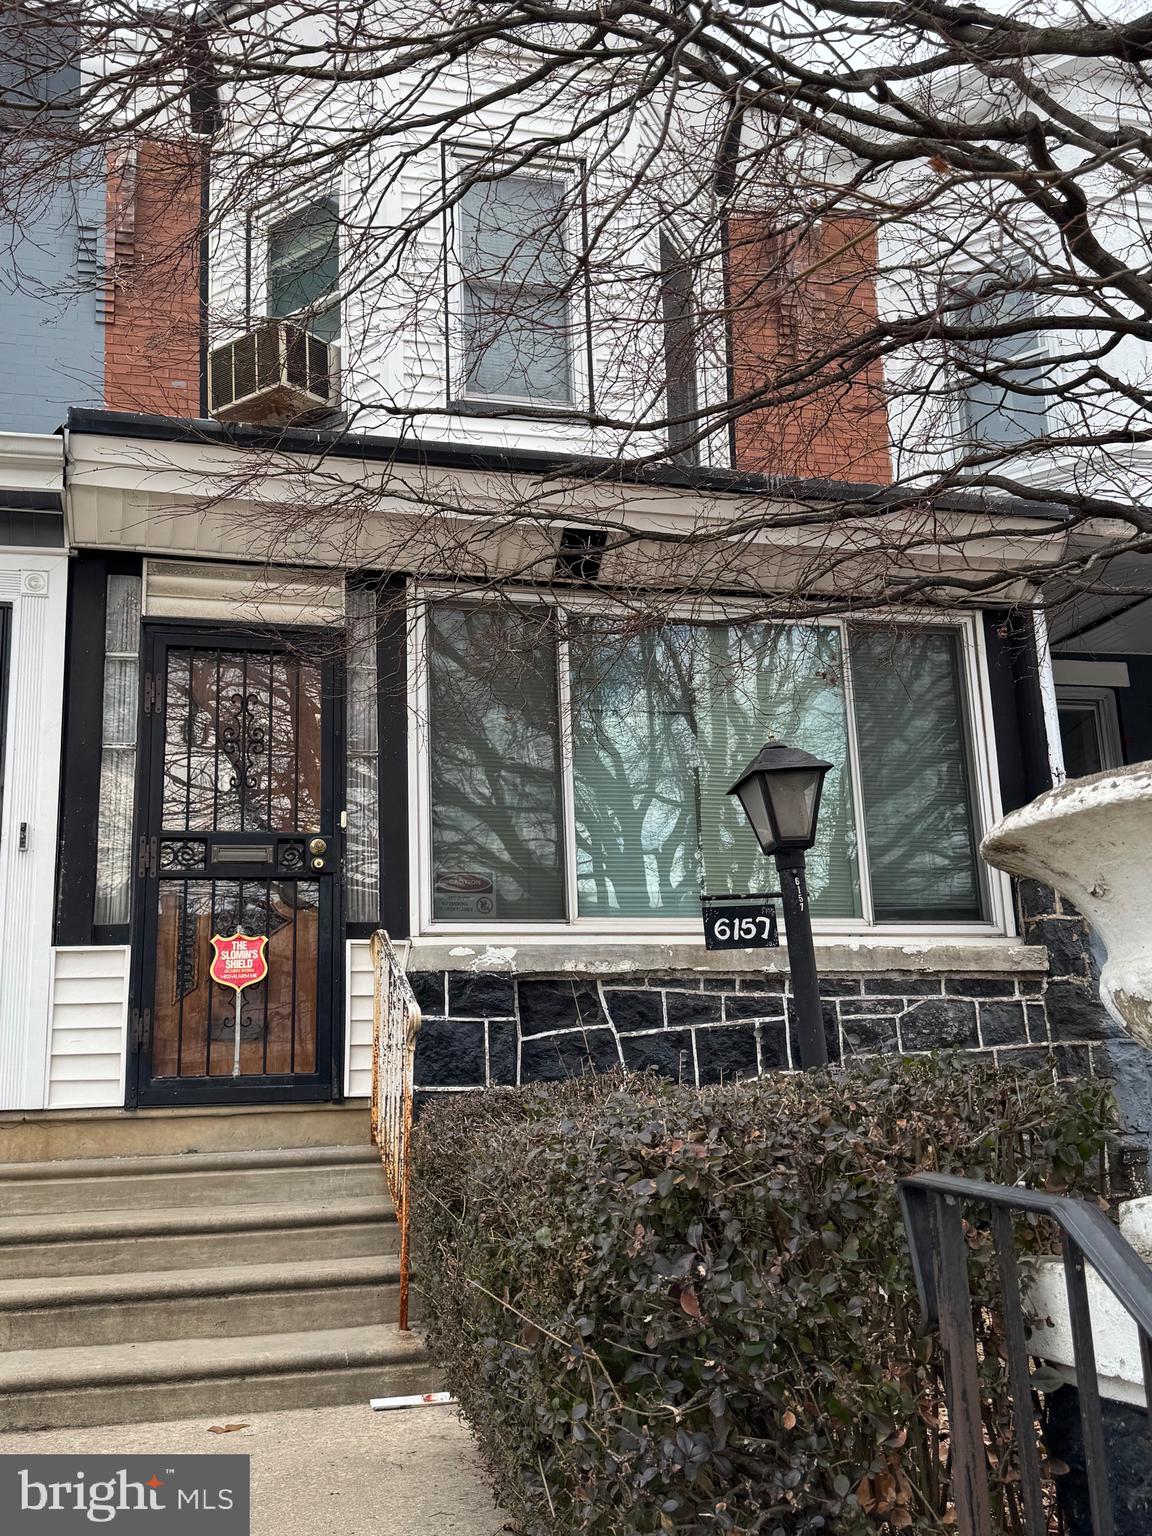
Investment Alert – 6157 Walnut Street, Philadelphia (Cobbs Creek Neighborhood)

Attention investors, flippers, and savvy homeowners! Here’s your chance to secure a property with incredible potential in the West (Cobbs Creek) neighborhood of Philadelphia. This 2-story home offers endless possibilities, ideal for an investor looking to expand their portfolio or a homebuyer eager to create their dream space.

This property is priced to sell, and with average rents in the area ranging from $1,500 to $2,000/month, you could generate $18,000 to $24,000 annually in income from tenants on a month-to-month lease. It’s a prime opportunity for anyone looking for a high-return, income-producing asset!

Key Highlights:

Income potential: $18,000 to $24,000 in annual rent income.
Location: Walking distance to major public transportation routes (21 bus, Market-Frankford Line, and 46 bus), providing easy access to the heart of the city.
Nearby amenities: Just a mile from Fitzgerald Mercy Hospital and community services within 5 minutes.
Whether you're an investor looking to grow your portfolio or a homeowner with vision, this property has endless potential. Don’t miss out—schedule a showing today and seize this opportunity!

***This property is being sold "As-Is"***
#PAPH2458438

PHILADELPHIA

6157 WALNUT STREET

3 Beds

1 Baths

1,200 Sq.Ft.

$119,900

MLS#: PAPH2458438
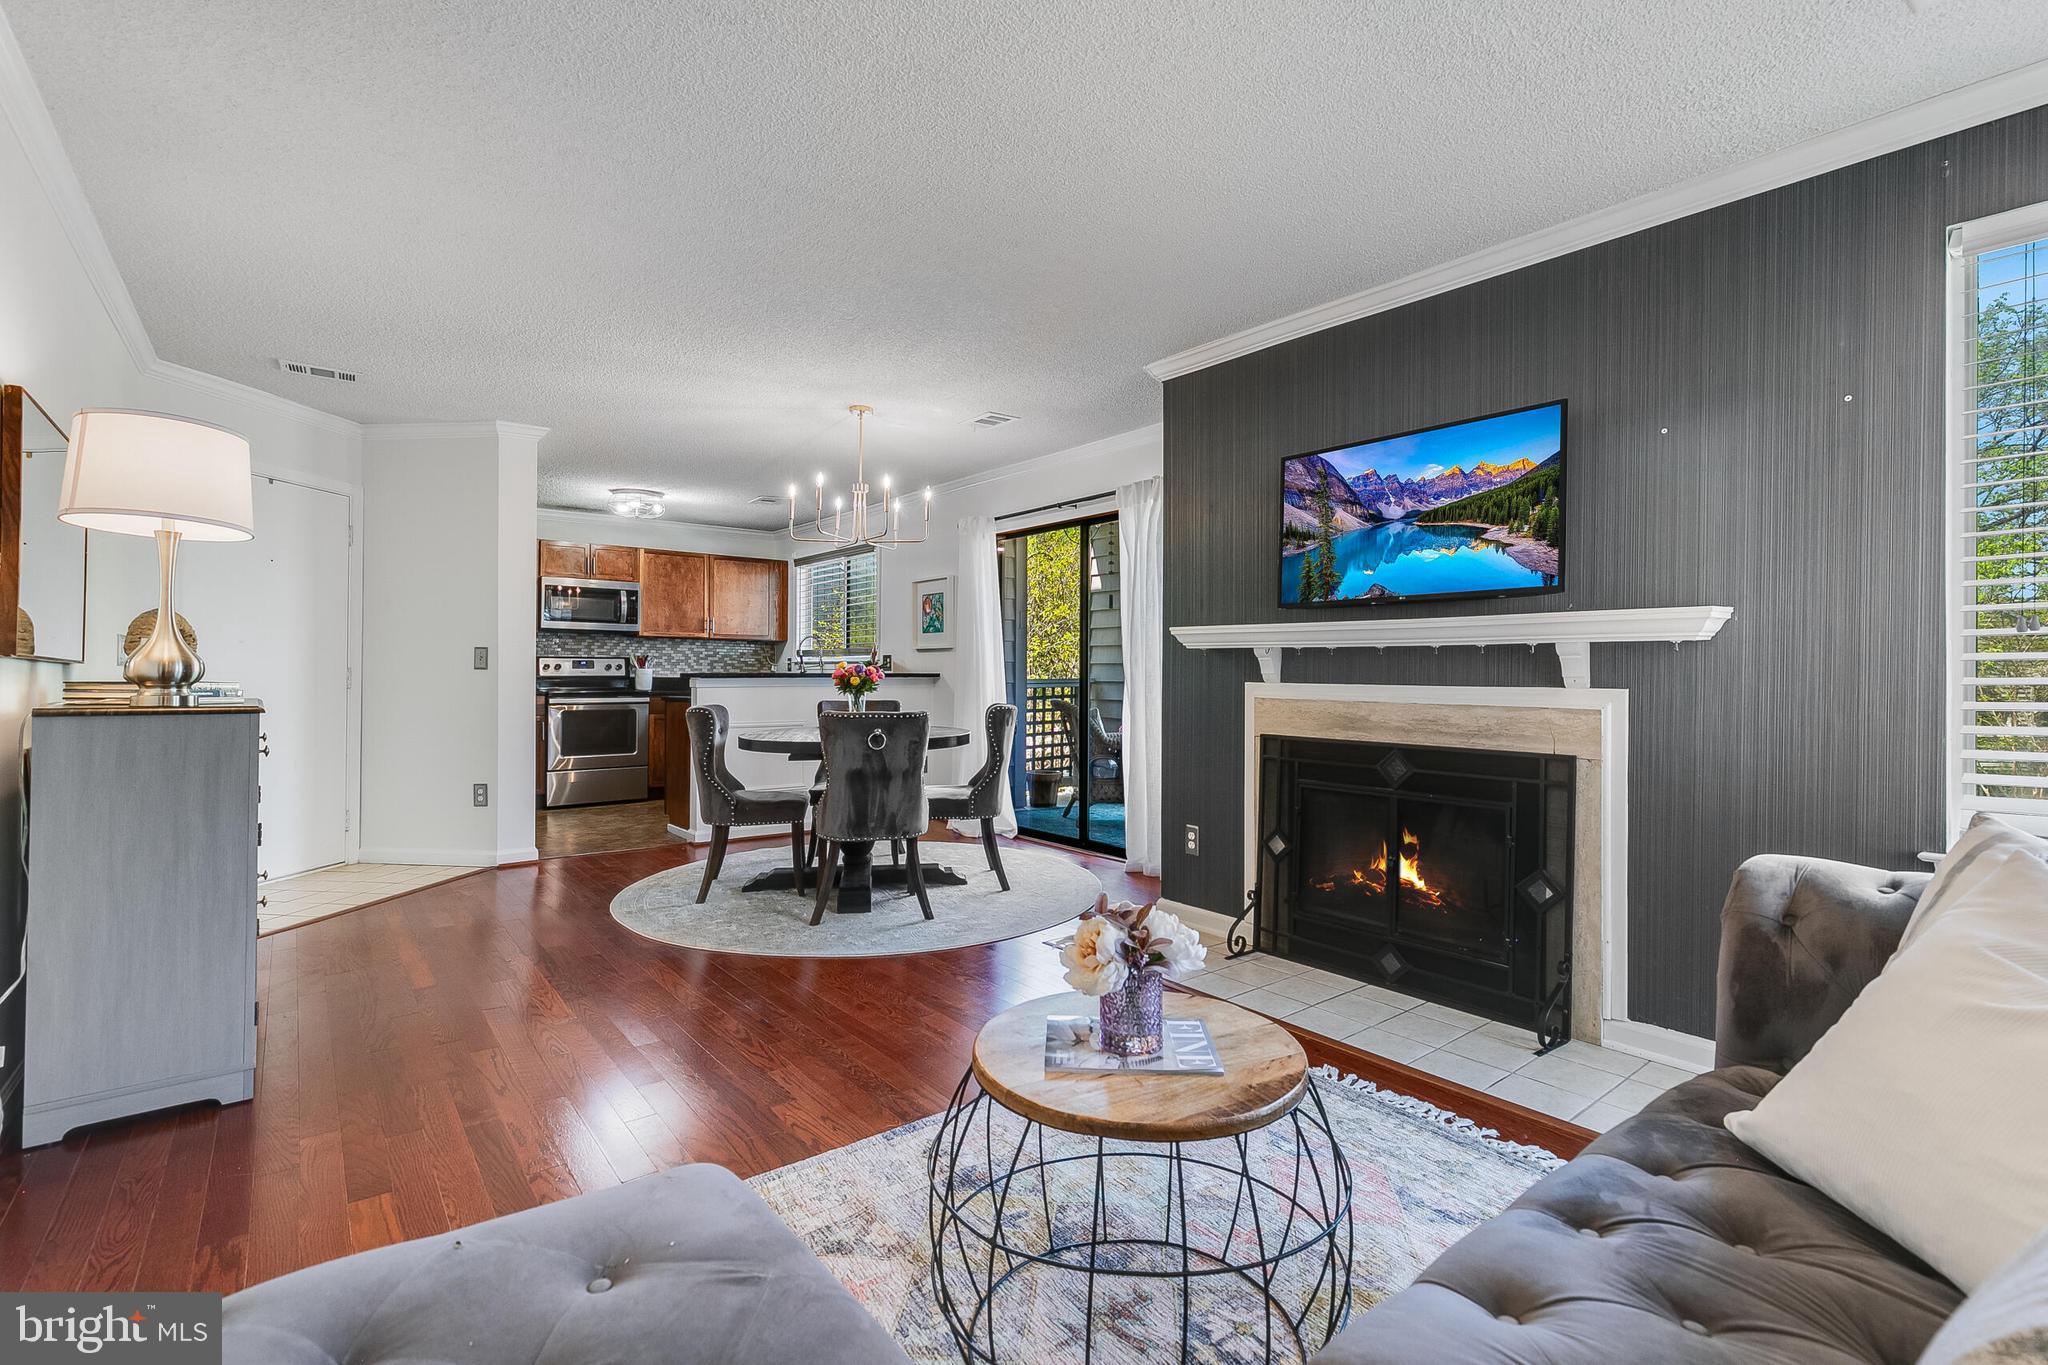
***Photos coming 4/24.*** Welcome to 11743 Summerchase Circle, #D, a beautifully updated condo situated in North Reston’s popular Summerridge community. This mid-level unit features two spacious bedrooms, two full bathrooms, and an open, light-filled floor plan with fresh paint and new updates throughout. The kitchen offers stainless steel appliances, granite countertops, and flows seamlessly into the dining and living areas, all accented by durable LVP flooring and a cozy wood-burning fireplace.

Step outside to a private patio, perfectly framed by a leafy tree that offers shade and a sense of seclusion—ideal for quiet mornings or relaxing evenings. Thoughtfully designed with plenty of closet space and additional storage, this home also includes one assigned parking space and ample guest parking.

Summerridge offers residents walking trails, playgrounds, and access to nearby parks, pools, and sports courts. Just around the corner, North Point Shopping Center provides everything from grocery stores and coffee shops to casual dining and specialty boutiques.
This move-in-ready home offers the perfect combination of comfort, convenience, and community living in the heart of Reston.

*** $848/annual fee to Reston Association now includes access to all recreation facilities at no extra cost (15 pools, 52 tennis and pickle ball courts, trails, tot lots and field maintenance, plus 55 miles of pathways). Development is investor-friendly; FHA-approved. Property is vacant/no sign on property, seller would prefer to settle ASAP.  HVAC 2012, HWH 2014, roof 2010 (Association's responsibility). NOTE: This is a walk up (one flight of stairs), no elevator. **2 T.V's convey.
#VAFX2235580

RESTON

11743 SUMMERCHASE CIRCLE D

2 Beds

2 Baths

1,042 Sq.Ft.

$394,000

MLS#: VAFX2235580
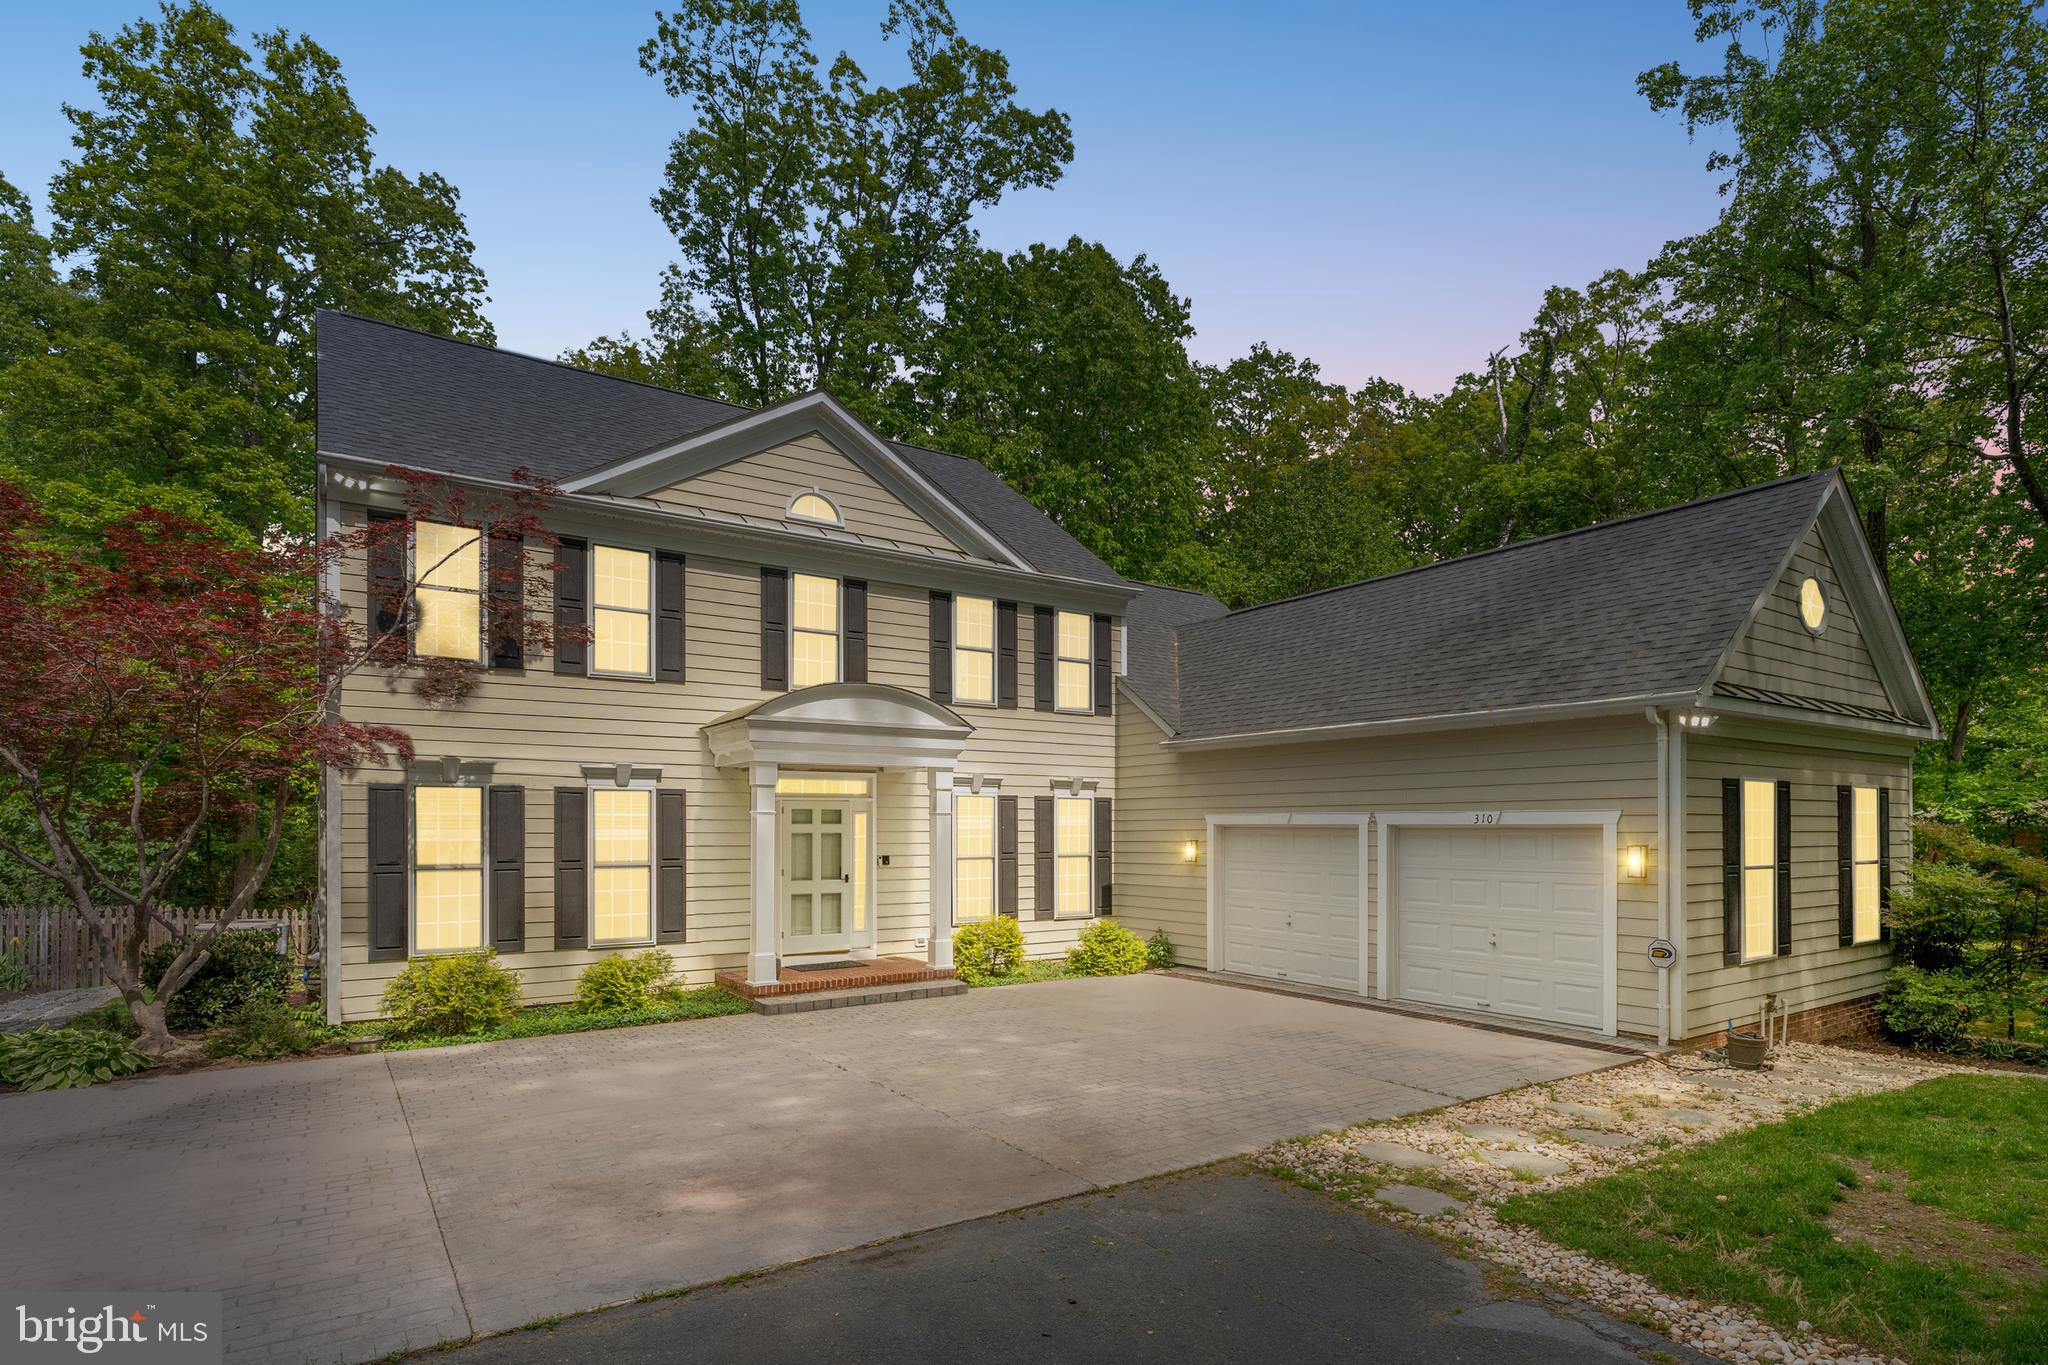
Incredible opportunity! The sellers had truly found their dream home, then due to unforeseen circumstances, had to relocate out of state—giving you the rare chance to make it yours.

One of only four homes with a Lee Drive address, this no HOA property sits on half an acre and backs to National Park Service land and Howison Hill, located on the historic Fredericksburg battlefield. Your peaceful, protected views are here to stay.

Offering exceptional privacy, space, and thoughtful upgrades throughout, this home features four spacious upper-level bedrooms and three full baths, a main-level bedroom or office with its own bath, and a lower-level suite with a full bath—perfect for multi-generational living, a Nanny/Au Pair, or aging in place.

Highlights include Brazilian cherry hardwood floors, a striking butterfly staircase, soaring ceilings, elegant crown molding, and expansive windows that bring the outdoors in. Recent updates include a brand new roof (2024), new upper-level HVAC (2022), fresh interior paint (2024), upgraded electrical system (every switch is brand new), smart washer/dryer (2024), EV-ready setup, in-wall vacuum system, all new Kohler comfort height 360 swirl flush toilets (2024), and a whole house generator.

This home is also a true smart home, fully wired for automation—control lighting, climate, and security right from your phone.

Located just minutes from Downtown Fredericksburg this home blends serene privacy with unbeatable convenience. Properties like this rarely hit the market—don’t miss your chance.
#VAFB2008060

FREDERICKSBURG

310 LEE DRIVE

6 Beds

5 Baths

4,133 Sq.Ft.

$799,900

MLS#: VAFB2008060
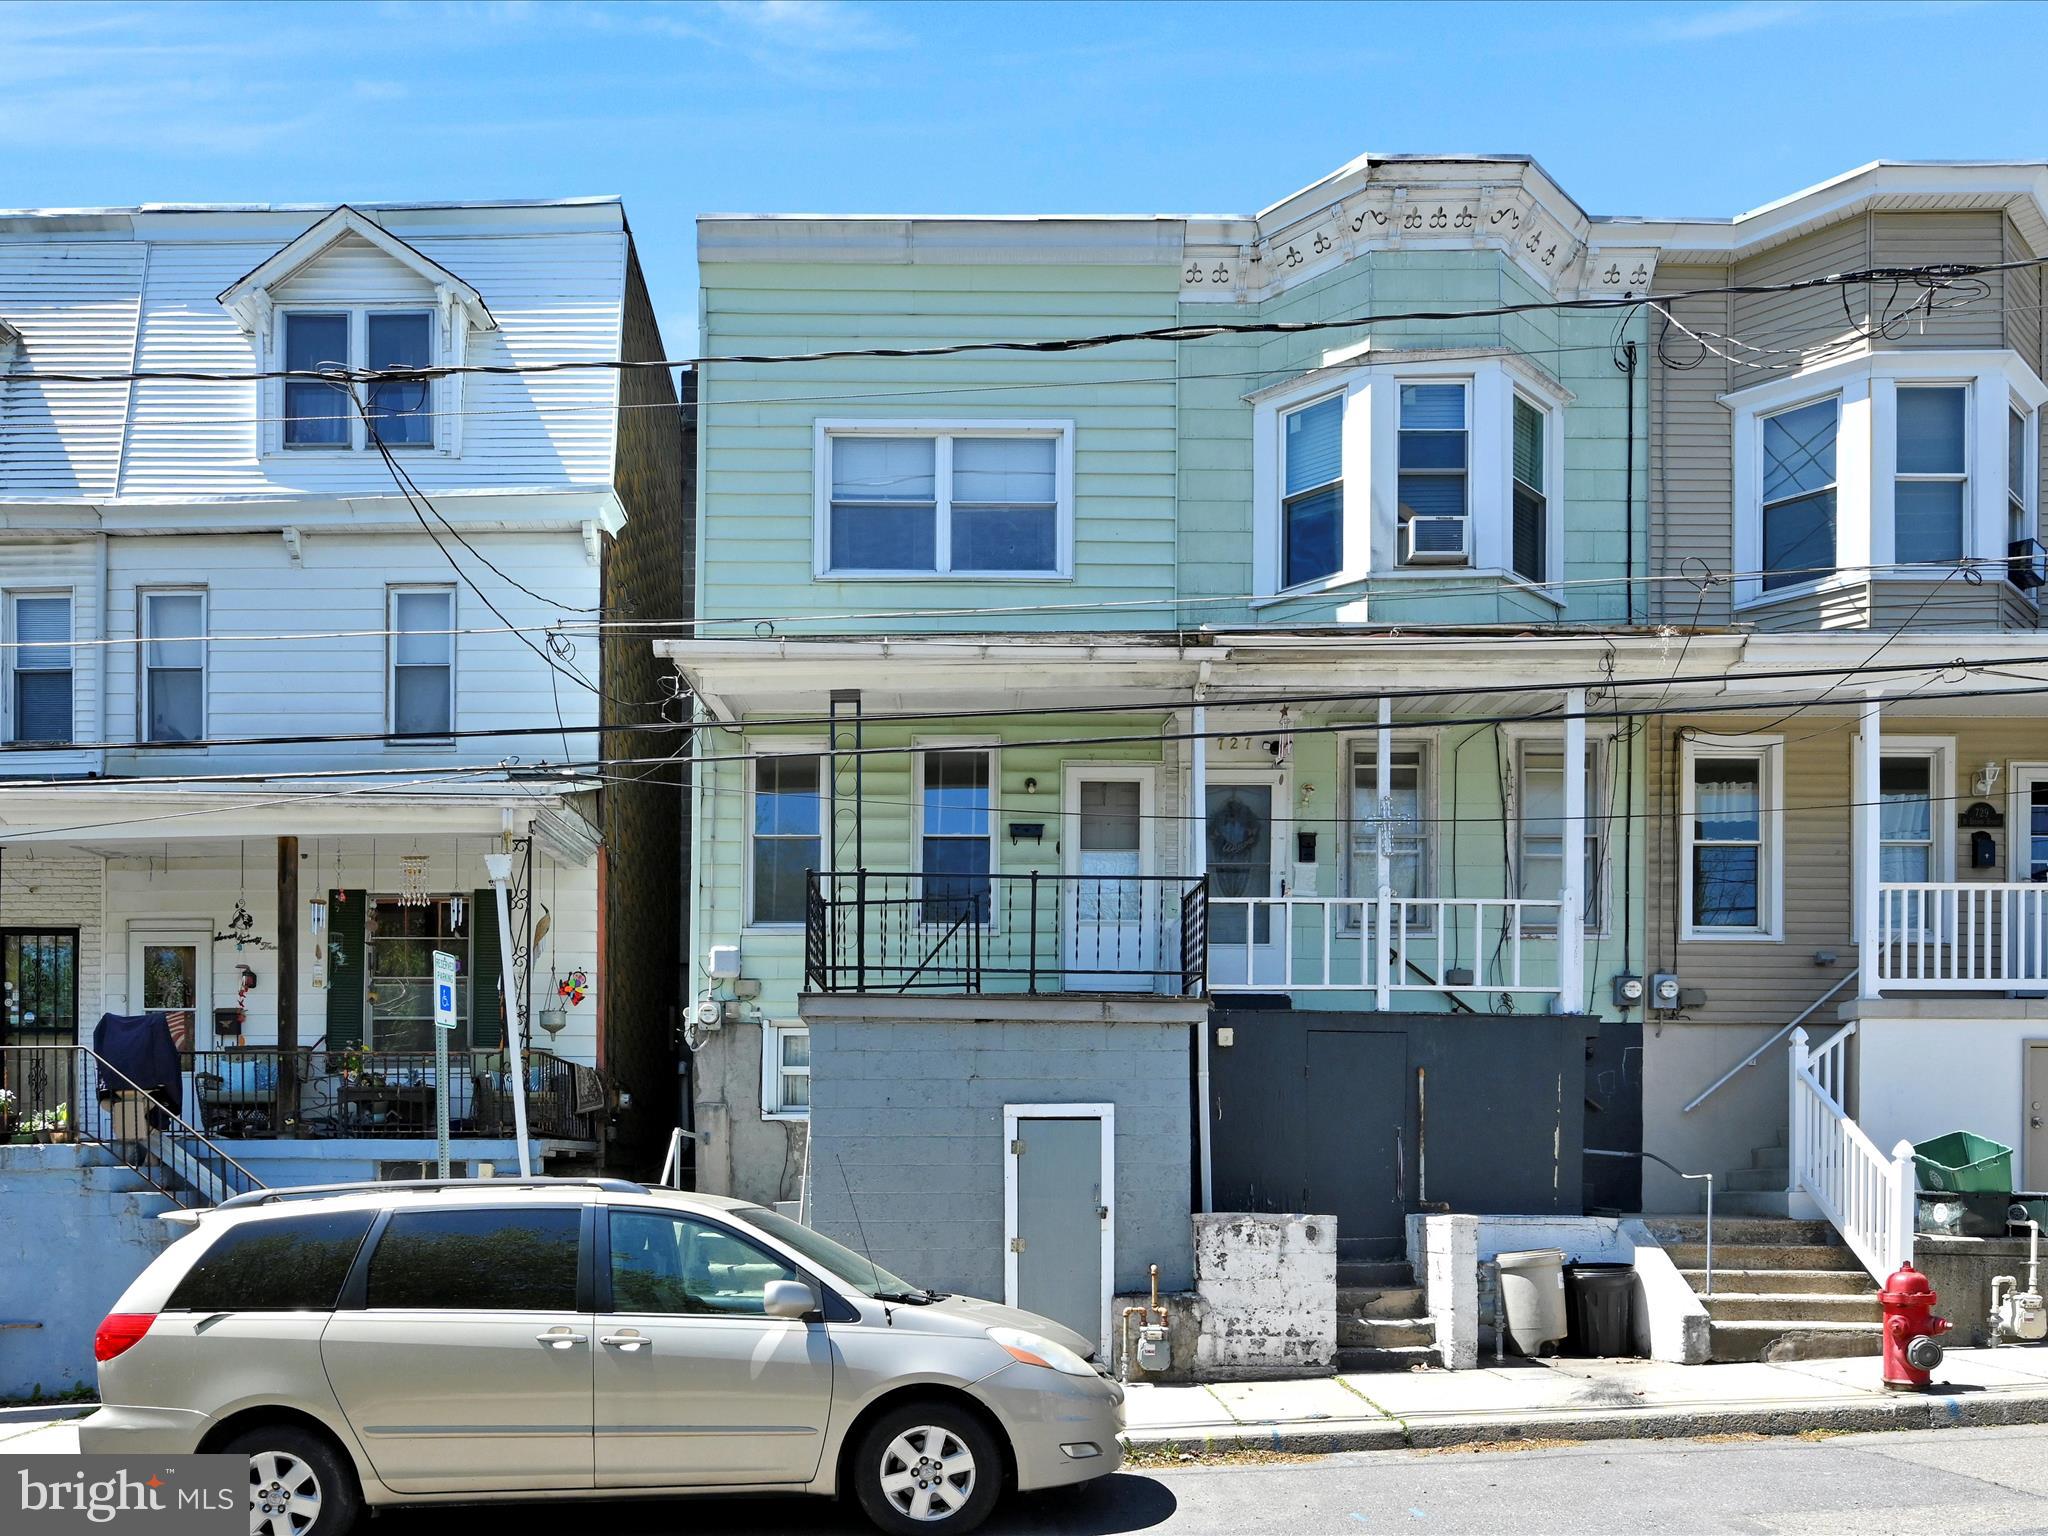
Own a home cheaper than rent.  Move right into this clean and neat,  freshly painted 4 bedroom 1 bath home. The 1st floor offers a full living/dining area, eat-in kitchen with laundry hook up.  No need to go to the basement to do laundry. Refrigerator is 2 years old.   Kitchen has access to a covered concrete patio and large  fenced-in back yard. On the 2nd floor there is a full bath, with an updated shower tub surround. A large primary bedroom, and 3 additional bedrooms. (one is a walk-through). Newer carpets and laminate flooring .   Easy to show, schedule your showing today.
#PASK2021074

POTTSVILLE

725 N 2ND STREET

4 Beds

1 Baths

1,412 Sq.Ft.

$79,900

MLS#: PASK2021074
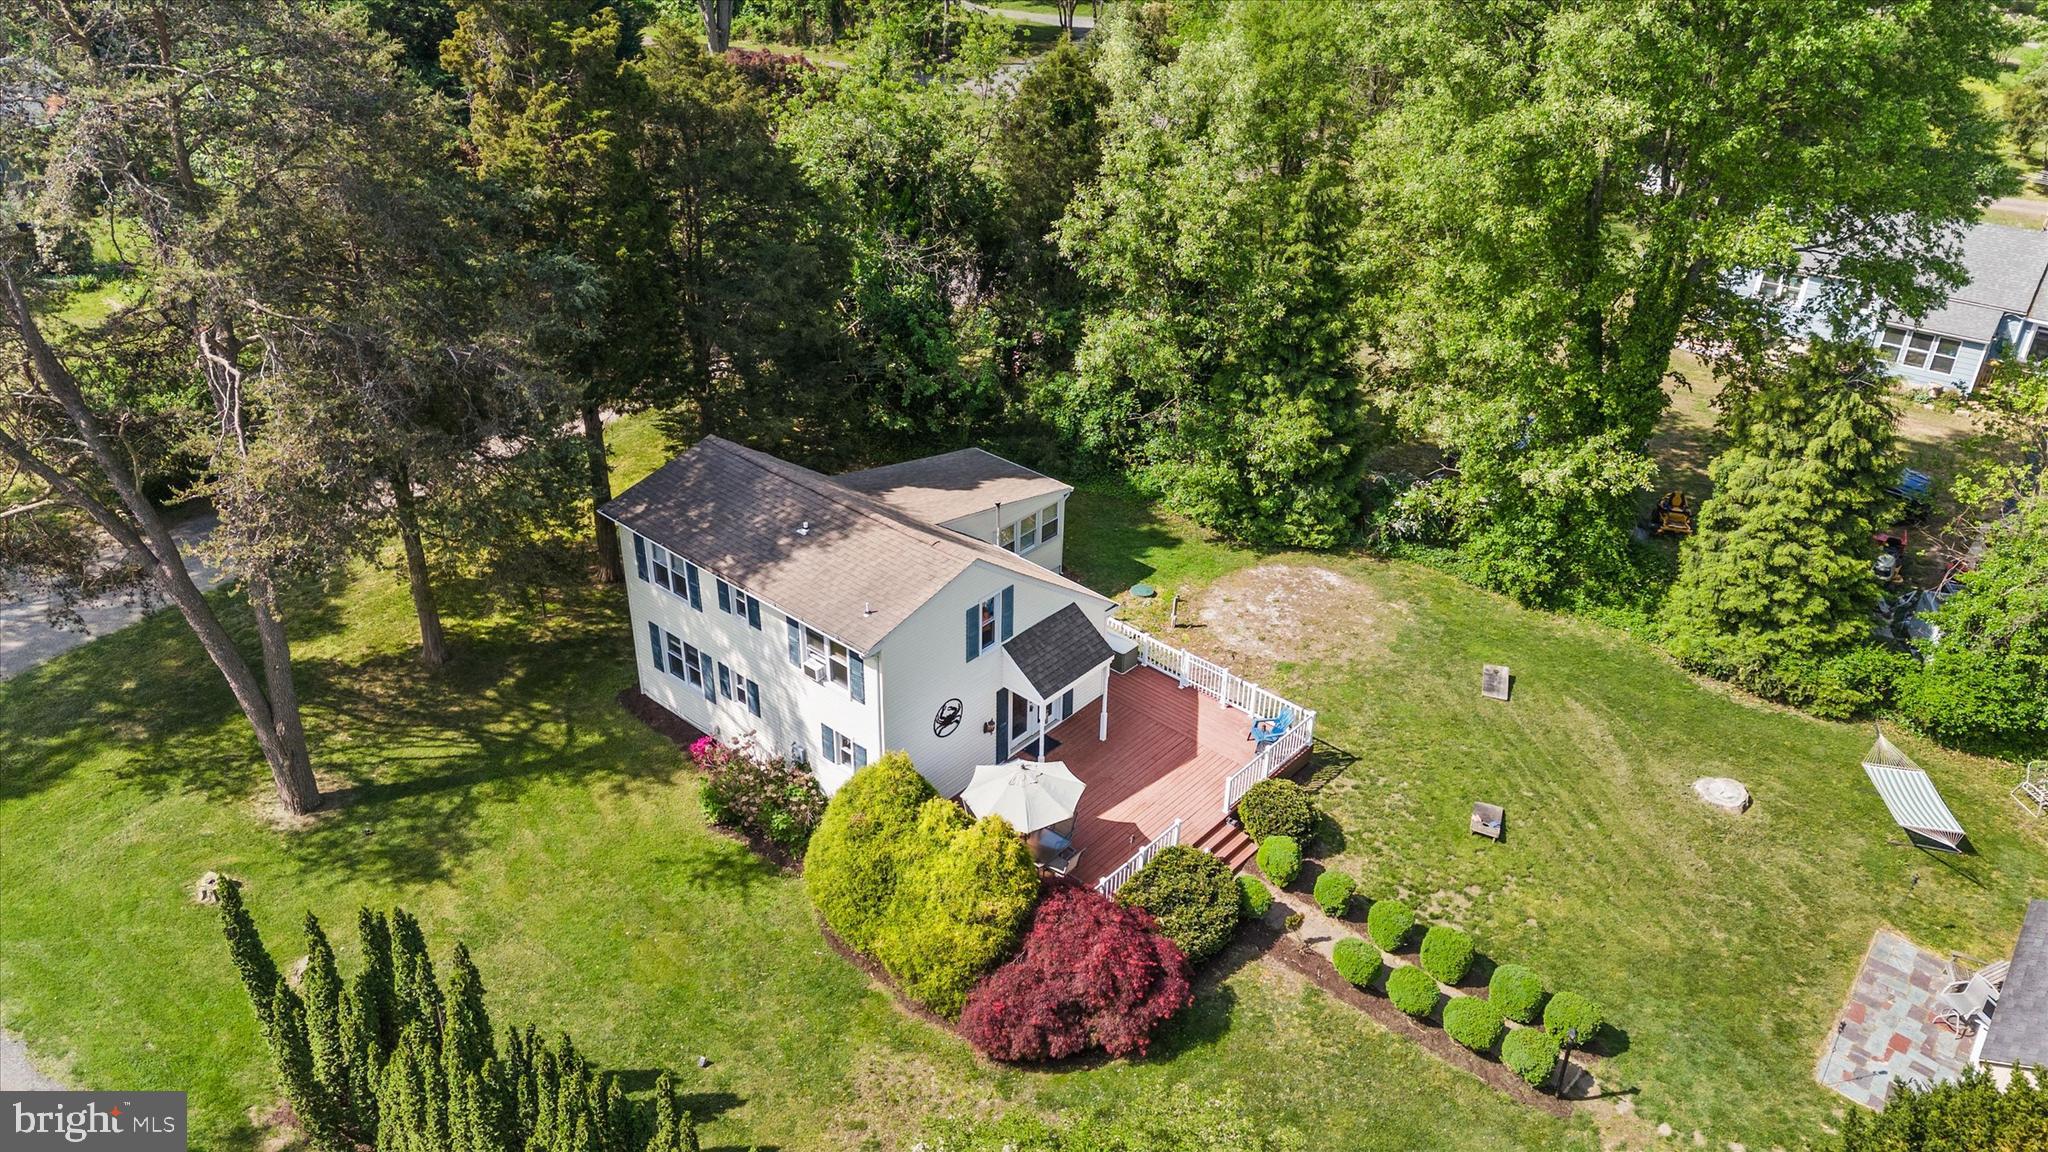
Water access on the Sassafras River with community beach and community boat ramp! This 3 bedroom 1.5 bathroom contemporary home is wonderfully tucked away in Gregg Neck, yet close to Middletown, DE and only a short drive to Chestertown, MD! The main level features a bright kitchen with plenty of counter and cabinet space and a convenient adjacent dining area. The living room is open and warm, complete with a pellet stove. A separate den, full bath, and large bedroom round out the first floor. Upstairs, you'll find two additional bedrooms plus a half bath with access from both bedrooms. A massive deck wraps from the back of the house around to the side, perfect for relaxing on nice days and enjoying meals. The yard is a great size for games and the shed doubles as a cabana hangout or storage area! Just minutes to the Kitty Knight House, Fish Whistle, and Signals by boat and by land! Bring your golf cart! The community also hosts summer events which you're sure to love!
#MDKE2005134

GALENA

14112 OXFORD ROAD

3 Beds

1 Baths

1,176 Sq.Ft.

$299,900

MLS#: MDKE2005134
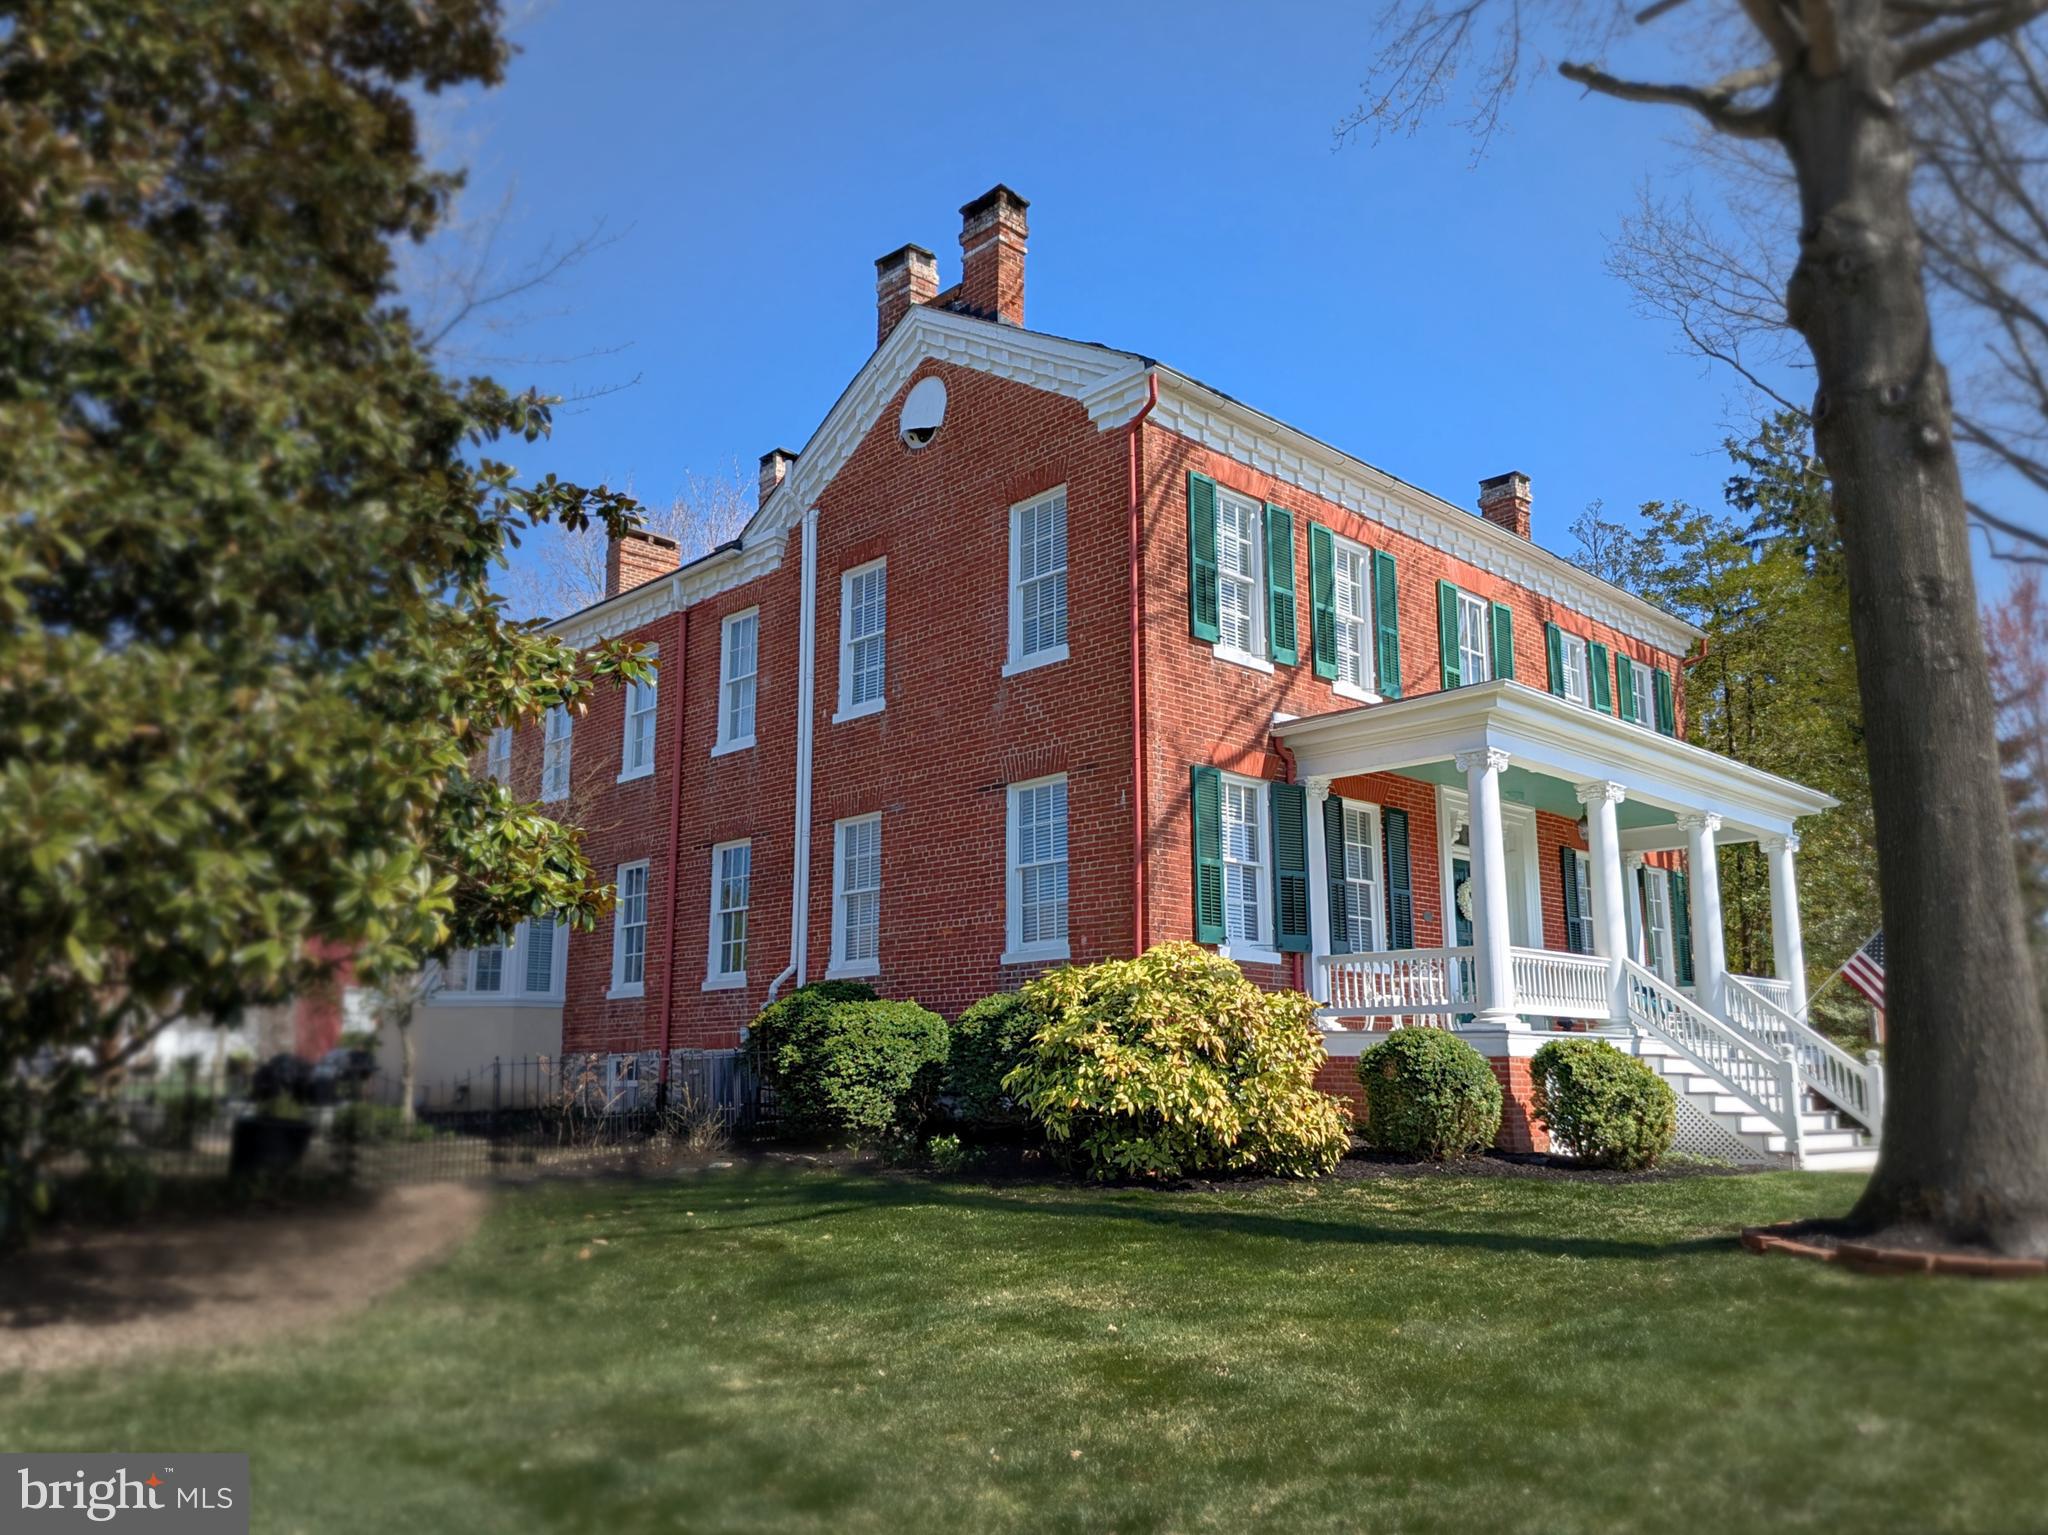
Discover a rare gem in the heart of historic New Windsor! 312 High Street presents an exceptional opportunity to own a meticulously preserved classic residence, where timeless elegance meets modern comfort. This captivating home, rich in history and brimming with original details, invites you to experience a bygone era while enjoying the conveniences of today.  
   
Character Abounds: From intricate moldings and original wood floors to beautiful fireplaces and period-appropriate hardware, every corner tells a story. Multi-level sitting porches on both above-grade levels give intimate spaces to enjoy the quiet aesthetic of times past. 
   
Grand Proportions: Experience the luxury of spacious living with generously-sized rooms, and soaring ceiling heights throughout. With the flexibility of both a large parlor and a more cozy den area, plus a formal dining room, there are multiple opportunities for both casual and more formal entertaining. An open split staircase in the foyer adds to the grandeur of the entrance, and a traditional rear staircase off of the kitchen area provides easy access to the primary bedroom. 
   
Mature Landscaping: Step outside into a tranquil oasis, where mature trees and character plantings create a beautiful and serene at-home setting. You'll be sure to enjoy morning coffee (or garden-style happy hours with neighbors!) on the naturally scaped patio--a key part of the level fenced yard space. 
Historic New Windsor Charm: Nestled in the small, picturesque Historic town of New Windsor, you'll enjoy several "mom and pop" style establishments nearby for a quick bite. Scenic country roads also lead you to nearby Westminster for easy access to even more shopping and restaurants.
   
Ready for You To Enjoy: This home has been both loved and very well cared for. Systems have been maintained, and the property shines both inside and out. Even the cellar of this special residence is extremely clean and refined, giving extra space for storage, hobbies, and more. This traditional full-brick home also delivers the practicality of both a detached carriage house (with parking for one car plus steps to ample storage space on the second level) and several dedicated parking spaces off of the alleyway. 
   
312 High Street is more than just a home; it's a piece of history. Don't miss this exciting opportunity to own a truly exceptional property. Be ready to schedule a private showing soon, and step into a world of timeless elegance.
#MDCR2025914

NEW WINDSOR

312 HIGH STREET

3 Beds

2 Baths

3,119 Sq.Ft.

$589,900

MLS#: MDCR2025914
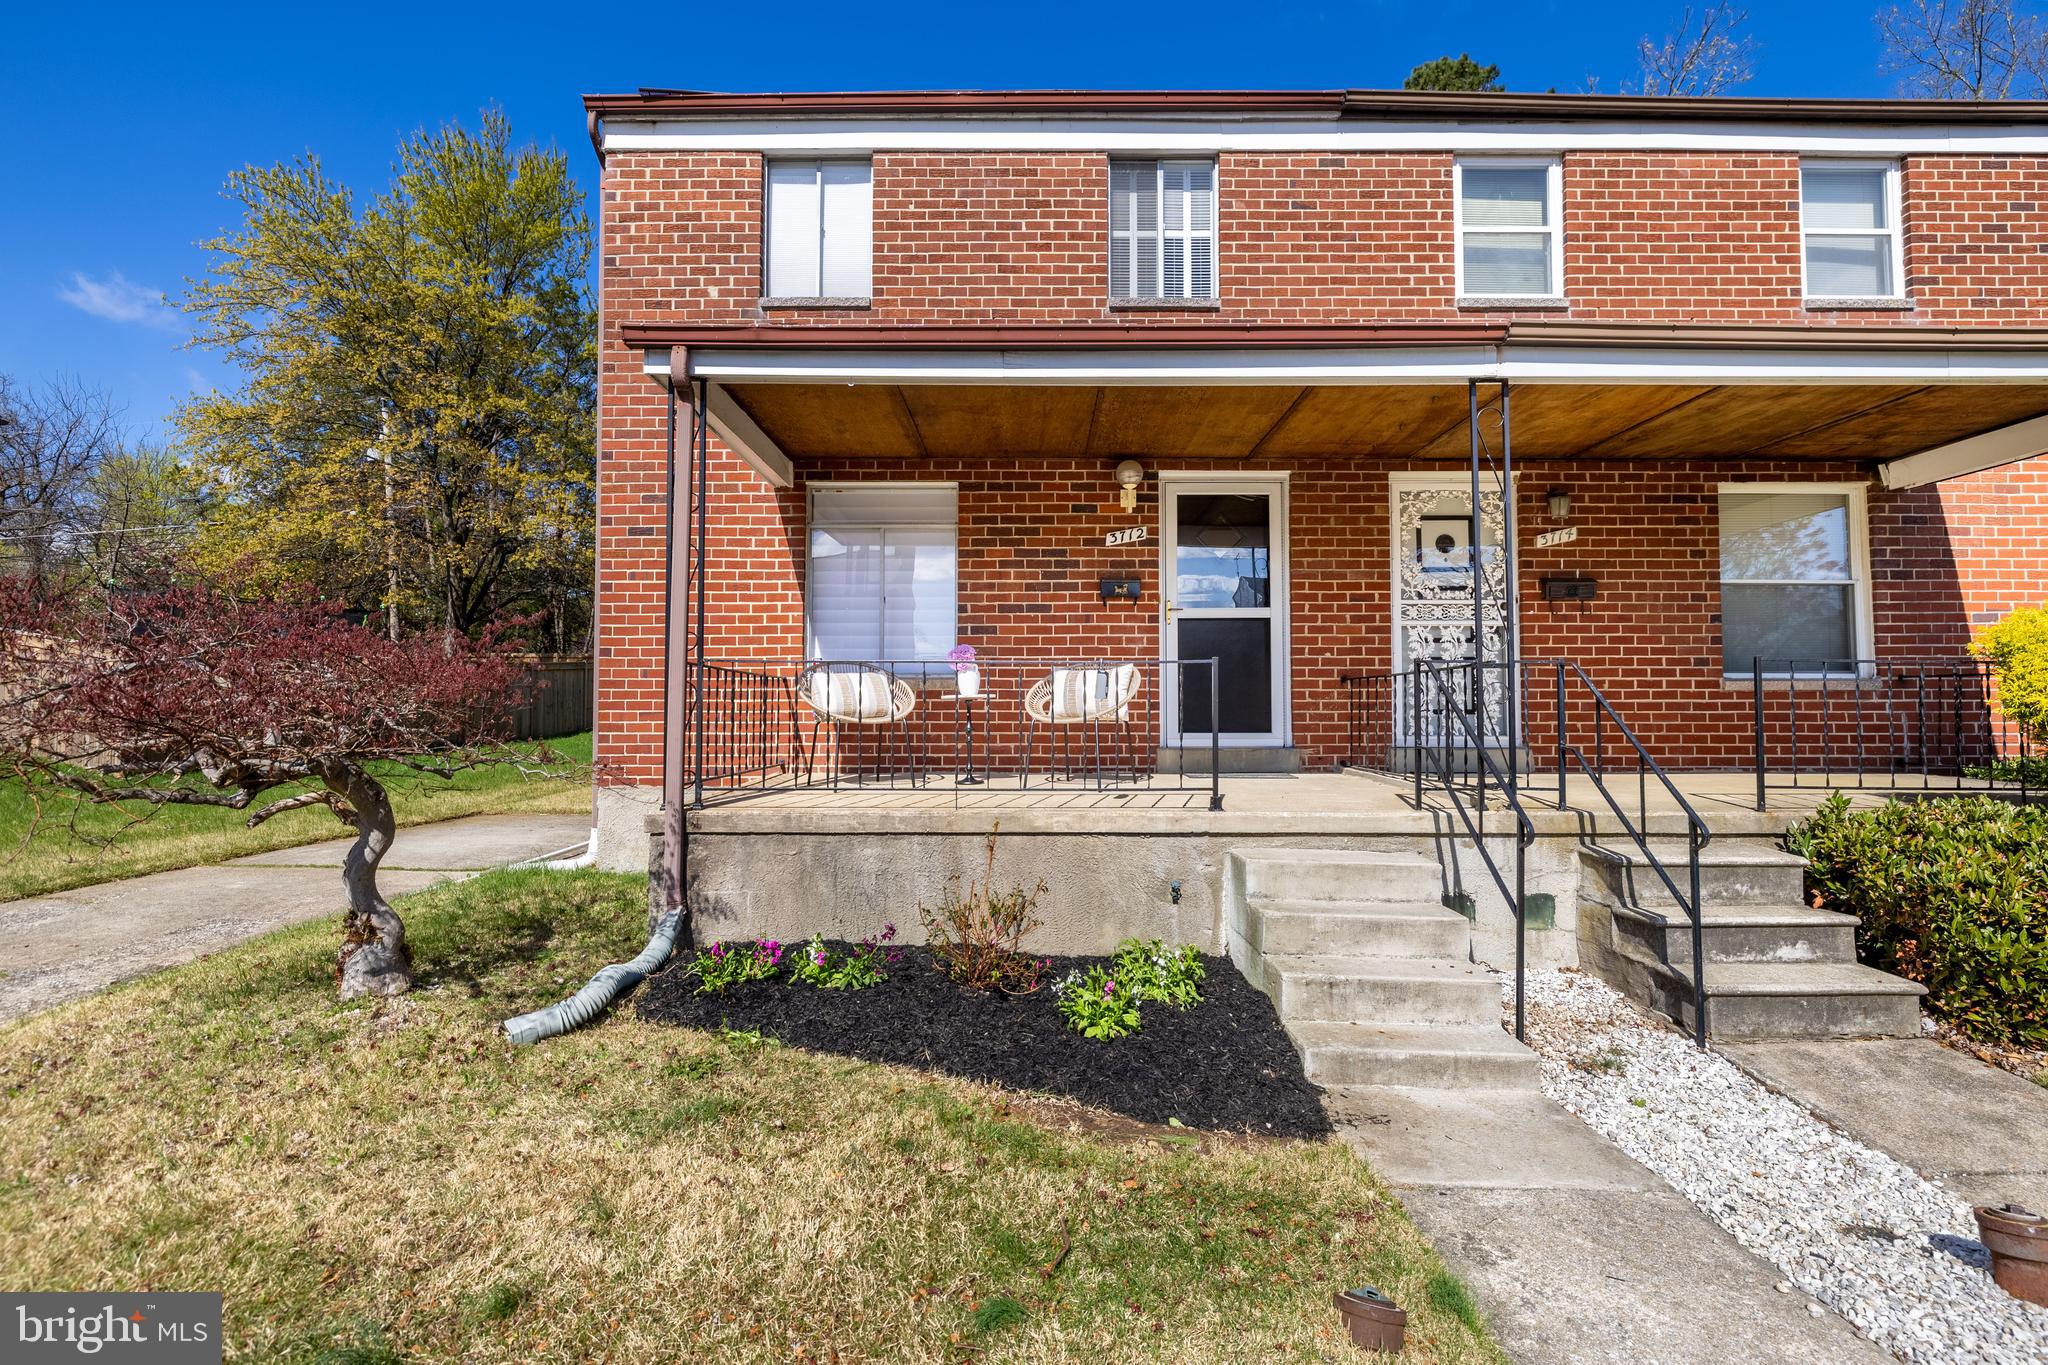
Bring your toothbrush and move right in! The homeowner has lovingly and meticulously maintained and updated this home since it was built in 1965.  Pride in ownership shines in every inch of this home! Enjoy the beautifully newly renovated kitchen with fresh white cabinets, quartz counter tops, modern tile backsplash, all new stainless appliances, and an eat in kitchen area with tons of natural light. Beautifully refinished solid oak hardwood floors flow seamlessly throughout the main level living room and dining room. Enjoy plenty of windows and natural light all with custom window coverings.  Upstairs you’ll find 3 bedrooms, a full hall bath and an ensuite half bath in the primary suite.  The lower level is a blank canvas for whatever extra space you need and includes a rough in for another full bath as well as a laundry/utility room and a walk out. There is an oversized flat back yard for entertaining family and friends.  Right in the heart of Randallstown on a quiet street but just blocks away from Liberty Rd with easy access to 695! This home has it all and all the big items are new! The roof is only 2 years old, HVAC from 2018, Hot water heater from 2024, New AC 2023, Brand new sump pump. Wood floors are newly refinished and stair runner and primary suite carpet brand new!
#MDBC2119068

RANDALLSTOWN

3712 TRENT ROAD

3 Beds

1 Baths

1,152 Sq.Ft.

$295,000

MLS#: MDBC2119068
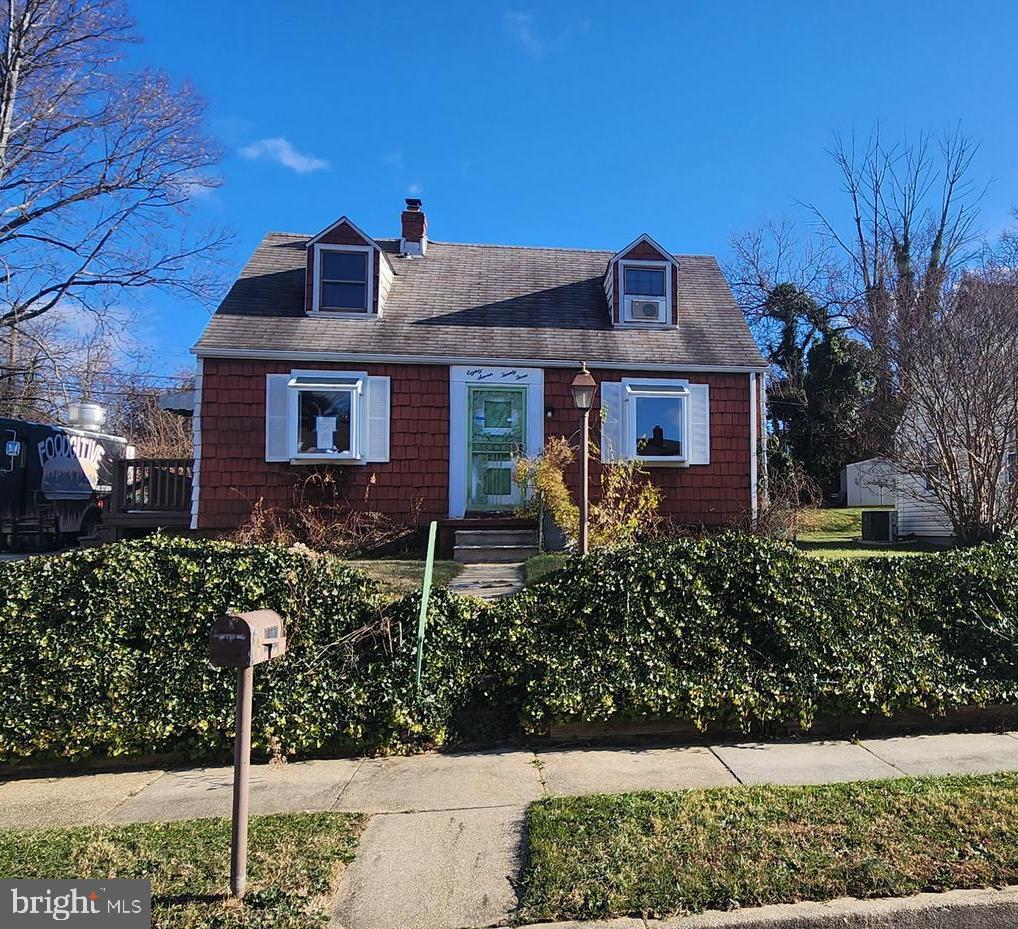
4 Bedroom CCD Style Home, Located in Baltimore County.  Property needs repairs and will not qualify for VA or FHA203b loans.  Property being sold As Is.  Purchaser to verify Real Estate Taxes, HOA, and Ground Rent - Seller will not redeem Ground Rent. Cash Offers Require 10% EMD or $1000 minimum, whichever is greater and all Financed Offers Require 1% EMD or $1000 minimum, whichever is greater. Purchaser can use whatever title company they prefer, but purchaser's title must coordinate with seller's title (Vendor Connect LLC). Bank Addendum come after offer acceptance.  The Seller will not accept blind offers or escalation clauses.  The seller is not responsible for utilities.  If buyer needs utilities on for inspections, then it will be solely at the buyer's expense.   Buyers winning the Highest & Best must understand that they participated in a Highest & Best, Multiple Offers Situation and that any requests to the Seller for Special Concessions, Repairs or Switch in Financing could result in the Seller terminating and retaining Buyer's EMD.
#MDBC2114580

PARKVILLE

8723 LACKAWANNA AVENUE

4 Beds

1 Baths

1,425 Sq.Ft.

$220,000

MLS#: MDBC2114580

Beautiful 4-Bedroom Home in Newark, DE nestled in the desirable community of Tornwood – Move-In Ready! This home offers modern upgrades, a full unfinished basement, and a two-car garage in a prime location near I-95, Route 896, and U.S. Route 40—just minutes from shopping, dining, and the University of Delaware and close proximity to The Christiana Mall. The beautifully landscaped front yard features an in-ground drip irrigation system (2023), a freshly sealed double-wide driveway, and a covered front porch. Step inside to a bright foyer with a coat closet and half bath. The main level features a formal dining room, a versatile flex space, and a large eat-in kitchen with 42” ceiling-height cabinets, black granite countertops, and brand-new stainless steel energy efficient appliances (April 2024), pantry and sliding glass doors leading to the backyard complete the space. The adjacent living room features a cozy gas fireplace. Upstairs, the primary suite features a walk-in closet, three windows filling the room with natural daylight, newer ceiling fan and en-suite bath with glass-door stand up shower, upgraded vanity, and tile flooring. The convenient spacious second-floor laundry room right outside of the primary bedroom includes plenty of storage. Continuing down the hall, there are three additional spacious bedrooms, all with new ceiling fans (2023). A second full bath includes upgraded finishes and a tub/shower combo. Out back, enjoy a new large deck with serene wooded views and a fully fenced yard with a new split rail fence (2023) including black mesh backing, two single gates and one convenient double swing gate. New HVAC installed in Oct 2022. The HVAC was fitted with vents in the basement for future plans for a finished basement. This home was recently painted and truly is move in ready. - Don't miss this opportunity, schedule your tour today!
#DENC2078382

NEWARK

5 CHARLES PT

4 Beds

2 Baths

2,200 Sq.Ft.

$547,500

MLS#: DENC2078382
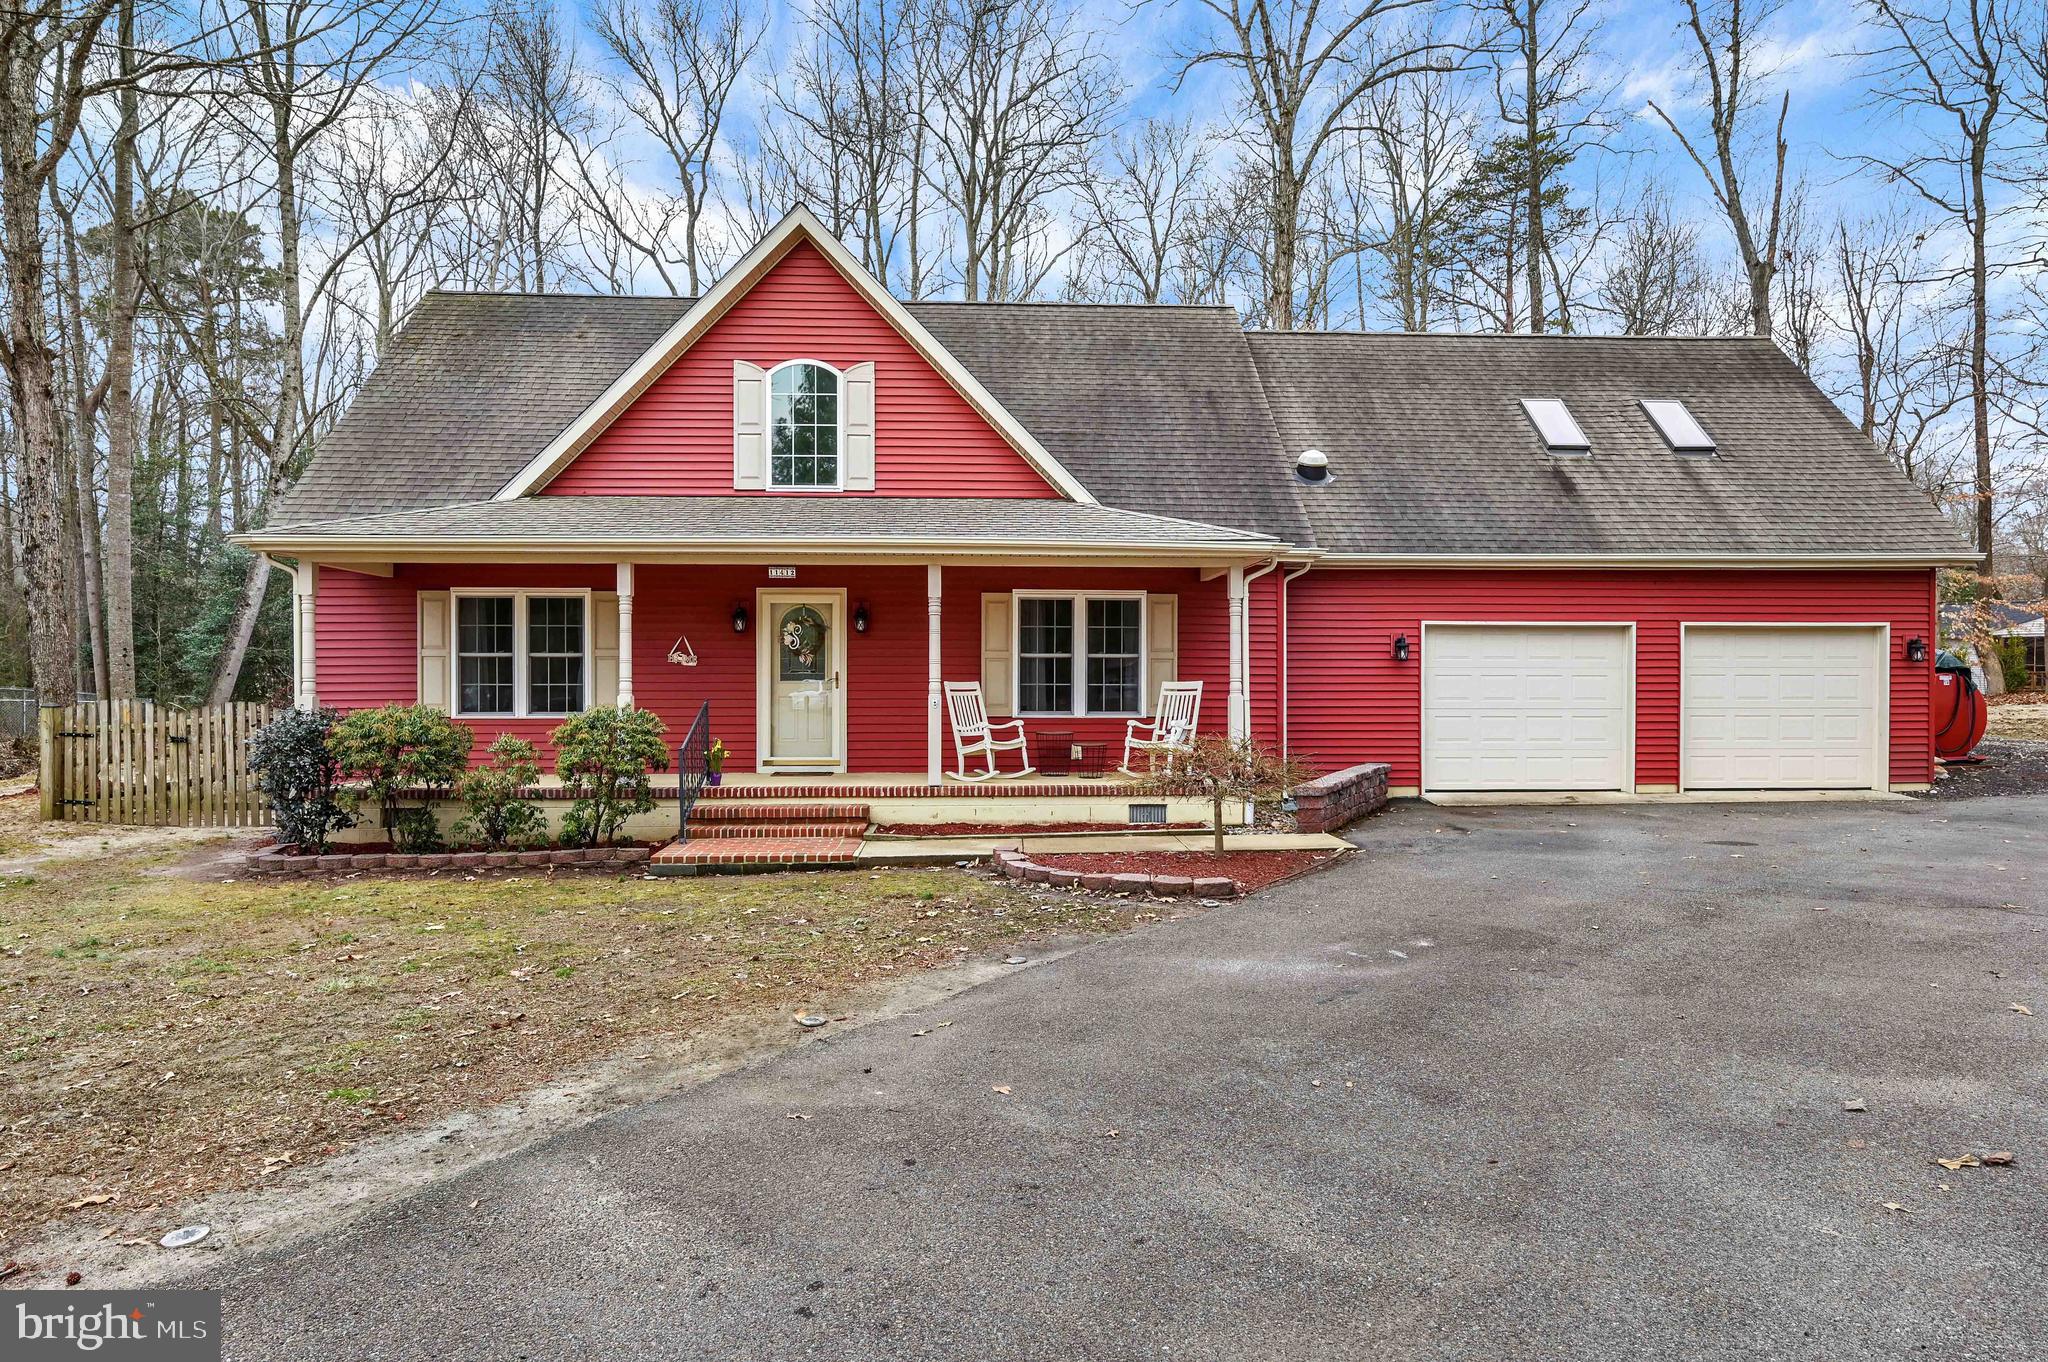
Charming 4-Bedroom Home with Water Access & Wooded Views!
Nestled just 2.1 miles off Route 404, this adorable 4-bedroom, 2.5-bath home offers the perfect blend of comfort and convenience. Located in a picturesque neighborhood with water access, this home is a true gem!
 Key Features:
 First-floor owner’s suite for easy living
 Open-concept kitchen & dining area—great for entertaining
 Partially fenced yard with serene wooded views
 Spacious 2-car garage for parking & storage
Charming community with water access for kayaking, fishing, and more!
Enjoy the peaceful surroundings while being just minutes from major routes, shopping, and dining. Don’t miss this one—schedule your showing today! Red shed to the right belongs to this property
#MDCM2005326

GREENSBORO

11412 CECIL COURT

4 Beds

2 Baths

2,100 Sq.Ft.

$450,000

MLS#: MDCM2005326
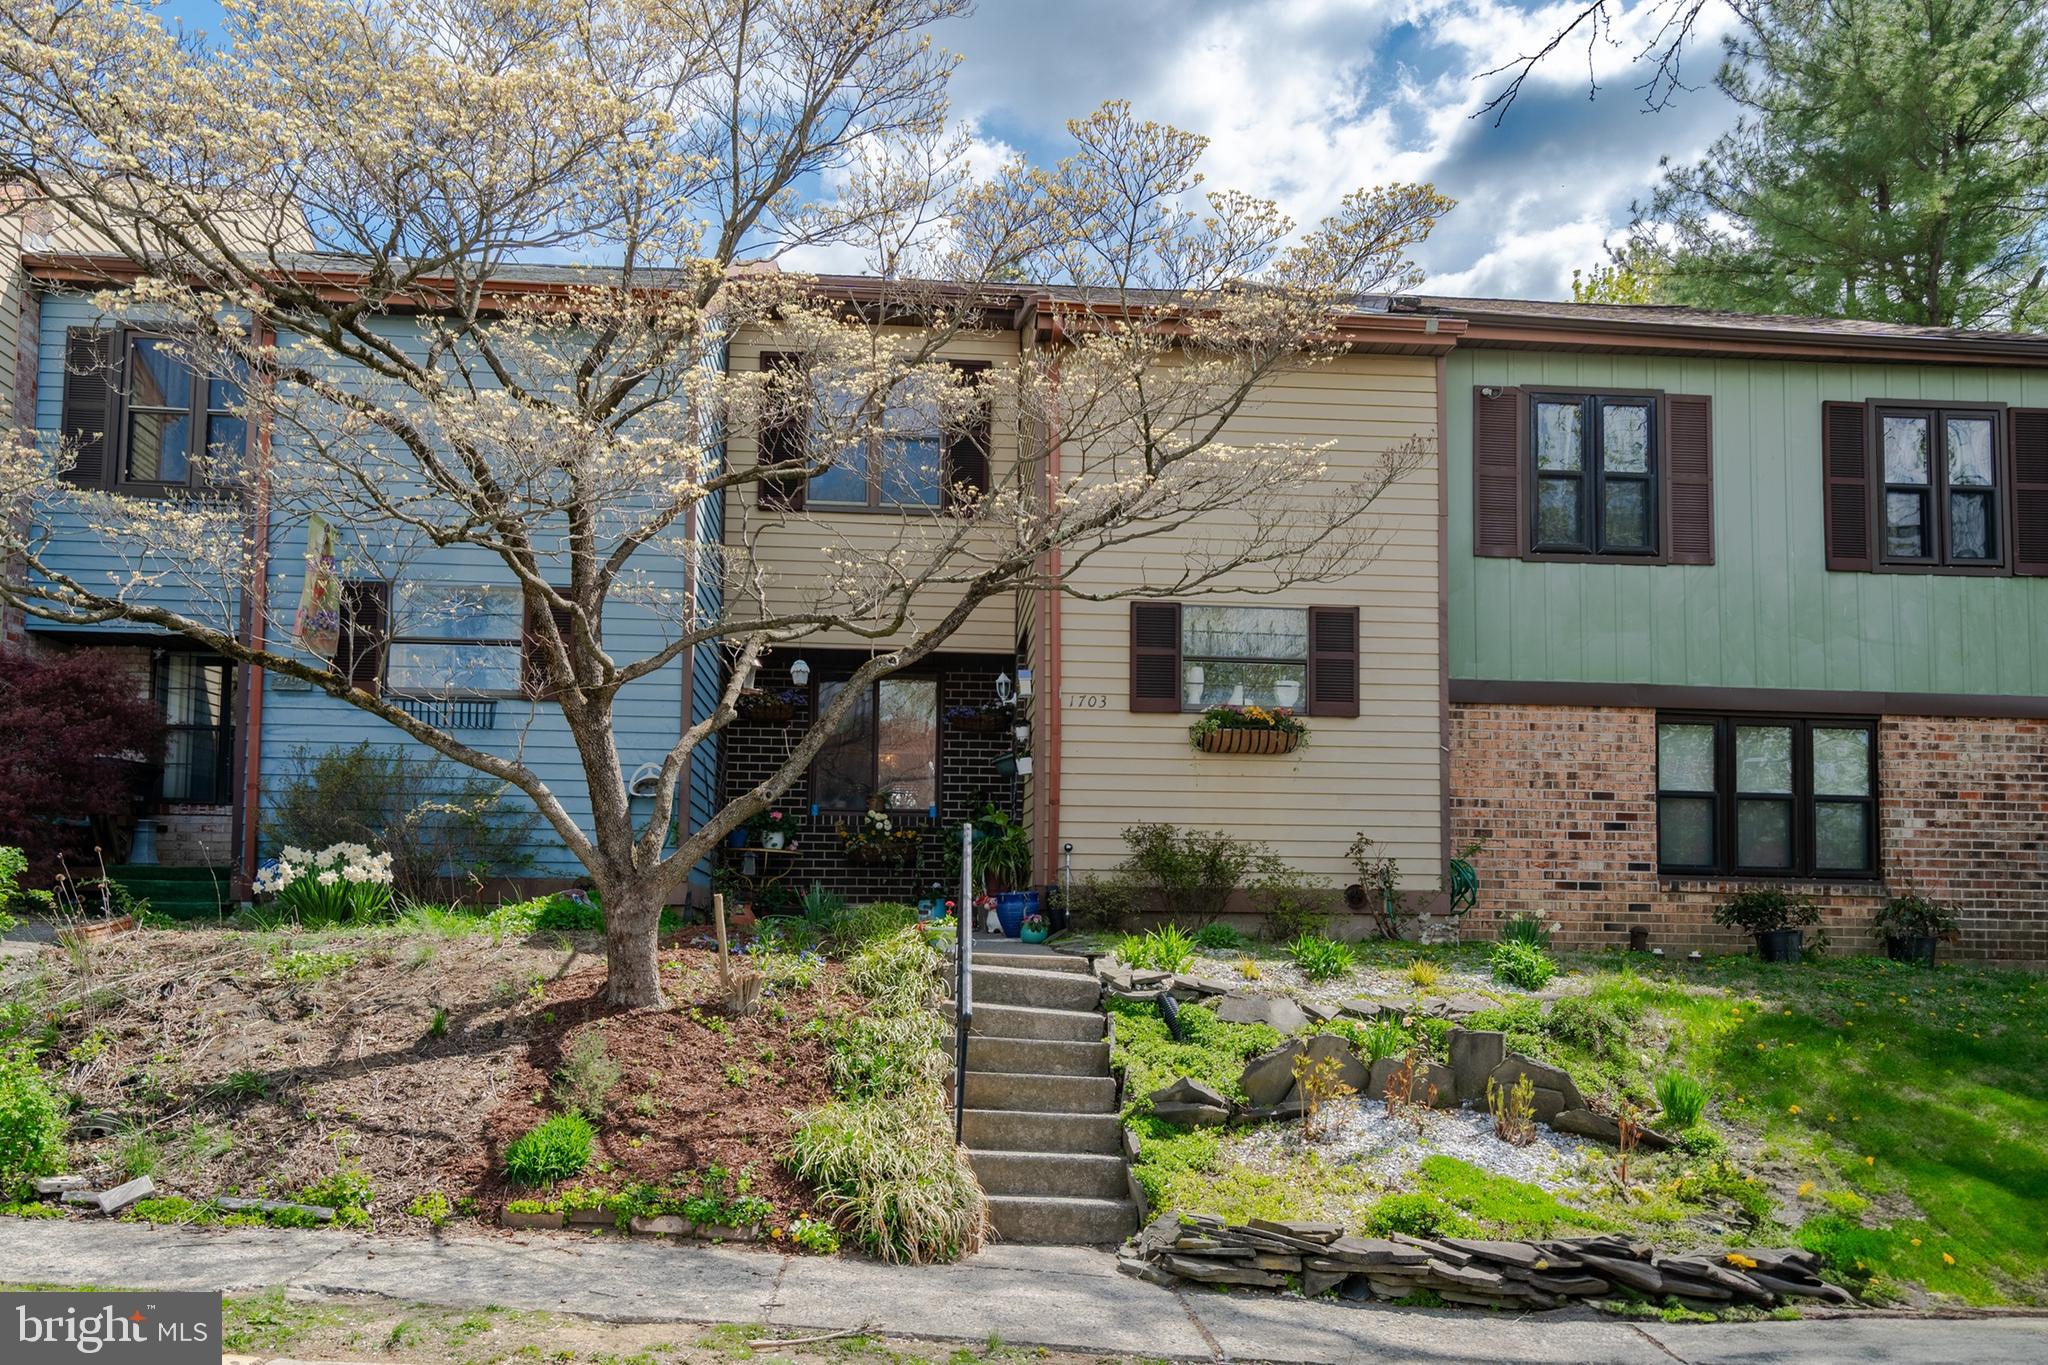
Beautiful Townhome in South Whitehall – Move-In Ready! Welcome to this meticulously updated three-bedroom townhome. From top to bottom, this home has been well-maintained and is truly move-in ready. The open-concept main level features spacious living, dining, and kitchen areas with abundant cabinetry and seamless flow—ideal for entertaining or everyday living. Step through the dining area onto a peaceful patio that opens to a spacious backyard retreat. Upstairs, unwind in the primary bedroom complete with a stylish en-suite bath and a walk-in closet. Two additional generously sized bedrooms and a modern full bath complete the second floor. The finished lower level provides versatile living space—perfect for a guest suite, in-law setup, home office, or playroom—with a full bathroom, laundry area, and plenty of storage. Additional highlights include two dedicated parking spaces and a fantastic location close to shopping, dining, schools, and major highways. Don’t miss the opportunity to make this stunning townhome yours! Ask how to receive a $1,000 lender credit towards closing costs or lowering your interest rate!
#PALH2011836

ALLENTOWN

1703 SARATOGA COURT

3 Beds

2 Baths

N/A

$275,000

MLS#: PALH2011836
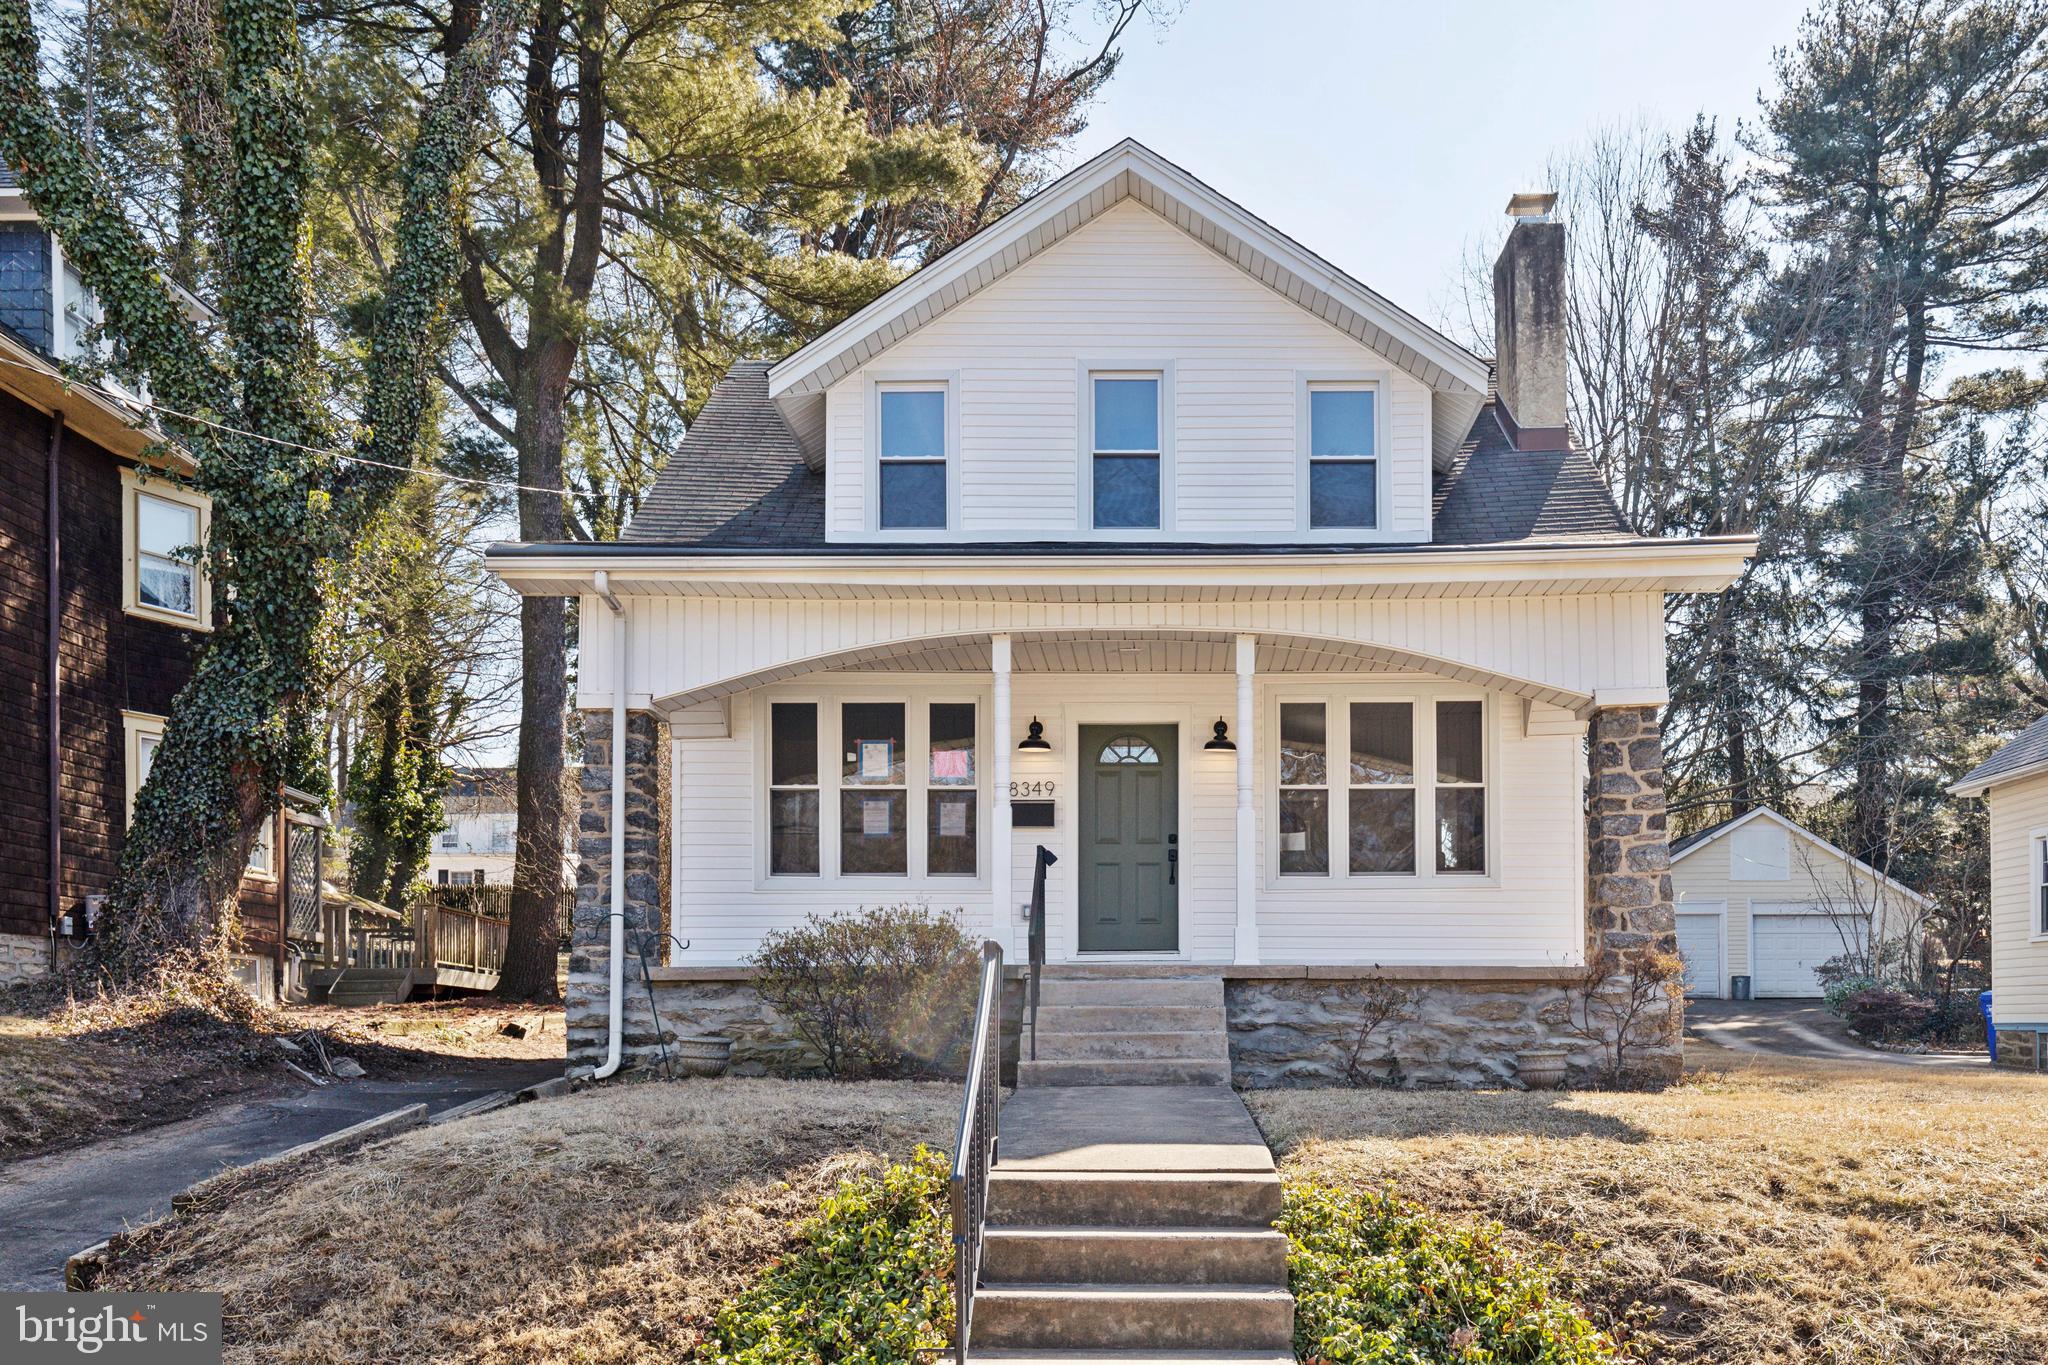
Welcome to this charming 3-bedroom, 2-bath home in the heart of Elkins Park! Featuring a spacious open-concept living area, brand new hardwood floors through out, updated kitchen with quarts counters & stainless steel appliances, and a beautiful backyard perfect for entertaining. The home has brand new vinyl siding, central air, and more! Conveniently located to public transportation. Don't miss this one!
#PAMC2130640

ELKINS PARK

8349 CADWALADER AVENUE

3 Beds

1 Baths

1,510 Sq.Ft.

$490,000

MLS#: PAMC2130640
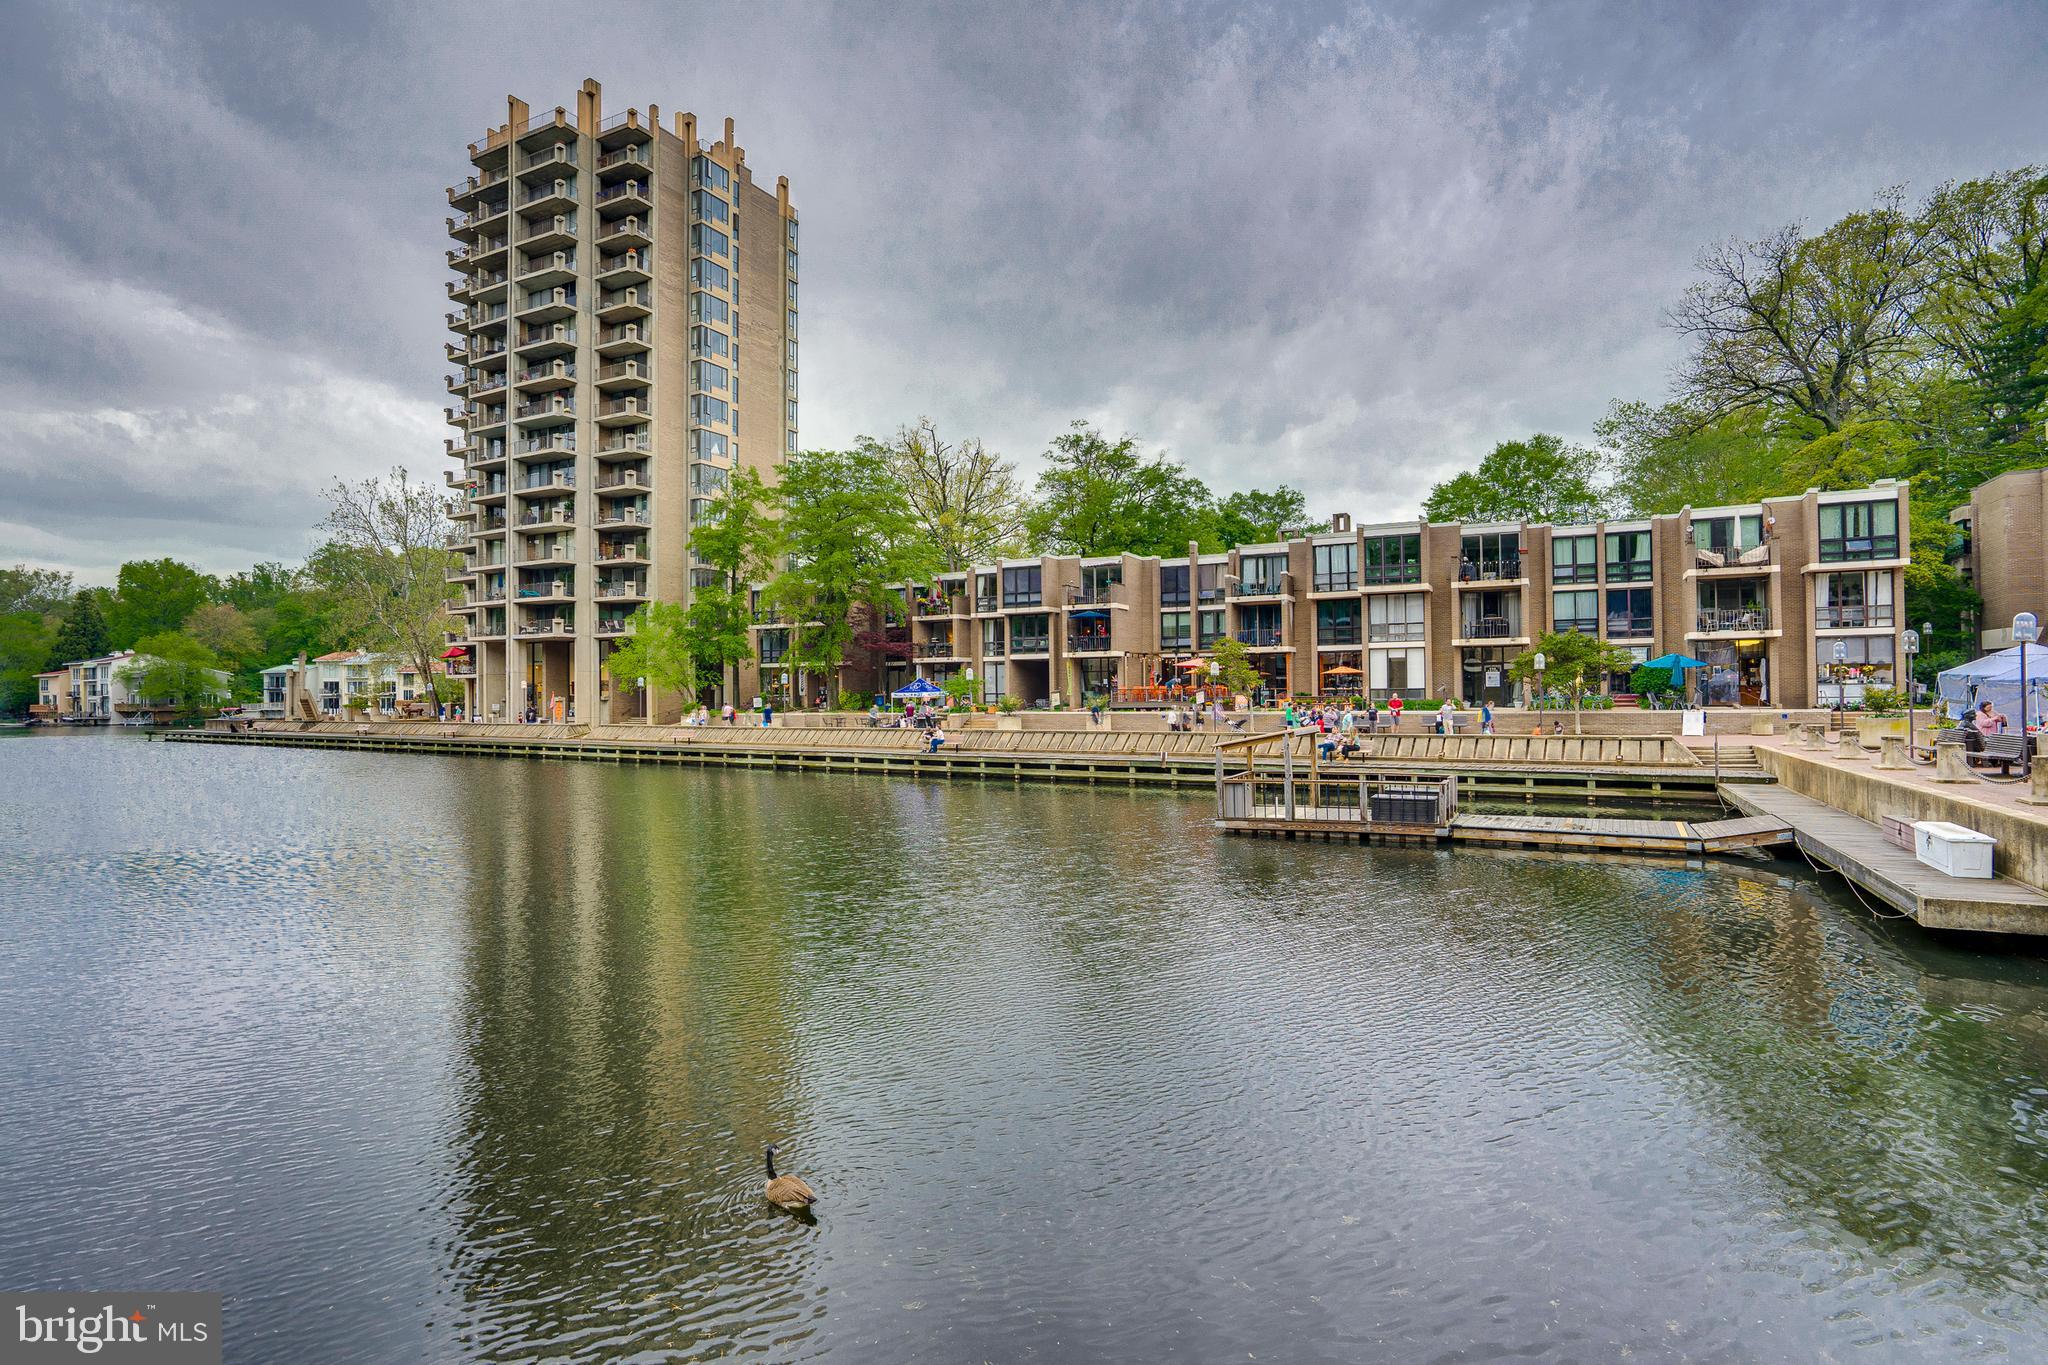
Charming 1 BR/ 1 Bath condo located in Reston's original Village Center.  Enjoy all that this amazing neighborhood has to offer. The Saturday Farmer's & Craft Market,  Free Summer Concerts,  ceramic classes at the Reston Community Center; meet friends for a beer at the Lake Anne Brew House or grab some dinner on the Plaza.  Take a walk around Lake Anne, or sit on your balcony overlooking the lake and enjoy the breeze.  If you love Mid-Century Modern you'll love the original details of this condo-- and you'll love this building.  Just 4 units per floor, these thoughtfully designed spaces are private and quiet. Honestly, this is a special place to live! Condo fee includes ALL UTILITIES and Cable TV!
#VAFX2213938

RESTON

11400 WASHINGTON PLAZA W 802

1 Beds

1 Baths

812 Sq.Ft.

$199,900

MLS#: VAFX2213938
1 ... 624 625 626 627 628 ... 666
* Listings identified with the FMLS IDX logo come from FMLS and are held by brokerage firms other than the owner of this website. The listing brokerage is identified in any listing details. Information is deemed reliable but is not guaranteed. If you believe any FMLS listing contains material that infringes your copyrighted work please review our DMCA policy and learn how to submit a takedown request. © 2024. First Multiple Listing Service, Inc.

Send a message

Message successfully sent.

Preferred location

Click the map to place a marker, or drag the marker to adjust it.

Your message

What is 3 + 4 ?

Reason for contacting?

I agree to receive email communication and understand I can unsubscribe at any time.

I agree to be contacted by Charis Realty Group - Christine Issler, Broker via call, email, and text for real estate services. To opt out, you can reply 'stop' at any time or reply 'help' for assistance. You can also click the unsubscribe link in the emails. Message and data rates may apply. Message frequency may vary. Privacy Policy

Sign Out

Virtual Assistant

Would you like to take the next step with this property? We can help you schedule a showing or virtual tour, or send you more details.

Yes, I would like more information.

Thank You for Your Reply, One of Our Agents will contact you as soon as possible

No, maybe later.

Thank you, you can always contact me via email, phone number or through the contact form.

Realhub AI

Lucy - Your AI-Powered Realtor

Update Your Temporary Password

Personalize your search

Enter your email and we'll notify you immediately when new listings match what you're looking for.

or enter email address

Already have an account ? Login here

Continue your home search

Preferred Office

Preferred location

Click the map to place a marker, or drag the marker to adjust it.

I agree to receive communications and understand I can unsubscribe at any time.

I agree to be contacted by Charis Realty Group - Christine Issler, Broker via call, email, and text for real estate services. To opt out, you can reply 'stop' at any time or reply 'help' for assistance. You can also click the unsubscribe link in the emails. Message and data rates may apply. Message frequency may vary. Privacy Policy

Already have an account ? Login here

We use cookies

We use cookies primarily for analytics to enhance your experience. By accepting, you agree to our use of these cookies. You can manage your preferences or learn more about our cookies policy.