Properties

Browse or get in touch to schedule a walkthrough.

  • Nearby me
Price range

Popular Features

Community Features

Association

Property Features

Waterfront

View

Exterior Features

Interior Features

Style

10000 properties match your criteria

Updated 1 minute ago

E-Alert name
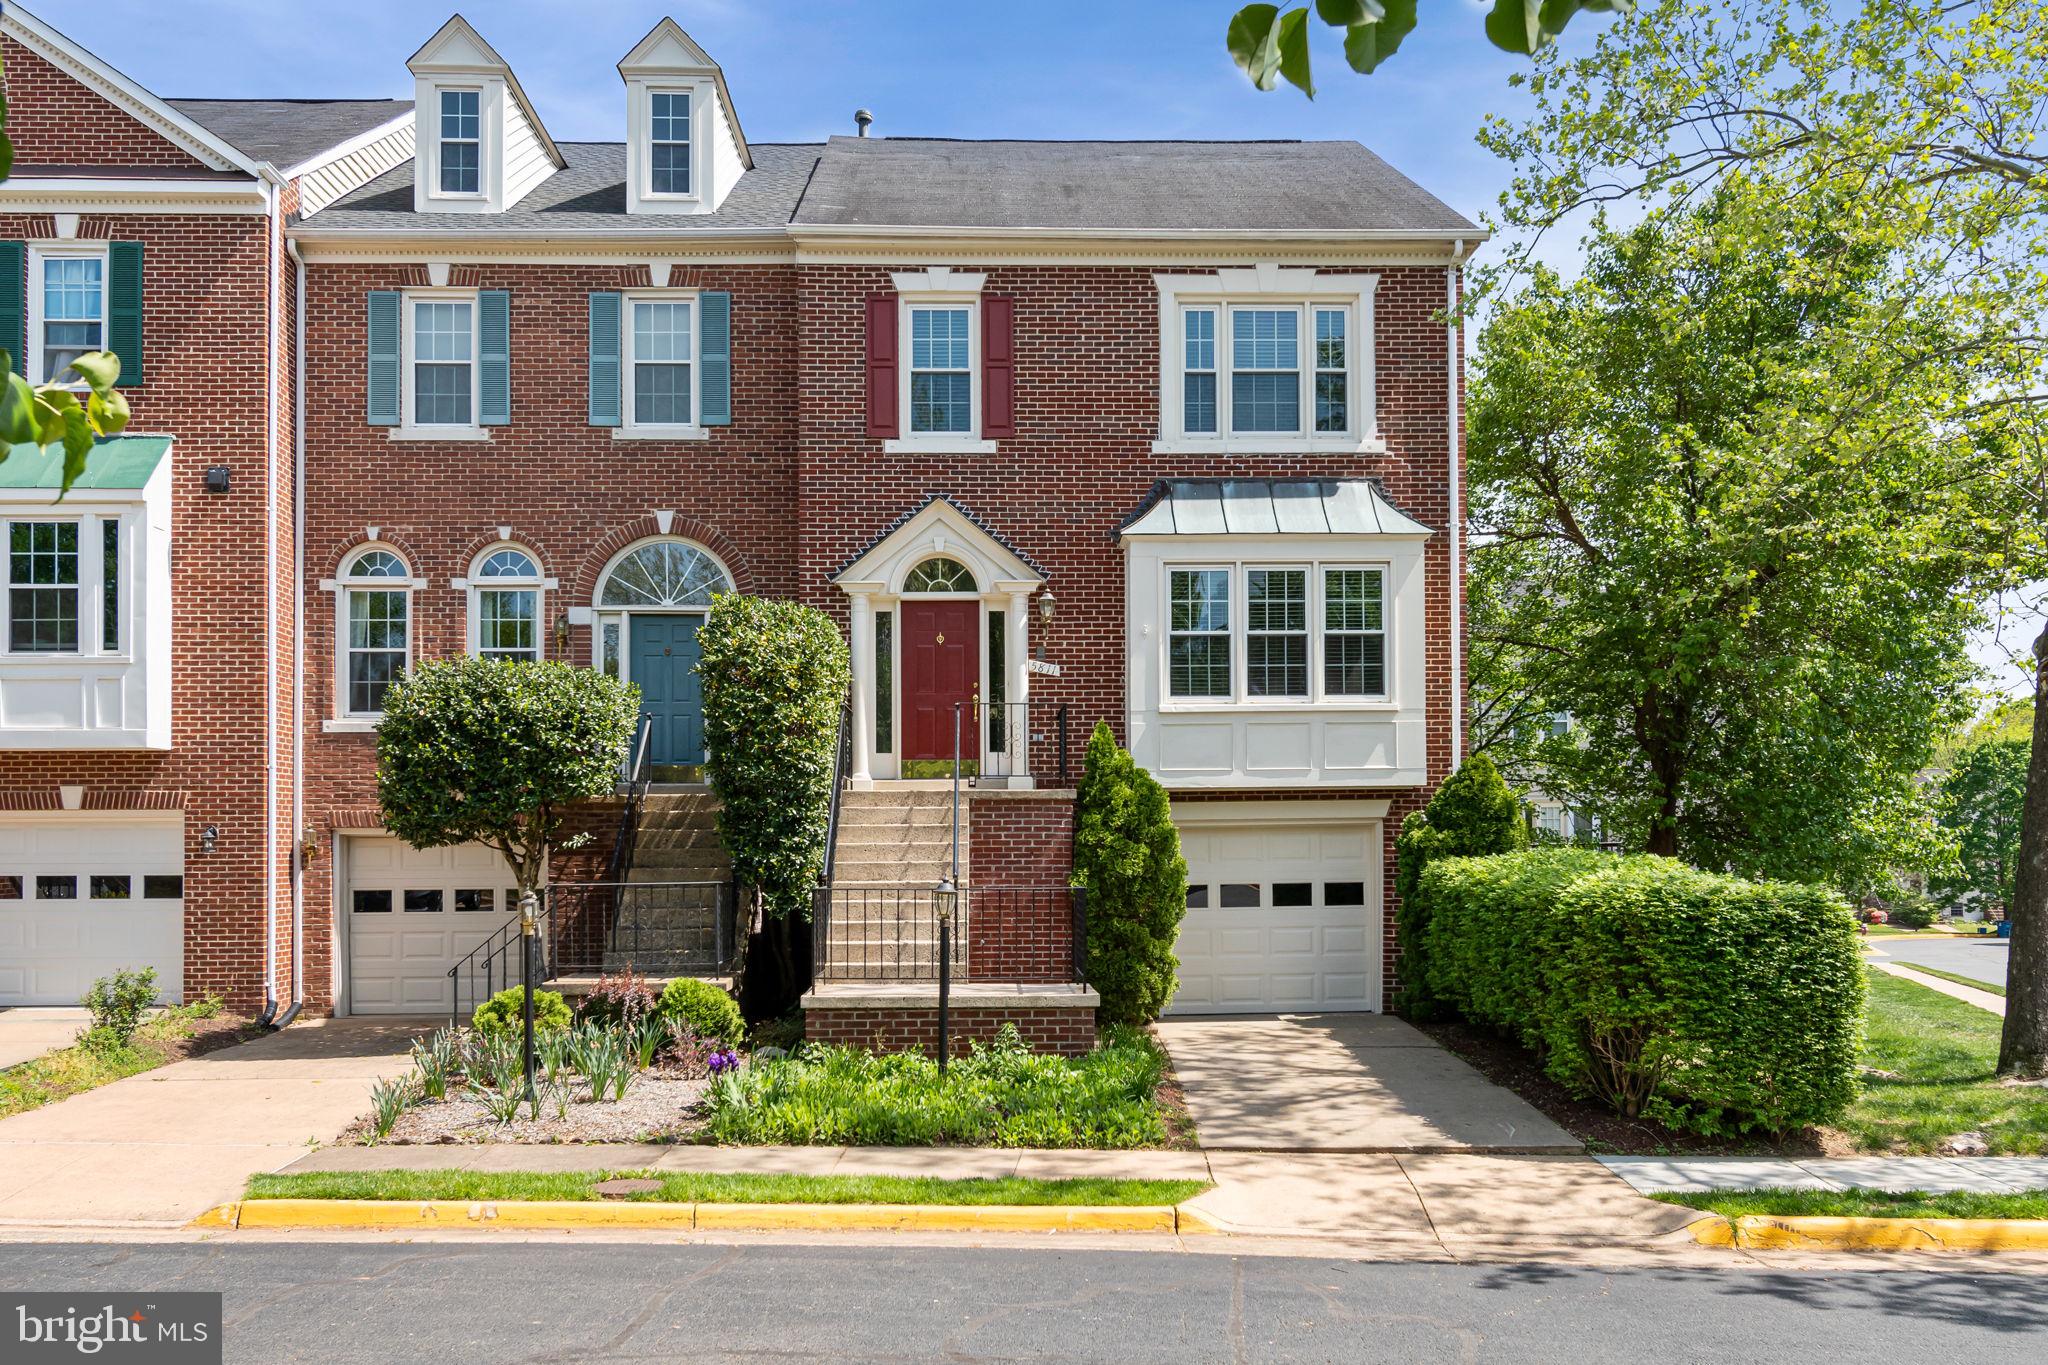
Welcome to 5811 Summerlake Way – a beautifully maintained former model home offering three levels of elegant living in sought-after Centreville.
Step inside to the main level, where gleaming hardwood floors set the stage for a bright and open floor plan. A spacious living room, enhanced by custom crown molding and a cozy fireplace, creates a warm and inviting space ideal for entertaining or relaxing. The adjacent gourmet kitchen is a chef’s dream—complete with stainless steel appliances, quartz countertops, 42” cabinetry, and a large center island perfect for meal prep or casual dining. A formal dining area and a sunny breakfast nook add flexibility and charm, while access to the expansive deck offers seamless indoor-outdoor living.
Upstairs, you’ll find three generously sized bedrooms, including a luxurious primary suite featuring vaulted ceilings, dual closets, and a spa-like en-suite bath with a soaking tub, dual vanities, and a separate shower. Hardwood floors and windows throughout provide comfort and energy efficiency. Two additional bedrooms share a well-appointed full bath, and the upper hallway is bathed in natural light.
The lower level offers additional living space with a fully finished walkout basement. A cozy second fireplace anchors the large rec room—ideal for a media room, gym, or home office. A convenient half bath and access to the private, fully fenced backyard with mature landscaping round out this level. The attached one-car garage adds even more convenience.
Located in a quiet, tree-lined community, this home is minutes from Centreville Crest Shopping Center, Sully Station, and Fair Lakes—offering an abundance of dining, retail, and grocery options. Nature lovers will appreciate nearby Cub Run Park, with its scenic trails and outdoor recreation just moments away. Enjoy easy access to Route 28, Route 29, I-66, and Dulles Airport, making commuting a breeze whether you're headed into D.C., Reston, or Tysons.
This move-in ready home combines quality upgrades, spacious living, and an unbeatable location. Don’t miss your chance to own this exceptional property!
#VAFX2237456

CENTREVILLE

5811 SUMMERLAKE WAY

3 Beds

2 Baths

2,166 Sq.Ft.

$675,000

MLS#: VAFX2237456
BACK ON THE MARKET. PENDING RELEASE!

PRICE REDUCTION!! $273,000
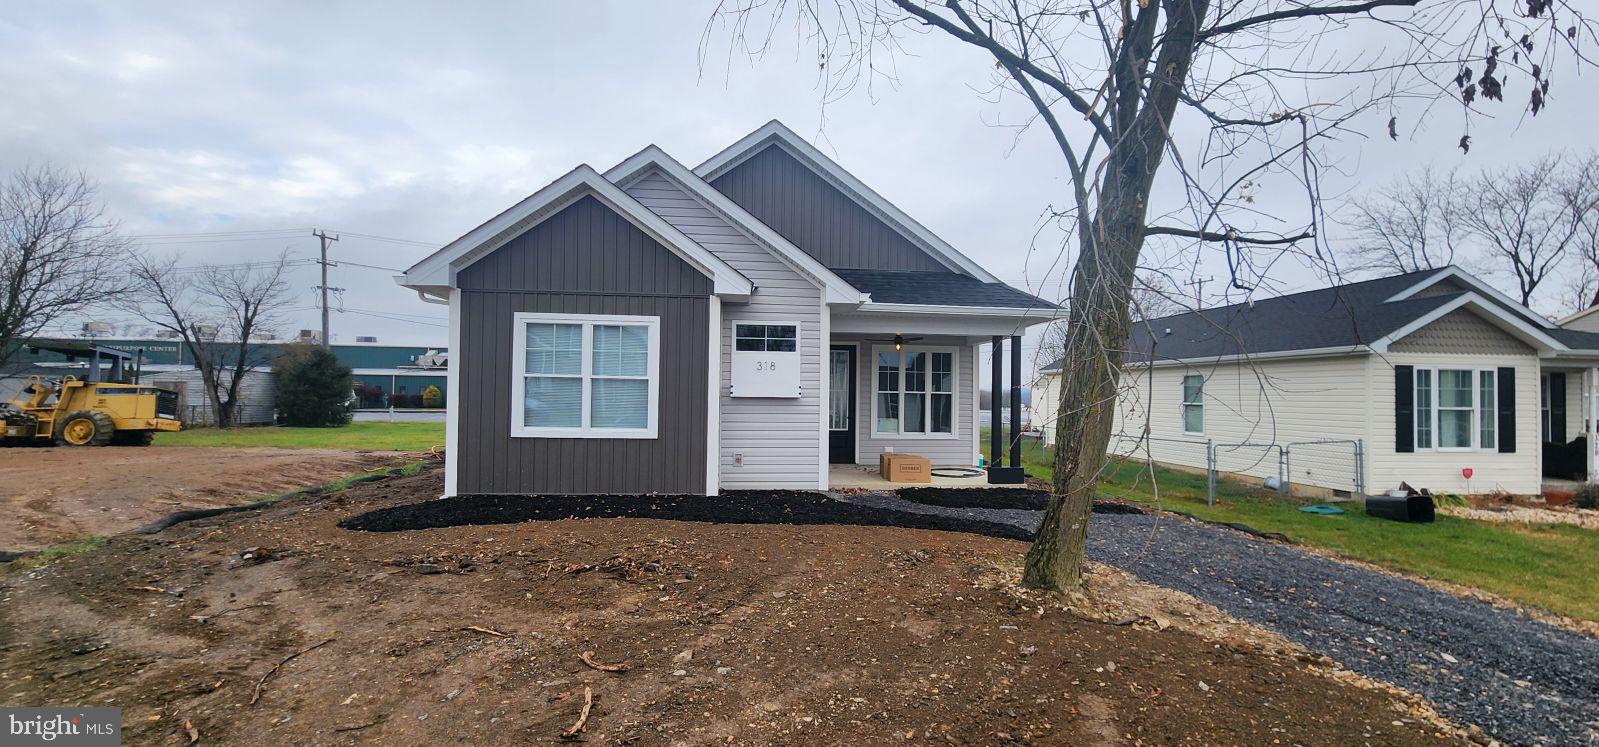
This 2024 NEWLY built, charming 3 Bedroom, 2 baths contemporary rancher is completely packed with character and beautifully designed modern finishes. This home offers a front porch with a grand outdoor ceiling fan for those hot summer days. The family room will greet you with lovely tray ceilings, recess lighting, and LVP Flooring that flows throughout the family room into the kitchen. The kitchen offers granite counter tops, stainless steel appliances, a stunning custom-built wood range hood, recess and pendant lighting, and upgraded cabinetry with lighting as well. As far as location, this property is in the ever-growing city of Martinsburg, offering tons of shopping, new restaurants and array of entertainment. You’ll find I-81, Route 9, and the MARC train at close range. This home has so much more to offer!! See for yourself and schedule your personal showing, this property will not last! 
(The builder is currently working on paving the driveway!)
#WVBE2035822

MARTINSBURG

318 ATHLETIC STREET

3 Beds

2 Baths

1,163 Sq.Ft.

$273,000

MLS#: WVBE2035822
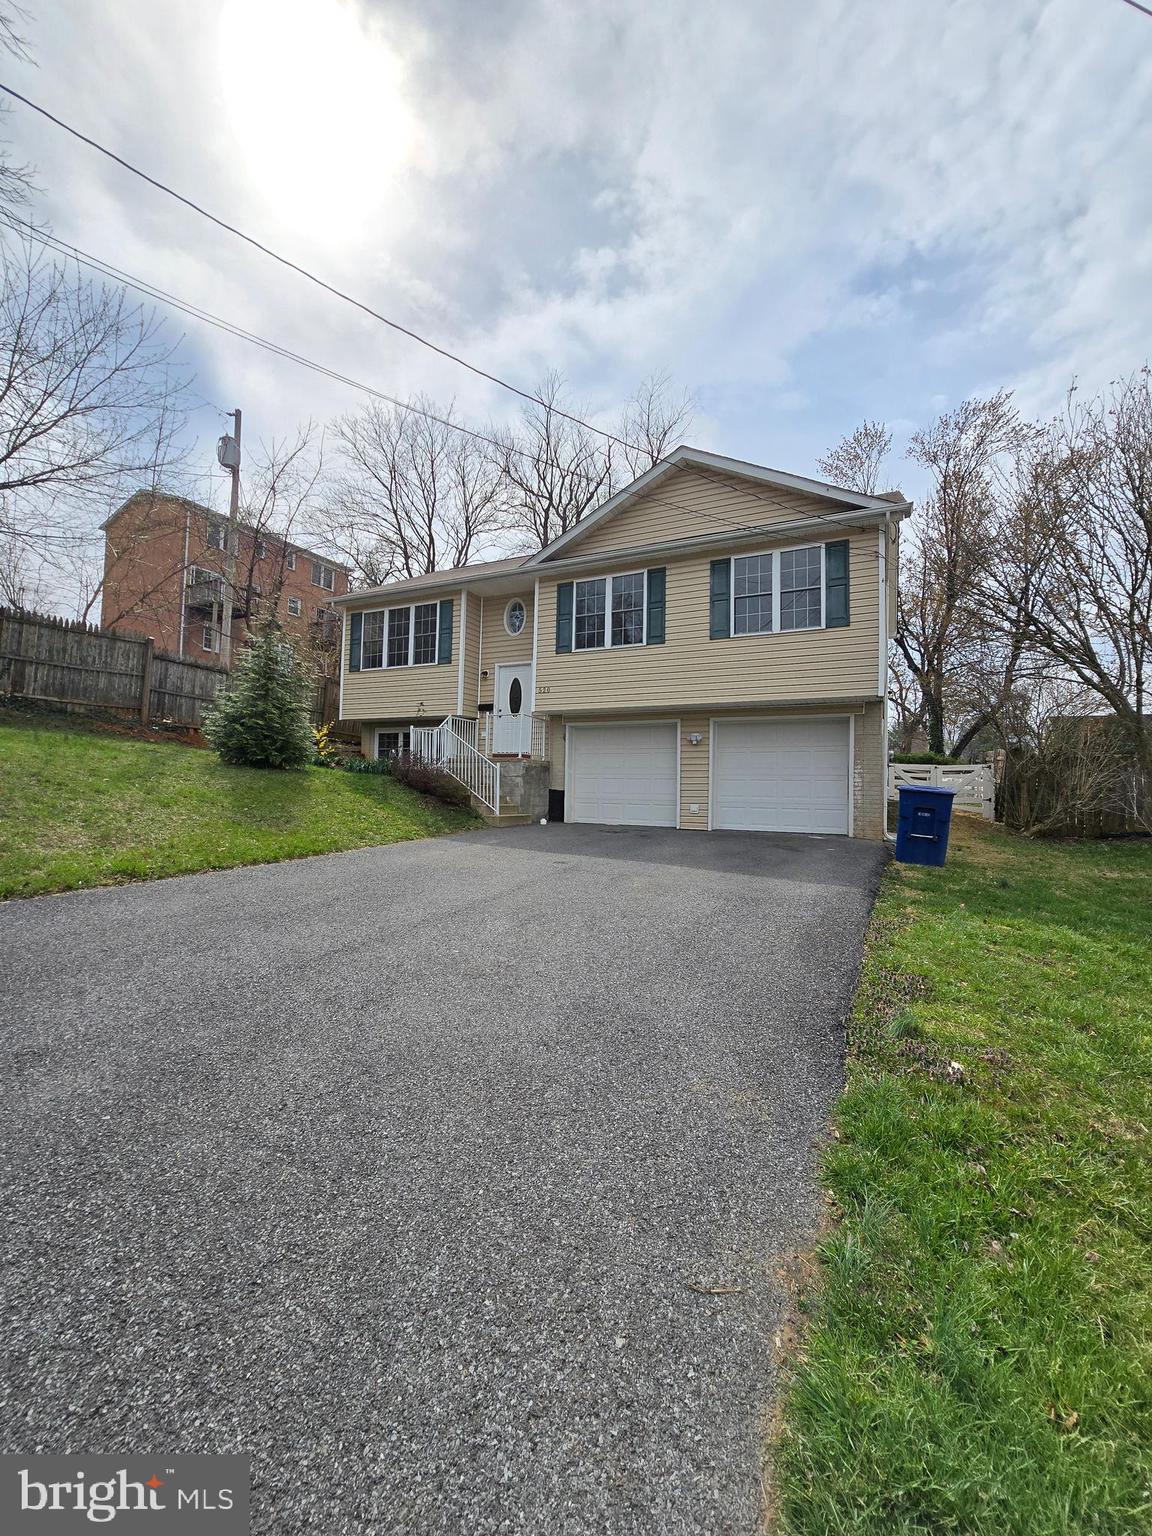
Beautifully Updated Home with Modern Touches and Timeless Charm. Welcome to 520 Carter St!
Step into comfort and style with this thoughtfully updated home featuring three fully remodeled bathrooms designed with contemporary finishes. Enjoy the elegance of ceramic and hardwood flooring throughout, creating a seamless flow from room to room. The heart of the home is the bright, open kitchen, complete with a spacious island perfect for cooking, entertaining, or casual dining. Recessed lighting and abundant natural light highlight every detail, making each space feel airy and inviting. This home also boasts a brand-new washer and dryer, a double garage for convenient parking and storage, and a new roof installed in 2024—offering peace of mind for years to come.

Step outside into your pet-approved backyard, ideal for furry friends, gardening, or weekend gatherings.
#VAWR2010998

FRONT ROYAL

520 CARTER STREET

3 Beds

3 Baths

1,896 Sq.Ft.

$425,000

MLS#: VAWR2010998
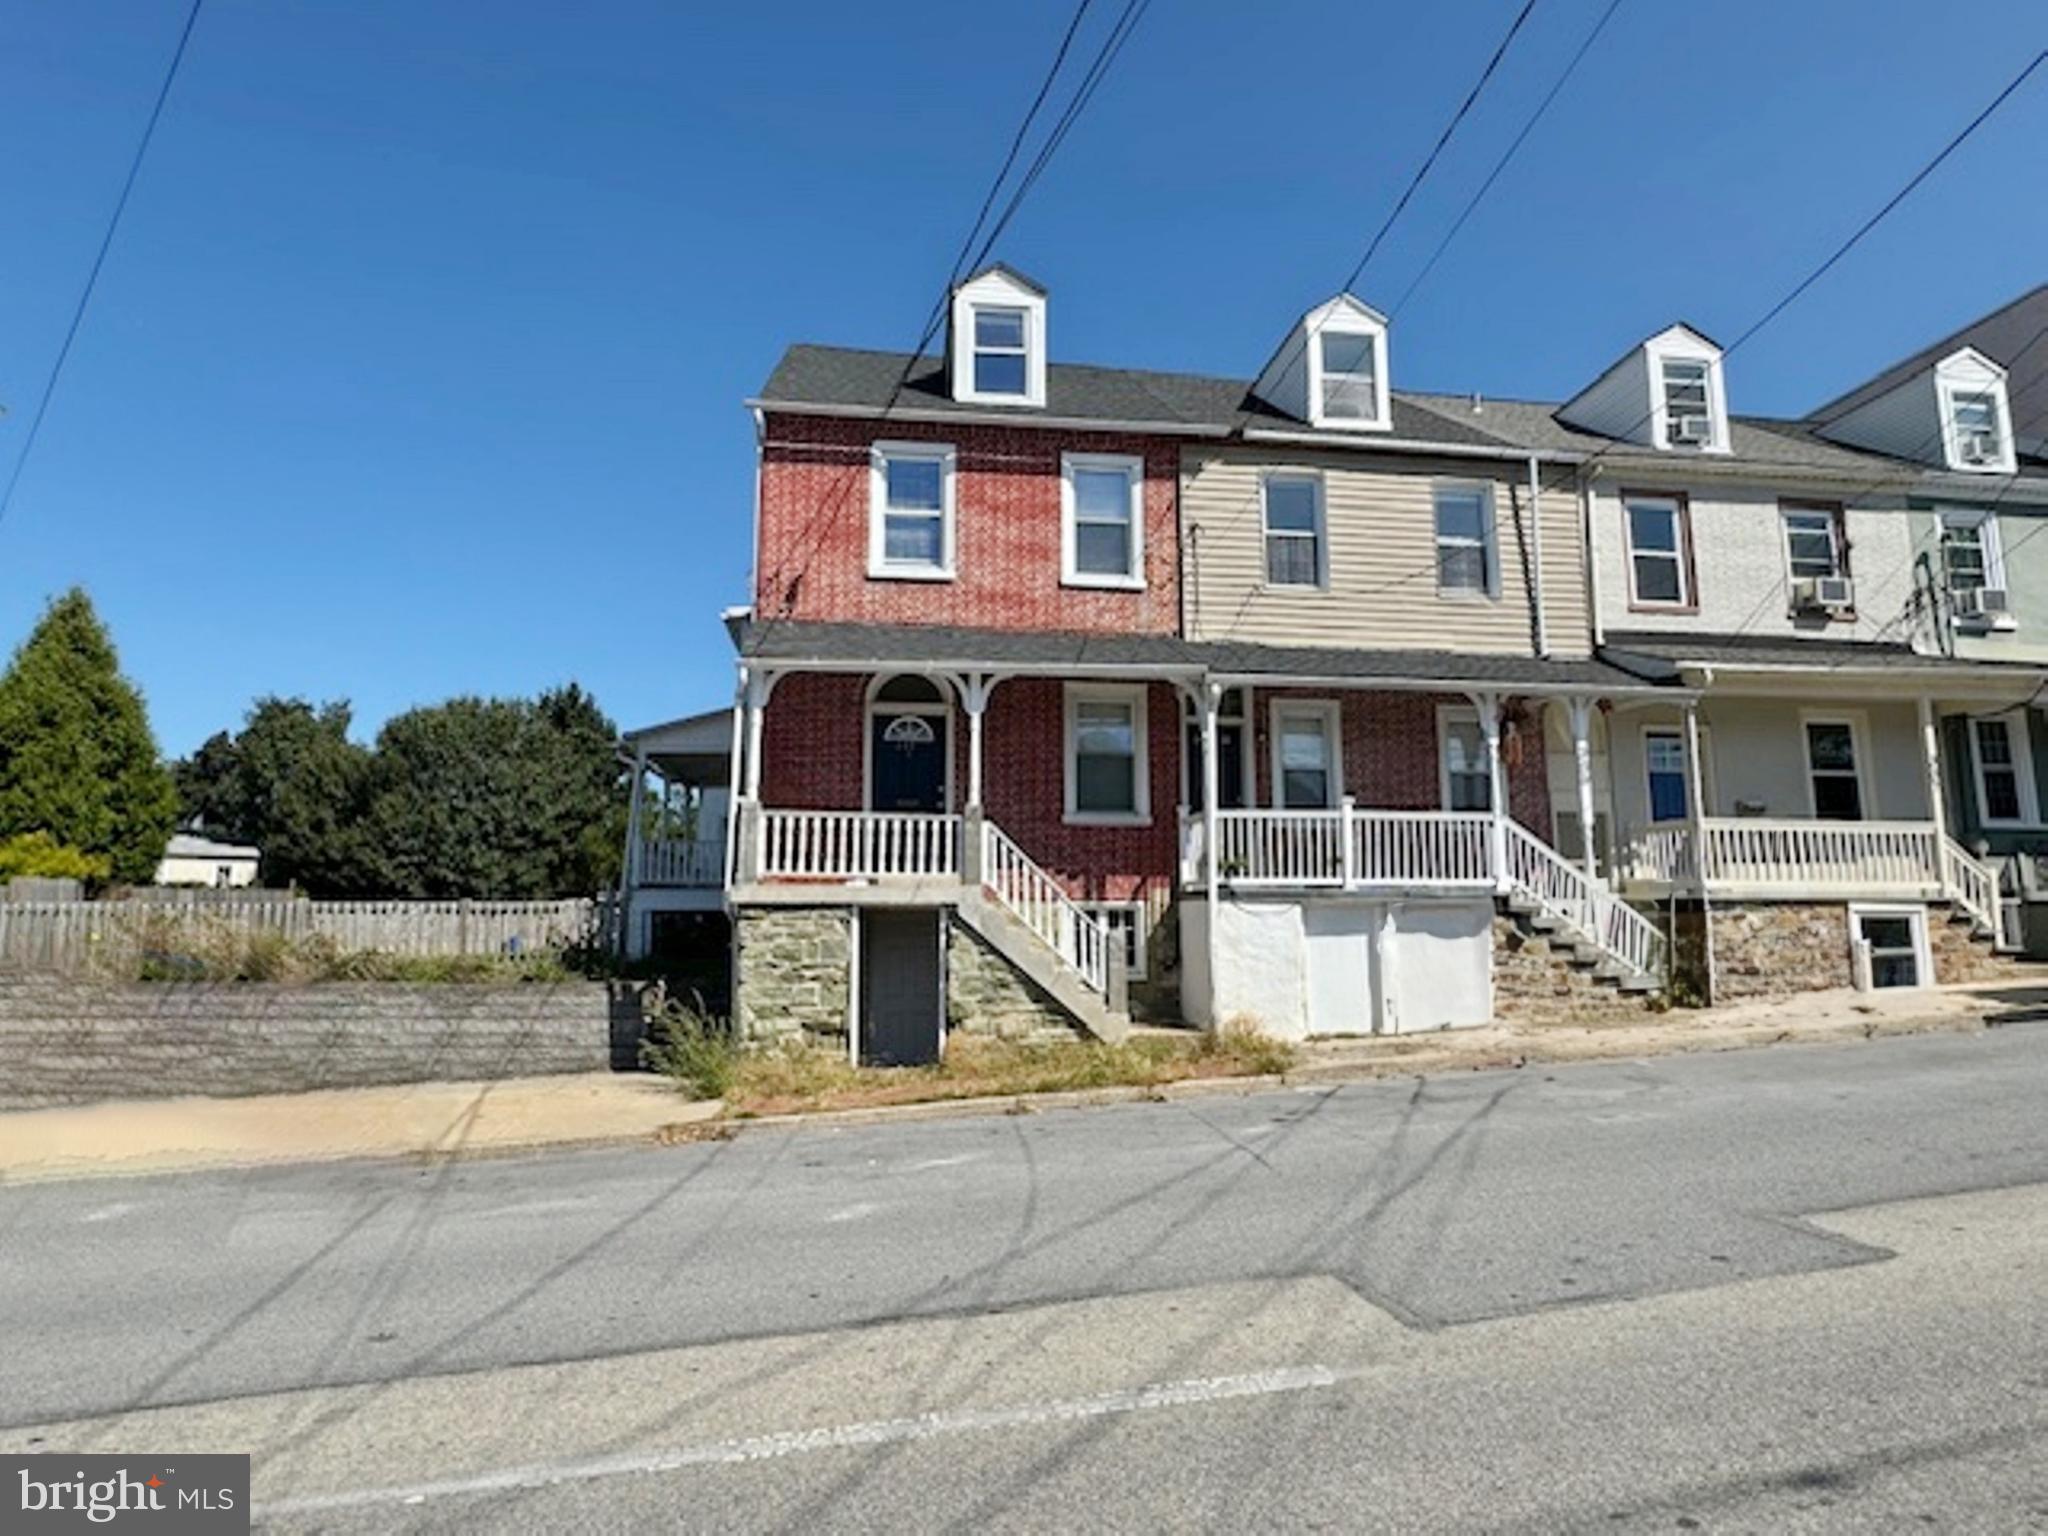
MULTIPLE OFFERS!
Seller is asking all buyers for the H & B offer no later than 5.1.2025 at 2 PM EST.
THIS IS A GREAT BUY AT THIS PRICE!! Outstanding buy in West Chester! Large end unit with deck and very large lot  offers living room, dining room, kitchen and fam ily room on the first floor. Second floor offers 3 bedrooms and one bathroom. Attic is finished and has 2 more rooms. Basement is unfinished. Deck on the side. Check out the comps and make your appointment today! THIS IS A HOT BUY!!
#PACT2088232

WEST CHESTER

311 HANNUM AVENUE

4 Beds

1 Baths

1,775 Sq.Ft.

$449,900

MLS#: PACT2088232
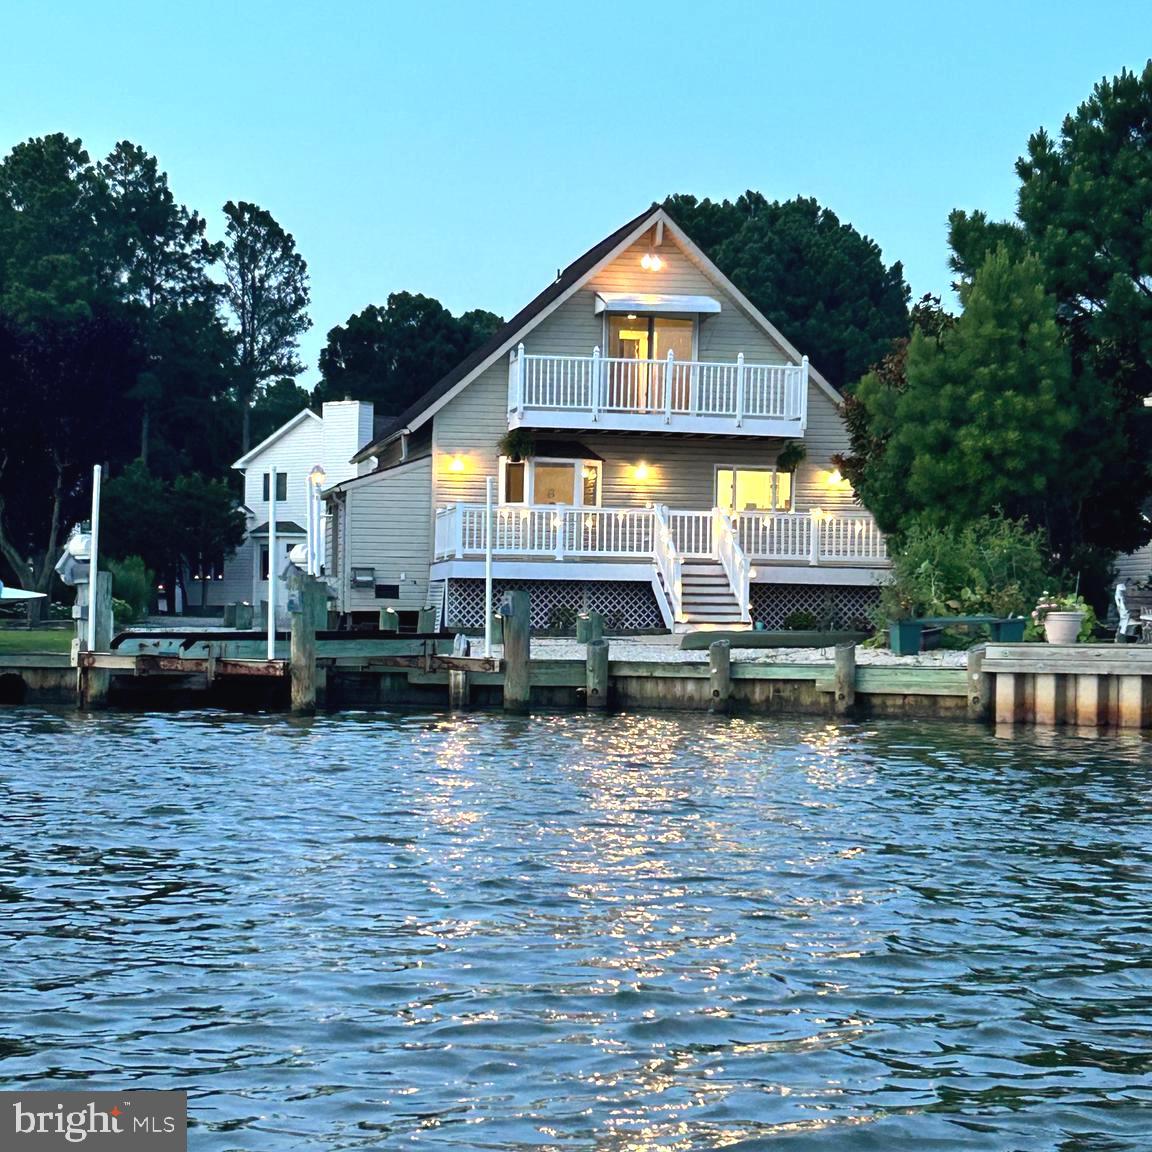
Back to the market by no fault of seller or purchaser. This is a great opportunity to take advantage of a home that has been through inspections, appraisal and is ready to close as fast as you can just before season starts!
A layout that will sleep 12 comfortably or 8 with plenty of room to spread out. As many do you will be spending most of your time on this entertaining water facing deck and or private balcony on the upper level. With unlimited potential for full time living, investment income generating an average of six figures a year. This home is what you call a sure thing in today's real estate market. Listed just below appraised value, all the inspections have been addressed and a clean slate to make it your style and or theme. Not to mention the community is a ten out of ten with amenities and enough to do that you never need to leave your very own community.  If you are not familiar with Ocean Pines Community just rest assured that you are in what the FBI calls the safest place to live in Maryland. Retirees, full and part time living, generational memories and investors alike. Everyone can benefit from this purchase. - Available May 1 for showings to public
#MDWO2030440

OCEAN PINES

100 WATERTOWN ROAD

4 Beds

2 Baths

1,630 Sq.Ft.

$650,000

MLS#: MDWO2030440
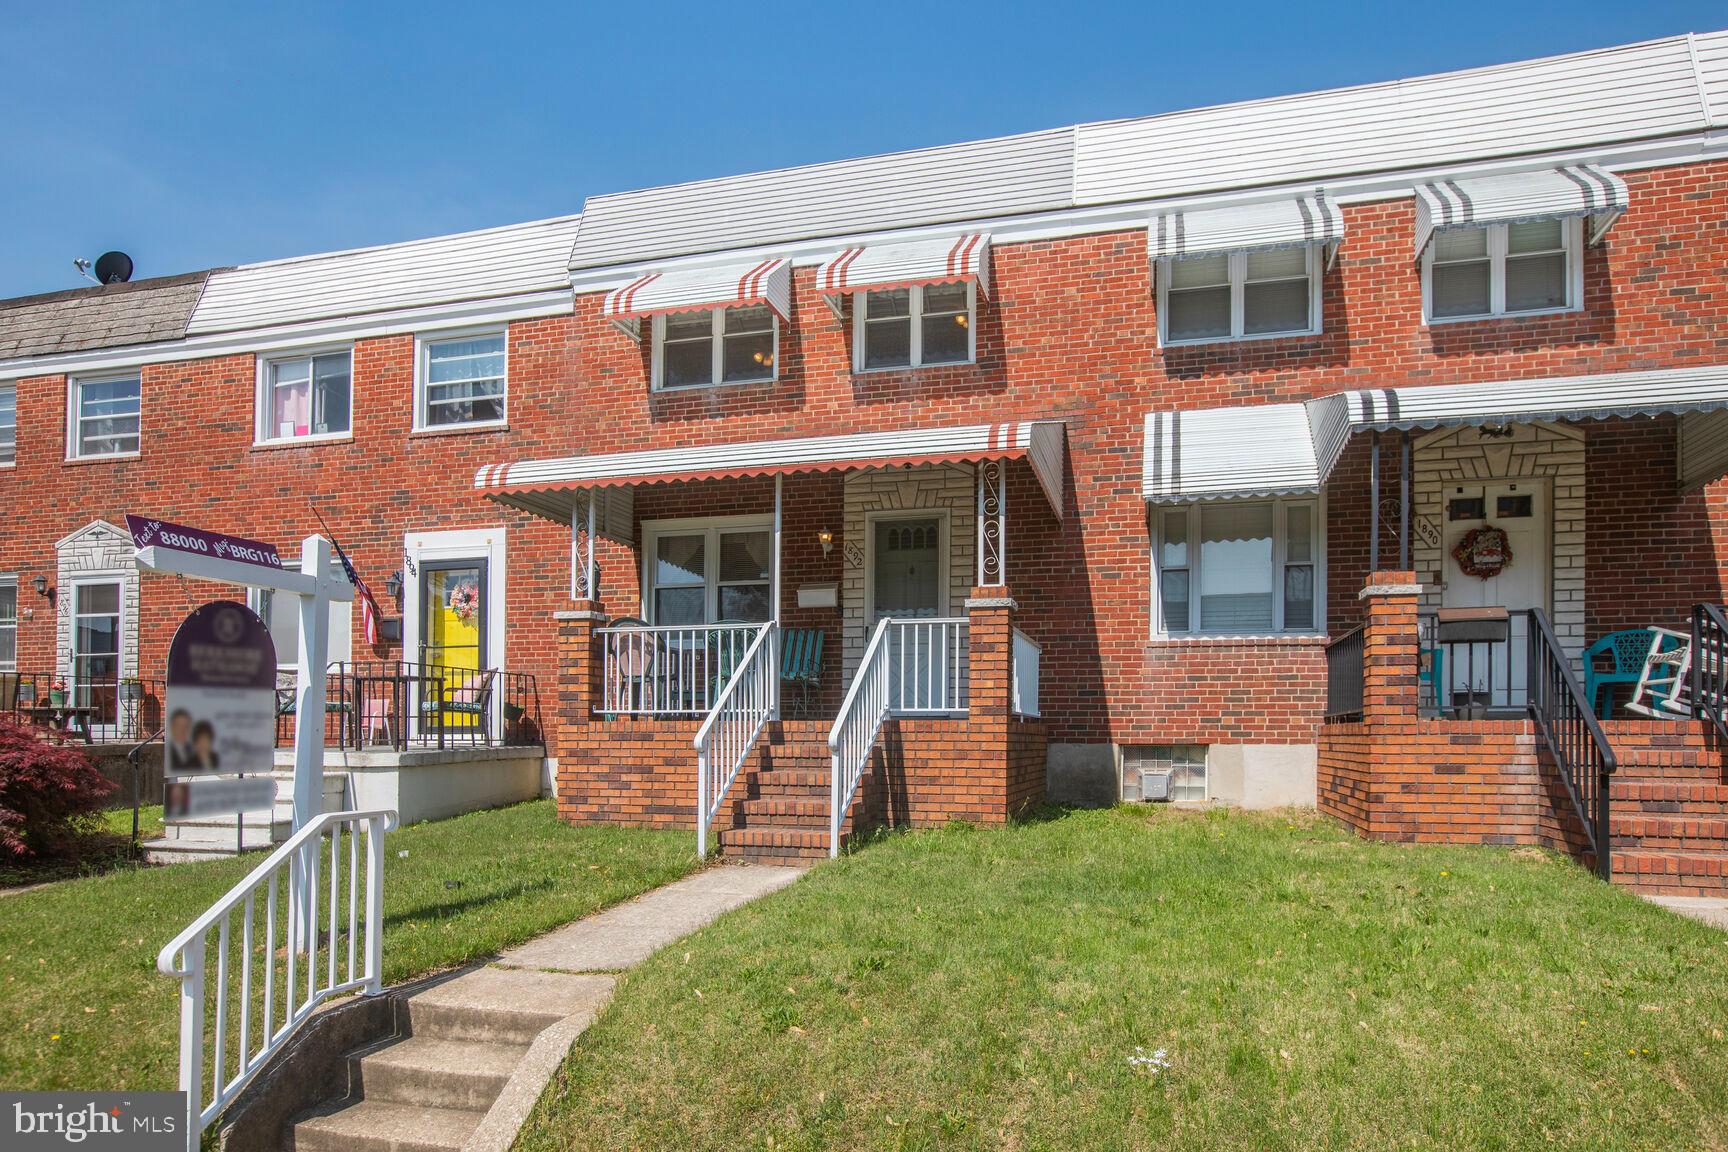
Final, best and no escalation clauses due by Sunday 5/4 at 1pm . Seller does have the right to select an offer prior to that time. -  Welcome to 1892 Church Rd, Baltimore, MD! This charming interior row townhome offers 3 bedrooms, 1 full and 1 half bath, and has been lovingly maintained by the same owner since 1968. Pride of ownership shines throughout this well-kept home, featuring classic metal awnings and a peaceful backyard that backs up to a wide-open field—providing extra privacy and space to enjoy. A dedicated storage shed adds convenience for your tools and outdoor gear. Don’t miss this rare opportunity to own a solid, well-cared-for home in a serene setting!
#MDBC2125444

BALTIMORE

1892 CHURCH ROAD

3 Beds

1 Baths

1,272 Sq.Ft.

$170,000

MLS#: MDBC2125444
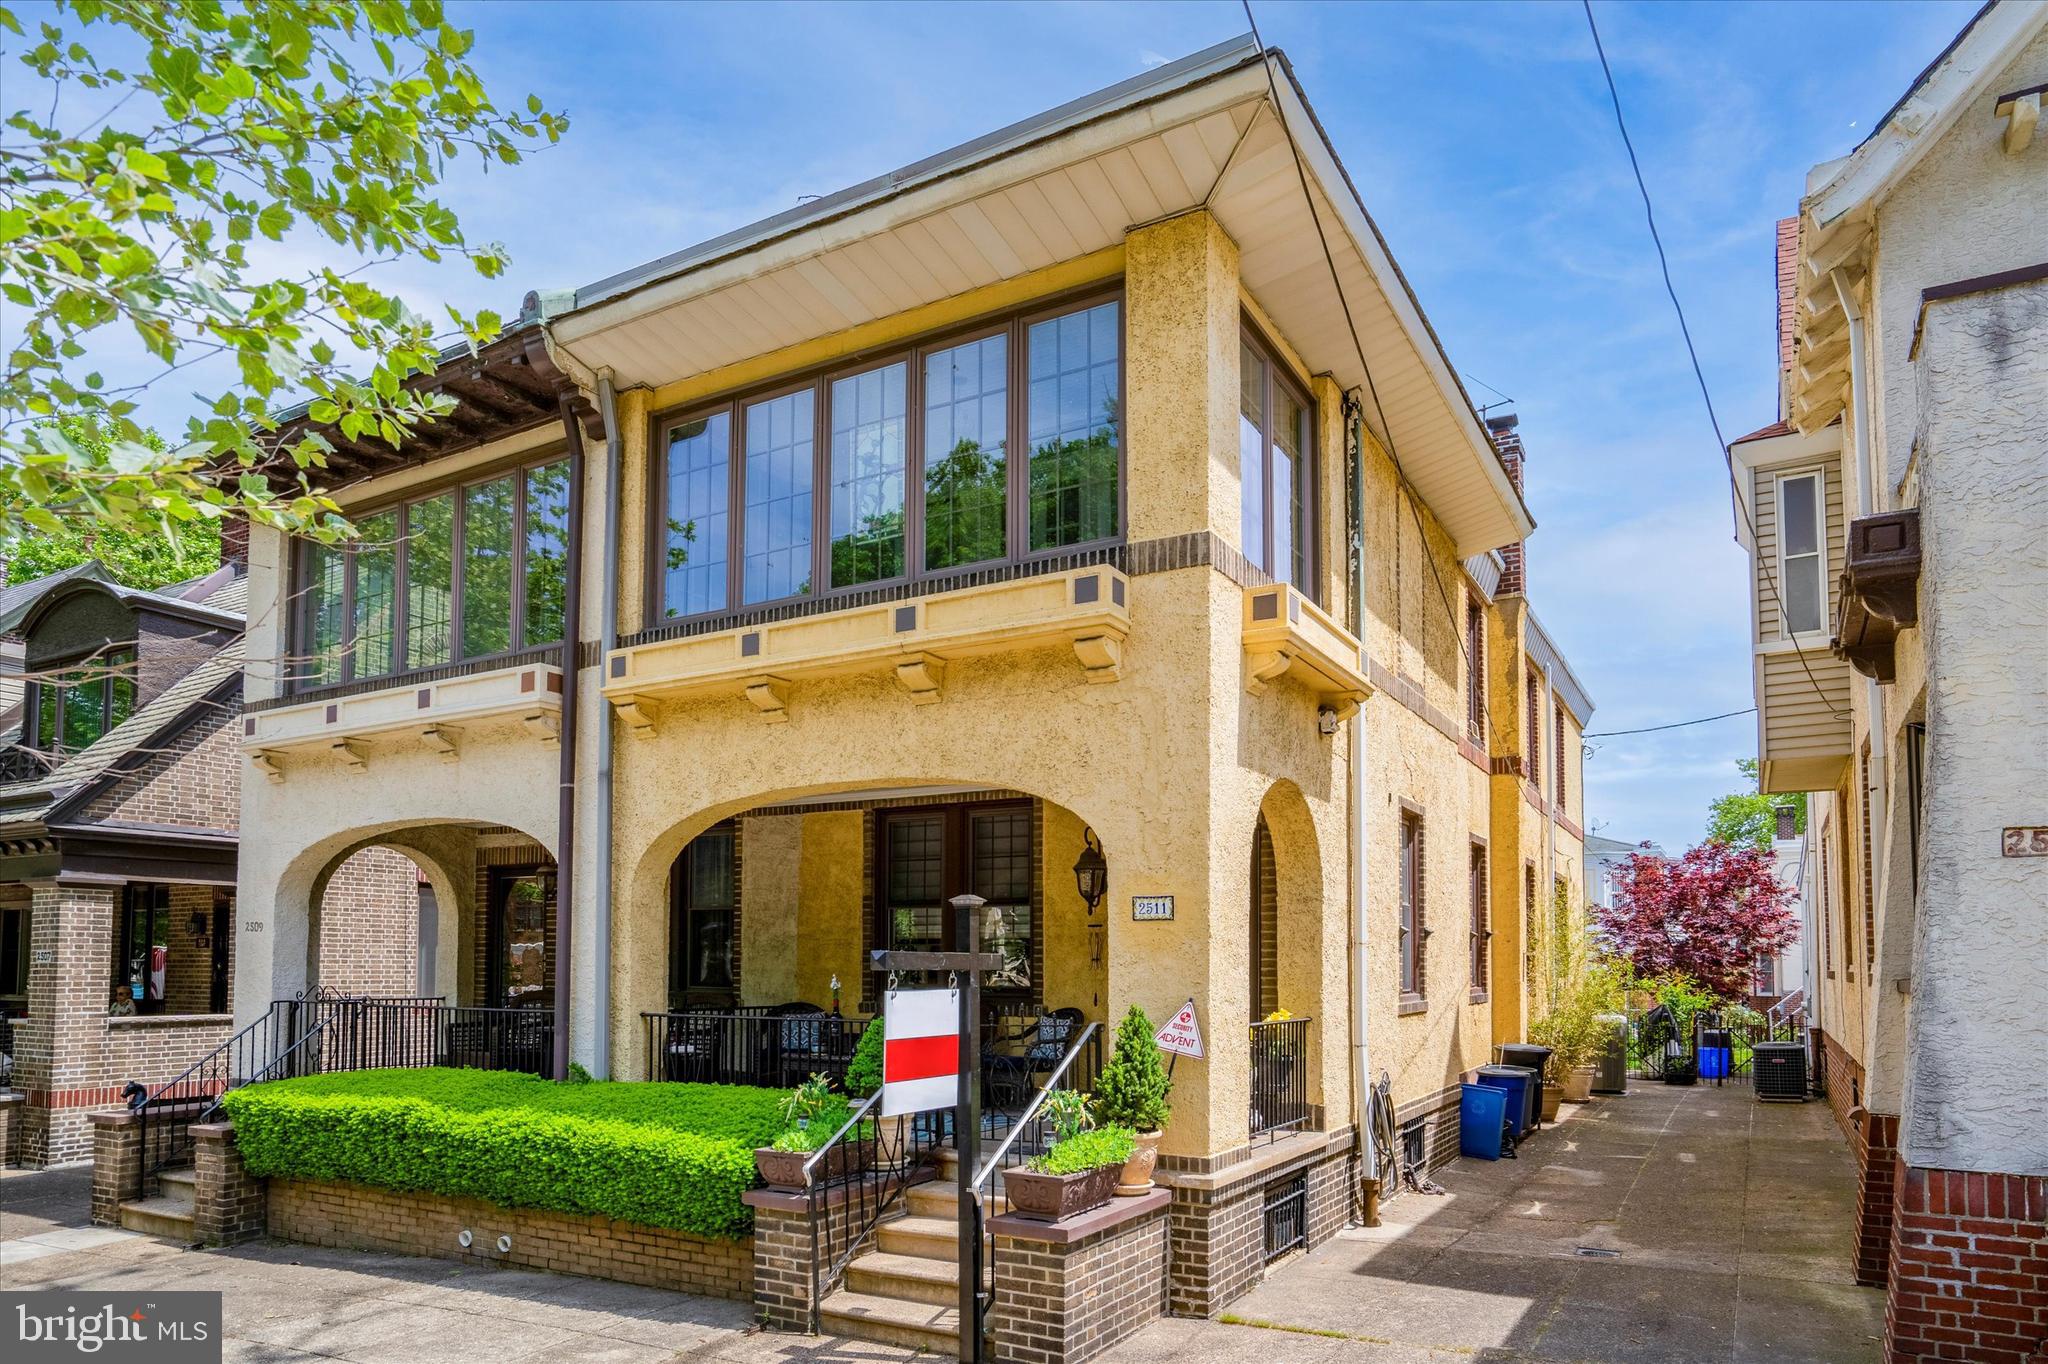
One of the very best locations in all of South Philadelphia overlooking Historic Girard Estate Park! Imagine being on your very own charming porch with daily Sunset views!  If you can imagine this with a Villa charm oasis twin home to call your own, this is for you.  Beautifully and tastefully done with modern upgrades while still maintaining historic charm! Spacious living room with plenty of light and features refinished hardwood flooring. Nice size dining room and modern kitchen with island and ample counter space. Luxurious primary suite with French doors leading to screened in porch with the most amazing view! ( Converted 4th bedroom can be converted back) Well thought out and loved home has many appealing features. Dual Zoned A/C with 1 unit on roof for natural flow whilst still offering preferred Radiator heat. Most Beautiful meticulously maintained mature gardened yard... From the amazing deck that you can spend many an evening enjoying to overlooking your very own fig tree, rose bushes and garden.  There is a full finished basement that was recently carpeted with separate Laundry room and ample storage. As well, an attic for additional storage. Note, Pictures will be updated as Dining Room and Kitchen have been painted. Property is in Historic Girard Estates.
*Owner is related to Selling Agent.
#PAPH2456000

PHILADELPHIA

2511 S 21ST STREET

3 Beds

1 Baths

1,768 Sq.Ft.

$599,995

MLS#: PAPH2456000
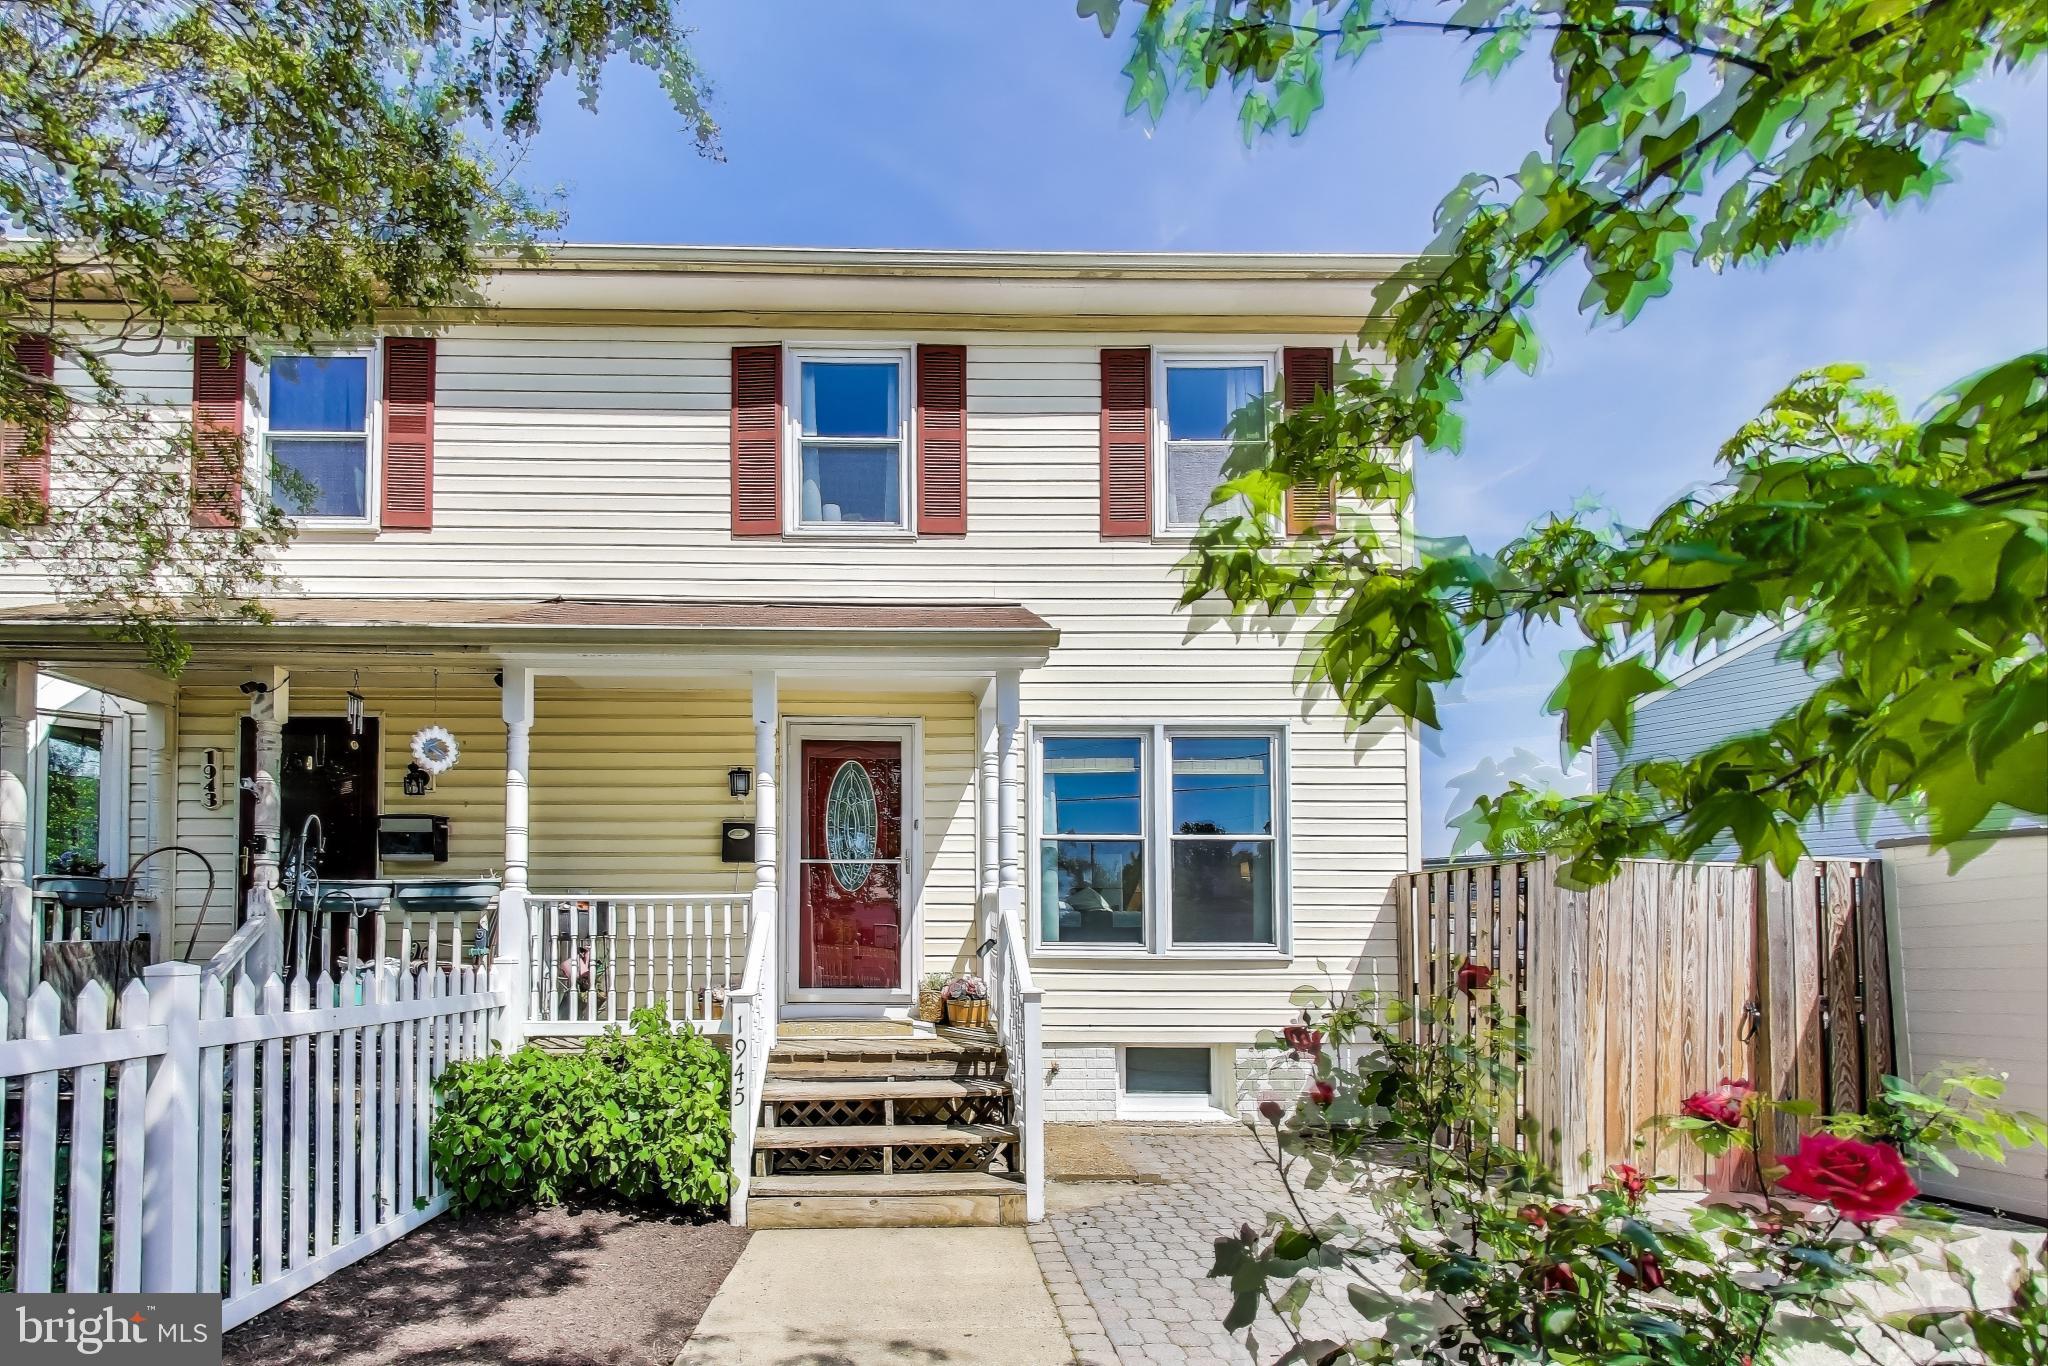
****OFFER  Deadline is Monday 5/5/2025 at 3pm****


Welcome Home to the Heart of South Arlington!

Beautifully renovated and thoughtfully updated, this versatile three-level residence offers the perfect combination of comfort, style, and functionality. Ideally designed for multigenerational living, a mother-in-law suite, au pair, or as a passive income opportunity through Airbnb or long-term rental, this home is as flexible as it is inviting. Major upgrades include a new HVAC system and water heater (both 2024), offering modern efficiency and peace of mind.

The main level features a spacious family room that flows effortlessly into the modern kitchen, complete with granite countertops, rich Shaker-style cabinetry, a timeless tile backsplash, and a two-tier island perfect for casual dining and entertaining. The open floor plan ensures a bright, airy ambiance ideal for everyday living.

Upstairs, you'll find two generous bedrooms with sleek plank flooring and ample closet space. The primary bedroom features two large closets, a ceiling fan, and shared access to a tastefully updated full bath.

The fully finished walk-out basement is a standout feature, offering a private entrance, kitchenette with stainless steel appliances, subway tile backsplash, and modern cabinetry—plus a full bathroom and Murphy bed to maximize space. Whether you use it for extended family, a live-in nanny, or as an income-generating rental, the potential is exceptional.

Step outside to enjoy warm-weather living on your patio or wooden deck, with stairs leading to a private fenced backyard—ideal for play, gardening, or relaxing in the shade. A wide driveway provides convenient off-street parking, and ample storage is available throughout the home.

Located just minutes from Harris Teeter, the Village at Shirlington, Ballston Quarter, Pentagon City, Old Town Alexandria, and numerous parks and trails. Commuting is a breeze with quick access to I-395, I-495, Columbia Pike, Route 50, Route 66, Glebe Road, Amazon HQ2, Fort Myer, and The Pentagon.

Don't miss this incredible opportunity—schedule your private tour today and make this beautifully updated home yours!
#VAAR2056856

ARLINGTON

1945 S LOWELL STREET S

3 Beds

2 Baths

1,440 Sq.Ft.

$620,000

MLS#: VAAR2056856

Motivated Seller!! Fully Renovated (the kitchen was just redone as recently as last year) and sold Fully Furnished & Turnkey make this your Bayfront Bliss!   Experience the magic of sunset views from every level of this exquisite three-story townhome in the exclusive Kings Grant community, one of the rare communities offering both bay and beach access! Meticulously renovated by the owners, this home seamlessly blends comfort, style, and breathtaking surroundings. The first floor is designed for convenience and flexibility, featuring a family room or office, a half bath, and a beautifully updated kitchen (renovated in March 2024) with an open concept and a breakfast bar. The NEW kitchen features high end finishes, Coastal cabinetry, quartz countertops, and all NEW stainless steel appliances. The dining and living area boasts a cozy wood-burning fireplace, perfect for unwinding. Step outside to the expansive screened porch and deck, where you'll find yourself immersed in scenic vistas, ideal for outdoor living. On the second floor, discover the serene primary suite with a private deck overlooking the bay, a perfect spot to start or end your day. An additional bedroom and full bath complete this level, offering comfort and privacy for family or guests. The third floor offers yet another bedroom and full bath, with jaw-dropping bay views that will leave you mesmerized! Kings Grant is a community unlike any other, offering a private pool overlooking Little Assawoman Bay, a community pier, and direct beach access to the Atlantic Ocean. With an HOA fee that includes pool and beach access, pier maintenance, common area upkeep, trash, flood insurance, and property management, you'll enjoy peace of mind and a carefree lifestyle! This townhome has been lovingly renovated with no detail overlooked. Updates include a modern kitchen, redesigned bathrooms, upgraded flooring, custom closets, new furnishings, and an updated and efficient HVAC system. Whether you’re looking for a peaceful retreat or a savvy investment, this home delivers—short-term rentals are permitted although it will be obvious that this townhome was only lovingly enjoyed by its owners. Conveniently located just a walk to downtown Fenwick Island and a short drive from Ocean City and Bethany Beach, this property offers the best of coastal living! Relax by the bay, swim in the sparkling pool, or take a short stroll to the beach for a sunset picnic. Don’t miss your chance to own this stunning bayfront beauty—a true gem in the heart of Kings Grant. Oh and the sellers thought of everything with their renovations including custom closet systems, and all new Hunter Douglas window treatments updated in 2024. You'll fall in love with this Coastal Beauty on the Bay!
#DESU2077192

FENWICK ISLAND

40084 GRANT DRIVE 69

3 Beds

3 Baths

1,760 Sq.Ft.

$949,900

MLS#: DESU2077192
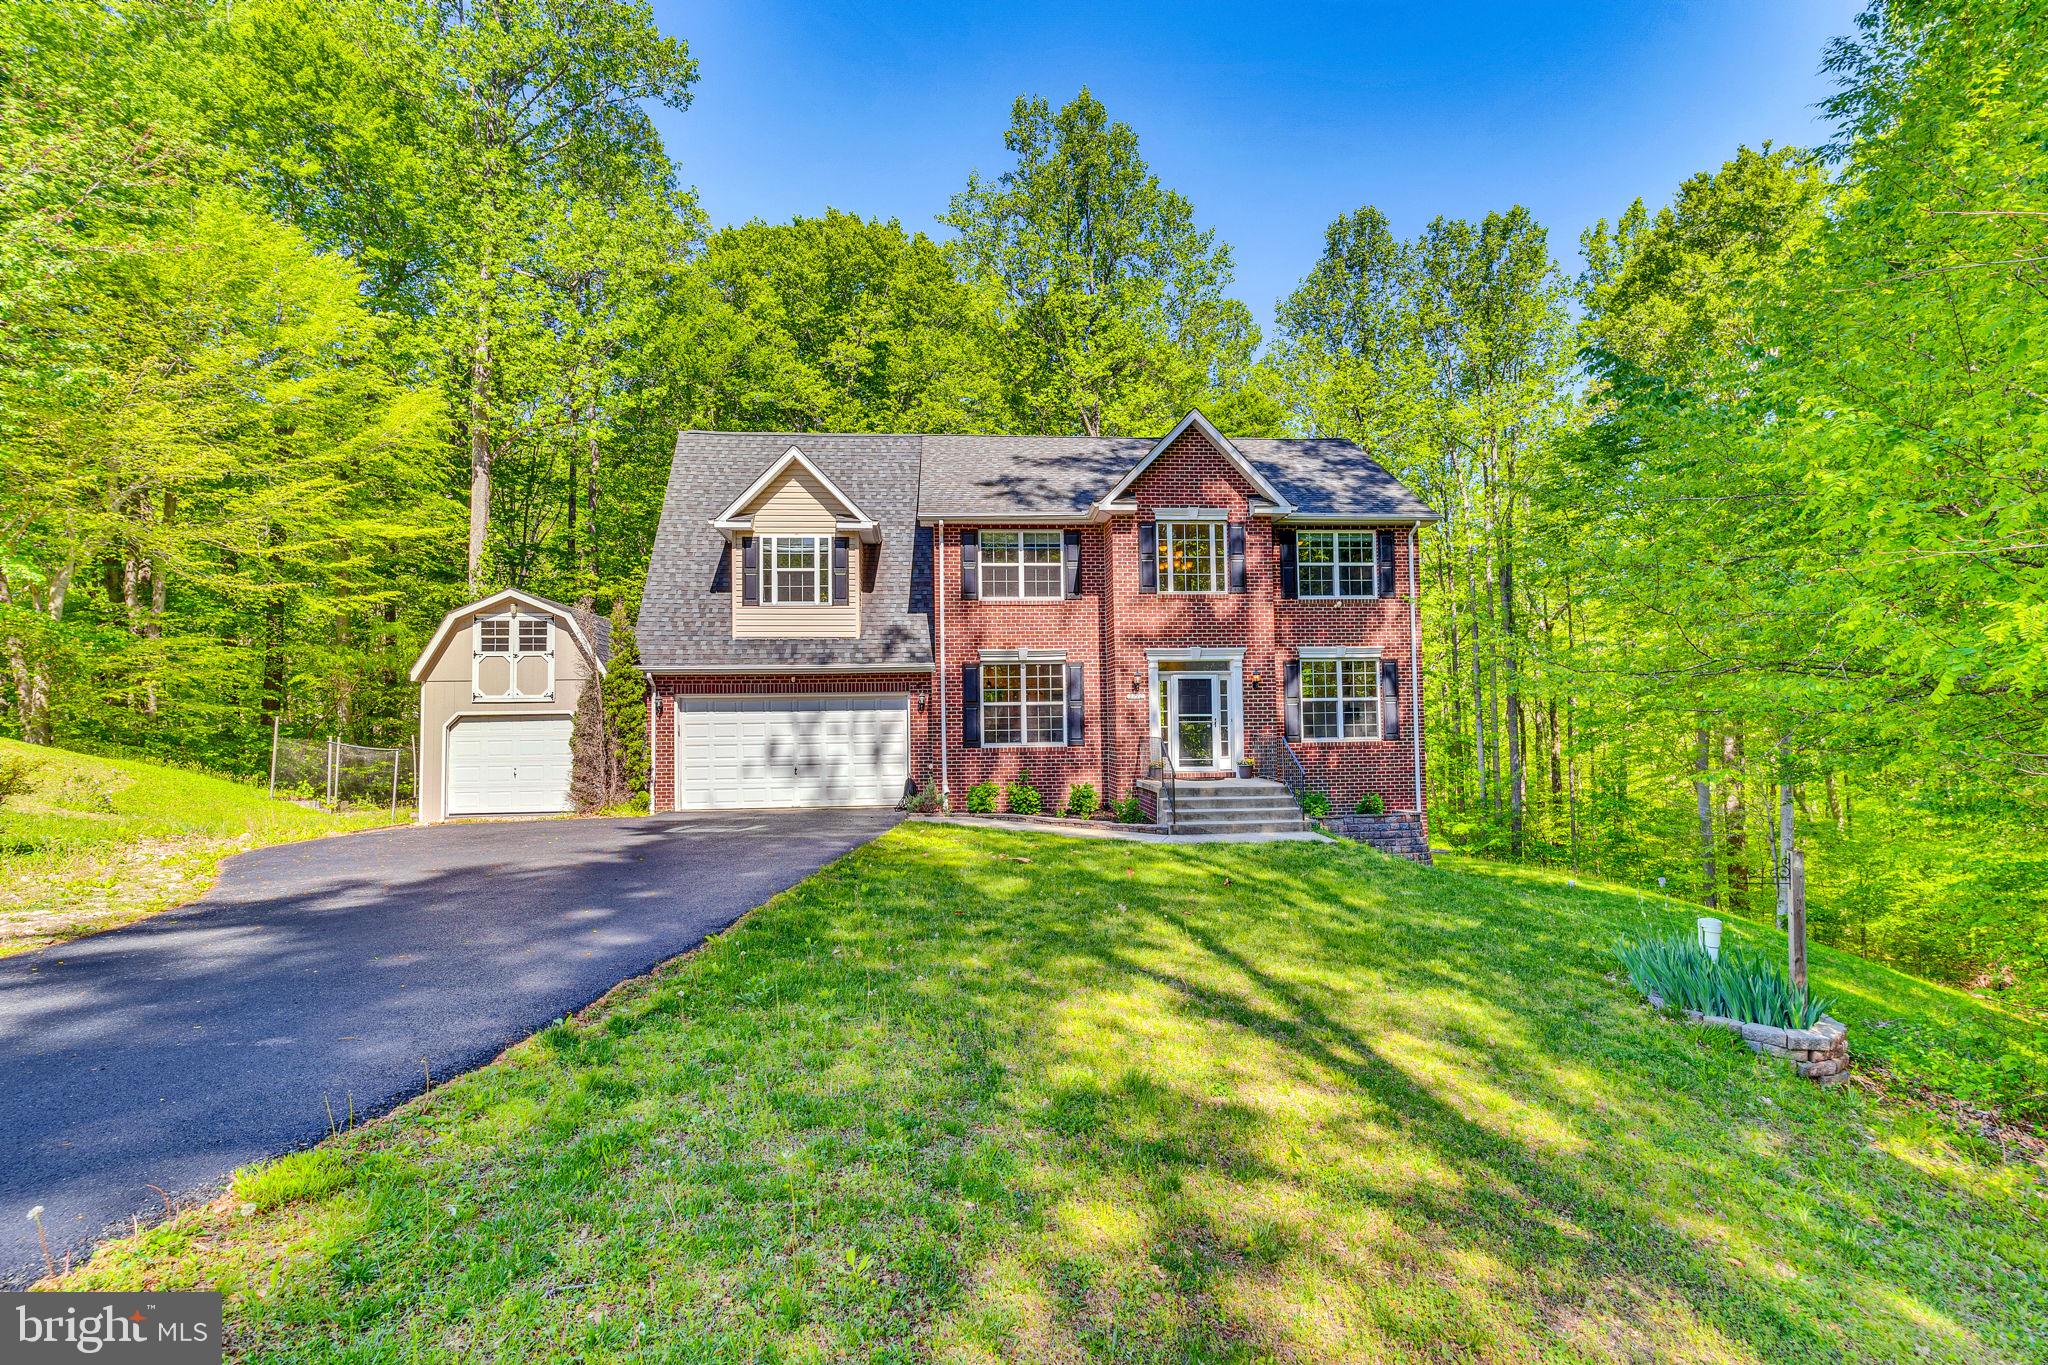
You're going to LOVE 2770 Loving Way!  This fantastic home sits at the end of a quiet cul-de-sac, and offers a ton of peace and lots of living space to stretch out.  The long driveway leads to a welcoming brick front colonial, with a huge detached shed large enough for any hobbyist.  Once inside, you are greeted with an open floor plan, highlighted by a modern kitchen update that will knock your socks off.  Ultra stylish finishes including open shelving, quartz countertops, and two-tone cabinetry set this kitchen apart, and are just begging to host your guests!  The main level also offers a fantastic library workspace with built in shelving and cabinetry, large living and dining spaces, and a huge screened in porch!  Harman pellet stove in the living room as well!  Upstairs, the bedrooms are all generously sized.  The owner's suite is huge, and boasts double walk in-closets a large en-suite bathroom, and even more built-ins for storage!  In the basement, you'll find a flexible walkout space with full bath and a massive pellet stove to help keep the heating bills way down.  This space could easily accommodate multi-generational living or a great guest space.  There is also a paver patio with fire pit right out the basement door!  This home features a new reverse osmosis water filtration system, new HVAC, hardwood flooring, a private lot with tons of space for activities in the back yard, and of course, you'll love the proximity to the Blue Ribbon Schools and commuter routes to JBA, DC, Annapolis, and beyond.  Competitively priced and move in ready, this home is waiting for you!
#MDCA2020600

HUNTINGTOWN

2770 LOVING WAY

4 Beds

3 Baths

3,491 Sq.Ft.

$650,000

MLS#: MDCA2020600
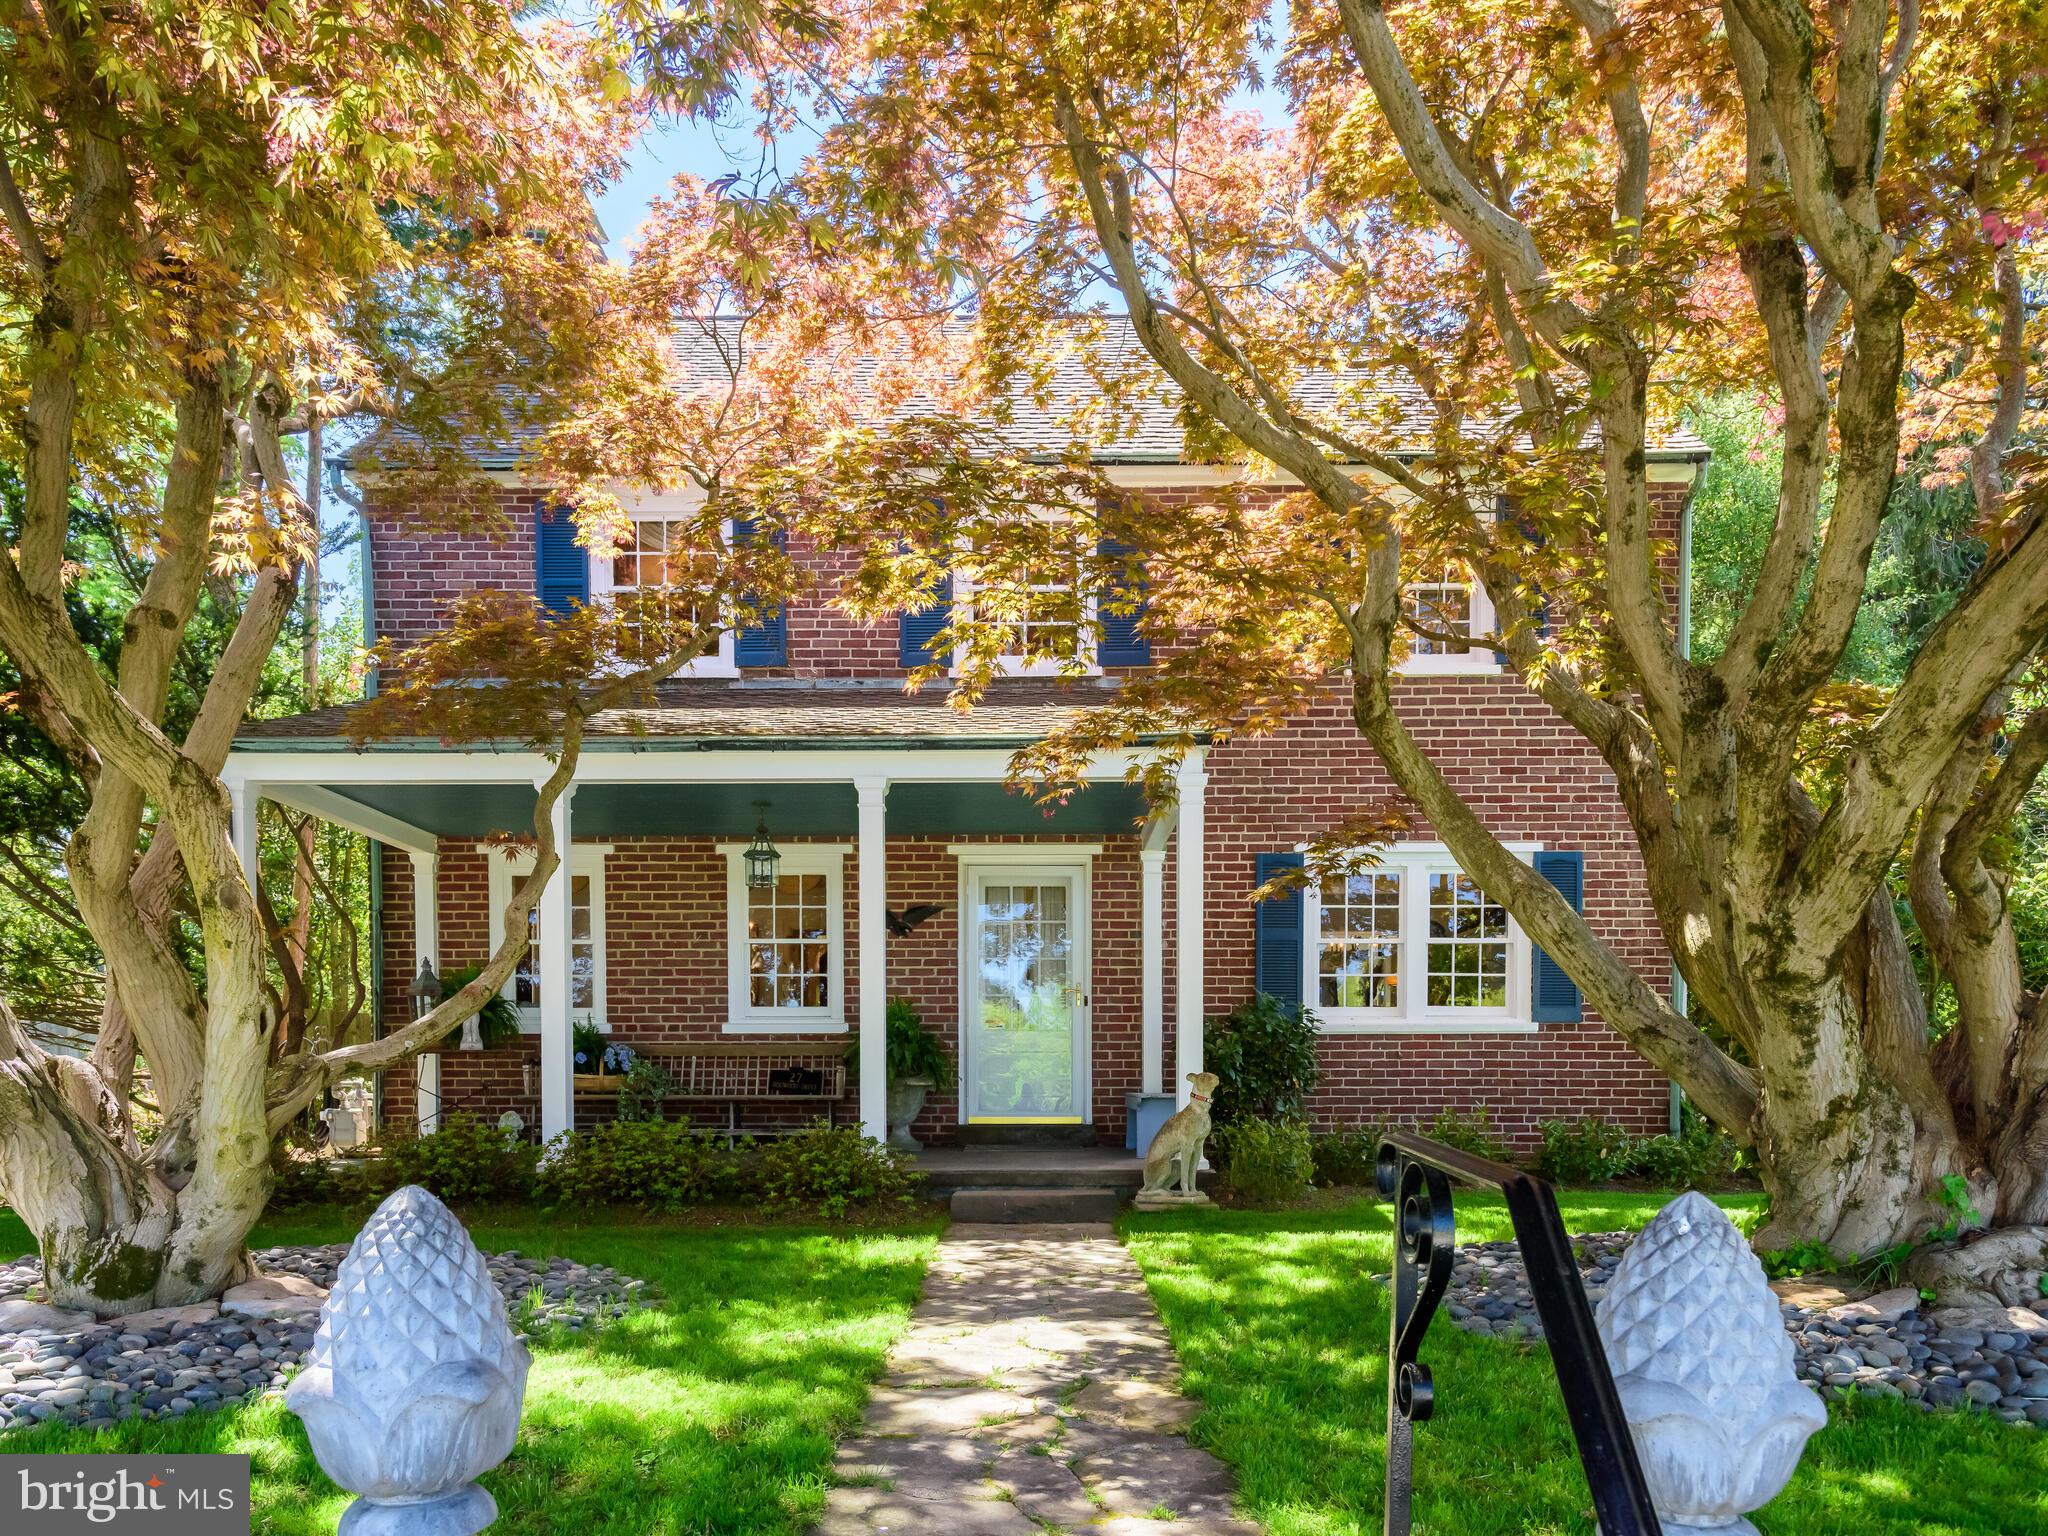
Step back in time and into a piece of Chester County history at 27 Dogwood Drive, a beautifully preserved home in the heart of the Hamorton Village Historic District. Originally built by Pierre S. du Pont to house workers of Longwood Gardens, this timeless brick home is rich with character, thoughtful craftsmanship, and enduring quality. As you turn onto Dogwood Drive, you quickly become immersed in the quiet and idyllic nature of the neighborhood. True to their names, the streets are lined with blooming trees inspired by their titles. Two mature Japanese Maples frame the front façade and invite you to venture down the central walkway that leads to the covered front porch, introducing the home’s character. As you walk through the front door into the entryway, you cannot help but to admire the beautiful hardwood floors and millwork throughout, enhancing the warmth and elegance of each space. The living room features floor to ceiling built-ins, a stunning stone fireplace, perfect for cozy evenings, and a set of French doors leading to the sunroom. The sunroom is a versatile living space that can be used as a sitting room, office, potting room and has large windows that showcase the vista beyond. The sunroom also contains a unique spiral staircase that connects you to the main staircase and through to the other side of the home. Circling back to the front of the house, to the left of the entry you will find the dining room that is open to the living room creating an ideal space for entertaining or relaxing with friends and family. Just off the dining room, a hallway leads to the eat-in kitchen that offers both style and function with ample cabinetry, a convenient side entry off the driveway, and panoramic views. A powder room, walk-in pantry and hallway closet complete this level. Upstairs you will find the color drenched primary bedroom suite, which was once two bedrooms and converted into one bedroom, with a stunning archway and custom millwork separating the sitting room/office. This space could be converted back into two bedrooms should the lucky new homeowner so desire. An additional bedroom of generous size includes an electric fireplace, two closets, and lots of natural light through several windows. The full hallway bathroom is beautifully tiled and well-appointed, continuing the home's thoughtful blend of vintage and updated details. The unfinished basement and spacious floored attic provide storage in this charming home, along with a detached two-car garage with attic space above for storage or workshop potential. Step outside to enjoy the serenity of a fully fenced backyard with young and mature landscaping, as well as a quaint brick patio and brick lined walkways. The rear level of the two-tiered yard is the perfect place for quoits or cornhole, while your fans watch from the gazebo. Behind the garage is a potting shed for our garden lovers. Located minutes from everything downtown Kennett Square has to offer and within easy reach of Longwood Gardens, everyday amenities, and major roadways (routes 1, 202, and 926), what’s not to love? This one-of-a-kind property is more than just a home—it’s a part of local heritage. Don’t miss your opportunity to own a piece of history with modern comforts—schedule your private tour today!
#PACT2096594

KENNETT SQUARE

27 DOGWOOD DRIVE

3 Beds

1 Baths

1,828 Sq.Ft.

$585,000

MLS#: PACT2096594
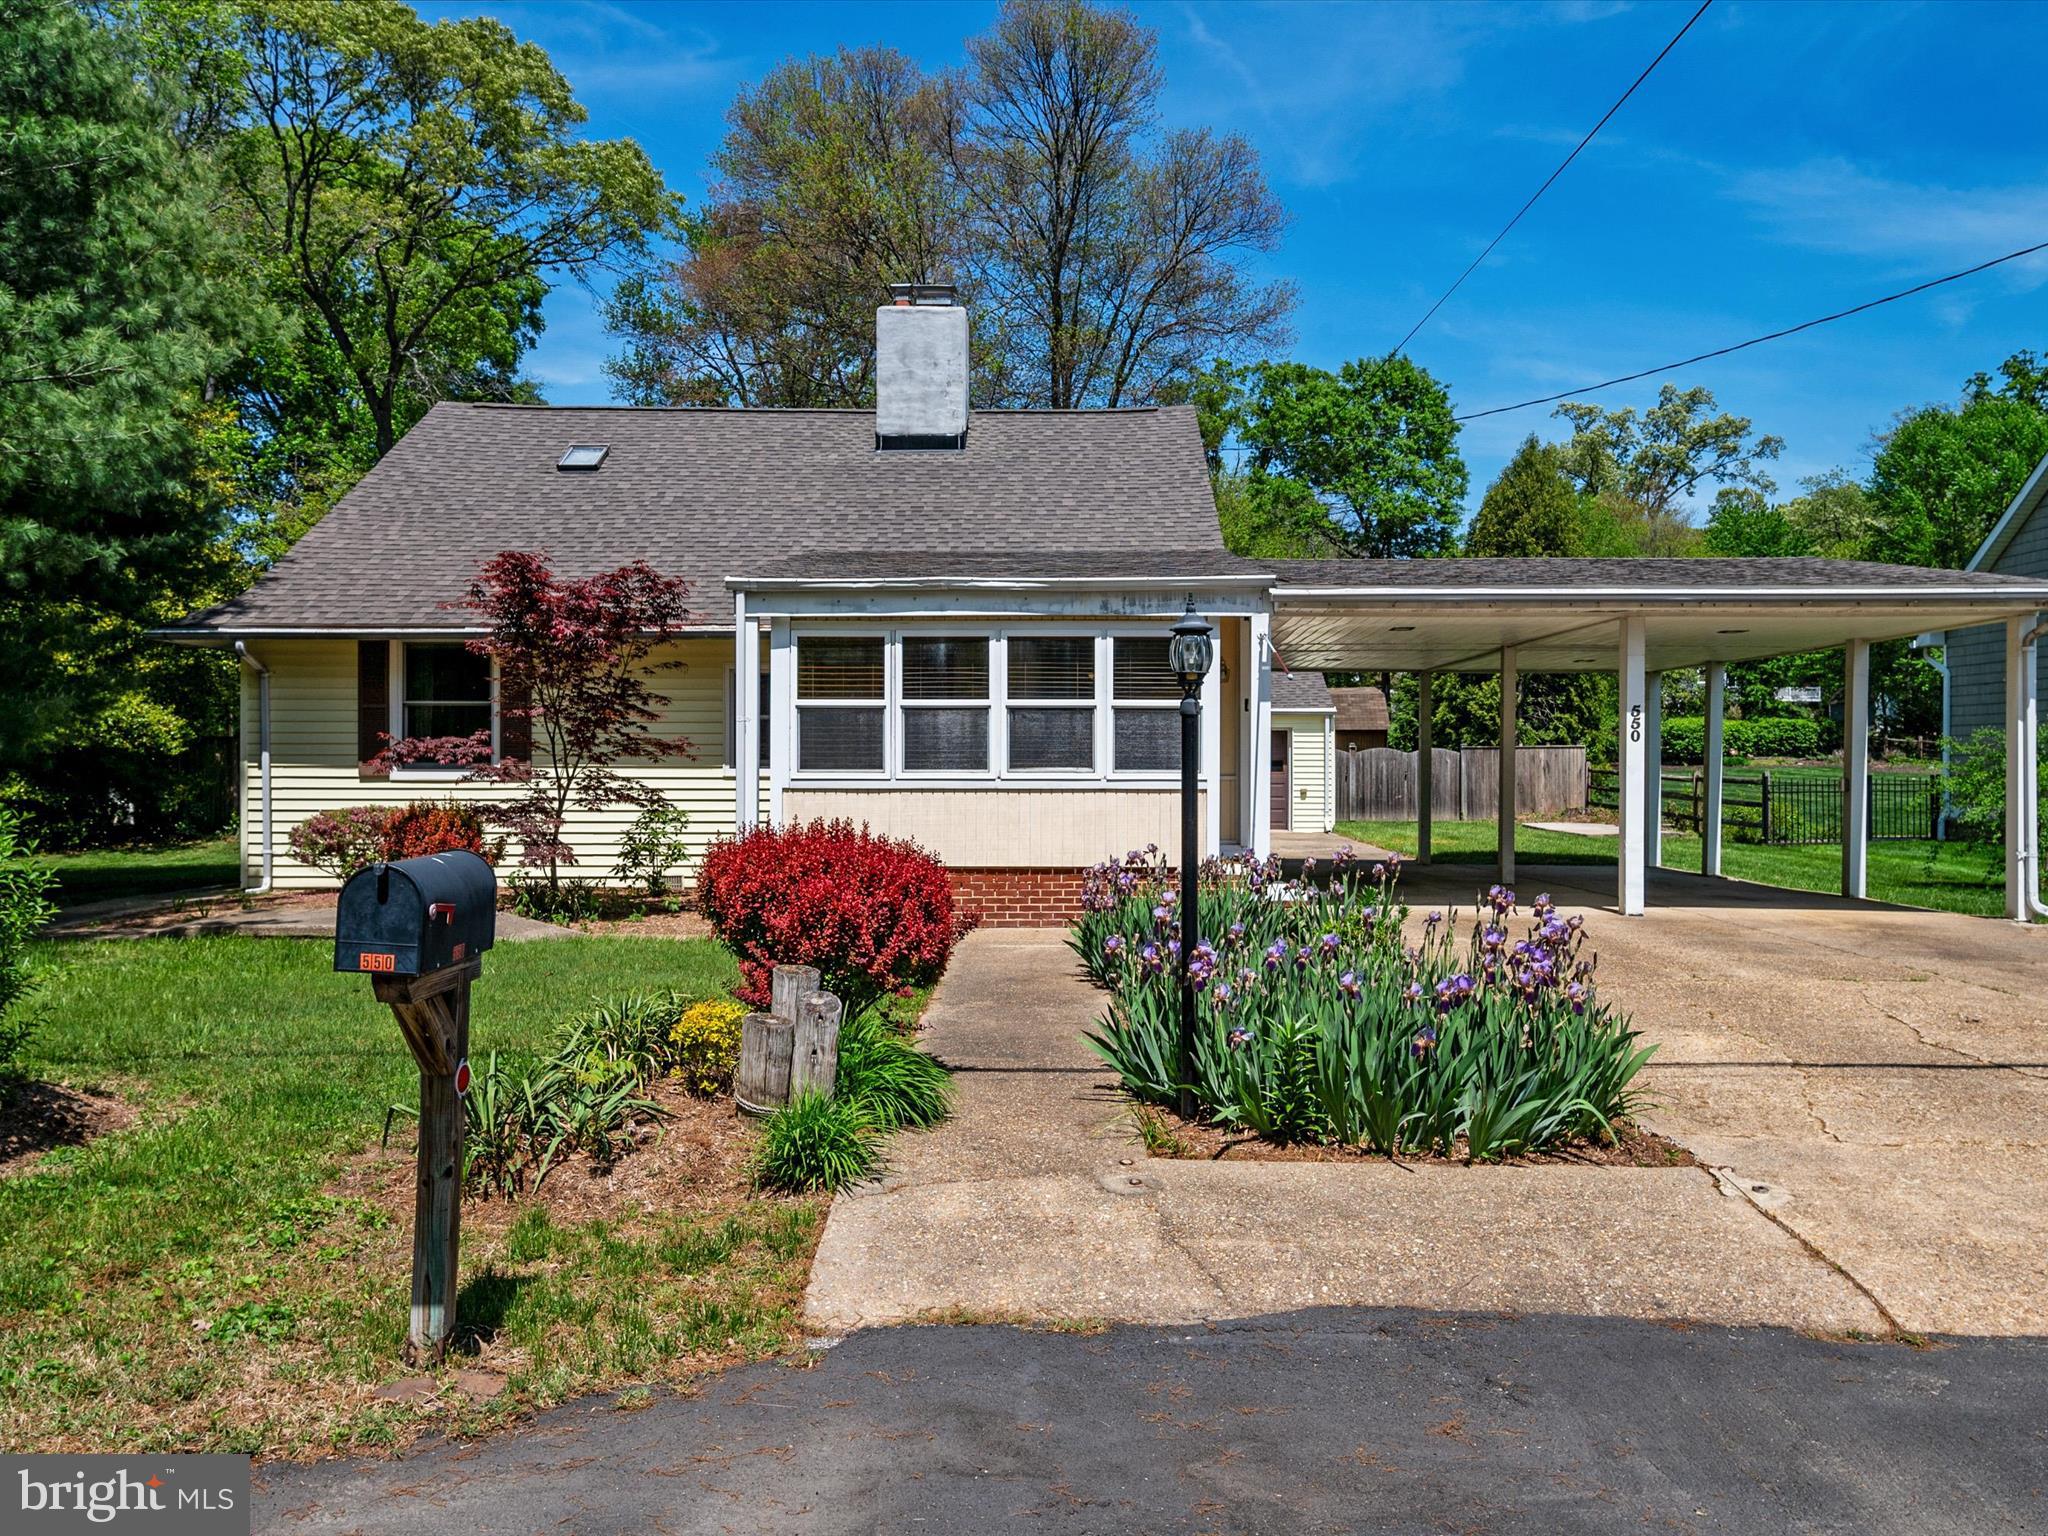
,***Offer Deadline, Monday 5/5/25 @ 5pm ***Nestled in the desirable Chelsea Beach community, this beautifully maintained 4-bedroom, 2.5-bath home sits on over half an acre, offering space, charm, and fantastic outdoor amenities. Inside, original wooden floors flow through much of the main level, adding warmth and character. A spacious living area provides a welcoming atmosphere, while the sun porch offers a peaceful retreat to enjoy your morning coffee or unwind with a good book. The versatile layout includes two bedrooms on the lower level, perfect for guests, a home office, or multi-generational living. Upstairs, you’ll find two additional bedrooms, including a half bathroom.

With summer just around the corner, this home is ready for entertaining, featuring a private inground pool, ideal for hosting gatherings or simply relaxing in your backyard oasis. A 1-car garage with a built-in workshop provides ample storage and workspace for DIY projects or hobbies. The sprawling backyard offers plenty of room for outdoor activities, gardening, or expanding your entertainment space. Located in a sought-after waterfront community, Chelsea Beach provides easy access to parks, marinas, shopping, and dining. Don’t miss this incredible opportunity
#MDAA2109268

PASADENA

550 6TH STREET

4 Beds

2 Baths

2,164 Sq.Ft.

$525,000

MLS#: MDAA2109268
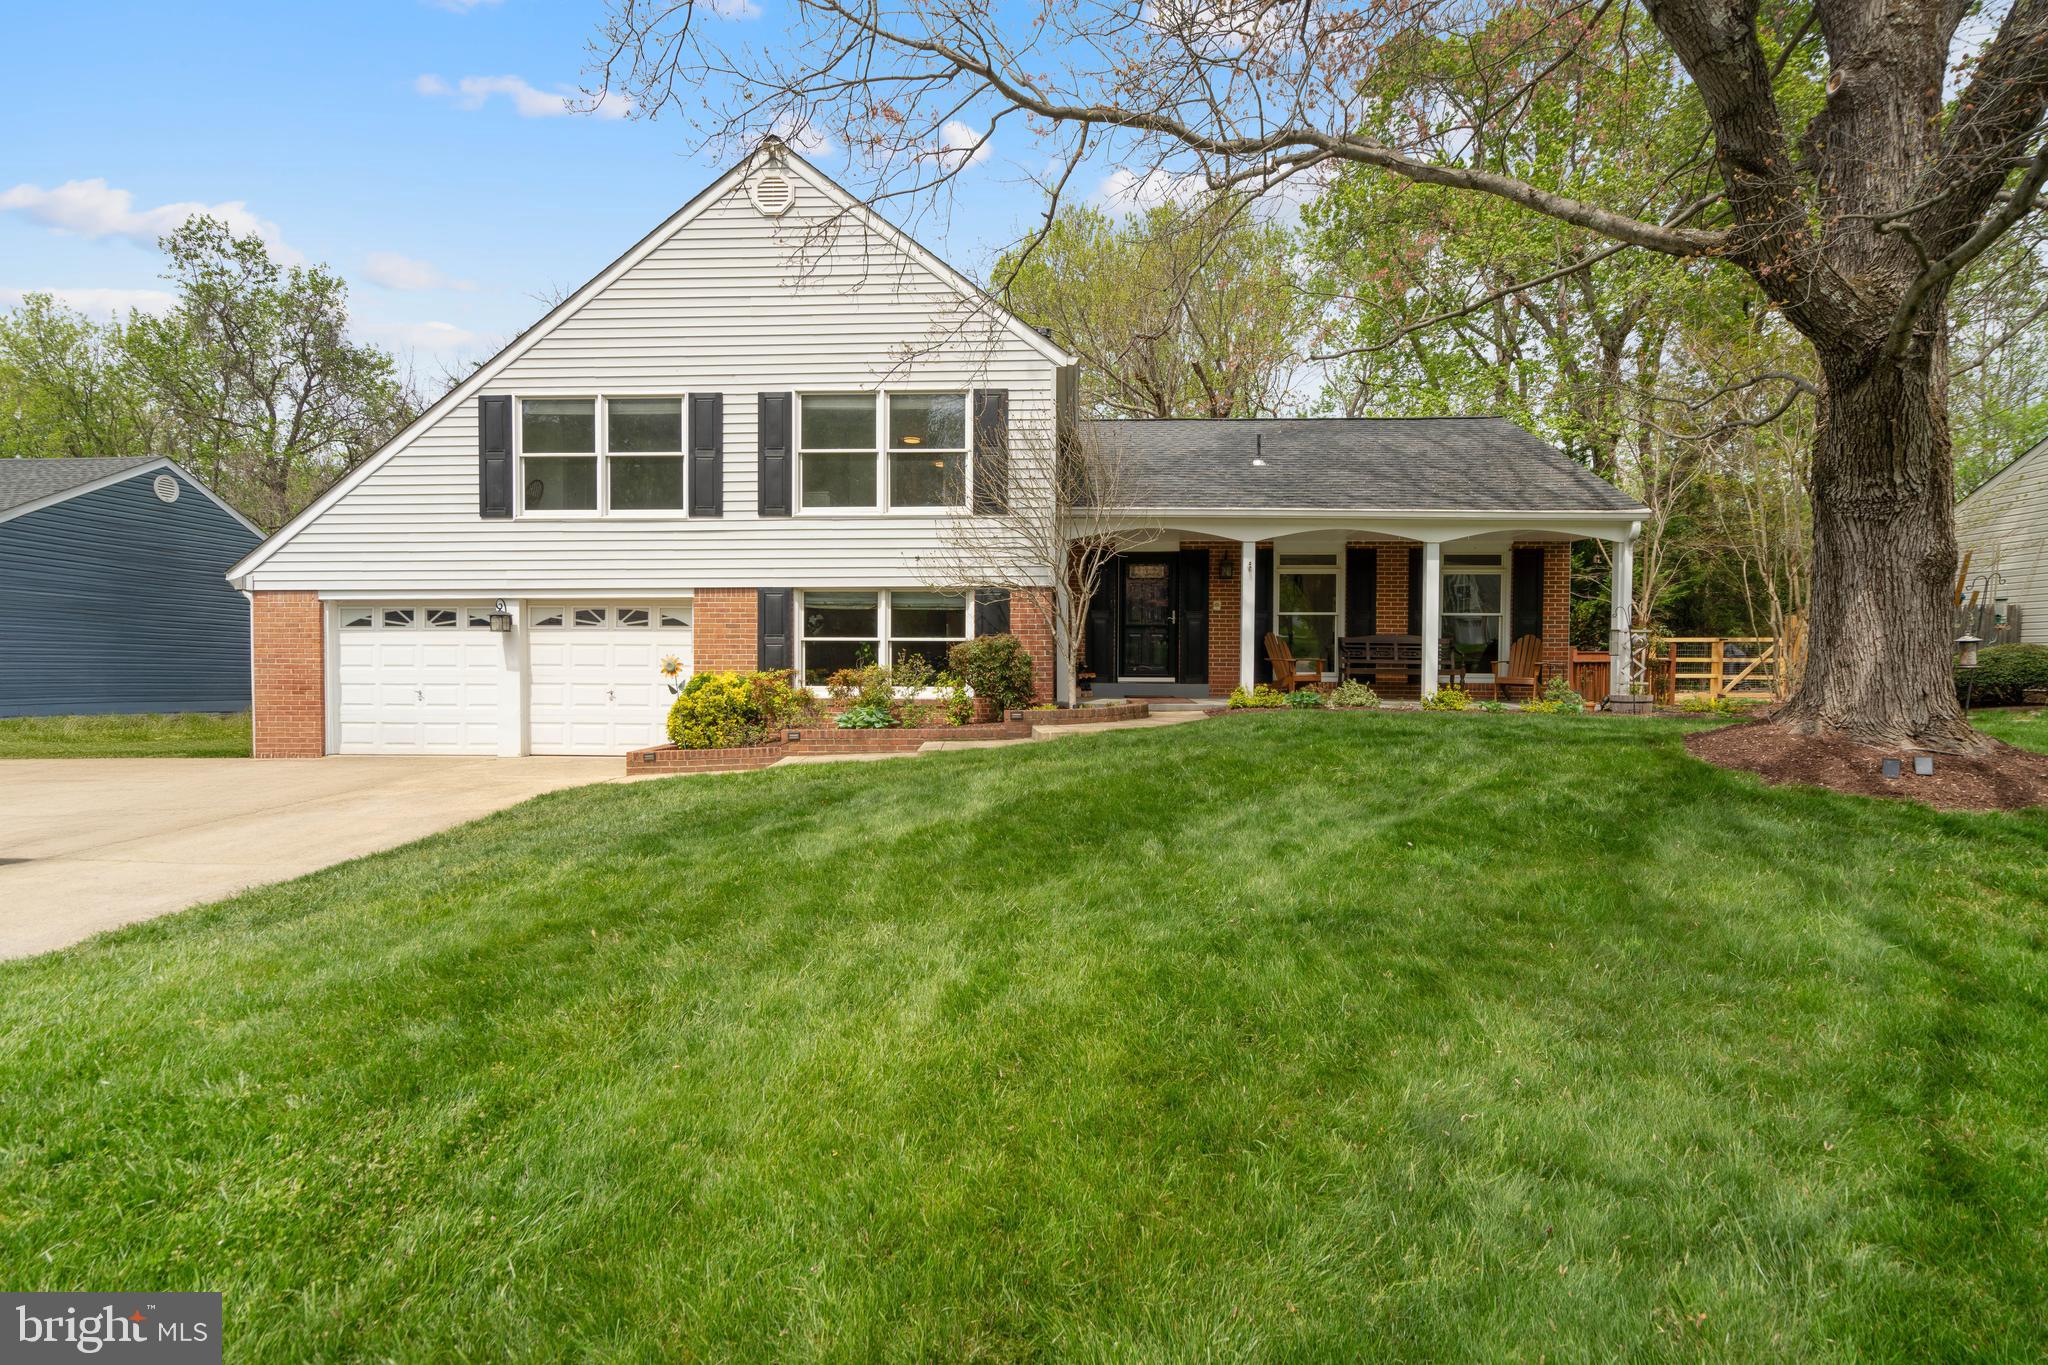
Tucked away in Potomac Commons, this charming home backs to serene forest conservation with a peaceful meadow, creek, and sandy beach—your private escape. 
Inside, a stunning new kitchen shines with quartz Cambria counters, KitchenAid appliances, custom cabinetry, spacious island with embedded microwave, large gas cooktop and double ovens. The warm whitewashed fireplace and built-ins add character, while fresh paint, oak hardwood floors, and recessed lighting create a welcoming feel throughout. Enjoy 3 bedrooms, a primary suite with en-suite bath, plus a main-level bonus room that could be a bedroom or office space. The finished walk-out basement includes a full bath. Major updates: 2 HVACs, water heater (2021), newer roof/siding, new gutters with gutter guards, new fence, upgraded electrical panel, and freshly painted walls throughout the home. 
Outside, relax on the expansive deck, fantastic for entertaining. Garden in fertile soil, or enjoy berries from your own bushes. Nearby parks, convenient shopping , and major commuter routes, this home blends comfort, style, and nature beautifully. Offering over 2,000 square feet of living space, this exceptional home invites you to discover a lifestyle defined by comfort, thoughtful design, and natural beauty.
#MDMC2174392

ROCKVILLE

9037 WANDERING TRAIL DRIVE

4 Beds

3 Baths

2,078 Sq.Ft.

$1,100,000

MLS#: MDMC2174392
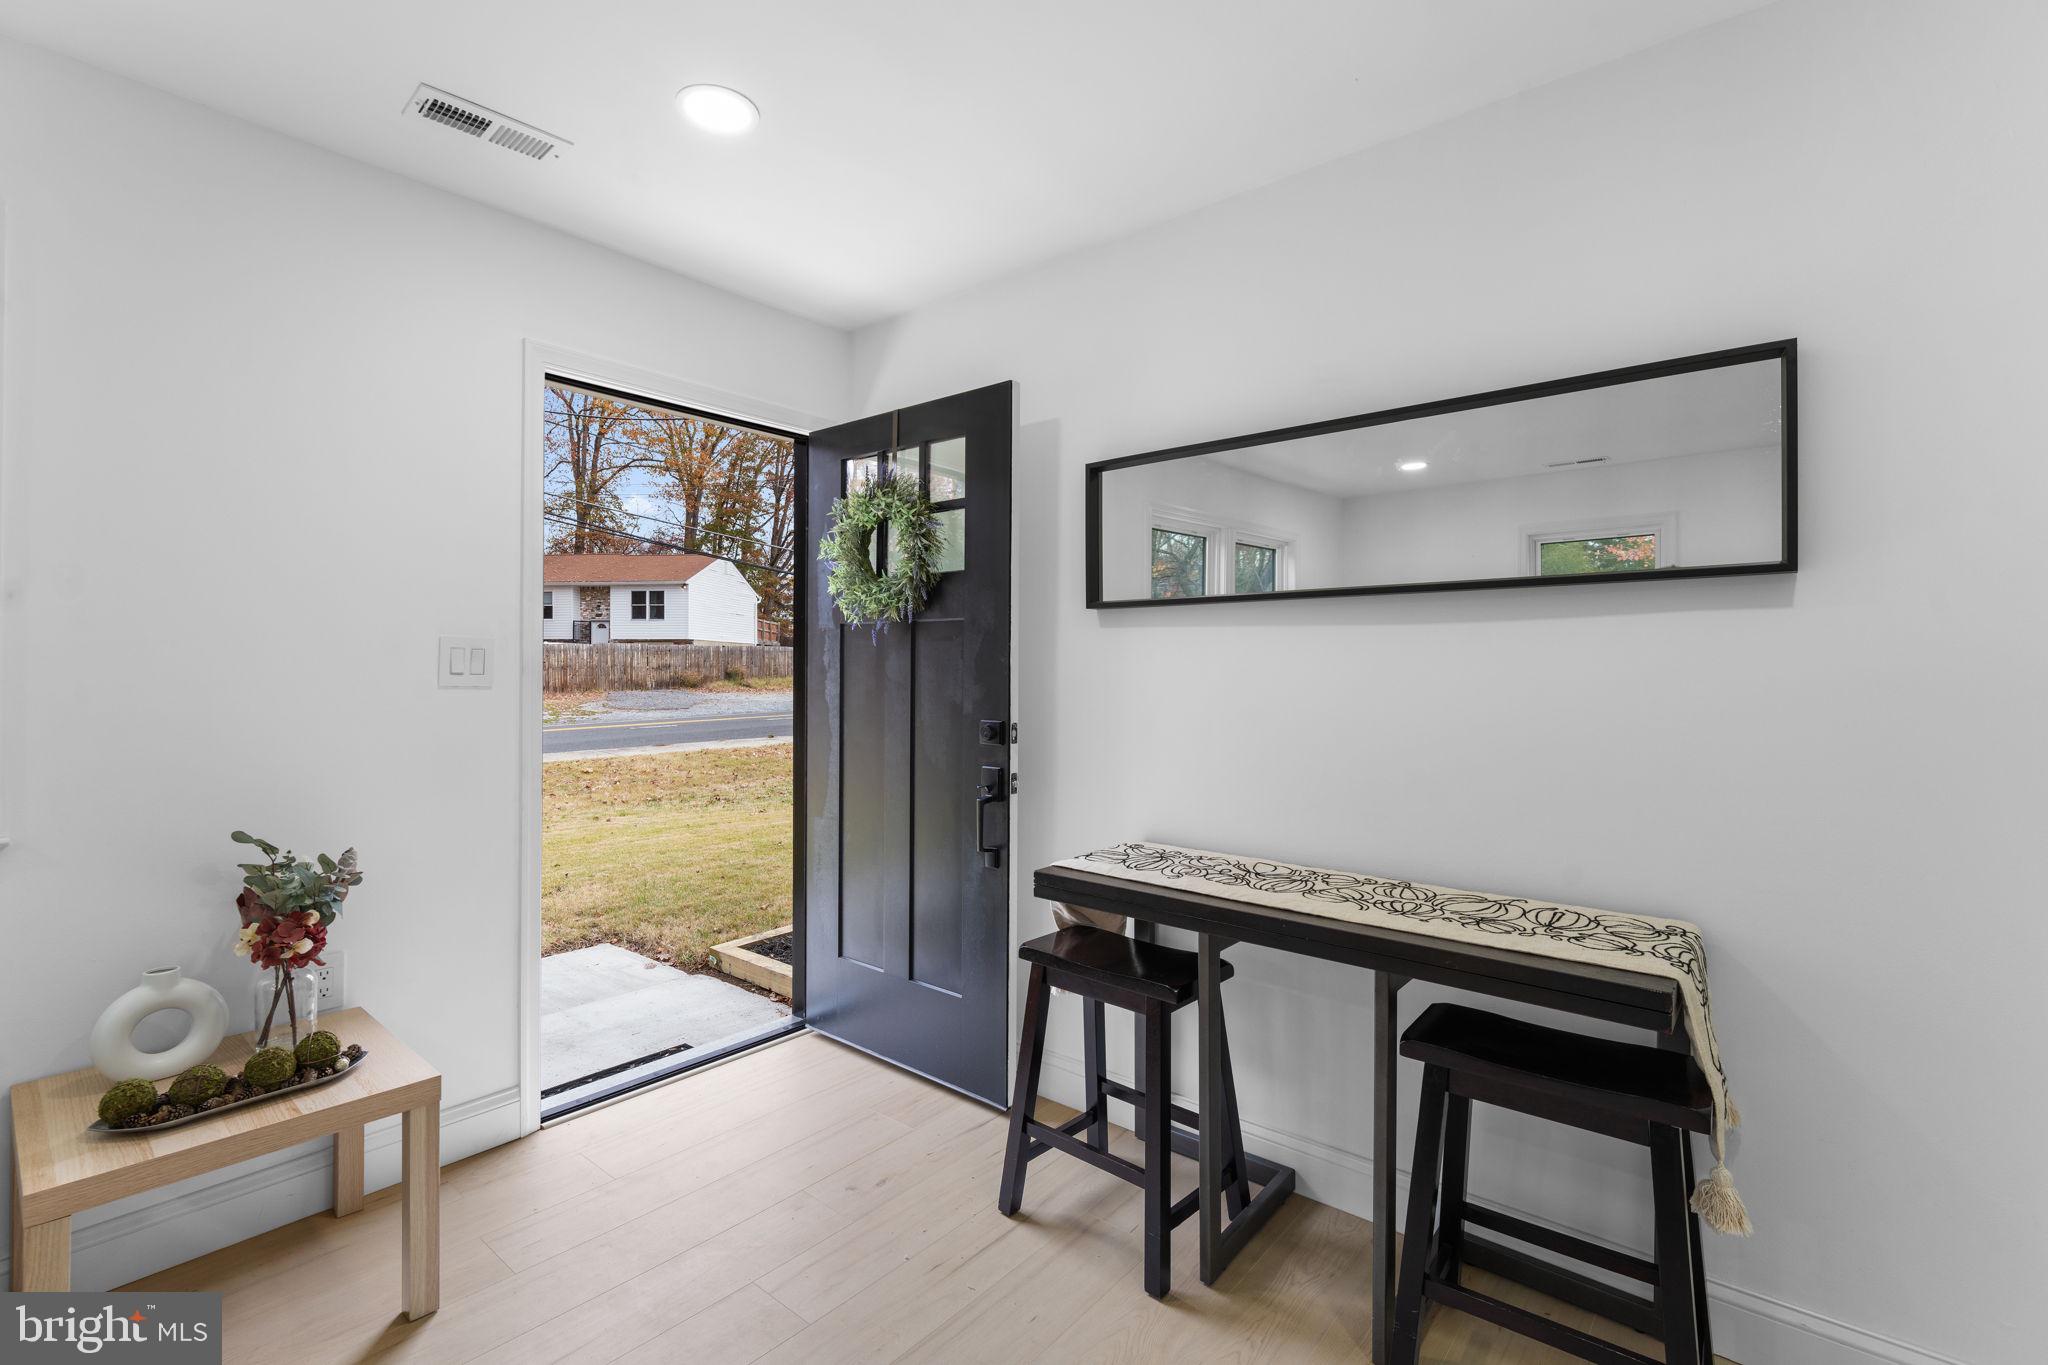
Back on the market buyer didn't perform
!! Welcome home! Come and see this adorable cozy, Completely Remodel  2 BR, 1 Full Ba, single family home that offers all you need in great community and location !! ** Close to National Harbor, Airforce Base Andrews** Convenient access to mayor routes,. Near Shops, Restaurants, schools and Parks. ** No HOA ** Enjoy peace of mind knowing that all the major renovations have been done. Open concept living areas with nice Pergo floors throughout. The kitchen is complete with stainless steel appliances, quartz countertops and   island. New doors, New Windows, New light fixtures, outlets and switches , New kitchen and Bathroom . New Washer and Dryer, New HVAC, New plumbing throughout. New Roof and siding. New  water heather . New Large Driveway **Freshly painted  with neutral color** !!  Move in Ready!! 
owner agent seller prefers Optima Title Solutions.
#MDPG2139024

CLINTON

9705 TEMPLE HILL ROAD

2 Beds

1 Baths

720 Sq.Ft.

$339,999

MLS#: MDPG2139024
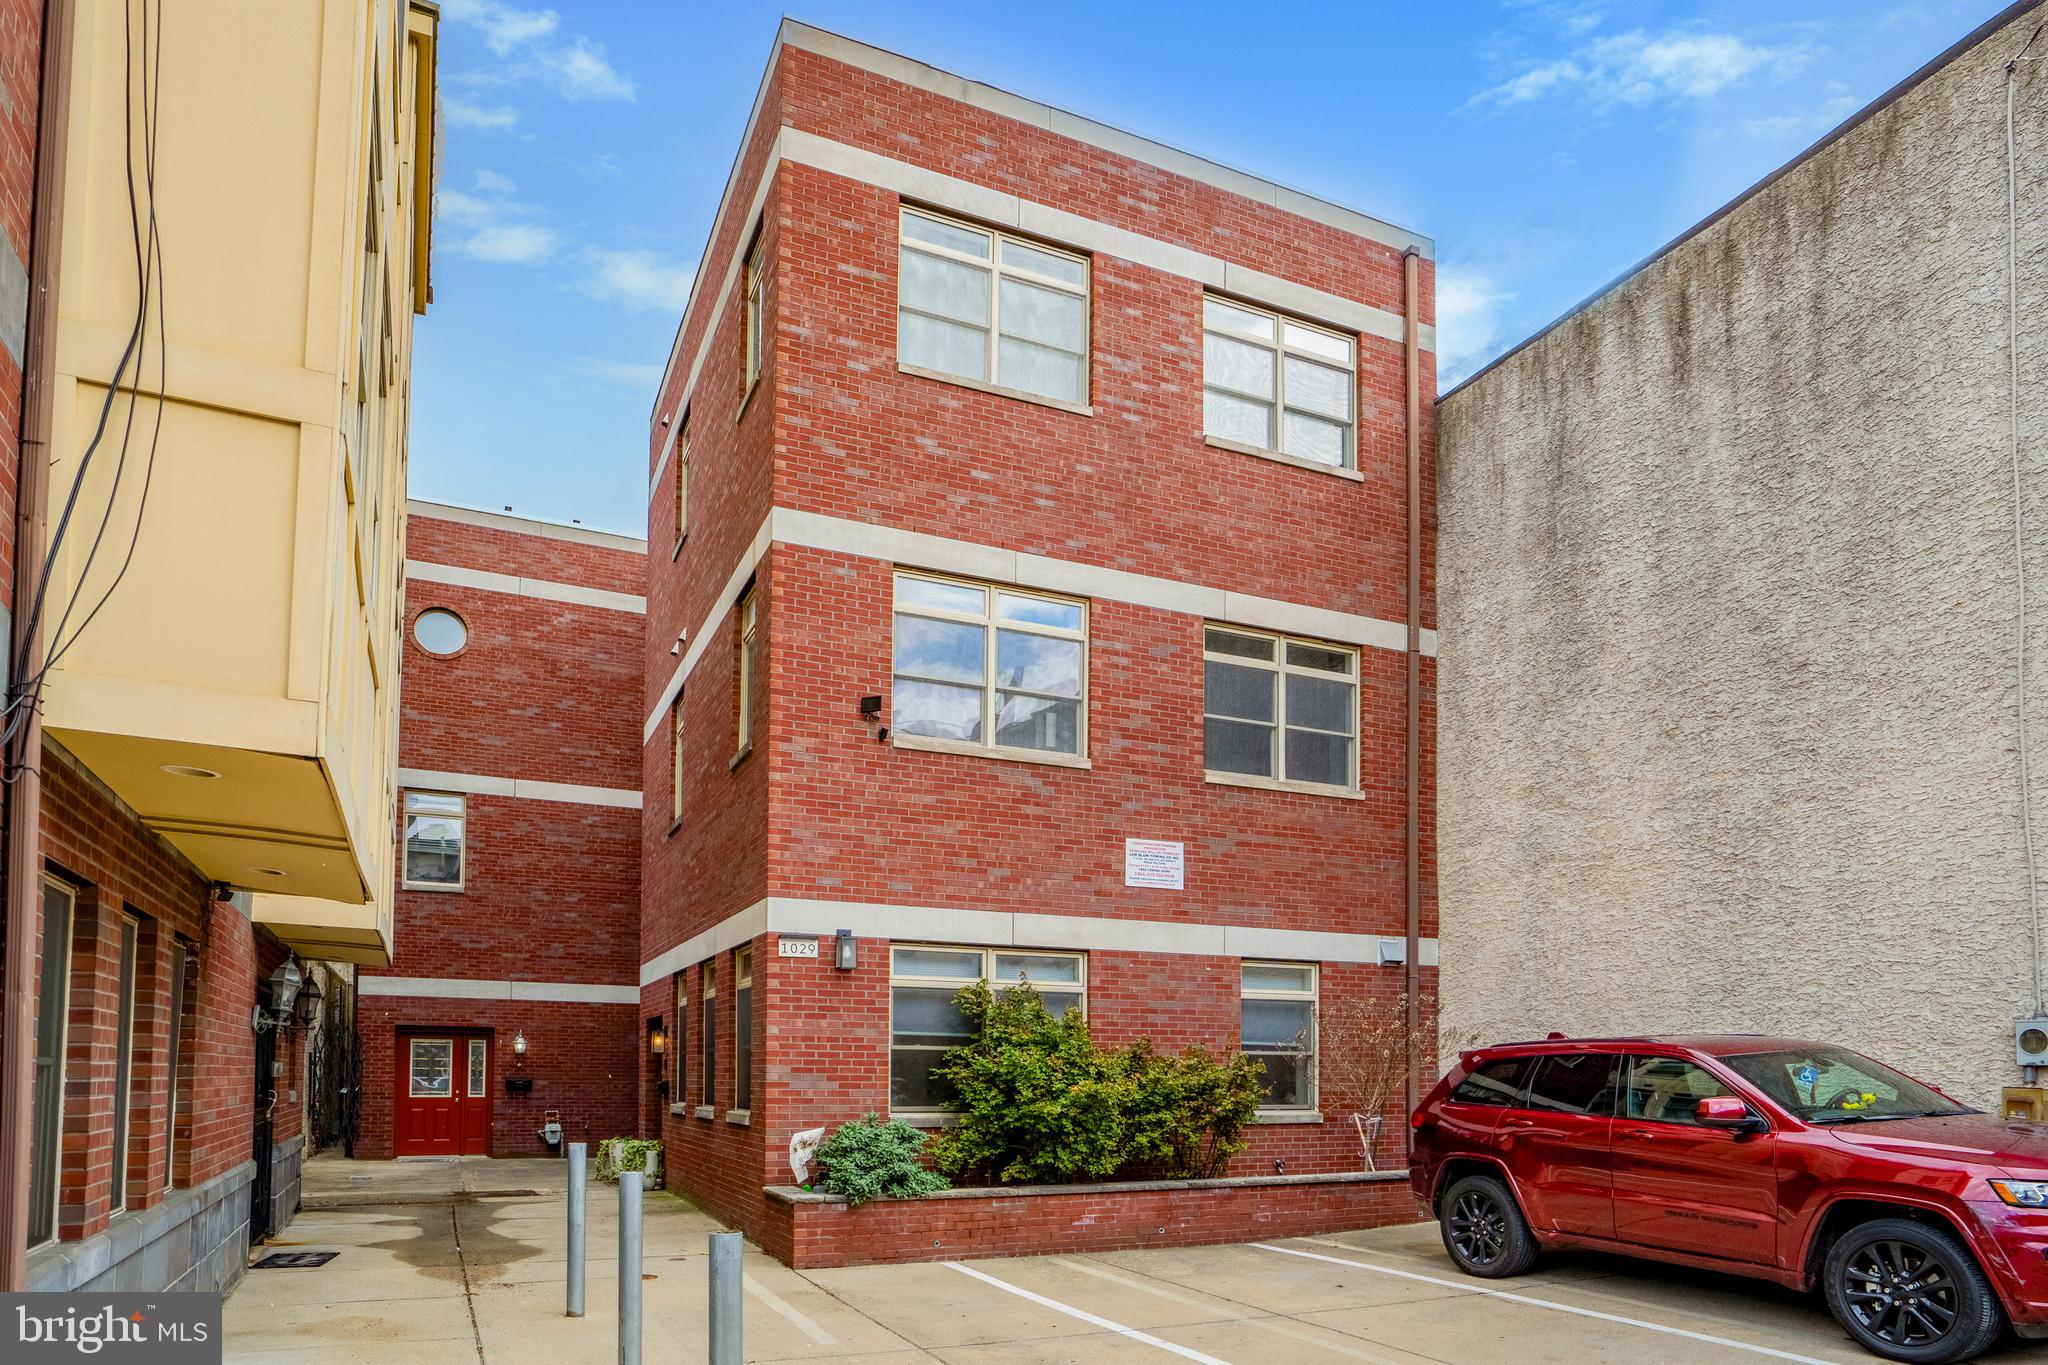
Discover the epitome of urban living with this spacious 2-bedroom, 2-bathroom townhome located in the highly sought-after Bella Vista neighborhood. This south-facing corner unit boasts an abundance of natural light, over 1500 sq ft of living space and features 9+ foot ceilings, central HVAC, and recessed lighting. The unit includes the convenience of one-car parking, making it a true find in this prime location. 1029 Christian unit A is a walkers paradise with some neighborhood favorites such as Hawthornes, Alice, Angelos, Tabachoy, Mawn, Dante and Luigis all just being steps away! This location also offers easy access to the Italian Market, Sprouts, Giant,  Whole Foods, Acme and Target all within a five minute walk. Don't miss your opportunity to own a piece of Bella Vista living!
#PAPH2452560

PHILADELPHIA

1029 CHRISTIAN STREET A

2 Beds

2 Baths

1,530 Sq.Ft.

$489,999

MLS#: PAPH2452560
1 ... 652 653 654 655 656 ... 666
* Listings identified with the FMLS IDX logo come from FMLS and are held by brokerage firms other than the owner of this website. The listing brokerage is identified in any listing details. Information is deemed reliable but is not guaranteed. If you believe any FMLS listing contains material that infringes your copyrighted work please review our DMCA policy and learn how to submit a takedown request. © 2024. First Multiple Listing Service, Inc.

Send a message

Message successfully sent.

Preferred location

Click the map to place a marker, or drag the marker to adjust it.

Your message

What is 3 + 4 ?

Reason for contacting?

I agree to receive email communication and understand I can unsubscribe at any time.

I agree to be contacted by Charis Realty Group - Christine Issler, Broker via call, email, and text for real estate services. To opt out, you can reply 'stop' at any time or reply 'help' for assistance. You can also click the unsubscribe link in the emails. Message and data rates may apply. Message frequency may vary. Privacy Policy

Sign Out

Virtual Assistant

Would you like to take the next step with this property? We can help you schedule a showing or virtual tour, or send you more details.

Yes, I would like more information.

Thank You for Your Reply, One of Our Agents will contact you as soon as possible

No, maybe later.

Thank you, you can always contact me via email, phone number or through the contact form.

Realhub AI

Lucy - Your AI-Powered Realtor

Update Your Temporary Password

Personalize your search

Enter your email and we'll notify you immediately when new listings match what you're looking for.

or enter email address

Already have an account ? Login here

Continue your home search

Preferred Office

Preferred location

Click the map to place a marker, or drag the marker to adjust it.

I agree to receive communications and understand I can unsubscribe at any time.

I agree to be contacted by Charis Realty Group - Christine Issler, Broker via call, email, and text for real estate services. To opt out, you can reply 'stop' at any time or reply 'help' for assistance. You can also click the unsubscribe link in the emails. Message and data rates may apply. Message frequency may vary. Privacy Policy

Already have an account ? Login here

We use cookies

We use cookies primarily for analytics to enhance your experience. By accepting, you agree to our use of these cookies. You can manage your preferences or learn more about our cookies policy.