Properties

Browse or get in touch to schedule a walkthrough.

  • Nearby me
Price range

Popular Features

Community Features

Association

Property Features

Waterfront

View

Exterior Features

Interior Features

Style

10000 properties match your criteria

Updated 1 minute ago

E-Alert name
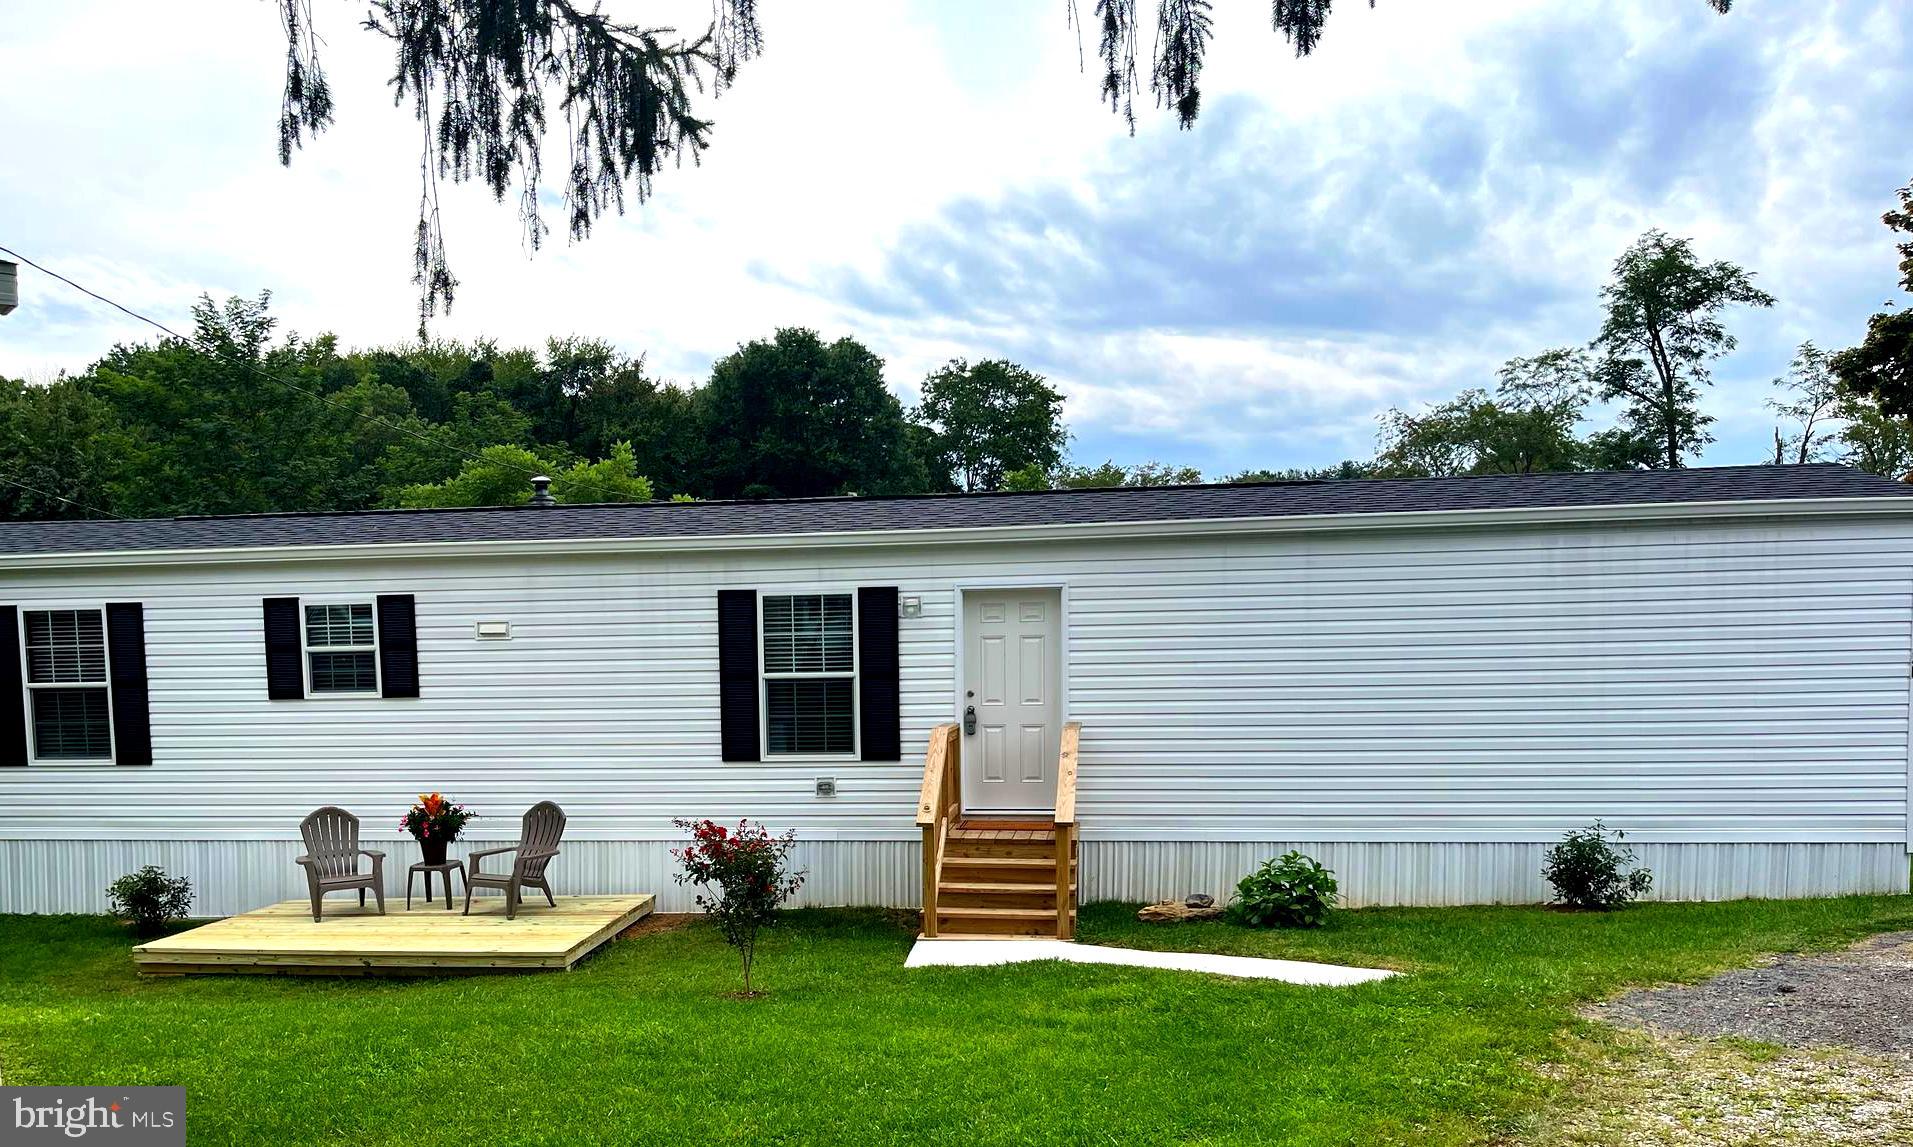
Beautiful  NEW Single Wide Mobile Home- 14x66- for sale in Hillandale Homes Mobile Home Park #1. 2 bedroom, 2 bath with an office and separate laundry/mudroom with washer and Dryer hookup. Wooden Patio waiting for you to make your own. Includes Shed in back for storage (shed is being sold as-is).  Brand new appliances w/manufactures warranty. Stove and Hot Water are Electric, HVAC is Propane. Vinyl plank flooring thru out with Retro fitted Sprinkler System. Refrigerator with ice maker hook up. Ground Rent is $708 per month which includes, water, sewer, trash removal 2x a week and snow removal of common areas. Must apply and be approved by Hillandale Homes Property Manager. Financing options are available. Contact Listing Agent for details.
#MDCR2026280

FINKSBURG

2525 Lot 20 BALTIMORE BOULEVARD

2 Beds

2 Baths

924 Sq.Ft.

$107,500

MLS#: MDCR2026280
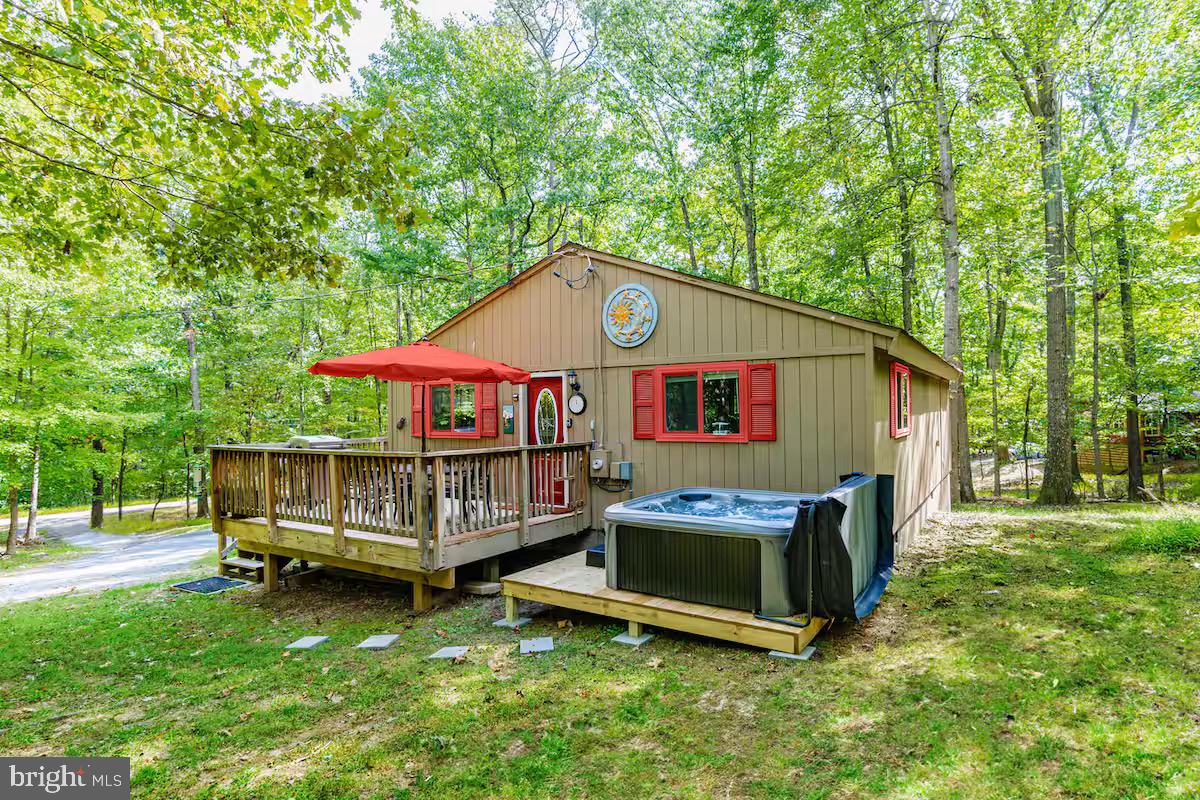
Recently remodeled cottage nestled in The Woods Resort, just minutes from downtown Berkeley Springs!  Features an open floor plan living and dining with rich hardwood floors and a thoughtfully updated kitchen complete with stainless steel appliances.  Outside you’ll find a wraparound deck, small pond, and brand new hot tub.  The seller spent over $44,000 upgrading the property.  As a vacation rental it has generated rental revenue consistently for nearly three years ($47,000 over the past year alone), and can come with an existing property manager and cleaner.  This cabin has class B membership in The Woods Resort community, and includes access to an 18-hole golf course (with low green fees), indoor & outdoor pools, fully-stocked gym, tennis & sports course, a spa, a restaurant and pub, and miles of walking/hiking trails.  Hot tub and furniture optional, available for purchase.  See seller docs for a summary of rental history  & financials, and more info about The Woods.  $1,000 buyer credit if you continue using the same property manager.  Perfect vacation home or investment property!
#WVBE2039794

HEDGESVILLE

215 PILEATED WOODPECKER LANE

2 Beds

1 Baths

952 Sq.Ft.

$269,000

MLS#: WVBE2039794
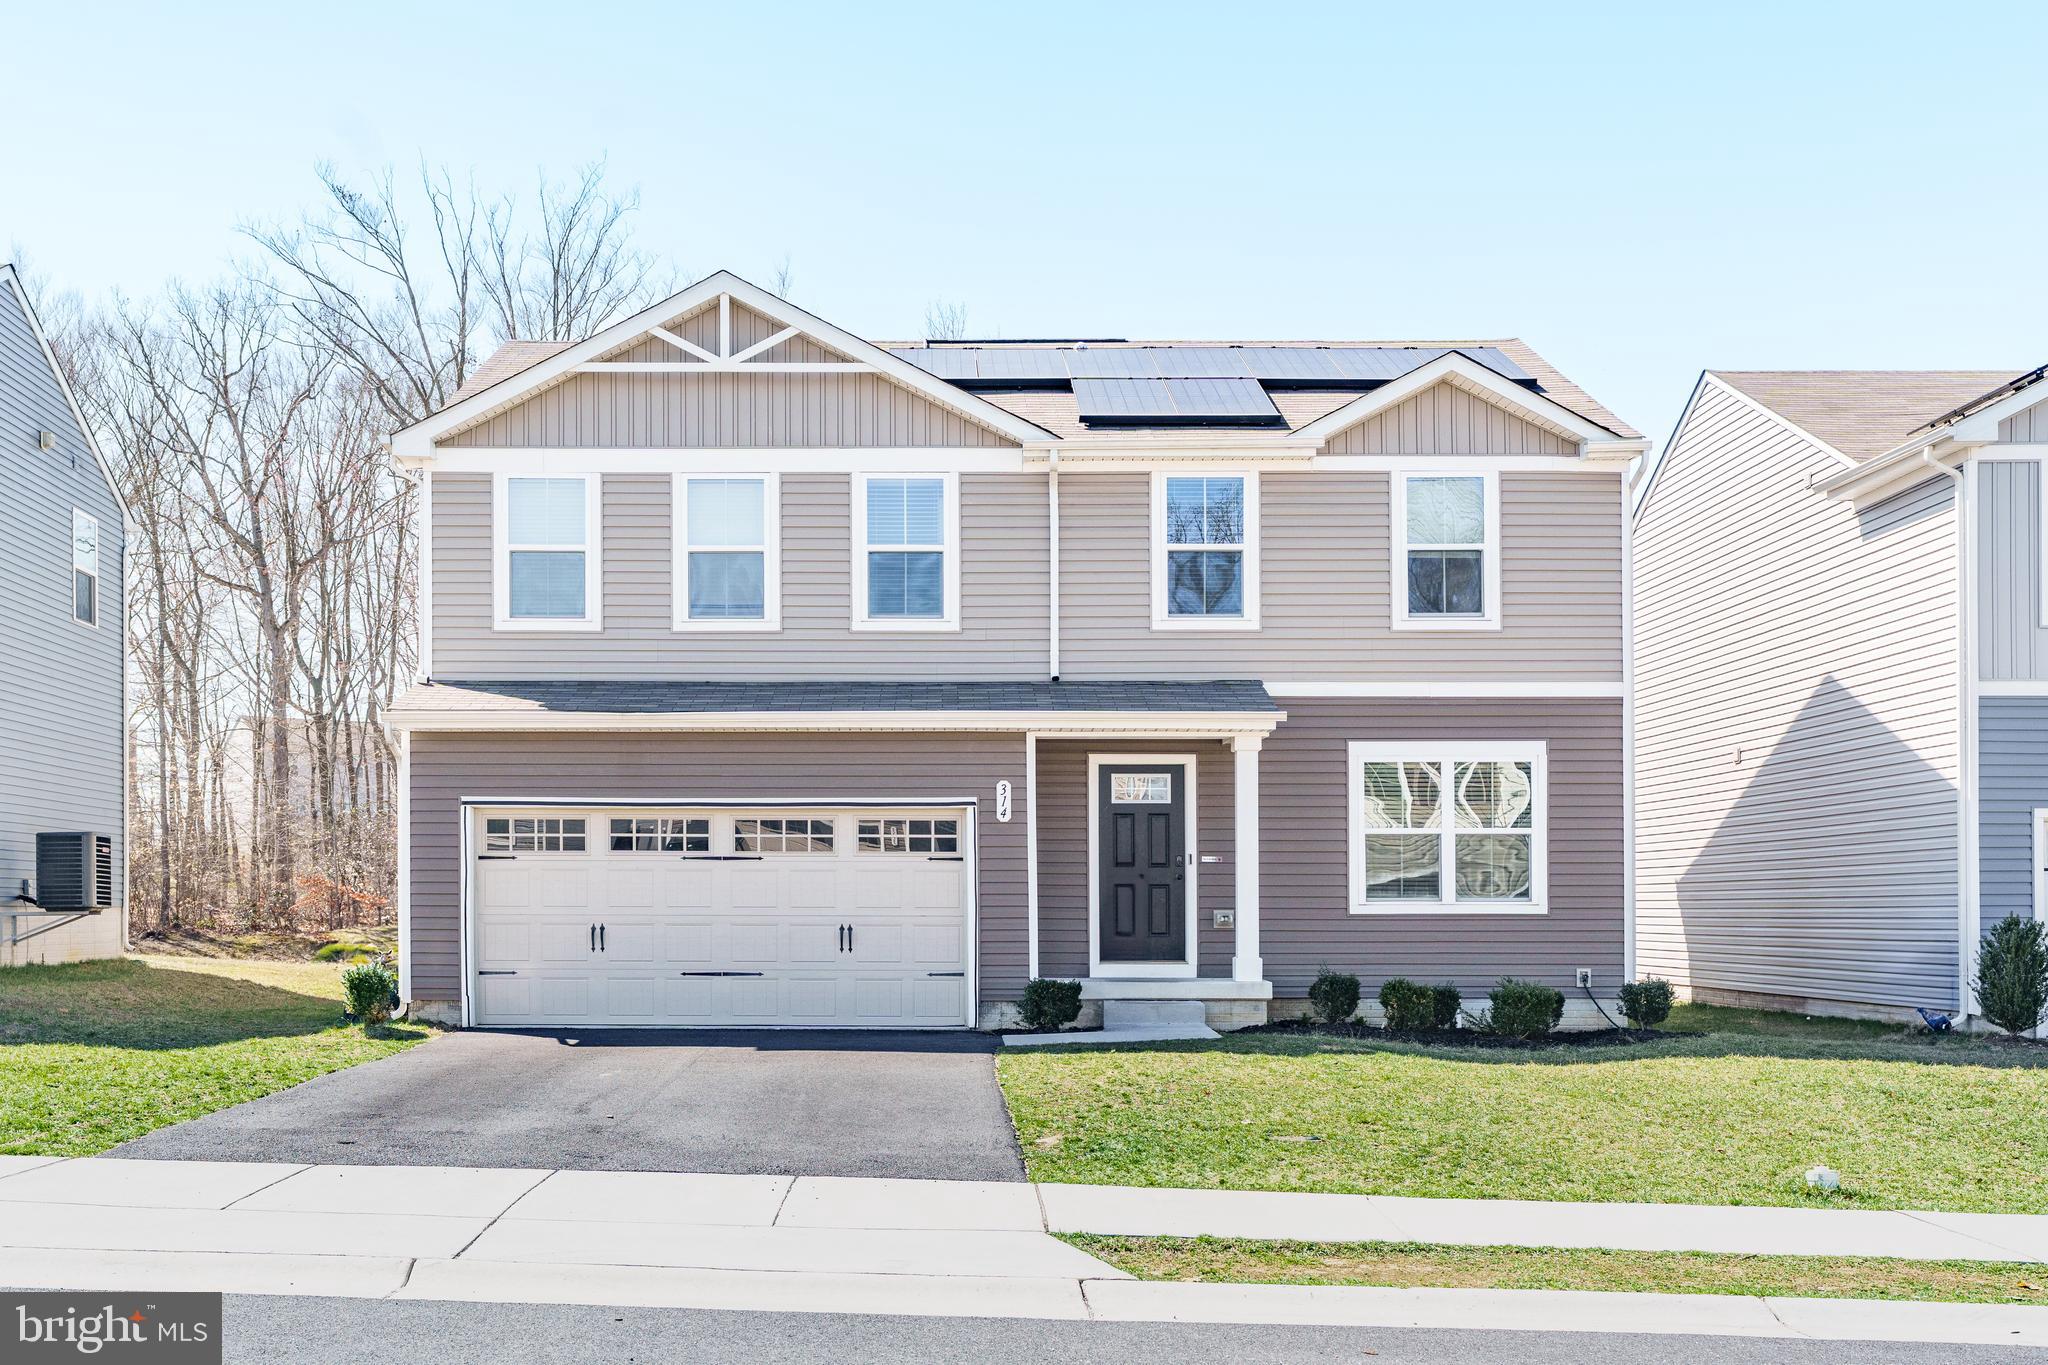
There’s no place like home!  Welcome to your dream 4-bedroom home in Ridgely Forest. The main level features an open layout with a spacious living area leading to the kitchen with granite countertops and large island. A convenient half bathroom, bonus room (perfect for an office or playroom), and access to the 2-car garage complete this level. Upstairs, you'll find four generously sized bedrooms, all with brand new carpet, including a primary suite offering a large walk-in closet and a private bathroom with dual sinks. For added convenience, the laundry room is also located on this level. The finished basement expands your living space, offering endless possibilities for a rec room, home gym, or media center. Plus, it's prepped with a rough-in for an additional bathroom, providing even more potential. Just in time for summer, you’ll be able to enjoy the concrete and paver patio in the spacious backyard as well as the many neighborhood amenities, including the community pool and splash pad, clubhouse, dog park, picnic area, and playground. Ridgely Forest is conveniently located close to Route 40, I-95, and the charming town of North East, where you can explore local restaurants, shopping, and marinas. Don’t miss the opportunity to call this beautiful property your new home!
#MDCC2016244

ELKTON

314 MAGNOLIA DRIVE

4 Beds

2 Baths

1,900 Sq.Ft.

$399,900

MLS#: MDCC2016244
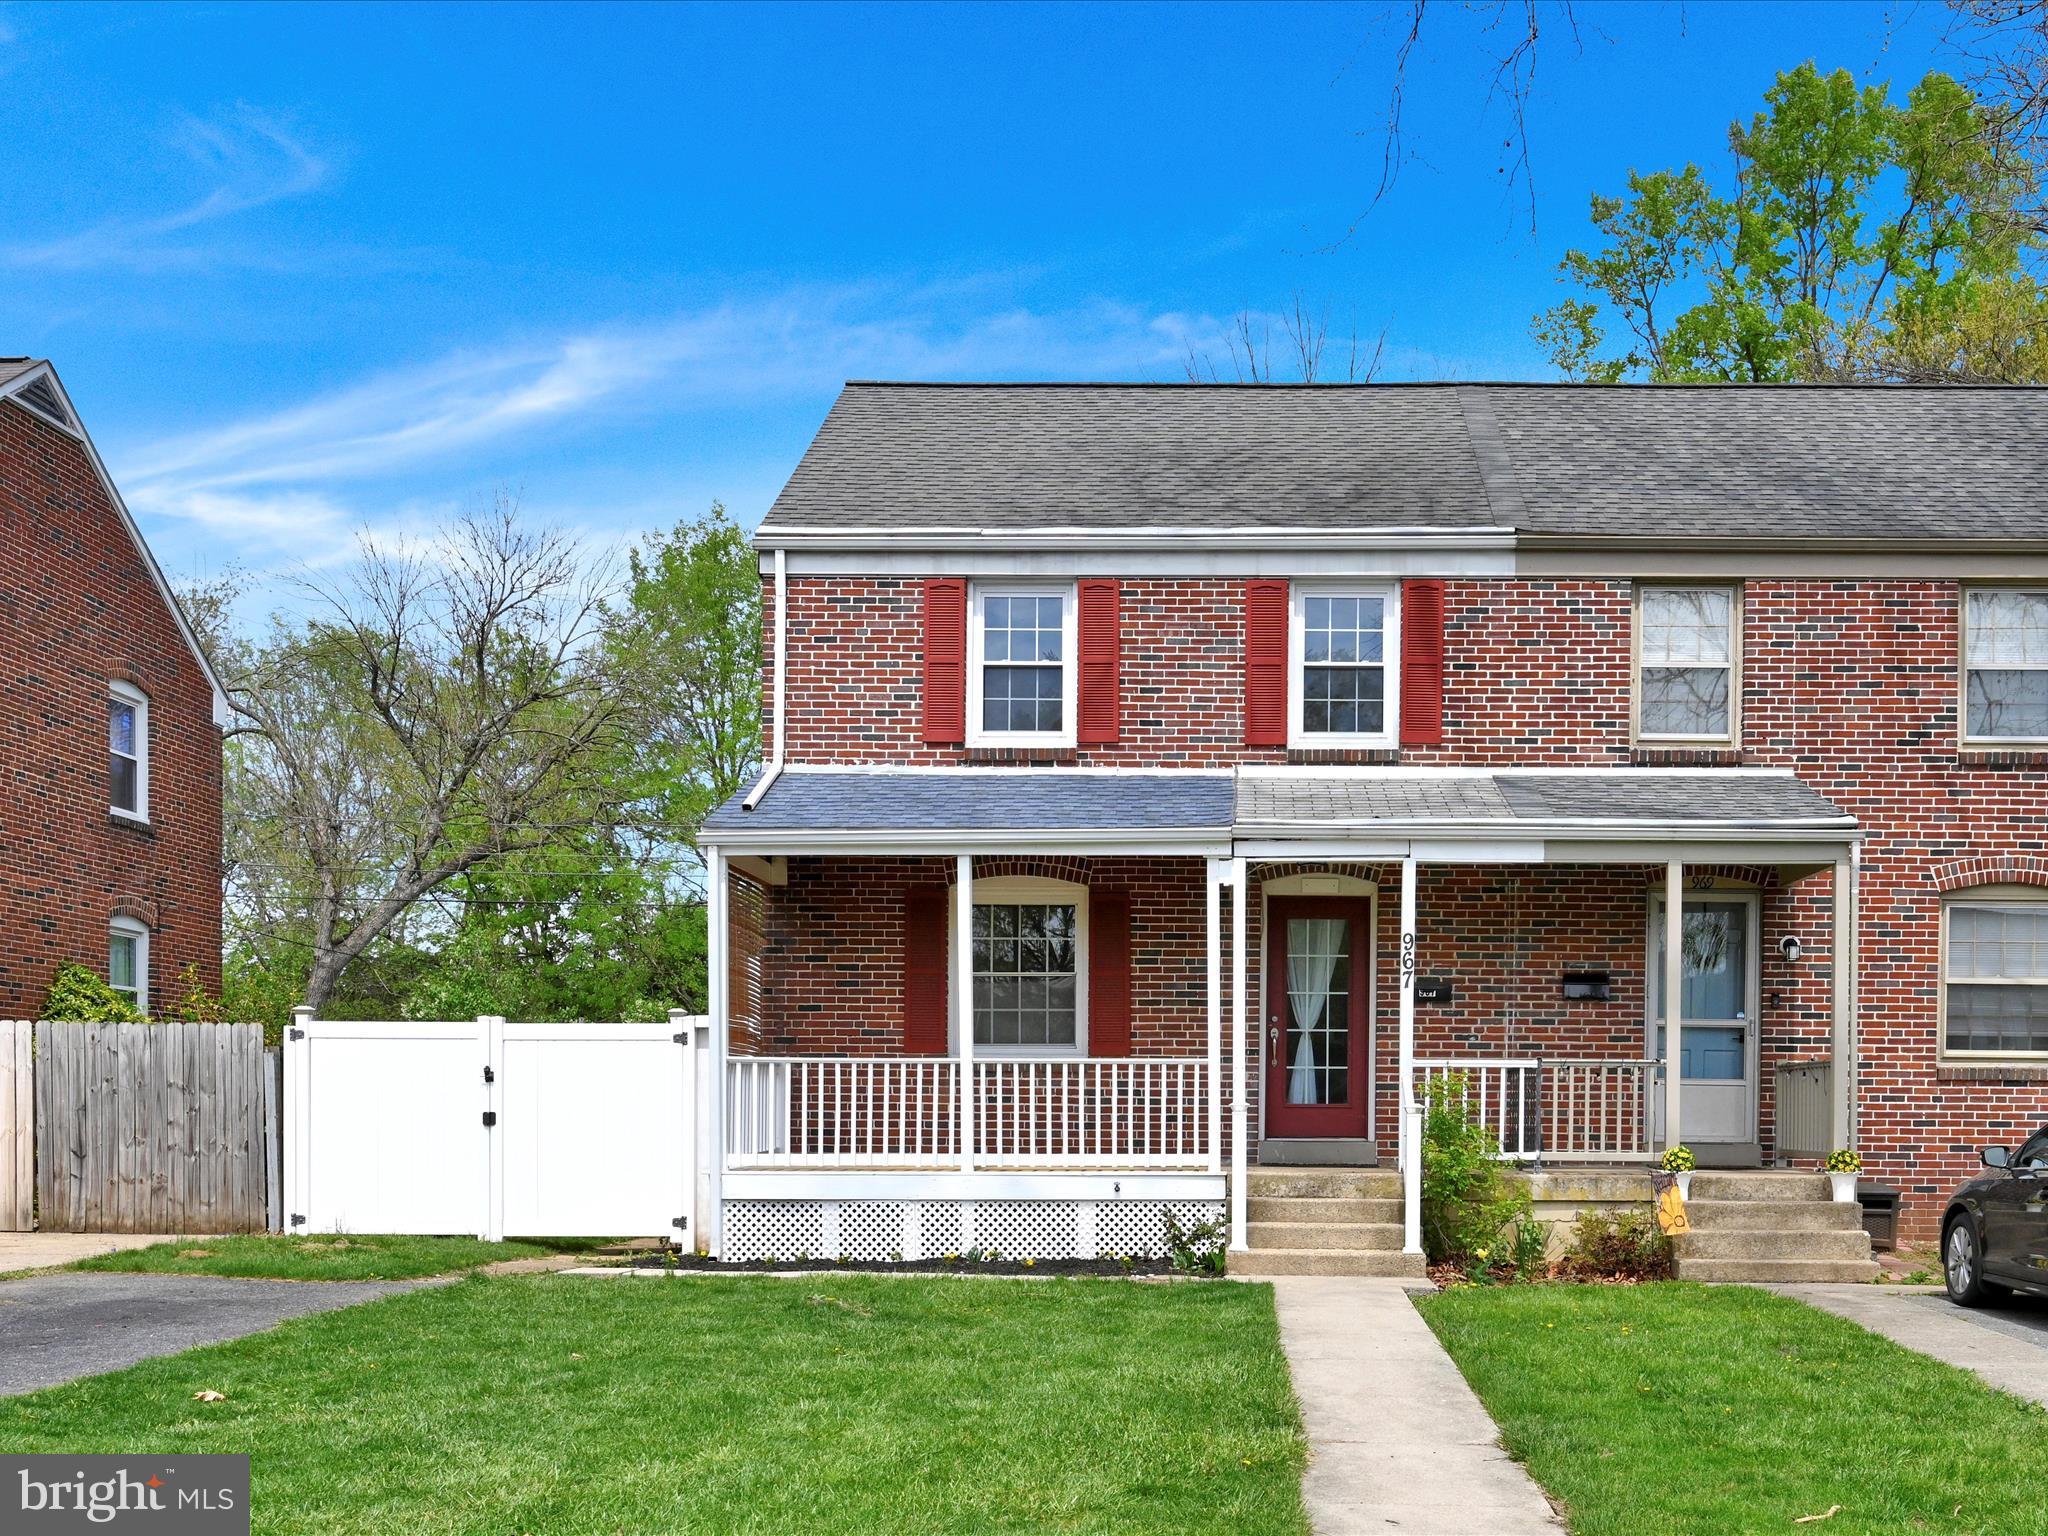
Next to everything for next to nothing! This brick semi has large bedrooms & beautiful hardwood floors. The kitchen features a stylish tiled backsplash & the updated bathroom offers a modern touch. The finished basement provides additional space. Stay cool with central A/C & appreciate the replacement windows. Step outside to a relaxing covered deck, a private fenced yard & off-street parking. Click the Virtual Tour to take a 360-degree walkthrough.
#PALA2069078

LANCASTER

967 GREEN TERRACE

3 Beds

1 Baths

1,656 Sq.Ft.

$280,000

MLS#: PALA2069078
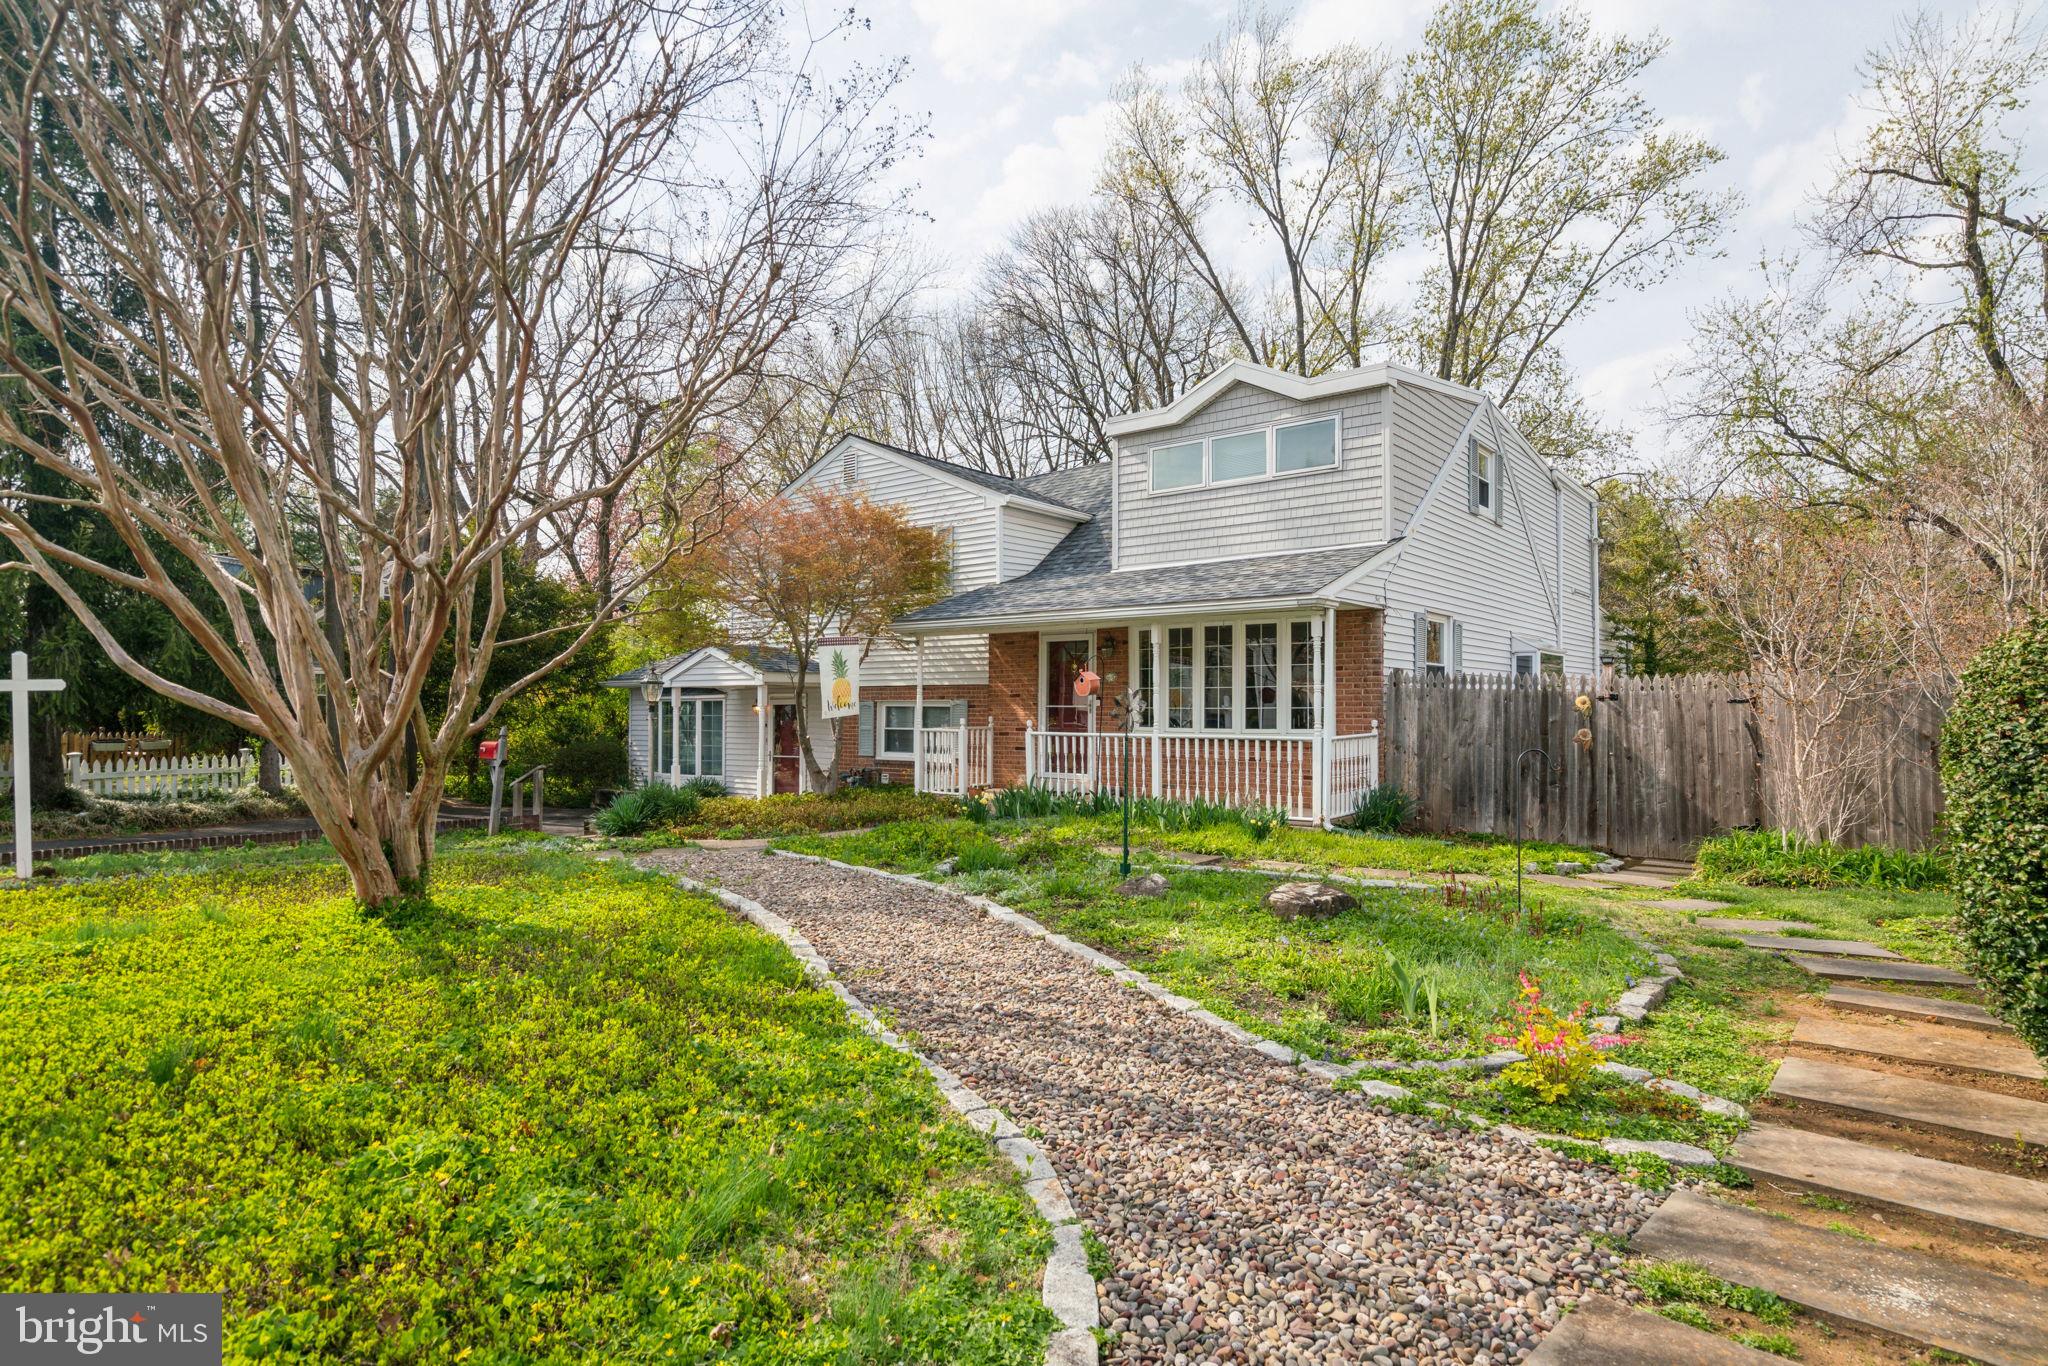
Large well-maintained single family home plus single-story in-law suite, all on a fenced 3/4 acre parcel in the beloved Flourtown Gardens neighborhood. The MAIN HOUSE lives as a 3BR/2.5ba home with two generous primary suites. Step in through the charming front porch into the main living level, featuring hardwood floors, large south-facing bay window, dual pane glass. Dining room with large garden window, connects to the kitchen with peninsula bar seating. The remodeled kitchen features wood shaker cabinets, granite tops, stainless appliances, gas range, under-cabinet lighting, recessed lights, and a sink that overlooks the family room and backyard. Brand new peninsula double-sided fireplace separates dining room from step-down family room, an exceptionally large and versatile space with ease of access to the deck. Upstairs, find three bedrooms and two full baths. Two of the bedrooms live large like primary suites, with abundant walk-in closet storage and organizers. The top-floor bedroom extends the full depth of the house, allowing for both bedroom space and additional space for home office, nursery, hobby area, or any imagined use. In this way the main house lives almost like 4-bedrooms. The GUEST SUITE lives like a 2BR/1ba separate unit, separated from the main house by a large laundry room and ample storage. This suite lives comfortably entirely on ground-level, with living room and bay window and large kitchen-area. The design was considered with accessibility in mind, including wide hallways and doorways, easy entrance to step-in shower, hand railings at discrete but convenient locations, and alarm buttons throughout the unit that ring to the main house in the event of emergency. This suite features two generous bedrooms, with more storage and closet space throughout the unit than you'd expect. Separating the two units sits a few utility rooms, including the large laundry room with wash basin, cabinets, and shelving, extra ice box storage, pool storeroom with mini fridge so wet footprints need not track inside, and abundant walk-in storage. Having this space in between the main house and the guest suite provides excellent separation. Saving the best for last, the LANDSCAPED PARCEL and backyard is the show-stopper. Imagine the large gatherings and pool parties you can host this summer around your in-ground concrete-lined 10ft pool. Ample trex decking, screened in patio, picturesque gazebo, flower gardens, and a grassy yard that expands thousands of square feet to a scenic babbling brook on the other side of the fence. Located in Springfield Township School District, this peaceful suburb of Flourtown sits between Philadelphia and King of Prussia, adjacent to darling Chestnut Hill, with proximate access to major highways and freeways. Enjoy all the conveniences of a central location, plus the peace and quiet of this beloved pocket neighborhood. Book your tour today, and discover why this unique and versatile property is everything you need in a home, and then some!
#PAMC2129918

FLOURTOWN

507 POPLAR ROAD

5 Beds

3 Baths

2,498 Sq.Ft.

$735,000

MLS#: PAMC2129918
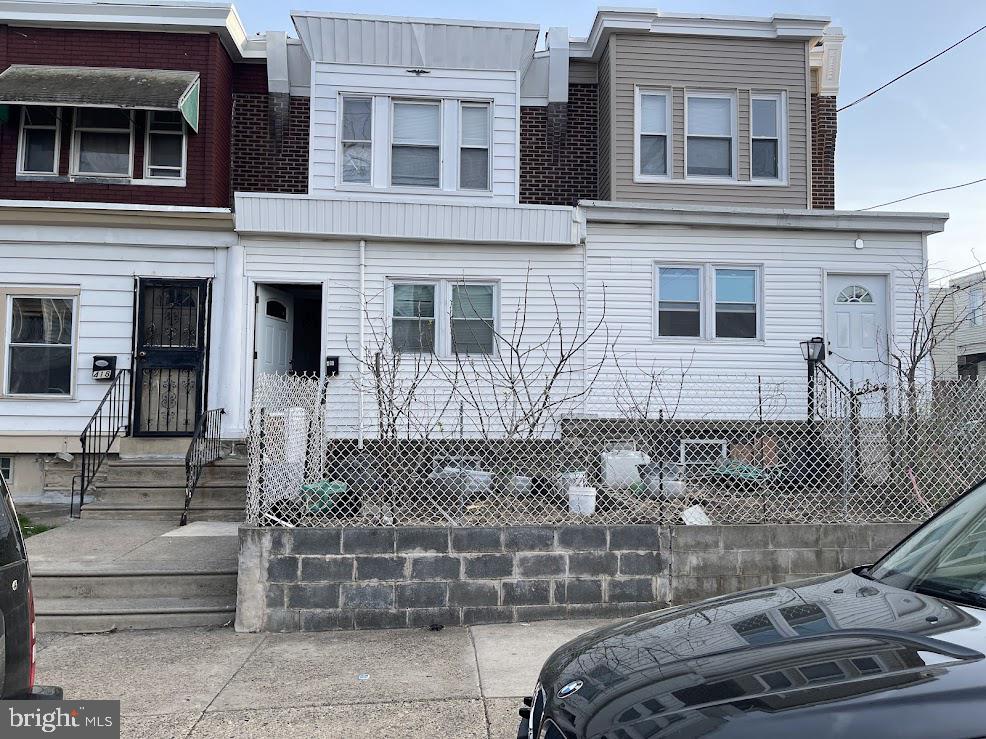
None
#PAPH2475326

PHILADELPHIA

416 E LOUDON STREET

3 Beds

2 Baths

1,140 Sq.Ft.

$196,800

MLS#: PAPH2475326
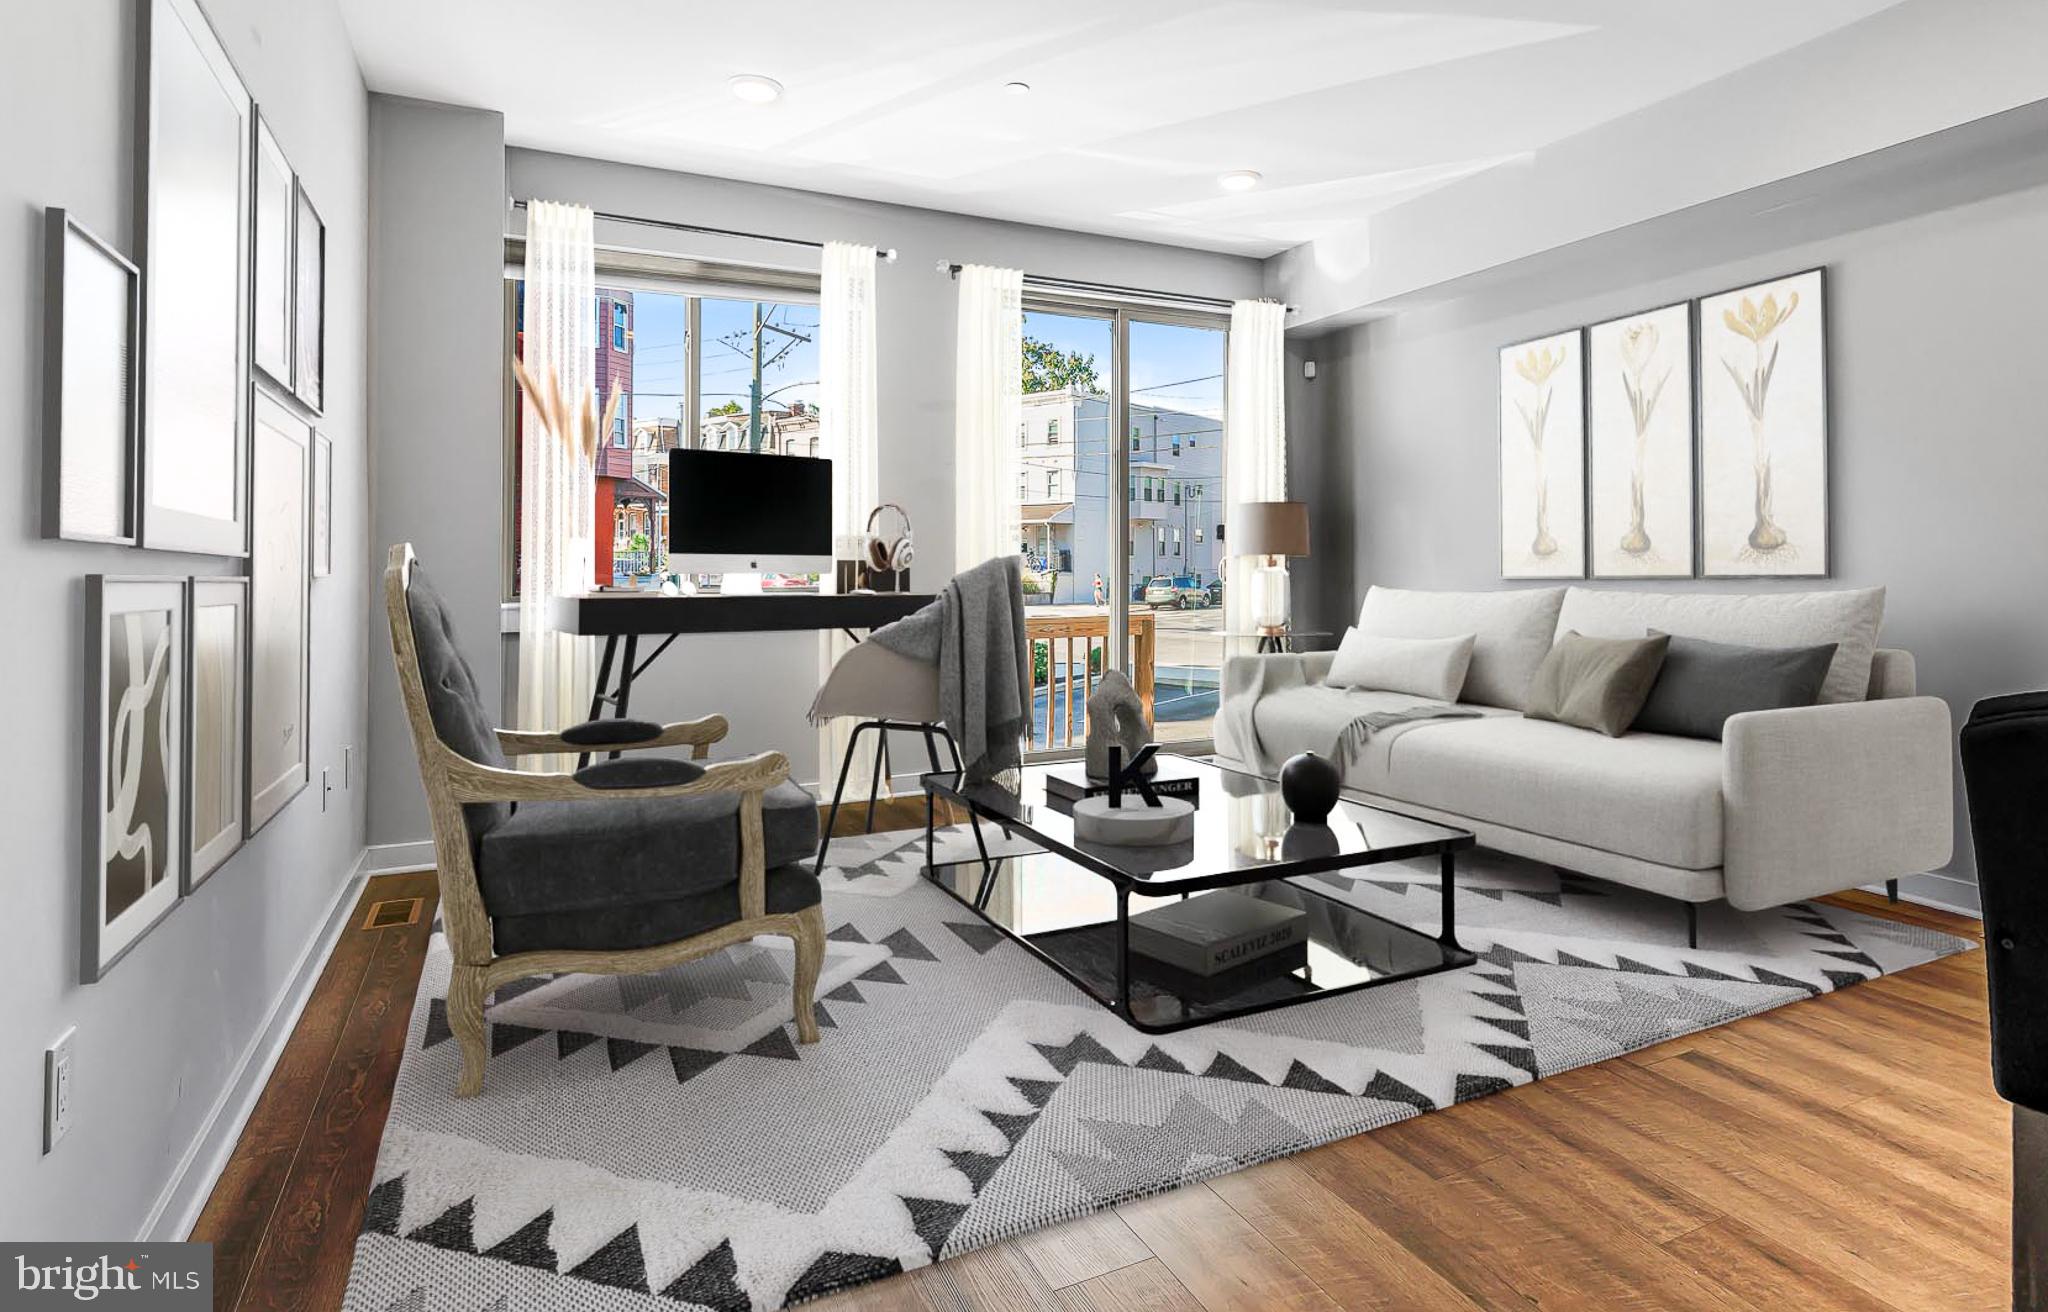
Welcome to 3314 Mantua Avenue, Unit A,– where modern living meets classic charm, and you won't need to wait for a brand-new build! This 3-bedroom, 3-bathroom bi-level gem packs a punch with 1,480 square feet of pure awesomeness.

Step inside and be greeted by a spacious living area that practically begs for a cozy couch and a Netflix binge. The open-plan design flows seamlessly into a kitchen that's ready to handle your best culinary experiments. Granite countertops? Check. Stainless steel appliances? Double check. Room for an Instagram-worthy coffee nook? You bet.

Each of the three bedrooms offers ample space and natural light, perfect for everything from power naps to power Zoom calls. And let's not forget the three bathrooms – no more morning traffic jams or waiting your turn!

Stay cool in the summer with air conditioning that keeps the entire home at the perfect temperature, and enjoy the perks of a property that’s newer without the wait. It's like having your cake and eating it too.

Tax abatement still in place for another 5 years!

Ready to make 3314 Mantua Avenue, Unit A your new address? This spot is the epitome of convenience and comfort. Come see it to believe it!

Conveniently located near to Drexel University and UPenn, Philadelphia Zoo, The Art Museum, Kelly Drive, Boathouse Row.
#PAPH2398782

PHILADELPHIA

3314 MANTUA AVENUE A

3 Beds

3 Baths

1,480 Sq.Ft.

$359,999

MLS#: PAPH2398782

The stone-fronted ranch-style home features 3 bedrooms, 1 full bath, a large eat-in kitchen and a comfortable living room.  Separate laundry room.  Pull-down stairs to the attic.  Nice lot.  The property is in need of renovations and update.  This property may be insurable only with FHA renovation financing (203K).  This home is offered "as is" - seller will not complete any repairs and no repairs may be completed prior to settlement.
#DENC2074986

WILMINGTON

116 BROOKSIDE AVENUE

3 Beds

1 Baths

725 Sq.Ft.

$175,000

MLS#: DENC2074986
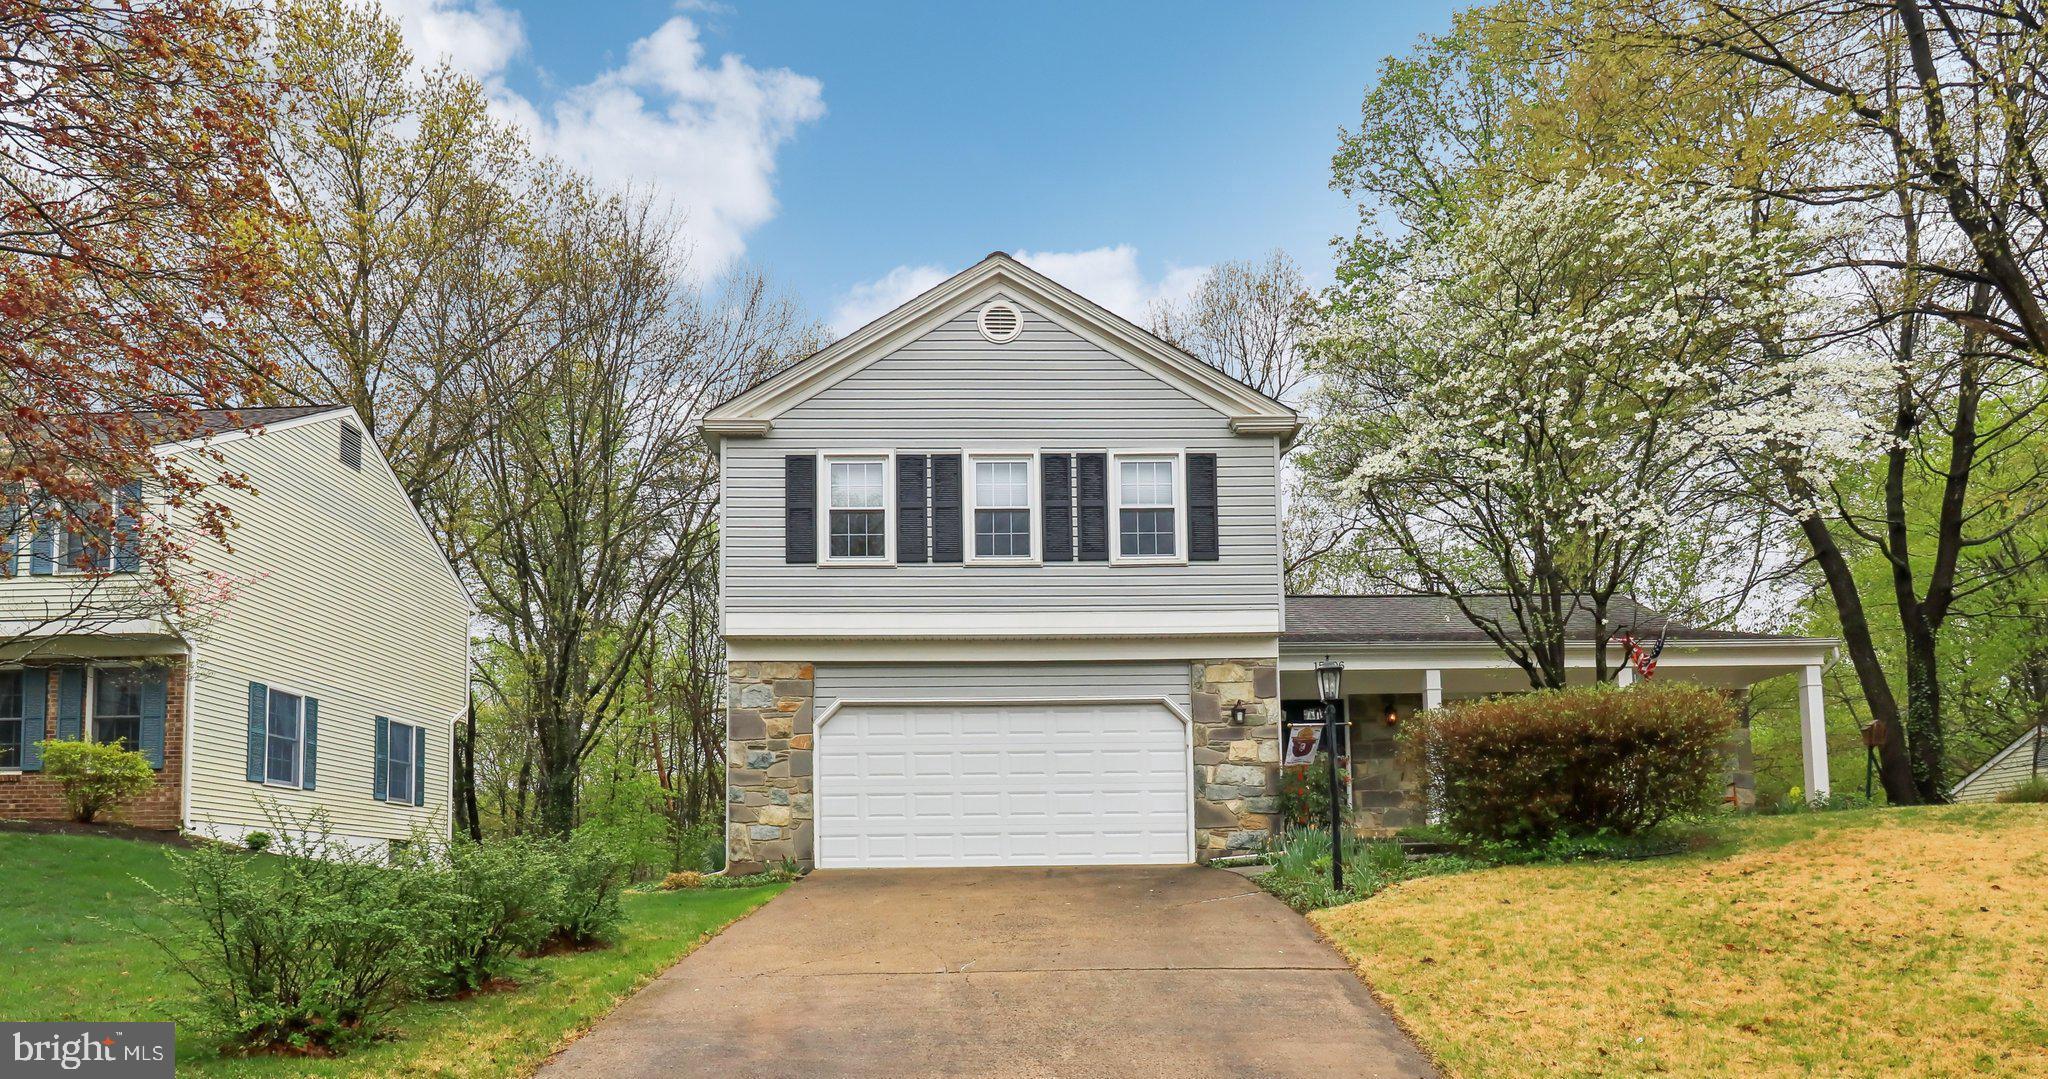
Welcome Home to Montclair!***Assumable VA Loan 4.625%***
This beautifully maintained home offers 4 bedrooms, 3.5 bathrooms, and over 2,800 square feet of living space across four spacious levels. Perfectly situated on a wonderful lot with serene wooded views of the golf course, this property combines comfort, style, and convenience.

Step into an inviting open floor plan featuring a chef’s kitchen with stainless steel appliances, seamlessly flowing into the cozy living room with a fireplace(The chimney has been recently relined). Enjoy indoor-outdoor living with access to a charming screened-in deck that leads down to a beautifully designed stone patio—ideal for entertaining or relaxing.

Upstairs, you'll find an oversized owner’s suite with bath, along with three additional bedrooms and another full bath. The finished basement adds even more versatility with a spacious living area, a dedicated office space, and another full bathroom.

Montclair offers unbeatable amenities including a private lake with three beaches, tennis courts, playgrounds, walking trails, a dog park, and a golf course. Conveniently located near the VRE, express commuter bus service to the Pentagon and Washington, DC right around the corner from the home, and with easy access to Route 234 and all the shopping, dining, and entertainment in Dumfries and Woodbridge—this home truly has it all!
#VAPW2090786

DUMFRIES

15506 RIDGECREST DRIVE

4 Beds

3 Baths

2,885 Sq.Ft.

$675,000

MLS#: VAPW2090786

Welcome to 3735 Kanawha Street NW, a classic 1911 home that exudes timeless charm and elegance on one of the most beautiful and sought-after streets in Chevy Chase. This gracious property offers the perfect blend of urban convenience and peaceful retreat, just minutes from everything. A pretty front porch welcomes you in and sets the tone for the warmth and character found throughout. Inside, you'll find a large foyer with a classic original staircase, warm hardwood floors, and thoughtful architectural details. The living room features custom built-ins and a fireplace, while the expansive dining room impresses with coffered ceilings, wainscoting, and French doors that lead to a custom wraparound deck with decorative railings.
The large kitchen offers a walk-in pantry, ample cabinetry, stainless steel appliances, and opens directly to the deck—perfect for seamless indoor-outdoor living. From here, you’ll enjoy views of the rear yard, complete with mature plantings and multiple areas for gardening, relaxing, or entertaining. The side and back of the home provide peaceful outdoor space and flexibility for a variety of uses. Upstairs on the second level, all four bedrooms are ample in size, including two large front bedrooms with a connecting layout, plus two additional well-sized bedrooms and an updated full hall bath. The flexible third level includes a full bath and is perfect as a treehouse-like bedroom for the kids or a private primary suite. The walk-out lower level is large and unfinished, offering excellent potential for future living space, storage, or customization. A private driveway provides off-street parking for two cars. Located just a short walk to renowned schools, shops, restaurants, cinema, and the Friendship Heights Metro. Enjoy easy access to both Wisconsin and Connecticut Avenues, Rock Creek Park, and commuter routes—an exceptional opportunity on one of DC’s most picturesque streets.
#DCDC2194232

WASHINGTON

3735 KANAWHA STREET NW

5 Beds

2 Baths

2,495 Sq.Ft.

$1,425,000

MLS#: DCDC2194232
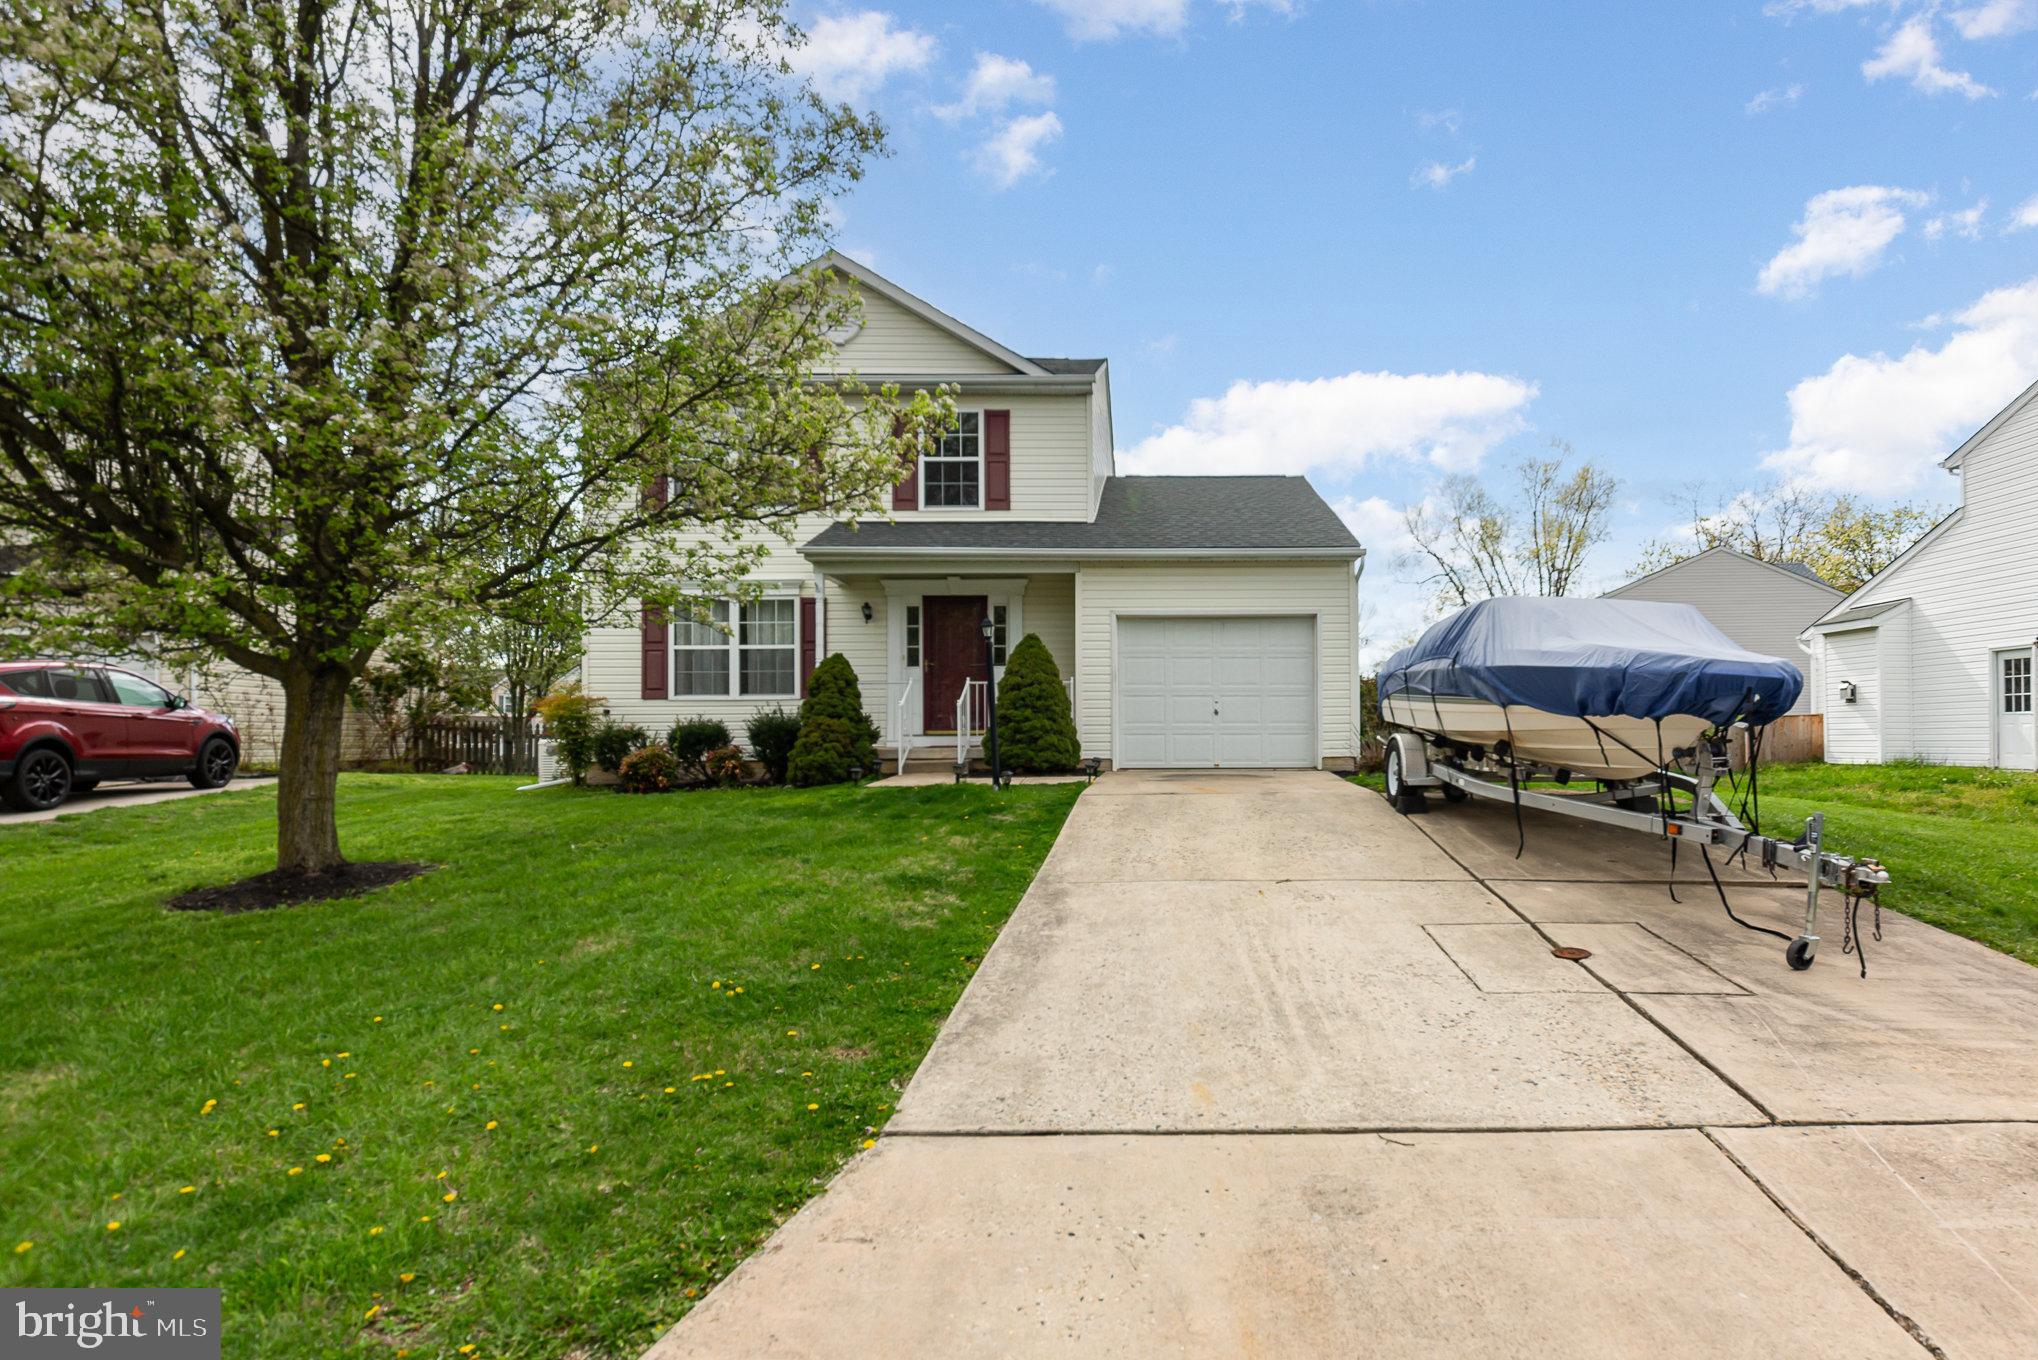
Price improvement! Water Oriented Community of Long Bar Harbor along the Bush River. Lots of recent updates to include roof, water heater, all new LVP flooring throughout main and upper level, granite counter tops and new stainless steel appliances in kitchen.  Basement is ready for finishing with rough in for bathroom. Additionally, the former owner has stated that the builder installed a rough-in for a future bath below the flooring in the primary BR closet. Level rear fenced-in yard, spacious Deck, one-car garage, Whole House Generator! Gas Heat & CAC. Schedule your showing before it’s gone.
#MDHR2042034

ABINGDON

3804 LONGLEY ROAD

3 Beds

1 Baths

1,500 Sq.Ft.

$400,000

MLS#: MDHR2042034
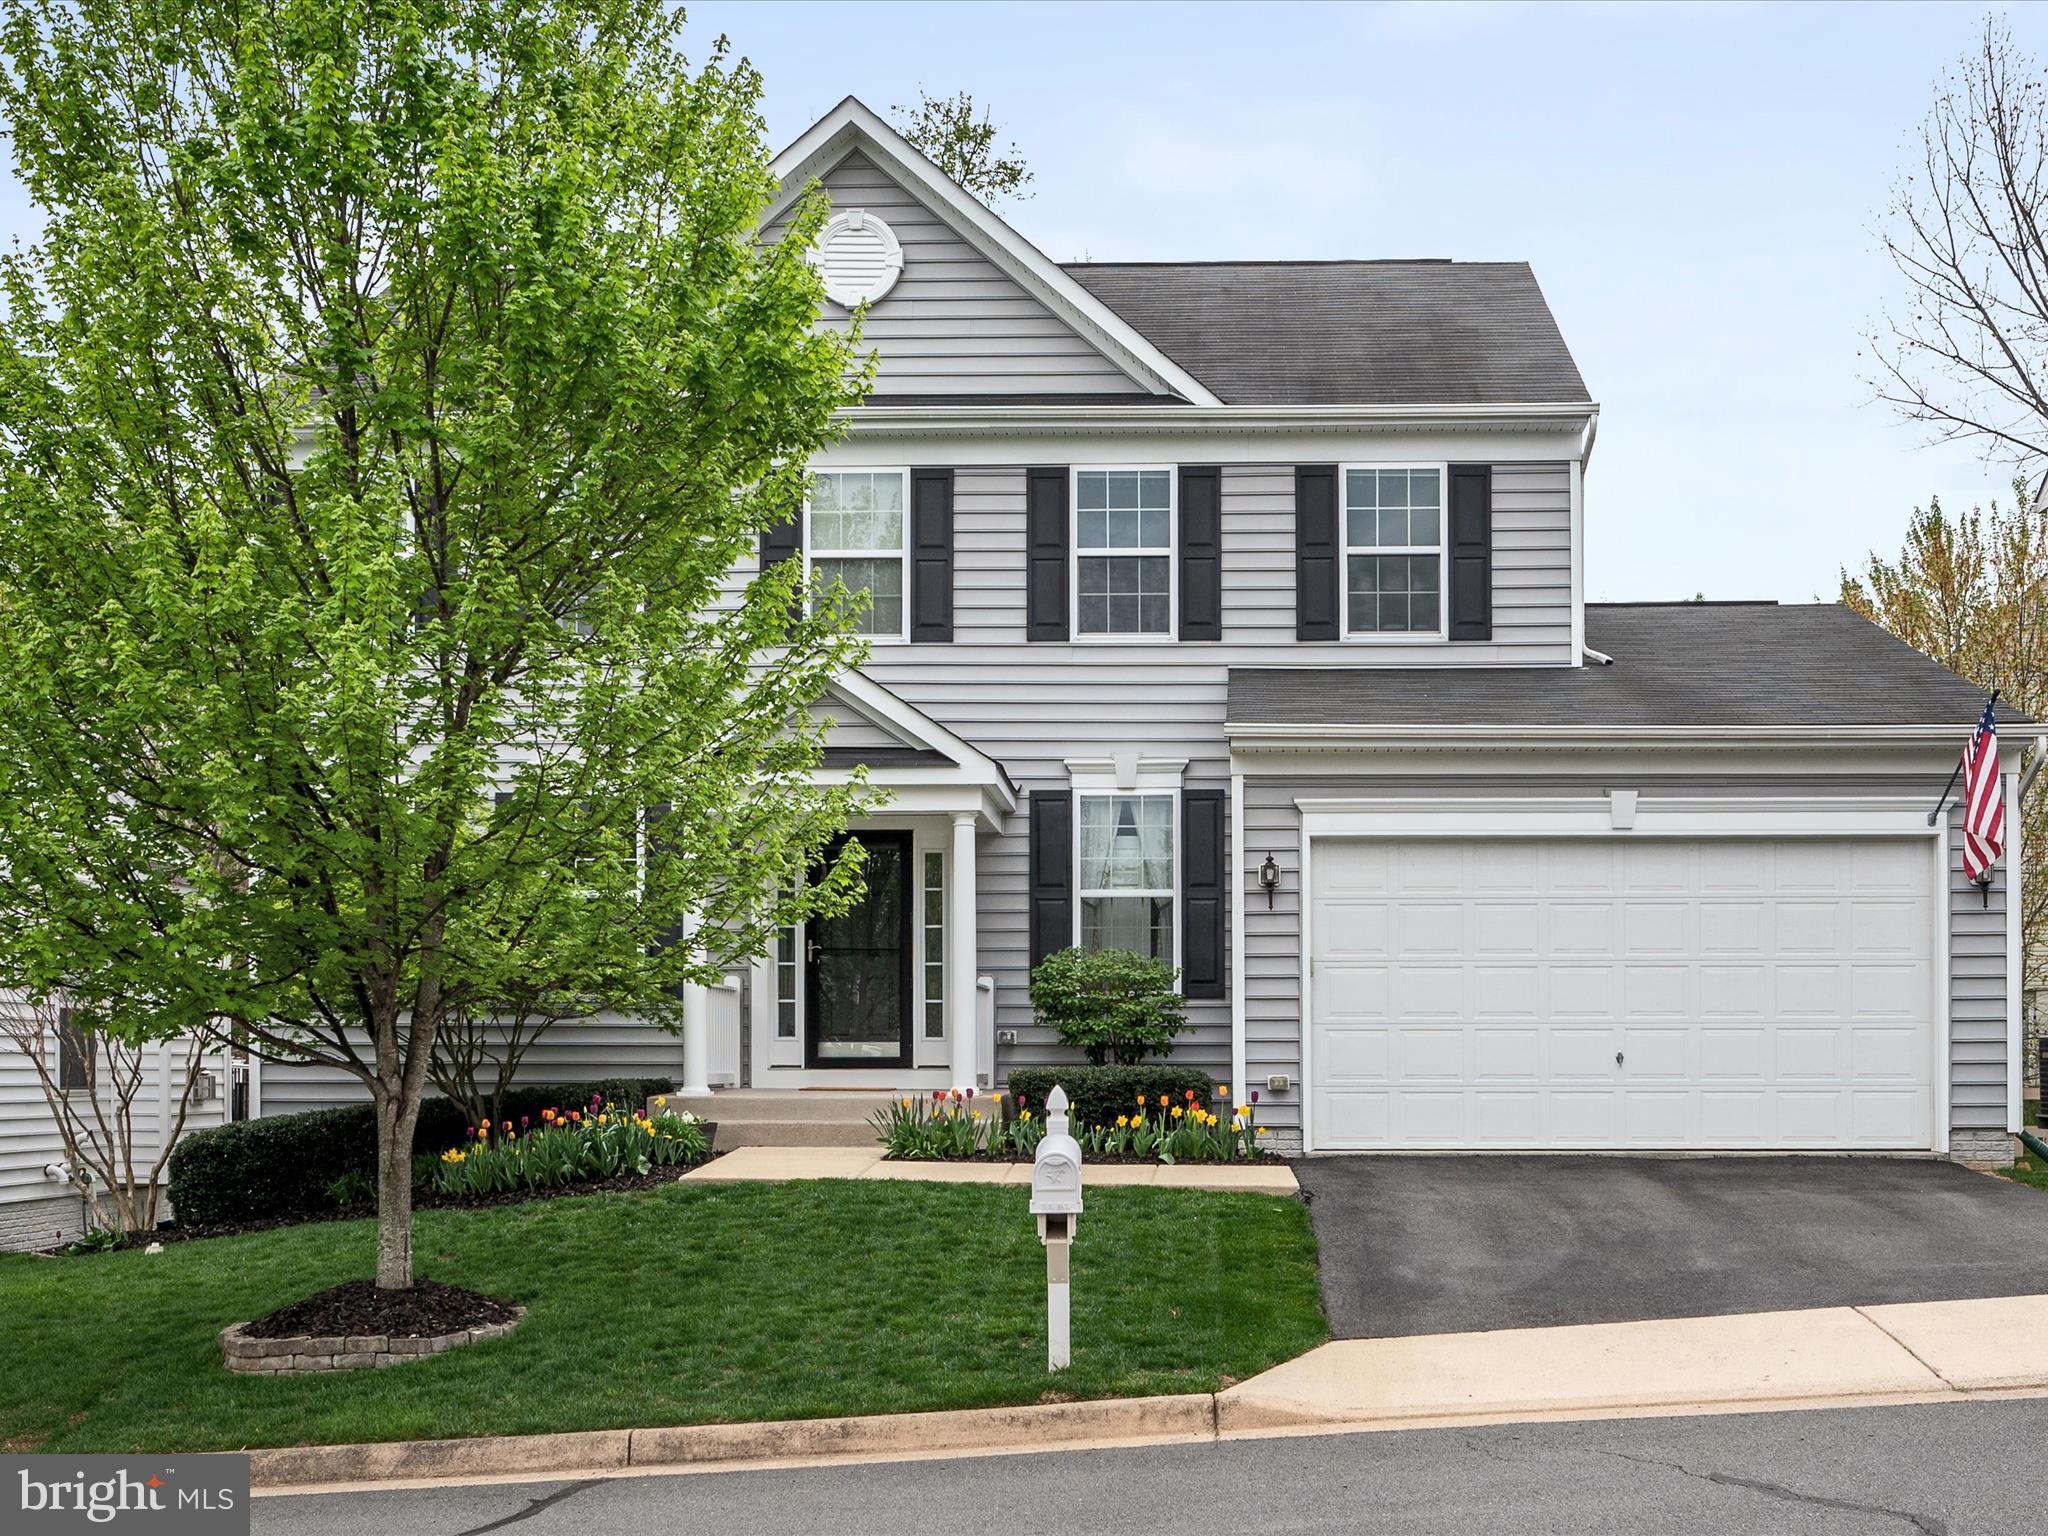
OPEN HOUSES this weekend, Saturday, May 3rd 12pm-2pm and Sunday, May 4th, 1pm-3pm. Welcome to 35517 Hudson Street, an immaculate and move-in ready home tucked into the heart of Round Hill. From the moment you step inside, you're greeted by beautiful hardwood floors and an open, flowing floorplan that invites you to relax and entertain with ease. The kitchen opens to a cozy family room with a gas fireplace, perfect for gathering year-round. Enjoy the convenience of main-level laundry and an impeccably maintained two-car garage.

Recent updates include a new dishwasher in 2024, a refrigerator in 2023, updated dryer in 2021, and fresh exterior paint in 2024. The fenced-in backyard is a true retreat with a Trex deck and porch overlooking a peaceful stream—ideal for enjoying your morning coffee or winding down after a long day. 

A large, unfinished walk-up basement offers endless potential to create the space of your dreams—whether it's a home gym, media room, or additional bedrooms. Located just minutes from Sleeter Lake, scenic hiking trails, local wineries, and breweries, this home offers both tranquility and adventure at your doorstep. Come see why 35517 Hudson Street is the perfect place to call home.
#VALO2094556

ROUND HILL

35517 HUDSON STREET

4 Beds

2 Baths

2,148 Sq.Ft.

$749,900

MLS#: VALO2094556
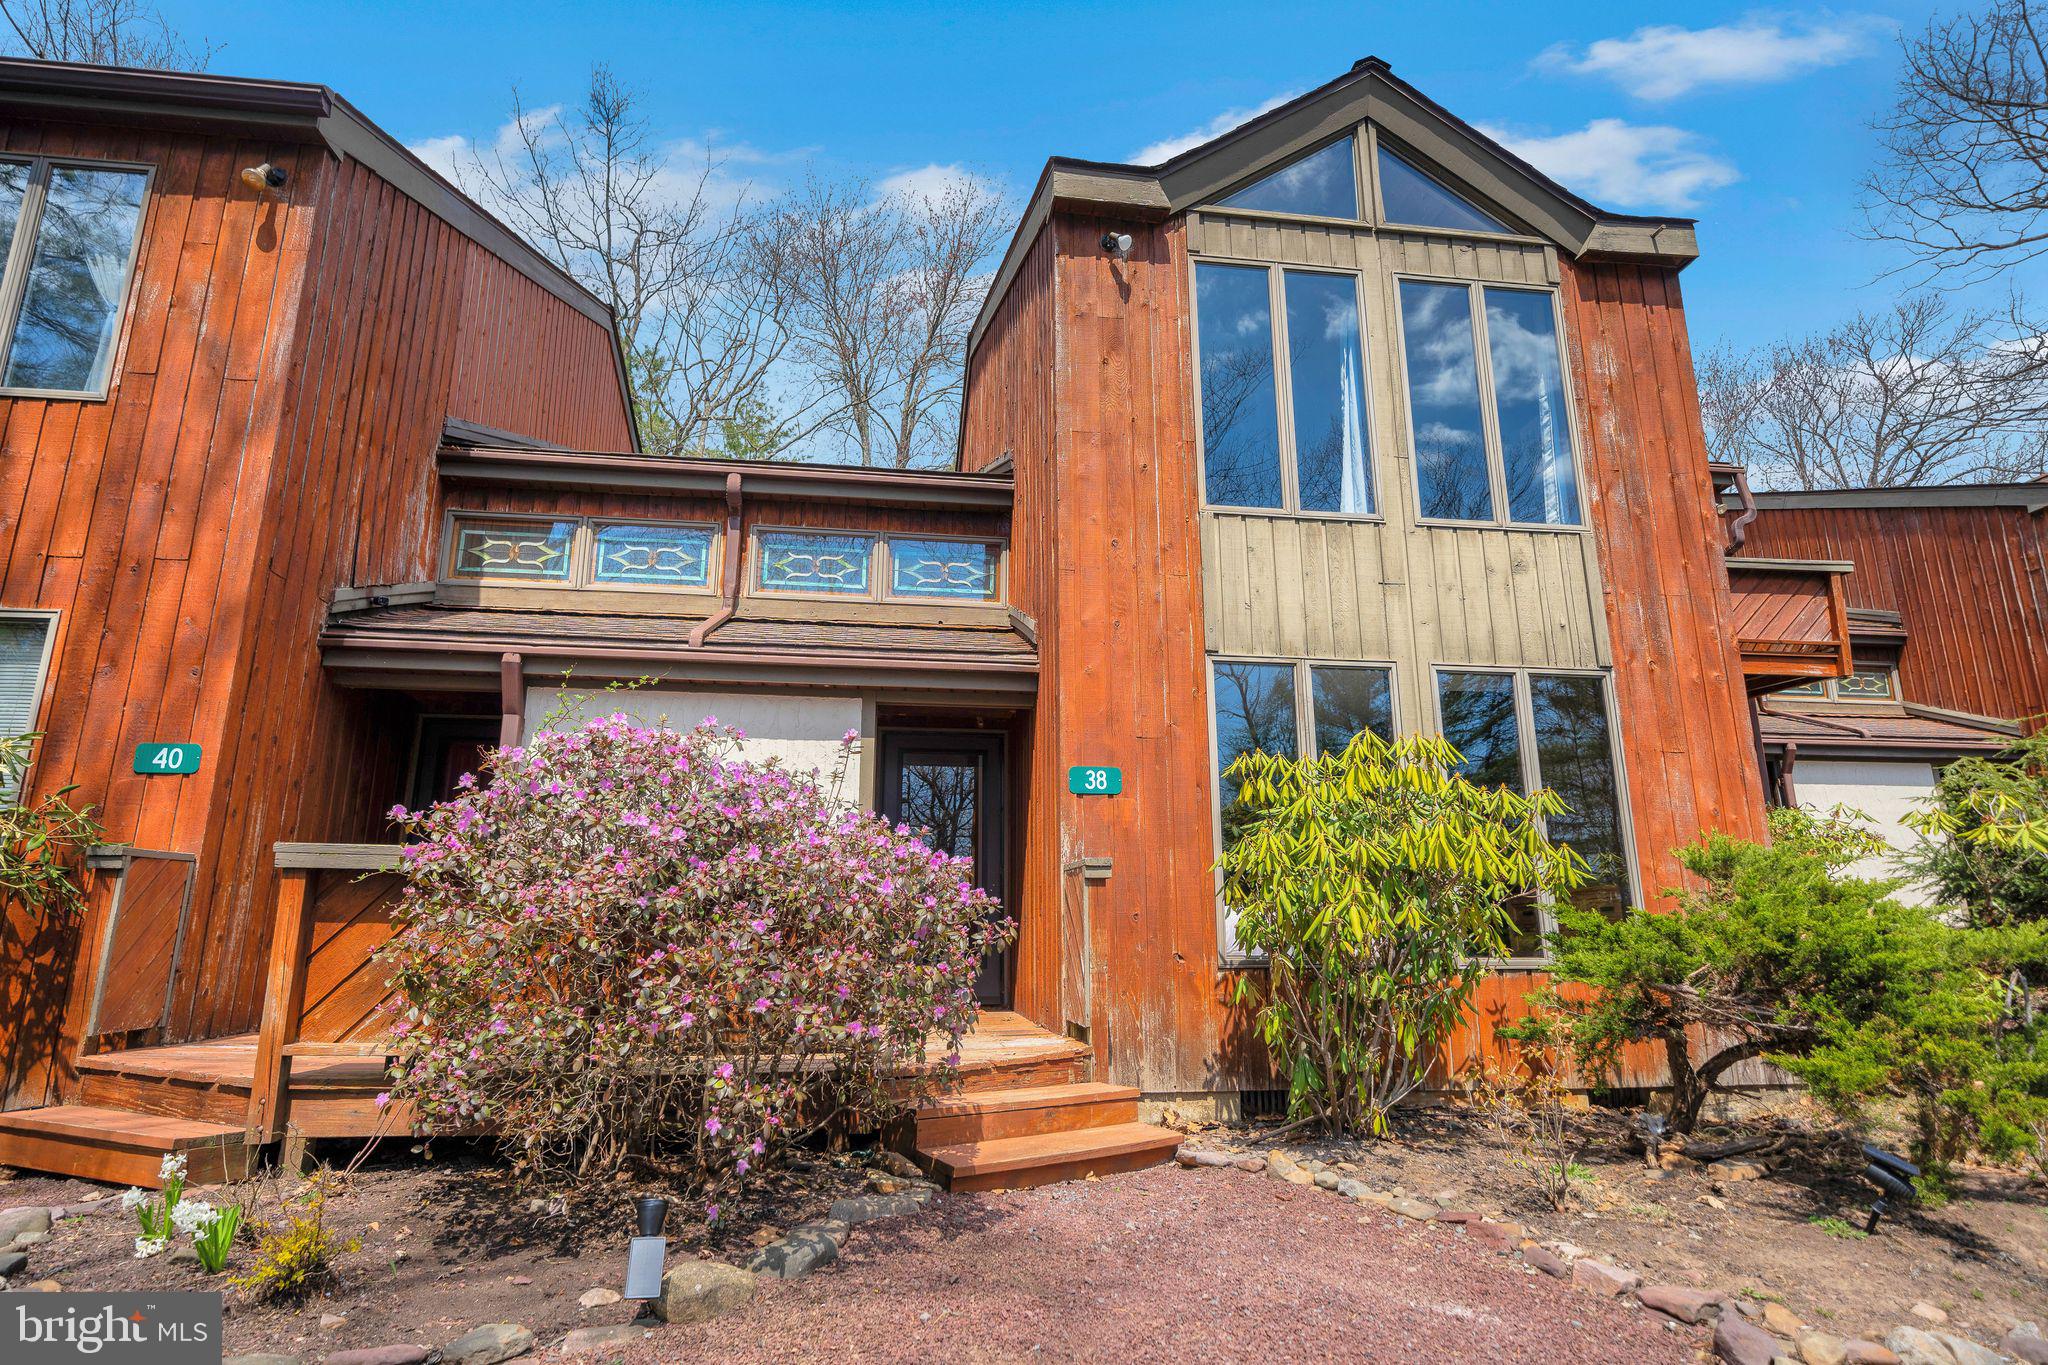
Stunning Modernized & Freshly Renovated Townhouse with Lake Views at Big Boulder Ski Resort
Welcome to your dream mountain escape! This beautifully renovated townhouse offers the perfect blend of modern luxury and rustic charm—just steps away from year-round adventure. Ideally located directly across from a serene lake and nestled within Big Boulder ski resort, this home is a rare find!
Enjoy breathtaking lake views from the first floor bedroom with is own totally remodel farmhouse style en-suite. Next is your spacious, sunlit living area featuring new flooring, contemporary fixtures, and a cozy wood burning fireplace (wood provided in the winter!) The open-concept kitchen boasts sleek granite countertops, huge prep space with seating for 3, brand new stainless steel appliances, and custom cabinetry—ideal for entertaining after a day on the slopes. 
Upstairs, you’ll find 2 generously sized bedrooms, the front bedroom with lake views and  en-suite bath access.  The and hotel inspired  luxurious bathroom will make you feel like you are on vacation  Whether you’re looking for a full-time residence, vacation getaway, or investment property, this townhouse delivers location, lifestyle, and luxury.  Home is turnkey furnished and professionally decorated.  STR friendly resort!
Additional highlights include:
Community beach club
Boulder View Tavern on the beach
Lake with docks and boat rentals
Ski mountain resort with restaurants and bars
This home has been totally remodeled in 2025 and comes turn key fully furnished and professionally decorated in a STR friendly resort.  Don’t let this opportunity for your next vacation home or investment property.
#PACC2005874

LAKE HARMONY

38 DOVE DRIVE

3 Beds

2 Baths

1,390 Sq.Ft.

$409,999

MLS#: PACC2005874
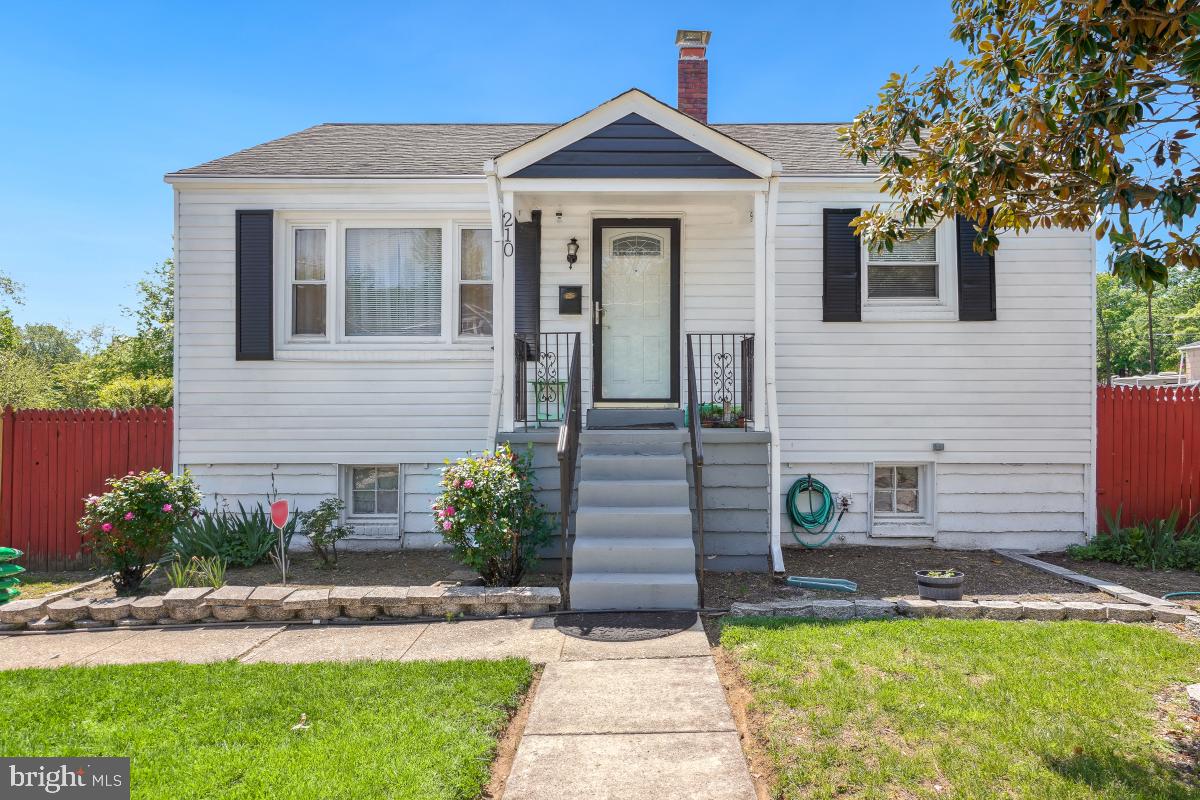
Affordable and charming 2 bedroom detached home with oversized fenced yard in Seat Pleasant.  Unfinished basement  with level walkout to be finished to your buyers imagination.  Water filtration system conveys. 2 car off st parking.  Will not last!!
#MDPG2148338

CAPITOL HEIGHTS

210 69TH STREET

2 Beds

1 Baths

800 Sq.Ft.

$290,000

MLS#: MDPG2148338
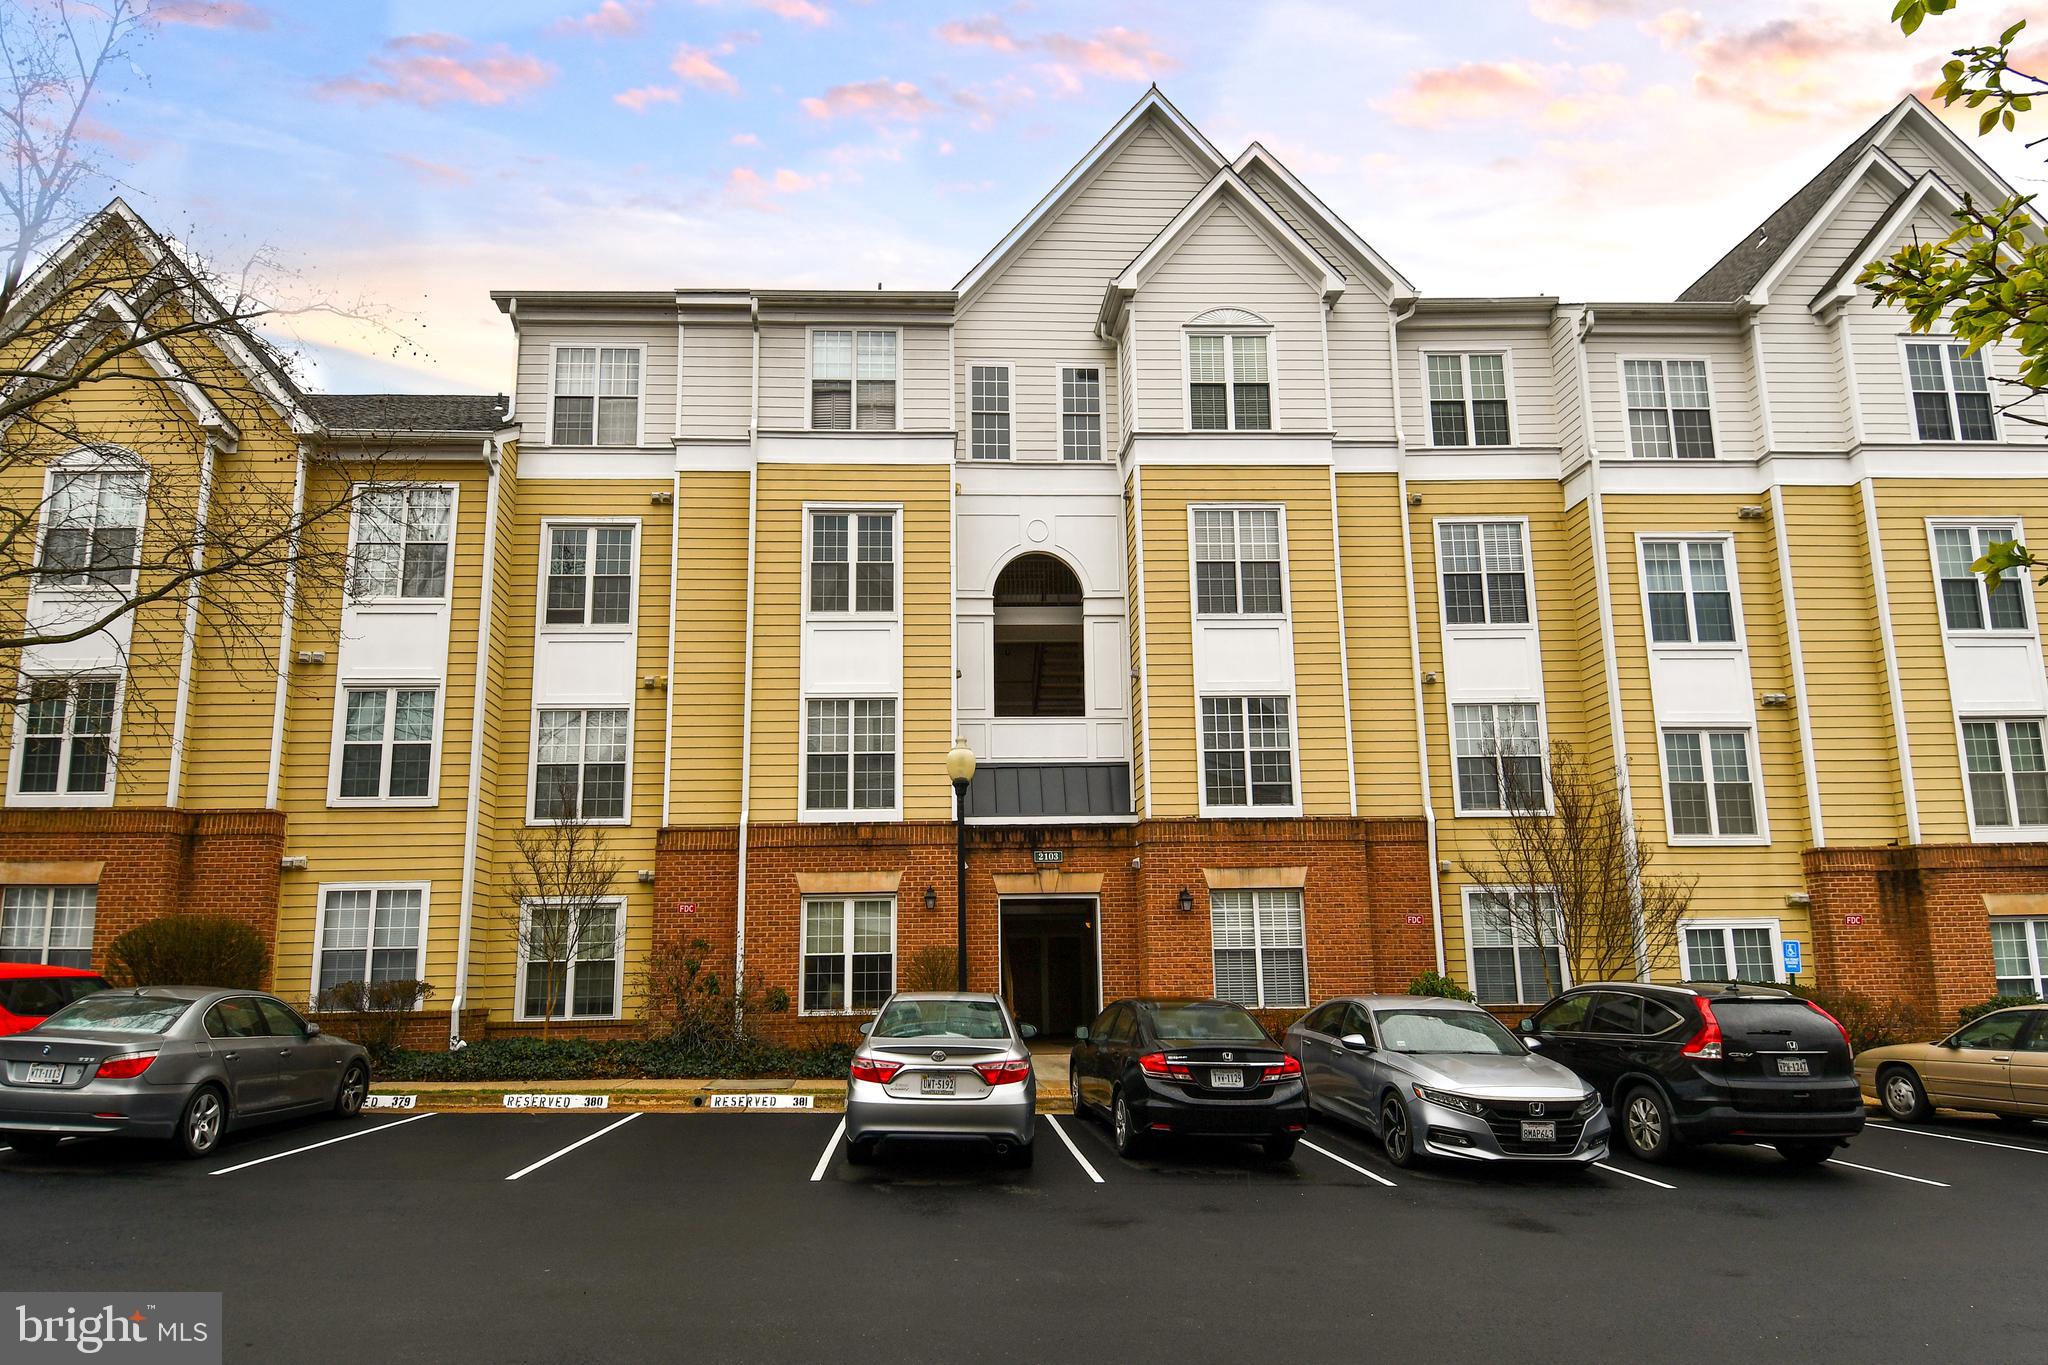
Welcome to this phenomenal 2 bedroom 2 full bathroom unit in the highly coveted Worldgate Condo project, located conveniently to the Herndon Metro (walking distance) Dulles Airport, and a plethora of shops, restaurants, and local hotspots. This unit boasts many updates and upgrades, and it is the largest 2 bed 2 bath floorplan, totaling 1,140 square feet. Both bathrooms were completely renovated and remodeled in 2024, with a phenomenally remodeled in suite primary bathroom. Flooring was renovated in 2023. All new sinks and plumbing. A brand new hot water heater installed in 2025. All kitchen appliances have been replaced within the last 5 years, including a new refrigerator and built in microwave in 2024. Off the large dining room and living room is a spacious private patio/porch which lets in great natural light throughout the living area, conveniently on the opposite side of the unit as both bedrooms. A nice separation of living and entertaining space from bedrooms. The unit has in unit washer and dryer, as well as a gas fireplace. Your dedicated parking space is #385, conveniently located right in front of the building. The Worldgate Condo Community has pools, a clubhouse, recreation center, and a plethora of amenities. You don't want to miss this unit. Virtual tour uploaded.
#VAFX2228326

HERNDON

2103 HIGHCOURT LANE 101

2 Beds

2 Baths

1,140 Sq.Ft.

$365,000

MLS#: VAFX2228326
1 ... 654 655 656 657 658 ... 666
* Listings identified with the FMLS IDX logo come from FMLS and are held by brokerage firms other than the owner of this website. The listing brokerage is identified in any listing details. Information is deemed reliable but is not guaranteed. If you believe any FMLS listing contains material that infringes your copyrighted work please review our DMCA policy and learn how to submit a takedown request. © 2024. First Multiple Listing Service, Inc.

Send a message

Message successfully sent.

Preferred location

Click the map to place a marker, or drag the marker to adjust it.

Your message

What is 3 + 4 ?

Reason for contacting?

I agree to receive email communication and understand I can unsubscribe at any time.

I agree to be contacted by Charis Realty Group - Christine Issler, Broker via call, email, and text for real estate services. To opt out, you can reply 'stop' at any time or reply 'help' for assistance. You can also click the unsubscribe link in the emails. Message and data rates may apply. Message frequency may vary. Privacy Policy

Sign Out

Virtual Assistant

Would you like to take the next step with this property? We can help you schedule a showing or virtual tour, or send you more details.

Yes, I would like more information.

Thank You for Your Reply, One of Our Agents will contact you as soon as possible

No, maybe later.

Thank you, you can always contact me via email, phone number or through the contact form.

Realhub AI

Lucy - Your AI-Powered Realtor

Update Your Temporary Password

Personalize your search

Enter your email and we'll notify you immediately when new listings match what you're looking for.

or enter email address

Already have an account ? Login here

Continue your home search

Preferred Office

Preferred location

Click the map to place a marker, or drag the marker to adjust it.

I agree to receive communications and understand I can unsubscribe at any time.

I agree to be contacted by Charis Realty Group - Christine Issler, Broker via call, email, and text for real estate services. To opt out, you can reply 'stop' at any time or reply 'help' for assistance. You can also click the unsubscribe link in the emails. Message and data rates may apply. Message frequency may vary. Privacy Policy

Already have an account ? Login here

We use cookies

We use cookies primarily for analytics to enhance your experience. By accepting, you agree to our use of these cookies. You can manage your preferences or learn more about our cookies policy.