
- Properties
- Meet our agents
-
Communities
- FREDERICK
- MT AIRY
- ADAMSTOWN
- NEW MARKET
- THURMONT
- URBANA
- MIDDLETOWN
- BALTIMORE
- WALKERSVILLE
- CUMBERLAND
- LA VALE
- FROSTBURG
- HAGERSTOWN
- MARTINSBURG
- BEDFORD
- CHARLESTOWN
- SHEPHERDSTOWN
- ALTOONA
- BLUE KNOB RESORT
- HISTORIC HOMES (CENTRAL MD)
- CARROLL COUNTY
- WOODBINE
- HOWARD COUNTY
- ALLEGANY COUNTY
- MONTGOMERY COUNTY
- GARRETT COUNTY
- ANNE ARUNDEL COUNTY
- WESTMINSTER
- SYKESVILLE
- OWINGS MILLS
- CATONSVILLE
- LONACONING
- CRESAPTOWN
- BRUNSWICK
- GERMANTOWN
- GAITHERSBURG
- ELLICOTT CITY
- PASADENA
- DAMASCUS
- CLARKSBURG
- Market Report
- Home Value


Property
Beds
4
Full Baths
2
1/2 Baths
1
Year Built
2026
Sq.Footage
2,290
UNDER CONSTRUCTION— Welcome to the Pelham II by SONA Homes, a thoughtfully designed two-story home offering modern comfort, efficient living, and quality craftsmanship in the Placid Bay Estates Woodbine section near Colonial Beach. Situated on approximately 0.34 acres, this new construction residence features approximately 2,290 finished square feet above grade with 4 bedrooms and 2.5 baths, providing the perfect blend of open gathering spaces and private retreats. The main level features a welcoming entry and a flexible front room ideal for a home office, sitting area, or formal living space. Luxury vinyl plank flooring flows throughout the main living areas, leading into the open kitchen and breakfast nook designed for both everyday living and entertaining. The kitchen includes granite countertops, a center island with seating overhang, 42-inch soft-close cabinetry, and a stainless-steel appliance package including range, microwave, refrigerator, and dishwasher. The adjacent family room offers a comfortable space filled with natural light for gathering and relaxing. Upstairs, the primary suite provides a private retreat complete with an en-suite bath featuring ceramic tile flooring, glass-door shower, and dual-handle fixtures. Three additional bedrooms, a full hall bath with tile flooring and tub surround, and a convenient upper-level laundry area provide flexibility for guests, family, or workspace needs. Additional highlights include 9-ft ceilings on the main level, designer lighting package, luxury vinyl plank flooring throughout the first floor, carpeted bedrooms, ceramic tile bathrooms, and a 2-car attached front-load garage with opener. Exterior features such as stone veneer accents, cedar shake gables, and a welcoming front porch add classic curb appeal, while modern construction and energy-efficient features provide comfort and durability. Built with precision and backed by a 2-10 builder warranty (1-year workmanship, 1-year mechanical, 10-year structural), this SONA Homes residence offers lasting peace of mind. Additional incentives include 1% closing-cost assistance when using the builder’s preferred lender. Some photos may be of a similar completed home and/or have been virtually staged to help illustrate the potential use and layout of the spaces.
Features & Amenities
Interior
-
Other Interior Features
Ceiling Fan(s), Recessed Lighting, Kitchen Island, Walk-In Closet(s), Crown Molding
-
Total Bedrooms
4
-
Bathrooms
2
-
1/2 Bathrooms
1
-
Above Grade Finished Area
2290.0
-
Basement YN
NO
-
Cooling YN
YES
-
Cooling
Central Air, Ceiling Fan(s), Electric
-
Fireplace YN
YES
-
Heating YN
YES
-
Heating
Electric, Forced Air
-
Pet friendly
N/A
Exterior
-
Garage
Yes
-
Garage spaces
2
-
Construction Materials
Vinyl Siding
-
Other Exterior Features
Lighting
-
Parking
Garage Door Opener, Garage, Driveway, Attached
-
Pool
No
-
Waterfront YN
NO
Area & Lot
-
Lot Size(acres)
0.34
-
Lot Size(square feet)
14,675
-
Property Type
Residential
-
Property Sub Type
Single Family Residence
-
Architectural Style
Craftsman
Price
-
Sales Price
$435,900
-
Tax Amount
$45
-
Financing Options
Cash, Conventional, VA, FHA
-
Sq. Footage
2,290
-
Price/SqFt
$190
HOA
-
Association
No
Property Resources
-
Horse Property
NO
School District
-
Elementary School
N/A
-
Middle School
N/A
-
High School
N/A
Property Features
-
New Construction
YES
-
Senior Community YN
NO
-
Sewer
Public Sewer
-
Water Source
Public
Schedule a Showing
Showing scheduled successfully.
Mortgage calculator
Estimate your monthly mortgage payment, including the principal and interest, property taxes, and HOA. Adjust the values to generate a more accurate rate.
Your payment
Principal and Interest:
$
Property taxes:
$
HOA fees:
$
Total loan payment:
$
Total interest amount:
$
Location
County
WESTMORELAND
Elementary School
Middle School
High School
Listing Courtesy of Michael J Gillies , EXP Realty, LLC
RealHub Information is provided exclusively for consumers' personal, non-commercial use, and it may not be used for any purpose other than to identify prospective properties consumers may be interested in purchasing. All information deemed reliable but not guaranteed and should be independently verified. All properties are subject to prior sale, change or withdrawal. RealHub website owner shall not be responsible for any typographical errors, misinformation, misprints and shall be held totally harmless.

AGENT
Angela Morales
Call Angela today to schedule a private showing.

* Listings on this website come from the FMLS IDX Compilation and may be held by brokerage firms other than the owner of this website. The listing brokerage is identified in any listing details. Information is deemed reliable but is not guaranteed. If you believe any FMLS listing contains material that infringes your copyrighted work please click here to review our DMCA policy and learn how to submit a takedown request.© 2024 FMLS.
Related Properties
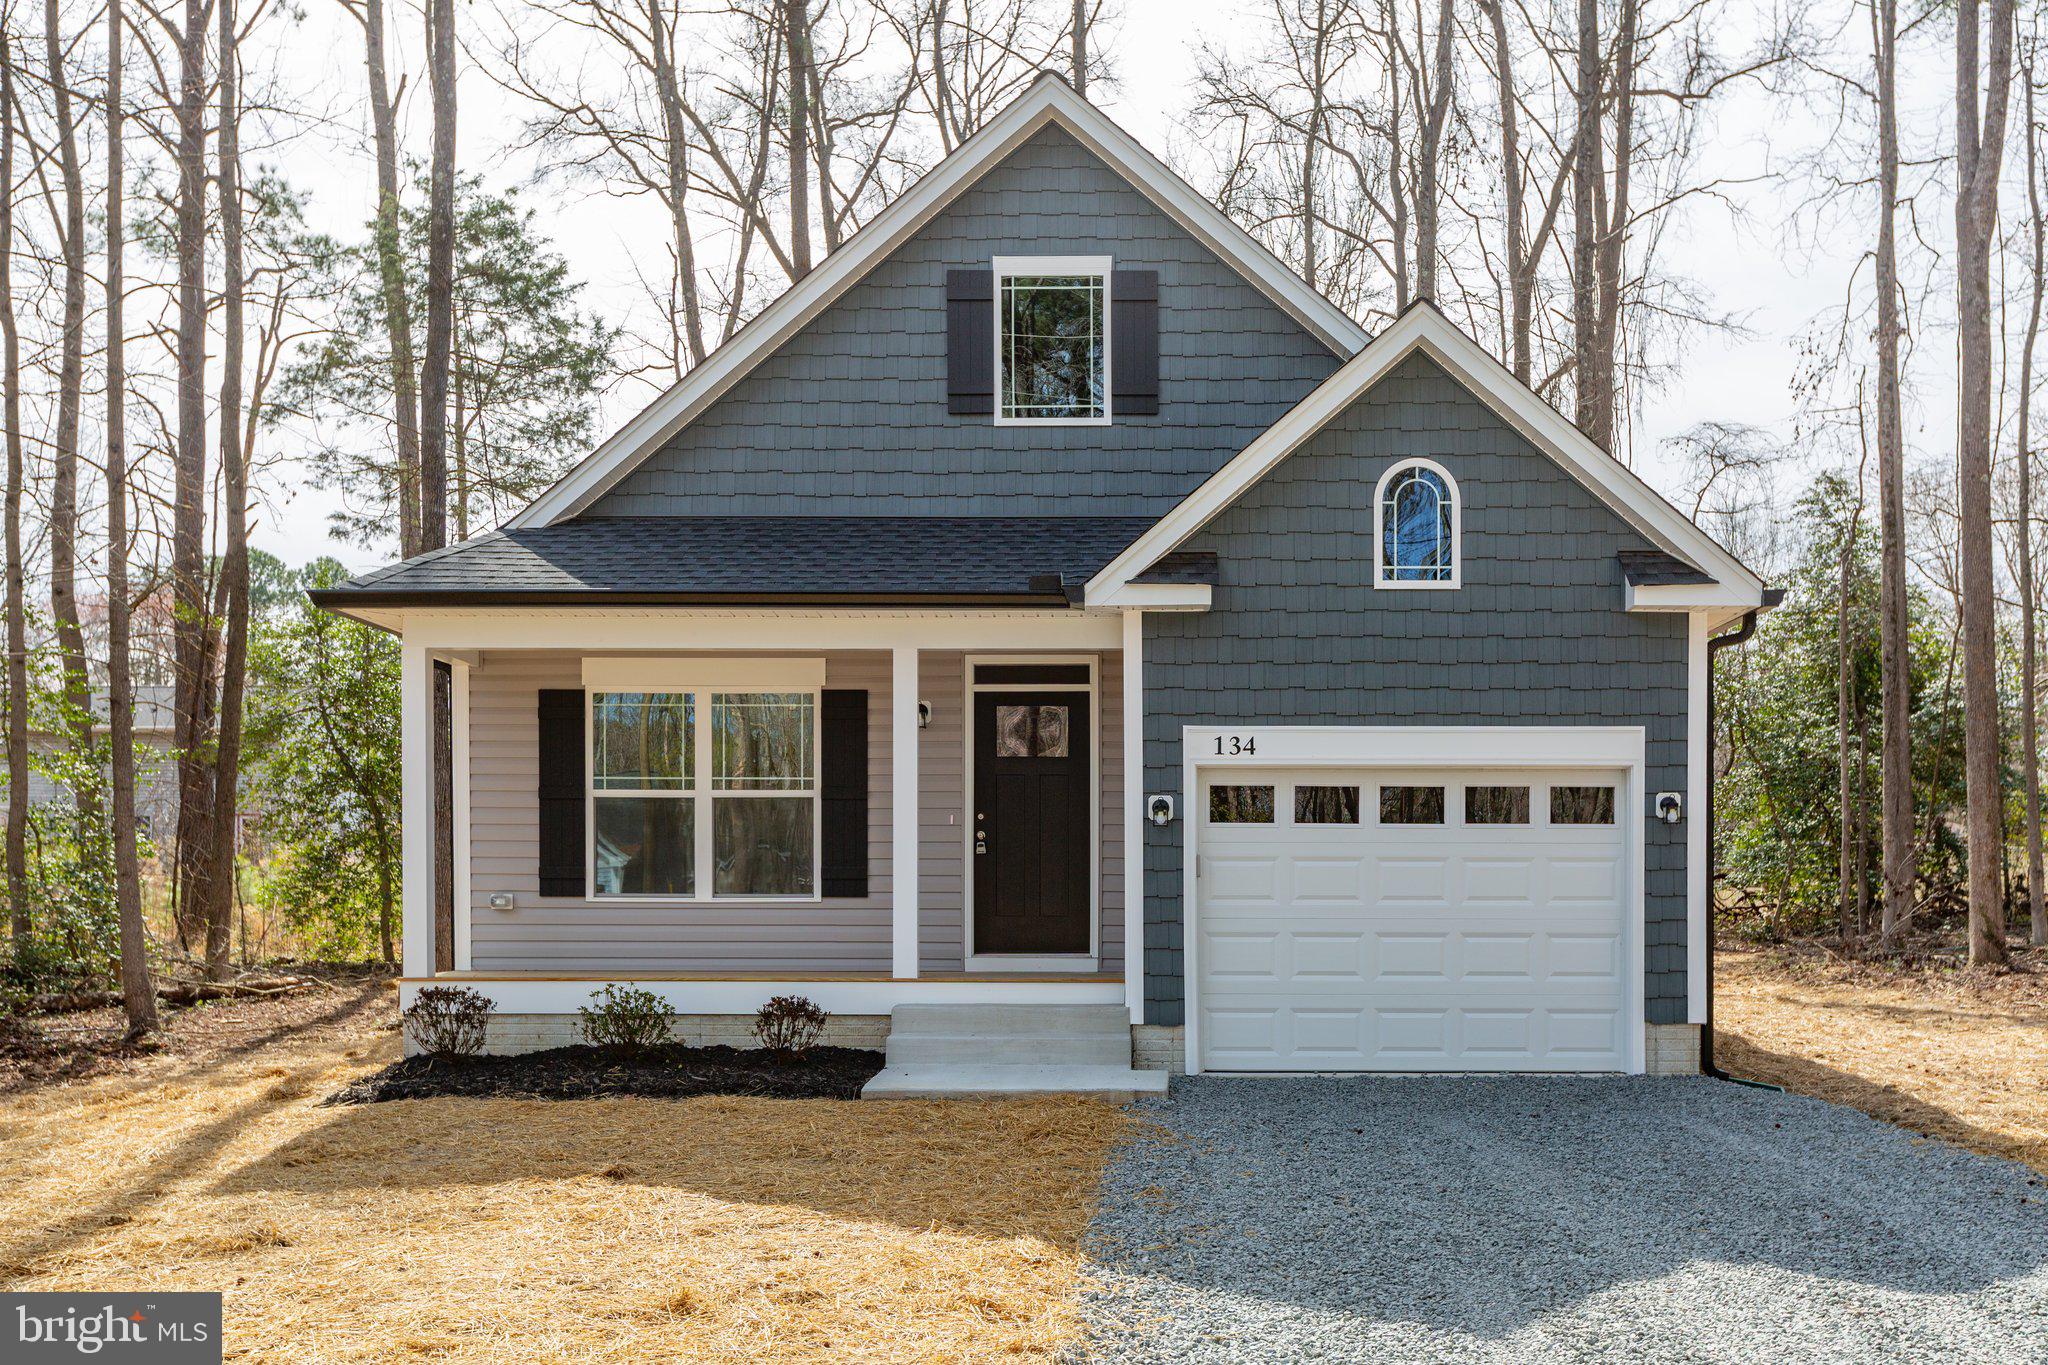
COLONIAL BEACH
813 ELKIN STREET
3 Beds
2 Baths
1,325 Sq.Ft.
$399,900
MLS#: VAWE2009934
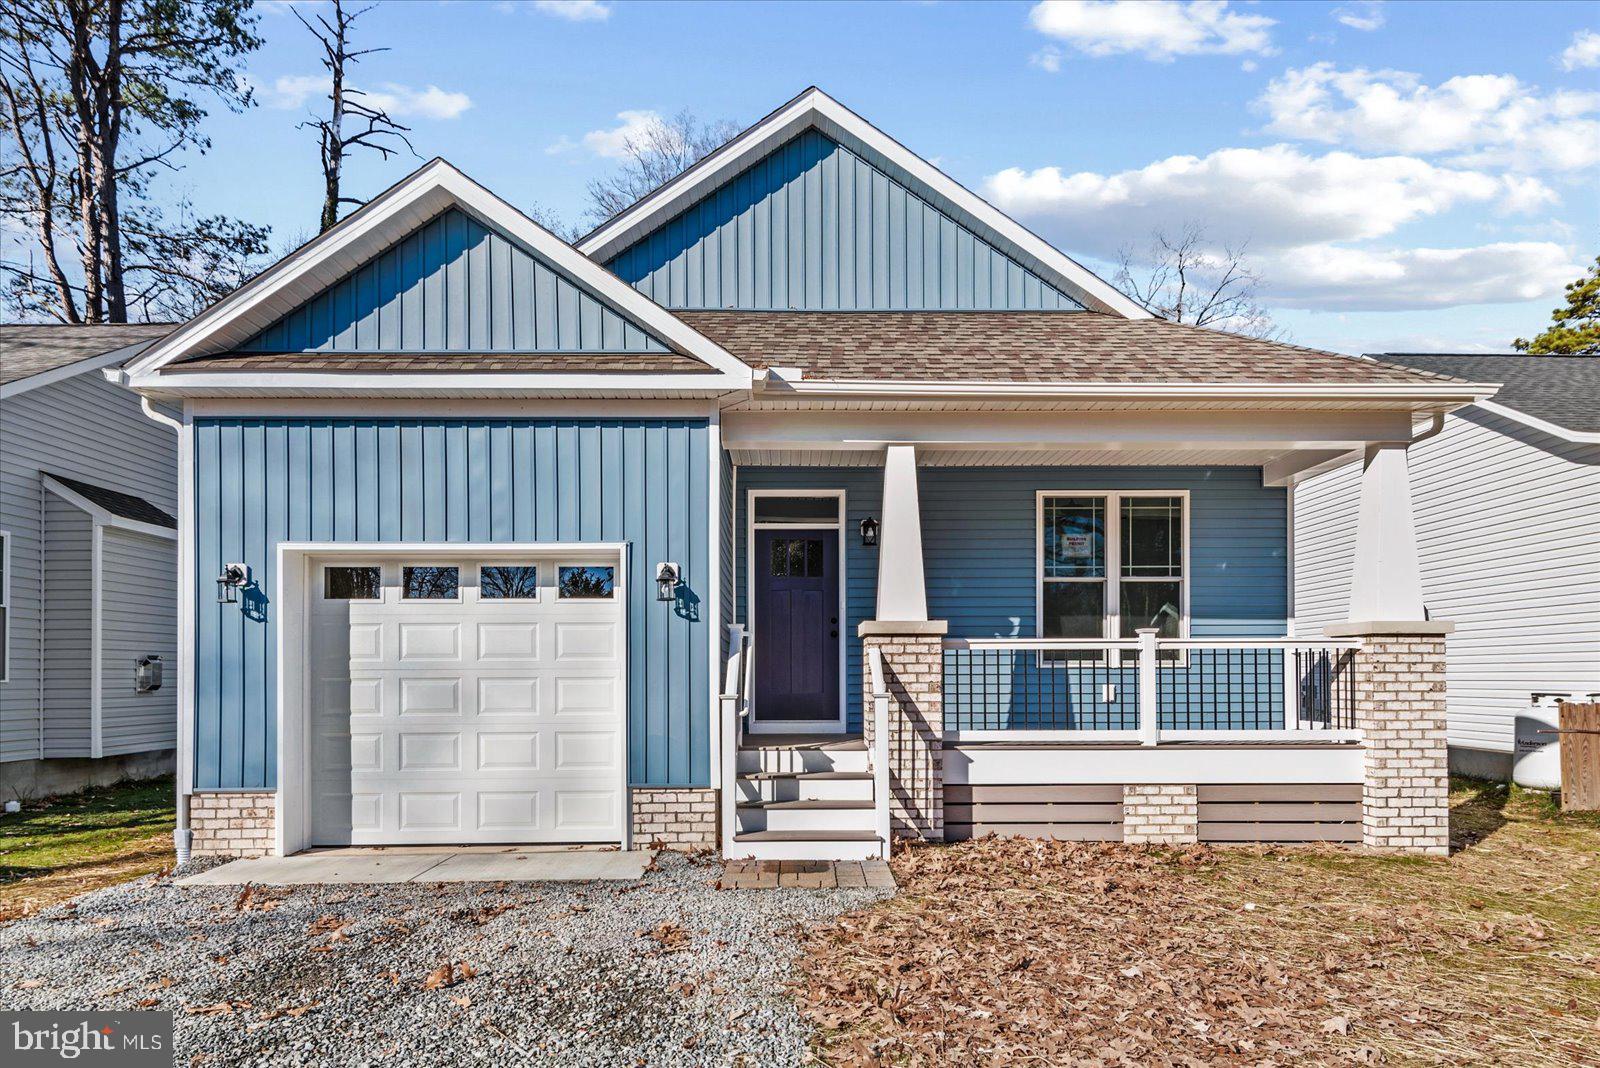
COLONIAL BEACH
133 6TH ST
3 Beds
2 Baths
1,433 Sq.Ft.
$399,999
MLS#: VAWE2010284
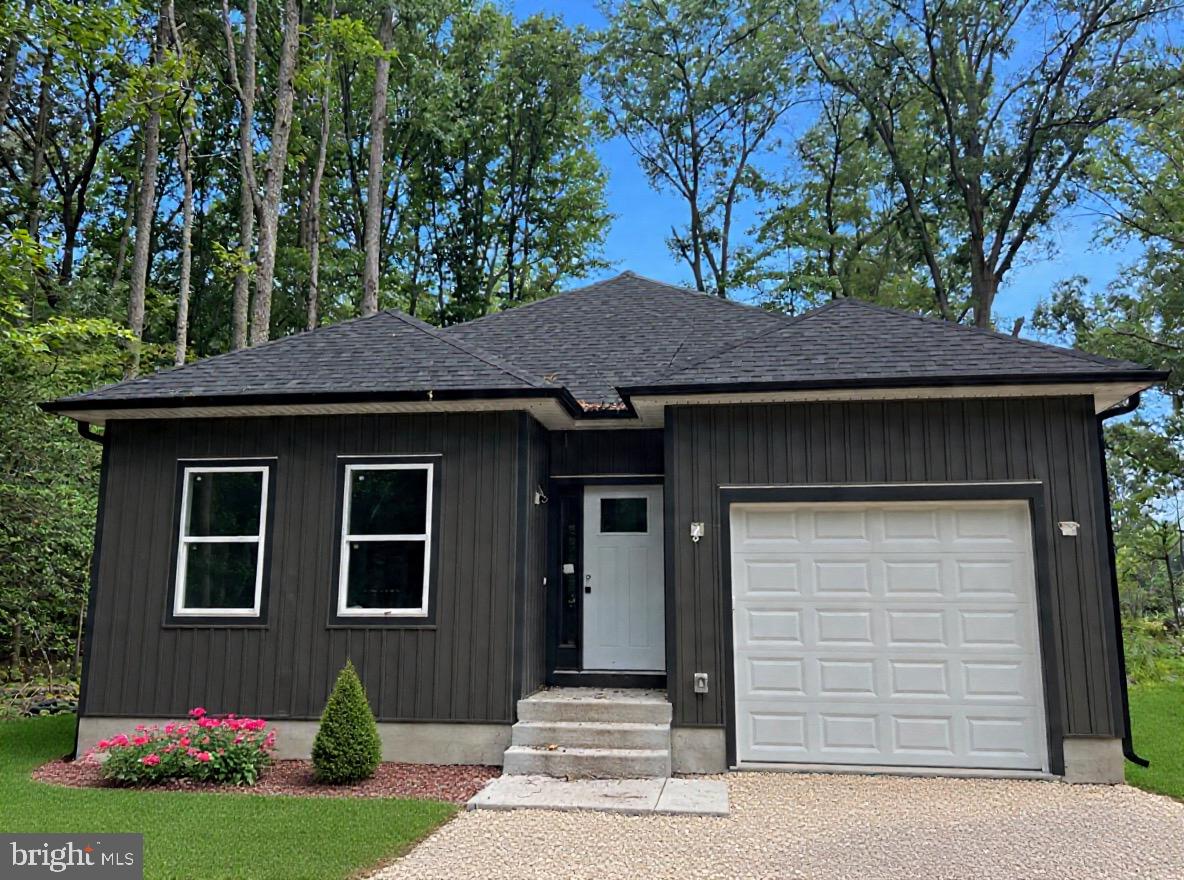
COLONIAL BEACH
175 ROSE WAY
3 Beds
2 Baths
1,454 Sq.Ft.
$349,000
MLS#: VAWE2010400
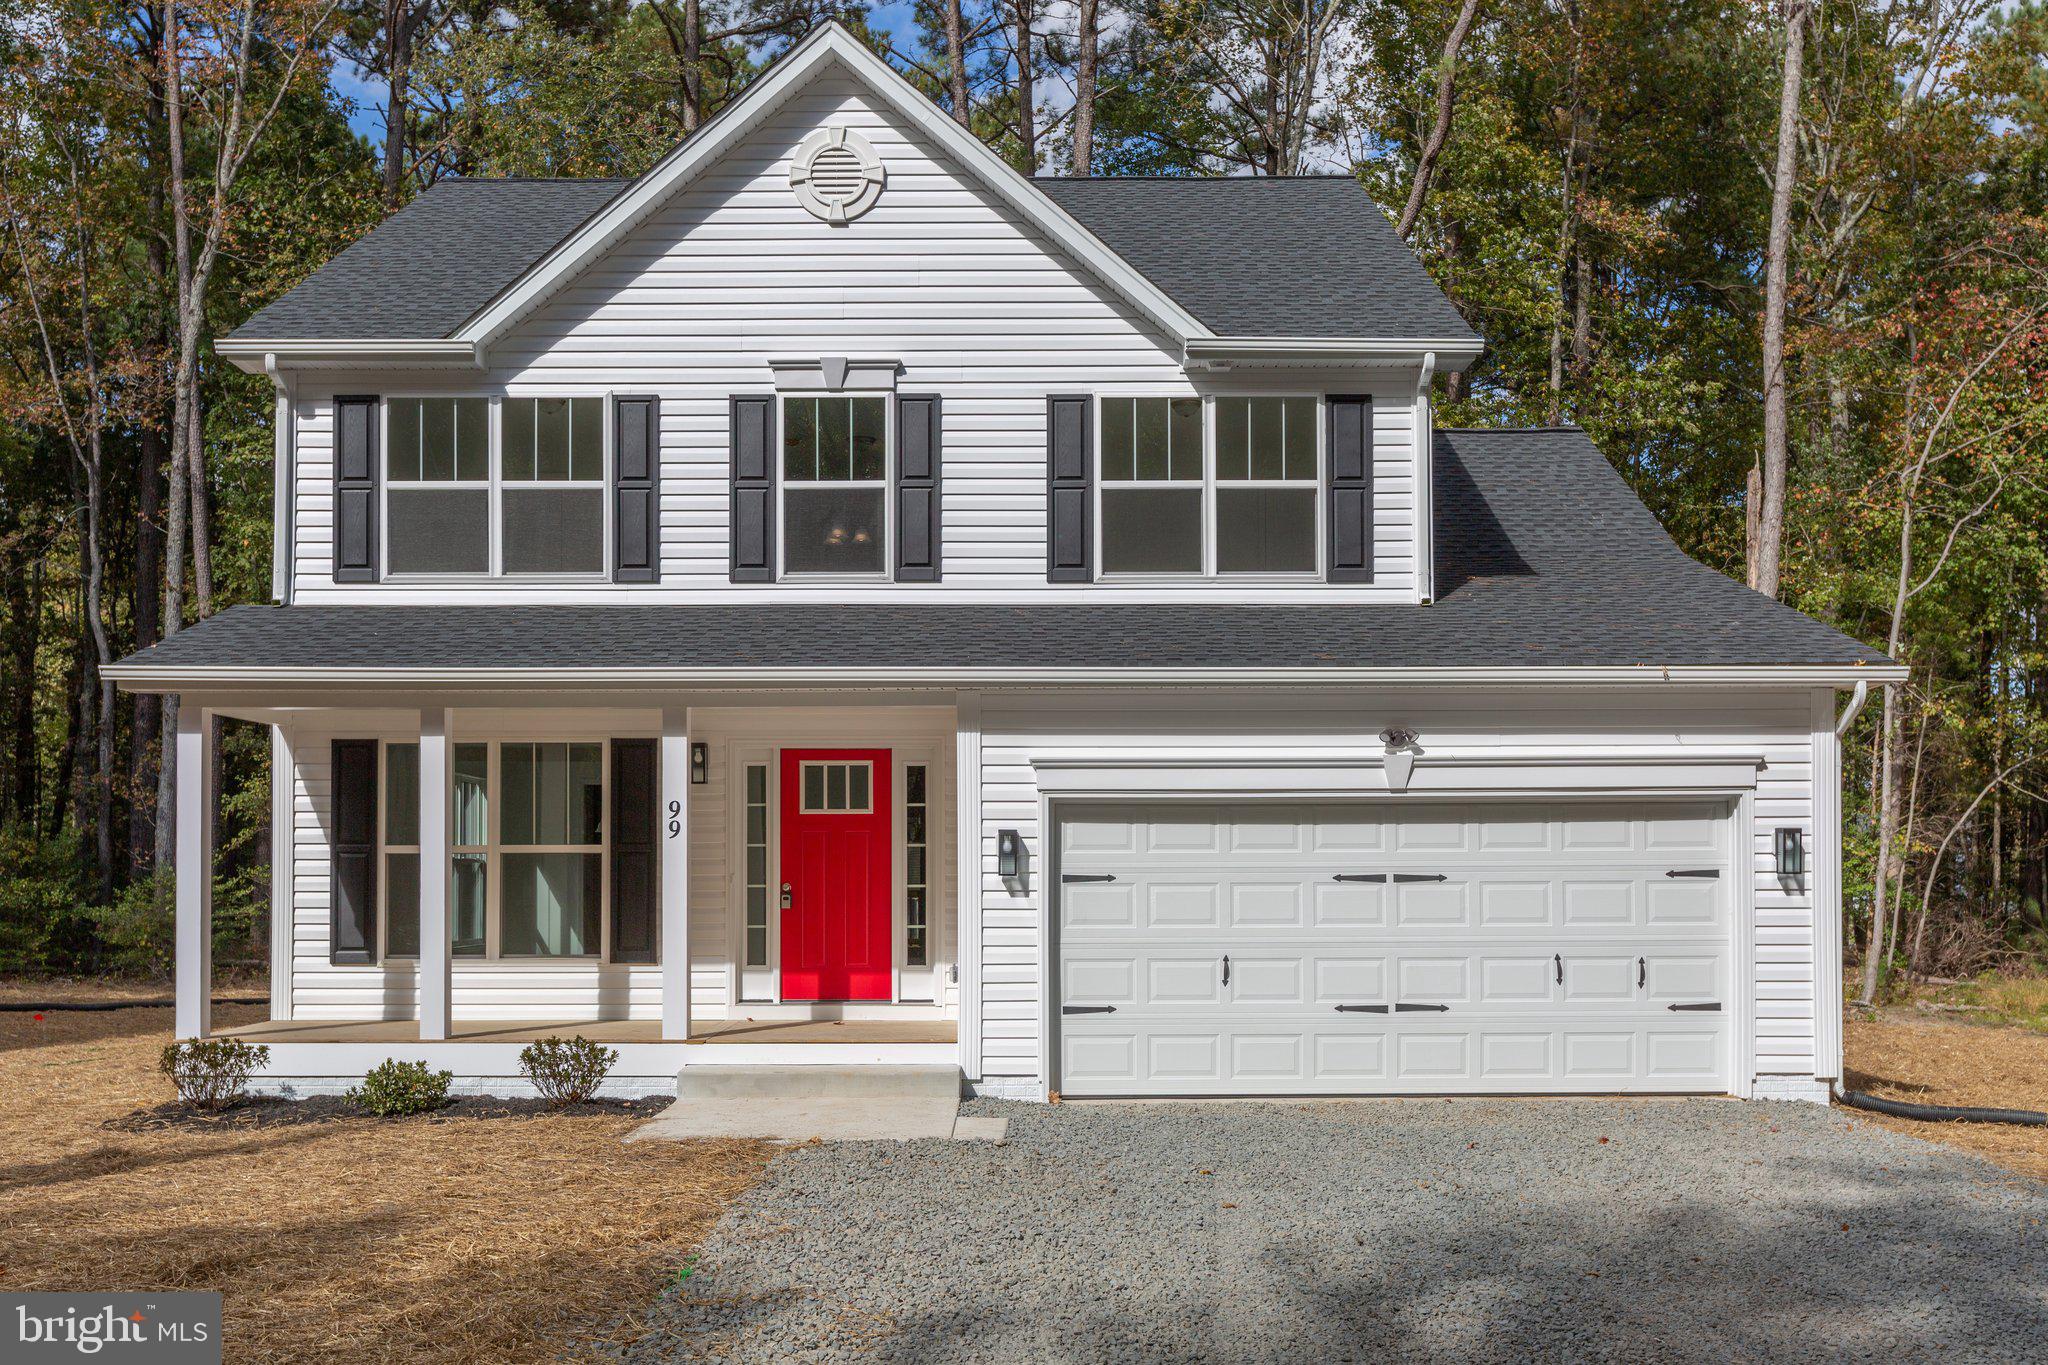
COLONIAL BEACH
282 CIRCLE LANE
4 Beds
2 Baths
2,100 Sq.Ft.
$374,900
MLS#: VAWE2011082
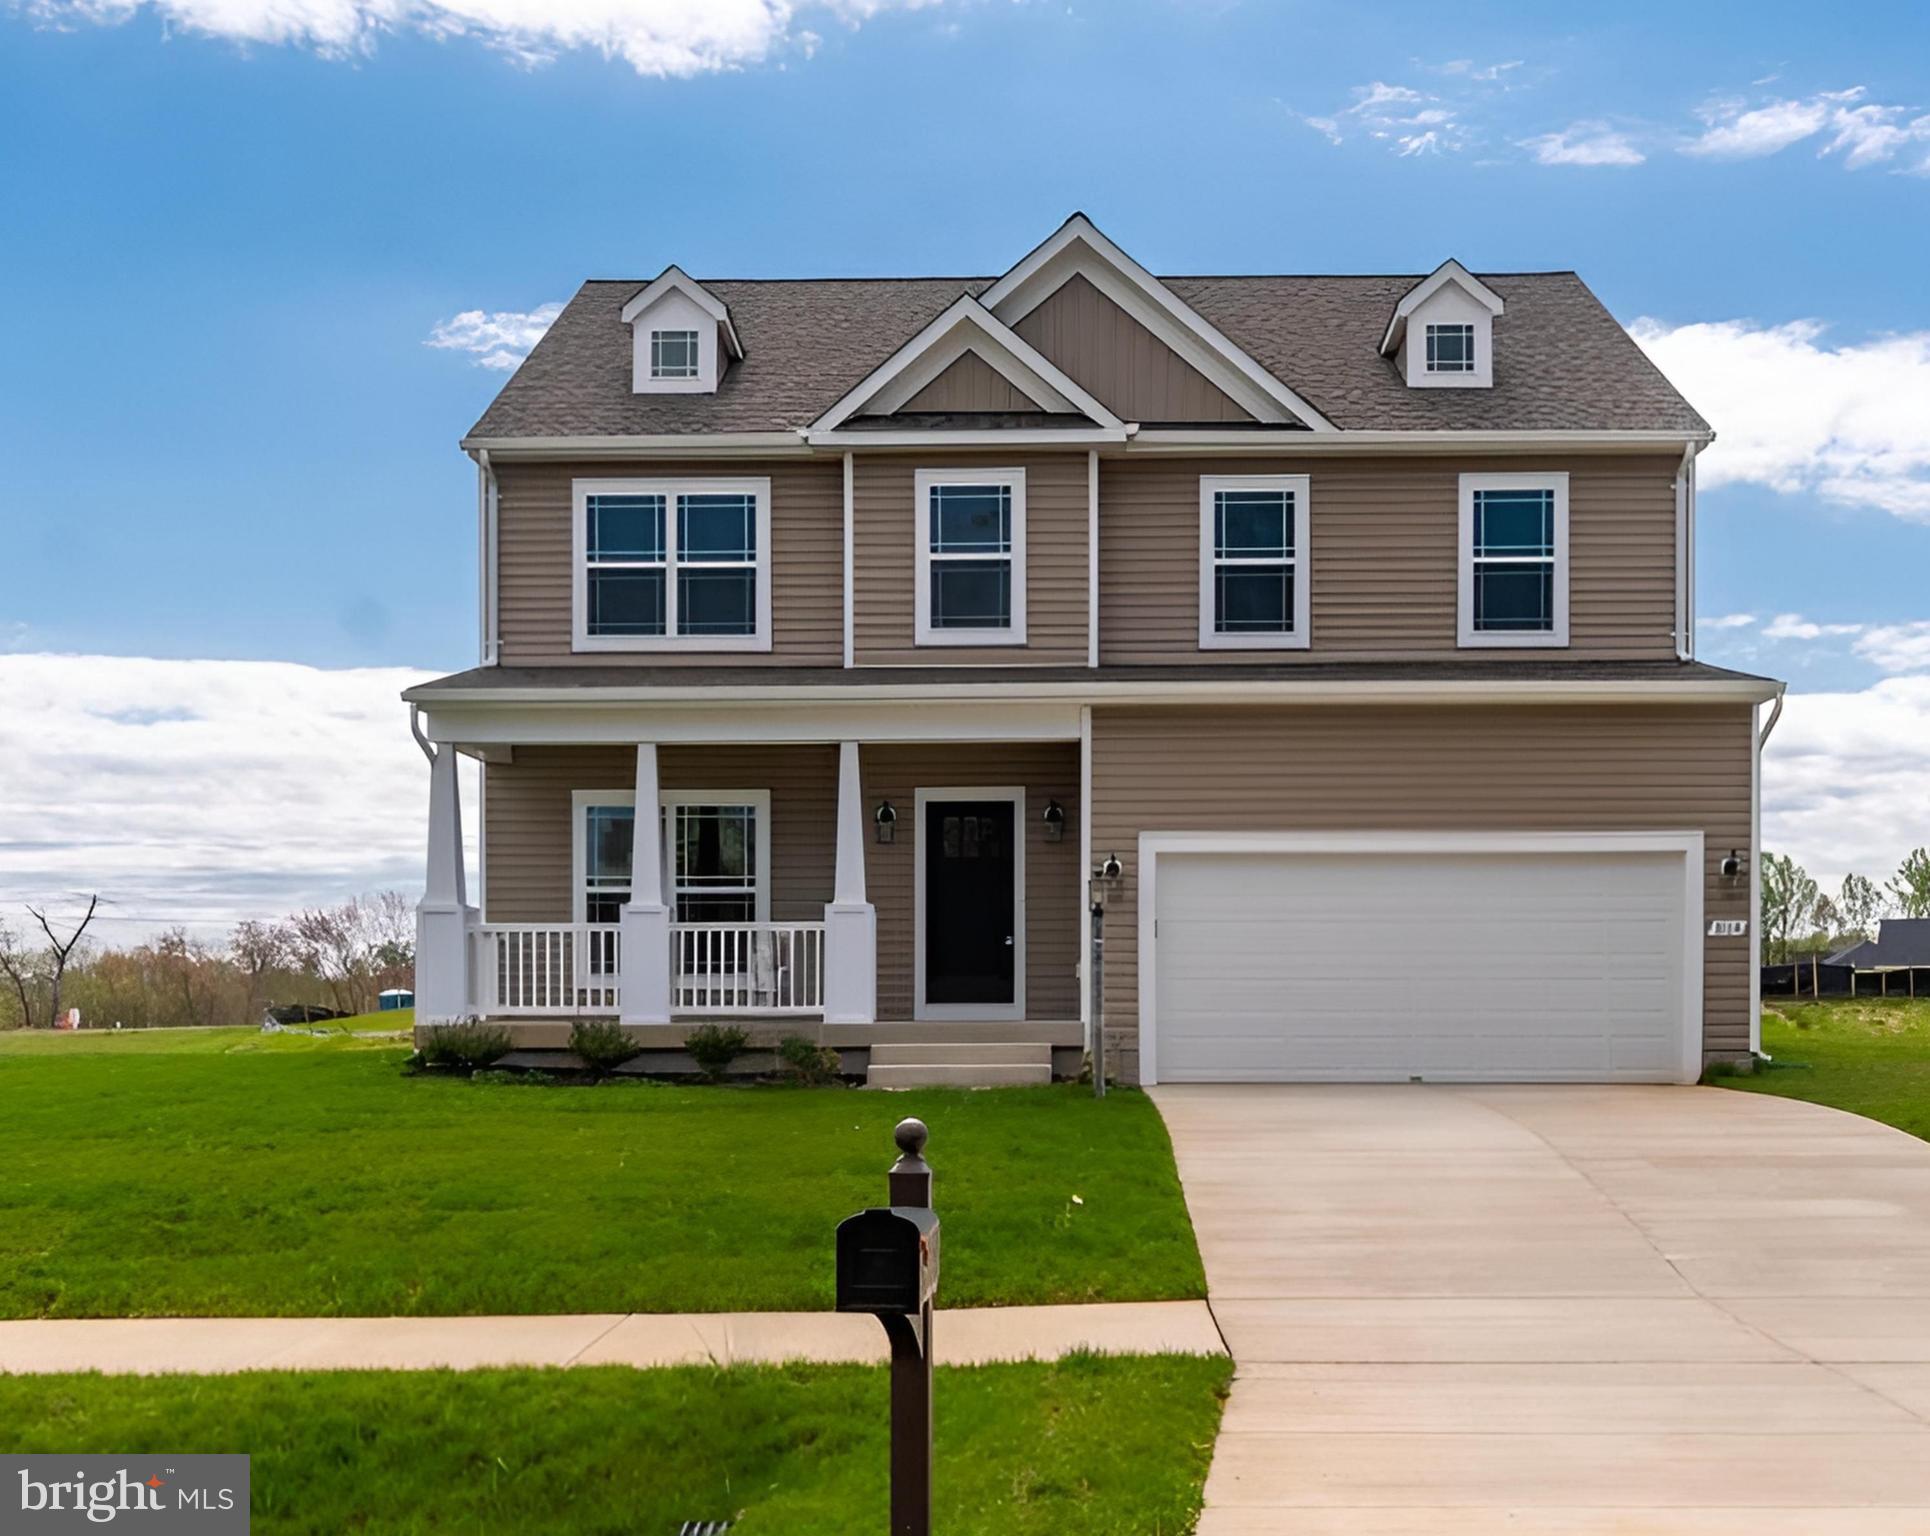
COLONIAL BEACH
0 LATANE DRIVE
4 Beds
2 Baths
2,290 Sq.Ft.
$439,900
MLS#: VAWE2010326
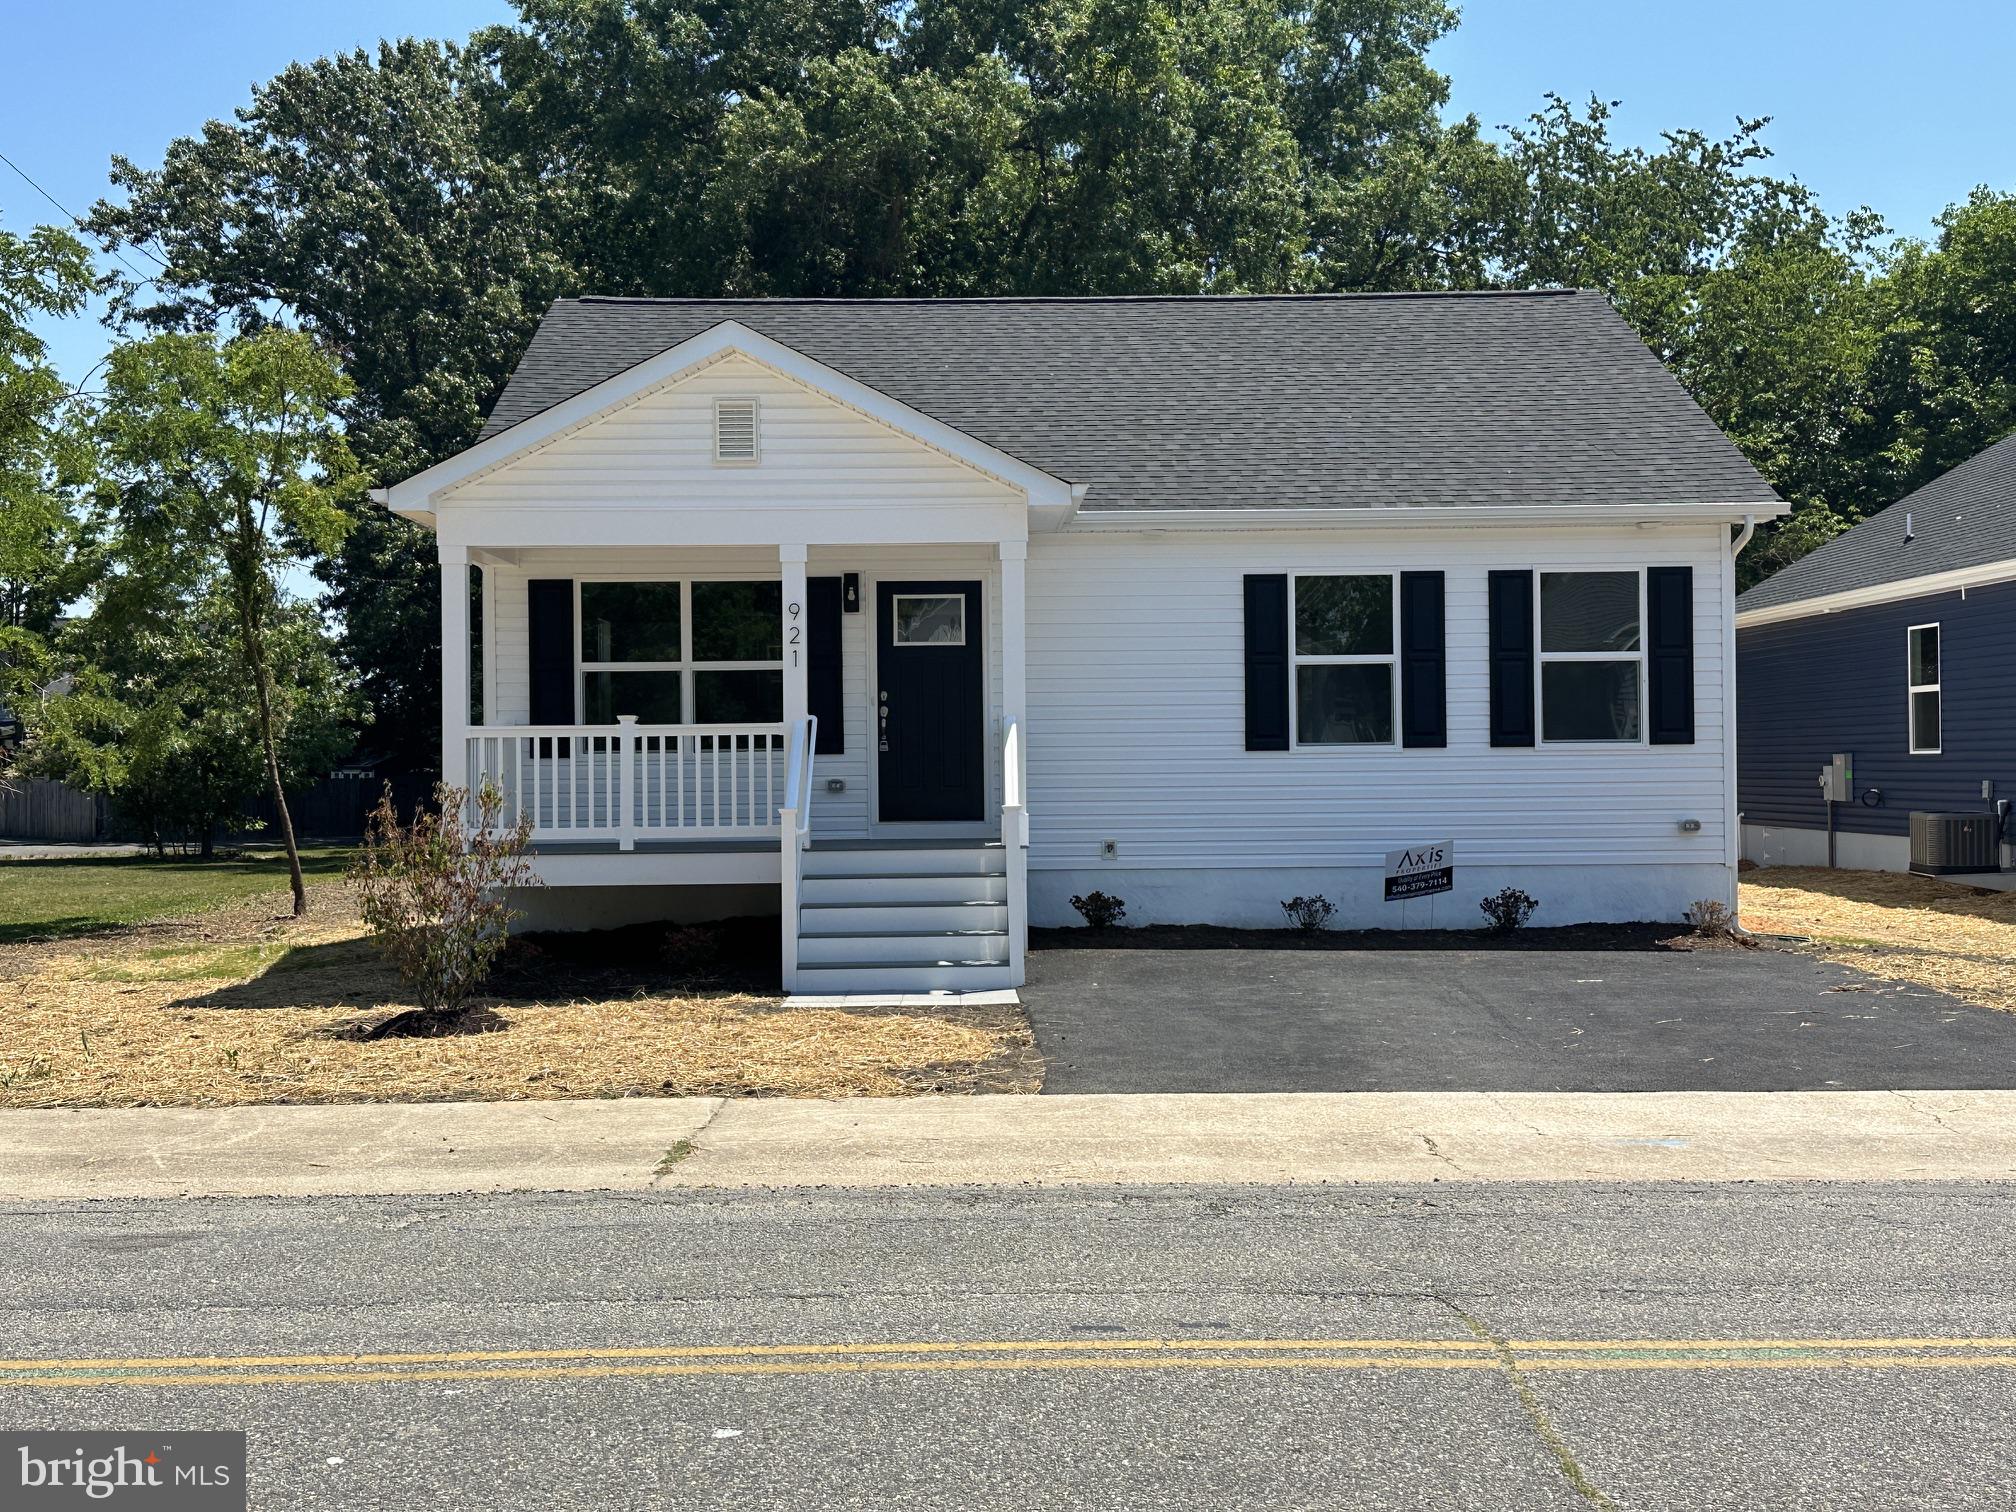
COLONIAL BEACH
921 JACKSON STREET
3 Beds
2 Baths
1,224 Sq.Ft.
$374,900
MLS#: VAWE2010918
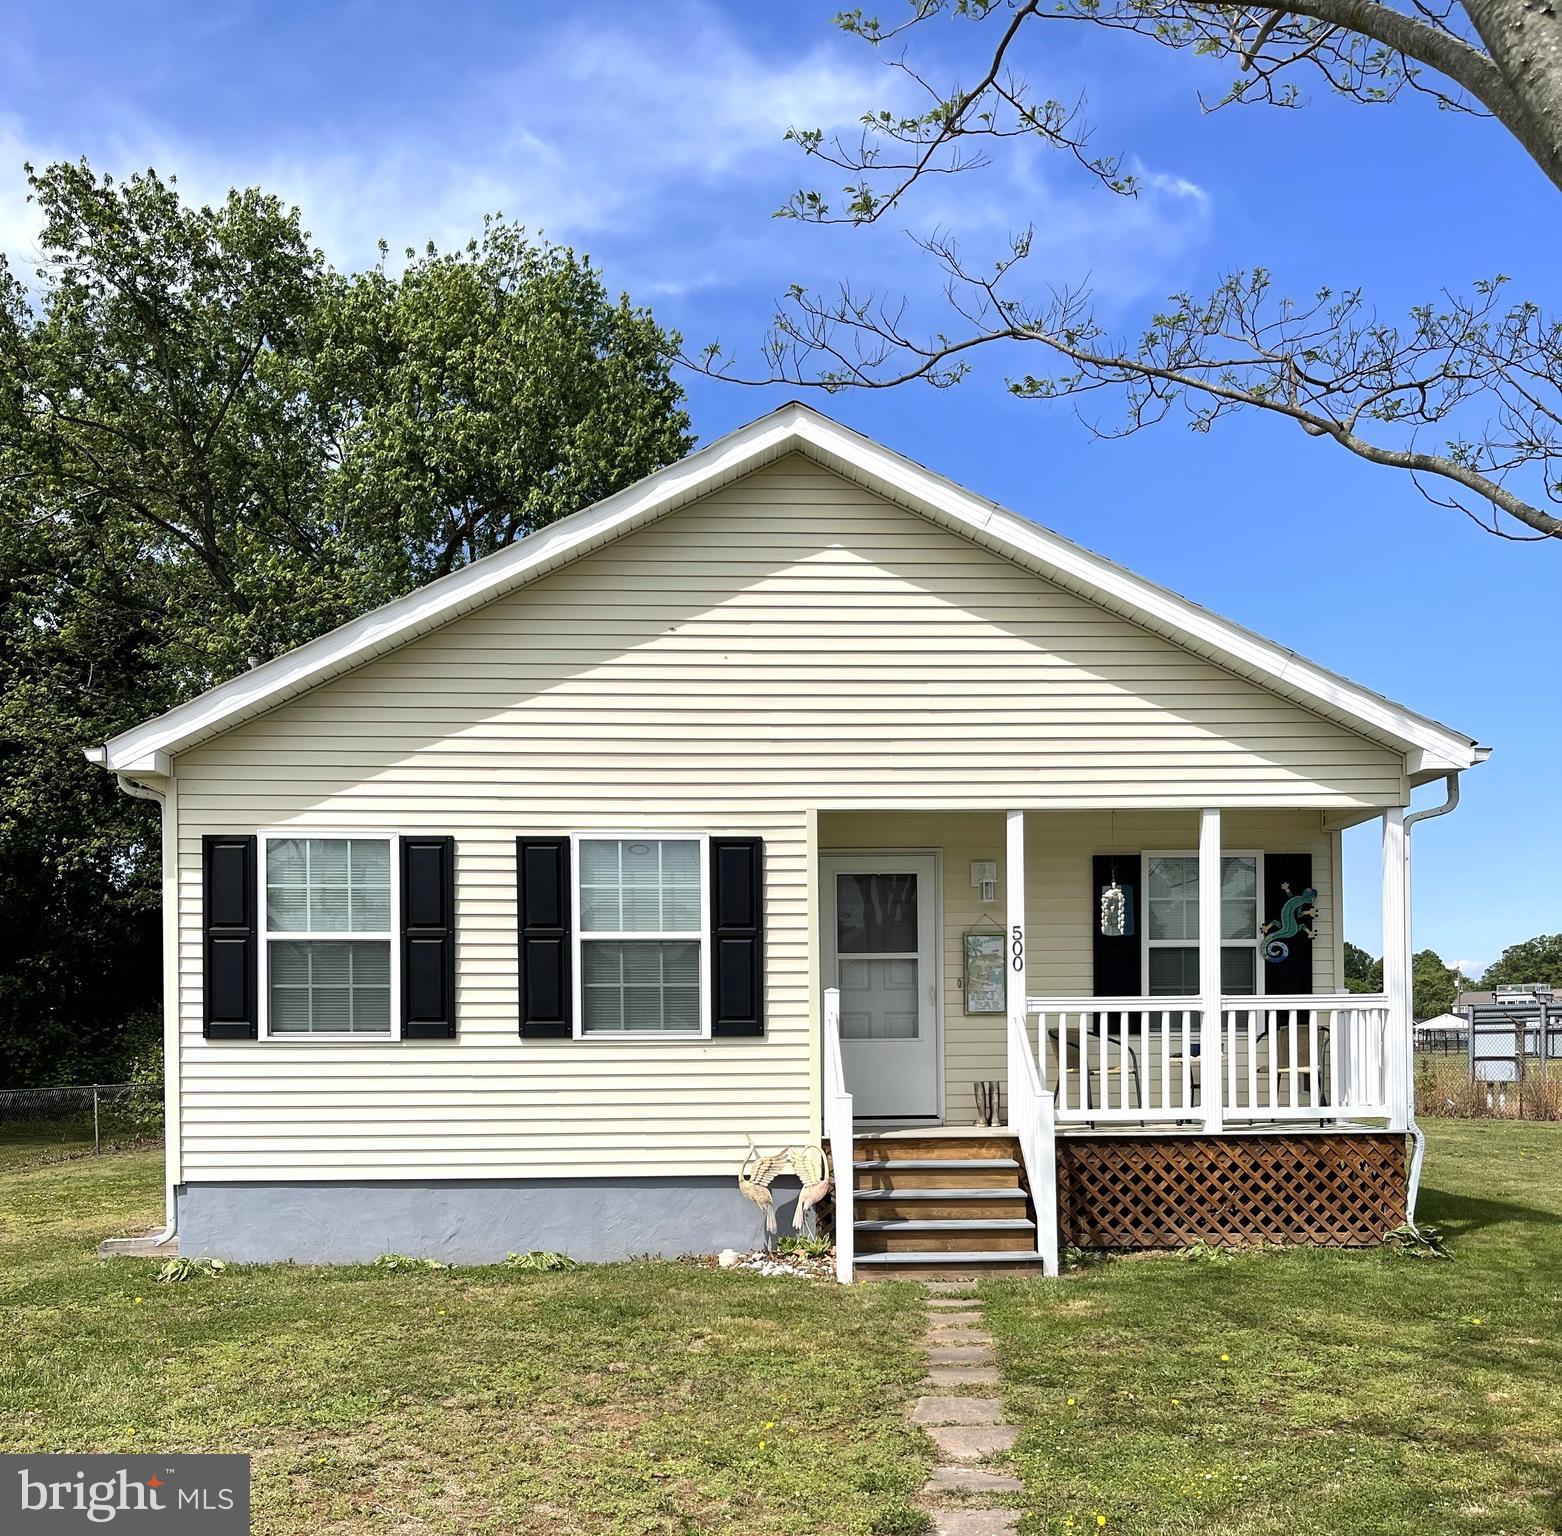
COLONIAL BEACH
500 LINCOLN AVENUE
2 Beds
1 Baths
1,120 Sq.Ft.
$350,000
MLS#: VAWE2011206
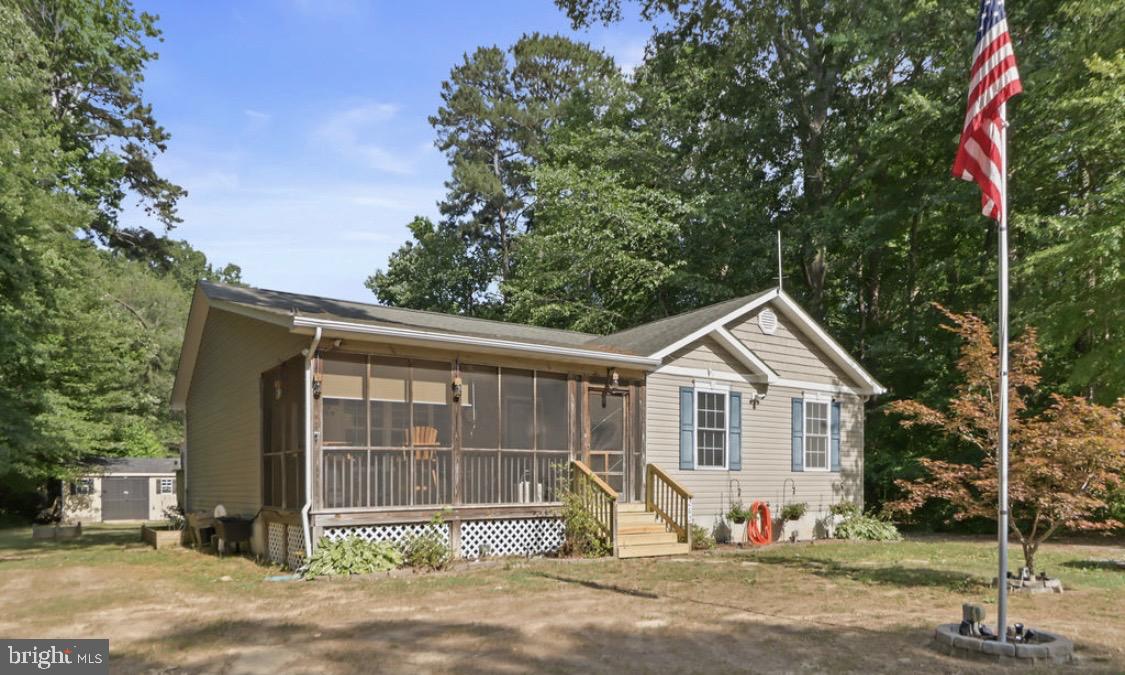
COLONIAL BEACH
262 ROLANDO DRIVE
3 Beds
2 Baths
1,354 Sq.Ft.
$349,900
MLS#: VAWE2011446
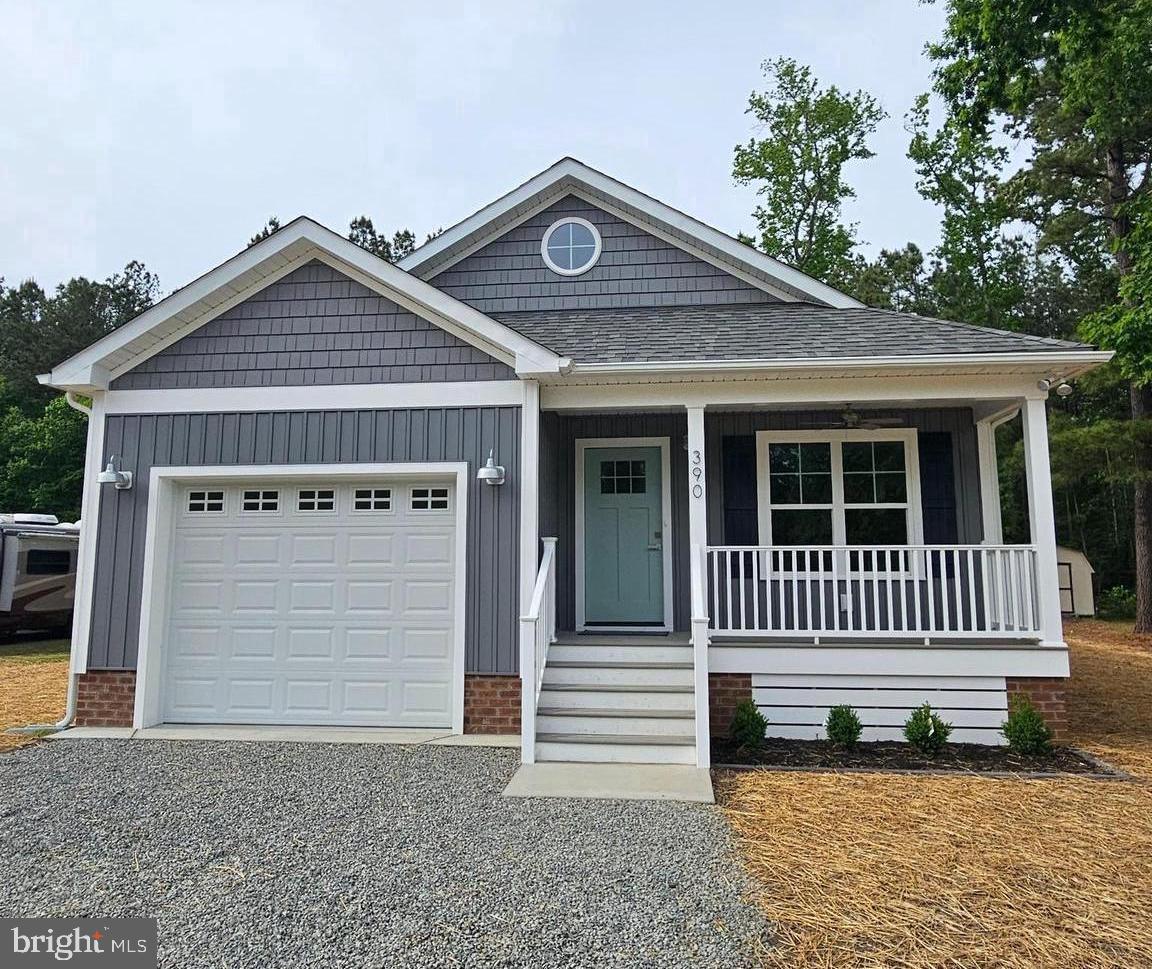
COLONIAL BEACH
390 MONTICELLO DRIVE
3 Beds
2 Baths
1,380 Sq.Ft.
$371,900
MLS#: VAWE2011204
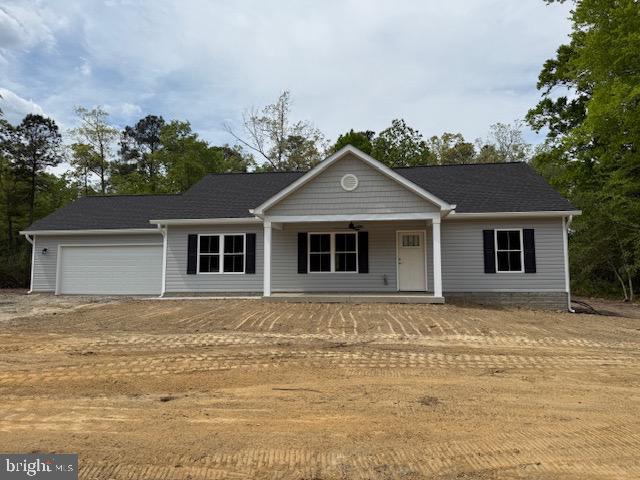
COLONIAL BEACH
285 LORETTA DRIVE
3 Beds
2 Baths
1,472 Sq.Ft.
$368,800
MLS#: VAWE2010732
.png)