
- Properties
- Meet our agents
-
Communities
- FREDERICK
- MT AIRY
- ADAMSTOWN
- NEW MARKET
- THURMONT
- URBANA
- MIDDLETOWN
- BALTIMORE
- WALKERSVILLE
- CUMBERLAND
- LA VALE
- FROSTBURG
- HAGERSTOWN
- MARTINSBURG
- BEDFORD
- CHARLESTOWN
- SHEPHERDSTOWN
- ALTOONA
- BLUE KNOB RESORT
- HISTORIC HOMES (CENTRAL MD)
- CARROLL COUNTY
- WOODBINE
- HOWARD COUNTY
- ALLEGANY COUNTY
- MONTGOMERY COUNTY
- GARRETT COUNTY
- ANNE ARUNDEL COUNTY
- WESTMINSTER
- SYKESVILLE
- OWINGS MILLS
- CATONSVILLE
- LONACONING
- CRESAPTOWN
- BRUNSWICK
- GERMANTOWN
- GAITHERSBURG
- ELLICOTT CITY
- PASADENA
- DAMASCUS
- CLARKSBURG
- 55+ Communities in Central & Western MD
- Market Report
- Home Value
Craftsman, Traditional
1004 PECAN DRIVE
LANSDALE, PA 19446
MLS#: PAMC2196472
$1,050,000


Property
Beds
4
Full Baths
2
1/2 Baths
1
Year Built
2026
Sq.Footage
3,200
Welcome to the Wentworth III model on Pecan Drive! This exceptional home is located in the peaceful Wynnewood Valley neighborhood of highly sought-after Montgomery Township/North Penn SD. Proudly built by Better Living Homes Inc., a premier local builder serving the Greater Philadelphia area for over 35 years, this property offers a premier park-like location with NO HOA. Inside, the grand two-story foyer welcomes you with elegant two-piece crown molding and beautiful Restoration flooring. Soaring nine-foot ceilings and abundant windows flood the main level with natural light. The highly functional first floor features a dedicated private study, a mudroom, a powder room, and a bright breakfast bump-out. A gourmet kitchen forms the heart of the home, boasting an oversized central island with a breakfast bar, quartz countertops, stainless steel appliances, and premium Century Kitchens cabinetry. Off the kitchen, a convenient butler's pantry features matching cabinetry, a generous walk-in pantry closet, and seamless access to the formal dining room, which shines with an elegant tray ceiling and two piece crown molding. Up the craftsman style oak stairs, the second floor hosts four spacious bedrooms with ample closet storage. The lavish owner's suite includes its own tray ceiling, a dedicated sitting area, and massive double walk-in closets. In the spa-like primary ensuite bath, you will find a dual-bowl quartz vanity, a freestanding soaking tub, a private water closet, and a custom walk-in shower with floor-to-ceiling tiling. The secondary bedrooms share a stylish hall bath equipped with a double-bowl quartz vanity and a fully tiled tub/shower combo. A spacious second-floor laundry room with a closet of its own, utility sink, and luxury vinyl plank flooring completes the upper level. This future home is TO BE BUILT, walkable to the Knapp Park nature area, and the location provides easy access to nearby schools, shops, and entertainment. Act quickly while there is still time to select your custom finishes and explore flexible floor plan options (contact the listing agent for full details). Please note: all photos, renderings, videos, and floor plans are virtual representations of the proposed home to be built. Optional upgrades may be shown, and dimensions or specifications are subject to change by the builder. Taxes are approximate and subject to final assessment. There is strictly no property access allowed without a scheduled appointment.
Features & Amenities
Interior
-
Other Interior Features
Kitchen Island, Pantry, Walk-In Closet(s), High Ceilings, Tray Ceiling(s), Crown Molding, Open Floorplan
-
Total Bedrooms
4
-
Bathrooms
2
-
1/2 Bathrooms
1
-
Above Grade Finished Area
3200.0
-
Basement YN
YES
-
Cooling YN
YES
-
Cooling
Central Air, Electric
-
Fireplace YN
YES
-
Heating YN
YES
-
Heating
Fireplace Insert, Propane, Forced Air
-
Pet friendly
N/A
Exterior
-
Garage
Yes
-
Garage spaces
2
-
Construction Materials
Batts Insulation, Blown-In Insulation, Concrete, Vinyl Siding, Other
-
Parking
Garage, Driveway, Inside Entrance, Attached
-
Pool
No
-
Waterfront YN
NO
Area & Lot
-
Lot Features
Corner Lot
-
Lot Size(acres)
0.46
-
Lot Size(square feet)
20,038
-
Property Type
Residential
-
Property Sub Type
Single Family Residence
-
Architectural Style
Craftsman, Traditional
Price
-
Sales Price
$1,050,000
-
Tax Amount
$10,214.68
-
Sq. Footage
3,200
-
Price/SqFt
$328
HOA
-
Association
No
School District
-
Elementary School
KNAPP
-
Middle School
PENNDALE
-
High School
NORTH PENN
Property Features
-
New Construction
YES
-
Foundation Details
Concrete Perimeter
-
Senior Community YN
NO
-
Sewer
Public Sewer
-
Tax Lot
057
-
Water Source
Public
Schedule a Showing
Showing scheduled successfully.
Mortgage calculator
Estimate your monthly mortgage payment, including the principal and interest, property taxes, and HOA. Adjust the values to generate a more accurate rate.
Your payment
Principal and Interest:
$
Property taxes:
$
HOA fees:
$
Total loan payment:
$
Total interest amount:
$
Location
County
MONTGOMERY
Elementary School
KNAPP
Middle School
PENNDALE
High School
NORTH PENN
Listing Courtesy of Mary C Zabriskie, Christopher Real Estate Services
RealHub Information is provided exclusively for consumers' personal, non-commercial use, and it may not be used for any purpose other than to identify prospective properties consumers may be interested in purchasing. All information deemed reliable but not guaranteed and should be independently verified. All properties are subject to prior sale, change or withdrawal. RealHub website owner shall not be responsible for any typographical errors, misinformation, misprints and shall be held totally harmless.

Salesperson, Realtor
Heather Brailer
Call Heather today to schedule a private showing.

* Listings on this website come from the FMLS IDX Compilation and may be held by brokerage firms other than the owner of this website. The listing brokerage is identified in any listing details. Information is deemed reliable but is not guaranteed. If you believe any FMLS listing contains material that infringes your copyrighted work please review our DMCA policy and learn how to submit a takedown request.© 2024 FMLS.
Related Properties
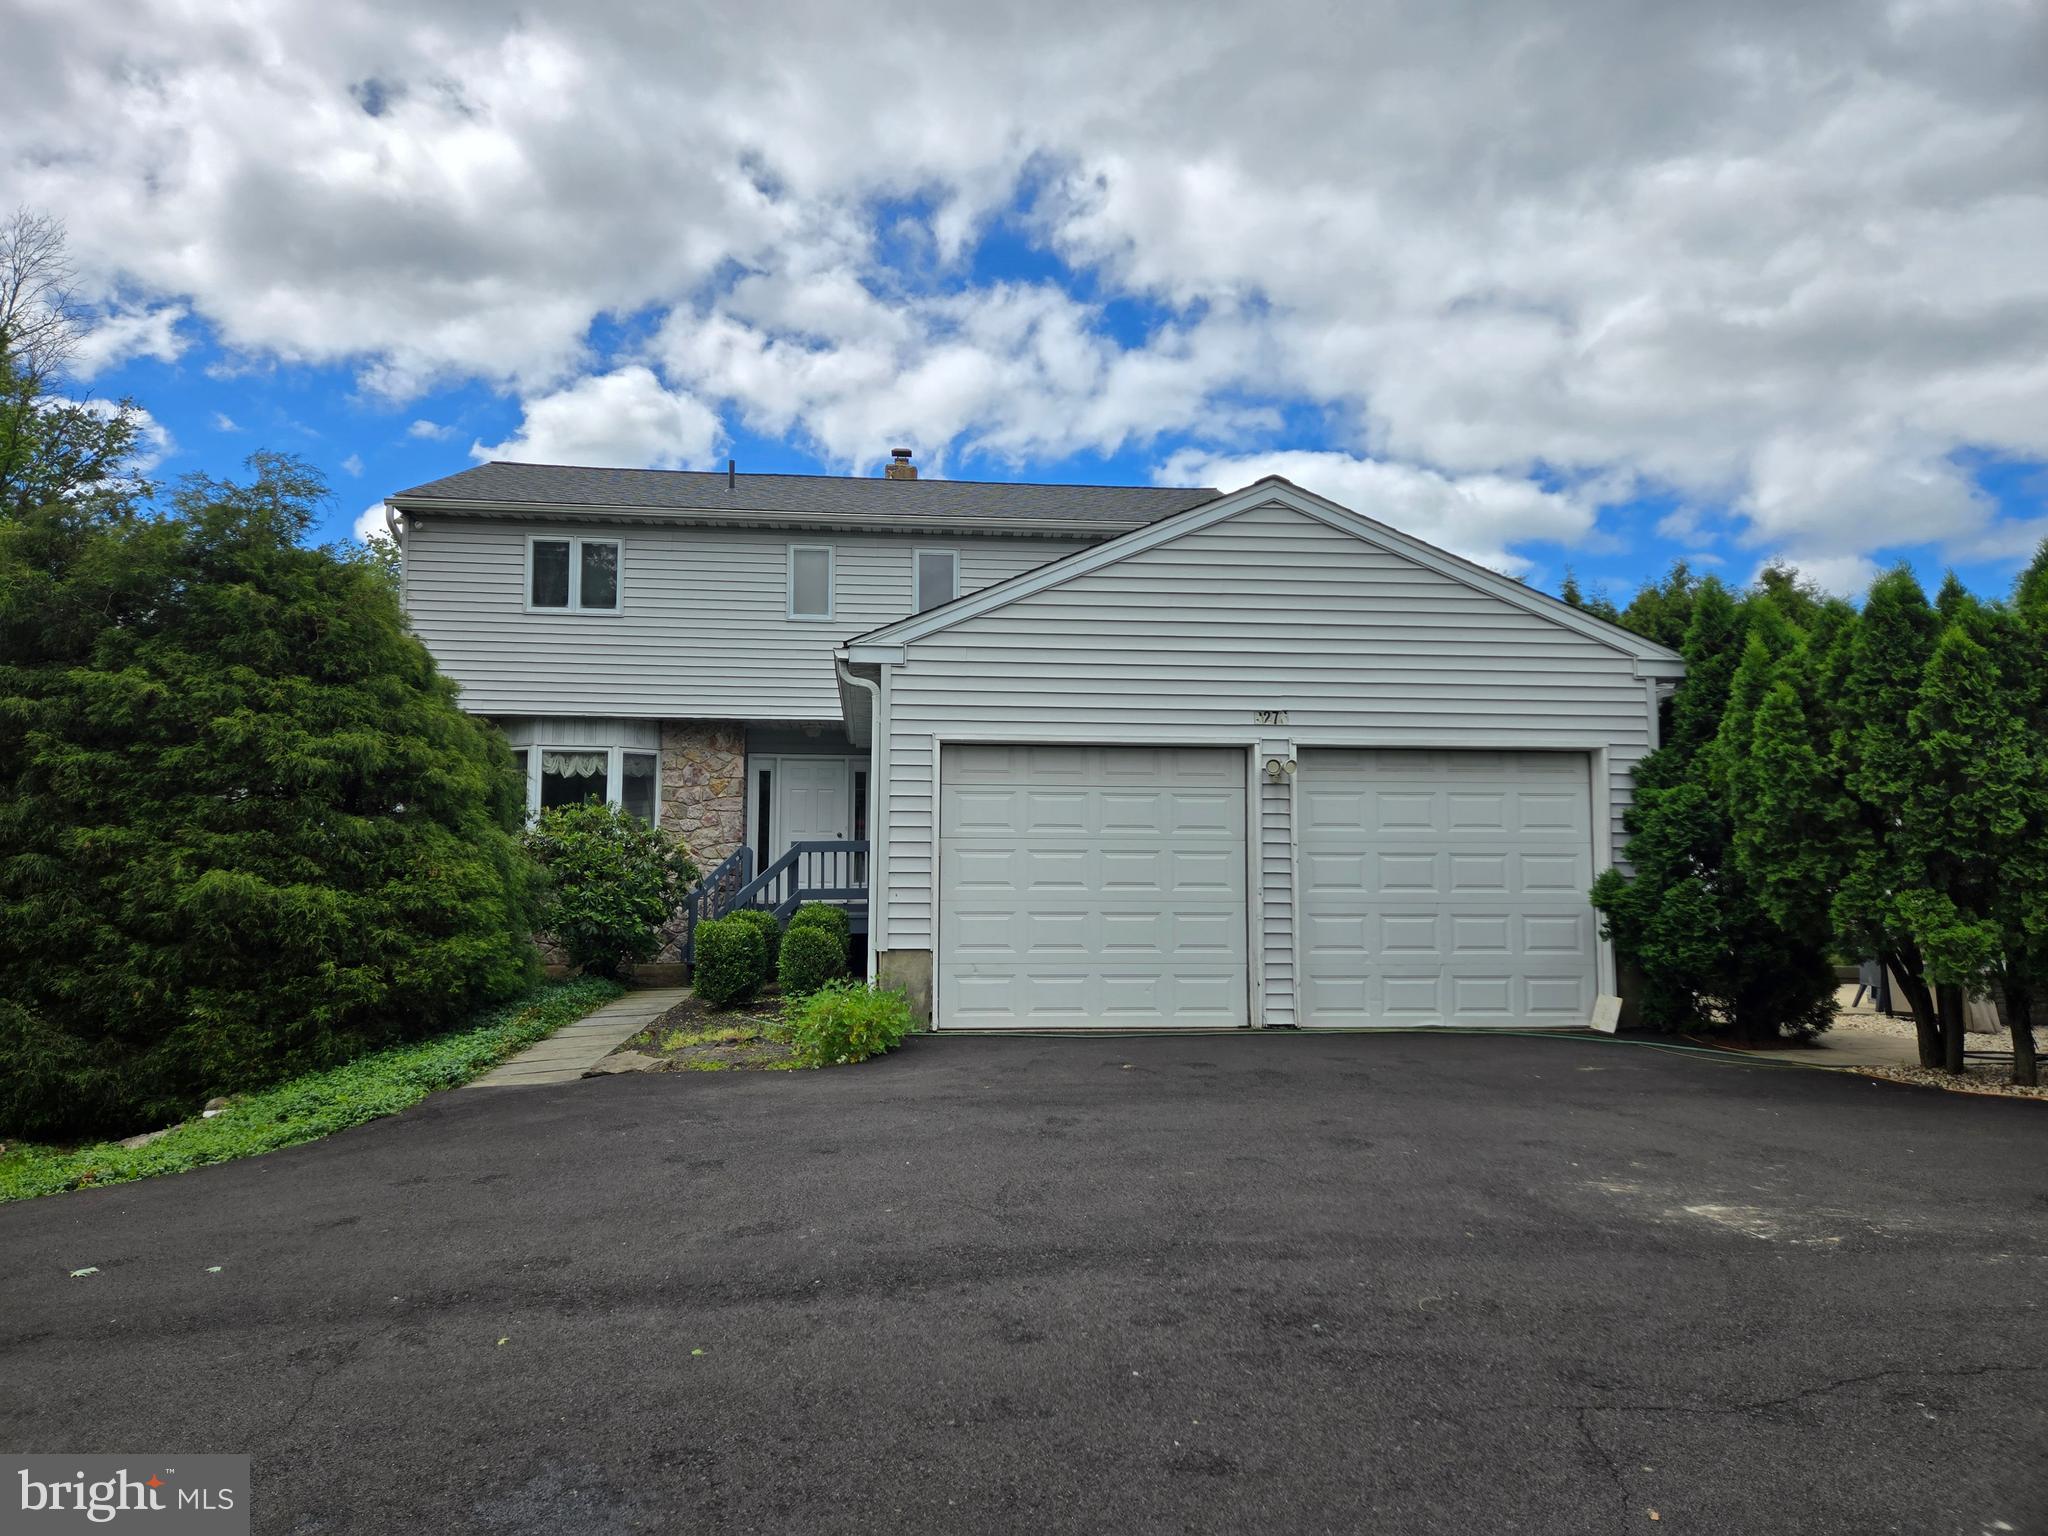
LANSDALE
2276 S VALLEY FORGE ROAD
3 Beds
3 Baths
2,400 Sq.Ft.
$999,990
MLS#: PAMC2165998

LANSDALE
1006 WEIKEL ROAD
4 Beds
3 Baths
3,794 Sq.Ft.
$900,000
MLS#: PAMC2184340

LANSDALE
00 PECAN DRIVE 4
4 Beds
2 Baths
2,685 Sq.Ft.
$944,990
MLS#: PAMC2196474
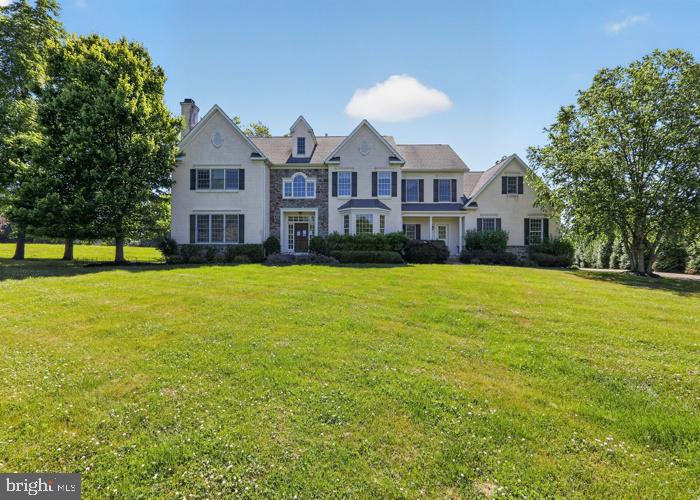
LANSDALE
2098 DEEP MEADOW LANE
5 Beds
3 Baths
4,709 Sq.Ft.
$872,100
MLS#: PAMC2186116

LANSDALE
2054 BERKS ROAD
6 Beds
3 Baths
5,089 Sq.Ft.
$995,000
MLS#: PAMC2197186

LANSDALE
00 PECAN DRIVE 3
4 Beds
2 Baths
3,000 Sq.Ft.
$984,900
MLS#: PAMC2196470
