
- Properties
- Meet our agents
-
Communities
- FREDERICK
- MT AIRY
- ADAMSTOWN
- NEW MARKET
- THURMONT
- URBANA
- MIDDLETOWN
- BALTIMORE
- WALKERSVILLE
- CUMBERLAND
- LA VALE
- FROSTBURG
- HAGERSTOWN
- MARTINSBURG
- BEDFORD
- CHARLESTOWN
- SHEPHERDSTOWN
- ALTOONA
- BLUE KNOB RESORT
- HISTORIC HOMES (CENTRAL MD)
- CARROLL COUNTY
- WOODBINE
- HOWARD COUNTY
- ALLEGANY COUNTY
- MONTGOMERY COUNTY
- GARRETT COUNTY
- ANNE ARUNDEL COUNTY
- WESTMINSTER
- SYKESVILLE
- OWINGS MILLS
- CATONSVILLE
- LONACONING
- CRESAPTOWN
- BRUNSWICK
- GERMANTOWN
- GAITHERSBURG
- ELLICOTT CITY
- PASADENA
- DAMASCUS
- CLARKSBURG
- 55+ Communities in Central & Western MD
- Market Report
- Home Value
Colonial
10137 COMMUNITY LANE
FAIRFAX STATION, VA 22039
MLS#: VAFX2235680
$1,595,000
Property
Beds
5
Full Baths
4
1/2 Baths
1
Year Built
1993
Sq.Footage
6,490
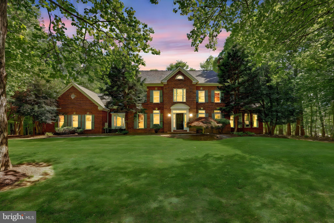
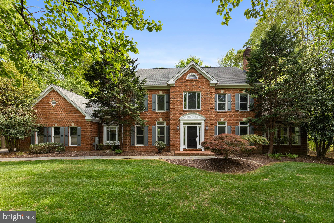
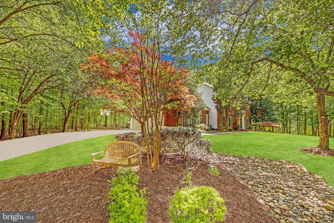
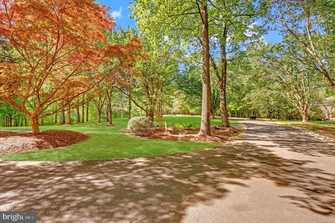
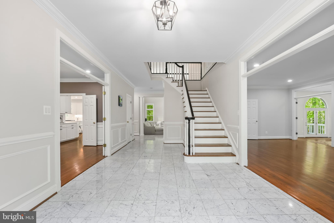
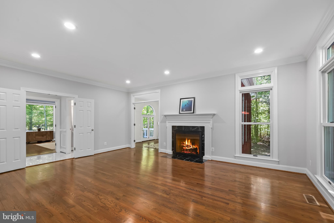
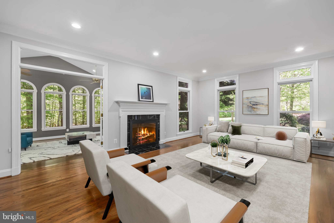
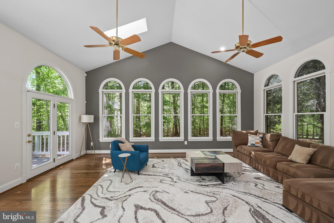
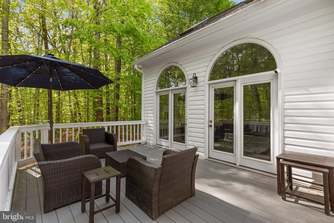
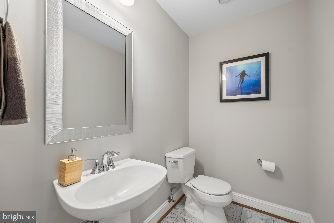
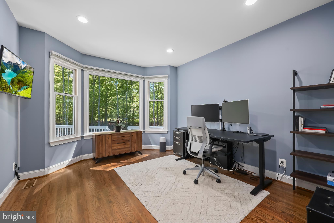
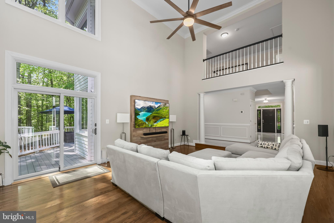
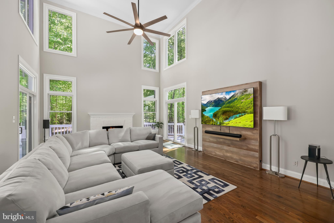
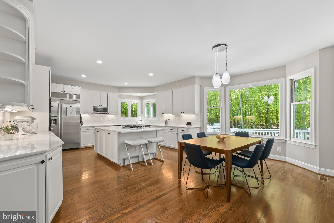
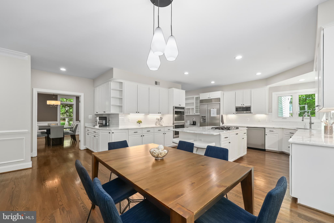
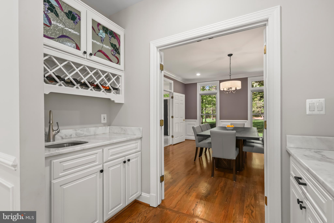
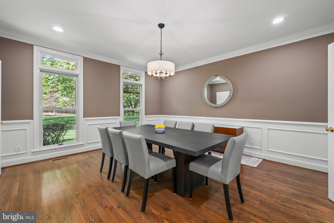
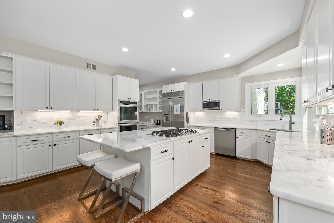
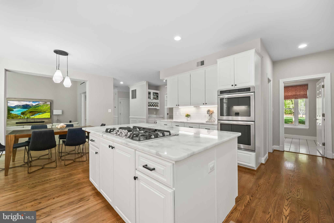
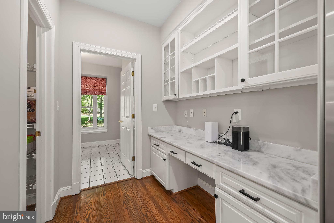
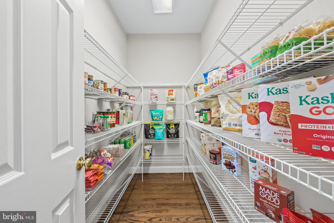
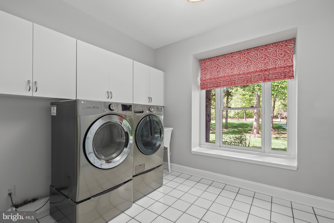
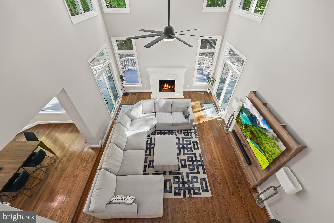
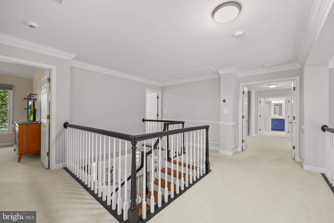
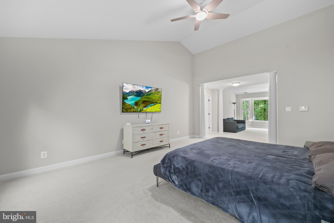
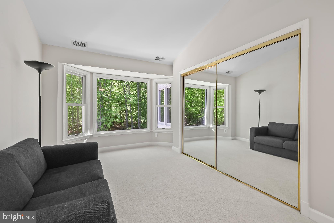
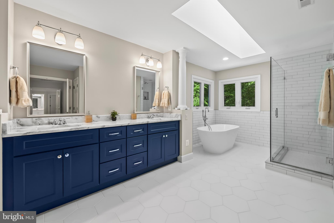
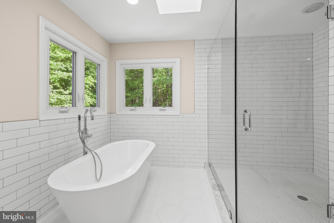
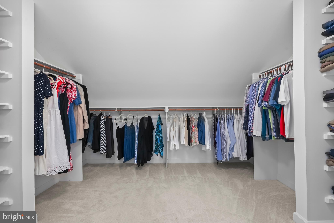
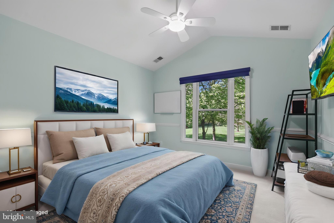
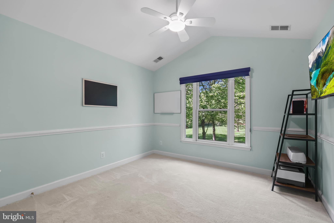
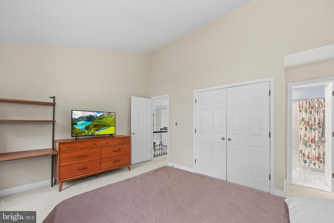
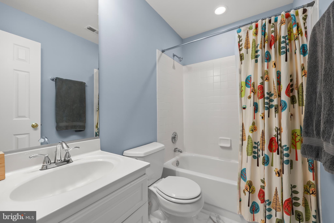
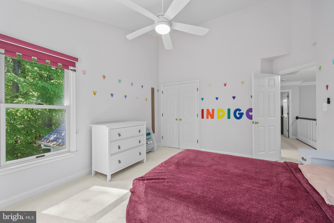
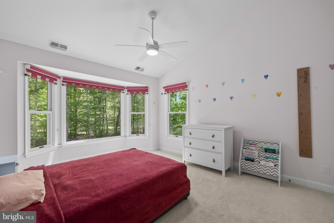
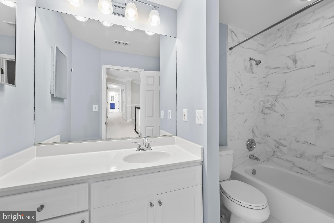
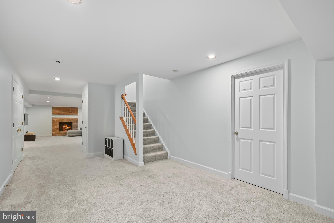
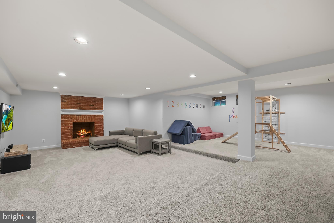
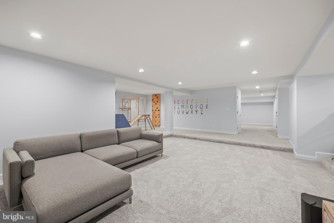
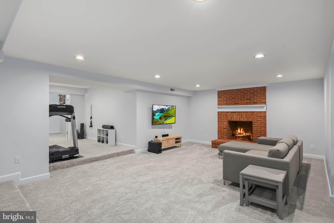
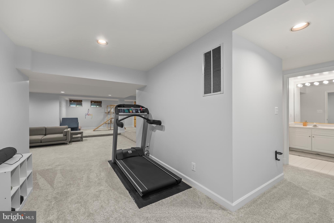
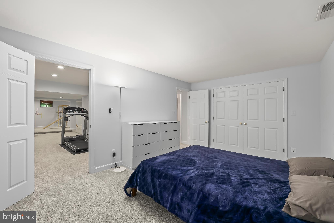
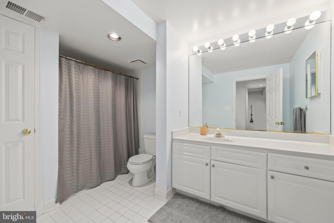
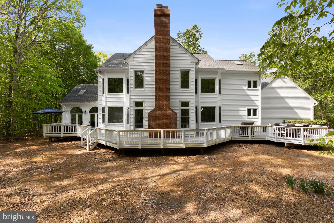
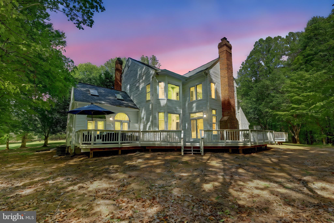
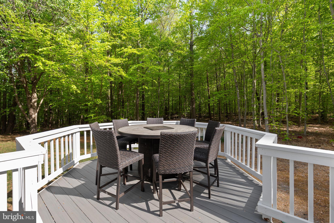
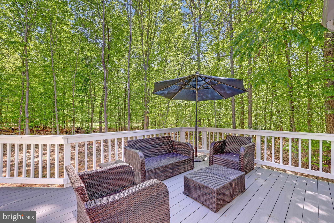
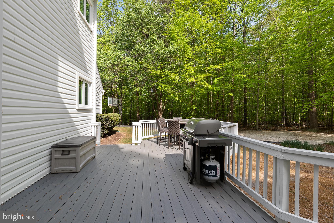
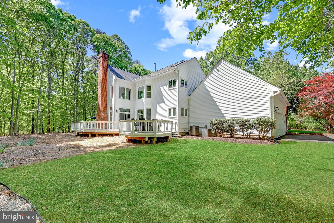
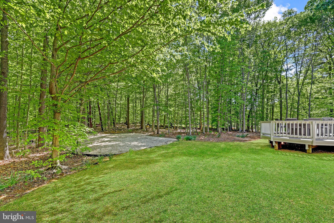
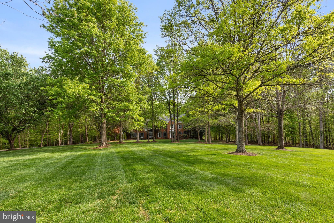
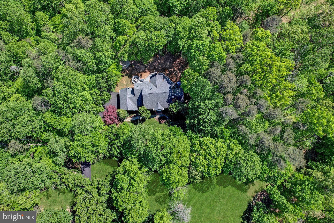
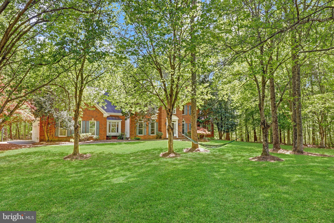
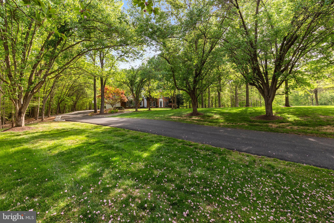
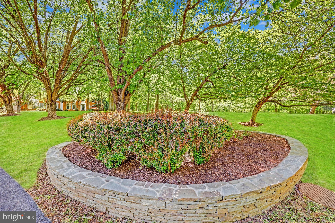
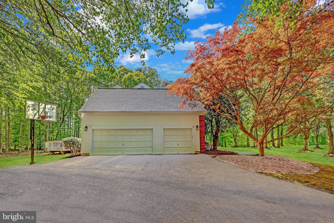
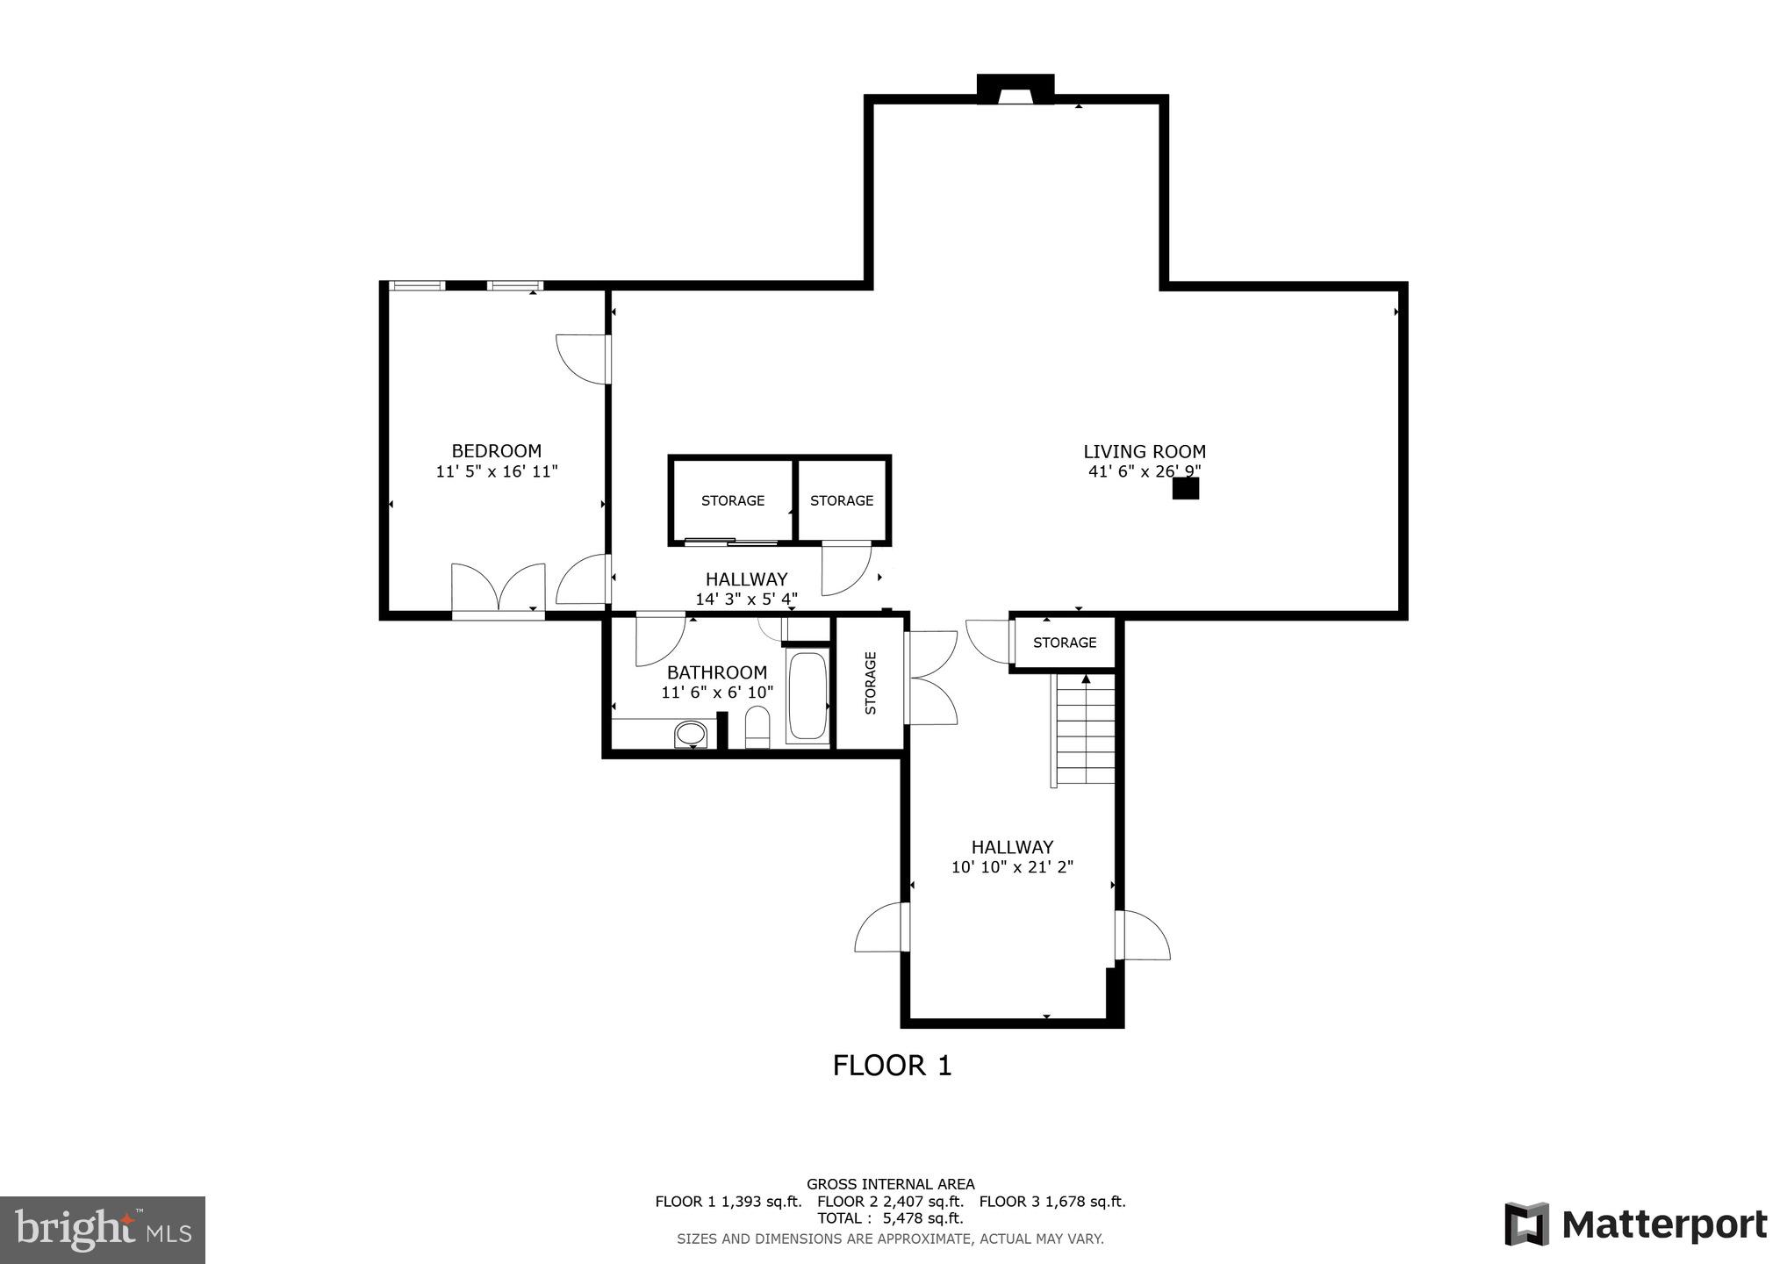
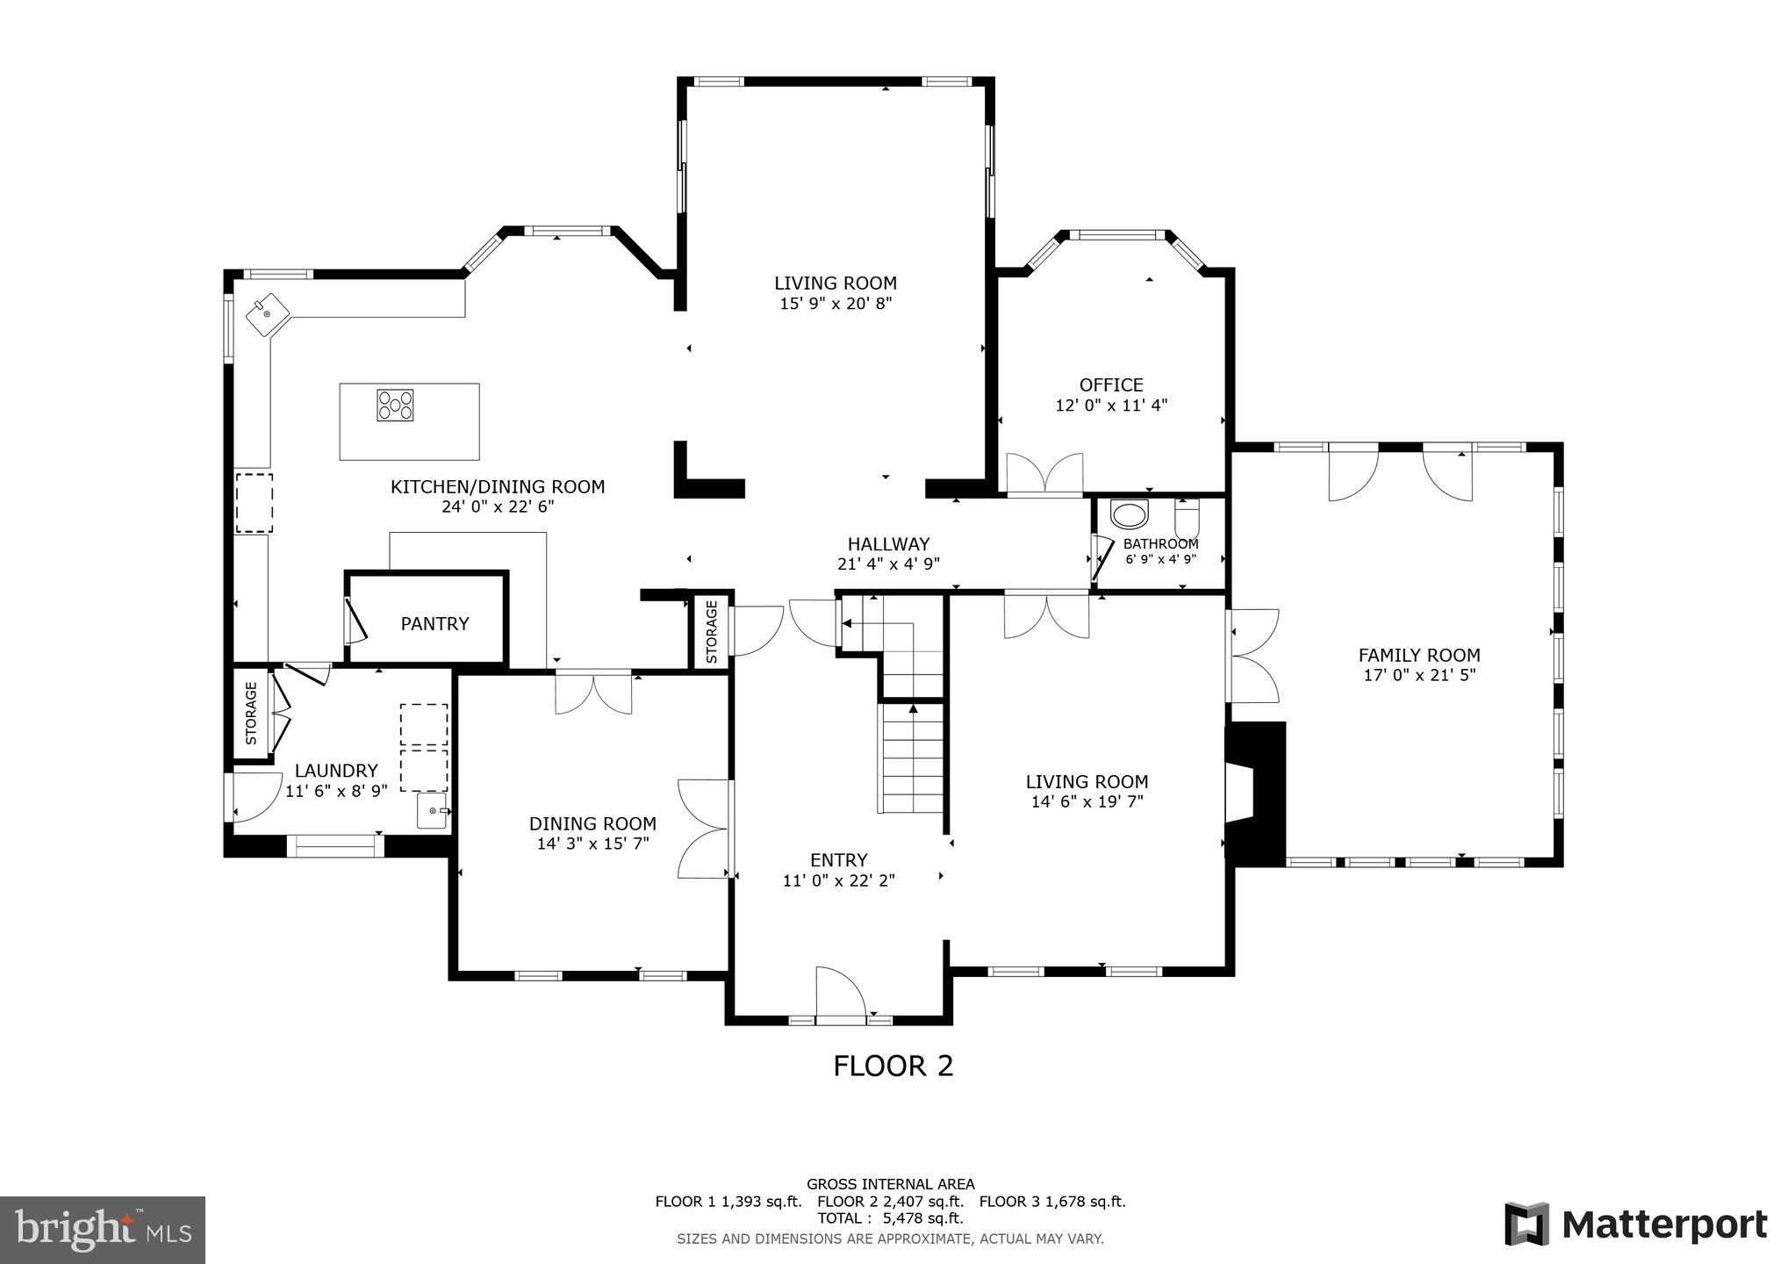
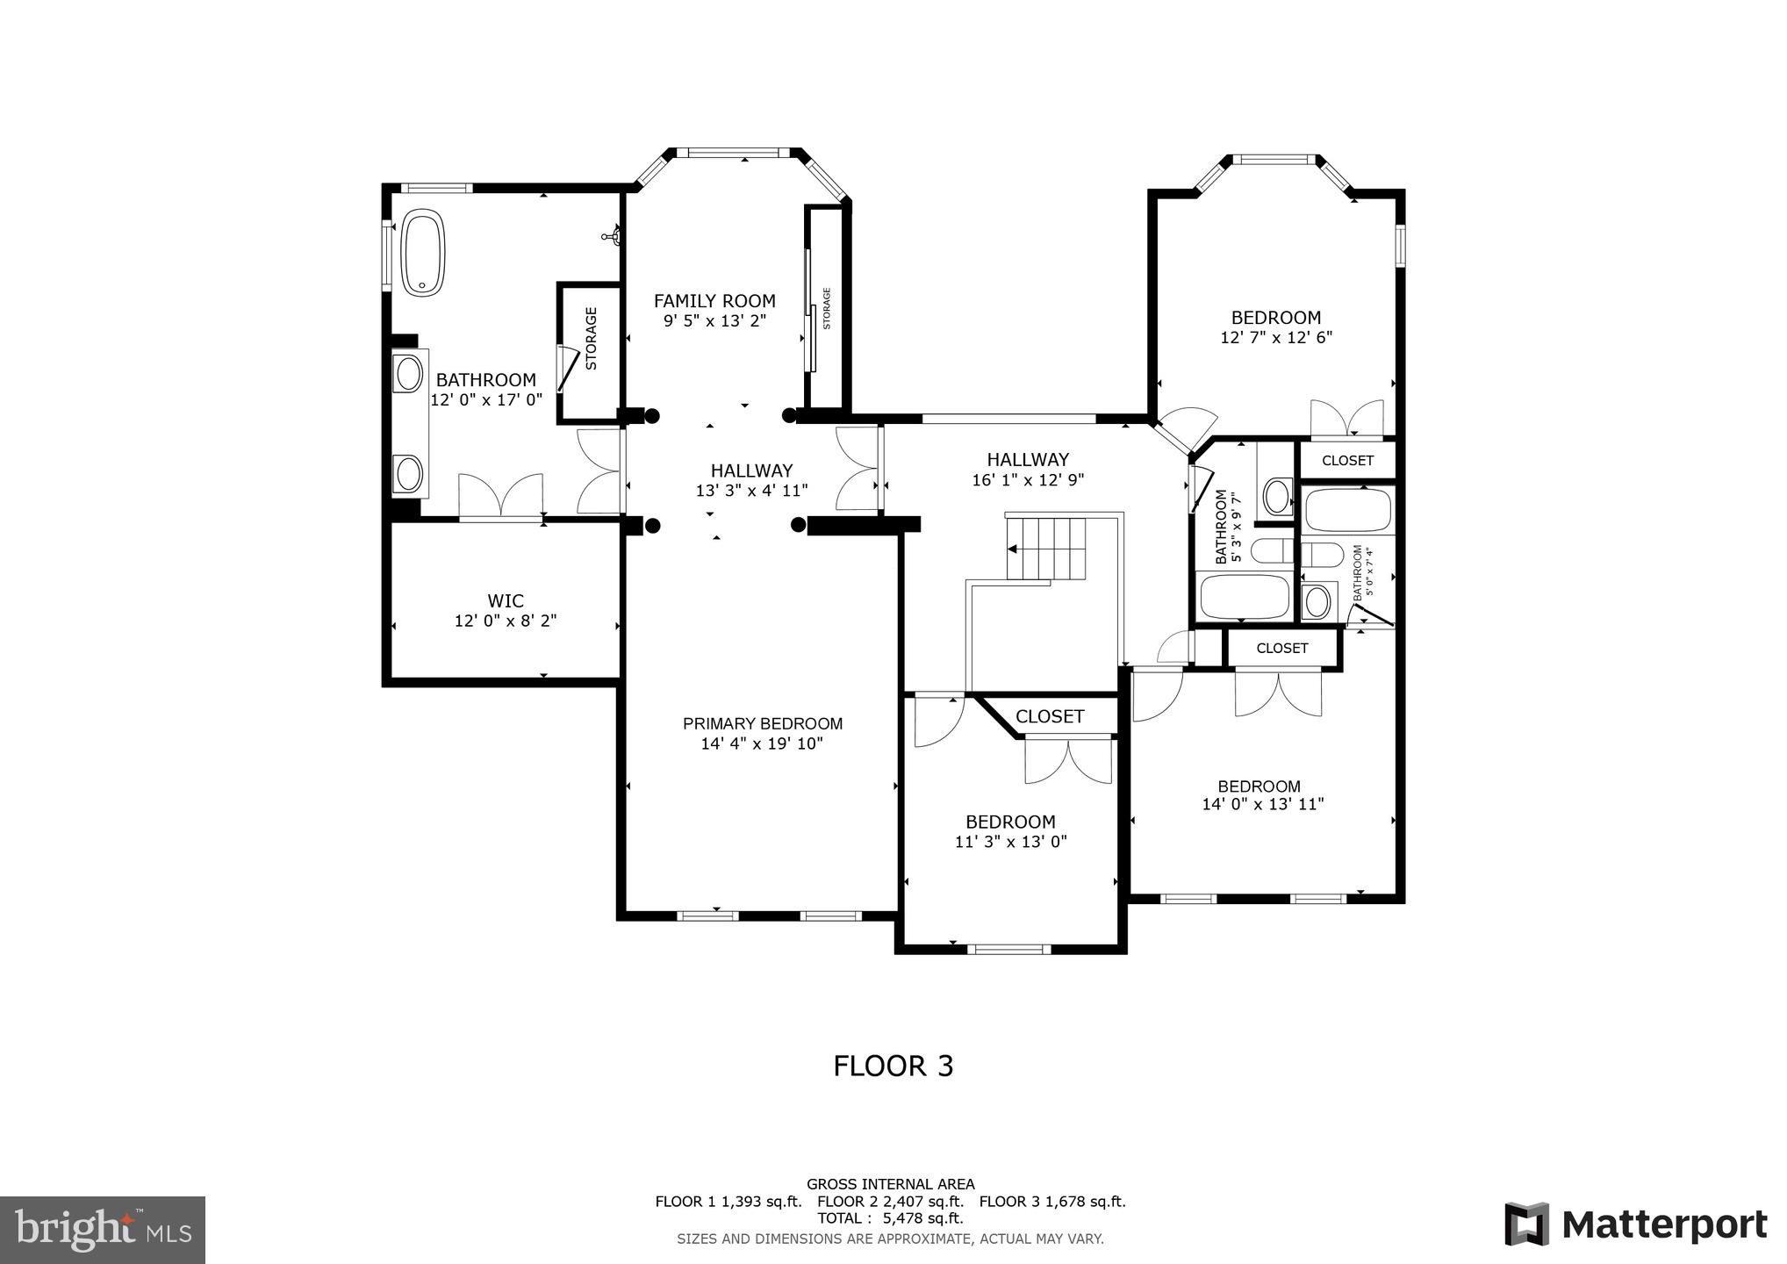
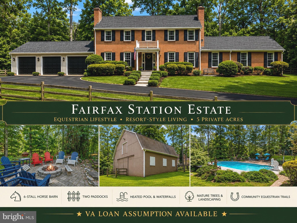
***OPEN HOUSE CANCELLED FOR MAY 17TH***Tucked away on a picturesque five-acre lot, this stately brick colonial blends timeless architecture with luxurious living in one of Fairfax Station’s most serene and private settings. Located on a quiet, tree-lined road shared by just twelve homes in a self-managed HOA, this grand residence offers more than 6,000 square feet of beautifully appointed space across three finished levels. Surrounded by mature trees and natural beauty, the property offers the rare opportunity to own your own private oasis—with endless potential to create gardens, trails, a pool, or your dream outdoor retreat. Zoned for the highly sought-after Sangster Elementary and Lake Braddock Secondary School pyramid, the home welcomes you with a gracious marble-tiled foyer and gleaming hardwood floors that flow through the main living areas. A formal living room with a wood-burning fireplace sets the tone for warmth and sophistication, while an expansive, light-filled sunroom with cathedral ceilings and walls of windows invites you to relax or entertain in style. French doors lead out to a massive rear deck—resurfaced with TimberTech in 2024—stretching the full length of the home and offering sweeping views of your private, wooded sanctuary. The main level continues with thoughtfully designed spaces including a formal dining room, a private home office, and a beautifully remodeled gourmet kitchen. Anchored by quartz countertops and white cabinetry, the kitchen is a chef’s dream with high-end stainless steel appliances, a beverage cooler, subway tile backsplash, under-cabinet lighting, a large walk-in pantry, a butler’s pantry, and a generous breakfast area. It opens into a dramatic two-story family room, featuring a cozy wood-burning fireplace and drenched in natural light from windows on every wall. Dual sliding glass doors provide seamless access to the deck, enhancing the home’s indoor-outdoor flow. Just off the kitchen, a practical mudroom connects directly to a spacious three-car garage, offering everyday convenience without compromising on elegance. Upstairs, the home features four sizable bedrooms with soft carpeting, including a luxurious primary suite with vaulted ceilings, a cozy sitting area, and a spa-inspired en-suite bath. Enjoy a freestanding soaking tub, double quartz vanity, oversized glass shower, skylight, and a large walk-in closet. One secondary bedroom includes its own private en-suite bath, while the remaining bedrooms share an updated hall bath with new tile finishes. The finished lower level offers incredible flexibility with newer carpet throughout, a spacious recreation area with a third wood-burning fireplace, a bonus room ideal for a guest suite or fifth bedroom, a full bathroom, and two large unfinished storage rooms with potential for future customization. Additional highlights include a new sunroom HVAC system (2025), Andersen window replacements (2022) throughout much of the home, and architectural roof shingles (approx. six years old). Ideally located just minutes from Rt. 123, Burke Lake Park, Burke Centre, Fairfax County Parkway, and I-95, this exceptional property delivers privacy, space, and elegance—all in a prime Fairfax Station location. With so much land, the possibilities are truly endless. Whether you're dreaming of outdoor adventures, hosting unforgettable gatherings, or simply enjoying the peace of nature, this is a place to create lasting memories.
Features & Amenities
Interior
-
Other Interior Features
Ceiling Fan(s), High Ceilings
-
Total Bedrooms
5
-
Bathrooms
4
-
1/2 Bathrooms
1
-
Above Grade Finished Area
4890.0
-
Basement YN
YES
-
Cooling YN
YES
-
Cooling
Central Air, Heat Pump, Ceiling Fan(s), Zoned, Electric
-
Fireplace YN
YES
-
Heating YN
YES
-
Heating
Natural Gas, Zoned, Heat Pump
-
Pet friendly
N/A
Exterior
-
Garage
Yes
-
Garage spaces
3
-
Construction Materials
Brick
-
Parking
Garage Door Opener, Asphalt, Garage, Driveway, Covered, Attached
-
Patio and Porch Features
Deck
-
Pool
No
-
Waterfront YN
NO
-
View
Trees/Woods, Garden
Area & Lot
-
Lot Features
Front Yard, Private
-
Lot Size(acres)
5.01
-
Lot Size(square feet)
218,414
-
Property Type
Residential
-
Property Sub Type
Single Family Residence
-
Architectural Style
Colonial
Price
-
Sales Price
$1,595,000
-
Tax Amount
$18,505
-
Sq. Footage
6,490
-
Price/SqFt
$245
HOA
-
Association
YES
-
Association Fee
$700
-
Association Fee Frequency
Annually
-
Association Fee Includes
N/A
School District
-
Elementary School
SANGSTER
-
Middle School
N/A
-
High School
N/A
Property Features
-
New Construction
NO
-
Foundation Details
Permanent, Other
-
Senior Community YN
NO
-
Sewer
Septic Tank
-
Tax Lot
5
-
Water Source
Public
Schedule a Showing
Showing scheduled successfully.
Mortgage calculator
Estimate your monthly mortgage payment, including the principal and interest, property taxes, and HOA. Adjust the values to generate a more accurate rate.
Your payment
Principal and Interest:
$
Property taxes:
$
HOA fees:
$
Total loan payment:
$
Total interest amount:
$
Location
County
FAIRFAX
Elementary School
SANGSTER
Middle School
High School
Listing Courtesy of Anthony H Lam, Redfin Corporation
RealHub Information is provided exclusively for consumers' personal, non-commercial use, and it may not be used for any purpose other than to identify prospective properties consumers may be interested in purchasing. All information deemed reliable but not guaranteed and should be independently verified. All properties are subject to prior sale, change or withdrawal. RealHub website owner shall not be responsible for any typographical errors, misinformation, misprints and shall be held totally harmless.

Salesperson, Realtor
Sherry & Randy Rase
Call Sherry & Randy today to schedule a private showing.

* Listings on this website come from the FMLS IDX Compilation and may be held by brokerage firms other than the owner of this website. The listing brokerage is identified in any listing details. Information is deemed reliable but is not guaranteed. If you believe any FMLS listing contains material that infringes your copyrighted work please click here to review our DMCA policy and learn how to submit a takedown request.© 2024 FMLS.
Related Properties

FAIRFAX STATION
6310 WINDPATTERNS TRAIL
5 Beds
4 Baths
5,474 Sq.Ft.
$1,640,000
MLS#: VAFX2331380

FAIRFAX STATION
10588 CANTERBERRY ROAD
5 Beds
5 Baths
5,692 Sq.Ft.
$1,525,000
MLS#: VAFX2329008
FAIRFAX STATION
10618 SHADOW LANE
4 Beds
3 Baths
4,488 Sq.Ft.
$1,459,000
MLS#: VAFX2330380

FAIRFAX STATION
8138 RONDELAY LANE
5 Beds
4 Baths
5,544 Sq.Ft.
$1,800,000
MLS#: VAFX2333186

FAIRFAX STATION
7510 WILLOWBROOK ROAD
6 Beds
3 Baths
4,097 Sq.Ft.
$1,500,000
MLS#: VAFX2342664
.png)