
- Properties
- Meet our agents
-
Communities
- FREDERICK
- MT AIRY
- ADAMSTOWN
- NEW MARKET
- THURMONT
- URBANA
- MIDDLETOWN
- BALTIMORE
- WALKERSVILLE
- CUMBERLAND
- LA VALE
- FROSTBURG
- HAGERSTOWN
- MARTINSBURG
- BEDFORD
- CHARLESTOWN
- SHEPHERDSTOWN
- ALTOONA
- BLUE KNOB RESORT
- HISTORIC HOMES (CENTRAL MD)
- CARROLL COUNTY
- WOODBINE
- HOWARD COUNTY
- ALLEGANY COUNTY
- MONTGOMERY COUNTY
- GARRETT COUNTY
- ANNE ARUNDEL COUNTY
- WESTMINSTER
- SYKESVILLE
- OWINGS MILLS
- CATONSVILLE
- LONACONING
- CRESAPTOWN
- BRUNSWICK
- GERMANTOWN
- GAITHERSBURG
- ELLICOTT CITY
- PASADENA
- DAMASCUS
- CLARKSBURG
- Market Report
- Home Value
Property
Beds
4
Full Baths
3
1/2 Baths
1
Year Built
None
Sq.Footage
3,211
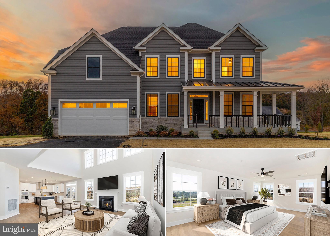
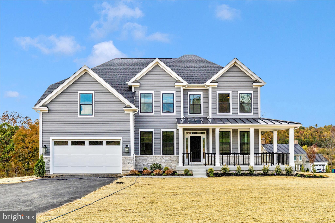
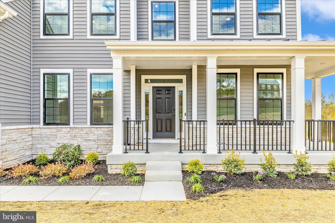
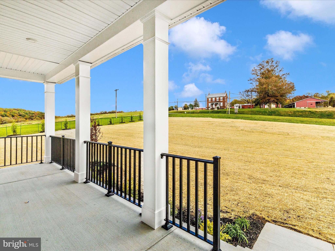
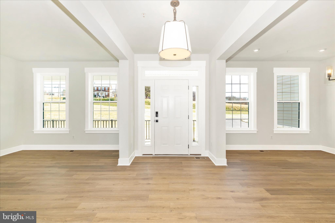
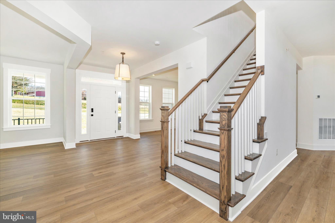
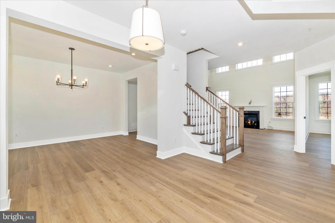
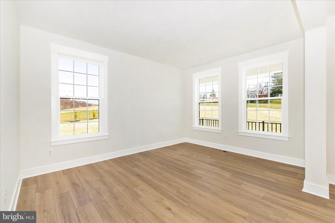
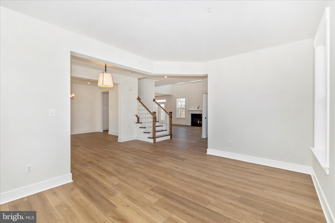
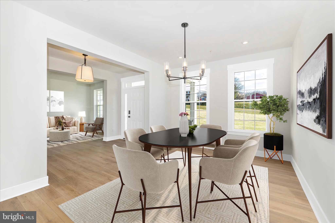
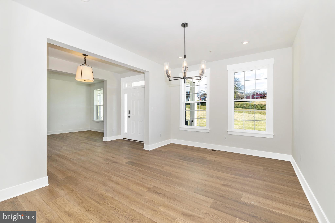
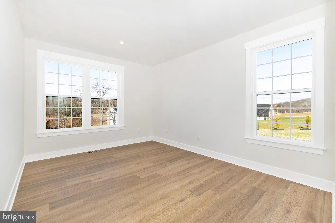
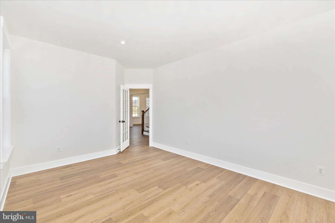
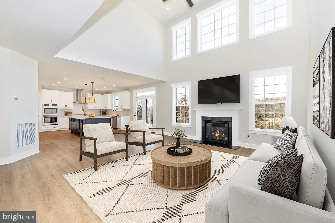
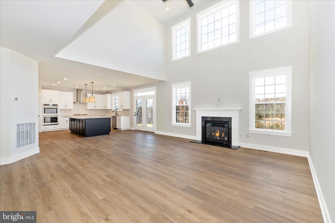
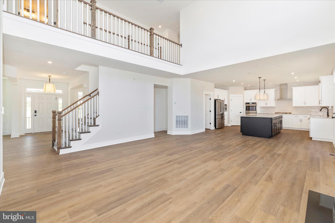
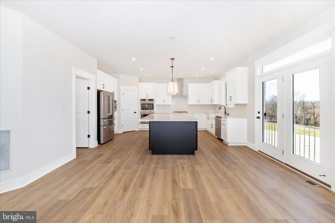
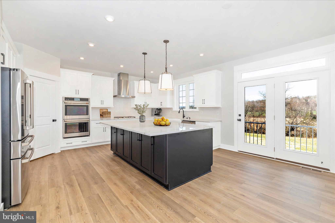
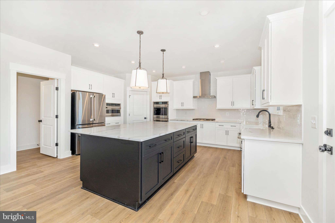
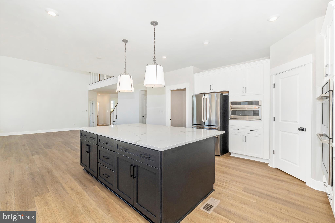
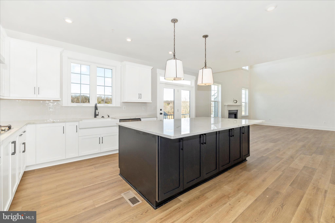
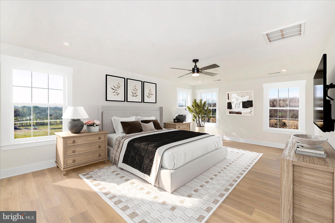
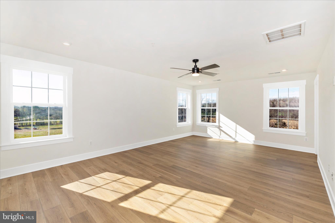
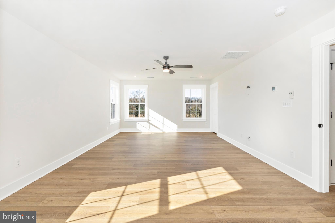
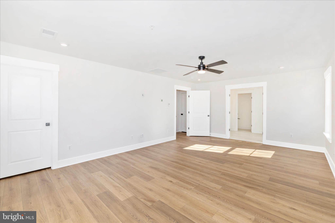
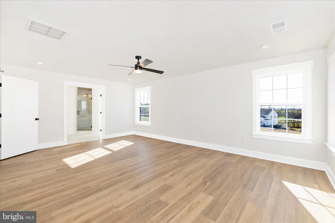
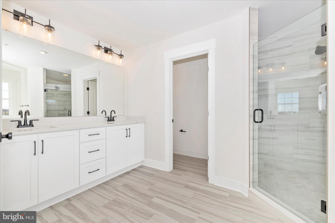
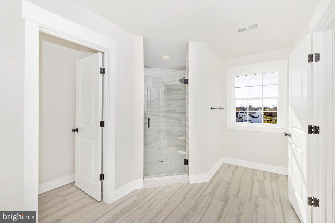
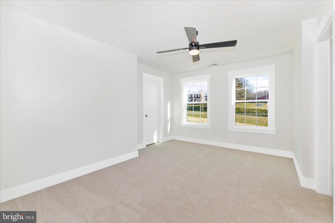
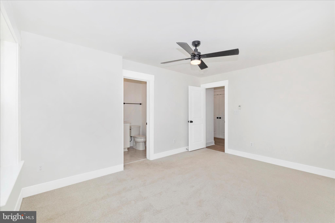
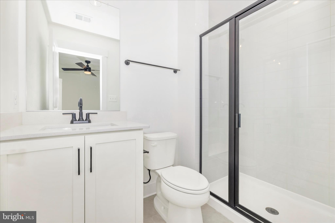
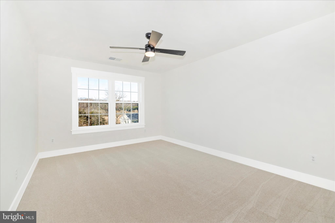
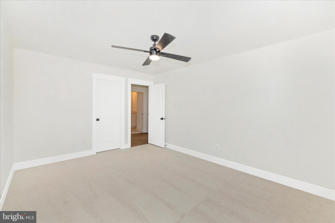
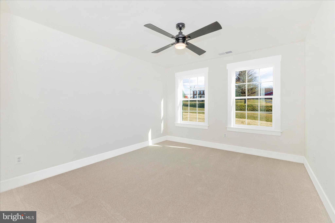
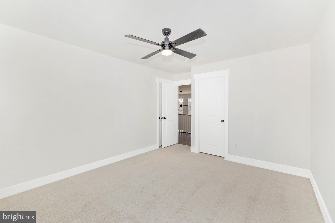
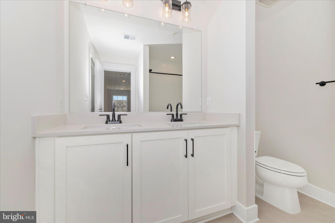
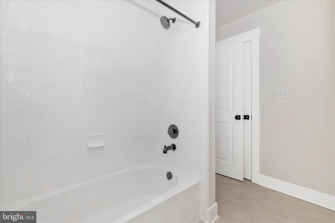
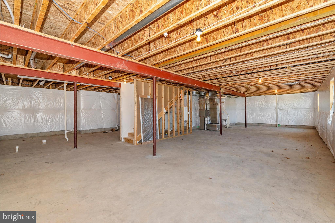
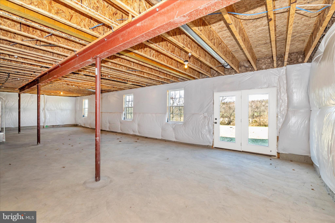
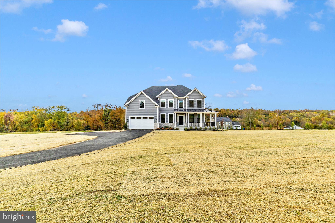
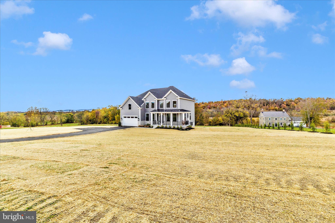
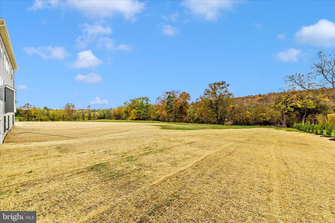
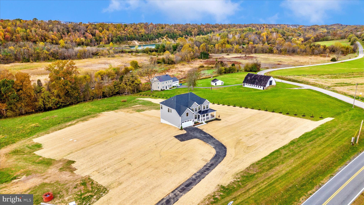
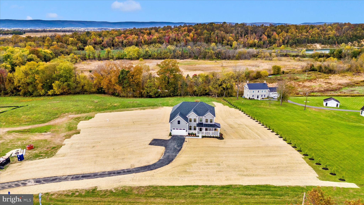
MOVE-IN READY! Back on the market—buyer’s change in circumstances creates a renewed opportunity to own this exceptional home. The Berkeley by PDR Homes at Daysville View Estates presents a rare chance to own a newly built home on a picturesque 4-acre lot in Walkersville. Thoughtfully designed with both function and style in mind, this home welcomes you with a spacious wraparound front porch—the perfect spot to enjoy the surrounding pastoral landscape. Inside, the main level offers an impressive layout, starting with a private office and formal living and dining rooms ideal for entertaining. The heart of the home is the two-story family room, featuring a gas fireplace and striking picture windows that bring in natural light and sweeping views. The gourmet kitchen combines modern finishes with everyday practicality, showcasing white and black shaker cabinetry with soft-close features, a luxurious Café appliance package, quartz countertops, textured subway tile backsplash, walk-in pantry, farmhouse sink, and a generous island with seating—an inviting space for cooking and gathering. Upstairs, you’ll find four well-sized bedrooms, three full baths, and a conveniently located laundry room. The primary suite feels like a retreat, offering a walk-in closet and a spa-inspired bath with quartz countertops and an oversized 7' x 8' shower enhanced with floor-to-ceiling porcelain tile and dual shower heads. Enjoy outdoor living on the expansive 15' x 21' composite deck, perfect for relaxing or entertaining while taking in the scenic surroundings. Situated in the Walkersville School District, this home offers the privacy of a large homesite, modern design, and the comfort of a brand-new build—all set amid peaceful, picturesque surroundings.
Features & Amenities
Interior
-
Other Interior Features
Ceiling Fan(s), Kitchen Island, Pantry, Recessed Lighting, Walk-In Closet(s), Other, High Ceilings, Open Floorplan
-
Total Bedrooms
4
-
Bathrooms
3
-
1/2 Bathrooms
1
-
Above Grade Finished Area
3211.0
-
Basement YN
YES
-
Cooling YN
YES
-
Cooling
Central Air, Ceiling Fan(s), Electric
-
Fireplace YN
YES
-
Heating YN
YES
-
Heating
Exhaust Fan, Electric, Propane, Forced Air, Heat Pump
-
Pet friendly
N/A
Exterior
-
Garage
Yes
-
Garage spaces
2
-
Construction Materials
Stone, Vinyl Siding
-
Parking
Garage, Attached
-
Pool
No
-
Waterfront YN
NO
-
View
Pasture
Area & Lot
-
Lot Features
Front Yard, Back Yard
-
Lot Size(acres)
4.0
-
Lot Size(square feet)
174,240
-
Property Type
Residential
-
Property Sub Type
Single Family Residence
-
Architectural Style
Colonial
Price
-
Sales Price
$994,900
-
Financing Options
FHA
-
Sq. Footage
3,211
-
Price/SqFt
$309
HOA
-
Association
No
School District
-
Elementary School
NEW MIDWAY/WOODSBORO
-
Middle School
WALKERSVILLE
-
High School
WALKERSVILLE
Property Features
-
New Construction
YES
-
Foundation Details
Concrete Perimeter
-
Senior Community YN
NO
-
Sewer
Septic Tank
-
Water Source
Well
Schedule a Showing
Showing scheduled successfully.
Mortgage calculator
Estimate your monthly mortgage payment, including the principal and interest, property taxes, and HOA. Adjust the values to generate a more accurate rate.
Your payment
Principal and Interest:
$
Property taxes:
$
HOA fees:
$
Total loan payment:
$
Total interest amount:
$
Location
County
FREDERICK
Elementary School
NEW MIDWAY/WOODSBORO
Middle School
WALKERSVILLE
High School
WALKERSVILLE
Listing Courtesy of Christina M Poss , Verdant Realty Group LLC
RealHub Information is provided exclusively for consumers' personal, non-commercial use, and it may not be used for any purpose other than to identify prospective properties consumers may be interested in purchasing. All information deemed reliable but not guaranteed and should be independently verified. All properties are subject to prior sale, change or withdrawal. RealHub website owner shall not be responsible for any typographical errors, misinformation, misprints and shall be held totally harmless.

Graphic Designer
Julie DeGiorgio
Call Julie today to schedule a private showing.

* Listings on this website come from the FMLS IDX Compilation and may be held by brokerage firms other than the owner of this website. The listing brokerage is identified in any listing details. Information is deemed reliable but is not guaranteed. If you believe any FMLS listing contains material that infringes your copyrighted work please click here to review our DMCA policy and learn how to submit a takedown request.© 2024 FMLS.
Related Properties
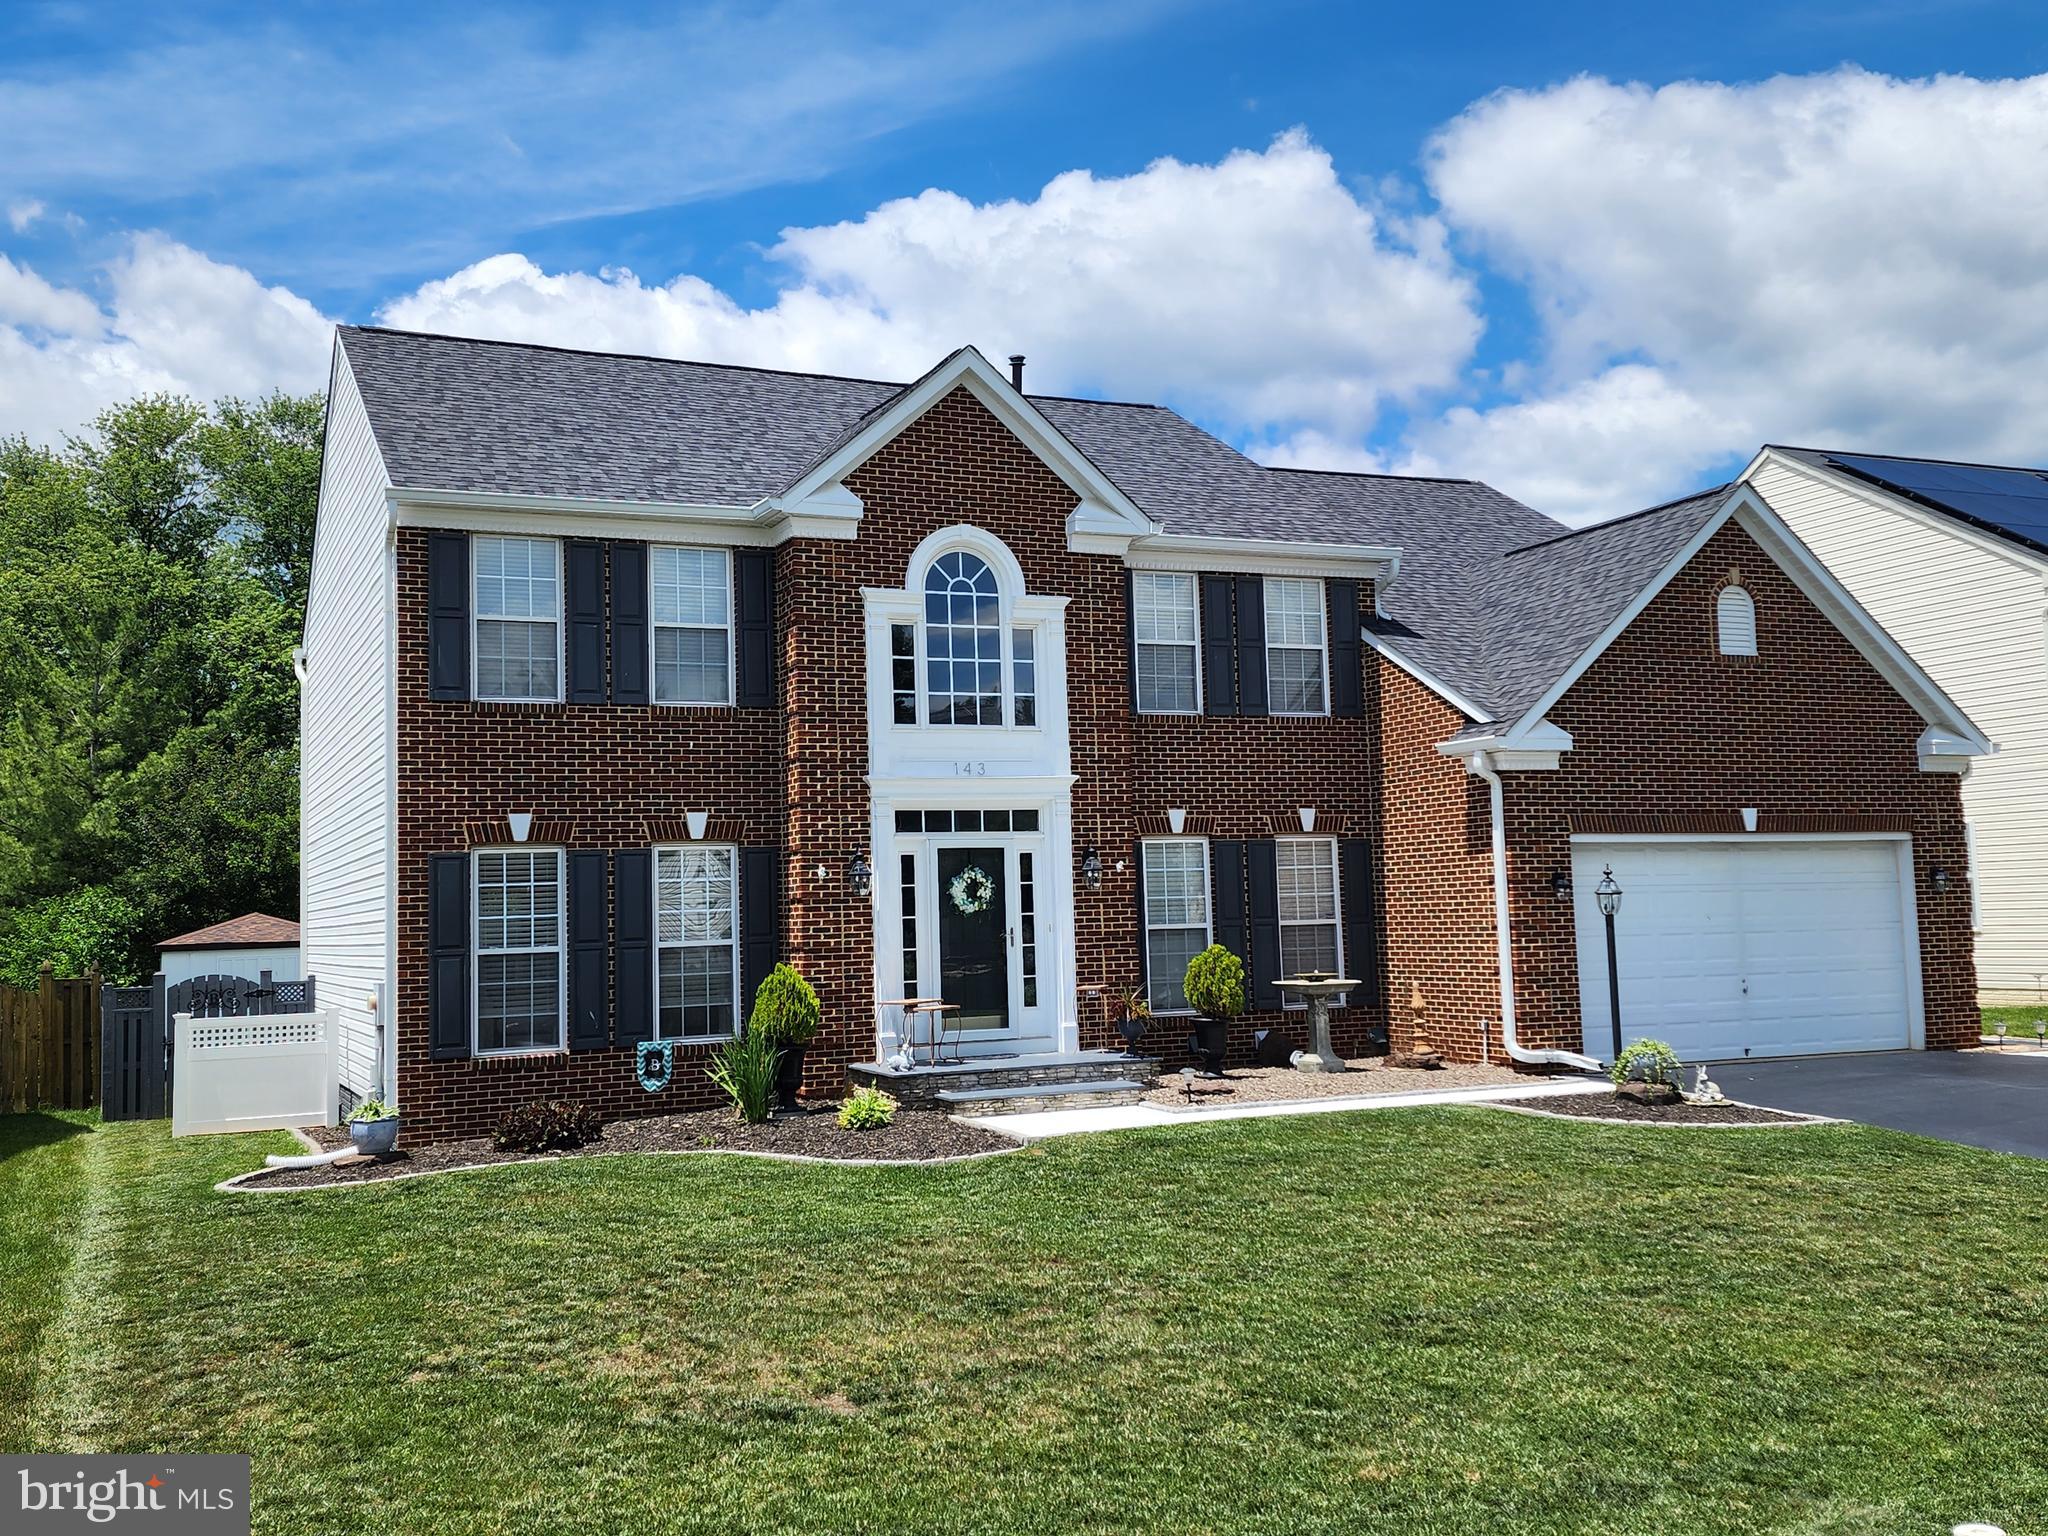
WALKERSVILLE
143 POLARIS DRIVE
4 Beds
3 Baths
4,326 Sq.Ft.
$814,900
MLS#: MDFR2084338
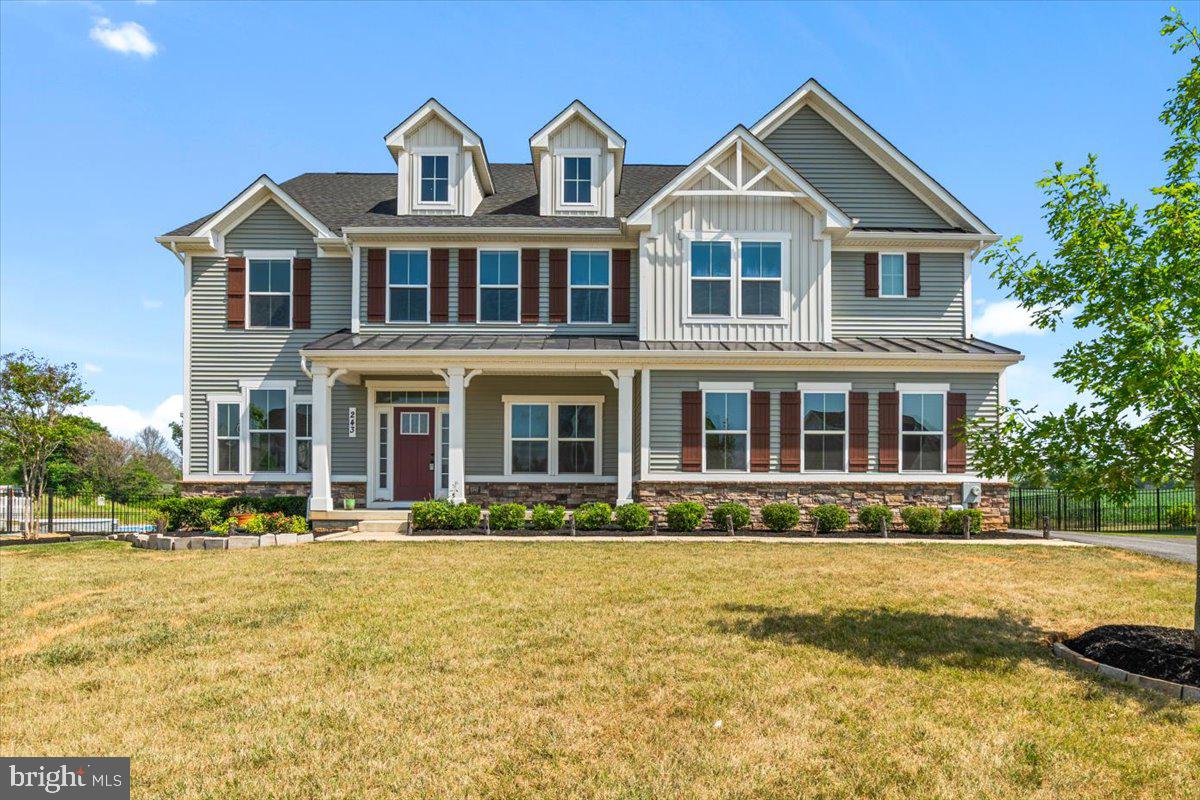
WALKERSVILLE
243 KERCHNER ROAD
5 Beds
4 Baths
4,626 Sq.Ft.
$999,000
MLS#: MDFR2084532
.png)