
- Properties
- Meet our agents
-
Communities
- FREDERICK
- MT AIRY
- ADAMSTOWN
- NEW MARKET
- THURMONT
- URBANA
- MIDDLETOWN
- BALTIMORE
- WALKERSVILLE
- CUMBERLAND
- LA VALE
- FROSTBURG
- HAGERSTOWN
- MARTINSBURG
- BEDFORD
- CHARLESTOWN
- SHEPHERDSTOWN
- ALTOONA
- BLUE KNOB RESORT
- HISTORIC HOMES (CENTRAL MD)
- CARROLL COUNTY
- WOODBINE
- HOWARD COUNTY
- ALLEGANY COUNTY
- MONTGOMERY COUNTY
- GARRETT COUNTY
- ANNE ARUNDEL COUNTY
- WESTMINSTER
- SYKESVILLE
- OWINGS MILLS
- CATONSVILLE
- LONACONING
- CRESAPTOWN
- BRUNSWICK
- GERMANTOWN
- GAITHERSBURG
- ELLICOTT CITY
- PASADENA
- DAMASCUS
- CLARKSBURG
- 55+ Communities in Central & Western MD
- Market Report
- Home Value


Property
Beds
5
Full Baths
3
1/2 Baths
1
Year Built
2002
Sq.Footage
3,263
Your coastal retreat awaits at 103 Cambridge Way! This beautifully updated 5-bedroom, 3.5-bath home is ideally located in the highly sought-after Rehoboth Beach Yacht & Country Club community. Built in 2002 and situated on an oversized, beautifully landscaped lot with plenty of room for a future pool, this two-story home has been thoughtfully and extensively updated for modern living. A major renovation completed in 2022 transformed the home with beautifully updated living spaces, high-end finishes, and thoughtful improvements throughout. The first floor is filled with natural light, creating a bright and welcoming atmosphere, while extensive custom millwork, molding, and architectural details add character throughout. At the heart of the home is a beautifully renovated kitchen featuring custom Cabredo cabinetry, a 43-inch La Cornue range, Thermador refrigeration, Bosch dishwasher, and generous workspace and storage. The kitchen flows seamlessly into the main living areas, creating an inviting layout for both everyday living and entertaining. The first-floor primary suite offers the convenience of main-level living and features his-and-her walk-in closets and a beautifully renovated marble bath with dual shower heads and heated flooring. An adjoining dedicated office provides a private work-from-home space with its own exterior door access. Upstairs, an additional primary suite with an en-suite bath provides wonderful flexibility for family or guests. An adjoining bonus room creates a unique two-room suite that can serve as a sitting room, playroom, additional office, or private retreat. Outdoor living has also been thoughtfully enhanced. The expanded deck and screened porch provide multiple spaces for relaxing and entertaining, with the screened porch featuring beautiful tongue-and-groove ceilings. In 2025, a new real-brick driveway apron and walkway were installed, further enhancing the home’s curb appeal and creating a polished arrival. The oversized yard is surrounded by mature landscaping and offers ample space for a future pool. Recent mechanical and infrastructure improvements add even more value, including a new HVAC system installed in 2025 and a tankless water heater installed in 2022. The garage is outfitted with organization cabinetry for ample storage, an epoxy-coated floor, and newer garage door motors. With a 2022 renovation, 2025 HVAC system, 2025 brick improvements, two primary suites, a dedicated office, flexible bonus space, updated mechanicals, exceptional outdoor living areas, and a spacious pool-capable lot, 103 Cambridge Way offers the opportunity to enjoy a thoughtfully updated home in one of Rehoboth Beach’s most desirable communities.
Features & Amenities
Interior
-
Other Interior Features
Ceiling Fan(s), Kitchen Island, Walk-In Closet(s), Built-in Features, Crown Molding, Open Floorplan, Soaking Tub
-
Total Bedrooms
5
-
Bathrooms
3
-
1/2 Bathrooms
1
-
Above Grade Finished Area
3263.0
-
Basement YN
NO
-
Cooling YN
YES
-
Cooling
Central Air, Ceiling Fan(s), Electric
-
Fireplace YN
YES
-
Heating YN
YES
-
Heating
Electric, Heat Pump
-
Main Level Bedrooms
5
-
Pet friendly
N/A
Exterior
-
Garage
Yes
-
Garage spaces
2
-
Other Exterior Features
Other
-
Parking
Garage Door Opener, Garage, Driveway, Attached
-
Patio and Porch Features
Deck, Screened, Porch
-
Pool
No
-
Waterfront YN
NO
-
View
Water, Canal
Area & Lot
-
Lot Size(acres)
0.36
-
Lot Size(square feet)
15,681
-
Property Type
Residential
-
Property Sub Type
Single Family Residence
-
Architectural Style
Coastal
Price
-
Sales Price
$1,695,000
-
Tax Amount
$2,249
-
Sq. Footage
3,263
-
Price/SqFt
$519
HOA
-
Association
YES
-
Association Fee
$350
-
Association Fee Frequency
Annually
-
Association Fee Includes
N/A
School District
-
Elementary School
N/A
-
Middle School
N/A
-
High School
N/A
Property Features
-
New Construction
NO
-
Senior Community YN
NO
-
Sewer
Public Sewer
-
Tax Lot
112
-
Water Source
Public
Schedule a Showing
Showing scheduled successfully.
Mortgage calculator
Estimate your monthly mortgage payment, including the principal and interest, property taxes, and HOA. Adjust the values to generate a more accurate rate.
Your payment
Principal and Interest:
$
Property taxes:
$
HOA fees:
$
Total loan payment:
$
Total interest amount:
$
Location
County
SUSSEX
Elementary School
Middle School
High School
Listing Courtesy of CARRIE LINGO, Jack Lingo - Lewes
RealHub Information is provided exclusively for consumers' personal, non-commercial use, and it may not be used for any purpose other than to identify prospective properties consumers may be interested in purchasing. All information deemed reliable but not guaranteed and should be independently verified. All properties are subject to prior sale, change or withdrawal. RealHub website owner shall not be responsible for any typographical errors, misinformation, misprints and shall be held totally harmless.

Salesperson, Realtor
Lauren Seaton
Call Lauren today to schedule a private showing.

* Listings on this website come from the FMLS IDX Compilation and may be held by brokerage firms other than the owner of this website. The listing brokerage is identified in any listing details. Information is deemed reliable but is not guaranteed. If you believe any FMLS listing contains material that infringes your copyrighted work please click here to review our DMCA policy and learn how to submit a takedown request.© 2024 FMLS.
Related Properties

REHOBOTH BEACH
22771 KEEL COURT
6 Beds
5 Baths
3,789 Sq.Ft.
$1,495,000
MLS#: DESU2118210

REHOBOTH BEACH
37924 EVEN TIDE LANE
4 Beds
3 Baths
3,074 Sq.Ft.
$1,491,070
MLS#: DESU2119074

REHOBOTH BEACH
37419 5TH STREET
4 Beds
2 Baths
2,837 Sq.Ft.
$1,375,000
MLS#: DESU2110916
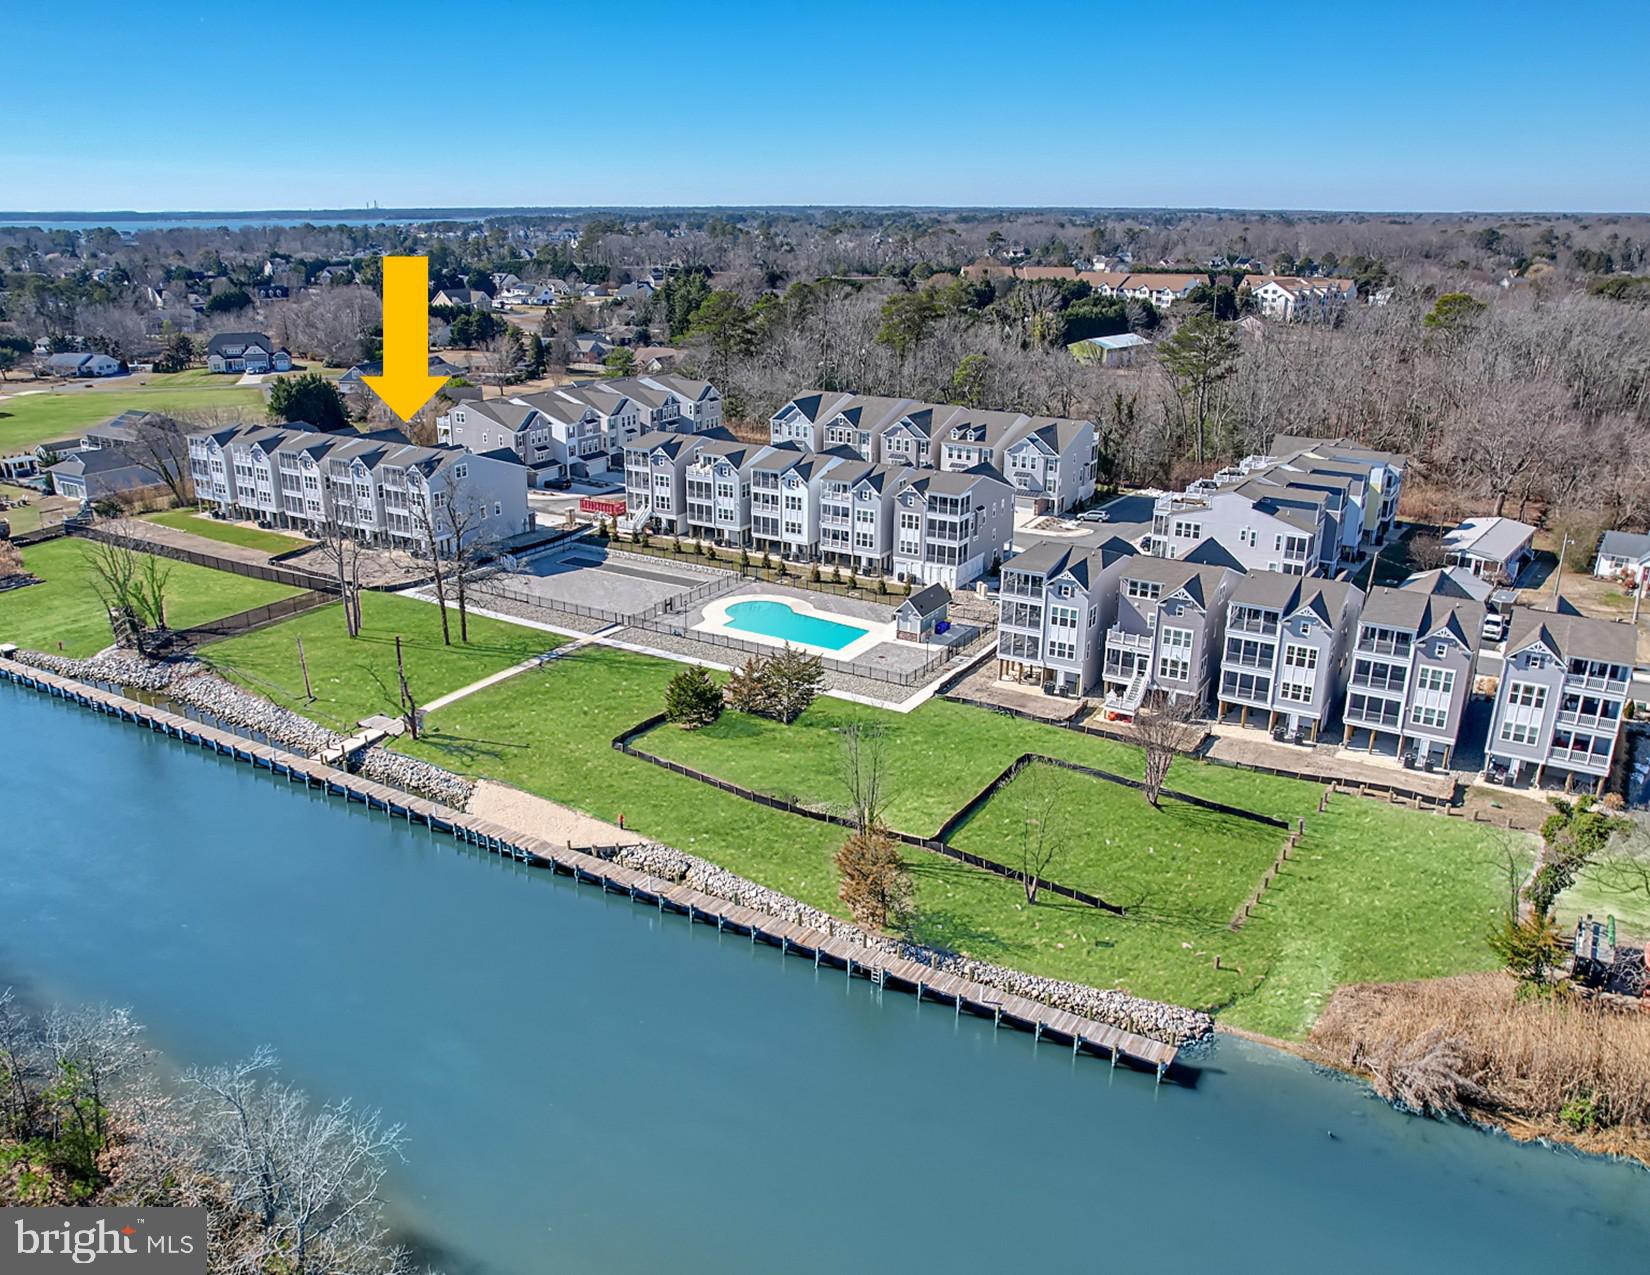
REHOBOTH BEACH
22767 KEEL COURT 12
5 Beds
4 Baths
3,789 Sq.Ft.
$1,484,990
MLS#: DESU2095814

REHOBOTH BEACH
16 CHRISTIAN STREET
3 Beds
2 Baths
1,024 Sq.Ft.
$1,900,000
MLS#: DESU2119858

REHOBOTH BEACH
29 DELAWARE AVENUE A
3 Beds
2 Baths
1,337 Sq.Ft.
$1,650,000
MLS#: DESU2121142

REHOBOTH BEACH
123 WEST SIDE DRIVE
5 Beds
3 Baths
3,895 Sq.Ft.
$1,750,000
MLS#: DESU2115842

REHOBOTH BEACH
38417 GEORGE STREET
5 Beds
3 Baths
1,500 Sq.Ft.
$1,375,000
MLS#: DESU2120650

REHOBOTH BEACH
37411 MALLOY STREET
5 Beds
4 Baths
4,064 Sq.Ft.
$1,799,000
MLS#: DESU2120472
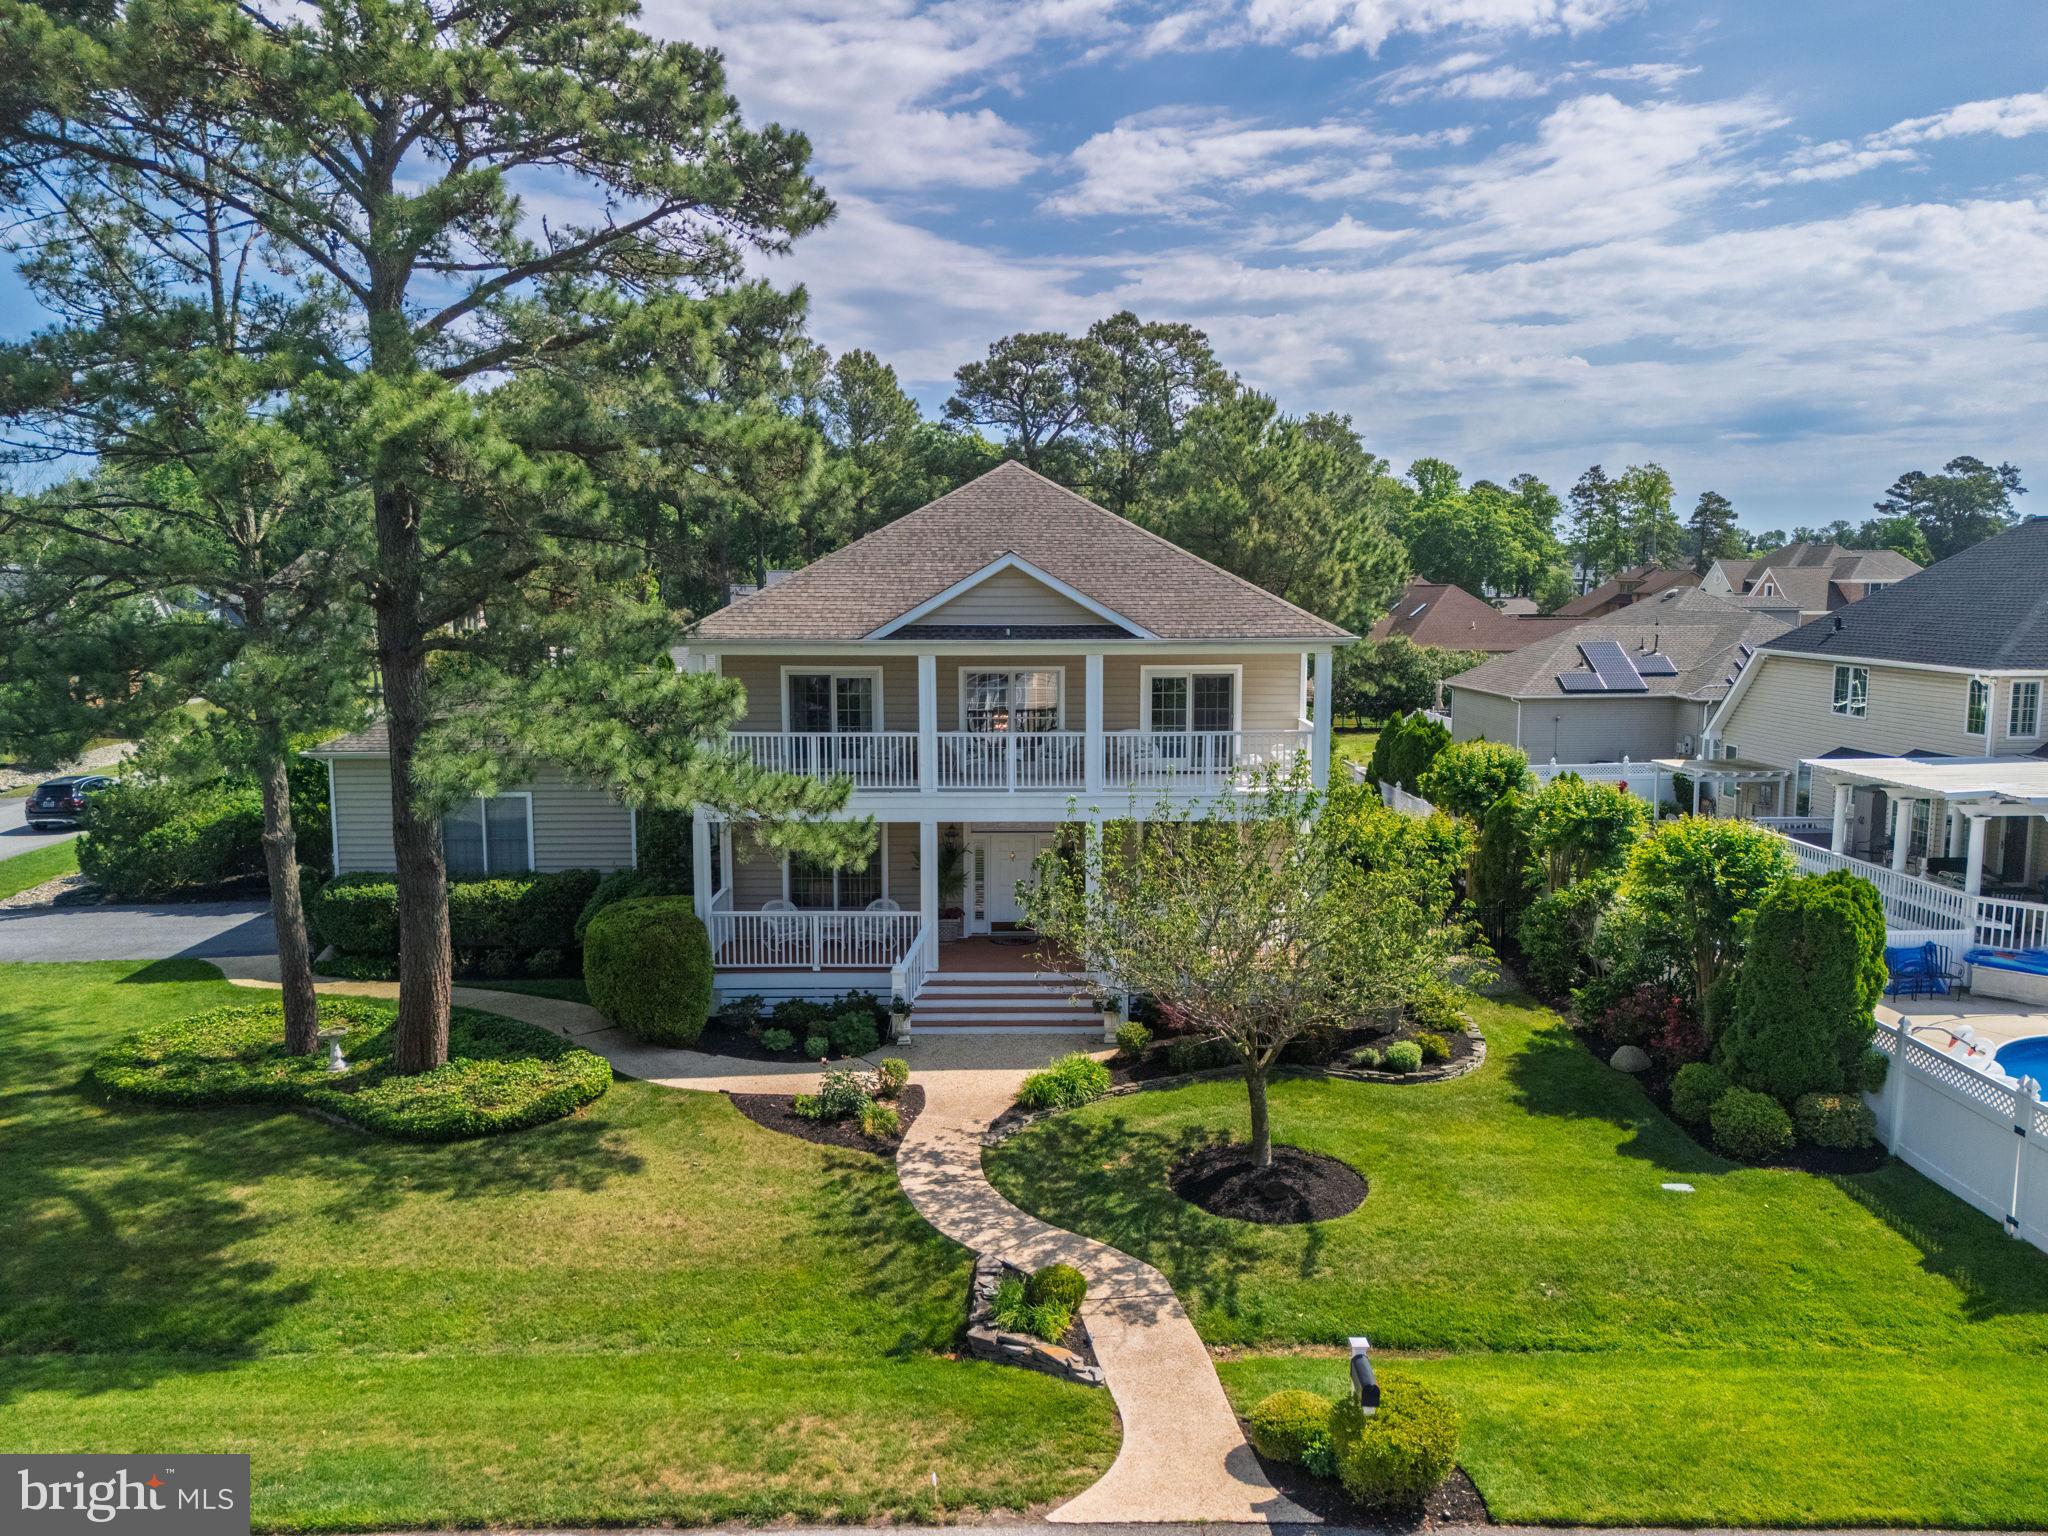
REHOBOTH BEACH
19 SHERBORNE ROAD
4 Beds
3 Baths
3,200 Sq.Ft.
$1,499,000
MLS#: DESU2112684
.png)